496 Belvedere Avenue London South, Ontario N6K 2R2

$749,900
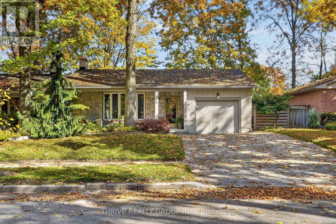
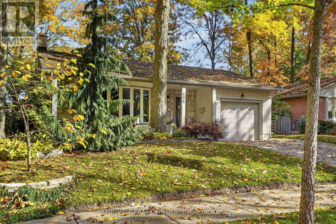
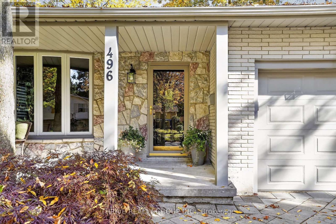
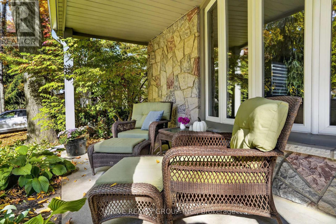
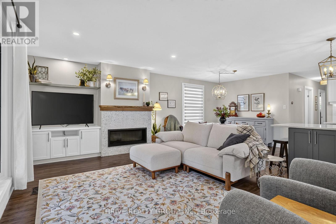
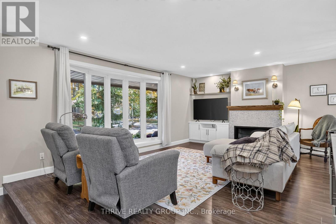
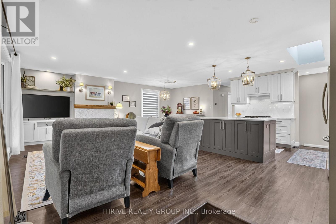
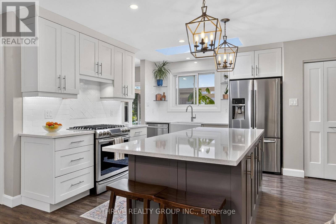
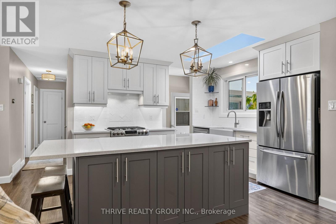
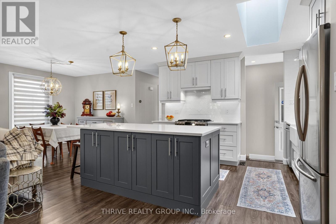
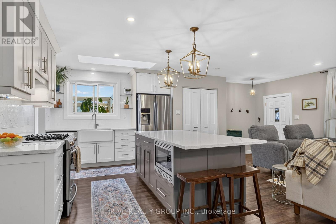
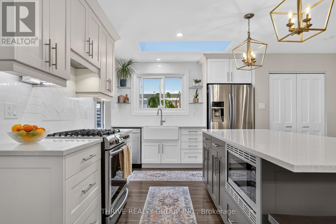
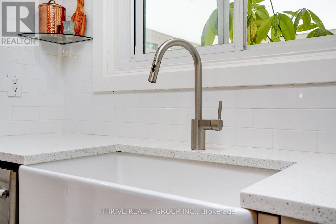
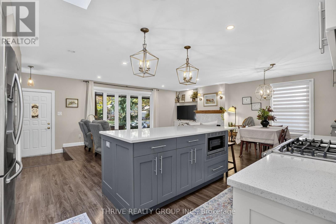
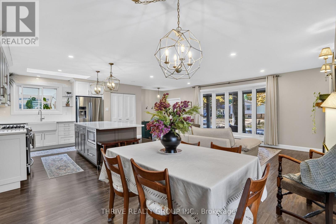
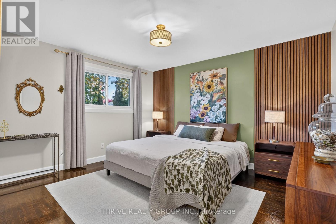
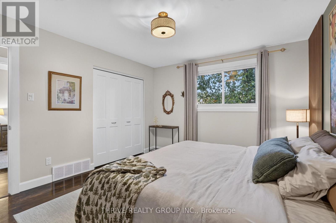
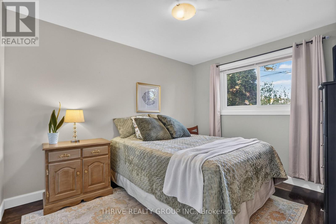
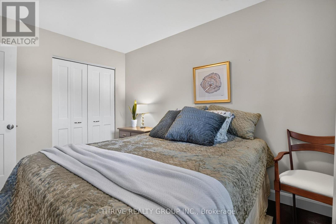
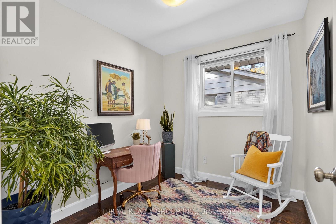
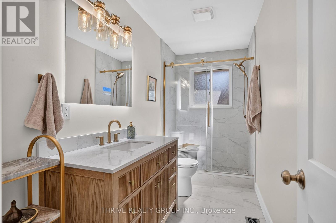
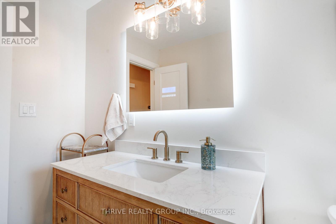
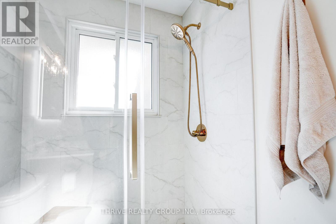
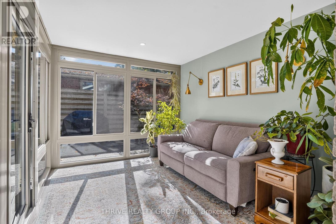
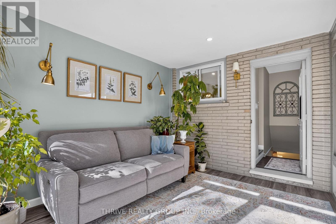
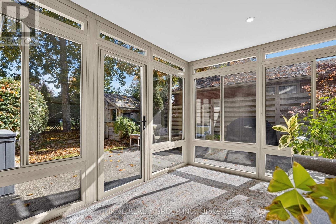
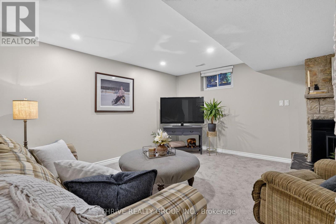
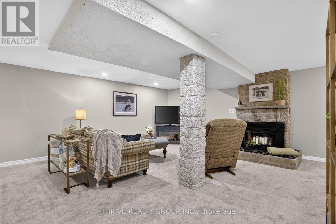
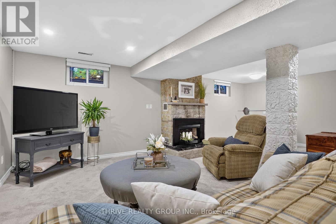
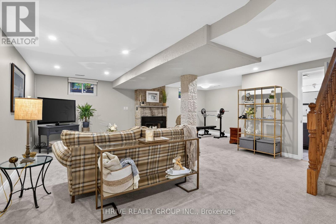
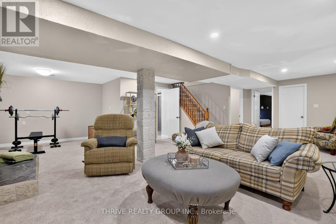
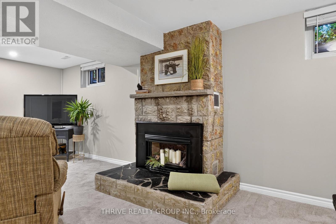
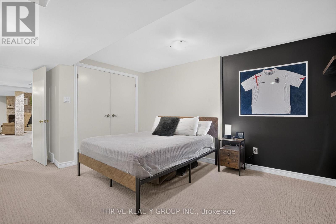
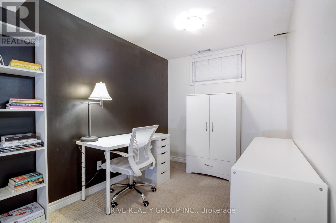
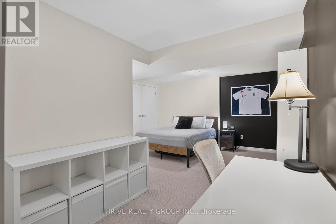
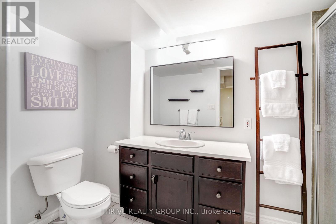
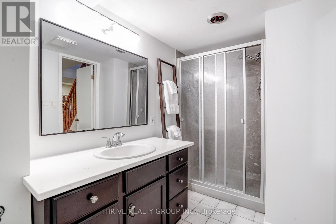
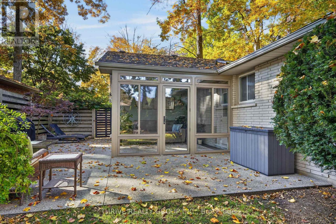
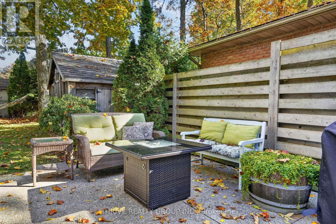
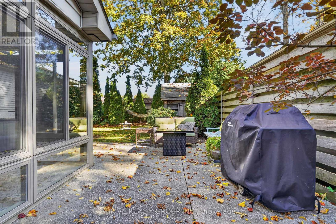
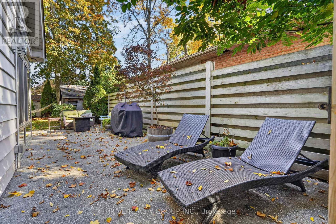
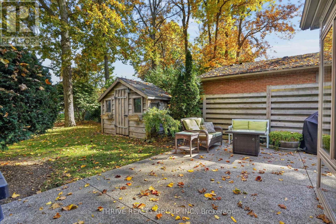
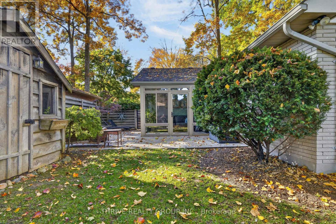
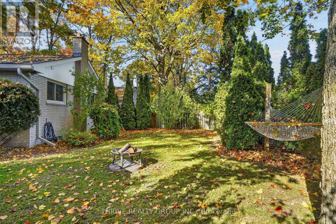
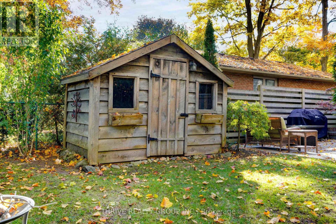
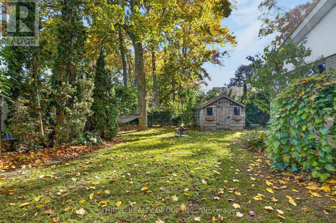
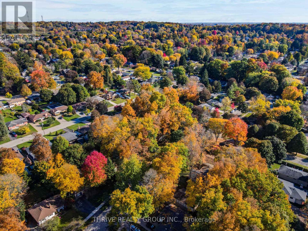
Tucked away on one of Byron's original tree-lined streets, this beautifully updated bungalow offers a private, mature lot with modern sophistication in the heart of one of London's most sought-after neighbourhoods. Professionally updated throughout, the inviting open-concept main floor is designed for both everyday living and effortless entertaining. The stunning kitchen showcases a generous centre island with quartz countertops, farmhouse sink, gas range and stylish tile backsplash. The adjoining living room is warm and welcoming, featuring custom-built cabinetry and a beautiful gas fireplace that creates the perfect focal point. A spectacular four-season sunroom offers panoramic views of the mature backyard, providing a peaceful escape to enjoy the beauty of every season. Three main-floor bedrooms and a beautifully renovated bathroom featuring a custom glass walk-in shower and contemporary finishes complete the main level. Downstairs, the finished lower level offers even more living space with all-new flooring, a spacious family room, additional bedroom and full bathroom, ideal for guests, growing families or a private retreat. Step outside and discover your own backyard sanctuary, surrounded by mature trees and offering exceptional privacy and tranquility. A rare opportunity to enjoy beautifully updated living in an established neighbourhood filled with character and charm. (id:53488)
Open House
This property has open houses!
2:00 pm
Ends at:4:00 pm
2:00 pm
Ends at:4:00 pm
Property Details
| MLS® Number | X14112522 |
| Property Type | Single Family |
| Community Name | South K |
| Amenities Near By | Golf Nearby, Place Of Worship, Ski Area, Schools, Park |
| Equipment Type | None, Water Heater |
| Parking Space Total | 3 |
| Rental Equipment Type | None, Water Heater |
| Structure | Porch, Patio(s) |
Building
| Bathroom Total | 2 |
| Bedrooms Above Ground | 3 |
| Bedrooms Below Ground | 1 |
| Bedrooms Total | 4 |
| Age | 51 To 99 Years |
| Amenities | Fireplace(s) |
| Appliances | Dishwasher, Dryer, Gas Stove(s), Washer, Window Coverings, Refrigerator |
| Architectural Style | Bungalow |
| Basement Development | Finished |
| Basement Type | Full (finished) |
| Construction Style Attachment | Detached |
| Cooling Type | Central Air Conditioning |
| Exterior Finish | Brick, Stone |
| Fireplace Present | Yes |
| Fireplace Total | 1 |
| Foundation Type | Poured Concrete |
| Heating Fuel | Natural Gas |
| Heating Type | Forced Air |
| Stories Total | 1 |
| Size Interior | 1,100 - 1,500 Sqft |
| Type | House |
| Utility Water | Municipal Water |
Parking
| Attached Garage | |
| Garage |
Land
| Acreage | No |
| Fence Type | Fully Fenced |
| Land Amenities | Golf Nearby, Place Of Worship, Ski Area, Schools, Park |
| Landscape Features | Landscaped |
| Sewer | Sanitary Sewer |
| Size Depth | 100 Ft |
| Size Frontage | 55 Ft |
| Size Irregular | 55 X 100 Ft |
| Size Total Text | 55 X 100 Ft |
| Zoning Description | R1-6 |
Rooms
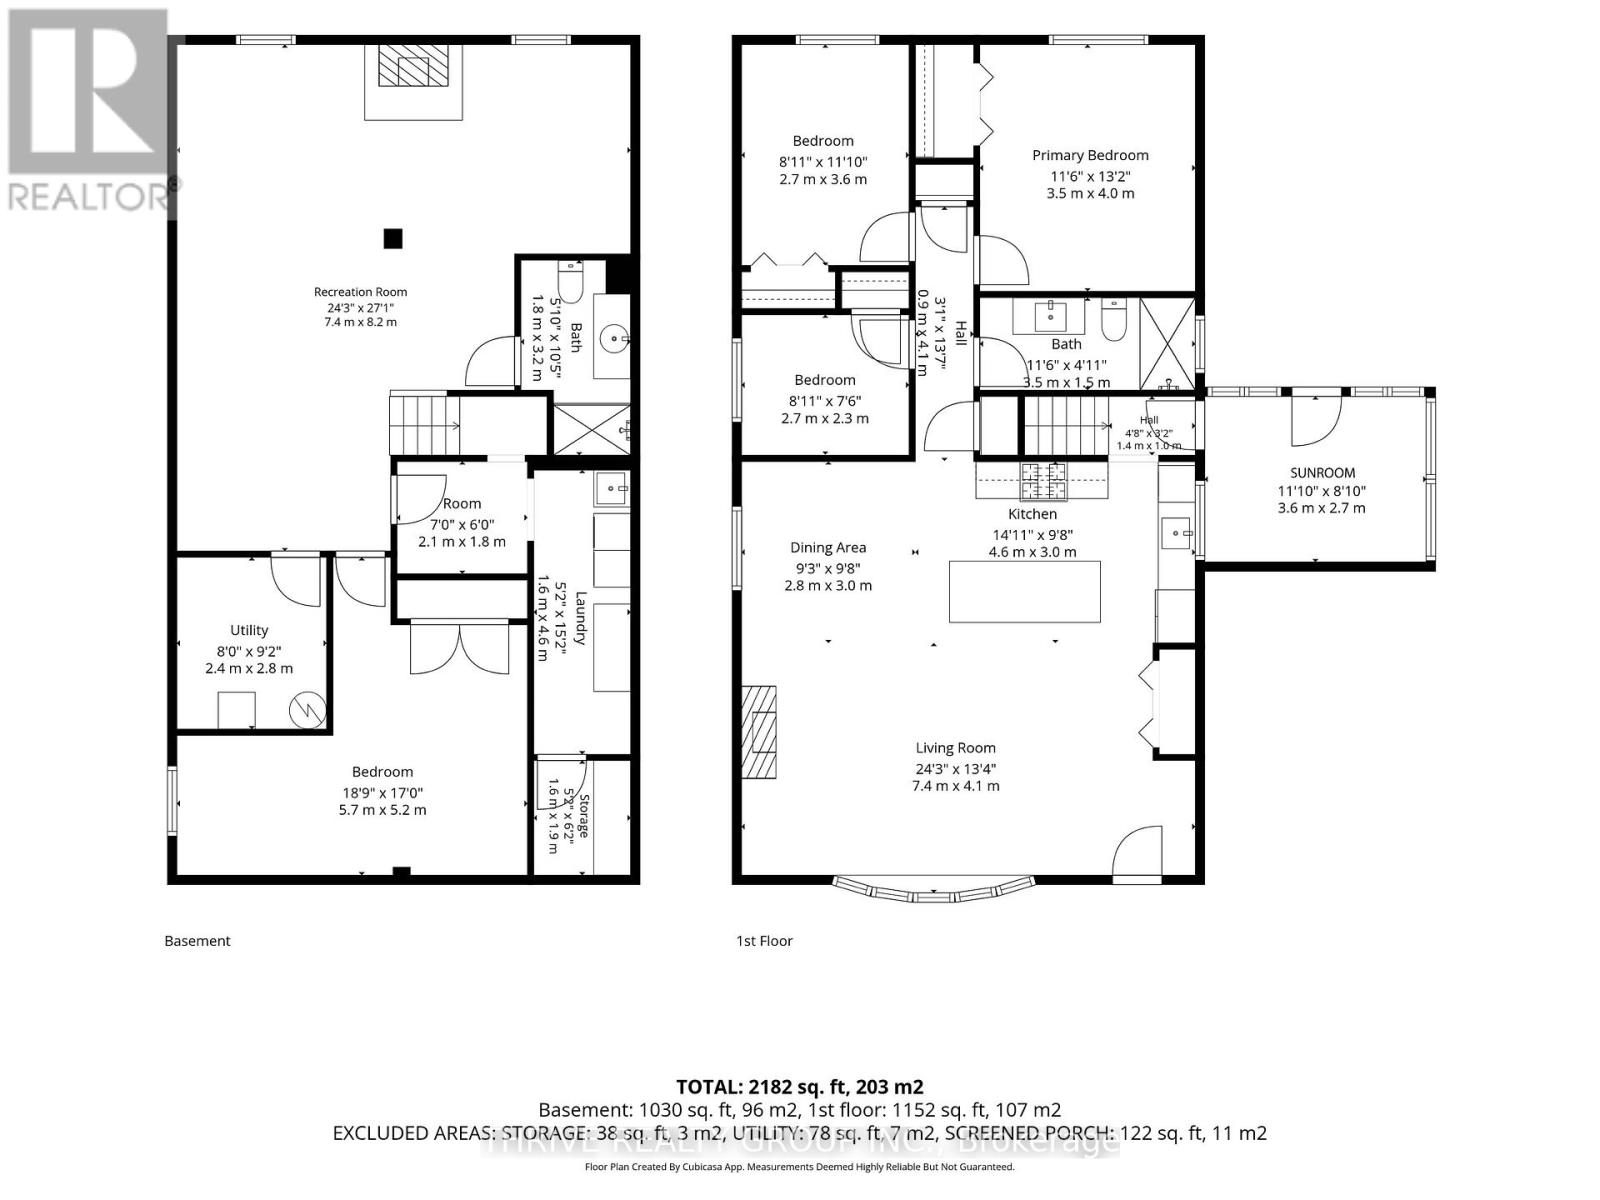
| Level | Type | Length | Width | Dimensions |
|---|---|---|---|---|
| Basement | Bathroom | 1.78 m | 3.18 m | 1.78 m x 3.18 m |
| Basement | Laundry Room | 4.62 m | 1.58 m | 4.62 m x 1.58 m |
| Basement | Family Room | 7.39 m | 8.26 m | 7.39 m x 8.26 m |
| Basement | Bedroom 4 | 5.72 m | 5.18 m | 5.72 m x 5.18 m |
| Main Level | Kitchen | 4.55 m | 3.02 m | 4.55 m x 3.02 m |
| Main Level | Dining Room | 2.82 m | 2.95 m | 2.82 m x 2.95 m |
| Main Level | Living Room | 7.39 m | 4.06 m | 7.39 m x 4.06 m |
| Main Level | Bedroom | 3.51 m | 4.01 m | 3.51 m x 4.01 m |
| Main Level | Bedroom 2 | 2.72 m | 3.61 m | 2.72 m x 3.61 m |
| Main Level | Bedroom 3 | 2.72 m | 2.29 m | 2.72 m x 2.29 m |
| Main Level | Bathroom | 3.51 m | 1.5 m | 3.51 m x 1.5 m |
| Main Level | Sunroom | 3.61 m | 2.69 m | 3.61 m x 2.69 m |
https://www.realtor.ca/real-estate/30439043/496-belvedere-avenue-london-south-south-k-south-k
Contact Us
Contact us for more information

Kim Usher
Salesperson
(519) 777-3327
660 Maitland Street
London, Ontario N5Y 2V8
(519) 204-5055

The trademarks REALTOR®, REALTORS®, and the REALTOR® logo are controlled by The Canadian Real Estate Association (CREA) and identify real estate professionals who are members of CREA. The trademarks MLS®, Multiple Listing Service® and the associated logos are owned by The Canadian Real Estate Association (CREA) and identify the quality of services provided by real estate professionals who are members of CREA. The trademark DDF® is owned by The Canadian Real Estate Association (CREA) and identifies CREA's Data Distribution Facility (DDF®)
October 23 2026 10:58:08
London and St. Thomas Association of REALTORS®
Thrive Realty Group Inc.
Contact Melanie & Shelby Pearce
Sales Representative for Royal Lepage Triland Realty, Brokerage
YOUR LONDON, ONTARIO REALTOR®

Melanie Pearce
Phone: 226-268-9880
You can rely on us to be a realtor who will advocate for you and strive to get you what you want. Reach out to us today- We're excited to hear from you!

Shelby Pearce
Phone: 519-639-0228
CALL . TEXT . EMAIL
Important Links
MELANIE PEARCE
Sales Representative for Royal Lepage Triland Realty, Brokerage
© 2023 Melanie Pearce- All rights reserved | Made with ❤️ by Jet Branding