52 Pine Valley Drive St. Thomas, Ontario N5R 5J5

$555,000
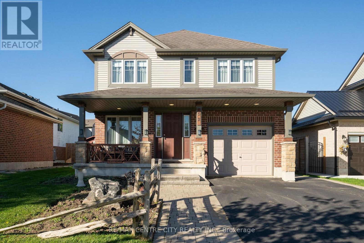
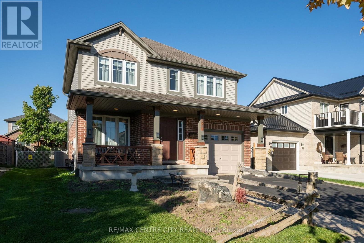
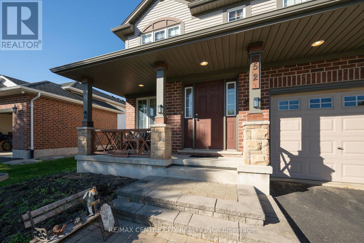
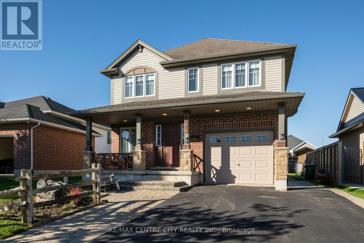
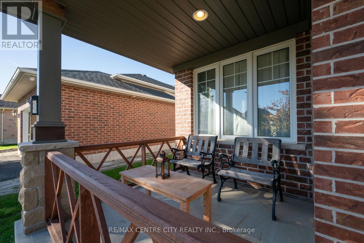
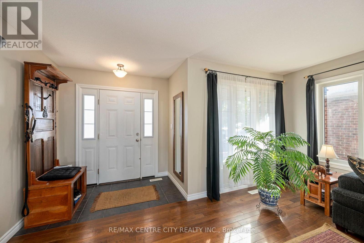
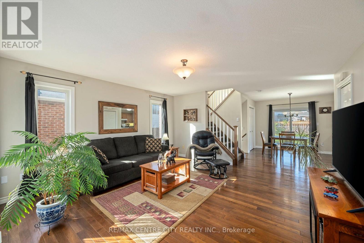
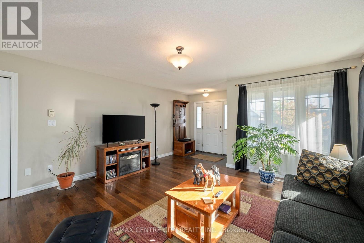
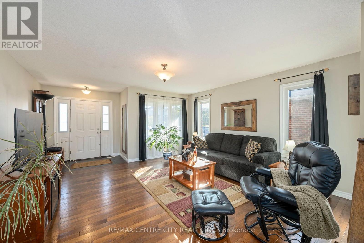
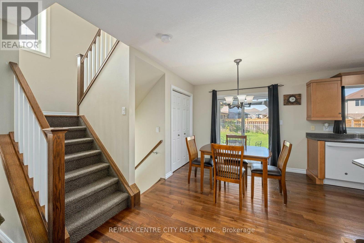
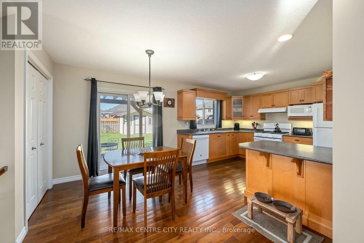
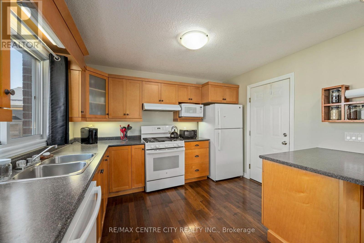
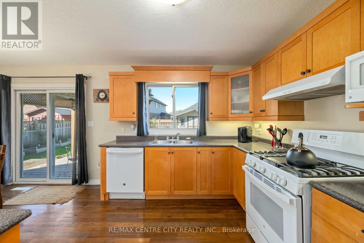
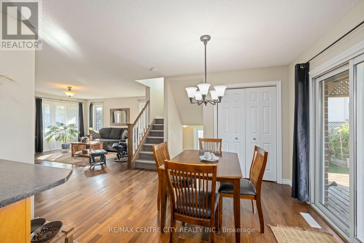
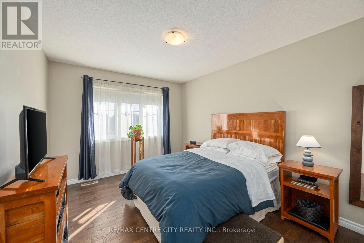
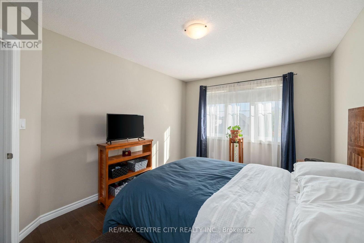
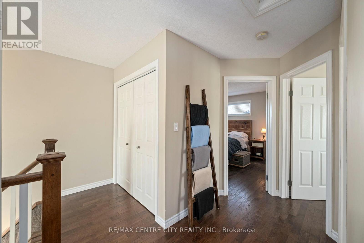
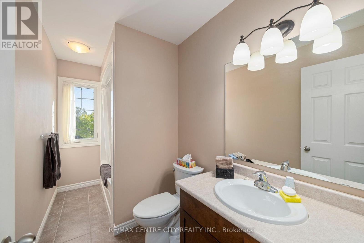
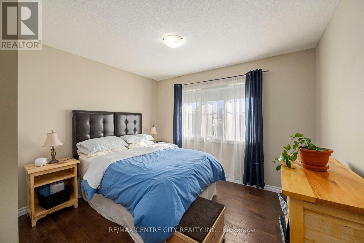
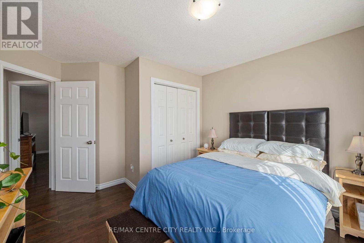
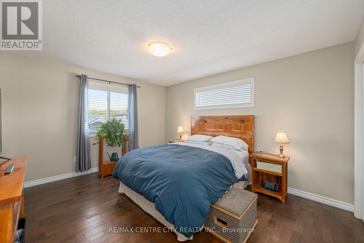
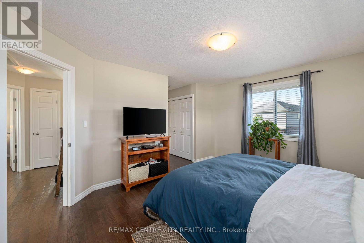
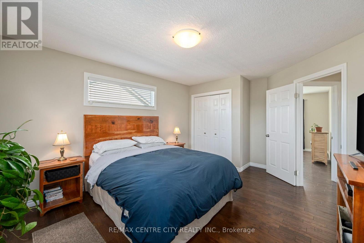
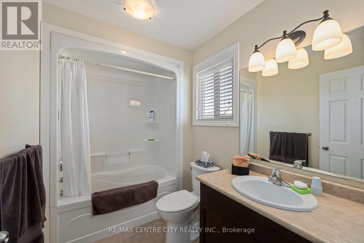
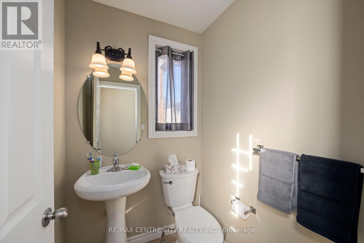
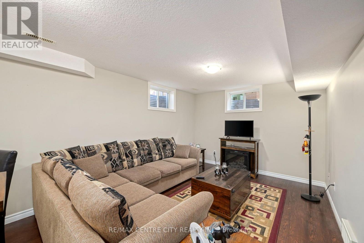
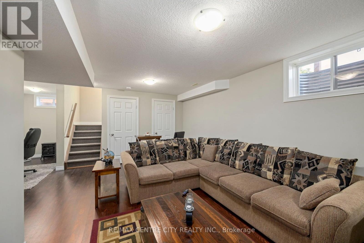
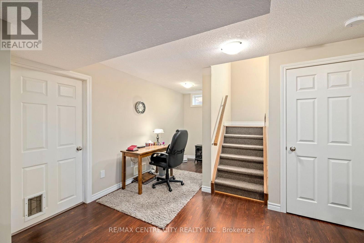
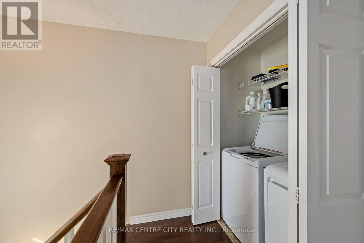
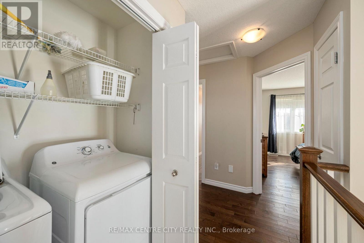
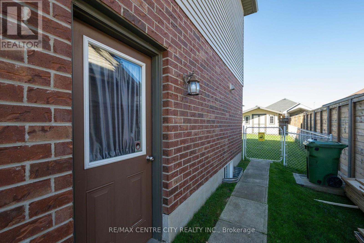
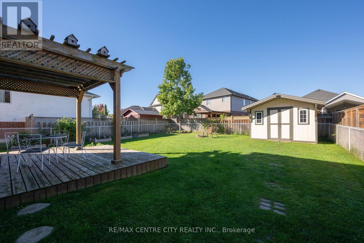
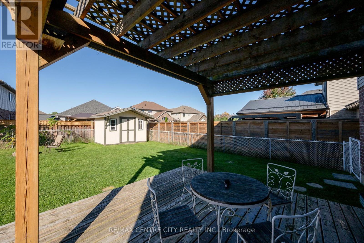
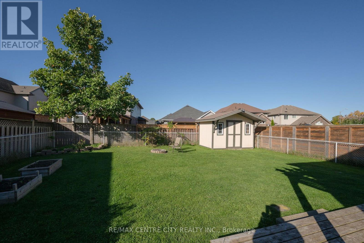
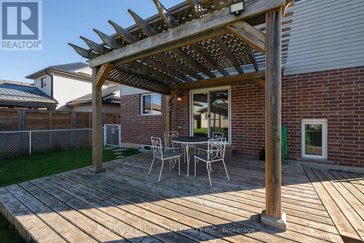
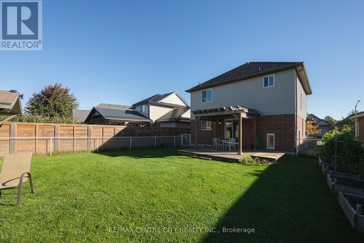
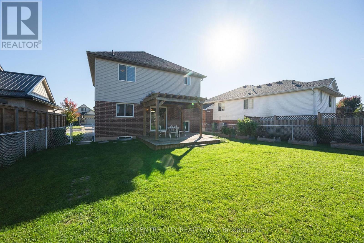
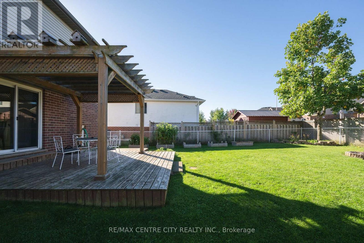
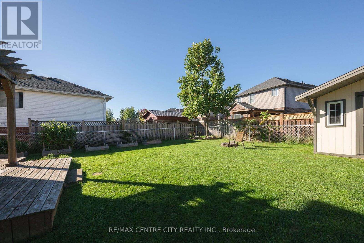
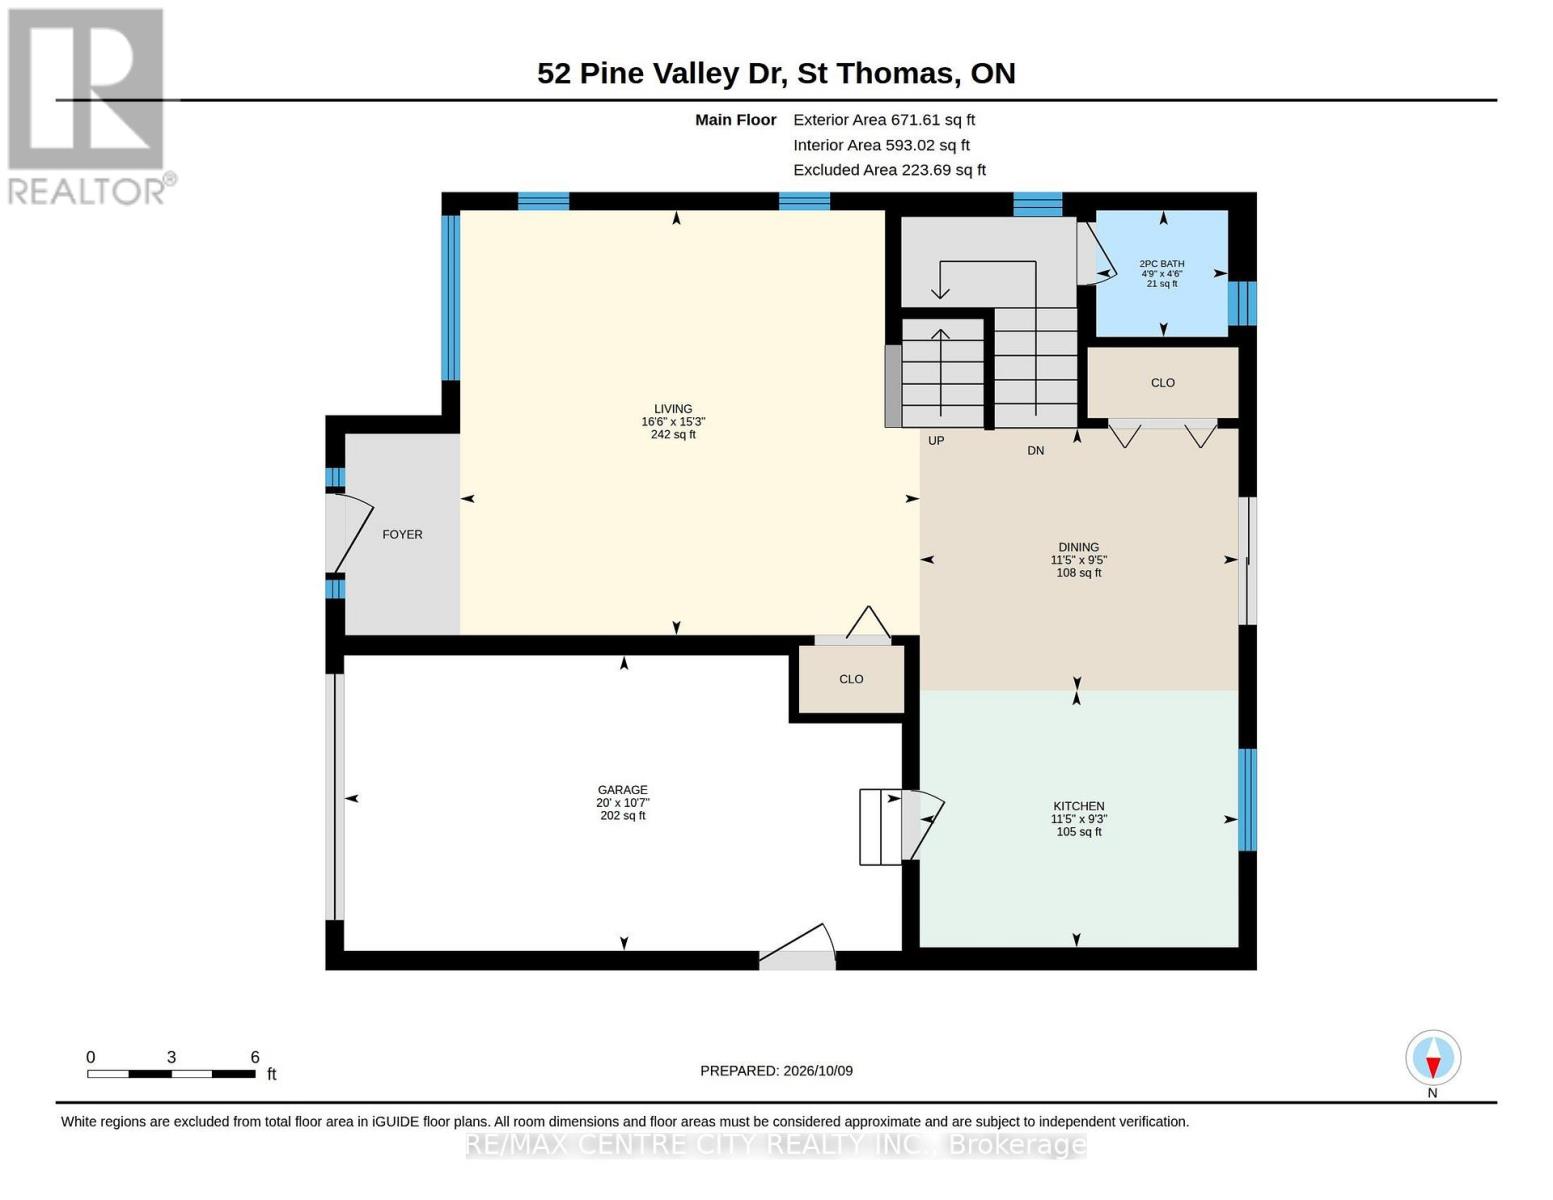
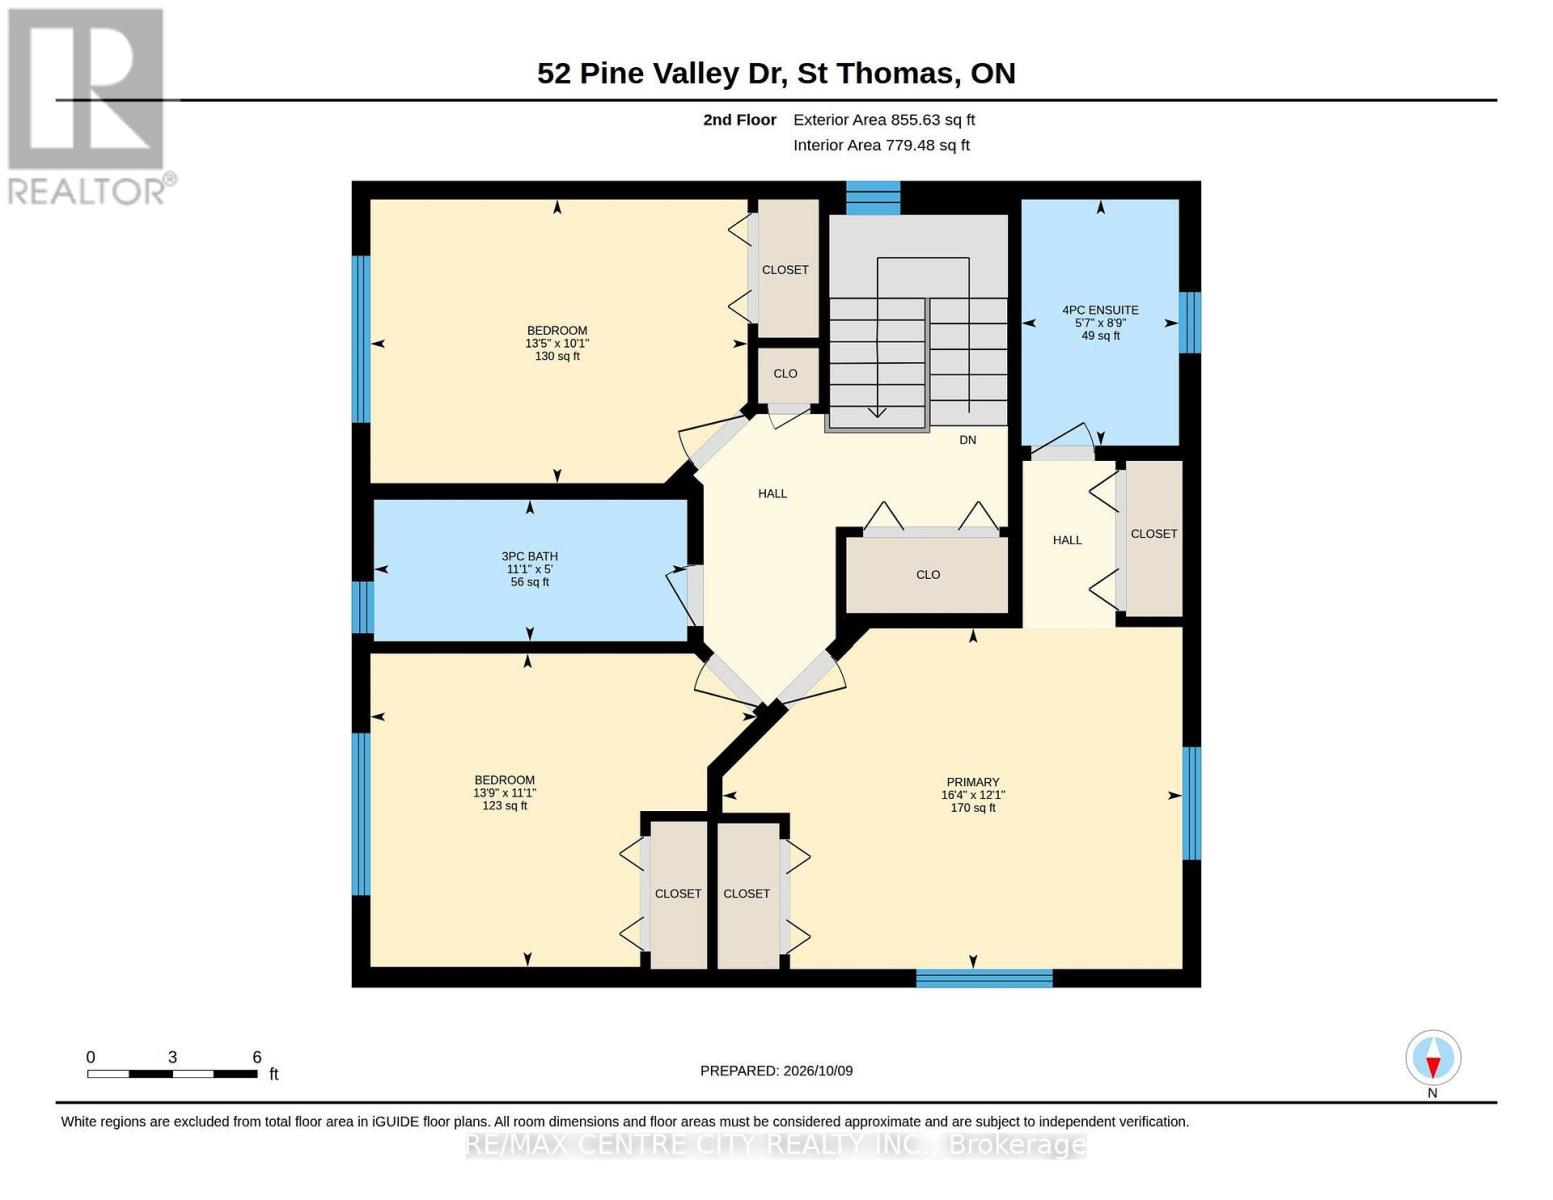
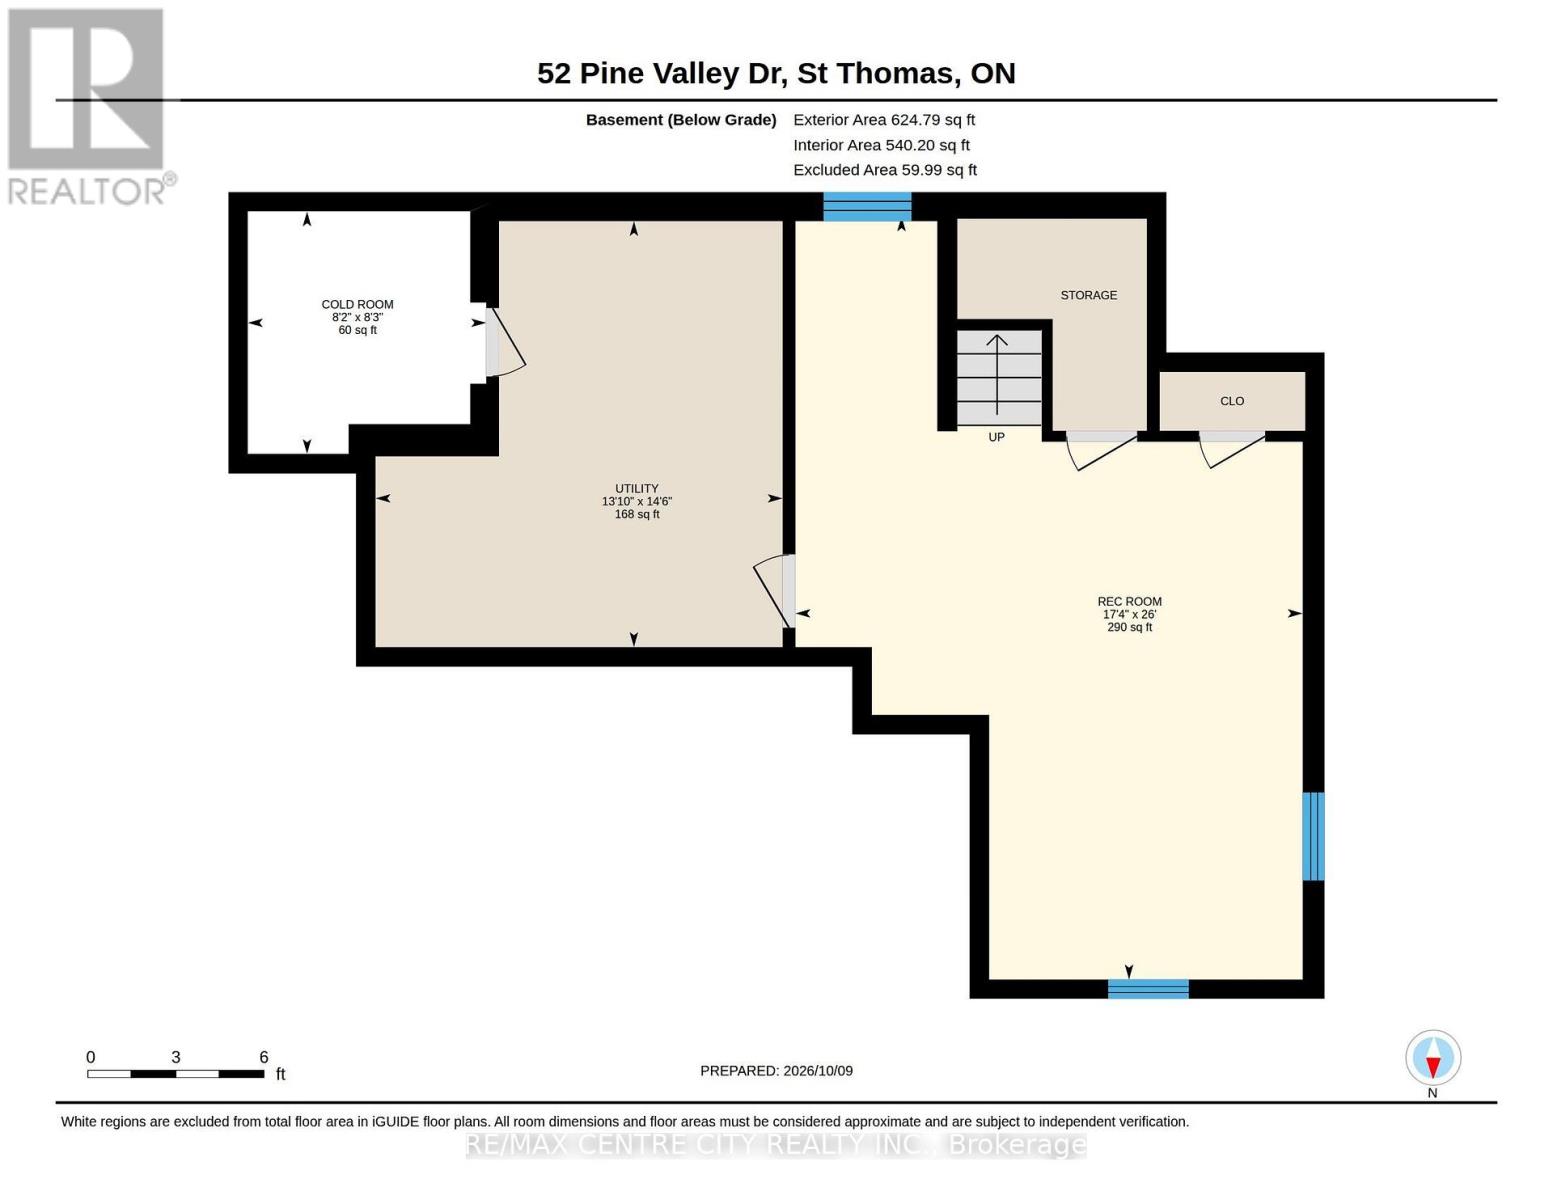
Welcome to 52 Pine Valley Drive, a meticulously maintained Hayhoe Homes build situated in the highly sought-after Dalewood Meadows neighborhood in North St. Thomas. This prime location offers the perfect balance of family-friendly community living with immediate access to Ron McNeil Line, providing a seamless commute to London, the Highway 401 corridor, and the future EV plant. This inviting 2-storey home offers a functional and family-oriented floorplan, starting with a welcoming front porch that sets a charming tone. The main level features a bright, open living space adorned with continuous hardwood flooring that flows effortlessly into the dining area and kitchen. The kitchen is equipped with ample cabinetry, a peninsula for casual seating, and direct access to the rear yard, making indoor-outdoor entertaining a breeze. Upstairs, the home provides three generously sized bedrooms. The spacious primary suite serves as a true retreat, complete with dual closets and a private 4-piece ensuite. For added convenience, the second floor also features a dedicated laundry closet and an additional 3-piece bathroom. The fully finished lower level expands your living space with a large, versatile recreation room-ideal for a children's playroom, home theatre, or gym. Step outside to discover a fully fenced, engineered backyard designed for turnkey outdoor living. The focal point is a substantial pressure-treated wood deck covered by a heavy-timber pergola, providing an exceptional space for summer dining and relaxation. Complete with a dedicated utility shed and a gas BBQ hookup, this yard maximizes utility and enjoyment. With excellent proximity to local schools, parks, and everyday amenities, 52 Pine Valley Drive presents an outstanding opportunity to secure a quality family home in one of St. Thomas's most desirable enclaves. Schedule your private showing today. (id:53488)
Open House
This property has open houses!
1:00 pm
Ends at:3:00 pm
Property Details
| MLS® Number | X14030132 |
| Property Type | Single Family |
| Community Name | St. Thomas |
| Equipment Type | Water Heater |
| Features | Irregular Lot Size, Sump Pump |
| Parking Space Total | 2 |
| Rental Equipment Type | Water Heater |
Building
| Bathroom Total | 3 |
| Bedrooms Above Ground | 3 |
| Bedrooms Total | 3 |
| Age | 16 To 30 Years |
| Basement Development | Finished |
| Basement Type | Full (finished) |
| Construction Style Attachment | Detached |
| Cooling Type | Central Air Conditioning |
| Exterior Finish | Brick, Vinyl Siding |
| Flooring Type | Hardwood, Laminate |
| Foundation Type | Poured Concrete |
| Half Bath Total | 1 |
| Heating Fuel | Natural Gas |
| Heating Type | Forced Air |
| Stories Total | 2 |
| Size Interior | 1,100 - 1,500 Sqft |
| Type | House |
| Utility Water | Municipal Water |
Parking
| Attached Garage | |
| Garage |
Land
| Acreage | No |
| Sewer | Sanitary Sewer |
| Size Depth | 108 Ft ,3 In |
| Size Frontage | 43 Ft ,2 In |
| Size Irregular | 43.2 X 108.3 Ft |
| Size Total Text | 43.2 X 108.3 Ft |
Rooms
| Level | Type | Length | Width | Dimensions |
|---|---|---|---|---|
| Second Level | Primary Bedroom | 4.98 m | 3.68 m | 4.98 m x 3.68 m |
| Second Level | Bedroom 2 | 4.19 m | 3.38 m | 4.19 m x 3.38 m |
| Second Level | Bedroom 3 | 4.09 m | 3.07 m | 4.09 m x 3.07 m |
| Lower Level | Recreational, Games Room | 7.93 m | 5.28 m | 7.93 m x 5.28 m |
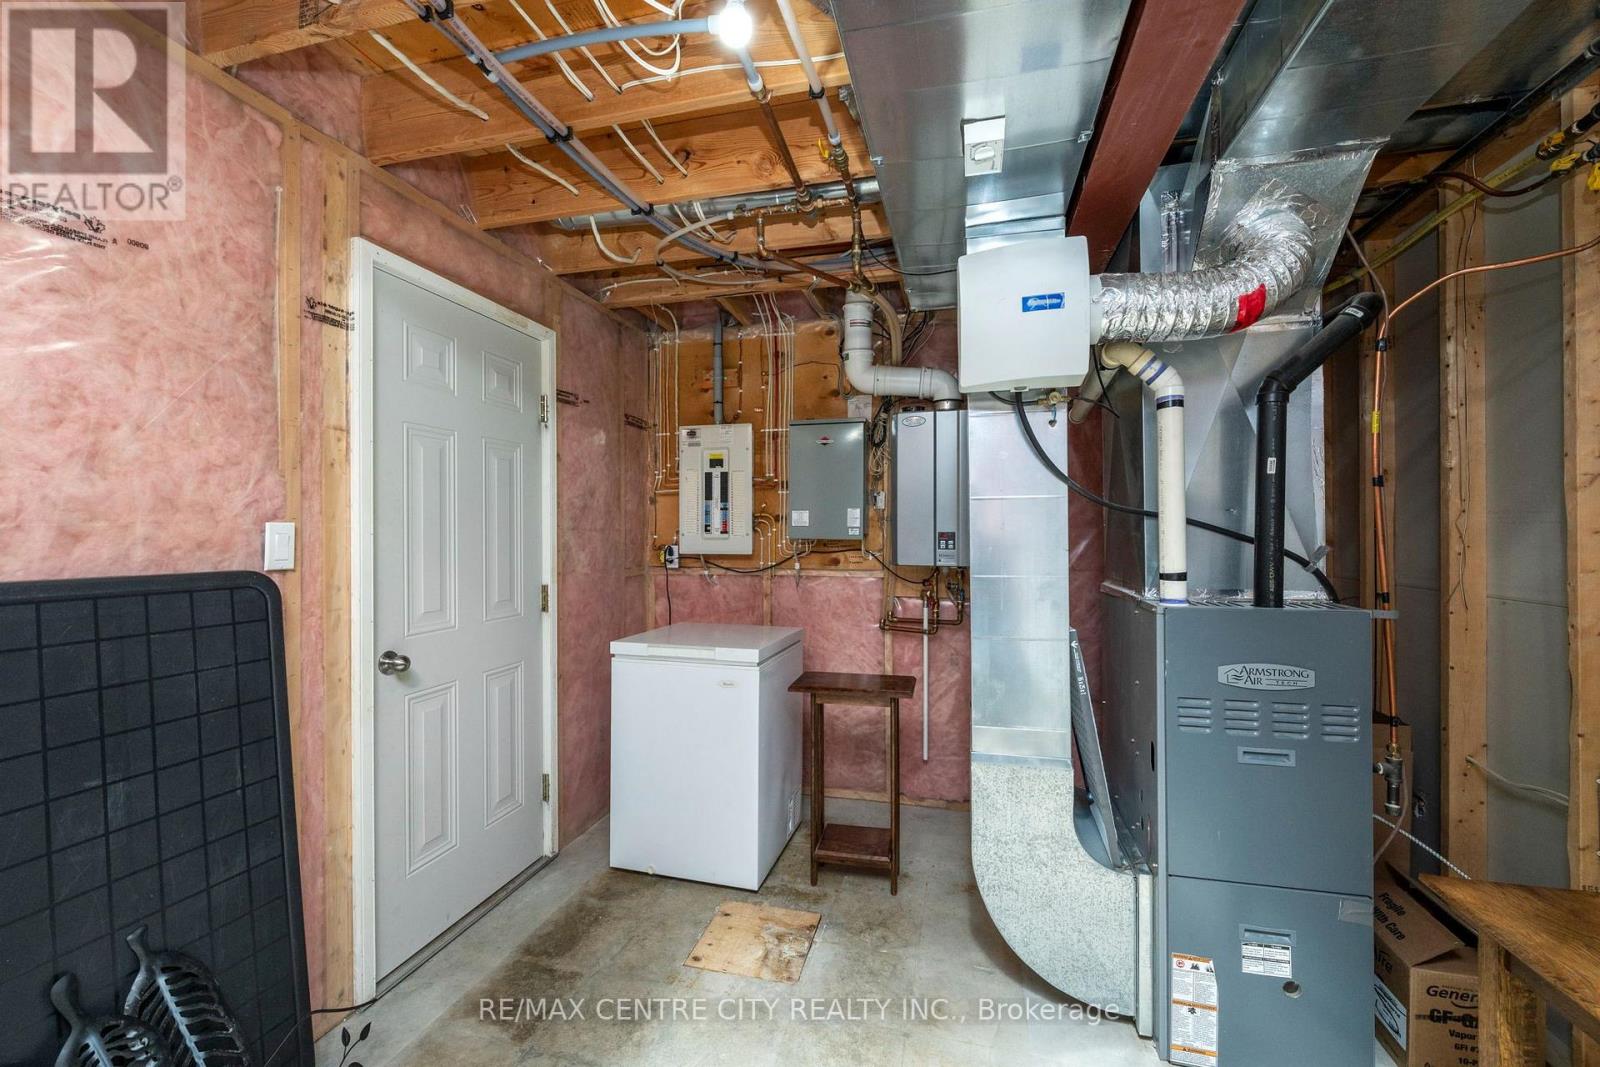
| Lower Level | Utility Room | 4.52 m | 4.12 m | 4.52 m x 4.12 m |
| Main Level | Living Room | 5.03 m | 4.65 m | 5.03 m x 4.65 m |
| Main Level | Dining Room | 3.48 m | 2.87 m | 3.48 m x 2.87 m |
| Main Level | Kitchen | 3.48 m | 2.82 m | 3.48 m x 2.82 m |
https://www.realtor.ca/real-estate/30398614/52-pine-valley-drive-st-thomas-st-thomas
Contact Us
Contact us for more information

Alberto Anabalon
Salesperson
(519) 633-1000

The trademarks REALTOR®, REALTORS®, and the REALTOR® logo are controlled by The Canadian Real Estate Association (CREA) and identify real estate professionals who are members of CREA. The trademarks MLS®, Multiple Listing Service® and the associated logos are owned by The Canadian Real Estate Association (CREA) and identify the quality of services provided by real estate professionals who are members of CREA. The trademark DDF® is owned by The Canadian Real Estate Association (CREA) and identifies CREA's Data Distribution Facility (DDF®)
October 14 2026 06:50:42
London and St. Thomas Association of REALTORS®
RE/MAX Centre City Realty Inc
Contact Melanie & Shelby Pearce
Sales Representative for Royal Lepage Triland Realty, Brokerage
YOUR LONDON, ONTARIO REALTOR®

Melanie Pearce
Phone: 226-268-9880
You can rely on us to be a realtor who will advocate for you and strive to get you what you want. Reach out to us today- We're excited to hear from you!

Shelby Pearce
Phone: 519-639-0228
CALL . TEXT . EMAIL
Important Links
MELANIE PEARCE
Sales Representative for Royal Lepage Triland Realty, Brokerage
© 2023 Melanie Pearce- All rights reserved | Made with ❤️ by Jet Branding