58 Centre Crescent N London South, Ontario N6J 2Z6

$549,900
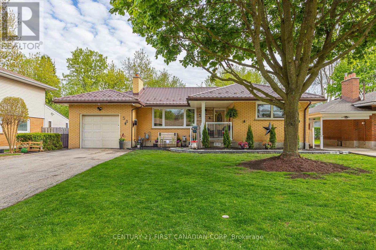
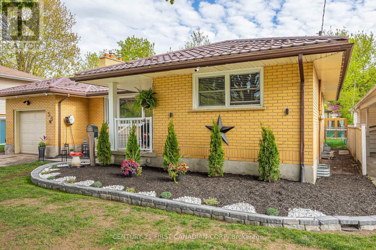
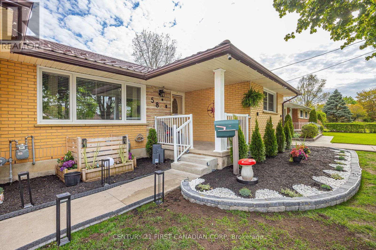
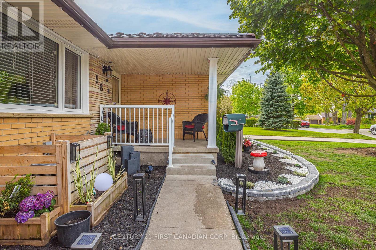
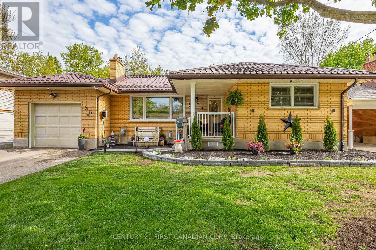
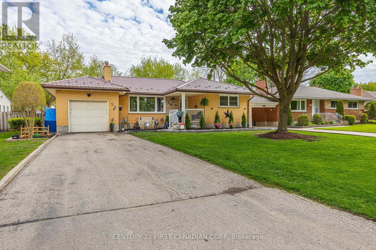
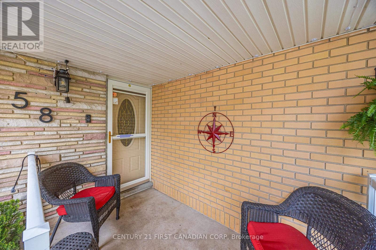
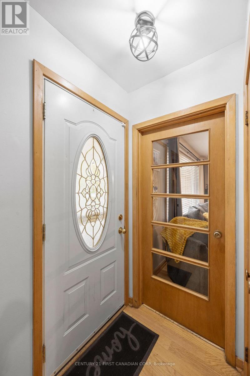
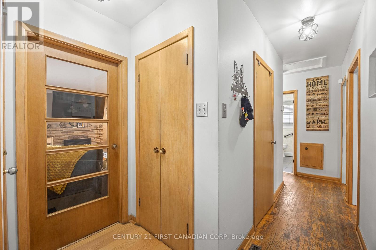
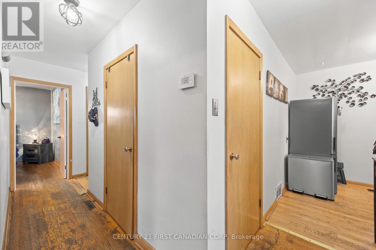
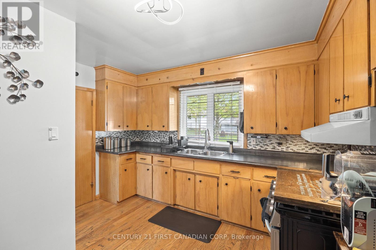
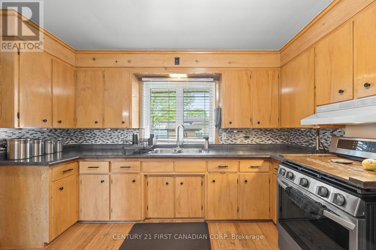
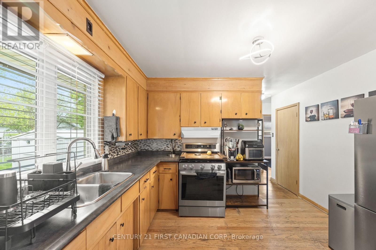
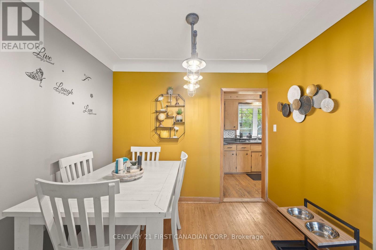
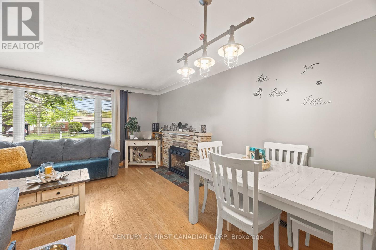
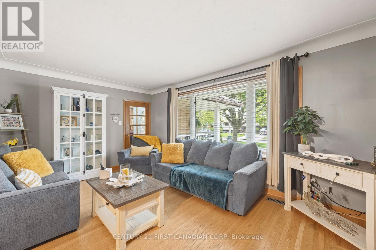
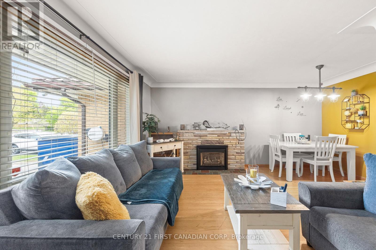
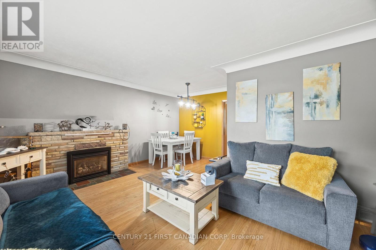
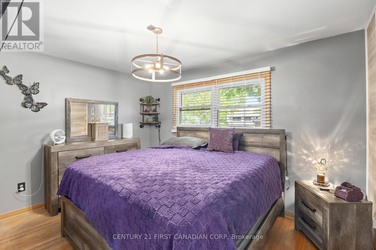
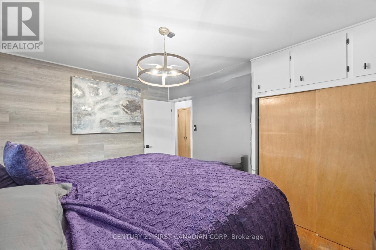
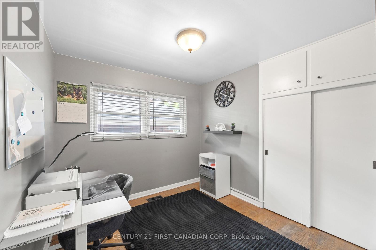
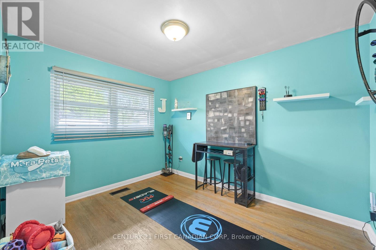
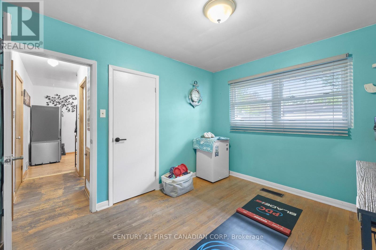
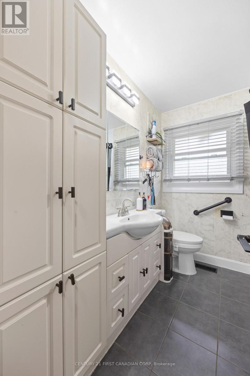

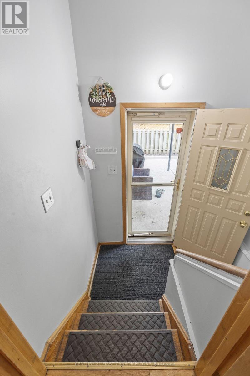
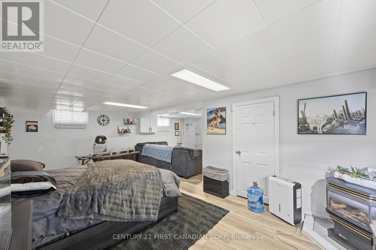
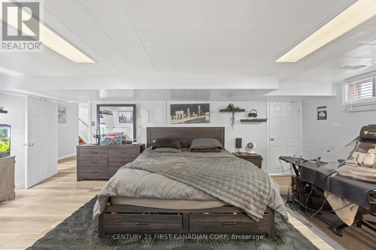
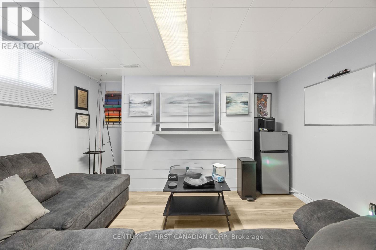
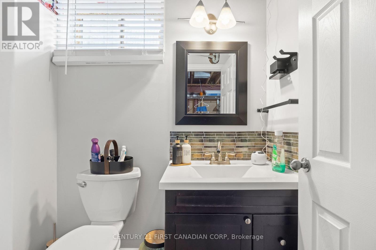
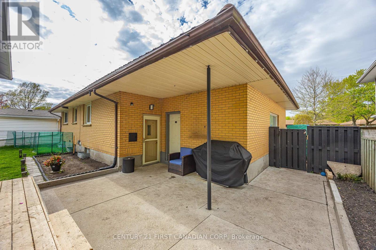
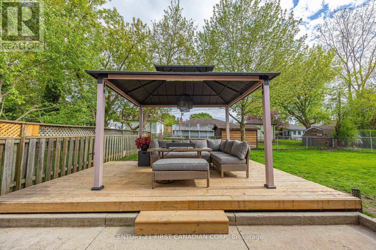
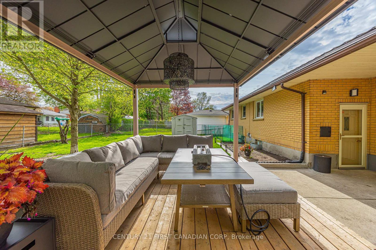
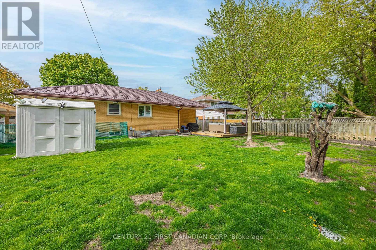
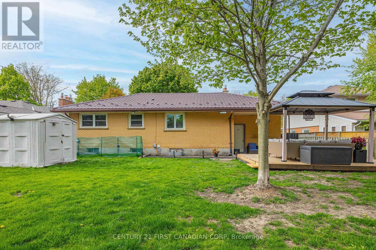
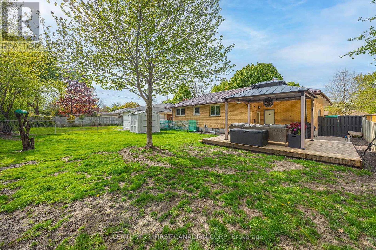
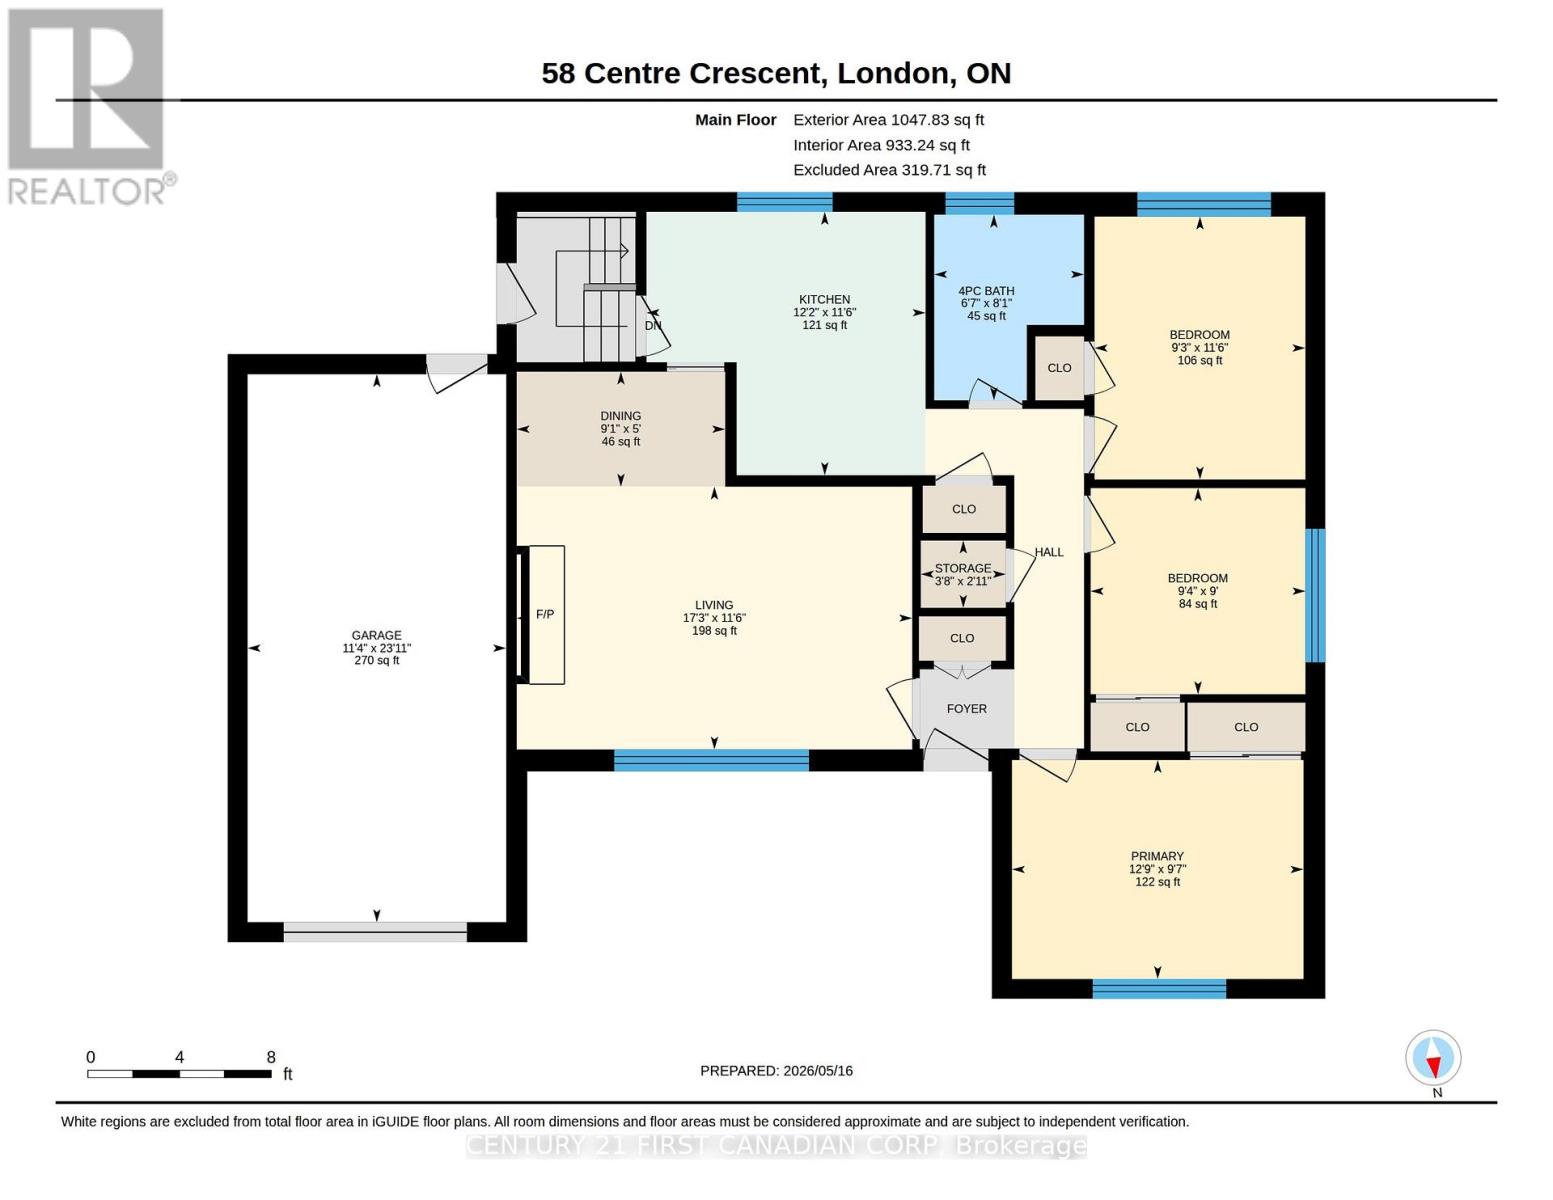
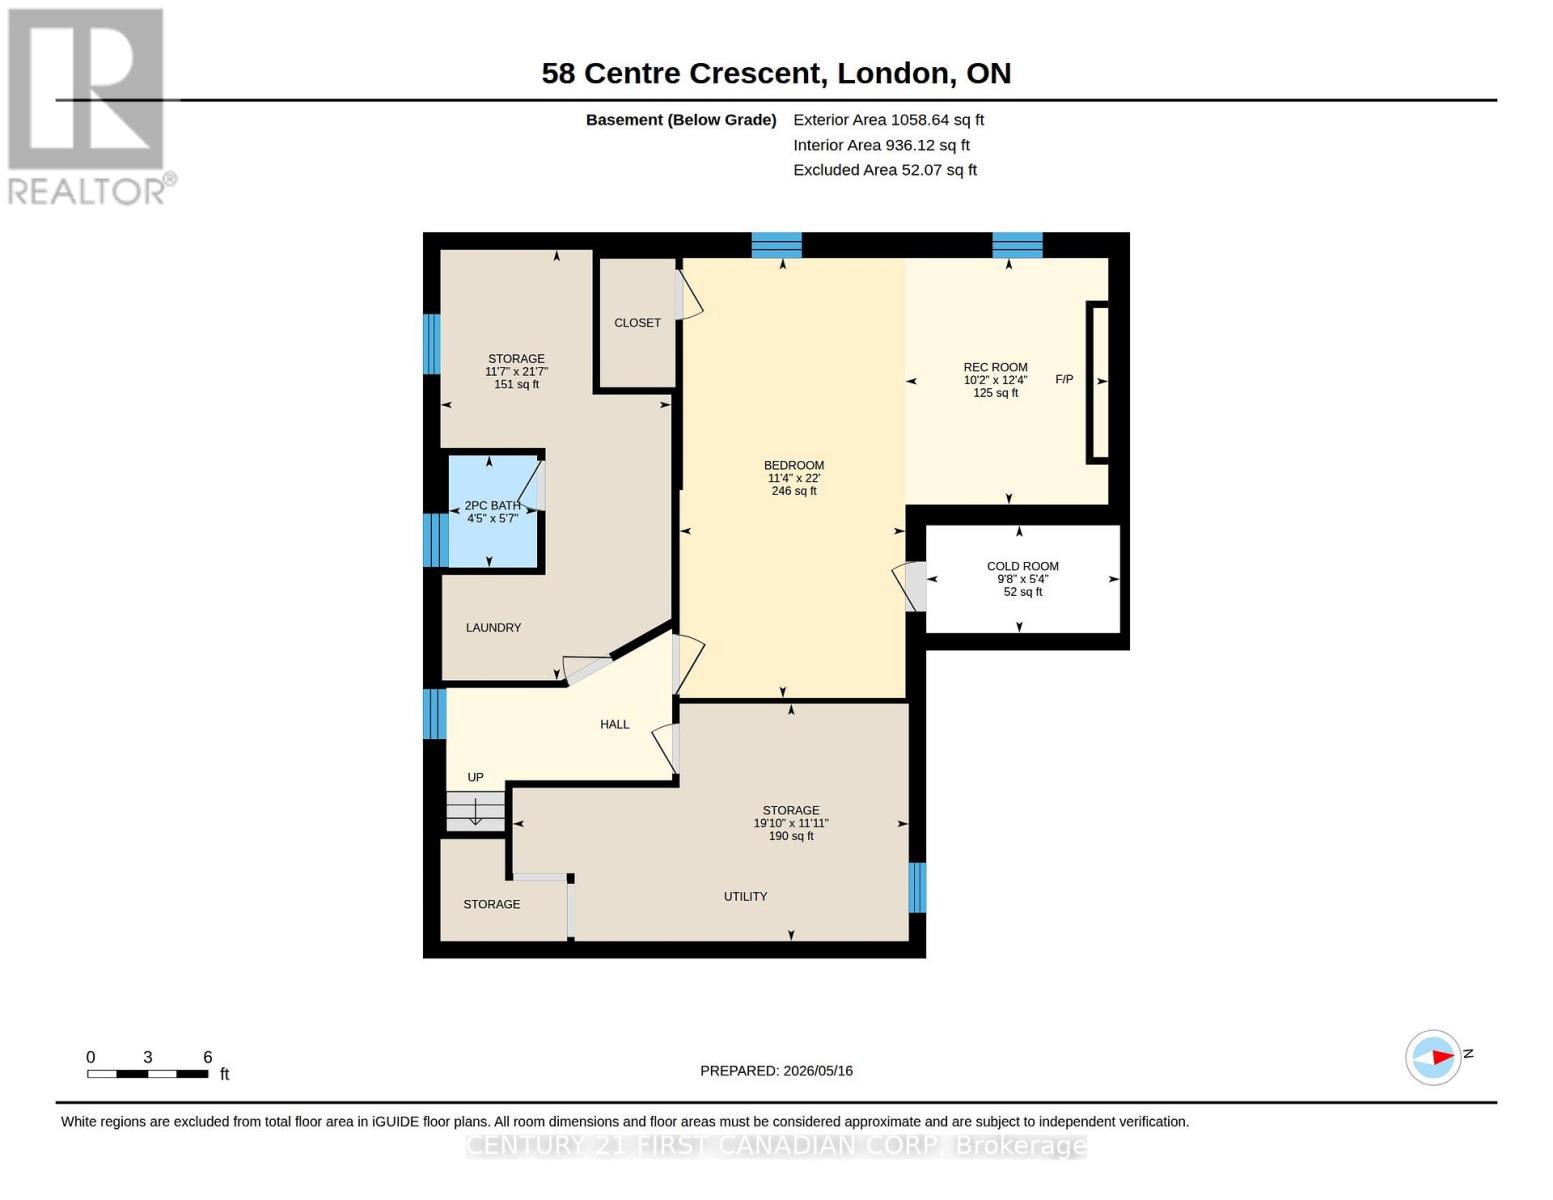
Welcome to 58 Centre Crescent, a well-maintained 3-bedroom bungalow nestled in London's desirable Southcrest neighbourhood, known for its mature trees, strong sense of community, and convenient access to everyday amenities. This inviting home offers a bright, functional layout with spacious principal rooms and a finished basement providing additional living, recreation, or entertaining space. A separate entrance to the lower level adds flexibility and presents exciting potential for an in-law suite, duplex conversion, or income-generating accommodation, subject to applicable zoning, permits, and municipal approvals. Enjoy the convenience of an attached single-car garage and a private backyard, perfect for relaxing or spending time with family and friends. Major updates include a durable steel roof, updated furnace, and central air conditioning for added comfort and peace of mind. Ideally located close to Southcrest Park, scenic walking trails, schools, shopping, restaurants, public transit, downtown London, Wortley Village, and major routes. A fantastic opportunity for first-time buyers, downsizers, multigenerational families, or investors seeking a solid home in an established, family-friendly neighbourhood. iGUIDE available upon request. (id:53488)
Property Details
| MLS® Number | X13693212 |
| Property Type | Single Family |
| Community Name | South D |
| Amenities Near By | Park, Place Of Worship, Public Transit, Schools |
| Community Features | School Bus |
| Equipment Type | Water Heater |
| Features | Irregular Lot Size, Level, Carpet Free |
| Parking Space Total | 4 |
| Rental Equipment Type | Water Heater |
Building
| Bathroom Total | 2 |
| Bedrooms Above Ground | 3 |
| Bedrooms Total | 3 |
| Amenities | Fireplace(s) |
| Architectural Style | Bungalow |
| Basement Development | Finished |
| Basement Features | Separate Entrance |
| Basement Type | N/a (finished), N/a |
| Construction Style Attachment | Detached |
| Cooling Type | Central Air Conditioning |
| Exterior Finish | Brick |
| Fireplace Present | Yes |
| Foundation Type | Concrete |
| Half Bath Total | 1 |
| Heating Fuel | Natural Gas |
| Heating Type | Forced Air |
| Stories Total | 1 |
| Size Interior | 1,100 - 1,500 Ft2 |
| Type | House |
| Utility Water | Municipal Water |
Parking
| Attached Garage | |
| Garage |
Land
| Acreage | No |
| Fence Type | Fenced Yard |
| Land Amenities | Park, Place Of Worship, Public Transit, Schools |
| Sewer | Sanitary Sewer |
| Size Depth | 126 Ft ,2 In |
| Size Frontage | 61 Ft ,1 In |
| Size Irregular | 61.1 X 126.2 Ft |
| Size Total Text | 61.1 X 126.2 Ft |
Rooms
| Level | Type | Length | Width | Dimensions |
|---|---|---|---|---|
| Basement | Other | 3.56 m | 6.61 m | 3.56 m x 6.61 m |
| Basement | Other | 5.82 m | 3.38 m | 5.82 m x 3.38 m |
| Basement | Bedroom | 3.47 m | 6.7 m | 3.47 m x 6.7 m |
| Basement | Cold Room | 2.98 m | 1.64 m | 2.98 m x 1.64 m |
| Basement | Bathroom | 1.37 m | 1.73 m | 1.37 m x 1.73 m |
| Basement | Recreational, Games Room | 3.1 m | 3.77 m | 3.1 m x 3.77 m |
| Main Level | Living Room | 5.27 m | 3.53 m | 5.27 m x 3.53 m |
| Main Level | Bedroom 2 | 2.86 m | 2.74 m | 2.86 m x 2.74 m |
| Main Level | Kitchen | 3.71 m | 3.53 m | 3.71 m x 3.53 m |
| Main Level | Bathroom | 3.04 m | 2.46 m | 3.04 m x 2.46 m |
| Main Level | Primary Bedroom | 3.93 m | 2.95 m | 3.93 m x 2.95 m |
| Main Level | Dining Room | 2.77 m | 1.52 m | 2.77 m x 1.52 m |
| Main Level | Bedroom | 2.83 m | 3.53 m | 2.83 m x 3.53 m |
Utilities
| Sewer | Installed |
https://www.realtor.ca/real-estate/30175296/58-centre-crescent-n-london-south-south-d-south-d
Contact Us
Contact us for more information

Anna Gladysz
Salesperson
www.facebook.com/annasellslondon
(519) 673-3390

The trademarks REALTOR®, REALTORS®, and the REALTOR® logo are controlled by The Canadian Real Estate Association (CREA) and identify real estate professionals who are members of CREA. The trademarks MLS®, Multiple Listing Service® and the associated logos are owned by The Canadian Real Estate Association (CREA) and identify the quality of services provided by real estate professionals who are members of CREA. The trademark DDF® is owned by The Canadian Real Estate Association (CREA) and identifies CREA's Data Distribution Facility (DDF®)
August 19 2026 08:20:52
London and St. Thomas Association of REALTORS®
Century 21 First Canadian Corp
Contact Melanie & Shelby Pearce
Sales Representative for Royal Lepage Triland Realty, Brokerage
YOUR LONDON, ONTARIO REALTOR®

Melanie Pearce
Phone: 226-268-9880
You can rely on us to be a realtor who will advocate for you and strive to get you what you want. Reach out to us today- We're excited to hear from you!

Shelby Pearce
Phone: 519-639-0228
CALL . TEXT . EMAIL
Important Links
MELANIE PEARCE
Sales Representative for Royal Lepage Triland Realty, Brokerage
© 2023 Melanie Pearce- All rights reserved | Made with ❤️ by Jet Branding