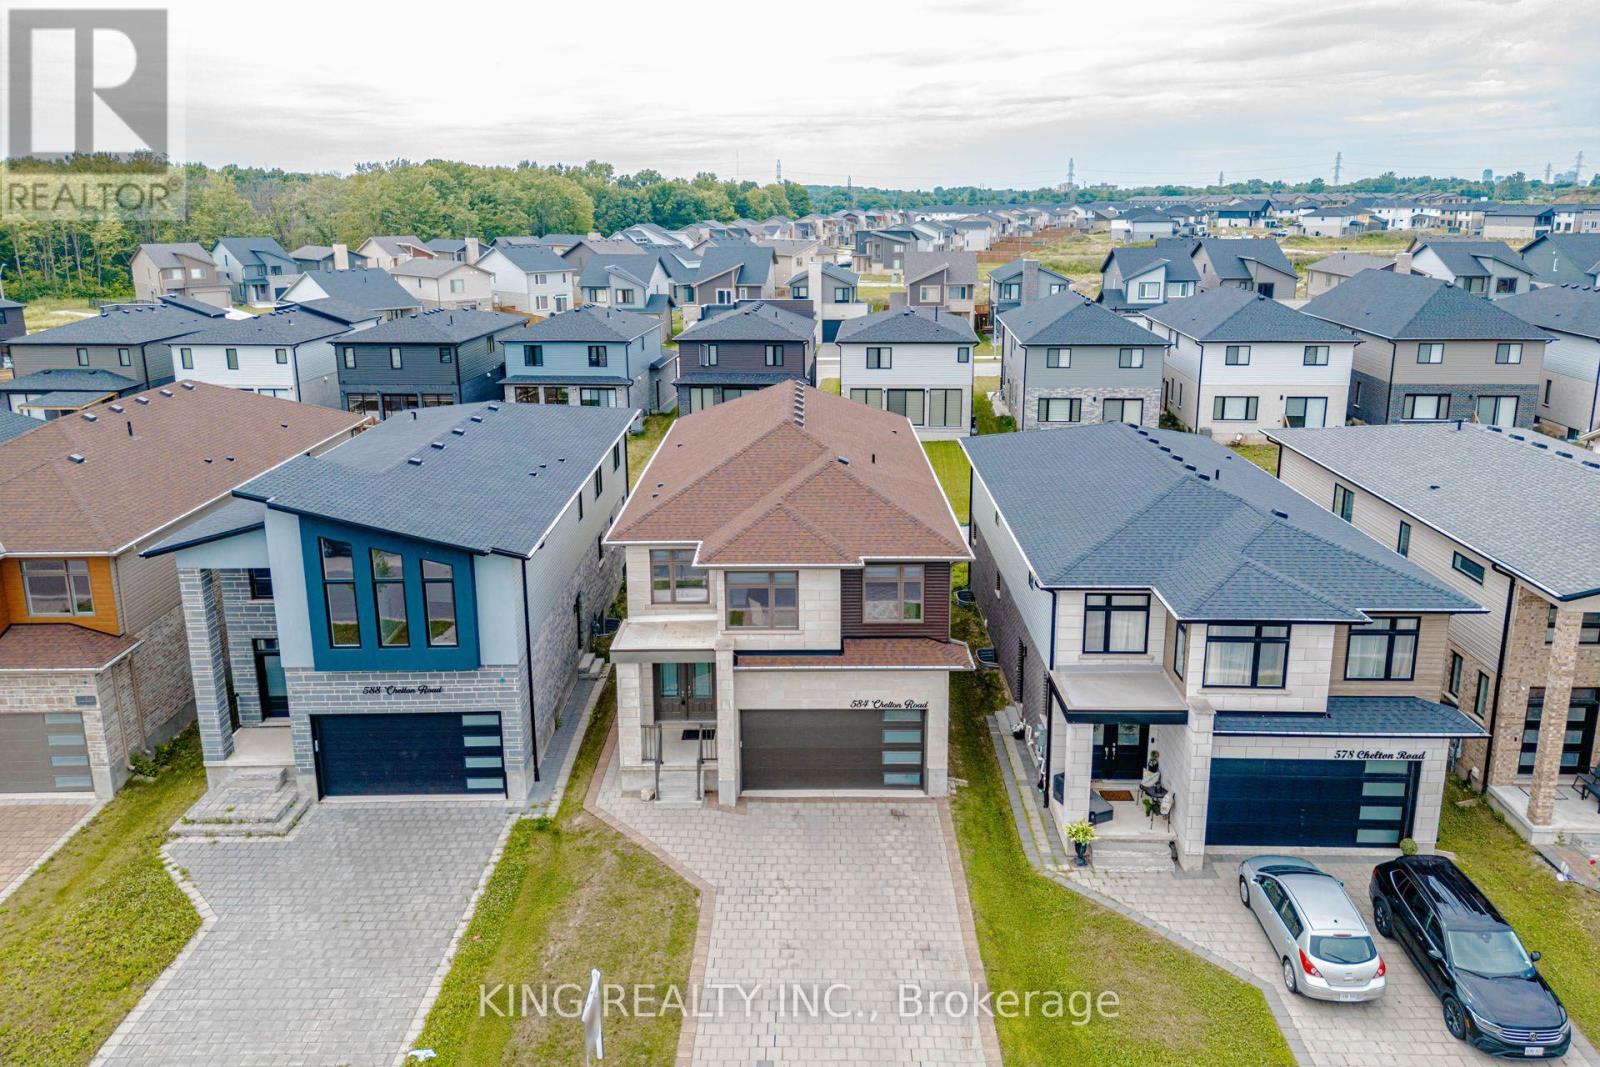
584 Chelton Road London South, Ontario N6M 0H7

$1,099,000
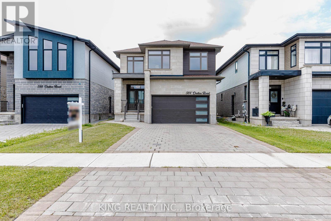
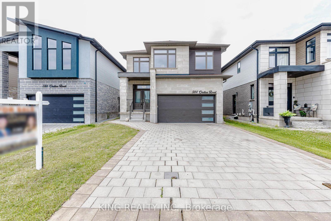
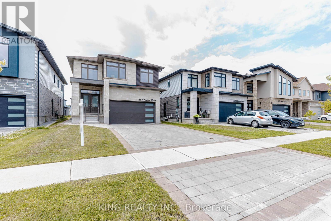
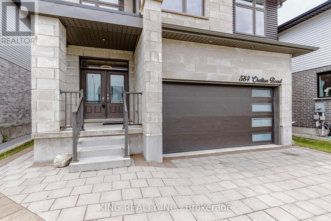
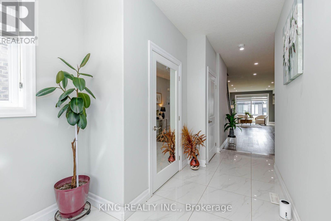
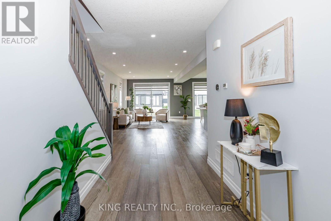
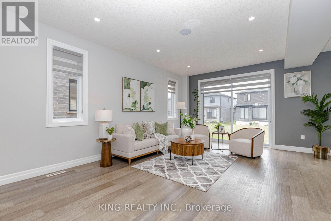
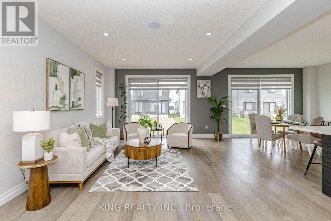
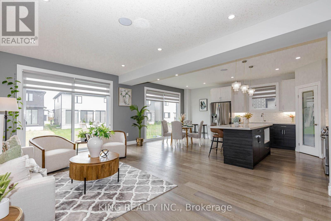
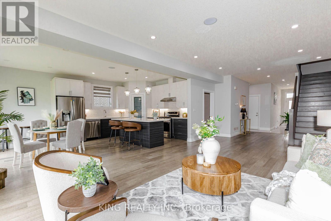
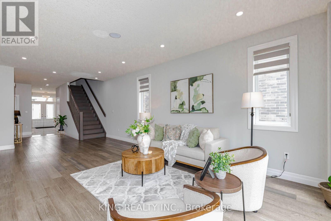
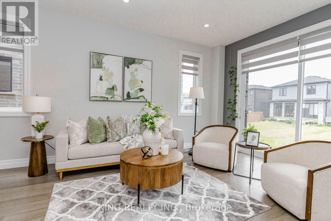
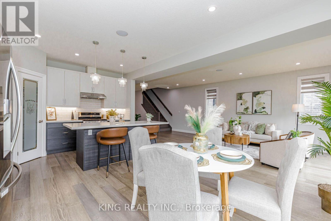
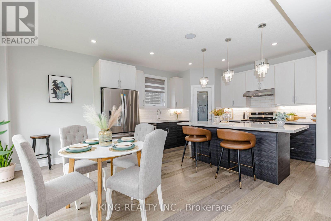
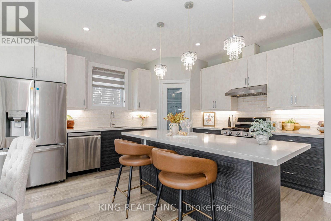
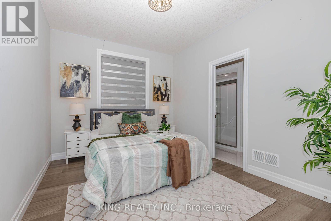
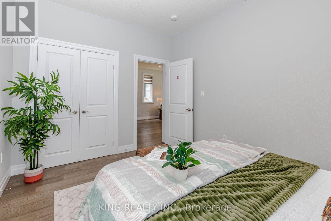
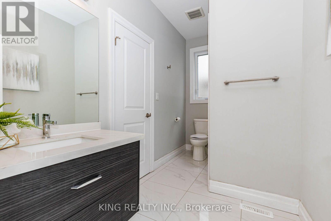
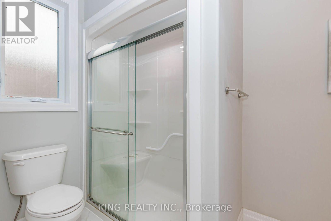
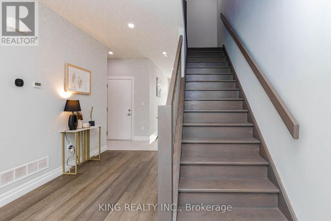
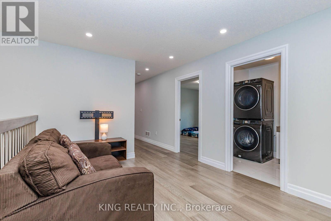
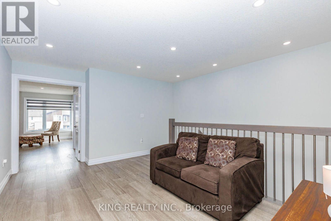
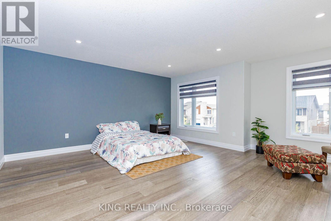
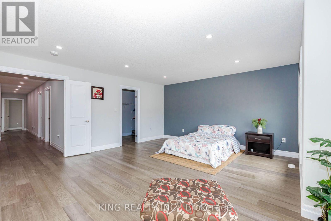
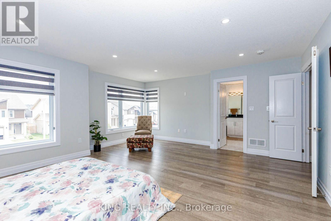
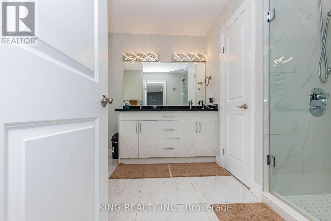
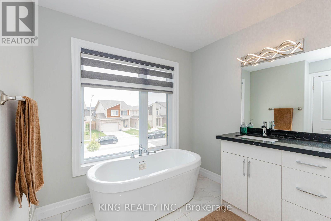
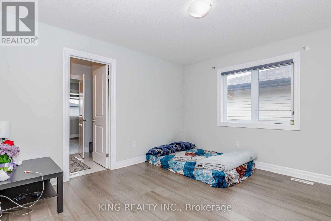
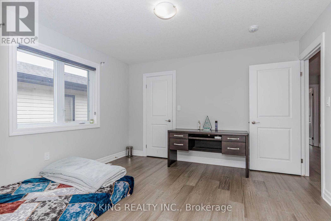
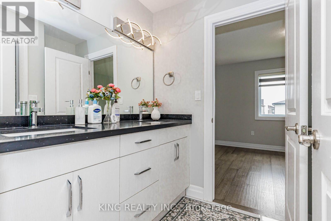
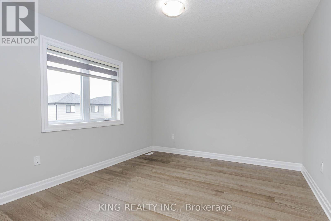
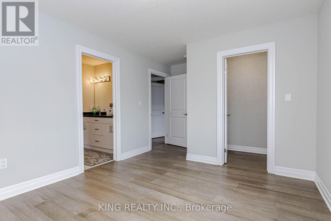
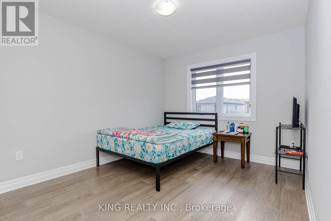
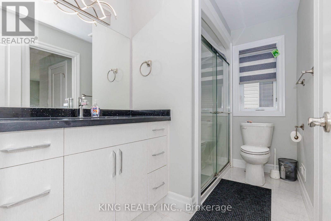
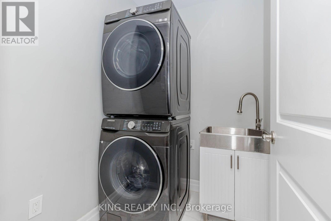
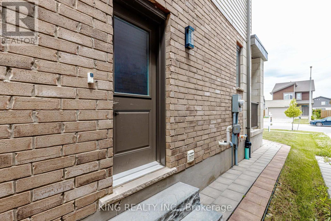
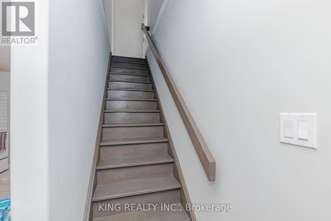
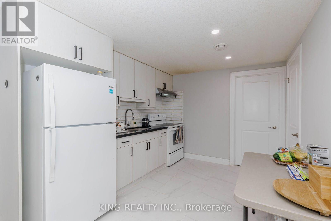
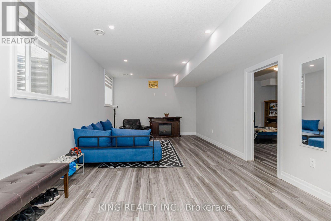
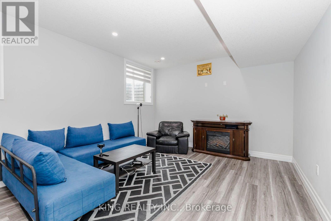
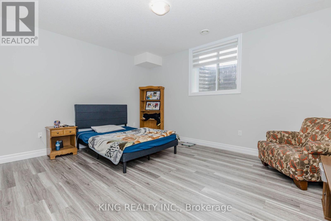
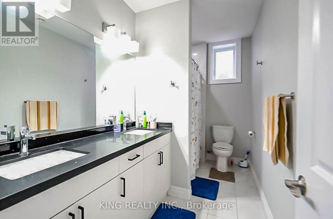
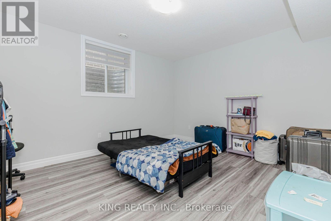
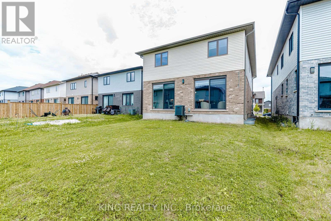
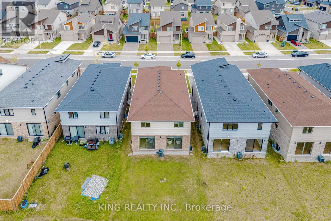
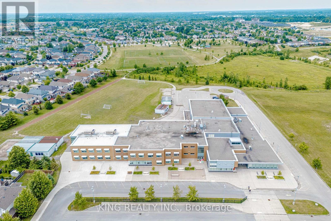
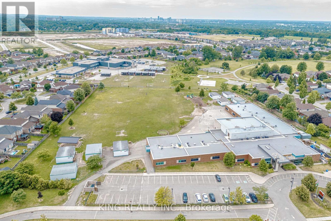
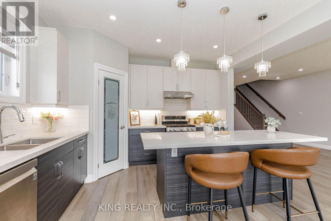
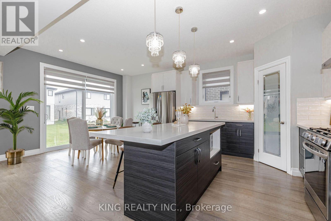
More than 3800sqft of living space along with bedroom and one full washroom on the main floor. Welcome to 584 Chelton Road a stunning almost like new home built by Timeless Homes, one of London's most respected builders. Thoughtfully designed with upscale finishes and modern functionality, this exceptional property offers 6 spacious bedrooms and one office, 5 full bathrooms, and a beautifully finished basement with separate entrance, creating the perfect blend of elegance, comfort, and everyday practicality. From the moment you enter, you'll appreciate the attention to detail throughout. The home features premium flooring throughout with no carpet, elegant quartz countertops, and a full package of high-end appliances, 2 patio doors. Large windows flood the home with natural light, creating a bright and welcoming atmosphere across the expansive living and family spaces. The chef-inspired kitchen is both stylish and functional, making it perfect for entertaining guests or enjoying everyday family living with pantry for additional storage. Upstairs, the generously sized 2 bedrooms with jack & jill bathroom and one bedroom with 3 pcs ensuite, and Primary bedroom with 5 pc ensuite, provide comfort and flexibility for growing families or multi-generational living, while the thoughtfully designed layout offers both privacy and functionality. The fully finished basement with side entrance is a standout feature, complete with 2 bedrooms, one full washroom, family room and its won kitchen and laundry. Located in a highly desirable neighbourhood, 584 Chelton Road is just minutes from schools, shopping, parks, restaurants, and all essential amenities, offering the perfect balance of luxury and convenience. This is a rare opportunity to own a luxury home in one of London's growing communities, less than 5 minutes to HWY 401 exit 189, a must seen gem!!! (id:53488)
Property Details
| MLS® Number | X13536048 |
| Property Type | Single Family |
| Community Name | South U |
| Equipment Type | Water Heater - Gas, Water Heater |
| Features | Carpet Free, Sump Pump |
| Parking Space Total | 6 |
| Rental Equipment Type | Water Heater - Gas, Water Heater |
Building
| Bathroom Total | 5 |
| Bedrooms Above Ground | 5 |
| Bedrooms Below Ground | 2 |
| Bedrooms Total | 7 |
| Age | 0 To 5 Years |
| Appliances | Garage Door Opener Remote(s), Dishwasher, Dryer, Stove, Washer, Window Coverings, Refrigerator |
| Basement Development | Finished |
| Basement Features | Separate Entrance |
| Basement Type | N/a (finished), N/a |
| Construction Style Attachment | Detached |
| Cooling Type | Central Air Conditioning |
| Exterior Finish | Stucco, Concrete Block |
| Foundation Type | Poured Concrete |
| Heating Fuel | Natural Gas |
| Heating Type | Forced Air |
| Stories Total | 2 |
| Size Interior | 2,500 - 3,000 Sqft |
| Type | House |
| Utility Water | Municipal Water |
Parking
| Attached Garage | |
| Garage |
Land
| Acreage | No |
| Sewer | Sanitary Sewer |
| Size Depth | 124 Ft ,9 In |
| Size Frontage | 36 Ft ,1 In |
| Size Irregular | 36.1 X 124.8 Ft |
| Size Total Text | 36.1 X 124.8 Ft |
| Zoning Description | R1-3(7) |
Rooms
| Level | Type | Length | Width | Dimensions |
|---|---|---|---|---|
| Second Level | Bathroom | 3.78 m | 1.83 m | 3.78 m x 1.83 m |
| Second Level | Bathroom | 3.01 m | 1.8 m | 3.01 m x 1.8 m |
| Second Level | Primary Bedroom | 5.31 m | 5.64 m | 5.31 m x 5.64 m |
| Second Level | Bedroom 2 | 3.78 m | 3.66 m | 3.78 m x 3.66 m |
| Second Level | Bedroom 3 | 3.78 m | 3.23 m | 3.78 m x 3.23 m |
| Second Level | Bedroom 4 | 3.79 m | 3.05 m | 3.79 m x 3.05 m |
| Second Level | Bathroom | 3.78 m | 2.84 m | 3.78 m x 2.84 m |
| Basement | Bedroom | 3.84 m | 4.58 m | 3.84 m x 4.58 m |
| Basement | Family Room | 7.53 m | 3.93 m | 7.53 m x 3.93 m |
| Basement | Office | 3.84 m | 4.58 m | 3.84 m x 4.58 m |
| Main Level | Great Room | 3.96 m | 7.62 m | 3.96 m x 7.62 m |
| Main Level | Dining Room | 3.93 m | 2.93 m | 3.93 m x 2.93 m |
| Main Level | Kitchen | 3.93 m | 3.42 m | 3.93 m x 3.42 m |
| Main Level | Bedroom | 3.94 m | 3.1 m | 3.94 m x 3.1 m |
| Main Level | Bathroom | 3.54 m | 1.83 m | 3.54 m x 1.83 m |
Utilities
| Cable | Installed |
| Electricity | Installed |
| Sewer | Installed |
https://www.realtor.ca/real-estate/30003625/584-chelton-road-london-south-south-u-south-u
Contact Us
Contact us for more information
Roopa Khangura Sandhu
Broker
(226) 270-5000
(905) 793-5464

Narinder Bhangoo
Broker
(226) 270-6000
www.goldempire.ca/
www.facebook.com/narinder.bhangoo.3
twitter.com/nsbhangoo
www.linkedin.com/in/singh-bhangoo-996a2250/
10 Kennedy Rd N #2
Brampton, Ontario L6V 1X4
(905) 793-5464
(905) 793-5466
www.kingrealtyinc.ca/
www.kingrealtybrokerage.ca/

The trademarks REALTOR®, REALTORS®, and the REALTOR® logo are controlled by The Canadian Real Estate Association (CREA) and identify real estate professionals who are members of CREA. The trademarks MLS®, Multiple Listing Service® and the associated logos are owned by The Canadian Real Estate Association (CREA) and identify the quality of services provided by real estate professionals who are members of CREA. The trademark DDF® is owned by The Canadian Real Estate Association (CREA) and identifies CREA's Data Distribution Facility (DDF®)
October 15 2026 02:20:02
London and St. Thomas Association of REALTORS®
King Realty Inc.
Contact Melanie & Shelby Pearce
Sales Representative for Royal Lepage Triland Realty, Brokerage
YOUR LONDON, ONTARIO REALTOR®

Melanie Pearce
Phone: 226-268-9880
You can rely on us to be a realtor who will advocate for you and strive to get you what you want. Reach out to us today- We're excited to hear from you!

Shelby Pearce
Phone: 519-639-0228
CALL . TEXT . EMAIL
Important Links
MELANIE PEARCE
Sales Representative for Royal Lepage Triland Realty, Brokerage
© 2023 Melanie Pearce- All rights reserved | Made with ❤️ by Jet Branding