6 - 400 Skyline Avenue N London North, Ontario N5X 0B3

$868,880
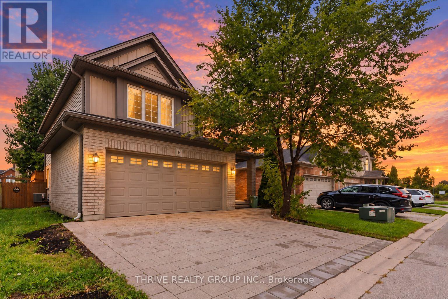
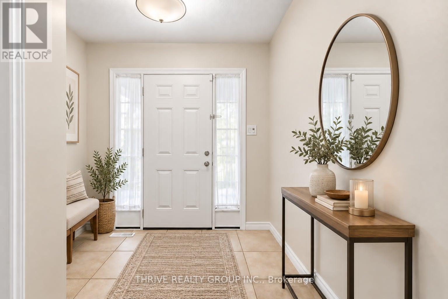
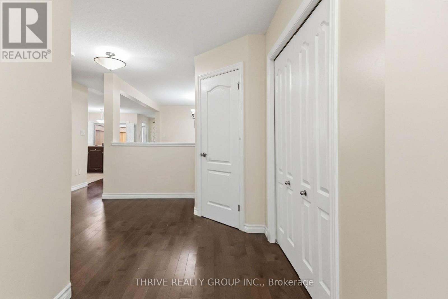
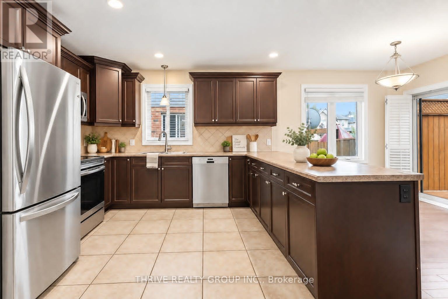
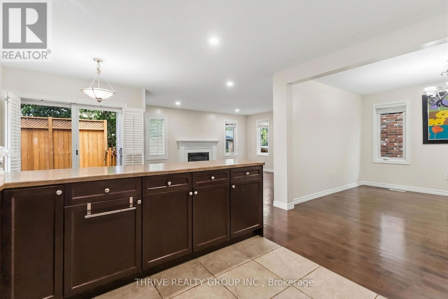
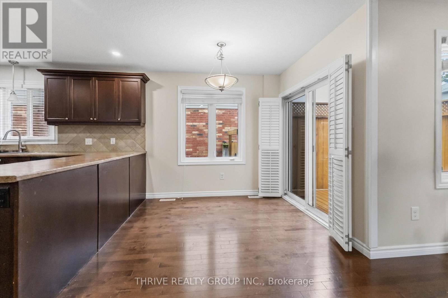
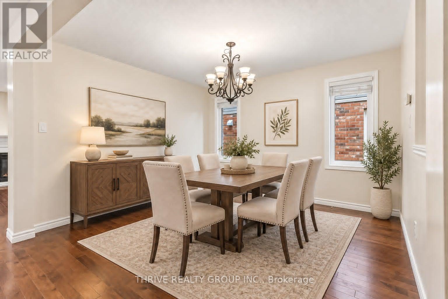
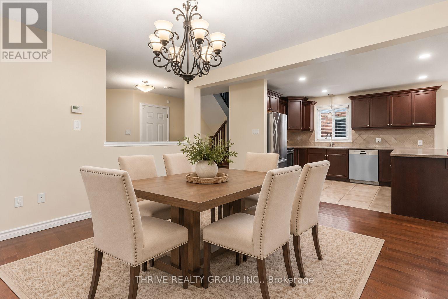
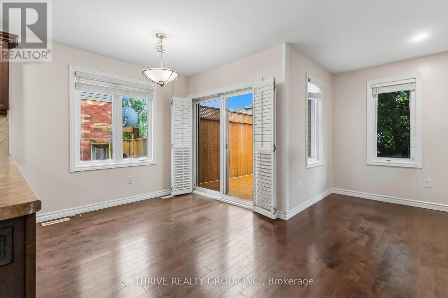
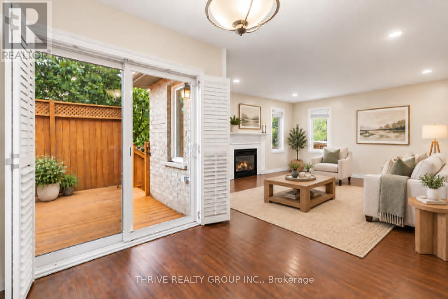
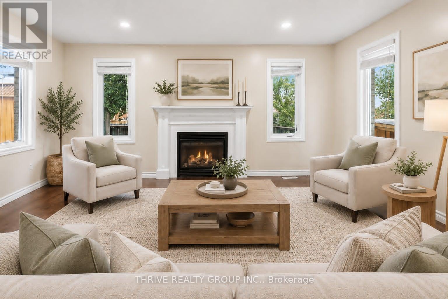
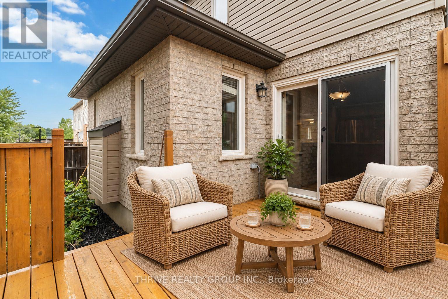
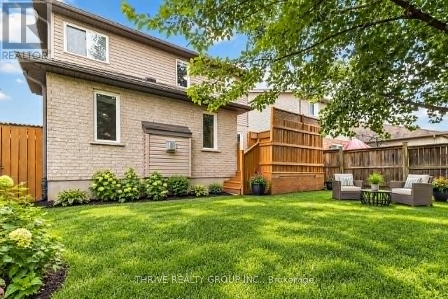
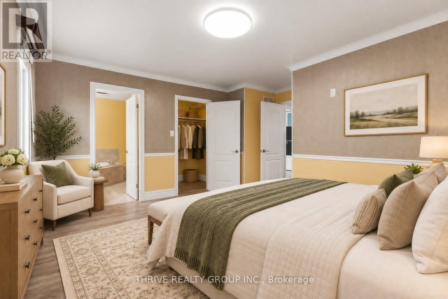
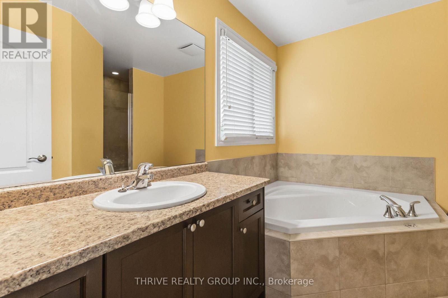
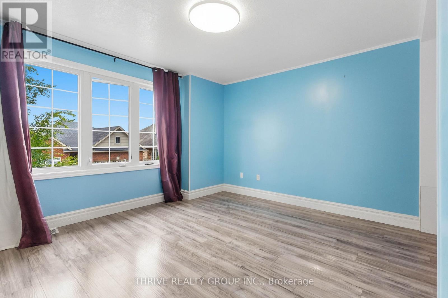
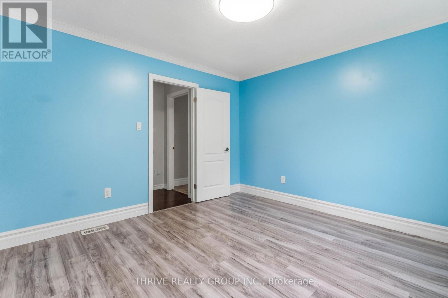
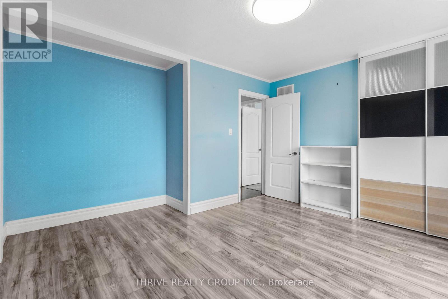
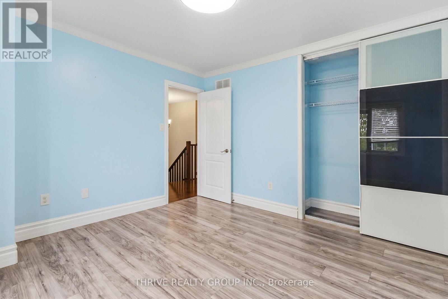
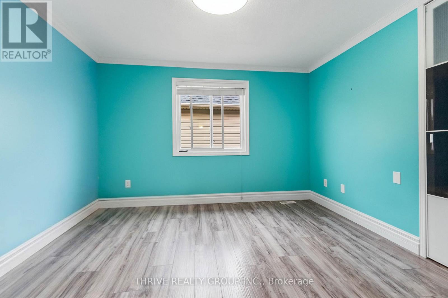
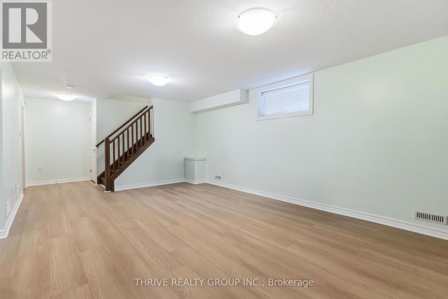
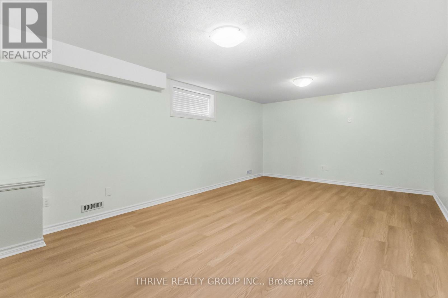
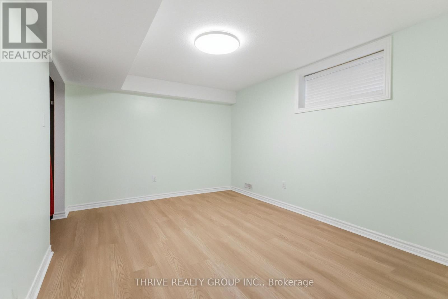
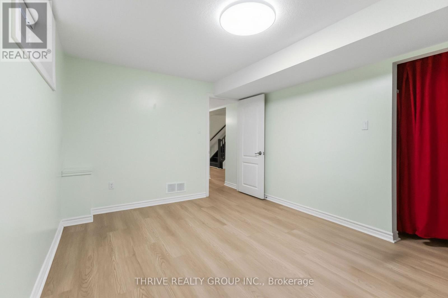
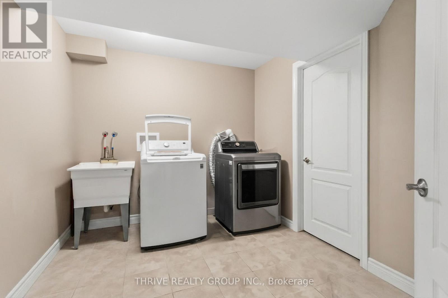
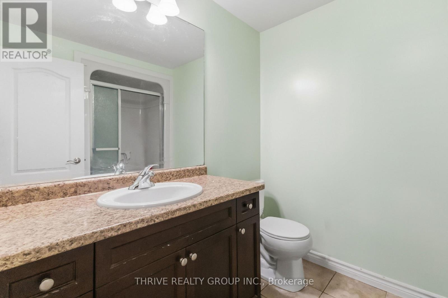
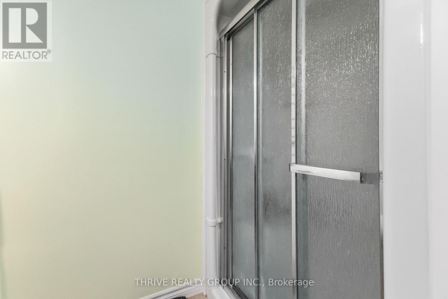
Well-maintained 4+1 bedroom, four-bathroom executive home in sought-after North London. Carpet-free throughout, with an open-concept main floor offering large windows, spacious living and dining areas, and a kitchen with stainless steel appliances, including a Bosch dishwasher replaced in 2025. Upstairs features four bedrooms, a primary ensuite and an additional full bathroom. The finished basement includes a large recreation room, fifth bedroom or office, cold room and spacious laundry room. Updates include new basement luxury vinyl flooring (2026), a new main-floor washroom (2026), and a driveway and water heater replaced in 2026. The fully fenced backyard features a cedar deck with privacy fencing. A double garage provides additional parking and storage. Within walking distance of Jack Chambers Public School and close to A.B. Lucas Secondary School, Western University, Masonville Place and parks. This detached home is part of a vacant land condominium, with a monthly fee of $104.50 covering common-area maintenance, common-element hydro, snow removal and common-area landscaping. Want to make the space your own? Choose your preferred wall colours, and we'll have our professional contractor paint before you move in. Some photos are virtually staged (id:53488)
Property Details
| MLS® Number | X14161818 |
| Property Type | Single Family |
| Community Name | North B |
| Equipment Type | Water Heater |
| Parking Space Total | 4 |
| Rental Equipment Type | Water Heater |
Building
| Bathroom Total | 4 |
| Bedrooms Above Ground | 4 |
| Bedrooms Below Ground | 1 |
| Bedrooms Total | 5 |
| Appliances | Dishwasher, Dryer, Microwave, Stove, Washer, Refrigerator |
| Basement Development | Finished |
| Basement Type | N/a (finished) |
| Construction Style Attachment | Detached |
| Cooling Type | Central Air Conditioning |
| Exterior Finish | Brick, Vinyl Siding |
| Foundation Type | Concrete |
| Half Bath Total | 1 |
| Heating Fuel | Natural Gas |
| Heating Type | Forced Air |
| Stories Total | 2 |
| Size Interior | 2,500 - 3,000 Sqft |
| Type | House |
| Utility Water | Municipal Water |
Parking
| Attached Garage | |
| Garage |
Land
| Acreage | No |
| Sewer | Sanitary Sewer |
| Size Depth | 103 Ft ,4 In |
| Size Frontage | 40 Ft |
| Size Irregular | 40 X 103.4 Ft |
| Size Total Text | 40 X 103.4 Ft |
https://www.realtor.ca/real-estate/30493104/6-400-skyline-avenue-n-london-north-north-b-north-b
Contact Us
Contact us for more information
Avery Mellor
Salesperson
660 Maitland Street
London, Ontario N5Y 2V8
(519) 204-5055
www.thriverealtygroup.ca/

The trademarks REALTOR®, REALTORS®, and the REALTOR® logo are controlled by The Canadian Real Estate Association (CREA) and identify real estate professionals who are members of CREA. The trademarks MLS®, Multiple Listing Service® and the associated logos are owned by The Canadian Real Estate Association (CREA) and identify the quality of services provided by real estate professionals who are members of CREA. The trademark DDF® is owned by The Canadian Real Estate Association (CREA) and identifies CREA's Data Distribution Facility (DDF®)
November 20 2026 03:51:05
London and St. Thomas Association of REALTORS®
Thrive Realty Group Inc.
Contact Melanie & Shelby Pearce
Sales Representative for Royal Lepage Triland Realty, Brokerage
YOUR LONDON, ONTARIO REALTOR®

Melanie Pearce
Phone: 226-268-9880
You can rely on us to be a realtor who will advocate for you and strive to get you what you want. Reach out to us today- We're excited to hear from you!

Shelby Pearce
Phone: 519-639-0228
CALL . TEXT . EMAIL
Important Links
MELANIE PEARCE
Sales Representative for Royal Lepage Triland Realty, Brokerage
© 2023 Melanie Pearce- All rights reserved | Made with ❤️ by Jet Branding