6 Holborn Avenue London South, Ontario N6J 2P4

$449,000
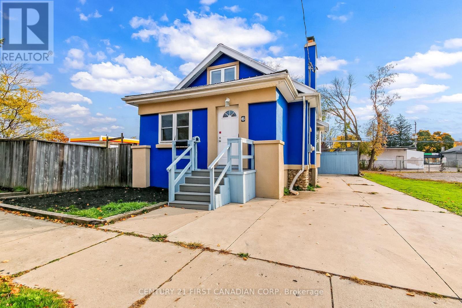
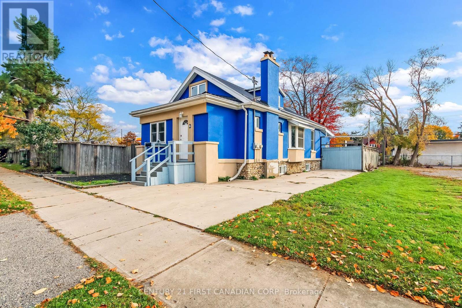
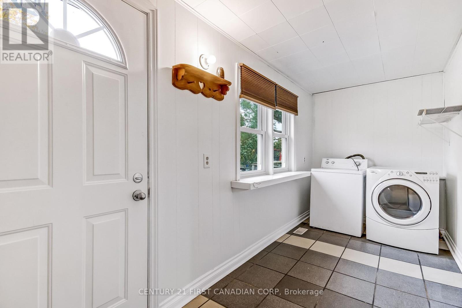
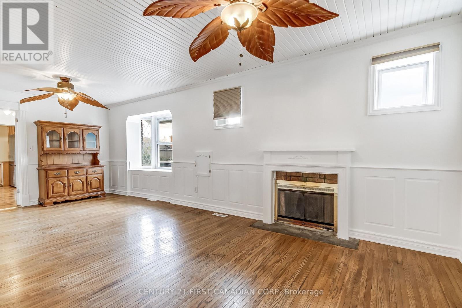
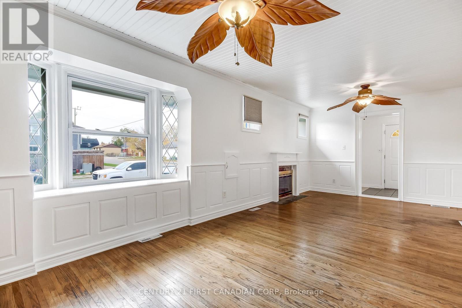
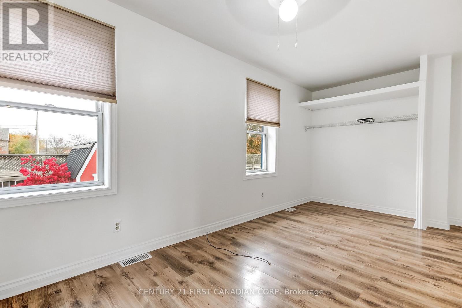
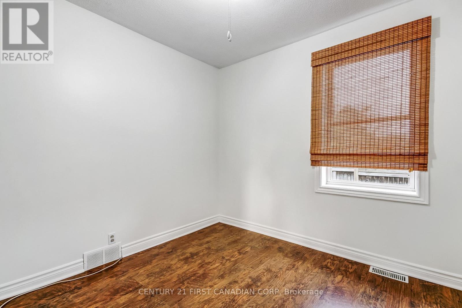
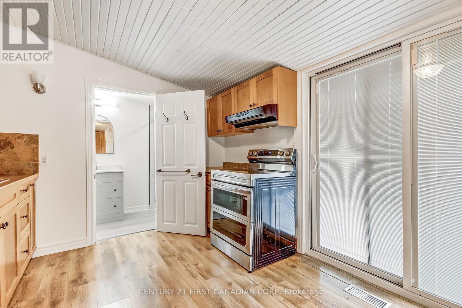
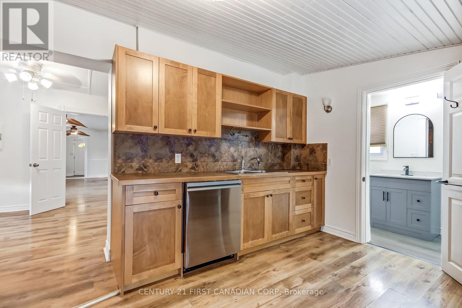
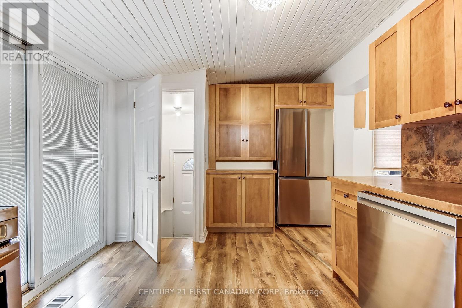
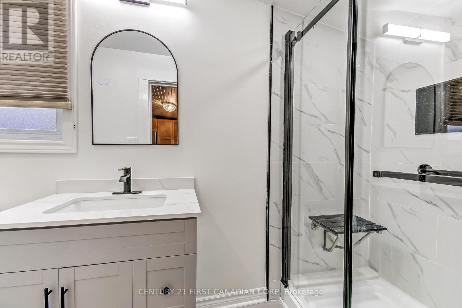
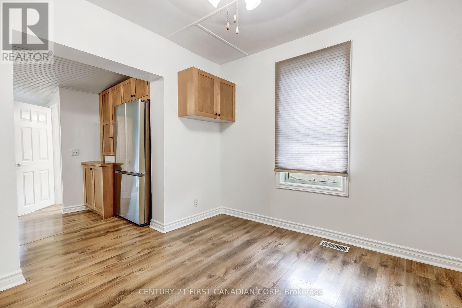
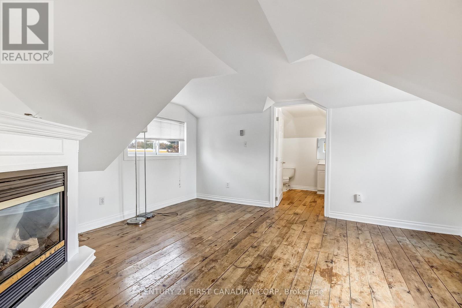
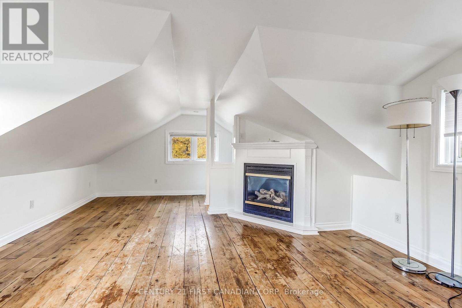
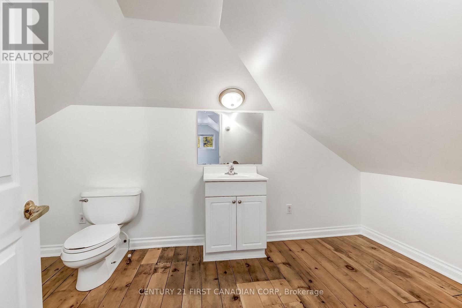
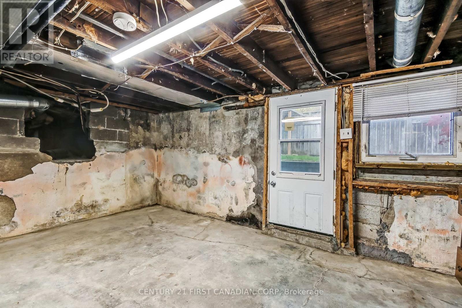
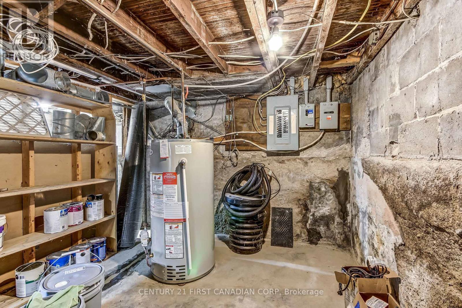
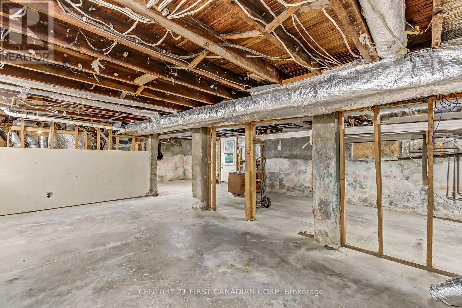
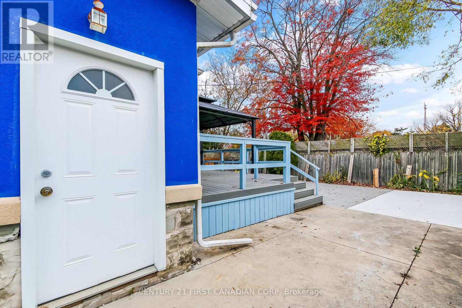
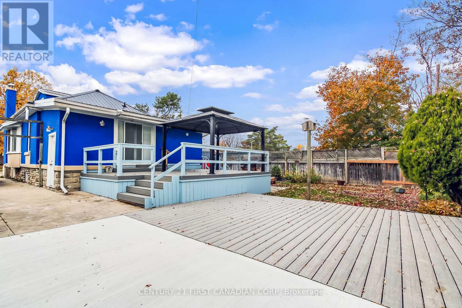
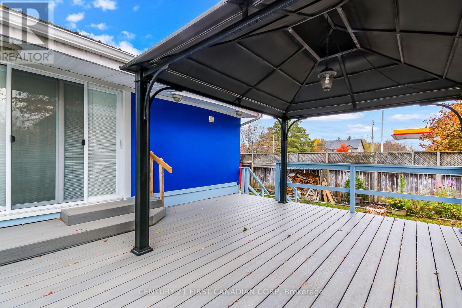
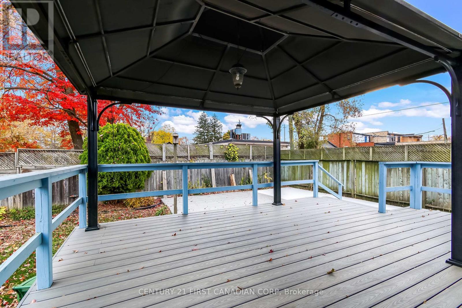
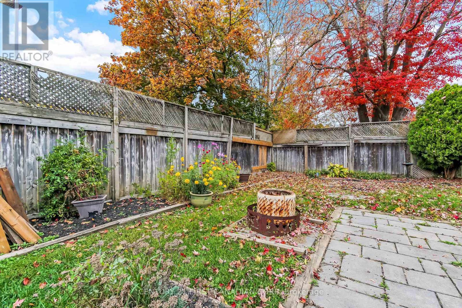
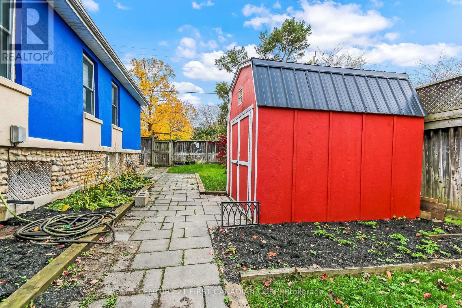
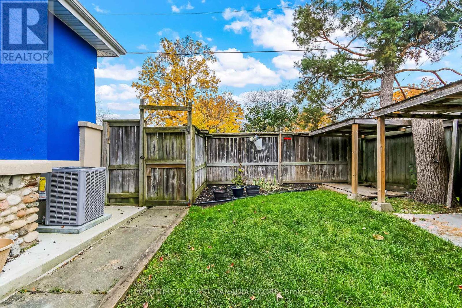
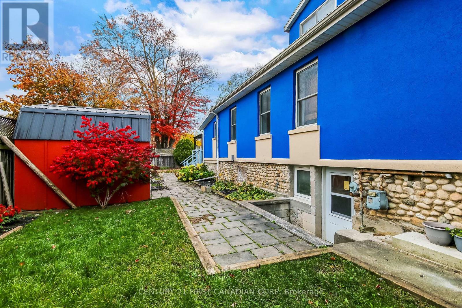
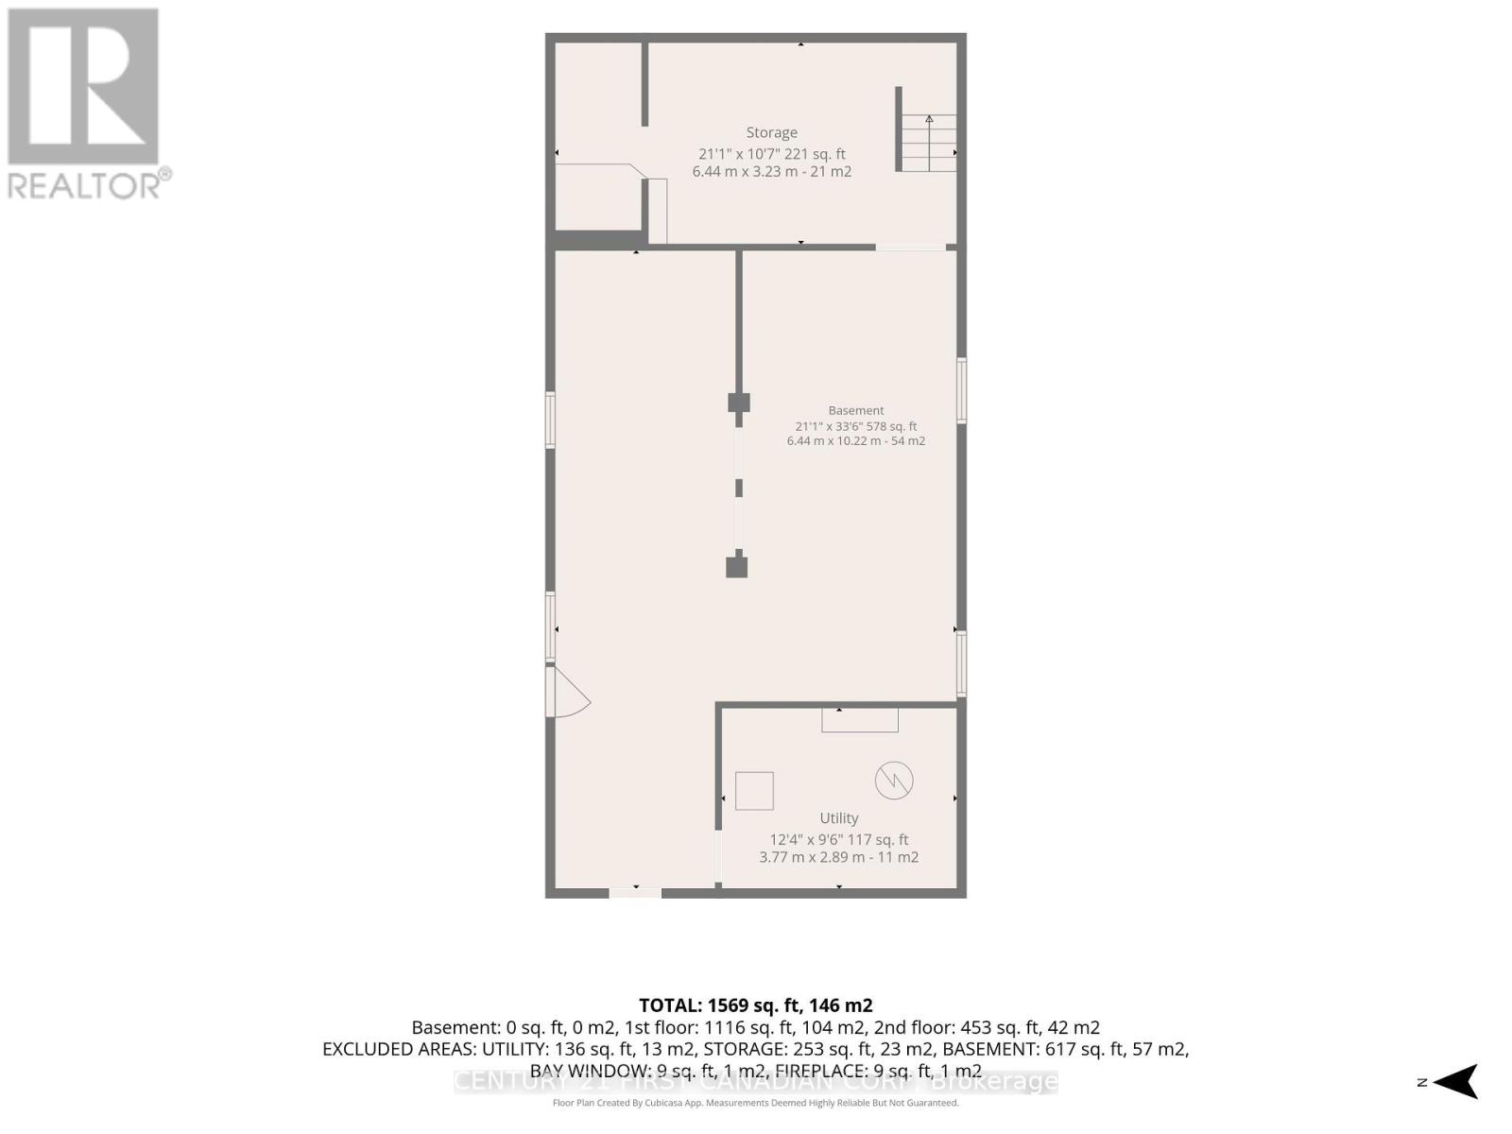
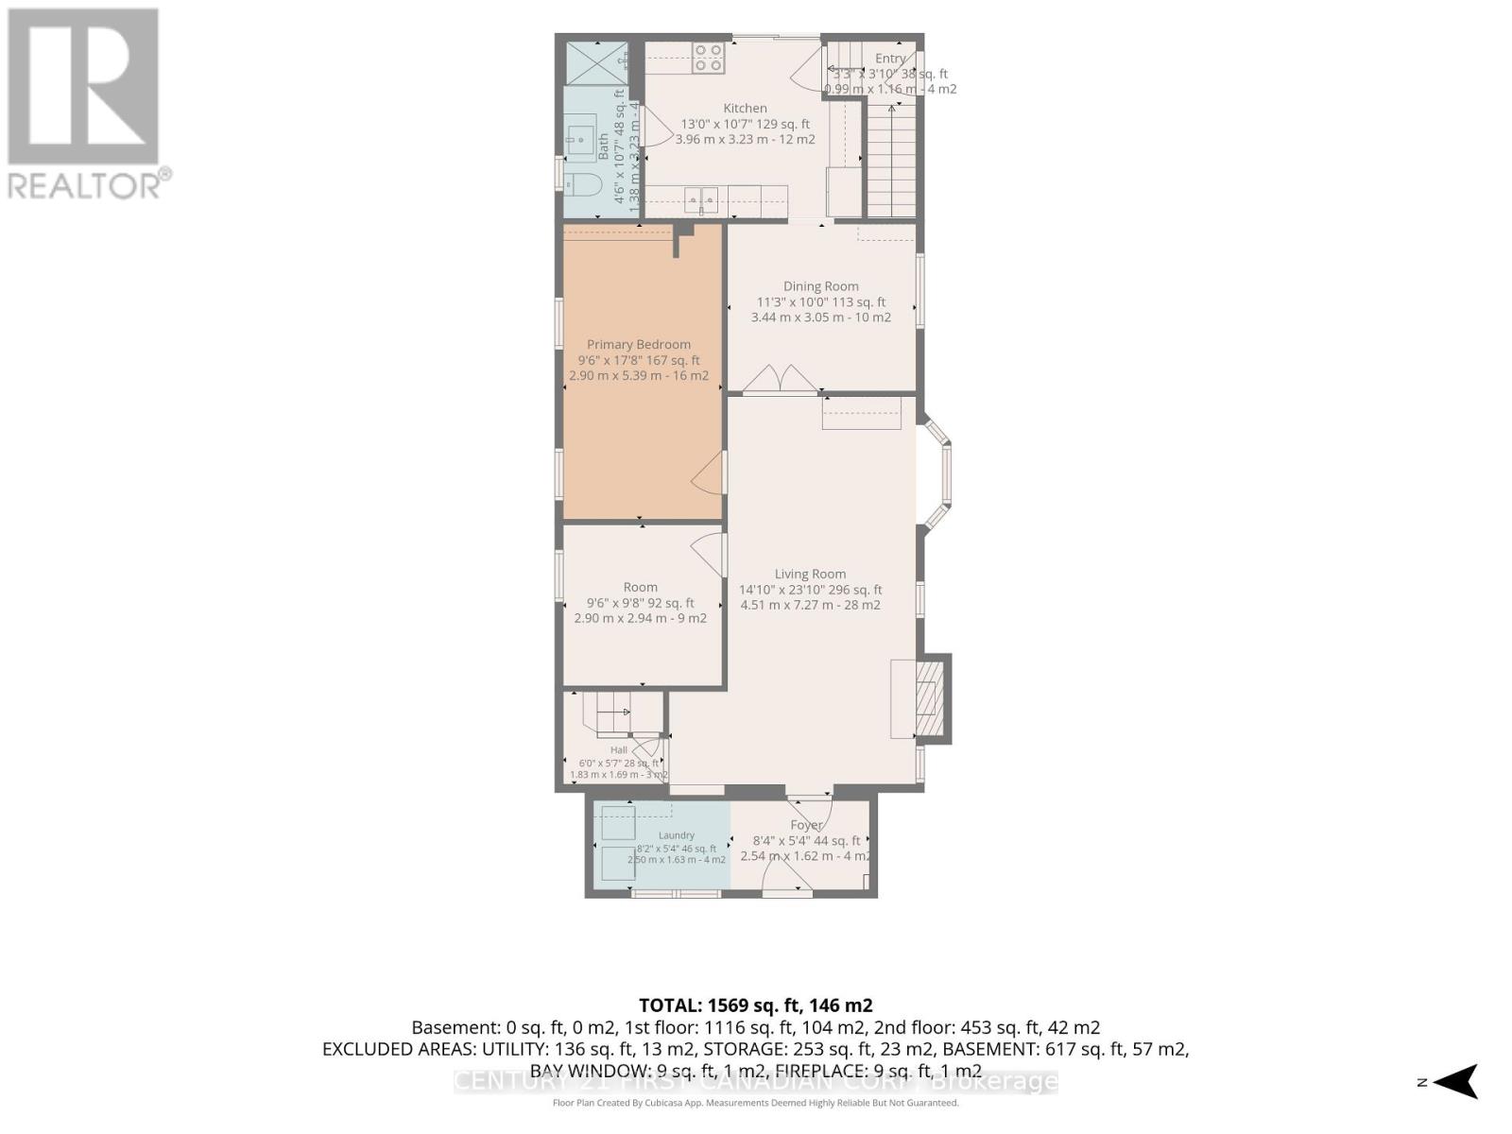
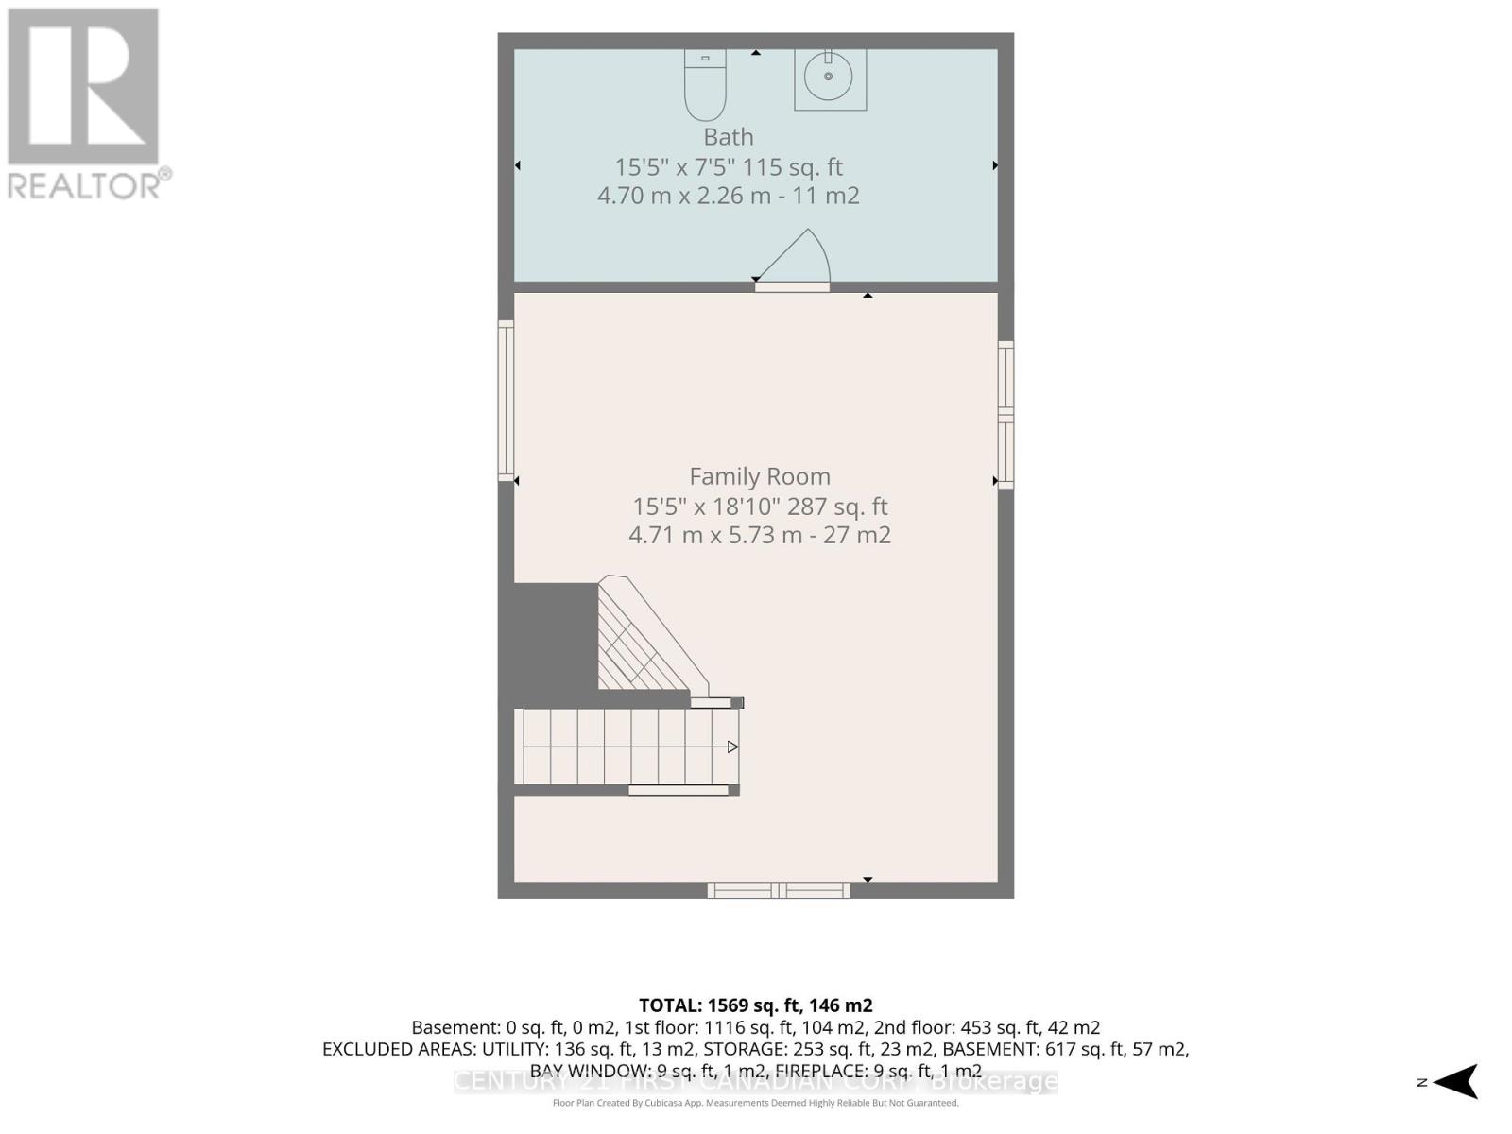
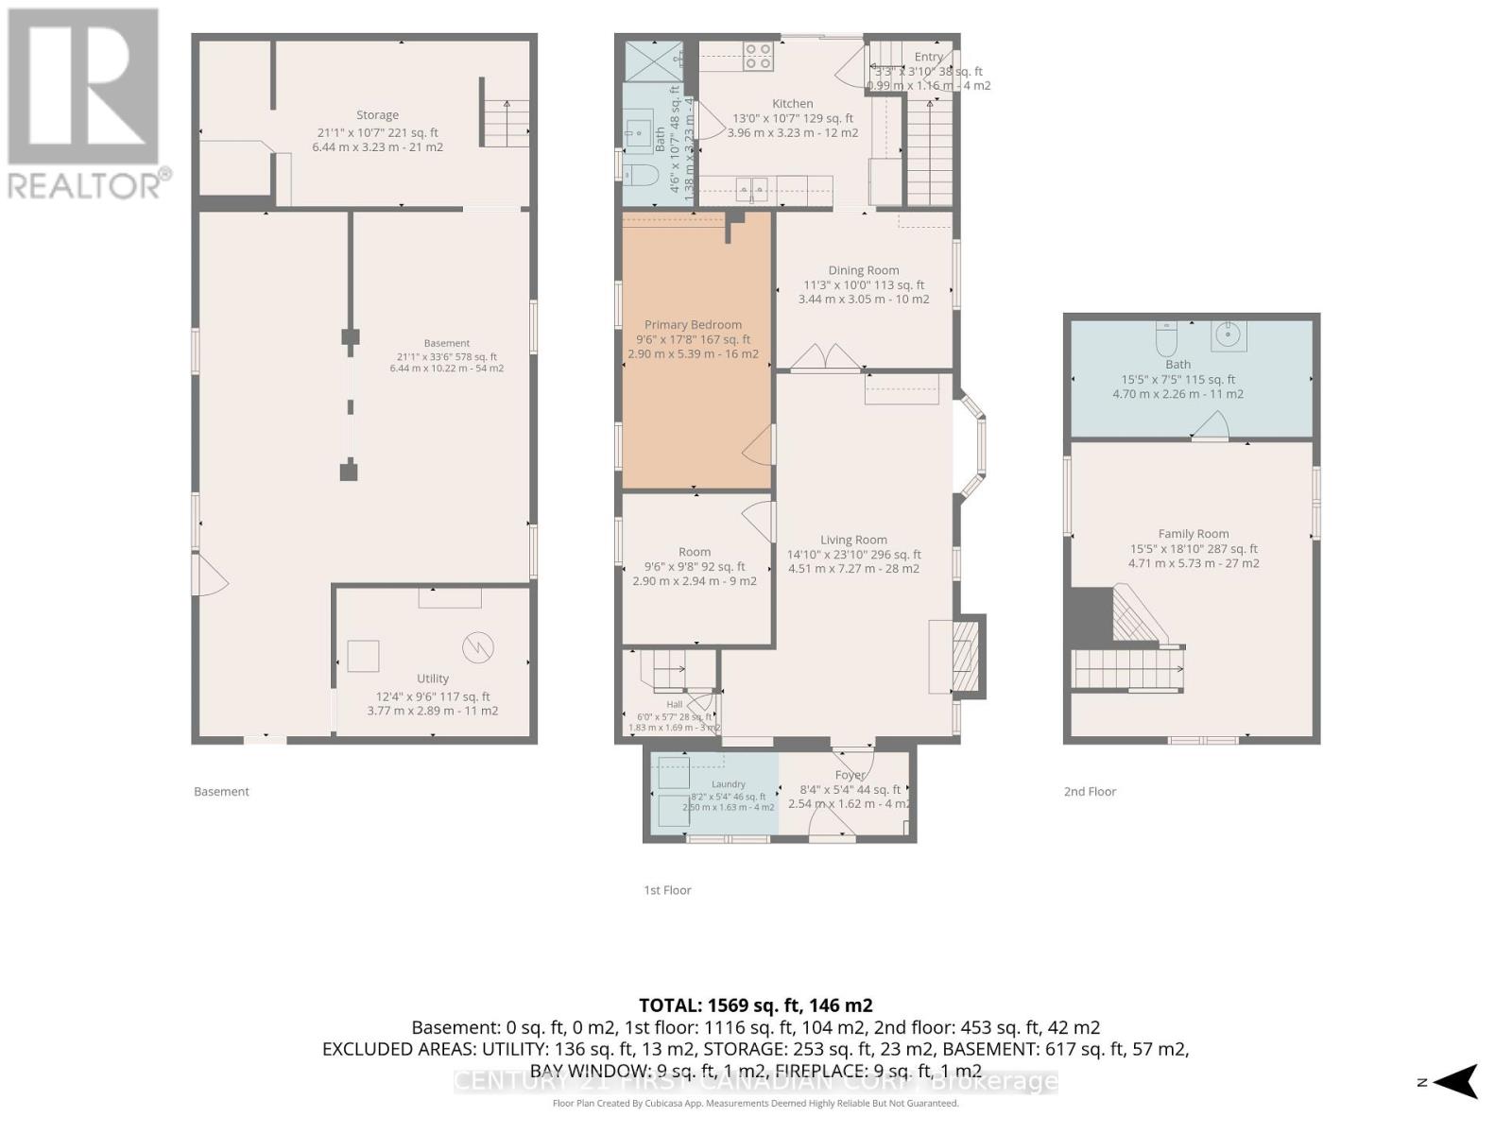
Welcome to 6 Holborn Ave in South London! A great starter home offering character, versatile living space, an a beautifully landscaped backyard. The spacious living room features a natural wood fireplace, while the generous dinging area flows into the kitchen with maple cabinetry, fridge, stove, built-in dishwasher, and patio doors leading to the outdoor entertaining area. Two bedrooms and a newer 3-piece bathroom complete the main floor. The enclosed front porch offers convenient main-floor laundry, with washer and dryer included. Upstairs, discover a very spacious, bright loft featuring an abundance of windows, a natural gas fireplace, and a convenient 2-piece bathroom. This versatile space offers excellent potential for a bedroom, home office, or comfortable retreat. The unfinished basement provides abundant storage and a walkout door to the yard. Enjoy outdoor living on the newer composite two-tier deck, complete with a metal gazebo on the upper level, plus a concrete patio pas for additional entertaining space. The fully fenced, beautifully landscaped backyard is ideal for relaxing with family and friends. Additional features include a metal roof approximately 15 years old, a new furnace and air conditioning installed in 2026, one panel containing two 100-amp main breakers plus two 60-amp splitter panels, and private two-car parking with a concrete driveway. Freshly painted throughout, this South London home offers character, flexibility, and inviting outdoor living. A wonderful opportunity for first time buyers! (id:53488)
Property Details
| MLS® Number | X14141022 |
| Property Type | Multi-family |
| Community Name | South E |
| Amenities Near By | Place Of Worship, Public Transit |
| Equipment Type | Water Heater - Gas, Water Heater |
| Features | Gazebo, Sump Pump |
| Parking Space Total | 2 |
| Rental Equipment Type | Water Heater - Gas, Water Heater |
| Structure | Patio(s), Porch, Shed |
Building
| Bathroom Total | 2 |
| Bedrooms Above Ground | 2 |
| Bedrooms Total | 2 |
| Age | 100+ Years |
| Amenities | Fireplace(s) |
| Appliances | Dishwasher, Dryer, Stove, Washer, Refrigerator |
| Basement Development | Unfinished |
| Basement Features | Walk Out |
| Basement Type | N/a (unfinished), N/a |
| Cooling Type | Central Air Conditioning |
| Exterior Finish | Stucco |
| Fire Protection | Smoke Detectors |
| Fireplace Present | Yes |
| Fireplace Total | 2 |
| Fireplace Type | Insert |
| Foundation Type | Block, Stone |
| Half Bath Total | 1 |
| Heating Fuel | Natural Gas |
| Heating Type | Forced Air |
| Stories Total | 2 |
| Size Interior | 1,100 - 1,500 Sqft |
| Type | Duplex |
| Utility Water | Municipal Water |
Parking
| No Garage |
Land
| Acreage | No |
| Fence Type | Fully Fenced, Fenced Yard |
| Land Amenities | Place Of Worship, Public Transit |
| Sewer | Sanitary Sewer |
| Size Depth | 98 Ft |
| Size Frontage | 56 Ft |
| Size Irregular | 56 X 98 Ft |
| Size Total Text | 56 X 98 Ft|under 1/2 Acre |
| Zoning Description | R1-4 |
Rooms
| Level | Type | Length | Width | Dimensions |
|---|---|---|---|---|
| Second Level | Loft | 4.71 m | 5.73 m | 4.71 m x 5.73 m |
| Main Level | Foyer | 2.54 m | 1.62 m | 2.54 m x 1.62 m |
| Main Level | Laundry Room | 2.5 m | 1.63 m | 2.5 m x 1.63 m |
| Main Level | Living Room | 4.51 m | 7.27 m | 4.51 m x 7.27 m |
| Main Level | Bedroom | 2.9 m | 2.94 m | 2.9 m x 2.94 m |
| Main Level | Primary Bedroom | 2.5 m | 5.39 m | 2.5 m x 5.39 m |
| Main Level | Dining Room | 3.44 m | 3.05 m | 3.44 m x 3.05 m |
| Main Level | Kitchen | 3.96 m | 3.23 m | 3.96 m x 3.23 m |
https://www.realtor.ca/real-estate/30470442/6-holborn-avenue-london-south-south-e-south-e
Contact Us
Contact us for more information

Murray Mugford
Salesperson
(800) 451-5298
www.muggy.ca/
(519) 673-3390

The trademarks REALTOR®, REALTORS®, and the REALTOR® logo are controlled by The Canadian Real Estate Association (CREA) and identify real estate professionals who are members of CREA. The trademarks MLS®, Multiple Listing Service® and the associated logos are owned by The Canadian Real Estate Association (CREA) and identify the quality of services provided by real estate professionals who are members of CREA. The trademark DDF® is owned by The Canadian Real Estate Association (CREA) and identifies CREA's Data Distribution Facility (DDF®)
November 02 2026 09:51:20
London and St. Thomas Association of REALTORS®
Century 21 First Canadian Corp
Contact Melanie & Shelby Pearce
Sales Representative for Royal Lepage Triland Realty, Brokerage
YOUR LONDON, ONTARIO REALTOR®

Melanie Pearce
Phone: 226-268-9880
You can rely on us to be a realtor who will advocate for you and strive to get you what you want. Reach out to us today- We're excited to hear from you!

Shelby Pearce
Phone: 519-639-0228
CALL . TEXT . EMAIL
Important Links
MELANIE PEARCE
Sales Representative for Royal Lepage Triland Realty, Brokerage
© 2023 Melanie Pearce- All rights reserved | Made with ❤️ by Jet Branding