648 Thistlewood Drive London North, Ontario N5X 0A9

$565,000Maintenance, Common Area Maintenance, Insurance
$375 Monthly
Maintenance, Common Area Maintenance, Insurance
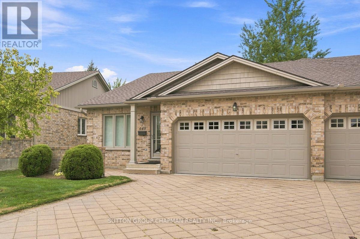
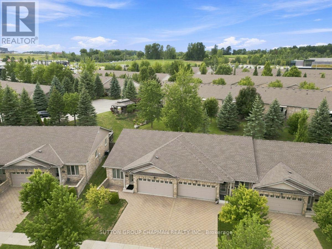
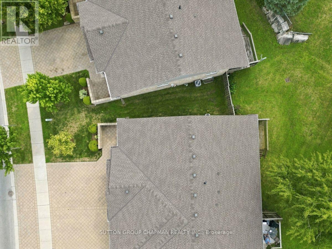
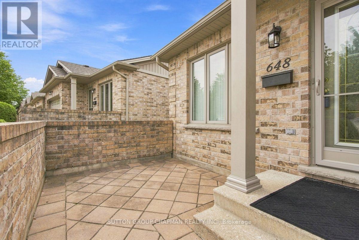
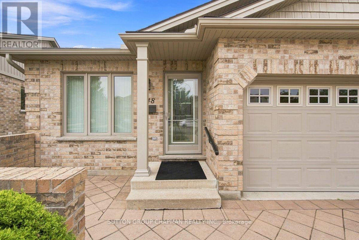
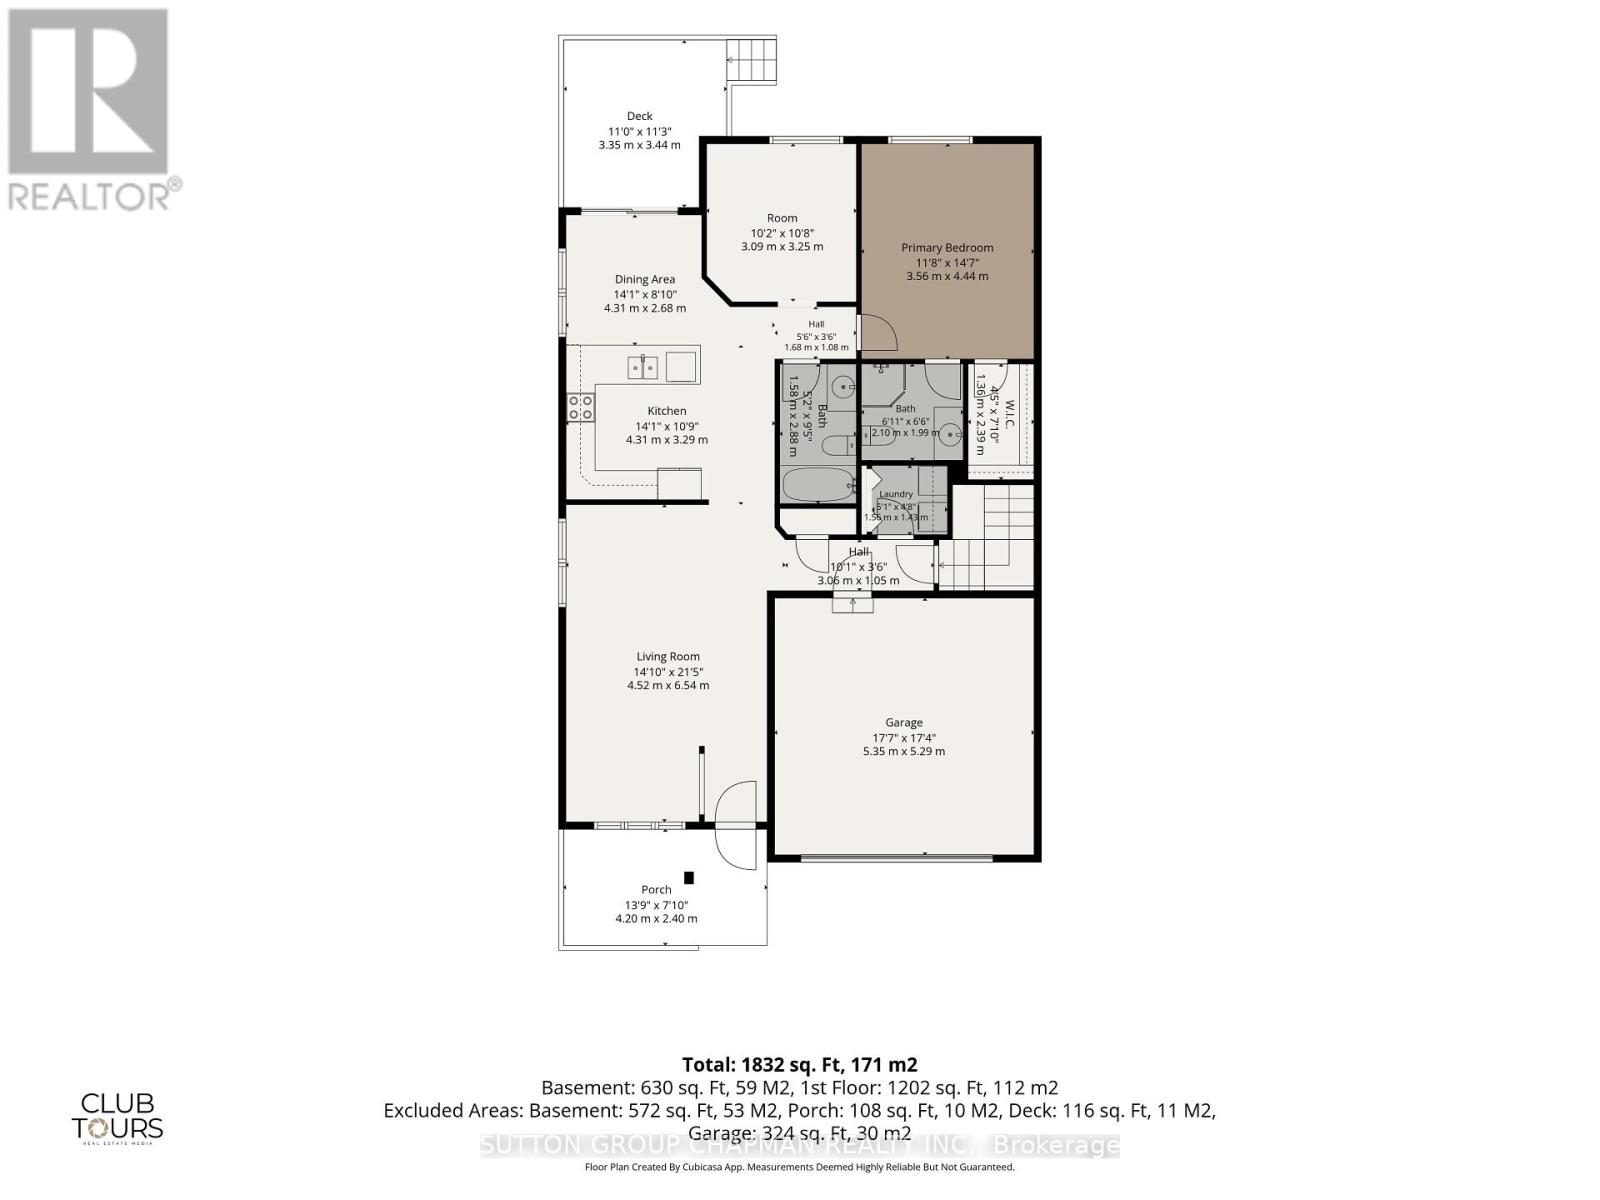
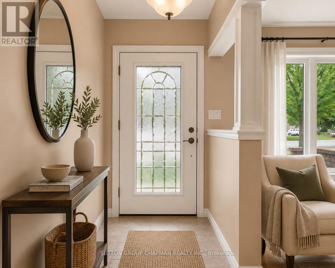
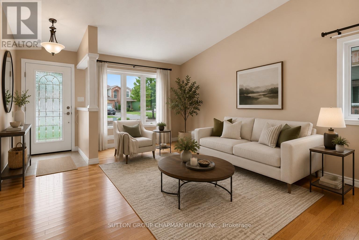
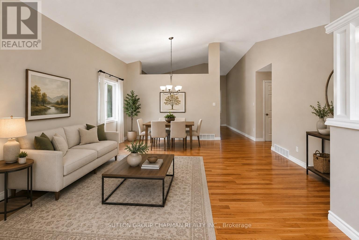
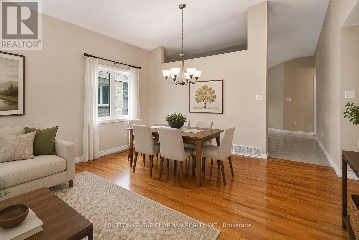
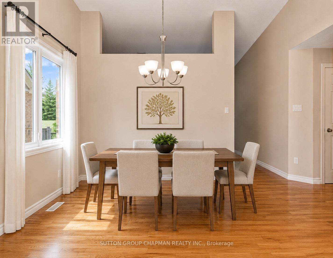
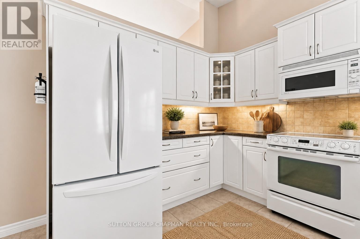
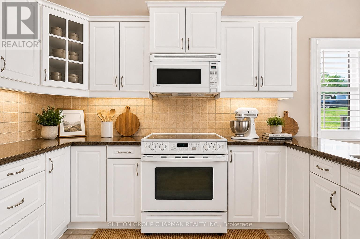
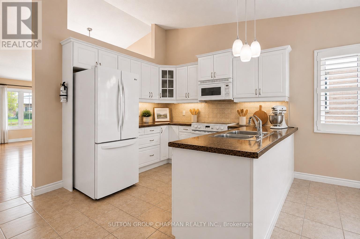
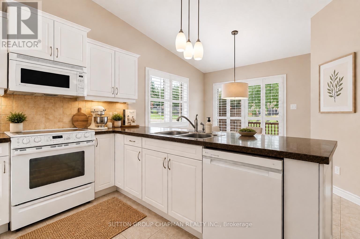
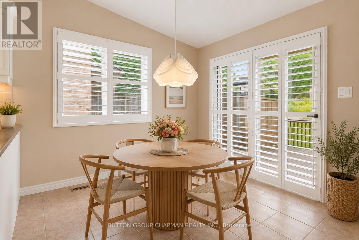
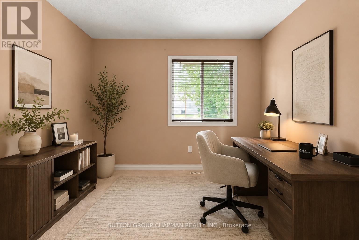
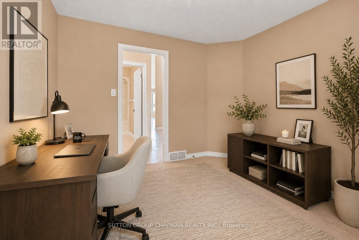
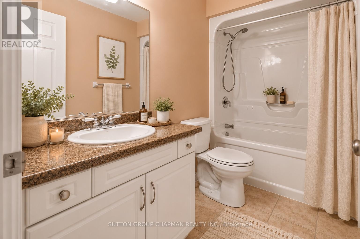
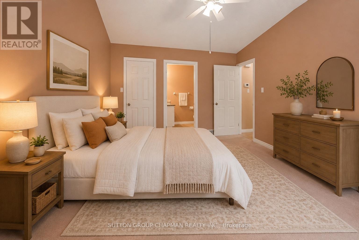
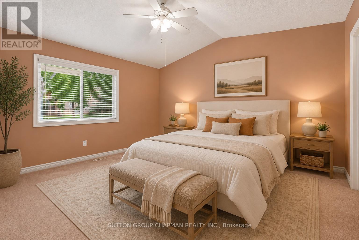
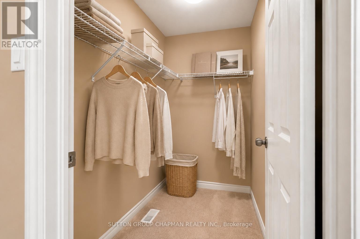
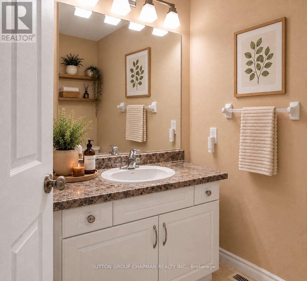
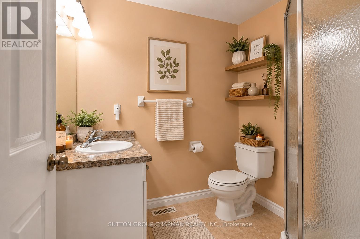
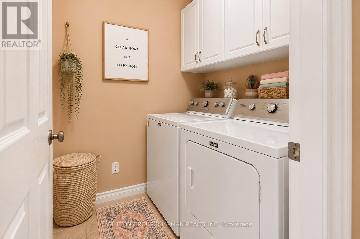
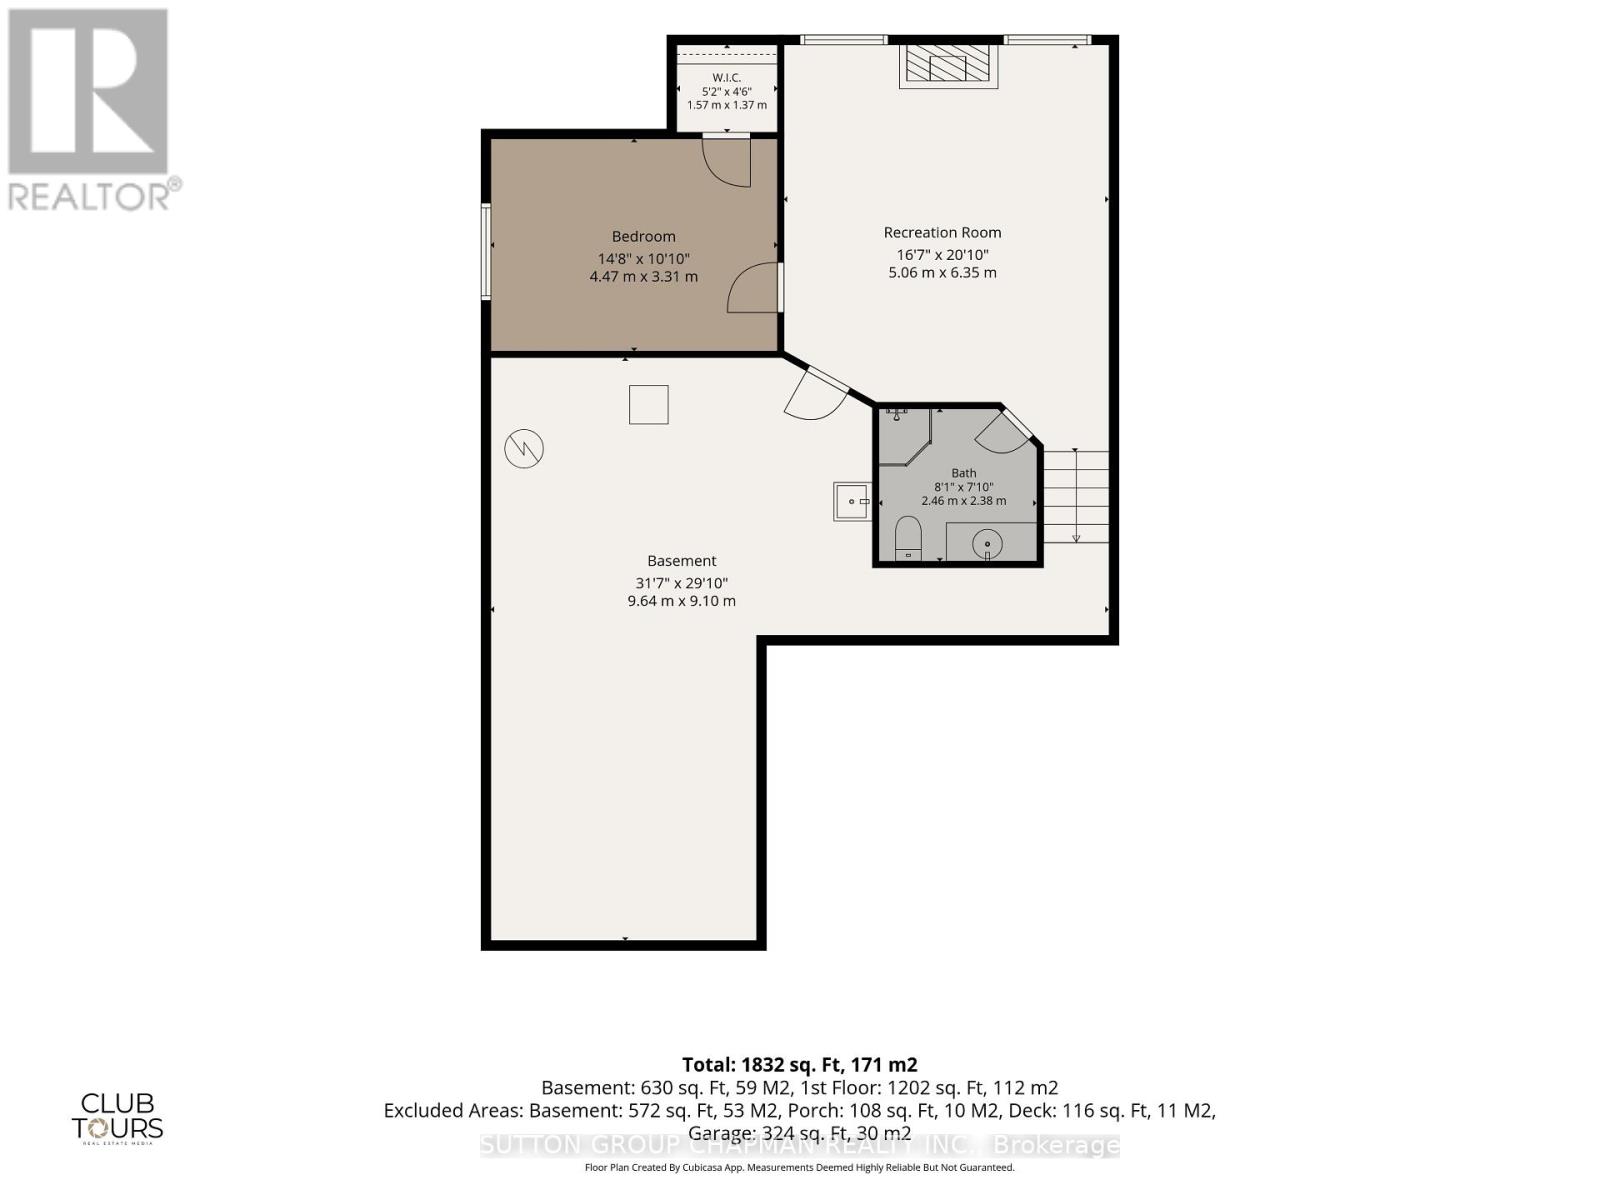
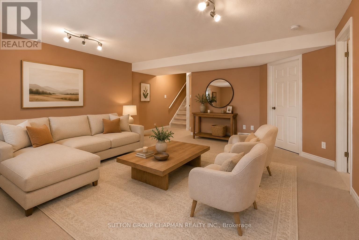
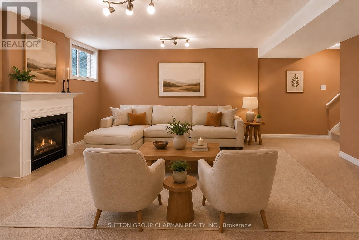
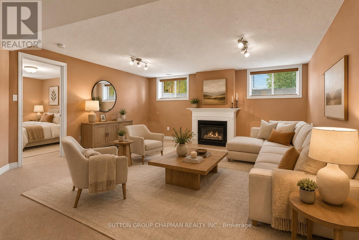
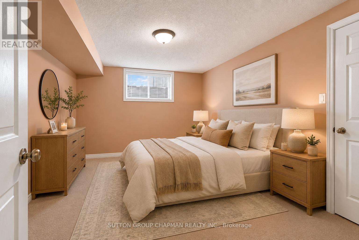
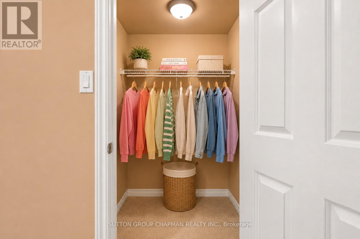
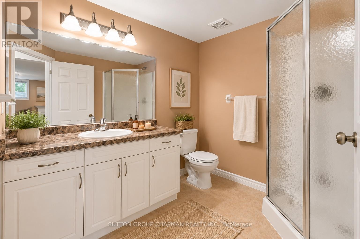
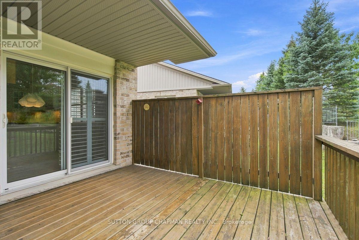
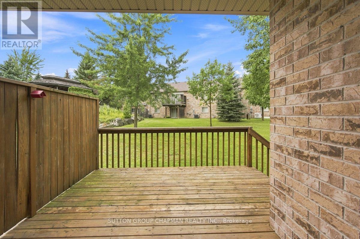
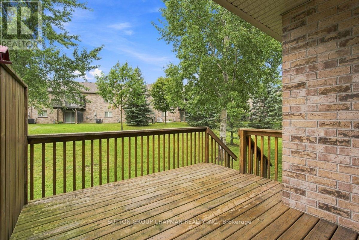
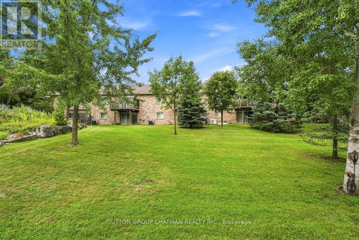
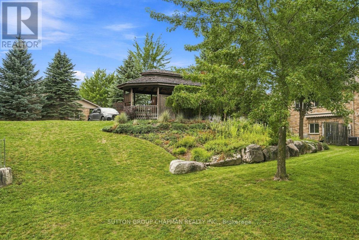
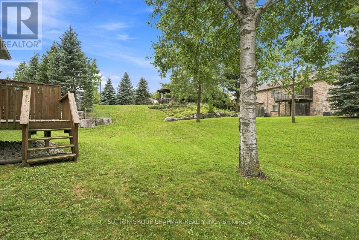
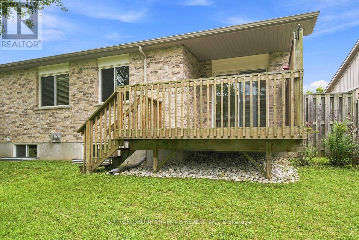
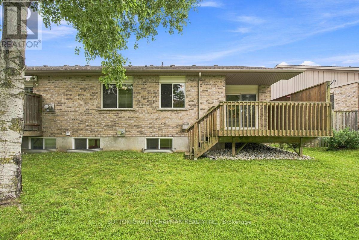
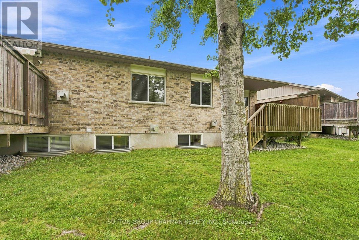
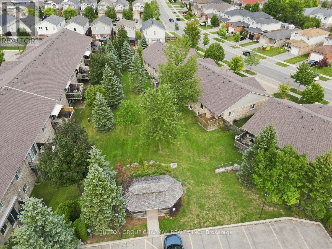
$375 MonthlyWelcome to desirable Stoney Creek. This immaculate end-unit condominium offers private access from Thistlewood Drive, a private courtyard entrance, double-car garage, low condo fees, and a highly sought-after North London location. Step inside to a bright and inviting main level featuring a spacious living room and dining room with vaulted ceilings and gleaming hardwood floors. The bright eat-in kitchen offers ceramic flooring, California-style shutters, and a complete appliance package including a built-in microwave. Sliding glass doors lead to private sundeck that overlooks a spacious and mature green space often not found in newer condo developments. The comfortable primary suite features a 3-piece ensuite and walk-in closet, while a second main-floor room provides flexibility as an office, den, or guest bedroom. A 4-piece main bathroom and convenient main-floor laundry complete this level. The lower level adds exceptional living space with an impressive, bright and spacious recreation room featuring large windows, a guest bedroom, 3-piece bathroom, and large utility room with abundant storage. Enjoy the convenience of a double-car garage with interior access. This move-in-ready home offers quick possession and is ideally located just minutes from Masonville Place, Western University, University Hospital, the YMCA, restaurants, shopping, and excellent schools. A great opportunity for first-time buyers, downsizers, or retirees. This home combines an affordable price, low monthly condo fees of only $375, flexible living space, and an unbeatable North London location. A fantastic choice for carefree condominium living! (id:53488)
Open House
This property has open houses!
1:00 pm
Ends at:3:00 pm
Property Details
| MLS® Number | X13674678 |
| Property Type | Single Family |
| Community Name | North C |
| Community Features | Pets Allowed With Restrictions |
| Equipment Type | Water Heater |
| Parking Space Total | 4 |
| Rental Equipment Type | Water Heater |
Building
| Bathroom Total | 3 |
| Bedrooms Above Ground | 2 |
| Bedrooms Below Ground | 1 |
| Bedrooms Total | 3 |
| Appliances | Dishwasher, Dryer, Microwave, Stove, Washer, Window Coverings, Refrigerator |
| Architectural Style | Bungalow |
| Basement Development | Partially Finished |
| Basement Type | N/a (partially Finished) |
| Cooling Type | Central Air Conditioning |
| Exterior Finish | Brick, Hardboard |
| Fireplace Present | Yes |
| Foundation Type | Poured Concrete |
| Heating Fuel | Natural Gas |
| Heating Type | Forced Air |
| Stories Total | 1 |
| Size Interior | 1,000 - 1,199 Ft2 |
| Type | Row / Townhouse |
Parking
| Attached Garage | |
| Garage | |
| Inside Entry |
Land
| Acreage | No |
https://www.realtor.ca/real-estate/30155181/648-thistlewood-drive-london-north-north-c-north-c
Contact Us
Contact us for more information

Jeff Chapman
Broker of Record
(519) 679-4889

Rob Chapman
Broker
(519) 679-4889

Jill Chapman
Salesperson
(519) 679-4889

The trademarks REALTOR®, REALTORS®, and the REALTOR® logo are controlled by The Canadian Real Estate Association (CREA) and identify real estate professionals who are members of CREA. The trademarks MLS®, Multiple Listing Service® and the associated logos are owned by The Canadian Real Estate Association (CREA) and identify the quality of services provided by real estate professionals who are members of CREA. The trademark DDF® is owned by The Canadian Real Estate Association (CREA) and identifies CREA's Data Distribution Facility (DDF®)
August 14 2026 01:21:35
London and St. Thomas Association of REALTORS®
Sutton Group Chapman Realty Inc.
Contact Melanie & Shelby Pearce
Sales Representative for Royal Lepage Triland Realty, Brokerage
YOUR LONDON, ONTARIO REALTOR®

Melanie Pearce
Phone: 226-268-9880
You can rely on us to be a realtor who will advocate for you and strive to get you what you want. Reach out to us today- We're excited to hear from you!

Shelby Pearce
Phone: 519-639-0228
CALL . TEXT . EMAIL
Important Links
MELANIE PEARCE
Sales Representative for Royal Lepage Triland Realty, Brokerage
© 2023 Melanie Pearce- All rights reserved | Made with ❤️ by Jet Branding