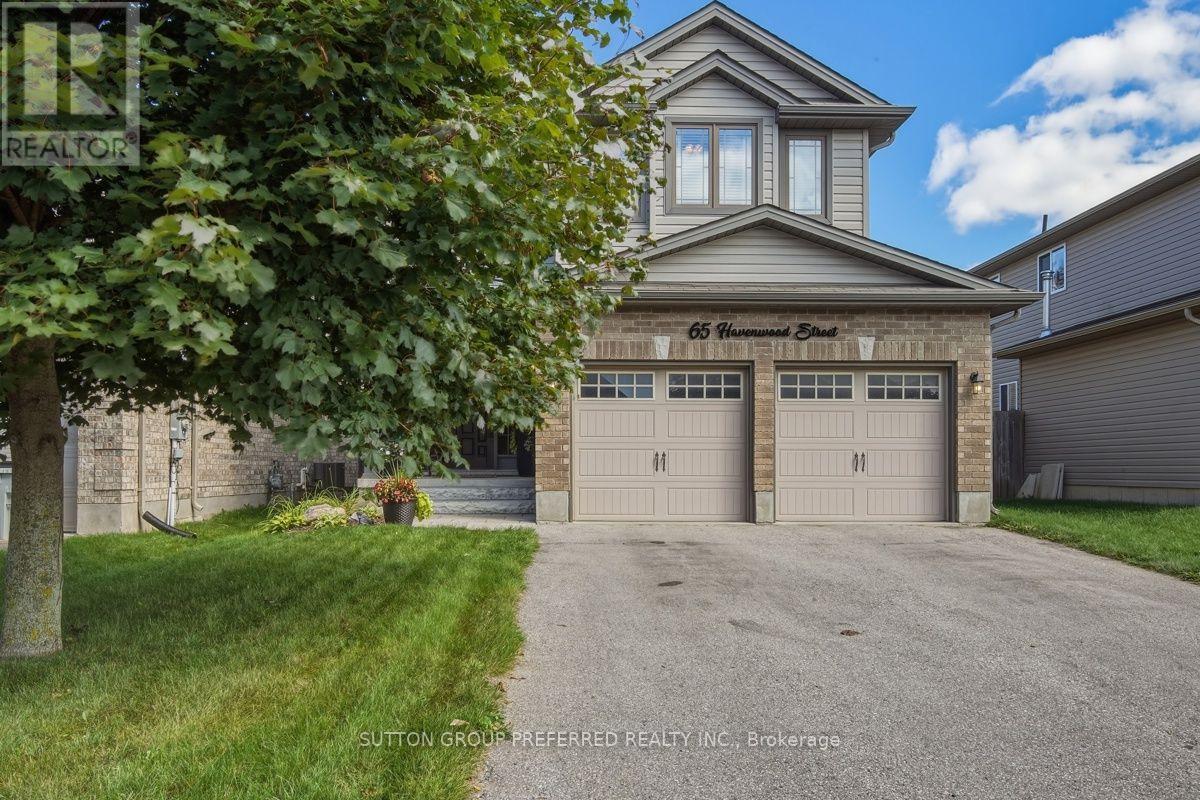
65 Havenwood Street Middlesex Centre, Ontario N0M 2A0

$764,900
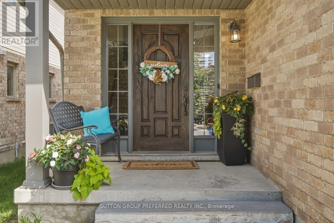
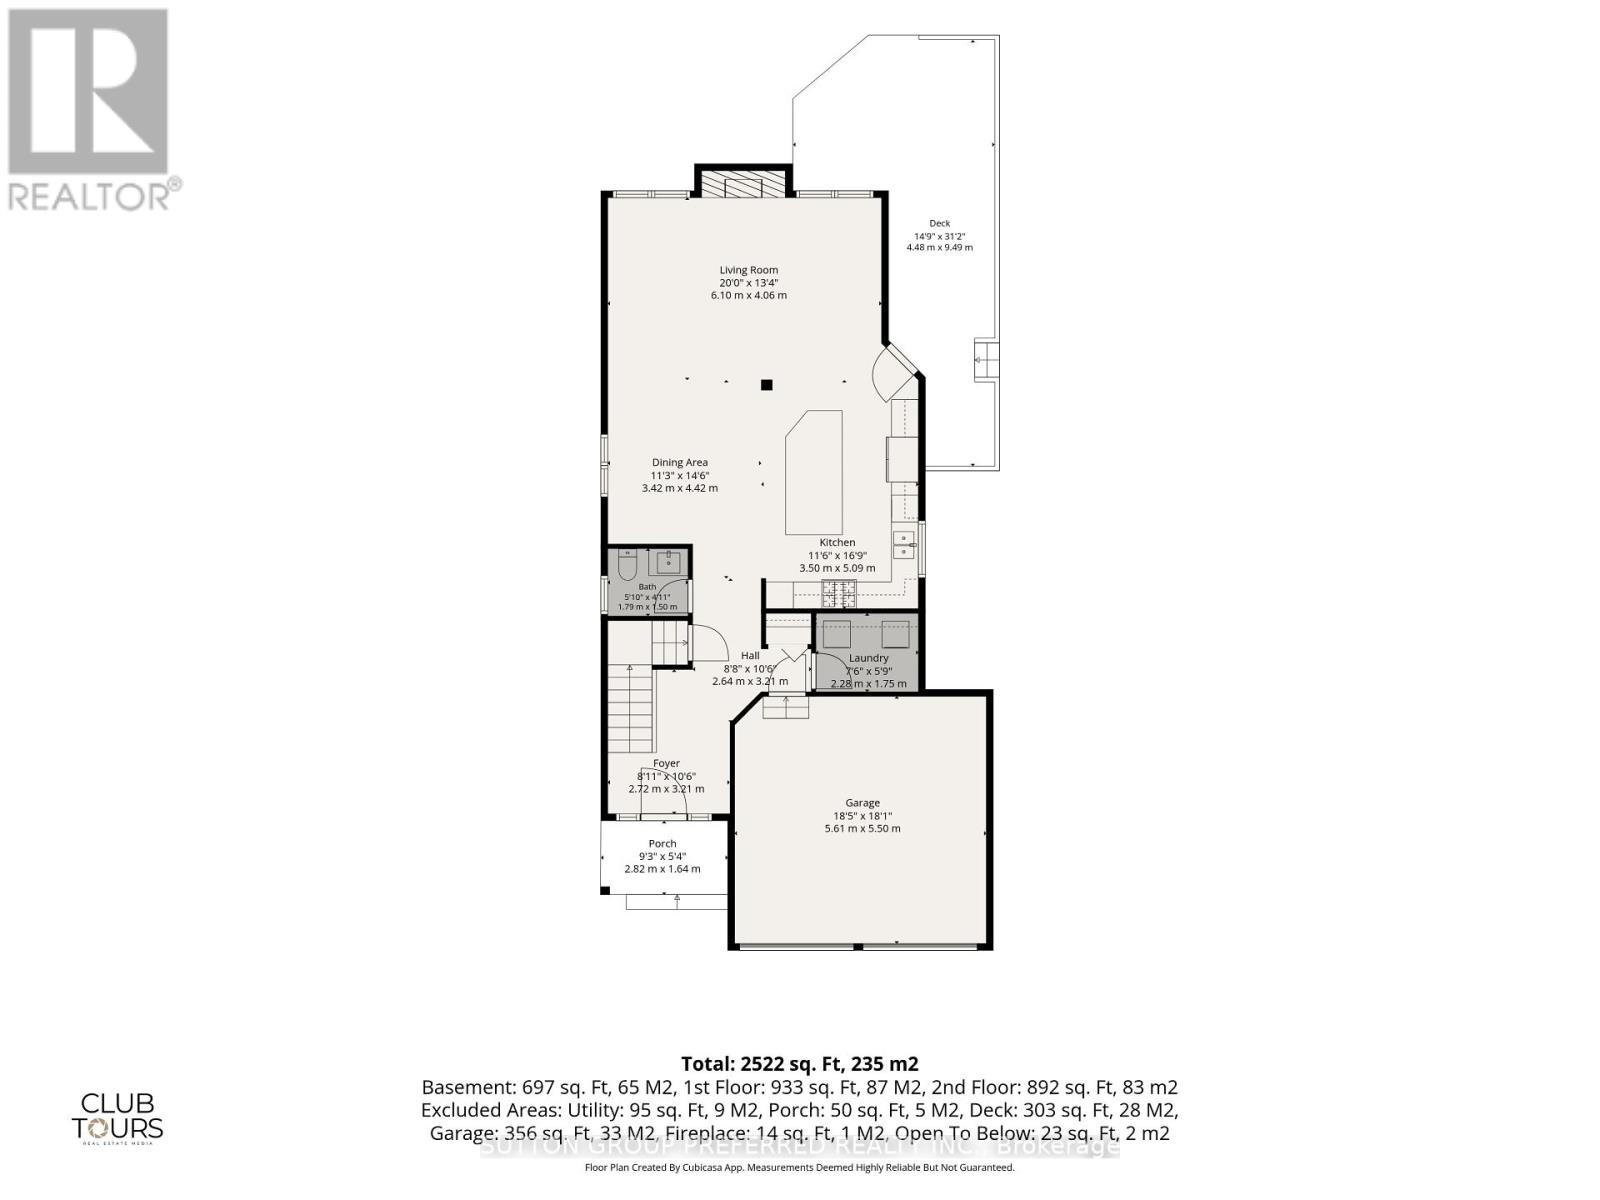
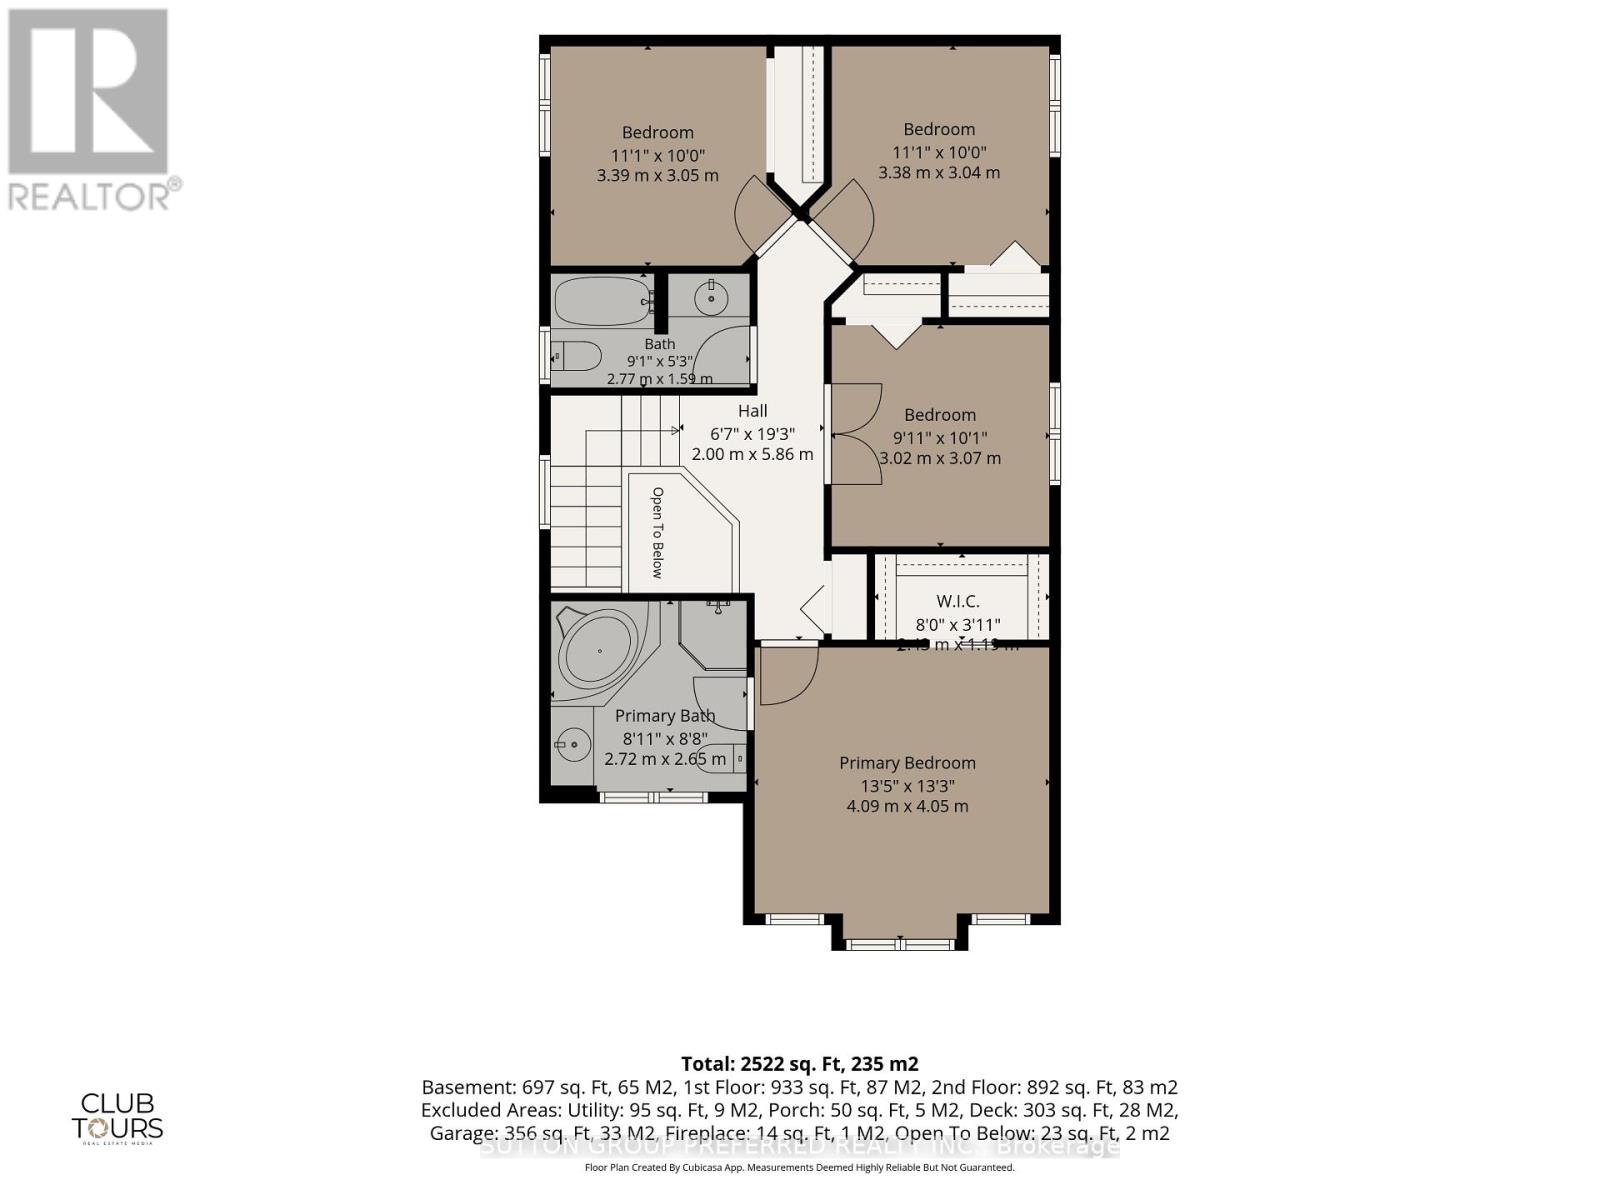
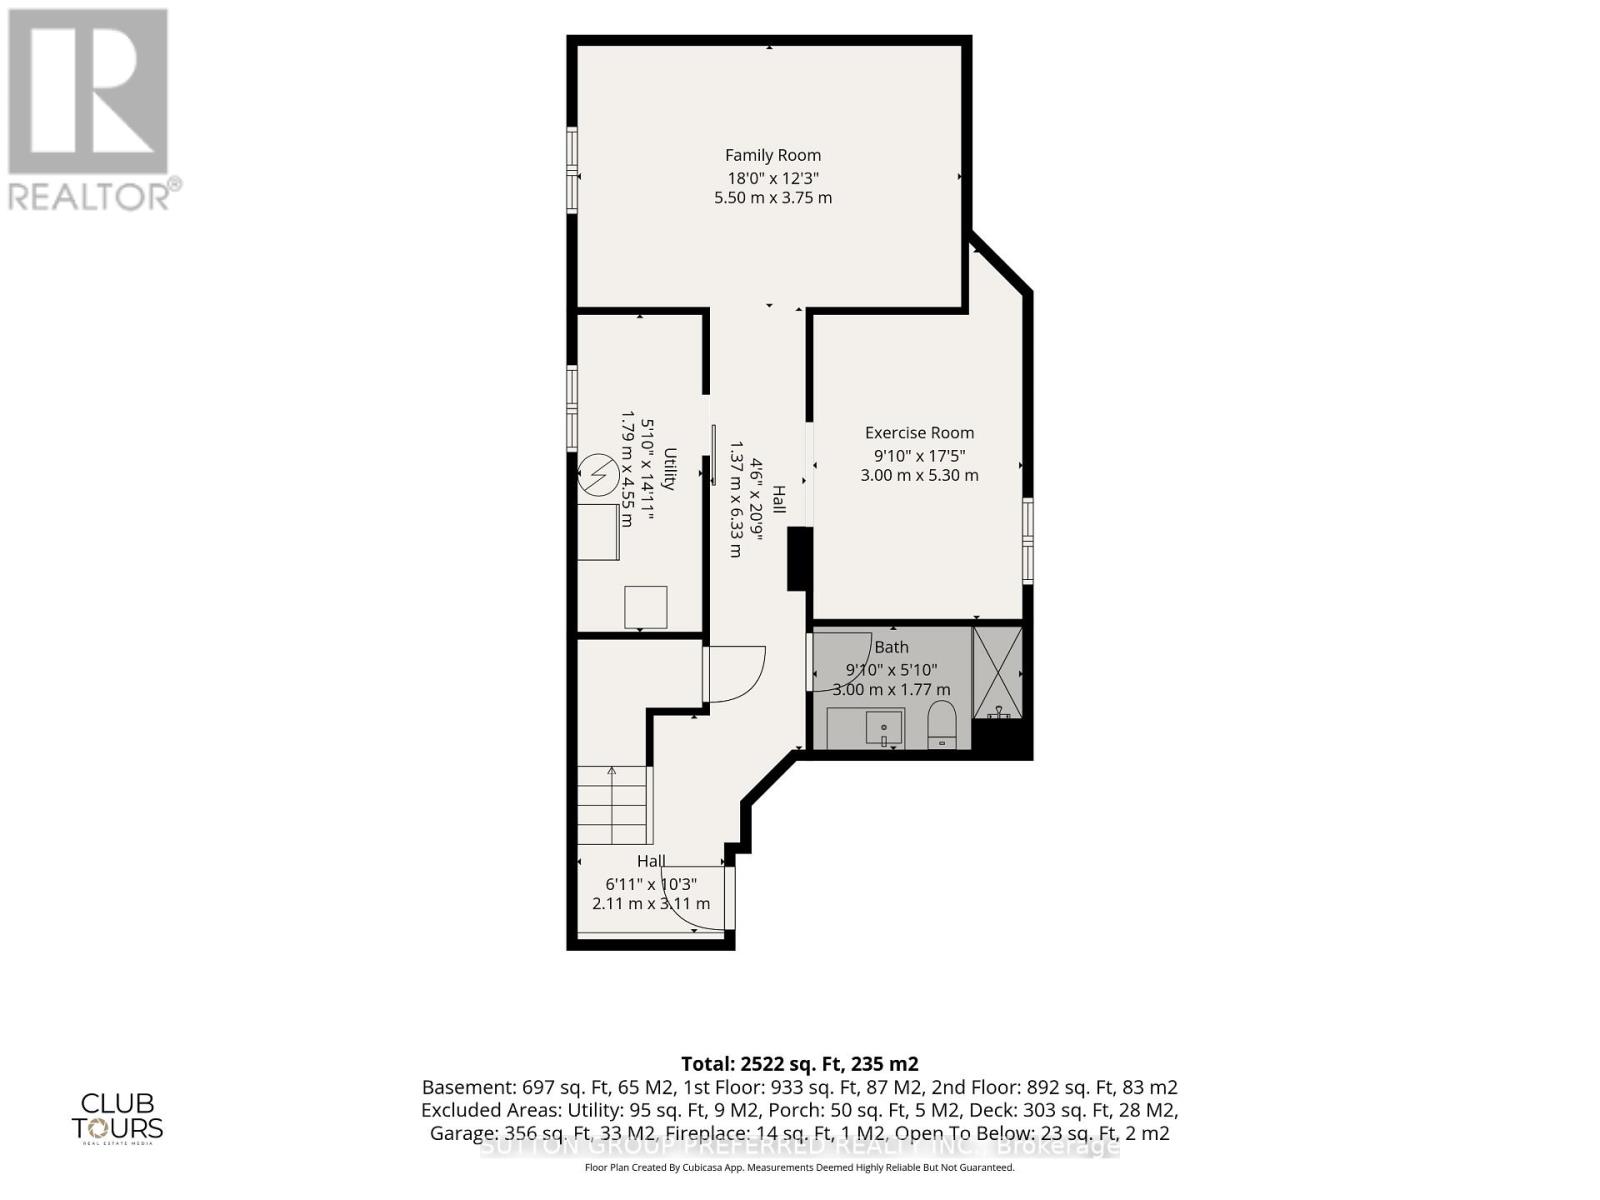
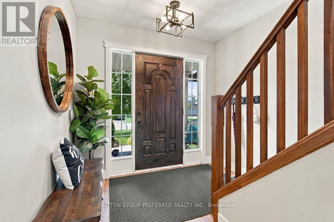
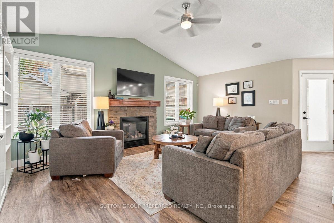
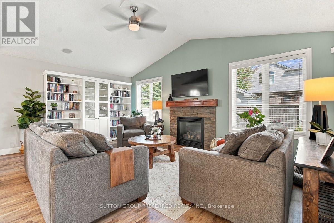
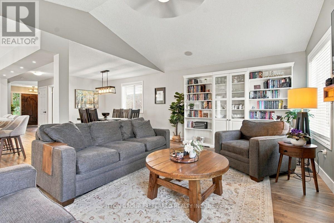
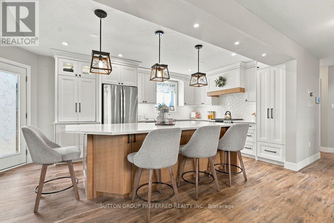
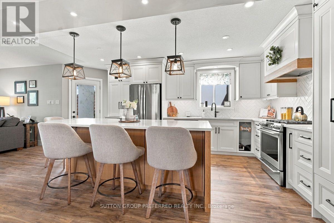
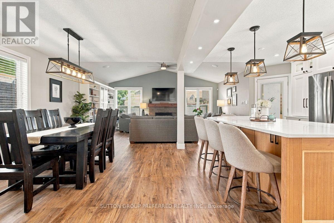
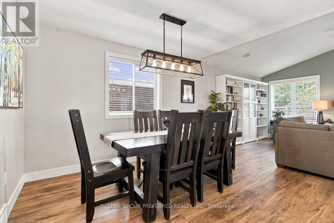
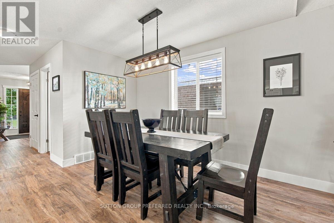
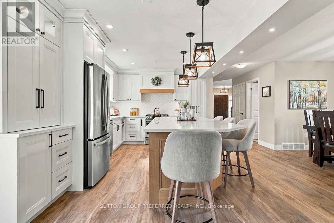
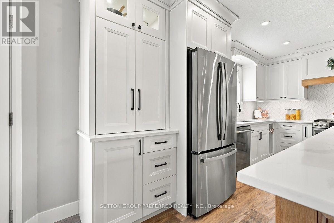
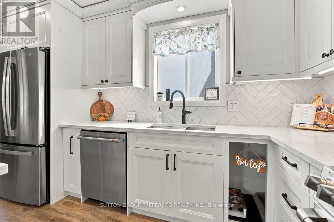
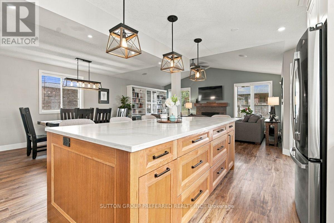
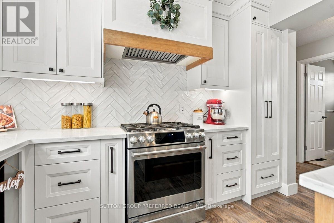
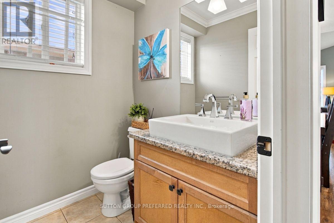
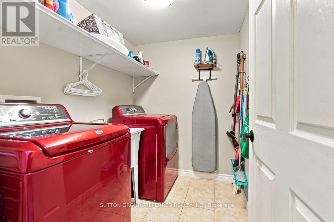
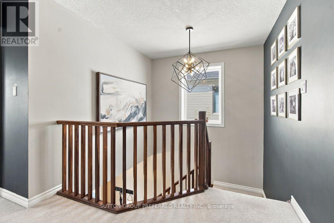
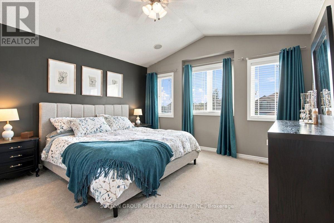
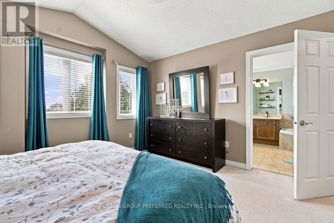
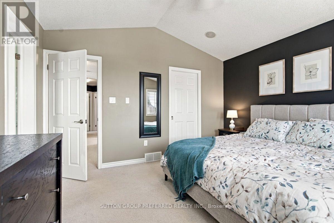
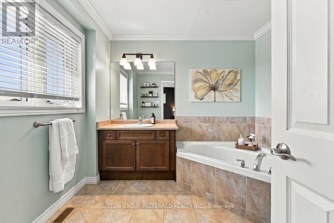
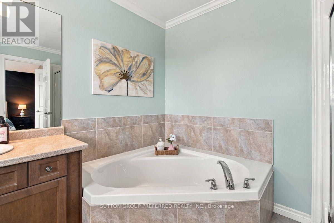
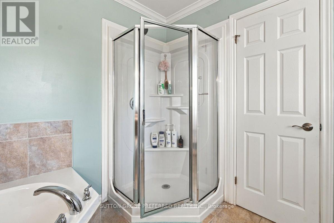
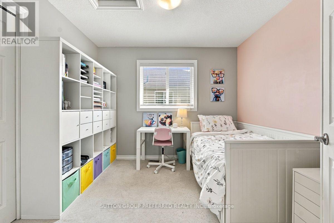
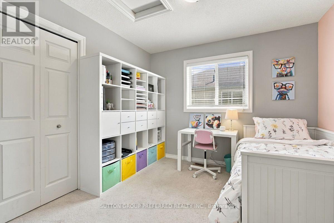
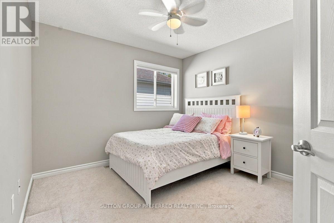
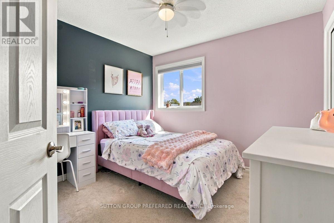
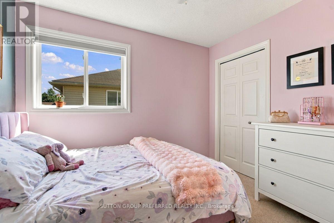
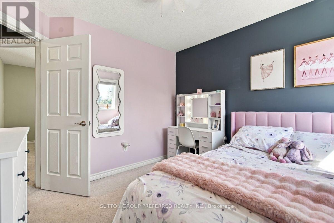
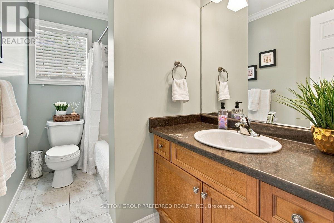
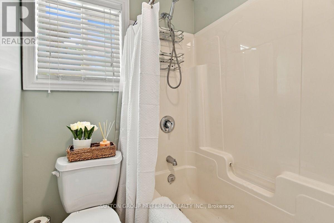
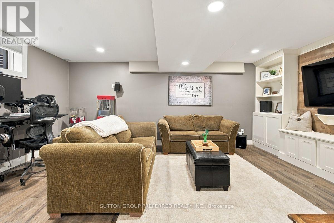
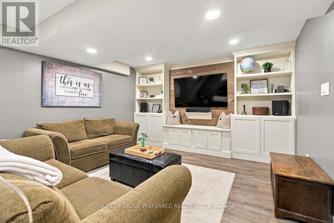
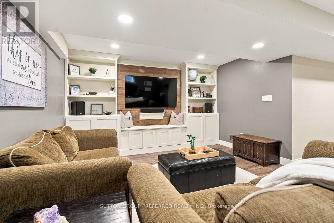
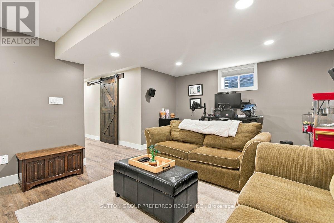
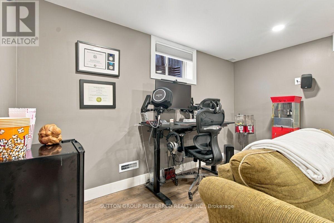
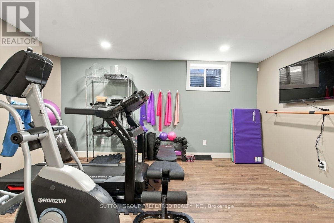
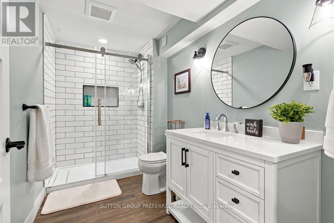
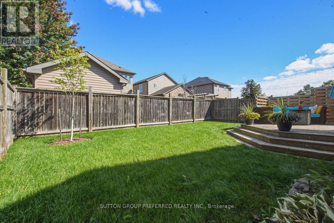
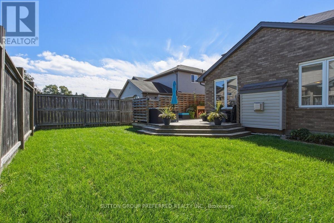
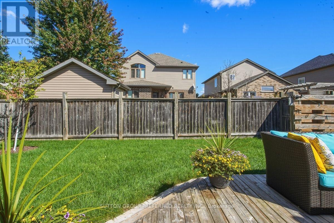
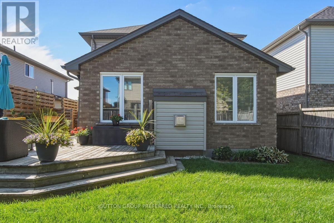
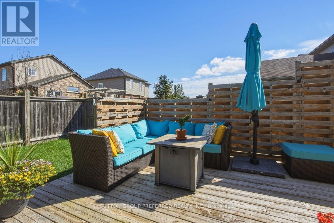
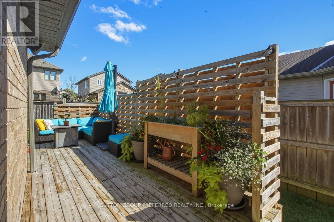
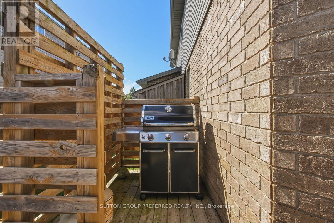
4 Bedroom, 3.5 bath home located in the desirable community of Ilderton. Open concept main floor with access off the kitchen to the deck and fenced yard. Stunning, custom kitchen in 2024 with 9x4 island, pot drawers, storage, pendant lighting and counter height seating. Quartz counter tops, coffee bar, under cabinet lighting, tile backsplash, slide out garbage and recycling drawers. High end stainless steel appliances including gas range. Vaulted ceiling in the living room with a gas fireplace flanked by large windows that provide an abundance of natural light. Convenient main floor laundry. Upstairs, the spacious primary bedroom features a vaulted ceiling, four-piece ensuite, and walk-in closet. Three additional bedrooms and a four-piece bathroom complete the second level.The fully finished basement includes a family room with custom built-ins, full bathroom with tiled shower and glass doors and an exercise room that could easily be repurposed to suit your needs. Other updates include Furnace and AC 2019. (id:53488)
Property Details
| MLS® Number | X13816808 |
| Property Type | Single Family |
| Community Name | Ilderton |
| Equipment Type | Air Conditioner, Water Heater, Furnace |
| Features | Sump Pump |
| Parking Space Total | 6 |
| Rental Equipment Type | Air Conditioner, Water Heater, Furnace |
Building
| Bathroom Total | 4 |
| Bedrooms Above Ground | 4 |
| Bedrooms Total | 4 |
| Age | 16 To 30 Years |
| Amenities | Fireplace(s) |
| Appliances | Dishwasher, Dryer, Stove, Washer, Refrigerator |
| Basement Development | Finished |
| Basement Type | Full (finished) |
| Construction Style Attachment | Detached |
| Cooling Type | Central Air Conditioning |
| Exterior Finish | Brick, Vinyl Siding |
| Fireplace Present | Yes |
| Fireplace Total | 1 |
| Foundation Type | Poured Concrete |
| Half Bath Total | 1 |
| Heating Fuel | Natural Gas |
| Heating Type | Forced Air |
| Stories Total | 2 |
| Size Interior | 1,500 - 2,000 Sqft |
| Type | House |
| Utility Water | Municipal Water |
Parking
| Attached Garage | |
| Garage |
Land
| Acreage | No |
| Sewer | Sanitary Sewer |
| Size Depth | 103 Ft |
| Size Frontage | 38 Ft ,10 In |
| Size Irregular | 38.9 X 10³ Ft |
| Size Total Text | 38.9 X 10³ Ft |
Rooms
| Level | Type | Length | Width | Dimensions |
|---|---|---|---|---|
| Second Level | Bathroom | 2.85 m | 2.82 m | 2.85 m x 2.82 m |
| Second Level | Primary Bedroom | 3.76 m | 3.99 m | 3.76 m x 3.99 m |
| Second Level | Bedroom 2 | 2.97 m | 3.05 m | 2.97 m x 3.05 m |
| Second Level | Bedroom 3 | 3.12 m | 3 m | 3.12 m x 3 m |
| Second Level | Bedroom 4 | 3.07 m | 3.15 m | 3.07 m x 3.15 m |
| Second Level | Bathroom | 1.55 m | 3.1 m | 1.55 m x 3.1 m |
| Basement | Recreational, Games Room | 3.71 m | 5.59 m | 3.71 m x 5.59 m |
| Basement | Exercise Room | 3.18 m | 4.47 m | 3.18 m x 4.47 m |
| Basement | Bathroom | 3.18 m | 1.75 m | 3.18 m x 1.75 m |
| Main Level | Kitchen | 3.48 m | 4.98 m | 3.48 m x 4.98 m |
| Main Level | Dining Room | 3.3 m | 3.45 m | 3.3 m x 3.45 m |
| Main Level | Living Room | 5.66 m | 3.96 m | 5.66 m x 3.96 m |
| Main Level | Laundry Room | 1.68 m | 2.21 m | 1.68 m x 2.21 m |
| Main Level | Bathroom | 1.7 m | 1.42 m | 1.7 m x 1.42 m |
https://www.realtor.ca/real-estate/30314767/65-havenwood-street-middlesex-centre-ilderton-ilderton
Contact Us
Contact us for more information
Jennifer Kraft
Salesperson
(519) 438-2222

The trademarks REALTOR®, REALTORS®, and the REALTOR® logo are controlled by The Canadian Real Estate Association (CREA) and identify real estate professionals who are members of CREA. The trademarks MLS®, Multiple Listing Service® and the associated logos are owned by The Canadian Real Estate Association (CREA) and identify the quality of services provided by real estate professionals who are members of CREA. The trademark DDF® is owned by The Canadian Real Estate Association (CREA) and identifies CREA's Data Distribution Facility (DDF®)
September 28 2026 04:21:57
London and St. Thomas Association of REALTORS®
Sutton Group Preferred Realty Inc.
Contact Melanie & Shelby Pearce
Sales Representative for Royal Lepage Triland Realty, Brokerage
YOUR LONDON, ONTARIO REALTOR®

Melanie Pearce
Phone: 226-268-9880
You can rely on us to be a realtor who will advocate for you and strive to get you what you want. Reach out to us today- We're excited to hear from you!

Shelby Pearce
Phone: 519-639-0228
CALL . TEXT . EMAIL
Important Links
MELANIE PEARCE
Sales Representative for Royal Lepage Triland Realty, Brokerage
© 2023 Melanie Pearce- All rights reserved | Made with ❤️ by Jet Branding