665 Piccadilly Street London East, Ontario N5Y 3H3

$599,900
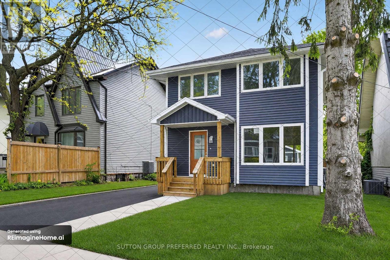
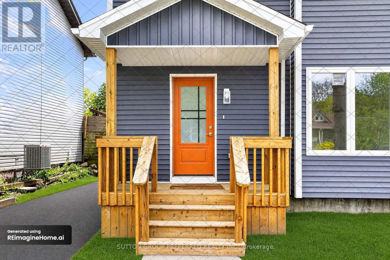
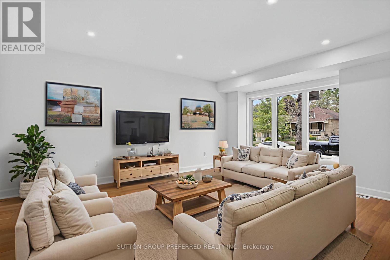
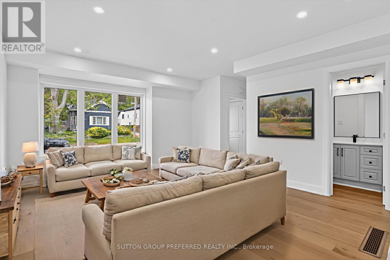
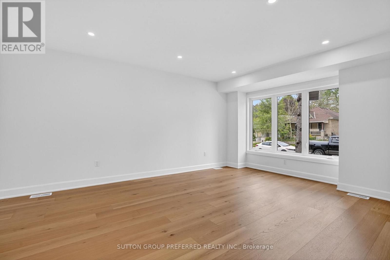
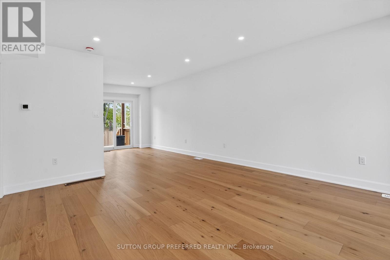
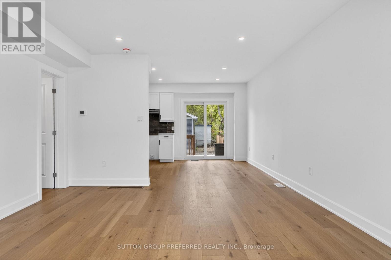
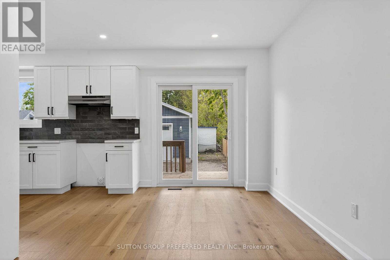
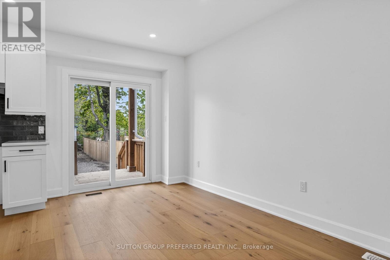
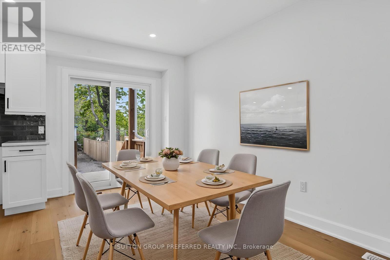
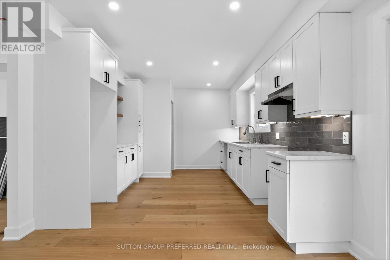
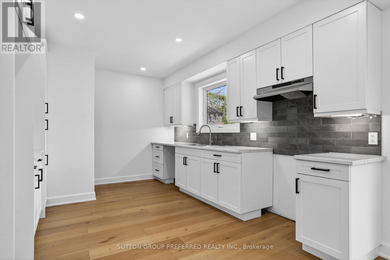
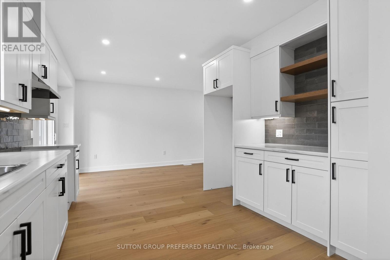
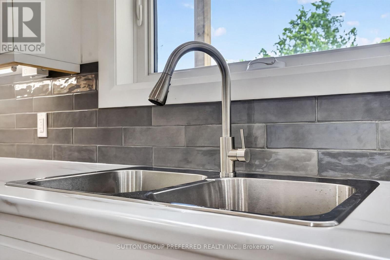
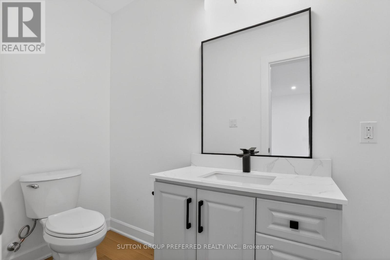
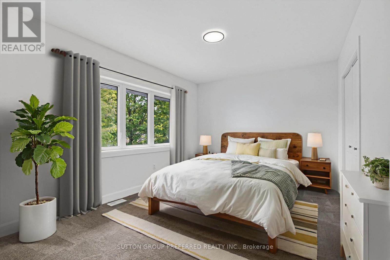
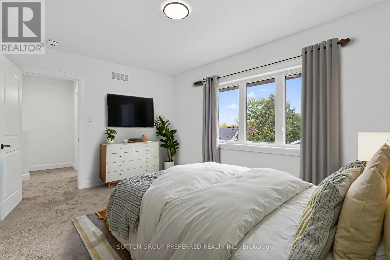
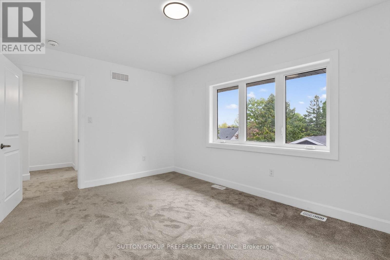
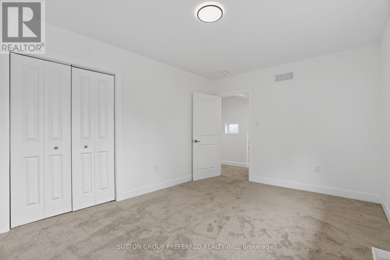
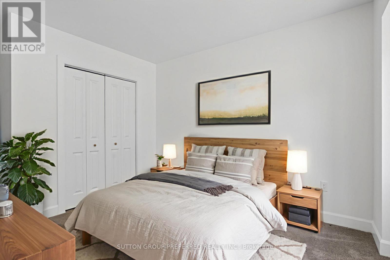
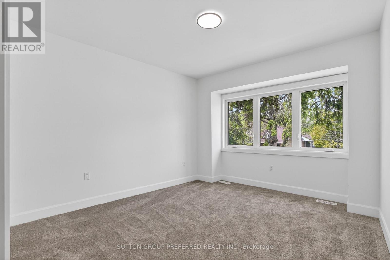
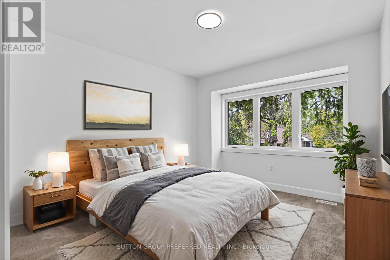
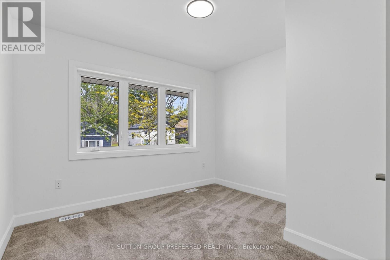
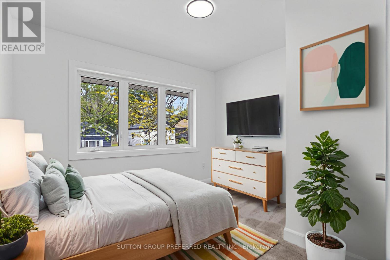
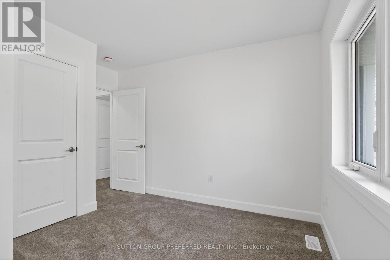
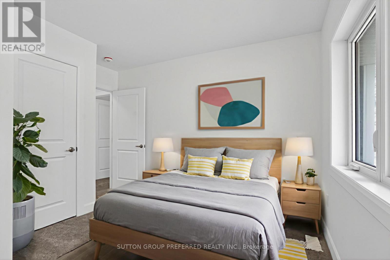
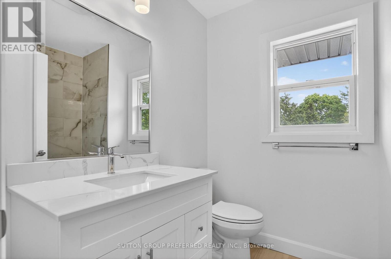
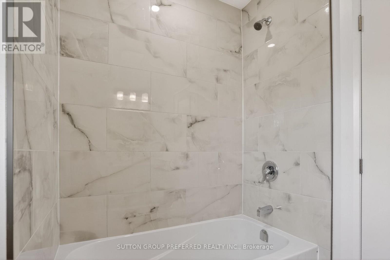
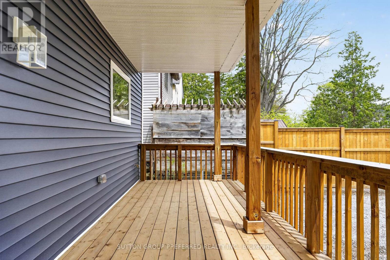
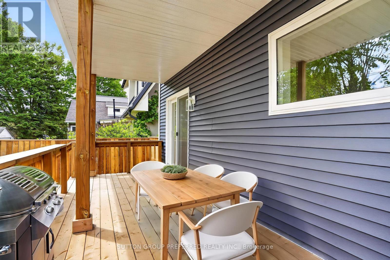
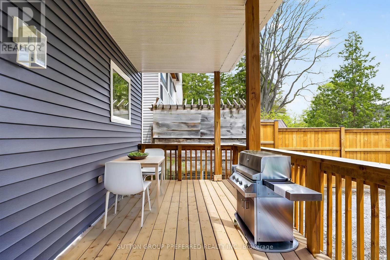
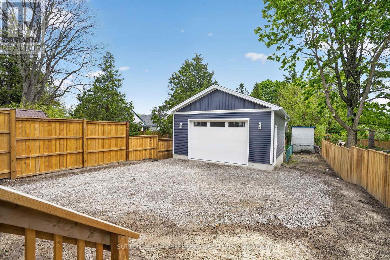
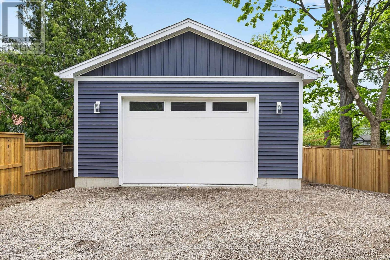
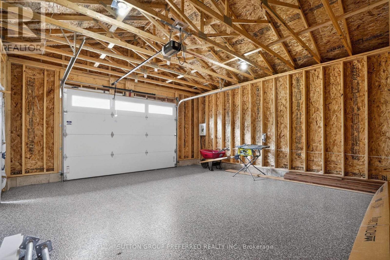
Amazing Opportunity awaits at 665 Piccadilly Street! Fabulous location close to All Amenities. Quiet area close to Wolseley Barracks. Stunning almost all New home featuring, new framing, windows, wiring, plumbing, heating and cooling systems, roof, siding and fascia as well as a BRAND NEW detached garage with epoxy floor. Fantastic main floor layout with lots of natural light, Engineered Hardwood floors, eat-in kitchen, loads of counter space, attractive backsplash and patio doors to a fully covered back deck. Good sized living room with convenient access to the 2pc washroom. Upstairs you will find 3 good sized bedroom and a full 4 pc washroom. Brand new driveway and fully sodded lot. Loads of parking and fantastic curb appeal. Home is fully finished and ready for its next owner.Completely restored from previously fire damaged home! Redesigned and Engineered to todays standards! Completely new 2 car detached garage with epoxy floor! Fully cover rear porch and full length deck. This home is so energy efficient with new everything from framing to windows to wiring to plumbing and heating and air conditioning, new roof, siding soffit and fascia. Engineered Hardwood floors on the main floor, carpet for the bedrooms. Brand new paved drive and will be fully sodded on your move in day! Home is finished and ready for move in! (id:53488)
Property Details
| MLS® Number | X13779706 |
| Property Type | Single Family |
| Community Name | East G |
| Amenities Near By | Public Transit |
| Equipment Type | Water Heater |
| Parking Space Total | 8 |
| Rental Equipment Type | Water Heater |
| Structure | Deck |
Building
| Bathroom Total | 2 |
| Bedrooms Above Ground | 3 |
| Bedrooms Total | 3 |
| Appliances | Garage Door Opener Remote(s) |
| Basement Development | Unfinished |
| Basement Type | Full (unfinished) |
| Construction Style Attachment | Detached |
| Cooling Type | Central Air Conditioning |
| Exterior Finish | Vinyl Siding |
| Fire Protection | Smoke Detectors |
| Foundation Type | Poured Concrete |
| Half Bath Total | 1 |
| Heating Fuel | Natural Gas |
| Heating Type | Forced Air |
| Stories Total | 2 |
| Size Interior | 1,100 - 1,500 Sqft |
| Type | House |
| Utility Water | Municipal Water |
Parking
| Detached Garage | |
| Garage |
Land
| Acreage | No |
| Fence Type | Fenced Yard |
| Land Amenities | Public Transit |
| Landscape Features | Landscaped |
| Sewer | Sanitary Sewer |
| Size Depth | 130 Ft |
| Size Frontage | 37 Ft |
| Size Irregular | 37 X 130 Ft |
| Size Total Text | 37 X 130 Ft |
| Zoning Description | R2-2 |
Rooms
| Level | Type | Length | Width | Dimensions |
|---|---|---|---|---|
| Second Level | Primary Bedroom | 4.26 m | 3.27 m | 4.26 m x 3.27 m |
| Second Level | Bedroom 2 | 3.65 m | 3.28 m | 3.65 m x 3.28 m |
| Second Level | Bedroom 3 | 3.4 m | 3.28 m | 3.4 m x 3.28 m |
| Main Level | Living Room | 5.13 m | 4.2 m | 5.13 m x 4.2 m |
| Main Level | Kitchen | 6.75 m | 3.58 m | 6.75 m x 3.58 m |
Utilities
| Cable | Available |
| Electricity | Installed |
| Sewer | Installed |
https://www.realtor.ca/real-estate/30273896/665-piccadilly-street-london-east-east-g-east-g
Contact Us
Contact us for more information

Bill Vandeloo
Salesperson
(519) 438-2222

The trademarks REALTOR®, REALTORS®, and the REALTOR® logo are controlled by The Canadian Real Estate Association (CREA) and identify real estate professionals who are members of CREA. The trademarks MLS®, Multiple Listing Service® and the associated logos are owned by The Canadian Real Estate Association (CREA) and identify the quality of services provided by real estate professionals who are members of CREA. The trademark DDF® is owned by The Canadian Real Estate Association (CREA) and identifies CREA's Data Distribution Facility (DDF®)
September 14 2026 03:21:20
London and St. Thomas Association of REALTORS®
Sutton Group Preferred Realty Inc.
Contact Melanie & Shelby Pearce
Sales Representative for Royal Lepage Triland Realty, Brokerage
YOUR LONDON, ONTARIO REALTOR®

Melanie Pearce
Phone: 226-268-9880
You can rely on us to be a realtor who will advocate for you and strive to get you what you want. Reach out to us today- We're excited to hear from you!

Shelby Pearce
Phone: 519-639-0228
CALL . TEXT . EMAIL
Important Links
MELANIE PEARCE
Sales Representative for Royal Lepage Triland Realty, Brokerage
© 2023 Melanie Pearce- All rights reserved | Made with ❤️ by Jet Branding