6692 Longwoods Road Strathroy-Caradoc, Ontario N0L 1T0

$629,900
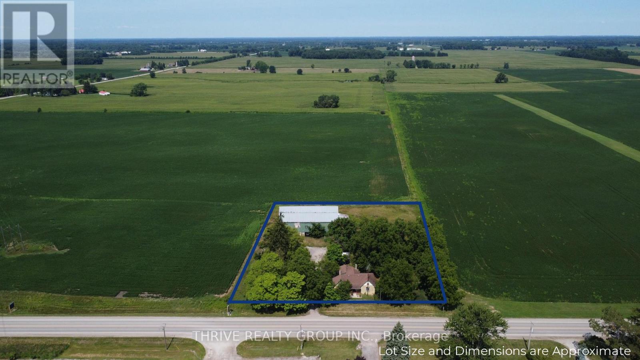
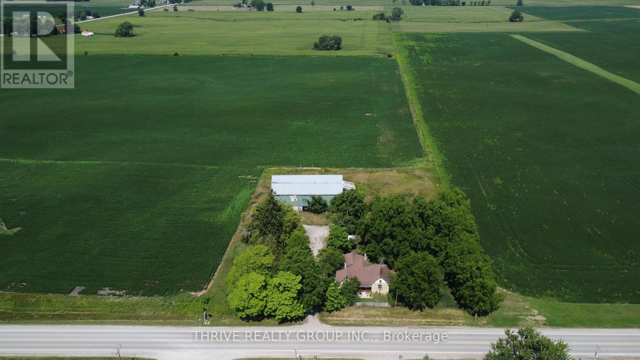
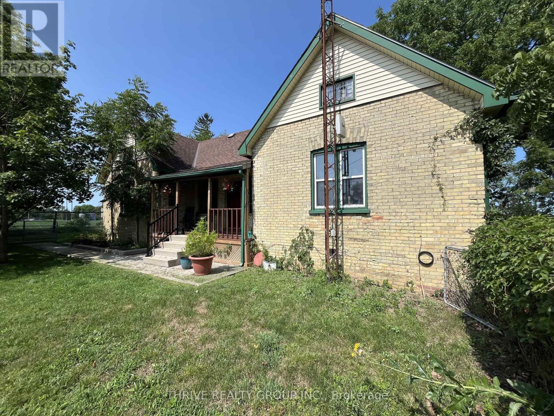
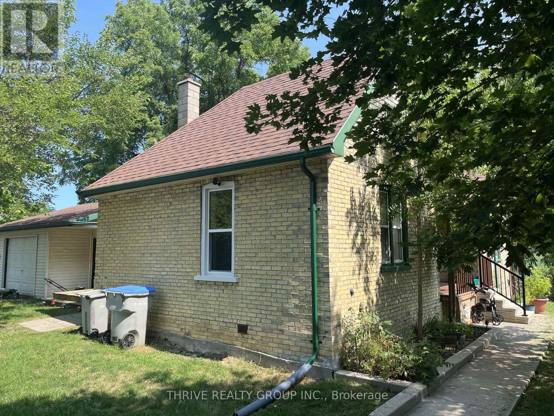
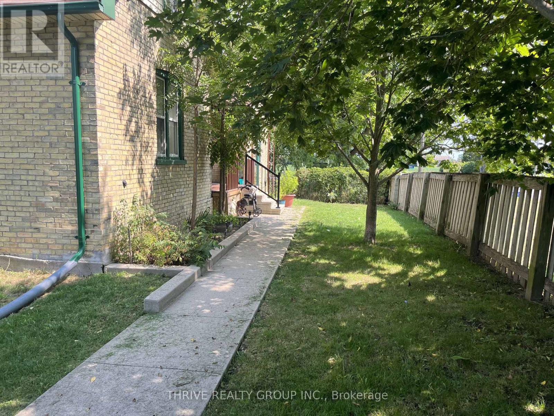
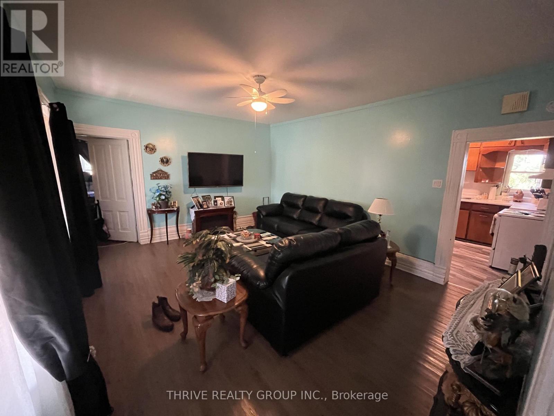
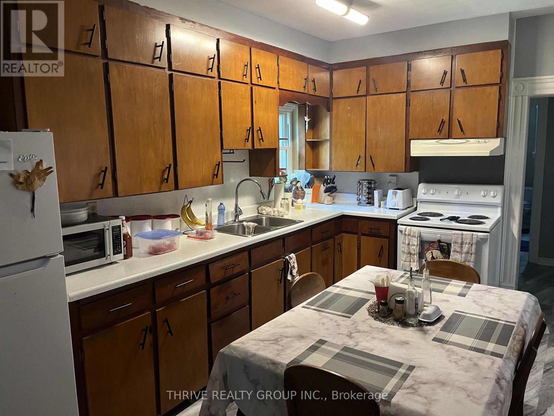
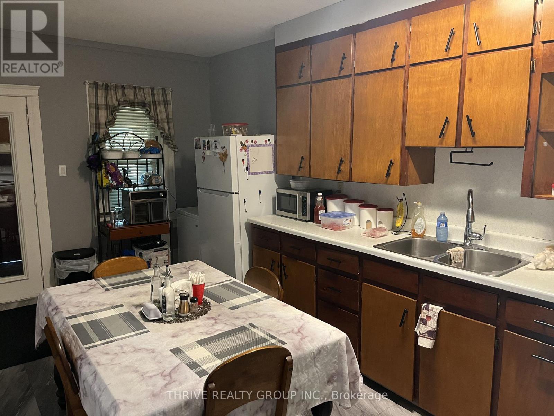
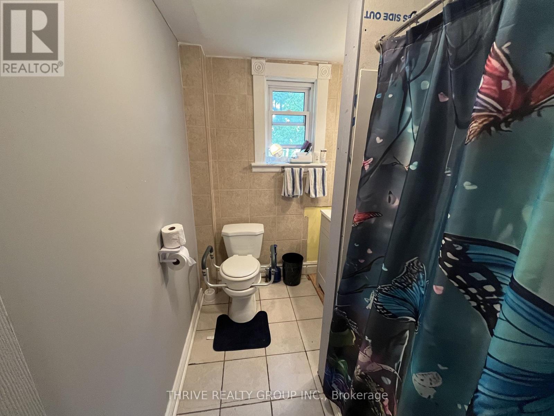
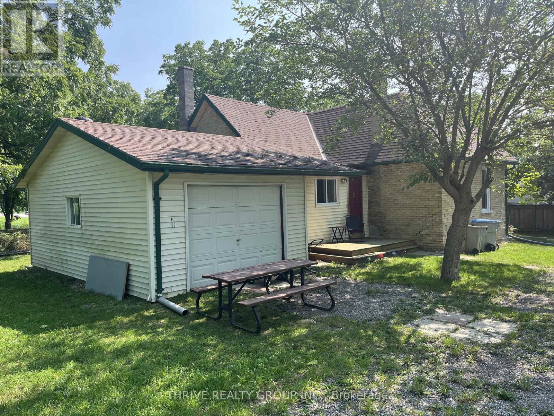
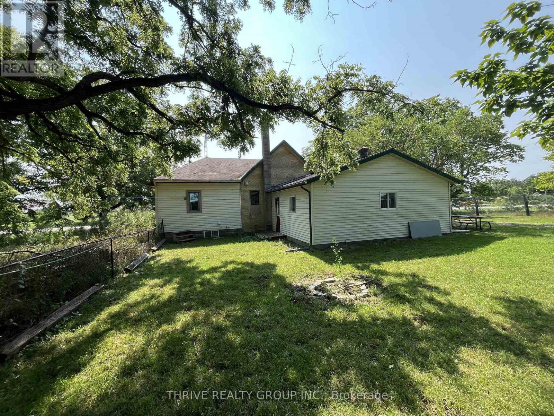
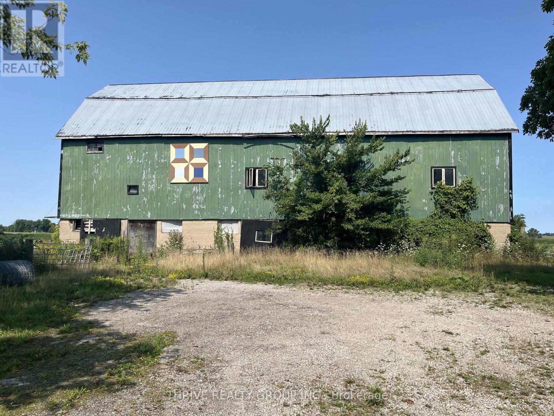
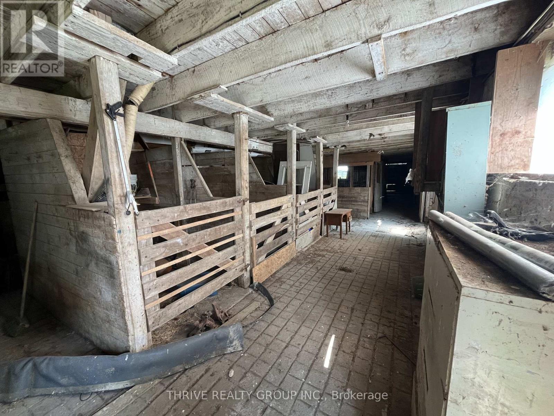
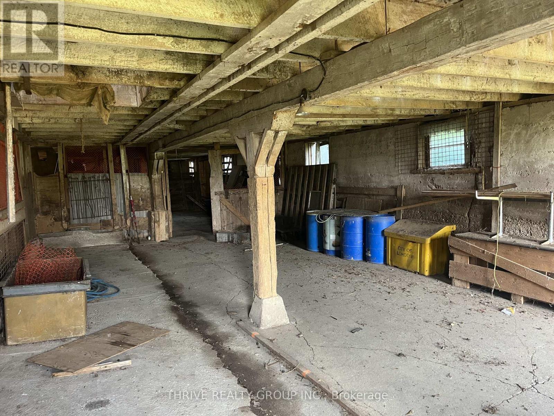
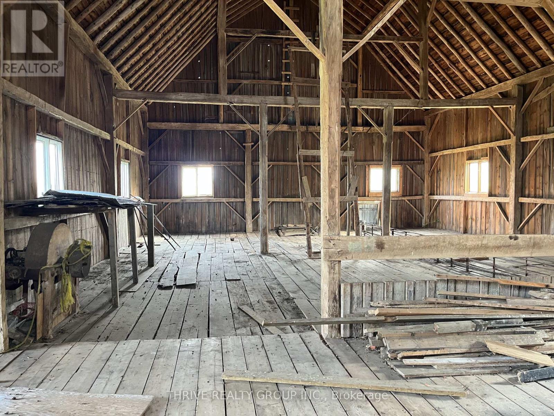
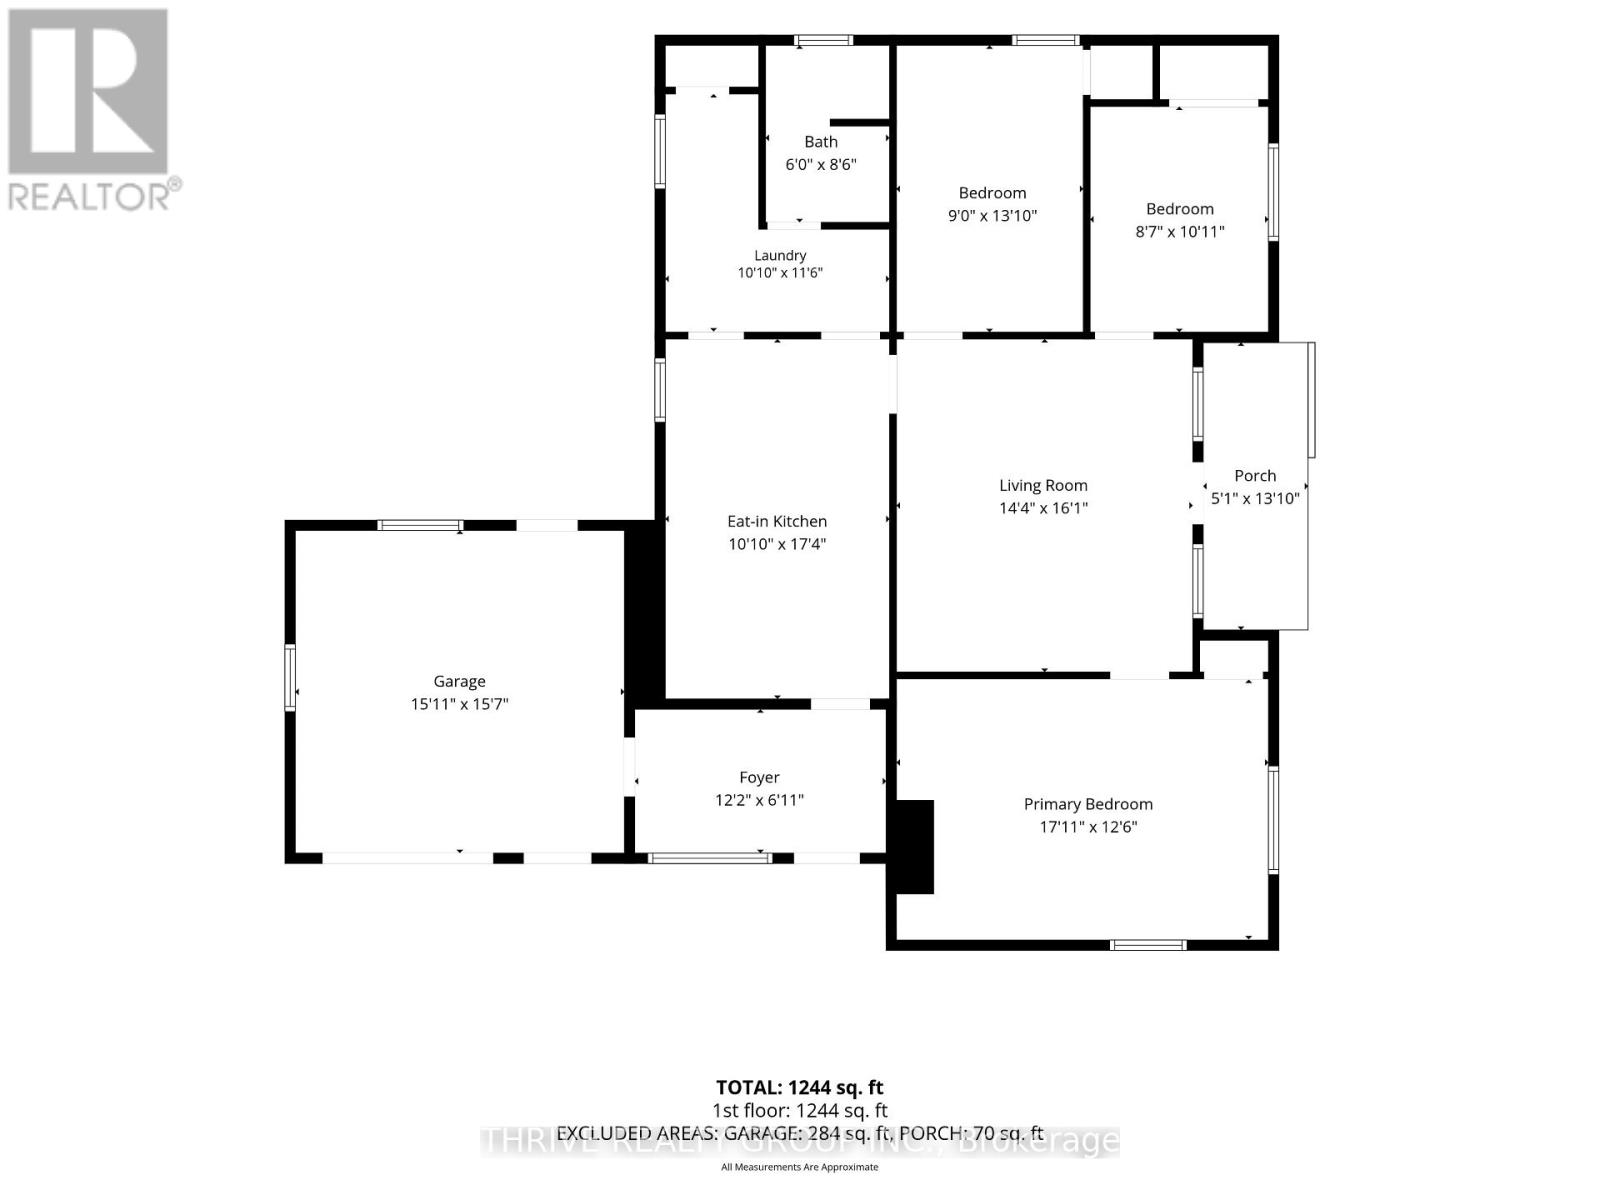
6692 Longwoods Dr... A 2 acre treed parcel of rural property just outside the community of Melbourne including a 3 bedroom 1 bathroom bungalow, a 16'x18' detached garage, and a large two-story barn. The yellow-brick bungalow features a large primary bedroom with a wood burning fireplace, two additional bedrooms, an eat-in kitchen, living room, and a 4-piece bathroom. The house is serviced by natural gas and municipal water. The oversized 1-car garage, detached shop, and barn provide many options for a handyman, hobbyists, or anyone hoping to enjoy the advantages of rural acreage. Whether you are pursuing the rural lifestyle or seeking the perfect location to build your dream home, 6692 Longwoods Dr provides countless possibilities. (id:53488)
Property Details
| MLS® Number | X13671614 |
| Property Type | Single Family |
| Community Name | Melbourne |
| Features | Country Residential |
| Parking Space Total | 9 |
Building
| Bathroom Total | 1 |
| Bedrooms Above Ground | 3 |
| Bedrooms Total | 3 |
| Amenities | Fireplace(s) |
| Appliances | Dryer, Stove, Washer, Refrigerator |
| Architectural Style | Bungalow |
| Basement Development | Unfinished |
| Basement Type | Partial (unfinished) |
| Cooling Type | Window Air Conditioner |
| Exterior Finish | Brick, Vinyl Siding |
| Fireplace Present | Yes |
| Foundation Type | Concrete, Brick |
| Heating Fuel | Natural Gas |
| Heating Type | Forced Air |
| Stories Total | 1 |
| Size Interior | 1,100 - 1,500 Ft2 |
| Type | House |
| Utility Water | Municipal Water |
Parking
| Attached Garage | |
| Garage |
Land
| Acreage | Yes |
| Sewer | Septic System |
| Size Depth | 341 Ft |
| Size Frontage | 256 Ft |
| Size Irregular | 256 X 341 Ft |
| Size Total Text | 256 X 341 Ft|2 - 4.99 Acres |
| Zoning Description | A2 |
Rooms
| Level | Type | Length | Width | Dimensions |
|---|---|---|---|---|
| Main Level | Living Room | 4.37 m | 4.9 m | 4.37 m x 4.9 m |
| Main Level | Bedroom 2 | 2.62 m | 3.33 m | 2.62 m x 3.33 m |
| Main Level | Bedroom 3 | 2.74 m | 4.22 m | 2.74 m x 4.22 m |
| Main Level | Kitchen | 3.3 m | 5.28 m | 3.3 m x 5.28 m |
| Main Level | Bathroom | 1.83 m | 2.59 m | 1.83 m x 2.59 m |
| Main Level | Laundry Room | 3.3 m | 3.51 m | 3.3 m x 3.51 m |
| Other | Primary Bedroom | 5.46 m | 3.81 m | 5.46 m x 3.81 m |
Utilities
| Cable | Available |
| Electricity | Installed |
Contact Us
Contact us for more information

Connor Dalton
Salesperson
660 Maitland Street
London, Ontario N5Y 2V8
(519) 204-5055

The trademarks REALTOR®, REALTORS®, and the REALTOR® logo are controlled by The Canadian Real Estate Association (CREA) and identify real estate professionals who are members of CREA. The trademarks MLS®, Multiple Listing Service® and the associated logos are owned by The Canadian Real Estate Association (CREA) and identify the quality of services provided by real estate professionals who are members of CREA. The trademark DDF® is owned by The Canadian Real Estate Association (CREA) and identifies CREA's Data Distribution Facility (DDF®)
August 13 2026 04:50:51
London and St. Thomas Association of REALTORS®
Thrive Realty Group Inc.
Contact Melanie & Shelby Pearce
Sales Representative for Royal Lepage Triland Realty, Brokerage
YOUR LONDON, ONTARIO REALTOR®

Melanie Pearce
Phone: 226-268-9880
You can rely on us to be a realtor who will advocate for you and strive to get you what you want. Reach out to us today- We're excited to hear from you!

Shelby Pearce
Phone: 519-639-0228
CALL . TEXT . EMAIL
Important Links
MELANIE PEARCE
Sales Representative for Royal Lepage Triland Realty, Brokerage
© 2023 Melanie Pearce- All rights reserved | Made with ❤️ by Jet Branding