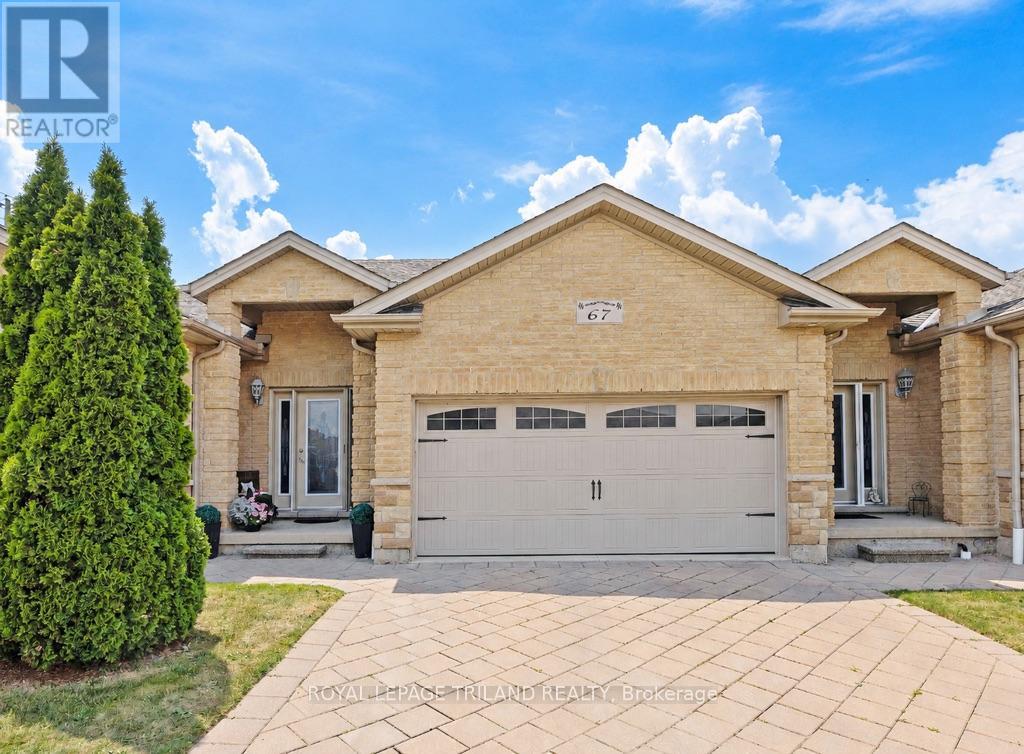
67 - 70 Tanoak Drive London North, Ontario N6G 5R3

$569,900Maintenance, Common Area Maintenance
$540 Monthly
Maintenance, Common Area Maintenance
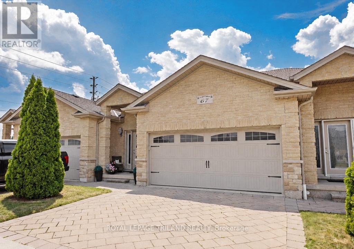
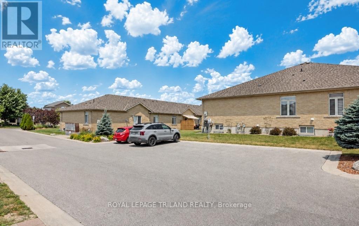
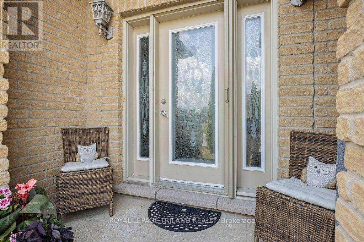
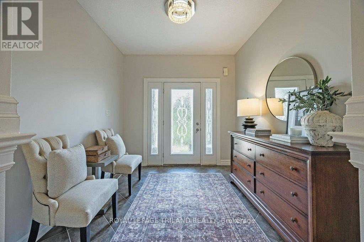
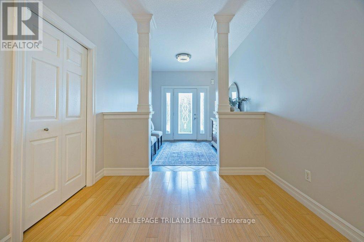
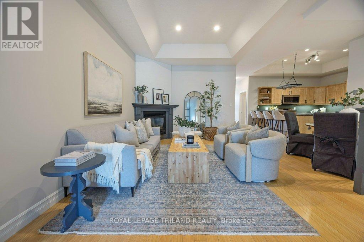
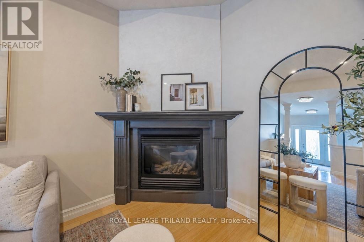
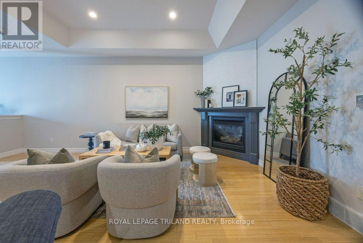
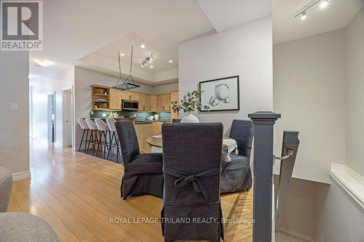
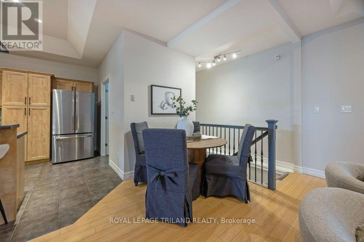
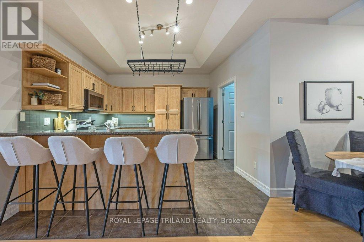
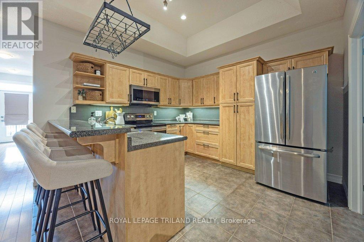
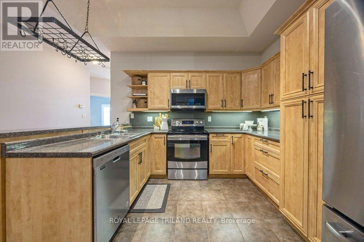
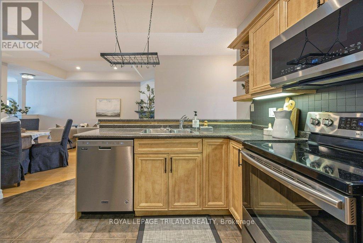
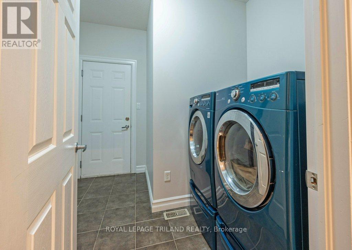
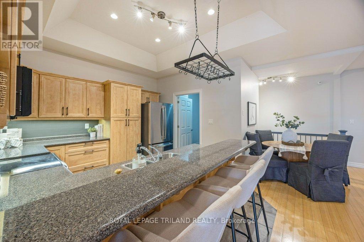
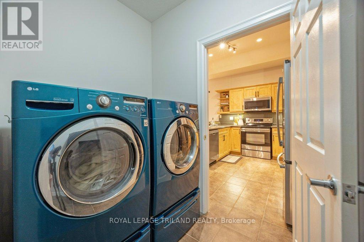
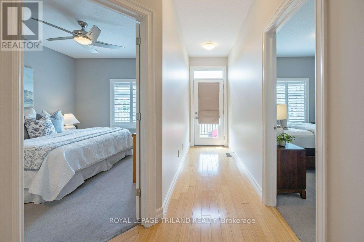
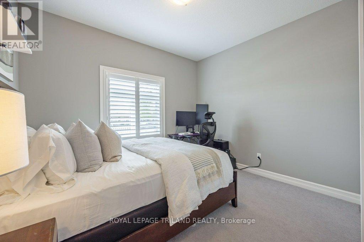
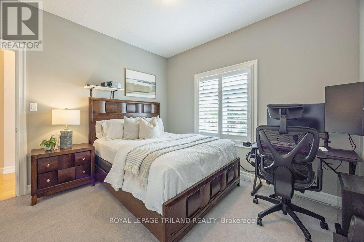
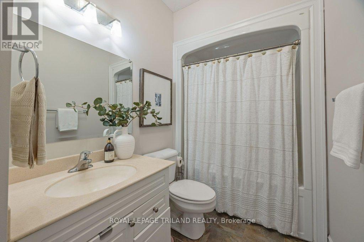
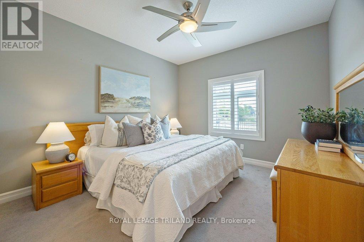
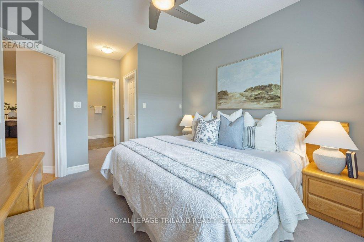
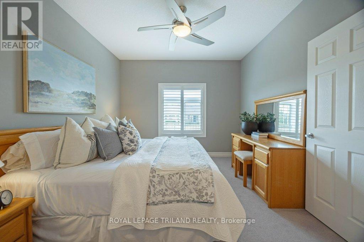
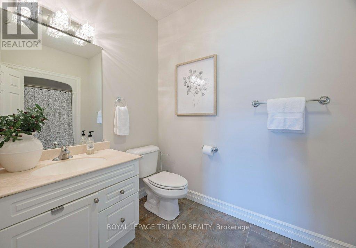
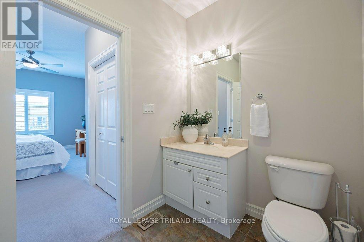
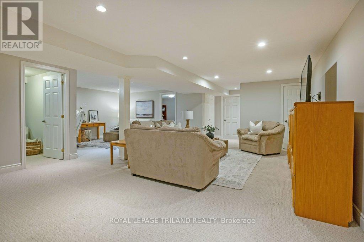
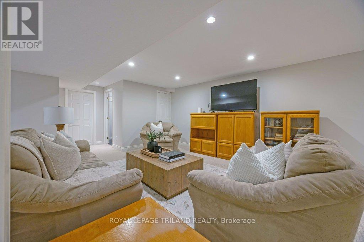
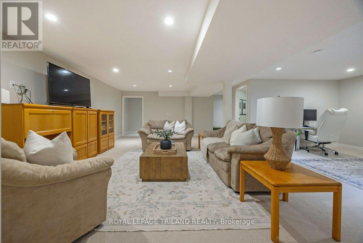
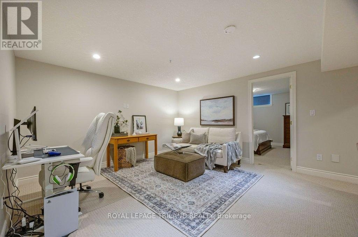
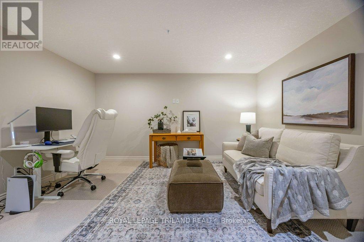
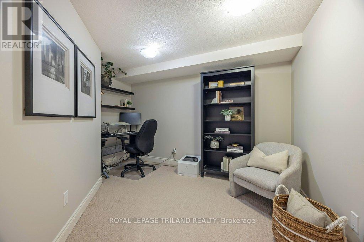
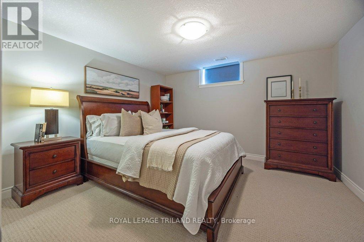
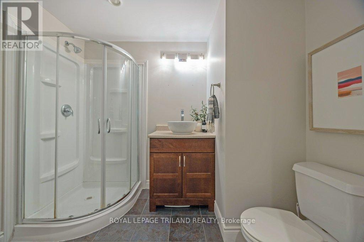
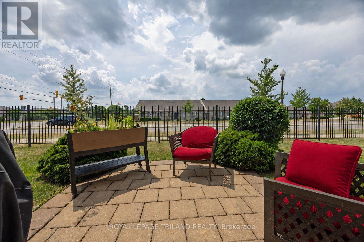
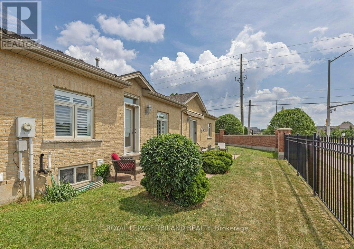
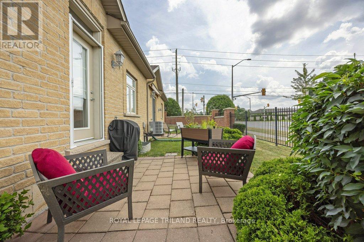
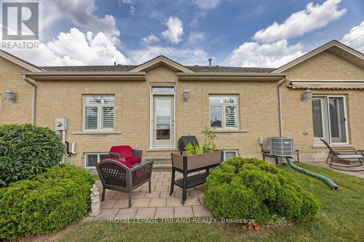
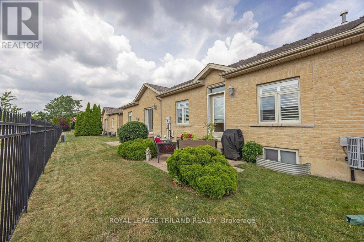
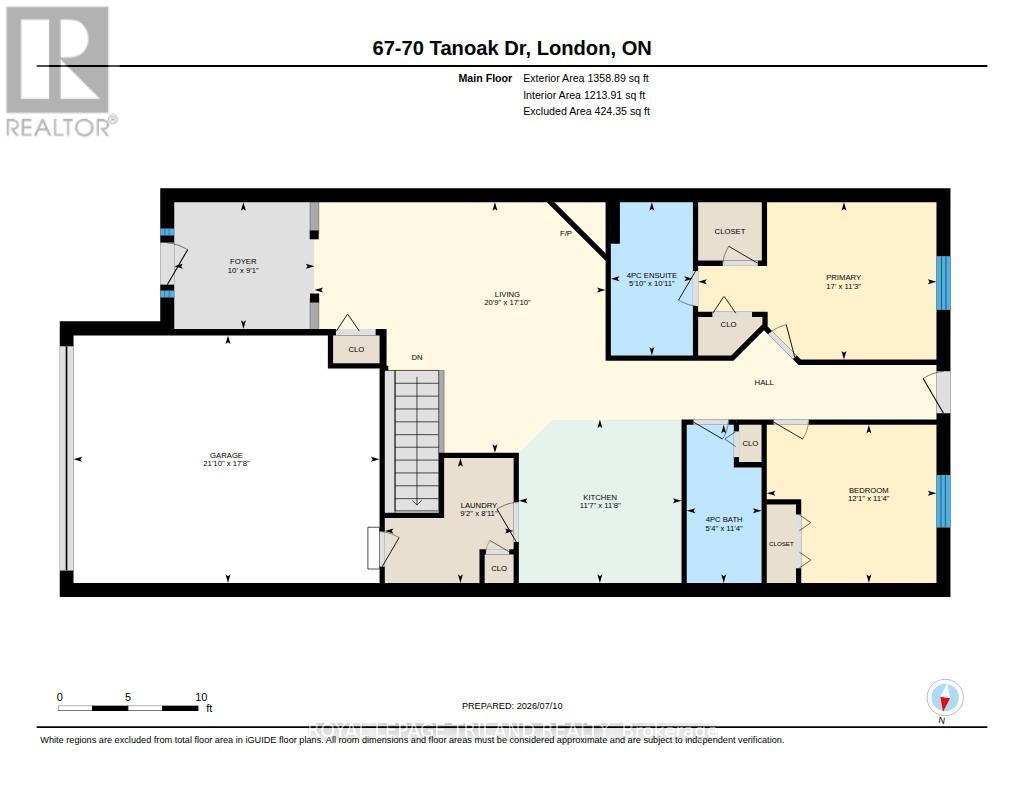
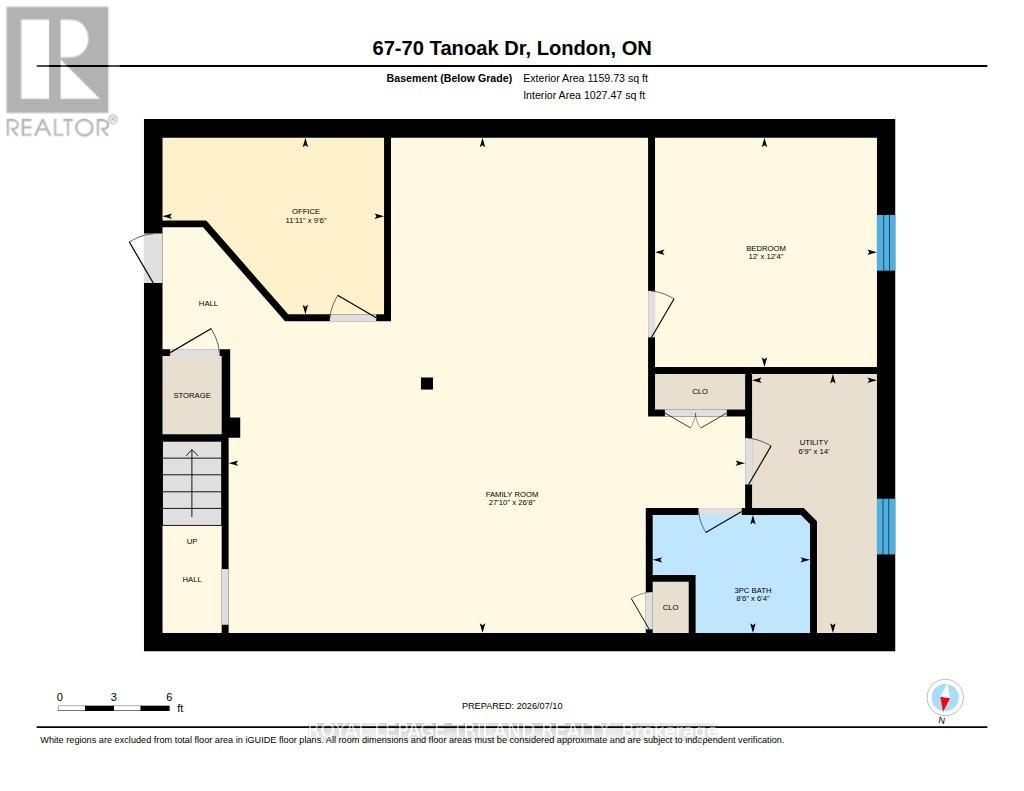
$540 MonthlyTucked just off Gainsborough Road, this one-floor land condo offers an easy, low-maintenance lifestyle in a spot that keeps you close to everything Hyde Park and North London have to offer. Shopping, restaurants, trails, schools, Western University and hospital and lots of everyday conveniences just minutes away. Inside, a spacious foyer gives the home an open and welcoming first impression, while a freshly painted interior makes it feel bright and refreshed throughout. Warm bamboo flooring carries through the main living areas, and the kitchen offers plenty of workspace for everyday cooking and entertaining. Main-floor laundry keeps things convenient, while two bright bedrooms & bathrooms, means no one has to share. Downstairs, the large family room is ready for movie nights, game days or simply a second place to relax, with additional space that could easily become a home office, workout area, hobby space or playroom. Your own private patio offers a sweet little spot for morning coffee, an afternoon read or dinner outside. With generous living space, a practical one-floor layout and a location that makes getting around the city easy, this is the kind of home that simply works. Low-maintenance, comfortable and conveniently located - it's well worth a look (no trends required). (id:53488)
Property Details
| MLS® Number | X13752732 |
| Property Type | Single Family |
| Community Name | North E |
| Amenities Near By | Place Of Worship, Schools |
| Community Features | Pets Allowed With Restrictions |
| Equipment Type | Water Heater |
| Features | In Suite Laundry |
| Parking Space Total | 4 |
| Rental Equipment Type | Water Heater |
Building
| Bathroom Total | 3 |
| Bedrooms Above Ground | 2 |
| Bedrooms Below Ground | 1 |
| Bedrooms Total | 3 |
| Appliances | Garage Door Opener Remote(s), Dryer, Microwave, Stove, Washer, Refrigerator |
| Architectural Style | Bungalow |
| Basement Development | Finished |
| Basement Type | Full (finished) |
| Cooling Type | Central Air Conditioning |
| Exterior Finish | Brick |
| Fireplace Present | Yes |
| Heating Fuel | Natural Gas |
| Heating Type | Forced Air |
| Stories Total | 1 |
| Size Interior | 1,200 - 1,399 Sqft |
| Type | Row / Townhouse |
Parking
| Attached Garage | |
| Garage |
Land
| Acreage | No |
| Land Amenities | Place Of Worship, Schools |
Rooms
| Level | Type | Length | Width | Dimensions |
|---|---|---|---|---|
| Basement | Family Room | 8.13 m | 8.4 m | 8.13 m x 8.4 m |
| Basement | Bedroom | 3.77 m | 3.65 m | 3.77 m x 3.65 m |
| Basement | Utility Room | 4.26 m | 2.05 m | 4.26 m x 2.05 m |
| Basement | Office | 2.9 m | 3.64 m | 2.9 m x 3.64 m |
| Main Level | Kitchen | 3.56 m | 3.54 m | 3.56 m x 3.54 m |
| Main Level | Bedroom | 3.44 m | 3.69 m | 3.44 m x 3.69 m |
| Main Level | Primary Bedroom | 3.42 m | 5.18 m | 3.42 m x 5.18 m |
| Main Level | Living Room | 5.45 m | 6.33 m | 5.45 m x 6.33 m |
| Main Level | Foyer | 2.76 m | 3.05 m | 2.76 m x 3.05 m |
| Main Level | Laundry Room | 2.72 m | 2.8 m | 2.72 m x 2.8 m |
https://www.realtor.ca/real-estate/30243550/67-70-tanoak-drive-london-north-north-e-north-e
Contact Us
Contact us for more information

Kelley Mcintyre
Salesperson
(519) 672-9880

Michael Leff
Broker
(519) 672-9880

Lorie Johnson
Salesperson
(519) 670-9113
(519) 672-9880

The trademarks REALTOR®, REALTORS®, and the REALTOR® logo are controlled by The Canadian Real Estate Association (CREA) and identify real estate professionals who are members of CREA. The trademarks MLS®, Multiple Listing Service® and the associated logos are owned by The Canadian Real Estate Association (CREA) and identify the quality of services provided by real estate professionals who are members of CREA. The trademark DDF® is owned by The Canadian Real Estate Association (CREA) and identifies CREA's Data Distribution Facility (DDF®)
September 08 2026 02:22:12
London and St. Thomas Association of REALTORS®
Royal LePage Triland Realty
Contact Melanie & Shelby Pearce
Sales Representative for Royal Lepage Triland Realty, Brokerage
YOUR LONDON, ONTARIO REALTOR®

Melanie Pearce
Phone: 226-268-9880
You can rely on us to be a realtor who will advocate for you and strive to get you what you want. Reach out to us today- We're excited to hear from you!

Shelby Pearce
Phone: 519-639-0228
CALL . TEXT . EMAIL
Important Links
MELANIE PEARCE
Sales Representative for Royal Lepage Triland Realty, Brokerage
© 2023 Melanie Pearce- All rights reserved | Made with ❤️ by Jet Branding