71251 Bluewater Highway Bluewater, Ontario N0M 1T0

$529,900
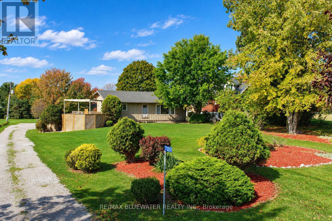
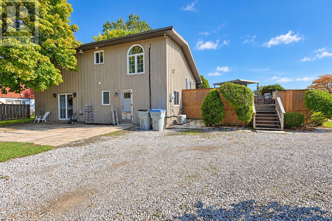
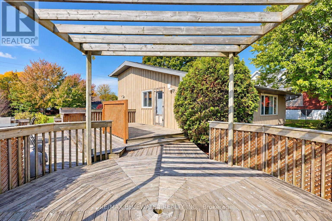
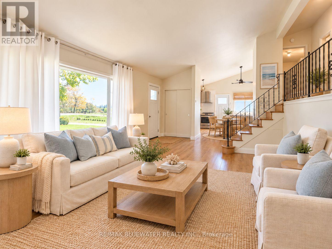
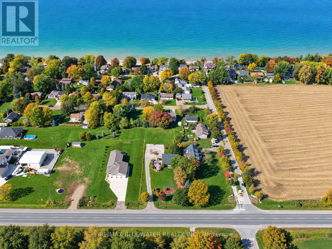
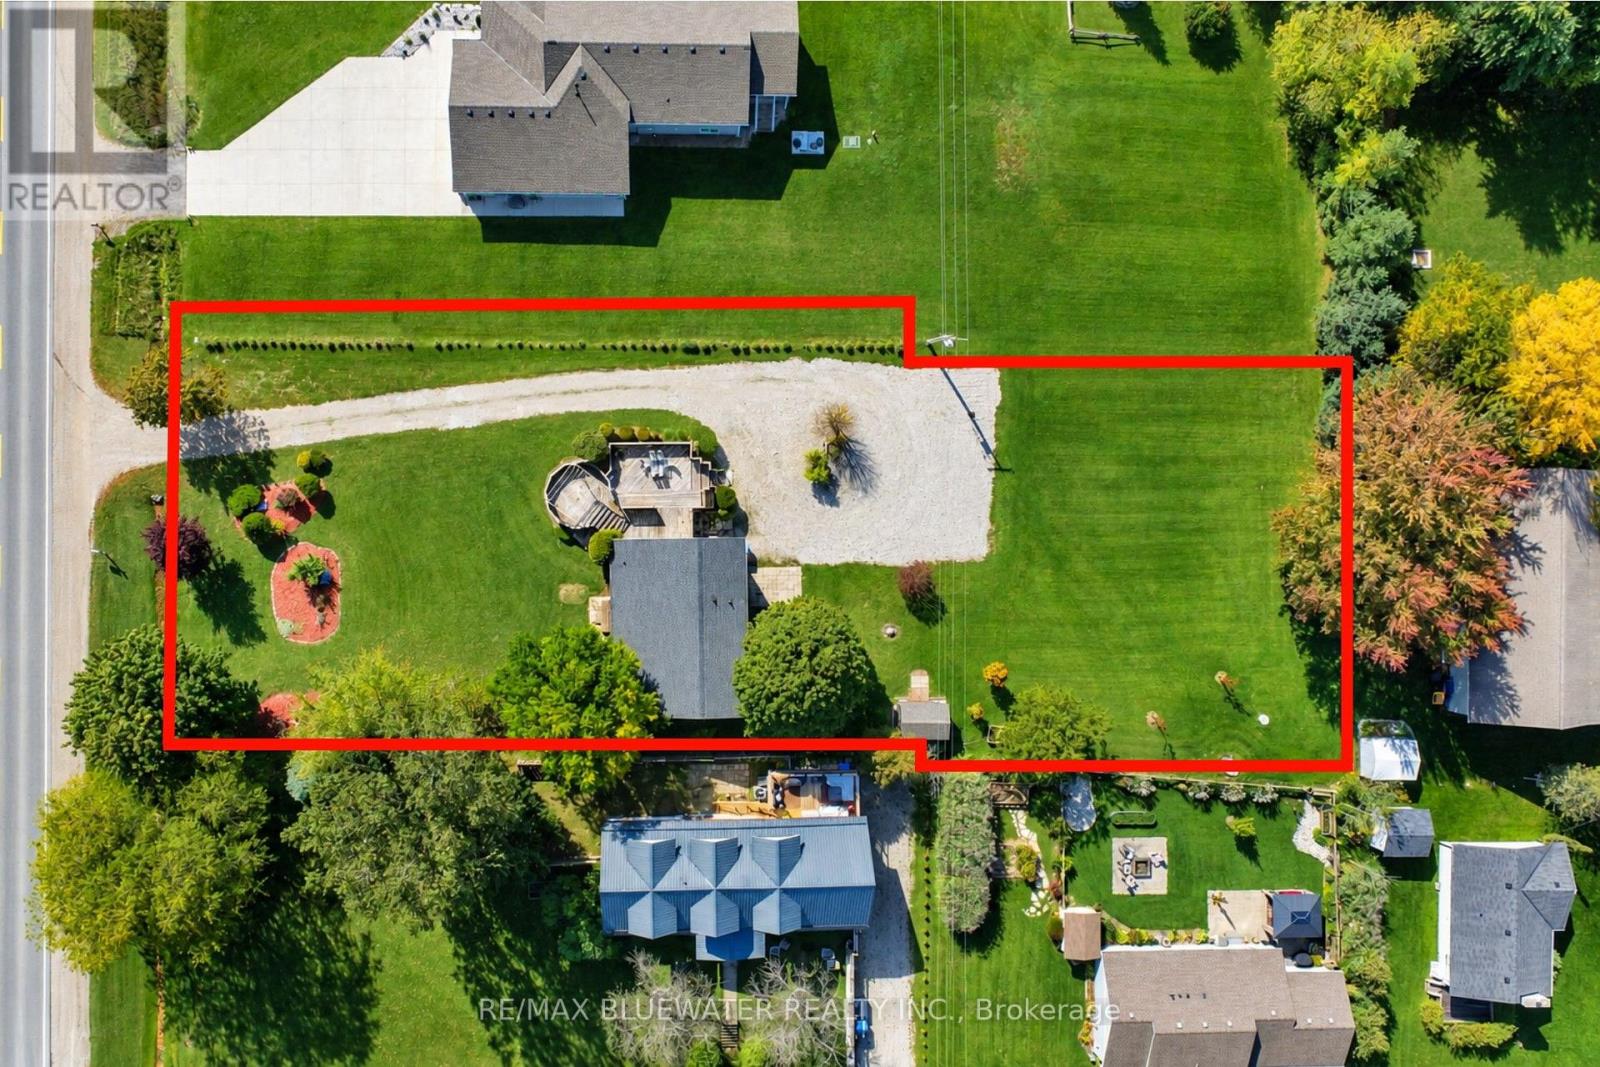
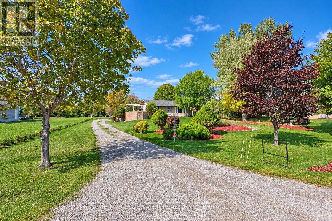
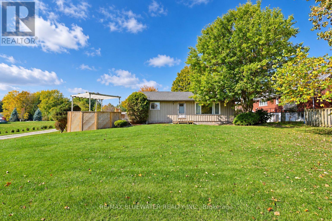
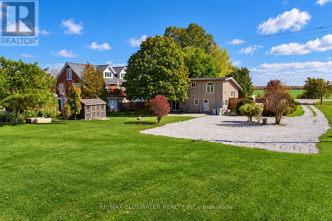
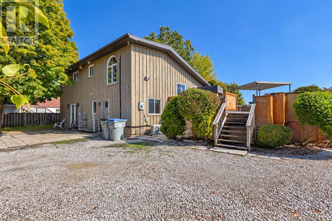
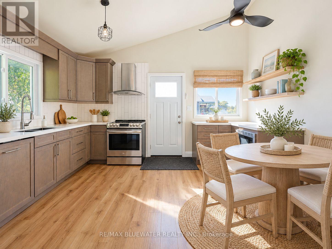
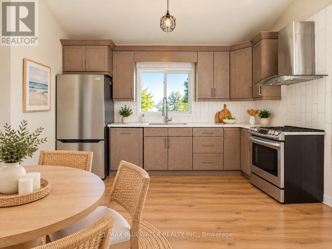
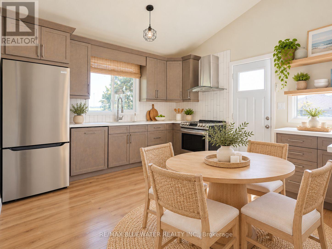
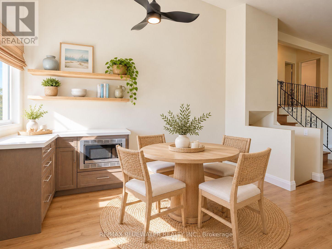
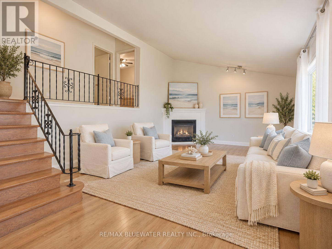
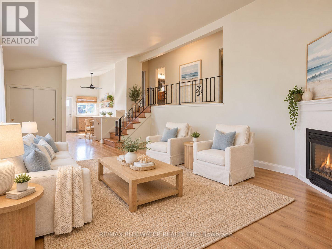
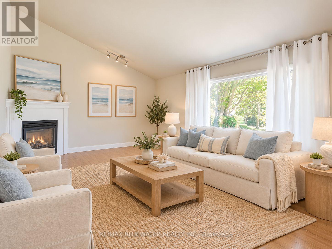
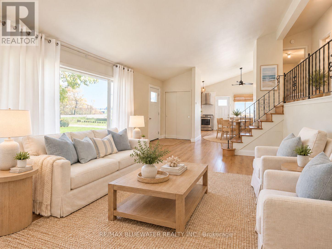
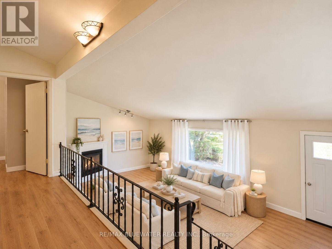
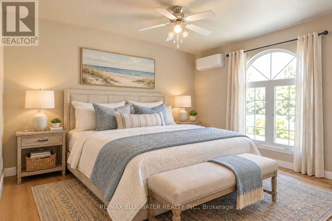
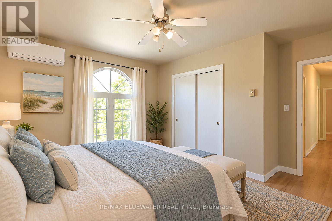
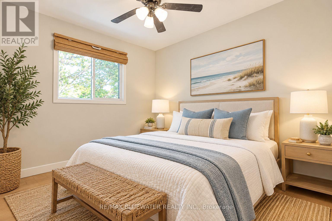
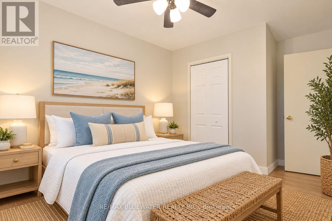
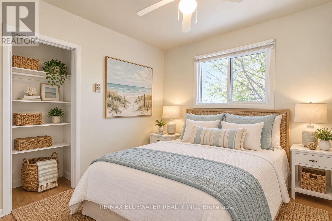
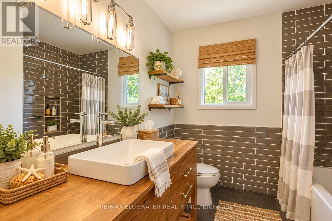
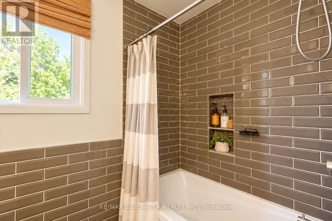
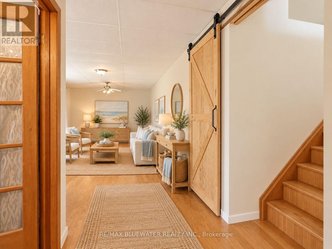
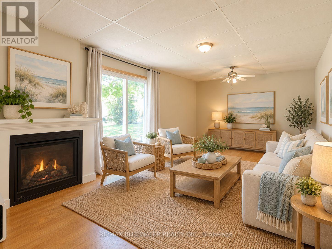
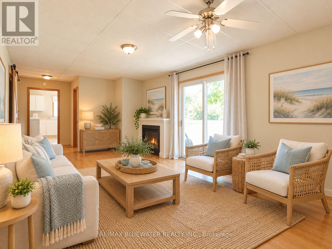
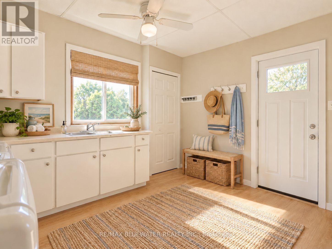
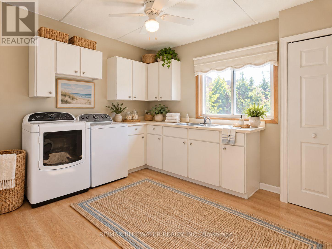
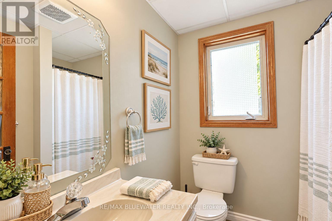
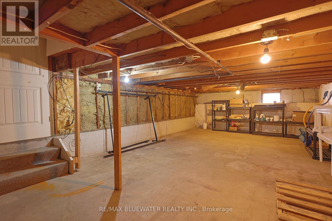
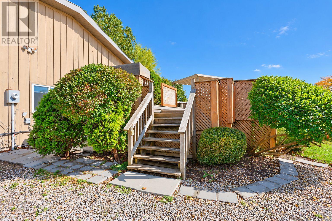
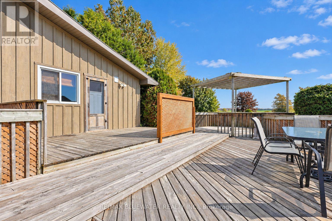
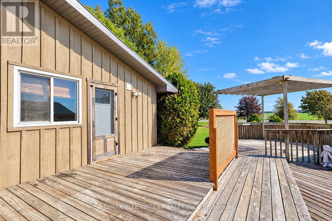
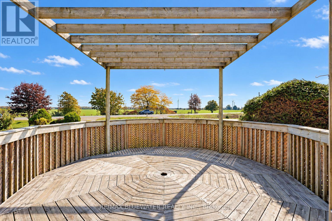
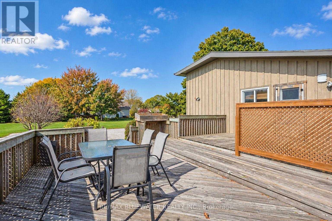
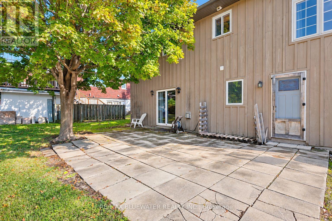
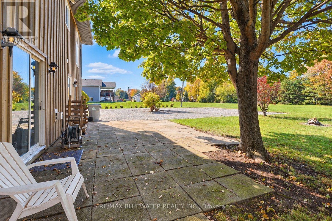
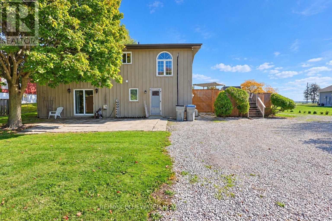
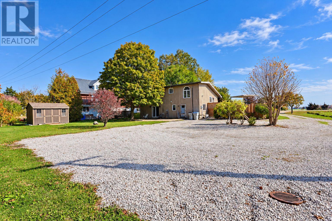
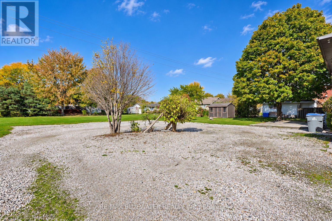
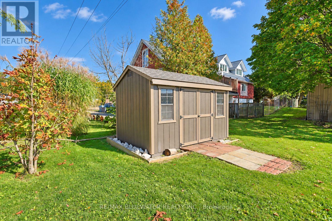
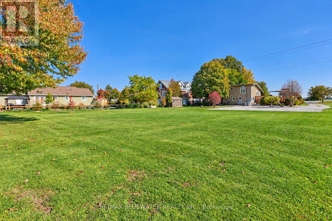
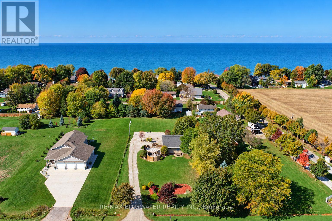
Welcome to 71251 Bluewater Hwy, Bluewater where you find a great package of home, location and property for only $529,900! Located just 3KMs North of Grand Bend you will find this three level backsplit situated on a .7 acre property. Great curb appeal with landscaping and expansive side deck. Drive up the gravel driveway to an expansive gravel driveway parking area that has lots of rooms for RVs and boats. Main floor allows for open concept floorplan with vaulted ceilings. Updated kitchen cabinets with SS appliances and coffee nook with more cabinetry. Space for a dining table in the kitchen area. Step into the living room with large window for natural light and enjoy the gas fireplace. Updated flooring throughout this and the upper level. This upper level offers primary bedroom plus two guest bedooms and updated bathroom with tub & tiled surround. Stepping down to the ground lower level you can enjoy the spacious family room with gas fireplace and sliding door to back patio. This ground level also allows for another full bathroom and a nicely situated foyer/laundry combo room with lots of cabinetry. The 4 foot basement is great for storage! Stepping out onto the expansive side deck from the kitchen is great for entertaining or catching some sun rays! The octagon pergola is a great focal point that will bring the friends and family together. Backyard is massive with large paver stone patio off ground level sliding door and recently installed garden shed. Backyard offers lots of possibilities for a detached garage or simply a great space for yard games! This home is situated very close to Lake Huron and Grand Bend all while having that rural feeling with a large property. (id:53488)
Property Details
| MLS® Number | X14030544 |
| Property Type | Single Family |
| Community Name | Hay |
| Amenities Near By | Beach |
| Features | Flat Site, Carpet Free |
| Parking Space Total | 12 |
| Structure | Deck, Shed |
Building
| Bathroom Total | 2 |
| Bedrooms Above Ground | 3 |
| Bedrooms Total | 3 |
| Amenities | Fireplace(s), Separate Heating Controls |
| Appliances | Water Heater, Water Meter, Dishwasher, Dryer, Stove, Washer, Window Coverings, Refrigerator |
| Basement Development | Finished |
| Basement Features | Walk Out, Separate Entrance, Apartment In Basement |
| Basement Type | N/a (finished), N/a, N/a |
| Construction Style Attachment | Detached |
| Construction Style Split Level | Backsplit |
| Cooling Type | Wall Unit |
| Exterior Finish | Wood |
| Fireplace Present | Yes |
| Fireplace Total | 2 |
| Foundation Type | Poured Concrete |
| Heating Fuel | Natural Gas |
| Heating Type | Heat Pump, Other |
| Size Interior | 1,100 - 1,500 Sqft |
| Type | House |
| Utility Water | Municipal Water |
Parking
| No Garage |
Land
| Acreage | No |
| Land Amenities | Beach |
| Landscape Features | Landscaped |
| Sewer | Septic System |
| Size Frontage | 108 Ft |
| Size Irregular | 108 Ft |
| Size Total Text | 108 Ft |
Rooms
| Level | Type | Length | Width | Dimensions |
|---|---|---|---|---|
| Basement | Utility Room | 11.1 m | 4.3 m | 11.1 m x 4.3 m |
| Main Level | Living Room | 7.15 m | 4.3 m | 7.15 m x 4.3 m |
| Main Level | Kitchen | 4.33 m | 3.95 m | 4.33 m x 3.95 m |
| Upper Level | Primary Bedroom | 3.95 m | 3.8 m | 3.95 m x 3.8 m |
| Upper Level | Bedroom 2 | 3.8 m | 2.5 m | 3.8 m x 2.5 m |
| Upper Level | Bedroom 3 | 2.68 m | 2.56 m | 2.68 m x 2.56 m |
| Upper Level | Bathroom | 2.6 m | 2.1 m | 2.6 m x 2.1 m |
| Ground Level | Family Room | 6.72 m | 3.73 m | 6.72 m x 3.73 m |
| Ground Level | Bathroom | 2.2 m | 2.2 m | 2.2 m x 2.2 m |
| Ground Level | Foyer | 4.3 m | 4.4 m | 4.3 m x 4.4 m |
https://www.realtor.ca/real-estate/30399041/71251-bluewater-highway-bluewater-hay-hay
Contact Us
Contact us for more information

Garrett Pedlar
Salesperson
www.grandbendrealestate.com/
www.facebook.com/thepedlarteam
46 Ontario St. S.
Grand Bend, Ontario N0M 1T0
(519) 238-5700
www.grandbendrealestate.com/

Mark Pedlar
Broker
www.grandbendrealestate.com/
46 Ontario St. S.
Grand Bend, Ontario N0M 1T0
(519) 238-5700
www.grandbendrealestate.com/

Doug Pedlar
Broker of Record
(888) 626-5333
www.grandbendrealestate.com/
46 Ontario St. S.
Grand Bend, Ontario N0M 1T0
(519) 238-5700
www.grandbendrealestate.com/

Bri Mills
Salesperson
46 Ontario St. S.
Grand Bend, Ontario N0M 1T0
(519) 238-5700
www.grandbendrealestate.com/

The trademarks REALTOR®, REALTORS®, and the REALTOR® logo are controlled by The Canadian Real Estate Association (CREA) and identify real estate professionals who are members of CREA. The trademarks MLS®, Multiple Listing Service® and the associated logos are owned by The Canadian Real Estate Association (CREA) and identify the quality of services provided by real estate professionals who are members of CREA. The trademark DDF® is owned by The Canadian Real Estate Association (CREA) and identifies CREA's Data Distribution Facility (DDF®)
October 14 2026 10:20:47
London and St. Thomas Association of REALTORS®
RE/MAX Bluewater Realty Inc.
Contact Melanie & Shelby Pearce
Sales Representative for Royal Lepage Triland Realty, Brokerage
YOUR LONDON, ONTARIO REALTOR®

Melanie Pearce
Phone: 226-268-9880
You can rely on us to be a realtor who will advocate for you and strive to get you what you want. Reach out to us today- We're excited to hear from you!

Shelby Pearce
Phone: 519-639-0228
CALL . TEXT . EMAIL
Important Links
MELANIE PEARCE
Sales Representative for Royal Lepage Triland Realty, Brokerage
© 2023 Melanie Pearce- All rights reserved | Made with ❤️ by Jet Branding