73181 Harris Avenue Bluewater, Ontario N0M 2T0

$1,890,000
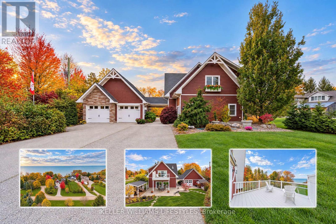
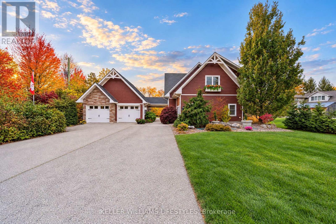
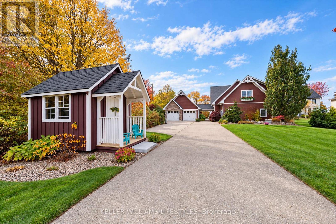
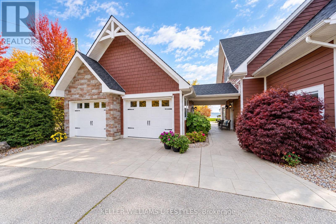
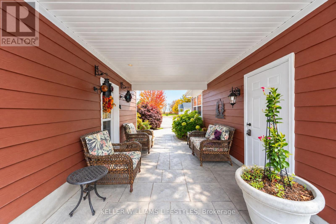
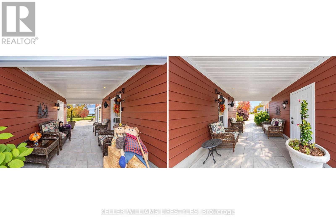
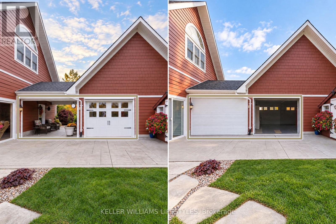
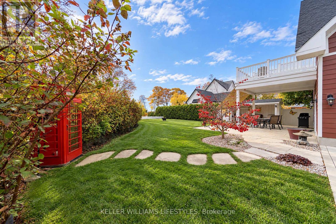
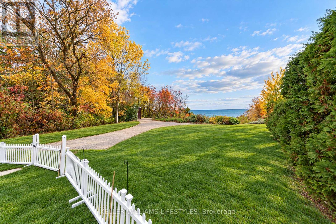
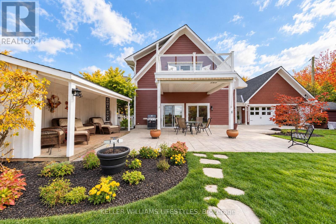
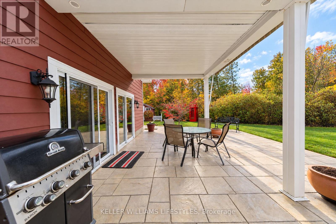
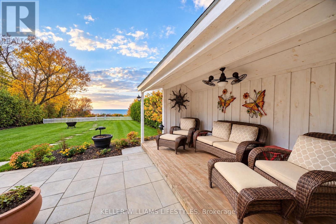
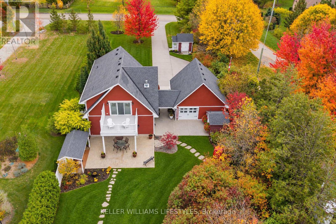
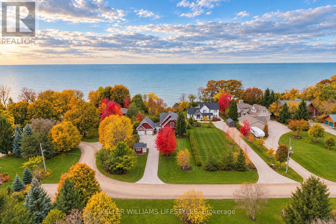
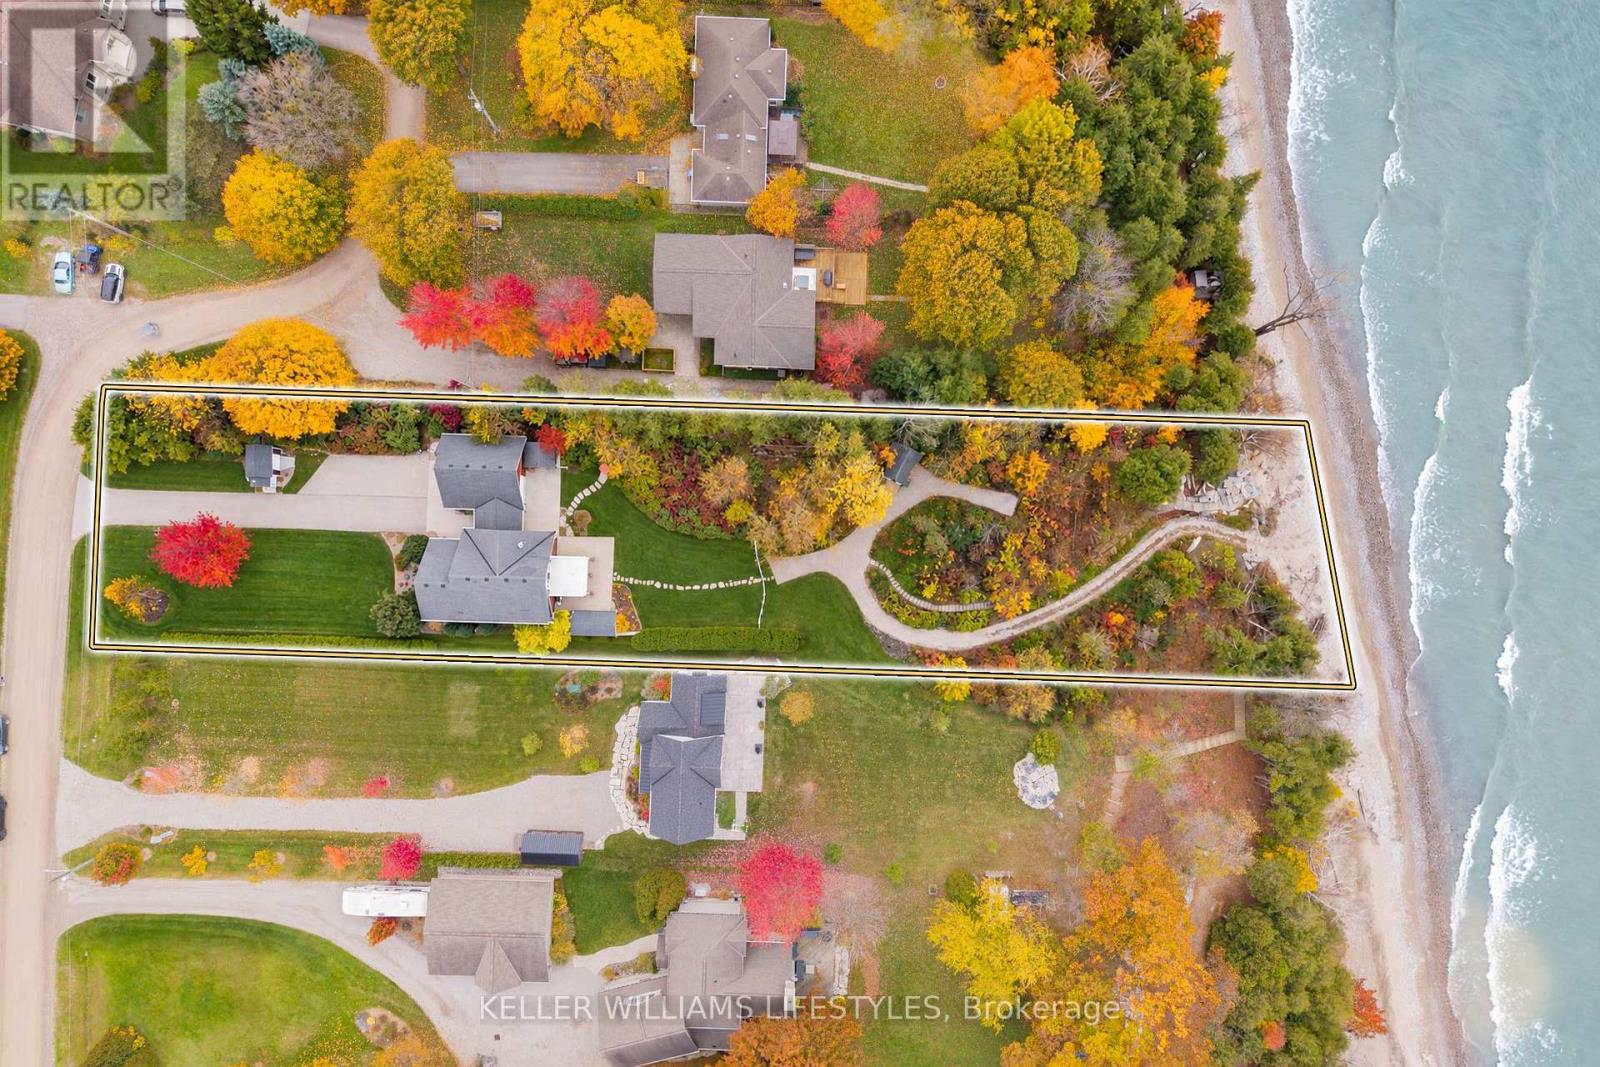
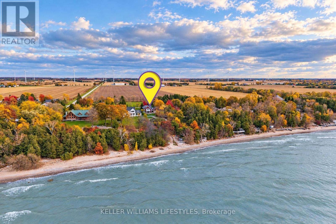
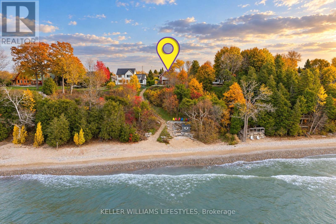
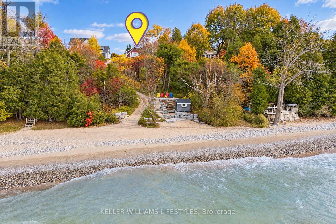
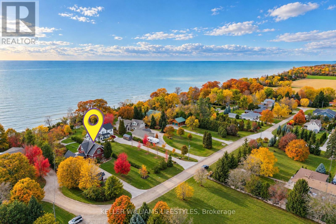
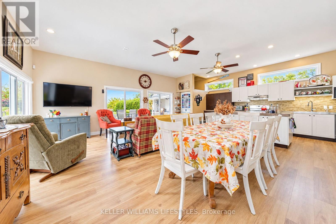
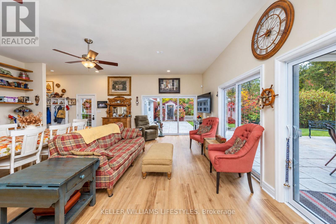
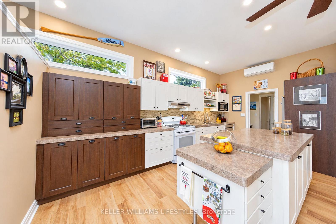
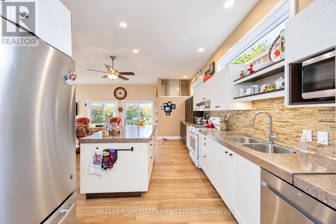
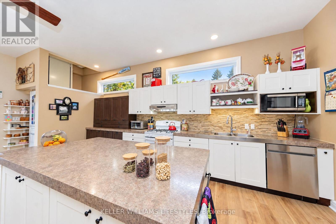
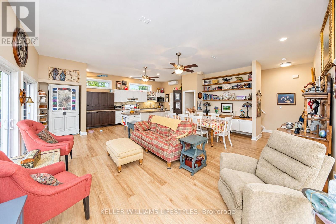
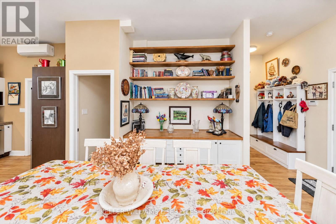
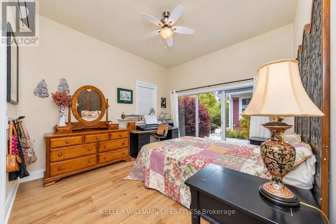
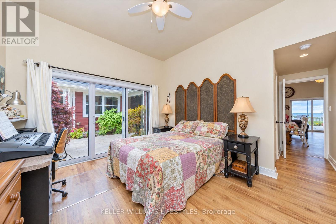
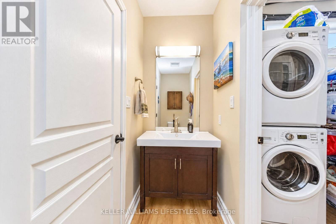
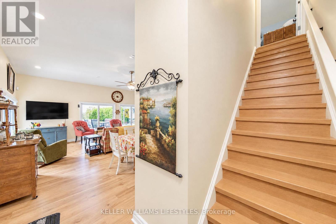
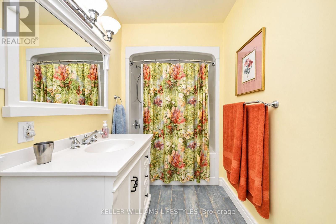
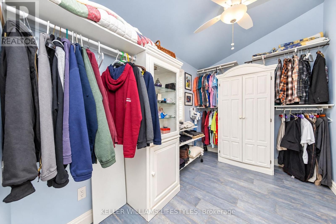
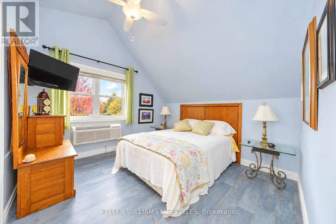
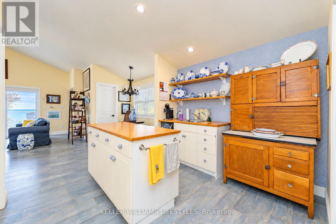
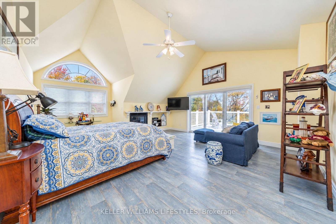
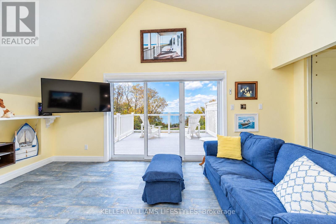
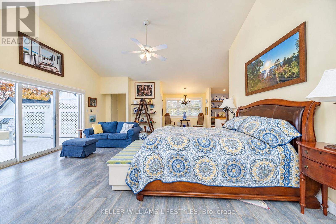
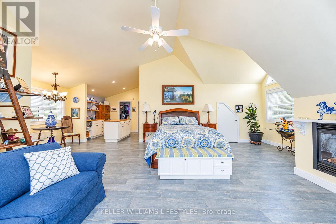
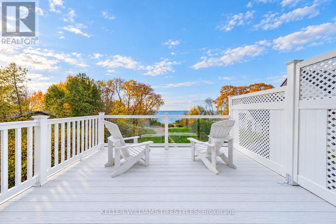
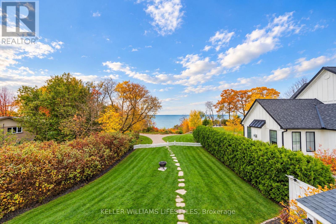
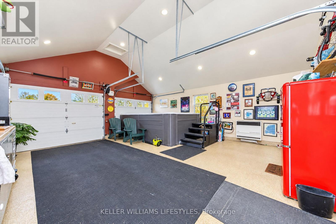
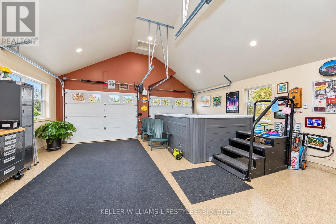
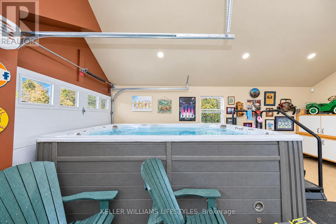
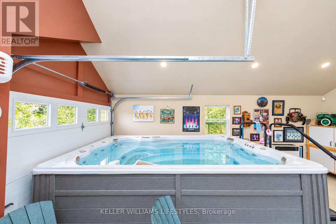
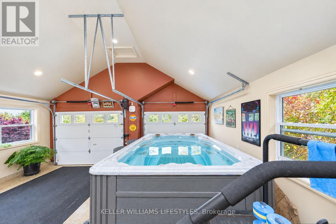
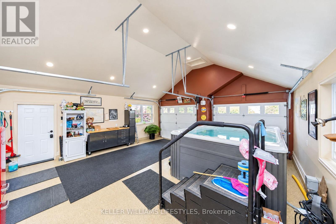
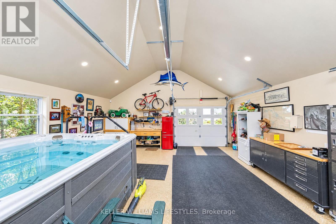
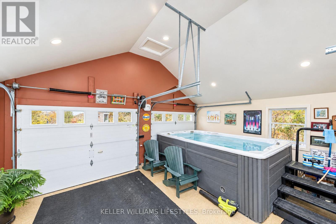
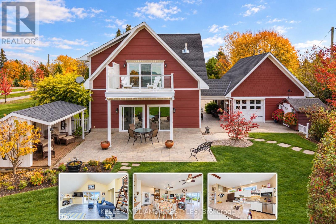
Enjoy the beauty of lakefront living in this exceptional property situated on an impressive large lot with approx 82 ft of Lake Huron frontage. Ideally located in a quiet neighbourhood between Grand Bend and Bayfield, this 4-bedroom, 2-bathroom home offers approximately 1,800 sq. ft. of living space and incredible access to the water. A private road and comfortable set of stairs provide convenient access to the beach, making it easy to enjoy everything lakefront living has to offer. Inside, you'll appreciate the spacious layout, 10-foot ceilings, abundant natural light and ceiling fans throughout. The home features 1 bedroom on the main floor with a 3-pc bathroom, and 3 additional bedrooms upstairs with a 4-pc bathroom. The second floor also features a kitchenette detail. Efficient in-floor heating warms the home and air conditioning is provided by heat pumps. Upstairs, a spacious bedroom features a natural gas fireplace, with an additional fireplace hookup available on the main floor. A standout feature is the elevator that provides convenient access between levels. The outdoor spaces are equally impressive. Step through the lakeside sliders onto a covered, etched concrete patio featuring a large retractable awning, with an additional flagstone patio at beach level. Enjoy the relaxing backyard cabana, four storage sheds (with potential for a bunkie), and a breezeway connecting the home to the heated two-car garage. Featuring overhead doors at both the front and rear, the garage offers the added convenience of full screening when desired. Parking accommodates up to eight vehicles. Additional highlights include an 8' x 12.5' swim spa, a plumbed BBQ, and a retractable breezeway wall that creates even more flexible entertaining space.The swim spa and riding lawn mower are included. Whether you're looking for a year-round residence or a peaceful lakefront retreat, this property offers a rare combination of space, comfort, privacy and exceptional beach access. (id:53488)
Property Details
| MLS® Number | X14140530 |
| Property Type | Single Family |
| Community Name | Hay |
| Amenities Near By | Beach, Golf Nearby, Park |
| Easement | Unknown |
| Features | Irregular Lot Size |
| Parking Space Total | 8 |
| Pool Type | Above Ground Pool |
| Structure | Deck, Patio(s), Shed |
| View Type | Lake View, Direct Water View |
| Water Front Name | Lake Huron |
| Water Front Type | Waterfront On Lake |
Building
| Bathroom Total | 2 |
| Bedrooms Above Ground | 4 |
| Bedrooms Total | 4 |
| Age | 6 To 15 Years |
| Amenities | Fireplace(s) |
| Appliances | Hot Tub, Garage Door Opener Remote(s), Water Heater, Dishwasher, Dryer, Microwave, Gas Stove(s), Washer, Refrigerator |
| Basement Type | None |
| Construction Style Attachment | Detached |
| Exterior Finish | Hardboard |
| Fireplace Present | Yes |
| Fireplace Total | 1 |
| Foundation Type | Slab |
| Heating Fuel | Other |
| Heating Type | Heat Pump |
| Stories Total | 2 |
| Size Interior | 1,500 - 2,000 Sqft |
| Type | House |
| Utility Water | Municipal Water |
Parking
| Detached Garage | |
| Garage |
Land
| Access Type | Public Road, Private Road |
| Acreage | No |
| Land Amenities | Beach, Golf Nearby, Park |
| Sewer | Septic System |
| Size Depth | 479 Ft |
| Size Frontage | 87 Ft ,3 In |
| Size Irregular | 87.3 X 479 Ft ; Lot Size Irregular |
| Size Total Text | 87.3 X 479 Ft ; Lot Size Irregular|1/2 - 1.99 Acres |
| Surface Water | Lake/pond |
| Zoning Description | Rc1 Ne1 |
Rooms
| Level | Type | Length | Width | Dimensions |
|---|---|---|---|---|
| Second Level | Bedroom 2 | 5.94 m | 5.39 m | 5.94 m x 5.39 m |
| Second Level | Other | 2.85 m | 2.13 m | 2.85 m x 2.13 m |
| Second Level | Bedroom 3 | 3.45 m | 3.3 m | 3.45 m x 3.3 m |
| Second Level | Bedroom 4 | 3.51 m | 2.13 m | 3.51 m x 2.13 m |
| Main Level | Kitchen | 5.44 m | 3.2 m | 5.44 m x 3.2 m |
| Main Level | Living Room | 6.45 m | 3.43 m | 6.45 m x 3.43 m |
| Main Level | Dining Room | 5.18 m | 3.66 m | 5.18 m x 3.66 m |
| Main Level | Bedroom | 3.89 m | 3.4 m | 3.89 m x 3.4 m |
https://www.realtor.ca/real-estate/30469792/73181-harris-avenue-bluewater-hay-hay
Contact Us
Contact us for more information

Brian Chalmers
Salesperson
(226) 973-2633

The trademarks REALTOR®, REALTORS®, and the REALTOR® logo are controlled by The Canadian Real Estate Association (CREA) and identify real estate professionals who are members of CREA. The trademarks MLS®, Multiple Listing Service® and the associated logos are owned by The Canadian Real Estate Association (CREA) and identify the quality of services provided by real estate professionals who are members of CREA. The trademark DDF® is owned by The Canadian Real Estate Association (CREA) and identifies CREA's Data Distribution Facility (DDF®)
November 02 2026 08:22:35
London and St. Thomas Association of REALTORS®
Keller Williams Lifestyles
Contact Melanie & Shelby Pearce
Sales Representative for Royal Lepage Triland Realty, Brokerage
YOUR LONDON, ONTARIO REALTOR®

Melanie Pearce
Phone: 226-268-9880
You can rely on us to be a realtor who will advocate for you and strive to get you what you want. Reach out to us today- We're excited to hear from you!

Shelby Pearce
Phone: 519-639-0228
CALL . TEXT . EMAIL
Important Links
MELANIE PEARCE
Sales Representative for Royal Lepage Triland Realty, Brokerage
© 2023 Melanie Pearce- All rights reserved | Made with ❤️ by Jet Branding