748 Fieldgate Circle London East, Ontario N5V 5E8

$675,000
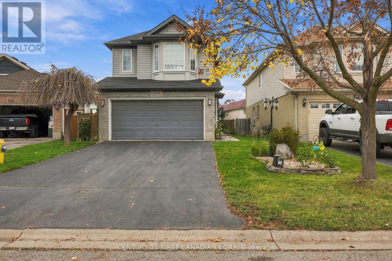
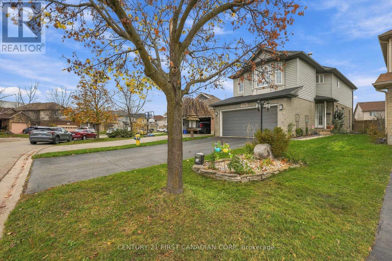
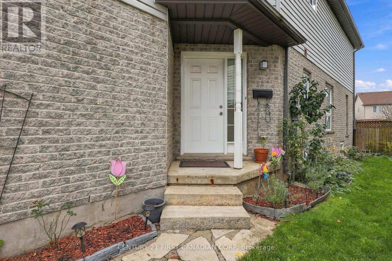
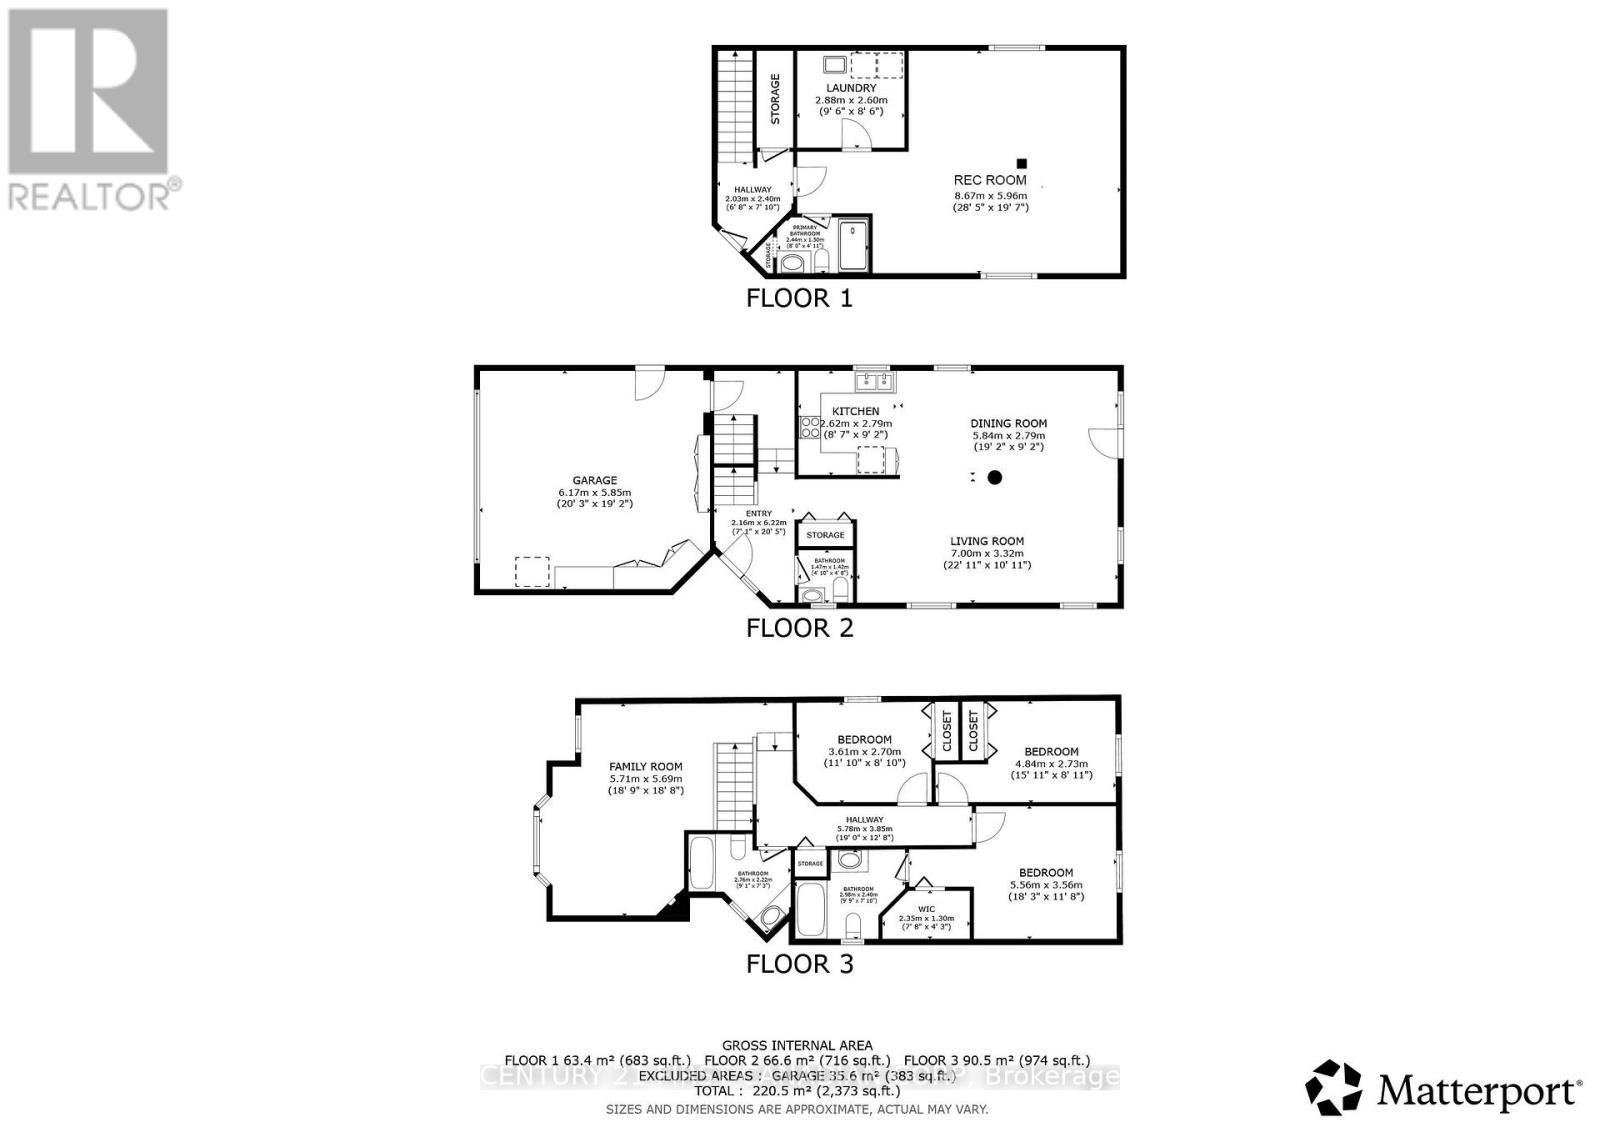
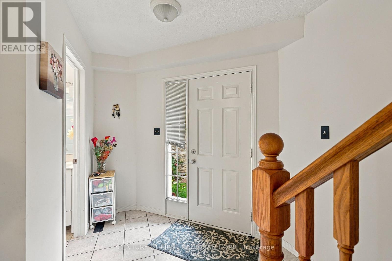
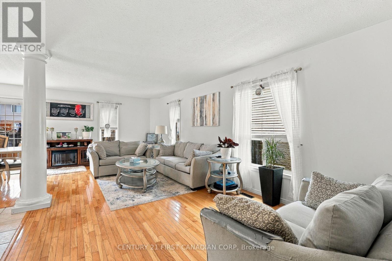
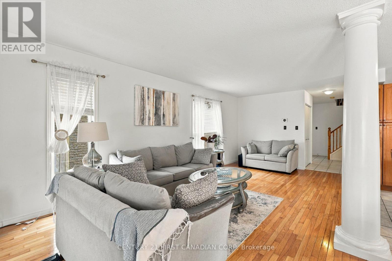
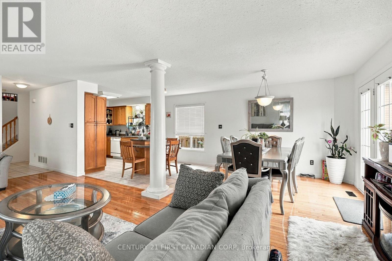
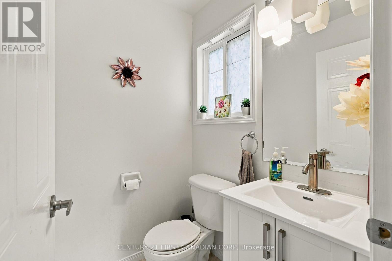
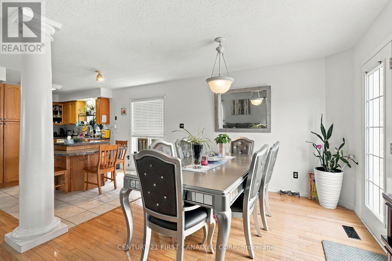
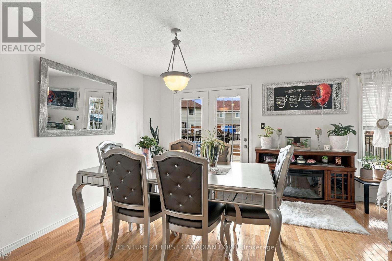
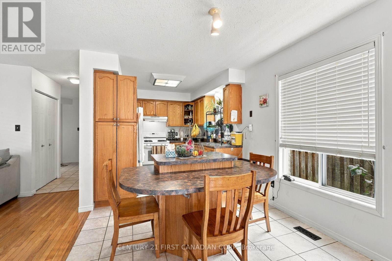
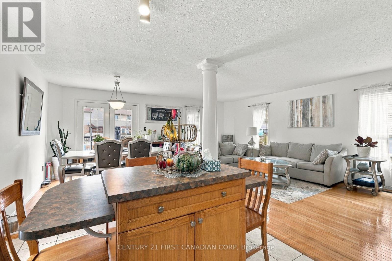
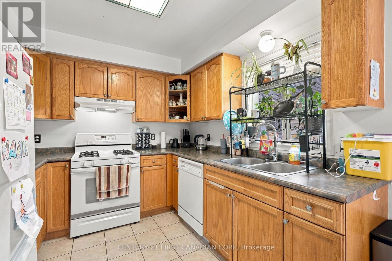
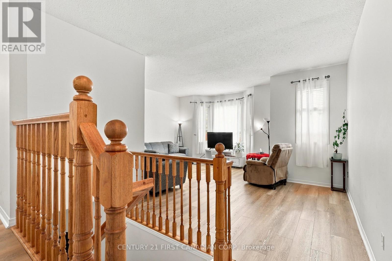
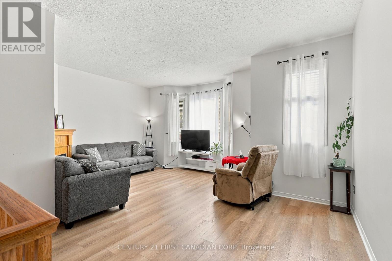
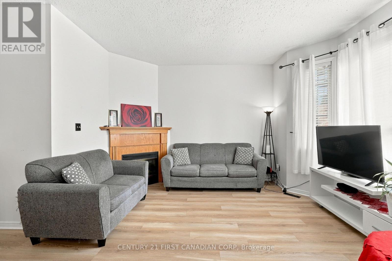
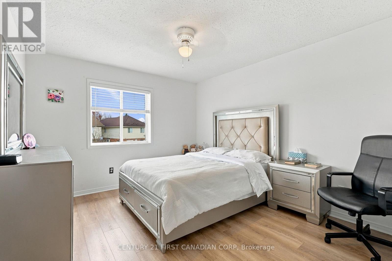
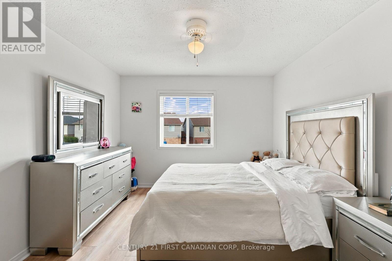
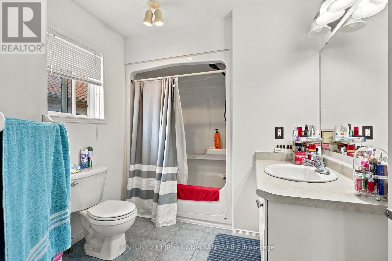
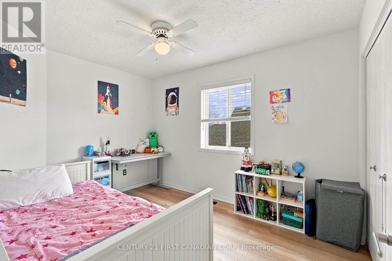
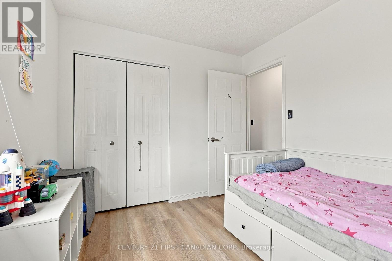
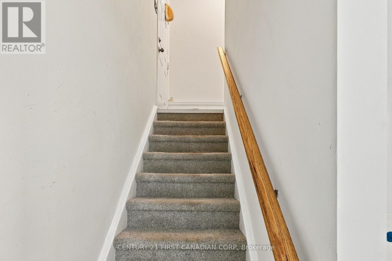
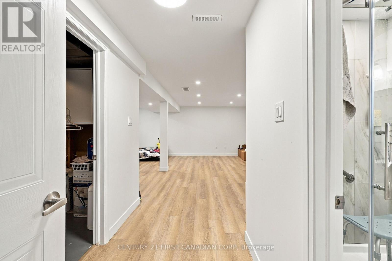
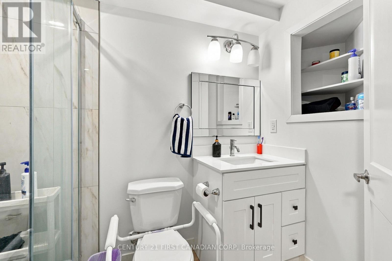
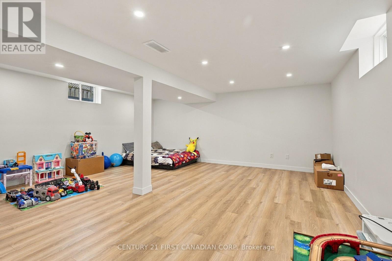
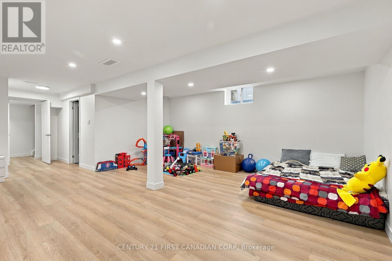
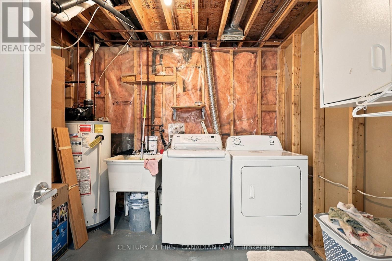
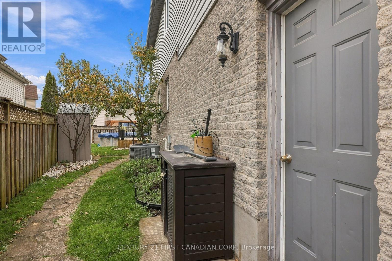
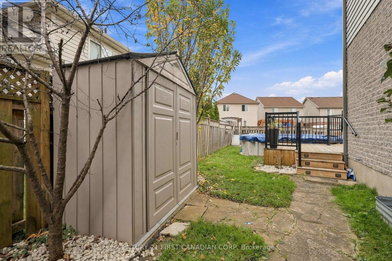
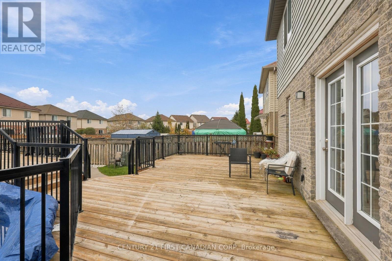
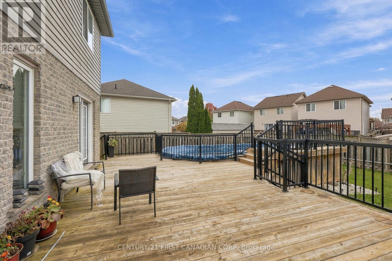
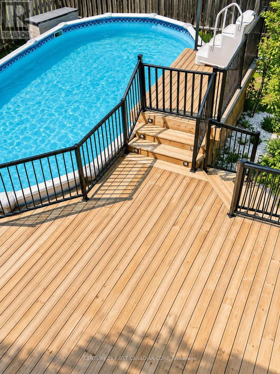
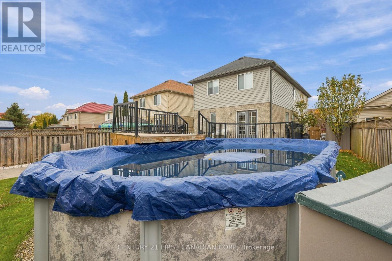
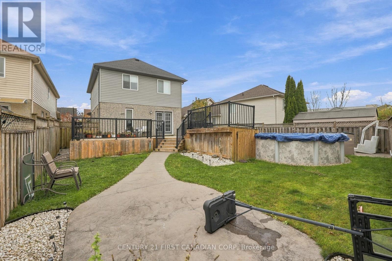
748 Fieldgate sits at the back bend of a private circle in Trafalgar Heights. A well maintained 2-storey home offering plenty of living space inside and a backyard designed to make the most of the warmer months. The main floor welcomes you with a spacious foyer, 2-piece powder room and an oak kitchen (with center island) opening up to the dining and living areas with hardwood flooring. Upstairs, a generous family room with gas fireplace provides a separate space to gather, alongside three well-sized bedrooms, a 4-piece main bathroom and a 4-piece ensuite in the primary bedroom. The fully finished lower level adds even more usable living space, complete with vinyl flooring, pot lights, laundry facilities and an additional 3-piece bathroom featuring ceramic tile and a glass shower enclosure and modern hardware. Outside, the raised deck leads directly to the above-ground pool, with three separate seating areas offering plenty of room for enjoying the backyard. Stamped concrete with a fire pit, a flagstone walkway and established outdoor spaces complete the setting. Updates (2025) include the pool pump, filter and and EV charging outlet adds convenience to the double-car garage. A comfortable, well-cared-for home with room for everyday living, entertaining and enjoying your own backyard retreat. (id:53488)
Property Details
| MLS® Number | X14182588 |
| Property Type | Single Family |
| Community Name | East I |
| Amenities Near By | Public Transit |
| Community Features | School Bus |
| Equipment Type | Water Heater, Air Conditioner, Furnace |
| Features | Irregular Lot Size |
| Parking Space Total | 4 |
| Pool Type | Above Ground Pool |
| Rental Equipment Type | Water Heater, Air Conditioner, Furnace |
| Structure | Deck |
Building
| Bathroom Total | 4 |
| Bedrooms Above Ground | 3 |
| Bedrooms Total | 3 |
| Amenities | Fireplace(s) |
| Appliances | Dishwasher, Dryer, Hood Fan, Stove, Washer, Refrigerator |
| Basement Development | Finished |
| Basement Type | Full (finished) |
| Construction Style Attachment | Detached |
| Cooling Type | Central Air Conditioning |
| Exterior Finish | Vinyl Siding, Brick |
| Fireplace Present | Yes |
| Foundation Type | Poured Concrete |
| Half Bath Total | 1 |
| Heating Fuel | Natural Gas |
| Heating Type | Forced Air |
| Stories Total | 2 |
| Size Interior | 1,100 - 1,500 Sqft |
| Type | House |
| Utility Water | Municipal Water |
Parking
| Attached Garage | |
| Garage |
Land
| Acreage | No |
| Land Amenities | Public Transit |
| Landscape Features | Landscaped |
| Sewer | Sanitary Sewer |
| Size Depth | 123 Ft ,10 In |
| Size Frontage | 30 Ft ,3 In |
| Size Irregular | 30.3 X 123.9 Ft |
| Size Total Text | 30.3 X 123.9 Ft |
https://www.realtor.ca/real-estate/30515249/748-fieldgate-circle-london-east-east-i-east-i
Contact Us
Contact us for more information
Reggie Tembo
Broker
420 York Street
London, Ontario N6B 1R1
(519) 673-3390
(519) 673-6789
firstcanadian.c21.ca/

The trademarks REALTOR®, REALTORS®, and the REALTOR® logo are controlled by The Canadian Real Estate Association (CREA) and identify real estate professionals who are members of CREA. The trademarks MLS®, Multiple Listing Service® and the associated logos are owned by The Canadian Real Estate Association (CREA) and identify the quality of services provided by real estate professionals who are members of CREA. The trademark DDF® is owned by The Canadian Real Estate Association (CREA) and identifies CREA's Data Distribution Facility (DDF®)
November 16 2026 04:20:36
London and St. Thomas Association of REALTORS®
Century 21 First Canadian Corp
Contact Melanie & Shelby Pearce
Sales Representative for Royal Lepage Triland Realty, Brokerage
YOUR LONDON, ONTARIO REALTOR®

Melanie Pearce
Phone: 226-268-9880
You can rely on us to be a realtor who will advocate for you and strive to get you what you want. Reach out to us today- We're excited to hear from you!

Shelby Pearce
Phone: 519-639-0228
CALL . TEXT . EMAIL
Important Links
MELANIE PEARCE
Sales Representative for Royal Lepage Triland Realty, Brokerage
© 2023 Melanie Pearce- All rights reserved | Made with ❤️ by Jet Branding