772-774 Queens Avenue London East, Ontario N5W 3H6

$625,000
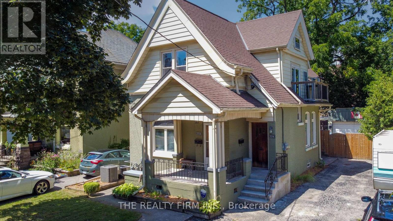
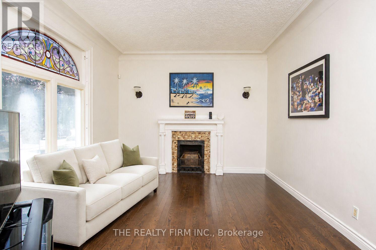
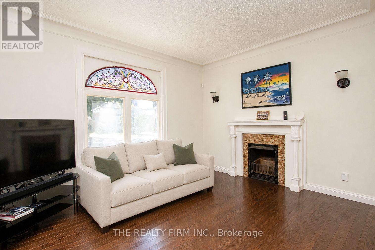
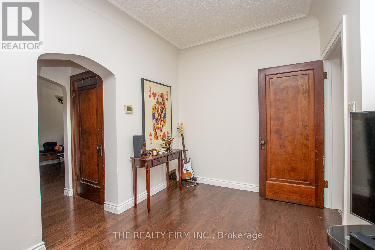
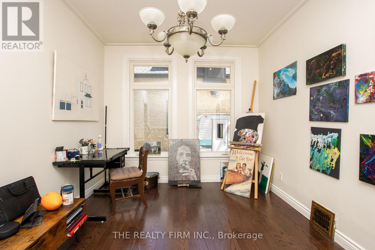
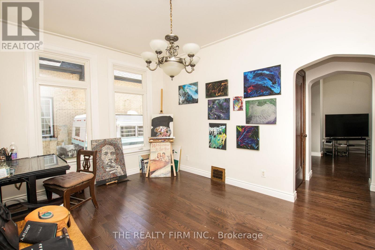
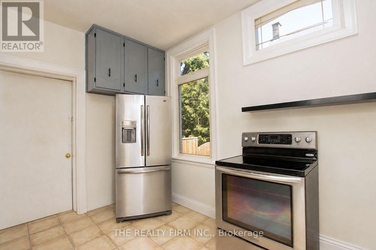
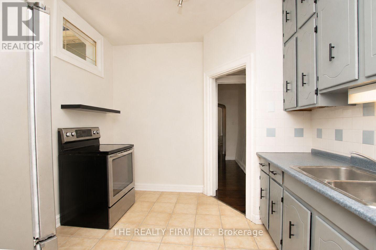
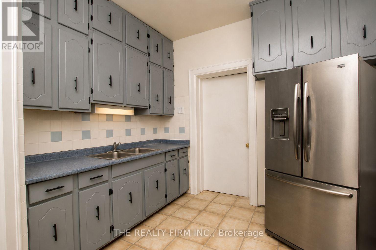
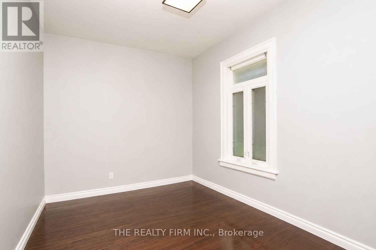
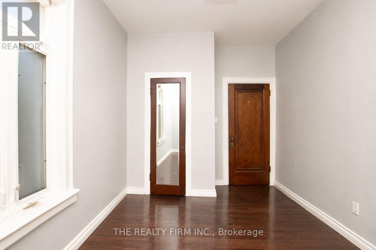

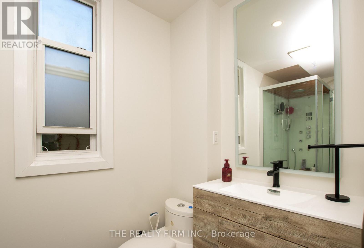
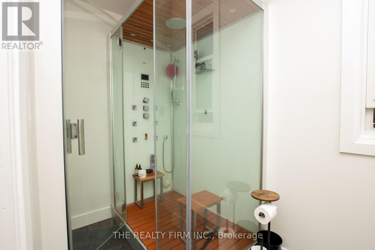
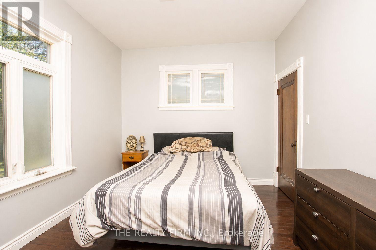
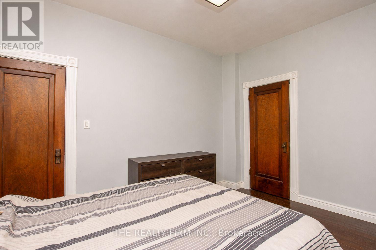
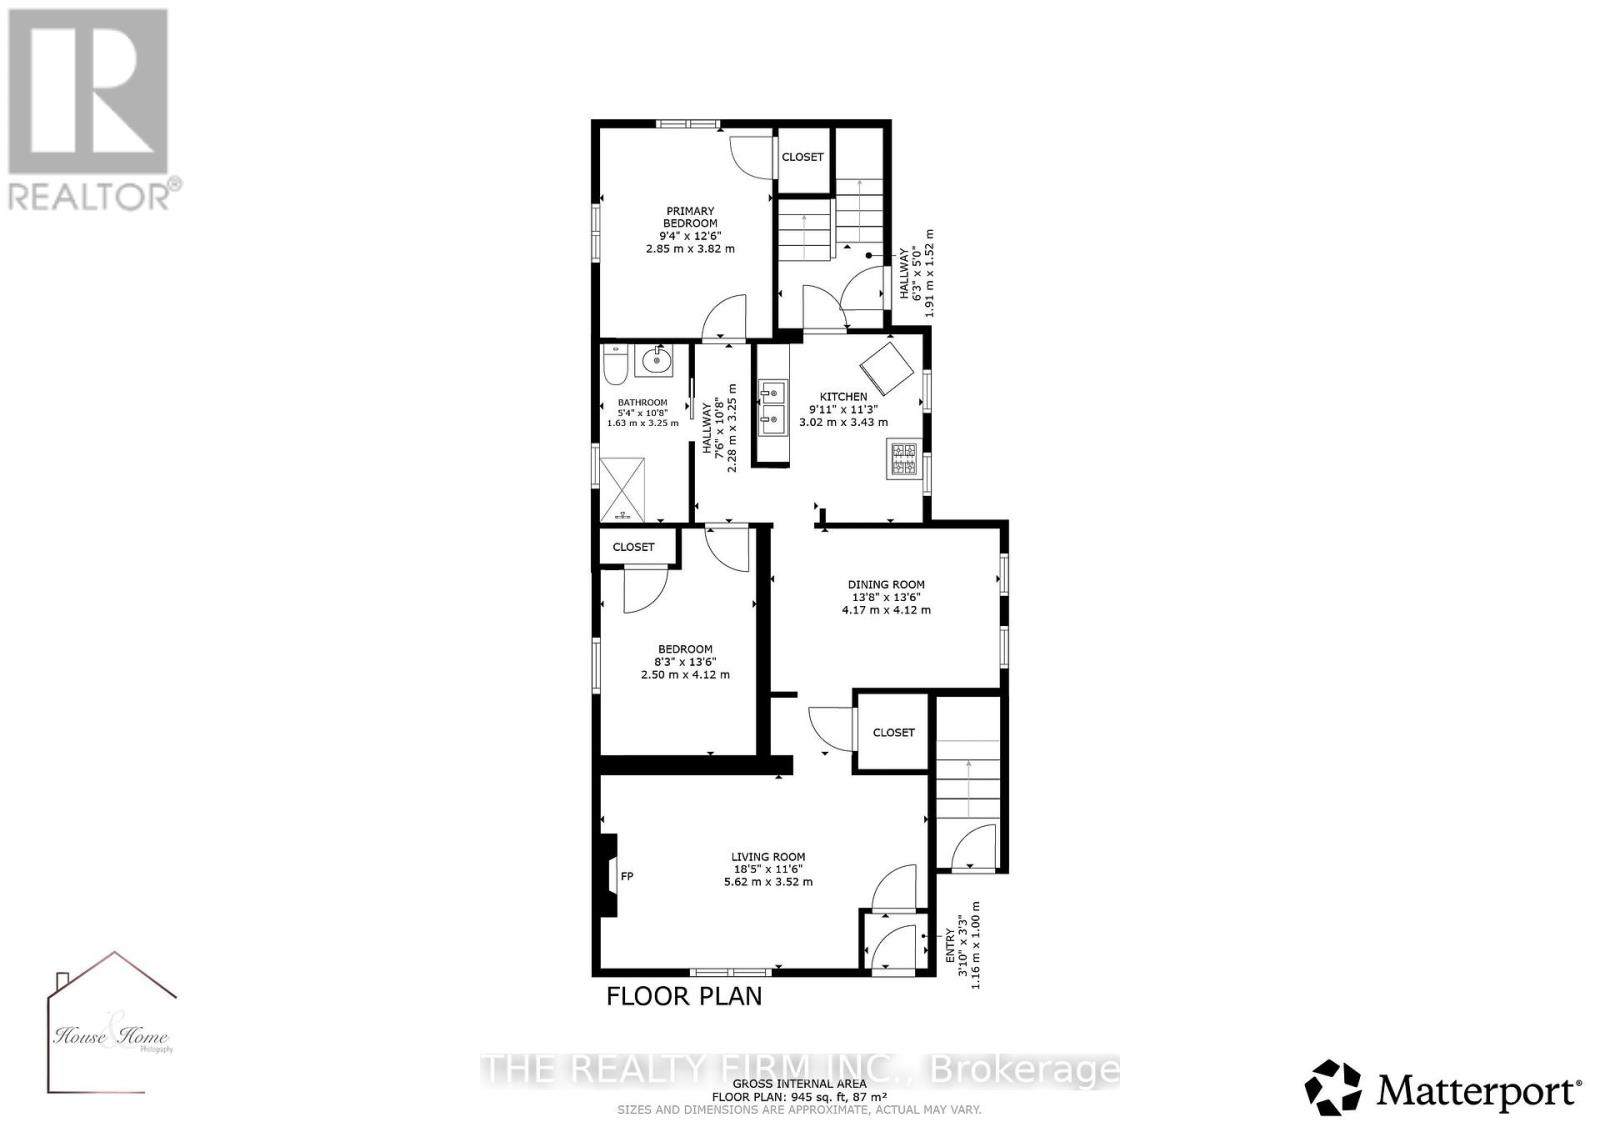
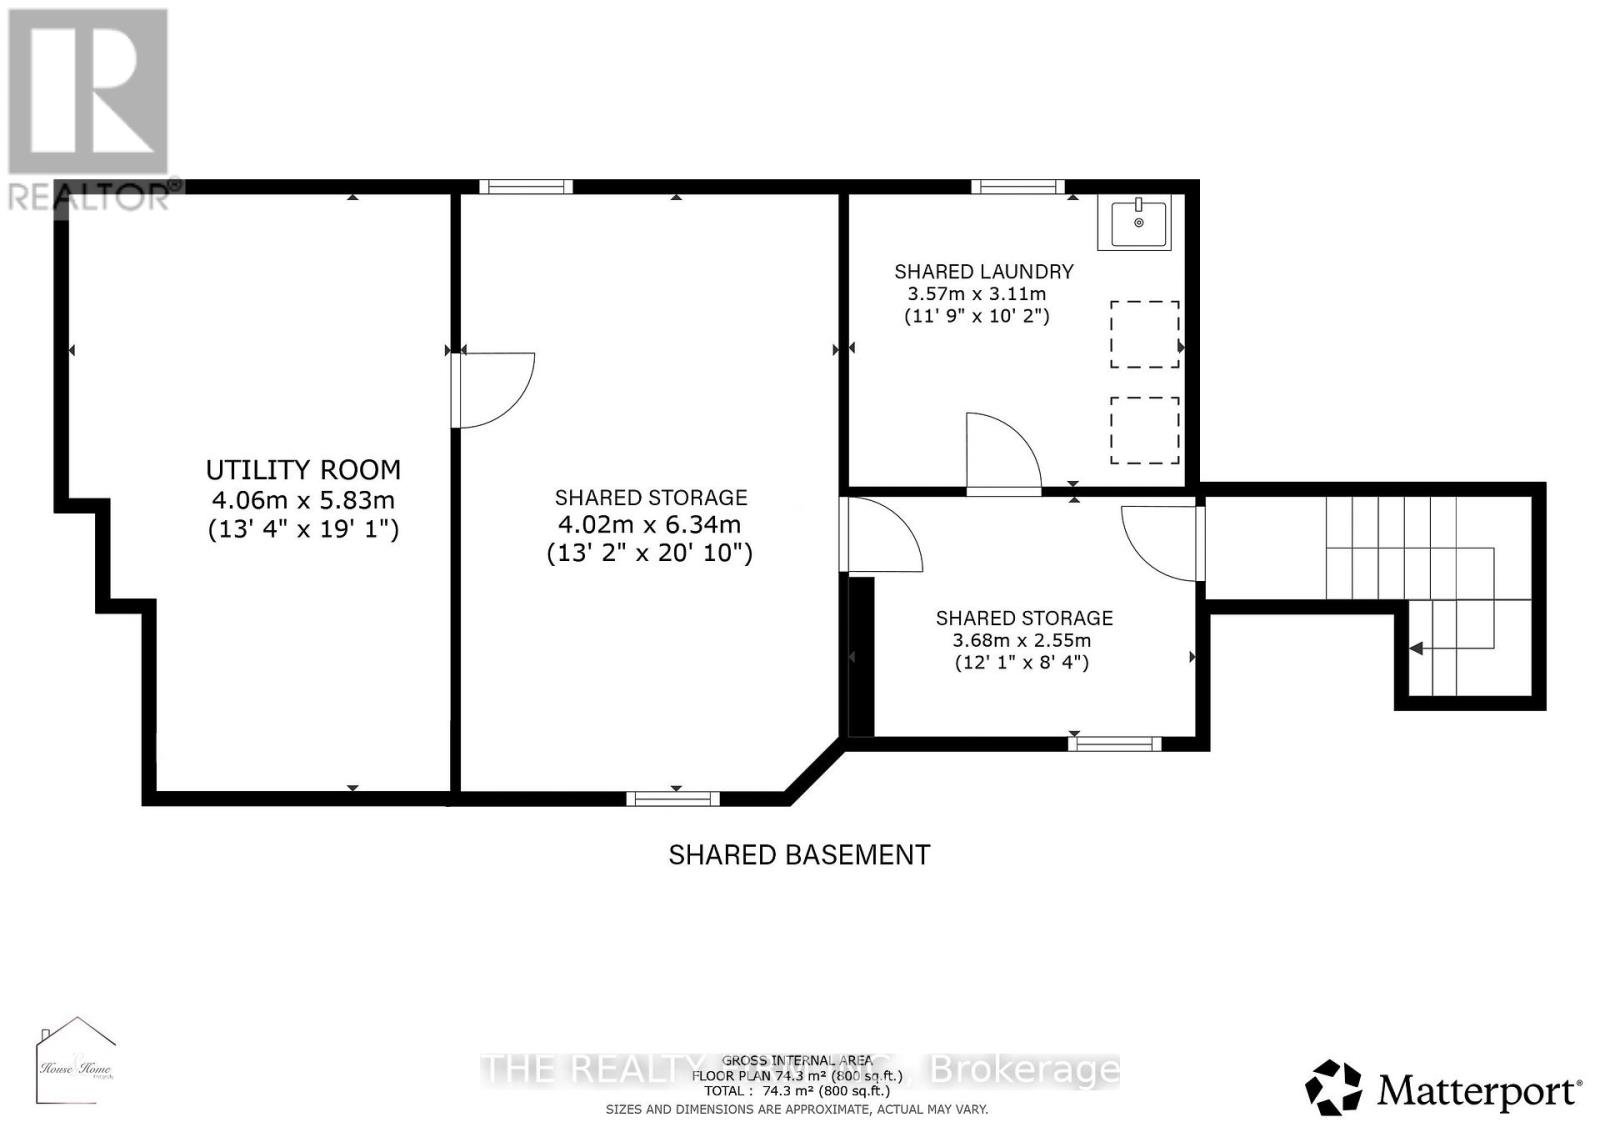
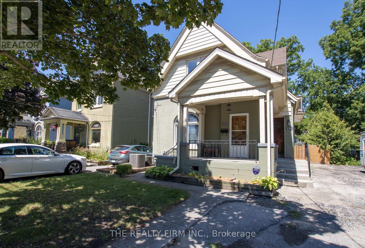
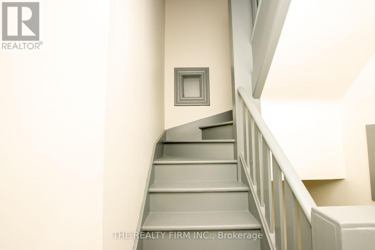
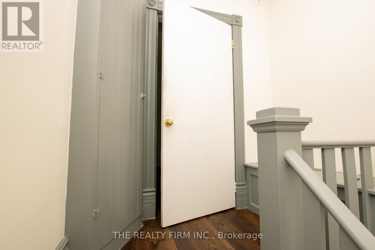
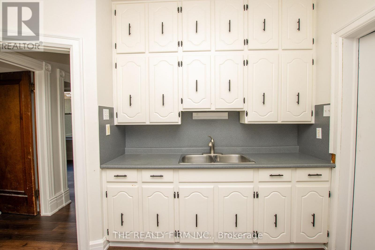
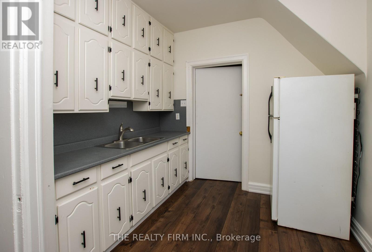
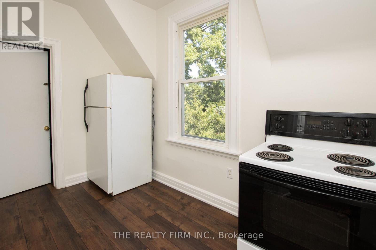
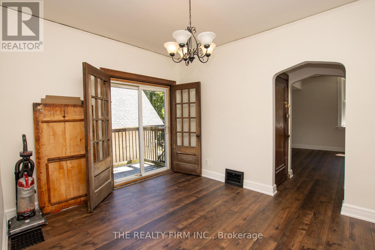
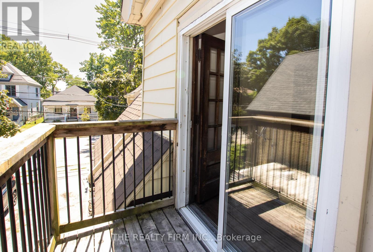
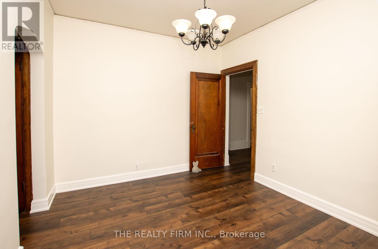
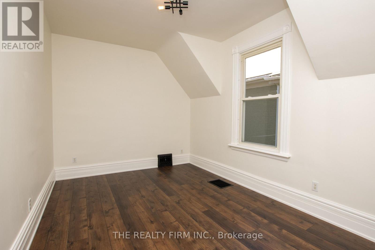
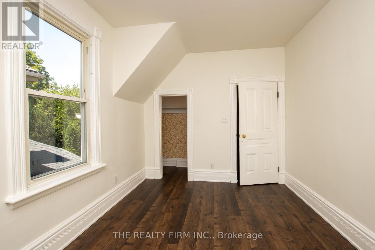
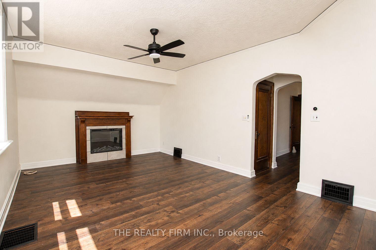
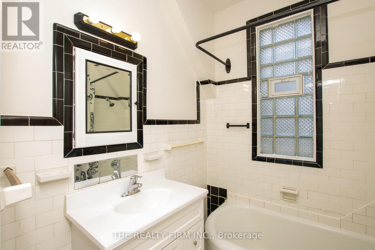
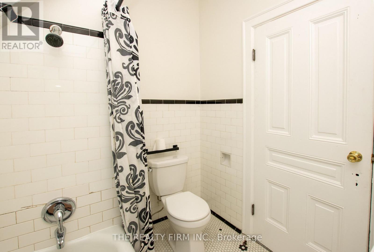
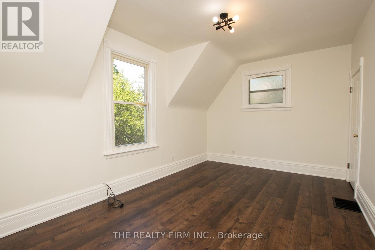
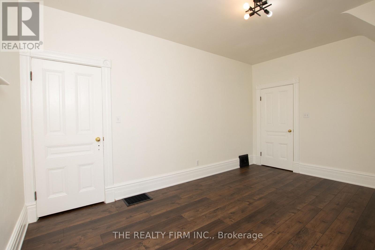
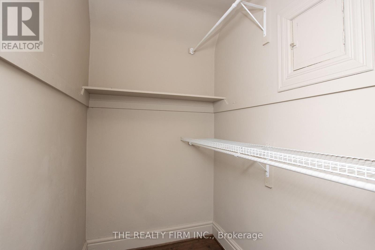
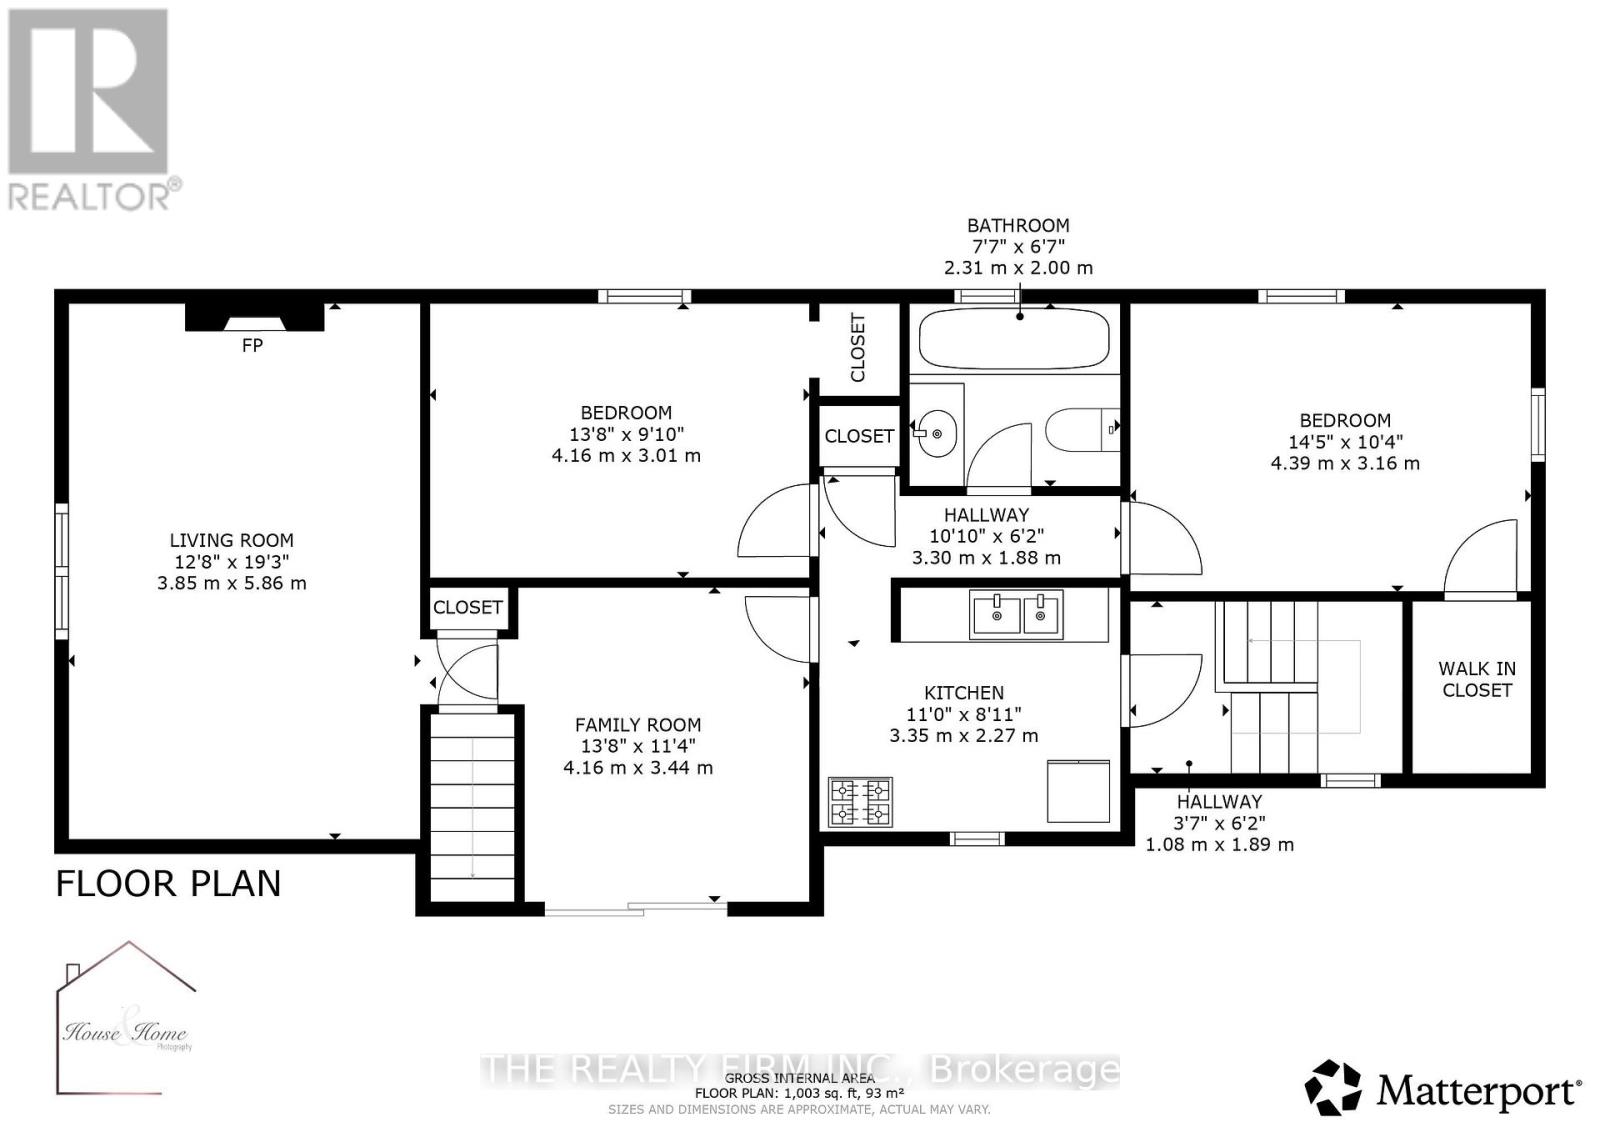
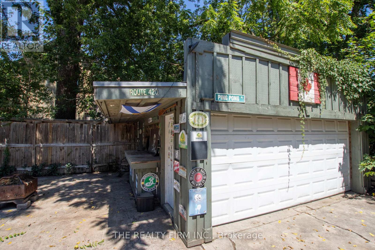
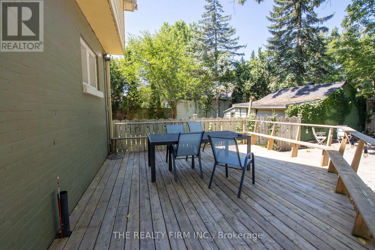
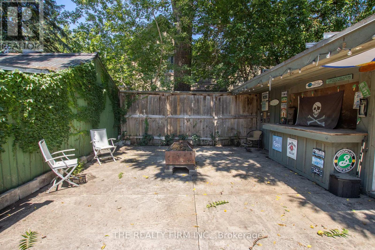
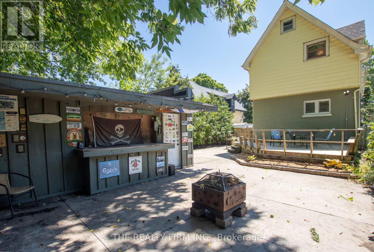
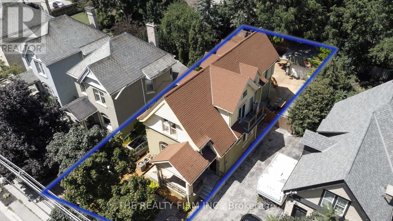
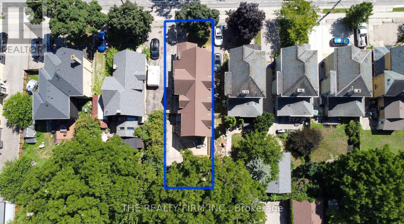
Opportunity is knocking in the heart of Old East Village! Whether you're an investor looking to expand your portfolio or a buyer searching for a home with incredible flexibility, this OEV gem is packed with potential. Featuring two self-contained living spaces, this property offers a fantastic layout for multi-generational living, house hacking, or generating rental income. The main floor boasts 2 spacious bedrooms, a bright dining room, and a beautifully updated luxury shower that adds a touch of modern elegance. Upstairs, you'll find another 2-bedroom layout complete with its own dining room, creating comfortable and functional living space for occupants. A shared laundry area provides convenience for both levels, while the detached garage offers plenty of room for parking, storage, or a workshop. Step outside to enjoy the fully enclosed backyard-perfect for relaxing, entertaining, or letting pets and kids play safely. Location is everything, and this one delivers. Situated in the vibrant Old East Village, you're just minutes from the Western Fair District, The Factory at Kellogg Lane, local restaurants, breweries, artisan shops, parks, and all the exciting revitalization this sought-after neighbourhood has to offer. Whether you're looking to invest, live in one unit while renting the other, or add a versatile property to your portfolio, this is an opportunity you won't want to miss. (id:53488)
Property Details
| MLS® Number | X13651252 |
| Property Type | Multi-family |
| Community Name | East G |
| Equipment Type | Water Heater |
| Parking Space Total | 6 |
| Rental Equipment Type | Water Heater |
Building
| Bathroom Total | 2 |
| Bedrooms Above Ground | 2 |
| Bedrooms Total | 2 |
| Appliances | Dryer, Two Stoves, Washer, Two Refrigerators |
| Basement Type | Partial |
| Cooling Type | Central Air Conditioning |
| Exterior Finish | Brick |
| Fireplace Present | Yes |
| Foundation Type | Brick |
| Heating Fuel | Natural Gas |
| Heating Type | Forced Air |
| Stories Total | 2 |
| Size Interior | 1,500 - 2,000 Ft2 |
| Type | Duplex |
| Utility Water | Municipal Water |
Parking
| Detached Garage | |
| Garage |
Land
| Acreage | No |
| Sewer | Sanitary Sewer |
| Size Depth | 120 Ft ,2 In |
| Size Frontage | 37 Ft |
| Size Irregular | 37 X 120.2 Ft |
| Size Total Text | 37 X 120.2 Ft |
| Zoning Description | R3-2 |
Rooms
| Level | Type | Length | Width | Dimensions |
|---|---|---|---|---|
| Second Level | Kitchen | 3.35 m | 2.27 m | 3.35 m x 2.27 m |
| Second Level | Dining Room | 4.16 m | 3.44 m | 4.16 m x 3.44 m |
| Second Level | Bedroom 3 | 4.39 m | 3.16 m | 4.39 m x 3.16 m |
| Second Level | Bedroom 4 | 4.16 m | 3.01 m | 4.16 m x 3.01 m |
| Second Level | Living Room | 3.85 m | 5.86 m | 3.85 m x 5.86 m |
| Main Level | Living Room | 5.62 m | 3.52 m | 5.62 m x 3.52 m |
| Main Level | Dining Room | 4.17 m | 4.12 m | 4.17 m x 4.12 m |
| Main Level | Kitchen | 3.02 m | 3.43 m | 3.02 m x 3.43 m |
| Main Level | Bedroom | 2.85 m | 3.82 m | 2.85 m x 3.82 m |
| Main Level | Bedroom 2 | 2.5 m | 4.2 m | 2.5 m x 4.2 m |
https://www.realtor.ca/real-estate/30129119/772-774-queens-avenue-london-east-east-g-east-g
Contact Us
Contact us for more information

The trademarks REALTOR®, REALTORS®, and the REALTOR® logo are controlled by The Canadian Real Estate Association (CREA) and identify real estate professionals who are members of CREA. The trademarks MLS®, Multiple Listing Service® and the associated logos are owned by The Canadian Real Estate Association (CREA) and identify the quality of services provided by real estate professionals who are members of CREA. The trademark DDF® is owned by The Canadian Real Estate Association (CREA) and identifies CREA's Data Distribution Facility (DDF®)
August 07 2026 06:20:53
London and St. Thomas Association of REALTORS®
The Realty Firm Inc.
Contact Melanie & Shelby Pearce
Sales Representative for Royal Lepage Triland Realty, Brokerage
YOUR LONDON, ONTARIO REALTOR®

Melanie Pearce
Phone: 226-268-9880
You can rely on us to be a realtor who will advocate for you and strive to get you what you want. Reach out to us today- We're excited to hear from you!

Shelby Pearce
Phone: 519-639-0228
CALL . TEXT . EMAIL
Important Links
MELANIE PEARCE
Sales Representative for Royal Lepage Triland Realty, Brokerage
© 2023 Melanie Pearce- All rights reserved | Made with ❤️ by Jet Branding