79 Royal Crescent Southwold, Ontario N5P 0G2

$899,900
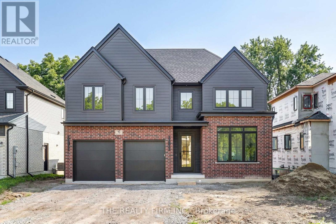
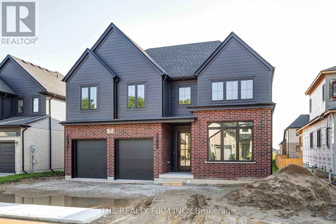
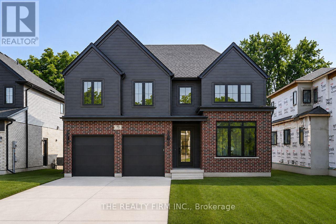
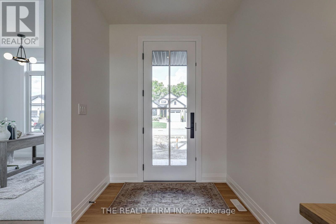
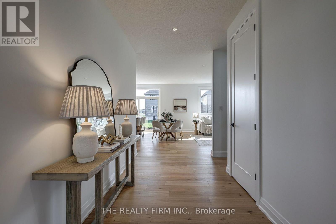
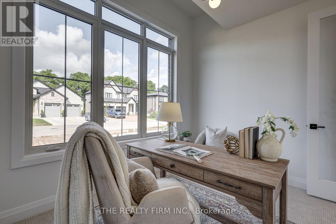
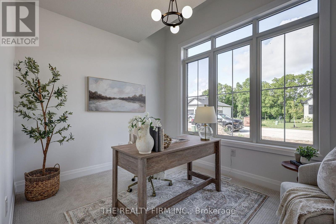
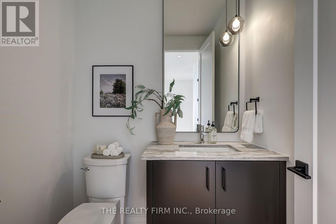
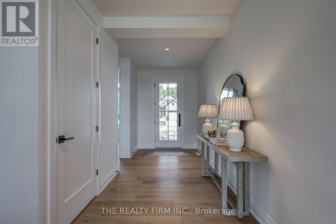
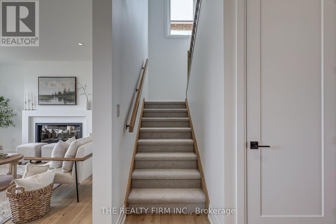
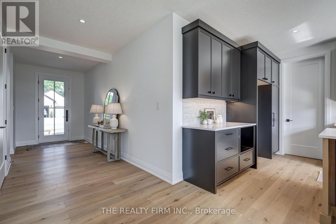
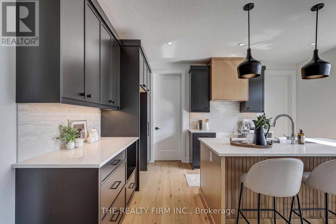
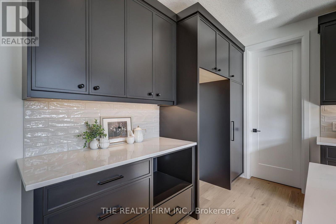
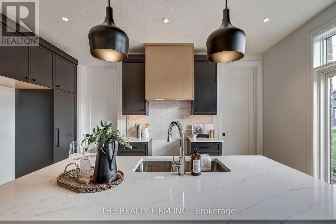
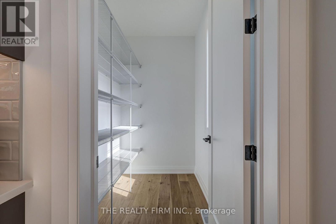
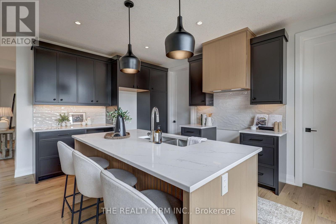
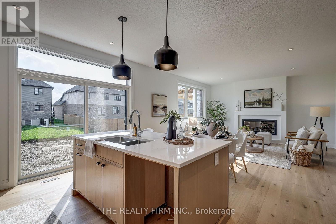
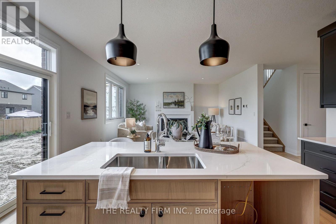
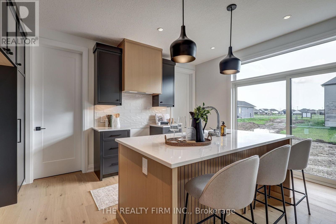
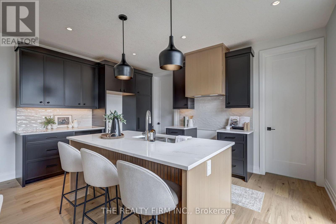
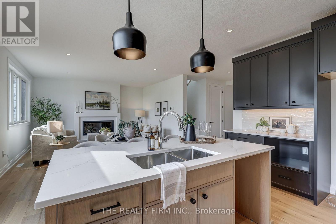
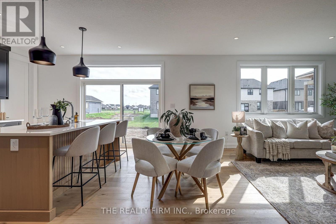
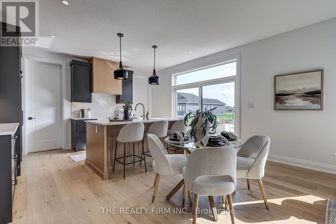
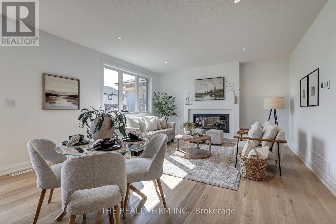
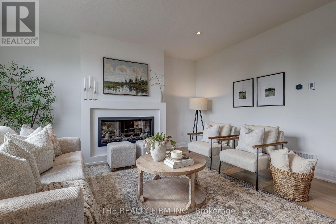
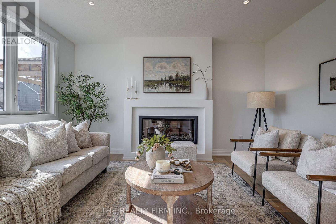
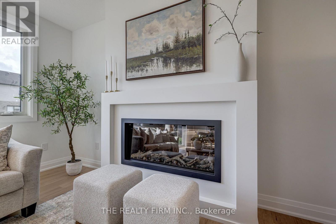
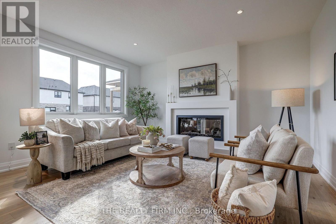
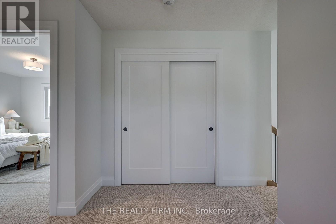
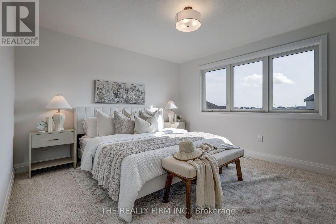
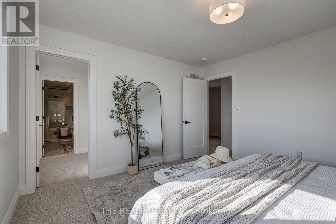
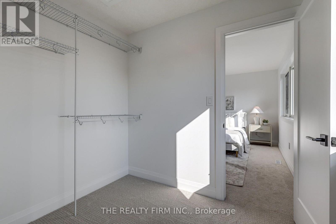
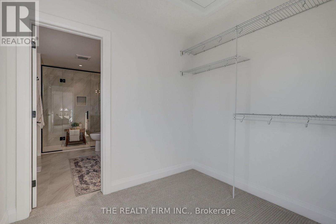
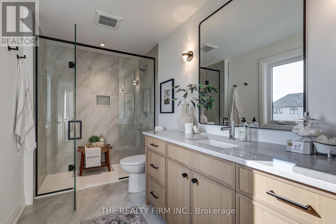
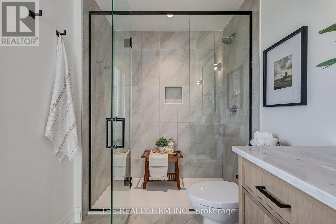
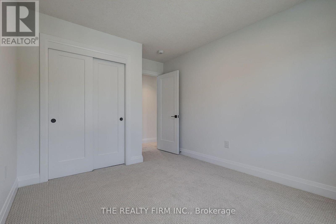
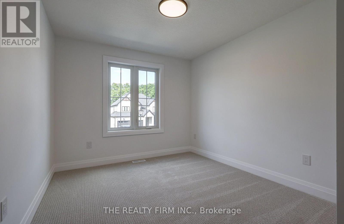
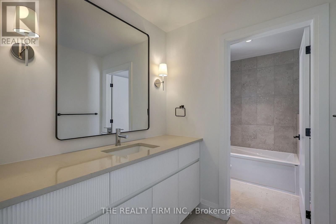
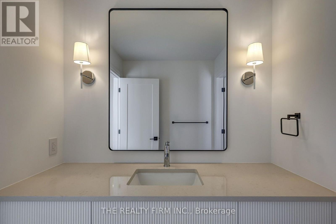
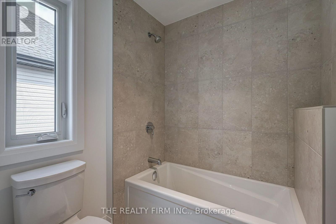
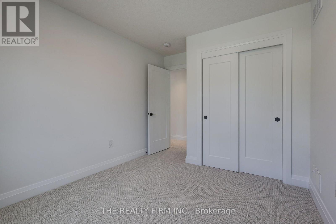
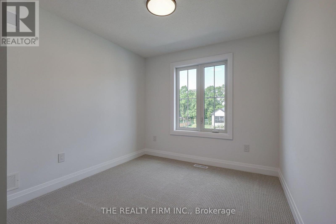
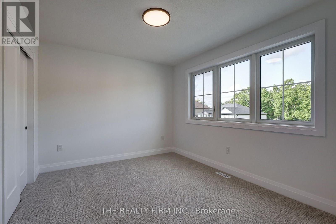
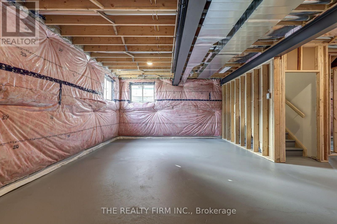
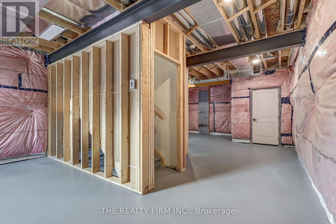
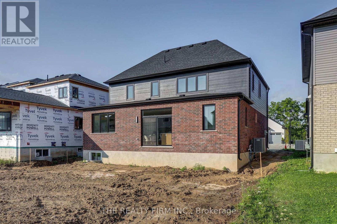
HOLIDAY BUYER INCENTIVE: Builder is offering the Buyer their choice of a $10,000 appliance package OR a $10,000 credit on closing on a firm Agreement of Purchase and Sale, entered into on or before December 31, 2026. One incentive per purchase; Buyer's election to be set out in the Agreement. Appliance package value includes HST; supplier and model selection per Seller's appliance schedule; no cash substitute for unused value. Credit applied on the statement of adjustments. Full terms available from the listing brokerage.Halcyon Homes Proudly Presents-The 'BOWEN'- Opportunity to own a Brand New Build, with quality and affordability hand in hand. This beautiful model offers just over 2000 square feet of finished space with an open concept design and quality finishes. Space to work and grow with 4 bedrooms, 2.5 baths + main floor office space. Bring your dream to life without sacrifice to quality. Added opportunity down the road to complete the basement to suit your needs and add to your square footage! Price includes 2026 HST rebate. (id:53488)
Open House
This property has open houses!
1:00 pm
Ends at:3:00 pm
Property Details
| MLS® Number | X13657016 |
| Property Type | Single Family |
| Community Name | Talbotville |
| Equipment Type | Water Heater |
| Features | Sump Pump |
| Parking Space Total | 4 |
| Rental Equipment Type | Water Heater |
Building
| Bathroom Total | 3 |
| Bedrooms Above Ground | 4 |
| Bedrooms Total | 4 |
| Age | New Building |
| Amenities | Fireplace(s) |
| Basement Development | Unfinished |
| Basement Type | N/a (unfinished) |
| Construction Style Attachment | Detached |
| Cooling Type | Central Air Conditioning |
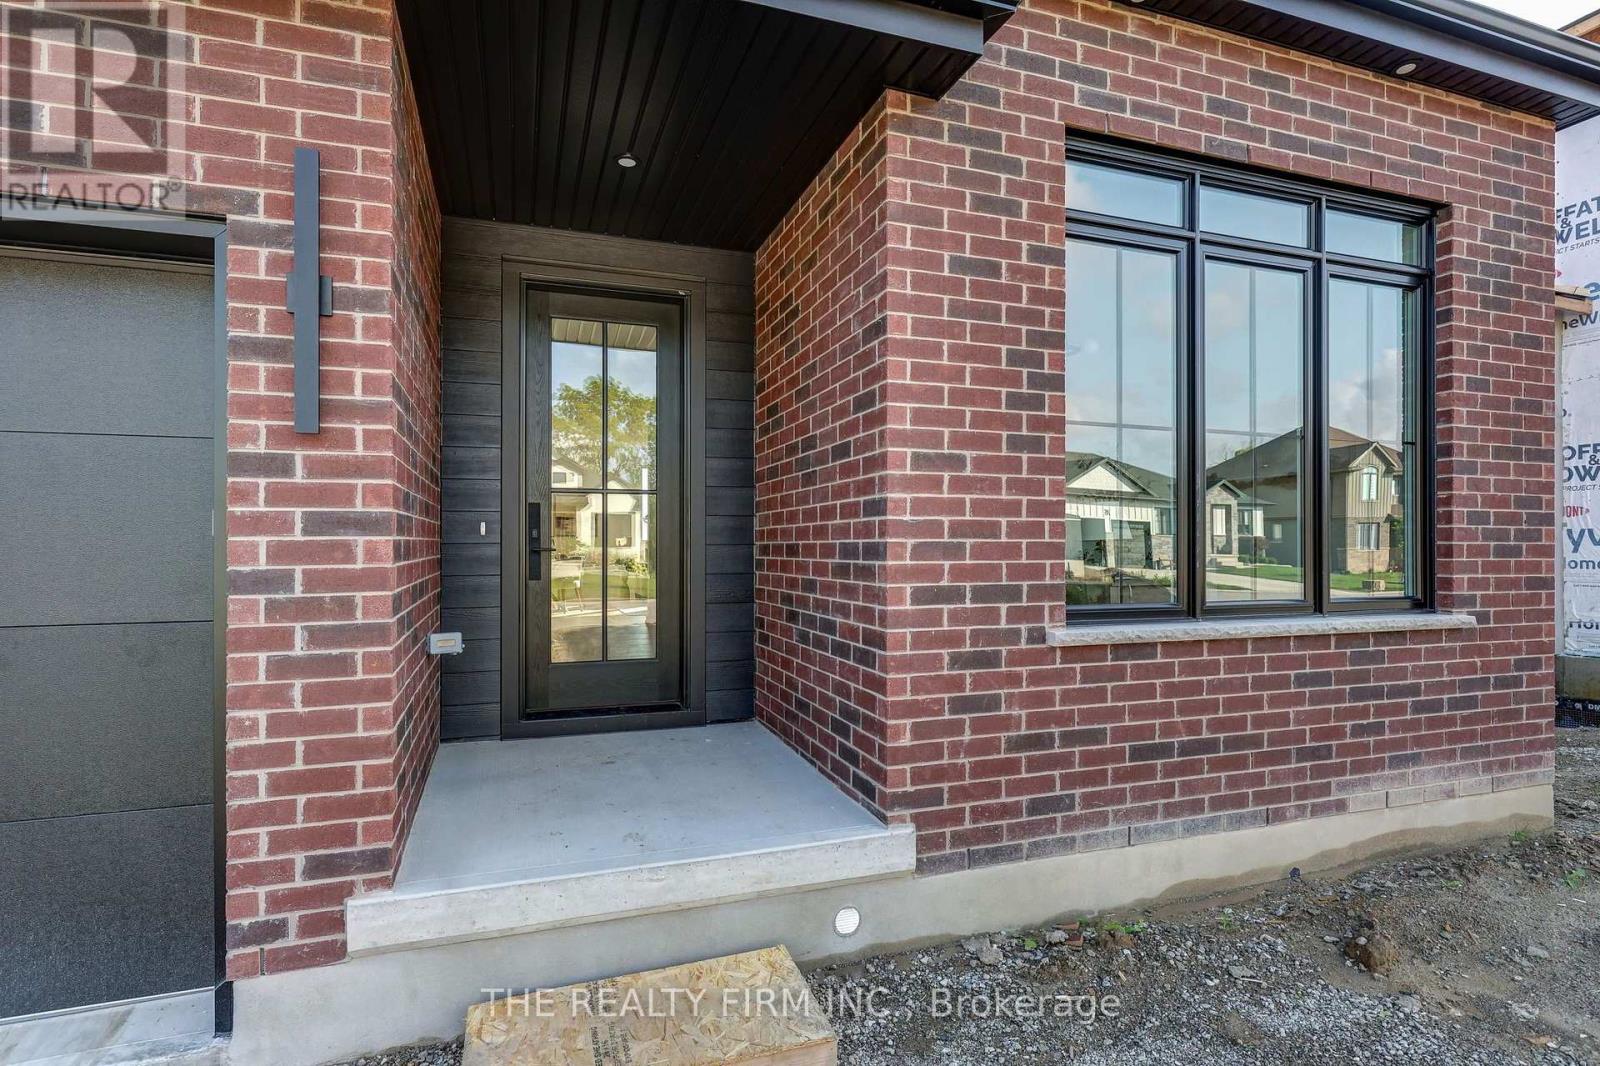
| Exterior Finish | Brick, Hardboard |
| Fireplace Present | Yes |
| Fireplace Total | 1 |
| Foundation Type | Poured Concrete |
| Half Bath Total | 1 |
| Heating Fuel | Natural Gas |
| Heating Type | Forced Air |
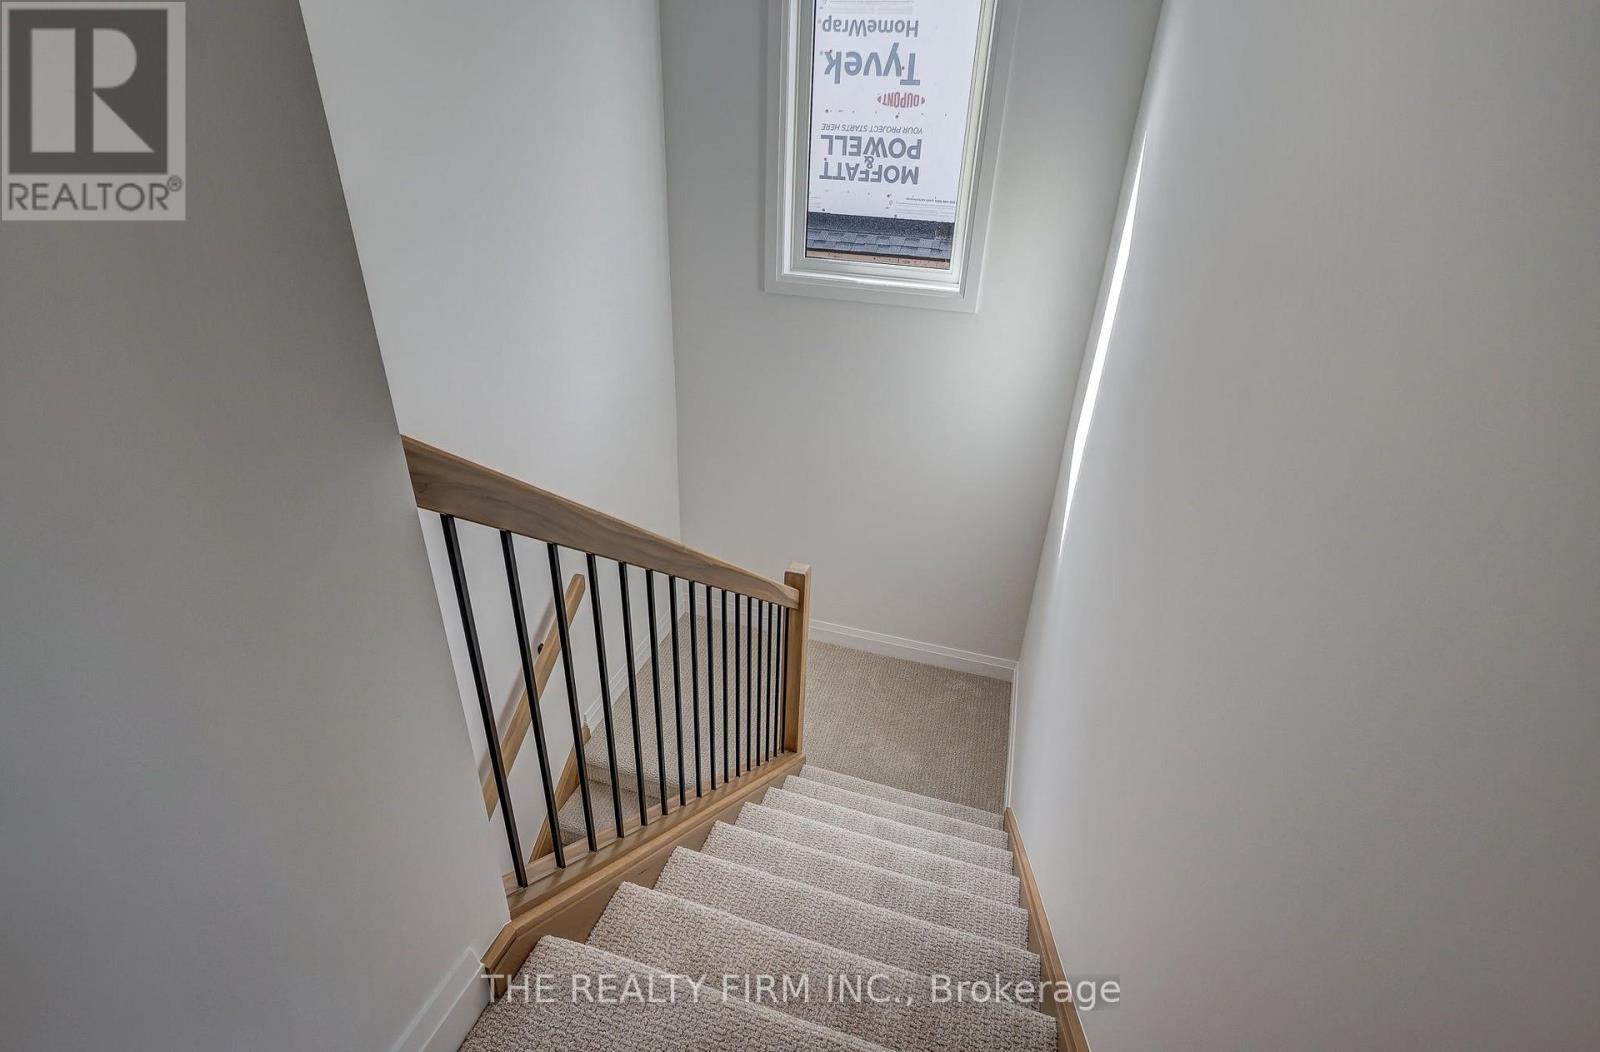
| Stories Total | 2 |
| Size Interior | 2,000 - 2,500 Sqft |
| Type | House |
| Utility Water | Municipal Water |
Parking
| Attached Garage | |
| Garage |
Land
| Acreage | No |
| Sewer | Sanitary Sewer |
| Size Depth | 115 Ft |
| Size Frontage | 50 Ft |
| Size Irregular | 50 X 115 Ft |
| Size Total Text | 50 X 115 Ft |
Rooms
| Level | Type | Length | Width | Dimensions |
|---|---|---|---|---|
| Second Level | Bathroom | 3.9 m | 2.1 m | 3.9 m x 2.1 m |
| Second Level | Bedroom | 2.9 m | 3.4 m | 2.9 m x 3.4 m |
| Second Level | Bedroom | 3.7 m | 3 m | 3.7 m x 3 m |
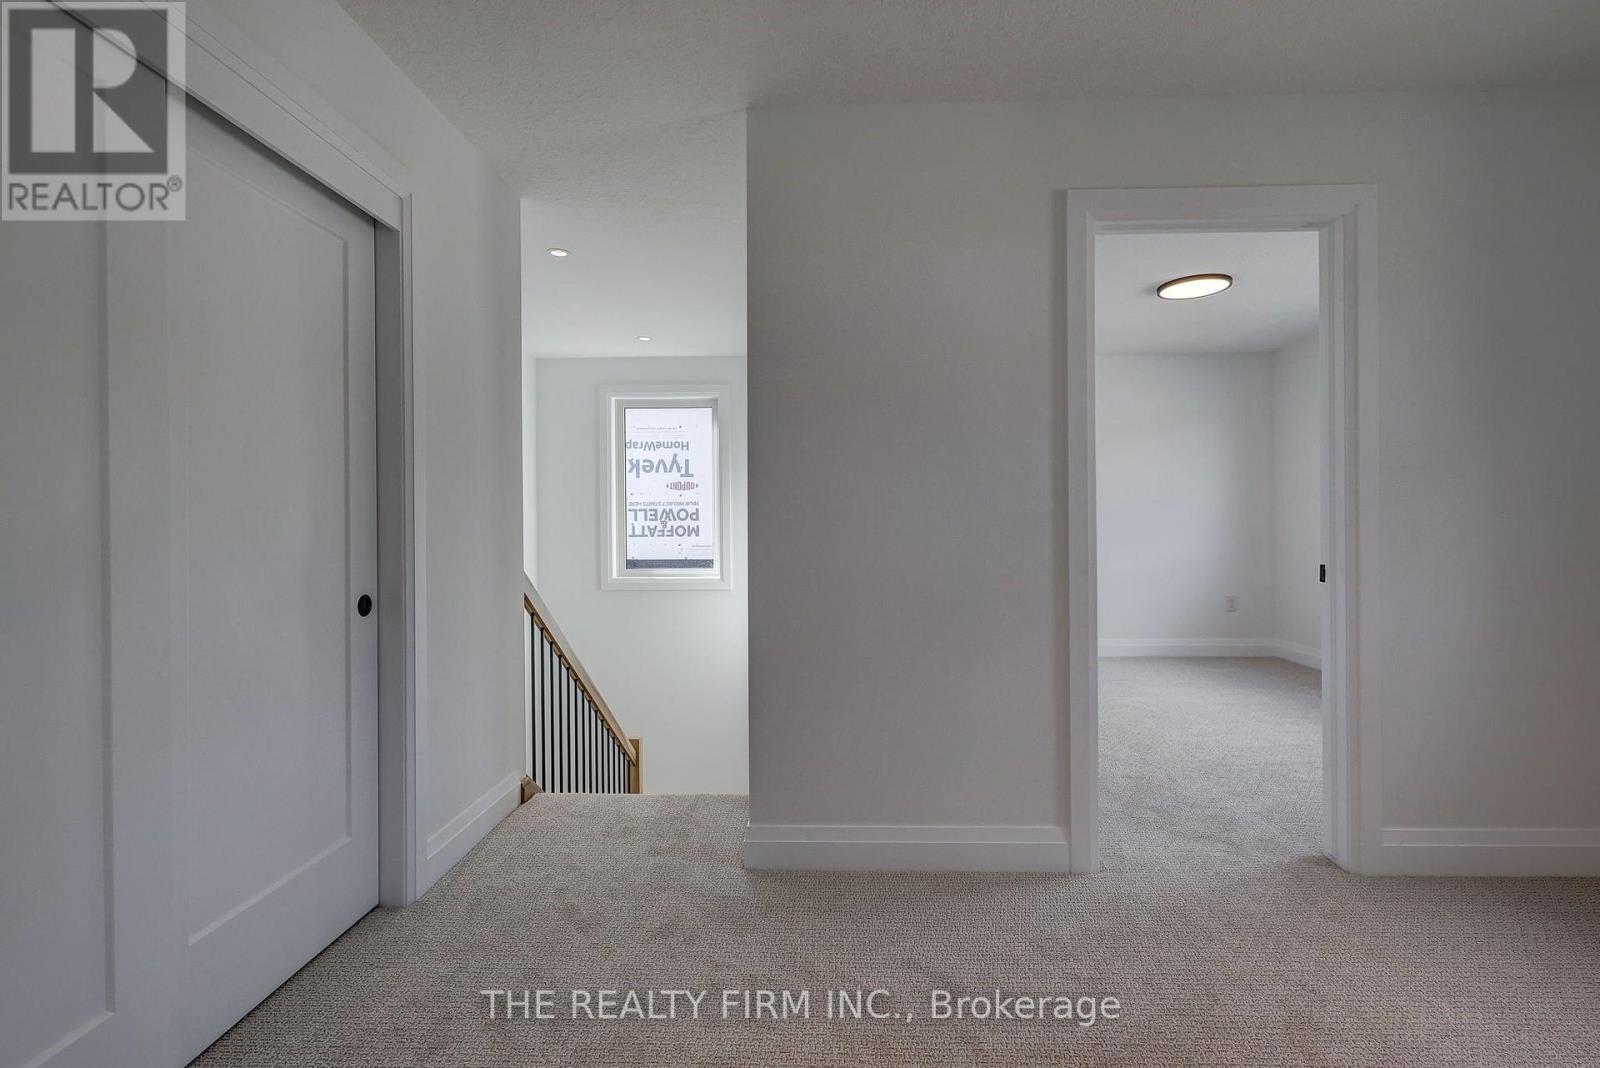
| Second Level | Primary Bedroom | 4 m | 3.8 m | 4 m x 3.8 m |
| Second Level | Bathroom | 3.5 m | 2 m | 3.5 m x 2 m |
| Second Level | Bedroom | 2.9 m | 3 m | 2.9 m x 3 m |
| Main Level | Bathroom | 1.68 m | 1.37 m | 1.68 m x 1.37 m |
| Main Level | Office | 3.5 m | 2.9 m | 3.5 m x 2.9 m |
| Main Level | Dining Room | 3 m | 4.7 m | 3 m x 4.7 m |
| Main Level | Kitchen | 3 m | 4.7 m | 3 m x 4.7 m |
| Main Level | Great Room | 3.4 m | 4.7 m | 3.4 m x 4.7 m |
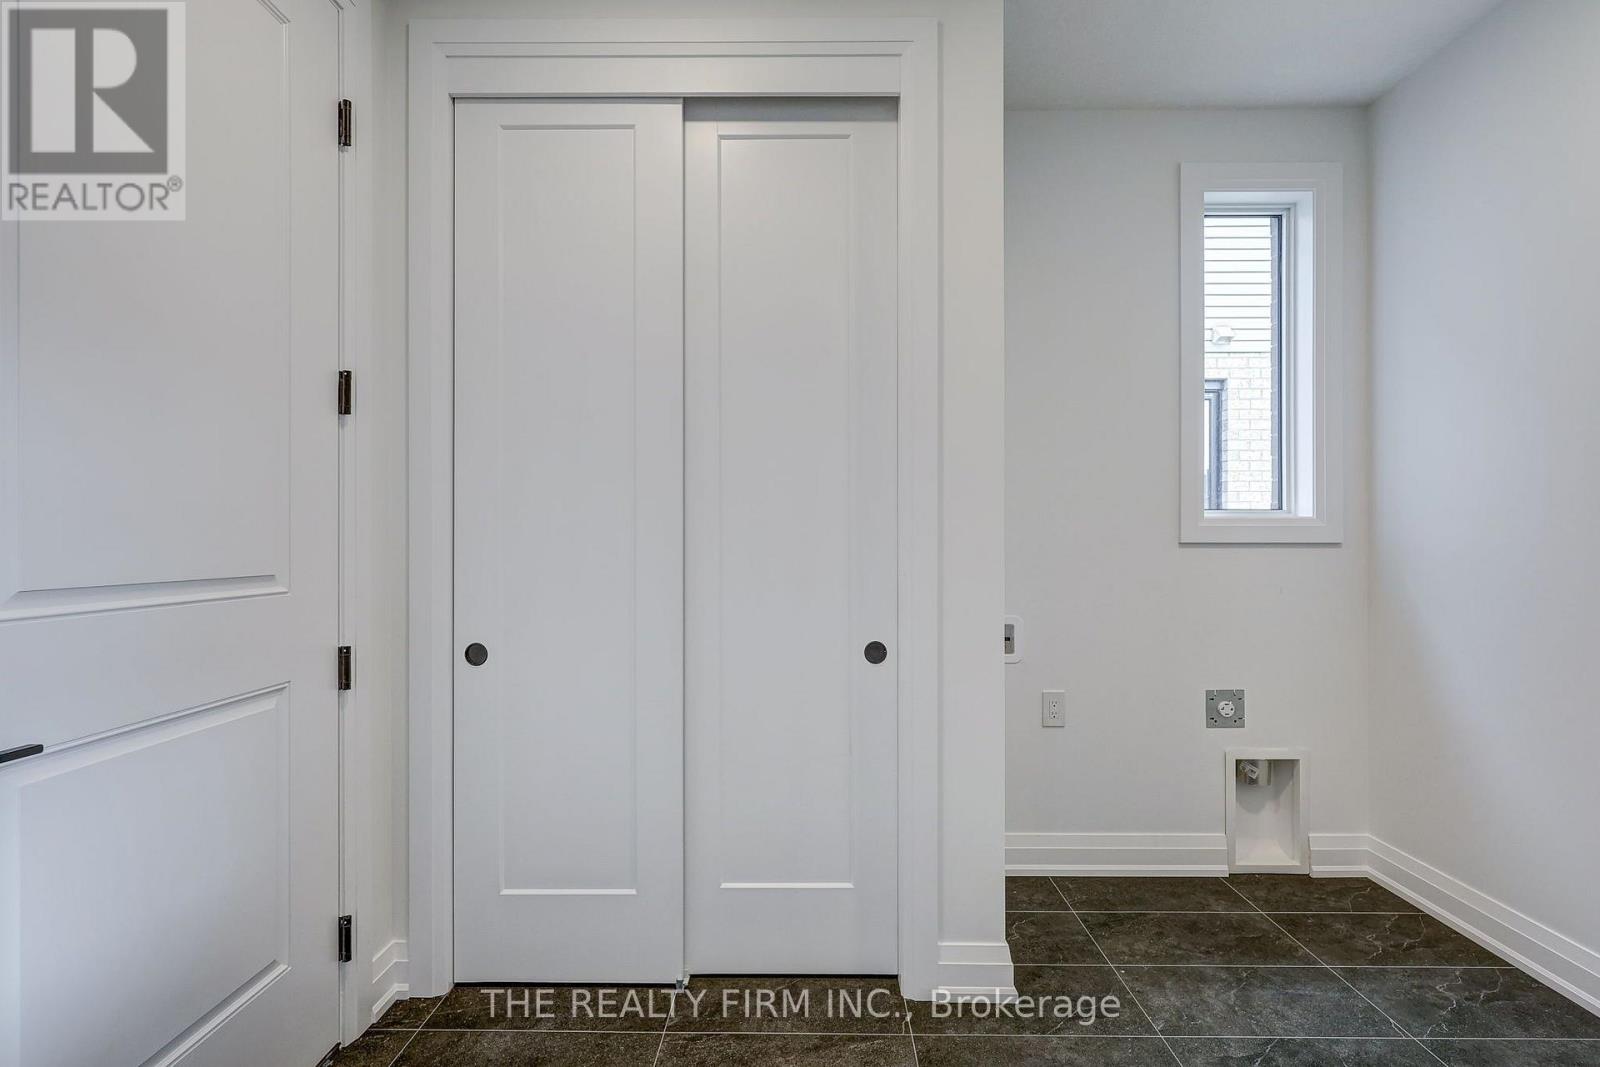
| Main Level | Laundry Room | 2.1 m | 2.6 m | 2.1 m x 2.6 m |
https://www.realtor.ca/real-estate/30135487/79-royal-crescent-southwold-talbotville-talbotville
Contact Us
Contact us for more information
Paige Petrovskis-Smith
Salesperson
(519) 601-1160
www.therealtyfirm.ca/

The trademarks REALTOR®, REALTORS®, and the REALTOR® logo are controlled by The Canadian Real Estate Association (CREA) and identify real estate professionals who are members of CREA. The trademarks MLS®, Multiple Listing Service® and the associated logos are owned by The Canadian Real Estate Association (CREA) and identify the quality of services provided by real estate professionals who are members of CREA. The trademark DDF® is owned by The Canadian Real Estate Association (CREA) and identifies CREA's Data Distribution Facility (DDF®)
November 03 2026 12:20:14
London and St. Thomas Association of REALTORS®
The Realty Firm Inc.
Contact Melanie & Shelby Pearce
Sales Representative for Royal Lepage Triland Realty, Brokerage
YOUR LONDON, ONTARIO REALTOR®

Melanie Pearce
Phone: 226-268-9880
You can rely on us to be a realtor who will advocate for you and strive to get you what you want. Reach out to us today- We're excited to hear from you!

Shelby Pearce
Phone: 519-639-0228
CALL . TEXT . EMAIL
Important Links
MELANIE PEARCE
Sales Representative for Royal Lepage Triland Realty, Brokerage
© 2023 Melanie Pearce- All rights reserved | Made with ❤️ by Jet Branding