8 - 710 Wonderland Road S London South, Ontario N6K 1L8

$389,000Maintenance, Insurance, Common Area Maintenance
$495 Monthly
Maintenance, Insurance, Common Area Maintenance
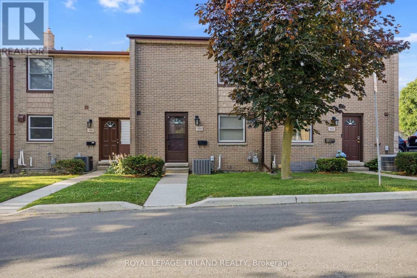
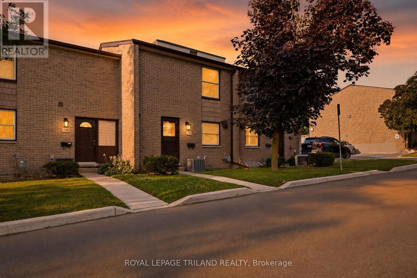
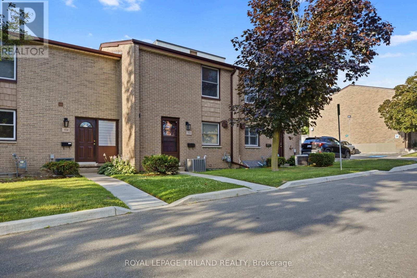
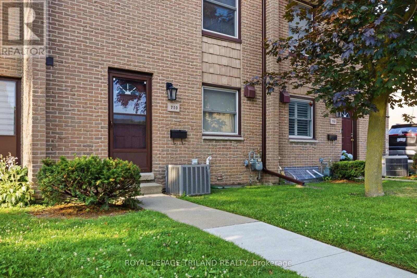
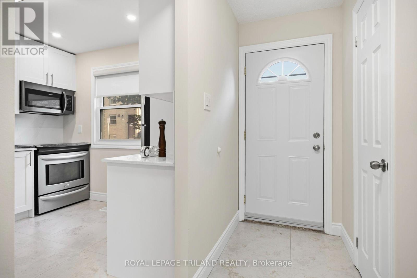
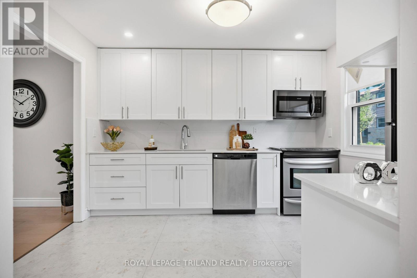
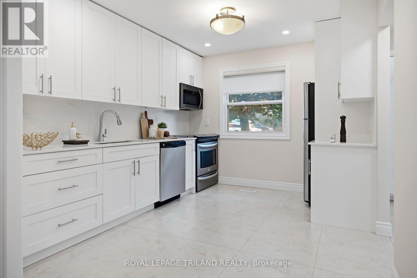
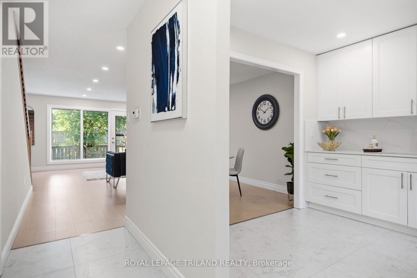
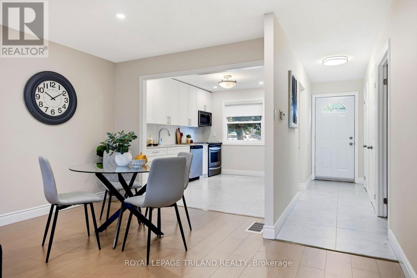
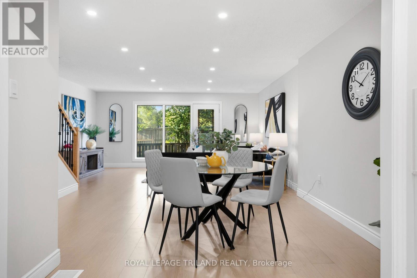
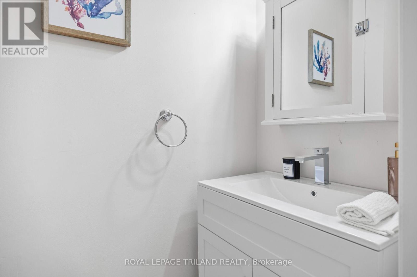
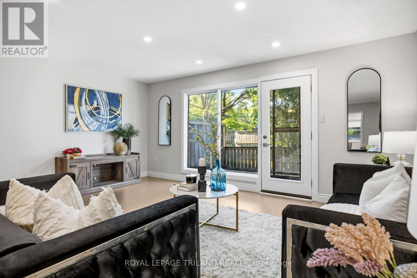
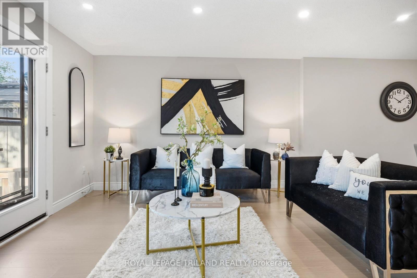
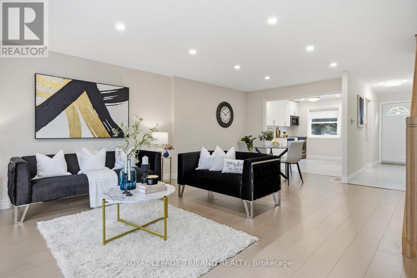
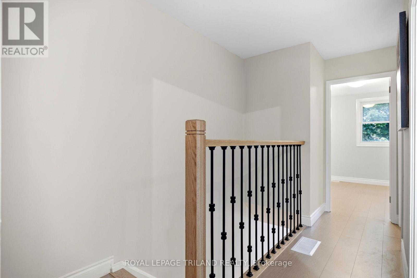
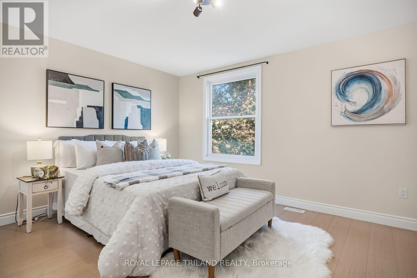
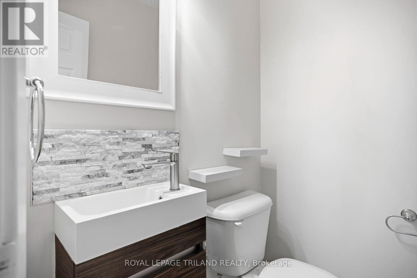
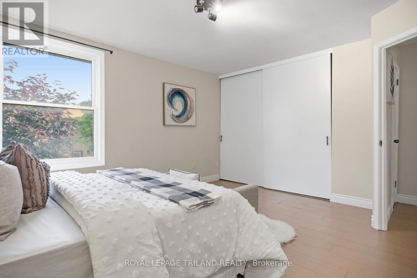
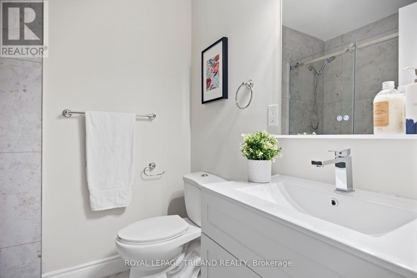
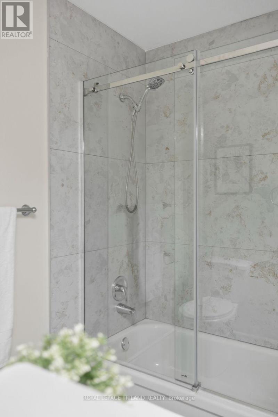
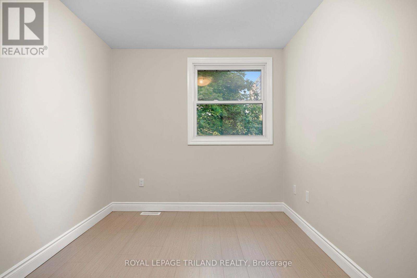
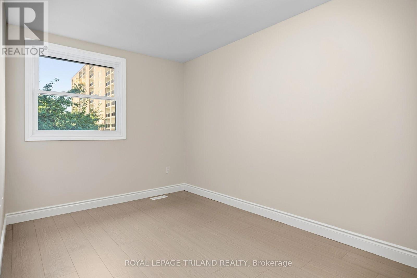
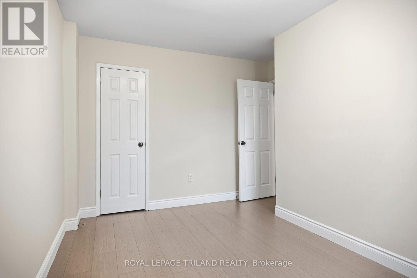
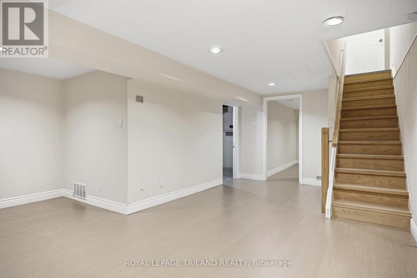
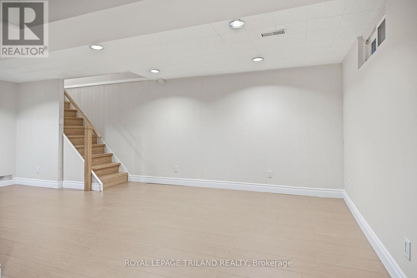
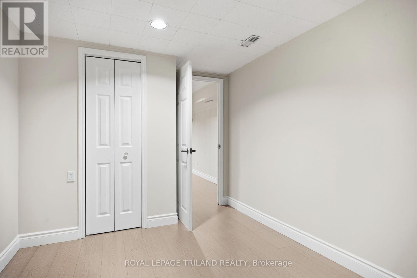
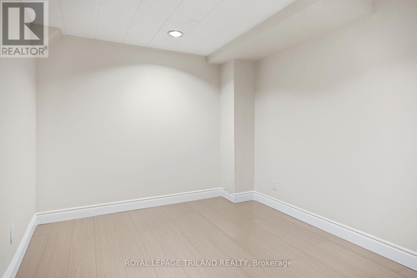
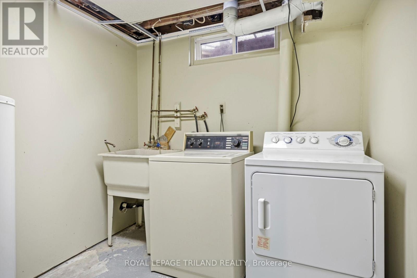
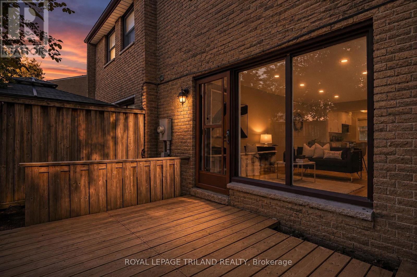
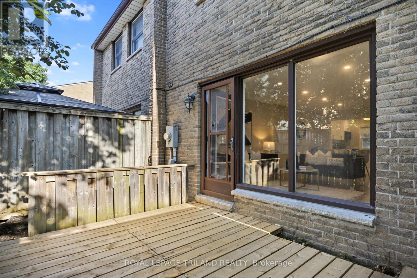
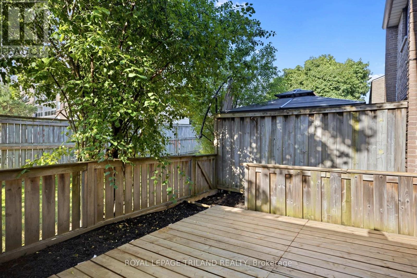
$495 MonthlyMove right into this fully renovated two-storey condo townhouse in one of West London's most desirable communities. An open-concept layout invites you in, with the kitchen flowing effortlessly into a bright living and dining space anchored by a cozy fireplace, finished with sleek, modern vinyl plank flooring. Upstairs you will find three bedrooms, including a serene primary retreat with its own private two-piece ensuite. Downstairs, the fully finished lower level adds even more room to live and grow, with a family room perfect for movie nights, a dedicated home office, and generous laundry and storage space. Stay comfortable through every season with efficient forced air gas heating and central air conditioning. Tucked into a well-established, mature complex surrounded by mature trees and plenty of parking, including one exclusive space of your own. Conveniently located near schools, parks, and the Westmount Shopping Centre. (id:53488)
Property Details
| MLS® Number | X13557016 |
| Property Type | Single Family |
| Community Name | South L |
| Amenities Near By | Park, Place Of Worship, Schools |
| Community Features | Pets Allowed With Restrictions |
| Equipment Type | Water Heater |
| Parking Space Total | 1 |
| Rental Equipment Type | Water Heater |
Building
| Bathroom Total | 3 |
| Bedrooms Above Ground | 3 |
| Bedrooms Total | 3 |
| Appliances | Dishwasher, Dryer, Stove, Washer, Refrigerator |
| Basement Development | Finished |
| Basement Type | Full (finished) |
| Cooling Type | Central Air Conditioning |
| Exterior Finish | Aluminum Siding, Brick |
| Fireplace Present | Yes |
| Half Bath Total | 2 |
| Heating Fuel | Natural Gas |
| Heating Type | Forced Air |
| Stories Total | 2 |
| Size Interior | 1,200 - 1,399 Ft2 |
| Type | Row / Townhouse |
Parking
| No Garage |
Land
| Acreage | No |
| Land Amenities | Park, Place Of Worship, Schools |
Rooms
| Level | Type | Length | Width | Dimensions |
|---|---|---|---|---|
| Second Level | Primary Bedroom | 4.57 m | 3.81 m | 4.57 m x 3.81 m |
| Second Level | Bedroom 2 | 4.39 m | 2.59 m | 4.39 m x 2.59 m |
| Second Level | Bedroom 3 | 3.35 m | 2.59 m | 3.35 m x 2.59 m |
| Basement | Den | 3.96 m | 2.69 m | 3.96 m x 2.69 m |
| Basement | Recreational, Games Room | 6.1 m | 4.88 m | 6.1 m x 4.88 m |
| Main Level | Kitchen | 3.66 m | 3.1 m | 3.66 m x 3.1 m |
| Main Level | Dining Room | 3.05 m | 3.05 m | 3.05 m x 3.05 m |
| Main Level | Living Room | 4.57 m | 3.86 m | 4.57 m x 3.86 m |
https://www.realtor.ca/real-estate/30025985/8-710-wonderland-road-s-london-south-south-l-south-l
Contact Us
Contact us for more information

Sam Almadani
Salesperson
(519) 672-9880

The trademarks REALTOR®, REALTORS®, and the REALTOR® logo are controlled by The Canadian Real Estate Association (CREA) and identify real estate professionals who are members of CREA. The trademarks MLS®, Multiple Listing Service® and the associated logos are owned by The Canadian Real Estate Association (CREA) and identify the quality of services provided by real estate professionals who are members of CREA. The trademark DDF® is owned by The Canadian Real Estate Association (CREA) and identifies CREA's Data Distribution Facility (DDF®)
July 13 2026 05:31:37
London and St. Thomas Association of REALTORS®
Royal LePage Triland Realty
Contact Melanie & Shelby Pearce
Sales Representative for Royal Lepage Triland Realty, Brokerage
YOUR LONDON, ONTARIO REALTOR®

Melanie Pearce
Phone: 226-268-9880
You can rely on us to be a realtor who will advocate for you and strive to get you what you want. Reach out to us today- We're excited to hear from you!

Shelby Pearce
Phone: 519-639-0228
CALL . TEXT . EMAIL
Important Links
MELANIE PEARCE
Sales Representative for Royal Lepage Triland Realty, Brokerage
© 2023 Melanie Pearce- All rights reserved | Made with ❤️ by Jet Branding