8066 Railroad Line Brooke-Alvinston, Ontario N0N 1A0

$549,900
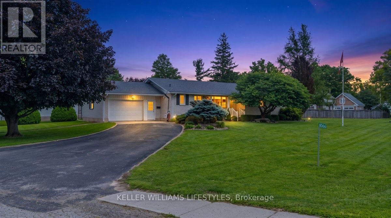
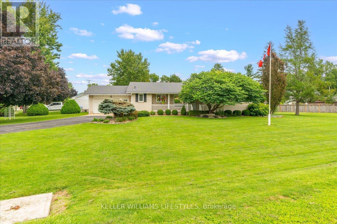
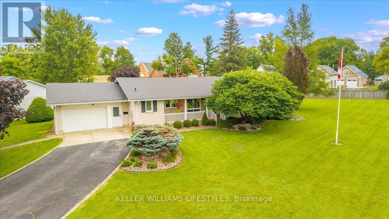
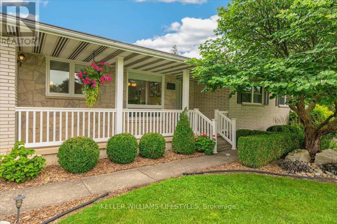
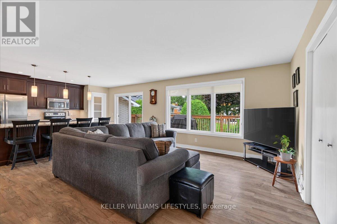
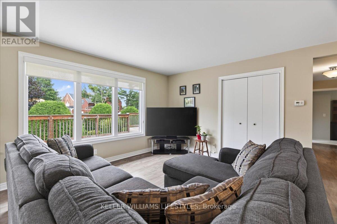
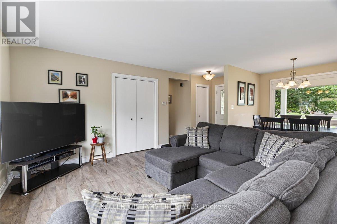
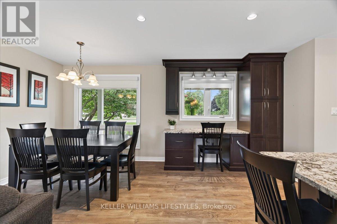
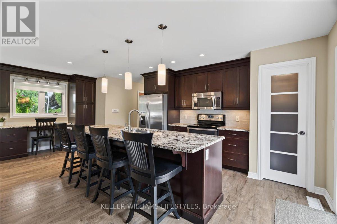
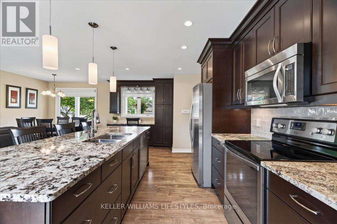
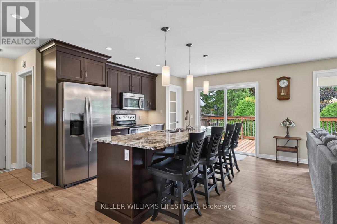
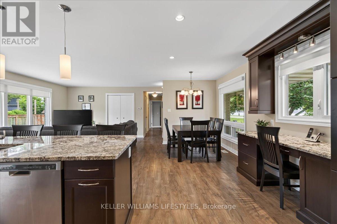
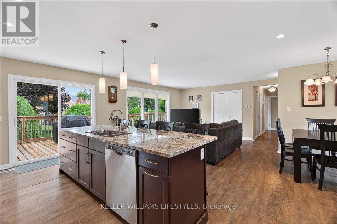
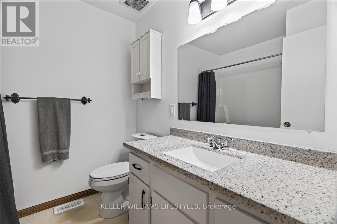
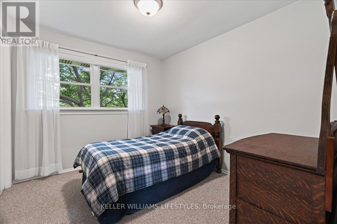
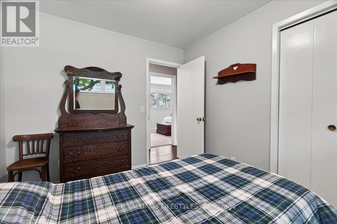
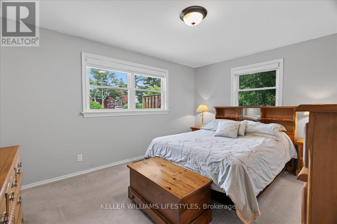
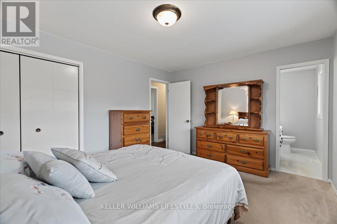
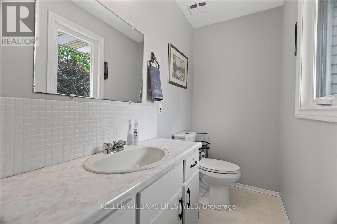
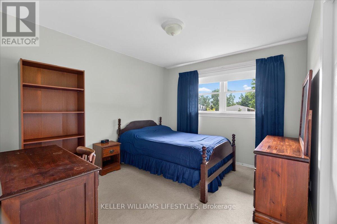
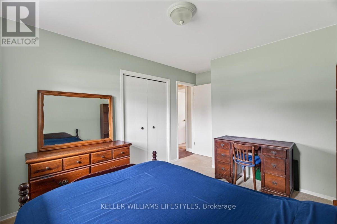
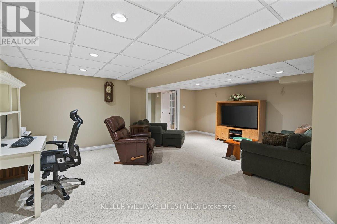
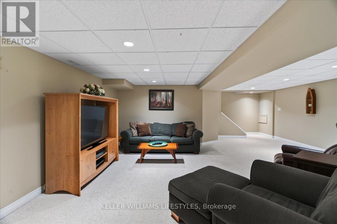
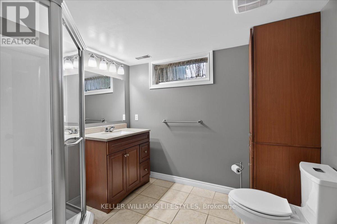
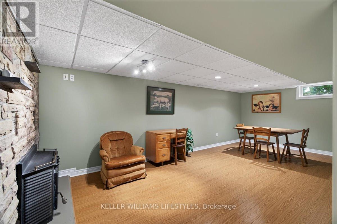
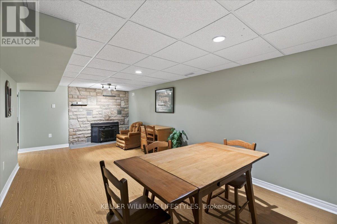
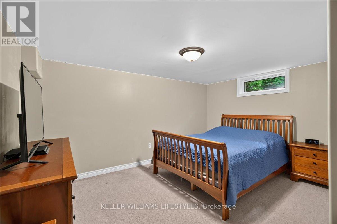
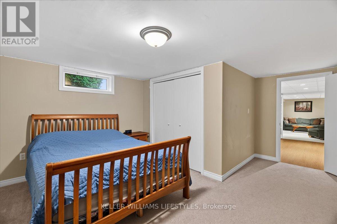
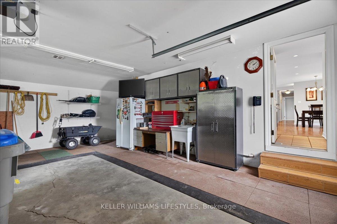
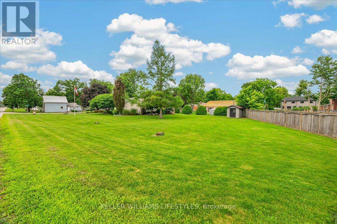

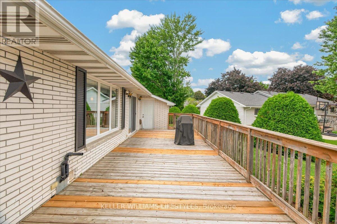
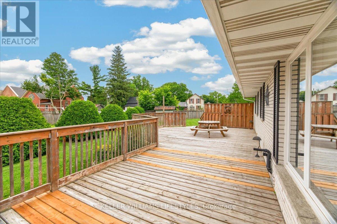
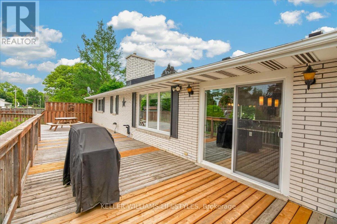
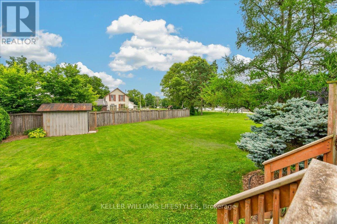
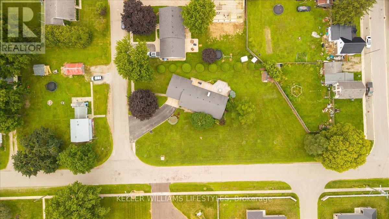
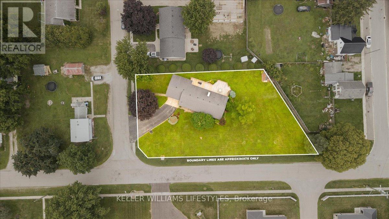
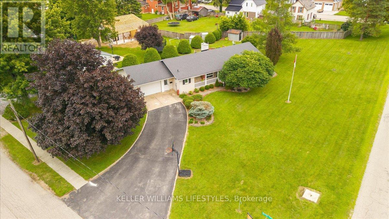
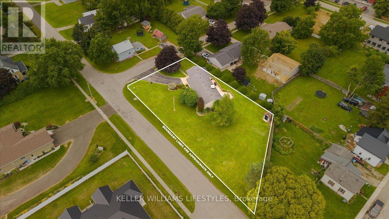
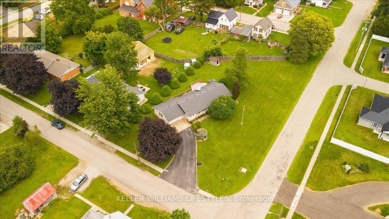
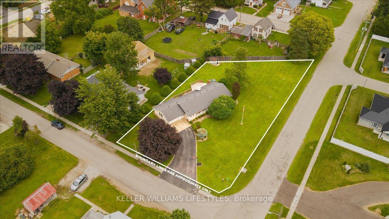
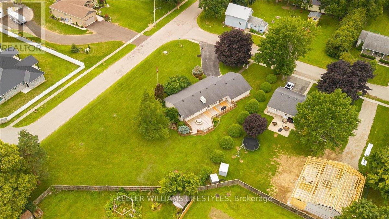
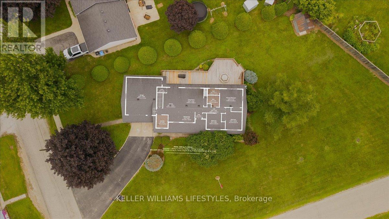
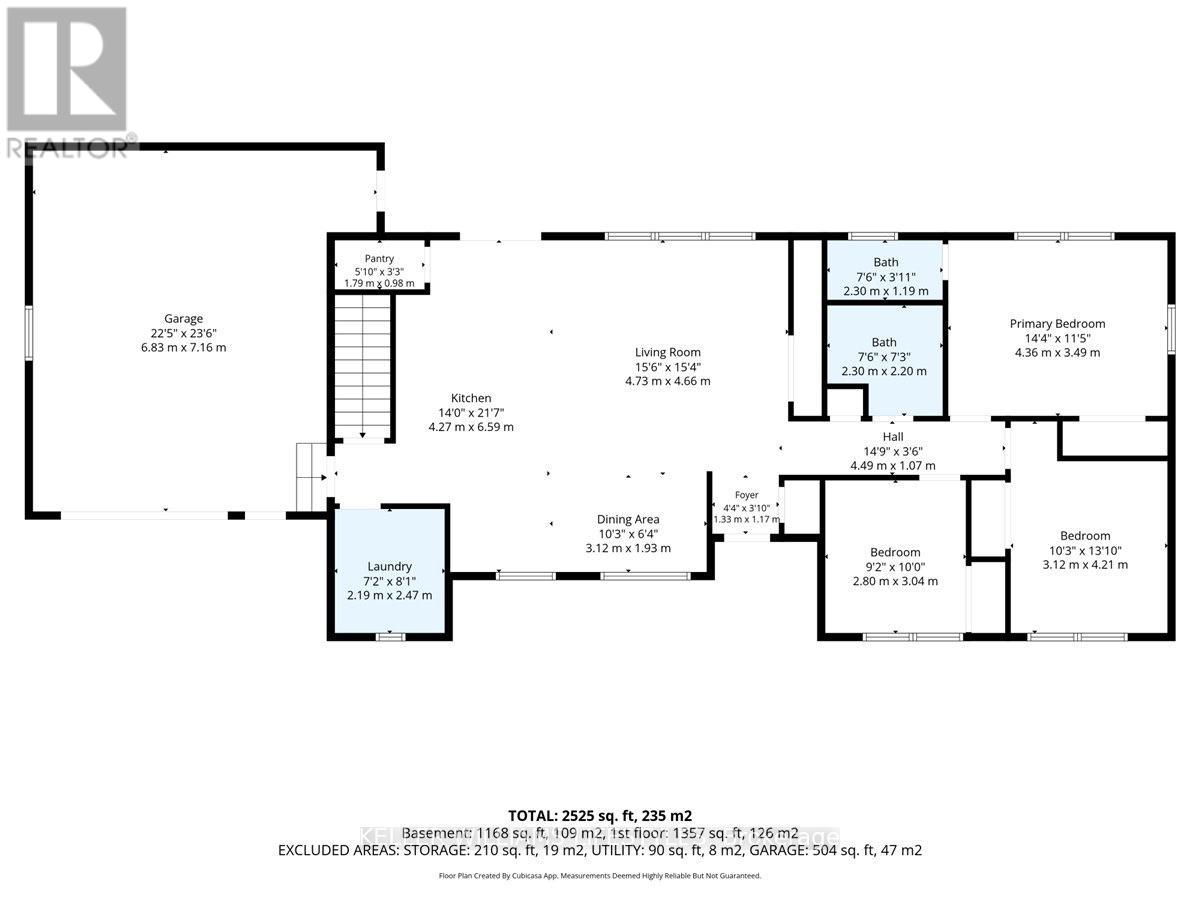
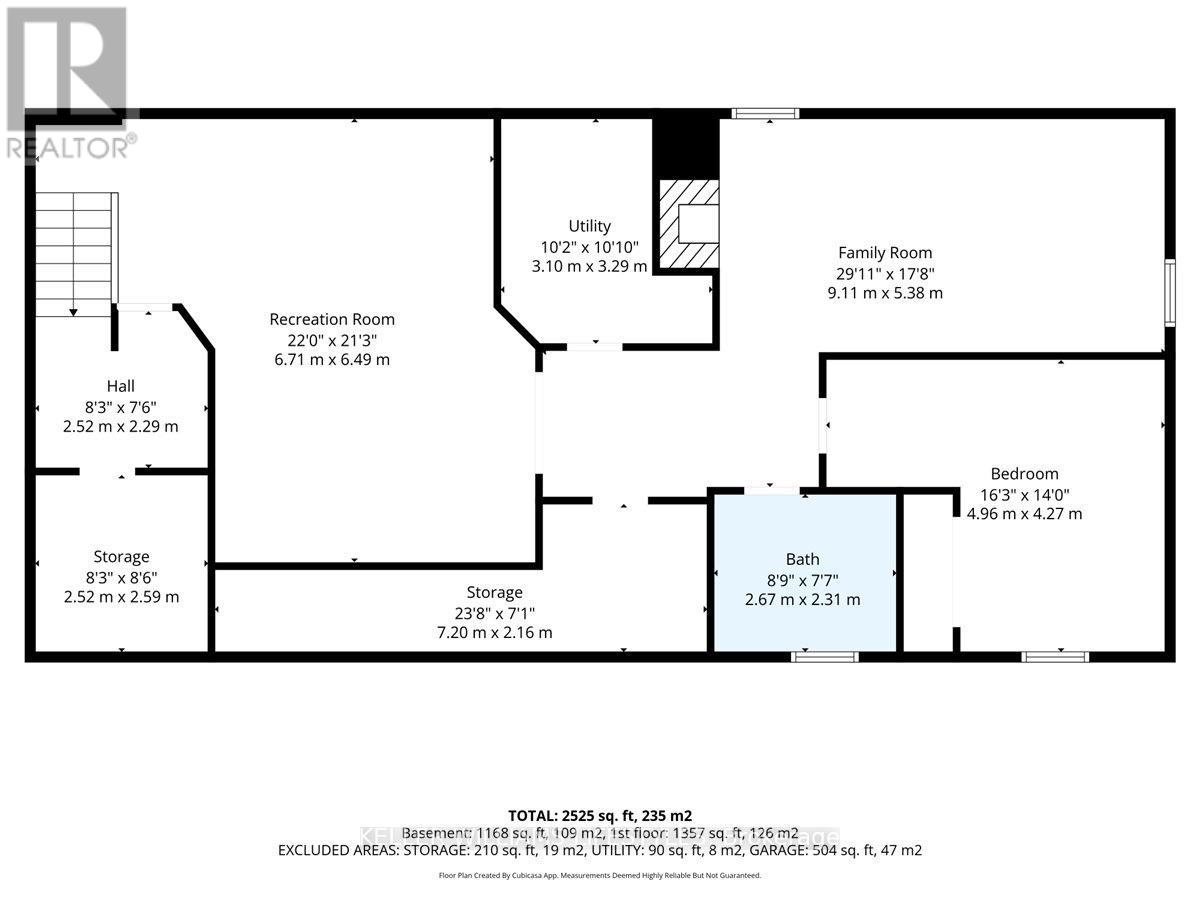
Welcome to this all-brick bungalow, ideally situated on a spacious half-acre lot in a welcoming, family-friendly community. Featuring a number of thoughtful updates, including updated windows and a kitchen and living space renovation, this home offers comfortable living with plenty of room for the whole family. The open-concept kitchen, dining, and living area creates a bright and inviting space for everyday living and entertaining. The kitchen is complete with custom cabinetry, granite countertops, stainless steel appliances, and a convenient walk-in pantry. Patio doors lead to a beautiful deck, providing an ideal space to enjoy the expansive yard. Four bedrooms and four bathrooms provide plenty of space and functionality for the whole family. The finished lower level offers additional living space, with a basement renovation and bathroom adding to its versatility. The attached garage adds everyday convenience, while the generous half-acre lot offers plenty of room to relax, play, entertain, or enjoy the outdoors. Enjoy the pride and spirit of an active small-town community, with strong minor hockey, baseball, figure skating, and several well-run community festivals throughout the year. Located approximately 20 minutes from Highway 402, with Strathroy, Sarnia, and London easily accessible for work, shopping, dining, and more. A great opportunity to own a spacious home in a welcoming community with plenty of space inside and out. (id:53488)
Property Details
| MLS® Number | X13674830 |
| Property Type | Single Family |
| Community Name | Brooke Alvinston |
| Parking Space Total | 9 |
Building
| Bathroom Total | 4 |
| Bedrooms Above Ground | 4 |
| Bedrooms Total | 4 |
| Amenities | Fireplace(s) |
| Appliances | Dishwasher, Dryer, Microwave, Stove, Washer, Window Coverings, Refrigerator |
| Architectural Style | Bungalow |
| Basement Development | Finished |
| Basement Type | Full (finished) |
| Construction Style Attachment | Detached |
| Cooling Type | Central Air Conditioning |
| Exterior Finish | Brick |
| Fireplace Present | Yes |
| Fireplace Total | 1 |
| Foundation Type | Poured Concrete |
| Half Bath Total | 2 |
| Heating Fuel | Natural Gas |
| Heating Type | Forced Air |
| Stories Total | 1 |
| Size Interior | 1,500 - 2,000 Ft2 |
| Type | House |
| Utility Water | Municipal Water |
Parking
| Attached Garage | |
| Garage |
Land
| Acreage | No |
| Sewer | Sanitary Sewer |
| Size Depth | 203 Ft |
| Size Frontage | 104 Ft |
| Size Irregular | 104 X 203 Ft |
| Size Total Text | 104 X 203 Ft |
| Zoning Description | R1-1 |
Rooms
| Level | Type | Length | Width | Dimensions |
|---|---|---|---|---|
| Basement | Family Room | 8.87 m | 5.43 m | 8.87 m x 5.43 m |
| Basement | Bedroom | 4.97 m | 4.27 m | 4.97 m x 4.27 m |
| Basement | Other | 7.25 m | 2.16 m | 7.25 m x 2.16 m |
| Basement | Other | 2.53 m | 2.62 m | 2.53 m x 2.62 m |
| Basement | Recreational, Games Room | 6.71 m | 6.49 m | 6.71 m x 6.49 m |
| Basement | Utility Room | 3.11 m | 3.08 m | 3.11 m x 3.08 m |
| Main Level | Foyer | 1.34 m | 0.95 m | 1.34 m x 0.95 m |
| Main Level | Dining Room | 3.14 m | 1.95 m | 3.14 m x 1.95 m |
| Main Level | Kitchen | 4.27 m | 6.61 m | 4.27 m x 6.61 m |
| Main Level | Living Room | 4.76 m | 4.69 m | 4.76 m x 4.69 m |
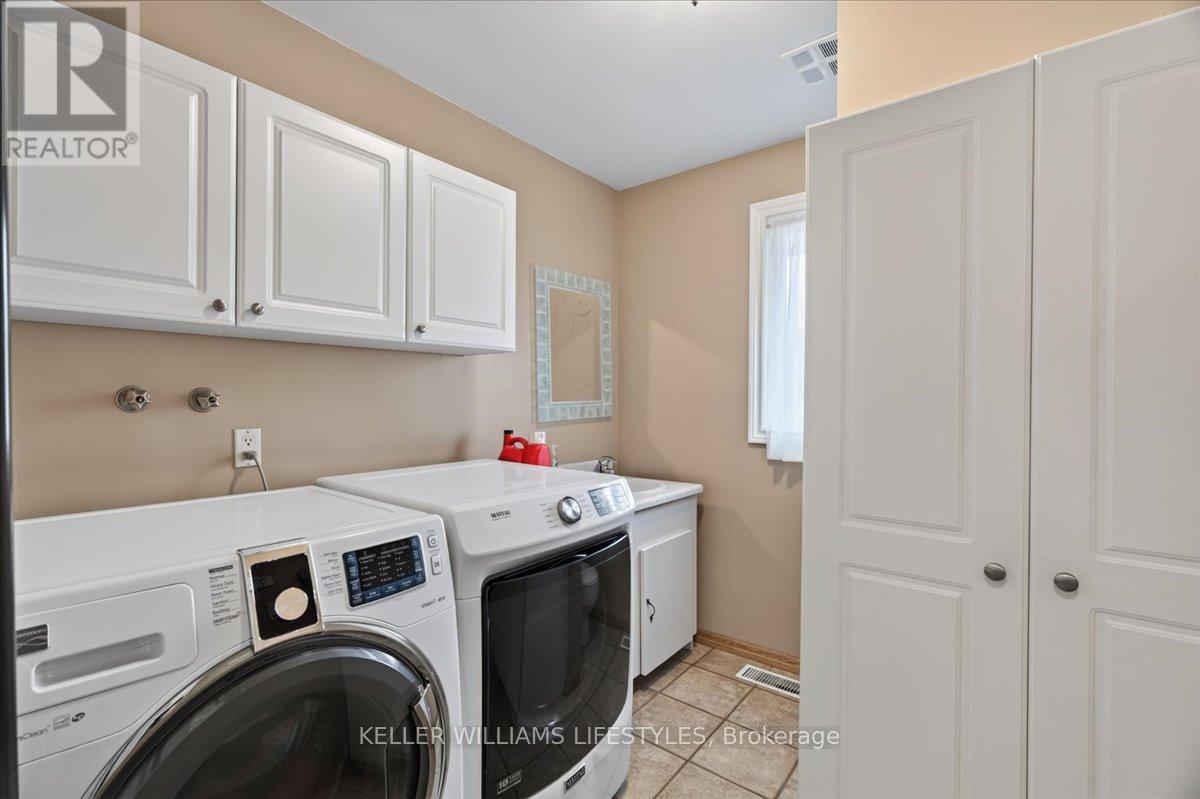
| Main Level | Laundry Room | 2.2 m | 2.47 m | 2.2 m x 2.47 m |
| Main Level | Primary Bedroom | 4.39 m | 3.51 m | 4.39 m x 3.51 m |
| Main Level | Bedroom | 3.14 m | 3.99 m | 3.14 m x 3.99 m |
| Main Level | Bedroom | 2.8 m | 3.05 m | 2.8 m x 3.05 m |
Contact Us
Contact us for more information

Colin Van Moorsel
Broker
(519) 438-8000
Karli Prong
Salesperson
www.vanmoorsel.ca/
B100-509 Commissioners Road W.
London, Ontario N6J 1Y5
(519) 438-8000

The trademarks REALTOR®, REALTORS®, and the REALTOR® logo are controlled by The Canadian Real Estate Association (CREA) and identify real estate professionals who are members of CREA. The trademarks MLS®, Multiple Listing Service® and the associated logos are owned by The Canadian Real Estate Association (CREA) and identify the quality of services provided by real estate professionals who are members of CREA. The trademark DDF® is owned by The Canadian Real Estate Association (CREA) and identifies CREA's Data Distribution Facility (DDF®)
August 14 2026 01:21:36
London and St. Thomas Association of REALTORS®
Keller Williams Lifestyles
Contact Melanie & Shelby Pearce
Sales Representative for Royal Lepage Triland Realty, Brokerage
YOUR LONDON, ONTARIO REALTOR®

Melanie Pearce
Phone: 226-268-9880
You can rely on us to be a realtor who will advocate for you and strive to get you what you want. Reach out to us today- We're excited to hear from you!

Shelby Pearce
Phone: 519-639-0228
CALL . TEXT . EMAIL
Important Links
MELANIE PEARCE
Sales Representative for Royal Lepage Triland Realty, Brokerage
© 2023 Melanie Pearce- All rights reserved | Made with ❤️ by Jet Branding