8330 Imperial Road Malahide, Ontario N5H 2R2

$1,275,000
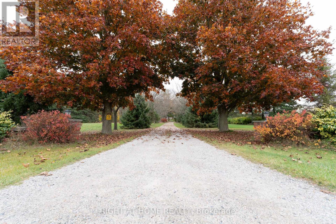
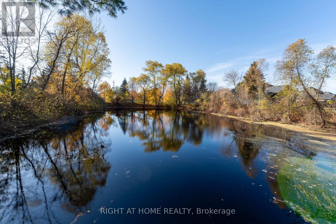
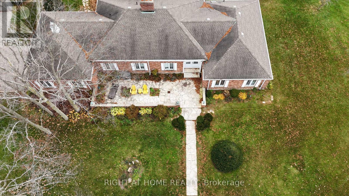
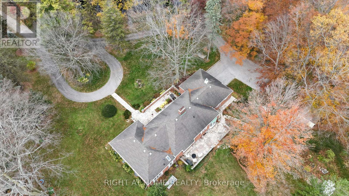
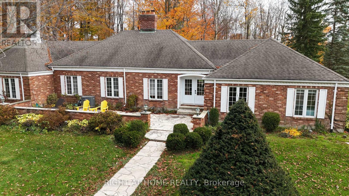
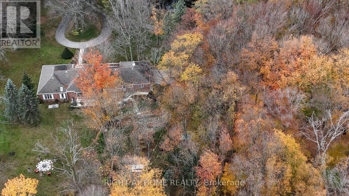
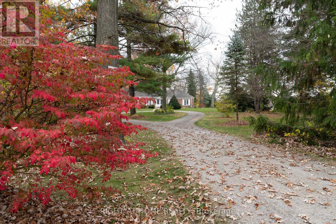
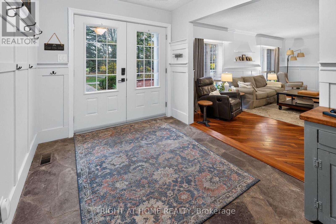
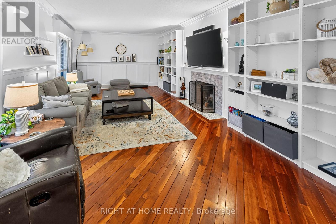
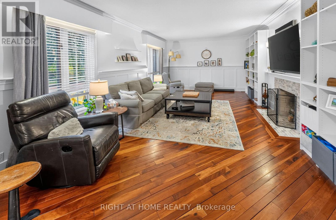
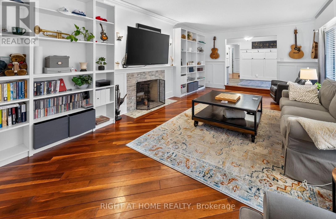
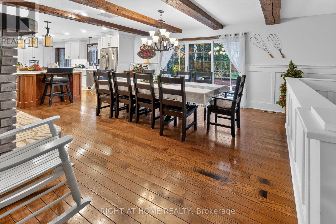
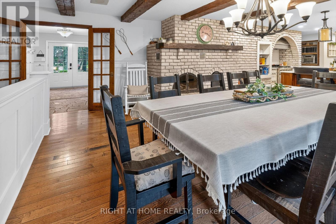
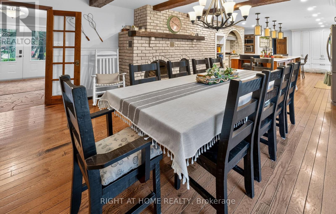
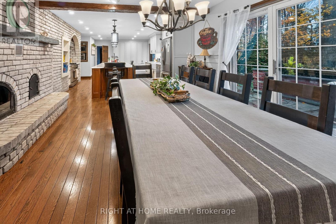
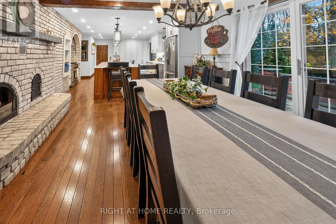
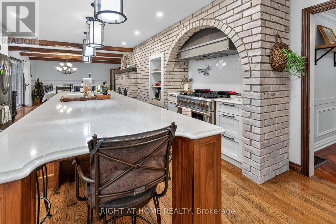
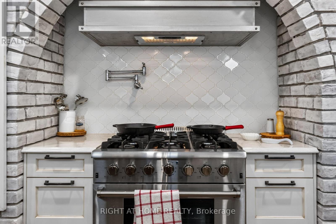
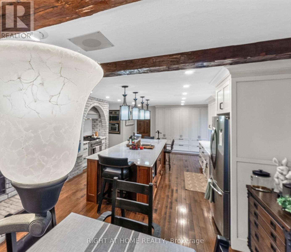
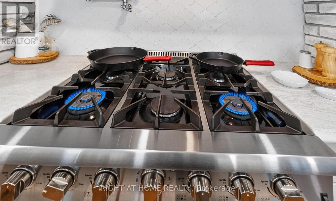
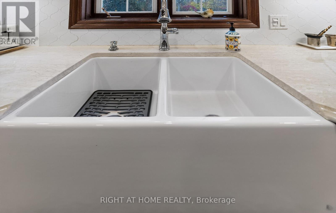
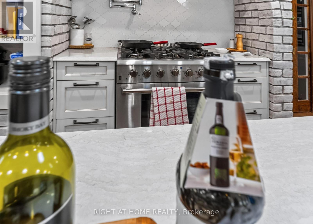
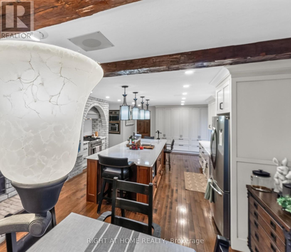
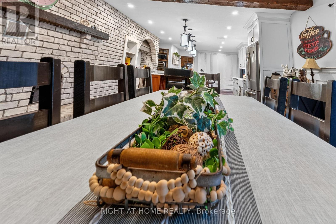
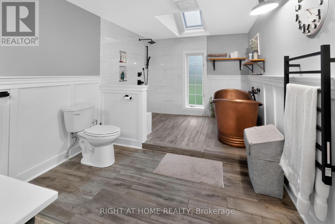
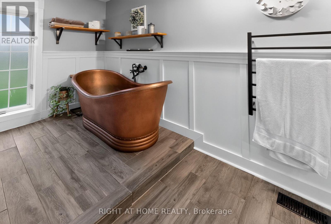
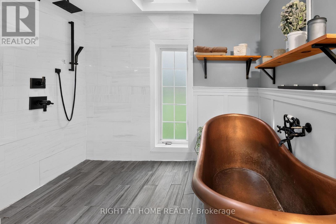
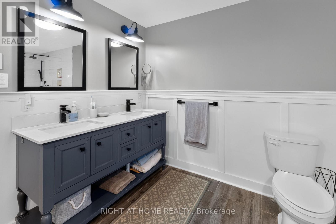
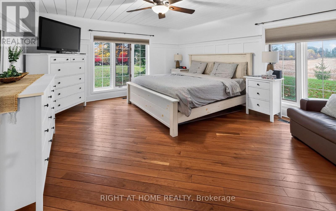
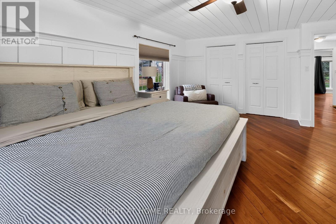
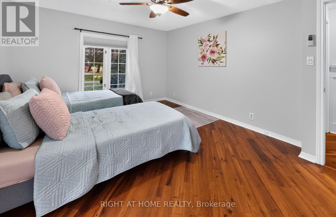
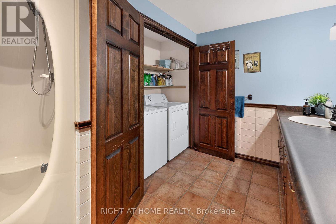
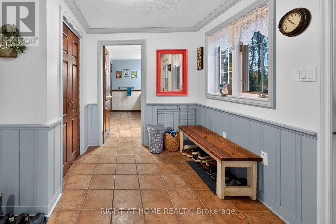
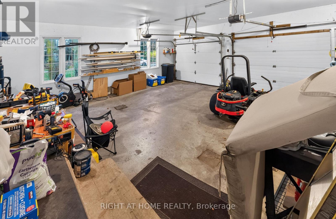
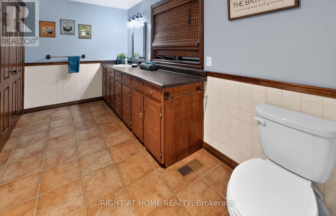
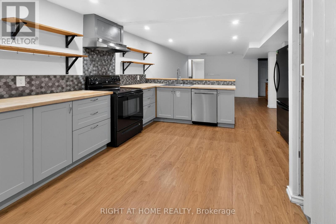
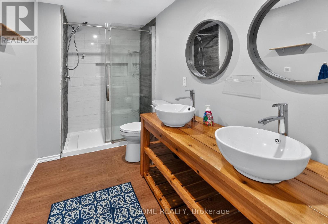
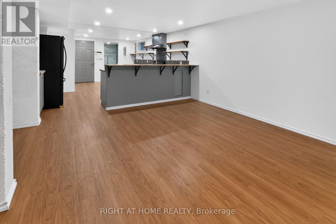
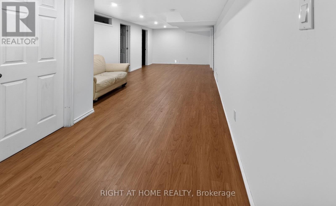
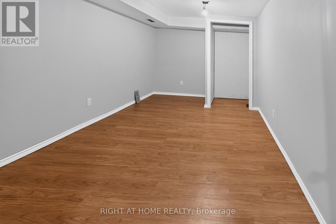
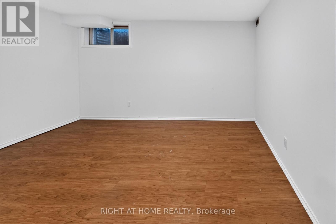
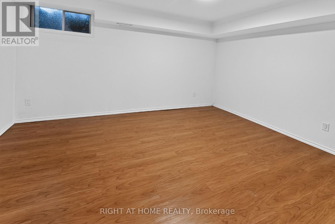
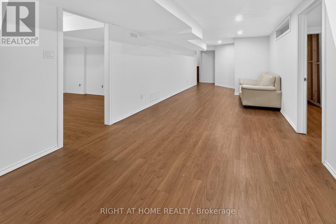
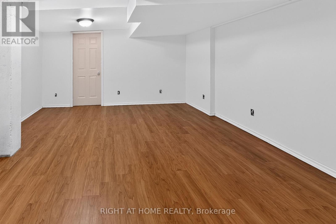
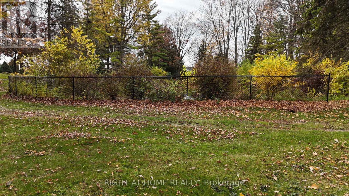
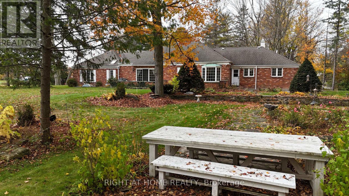
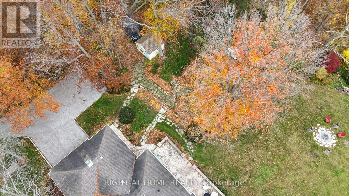
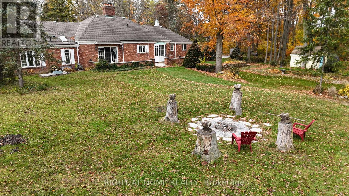
Welcome to 8330 Imperial Road, where peaceful country living meets exceptional comfort & versatility, less than 3 minutes from Aylmer! Tucked away on a beautiful treed lot with a long, inviting driveway & 2 ponds, this remarkable property offers space to relax, entertain & enjoy the outdoors. The impressive main residence features huge principal rooms, 3 bedrooms, hardwood flooring, decorative wood beams, an ornamental fireplace and generous living and dining spaces filled with character. At the heart of the home, the beautifully appointed kitchen is an entertainer's dream, complete with stone countertops, a huge island, gas stove, pot filler and double farmhouse sink. The stunning updated 5-piece bathroom offers heated floors, a heated towel rack, double sinks & a distinctive copper soaker tub. A dedicated office, convenient mudroom & additional 4-piece bathroom with heated floors and laundry attached, double-car garage add everyday functionality. Perfect for extended family or multigenerational living, the lower-level in-law suite offers a private entrance, kitchen, family room, 4-piece bathroom, 2 bedrooms & 1 additional room with bedroom potential (not totally finished), plus access to shared laundry. Some finishing touches are required in the in-law suite but has been rented by family in the past. Outside, unwind on the expansive covered front porch, host gatherings on the large interlocking stone patio with natural gas BBQ hookup, or enjoy the beauty & tranquility of the ponds & mature trees. An RV hookup adds flexibility. A1 agricultural zoning offers potential for hobby farming & keeping certain farm animals, subject to municipal regulations. There may also be potential to sever 2 additional lots, subject to municipal approvals. Whether you're dreaming of a peaceful country retreat, room for extended family or a property where you can embrace the outdoors, this is a rare opportunity to enjoy the best of rural living with town conveniences just minutes away! (id:53488)
Open House
This property has open houses!
9:00 am
Ends at:11:00 am
Property Details
| MLS® Number | X14151090 |
| Property Type | Single Family |
| Community Name | Rural Malahide |
| Equipment Type | Water Heater |
| Features | Wooded Area, Ravine, In-law Suite |
| Parking Space Total | 12 |
| Rental Equipment Type | Water Heater |
| Structure | Shed |
Building
| Bathroom Total | 3 |
| Bedrooms Above Ground | 3 |
| Bedrooms Below Ground | 2 |
| Bedrooms Total | 5 |
| Age | 31 To 50 Years |
| Appliances | Dishwasher, Microwave, Stove, Refrigerator |
| Architectural Style | Bungalow |
| Basement Development | Finished |
| Basement Features | Separate Entrance, Walk Out |
| Basement Type | N/a, N/a (finished), Full |
| Construction Style Attachment | Detached |
| Cooling Type | Central Air Conditioning |
| Exterior Finish | Brick, Vinyl Siding |
| Fireplace Present | Yes |
| Flooring Type | Hardwood |
| Foundation Type | Poured Concrete |
| Heating Fuel | Natural Gas |
| Heating Type | Forced Air |
| Stories Total | 1 |
| Size Interior | 2,500 - 3,000 Sqft |
| Type | House |
Parking
| Attached Garage | |
| Garage |
Land
| Acreage | Yes |
| Sewer | Septic System |
| Size Depth | 626 Ft ,9 In |
| Size Frontage | 385 Ft ,1 In |
| Size Irregular | 385.1 X 626.8 Ft |
| Size Total Text | 385.1 X 626.8 Ft|5 - 9.99 Acres |
| Surface Water | Lake/pond |
| Zoning Description | A1 |
Rooms
| Level | Type | Length | Width | Dimensions |
|---|---|---|---|---|
| Lower Level | Dining Room | 4.46 m | 4.29 m | 4.46 m x 4.29 m |
| Lower Level | Bedroom 4 | 3.94 m | 3.52 m | 3.94 m x 3.52 m |
| Lower Level | Bedroom 5 | 4.19 m | 3.52 m | 4.19 m x 3.52 m |
| Lower Level | Other | 4.31 m | 4 m | 4.31 m x 4 m |
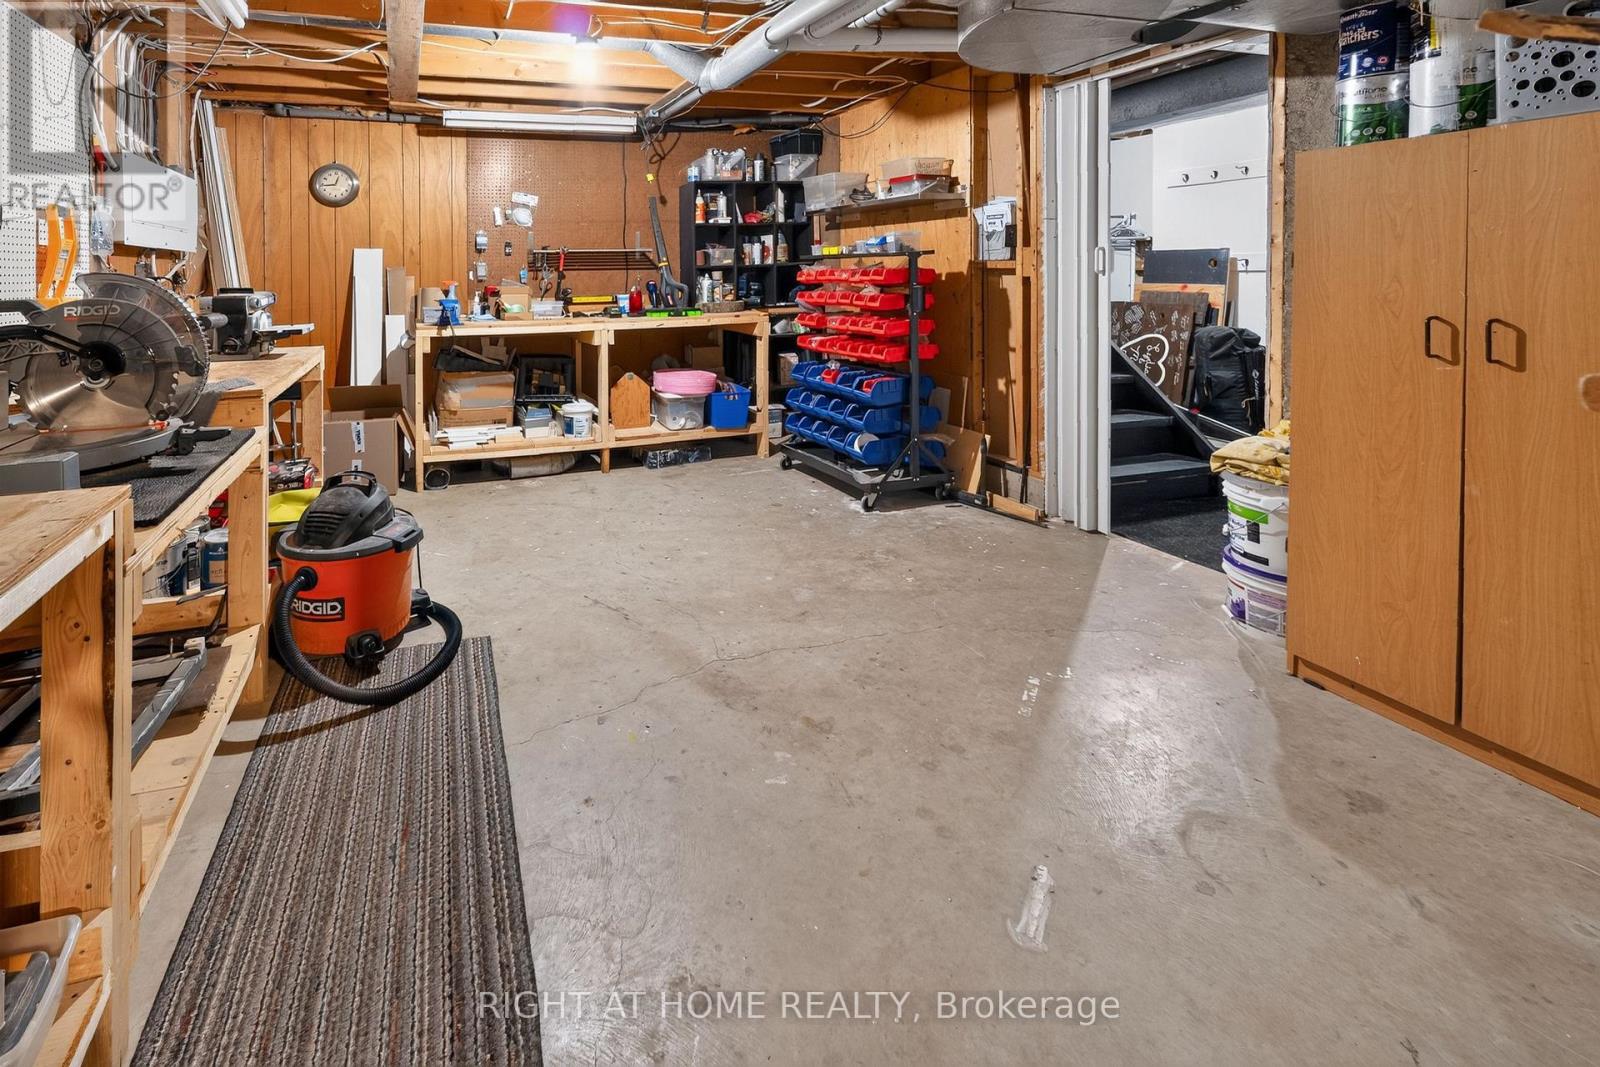
| Lower Level | Workshop | 5.07 m | 3.77 m | 5.07 m x 3.77 m |
| Lower Level | Family Room | 6.6 m | 3.38 m | 6.6 m x 3.38 m |
| Lower Level | Kitchen | 4.37 m | 3.82 m | 4.37 m x 3.82 m |
| Main Level | Living Room | 7.02 m | 241 m | 7.02 m x 241 m |
| Main Level | Kitchen | 7.12 m | 3.94 m | 7.12 m x 3.94 m |
| Main Level | Dining Room | 5.93 m | 3.83 m | 5.93 m x 3.83 m |
| Main Level | Primary Bedroom | 5.1 m | 4.28 m | 5.1 m x 4.28 m |
| Main Level | Bedroom 2 | 4.63 m | 3.45 m | 4.63 m x 3.45 m |
| Main Level | Bedroom 3 | 3.58 m | 3.45 m | 3.58 m x 3.45 m |
| Main Level | Office | 3.96 m | 3.82 m | 3.96 m x 3.82 m |
| Main Level | Mud Room | 3.16 m | 2.89 m | 3.16 m x 2.89 m |
https://www.realtor.ca/real-estate/30481510/8330-imperial-road-malahide-rural-malahide
Contact Us
Contact us for more information

Jeff West
Salesperson
(226) 688-7672
jwest@streetcityrealty.com/
(519) 649-6900

The trademarks REALTOR®, REALTORS®, and the REALTOR® logo are controlled by The Canadian Real Estate Association (CREA) and identify real estate professionals who are members of CREA. The trademarks MLS®, Multiple Listing Service® and the associated logos are owned by The Canadian Real Estate Association (CREA) and identify the quality of services provided by real estate professionals who are members of CREA. The trademark DDF® is owned by The Canadian Real Estate Association (CREA) and identifies CREA's Data Distribution Facility (DDF®)
November 05 2026 12:51:08
London and St. Thomas Association of REALTORS®
Right At Home Realty
Contact Melanie & Shelby Pearce
Sales Representative for Royal Lepage Triland Realty, Brokerage
YOUR LONDON, ONTARIO REALTOR®

Melanie Pearce
Phone: 226-268-9880
You can rely on us to be a realtor who will advocate for you and strive to get you what you want. Reach out to us today- We're excited to hear from you!

Shelby Pearce
Phone: 519-639-0228
CALL . TEXT . EMAIL
Important Links
MELANIE PEARCE
Sales Representative for Royal Lepage Triland Realty, Brokerage
© 2023 Melanie Pearce- All rights reserved | Made with ❤️ by Jet Branding