84 - 3400 Castle Rock Place London South, Ontario N6L 0E4

$469,900Maintenance, Common Area Maintenance, Parking
$299.36 Monthly
Maintenance, Common Area Maintenance, Parking
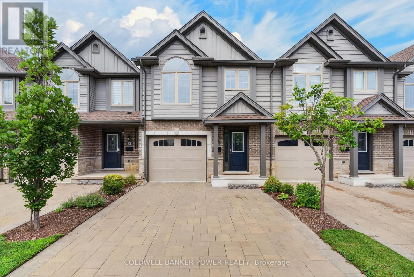
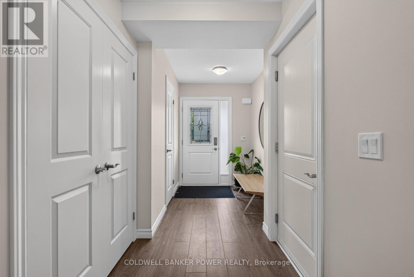
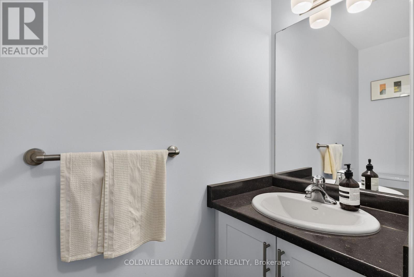
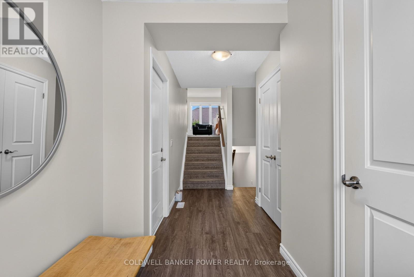
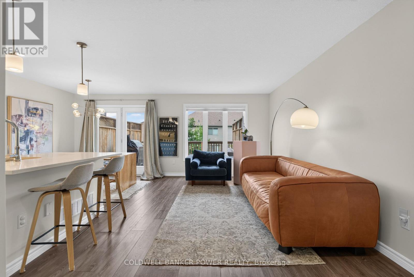
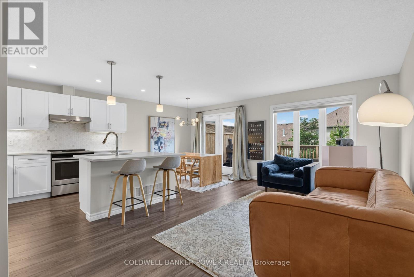
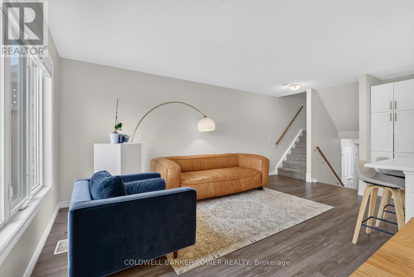
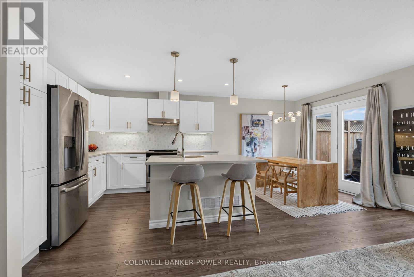
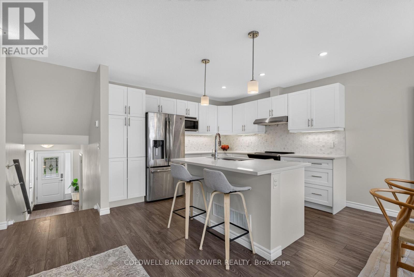
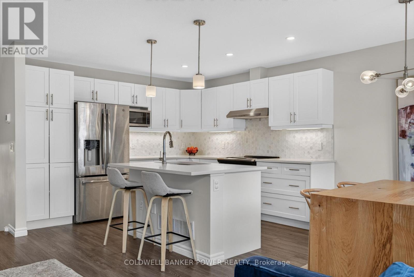
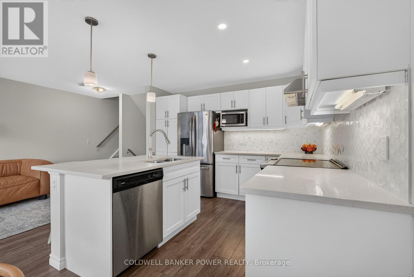
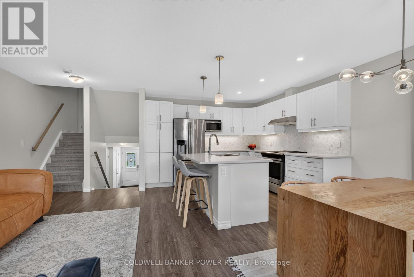
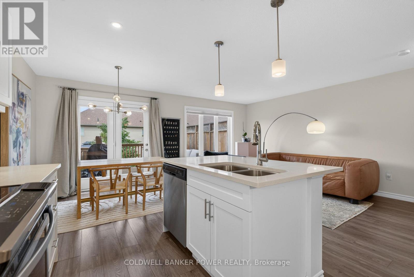
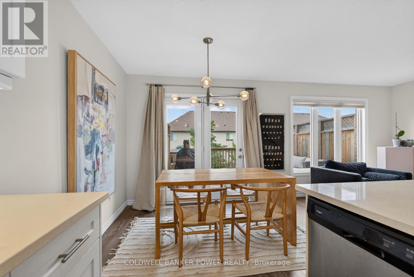
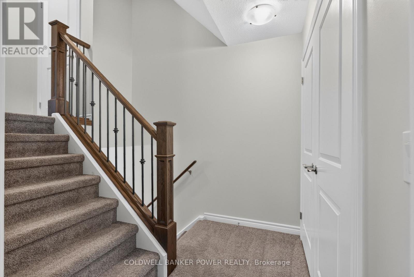
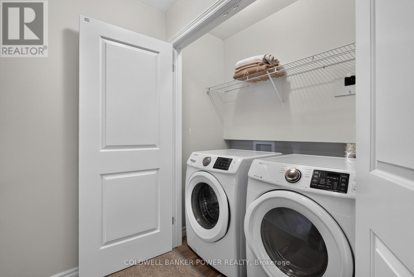
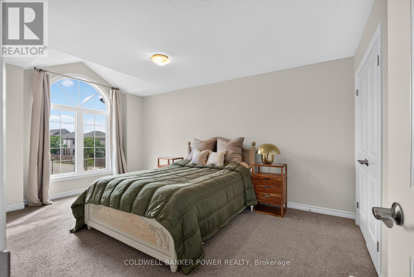
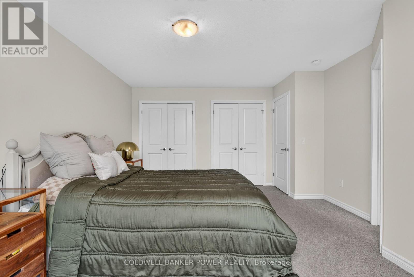
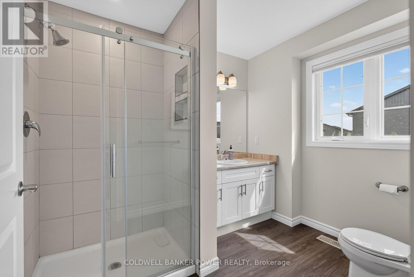
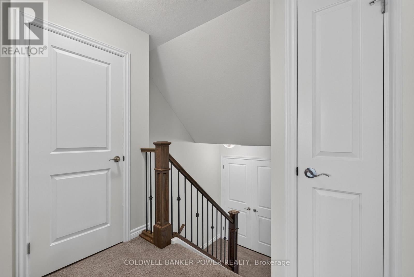
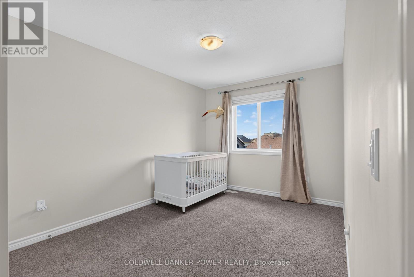
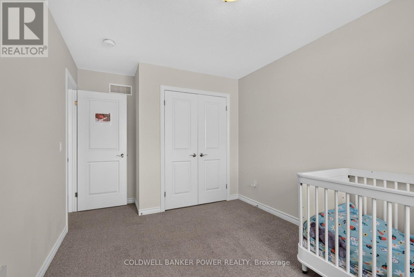
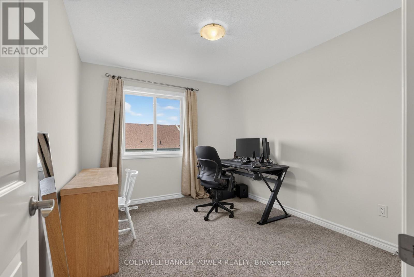
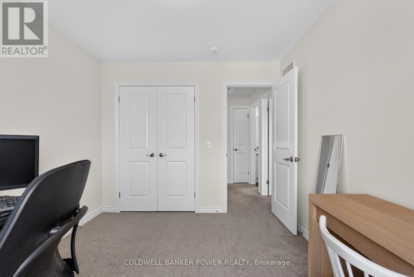
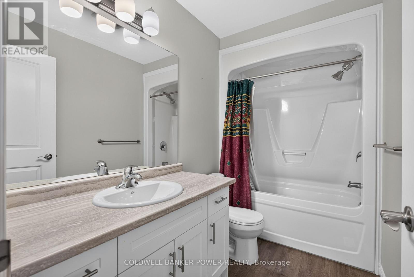
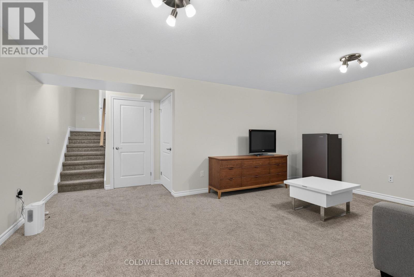
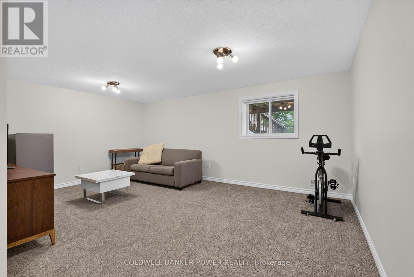
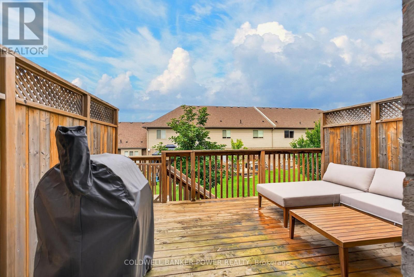
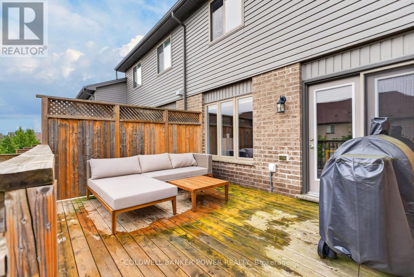
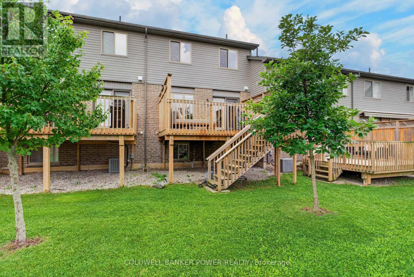
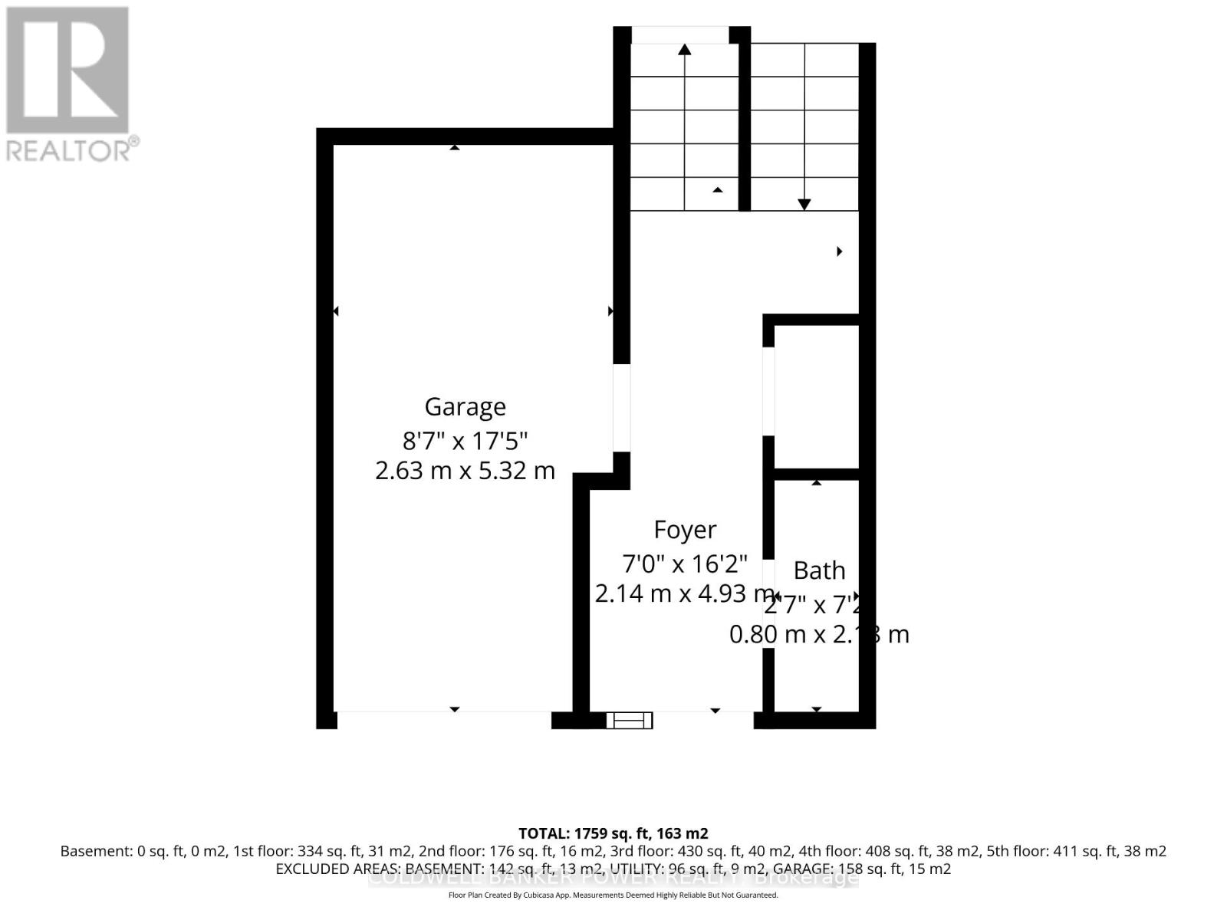
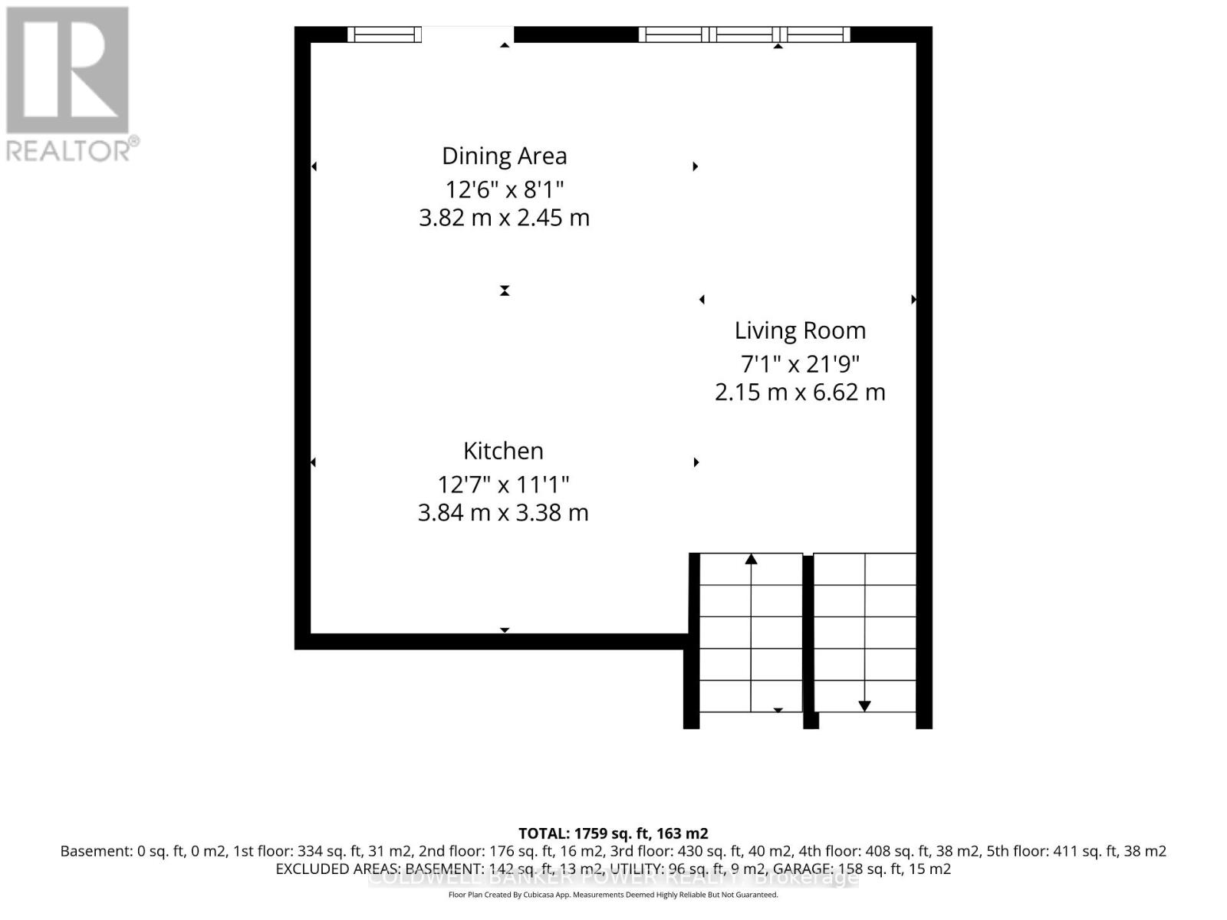
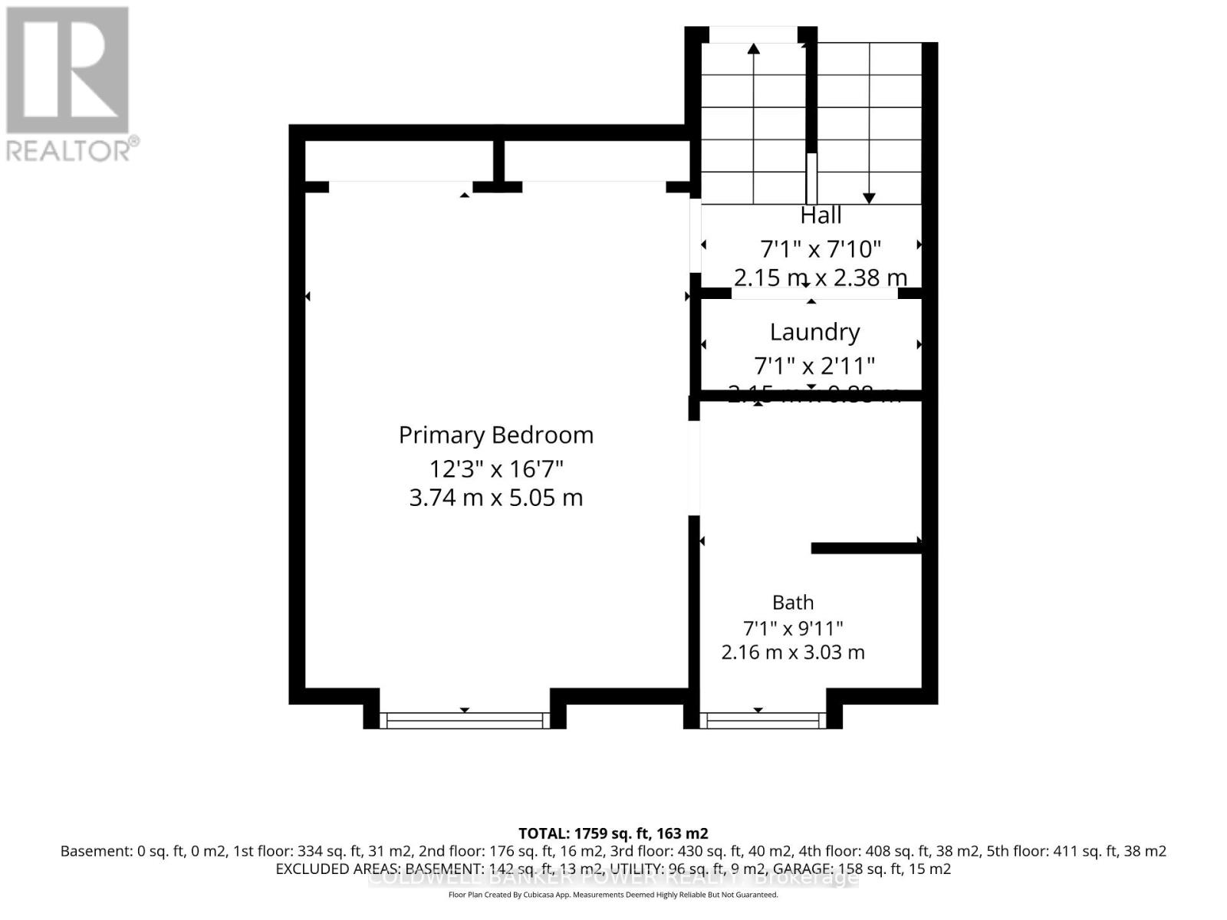
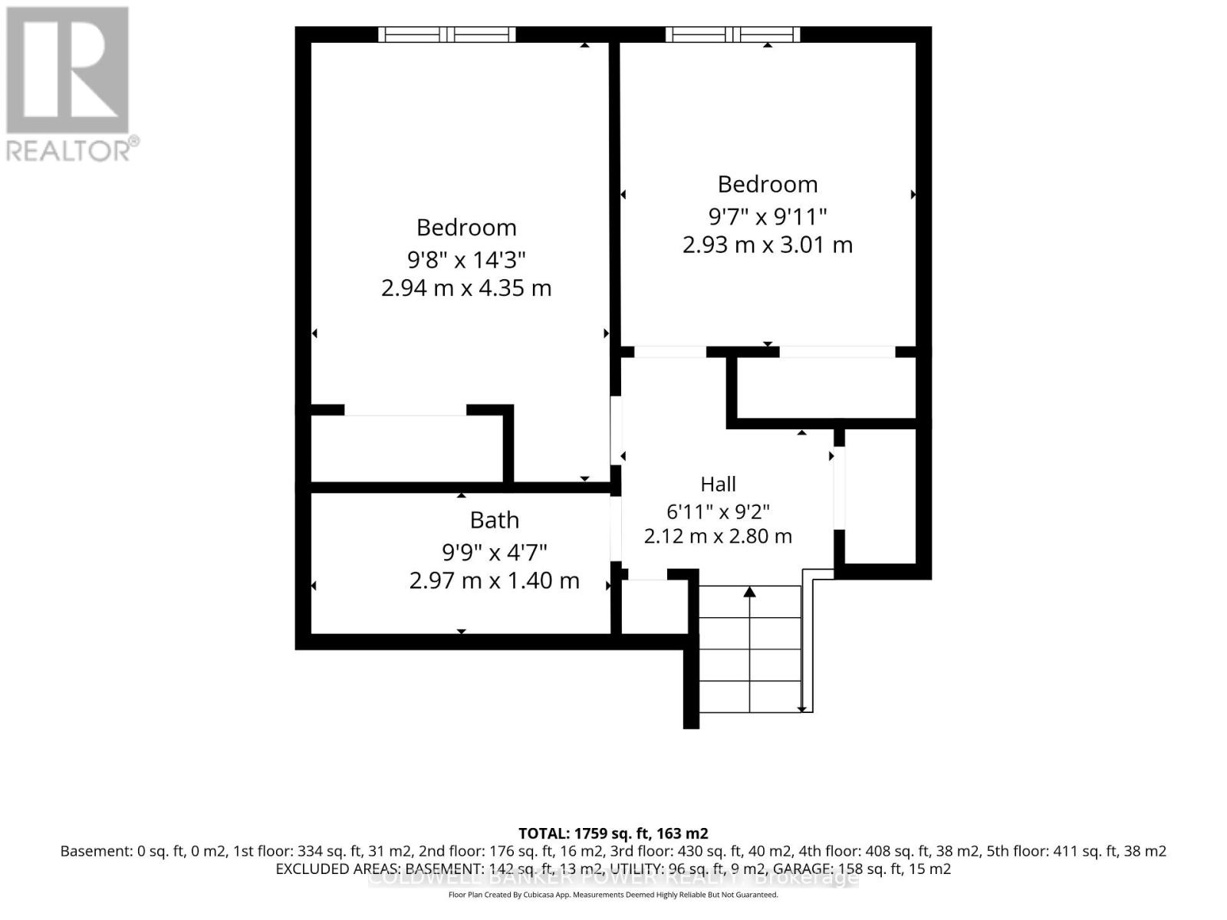
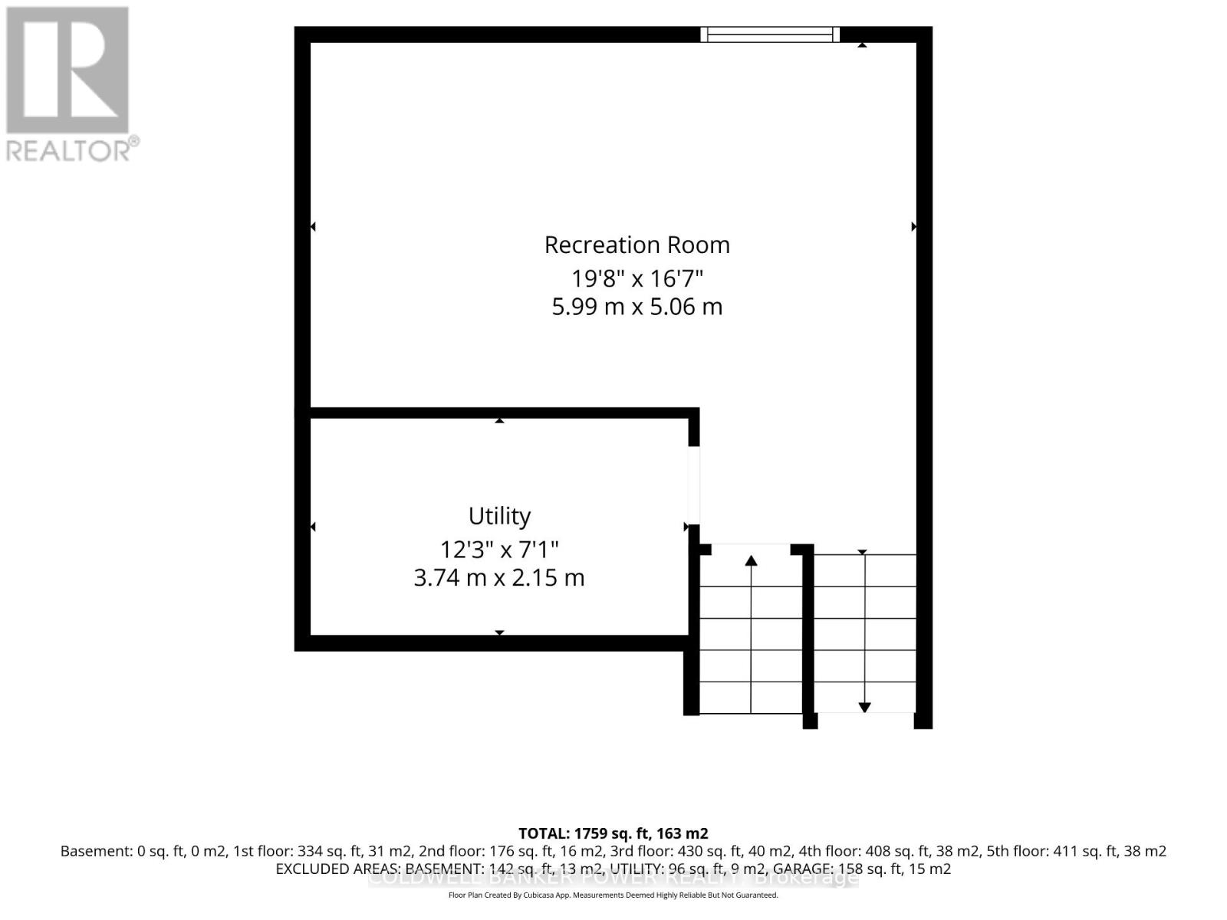
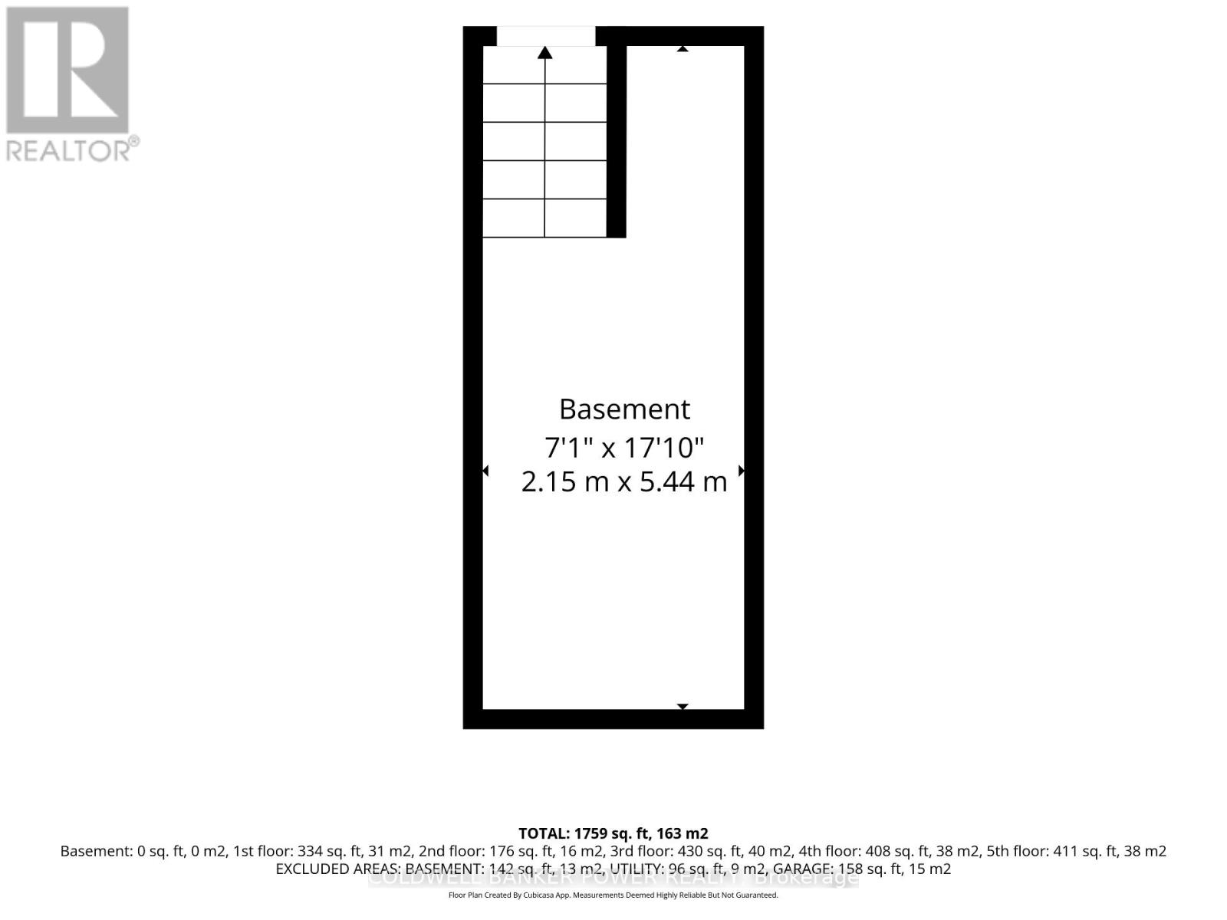
$299.36 MonthlyBeautifully appointed and designed with both style and functionality in mind, this 1,747 sq. ft. Rembrandt townhouse in desirable south London offers an impressive amount of living space across five thoughtfully designed levels. The main floor features a welcoming foyer, 2-piece bath, generous closet space and convenient inside entry from the single-car garage. The second level is bright and open, with a stylish white kitchen featuring quartz countertops, backsplash, upgraded stainless steel appliances, plenty of cabinetry and a large island. The kitchen flows seamlessly into a lovely dining area and spacious living room, making this an ideal space for both everyday living and entertaining. Step outside to the raised back deck, complete with stairs leading directly to the common area - a unique feature for this specific unit that adds to the appeal. There's also a gas hookup for the BBQ. Upstairs, you'll find convenient laundry, a generous primary bedroom with ample closet space and a beautiful 3-piece bath. The fourth level offers two additional bedrooms and a full bathroom, providing plenty of space for family, guests or a home office. The finished lower-level recreation room features a large egress window and offers even more flexible living space, along with a separate storage area. Throughout the home, you'll appreciate the luxury vinyl plank flooring, upgraded carpet and underpad, and tasteful finishes that create a polished yet comfortable feel. The double driveway, single-car garage and convenient south London location add to the package, with shopping, recreation and everyday amenities close by and easy access to the 401 and 402. A beautifully maintained home offering space, style and a layout that makes everyday living easy. (id:53488)
Property Details
| MLS® Number | X13759010 |
| Property Type | Single Family |
| Community Name | South W |
| Amenities Near By | Park, Schools, Hospital, Place Of Worship, Public Transit |
| Community Features | Pets Allowed With Restrictions, Community Centre |
| Equipment Type | Water Heater |
| Features | In Suite Laundry |
| Parking Space Total | 3 |
| Rental Equipment Type | Water Heater |
| Structure | Deck |
Building
| Bathroom Total | 3 |
| Bedrooms Above Ground | 3 |
| Bedrooms Total | 3 |
| Age | 6 To 10 Years |
| Appliances | Garage Door Opener Remote(s), Dishwasher, Dryer, Stove, Washer, Refrigerator |
| Basement Development | Finished |
| Basement Type | N/a (finished) |
| Cooling Type | Central Air Conditioning |
| Exterior Finish | Brick, Vinyl Siding |
| Foundation Type | Poured Concrete |
| Half Bath Total | 1 |
| Heating Fuel | Natural Gas |
| Heating Type | Forced Air |
| Stories Total | 2 |
| Size Interior | 1,200 - 1,399 Sqft |
| Type | Row / Townhouse |
Parking
| Attached Garage | |
| Garage | |
| Inside Entry |
Land
| Acreage | No |
| Land Amenities | Park, Schools, Hospital, Place Of Worship, Public Transit |
| Landscape Features | Landscaped |
Rooms
| Level | Type | Length | Width | Dimensions |
|---|---|---|---|---|
| Second Level | Dining Room | 3.82 m | 2.45 m | 3.82 m x 2.45 m |
| Second Level | Living Room | 2.15 m | 6.62 m | 2.15 m x 6.62 m |
| Second Level | Kitchen | 3.84 m | 3.38 m | 3.84 m x 3.38 m |
| Third Level | Primary Bedroom | 3.74 m | 5.05 m | 3.74 m x 5.05 m |
| Third Level | Bathroom | 2.16 m | 3.03 m | 2.16 m x 3.03 m |
| Third Level | Laundry Room | 2.45 m | 1 m | 2.45 m x 1 m |
| Main Level | Foyer | 2.14 m | 4.93 m | 2.14 m x 4.93 m |
| Main Level | Bathroom | 0.8 m | 2.13 m | 0.8 m x 2.13 m |
| Upper Level | Bathroom | 2.97 m | 1.4 m | 2.97 m x 1.4 m |
| Upper Level | Bedroom 2 | 2.94 m | 4.35 m | 2.94 m x 4.35 m |
| Upper Level | Bedroom 3 | 2.93 m | 3.01 m | 2.93 m x 3.01 m |
https://www.realtor.ca/real-estate/30250798/84-3400-castle-rock-place-london-south-south-w-south-w
Contact Us
Contact us for more information

Michael Pope
Broker
(519) 471-9200
(519) 471-9300

The trademarks REALTOR®, REALTORS®, and the REALTOR® logo are controlled by The Canadian Real Estate Association (CREA) and identify real estate professionals who are members of CREA. The trademarks MLS®, Multiple Listing Service® and the associated logos are owned by The Canadian Real Estate Association (CREA) and identify the quality of services provided by real estate professionals who are members of CREA. The trademark DDF® is owned by The Canadian Real Estate Association (CREA) and identifies CREA's Data Distribution Facility (DDF®)
September 09 2026 07:20:55
London and St. Thomas Association of REALTORS®
Coldwell Banker Power Realty
Contact Melanie & Shelby Pearce
Sales Representative for Royal Lepage Triland Realty, Brokerage
YOUR LONDON, ONTARIO REALTOR®

Melanie Pearce
Phone: 226-268-9880
You can rely on us to be a realtor who will advocate for you and strive to get you what you want. Reach out to us today- We're excited to hear from you!

Shelby Pearce
Phone: 519-639-0228
CALL . TEXT . EMAIL
Important Links
MELANIE PEARCE
Sales Representative for Royal Lepage Triland Realty, Brokerage
© 2023 Melanie Pearce- All rights reserved | Made with ❤️ by Jet Branding