9 - 1710 Ironwood Road London South, Ontario N6K 0G9

$1,499,900Maintenance, Common Area Maintenance
$435 Monthly
Maintenance, Common Area Maintenance
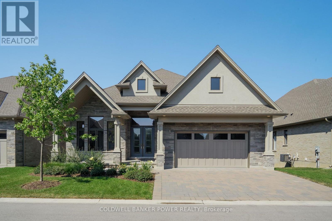
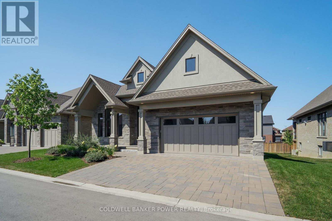
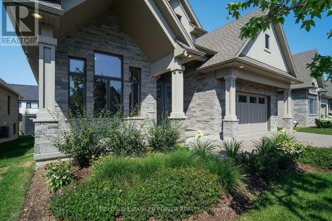
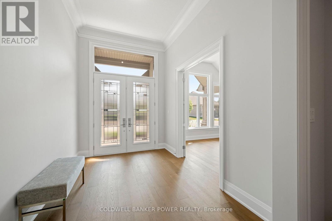
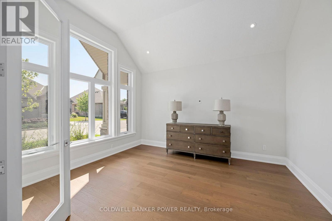
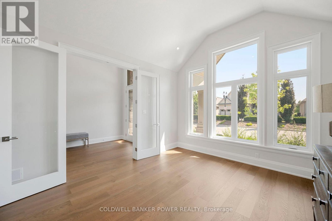
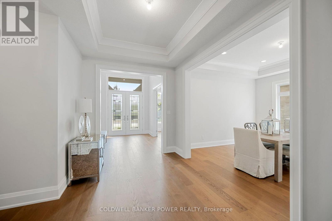
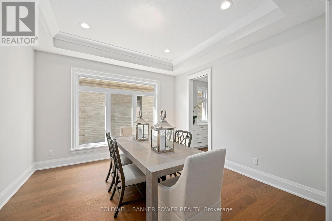
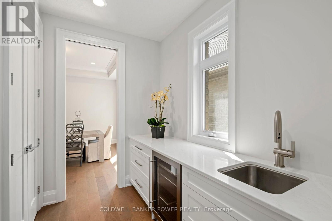
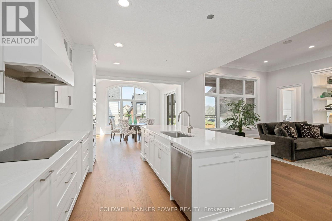
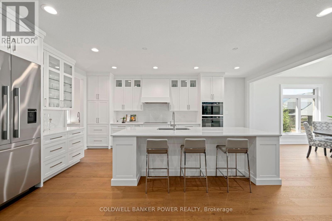
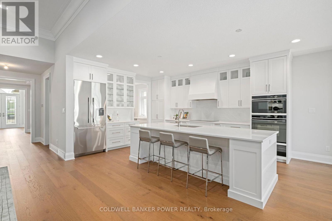
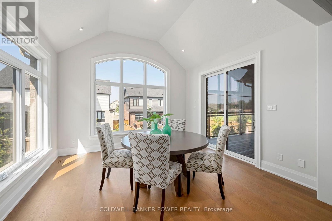
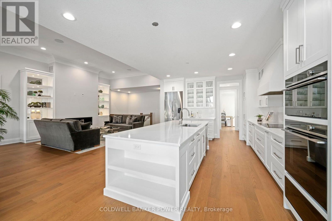
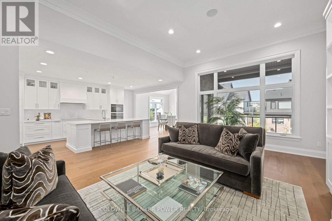
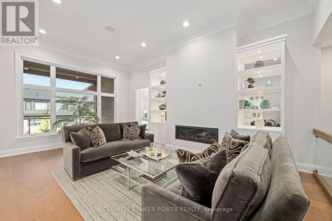
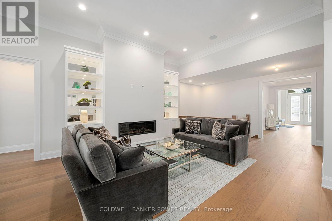
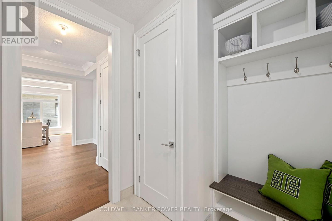
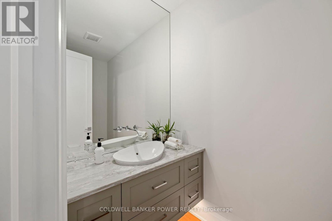
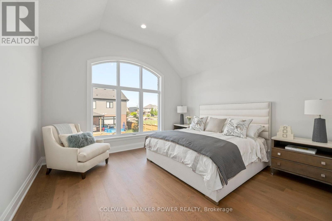
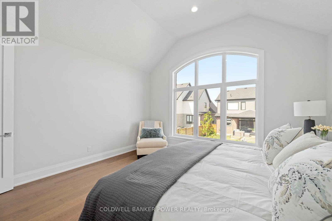
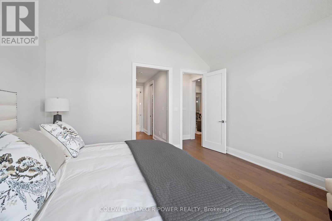
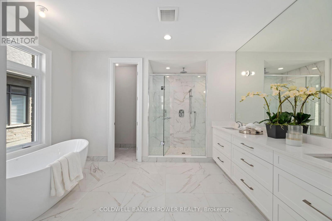
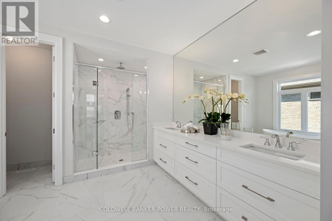
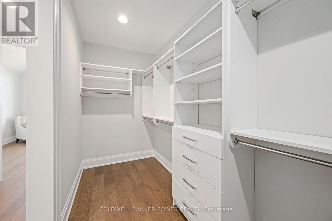
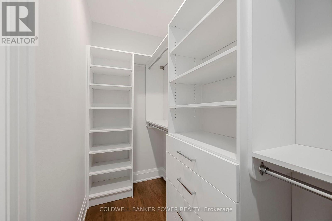
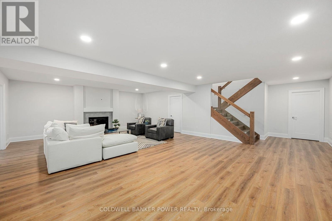
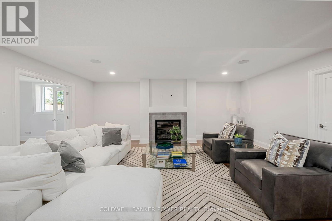
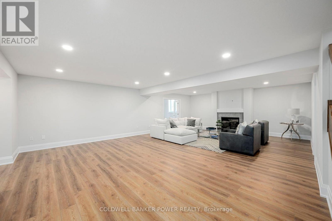
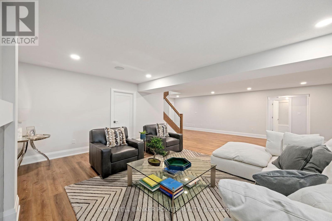
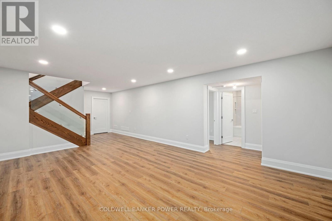
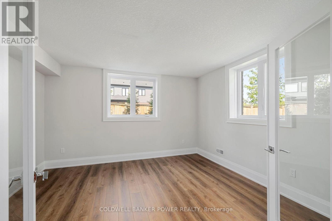
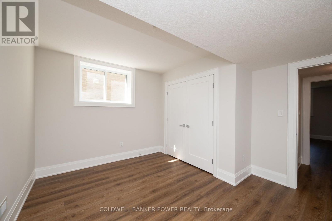
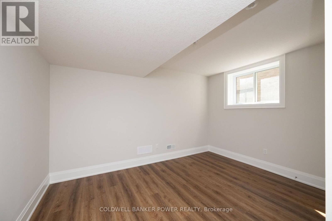
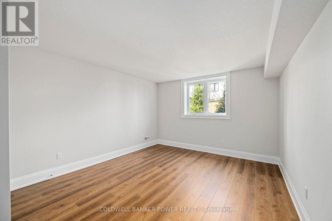
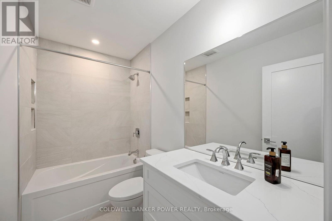
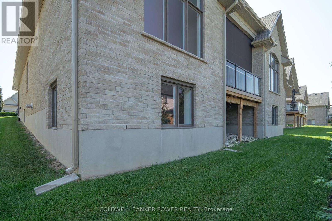
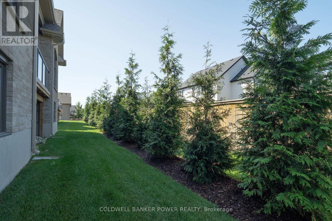
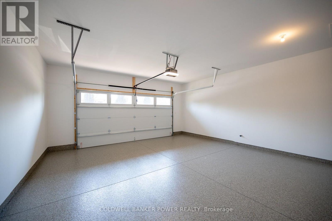
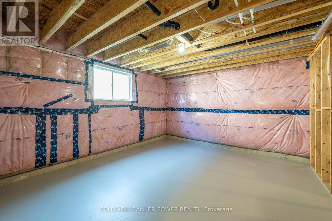
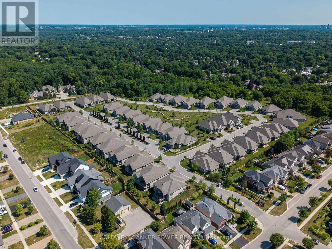
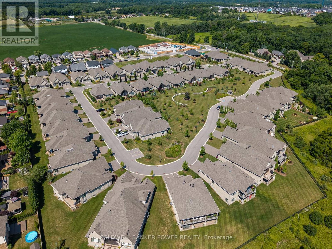
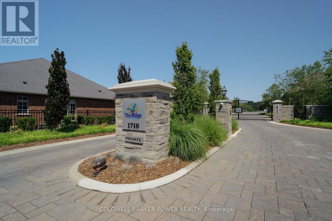
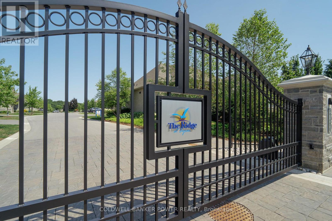
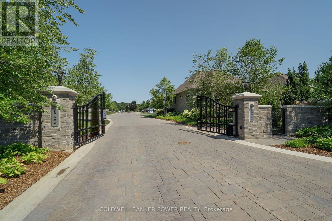
$435 MonthlyExperience elevated living at 1710 Ironwood Drive, Unit 9 - the professionally curated Birmingham model in the exclusive gated community of The Ridge at Byron. This exceptional detached condominium showcases sophisticated design, premium craftsmanship, and luxury finishes throughout, offering an effortless blend of elegance and comfort with over 4200 sq ft of finished space. Thoughtfully designed for main-floor living, the open-concept layout features soaring ceilings, a private study, elegant dining space, and a spectacular great room with custom built-ins, fireplace, and expansive windows that fill the home with natural light. The designer kitchen is the heart of the home, anchored by an impressive island, walk-in butler's pantry, and a premium Fisher & Paykel appliance package-perfectly appointed for both everyday living and entertaining. The luxurious primary retreat offers a spa-inspired five piece ensuite plus his and her walk-in closets. The professionally finished lower level extends the living space with two additional bedrooms, a full bath, an expansive family room with a second fireplace, and rough-in for a future wet bar. Enjoy peaceful outdoor living from the covered terrace in one of London's most well appointed communities. Nearby access to the natural beauty of Warbler Woods and just minutes from Byron Village, golf, shopping, dining, and scenic trails, The Ridge at Byron offers an unparalleled lifestyle with low-maintenance condominium living. A rare opportunity to own the builder's completed spec home, where timeless architecture, exceptional quality, and refined luxury come together in one remarkable residence. Additional features include: Rough in for electric car hook up, security system and central vacuum. (id:53488)
Property Details
| MLS® Number | X13643924 |
| Property Type | Vacant Land |
| Community Name | South K |
| Amenities Near By | Park, Place Of Worship, Schools |
| Community Features | Pets Allowed With Restrictions, Community Centre |
| Equipment Type | Water Heater - Gas, Water Heater |
| Features | Balcony, Sump Pump |
| Parking Space Total | 4 |
| Rental Equipment Type | Water Heater - Gas, Water Heater |
| Structure | Deck |
Building
| Bathroom Total | 3 |
| Bedrooms Above Ground | 1 |
| Bedrooms Below Ground | 2 |
| Bedrooms Total | 3 |
| Age | 0 To 5 Years |
| Amenities | Fireplace(s) |
| Appliances | Water Heater, Garage Door Opener Remote(s), Oven - Built-in, Range, Cooktop, Dishwasher, Dryer, Microwave, Oven, Washer, Wine Fridge, Refrigerator |
| Architectural Style | Bungalow |
| Basement Development | Finished |
| Basement Type | N/a (finished) |
| Cooling Type | Central Air Conditioning, Air Exchanger |
| Exterior Finish | Brick, Stone |
| Fireplace Present | Yes |
| Fireplace Total | 2 |
| Foundation Type | Poured Concrete |
| Half Bath Total | 1 |
| Heating Fuel | Natural Gas |
| Heating Type | Forced Air |
| Stories Total | 1 |
| Size Interior | 2,500 - 2,749 Ft2 |
Parking
| Attached Garage | |
| Garage |
Land
| Acreage | No |
| Land Amenities | Park, Place Of Worship, Schools |
| Landscape Features | Landscaped, Lawn Sprinkler |
| Size Irregular | . |
| Size Total Text | . |
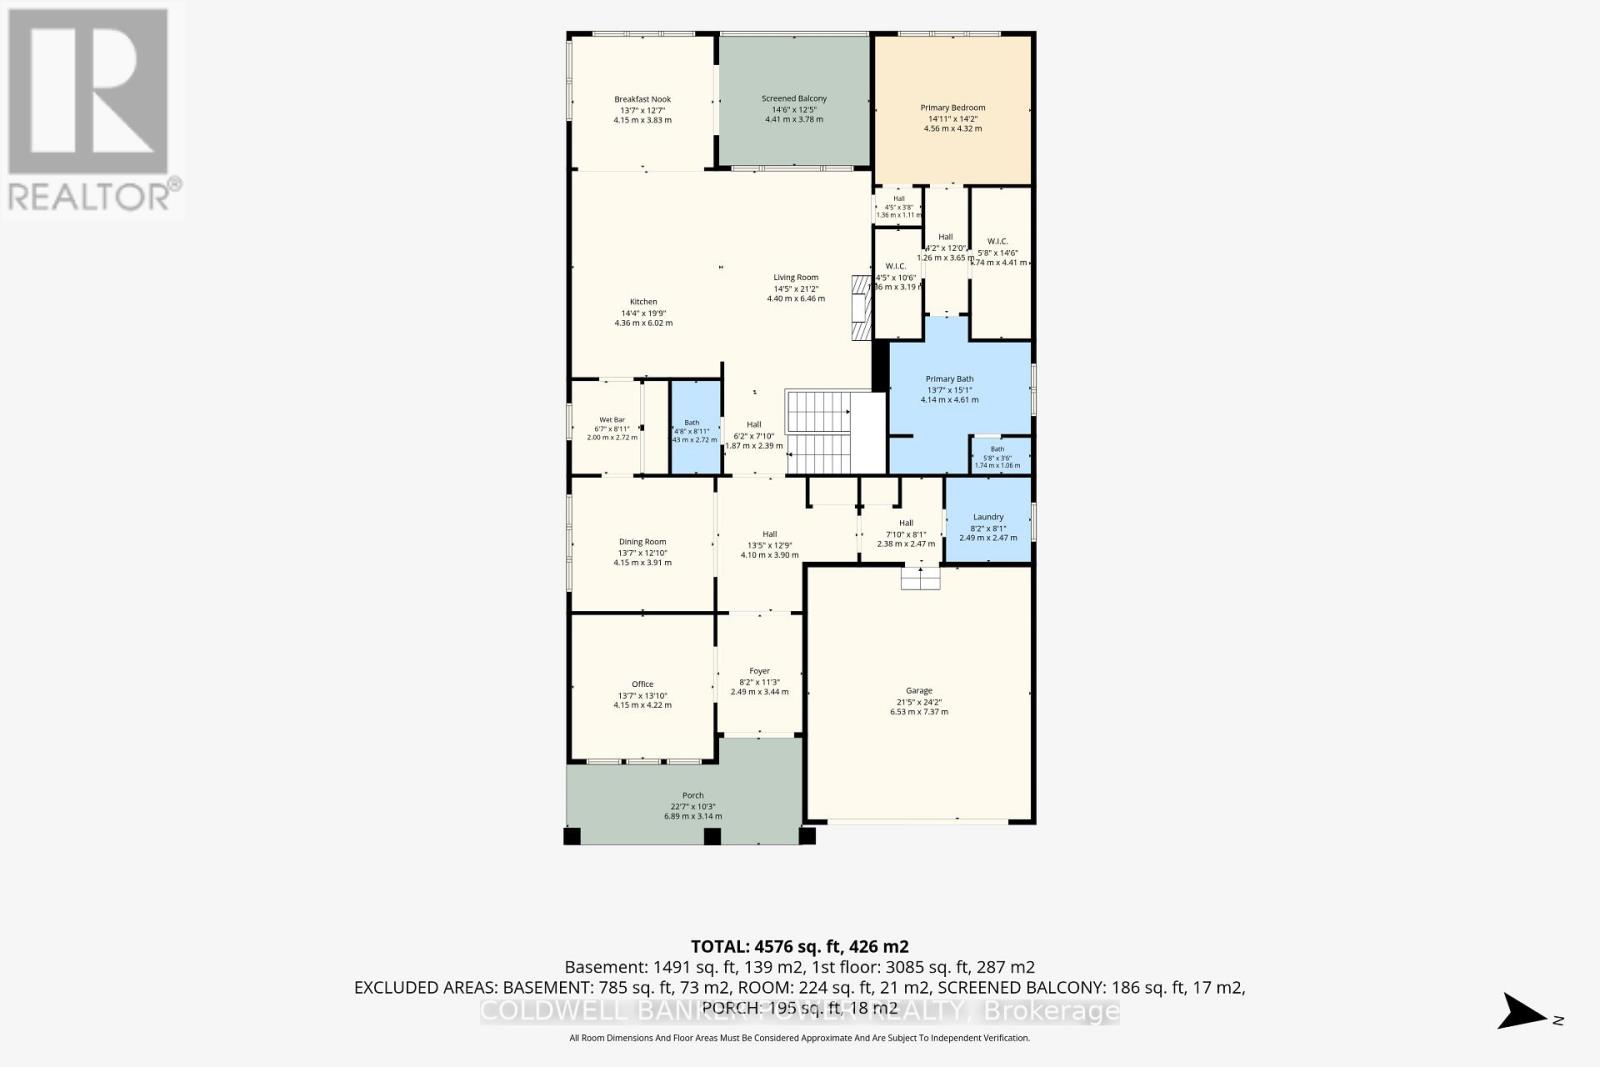
Rooms
| Level | Type | Length | Width | Dimensions |
|---|---|---|---|---|
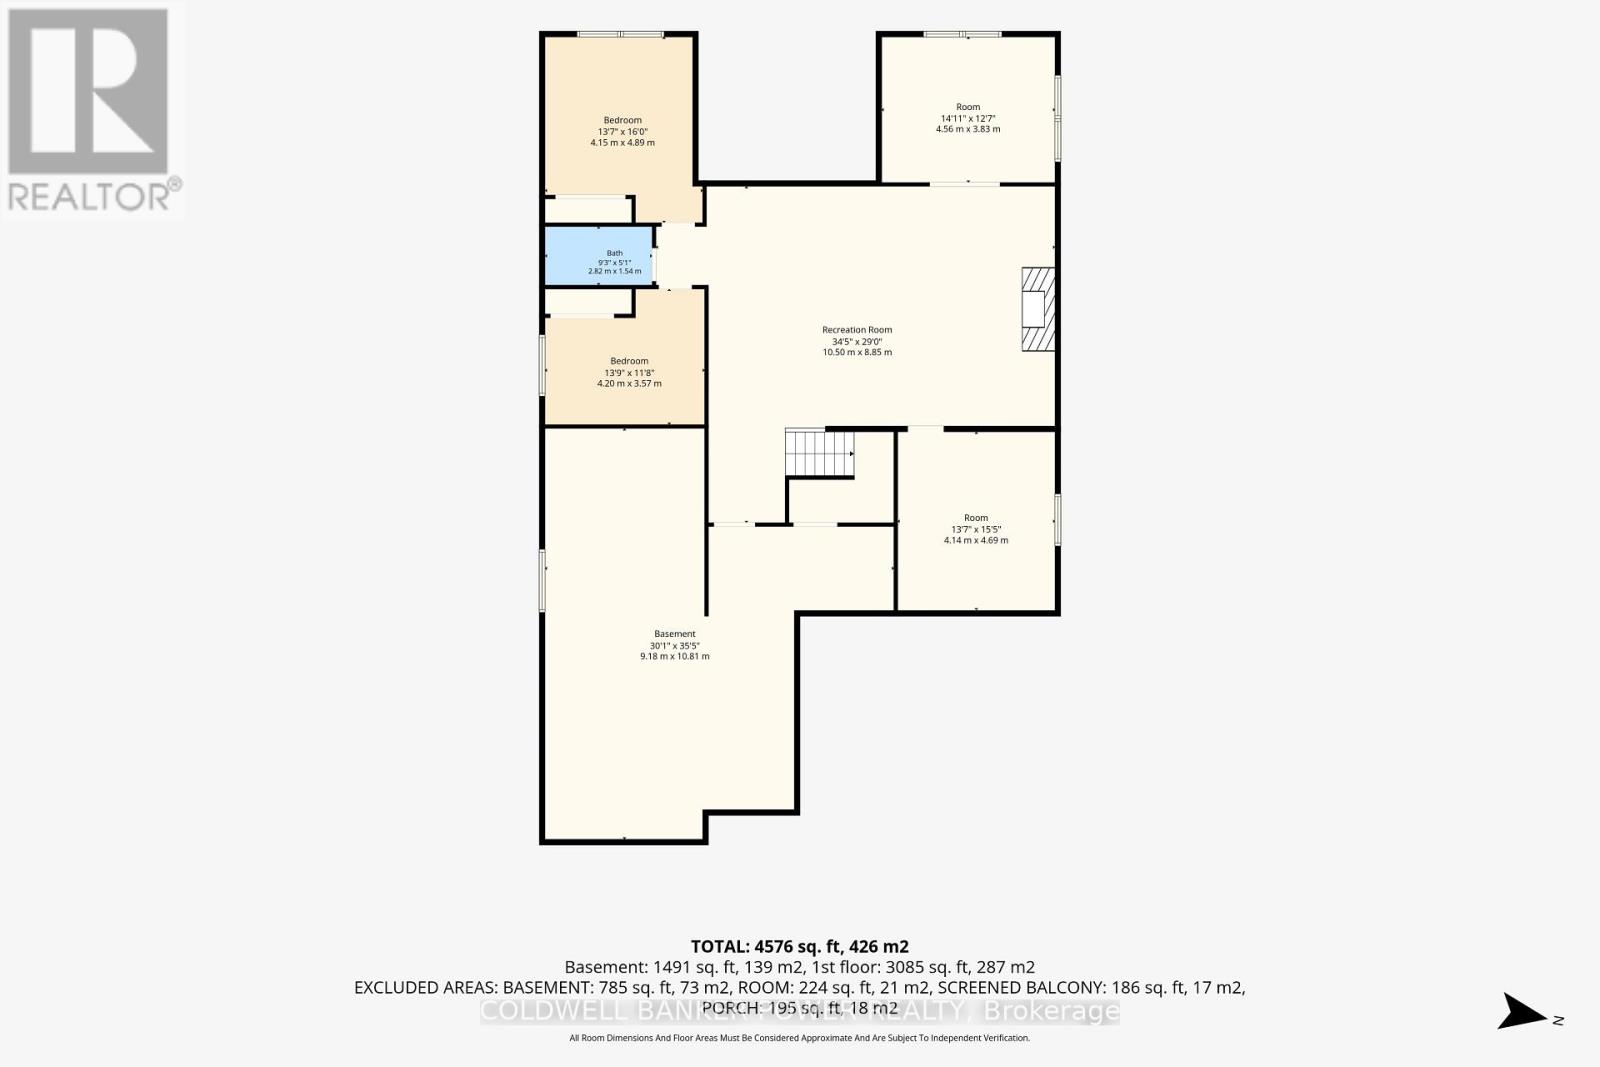
| Basement | Bedroom 2 | 4.2 m | 3.57 m | 4.2 m x 3.57 m |
| Basement | Bedroom 3 | 4.15 m | 4.89 m | 4.15 m x 4.89 m |
| Basement | Bathroom | 2.82 m | 1.54 m | 2.82 m x 1.54 m |
| Basement | Recreational, Games Room | 10.5 m | 8.85 m | 10.5 m x 8.85 m |
| Main Level | Foyer | 2.49 m | 3.44 m | 2.49 m x 3.44 m |
| Main Level | Office | 4.15 m | 4.22 m | 4.15 m x 4.22 m |
| Main Level | Dining Room | 4.15 m | 3.91 m | 4.15 m x 3.91 m |
| Main Level | Kitchen | 4.36 m | 6.02 m | 4.36 m x 6.02 m |
| Main Level | Living Room | 4.4 m | 6.46 m | 4.4 m x 6.46 m |
| Main Level | Eating Area | 4.15 m | 3.83 m | 4.15 m x 3.83 m |
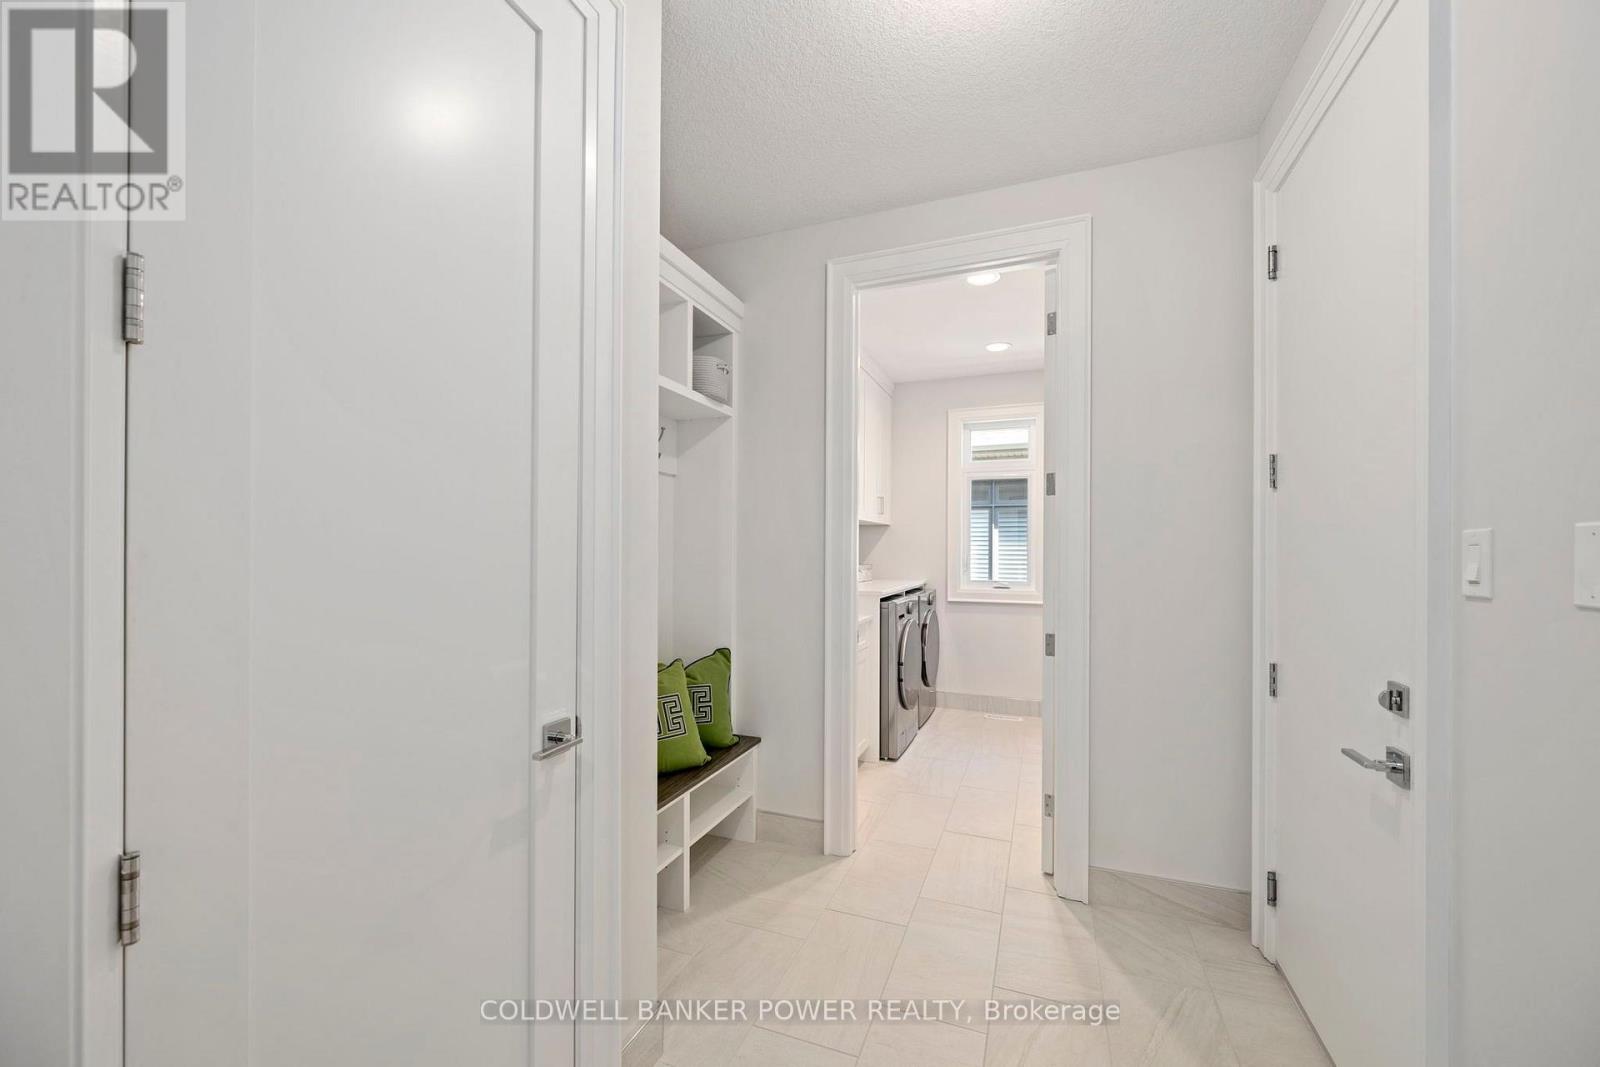
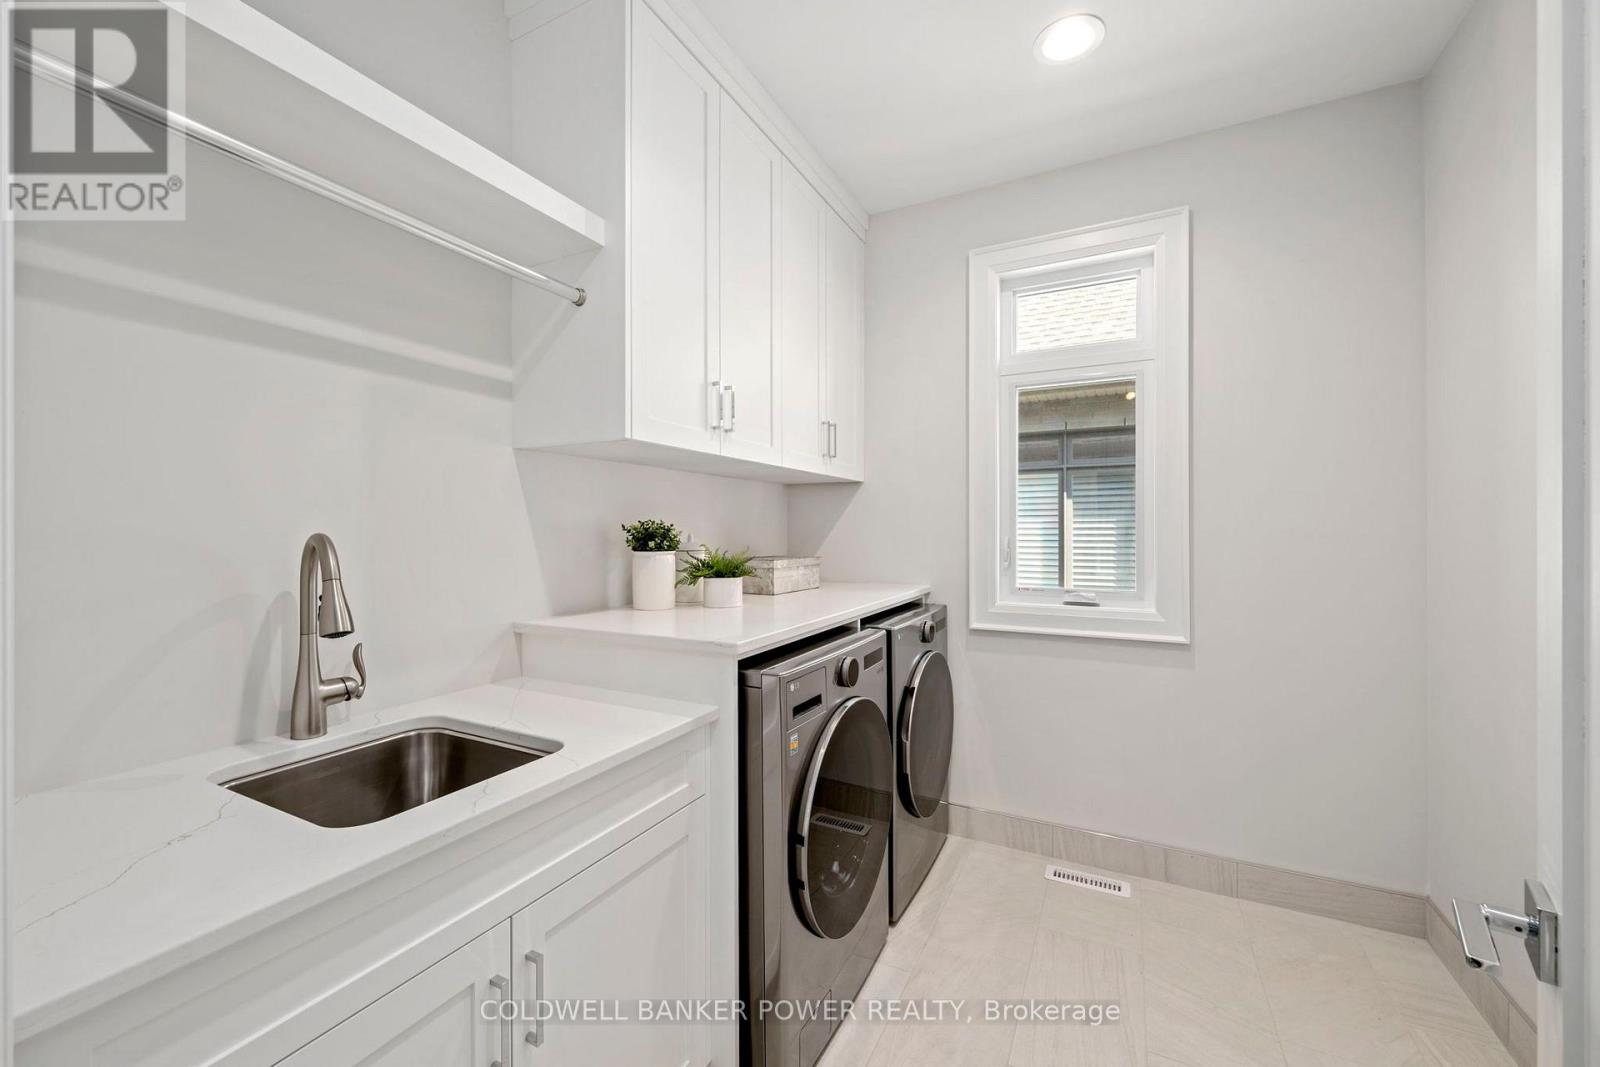
| Main Level | Laundry Room | 2.49 m | 2.47 m | 2.49 m x 2.47 m |
| Main Level | Primary Bedroom | 4.56 m | 4.32 m | 4.56 m x 4.32 m |
| Main Level | Bathroom | 4.14 m | 4.61 m | 4.14 m x 4.61 m |
https://www.realtor.ca/real-estate/30121219/9-1710-ironwood-road-london-south-south-k-south-k
Contact Us
Contact us for more information

Tayler Ferguson
Broker
www.facebook.com/realtortferguson
www.linkedin.com/in/fergusontayler/
(519) 471-9200
(519) 471-9300

The trademarks REALTOR®, REALTORS®, and the REALTOR® logo are controlled by The Canadian Real Estate Association (CREA) and identify real estate professionals who are members of CREA. The trademarks MLS®, Multiple Listing Service® and the associated logos are owned by The Canadian Real Estate Association (CREA) and identify the quality of services provided by real estate professionals who are members of CREA. The trademark DDF® is owned by The Canadian Real Estate Association (CREA) and identifies CREA's Data Distribution Facility (DDF®)
August 06 2026 09:21:06
London and St. Thomas Association of REALTORS®
Coldwell Banker Power Realty
Contact Melanie & Shelby Pearce
Sales Representative for Royal Lepage Triland Realty, Brokerage
YOUR LONDON, ONTARIO REALTOR®

Melanie Pearce
Phone: 226-268-9880
You can rely on us to be a realtor who will advocate for you and strive to get you what you want. Reach out to us today- We're excited to hear from you!

Shelby Pearce
Phone: 519-639-0228
CALL . TEXT . EMAIL
Important Links
MELANIE PEARCE
Sales Representative for Royal Lepage Triland Realty, Brokerage
© 2023 Melanie Pearce- All rights reserved | Made with ❤️ by Jet Branding