93 Goldwick Crescent London East, Ontario N5V 2K9

$599,900
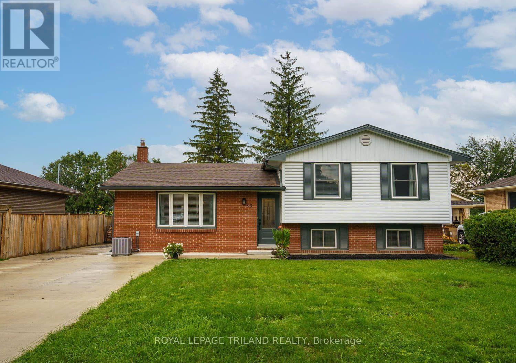
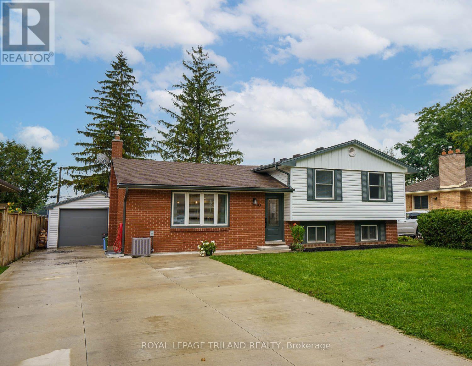
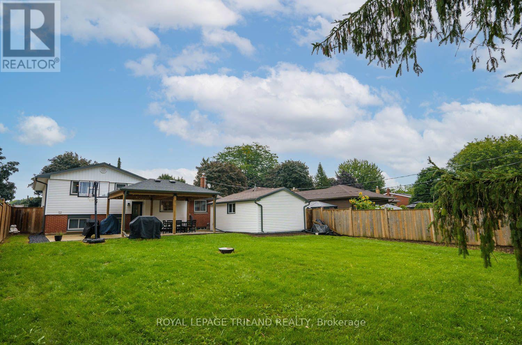
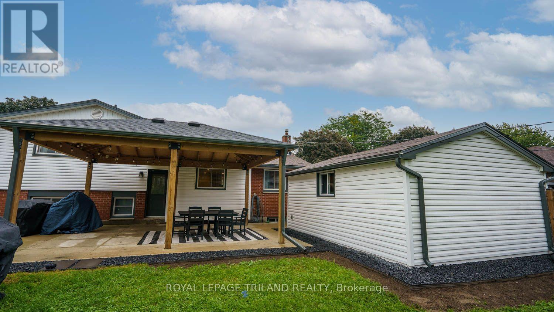
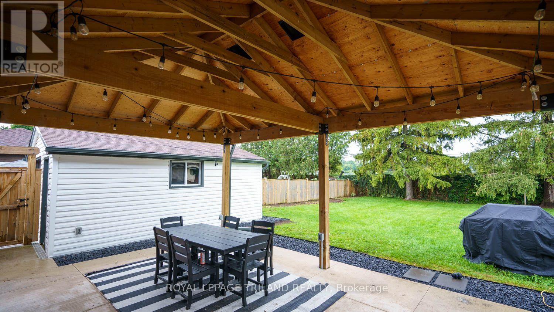
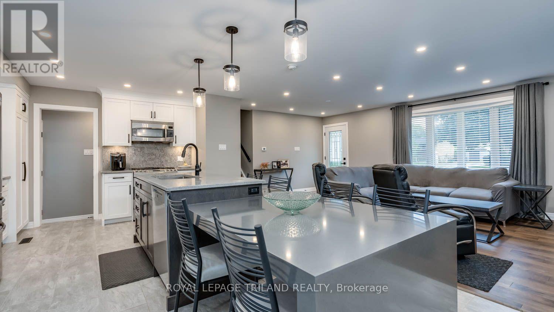
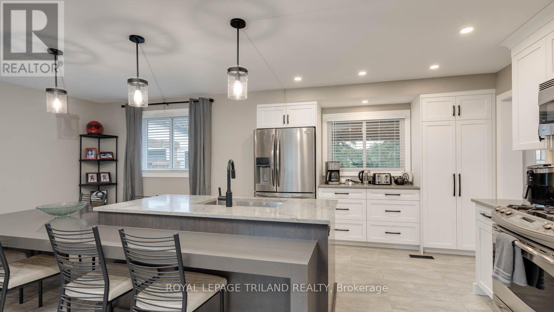
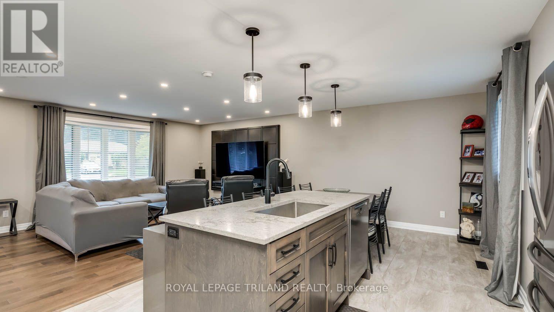
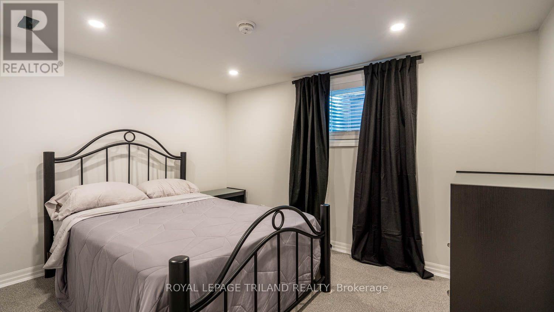
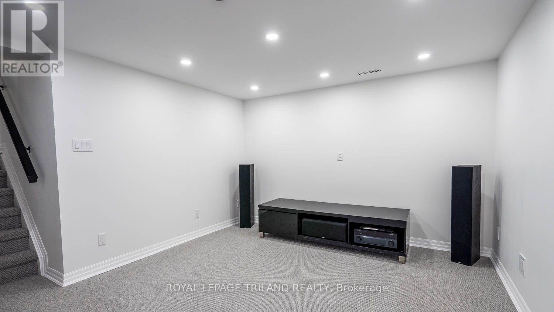
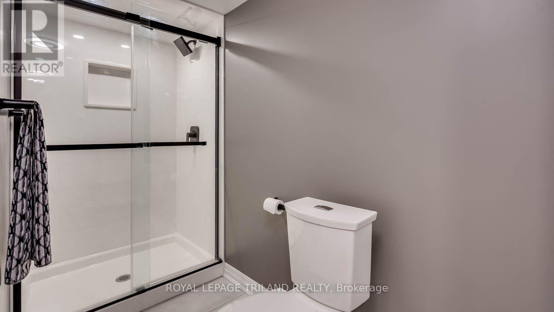
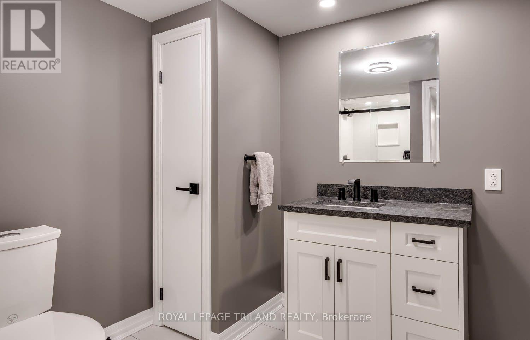
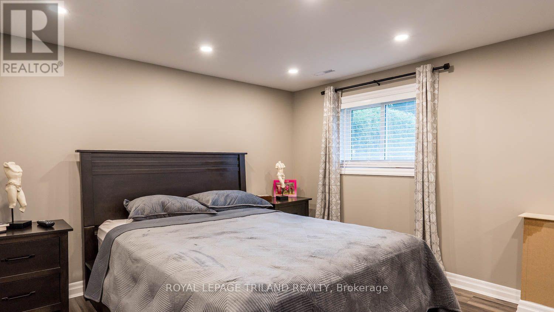
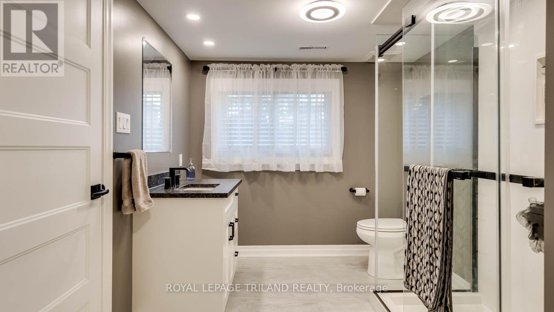
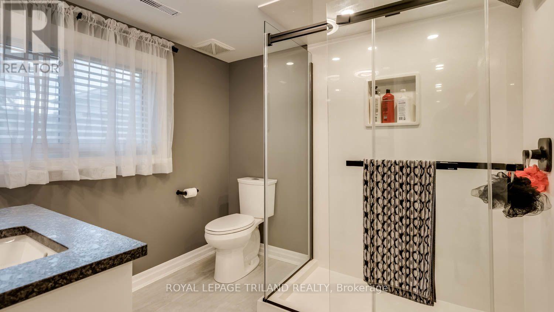
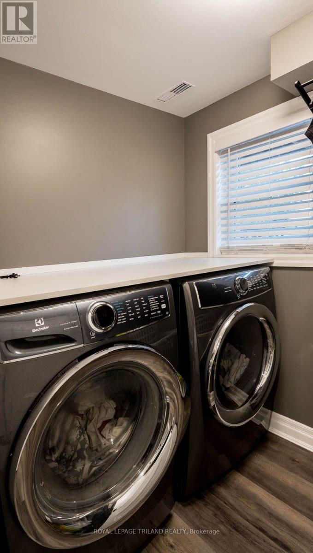
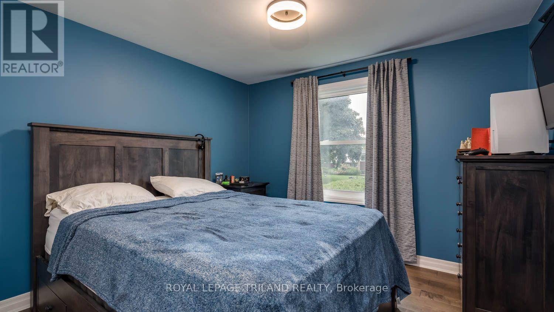
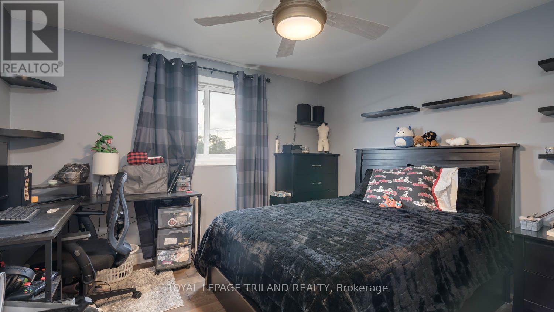
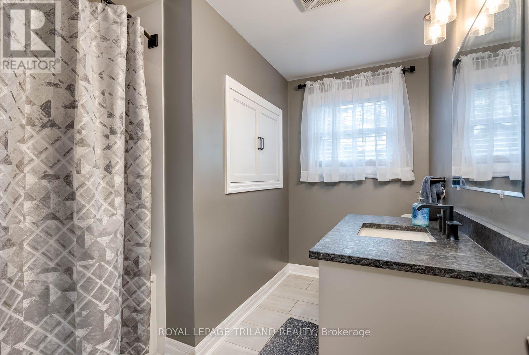
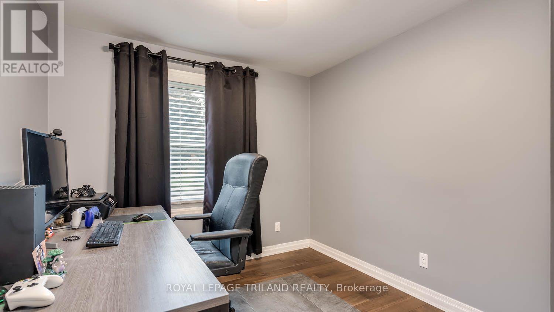
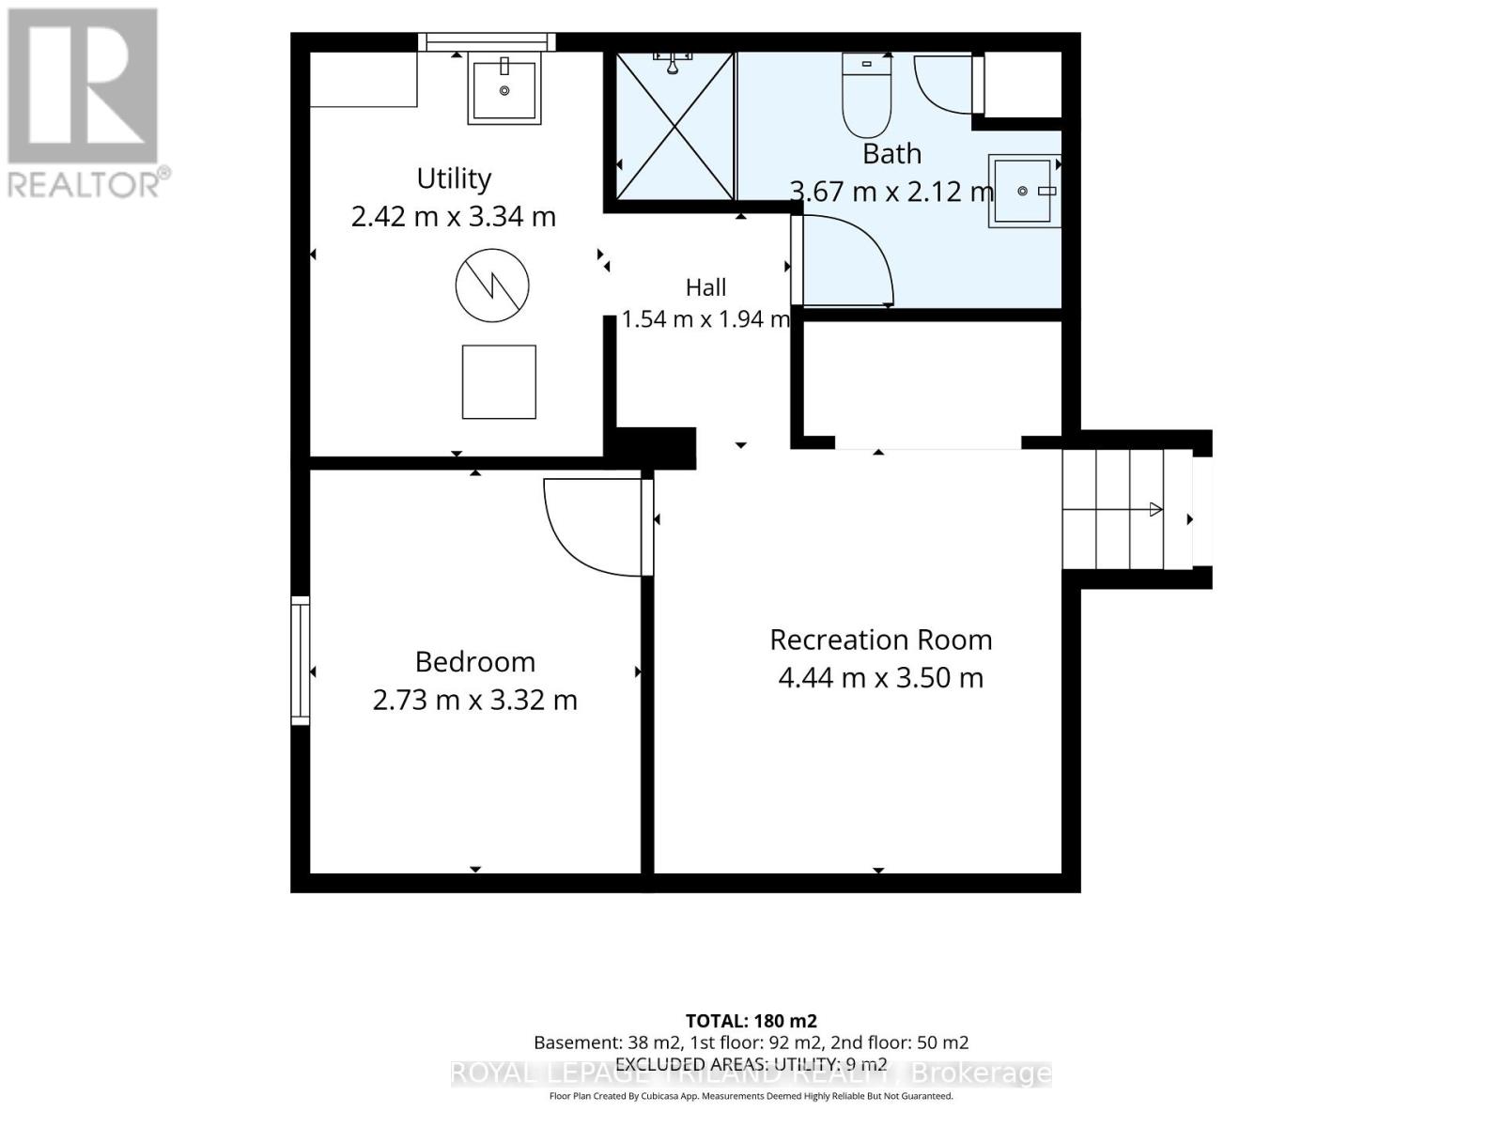
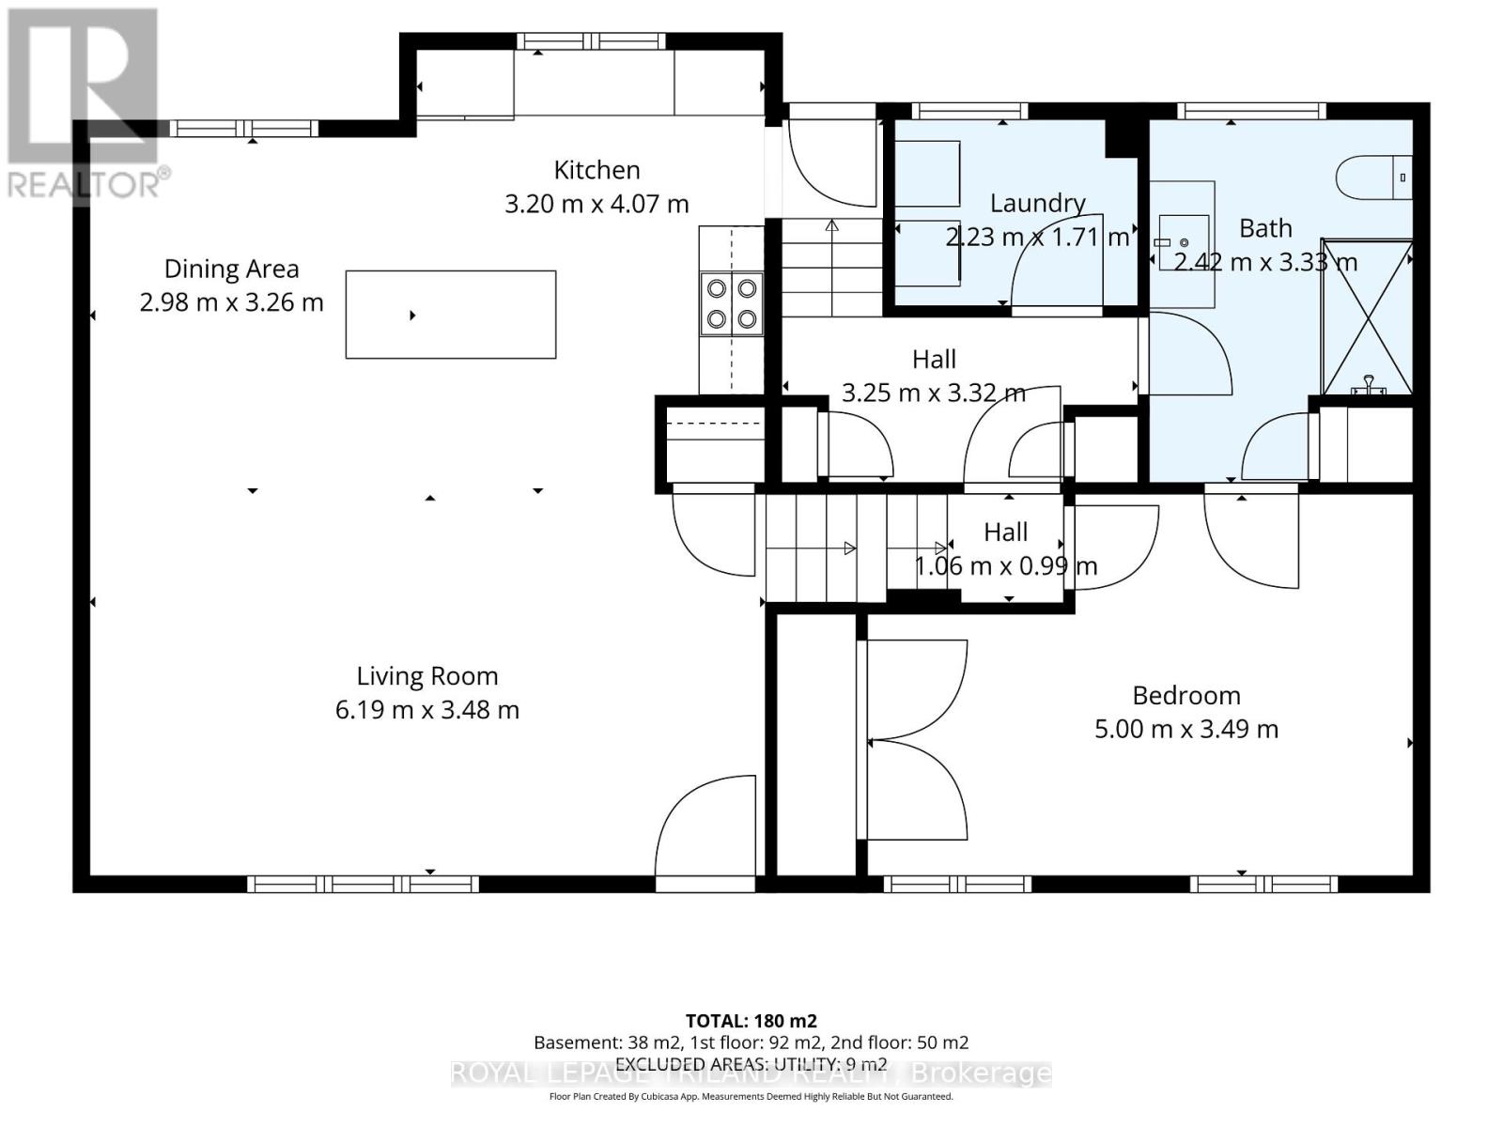
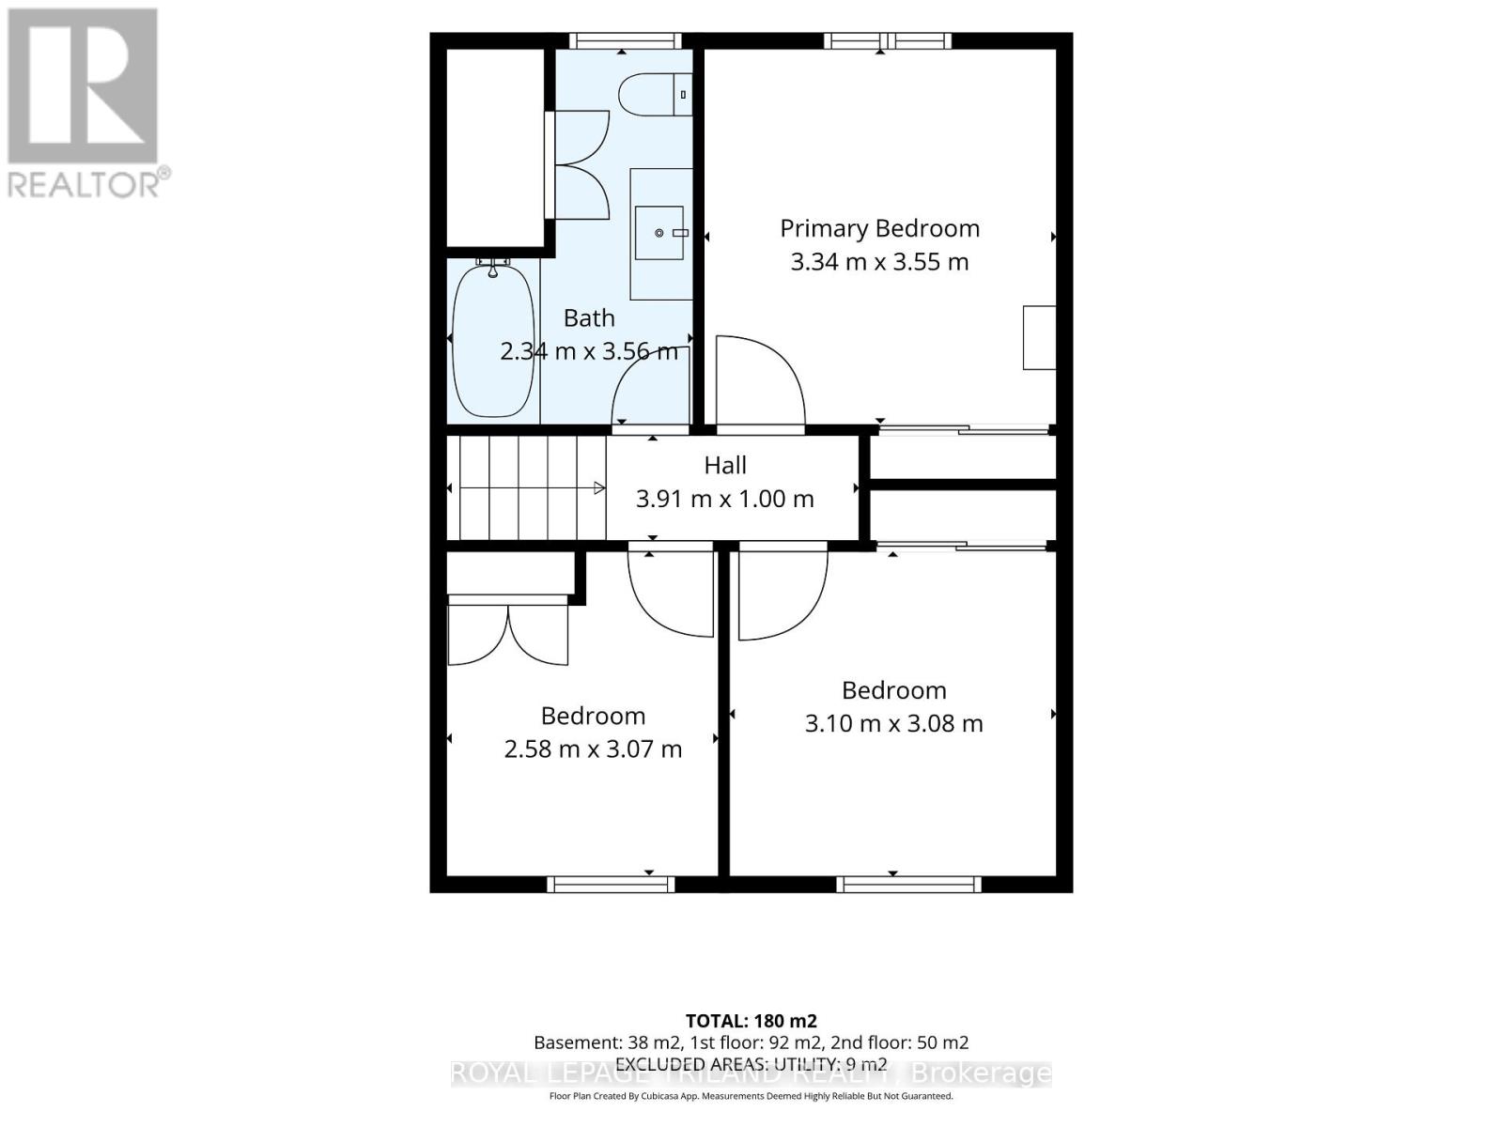
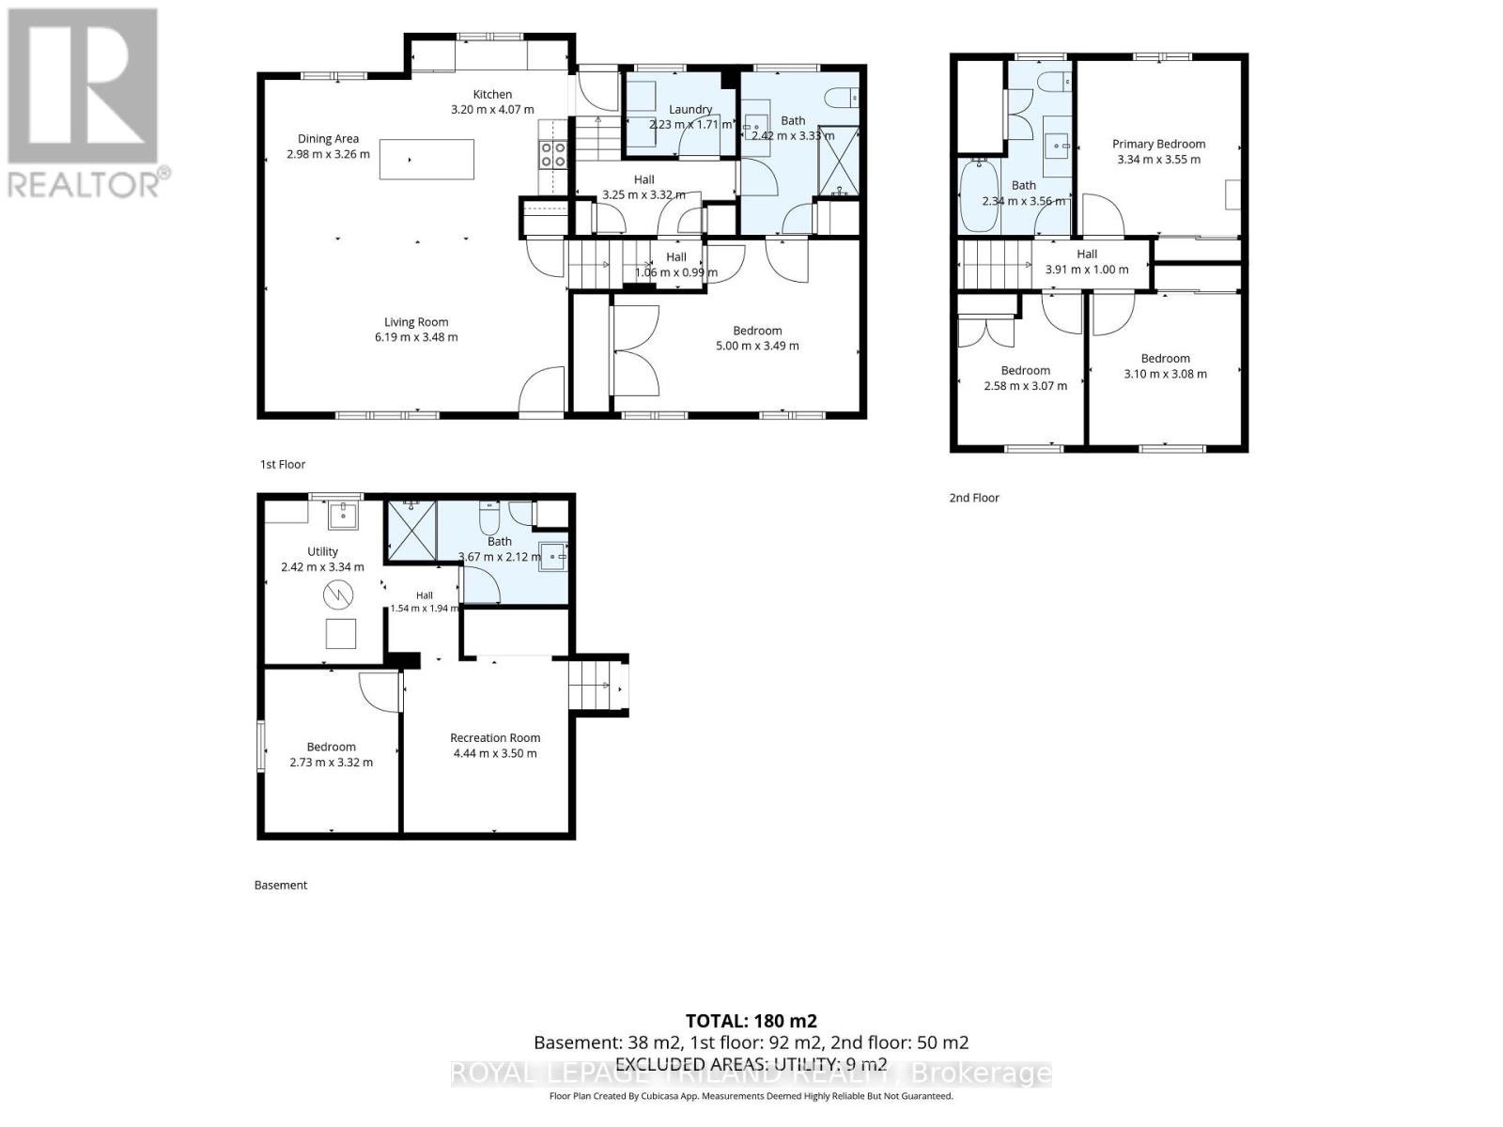
Welcome to 93 Goldwick Crescent, a beautifully updated 4-level side split with 3+2 Bedrooms, 3 Full Baths on a 61'x154' private landscaped lot. This move-in-ready home has been extensively renovated from top to bottom, combining modern finishes with thoughtful infrastructure upgrades. The main level features a renovated kitchen (2020), new hardwood flooring (2021), updated bathroom and refreshed interior doors and trim. The lower bedroom features luxury vinyl plank flooring (2024), while the basement level has been newly renovated with plush carpet (2026). All bathrooms have been tastefully renovated between 2021 and 2026, and the laundry room was upgraded in 2024.Major mechanical and exterior improvements make this home truly turnkey. All windows, exterior doors, siding, eavestroughs, soffit and fascia were replaced in 2022. The home features a newer central air conditioner (2022), a rental water heater installed July 2026, 200-amp electrical service in the house and a separate 100-amp service in the detached 1.5-car garage-ideal for future EV charging, pool or hot tub installation and other lifestyle upgrades. Plumbing has been comprehensively updated with new copper supply lines throughout in 2022, new ABS drain piping completed from 2020-2022, and new wiring throughout completed between 2020-2021. The roof is approximately 9 years old. Outside, enjoy the large, private, pool-sized lot with a new concrete driveway and patio (2023) and a spacious custom gazebo built in 2023-perfect for entertaining, relaxing or enjoying summer evenings. With extensive updates already completed, this is an opportunity to simply move in and enjoy! (id:53488)
Property Details
| MLS® Number | X13745648 |
| Property Type | Single Family |
| Community Name | East D |
| Amenities Near By | Public Transit |
| Community Features | Community Centre |
| Features | Wooded Area, Level, Carpet Free |
| Parking Space Total | 5 |
| Structure | Patio(s) |
Building
| Bathroom Total | 3 |
| Bedrooms Above Ground | 3 |
| Bedrooms Below Ground | 2 |
| Bedrooms Total | 5 |
| Basement Development | Finished |
| Basement Type | Full (finished) |
| Construction Style Attachment | Detached |
| Construction Style Split Level | Sidesplit |
| Cooling Type | Central Air Conditioning |
| Exterior Finish | Brick, Vinyl Siding |
| Foundation Type | Poured Concrete |
| Heating Fuel | Natural Gas |
| Heating Type | Forced Air |
| Size Interior | 1,500 - 2,000 Sqft |
| Type | House |
| Utility Water | Municipal Water |
Parking
| Detached Garage | |
| Garage |
Land
| Acreage | No |
| Land Amenities | Public Transit |
| Landscape Features | Landscaped |
| Sewer | Sanitary Sewer |
| Size Depth | 153 Ft ,9 In |
| Size Frontage | 61 Ft |
| Size Irregular | 61 X 153.8 Ft |
| Size Total Text | 61 X 153.8 Ft |
| Zoning Description | R1-9 |
Rooms
| Level | Type | Length | Width | Dimensions |
|---|---|---|---|---|
| Second Level | Primary Bedroom | 3.55 m | 3.74 m | 3.55 m x 3.74 m |
| Second Level | Bedroom 2 | 3.1 m | 3.08 m | 3.1 m x 3.08 m |
| Second Level | Bedroom 3 | 3.07 m | 2.58 m | 3.07 m x 2.58 m |
| Lower Level | Furnace | 3.34 m | 2.42 m | 3.34 m x 2.42 m |
| Lower Level | Recreational, Games Room | 4.44 m | 3.5 m | 4.44 m x 3.5 m |
| Lower Level | Bedroom 4 | 5 m | 3.49 m | 5 m x 3.49 m |
| Lower Level | Bedroom 5 | 3.32 m | 2.7 m | 3.32 m x 2.7 m |
| Lower Level | Laundry Room | 3.07 m | 1.71 m | 3.07 m x 1.71 m |
| Main Level | Living Room | 6.19 m | 3.48 m | 6.19 m x 3.48 m |
| Main Level | Dining Room | 3.26 m | 2.98 m | 3.26 m x 2.98 m |
| Main Level | Kitchen | 4.07 m | 3.2 m | 4.07 m x 3.2 m |
https://www.realtor.ca/real-estate/30235755/93-goldwick-crescent-london-east-east-d-east-d
Contact Us
Contact us for more information

Roger Caranci
Salesperson
(519) 672-9880

Joellen Wright
Salesperson
(519) 878-3337
(519) 672-9880

The trademarks REALTOR®, REALTORS®, and the REALTOR® logo are controlled by The Canadian Real Estate Association (CREA) and identify real estate professionals who are members of CREA. The trademarks MLS®, Multiple Listing Service® and the associated logos are owned by The Canadian Real Estate Association (CREA) and identify the quality of services provided by real estate professionals who are members of CREA. The trademark DDF® is owned by The Canadian Real Estate Association (CREA) and identifies CREA's Data Distribution Facility (DDF®)
September 04 2026 04:50:43
London and St. Thomas Association of REALTORS®
Royal LePage Triland Realty
Contact Melanie & Shelby Pearce
Sales Representative for Royal Lepage Triland Realty, Brokerage
YOUR LONDON, ONTARIO REALTOR®

Melanie Pearce
Phone: 226-268-9880
You can rely on us to be a realtor who will advocate for you and strive to get you what you want. Reach out to us today- We're excited to hear from you!

Shelby Pearce
Phone: 519-639-0228
CALL . TEXT . EMAIL
Important Links
MELANIE PEARCE
Sales Representative for Royal Lepage Triland Realty, Brokerage
© 2023 Melanie Pearce- All rights reserved | Made with ❤️ by Jet Branding