975 Norfolk County Road 21 Norfolk, Ontario N0E 1G0

$849,900
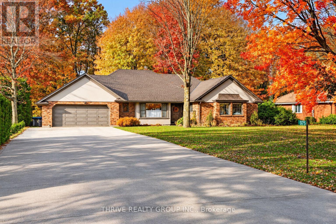
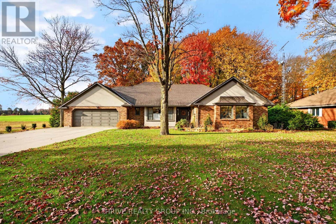
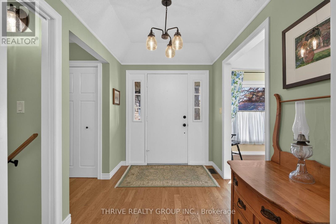
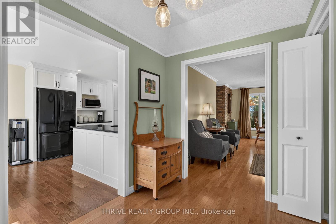
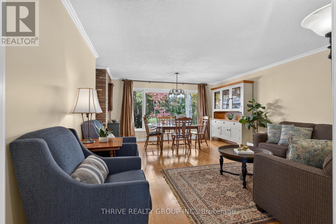
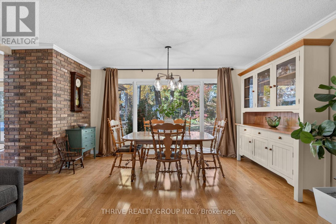
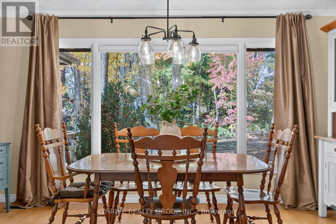
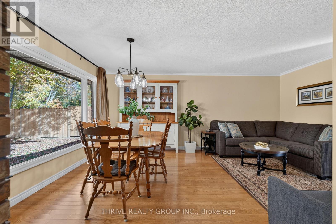
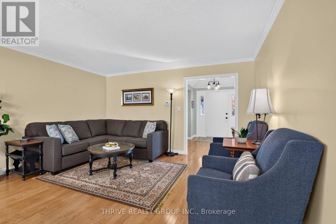
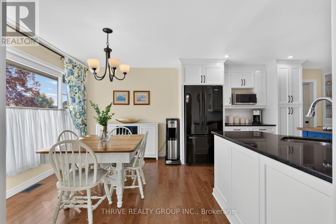
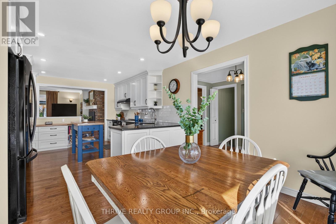
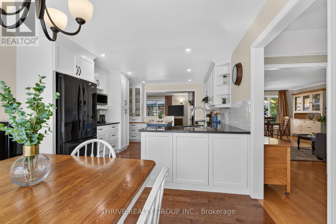
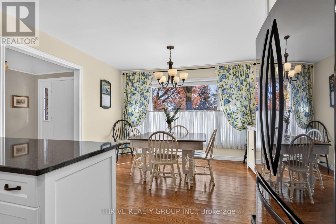
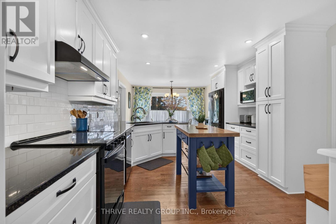
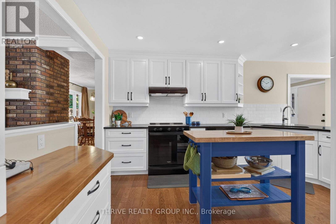
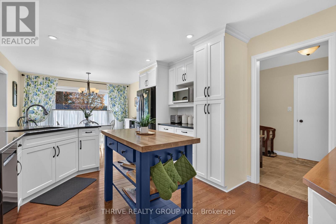
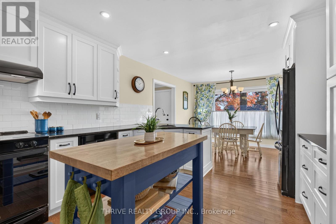
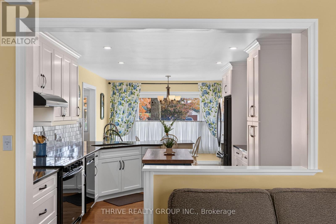
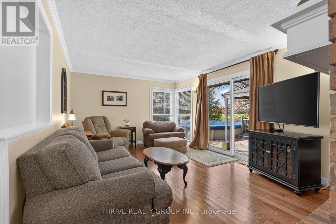
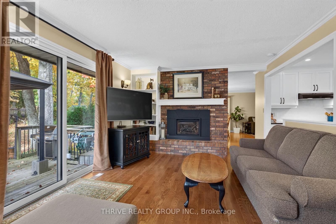
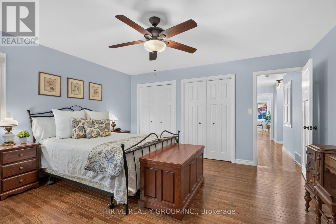
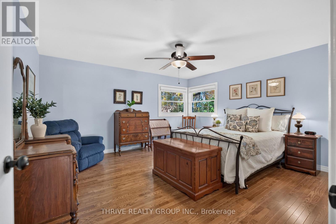
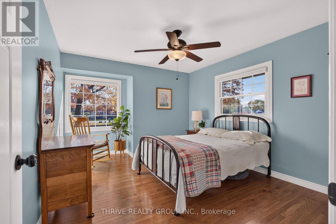
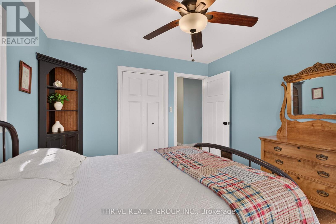
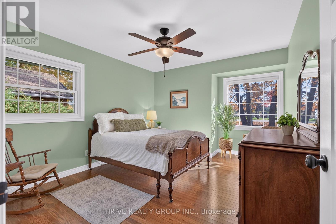
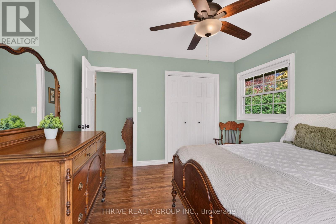
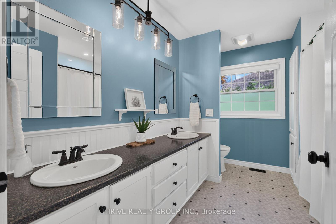
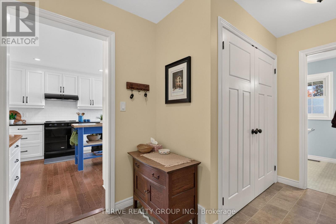
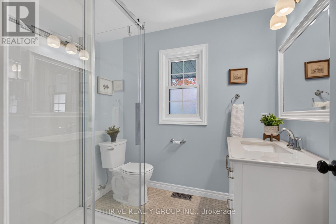
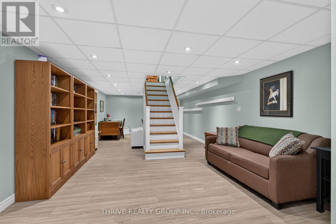
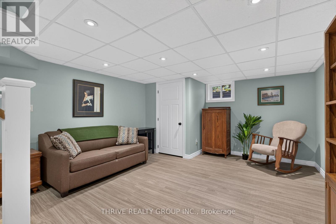
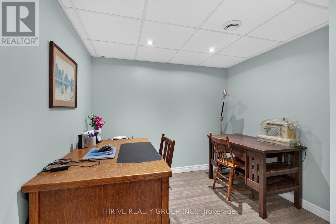
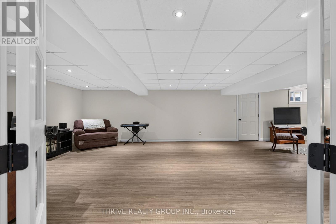
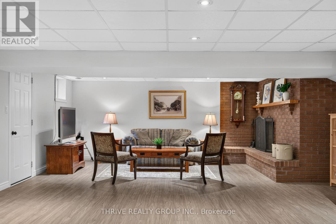
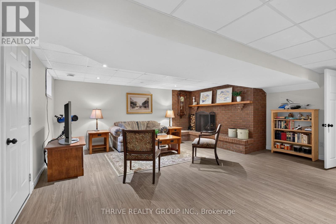
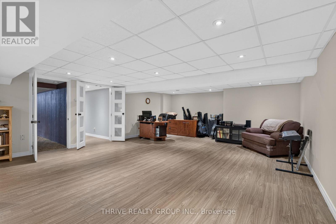
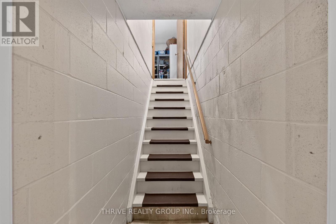
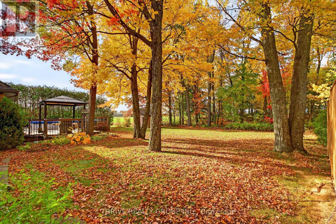
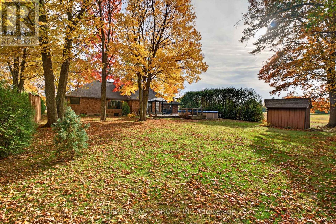
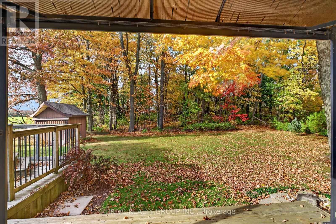
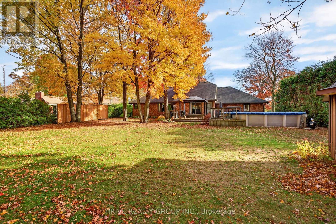
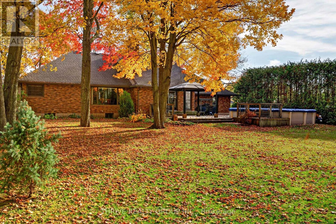
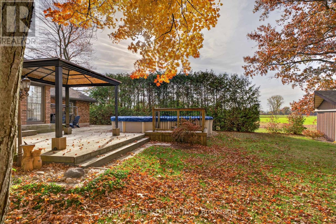
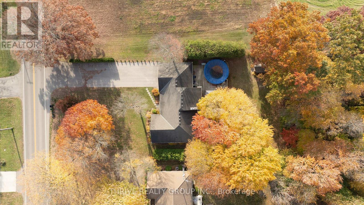
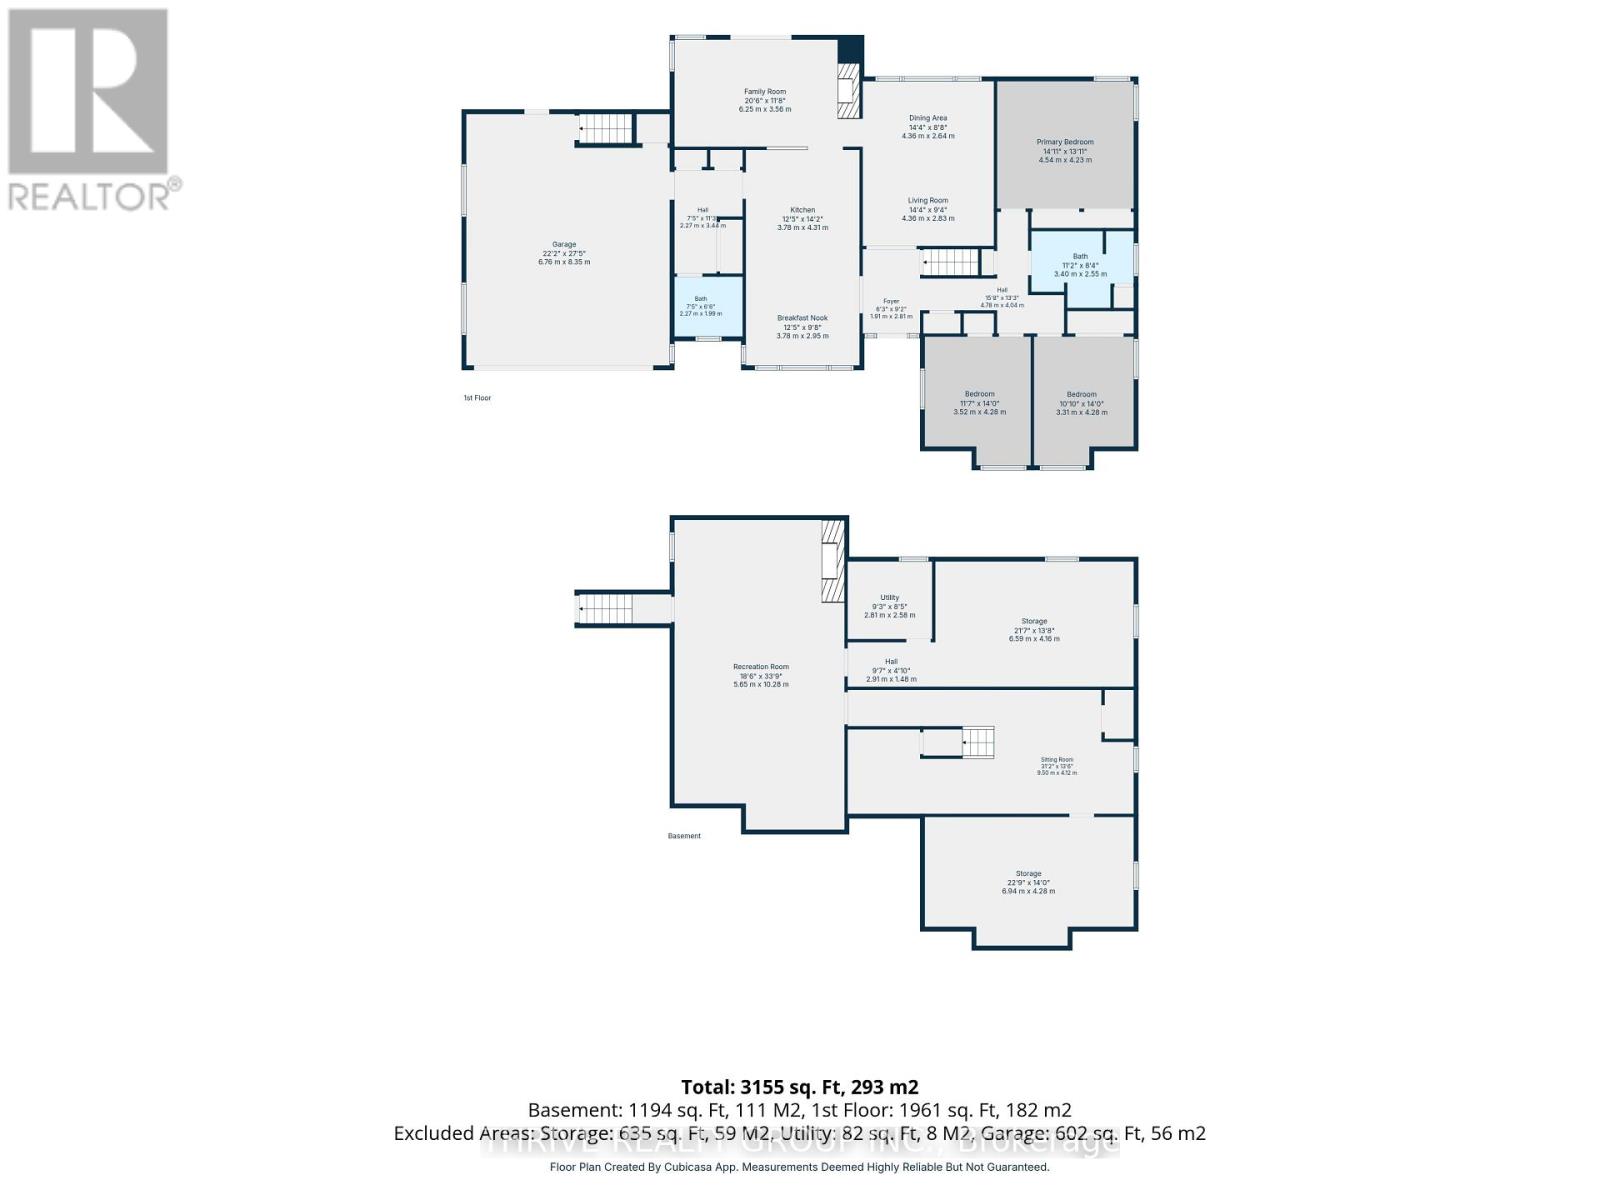
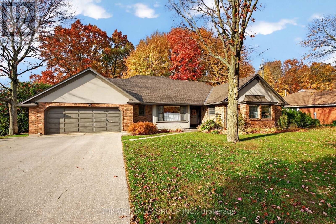
This sprawling 3-bedroom ranch sits on a mature country property in the quaint community of Andy's Corners, and offers a wonderful blend of privacy, space, and convenience. The main floor boasts welcoming foyer, formal living and dining rooms with gorgeous picture window, and a spacious open-concept eat-in kitchen with quartz countertops, pantry, and plenty of room to gather. The family room is anchored by a brick fireplace with gas insert, while patio doors lead to a two-tiered deck and private yard backing onto farmland. Three spacious bedrooms, a 5 pc bathroom with double sinks, a 3pc bath with stand-alone shower, and a practical mudroom with main-floor laundry complete the main level. The finished basement adds a ton of great extra living space, offering a large recreation room with a second wood-burning fireplace, designated office space, and ample storage. Other notables include select top grade oak hardwood throughout main level (2020), oversized double garage with staircase access to the basement, and a collection of beautiful updated picture windows that let in an abundance of natural light. With the option for one-level living, this home is a wonderful opportunity for those looking to enjoy the peace and tranquility attached to country living, while conveniently being located within a short drive to Tillsonburg, Delhi, Simcoe and the shores of Lake Erie. (id:53488)
Property Details
| MLS® Number | X14155634 |
| Property Type | Single Family |
| Community Name | Rural N. Walsingham |
| Equipment Type | Water Heater - Gas, Water Heater |
| Features | Wooded Area, Sump Pump |
| Parking Space Total | 10 |
| Pool Type | Above Ground Pool |
| Rental Equipment Type | Water Heater - Gas, Water Heater |
| Structure | Deck, Shed |
Building
| Bathroom Total | 2 |
| Bedrooms Above Ground | 3 |
| Bedrooms Total | 3 |
| Age | 31 To 50 Years |
| Appliances | Garage Door Opener Remote(s), Central Vacuum, Dishwasher, Dryer, Stove, Washer, Refrigerator |
| Architectural Style | Bungalow |
| Basement Development | Finished |
| Basement Type | Full (finished) |
| Construction Style Attachment | Detached |
| Cooling Type | Central Air Conditioning |
| Exterior Finish | Brick, Stucco |
| Fireplace Present | Yes |
| Fireplace Total | 2 |
| Foundation Type | Poured Concrete |
| Heating Fuel | Natural Gas, Wood |
| Heating Type | Forced Air |
| Stories Total | 1 |
| Size Interior | 1,500 - 2,000 Sqft |
| Type | House |
Parking
| Attached Garage | |
| Garage |
Land
| Acreage | No |
| Sewer | Septic System |
| Size Depth | 191 Ft ,7 In |
| Size Frontage | 100 Ft |
| Size Irregular | 100 X 191.6 Ft |
| Size Total Text | 100 X 191.6 Ft |
Rooms
| Level | Type | Length | Width | Dimensions |
|---|---|---|---|---|
| Basement | Recreational, Games Room | 5.65 m | 10.28 m | 5.65 m x 10.28 m |
| Basement | Office | 9.5 m | 4.12 m | 9.5 m x 4.12 m |
| Basement | Other | 6.94 m | 4.28 m | 6.94 m x 4.28 m |
| Basement | Other | 6.59 m | 4.16 m | 6.59 m x 4.16 m |
| Basement | Utility Room | 2.81 m | 2.58 m | 2.81 m x 2.58 m |
| Main Level | Foyer | 1.91 m | 2.81 m | 1.91 m x 2.81 m |
| Main Level | Bathroom | 2.27 m | 1.99 m | 2.27 m x 1.99 m |
| Main Level | Mud Room | 2.27 m | 3.44 m | 2.27 m x 3.44 m |
| Main Level | Living Room | 4.36 m | 2.83 m | 4.36 m x 2.83 m |
| Main Level | Dining Room | 4.36 m | 2.64 m | 4.36 m x 2.64 m |
| Main Level | Kitchen | 3.78 m | 4.31 m | 3.78 m x 4.31 m |
| Main Level | Eating Area | 3.78 m | 2.95 m | 3.78 m x 2.95 m |
| Main Level | Family Room | 6.25 m | 3.56 m | 6.25 m x 3.56 m |
| Main Level | Primary Bedroom | 4.54 m | 4.23 m | 4.54 m x 4.23 m |
| Main Level | Bedroom 2 | 3.52 m | 4.28 m | 3.52 m x 4.28 m |
| Main Level | Bedroom 3 | 3.31 m | 4.28 m | 3.31 m x 4.28 m |
| Main Level | Bathroom | 3.4 m | 2.55 m | 3.4 m x 2.55 m |
https://www.realtor.ca/real-estate/30486348/975-norfolk-county-road-21-norfolk-rural-n-walsingham
Contact Us
Contact us for more information

Scott Coulthard
Broker
660 Maitland Street
London, Ontario N5Y 2V8
(519) 204-5055

The trademarks REALTOR®, REALTORS®, and the REALTOR® logo are controlled by The Canadian Real Estate Association (CREA) and identify real estate professionals who are members of CREA. The trademarks MLS®, Multiple Listing Service® and the associated logos are owned by The Canadian Real Estate Association (CREA) and identify the quality of services provided by real estate professionals who are members of CREA. The trademark DDF® is owned by The Canadian Real Estate Association (CREA) and identifies CREA's Data Distribution Facility (DDF®)
November 06 2026 05:50:48
London and St. Thomas Association of REALTORS®
Thrive Realty Group Inc.
Contact Melanie & Shelby Pearce
Sales Representative for Royal Lepage Triland Realty, Brokerage
YOUR LONDON, ONTARIO REALTOR®

Melanie Pearce
Phone: 226-268-9880
You can rely on us to be a realtor who will advocate for you and strive to get you what you want. Reach out to us today- We're excited to hear from you!

Shelby Pearce
Phone: 519-639-0228
CALL . TEXT . EMAIL
Important Links
MELANIE PEARCE
Sales Representative for Royal Lepage Triland Realty, Brokerage
© 2023 Melanie Pearce- All rights reserved | Made with ❤️ by Jet Branding