B - 127 Duke Street S North Middlesex, Ontario N0M 2K0

$290,000
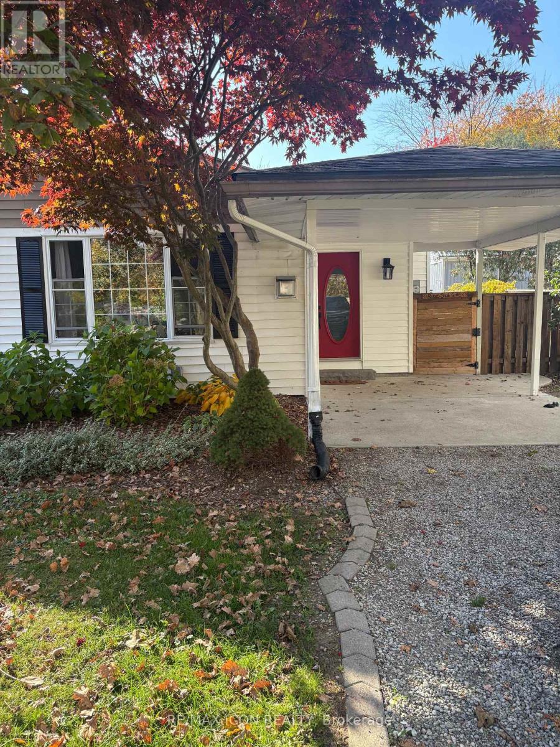
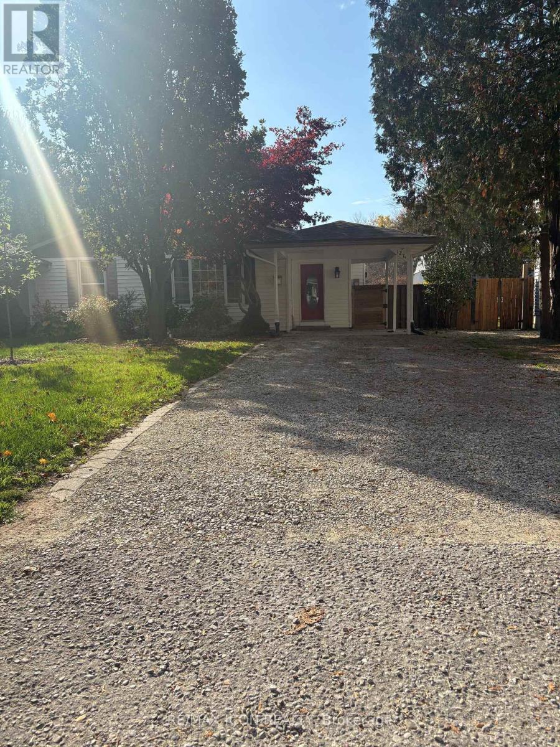
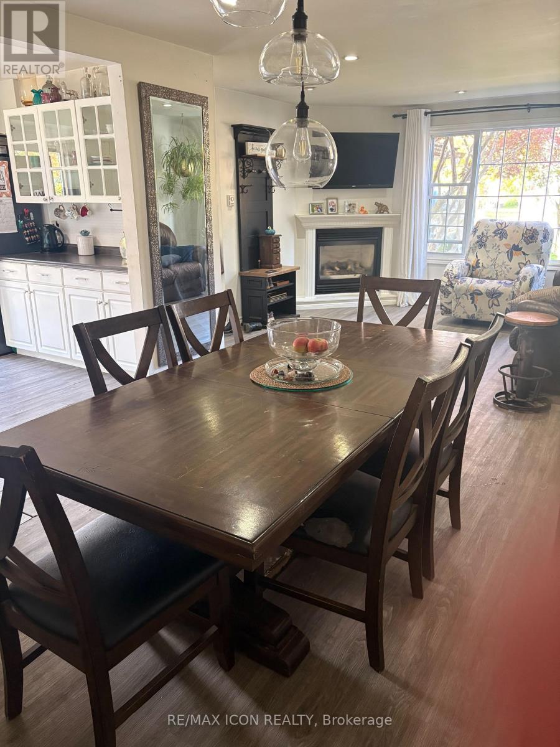
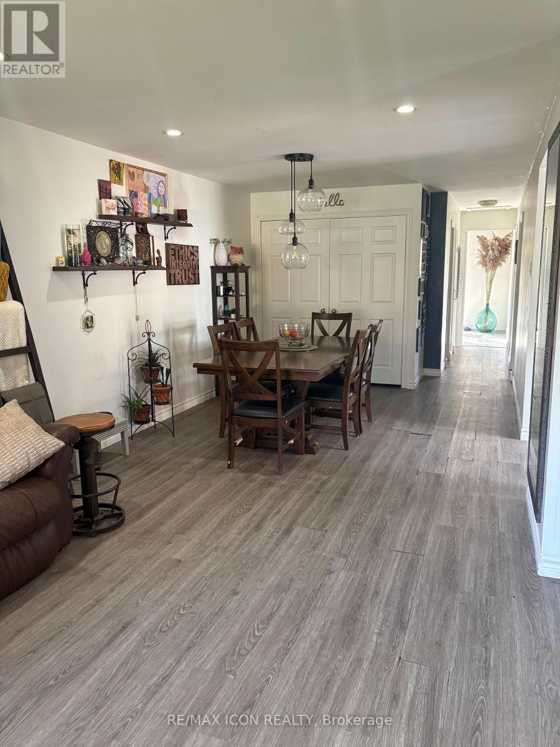
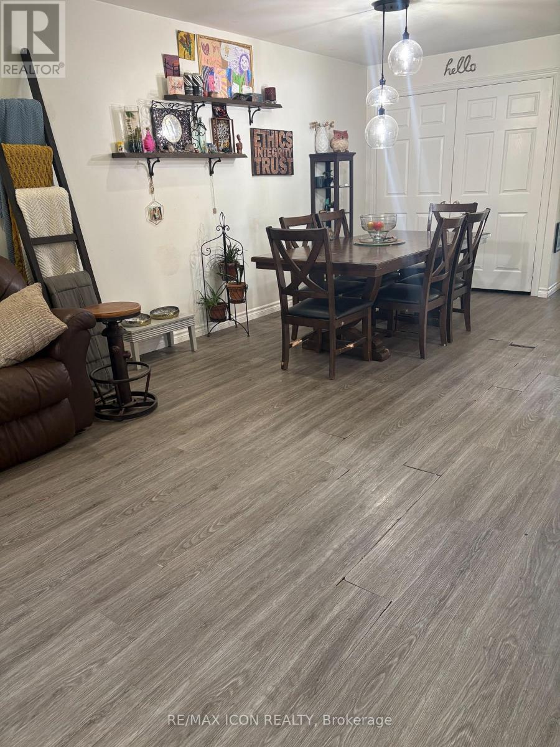
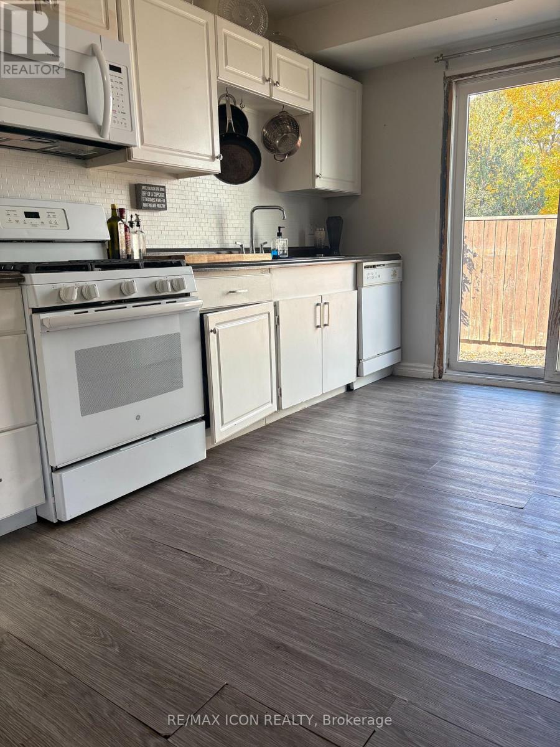
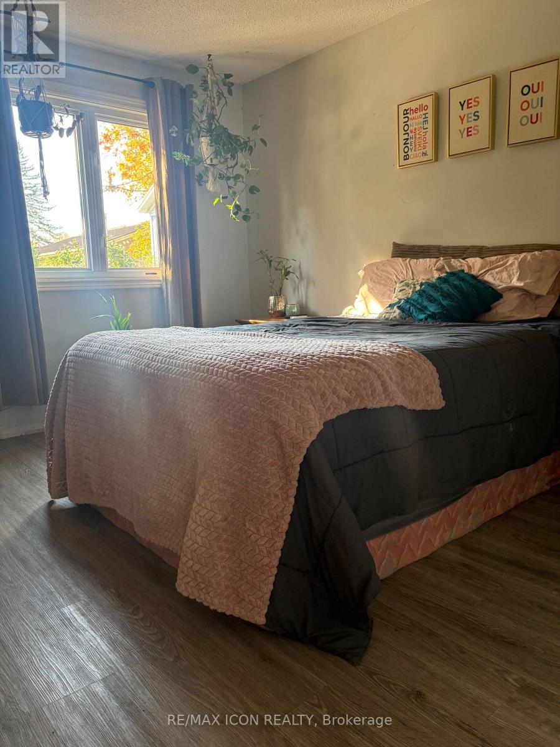
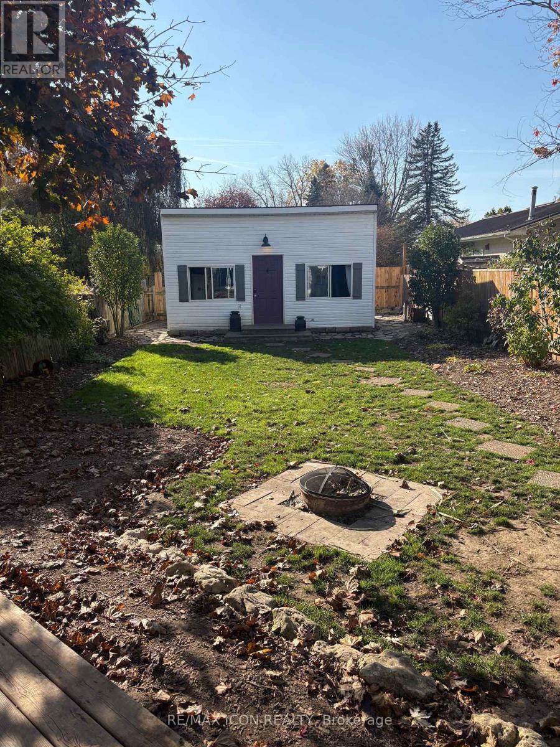
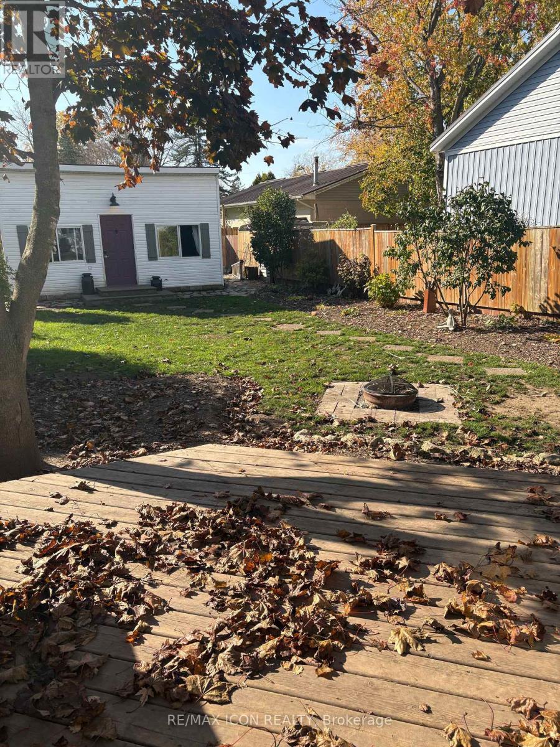
Looking to get into the real estate market or simplify your lifestyle in a welcoming small town? This affordable semi-detached home in the heart of Parkhill offers the ease of one-floor living, an inviting open-concept layout, and a private backyard to enjoy! Inside, the bright living and dining area features a cozy gas fireplace, pot lighting, and a large picture window that fills the space with natural light. The kitchen provides plenty of cupboard space, newer appliances, and convenient access to the side yard. A versatile den with access to the back deck offers additional living space, while a full bathroom and laundry area add to the home's everyday functionality. Step outside to a private backyard complete with a firepit, perfect for relaxing or entertaining. A fantastic bonus is the 20' x 12' insulated shed/bunkie with hydro, offering plenty of possibilities for storage, a workshop, hobby space, or personal retreat. Conveniently located close to schools, shopping, the arena, community centre, and everyday amenities, this home offers the comfort and convenience of small-town living. Whether you're a first-time buyer, looking to downsize, or simply ready for a change, this Parkhill property offers affordability, versatility, and a great place to call home! (id:53488)
Property Details
| MLS® Number | X14131020 |
| Property Type | Single Family |
| Community Name | Parkhill |
| Equipment Type | Water Heater |
| Parking Space Total | 5 |
| Rental Equipment Type | Water Heater |
Building
| Bathroom Total | 1 |
| Bedrooms Above Ground | 3 |
| Bedrooms Total | 3 |
| Age | 31 To 50 Years |
| Appliances | Dishwasher, Dryer, Stove, Washer, Refrigerator |
| Architectural Style | Bungalow |
| Basement Type | Crawl Space |
| Construction Style Attachment | Semi-detached |
| Cooling Type | Window Air Conditioner |
| Exterior Finish | Aluminum Siding |
| Fireplace Present | Yes |
| Foundation Type | Poured Concrete |
| Heating Fuel | Natural Gas |
| Heating Type | Other |
| Stories Total | 1 |
| Size Interior | 700 - 1,100 Sqft |
| Type | House |
| Utility Water | Municipal Water |
Parking
| Carport | |
| No Garage |
Land
| Acreage | No |
| Sewer | Sanitary Sewer |
| Size Depth | 166 Ft ,3 In |
| Size Frontage | 33 Ft |
| Size Irregular | 33 X 166.3 Ft |
| Size Total Text | 33 X 166.3 Ft |
| Zoning Description | R1 |
https://www.realtor.ca/real-estate/30459984/b-127-duke-street-s-north-middlesex-parkhill-parkhill
Contact Us
Contact us for more information
Sarah Romphf
Salesperson
sarahromphf.remax.ca/
www.facebook.com/Sarahromphfrealtor
www.linkedin.com/in/sarah-romphf-4b86a2268/
201 - 379 Southdale Road West
London, Ontario N6J 4G8
(226) 777-5833

The trademarks REALTOR®, REALTORS®, and the REALTOR® logo are controlled by The Canadian Real Estate Association (CREA) and identify real estate professionals who are members of CREA. The trademarks MLS®, Multiple Listing Service® and the associated logos are owned by The Canadian Real Estate Association (CREA) and identify the quality of services provided by real estate professionals who are members of CREA. The trademark DDF® is owned by The Canadian Real Estate Association (CREA) and identifies CREA's Data Distribution Facility (DDF®)
October 30 2026 11:51:31
London and St. Thomas Association of REALTORS®
RE/MAX Icon Realty
Contact Melanie & Shelby Pearce
Sales Representative for Royal Lepage Triland Realty, Brokerage
YOUR LONDON, ONTARIO REALTOR®

Melanie Pearce
Phone: 226-268-9880
You can rely on us to be a realtor who will advocate for you and strive to get you what you want. Reach out to us today- We're excited to hear from you!

Shelby Pearce
Phone: 519-639-0228
CALL . TEXT . EMAIL
Important Links
MELANIE PEARCE
Sales Representative for Royal Lepage Triland Realty, Brokerage
© 2023 Melanie Pearce- All rights reserved | Made with ❤️ by Jet Branding