10 - 2022 Upperpoint Boulevard
London South, Ontario
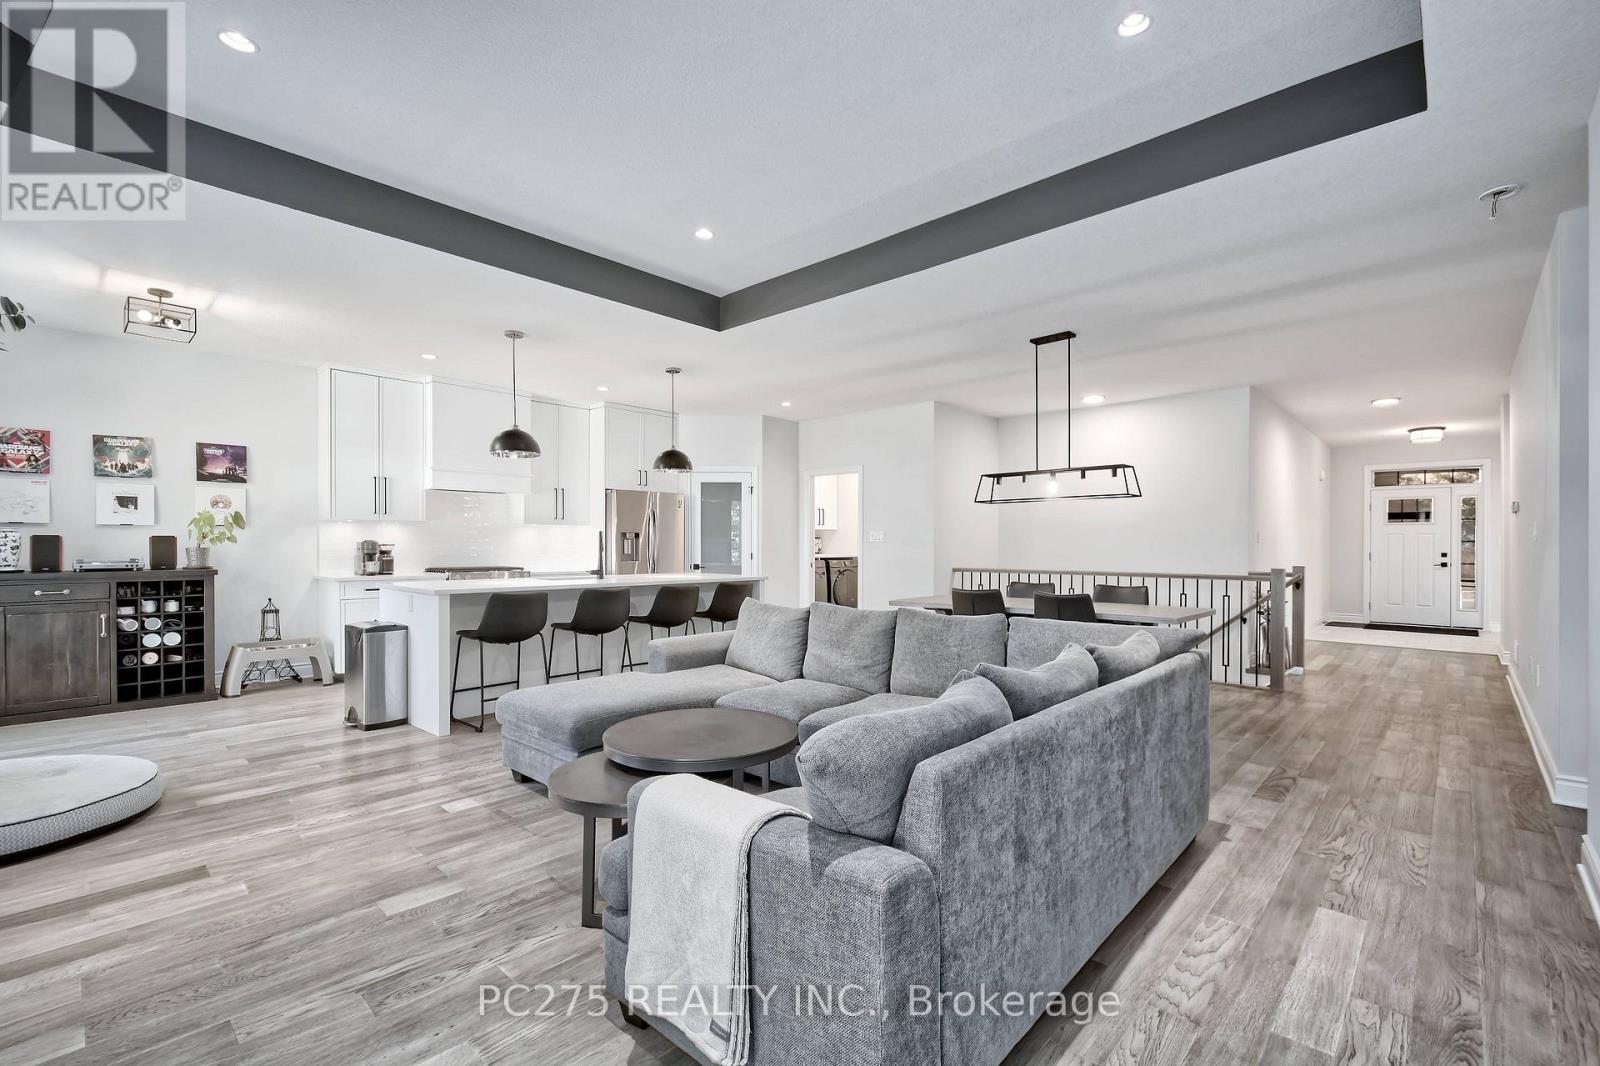
Welcome to luxury condo living by Sifton Homes in the heart of sought-after West London. This exceptionally upgraded end-unit bungalow condo offers over **2,800 sq. ft.** of beautifully finished living space and more than **$100,000 in premium upgrades**, combining elegant design with everyday comfort. The bright, open-concept main floor features a spacious living room, dining area, and a stunning kitchen designed to impress. Complete with a large centre island, gas stove, walk-in pantry, and abundant cabinetry, this space is perfect for both entertaining and everyday living. The main level offers three generous bedrooms, including a spacious primary retreat with a private ensuite, along with a second full 4-piece bathroom for family and guests. The professionally finished lower level expands your living space with two additional bedrooms, a third full bathroom, and a large recreation area ideal for entertaining, accommodating guests, or creating a private space for extended family. A rough-in for a gas fireplace offers the opportunity to add even more warmth and character. Outside, the gas BBQ hookup makes outdoor entertaining effortless, while the desirable end-unit location provides added privacy and natural light. Thoughtfully designed with quality finishes throughout, this exceptional home delivers the perfect balance of luxury, functionality, and low-maintenance living in one of West London's most desirable communities. Status certificate available upon request (id:53488)
11786 Parson Road
Southwold, Ontario
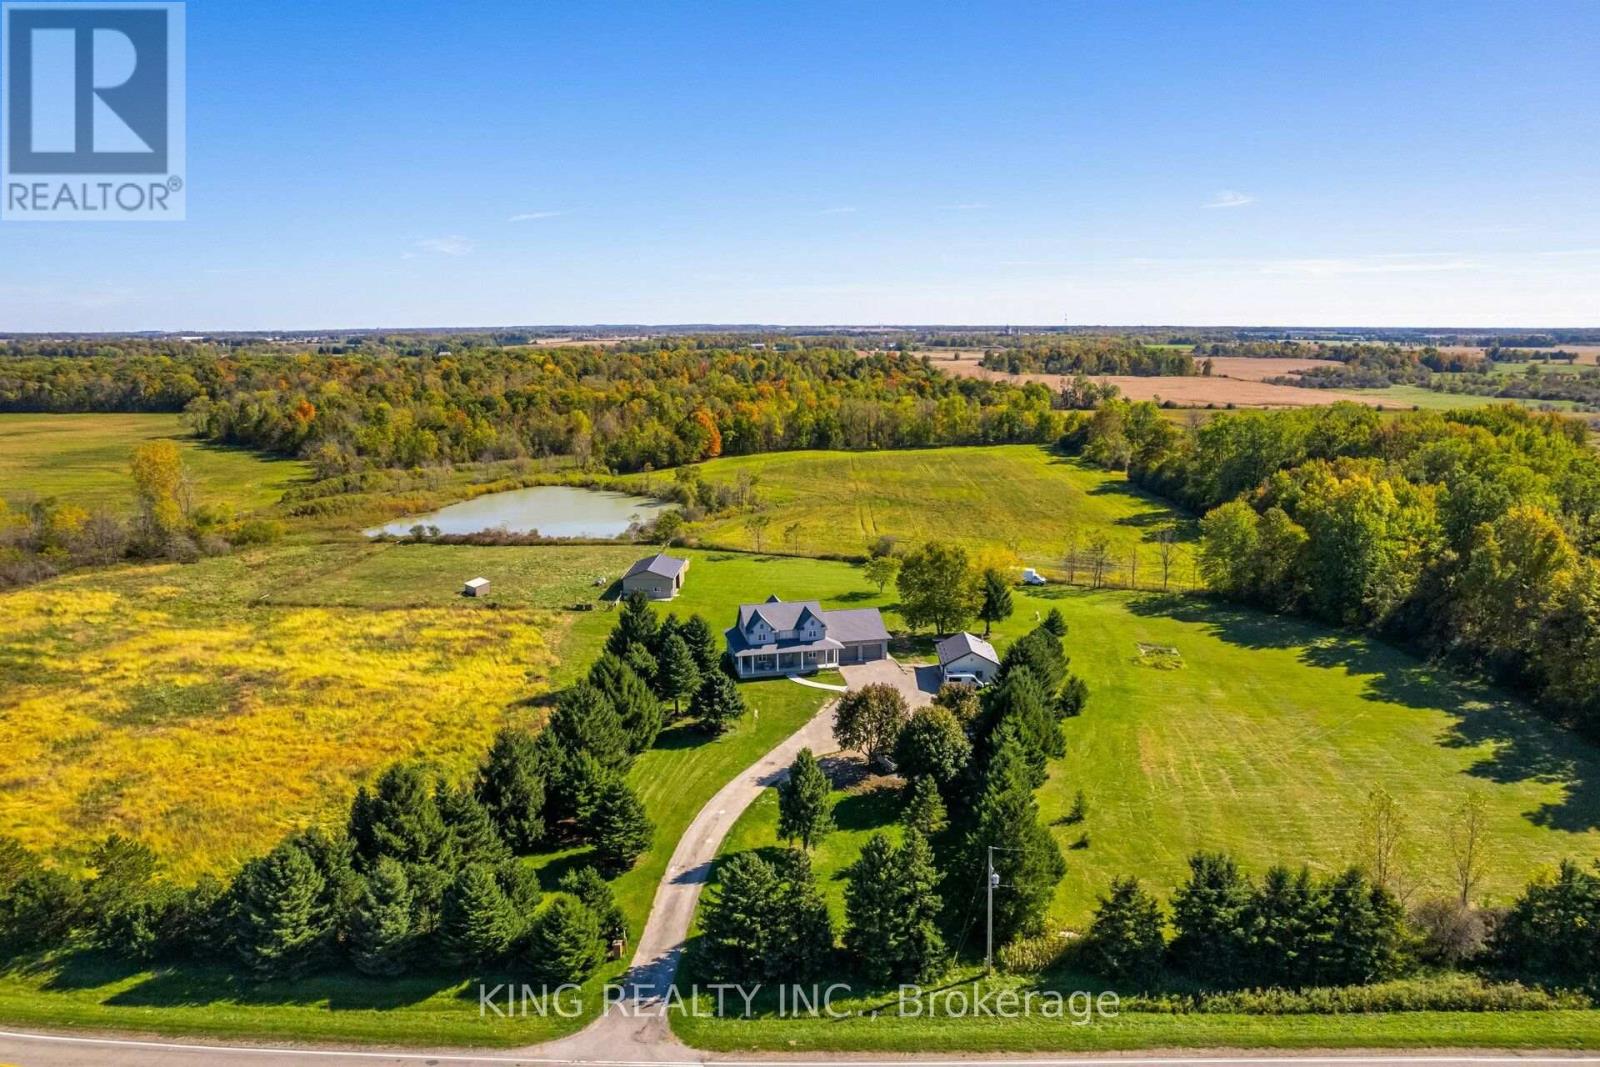
Welcome to this stunning 2020 custom-built farmhouse, beautifully situated on approximately 19 acres of scenic land. Offering approximately 4,500 sq. ft. of finished living space, this exceptional property features 6 bedrooms, 5 bathrooms, and 2 dens, providing plenty of room for large or multi-generational families. The impressive main living area showcases a grand living room with soaring 18-ft ceilings, modern finishes, and spacious principal rooms throughout. The fully finished basement features a separate entrance, 2 bedrooms, 2 dens, 2 full bathrooms, and 2 kitchens, offering excellent flexibility for extended family, guests, or potential rental income. Ideally located just minutes from London, St. Thomas, and Highway 401, and approximately 2 minutes from the Amazon Fulfillment Centre, this property combines peaceful country living with outstanding accessibility. Additional features include a 48' x 32' barn with horse stalls, a 24' x 30' auto shop, chicken coop, oversized garage, and ample parking for trucks, trailers, and RVs. With hobby-farm potential, investment opportunities, modern upgrades, and potential rental income of up to $5,000 per month, this unique property offers endless possibilities. A rare opportunity to enjoy acreage, space, income potential, and convenience-all in one exceptional property. Don't miss it! (id:53488)
Initia Real Estate (Ontario) Ltd
16 Barrington Avenue
London North, Ontario
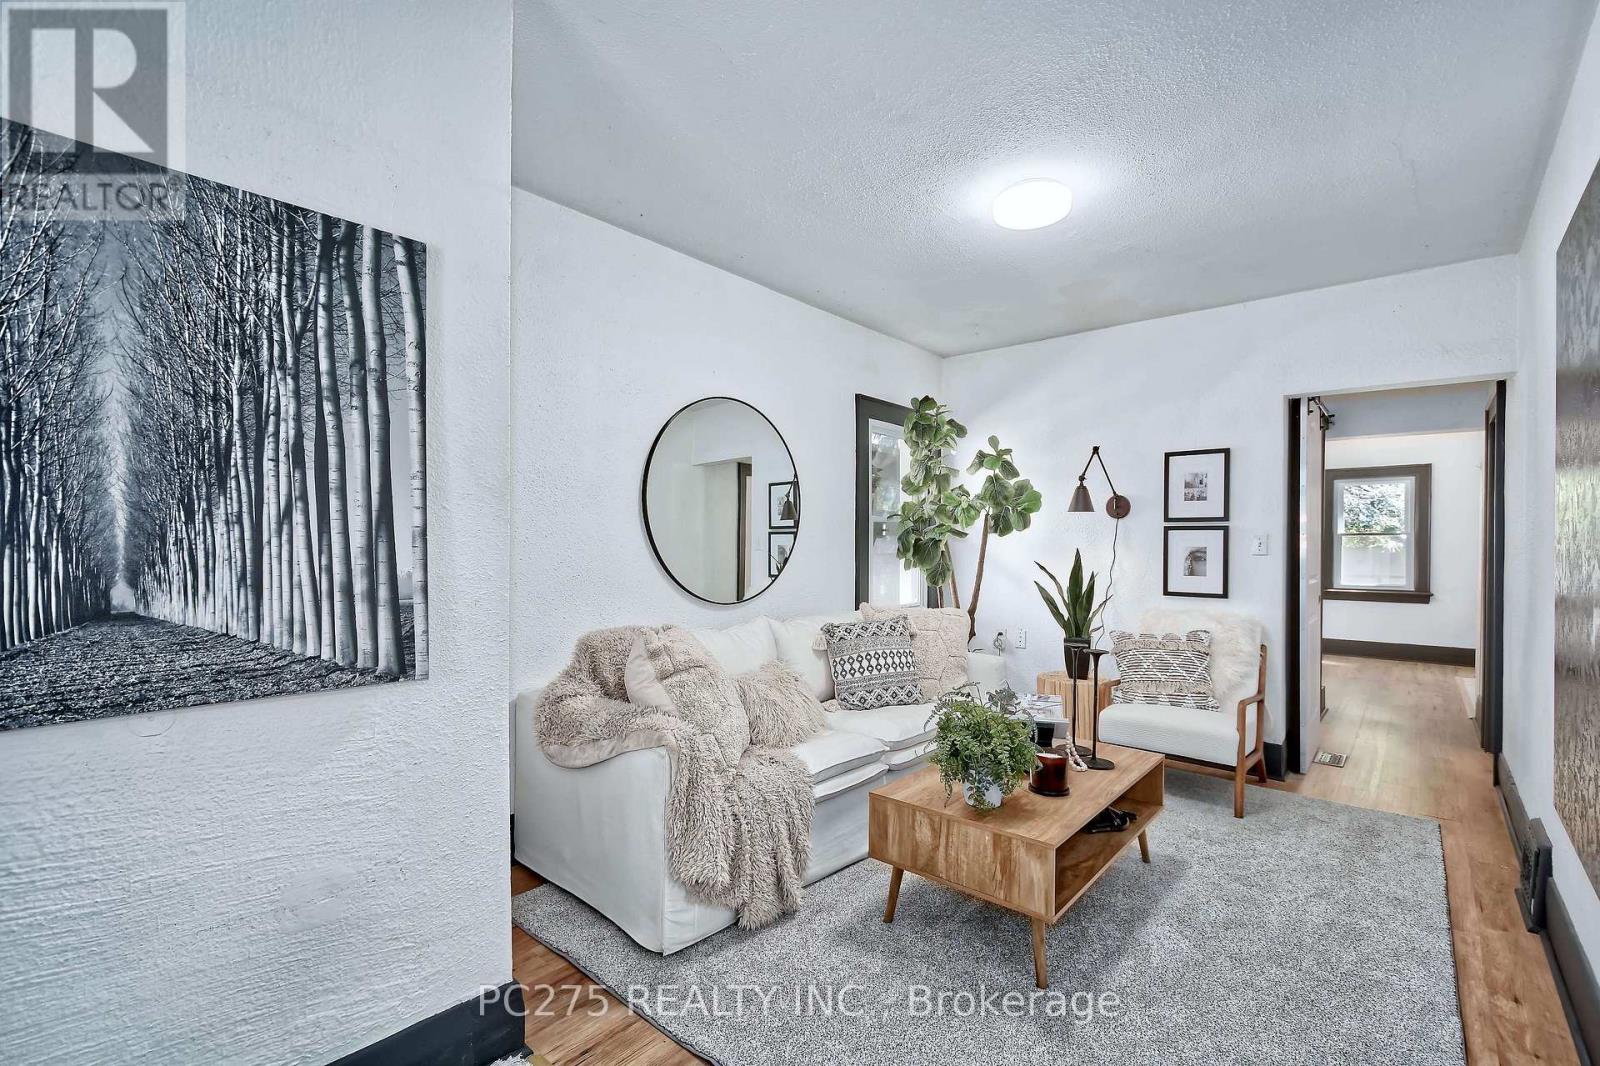
Welcome to this beautifully maintained 3+2 bedroom, 2 full bathroom home, where timeless character and old-world charm blend seamlessly with thoughtful modern upgrades.The main floor offers two comfortable bedrooms, convenient main-floor laundry, and inviting living spaces filled with warmth and character. Upstairs, the private primary loft retreat provides a unique space complete with a large walk-in closet. The lower level offers fantastic in-law suite potential with a separate entrance and a thoughtfully designed layout featuring a second kitchen, full bathroom, two additional bedrooms, a spacious living room, plus it's own in-suite laundry. This versatile space is ideal for extended family, older children, guests, or flexible multi-generational living. Adding even more value and peace of mind, the furnace is just one year old, and a brand-new owned hot water tank was installed this year and a newly installed egress window in the basement! The location is another standout! Kinsmen Arena is just steps away, along with a ball diamond, splash pad, large park, and walking trails -- perfect for an active lifestyle. You'll also enjoy easy access to downtown, shopping, Western University, and major bus routes. With its combination of character, modern conveniences, flexible living space, and a fantastic location, this is a home with plenty to offer both today and for years to come. (id:53488)
20 Maple Street
St. Thomas, Ontario
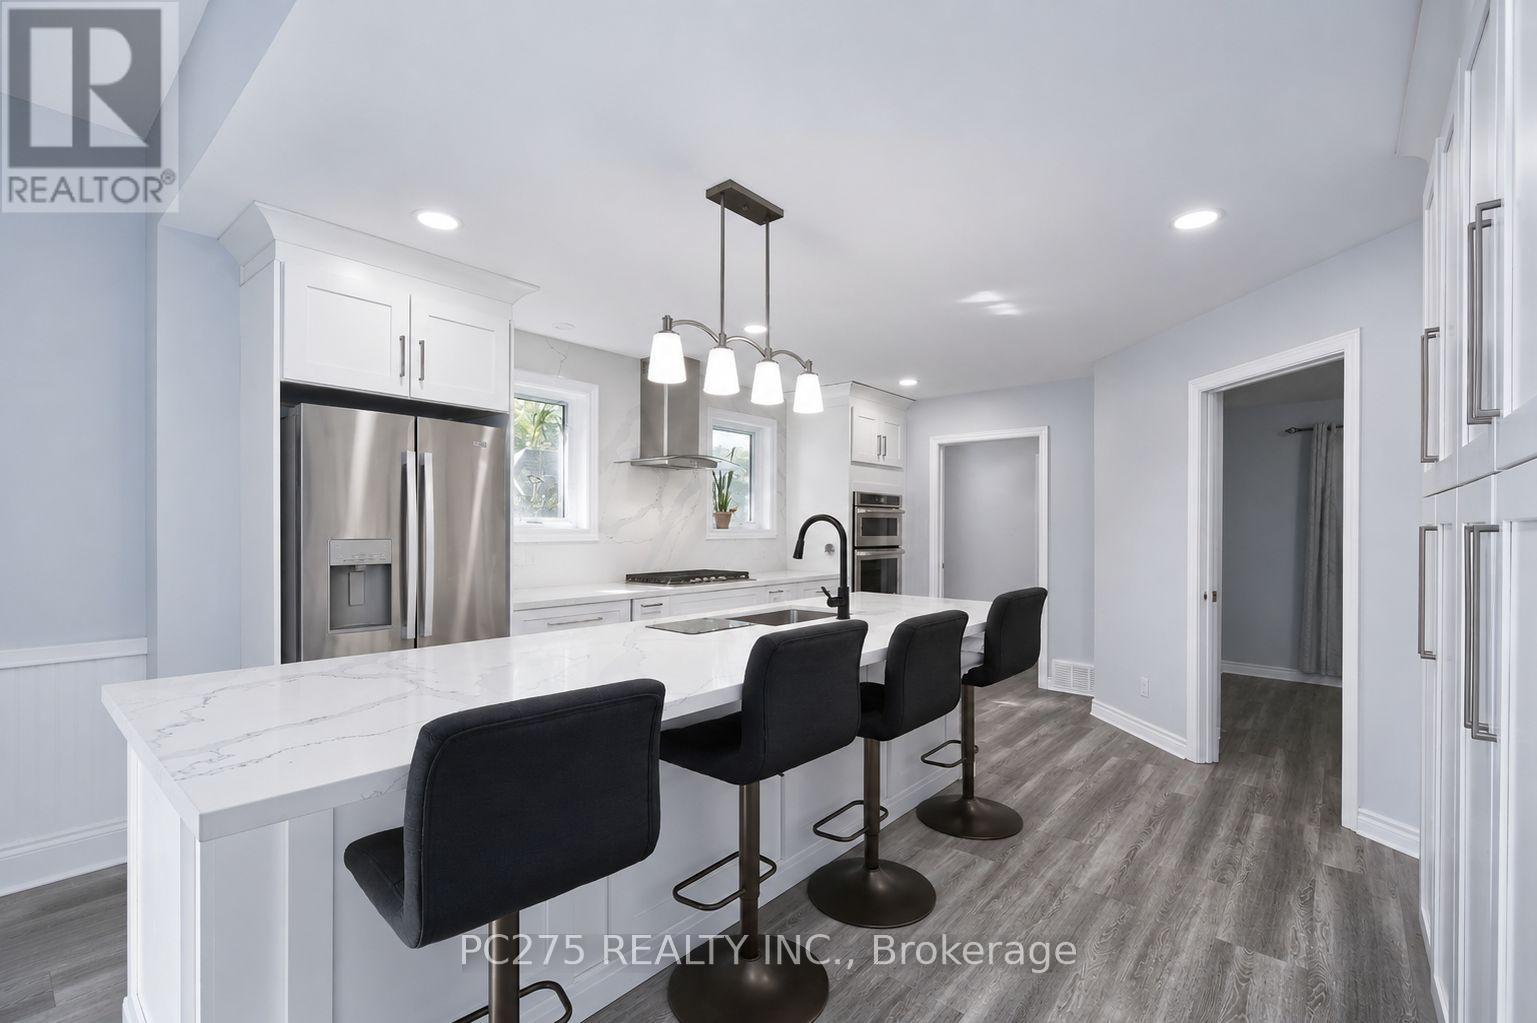
Welcome to this spacious 5-bedroom, 2-bathroom home located in South St. Thomas, where a thoughtfully designed recent addition adds modern character while preserving the home's original charm. The main floor features a generous primary bedroom with a large walk-in closet, large double doors leading to the back covered deck, convenient main-floor laundry, and an impressive new kitchen designed for both everyday living and entertaining. The kitchen boasts an extra-large island, built-in oven, gas cooktop, abundant cabinetry and storage, along with plenty of space for dining and gathering with family and friends. Upstairs, you'll find the fourth bedroom, a 3-piece bathroom, and a spacious second primary offering plenty of flexibility. Create a comfortable second living area, home office or playroom -- or transform the entire upper level into your own private primary suite retreat. Enjoy sitting on the covered deck in the backyard. Set in a family-friendly neighbourhood surrounded by mature trees, this home is conveniently located close to Pinafore Park, downtown St. Thomas, shopping, restaurants, schools and everyday amenities. With its blend of original character, modern updates and versatile living space, this is a home that offers room to grow and enjoy for years to come. (id:53488)
412 - 1975 Fountain Grass Drive
London South, Ontario
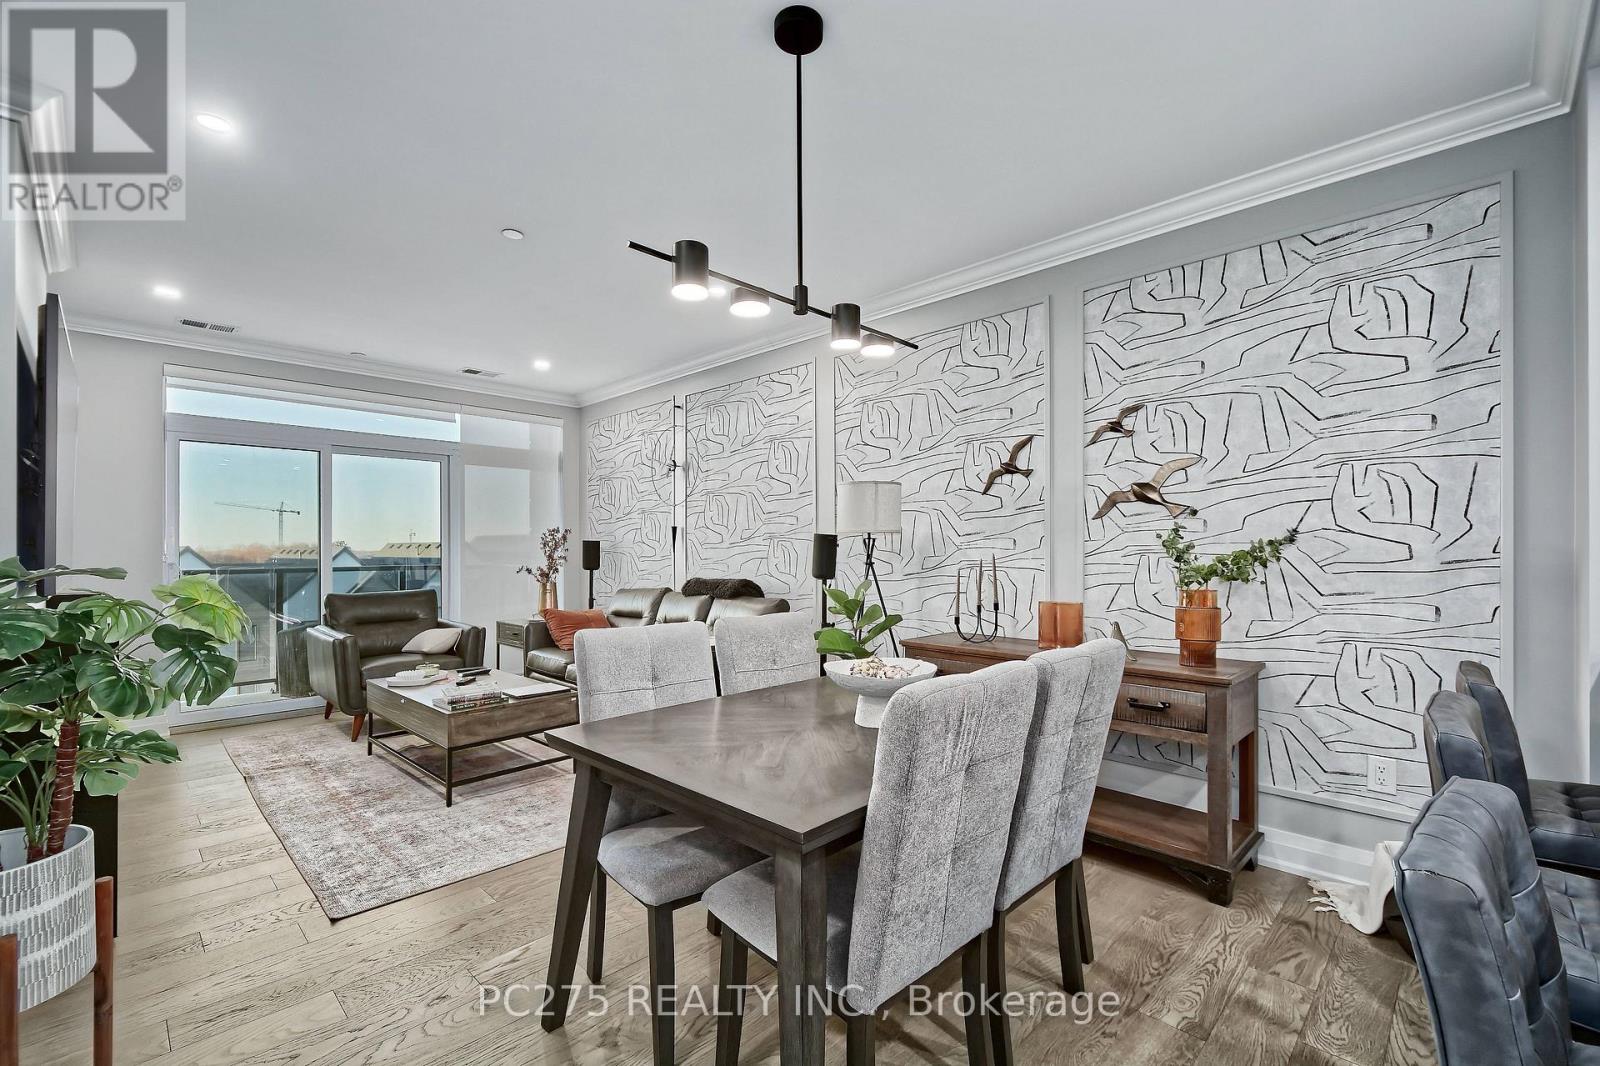
Beautiful 1 Bedroom + Den Condo - Top-Floor Living! Welcome to this stunning, 2-year-old condo offering the perfect blend of modern style, comfort, and convenience! Located on the top floor, this beautifully designed 1-bedroom plus den, 1-bathroom unit features a bright, open-concept layout ideal for everyday living and entertaining. The modern kitchen boasts beautiful stone countertops and flows seamlessly into the spacious living area, creating an inviting atmosphere. The generously sized primary bedroom features large windows that fill the space with natural light, along with a spacious walk-in closet offering plenty of storage. The stylish bathroom features double sinks, adding both functionality and a touch of luxury. The versatile den provides the perfect space for a home office, guest area, or cozy reading nook. Located on the 4th floor (top floor), this unit offers an open north-facing balcony with beautiful west-facing views. Whether you're a first-time buyer, downsizer, or investor, this nearly new condo offers modern, low-maintenance living in a beautiful setting. Unit includes one parking spot in the underground parking and one large storage unit. Building Amenities: media room, exercise room, large party room, cable connections in all amenity rooms, outdoor gathering space, and a guest suite available to rent for visiting family and friends. Enjoy the comfort and convenience of a nearly new home with excellent amenities, additional storage, underground parking, and beautiful views. A fantastic opportunity for anyone looking for modern condo living! (id:53488)
92 Walnut Street
Brant, Ontario
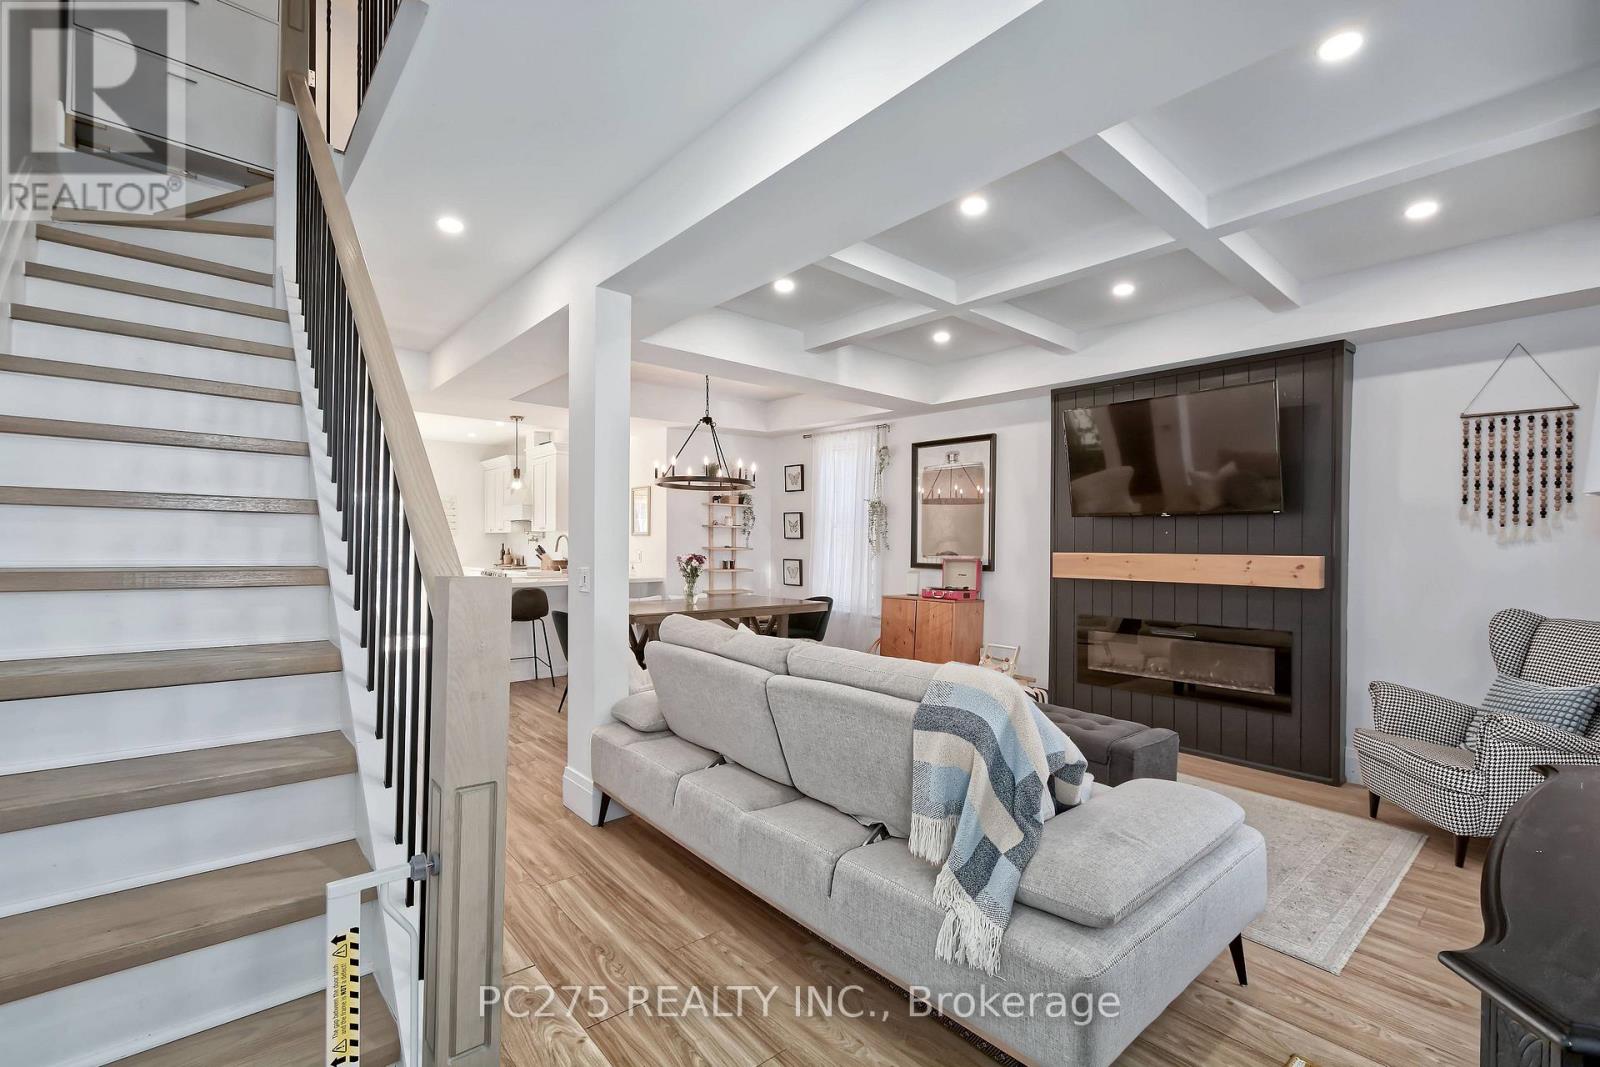
Beautifully renovated and full of charm, this 2-storey home in Paris offers stylish, comfortable living just minutes from downtown and the Grand River. The bright, open-concept main floor is perfect for everyday living and entertaining, featuring a spacious kitchen, dining area and welcoming living room. An additional room just off the kitchen provides flexible space for a home office, den, playroom or sitting area as well a 2 piece bathroom. Upstairs, you'll find a generous primary bedroom with a large walk-in closet, a second bedroom and a beautifully appointed 4-piece bathroom. Step outside onto the large upper deck, where you can relax and enjoy wonderful views overlooking the river and downtown Paris. The finished lower level adds even more living space with a comfortable rec room, bonus area, 3-piece bathroom and laundry - ideal for guests, a home gym, office or hobby space. Outside, the fully fenced backyard offers a private place to unwind, complete with a patio and fire pit for summer evenings and entertaining. Parking is conveniently located off Walnut Lane with room for up to four vehicles. Beautifully updated, surprisingly spacious and ideally located near the river and the shops, restaurants and charm of downtown Paris, this home is ready to be enjoyed! (id:53488)
77 Elm Street
London East, Ontario
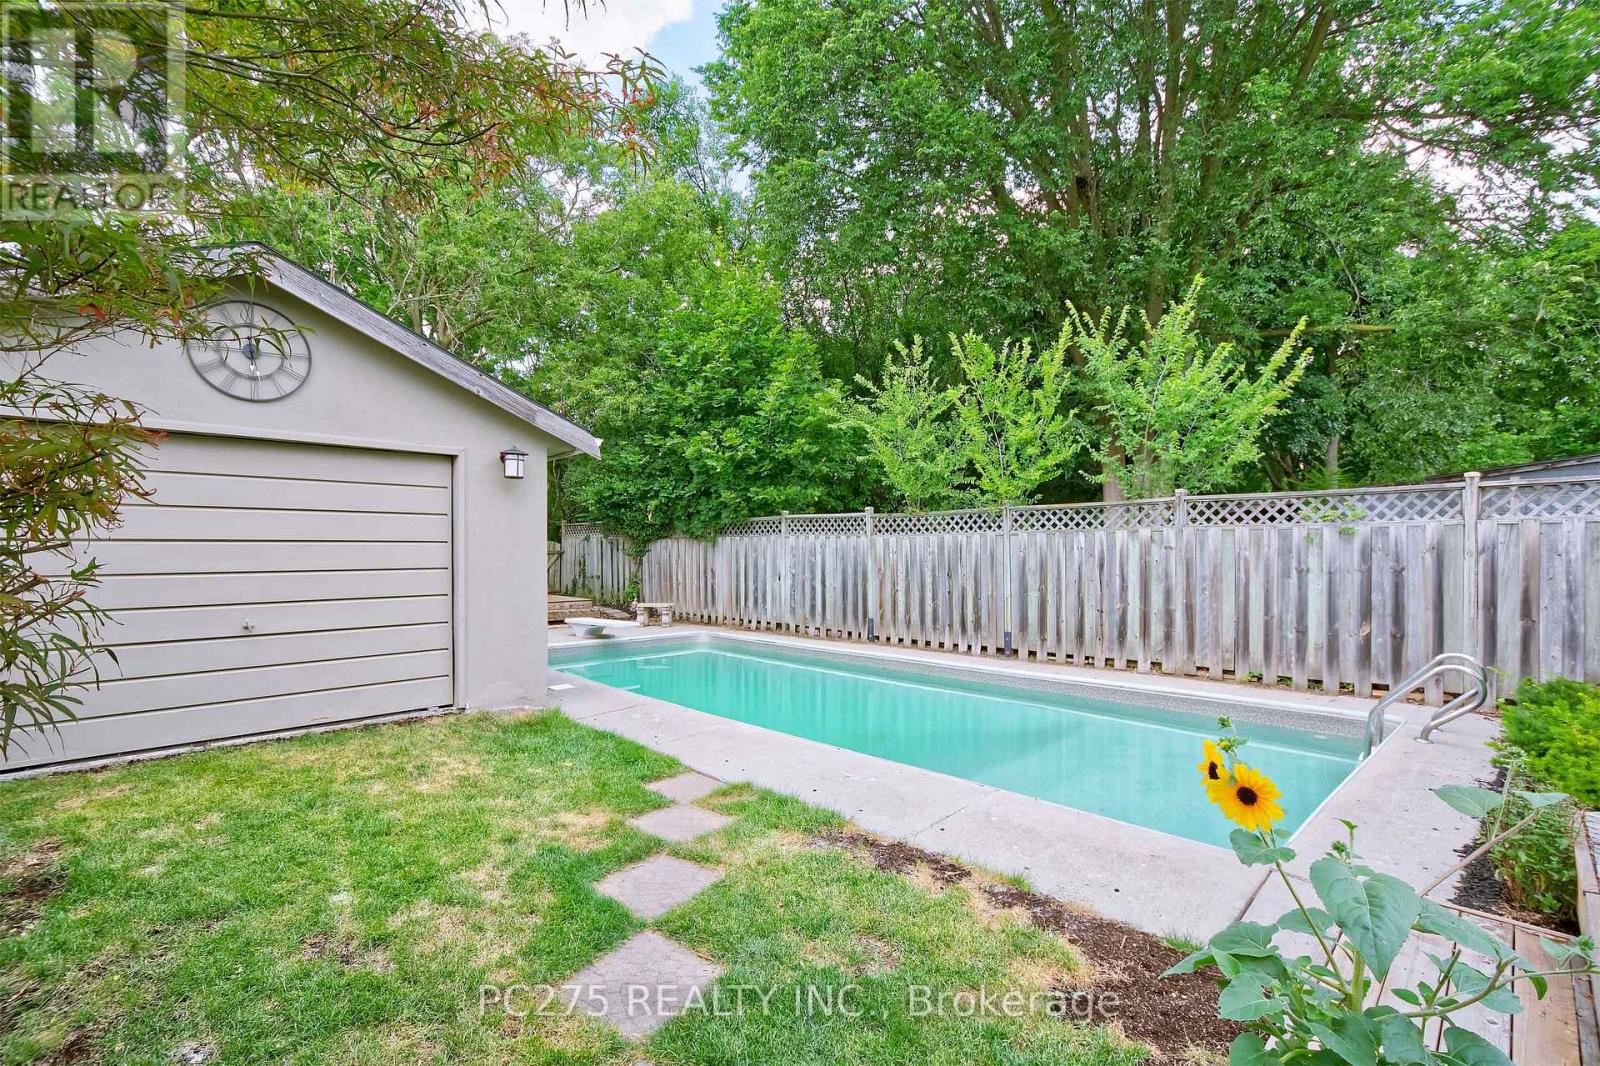
Welcome to this thoughtfully renovated bungalow that perfectly blends modern style, character, and income potential! Ideally located in a family-friendly neighbourhood just minutes from parks, the recreation centre, and arena, this move-in-ready home offers exceptional value. The bright and inviting main floor features two bedrooms, an open-concept living and dining area with soaring ceilings and stunning exposed beams, creating a warm and spacious atmosphere. The beautifully designed kitchen offers an abundance of cabinetry and counter space, while the large bathroom is filled with natural light from the skylight above. The partially finished basement includes a third bedroom and offers additional space ready for your personal finishing touches -- ideal for a family room, home office, gym, or extra storage. Your own backyard oasis awaits! Spend summer days relaxing by the in ground pool, complete with a new pool cover, sand filter, and equipment (2026). The large deck with a natural gas BBQ hookup provides the perfect space for entertaining family and friends, while the expansive covered front porch is an inviting place to enjoy your morning coffee or unwind in the evening. One of this property's most impressive features is the detached garage, which has been converted into a self-contained bachelor apartment. The front section of the garage remains a dedicated pool equipment room, offering convenient storage and functionality. Additional updates include new windows and doors (2025), as well as a new air conditioner and boiler unit, providing peace of mind for years to come. Whether you're looking for a beautifully updated family home, a property with mortgage-helping rental income, or an investment opportunity, this unique bungalow truly has it all. Don't miss your chance to own this exceptional home! (id:53488)
326 Avondale Road
London East, Ontario
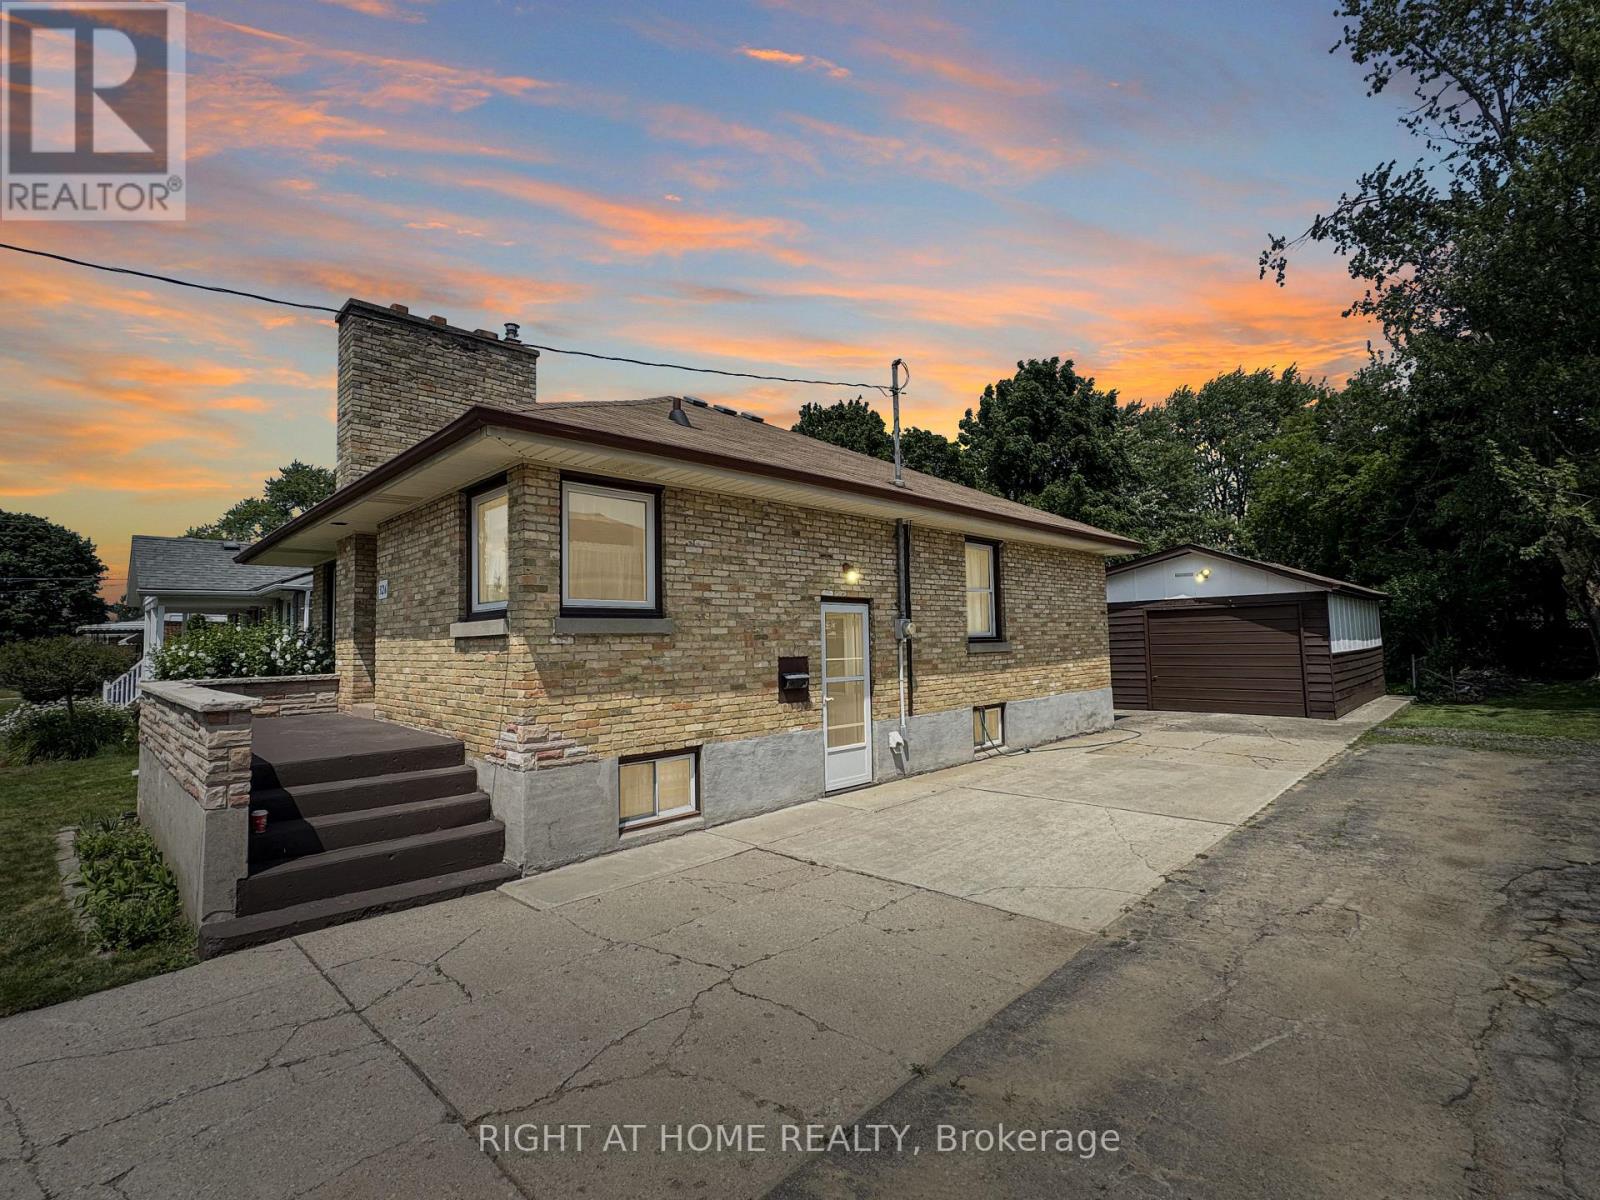
Welcome to this beautifully maintained all-brick bungalow, proudly offered by one owner since 1969. Ideally situated in a family-friendly neighbourhood, this home is just steps away from shopping, schools, and parks, offering both convenience and a peaceful setting. Set on a generous 50 ft x 150 ft lot, the property provides ample outdoor space for gardening, recreation, or future expansion. The home's exterior showcases classic brick construction with timeless curb appeal, while the interior offers a comfortable and functional layout perfect for everyday living and entertaining. A true highlight is the detached garage, complete with power service, offering added convenience, secure storage, and flexible use as a workshop or hobby space. Inside, you'll find a warm and inviting atmosphere with the care and character of a long-term home. This is a rara opportunity to acquire a well-loved property in a sought-after area, ready for its next chapter with a first-time buyer, downsizer, or investor. (id:53488)
353 Talfourd Street
Sarnia, Ontario
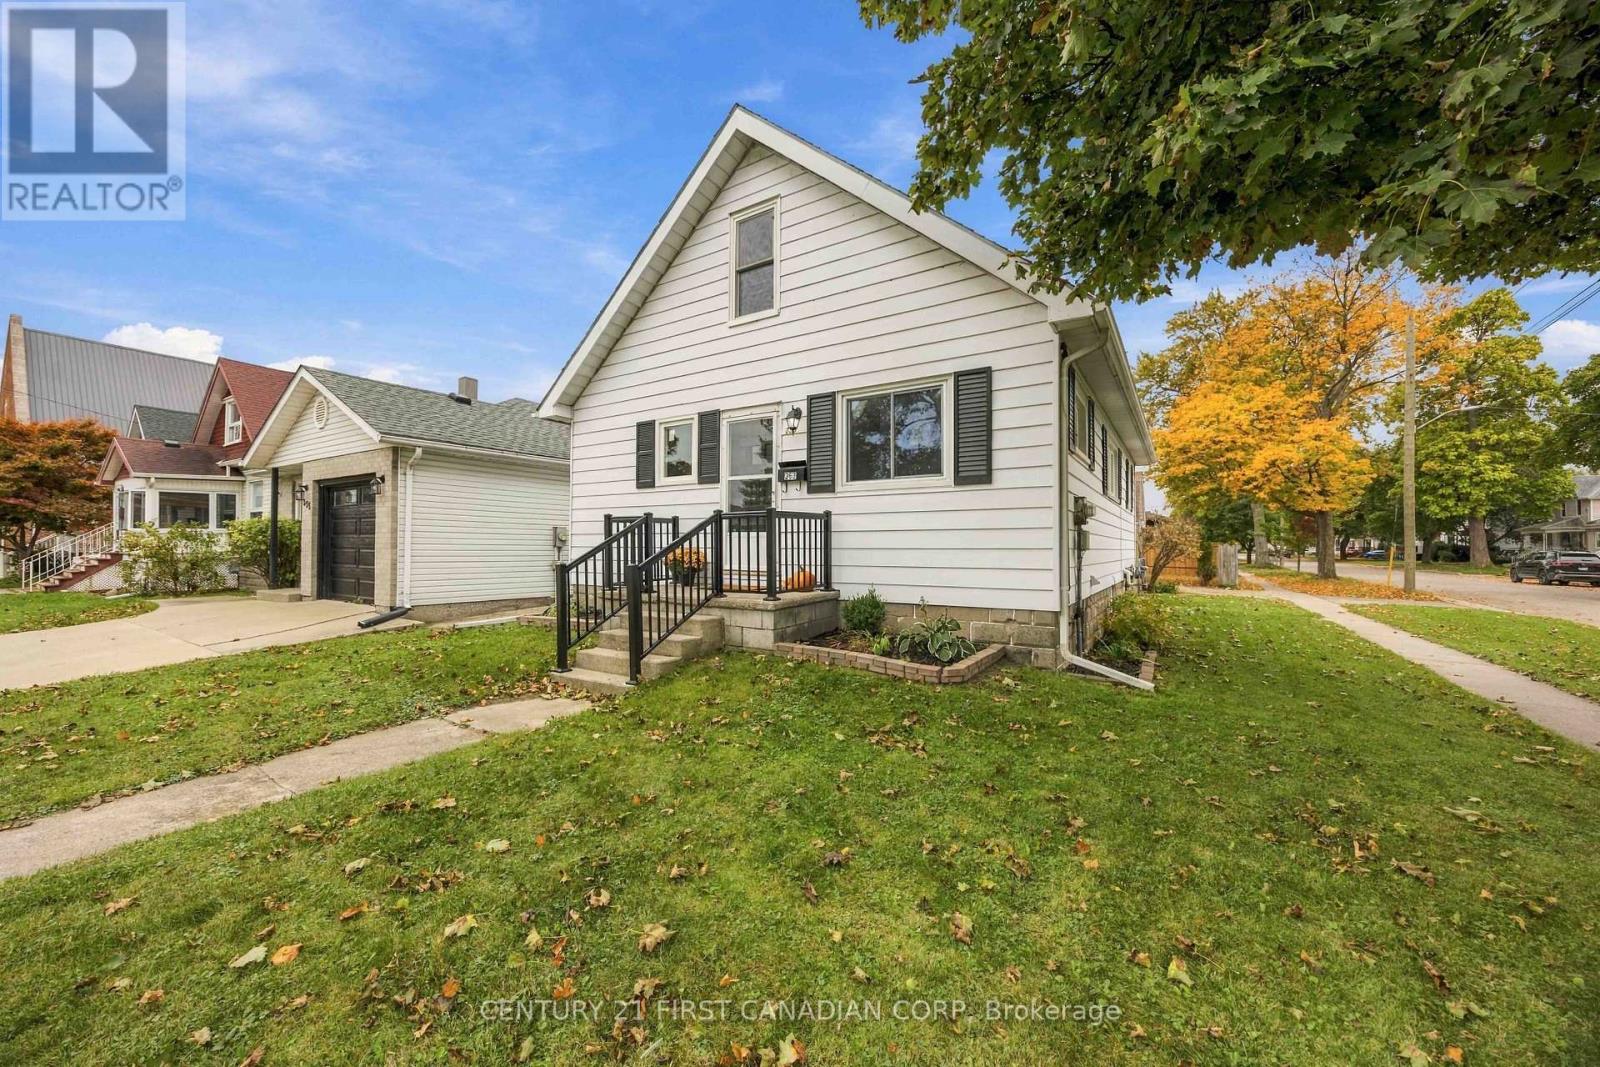
Beautifully renovated and move-in ready! This home offers 3+1 bedrooms, 2 full bathrooms and a detached 1-car garage. The bright, open-concept main floor features a spacious living room, dining area and beautifully updated kitchen that flow seamlessly together, creating a welcoming space for everyday living and entertaining. Two generously sized bedrooms and a 4-piece bathroom complete the main floor. Upstairs, you'll find an oversized third bedroom with TWO walk-in closets, offering plenty of space and storage. The finished basement adds even more living space with a comfortable rec room, additional bedroom and 3-piece bathroom. A convenient side entrance provides direct access to the basement, offering added flexibility. Extensive updates completed in 2026 include a brand-new kitchen with quartz countertops and all new appliances (coming with warranties), new vinyl flooring and fresh paint throughout, beautifully updated bathrooms, new light fixtures, and new interior and exterior railings. Most windows have also been replaced, with the exception of the living room and upstairs bedroom. Outside, enjoy a fully fenced backyard with room to relax or entertain. Ideally located just a short walk from the local farmers' market, schools, parks, splash pad, restaurants and everyday amenities, offering the convenience of having so much right at your doorstep. A beautifully updated home with a functional layout and plenty of space to make your own! (id:53488)
19 Kendall Court
London North, Ontario
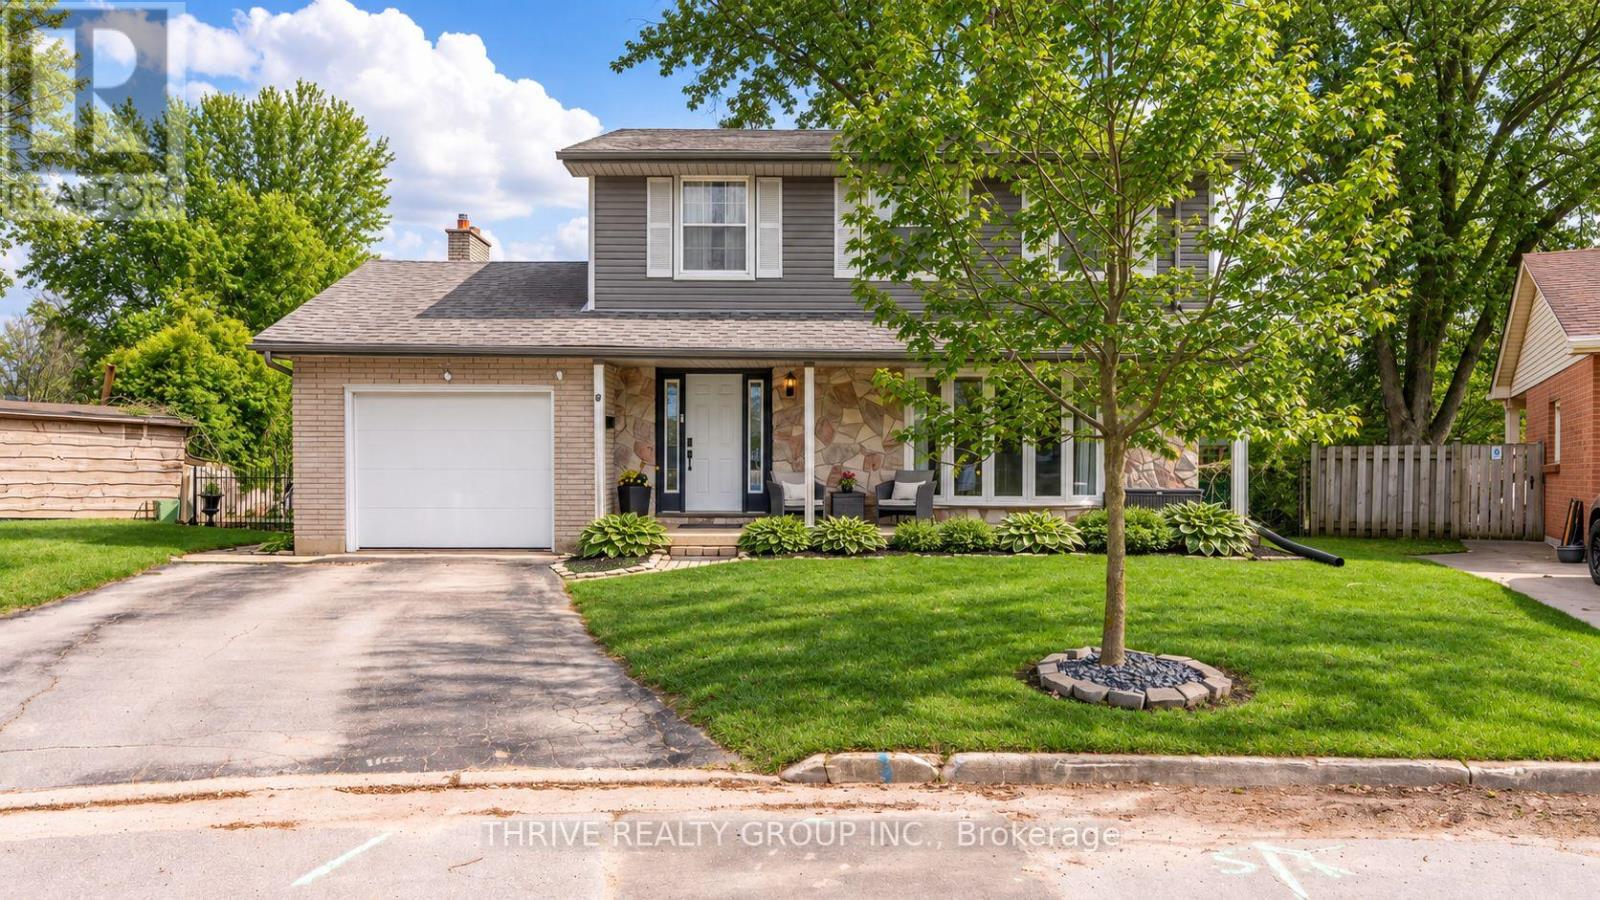
If you've been waiting for a true family home in Stoneybrook, this one deserves a look. Set on a quiet court in one of North London's most established neighbourhoods, this home offers five bedrooms, a finished basement, a huge fenced yard and a location where kids can actually ride bikes and play outside. The home was renovated to the studs in 2013 and has seen major updates since, including electrical, roof, furnace, AC, windows, flooring, bathrooms, basement finishing and paint throughout. That means you get the feel of a mature neighbourhood without taking on a house that needs everything done. The main floor has an easy, open flow that works just as well for busy weekdays as it does for having people over. There is lots of natural light, plenty of room to spread out and a layout that feels comfortable rather than formal. Upstairs, the four bedrooms give you options. Kids' rooms, guest space, home office, workout room, whatever your family needs. The finished basement adds even more usable space, with another bedroom, a rec room and storage space and makes the home feel much bigger than you expect. Then there's the backyard. It's huge, fully fenced and ready for someone to make it their own. Pool, gardens, play area, entertaining space, or all of the above. You're also close to great schools, walking trails and all the shopping, restaurants and conveniences of North London. If space, location and a real family-friendly setting are high on your list, this is one you'll want to see in person. Book your showing and come take a look. (id:53488)
2330 Dauncey Crescent
London North, Ontario
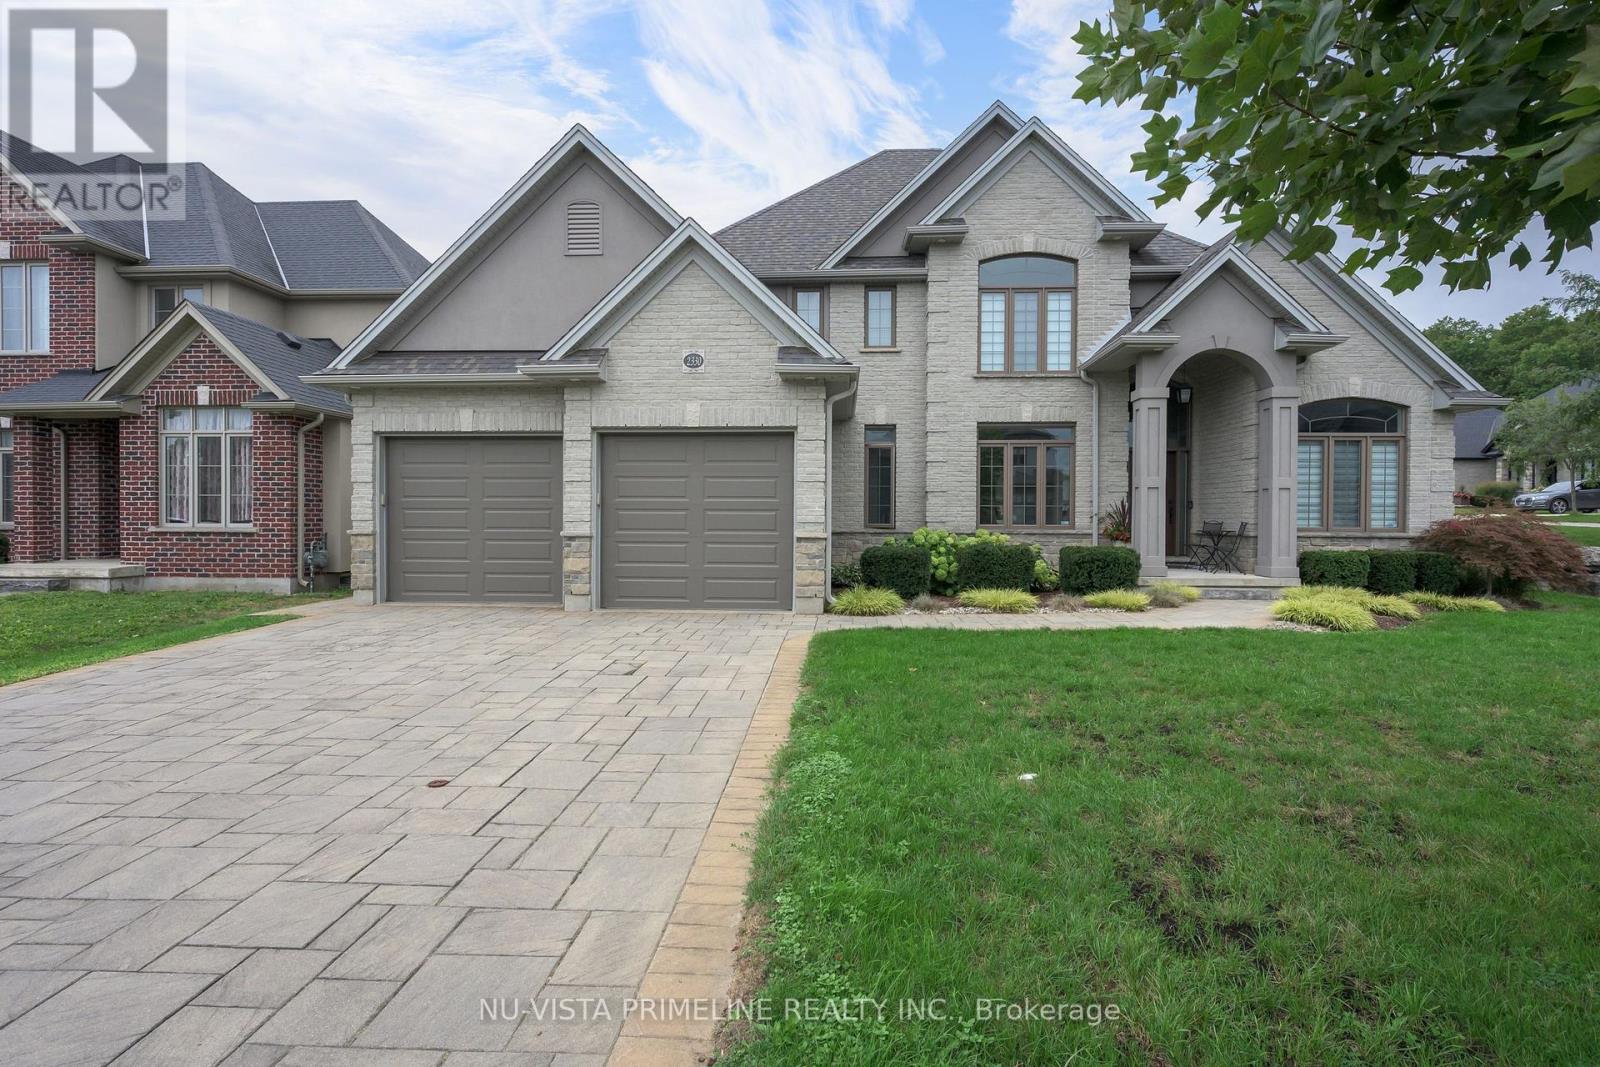
Welcome to 2330 Dauncey Crescent in the sought-after Uplands neighbourhood of North London. Built by Westhaven Homes, this impressive two-storey home offers 4+1 bedrooms, 4 bathrooms, approximately 2,691 sq. ft. of finished living space, plus a partially finished basement. The oversized 2.5-car garage is tandem on one side for extra storage or parking.Enjoy your private backyard oasis featuring a luxury in-ground pool with desirable western exposure for all-day sun, beautiful concrete patios surrounded by stone , and a custom awning for shade.The home features 9-ft., 17-ft., cathedral and tray ceilings, a stunning foyer, hardwood and ceramic flooring throughout the main and second floors, transom windows, extensive crown moulding, and oversized baseboards and casings. A spacious mudroom with a walk-in closet and separate laundry room is conveniently located off the garage.The gourmet kitchen offers stainless steel appliances, gas cook top stove ,granite countertops, a large centre island, walk-in pantry, and stylish backsplash. It opens to the spacious family room with a gas fireplace, custom built-in shelving, surround sound, and large windows overlooking the backyard. The main floor also includes an stunning 17ft foyer ,elegant dining room and private office.Going Upstairs on the hardwood stairs you'll find four generous bedrooms, including a luxurious primary suite with a tray ceiling, walk-in closet, and spa-like ensuite featuring a glass shower, freestanding tub, dual sinks granite top vanity, and a second full bathroom for the remaining bedrooms.The partially finished basement includes a fifth bedroom or gym with room to expand. Custom blinds are featured throughout. The driveway has no sidewalk, allowing parking for multiple vehicles. This beautifully maintained home shows like new and is a pleasure to view. (id:53488)
Nu-Vista Premiere Realty Inc.
91 Sunnyside Drive
London North, Ontario
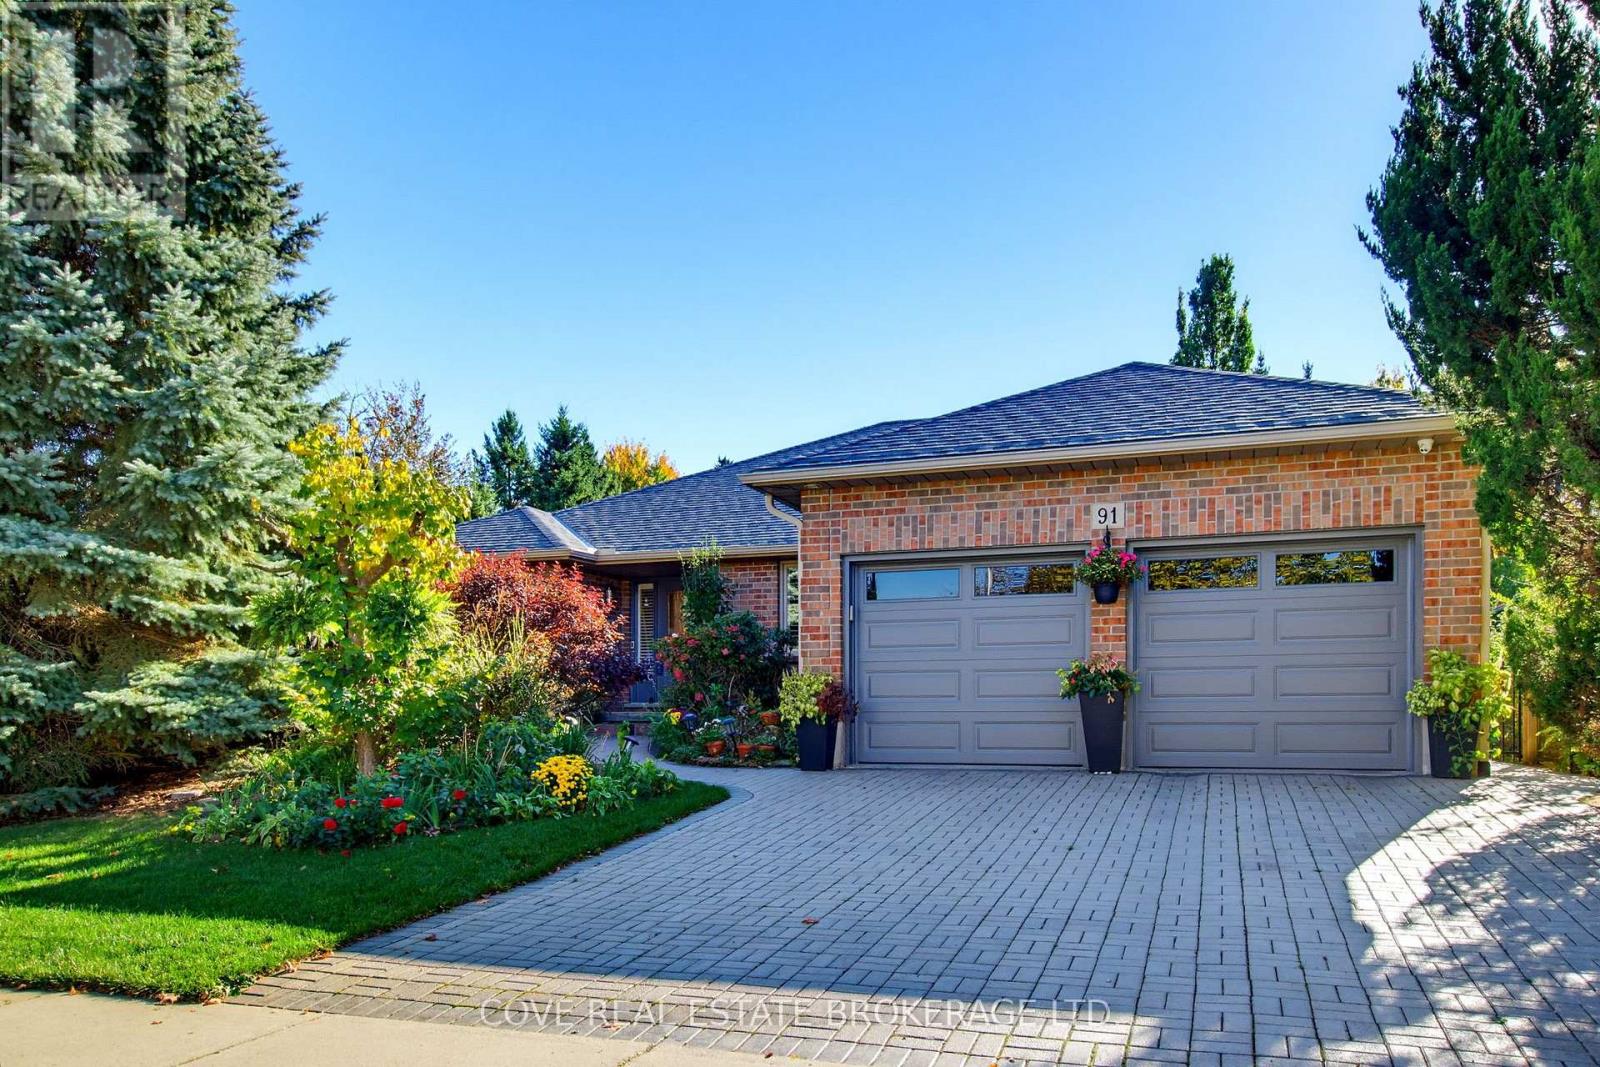
Stunning Bungalow with Double Car Garage and finished Basement located in Masonville. This 5 Bedroom, 3 Bathroom home is nearby UWO, University Hospital, Masonville Place, Loblaws, Stoneybrook P.S., A.B. Lucas S.S., shopping, top restaurants, transit and more! When approaching the front entrance, you can't help but notice the gorgeous interlocking brick walkway and striking gardens. Inside, you will enter into a vestibule which helps set the tone for the level of detail and sophistication that you are about to experience. The Main Level consists of a Kitchen with granite countertops, gas stove and Dinette which is open to the stunning Family Room with vaulted ceilings and gas fireplace. There is a formal Living Room, Dining Room and Laundry/Mud Room along with 3 Bedrooms and 2 Bathrooms. The Primary Bedroom is highlighted by an impressive 4-piece Ensuite complete with oversized glass shower, jacuzzi soaker tub and custom vanity. Dark cherry finished hardwood floors, crown moulding and California shutters are some of the elegant features that make this home stand out. The Basement is finished and includes two additional Bedrooms. a large Recreation Room with gas fireplace & bar, 4-piece Bathroom, secondary Laundry, plenty of Storage and a Cold Room. The 5th Bedroom is currently setup as a Media Room with 7.1 surround sound capability. The Back Yard is very private with treed grounds filled with lush perennials, ornamental grasses and a 7' custom bird house. A gardener's dream which includes a hot tub and gazebo to relax anytime of year. Recent updates include: furnace, on-demand water heater, water softener, reverse osmosis water purification (2021), eavestroughs, garage doors (2024) and roof shingles (2026) . Includes 8 appliances (2x Washers & Dryers), reverse osmosis water purification, water softener, central vacuum, hot tub, gazebo and shed. On-demand hot water heater is owned. See multimedia link for 3D walkthrough tour and floor plans. (id:53488)
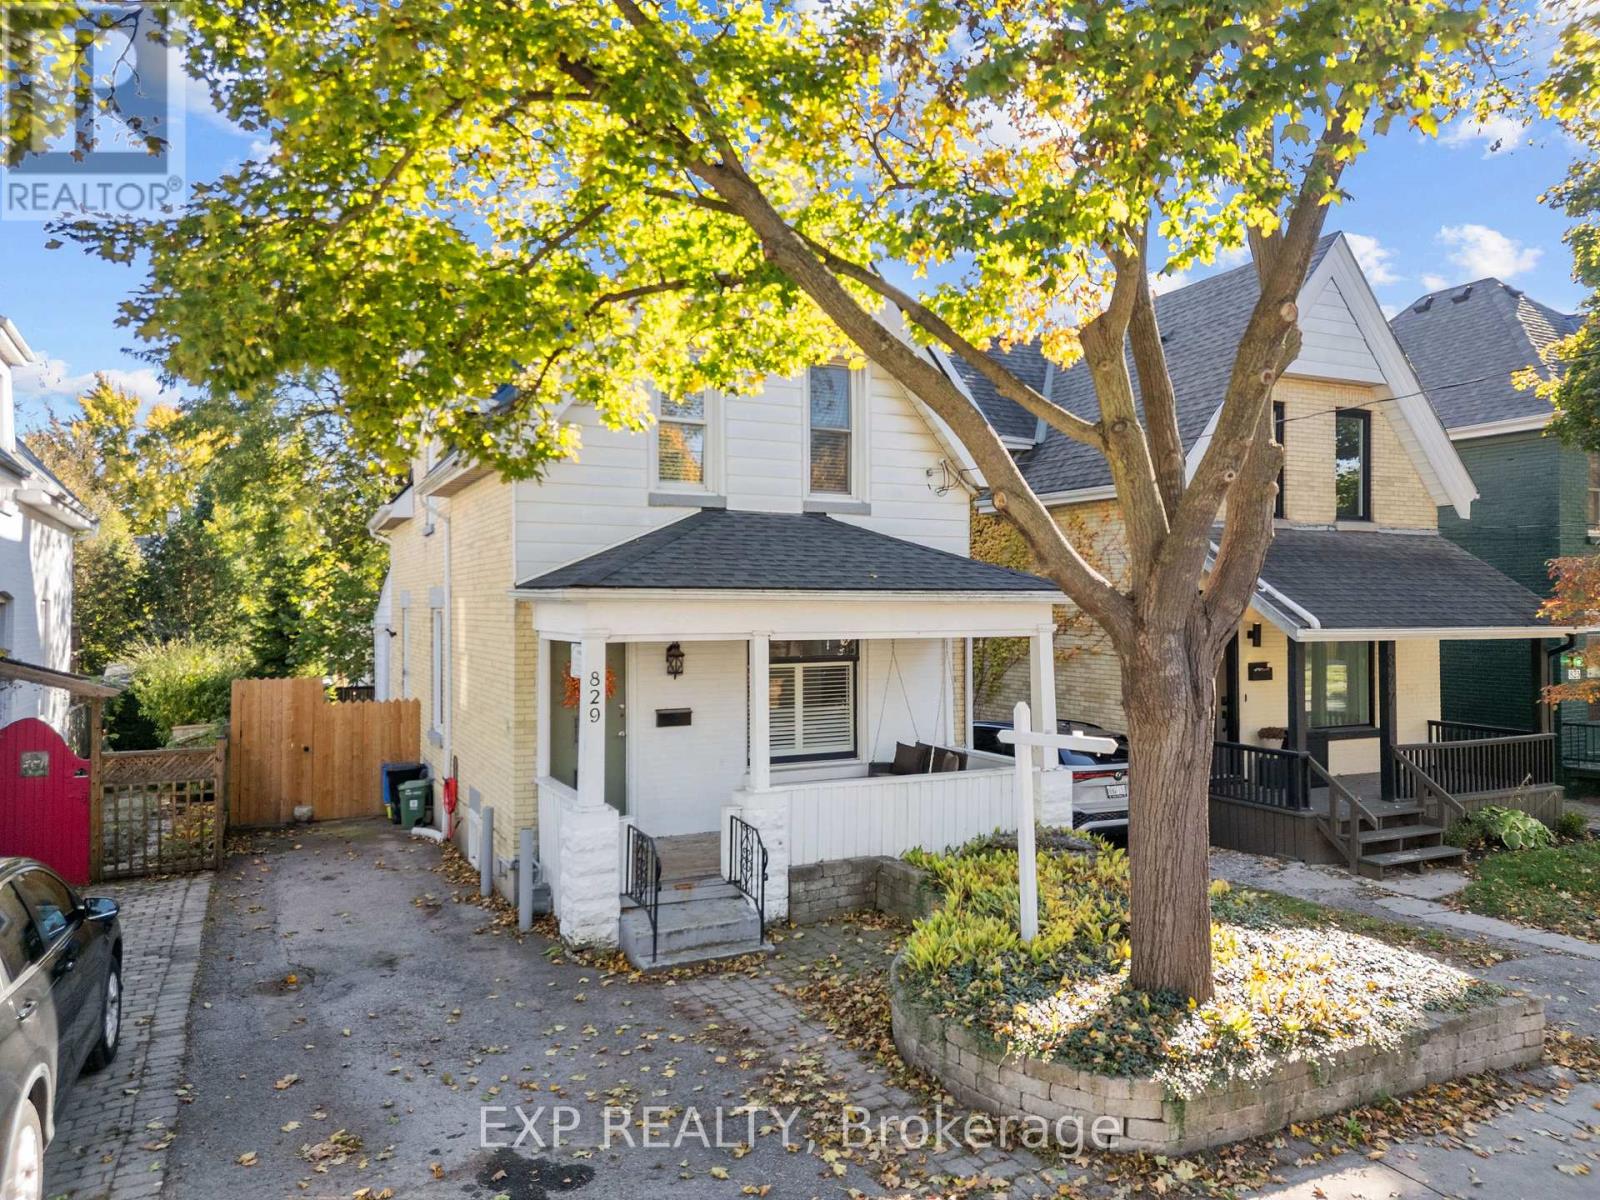
829 Elias Street
London East, Ontario
Some homes have character. Others have a story to tell. This charming two-storey in London's Old East Village has both!Set along a picturesque street lined with mature trees and beautiful century homes, this property is full of curb appeal, from its inviting front porch swing to its timeless exterior. It's the kind of place that makes you slow down, take in the surroundings and imagine yourself sitting on that porch with your morning coffee. And the charm only continues inside! Thoughtfully updated while keeping its original character, this home offers bright, welcoming living spaces and an open-concept layout made for everyday life and entertaining. The kitchen sits at the heart of it all, connecting seamlessly with the main living areas so no one misses a moment. An updated back room features refreshed countertops, a dedicated coffee bar and extra storage. Upstairs, discover three unique, generously sized bedrooms with excellent closet space and storage, plus a four-piece bathroom. A convenient two-piece powder room on the main floor adds functionality.Important updates include a newer roof (2025), updated air conditioning, fresh main-floor paint (December 2024), a refreshed upper bathroom and a newly painted nursery. Move in and spend your time making memories instead of planning renovations! Outside, the fully fenced backyard offers room for pets, play and summer gatherings, with space to relax and enjoy the outdoors. And then there's the neighbourhood! Stroll to Artisan Bakery, explore the Western Fair Market, visit local cafés and shops, and enjoy a community known for its welcoming neighbours, historic architecture and vibrant spirit. Old East Village blends city convenience with the warmth of a neighbourhood that feels like home.From slow mornings on the porch to celebrations around the kitchen, this home is ready for its next chapter. Will it be yours? (id:53488)
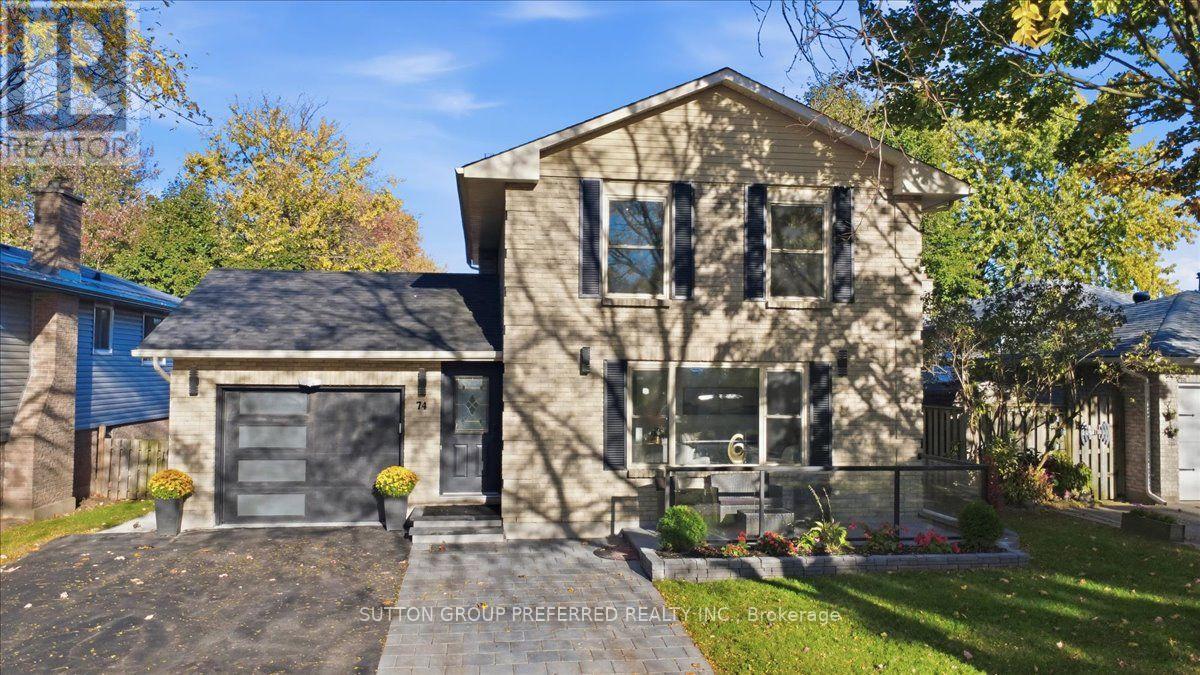
74 Winding Woods Crescent
London North, Ontario
Sophisticated & stylish 2 storey, finished in brick & aluminum, located on a quiet, treelined crescent. Poured concrete front terrace, newer front door & modern automatic garage door, incl. rear door & Level 2 EV wall charger. Extra wide driveway easily accommodates 3 cars. All 3 levels are finished & freshly painted in a soft white. Open concept main floor has new flooring. Spacious & bright front formal living room enjoys "West facing" extra large window. Updated powder room with suspended vanity & special mirror with different back lighting options. Rear family room features panelled electric fireplace & flanking fluted decorative accent panels, opens to dining area that shares a great view & access to the beautiful backyard. Contempoary white kitchen boasts quartz counters, stainless steel double sink, tiled backsplash & floor, stainless steel appliances with direct access to dining & family room. Custom closet for stackable washer/dryer near garage entrance. Laminate flooring on 2nd. floor with attractive updated 4pc. bathroom, quartz counter, tiled floor, porcelain tiled walls. Spacious, Primary bedroom with WI closet + two additional bedrooms. The lower level features a bright & separate entrance, a kitchenette with tiled floor, quartz counter, ceramic backsplash, built-in cooktop & sink + a stackable washer/dryer. Laminate flooring in remaining areas. Incl. dinette and dedicated family room. The stunning 3 pc. bathroom has large tiled shower/glass doors, tiled walls/floor & bright 4th bedroom with new Egress window, mirrored sliding doors & new carpet. Excellent potential for an in-law suite or a separate rental accommodation. New cement sidewalks from garage to the rear yard. Backyard "Oasis" incl. 2 large adjoining decks, interlocking brick patio with firepit, large storage shed on concrete slab, equipped with hydro, trees/newer garden beds. Come & look at this beautiful & special home with great amenities, treelined streets & wonderful neighbors! (id:53488)
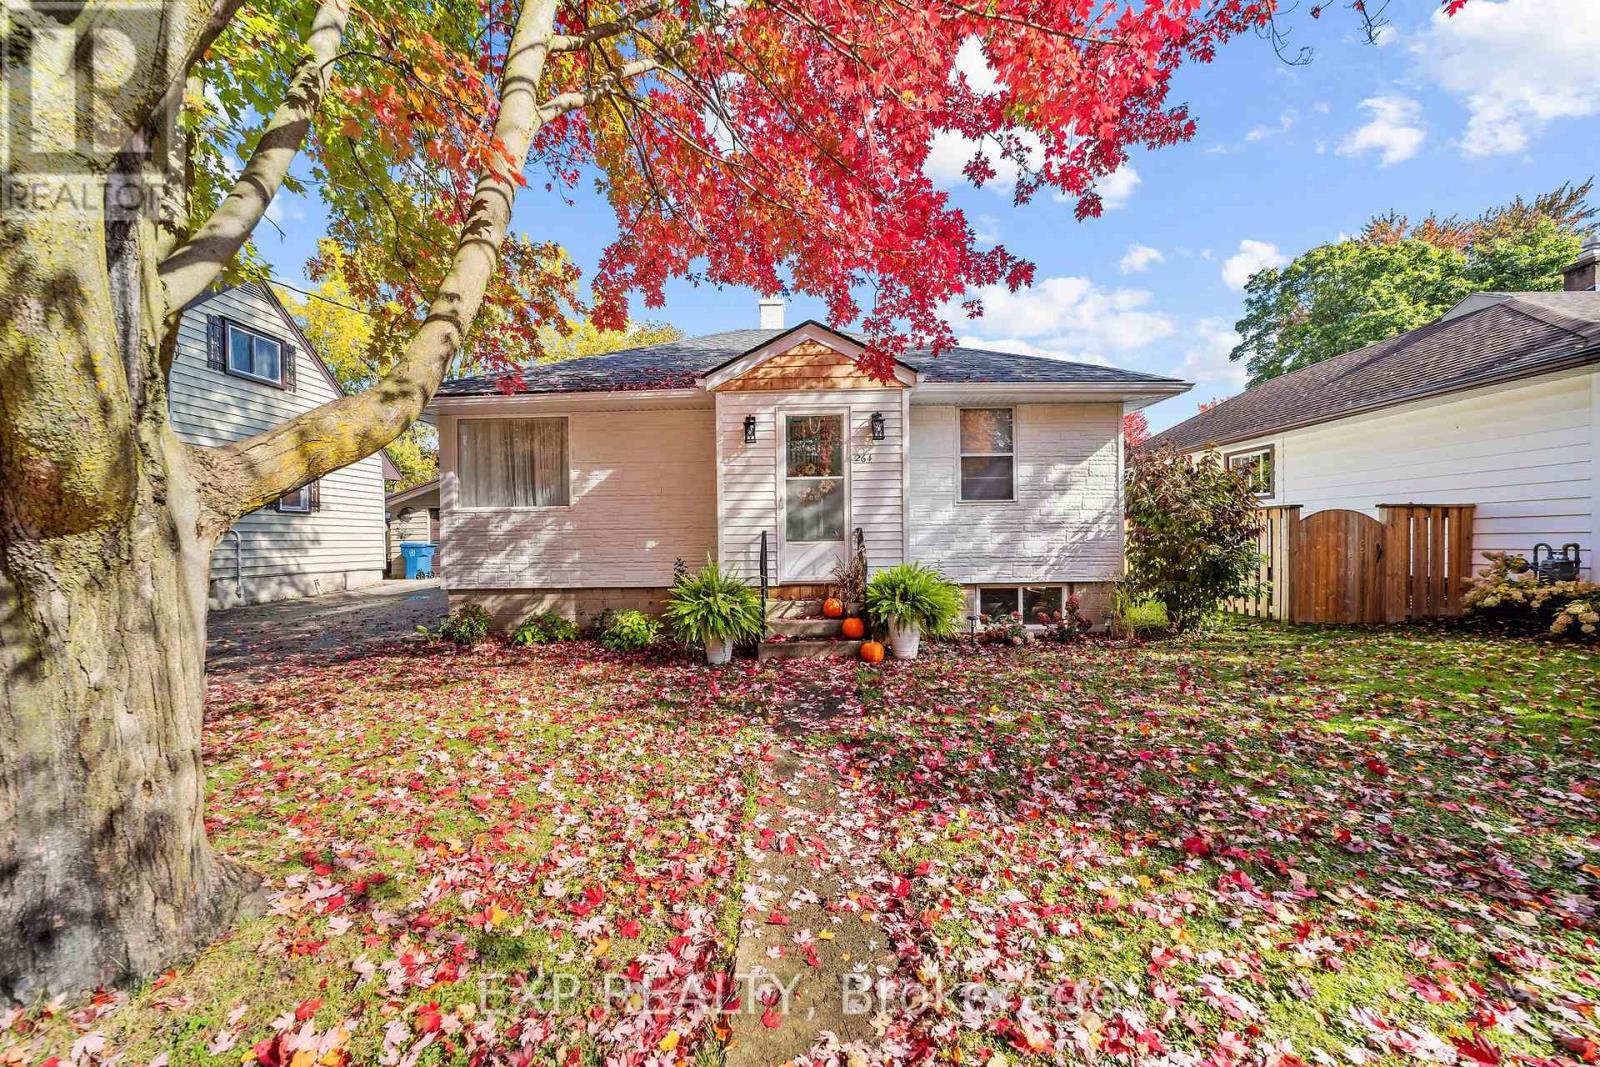
264 Douglas Street
Stratford, Ontario
Come fall in love with this cozy cottage bungalow located in the highly desirable Avon Ward! Filled with natural light and warmth, the freshly painted main level feels cheerful and inviting, with spaces designed for everyday living and making memories. The refreshed kitchen features painted cabinetry, updated hardware, new flooring and lighting, while the living room offers new Berber carpeting and a cozy place to unwind. With the convenience of main-floor living, this home proves you don't need a large footprint to live beautifully. One of its most special features is the renovated sunroom, a peaceful retreat for morning coffee, afternoon tea or simply watching the birds in the surrounding trees. Step outside onto the new deck, perfect for summer dinners, entertaining friends or relaxing in your own backyard. Extensive improvements add comfort and peace of mind, including updated roofing with enhanced venting and ice protection, new soffits, gutters and downspouts, a refreshed front vestibule with cedar shakes, exterior lighting, landscaping, a new backyard shed, updated electrical fixtures, new washer, dryer, dishwasher and hot water tank. The basement offers additional potential, with plumbing already in place for a two-piece bathroom. Beyond the property, enjoy friendly neighbours, nearby schools, parks, shopping and restaurants, with Stratford's renowned theatres, charming boutiques and picturesque Avon River just minutes away. A home full of heart, in a community you'll love coming home to. Welcome to Stratford! (id:53488)
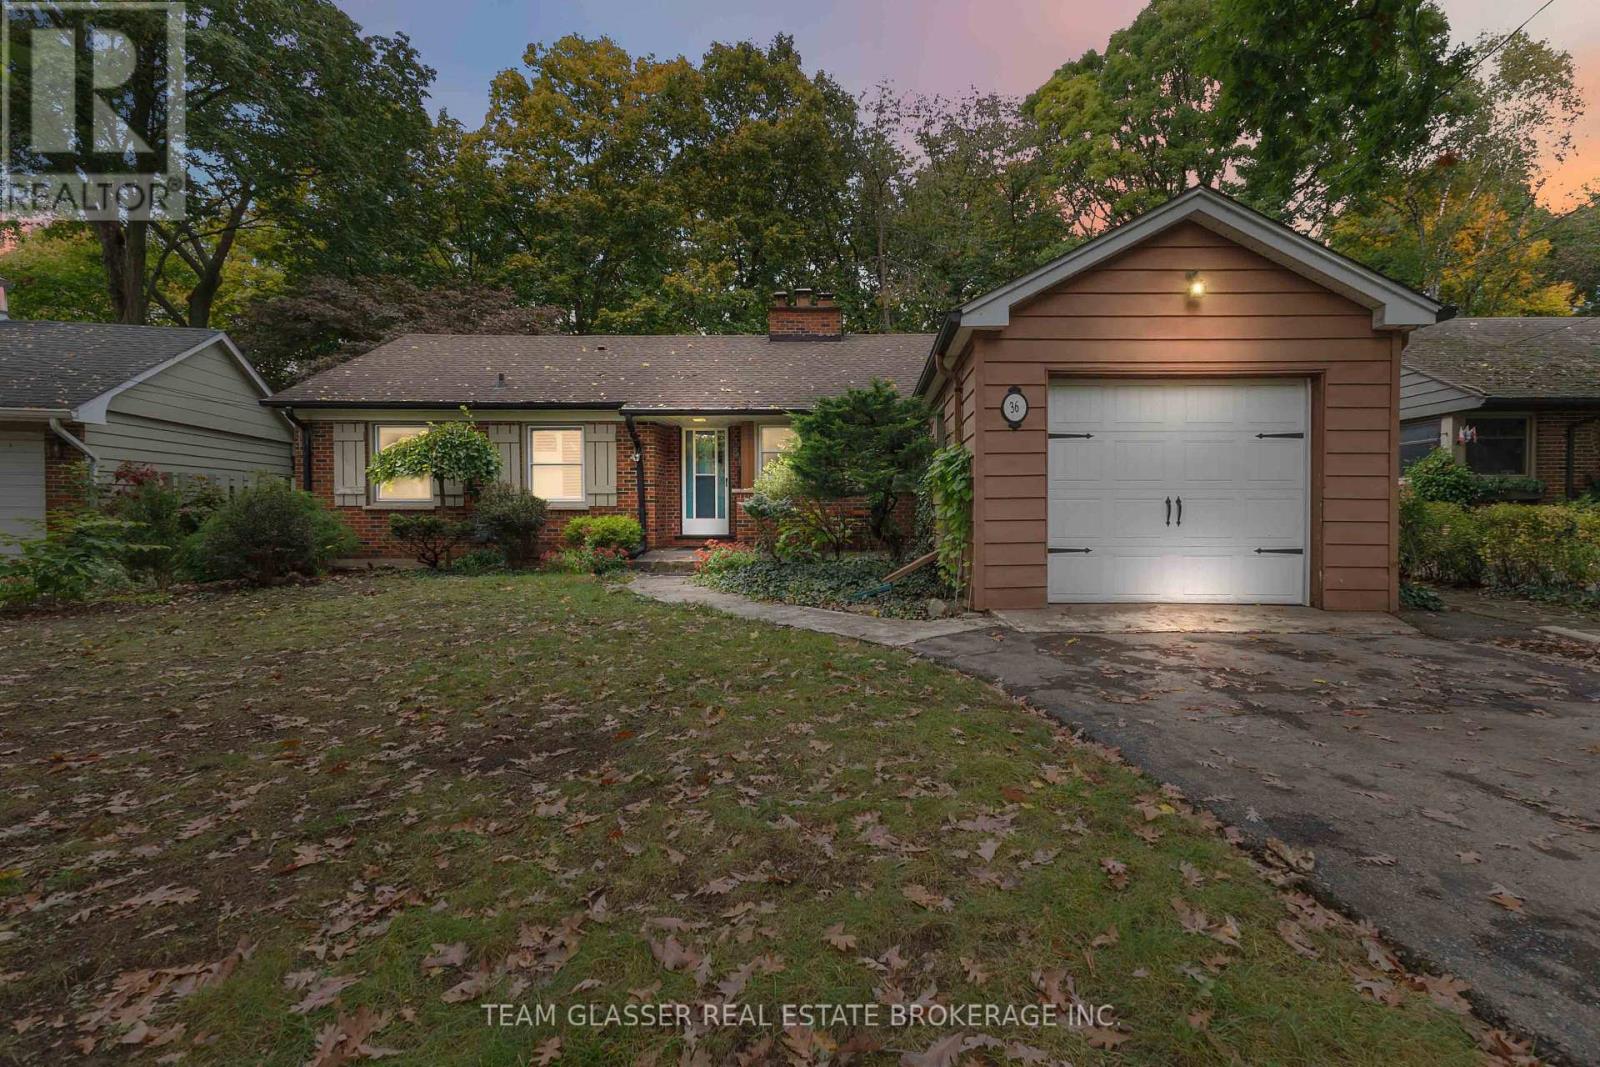
36 Braemar Crescent
London North, Ontario
60' x 180' ravine lot, fenced private backyard extending into woodland with no back neighbours. Turnkey, 3 beds, 2 baths on the main floor, this bungalow nestles on a quiet crescent in the prestigious Riverside neighbourhood. This home is carpet-free. Heated floors with custom tiling in the kitchen and dining areas, hardwood flooring and electric fireplace in the living room. The large full basement is professionally insulated, very spacious and has great ceiling height. 36 Braemar is in a very sought after school district, minutes to Costco, restaurants, UWO, downtown and Springbank Park. Nothing to do but move in, 36 Braemar is ready to be your new home! (id:53488)
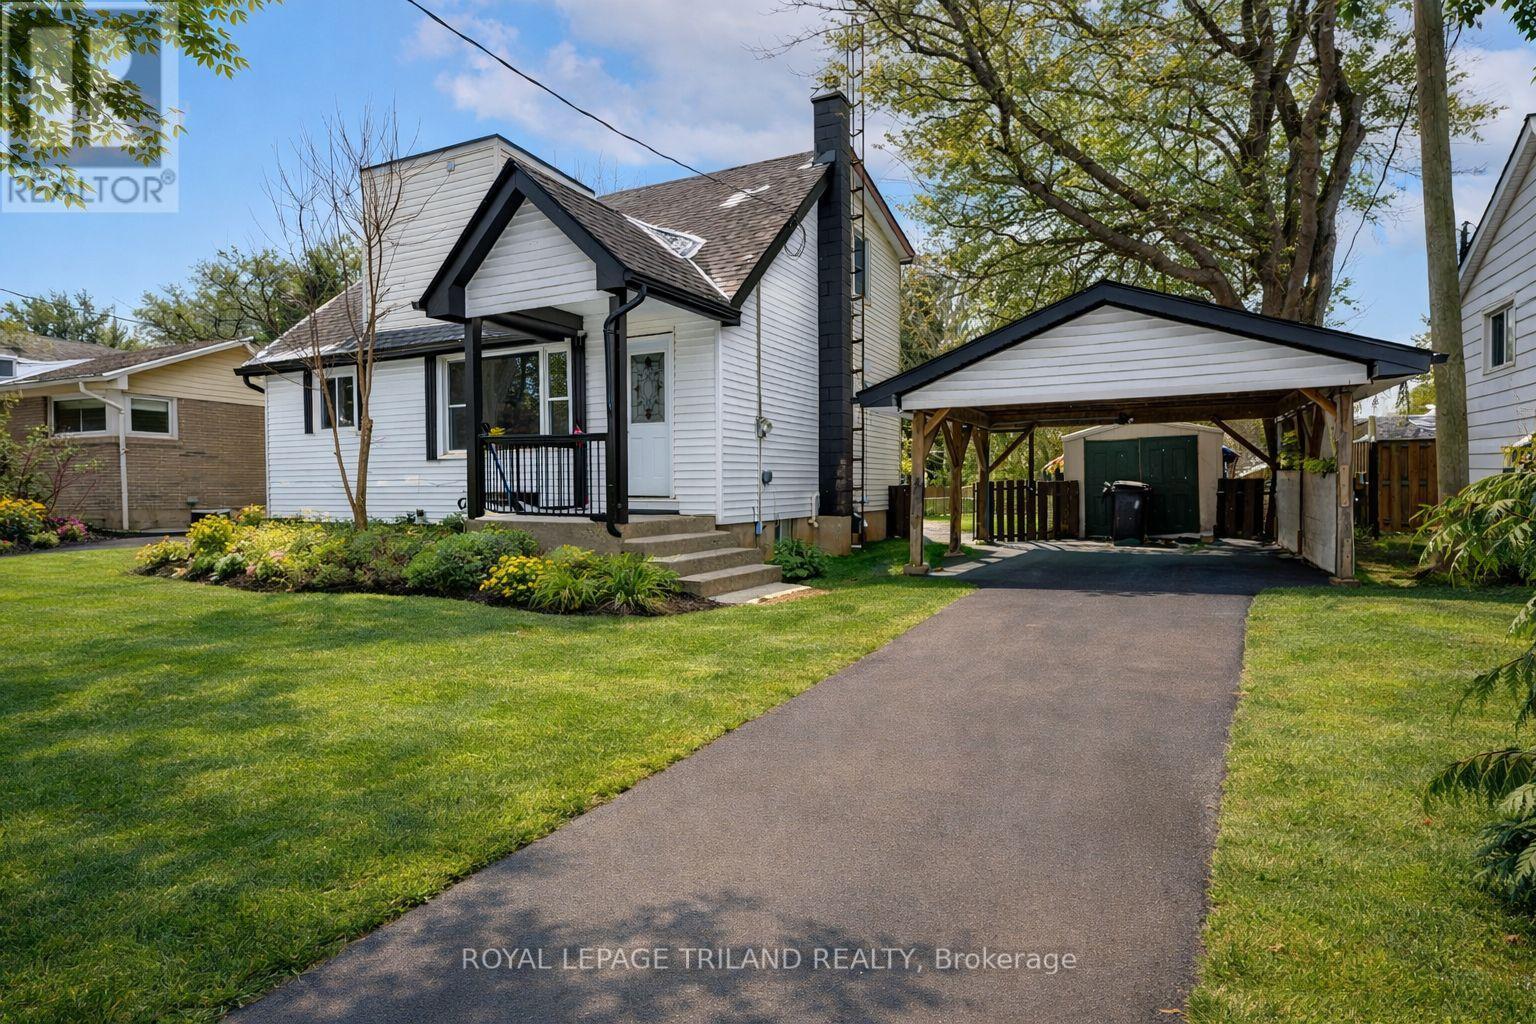
1223 Sunningdale Road E
London North, Ontario
Welcome to 1223 Sunningdale Road E, an extensively updated 3+1 bedroom, 2 bathroom home situated on an impressive 59.22 x 218.20 ft lot in desirable North London. The exceptionally deep lot provides plenty of outdoor space and makes this property a standout for buyers looking for room both inside and out. The home underwent significant renovations in December 2025, including new flooring, an updated electrical panel, upgraded basement wall insulation, a brand-new kitchen, and renovated bathrooms. The functional layout offers three bedrooms on the main and upper levels plus an additional bedroom in the finished basement, which also features a separate entrance, providing added flexibility for extended family, guests, a home office, or in-law potential. With the generous size of this property, ample bedroom space, and parking for four, this property is built for hosting, day-to-day family life, and multi-generational living. Included appliances are the refrigerator, stove, washer, dryer, dishwasher, and owned hot water tank. Conveniently located near golf courses, schools, public transit, parks, Western University, hospital services, shopping, trails, and major routes, this property offers an excellent combination of space, updates, and accessibility. Owner occupied, with possession available November 1. Please note that the lot has been severed and does not extend all the way to Savannah; the updated lot dimensions have not yet been reflected in the system. The current lot depth is approximately 218 feet. (id:53488)
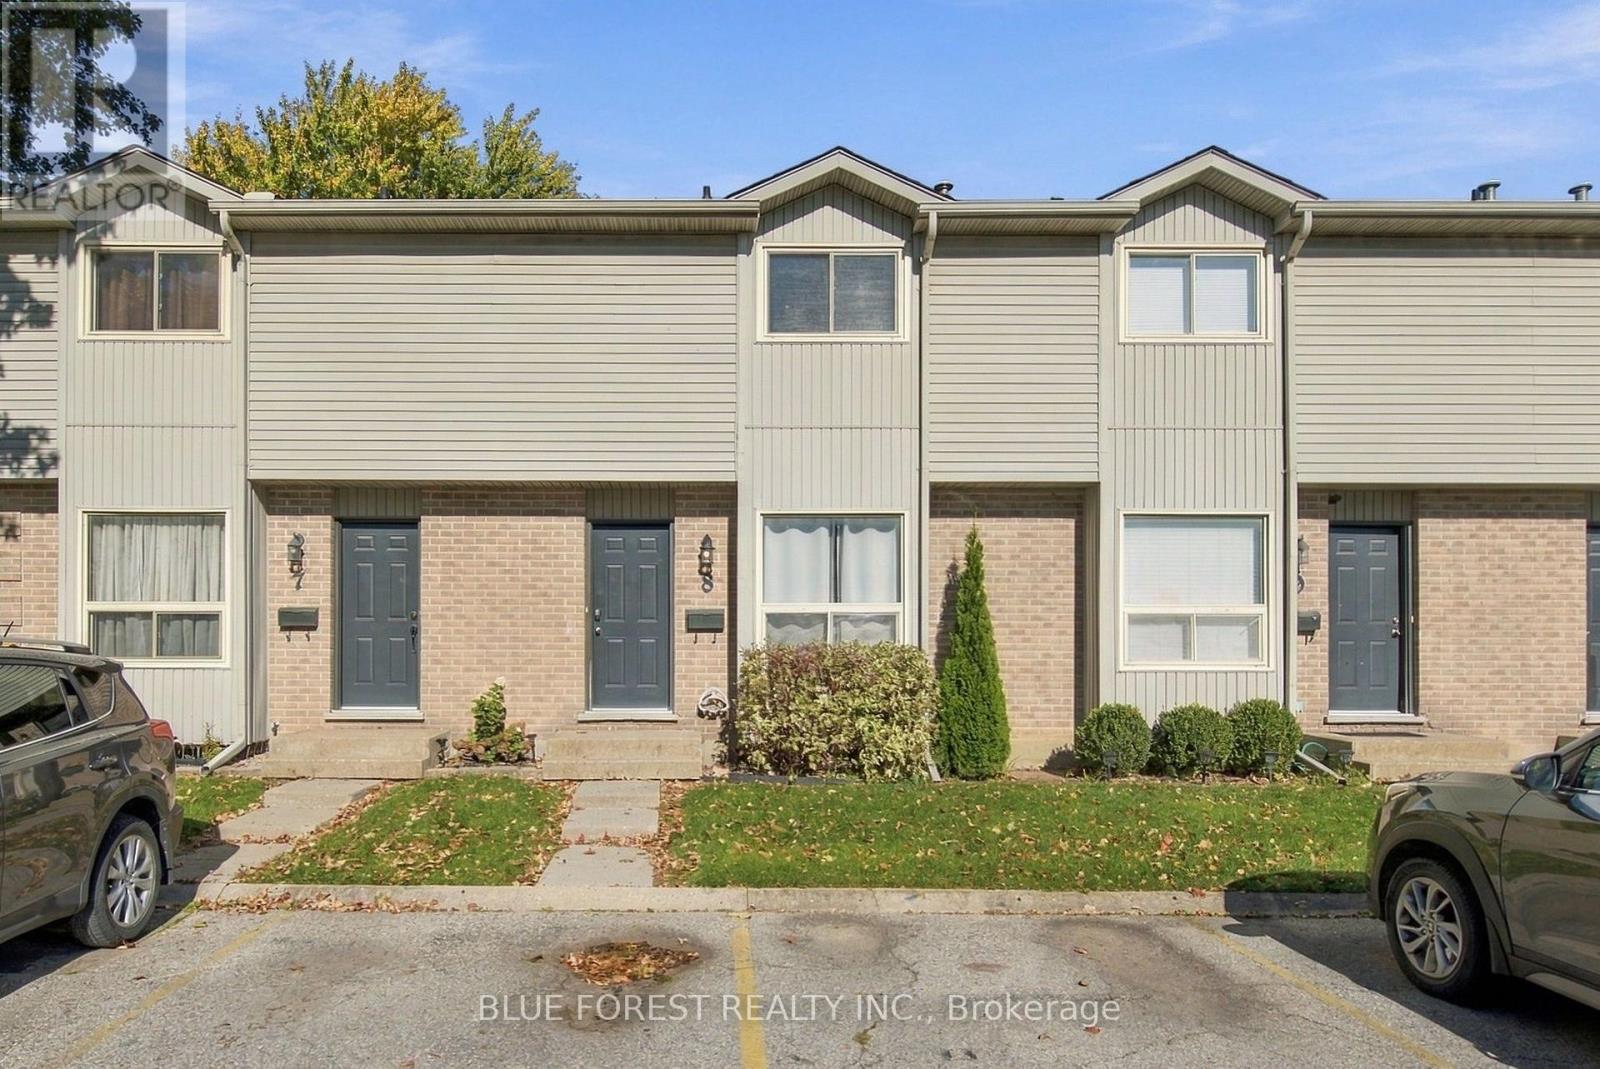
8 - 1920 Culver Drive
London East, Ontario
Welcome to this beautifully refreshed 4-bedroom, 3-bathroom condo with a fully finished basement! Freshly painted and featuring new flooring (2026), this home is move-in ready and waiting for its next owner to make it their own. The main floor offers a functional layout with a welcoming living room, a well-appointed kitchen, a dedicated dining area and a convenient 2-piece bathroom. Upstairs, you'll find three spacious bedrooms and a 4-piece bathroom. The finished lower level provides even more living space, featuring a rec room, a versatile flex room ideal for a home office or hobby space, and a 3-piece bathroom. Enjoy the convenience of two exclusive parking spaces and your own fully fenced back patio, perfect for relaxing outdoors. Located in a desirable complex with easy access to public transit, Highway 401, Argyle Mall, shopping, parks, schools and Fanshawe College, this home is ideally situated for everyday convenience. With fresh updates, a functional layout and a fantastic location, this is an opportunity you won't want to miss! (Some photos are virtually staged.) (id:53488)
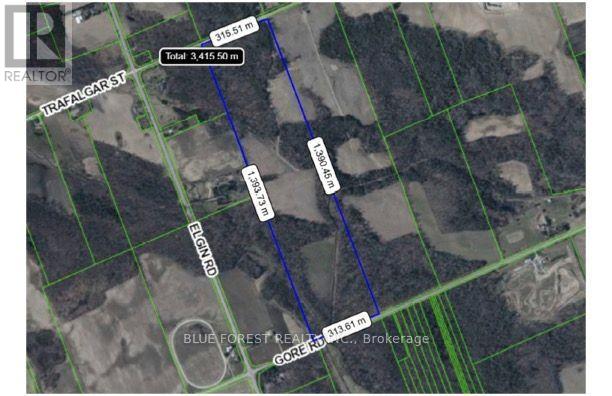
Part Lot 15 Trafalgar Street
Thames Centre, Ontario
BUILD YOUR DREAM HOME! A rare opportunity to own 105 acres of beautiful countryside near Dorchester. Expansive workable land is complemented by mature woodland, with a peaceful stream running through adding to the property's natural charm. With approximately 30 workable acres and 40 acres of mature bush, there's room to grow your farming vision and enjoy the beauty and privacy of the countryside. Agricultural zoning allows for farm-related uses and buildings, as well as a single-family residence. Set in a secluded rural location just minutes from Highway 401. (id:53488)
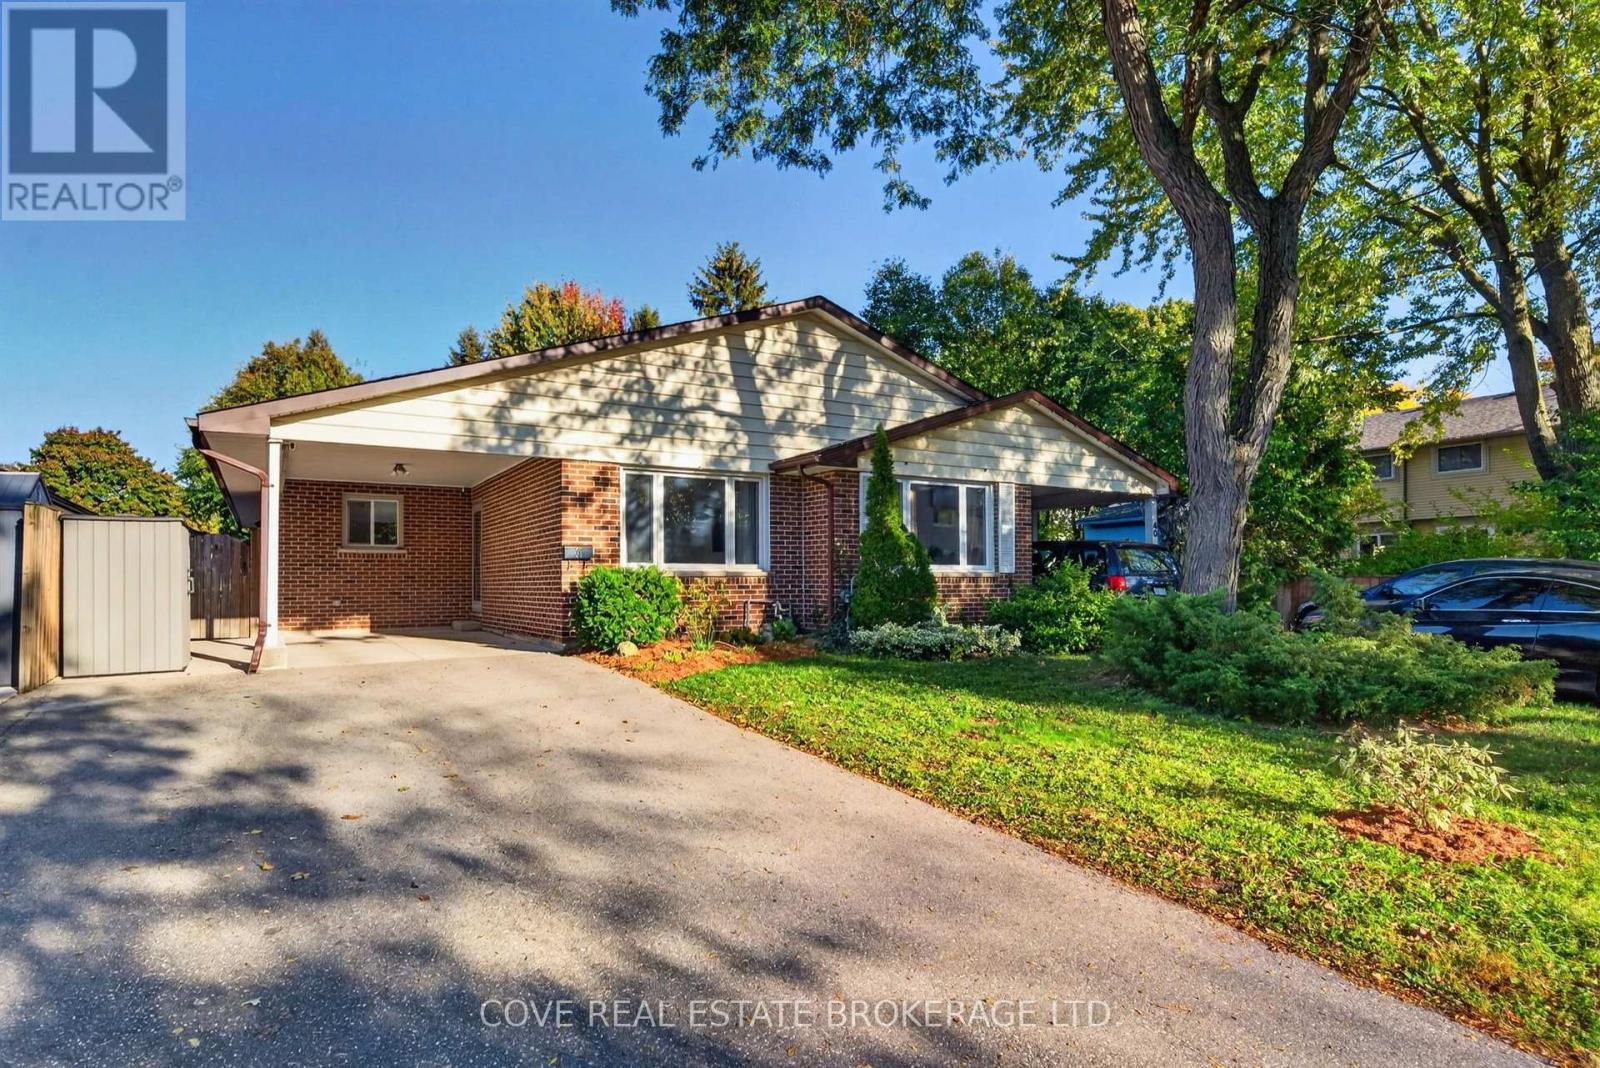
38 Ranchwood Crescent
London North, Ontario
Beautiful semi-detached Bungalow with carport and finished Basement located on a quiet crescent in White Hills. This move-in ready, carpet-free, 3 Bedroom, 2 Bathroom home is nearby Emily Carr P.S., Banting S.S., Walmart, shopping, restaurants and much more! The Main Level consists of a renovated Kitchen with quartz countertops, Dining Room, Living Room, 3 Bedrooms and 4-piece Bathroom. There is side access leading to the Basement. The Basement is finished and includes 2 Flex Rooms currently being used as Bedrooms, a Recreation Room, 3-piece Bathroom, Utility Room and Laundry/Storage Room. The cozy Back Yard is fully fenced and features a patio, Sundeck with gazebo, Shed and beautiful gardens. Updates include: Kitchen, Bathrooms, furnace, A/C, some windows, roof, insulation, soffits & fascia, carport concrete pad, side walkway, electrical, front doors, flooring, paint and more! Includes 6 appliances, gazebo and sheds (2). See multimedia link for 3D walkthrough tour and floor plans. (id:53488)
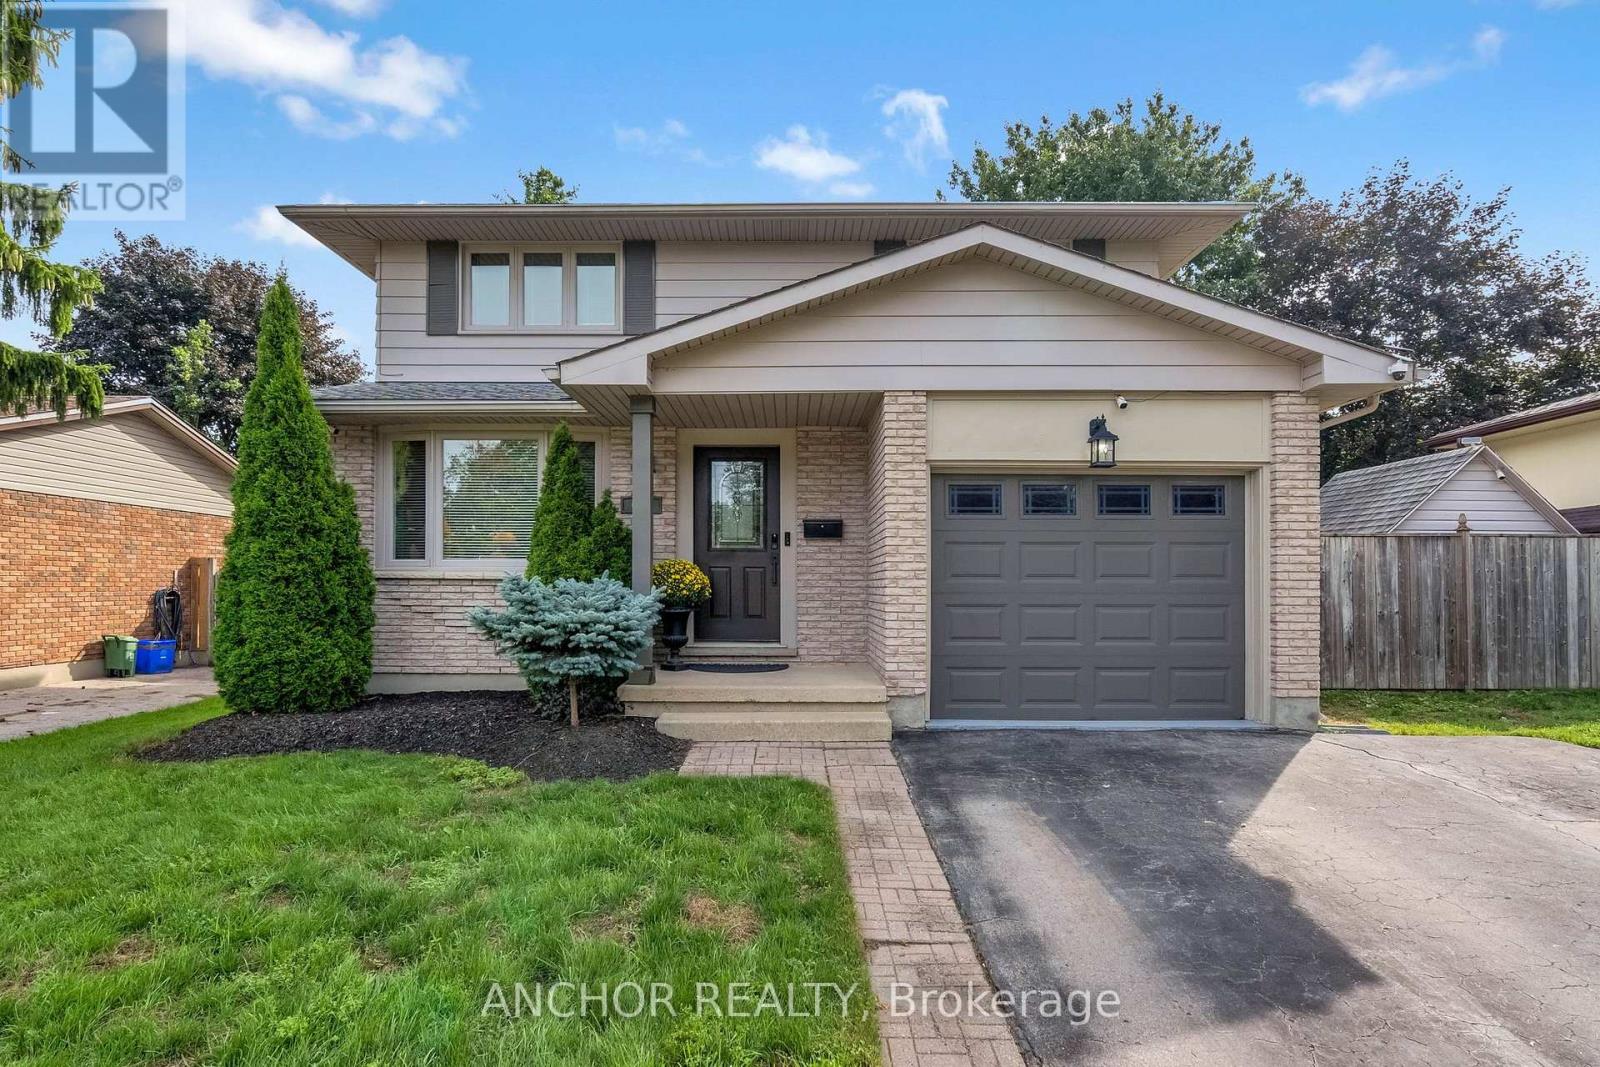
684 Griffith Street
London South, Ontario
Welcome to the comfort, space, and everyday convenience of 684 Griffith Street - a beautifully maintained 3-bedroom, 2-bathroom home in the heart of desirable Byron. Thoughtfully updated and designed for the way families live today, this home offers generous living space, a spacious recreation room, a private, fully wood-fenced backyard, and the convenience of an attached garage with direct access to the home. The thoughtfully renovated primary bedroom, completed in 2016, was redesigned to provide additional space and functionality. There is ample room for a king-size bed, along with a separate sitting area that creates a quiet and inviting space for reading, relaxing, or enjoying a little personal time. Step outside to enjoy the private, fully wood-fenced backyard. The main deck provides an excellent space for morning coffee, summer entertaining, or relaxing outdoors, while a separate deck just off the main deck provides a dedicated space for the natural gas BBQ. The backyard offers plenty of room for children and pets to enjoy. The home has been thoughtfully updated and maintained over the years, including the primary bedroom renovation in 2016, updated electrical panel, interior paint and laminate flooring in 2017, fresh exterior paint in 2018, a new deck in 2019, a complete main bathroom renovation in 2020, kitchen garden doors with internal blinds in 2021, and a natural gas BBQ in 2021. Most recently, a new top-control LG steam dishwasher with QuadWash Pro and Dynamic Dry was installed in 2026 and includes a 5-year warranty. The home also features a smart technology-operated garage door and thermostat. Located in the heart of Byron, 684 Griffith Street is close to parks, schools, shopping, restaurants, trails, and other everyday amenities. Boler Mountain is also just a short walk away. If you're looking for a comfortable, thoughtfully updated home with generous living space and a desirable London neighbourhood, 684 Griffith Street is worth seeing. (id:53488)
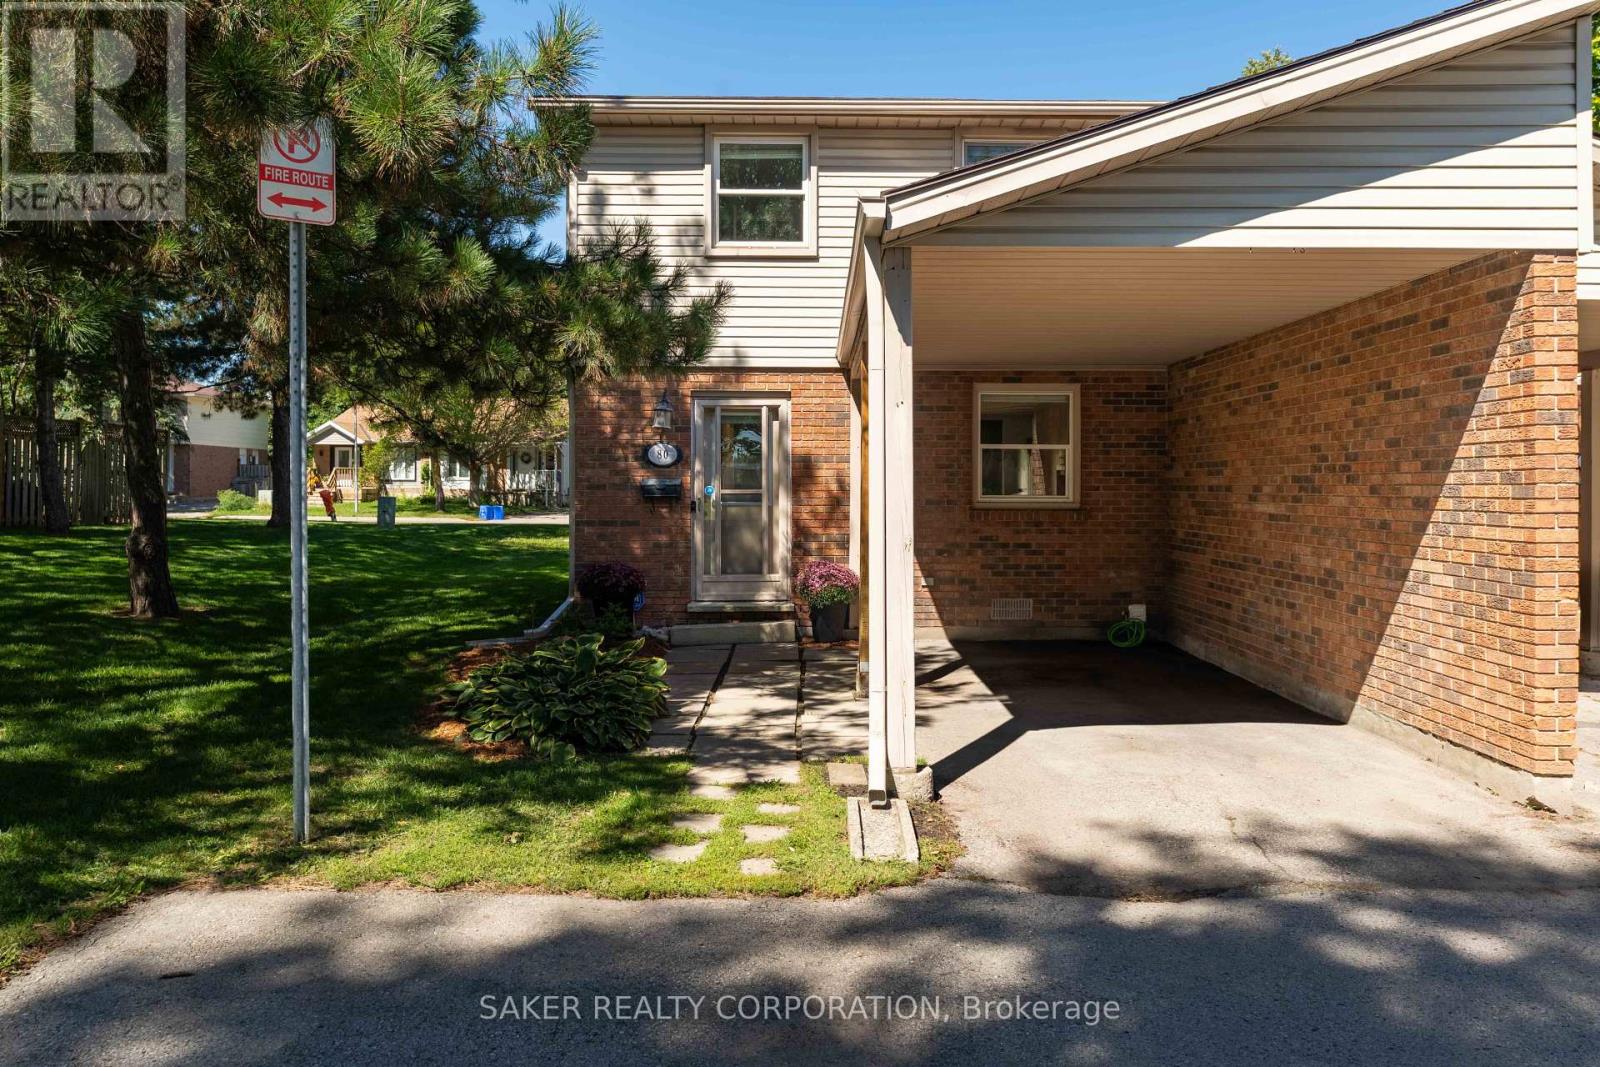
80 - 1330 Jalna Boulevard
London South, Ontario
Come see this beautifully updated end-unit townhouse that checks every box for a young couple or a soon-to-be-growing family. Renovated top to bottom in 2019, this 3-bedroom home features a bright, updated kitchen with granite countertops. It blends into the dining area through a floor-to-ceiling built-in cabinet wall, adding extra storage without sacrificing style. The spacious living room's oversized patio door keeps the space filled with natural light. Pot lights carry that brightness through the entire main floor, and a modern 2-piece bathroom rounds out the main level. Upstairs, you'll find a massive primary bedroom and two additional bedrooms, perfect for the kids or a work-from-home office. An updated 4-piece bath and ceiling fans in every bedroom add function and flow upstairs. Downstairs, the finished basement adds a large, cozy rec room and a dedicated den, ideal as a home gym, office, or playroom. Step outside to your own private, fully fenced backyard, perfect for pets, kids, or quiet mornings with coffee. Extras include an updated electrical panel and an attached carport to keep your car snow-free all winter. Condo living means no grass to cut and no snow to shovel. Water's included in your condo fee too, so you're only paying for hydro. Ideally located close to the highway and just minutes from every amenity you could need. This one is truly turnkey - all you have to do is move in. Book your showing today. (id:53488)
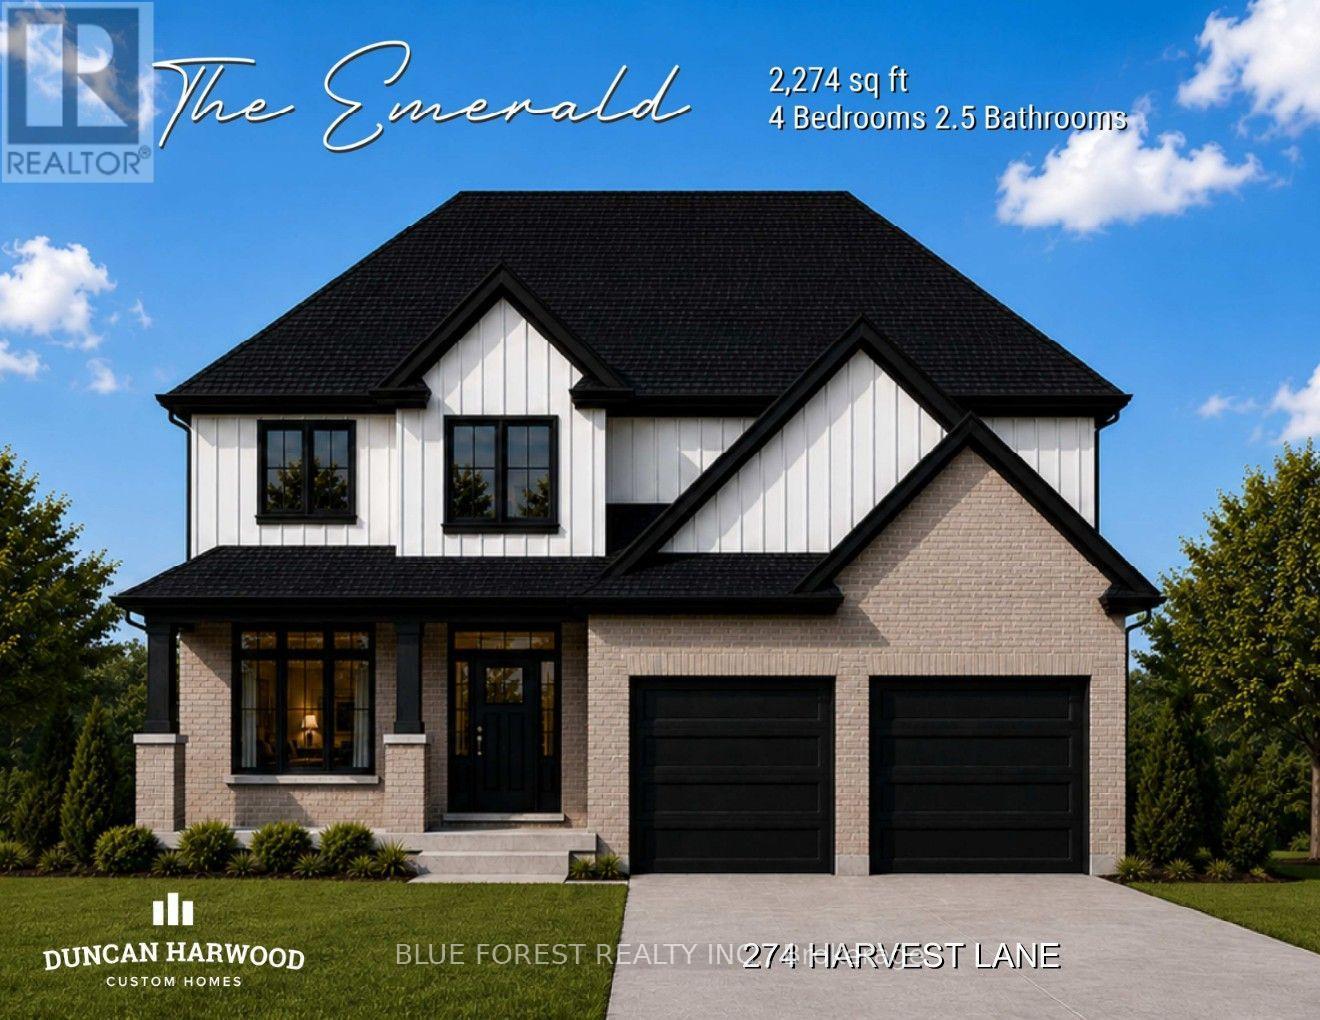
274 Harvest Lane
Thames Centre, Ontario
Coming soon, this to be built Emerald model will commence construction soon and be ready for closing as early as February 2027. The beautiful two storey home built by Duncan Harwood Custom Homes features 4 bedrooms and 2.5 bathrooms. At a price point under $900,000 this is a rare opportunity and won't last long. Come see our model home at 225 Harvest Lane to see first hand, Duncan Harwood's commitment to quality. Price includes HST rebate being transferred to the vendor. (id:53488)
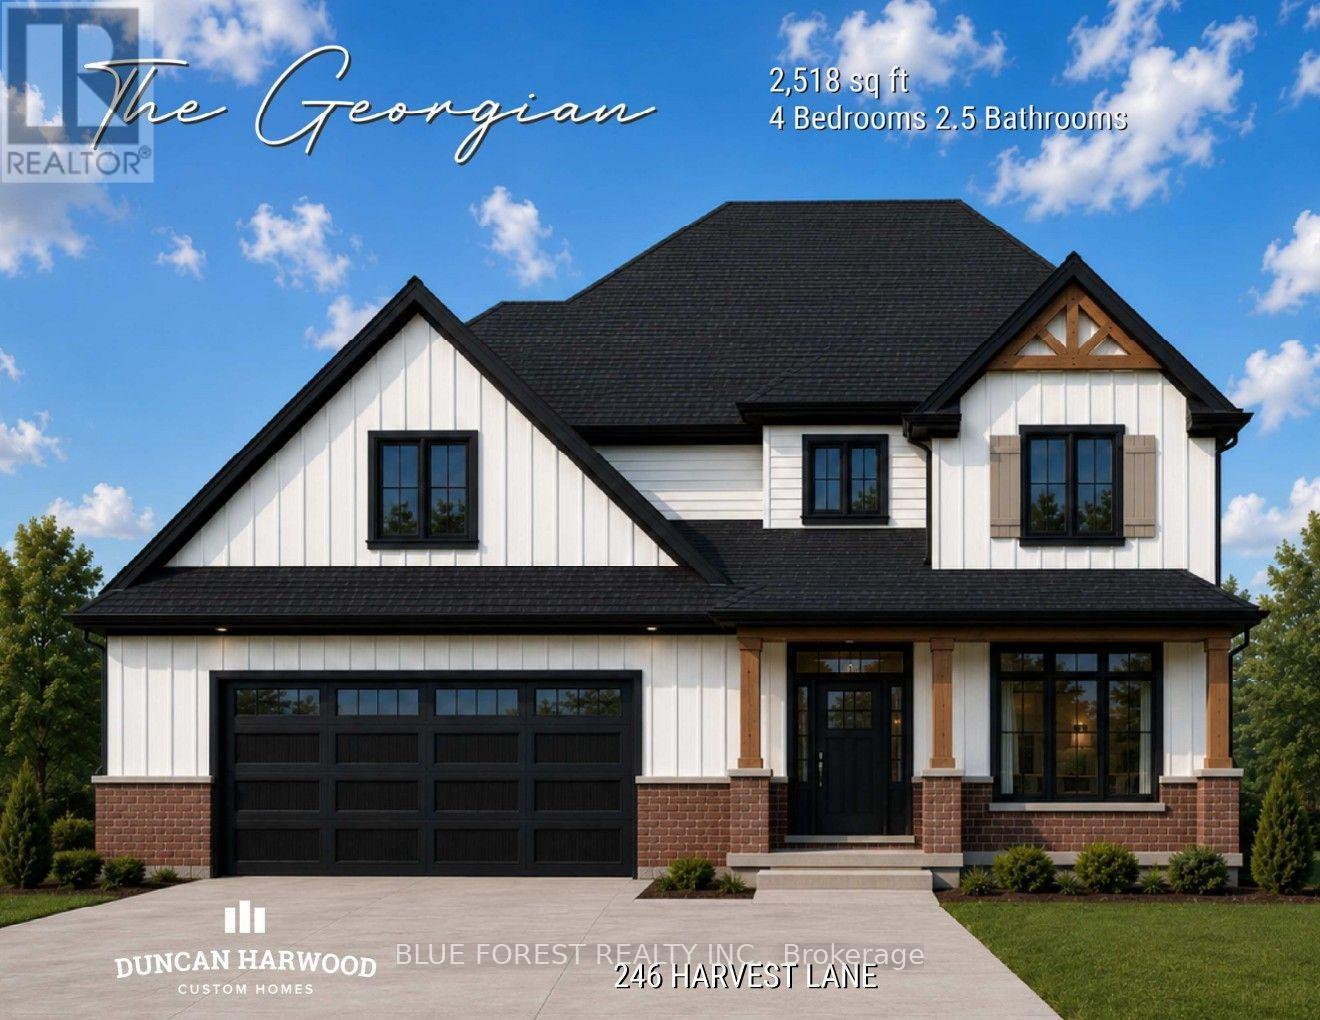
246 Harvest Lane
Thames Centre, Ontario
Coming soon, this to be built Georgian model will be the next model home built by Duncan Harwood Custom Homes. Featuring over 2,500 sq ft of open concept living space with 4 bedrooms and 2.5 bathrooms, there's room for the whole family. This home also features two rear covered patios, a full 9ft basement depth and oversized two car garage and beautiful finishes throughout. Available for closing as early as January 2027, this house will qualify for the Expanded HST Rebate. Visit our current model home at 225 Harvest Lane to see Duncan Harwood's commitment to quality. Price includes transfer of the full HST rebate to the builder. (id:53488)
Contact Melanie & Shelby Pearce
Sales Representative for Royal Lepage Triland Realty, Brokerage
YOUR LONDON, ONTARIO REALTOR®

Melanie Pearce
Phone: 226-268-9880
You can rely on us to be a realtor who will advocate for you and strive to get you what you want. Reach out to us today- We're excited to hear from you!

Shelby Pearce
Phone: 519-639-0228
CALL . TEXT . EMAIL
Important Links
MELANIE PEARCE
Sales Representative for Royal Lepage Triland Realty, Brokerage
© 2023 Melanie Pearce- All rights reserved | Made with ❤️ by Jet Branding