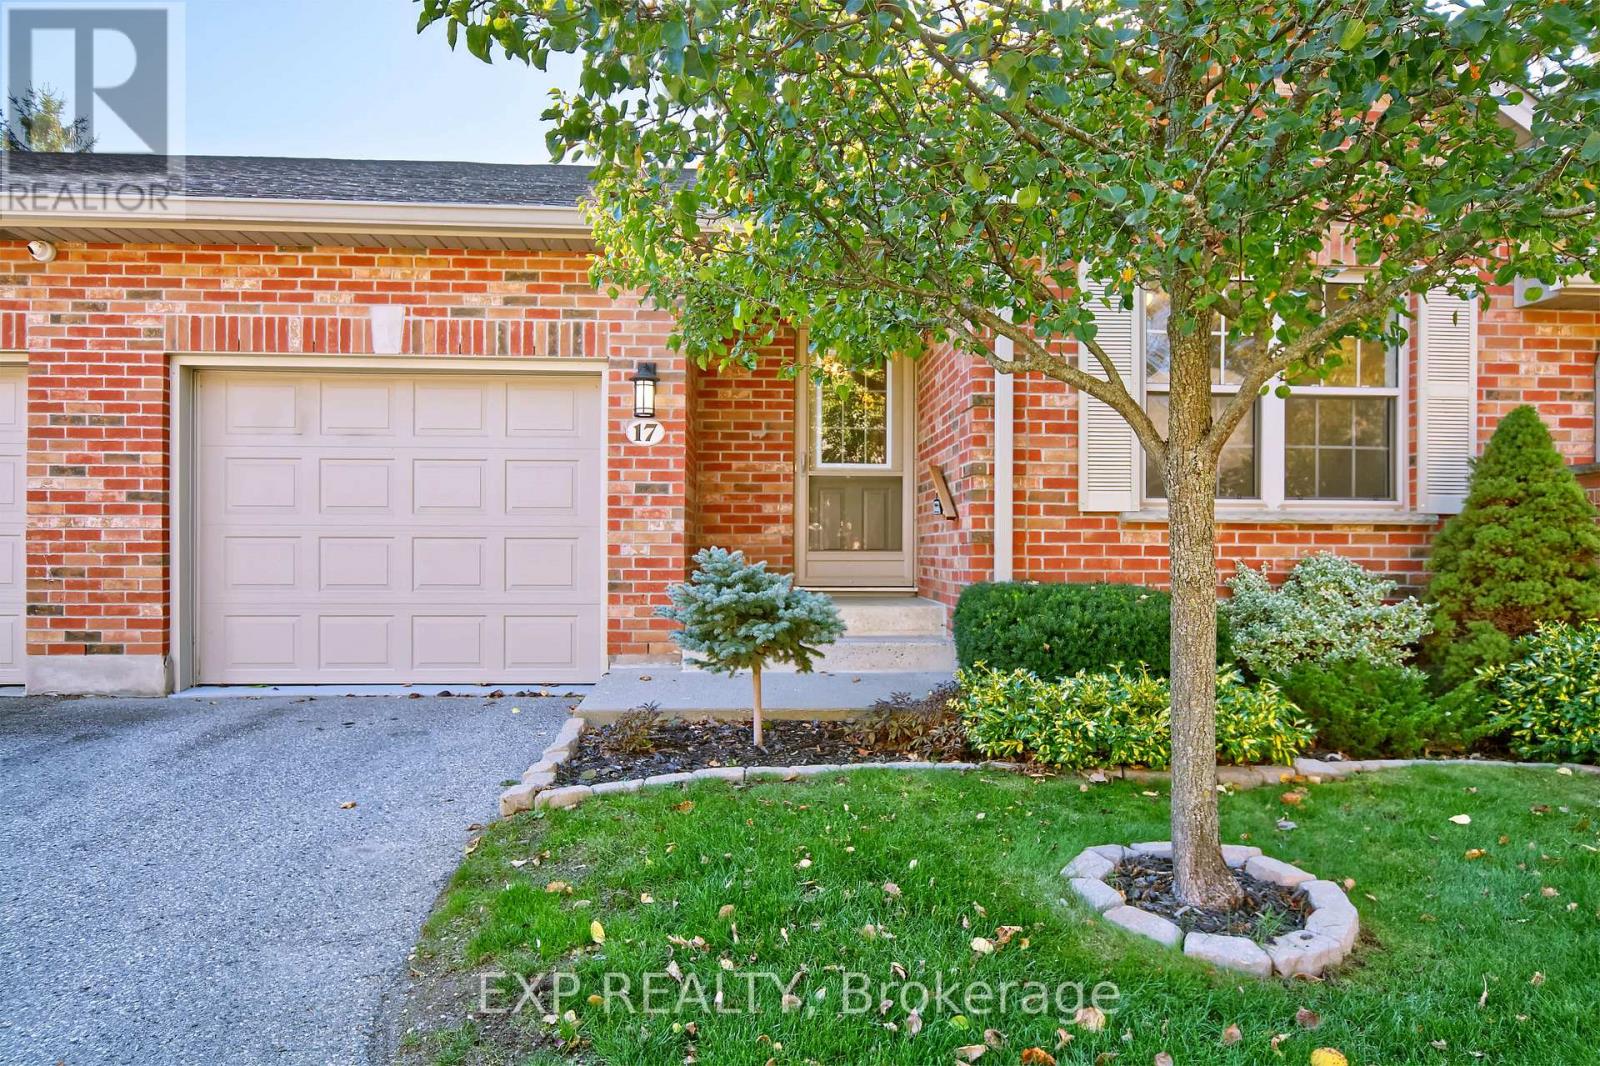
17 - 1337 Commissioners Rd Road W
London South, Ontario
Welcome to desirable Byron Woods. This well-maintained bungalow-style condo offers comfortable, low-maintenance living with everything you need on one level plus additional finished space below. The bright main floor features ceramic and beautiful solid birch hardwood flooring and an inviting family room with cathedral ceiling, skylight and large windows. The kitchen offers white cabinetry, stainless steel appliances, and a gorgeous granite-topped island for functional everyday living and entertaining. Enjoy the covered rear deck, perfect for relaxing or outdoor dining. The spacious primary bedroom features a walk-in closet and private 3-piece ensuite, while a second bedroom, full bathroom and main-floor laundry complete the level. The partially finished lower level offers a large rec room with gas fireplace, additional bedroom, 3-piece bathroom, storage and a roughed-in room with double closets offering future potential. Appliances, furnace and owned hot water tank are less than 2 years old. Spotless garage. Ideally located near the Thames River, walking trails, Springbank Park, Boler Mountain, RiverBend Golf Community, London Hunt and Country Club and every amenity. Enjoy easy-care living in the heart of Byron! (id:53488)
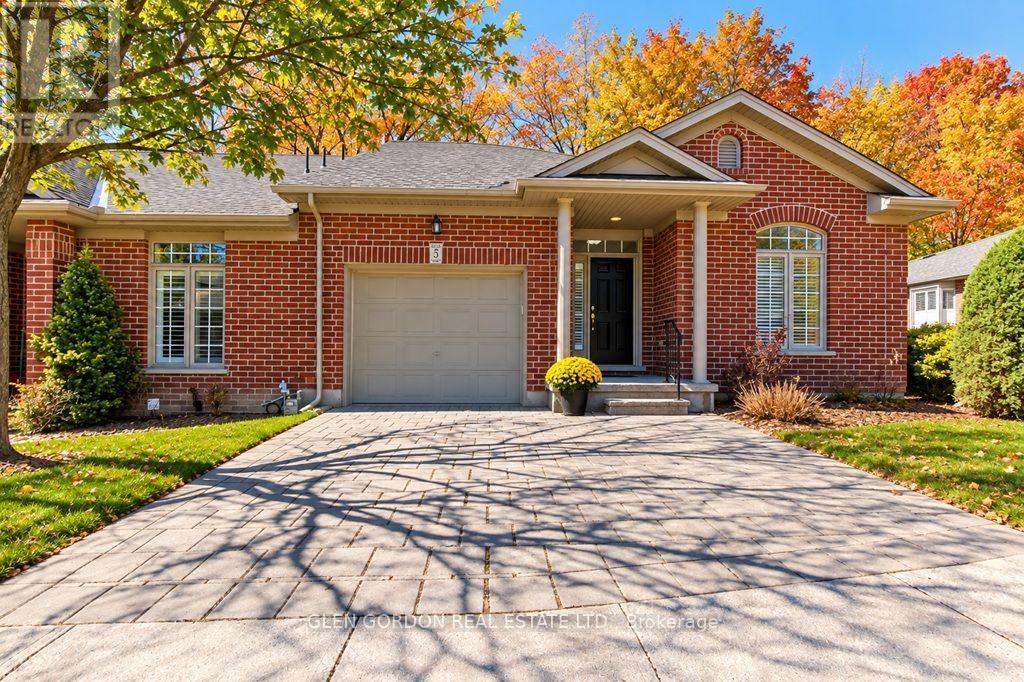
5 - 417 Hyde Park Road
London North, Ontario
This is a fabulous opportunity to live in a lovely community of neighbours known as Hazelden Grove. You will love the location as it is situated between great amenities: shopping, library & parks, including Springbank Park, walking trails in the Sifton Bog, Thames Valley Golf Course & fishing in the Thames all within an easy walk, car ride or bike ride. This light filled open concept design could be exactly what you have been looking for. It features Vaulted Ceilings & high end finishes. This being an end unit has a great deal of natural light featuring a large walk-in bay window. Beautiful hardwood floors thru out the main floor. Relax in front of the gas fireplace ...perfect for taking the chill out of a cool spring or fall morning or enjoy cooking in the kitchen with island & breakfast bar. The Maple wood cupboards are complete with crown moldings, valance lighting and beautiful Granite Countertops. There is a lovely terrace door that leads to the private covered deck with composite boards. The primary bedroom has a large walk-in closet with the upgraded ensuite bath including double vanity., Toto fixtures including bidet & jetted shower. Main 4 piece bath has jetted air tub with glass tile surround & Toto toilet. Lower level is bright with egress windows & offset family room, den & 3 piece bath. Large utility for more expansion if desired. There is an on demand water heater & life breath system. Easy access to UWO, hospitals, groceries & downtown. There are several good restaurant's close by --- this is a great place to live --- don't miss it!! (id:53488)

313 - 1560 Upper West Avenue
London South, Ontario
Welcome to luxury living at The Westdel II Condominiums. This brand-new, upgraded 2 bedroom suite offers the perfect blend of style, comfort, and convenience in a prestigious west-end neighbourhood - Warbler Woods. Highlights of this condo include hardwood flooring throughout, a spacious kitchen with ample cabinetry, tons of storage space with an oversized laundry room, and a custom primary bedroom closet. The unit also includes the rare convenience of two dedicated parking spaces. Enjoy peace of mind, living in a safe, welcoming community known for its friendly neighbours, while being just minutes from shopping, restaurants, parks, and scenic walking trails. Residents have access to an outstanding collection of resort-style amenities, including a spacious residents lounge ideal for relaxing or entertaining, a fully equipped fitness centre, a guest suite for overnight visitors, and outdoor pickleball courts. Offering exceptional value, the list price reflects the new HST government rebate for qualified buyers - a savings of over $55,000 - making this an outstanding opportunity to own a brand-new, move-in-ready condo with premium upgrades in one of London's most desirable west-end communities. (id:53488)

103 - 1975 Fountain Grass Drive
London South, Ontario
Welcome to The Westdel, an exceptional luxury condominium by Tricar, renowned for its superior concrete construction and quality craftsmanship. This brand-new, 1,385 sq. ft. southeast corner residence offers an impressive blend of space, elegance, and comfort, featuring 2 bedrooms, high-end finishes, and a spectacular 150 sq. ft. private terrace. Enjoy tranquil south-facing tree views from this bright and beautifully appointed suite, complete with hardwood flooring throughout, a custom closet system, and a relaxing jetted tub. An additional parking space is included, offering a rare and valuable convenience for condominium living. Perfectly positioned in a peaceful, established neighbourhood, The Westdel offers convenient access to everyday amenities including grocery stores, medical offices, fitness centers, restaurants, and more. Residents enjoy a true resort-inspired lifestyle with outstanding amenities that include a state-of-the-art fitness center, billiards lounge, theatre room, guest suite, outdoor terrace, and two pickleball courts. Beyond the exceptional amenities, The Westdel is known for its warm, welcoming community and friendly residents, creating a lifestyle that is as inviting as it is luxurious. Experience carefree living at one of West London's most sought-after condominium addresses. (id:53488)

24 - 2261 Linkway Boulevard
London South, Ontario
Welcome to Upper West, Rembrandt Homes' newest community in highly desirable Southwest London. This Unit must be Experienced to see and feel the QUALITY. This popular 3-bedroom, 2.5-bathroom model, The NEW WESTERDAM has been thoughtfully redesigned with modern enhancements and smart floor plan improvements throughout. Offering 1,782 sq. ft. of finished living space, this home stands out with a rare walk-out basement and two spacious decks, ideal for outdoor entertaining or quiet relaxation. The interior is finished with high-quality, contemporary selections, including quartz kitchen countertops, stylish ceramic tile, a custom-designed kitchen, and beautiful laminate flooring. The primary suite features a walk-in closet and a luxurious five-piece ensuite complete with a freestanding soaking tub, double vanity, and tiled glass shower. A convenient upper-level laundry closet adds everyday functionality. This MODEL has numbers Upgraded Finishes to Elevate it from its competition. Enjoy the convenience of a single attached garage with inside entry, plus parking for two additional vehicles. Built to ENERGY STAR standards, this home includes TRIPLE-glazed windows for enhanced comfort and efficiency. Ideally located just minutes from the scenic trails of Kains Woods, and a short drive to major shopping, golf courses, and quick access to Highways 401 and 402, Upper West offers the perfect balance of lifestyle and location. Low condo fees cover shingles, windows, doors, decks, driveway, grounds, and exterior maintenance-making this a truly low-maintenance, lock-and-leave opportunity. *Listing price reflects the Enhanced HST Credit as proposed by the federal and provincial governments, subject to purchaser qualification. Pricing may be adjusted based on eligibility. See Builders Floor Plan for Dimensions. (id:53488)
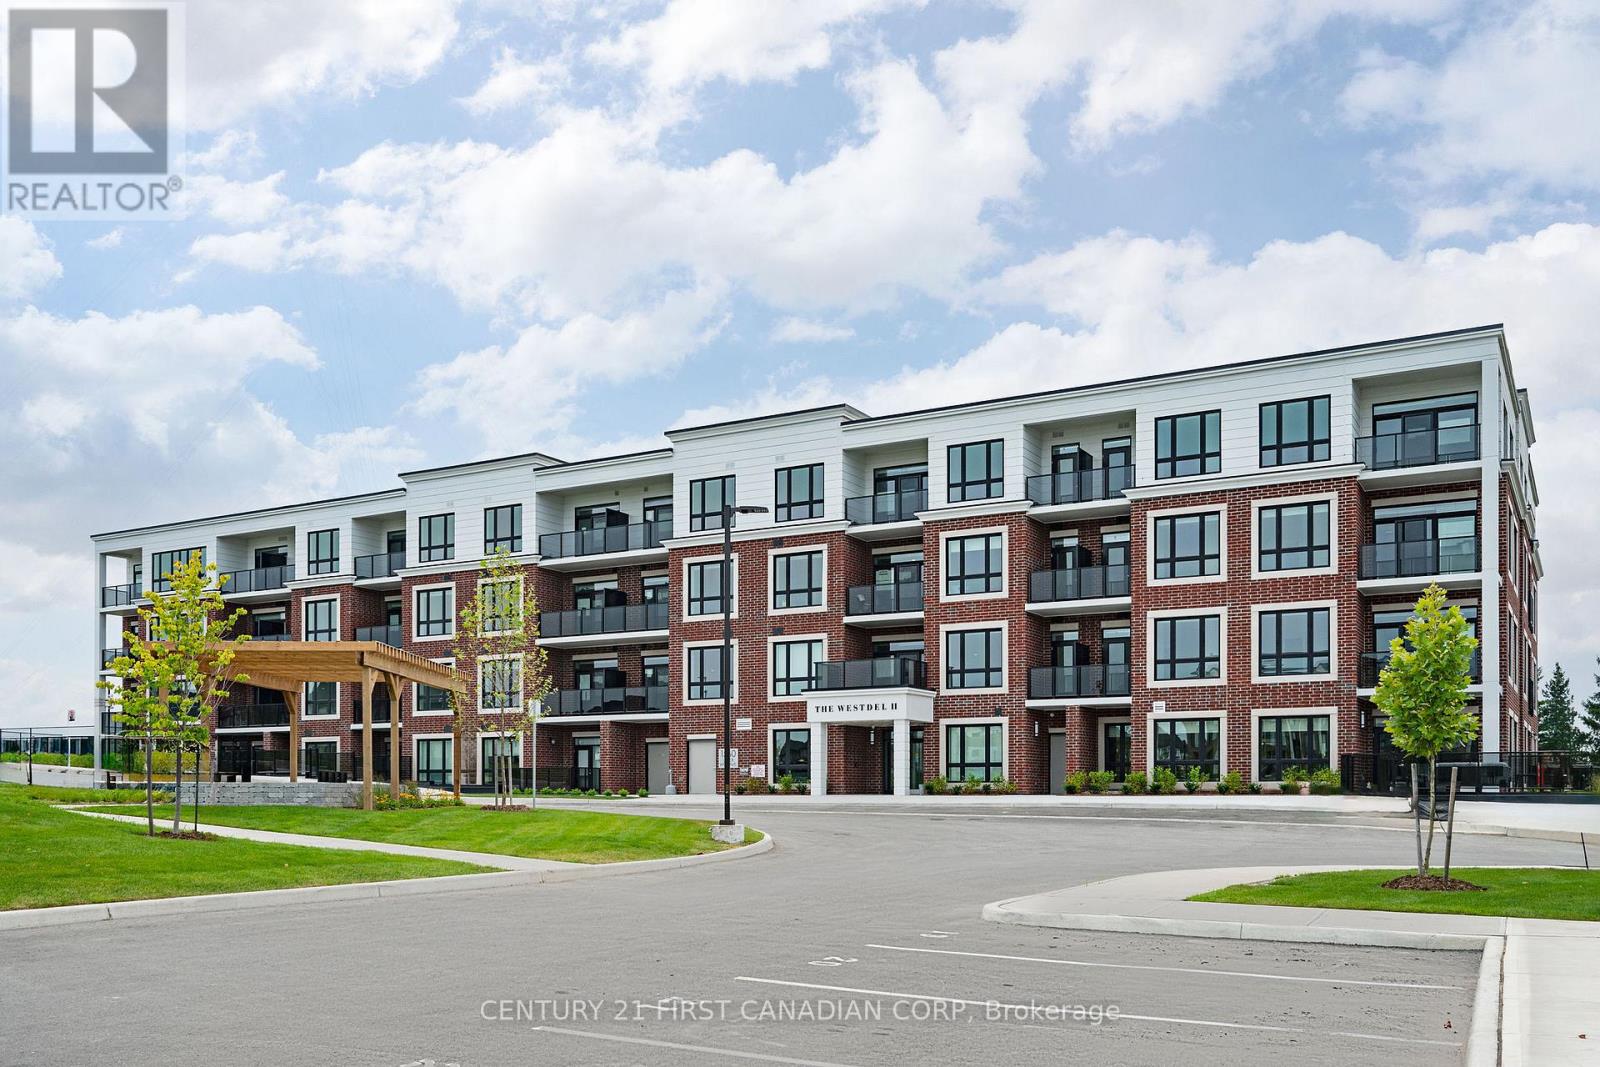
203 - 1560 Upper West Avenue
London South, Ontario
Experience elevated living in the heart of Warbler Woods. This stunning brand-new 2-bedroom + den, 2-bathroom corner unit by Tricar combines modern elegance with exceptional craftsmanship in one of London's most coveted west-end communities. Designed with both style and functionality in mind, this thoughtfully appointed 1440 sq ft condo features premium finishes throughout, including hardwood flooring, quartz countertops, Kohler fixtures, a sleek linear fireplace, and a stainless steel appliance package. The versatile den offers the perfect space for a home office, hobby room, or guest retreat. Step outside to enjoy not one, but two private balconies, where peaceful park views provide the ideal backdrop for your morning coffee or evening unwind. Built with Tricar's renowned concrete construction, this home delivers the quality, comfort, and sound insulation discerning buyers appreciate. Residents enjoy access to an impressive collection of amenities, including a fully equipped fitness centre, stylish resident lounge, and guest suite for visiting family and friends. Beyond the building itself, you'll discover a welcoming community atmosphere that makes it easy to feel right at home. The list price reflects the NEW HST government rebate, representing savings of more than $60,000. This creates outstanding value for a brand-new, move-in-ready home complete with premium upgrades. The list price also includes one underground parking space, with the option to purchase a second space if needed. Sophisticated design, quality construction, and an unbeatable location come together in a condo you'll be proud to call home. (id:53488)

5 - 1061 Eagletrace Drive
London North, Ontario
BRAND NEW luxury awaits in this stunning 2-storey detached home located in the exclusive Rembrandt Walk community by Rembrandt Homes. Introducing The Capri II Model(2335 Sq Ft Above)an executive residence offering the perfect blend of upscale living and low-maintenance convenience. This Detached Vacant Land Condo provides all the advantages of a detached home, with low community fees that include front and rear lawn care and snow removal, allowing you to enjoy a truly carefree lifestyle. Step inside to an impeccable open-concept main floor featuring high-end finishes throughout. The chef-inspired kitchen is equipped with premium appliances and flows seamlessly into the spacious living room and breakfast area, with walkout access to a 16' x 10' covered deck plus a 10'x10' sundeck extension-ideal for indoor-outdoor entertaining. The inside Entry form the Garage is the perfect set up to unpack as your settle in from a busy day. The second level offers a thoughtfully designed layout with a bright bonus family room complete with a gas fireplace, convenient second-floor laundry, and a luxurious primary retreat featuring a spa-like 5-piece ensuite. Two additional generously sized bedrooms are serviced by a well-appointed 4-piece bathroom-perfect for families of all stages. The finished lower level adds even more versatility with a cozy rec room, 3-piece bathroom, fourth bedroom, and ample storage space. Includes all appliances. Just minutes to Masonville Mall, major shopping centres, Sunningdale Golf Course, and Western University with nearby hospitals. This exceptional property offers luxury, convenience, and community living at its finest. Don't miss your opportunity to own in Rembrandt Walk - book your private tour today! * NOTE: All Window Blinds/Drapery is VIRTUALLY ADDED. Listing price reflects the Enhanced HST Credit as proposed by the federal and provincial governments, subject to purchaser qualification. Pricing may be adjusted based on eligibility. (id:53488)
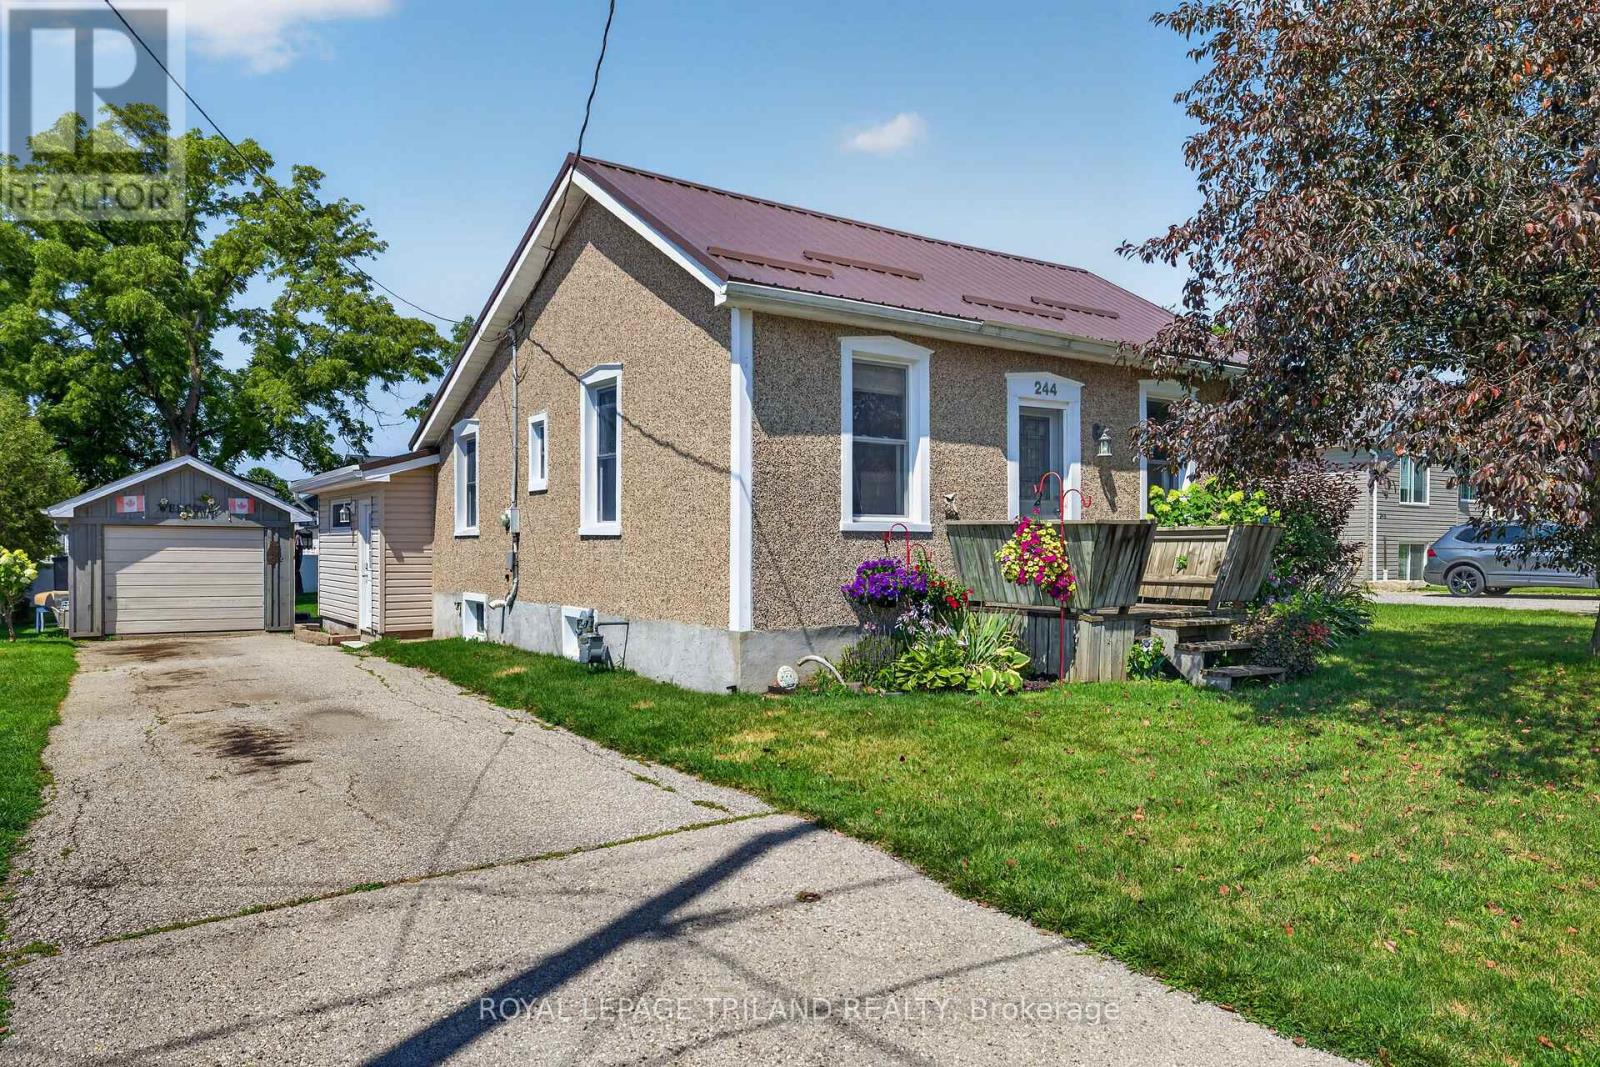
244 West Street
Central Elgin, Ontario
Welcome home to this charming, move-in ready bungalow in the heart of the growing community of Belmont! Perfect for first-time buyers, downsizers, or anyone looking for a beautifully updated home, this 2-bedroom, 1-bath gem is packed with value and peace of mind.Enjoy numerous major upgrades, including new windows (2016), an updated bathroom (2018), a durable steel roof (2020), furnace and central air (2020), and an owned hot water tank-making this home as practical as it is inviting.Step outside to a spacious lot with plenty of room to garden, entertain, or simply relax. The property also features a single detached garage plus an additional storage shed for all your tools and outdoor equipment.The home comes complete with all major appliances, including the fridge, stove, dishwasher, washer, and dryer, making your move even easier.Location is everything! You'll love being within walking distance of the new school, grocery store, parks, and everyday amenities, while enjoying the welcoming small-town atmosphere Belmont is known for. Minutes to Highway 401, London, and St. Thomas, this home offers the perfect blend of small-town charm and commuter convenience. With its ideal combination of updates, location, and value, this is an opportunity you won't want to miss! (id:53488)

9 - 140 Mcgarrell Drive
London North, Ontario
A condo with a view - and not the view you expect in London! Welcome to Villa Ridge on Richmond Hill, a quiet enclave of Sifton-built one-floor condos just minutes from Masonville. Unit 9 offers spacious one-floor living with a double garage, main-floor laundry, primary suite, second bedroom/den and bright open living areas. But the showstopper is the enclosed 3-season sunroom. Perched above the surrounding neighbourhood, it provides a wonderful treetop outlook toward Masonville - or "Calamity Corners" as longtime Londoners may remember it. Downstairs, a finished walkout provides plenty of additional living space and opens to a covered 30' x 10' patio. Add the gas fireplace, hardwood floors, generous kitchen, four-car parking and excellent North London location and this is downsizing without feeling like you've downsized. Come for the condo. Stay for the view. (id:53488)
254 Victoria Street
North Middlesex, Ontario
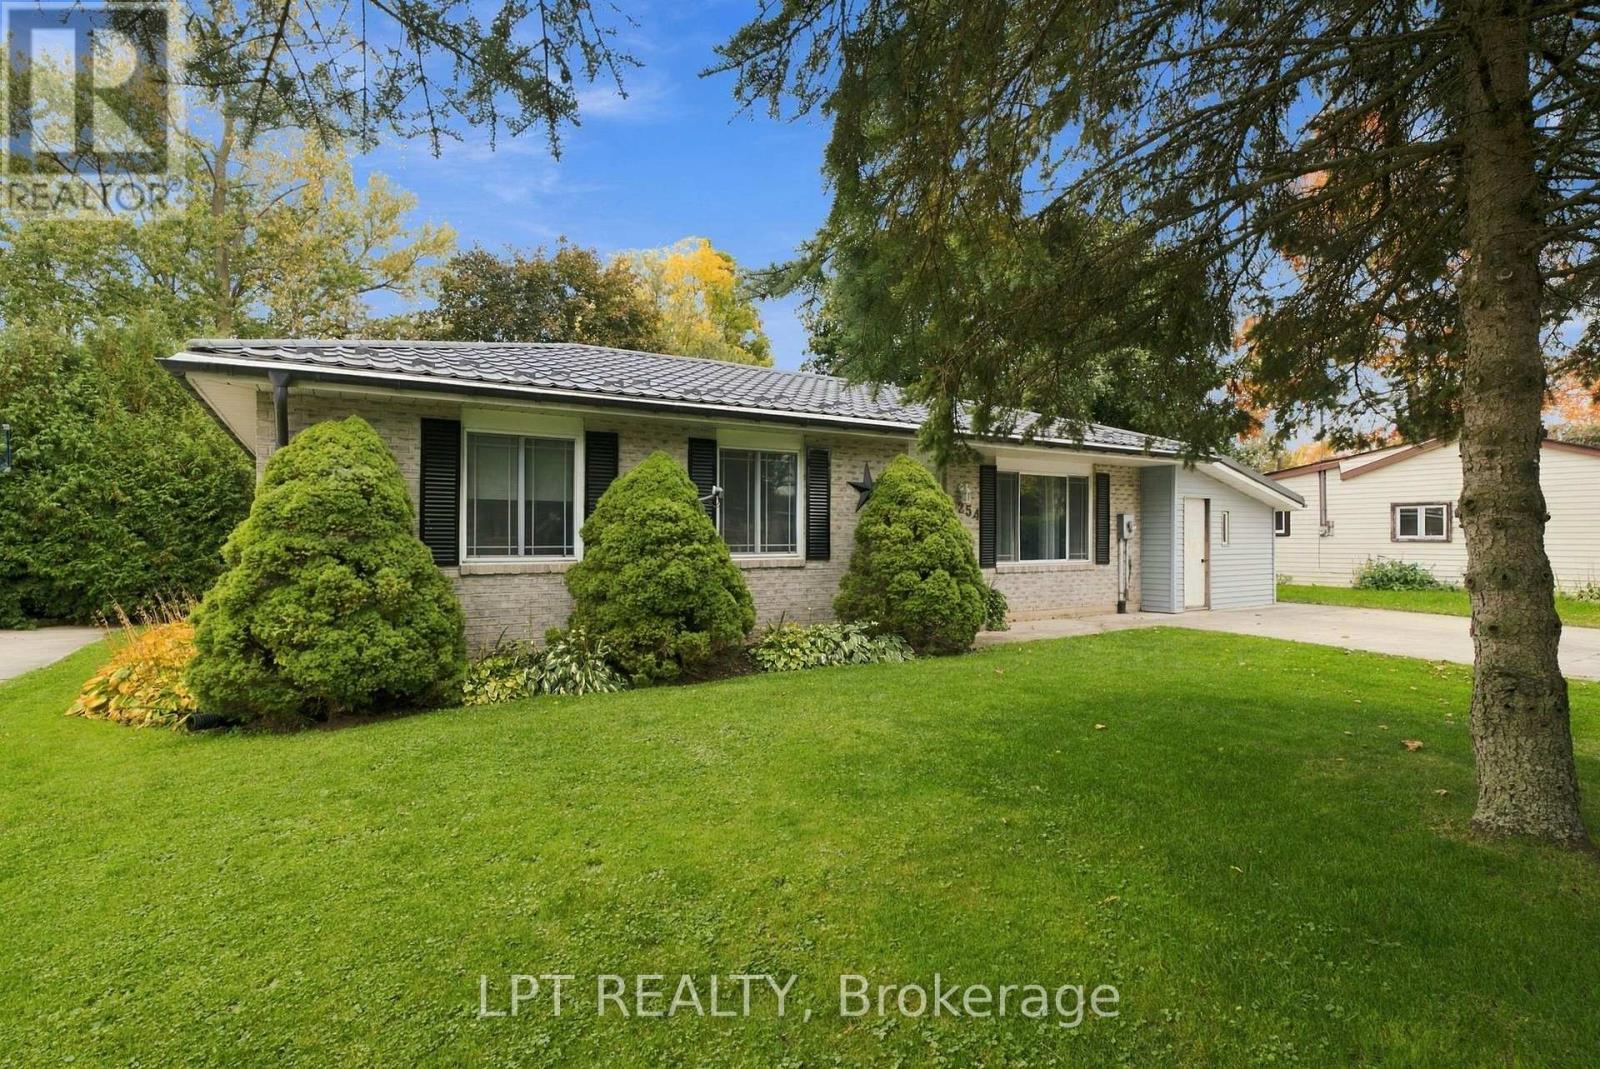
Welcome to 254 Victoria Street, Parkhill, Ontario! Discover small-town charm and comfortable living in this inviting bungalow on the west side of Parkhill. Offering over 2,100 square feet of finished living space on a lot measuring more than a quarter-acre, this property features a private, fully fenced backyard perfect for relaxing and entertaining. Enjoy the oversized sun deck with a built-in bar, plus a separate shaded deck, making this the ideal setting for gatherings with family and friends. A garden shed provides convenient storage, while the detached shop offers additional space for projects and hobbies. Inside, you'll find a welcoming living room and an oversized kitchen featuring granite countertops, a centre island, and plenty of cupboard space. The main floor also offers three bedrooms and a four-piece bathroom. The finished lower level adds even more living space, including an additional bedroom, exercise room, laundry room, and a spacious recreation room complete with a pool table and bar featuring a sink and bar fridge. It's the perfect place to entertain, enjoy game nights, and spend time with friends. The attached man cave and workshop provide a great space for tackling repairs, working on projects, or relaxing while watching the game. Conveniently located near the beautiful beaches of Grand Bend, London, Sarnia, and Highway 402, Parkhill offers plenty of amenities, including a dam for boating, a conservation area for hiking, three schools, tennis courts, a baseball diamond, recreation hall, arena, gym, and fitness centre. Whether you're looking for room to raise a family, entertain, or enjoy your hobbies, this charming property has something for everyone. Don't miss this fantastic opportunity! Book your showing today and discover all that 254 Victoria Street has to offer. (id:53488)
8452 Defore Drive
Lambton Shores, Ontario
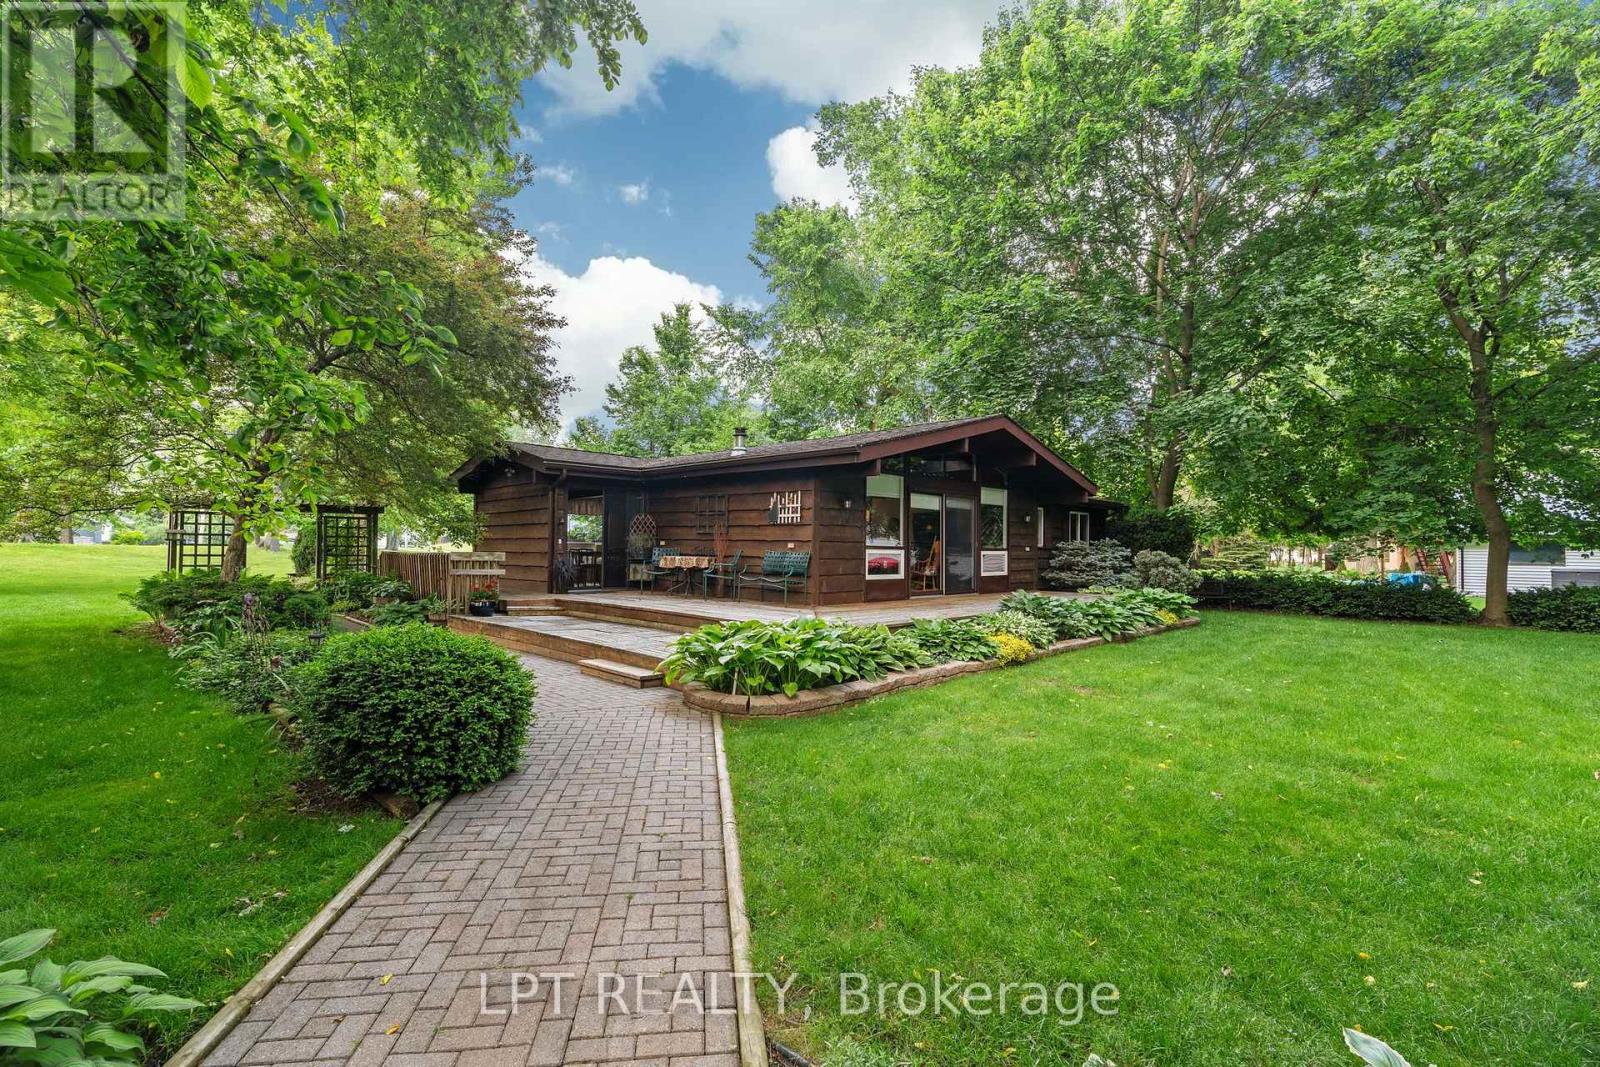
One of Lambton Shores' most unique and diversified properties! Whether you're a cottager, boater, entrepreneur, or someone looking to combine home, business, and recreation into one incredible property, this is a rare opportunity you won't want to miss. Work from home during the day, enjoy the river in the evening, and vacation every weekend without ever leaving your property. This charming year-round 3-bedroom bungalow is situated on a private double lot surrounded by mature trees, beautiful landscaping, a tranquil pond with a waterfall, and outstanding outdoor living spaces. A wrap-around front deck and spacious rear sun deck provide the perfect places to relax, with patio door access from both the front and rear of the home. Inside, you'll find a bright open-concept dining area flowing into the kitchen, a full-sized laundry room with direct access to the back deck, three generous bedrooms, a 4-piece bathroom, and an oversized living room featuring soaring wood ceilings, abundant natural light, and patio doors leading to the front porch. One bedroom also offers direct access to the rear deck. The true showpiece is the incredible heated 4-car shop, offering endless possibilities for hobbyists, collectors, tradespeople, or business owners. Above the shop is approximately 1,000 square feet of heated finished space ready for your imagination. Create a profitable Airbnb or guest suite, operate a home-based business, establish a professional office or studio, or design the ultimate craft room, fitness space, or entertainment area. The opportunities continue outside with two separate 15-foot boat slips, allowing you to spend your evenings fishing, boating, or enjoying spectacular sunsets on the river and nearby Lake Huron. As an added bonus, a separately severed building lot located directly behind the property is also available for purchase, providing even greater privacy and future investment potential. Book your showing today for this UNIQUE INCOME PROPERTY. (id:53488)

23 Brunswick Avenue
London North, Ontario
Welcome to this charming brick bungalow in the heart of North London, offering a bright, move-in-ready layout with fantastic versatility for families, downsizers, or investors. The main floor features a comfortable living area, an updated kitchen, a full bathroom and three bedrooms, including a convenient primary bedroom on the main level. The fully finished lower level adds exceptional value with separate entrance, a spacious recreation room, two additional bedrooms, a second bathroom, and dedicated laundry and storage spaces-ideal for an in-law setup or extended family living. Outside, the home sits on a beautifully maintained lot with mature trees, a fenced yard, and a private deck perfect for relaxing or entertaining. With parking for four vehicles, central air, forced-air gas heating, and a vacant, ready-to-move-in status, this property offers comfort, flexibility, and immediate possession in a quiet, established neighbourhood close to parks, schools, and amenities. (id:53488)
3137 Hale Street
Malahide, Ontario
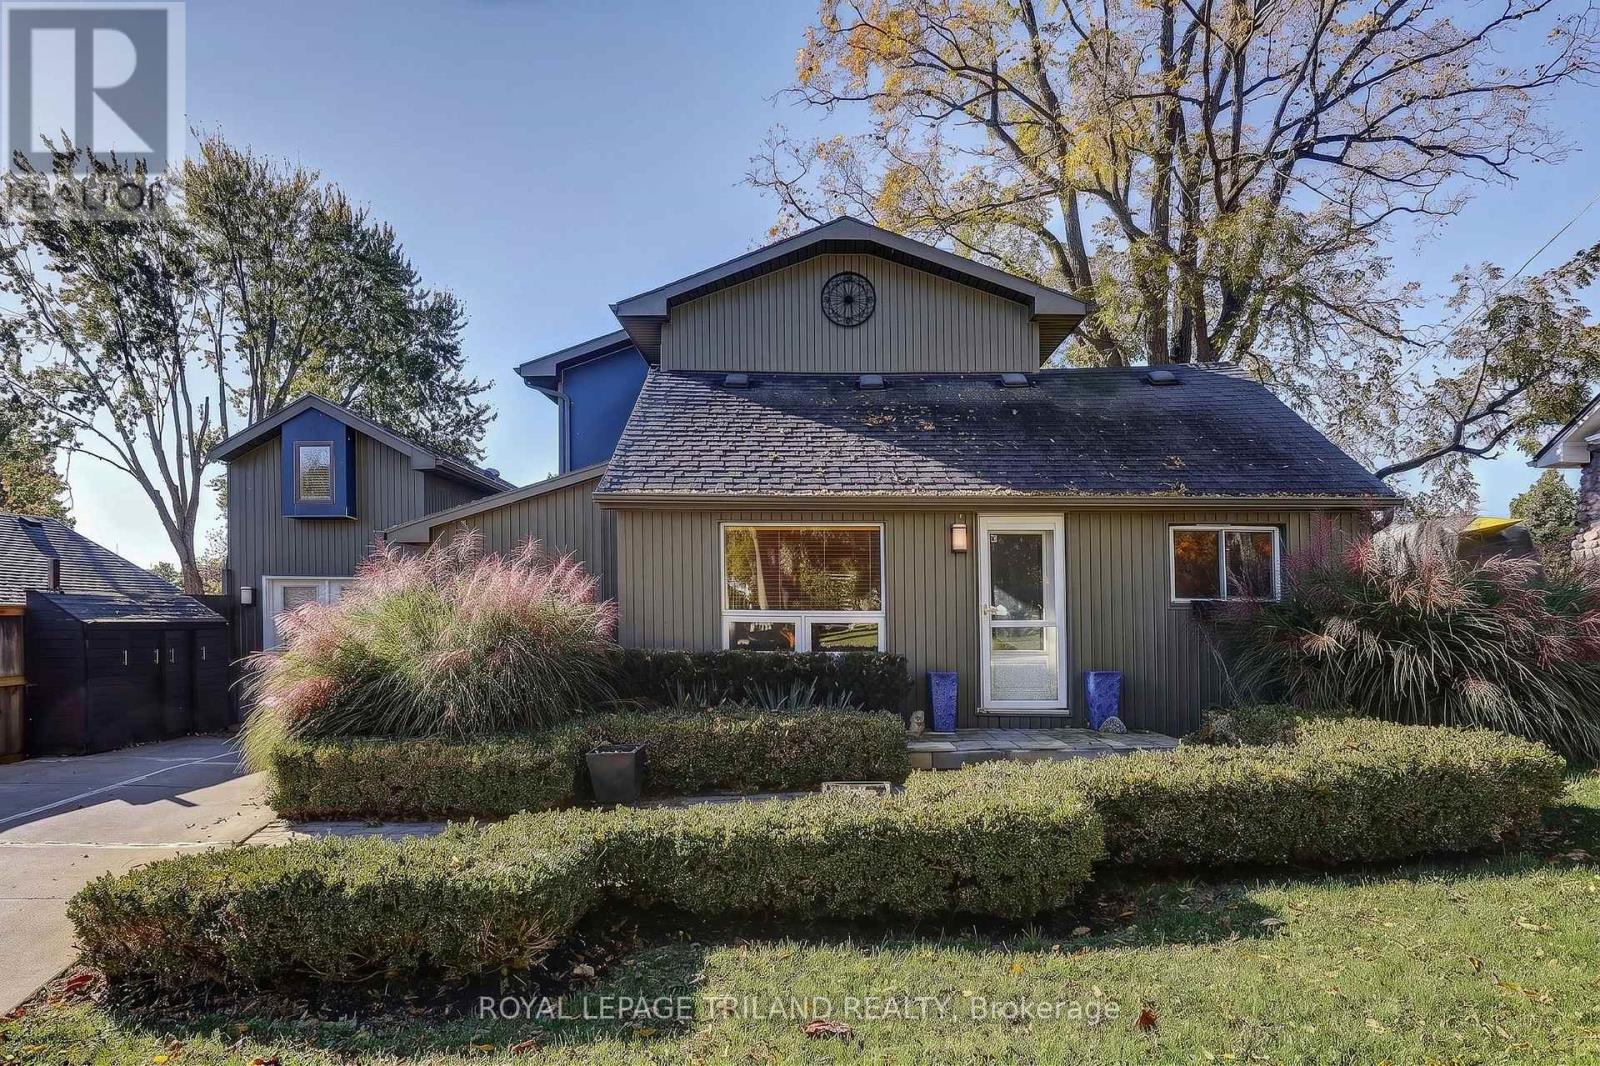
Enjoy the relaxed pace of lakeside living in Port Bruce, where the beach, local restaurants and the charm of this popular lakeside community are all within easy walking distance. Whether you're looking for a weekend escape, a summer retreat or a property with the potential to make your own, 3137 Hale Street offers an opportunity to embrace the lifestyle that makes Port Bruce so appealing. Inside, the home features a welcoming open-concept layout with a spacious kitchen that serves as the heart of the living space, offering plenty of room for preparing meals, gathering with family and entertaining friends. With two bedrooms and two bathrooms, including one on each floor, the layout provides flexibility for a variety of uses. Outside, attractive landscaping adds to the property's appeal, while the separate Bunkie creates additional possibilities for guests or extended family. Complete with its own living area, shower, toilet and an upper-level bedroom area, the Bunkie offers extra space to enjoy throughout the seasons. A short stroll to the beach, a meal at a local restaurant or a relaxing weekend away - this is an opportunity to discover the appeal of Port Bruce and enjoy you home near the water. (id:53488)
29 Sheldabren Street
North Middlesex, Ontario
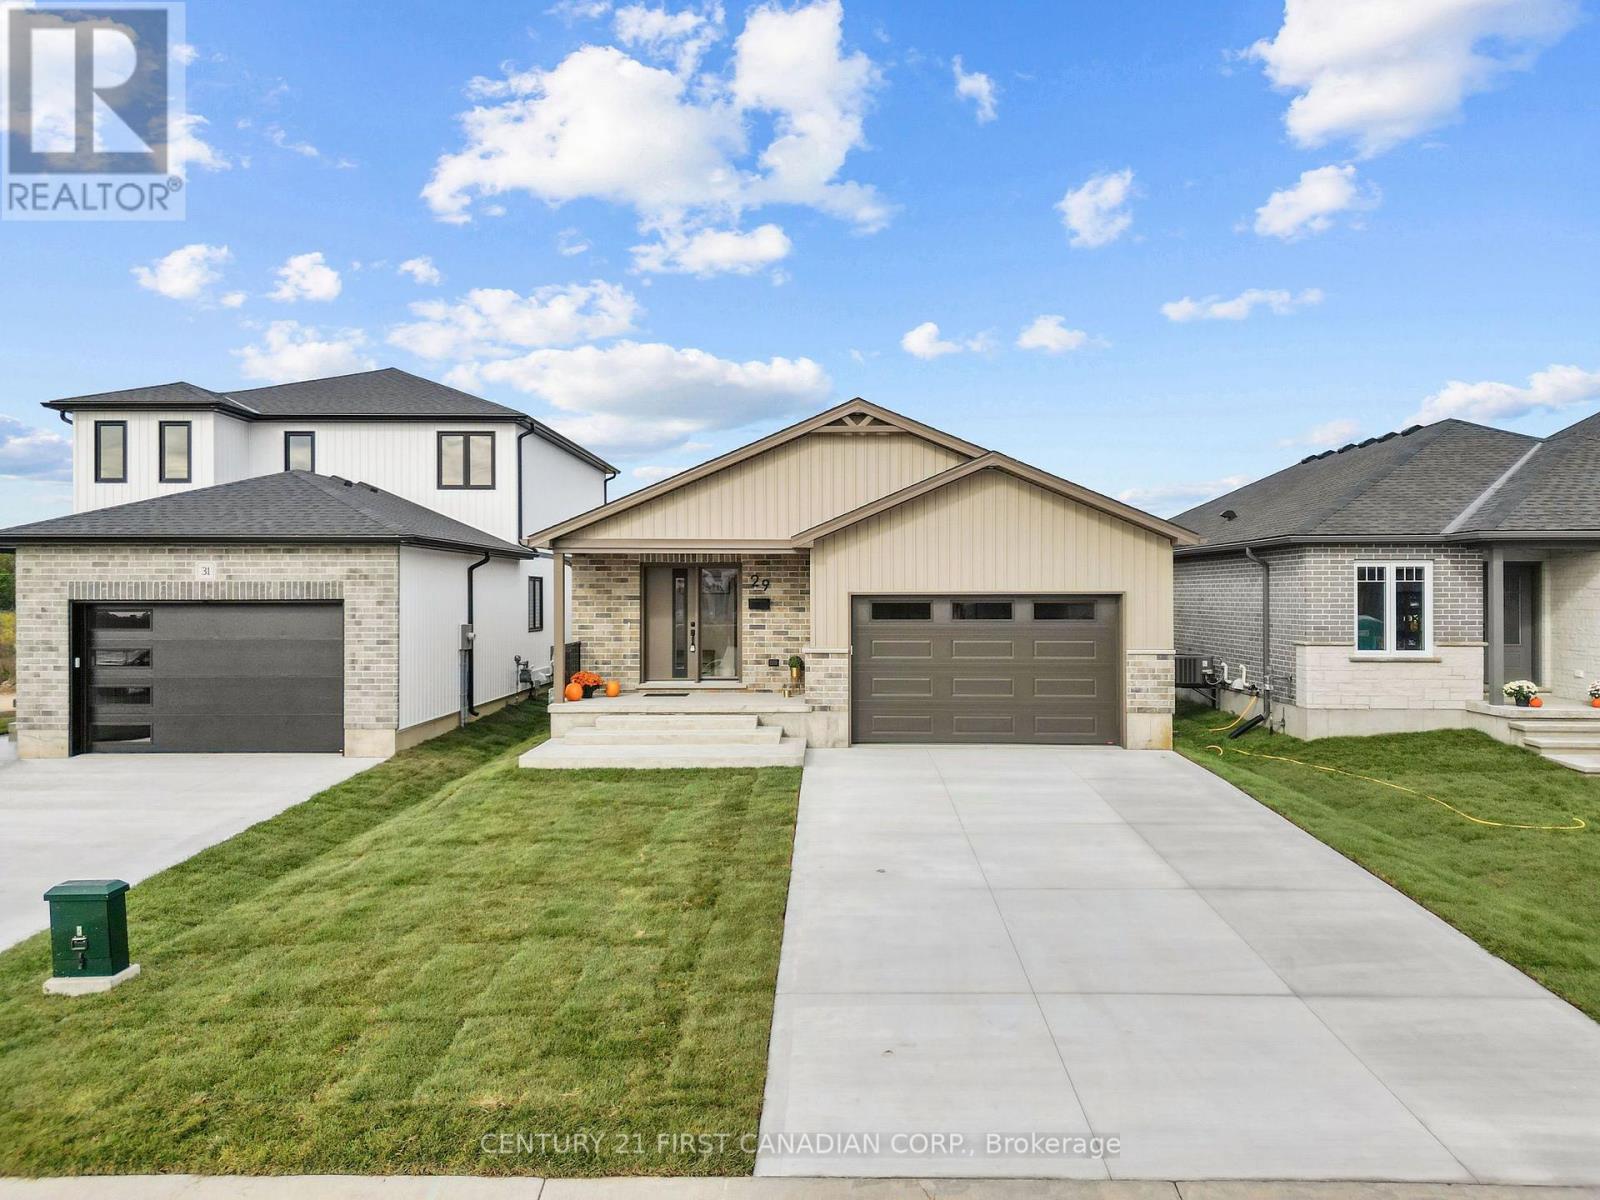
MOVE-IN READY - Welcome to the ELIZABETH model! This beautifully built 1,585 sqft bungalow by Robinson Carpentry, offers comfort, quality, and easy one-level living. Featuring 3 bedrooms and 2 full baths, the bright, open layout is perfect for everyday living and entertaining. The kitchen includes custom cabinetry, quartz countertops, and ample prep space, with waterproof laminate throughout. The primary suite offers a walk-in closet and 4-piece ensuite, while two additional bedrooms provide flexibility for guests or a home office. Built with quality finishes, including 40-year shingles, a fully insulated, steel-lined garage, 200-amp service, and mudroom access. Enjoy the covered front porch, a 5-piece appliance package, and an owned on-demand hot water tank for added efficiency and savings. Perfect for first-time buyers or those looking to simplify with low-maintenance living. Ausable Bluffs is only 20 minutes away from north London, 15 minutes east of Strathroy, and 25 minutes to the beautiful shores of Lake Huron. Taxes & Assessed Value yet to be determined. List price reflects the Government HST rebate, subject to buyer qualification. Price is contingent on Buyer eligibility of rebate. (id:53488)
90 Rowe Avenue
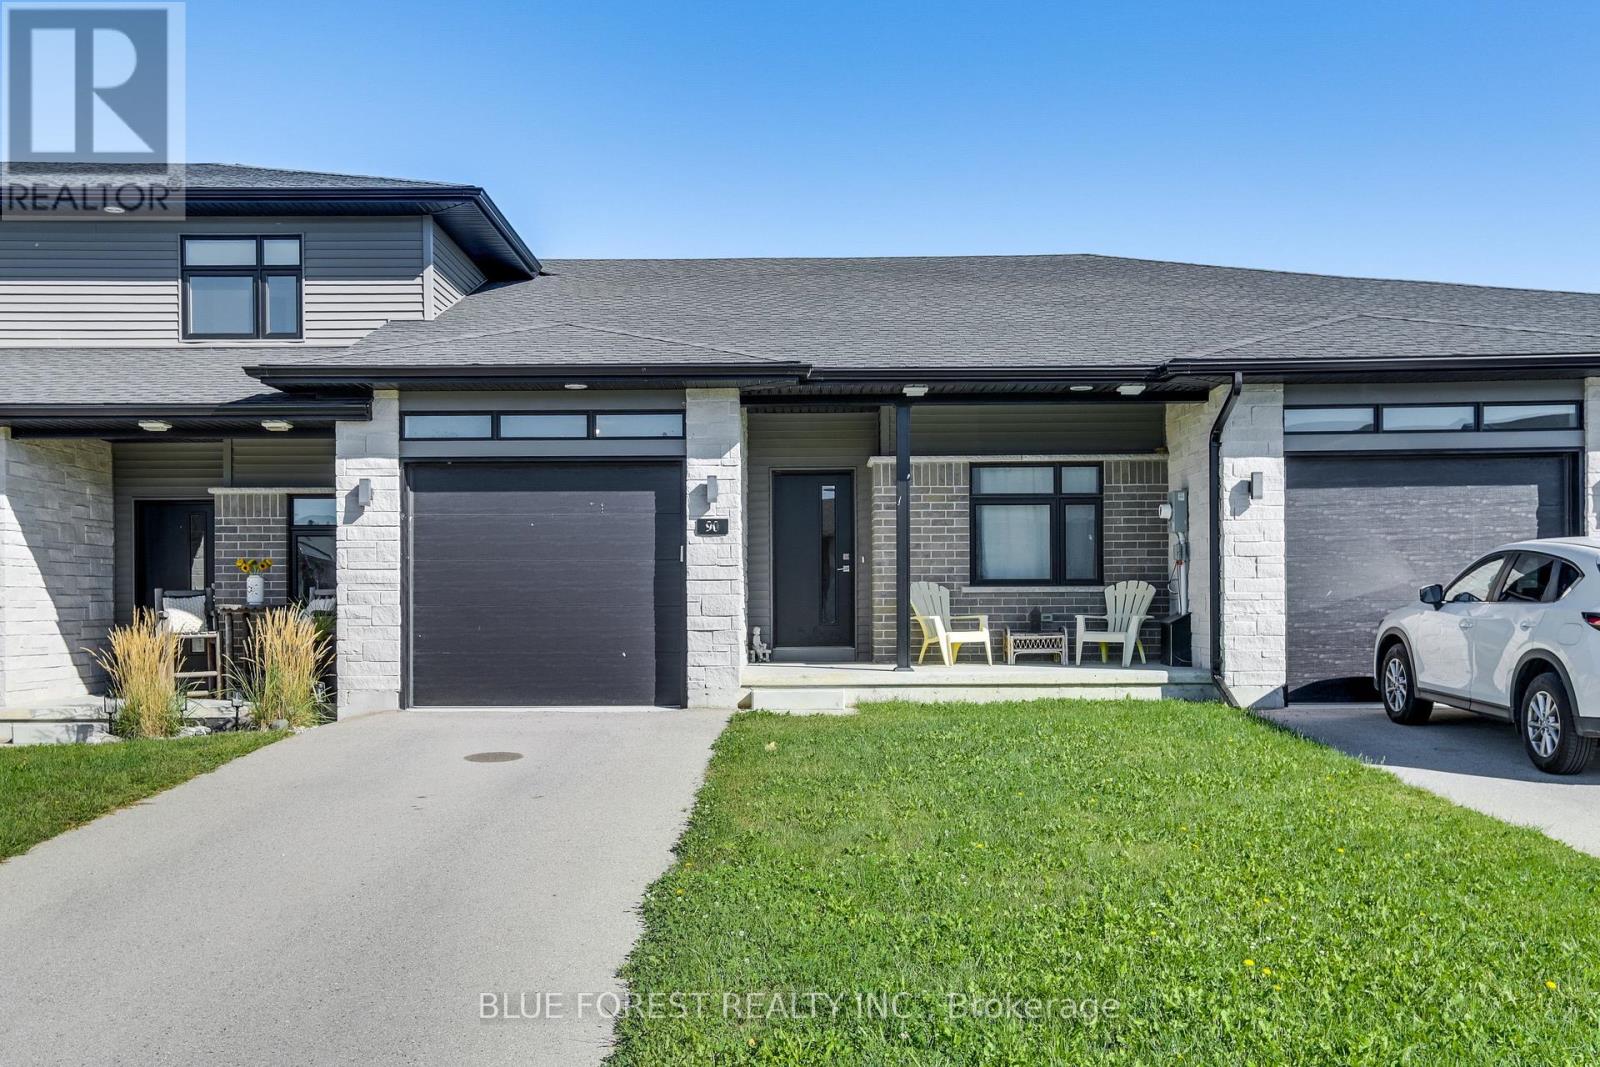
South Huron, Ontario
Welcome to this freehold bungalow townhome in Exeter, built in 2021 and offering 1,052 sq. ft. of thoughtfully designed living space. The bright, open-concept main floor features a kitchen with quartz countertops and stainless steel appliances, flowing into the dining and living areas. The family room offers access to the backyard, while vinyl plank flooring provides a practical and easy-care finish throughout.Two bedrooms, two full bathrooms and main-floor laundry offer a functional layout, while the attached one-car garage provides convenient parking and storage.The unfinished lower level includes a rough-in for a bathroom and offers plenty of space for your future plans, whether you envision additional living space, a recreation room, home office, hobby area or storage.Concrete porches at both the front and back of the home provide easy outdoor space, with the backyard offering direct access from the family room.Located in the welcoming community of Exeter, close to grocery stores, shops, restaurants, medical and dental services, walking trails and golf. Enjoy small-town living while being approximately 20 minutes from Lake Huron and 30 minutes from London (id:53488)
7597 Biddulph Street
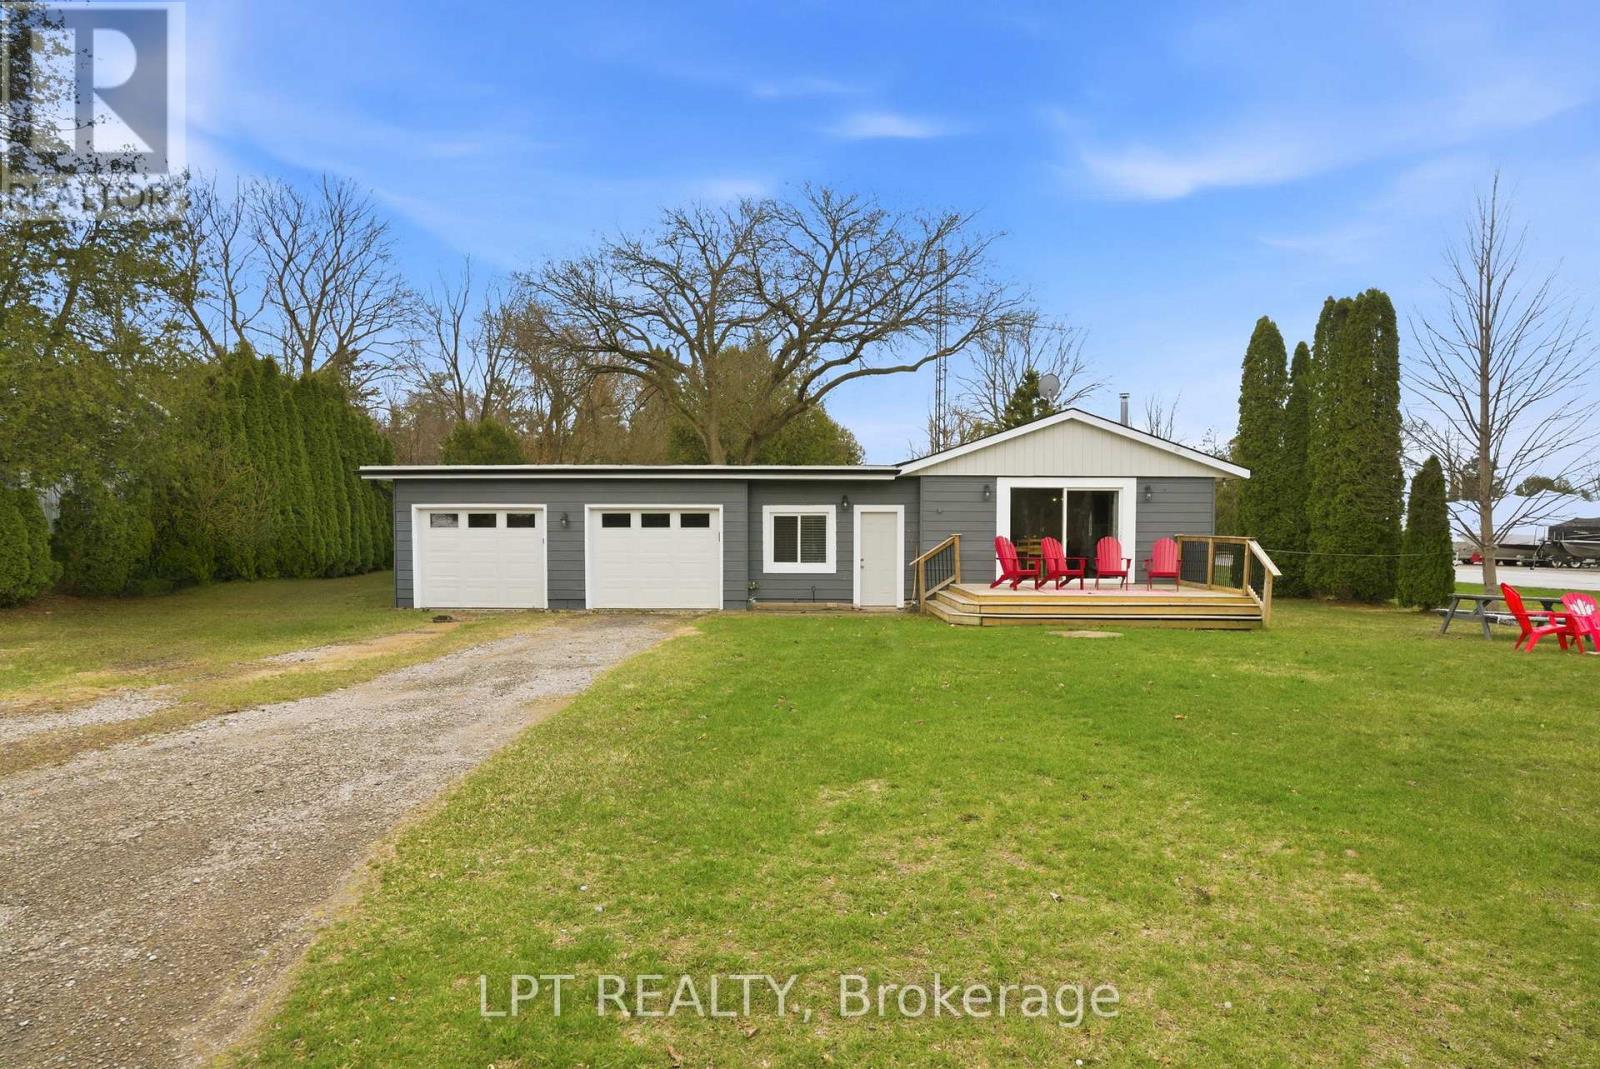
Lambton Shores, Ontario
Your dream river view cottage awaits in the hidden paradise of Port Franks, home to one of Ontario's most beautiful sandy beaches. This charming 3-bedroom, 1-floor bungalow with an insulated 2-car garage offers stunning river views and a peaceful setting perfect for relaxing, entertaining, and creating lifelong family memories. Enjoy morning coffee from the kitchen while taking in the tranquil water views, or unwind on the welcoming front sundeck added in 2021. Completely renovated in 2019, this property provides modern comfort and worry-free living with updates including windows, doors, flooring, paint, electrical, upgraded insulation, and more. The bright open-concept layout seamlessly connects the kitchen, dining, and living areas, creating an inviting space ideal for hosting family and friends. The home features a spacious primary bedroom, two additional bedrooms, and a well-appointed 4-piece bathroom, making it perfect for year-round living, a weekend getaway, or an investment property. Outdoor enthusiasts will love the unbeatable location. The public boat launch and marina are just down the road, while the sandy shores of Port Franks Private Beach are only minutes away. Whether you enjoy boating, fishing, swimming, or sunset walks along the shoreline, this property delivers the ultimate cottage lifestyle. Practicality meets affordability with manageable monthly utilities averaging approximately $175 for hydro, $71 for gas, and $50 for water. The insulated double garage received two brand-new garage doors in 2025, offering excellent storage and workspace options. Where else can you find a furnished river-view cottage in a premier beach community for under $500,000? This is a rare opportunity to own a move-in-ready getaway in a highly desirable riverside location. Take a drive, experience the charm of Port Franks, and discover the lifestyle waiting for you today. (id:53488)
57 Lloyd Manor Crescent
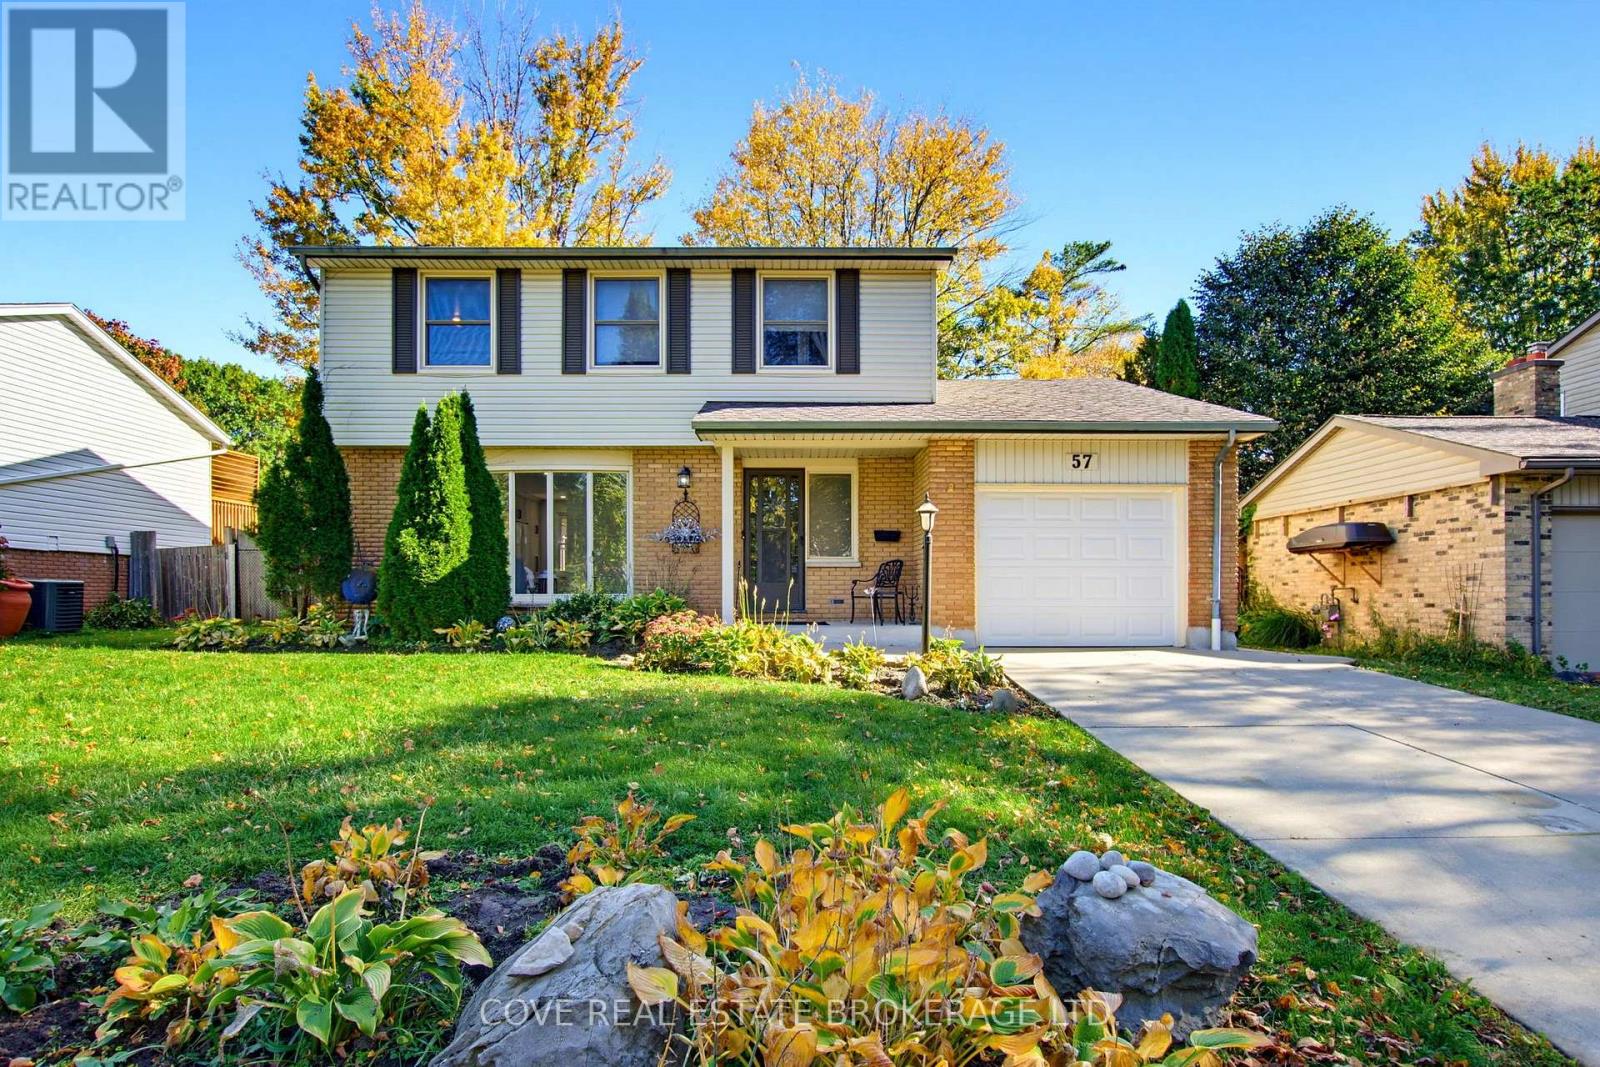
London North, Ontario
Fantastic 2 Storey home with Single Car Garage and in-ground pool located in Oakridge. This 4 Bedroom, 3 Bathroom home backs onto Clara Brenton P.S. and is nearby Clara Brenton Woods Park, St. Paul Catholic Elementary School, Oakridge S.S. shopping, restaurants and much more! The Main Level consists of a renovated Kitchen with a baker's island, gas stove, an abundance of cabinetry and sliding doors leading to the Back Yard. There is a formal Living Room, Dining/Family Room and 2-piece Bathroom. Upstairs, there are 4 Bedrooms with original hardwood flooring and a 4-piece Bathroom. The Basement is finished and includes a Recreation Room, 3-piece Bathroom with tiled, glass shower and Utility/Storage/Laundry Room. The incredible Back Yard features a heated in-ground swimming pool, concrete pool decking/patio and is fully fenced with no rear neighbours. Many updates throughout including pool pump/liner (~2022). Includes 5 appliances, natural gas BBQ hookup & BBQ, reverse osmosis water purification, irrigation system, gazebo and sheds (2). See multimedia link for 3D walkthrough tour and floor plans. (id:53488)
347 Fourth Street
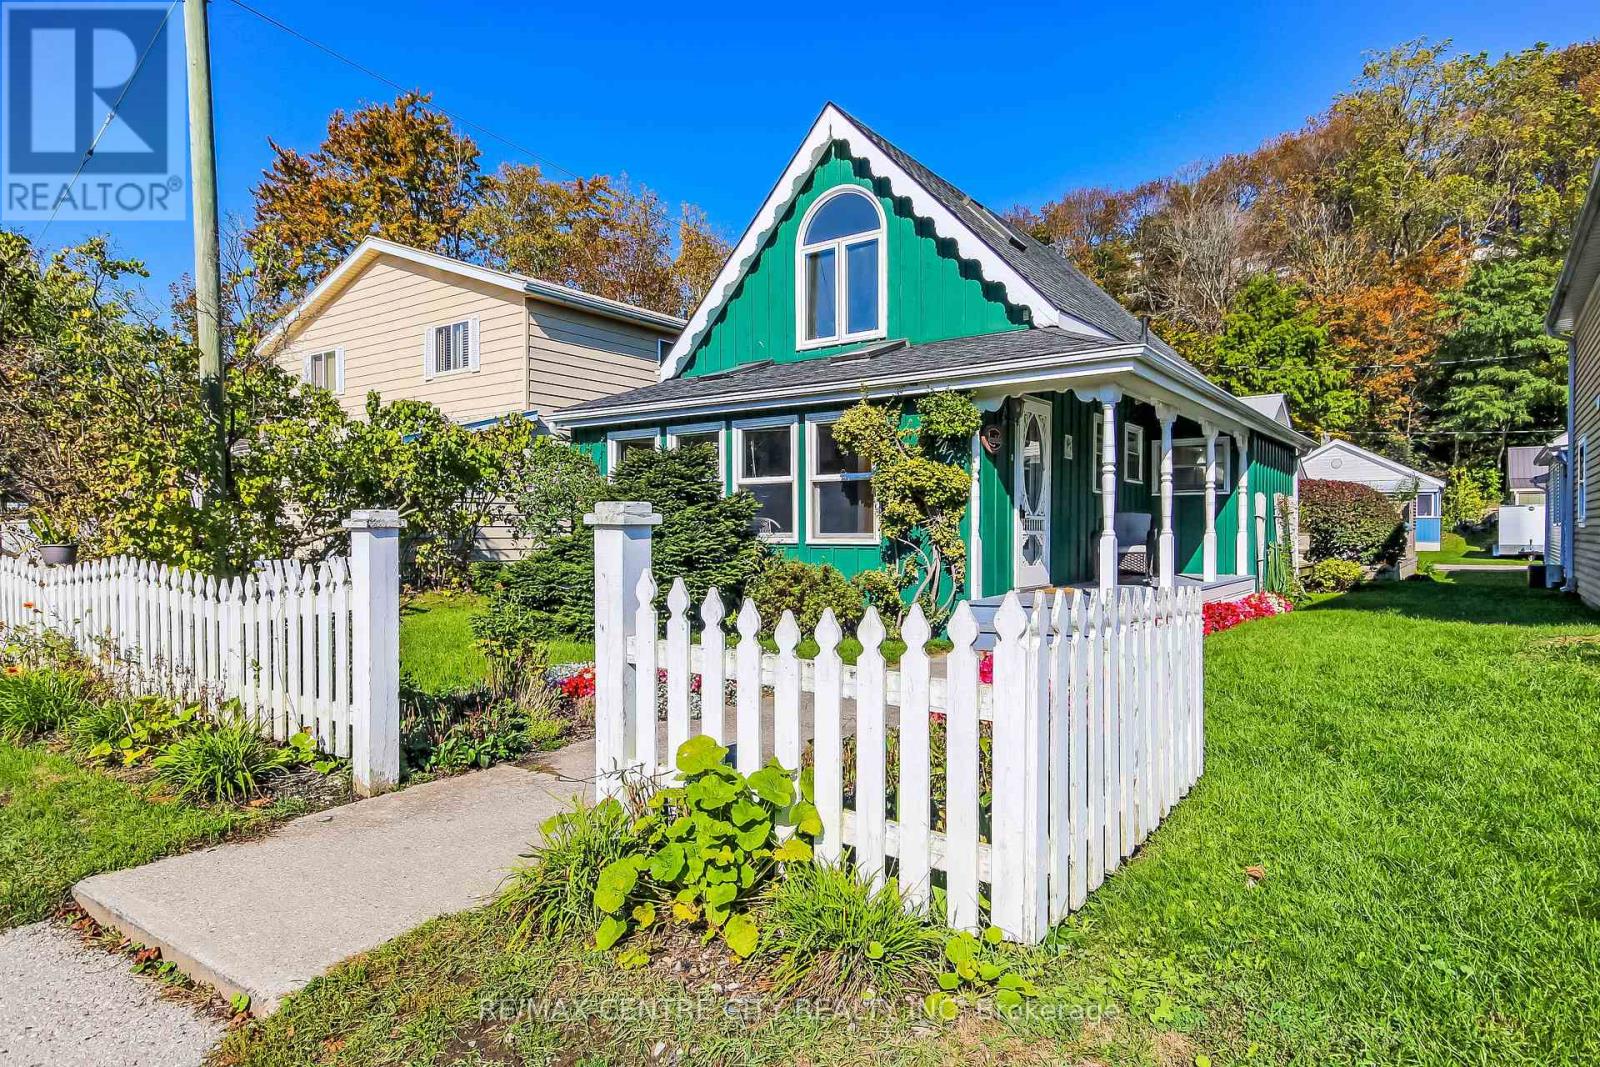
Central Elgin, Ontario
PORT STANLEY BEACHSIDE !!! - UNIQUE 1.5-STOREY WITH COTTAGE CHARM! Just steps from the sand in the heart of Port Stanley, this character-filled 1.5-storey cottage offers picture-perfect curb appeal and unbeatable rental yield potential in a highly sought-after lakeside location. The beautifully landscaped exterior greets you with a classic white picket fence and a welcoming front porch, while offering the incredible potential to easily convert the front yard into a 3-car parking pad to eliminate beachside parking hassles. Inside, you will love the natural wood character, bright living spaces, and multiple skylights that fill the home with natural light. The main level features a welcoming foyer, a comfortable living room with built-in shelving, a 3-piece bathroom, one bedroom, a spacious eat-in kitchen ideal for gatherings and includes a very special Old Style stove powered by both gas and electricity. There is a rear laundry/utility room with direct access to the back deck and storage shed. The entire upper level is dedicated to a private primary suite retreat, featuring a generous bedroom area, office, dressing space, and a cottage-style soaker tub paired with a functional, separate private ensuite toilet and sink. Complete with a central vacuum and total move-in appeal, this home is priced to move immediately. (id:53488)
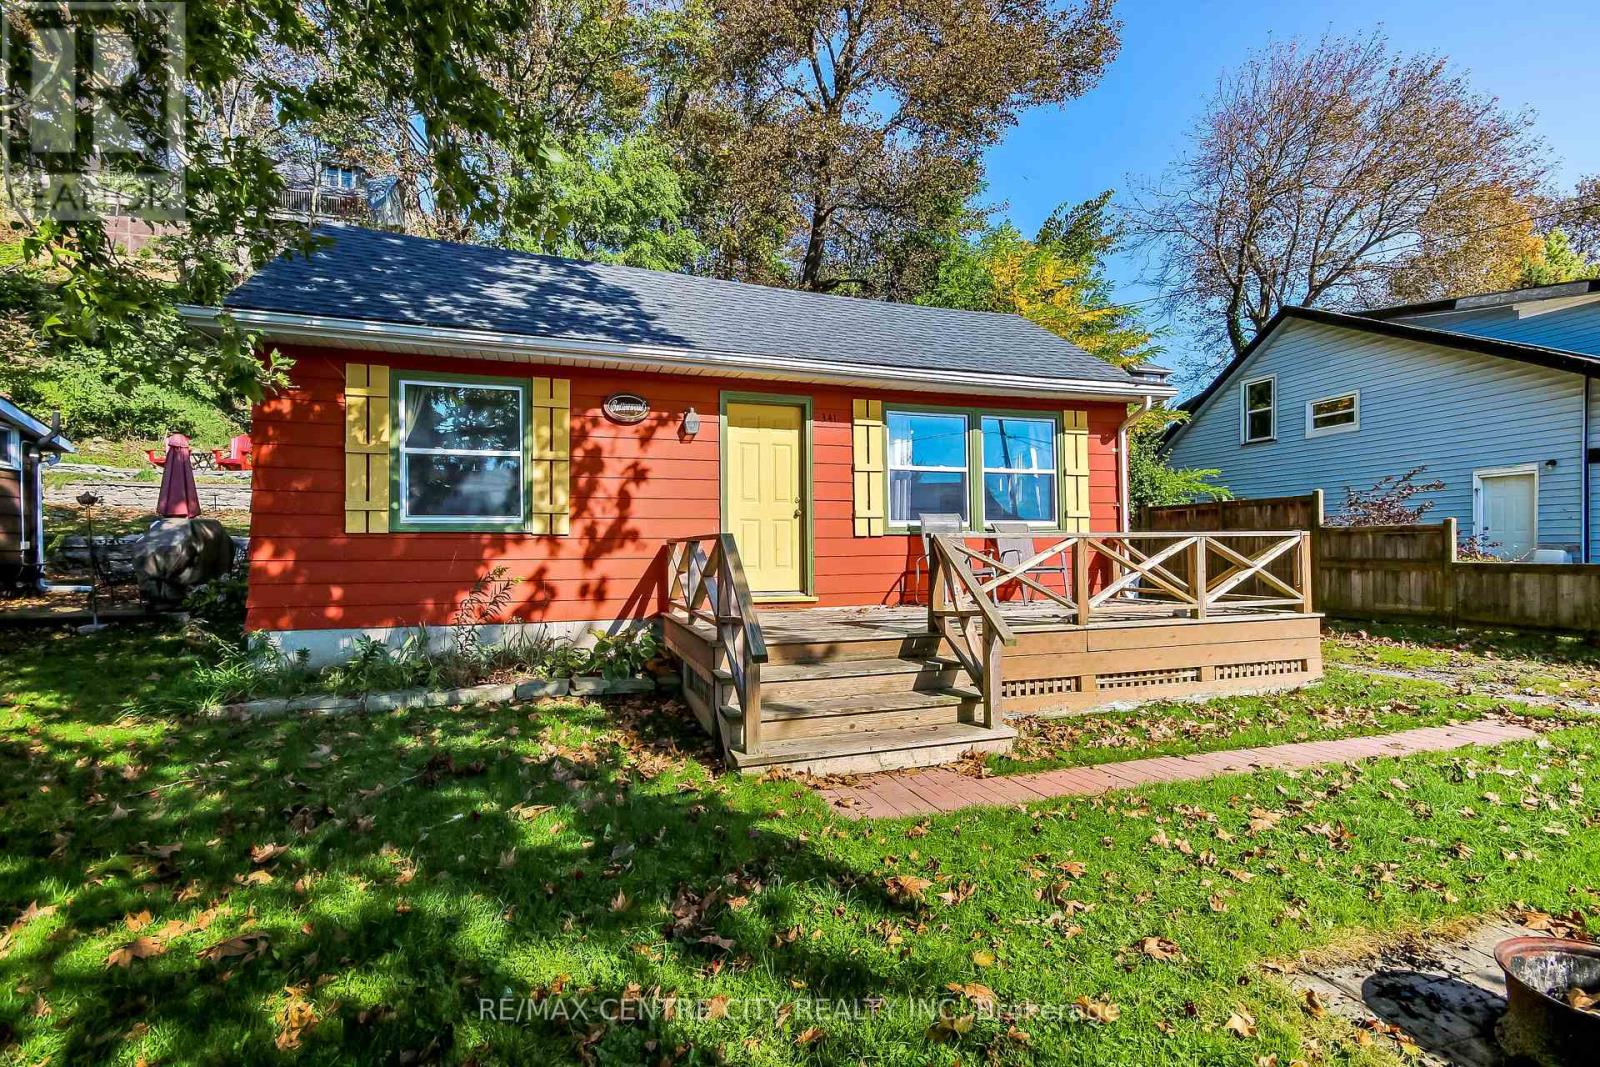
341 First Street
Central Elgin, Ontario
RARE PORT STANLEY! - DETACHED BEACH COTTAGE WITH 3-CAR PARKING! Welcome to 341 First Street, a move-in-ready, year-round 2-bedroom cottage on a street with a proven, established short-term rental history right in the heart of this charming beachside community. This property delivers a massive premium that is highly sought-after steps from the sand: a deep driveway with dedicated parking for up to 3 vehicles. Inside, the inviting open-concept layout seamlessly connects the kitchen and the living area, which features a cozy gas fireplace adding warmth and character. Modern conveniences include a wall-mounted Split HVAC System for efficient heating and cooling, a 3-piece bathroom, and a stackable washer/dryer neatly tucked away. Outside, enjoy a charming front porch, a spacious front yard, and a rear deck perfect for summer barbecues that backs onto green space for exceptional privacy with no rear neighbors. A handy storage shed provides plenty of space for beach gear and seasonal items. Whether you are searching for an affordable personal year-round beach retreat, a highly profitable addition to your rental portfolio, or an effortless Airbnb setup, this property represents the absolute best value at the beach in Port Stanley. (id:53488)
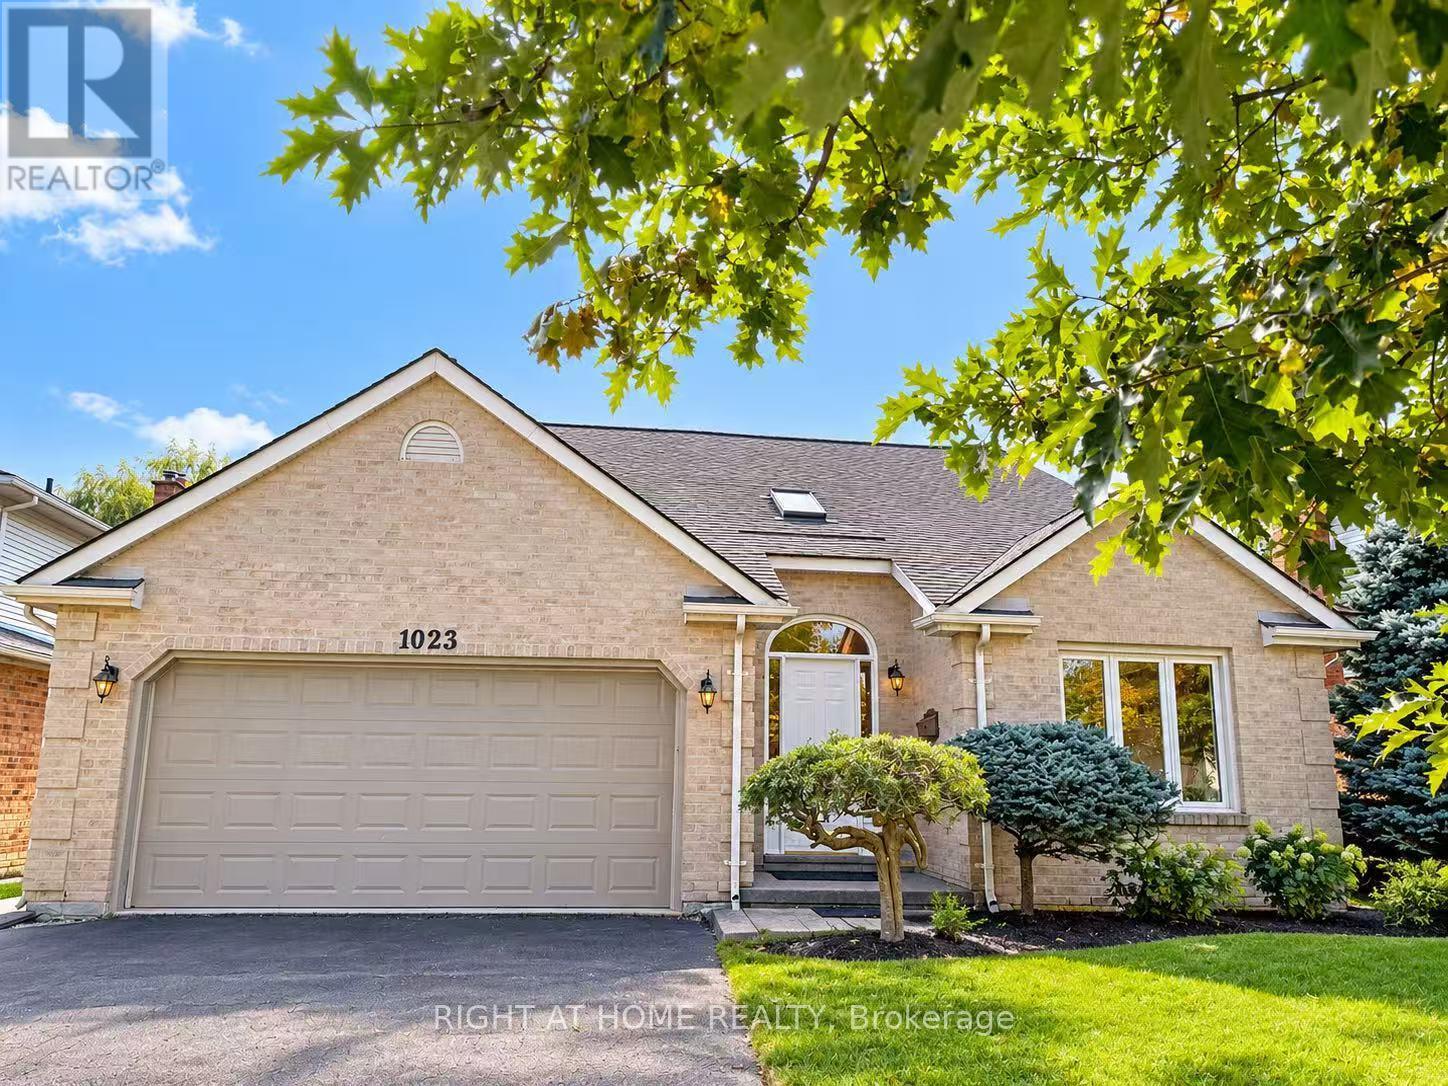
1023 Aurora Court
London North, Ontario
Welcome to 1023 Aurora Court! Nestled on a quiet, family-friendly court, situated on a generous lot, a double-car garage and spacious driveway provide parking for up to 6 vehicles-ideal for growing families and guests. A newly added primary ensuite offers both functionality and modern comfort. Recent upgrades include new flooring throughout, fresh interior paint, and renovated bathrooms, making it truly move-in ready. Step outside to enjoy the large 2 tier trex composite deck (over $20,000 spent) and spacious backyard, perfect for entertaining, relaxing, or family gatherings. The basement offers additional versatile space, a full bathroom, and ample storage to accommodate your family's evolving needs, and it completes with sound deadening insulation and hardwired for sound and audio.A satisfying property combination of a quiet court location, generous lot size, extensive upgrades, and abundant parking. Don't miss this fantastic opportunity to make this wonderful property your next home! (id:53488)
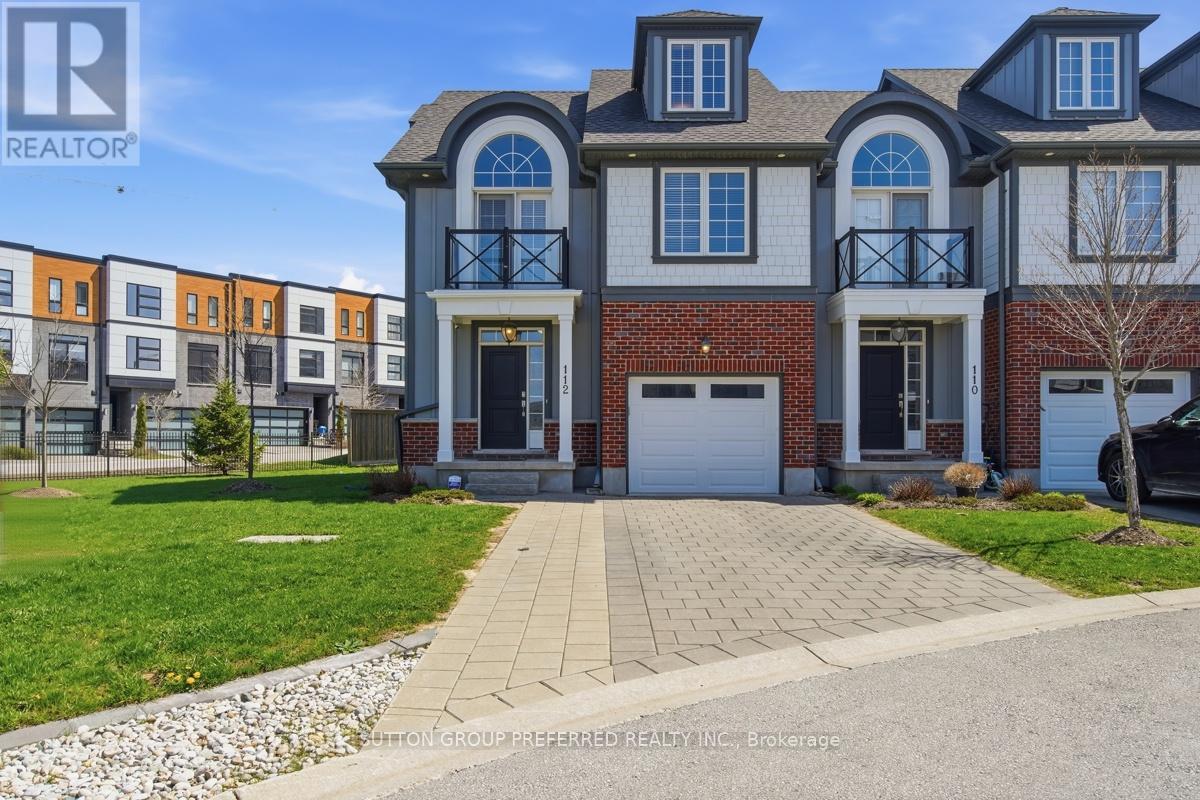
112 - 275 Callaway Road
London North, Ontario
Welcome to this stunning 4 bedroom, 3.5 bathroom home in highly desirable Upper Richmond Village. Meticulously maintained and thoughtfully designed, this spacious end unit delivers the perfect balance of style and functionality across every level. From the moment you arrive, the double-wide driveway and single attached garage with convenient inside entry set the tone for the practicality and comfort this home offers. At the heart of the home, the gourmet kitchen is sure to impress with luxurious granite countertops, crisp white upper cabinetry featuring crown moulding and under-valance lighting, hex tile backsplash, newer high end appliances, a central island ideal for casual dining and a separate eating area perfect for family meals. The kitchen flows seamlessly into the inviting living room, where a cozy gas fireplace creates the perfect atmosphere for relaxing and entertaining alike. Retreat to the primary bedroom, a true sanctuary boasting an elegant barrel vault ceiling, garden doors opening onto a private balcony, double closets and a beautifully appointed 4 piece ensuite bathroom complete with double sinks. Two other bedrooms on the second floor share a 4 piece bathroom. Rich engineered hardwood floors flow throughout the majority of the home, lending warmth and a sense of continuity to every space. The third level offers a remarkable bonus room with its own private 3 piece ensuite bathroom - perfectly suited as a guest suite, home office, media room, or teen retreat. Head downstairs to the partially finished basement, where you'll find the laundry/storage room and a spacious rec room with pot lights providing all the room your family needs to spread out, play, and unwind. This is a home that truly has it all - space, style, and a location to match being minutes from The University of Western Ontario (UWO), University Hospital (LHSC), Masonville Mall, Sunningdale Golf & Country Club, the Medway Valley Heritage Forest trails and top rated schools. (id:53488)
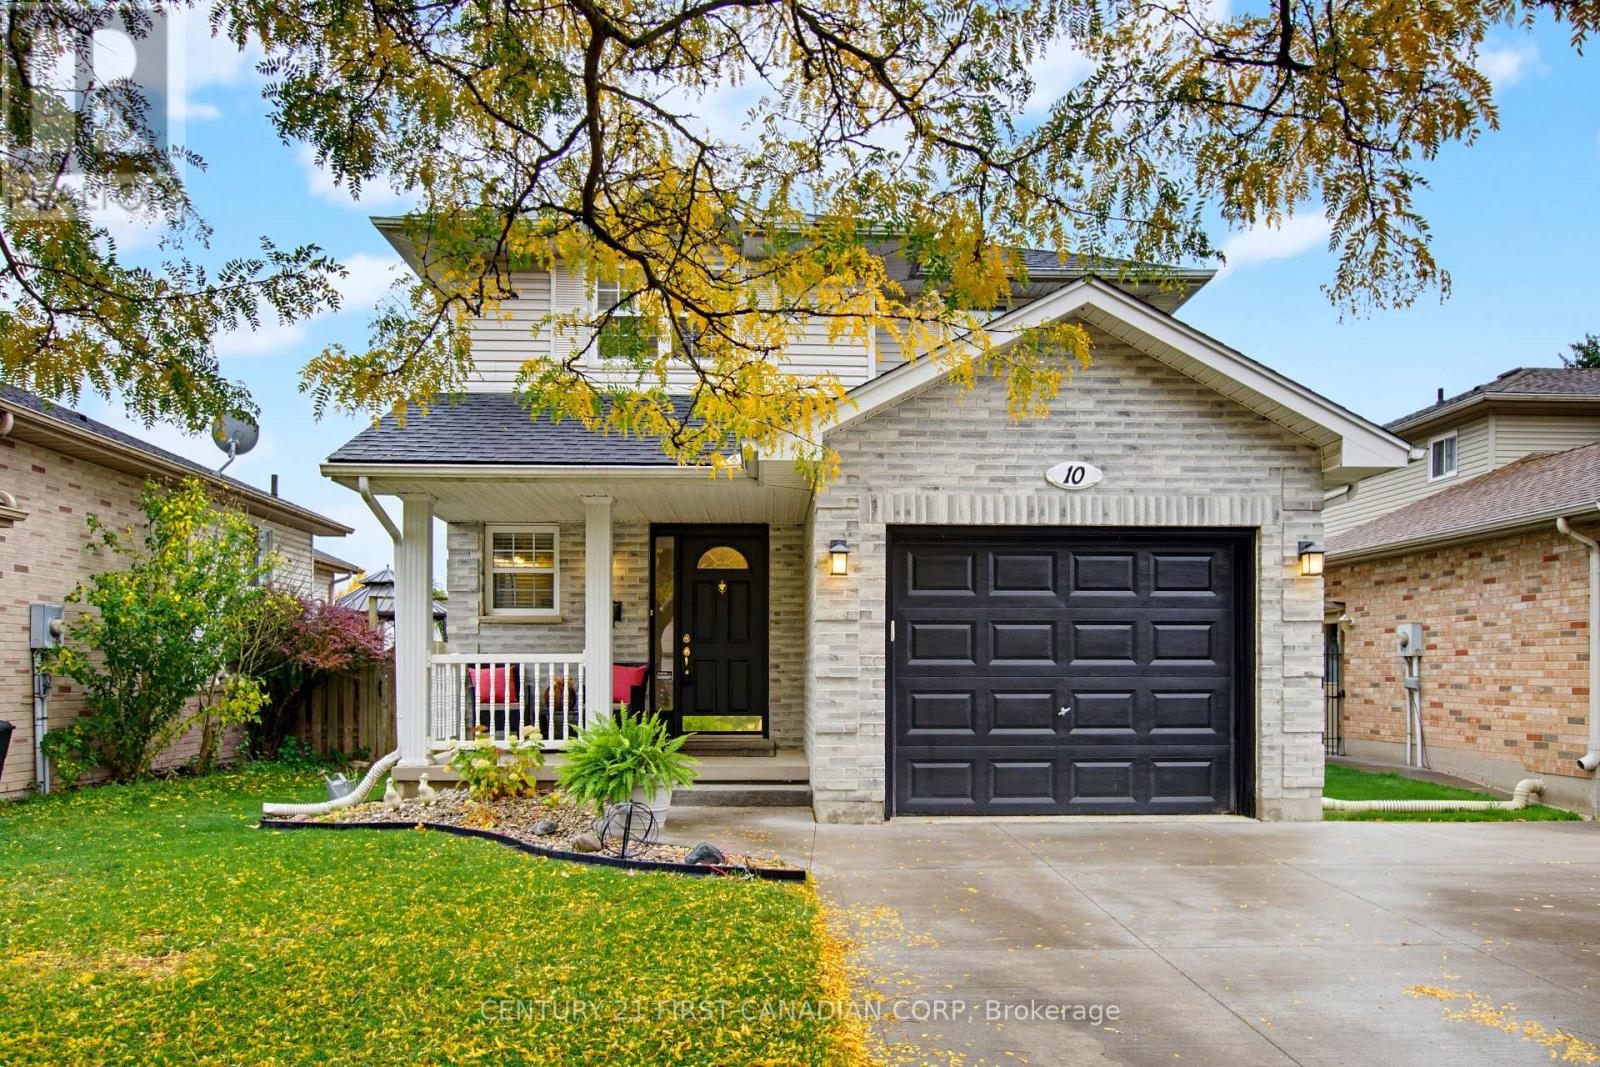
10 Exmouth Drive
London East, Ontario
Welcome to 10 Exmouth Drive, an immaculately maintained family home tucked off a quiet street in East London. This two-storey home features 3 spacious bedrooms, 3 total bathrooms, a finished basement, and is completely move in ready. From the moment you walk in, it's clear this home has been immaculately cared for and thoughtfully updated in every room. The main floor offers a bright living room, and spacious kitchen that leads out to the large backyard. Upstairs, you'll find 3 large bedrooms with plenty of storage space. With intentional upgrades throughout the entire home, the next owner just has to unlock the door and unpack. The basement is fully finished, adding the perfect space for a second living room, a home office, home gym or kids play area. Outside the home, you'll love the convenience of the single-car garage, fenced backyard and the peaceful neighbourhood setting. UPGRADES INCLUDE: Furnace (2017) Air Conditioner (2017) Cement Lane Way (2019) Roof (2011 with 50 year shingles (id:53488)
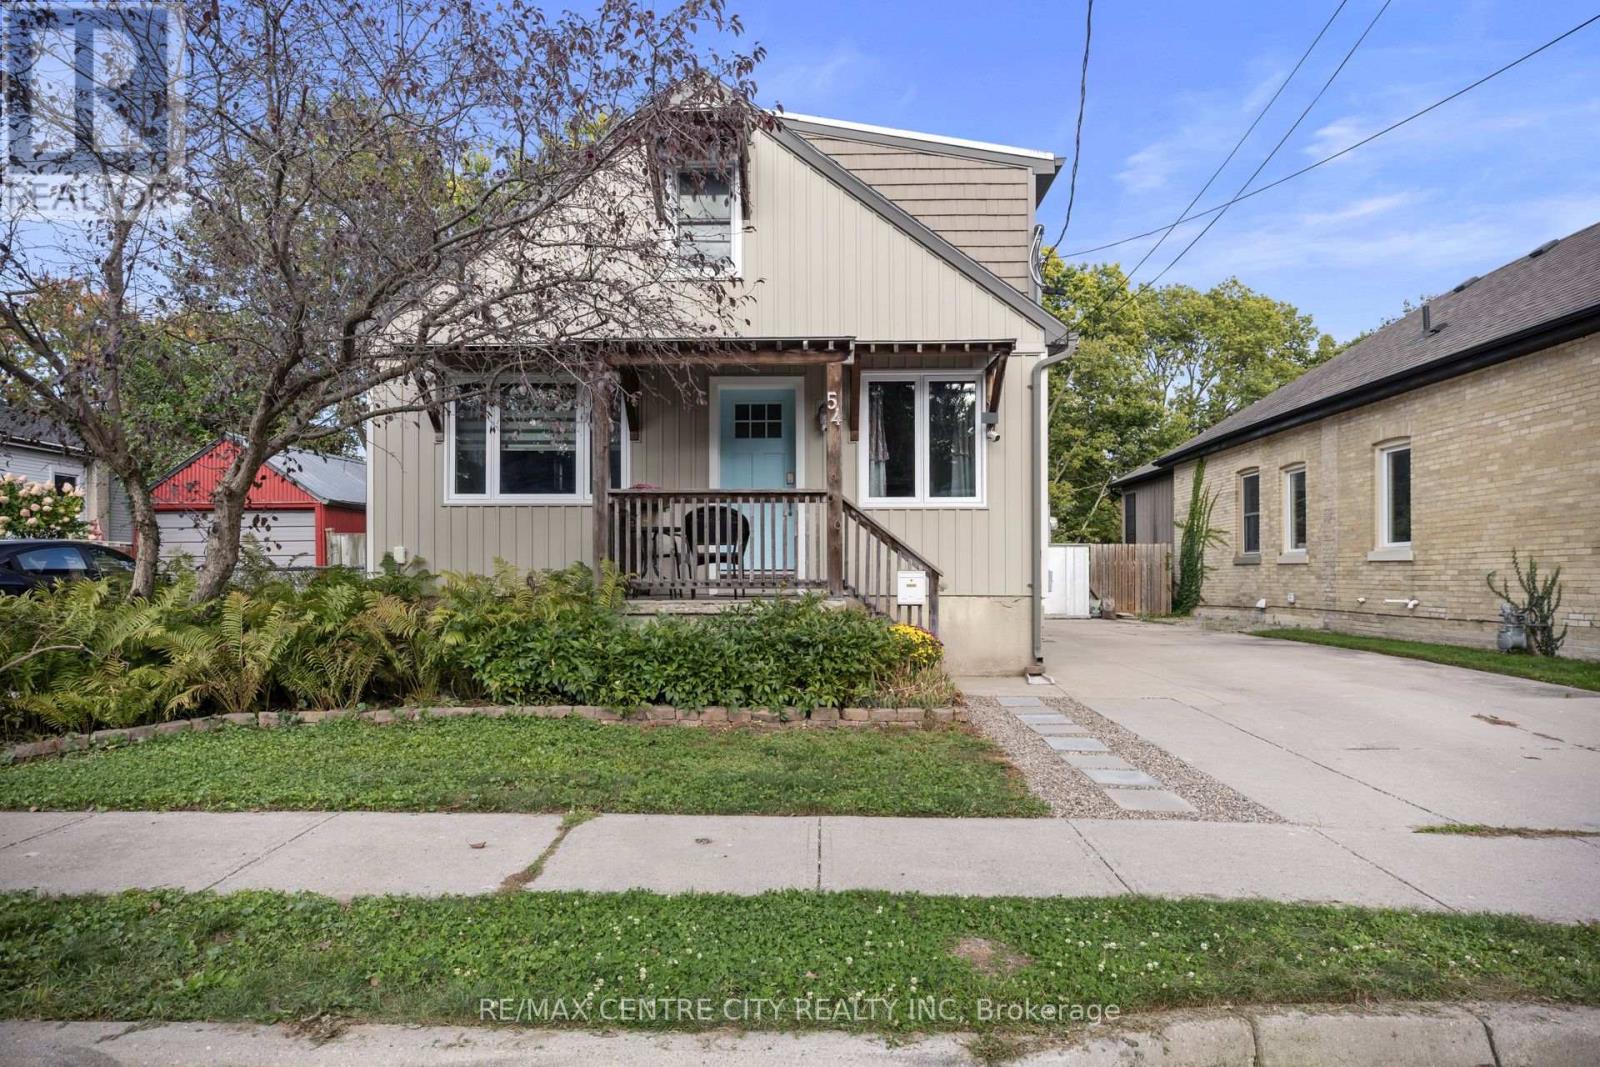
54 Miles Street
London East, Ontario
Welcome to this beautifully renovated and exceptionally well-maintained home, offering a modern design, thoughtful updates, and incredible flexibility for today's lifestyle. Located on a quiet, family-friendly street with great neighbours, this home is ideally situated close to shopping, schools, parks, restaurants, transit, and all the amenities you need. One of the standout features is the in-law suite potential, complete with a separate entrance, providing an excellent opportunity for extended family, guests, or additional rental income to offset your mortgage plus additional den. The flexible layout makes this home a smart choice for both families and investors alike. Step outside and enjoy the large backyard, offering plenty of space for entertaining, summer gatherings, kids, pets, gardening, or simply relaxing outdoors. With its peaceful setting and welcoming neighbourhood, this property offers the perfect balance of comfort, convenience, and functionality. A rare opportunity to own a thoughtfully renovated home in a fantastic location-move in, enjoy, and make it your own! (id:53488)
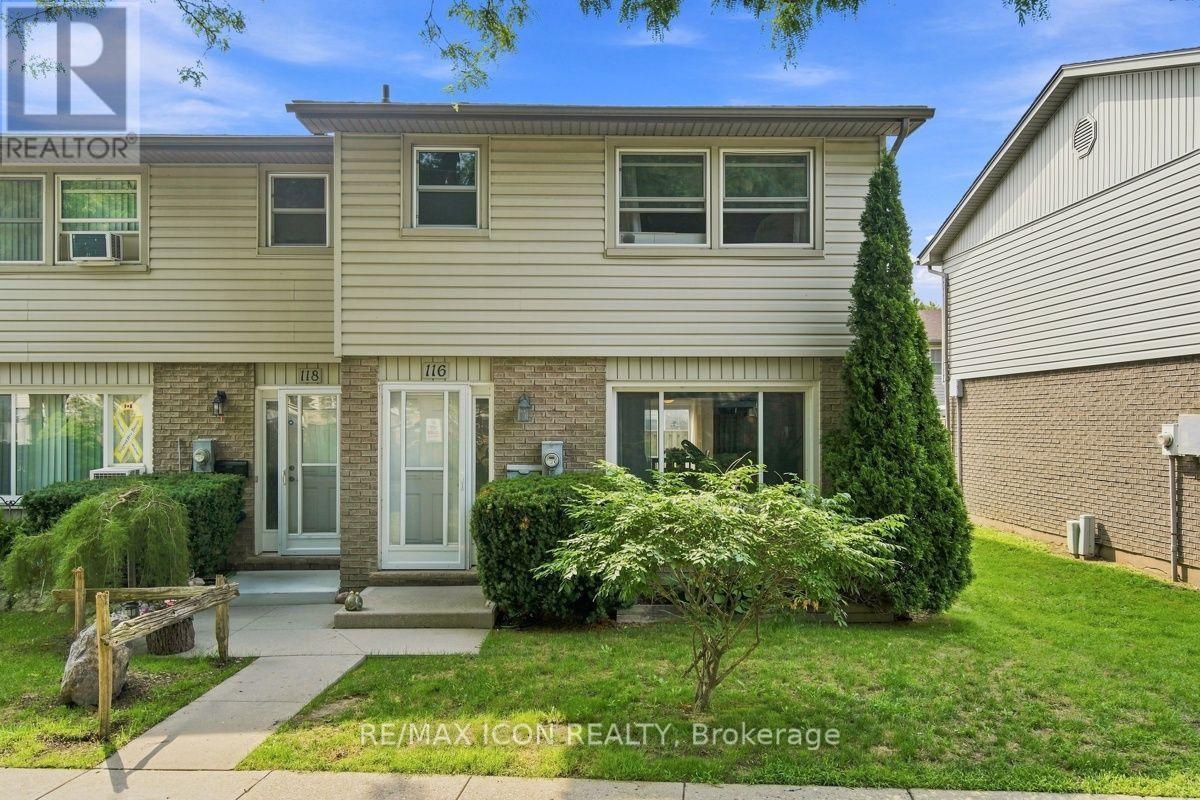
116 - 690 Little Grey Street
London East, Ontario
Welcome to this affordable and move in ready 3 bedroom, 2 bathroom condo offering a great opportunity for first-time buyers, families, or those looking to simplify. The main floor features a bright and comfortable living space, functional kitchen with plenty of cabinetry and counter space, and convenient access to the outdoor area. Upstairs you'll find three nice sized bedrooms and a full bathroom, providing plenty of room for the whole family. Enjoy the added bonus of looking out onto greenspace from the front of the home, offering a peaceful setting with mature trees and room to enjoy the outdoors. With updated flooring, neutral finishes, and a practical layout throughout, this home is ready to move in and make your own. A great combination of space, value, and low-maintenance condo living! (id:53488)
Contact Melanie & Shelby Pearce
Sales Representative for Royal Lepage Triland Realty, Brokerage
YOUR LONDON, ONTARIO REALTOR®

Melanie Pearce
Phone: 226-268-9880
You can rely on us to be a realtor who will advocate for you and strive to get you what you want. Reach out to us today- We're excited to hear from you!

Shelby Pearce
Phone: 519-639-0228
CALL . TEXT . EMAIL
Important Links
MELANIE PEARCE
Sales Representative for Royal Lepage Triland Realty, Brokerage
© 2023 Melanie Pearce- All rights reserved | Made with ❤️ by Jet Branding