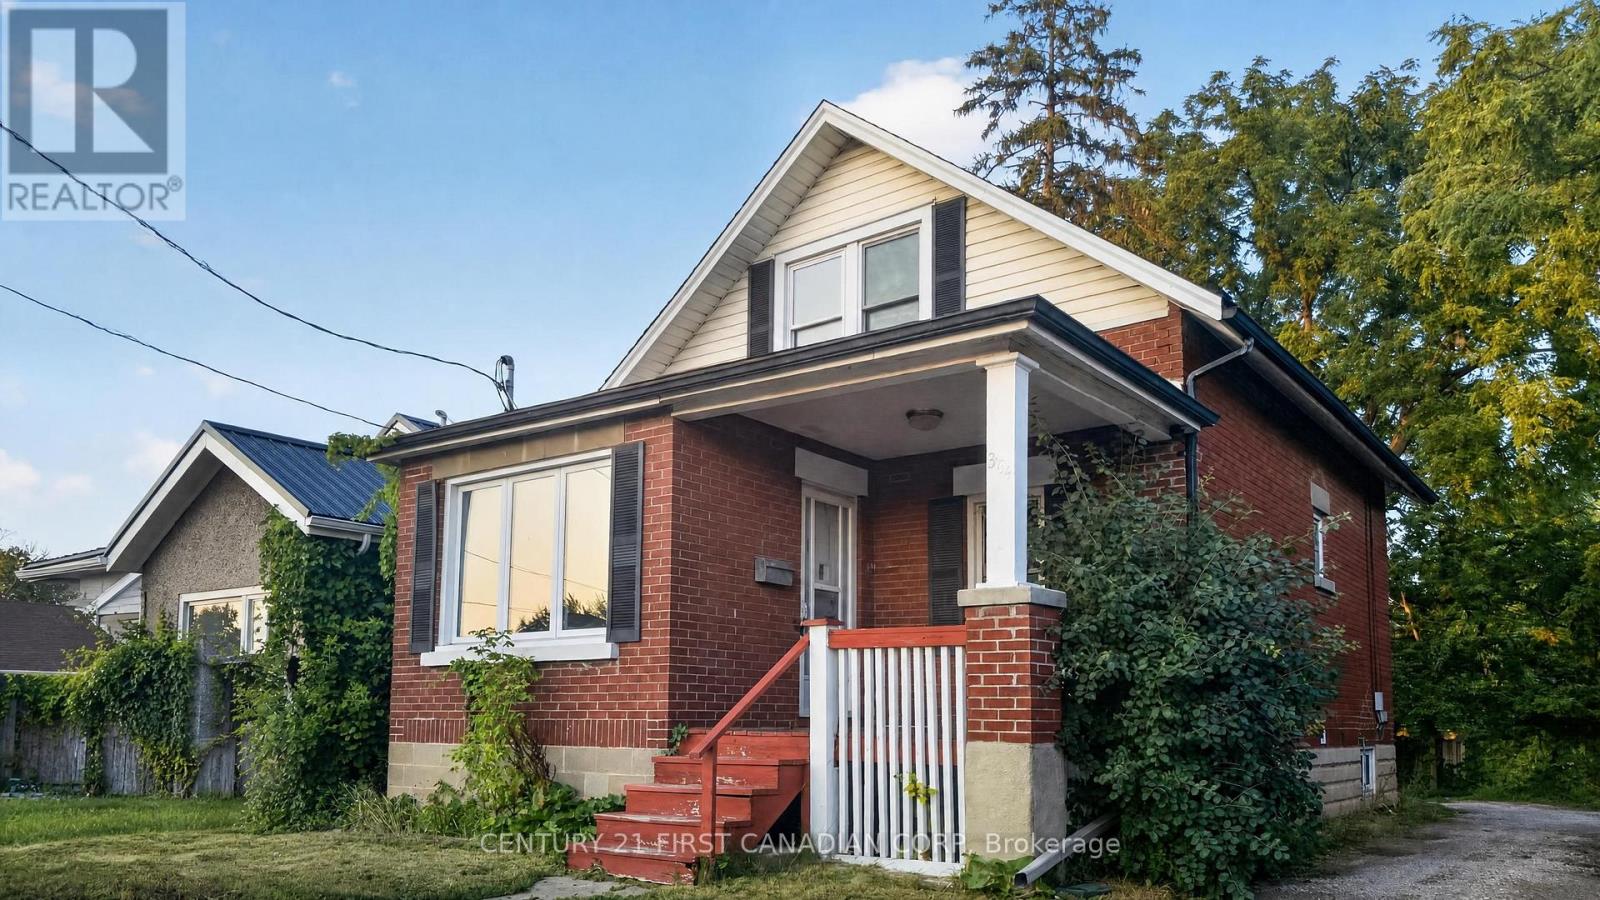
384 Wharncliffe Road S
London South, Ontario
Location, Location, Location! Welcome to 384 Wharncliffe Road South, London-a fantastic opportunity for first-time home buyers, investors, or those seeking multi-generational living. Ideally located with convenient public transit, the property is approximately a 20-minute bus ride to Western University and about 25 minutes to Fanshawe College South Campus. Enjoy being within walking distance of grocery stores, restaurants, shopping, and other everyday amenities.Extensively renovated in 2023, this home offers a functional and versatile layout. The main level features a bright living and dining area, an updated kitchen, three bedrooms, two full bathrooms, and convenient main-floor laundry. A separate entrance leads to the lower level, which includes its own kitchen, living area, two bedrooms, a full bathroom, and a dedicated laundry room, providing added flexibility for a variety of living arrangements (Buyer to satisfy themselves regarding all permitted uses).The shared driveway leads to private rear parking with space for multiple vehicles. Don't miss the opportunity to view this well-appointed home in a convenient South London location. (id:53488)
Century 21 First Canadian Corp
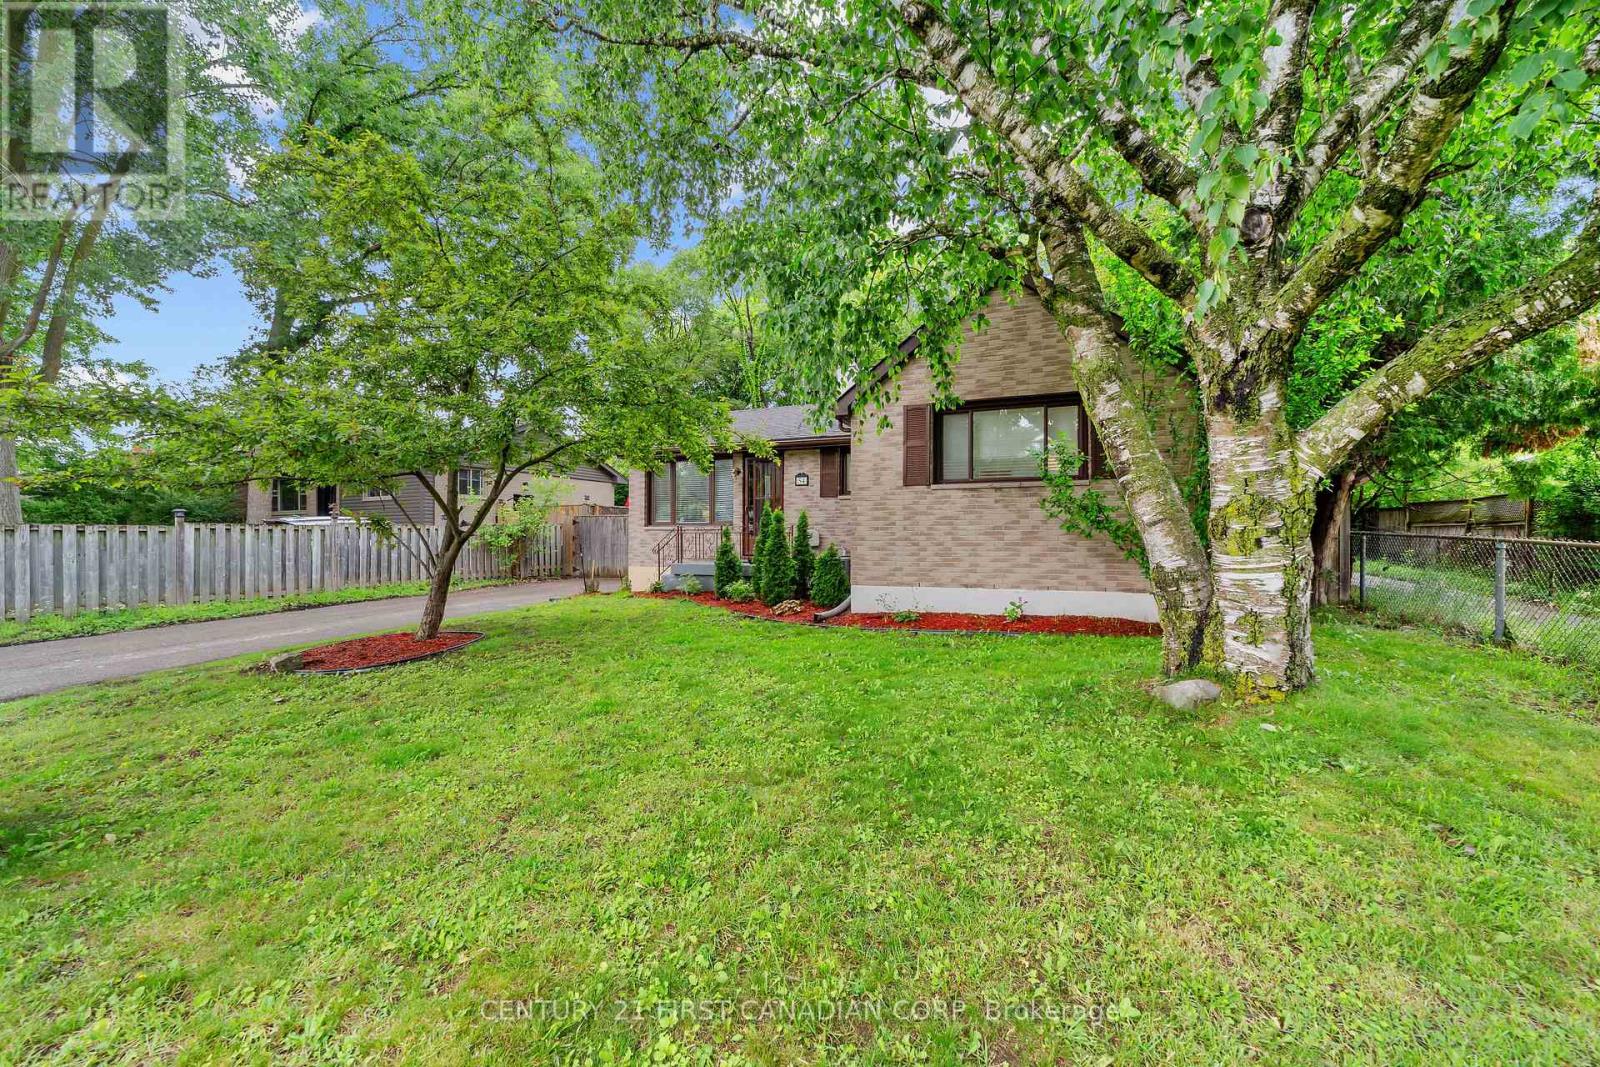
54 Manitoulin Drive
London East, Ontario
Welcome to 54 Manitoulin Drive - a fully renovated, turnkey home situated on a large lot in a desirable neighbourhood. This move-in-ready property offers a bright and modern interior with new engineered hardwood flooring throughout the main floor, fresh paint, and stylish finishes throughout. The updated kitchen is equipped with brand new appliances, including a new fridge, stove, and dishwasher, making it ideal for everyday living and entertaining. Major updates include a new roof (2026) and a new furnace and A/C system (2026), providing added value and comfort. Conveniently located near schools, parks, playgrounds, public transit, shopping centres, restaurants, and everyday amenities, this home offers the convenience today's buyers are looking for. Situated in the established Fairmont area, residents enjoy easy access to nearby schools, community parks, recreation facilities, and major routes throughout the city. Whether you're a first-time buyer, growing family, downsizer, or investor, this beautifully updated property is ready for its next owner to enjoy. (id:53488)
Century 21 First Canadian Corp
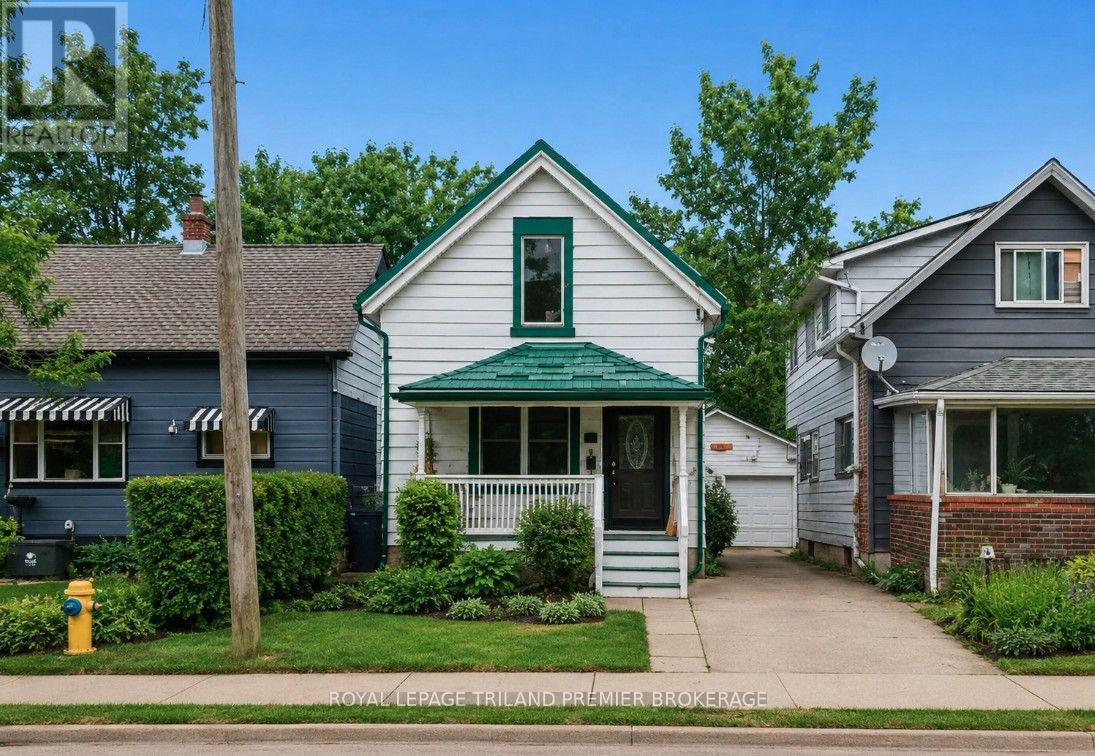
98 Briscoe Street E
London South, Ontario
Welcome to the heart of Wortley Village! This cute-as-a-button 2-bedroom, 1.5-bathroom home has been lovingly cared for from top to bottom, inside and out. The main floor has been thoughtfully opened up to create an incredible entertaining space sure to impress. A large island overlooks a chef-inspired kitchen, making it the perfect hub for gatherings with the dining and living space all wrapped into one GREAT room. A convenient powder room and easy access to the fully fenced backyard complete this level. Upstairs you'll find two well-sized bedrooms with generous closet space - a rare find in a home of this size. The charming bathroom, featuring classic checkerboard flooring and clawfoot tub, offers a spa-like retreat. The lower level provides laundry and plenty of additional storage space. Outside, the beautifully maintained 189-foot deep lot features perennial gardens, a charming brick pathway leading to a new storage shed, and a one-car garage with both front and exterior doors - ideal for future projects or flexible use. With numerous upgrades including windows, doors, metal roof, on demand hot water tank, sump pump and furnace, this home is truly move-in ready. Unpack, settle in, and start enjoying life in Wortley Village. (id:53488)
Royal LePage Triland Premier Brokerage
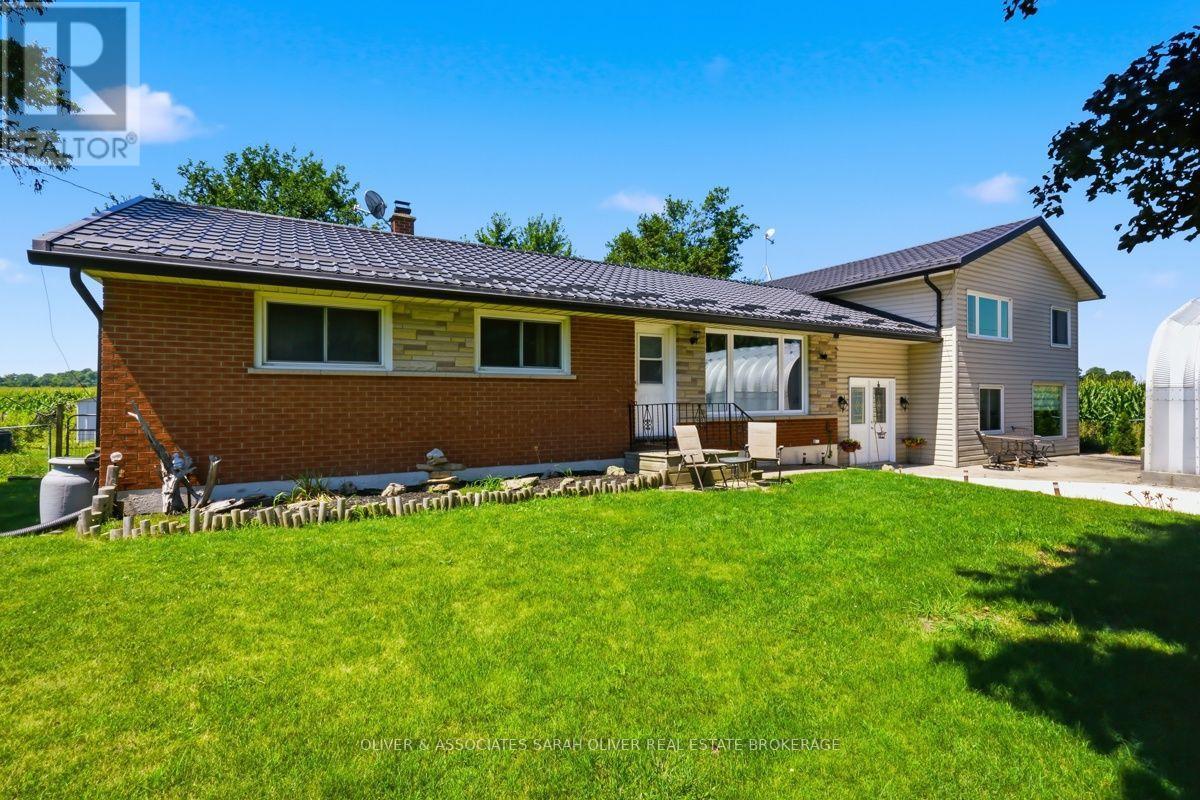
4159 Putnam Road
Thames Centre, Ontario
Country home, Larger than it looks and surrounded by farmland. Ranch has an updated kitchen (2025), updated paint and baseboards and Laminant Livingroom, hallway and bedrooms. (2026).Main part of house features 3 bedrooms, and 1 bath. , Patio door from kitchen/dining area to private fenced backyard This property features a self contained 1 bedroom/1 bath apartment/granny suite with a private entrance and large Familyroom area that could also be used for home office space, seperate updated electric panel and a pellet stove, along with mini splits for heating and cooling, Quanset hut garage/workshopp ( 20x26), Ranch has forced air gas heating approx 10 year of age, Septic bed (2006), most windows & doors (2006 or newer), electrical panel (2007), and paved lane way (2013). Enjoy country living while literally only 2 minutes or less from Hwy #401, and 15 minutes to London. (id:53488)
Oliver & Associates Sarah Oliver Real Estate Brokerage
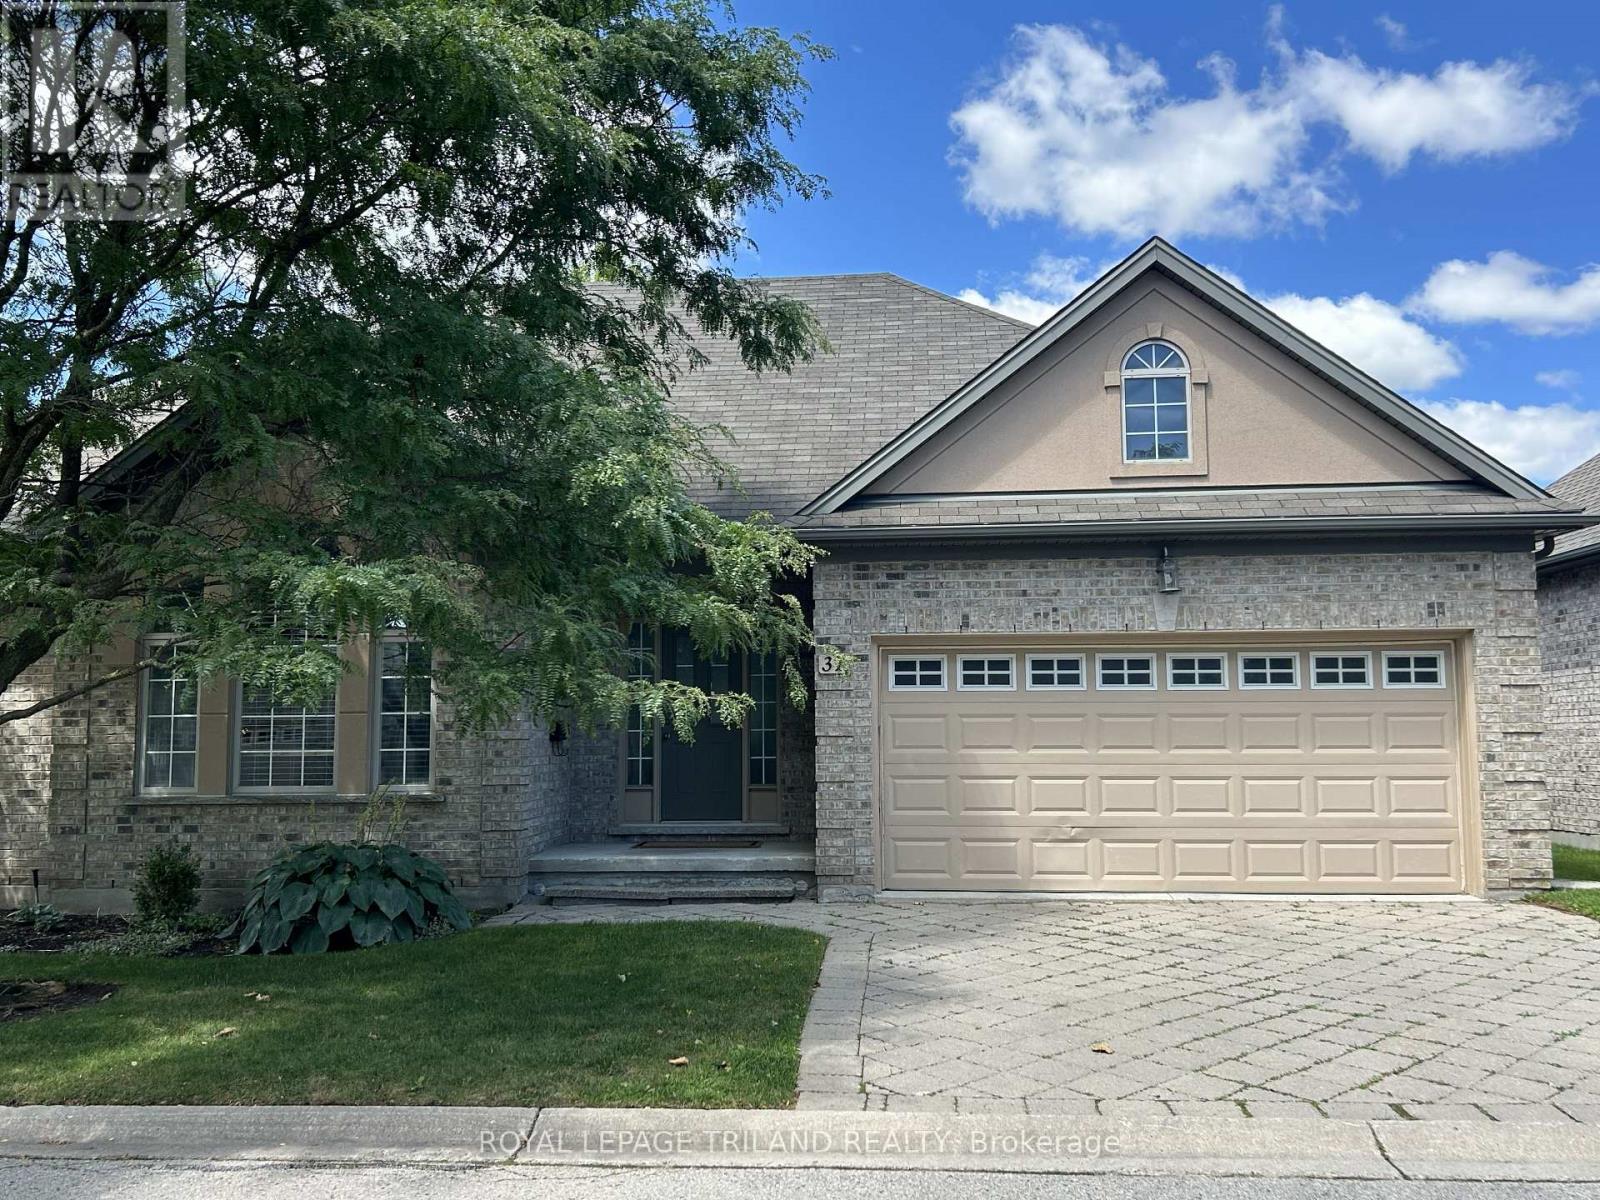
31 - 475 Mcgarrell Drive
London North, Ontario
Rare One-Floor Living in the Highly Desirable Masonville/Sunningdale Area! This beautifully updated all-brick and stucco detached condo offers the perfect combination of comfort, style, and low-maintenance living in one of North London's most sought-after neighborhoods. The extra-wide floor plan features 9-ft ceilings, hardwood flooring, a bright living room with soaring cathedral ceilings, and an open dining area with a large bay window. The stunning renovated white kitchen boasts quartz countertops, stainless steel appliances, a ceramic tile backsplash, a spacious pantry, and a large center island-perfect for everyday living and entertaining. Corner windows with transoms fill the space with natural light. Enjoy the convenience of true one-floor living with two generous main-floor bedrooms, including a spacious primary suite with a walk-in closet and ensuite featuring a glass shower. The professionally finished lower level provides exceptional additional living space with a large family room, third bedroom, full bathroom, and one of this home's most unique features-a newly installed private sauna, creating your own spa-like retreat to relax, recharge, and enjoy year-round wellness without leaving home. Step outside to a private, tree-lined backyard with an expansive deck and gas BBQ rough-in, ideal for entertaining or quiet evenings outdoors. Thoughtfully updated throughout with extensive 2025-2026 renovations, including a redesigned open-concept kitchen and dining area, renovated kitchen and basement bathroom, custom entertainment wall, central vacuum, new carpeting, and the addition of the private sauna. Low condo fees include lawn care, snow removal right to your front door, and maintenance of common elements, allowing you to enjoy a carefree lifestyle just minutes from Masonville shopping, Western University, University Hospital, parks, walking trails, restaurants, and every convenience North London has to offer. (id:53488)
Royal LePage Triland Realty
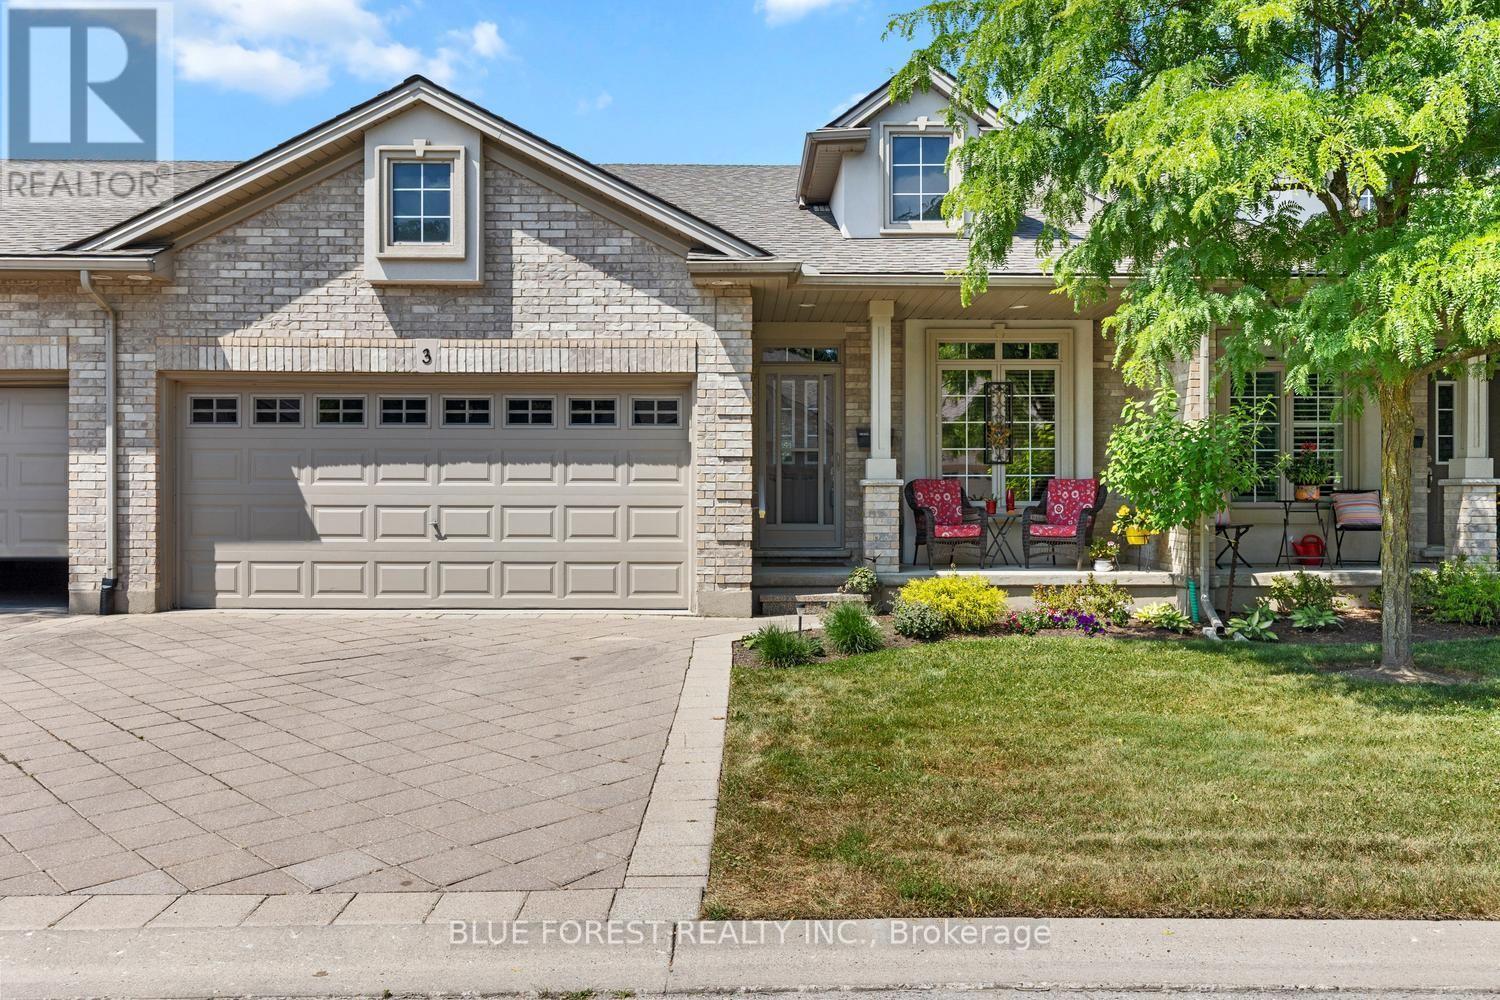
3 - 1 St. John's Drive
Middlesex Centre, Ontario
Welcome to this beautifully maintained one-floor townhouse condominium in the sought-after community of Arva, just minutes north of Masonville. Offering the perfect blend of comfort, convenience, and low-maintenance living, this spacious home features 3 bedrooms, 3 full bathrooms, and an attached double-car garage. The bright, open-concept main floor showcases beautiful hardwood flooring throughout the principal living areas, creating a warm and inviting atmosphere. The main level offers two bedrooms, including a spacious primary suite with a private ensuite, and walk-in closet as well as a second bedroom, a full bathroom, and the convenience of main-floor laundry. The fully finished basement provides exceptional additional living space with a large family room, a third bedroom, a full bathroom, and plenty of room for guests. Pride of ownership is evident throughout this exceptionally well-maintained home. Located in the charming village of Arva, you'll enjoy a peaceful setting while being just minutes from the shopping, dining, parks, and amenities of Masonville and north London. (id:53488)
Blue Forest Realty Inc.
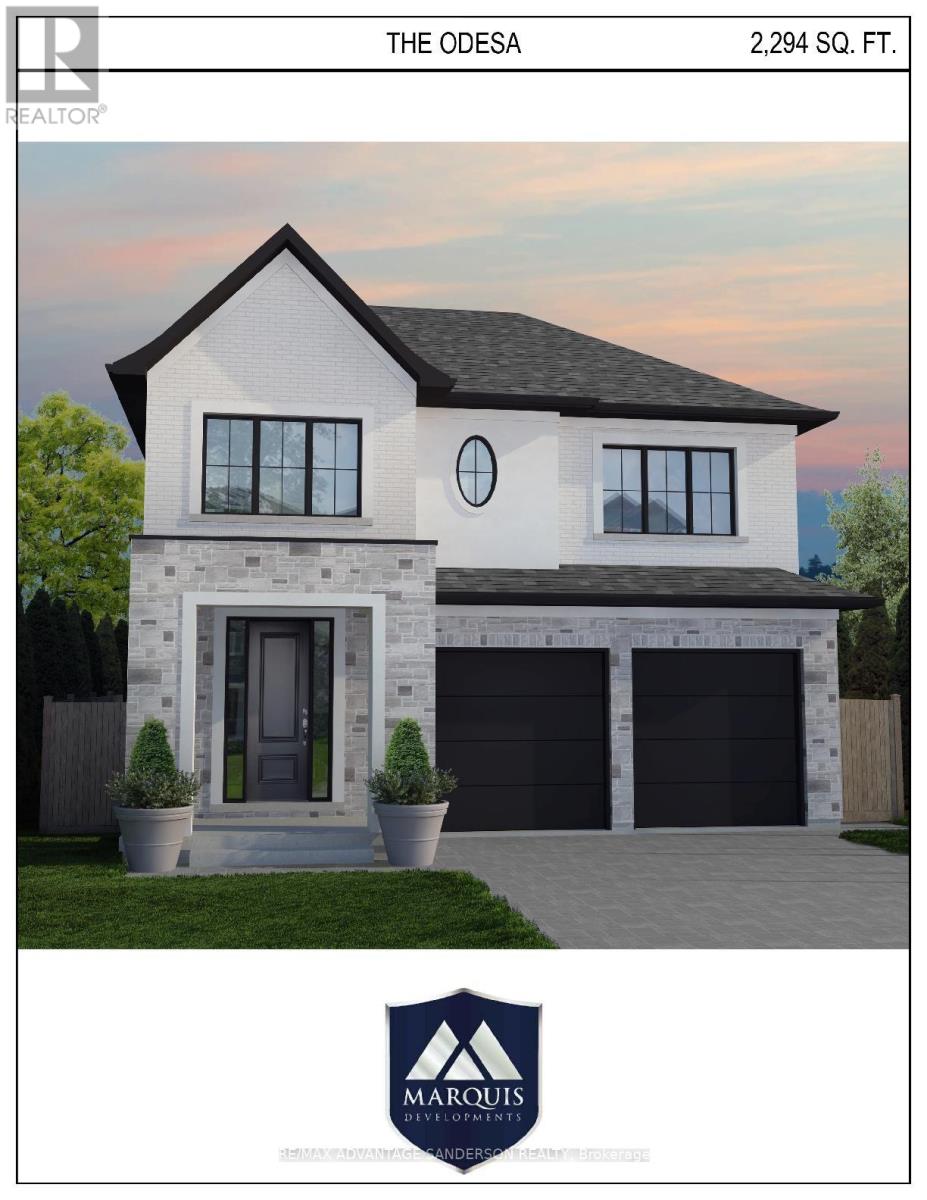
117 Basil Crescent
Middlesex Centre, Ontario
Marquis MODEL HOMES OPEN FOR VIEWING IN ILDERTON SUNDAY 2-4PM. 243 Songbird Lane Model Home is open for viewing by appointment as well as 174 Timberwalk Trail by appt. (This is lot #54) BACKING ONTO POND & NATURAL SPACE. THIS HOME IS 'TO BE BUILT' IN BEAUTIFUL CLEAR SKIES. Ilderton's premiere home builder Marquis Developments is awaiting your custom home build request. We have several new building lots that have just been released in Clear Skies. Situated just minutes north of London in sought after Ilderton close to schools, shopping and all amenities. A country feel surrounded by nature! This Marquis design is approx 2294 sf and features 3 bedrooms and 2.5 bathrooms and loaded with beautiful Marquis finishings! Bring us your custom plan or choose one of ours! Pricing is subject to change. (id:53488)
RE/MAX Advantage Sanderson Realty
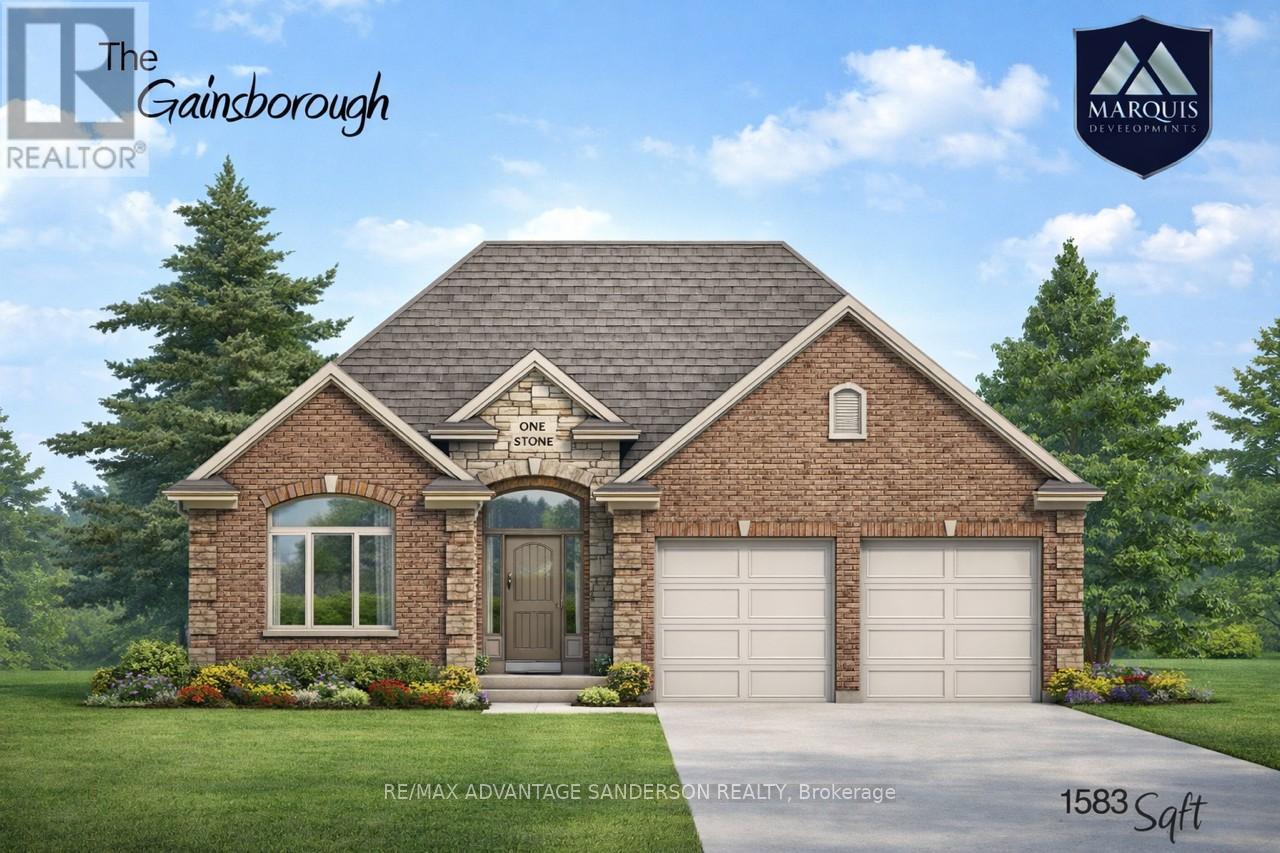
112 Holloway Trail
Middlesex Centre, Ontario
Marquis MODEL HOMES OPEN FOR VIEWING IN ILDERTON SUNDAY 2-4PM. 243 Songbird Lane Model Home is open for viewing by appointment as well as 174 Timberwalk Trail by appt. (This is lot #55) BACKING ONTO THE WOODS/FOREST. THIS HOME IS 'TO BE BUILT' IN BEAUTIFUL CLEAR SKIES. Ilderton's premiere home builder Marquis Developments is awaiting your custom home build request. We have several new building lots that have just been released in Clear Skies. Situated just minutes north of London in sought after Ilderton close to schools, shopping and all amenities. A country feel surrounded by nature! This 'Marquis Select' line design is approx 1583 sf and featuring 2 bedrooms and 1.5 bathrooms and loaded with beautiful Marquis finishings! Bring us your custom plan or choose one of ours! Pricing is subject to change. (id:53488)
RE/MAX Advantage Sanderson Realty
178 Timberwalk Trail
Middlesex Centre, Ontario
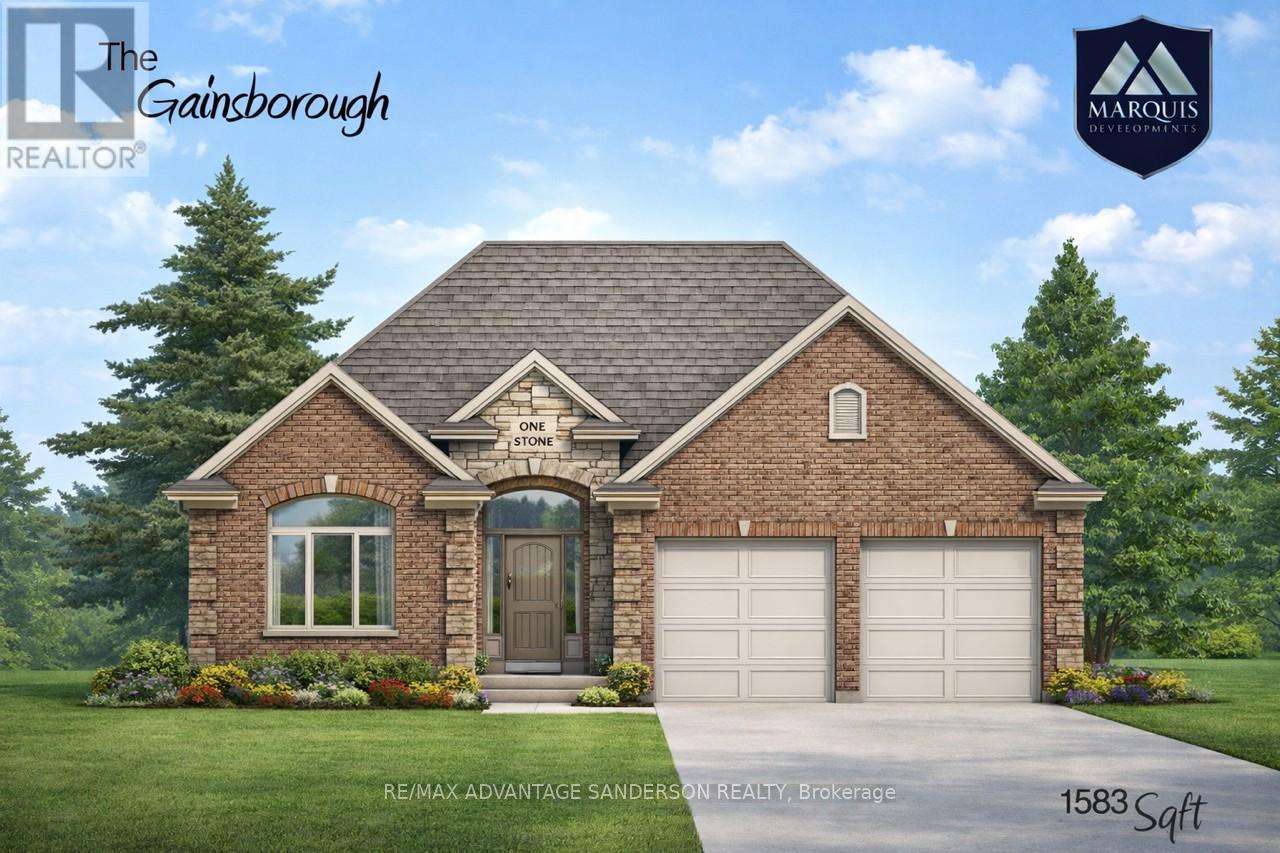
Marquis MODEL HOMES OPEN FOR VIEWING IN ILDERTON SUNDAY 2-4PM. 243 Songbird Lane Model Home is open for viewing by appointment as well as 174 Timberwalk Trail by appt. (This is lot # 13) Ilderton's premiere home builder Marquis Developments is awaiting your custom home build request. We have several new building lots that have just been released in Timberwalk and other communities. Timberwalk's final phase is sure to please and situated just minutes north of London in sought after Ilderton close to schools, shopping and all amenities. A country feel surrounded by nature! This 'Marquis Select' line design is approx 1583 sf and featuring 2 bedrooms and 1.5 bathrooms and loaded with beautiful Marquis finishings! Bring us your custom plan or choose one of ours! Pricing is subject to change. (id:53488)
RE/MAX Advantage Sanderson Realty
72 Arrowwood Path
Middlesex Centre, Ontario
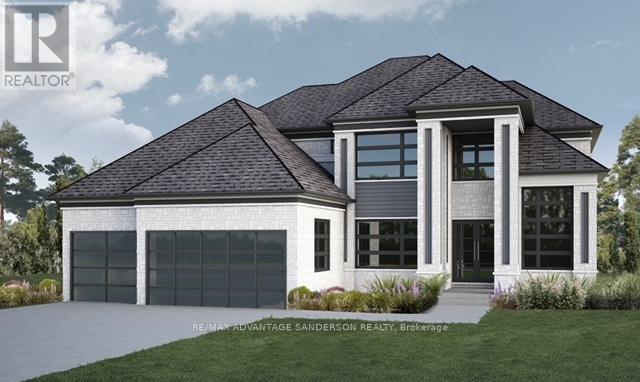
MODEL HOMES OPEN FOR VIEWING IN ILDERTON SUNDAY 2-4PM. 243 Songbird Lane Model Home is open for viewing by appointment as well as 174 Timberwalk Trail by appt. (This is lot # 50) Ilderton's premiere home builder Marquis Developments is awaiting your custom home build request. We have several new building lots that have just been released in Timberwalk and other communities. Timberwalk's final phase is sure to please and situated just minutes north of London in sought after Ilderton close to schools, shopping and all amenities. Large pie shaped lot backing onto woods, a country feel surrounded by nature! This home design is approx 3499 sf and featuring 4 bedrooms and 3.5 bathrooms and loaded with beautiful Marquis finishings! Bring us your custom plan or choose one of ours! Pricing is subject to change. Virtual tour is of 588 Creekview Chase, London. (id:53488)
RE/MAX Advantage Sanderson Realty
9 Timberwalk Close
Middlesex Centre, Ontario
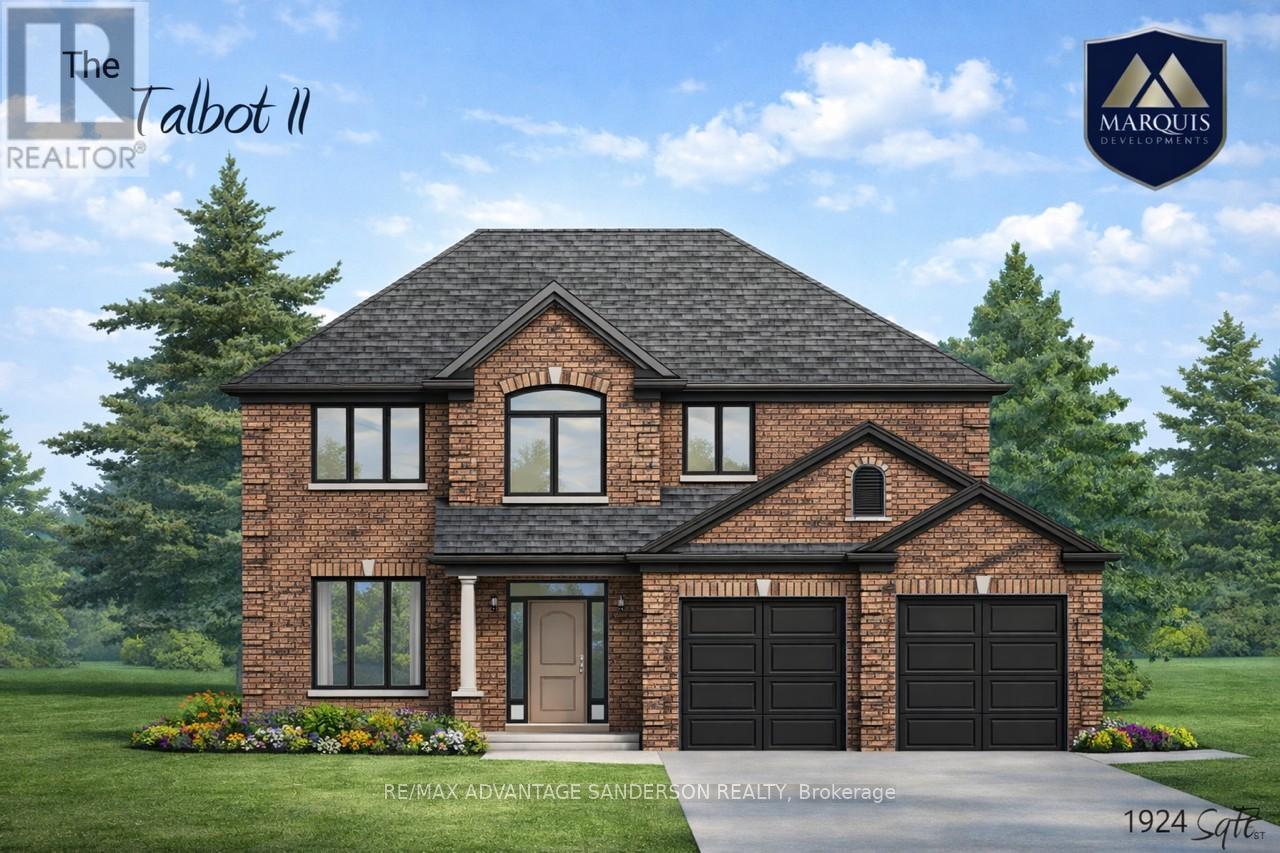
Marquis MODEL HOMES OPEN FOR VIEWING IN ILDERTON SUNDAY 2-4PM. 243 Songbird Lane Model Home is open for viewing by appointment as well as 174 Timberwalk Trail by appt. (This is lot # 25) Ilderton's premiere home builder Marquis Developments is awaiting your custom home build request. We have several new building lots that have just been released in Timberwalk and other communities. Timberwalk's final phase is sure to please and situated just minutes north of London in sought after Ilderton close to schools, shopping and all amenities. A country feel surrounded by nature! This 'Marquis Select' line design is approx 1924 sf and featuring 3 bedrooms and 2.5 bathrooms and loaded with beautiful Marquis finishings! Bring us your custom plan or choose one of ours! Pricing is subject to change. (id:53488)
RE/MAX Advantage Sanderson Realty
174 Timberwalk Trail
Middlesex Centre, Ontario
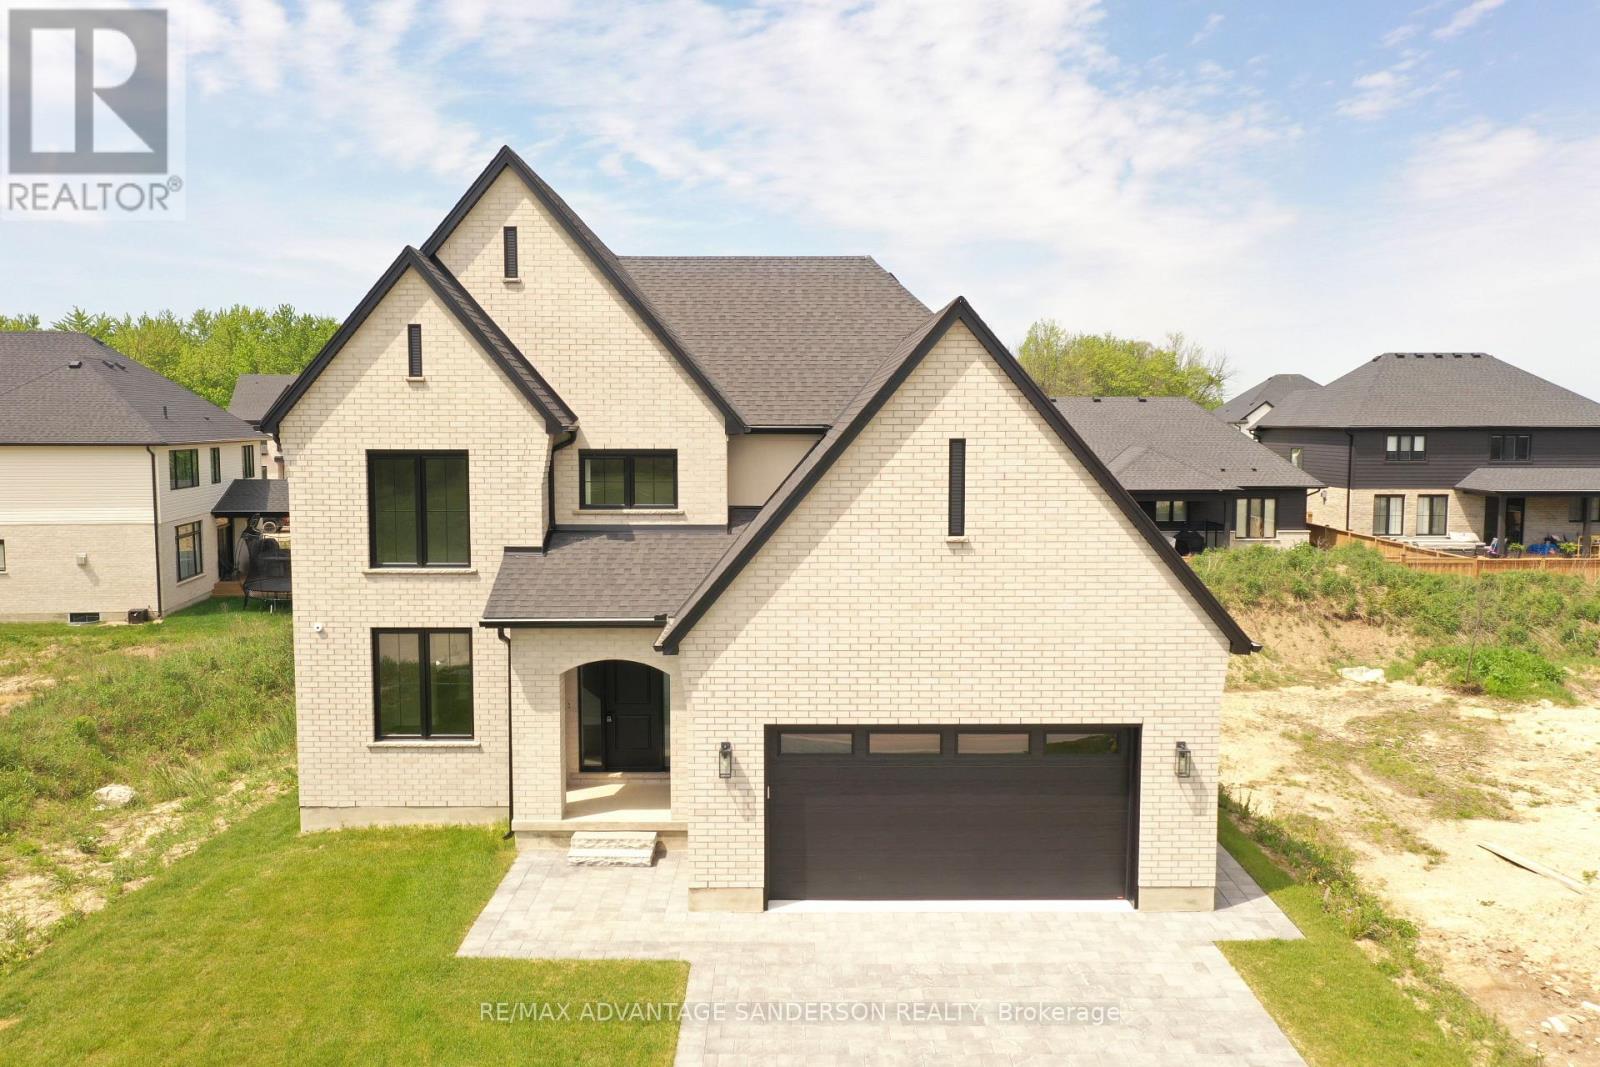
QUICK CLOSING AVAILABLE ON THIS BEAUTIFUL STANDING LOADED SPEC HOME. MODEL HOMES OPEN FOR VIEWING IN ILDERTON SUNDAY 2-4PM. 243 Songbird Lane Model Home is open for viewing by appointment as well as 174 Timberwalk Trail by appt. (This is lot # 12) Ilderton's premiere home builder Marquis Developments is awaiting your custom home build request. We have several new building lots that have just been released in Timberwalk and other communities. Timberwalk's final phase is sure to please and situated just minutes north of London in sought after Ilderton close to schools, shopping and all amenities. A country feel surrounded by nature! This home design is approx 2354 sf and featuring 4 bedrooms and 2.5 bathrooms and loaded with beautiful Marquis finishings! Bring us your custom plan or choose one of ours! Pricing is subject to change. (id:53488)
RE/MAX Advantage Sanderson Realty
Contact Melanie & Shelby Pearce
Sales Representative for Royal Lepage Triland Realty, Brokerage
YOUR LONDON, ONTARIO REALTOR®

Melanie Pearce
Phone: 226-268-9880
You can rely on us to be a realtor who will advocate for you and strive to get you what you want. Reach out to us today- We're excited to hear from you!

Shelby Pearce
Phone: 519-639-0228
CALL . TEXT . EMAIL
Important Links
MELANIE PEARCE
Sales Representative for Royal Lepage Triland Realty, Brokerage
© 2023 Melanie Pearce- All rights reserved | Made with ❤️ by Jet Branding