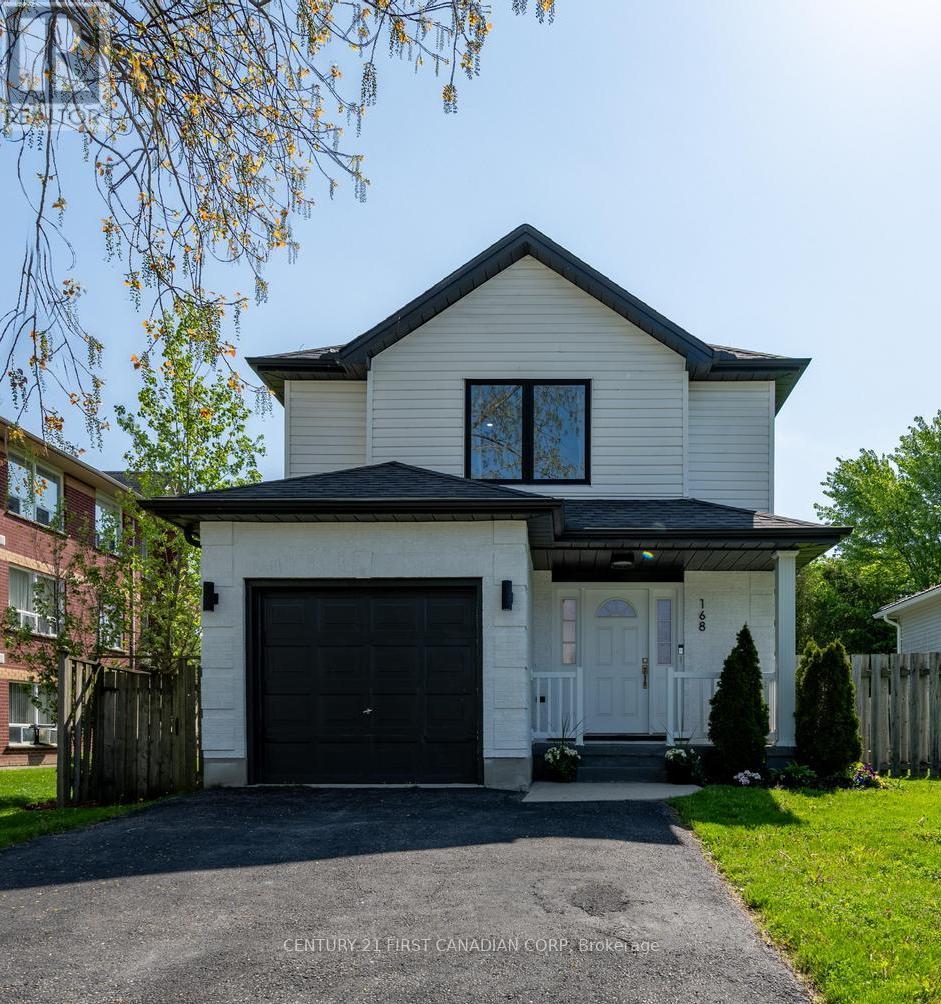
168 Gibson Crescent
Lucan Biddulph, Ontario
Welcome to 168 Gibson Crescent in Lucan - a beautifully renovated home just 20 minutes north of London, offering the perfect balance of peaceful small-town living and everyday convenience. Thoughtfully updated throughout, this move-in-ready home features fresh exterior paint, new windows, updated flooring, and stylishly renovated bathrooms. Inside, you'll love the bright, neutral design and inviting atmosphere that feels both modern and welcoming. The finished basement adds valuable additional living space with an updated rec room and spacious laundry area. Step outside to enjoy the large deck and fully fenced backyard, complete with mature trees that create a private, relaxing outdoor setting. Situated in a family-friendly neighbourhood, just a short walk to Wilberforce Public School, this is the perfect place to call home. (id:53488)
Century 21 First Canadian Corp
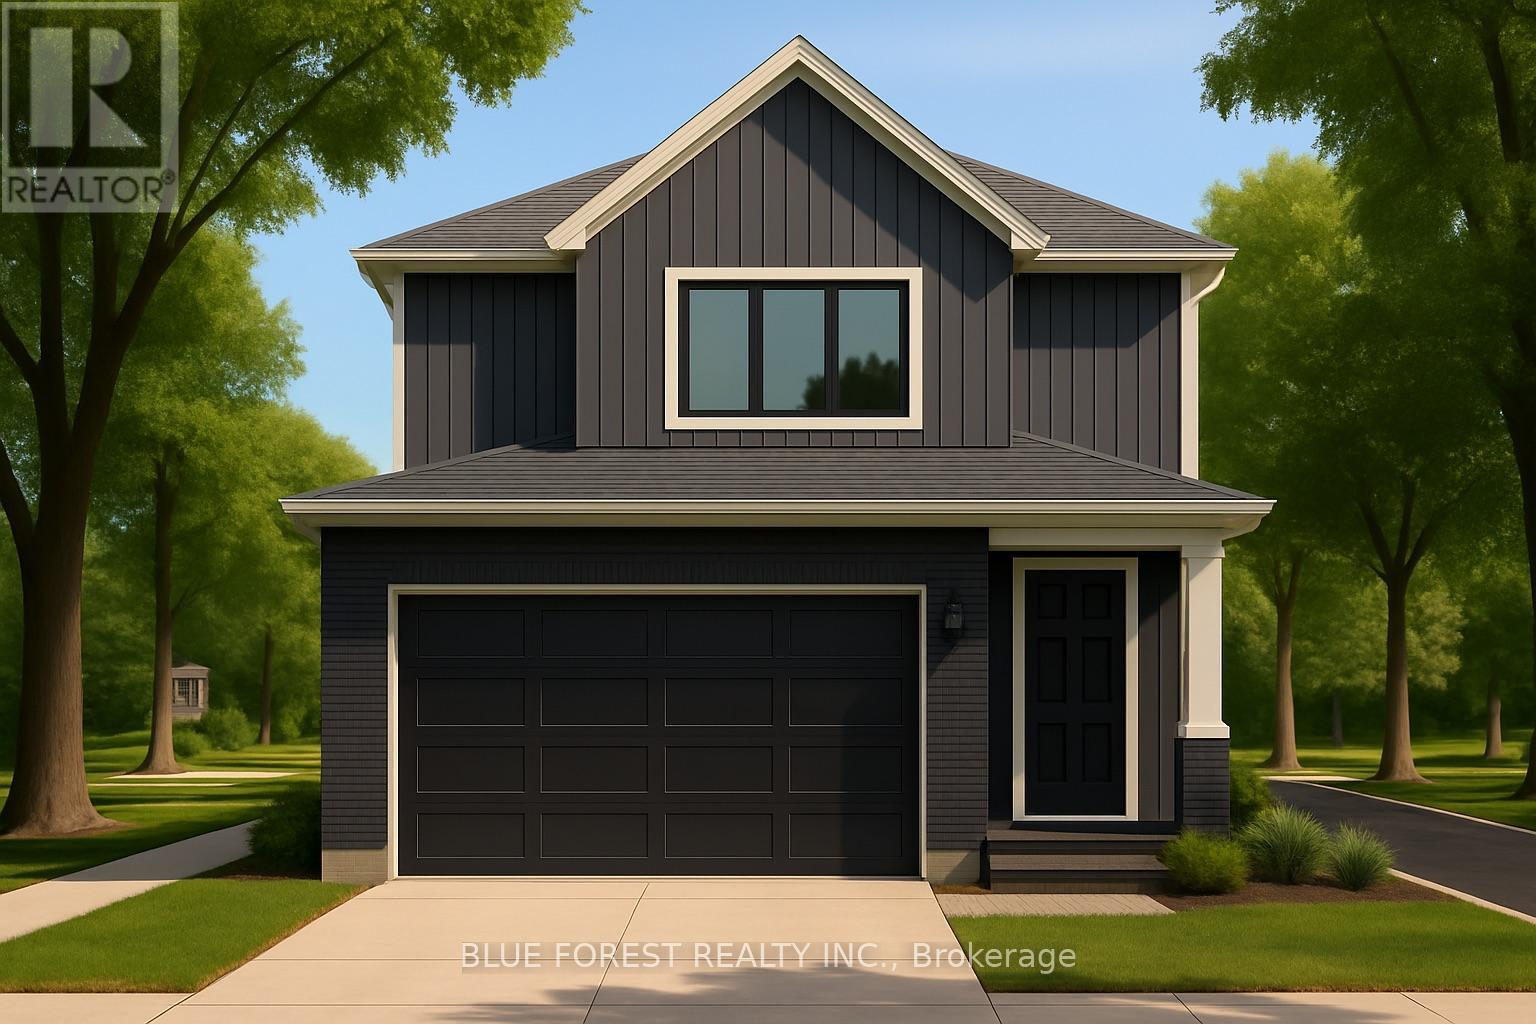
Lot 36 Beer Crescent
Strathroy-Caradoc, Ontario
Introducing the TALISMAN, a thoughtfully designed FREEHOLD 2-storey home offering 1,540 sq. ft. of living. This modern layout features an open-concept living and dining area and functional kitchen with easy flow for entertaining. A convenient powder room, laundry area, and direct access to the garage complete the main level. Upstairs, you'll find three bedrooms and a full 4-pc bathroom. The full basement includes rough-ins for a 3-piece bath and plenty of unfinished space, ideal for future customization. With attractive curb appeal, brick and siding finishes, and a covered front porch, the TALISMAN offers comfort, practicality, and style in one complete package. TO BE BUILT! Other lots and designs available. Price based on base lot, premiums extra. Check out more plans at BUCHANANCROSSINGS.COM ** This is a linked property.** (id:53488)
Blue Forest Realty Inc.

Lot 37 Beer Crescent
Strathroy-Caradoc, Ontario
Introducing The Bentley by Patzer Homes, a modern and functional FREEHOLD 4-level back-split design that maximizes space across multiple levels. With 3 bedrooms, 1 bathroom, and an open-concept layout, this home offers flexibility and comfort. The main level features a bright and airy living and dining area with vaulted ceilings, creating a spacious feel ideal for everyday living and entertaining. The adjacent kitchen with breakfast area is thoughtfully laid out with plenty of counter space and a direct walkout to the backyard. Upstairs, you'll find three comfortable bedrooms and a full bathroom, including a generously sized primary bedroom tucked away at the back of the home for added privacy. The lower level offers a bright and airy space with large windows and excellent potential for an optional large family room, additional bedrooms, and rough-in for a second bathroom. The 4th level of this home offers plenty of unfinished space for storage or future development. Enjoy the attached garage with inside entry for added convenience. The Bentley blends smart design with modern comfort, a perfect fit for those looking for versatility and value in a new home. TO BE BUILT! Other lots and designs available. Price based on base lot, premiums extra. Check out more plans at BUCHANANCROSSINGS.COM ** This is a linked property.** (id:53488)
Blue Forest Realty Inc.
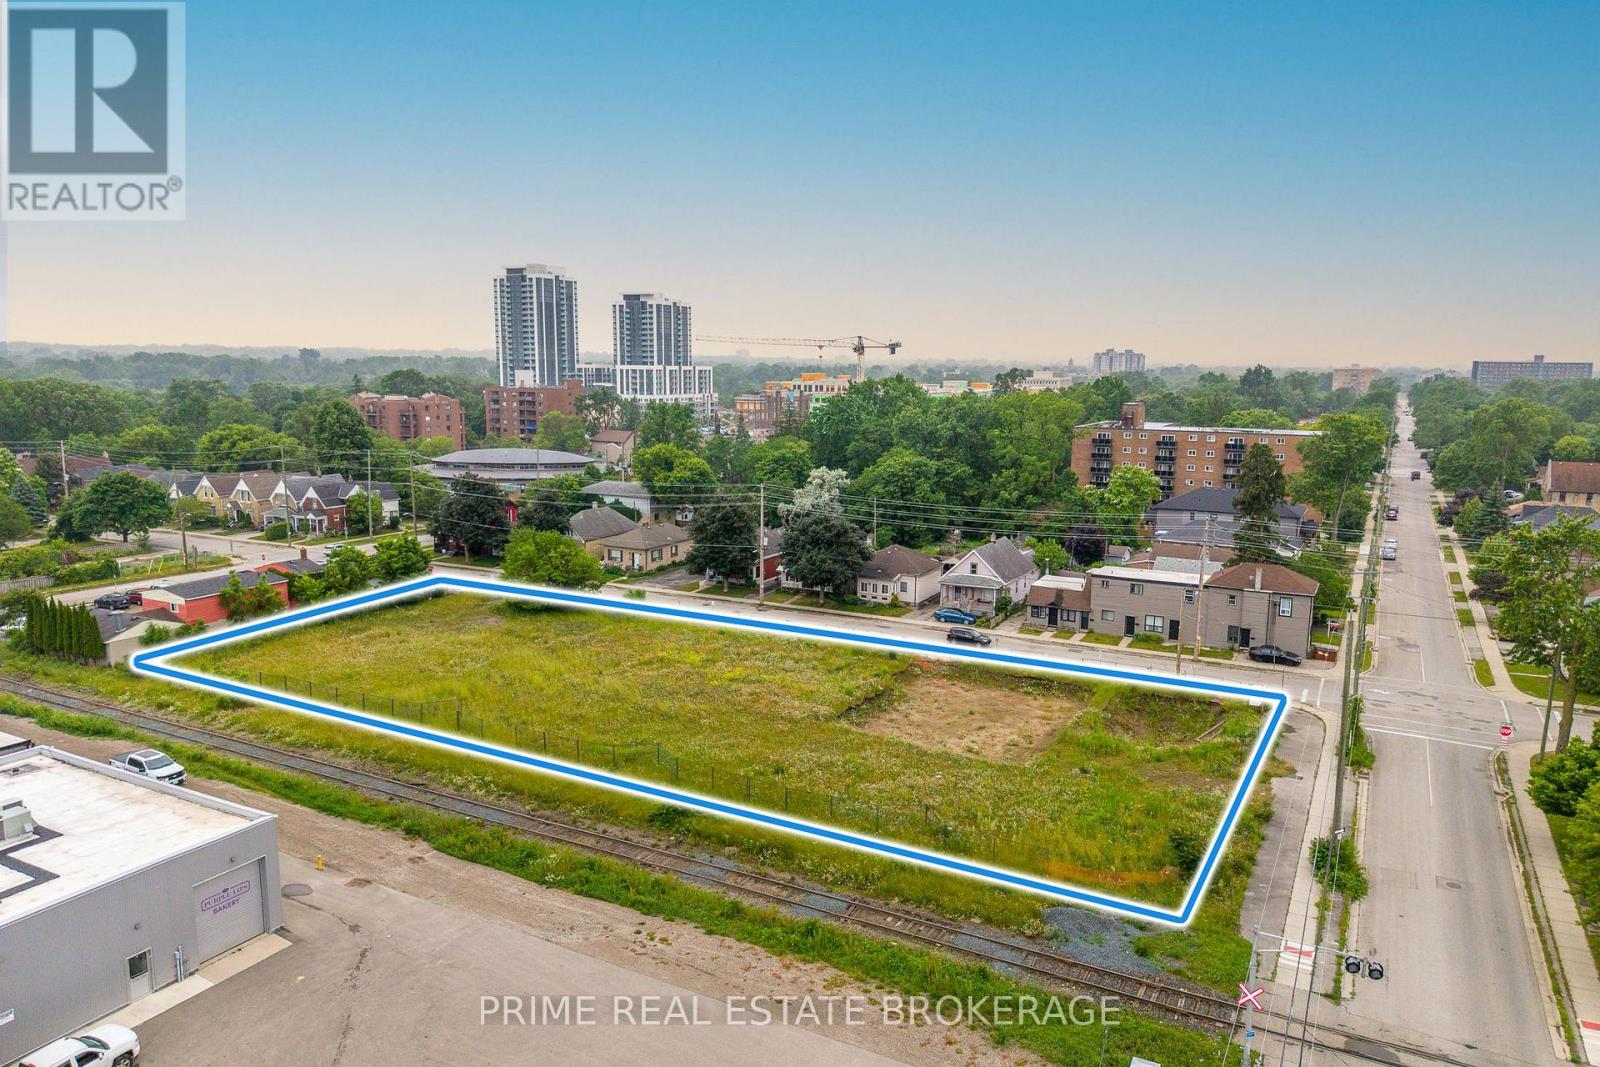
475 Grey Street
London East, Ontario
Shovel Ready for 36 townhome units. 475 Grey Street, London, ON Royal LePage Commercial & REC Commercial present a prime residential development opportunity in London, Ontario. This 0.927-acre (0.375-hectare) serviced site is zoned R8-4, allowing for apartment buildings, stacked townhomes, senior housing, and more. Positioned at the corner of Grey Street and Maitland Street, this location offers excellent potential for multi-unit residential development. (id:53488)
Prime Real Estate Brokerage
Royal LePage Signature Realty
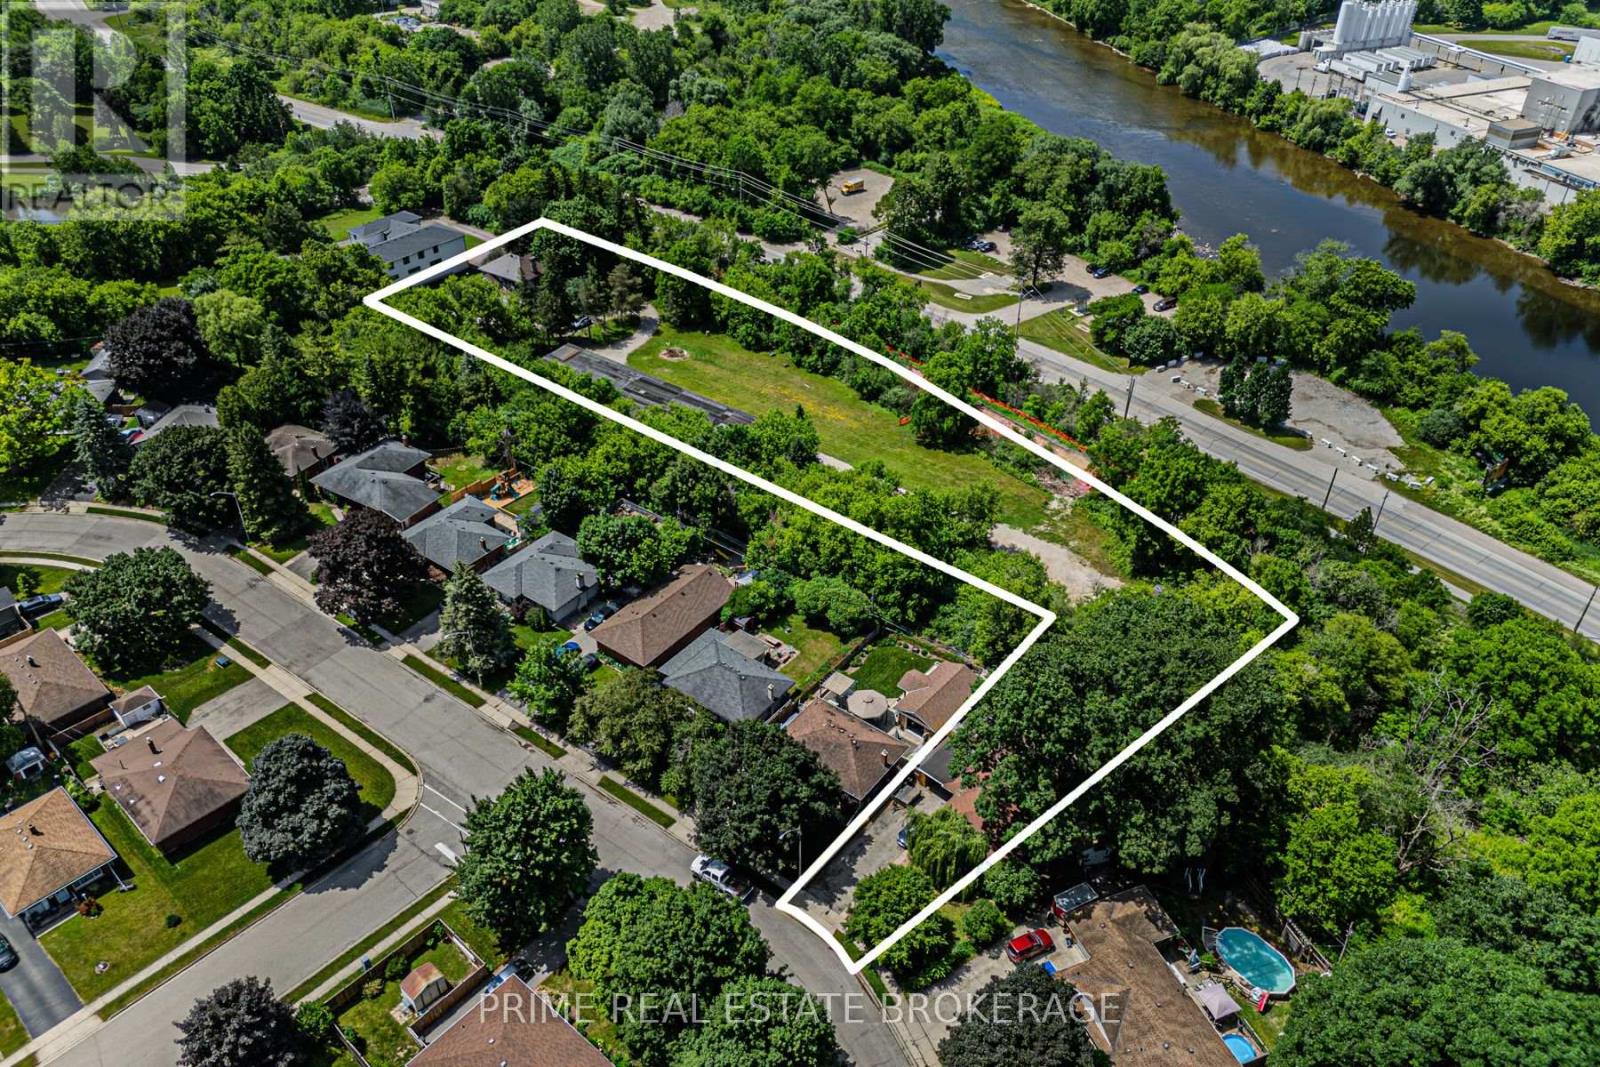
201 Water Street S
Cambridge, Ontario
Shovel Ready For 330 Unit. Prime development opportunity located on the east side of Water Street South (Ontario Highway 24), approximately 520m south of Ainslie Street South and near Churchill Park. This 1.55-hectare (3.76-acre) site offers ~187m of frontage on Water Street South in the Kinbridge neighbourhood, a mixed-use area transitioning to mid/high-rise developments.Key Features: Zoning: Draft Plan Approved High-Density Residential. Development Potential: 330 units with a total GFA of 299,092 SF. Parking: 416 spaces. Natural Features:Adjacent to Moffats Creek and near the Grand River, a Canadian Heritage River. Conveniently located near schools, amenities, and green spaces, this site is ideal for high-density residential development. (id:53488)
Prime Real Estate Brokerage
Royal LePage Signature Realty
72323 Bluewater Highway
Bluewater, Ontario
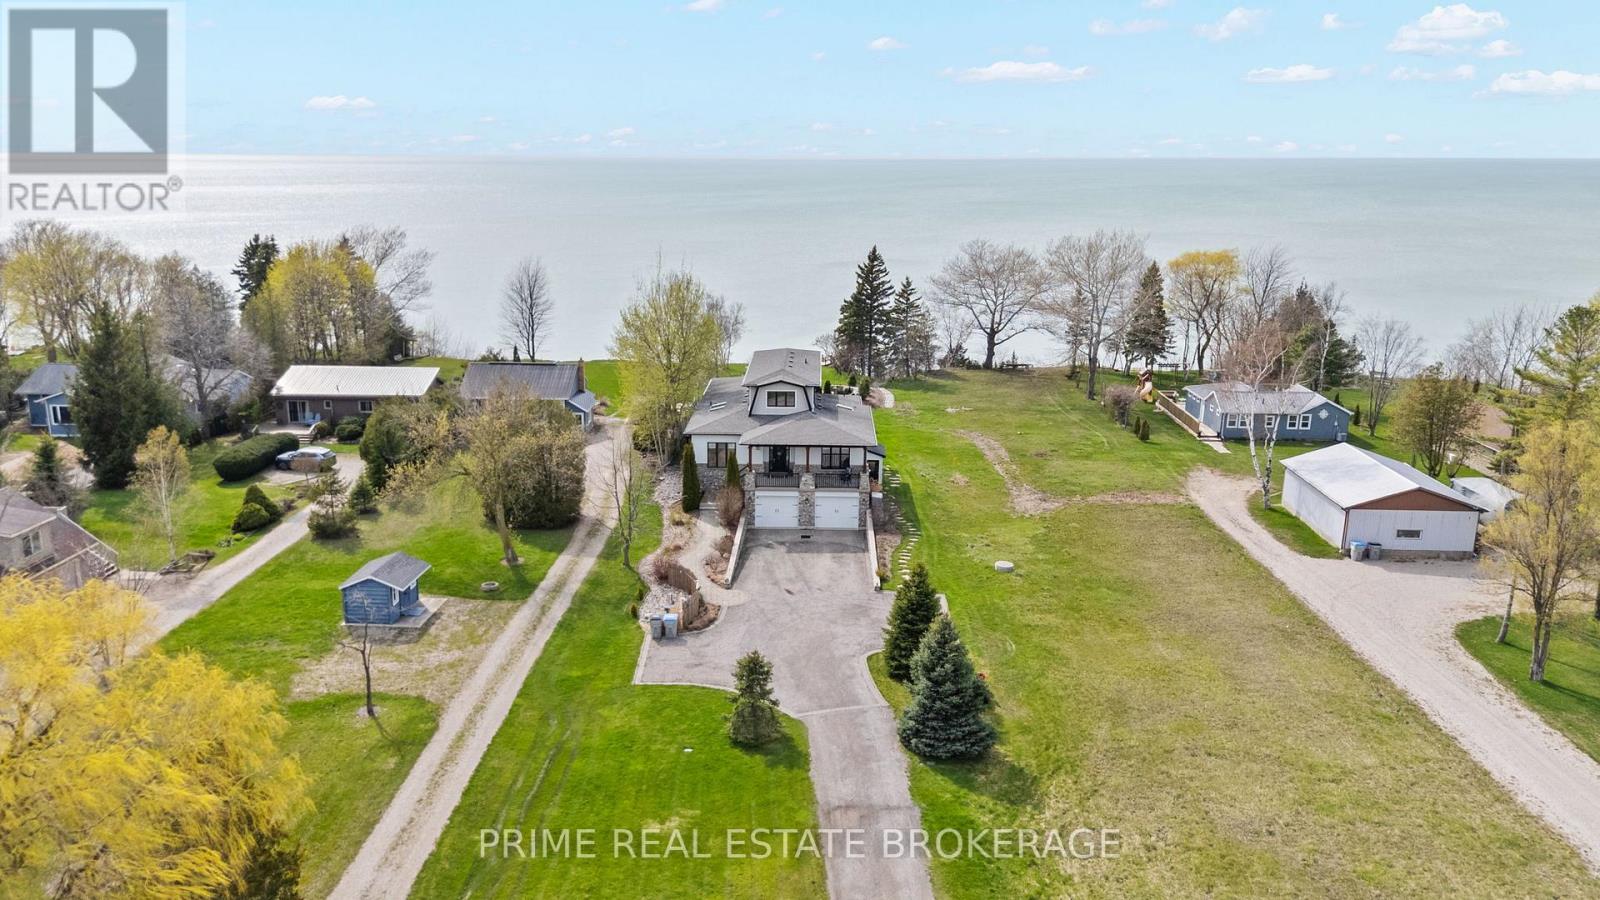
A luxury estate on Lake Huron featuring one of the finest sandy beaches on the coastline, incredible shoreline protection, and an ultra-rare jet ski launch. Set back on over an acre of meticulously landscaped grounds between Bayfield and Grand Bend, this sophisticated Cape Cod design delivers ultimate privacy and an unparalleled waterfront lifestyle.Offering over 3,000 square feet of finished living space, the home is anchored by a highly functional and rare layout featuring two fully appointed master suites on the main level, each with a five-piece bathroom. The chef's kitchen is equipped with a six-burner gas range, custom hood, oversized fridge, & seamless cabinetry that extends to the ceiling. The open-concept living area is defined by riverstone and hardwood flooring, gorgeous wainscoting, & a stone-surround gas fireplace, all framed by black-framed windows capturing panoramic lake views and golden sunsets. The second level offers a versatile landing space bathed in natural light and a third bedroom with a private walkout deck.The fully finished lower level operates as a complete entertainment zone, featuring a massive custom bar with a dishwasher and mini-fridge, a full living room with a second gas fireplace, a massive fourth bedroom, and exterior walkout access. A dedicated mudroom with custom millwork & a full dog wash station adds practical luxury for active lake days.Outdoor living is expansive and intentionally designed, featuring a covered front porch overlooking farmer's fields, a covered back deck with a hot tub, and a multi-tiered platform deck for lounging and dining. An intimate flagstone fire pit area & a dedicated viewing platform with Muskoka chairs lead to the staircase down to the beach. The oversized two-car garage serves as a functional playground, complete with a finished lower-level walkout & a hidden accessory storage room for tools and water toys.This is a move-in-ready, intentionally designed luxury home that redefines Lake Huron living (id:53488)
Prime Real Estate Brokerage
112 Clarendon Crescent
London South, Ontario
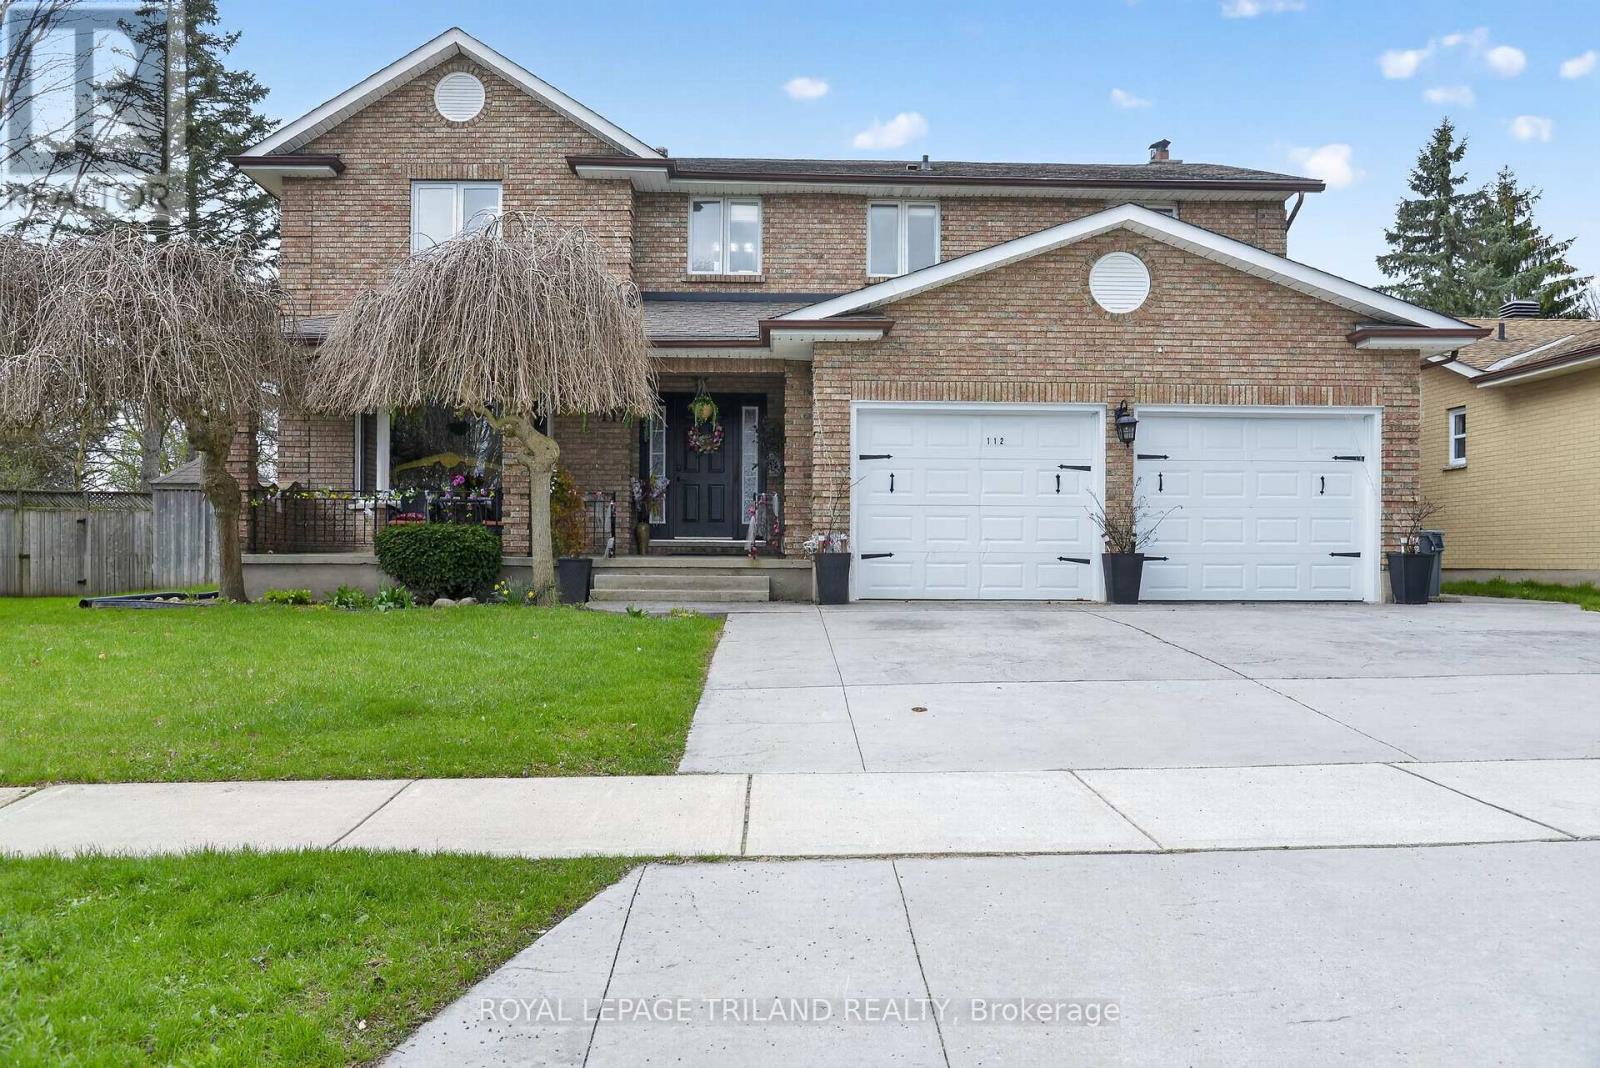
Welcome to this beautiful all-brick, two-storey home located on a quiet and no-exit crescent in the family-friendly Highland neighbourhood. This versatile multigenerational home features 4+1 spacious bedrooms and 3.5 bathrooms. The main floor offers a living room, a formal dining room, a family room complete with a wood-burning fireplace, plus a powder room and laundry. The kitchen provides ample storage with bright white cabinets and a large pantry. The second level has the primary bedroom with an ensuite plus three generously sized bedrooms and a 5 piece family bathroom. The basement unit includes its own private entrance, a bedroom, a den, a recreation room, a kitchen, and a four-piece bathroom. The backyard has a deck with an awning, an inground pool, and a storage shed. There is a double-car garage and a concrete driveway with parking for four vehicles. This home is located close to parks, schools, shopping, public transit and with easy highway access. This property is a must see and is ready for your family to call home. (id:53488)
Royal LePage Triland Realty
55 Main Street S
Lambton Shores, Ontario
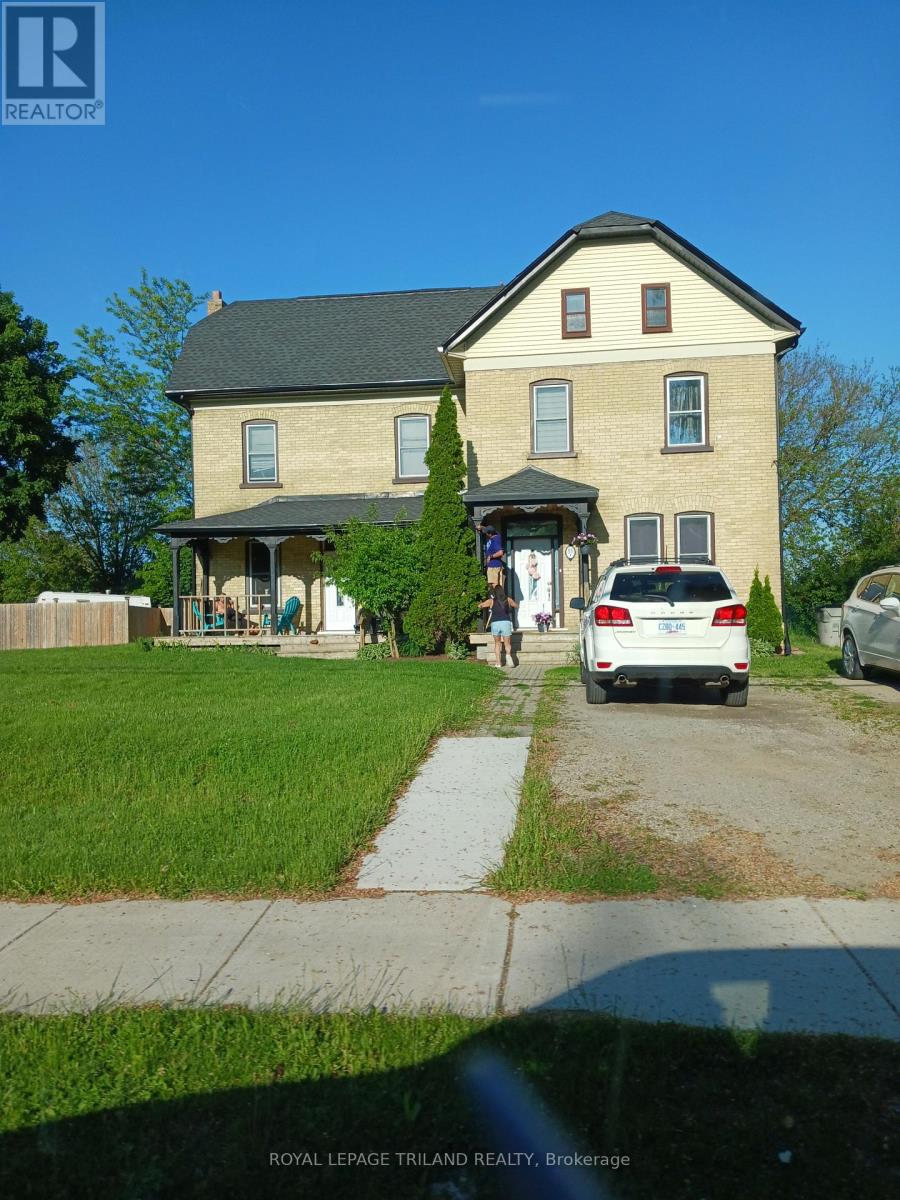
GREAT INVESTMENT OPPORTUNITY. Solid brick "side-by-side" duplex with two 3-bedroomapartments. Each unit has their own gas and hydro meters as well as their own furnace/central air. Many updates completed including the roof (2017), furnace (2017), HWT (2022) and some windows. Centrally located between downtown and Hwy 402. Close to the grocery store, theatre, shopping, restaurants, pharmacies, banks and golf. Approx 30 minutes to Sarnia or Strathroy. Current tenants pay $1700/month and $1950/month plus utilities. (id:53488)
Royal LePage Triland Realty
55 Linwood Street
London East, Ontario
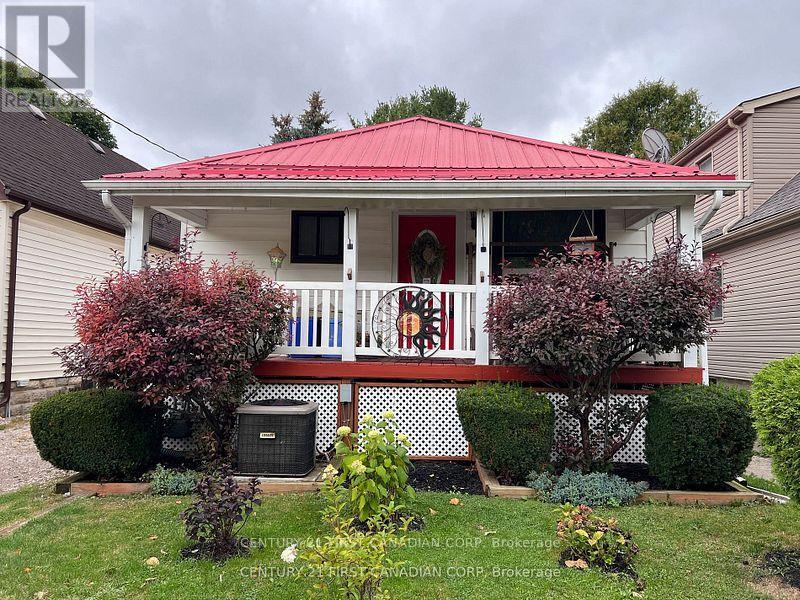
Welcome to 55 Linwood Street, a cozy and unique bungalow thats full of charm and potential. Currently a one-bedroom, one-bathroom home, it can easily be converted back into a two-bedroom layout to suit your needs. Everything is on one level, making it convenient and accessible for all lifestyles. Recent updates include a durable metal roof built to last for decades, an 8-year-old furnace and central air conditioning system, and energy-efficient double-pane vinyl windows, electrical panel giving you peace of mind and long-term savings. The property also features well-maintained front and back yards, with the backyard offering a true garden paradise complete with a variety of plants, a small greenhouse, and a garden shed. Cute as a button and move-in ready, this home is ideal for first-time buyers, downsizers, or anyone looking for a peaceful retreat with room to grow. Situated in a well-connected neighborhood close to schools, shopping, transit, and all amenities, this property is an affordable opportunity you wont want to miss. (id:53488)
Century 21 First Canadian Corp
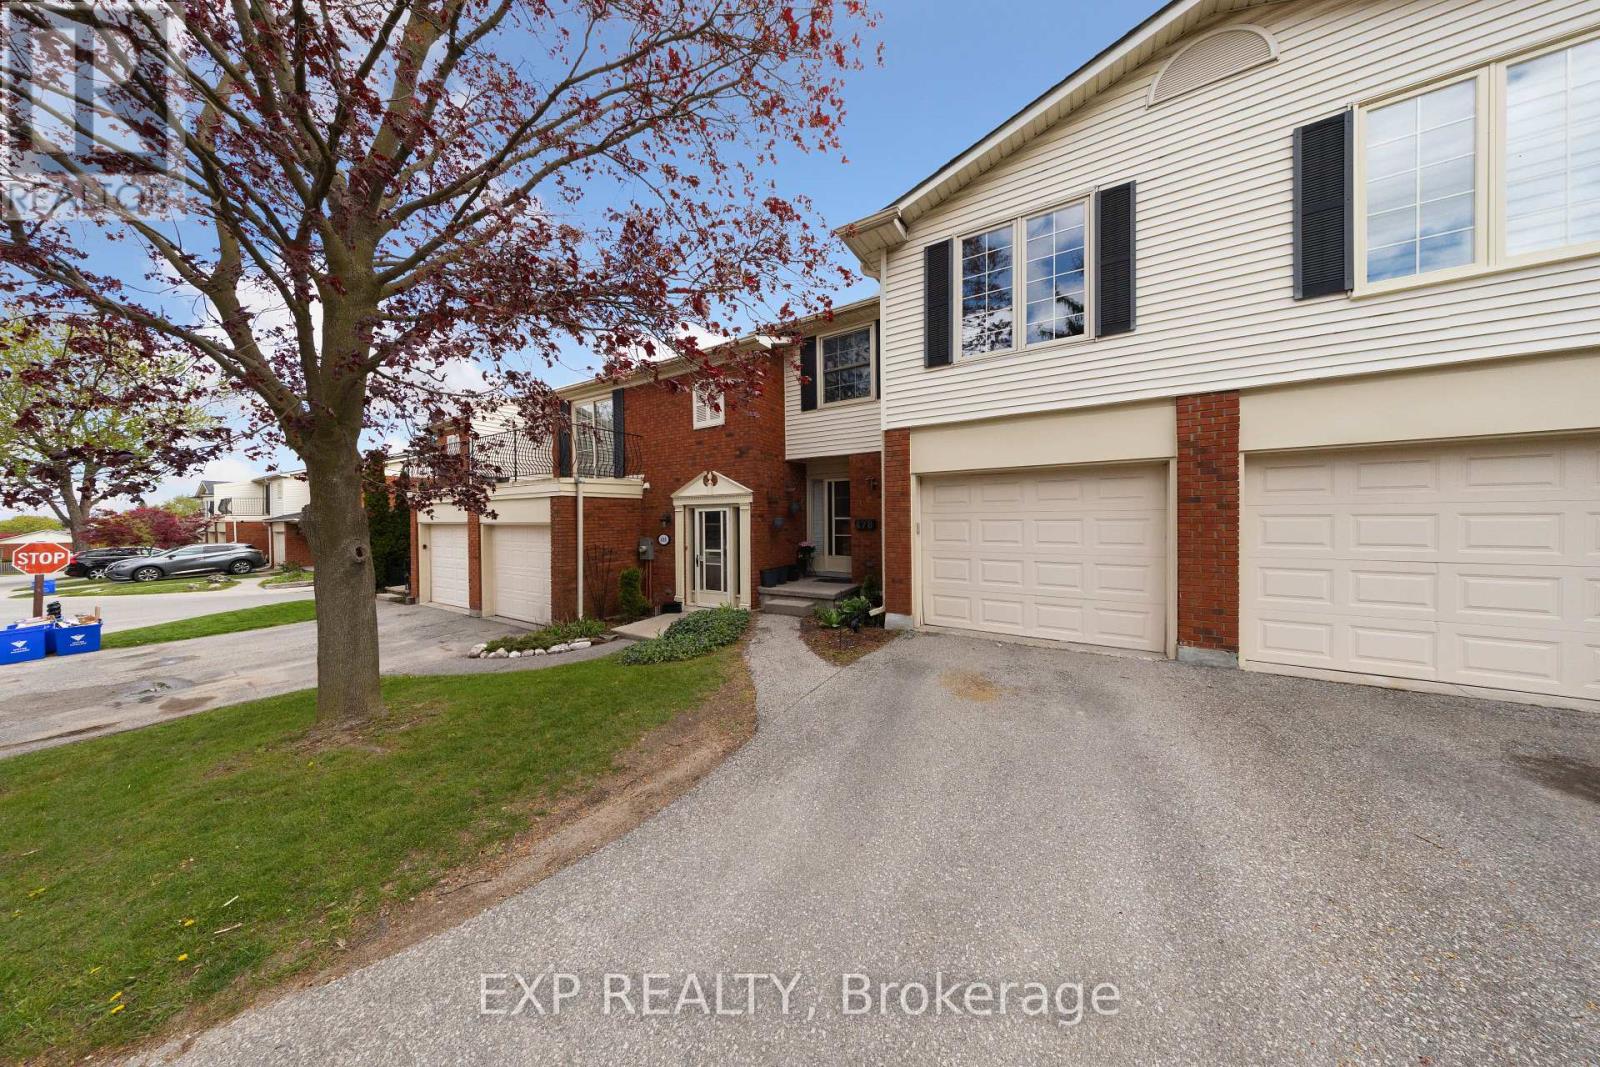
66 - 478 Wilkins Street E
London South, Ontario
Spacious 4-bedroom townhouse located in desirable South London! This well-maintained home offers a functional layout with generous living space, bright principal rooms, and a finished lower-level family room ideal for families, first-time buyers, or investors. Enjoy a private outdoor area and convenient parking in a well-managed complex. Excellent location close to hospitals, schools, shopping, libraries, public transit, and easy highway access. Just steps from beautiful Mitches Park with walking trails, green space, and recreation nearby. A great opportunity to own in a convenient and family-friendly neighbourhood! (id:53488)
Exp Realty
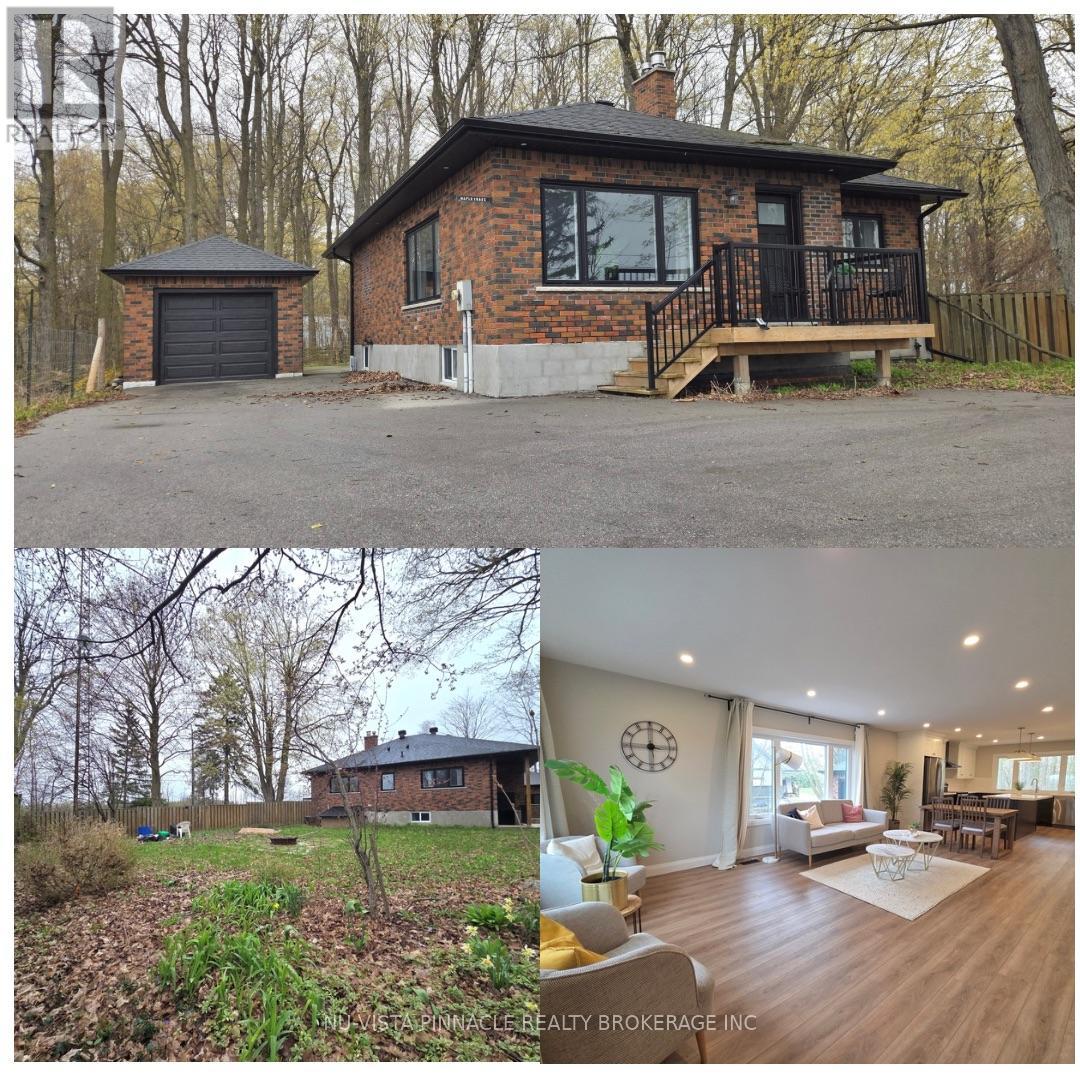
7142 Highway 7
Halton Hills, Ontario
WOW-this is the bungalow YOU have been waiting for | Lower Level In-Law Suite | Forest Views From Backyard | Professionally renovated from top to bottom, this stunning open-concept home blends modern design with peaceful forest views you'll never want to leave. The show-stopping chef's kitchen features a large centre island, quartz countertops, soft-close cabinetry, pot lights, and durable vinyl flooring-perfect for entertaining while overlooking the serene backyard forest. The bright great room impresses with a cozy propane fireplace, shiplap feature wall and oversized windows.Main-floor bedrooms offer vinyl flooring for comfort and efficiency, while the designer 4-piece bath delivers sleek, modern style. Need space for family or an in-law suite? With a separate entrance, a 2-BEDROOM IN LAW SUITE in the lower level offers an open-concept layout, stainless steel kitchen with dishwasher, pot lights, vinyl flooring, and a full 4-piece bath-ideal for multigenerational living.Enjoy a large backyard with room to play and relax by the fire pit, with serene views overlooking the forest. | Extensively upgraded for peace of mind: furnace & A/C, on-demand Bosch water heater, R60 attic insulation, R20 basement insulation, Safe & Sound floor insulation (2022), roof, soffits, eavestroughs with leaf guards (2022) 200-amp service with all new wiring (2022), windows, exterior doors, garage door & opener (2022) | Move-in ready. Immediate closing available. This is a must-see-book your showing today! (id:53488)
Nu-Vista Pinnacle Realty Brokerage Inc
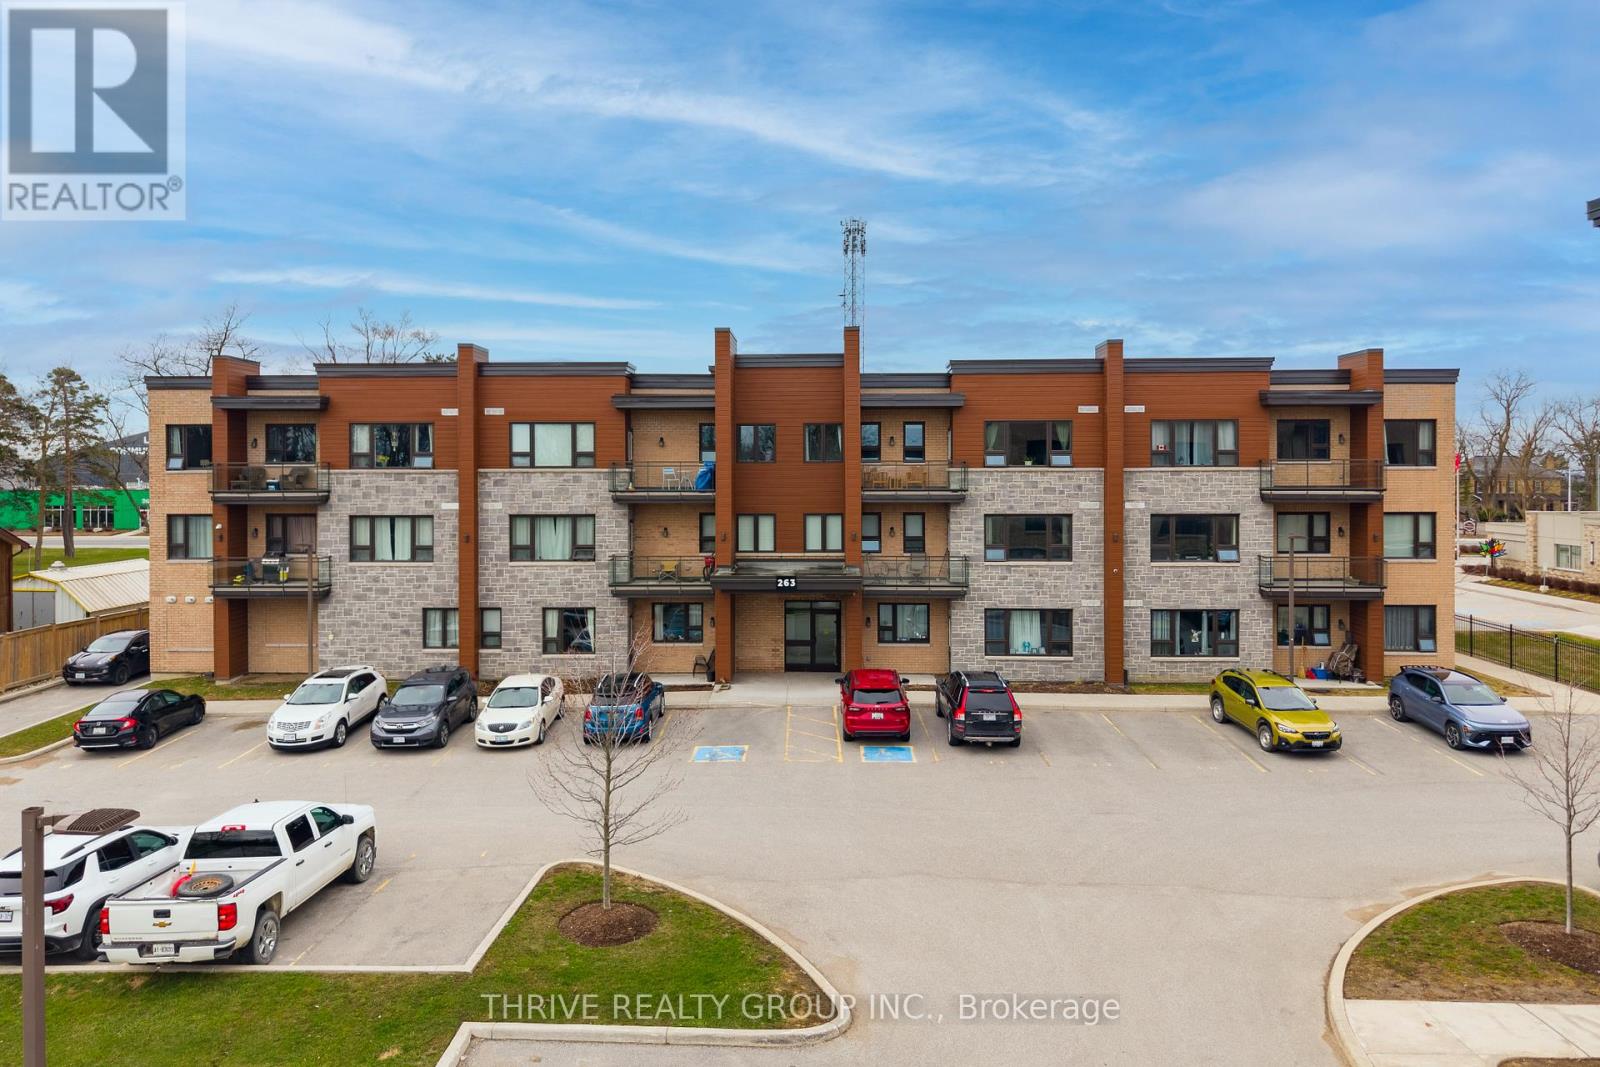
306 - 263 Butler Street
Lucan Biddulph, Ontario
Whether you're entering the market or downsizing, this 2-bedroom condo is the perfect fit. Featuring soaring ceilings, expansive windows, and anopen-concept layout, the space feels bright and inviting. Enjoy large bedrooms, ample storage, premium plank vinyl flooring, and clean, modernfinishes throughout. The kitchen offers crisp white cabinetry with soft-close features, all major appliances, and a peninsula island that seamlessly connects to the living area. Start your day with coffee on your quiet, private patio as the sun rises. Bonus storage room included!More than just a condo, this building offers a true sense of community with everyday conveniences close by. Come see it for yourself! (id:53488)
Thrive Realty Group Inc.
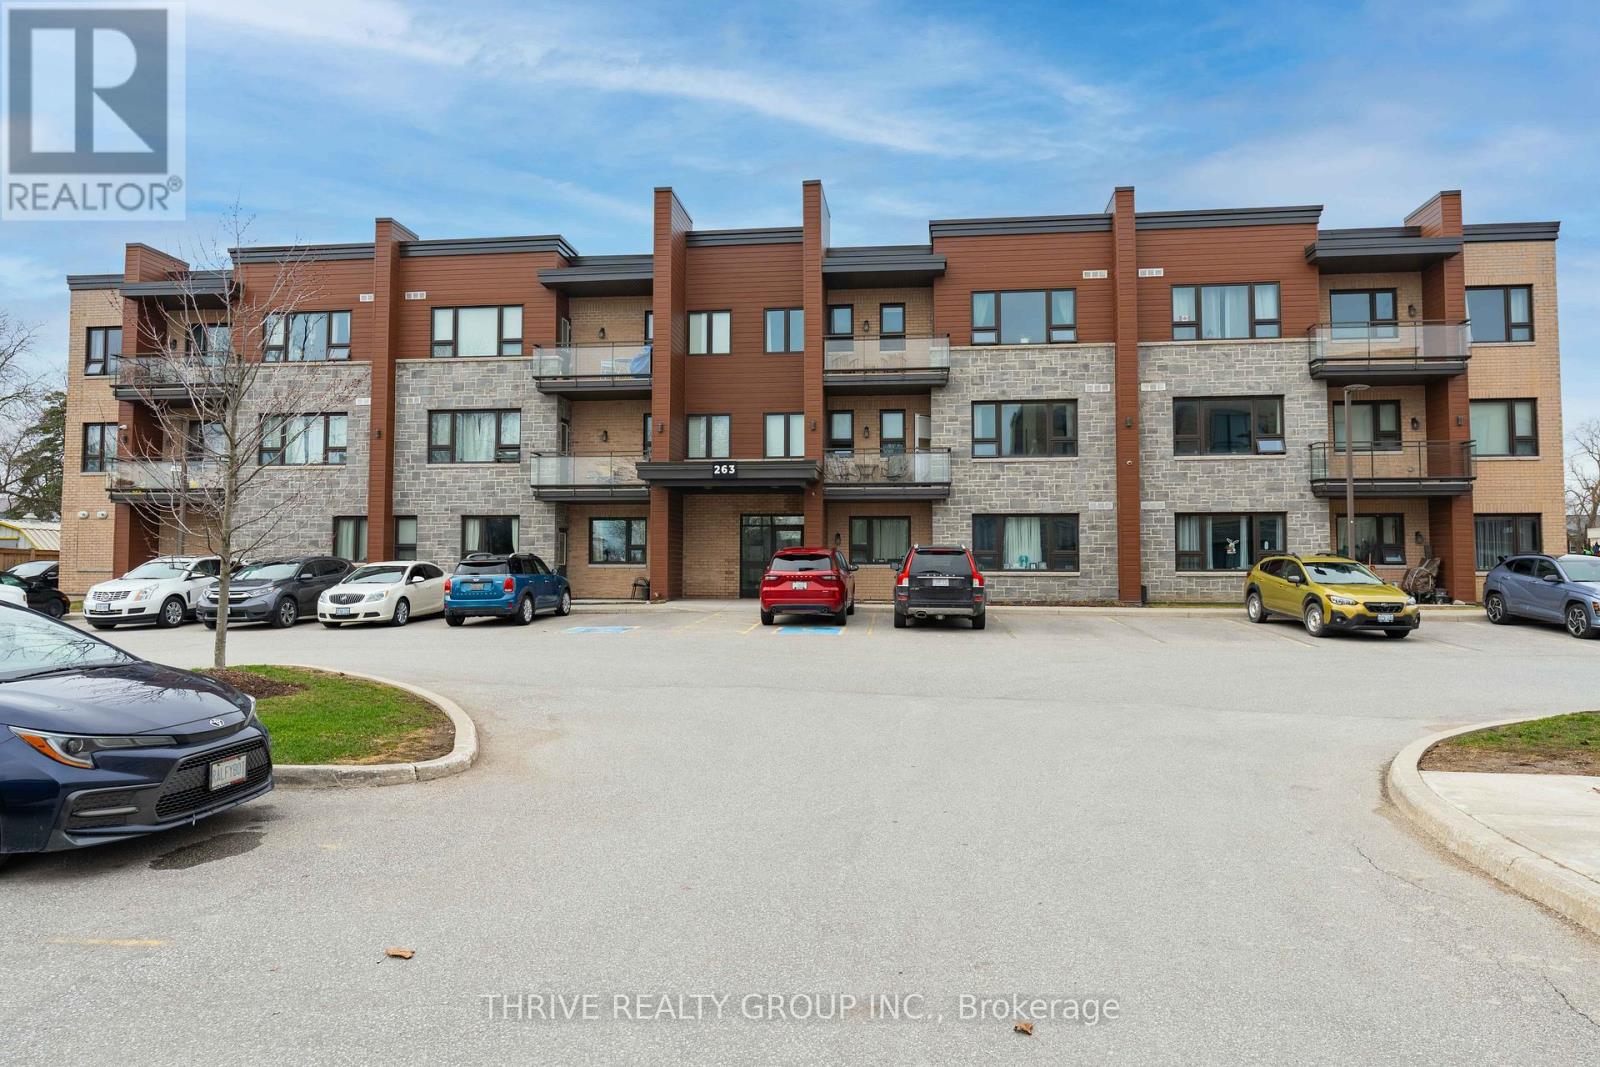
303 - 263 Butler Street
Lucan Biddulph, Ontario
Discover one of Lucan's finest condominium complexes just twenty minutes north of London. This 2-bedroom condo is designed to support barrier-free living, positioned on the top floor at the southwest corner of the building. The open-concept living area is accentuated by soaring 10-foot ceilings and expansive windows, flooding the space with natural light. The kitchen boasts high-quality cabinetry with soft-close features and comes equipped with all major appliances. Lastly, don't overlook the oversized laundry room, which effortlessly lends to additional storage space. (id:53488)
Thrive Realty Group Inc.
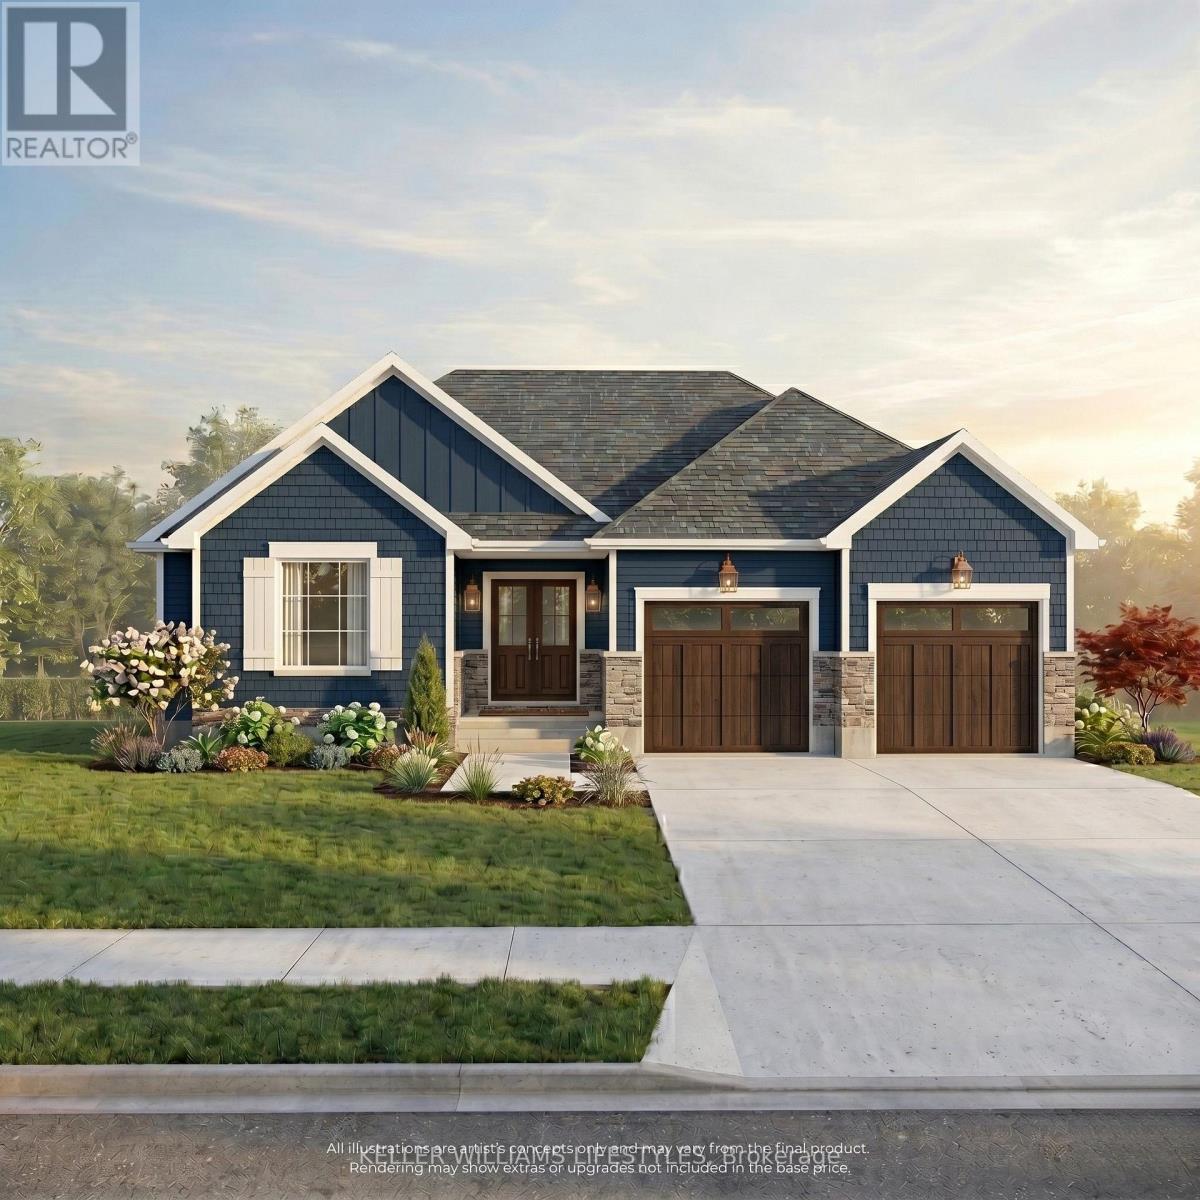
133 Fraser Crescent
Lambton Shores, Ontario
Discover the perfect blend of luxury and tranquility at 133 Fraser Crescent, located on Lot 2 in prestigious Woodside Estates. This "to be built" custom bungalow by Wellington Builders features a sophisticated 3-bedroom, 2-bathroom layout with soaring 9' ceilings and elegant, high-end finishes. Offering 1,816 sq ft of thoughtfully designed living space. The home includes an attached double-car garage and a full unfinished basement, offering the opportunity to customize your storage or future living space. For those looking to maximize square footage, the builder offers the option to finish the lower level at an additional cost to suit your needs. The lifestyle offered in Forest, Ontario perfectly balances rural peace with modern accessibility. Residents are just a 10-minute drive from the sun-soaked shores and breathtaking sunsets of Ipperwash Beach, making "cottage life" a daily reality. For the sports enthusiast, this location is a golfer's paradise; you are surrounded by premier greens including Forest Golf Club, Sandhills Golf Club, Widder Station, Indian Hills Golf Club and Arkona Fairways. Enjoy the quiet charm of a community with local schools and essential amenities nearby, while never being far from the action. Convenience is a hallmark of 133 Fraser Crescent. While Forest provides a cozy, community-focused atmosphere, you are only 30 minutes from the big-box shopping and services of Sarnia. For commuters or a day of metropolitan culture, London is just an easy one-hour drive away. This property offers the best of both worlds: a high-end, custom-built sanctuary tucked into a quiet crescent, with Lake Huron and Southwestern Ontario's major hubs within easy reach. Price reflects HST rebate. (id:53488)
Keller Williams Lifestyles
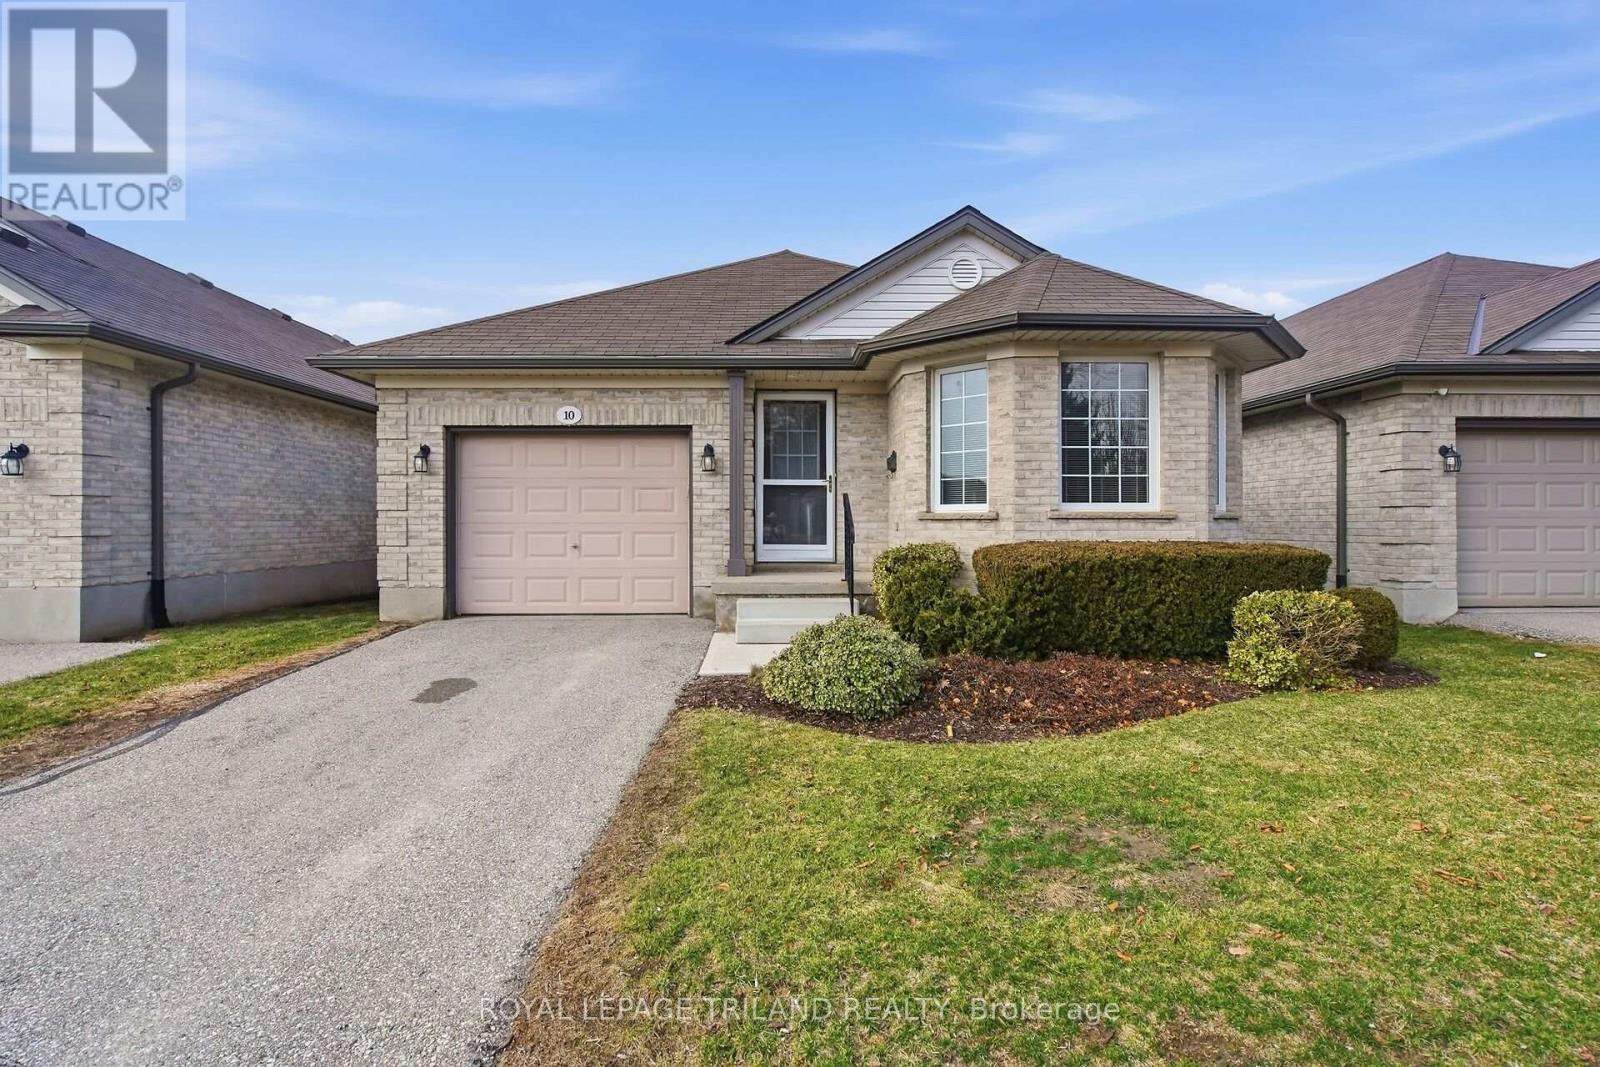
10 - 20 Windemere Place
St. Thomas, Ontario
Windemere Gate! Detached one floor condo with unspoiled walkout basement. Open concept living room with eat-in kitchen, primary bedroom has ensuite and walk-in closet, second bedroom and bathroom. Main floor laundry. Patio door to raised wood deck. Large insulated unfinished lower level with walk out doors and roughed in bathroom. Ready for your plans. Great Value! (id:53488)
Royal LePage Triland Realty
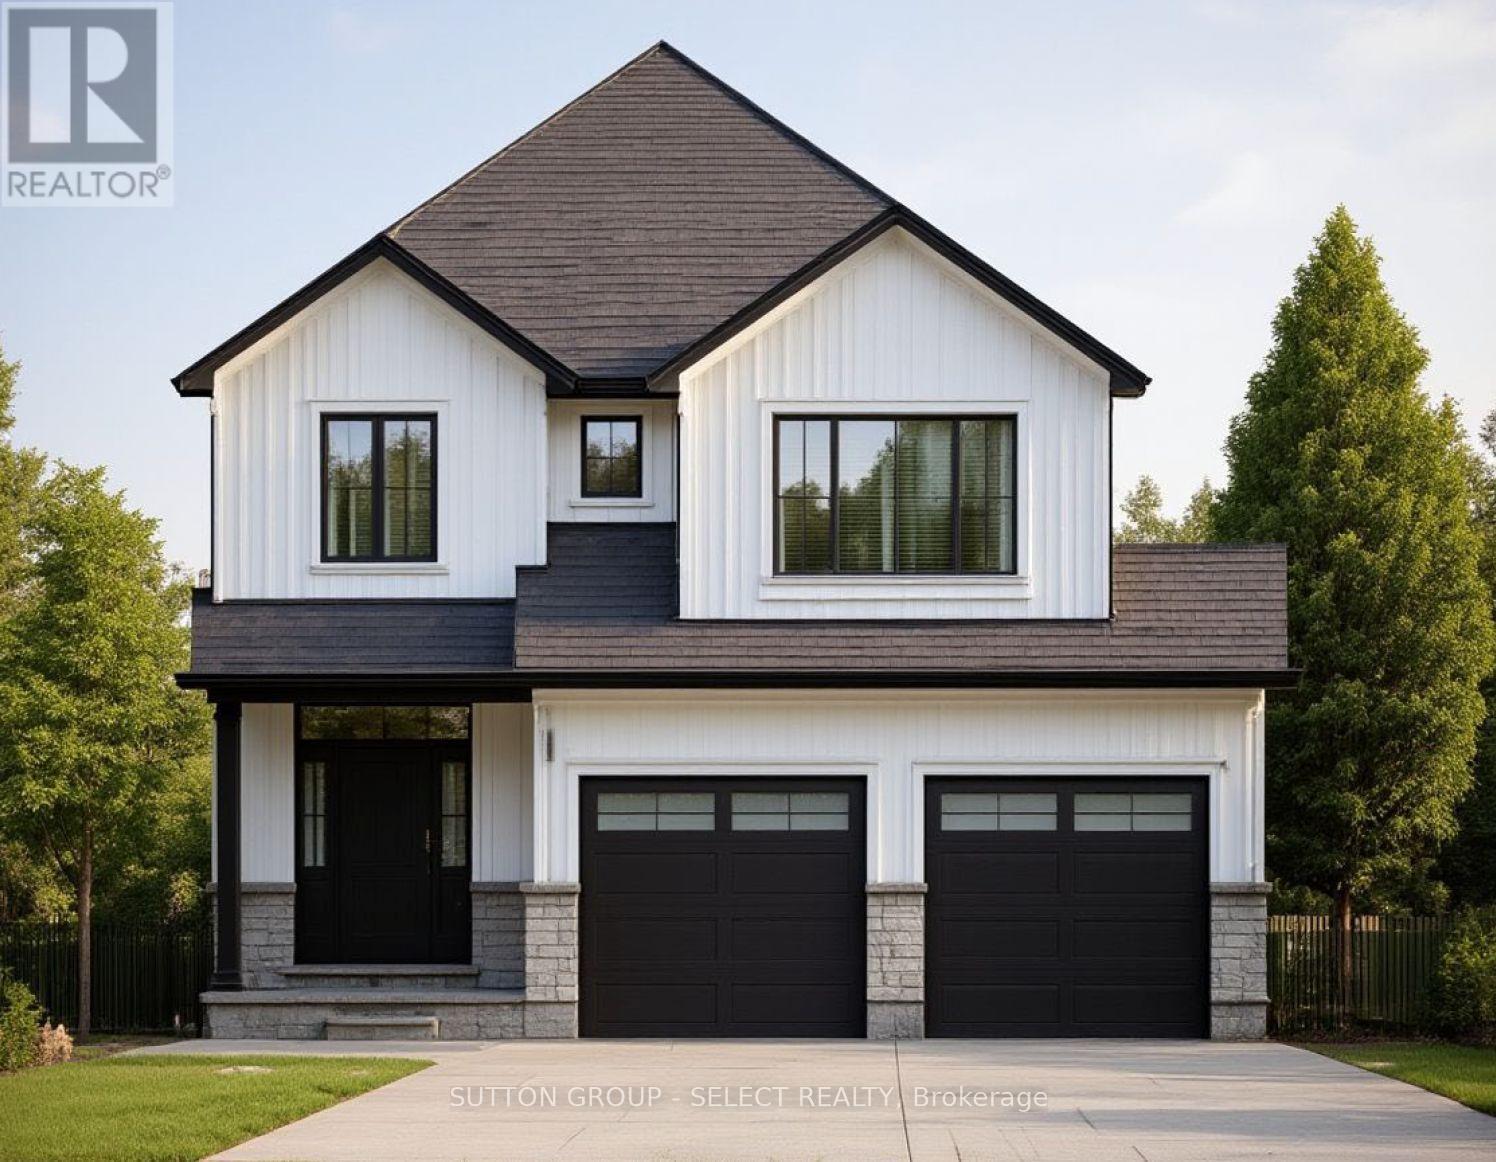
Lot 61 Woodland Walk
Southwold, Ontario
NEW INCENTIVE FOR THIS LOT ONLY* 20,000.00 DISCOUNT ( included in list price ) and Now with the Qualifying GST/HST rebate - the closing price is just $749,900 ( not including optional upgrades ). Pricing is subject to terms, conditions, and qualifications for rebates, and may be subject to change without notice. Welcome to the Burley model, offering 1,912 square feet of thoughtfully designed living space that perfectly blends style and functionality. This spacious home features 3 bedrooms and 2.5 bathrooms, including a massive 5-piece ensuite in the primary bedroom, complete with a walk-in closet for ultimate convenience. The two additional bedrooms are connected by a practical semi-ensuite, ideal for family living.The main level is enhanced by elegant oak stairs with spindles, while the kitchen and bathrooms showcase premium fixtures-all included with no upgrade costs. Buyers will also have the opportunity to choose between granite or quartz countertops, allowing for a personalized touch. A custom stone mantle fireplace allowance adds warmth and character to the living space, creating the perfect focal point for relaxing or entertaining. Located in the growing community of Talbotville, this home offers the perfect balance of peaceful living and accessibility-just 15 minutes to Lambeth and 15 minutes to the beautiful beaches of Port Stanley. Enjoy close proximity to everyday amenities while being situated in the highly desirable Southwold Public School catchment. This is modern living, exceptional value, and an unbeatable location-all in one. (id:53488)
Sutton Group - Select Realty
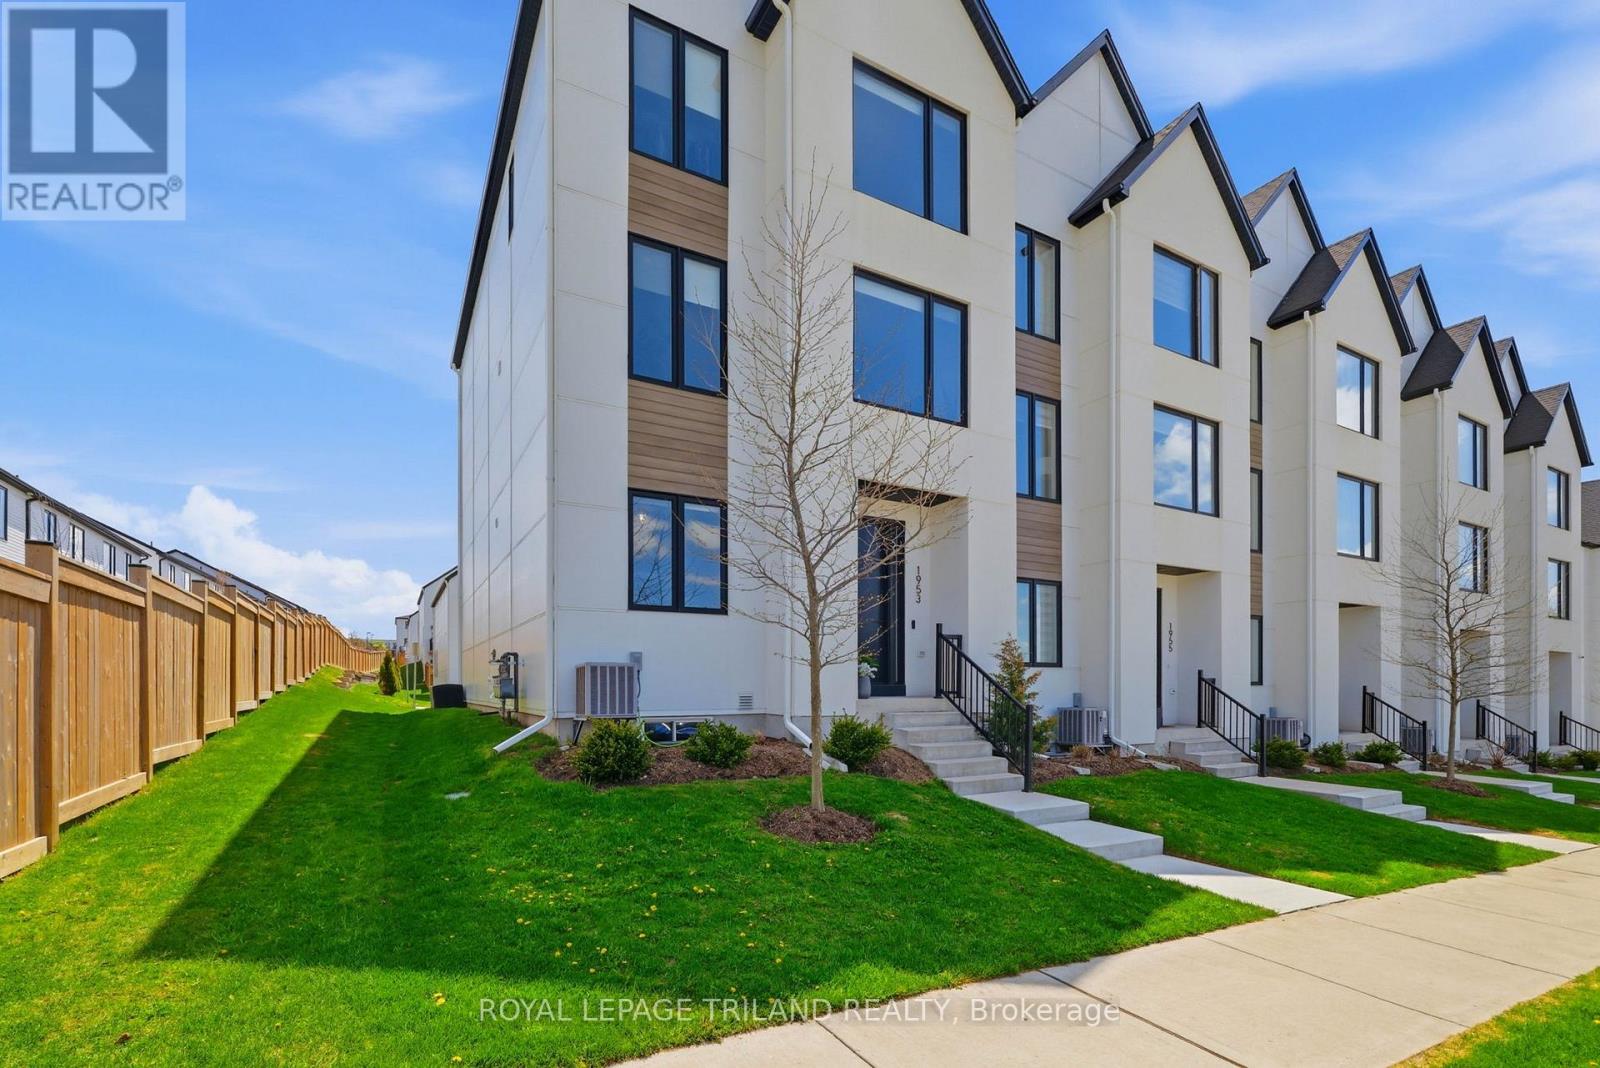
1953 Upperpoint Gate
London South, Ontario
Riverbend! Stunning end-unit vacant land condo offering over 2,700 sq ft of finished living space, designed with intention including several custom upgrades throughout. The main floor features two entryways, inside entry from the 1.5 car garage, and a bedroom with ensuite. The spacious open concept second floor offers 9 ft ceilings, a living room, formal dining space, and a beautiful kitchen with quartz countertops, KitchenAid appliances, and island seating for four. Enjoy access to the 180 sq ft covered balcony, plus a convenient powder room. The third level includes the primary bedroom with ensuite and walk-in closet, two additional bedrooms, a full bathroom, and convenient third floor laundry. The finished basement provides additional family room space. Engineered hardwood flooring throughout, including all bedrooms and luxury plank vinyl in the basement. No rentals, including owned hot water on demand. Built in 2021 and located in one of West London's most desirable communities, Riverbend/West5, close to excellent amenities, a brand new elementary school, and access to the 401 and 402. Stylish, spacious, and low-maintenance living all wrapped up in one. (id:53488)
Royal LePage Triland Realty
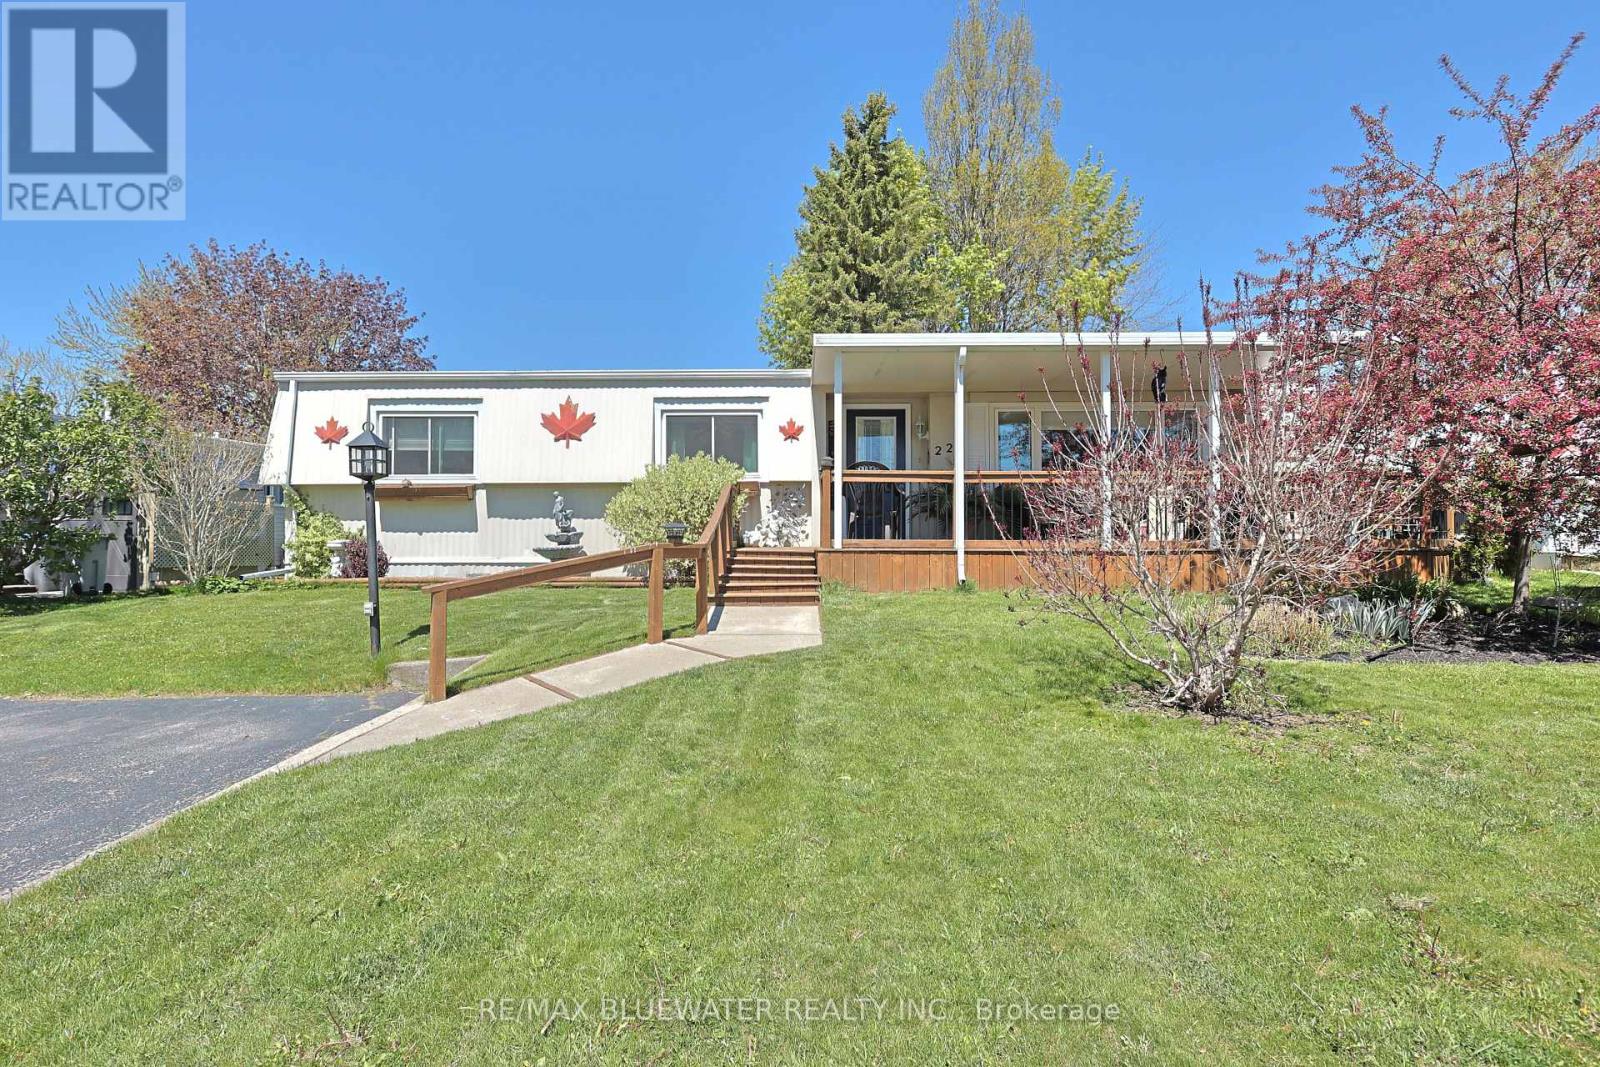
227 Pebble Beach Parkway
South Huron, Ontario
Welcome to 227 Pebble Beach Pkwy in the 55+ land leased community of Grand Cove Estates in Grand Bend! This nicely updated home offering 1,373 sq ft of living space will check a lot of boxes on your list. Great curb appeal with front covered deck that wraps around to the back private deck that has all just been newly stained. Interior was thoroughly updated including flooring, drywall, kitchen, appliances, windows, bathrooms and much more. Lots of storage was added to the home floorplan which you can never have enough of! Entrance foyer with two double closets. Living room with large window for natural light along with gas fireplace and built-in cabinets on either side of the fireplace. Spacious kitchen with large eat-up peninsula offering lots of counter space. Updated cabinetry with pantry and laundry at far end of kitchen. Large dining area with pass through window and large doorway to family room that allows for lots of windows to flow through the home. Back entrance way with more closet and storage space to access private back deck. Primary bedroom with closets and full ensuite with glass shower. Floorplan allows for another bedroom with closet and updated full four piece bathroom. Enjoy lots of privacy on back deck while you enjoy your morning coffee or an evening dinner! Bonus connected storage room is currently used as a workshop by the owner. Grand Cove Estates is a 55+ land lease community located in the heart of Grand Bend. Grand Cove has activities for everybody from the heated saltwater pool, tennis courts, woodworking shop, garden plots, lawn bowling, dog park, green space, nature trails and so much more. All this and you are only a short walk to downtown Grand Bend and the sandy beaches of Lake Huron with the world-famous sunsets. Land lease costs for a new buyer would be $900 per month or you can assume existing lease for approximately $694.81 per month. Property taxes are $46.26 per month. Monthly land lease includes access to all amenities. (id:53488)
RE/MAX Bluewater Realty Inc.
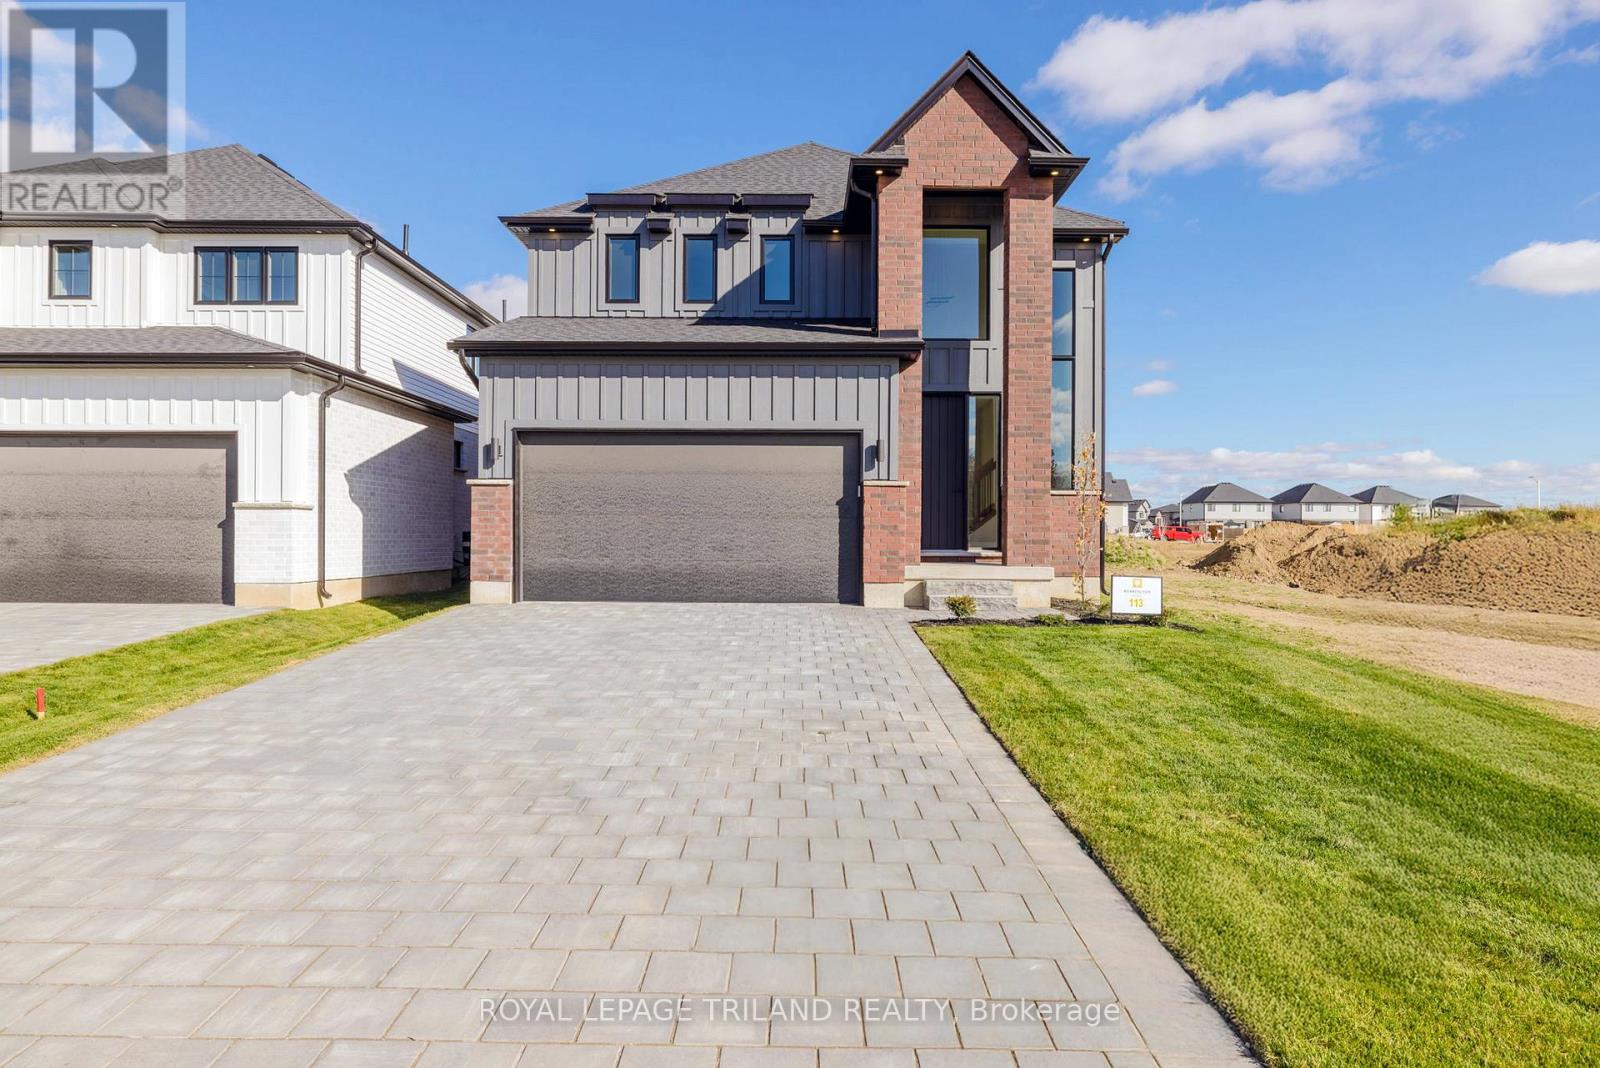
43 Allister Drive
Middlesex Centre, Ontario
TO BE BUILT: Welcome to the "Moonlight" by Werrington Homes. Werrington Homes is excited to announce the launch of their newest project in beautiful Kilworth Heights West! Priced from the upper $700's, the builder has created 6 thoughtfully designed floorplans offering either 3 or 4 bedroom configurations and ranging in size from 1,751 - 2,232 sq ft above grade. Werrington is known for offering high quality finishes, at affordable pricing, and these builds are no exception! As standard all homes will be built with brick & hardboard exteriors, 9 ft ceilings on the main and raised ceilings in the lower, hardwood flooring throughout the main, generous kitchen and counter top allowances, second floor laundry, paver stone drive and walkways, ample pot lights & a 5 piece master ensuite complete with tile & glass shower & soaker tub! With the higher ceiling height and oversized windows in the basement, this offers a fantastic canvas to add additional living space if required! Follow our pre-designed basement plans that provide a rec room, 4th / 5th bedroom & bath or create your own based on your needs! Kilworth is an outstanding family-friendly community minutes from shopping and amenities in London with access to renowned schools, parks, and trails. Nothing has been left to chance: Great floorplans, reputable builder, awesome finishes, all in one of the most sought-after neighbourhoods in the area! NOTE: images are from a prior completed "Moonlight" home. Some images may show optional upgrades. See site plan for available lots. NOTE: Price includes proposed 2026 HST rebates. Final rebate amount is subject to the passing of Provincial/Federal legislation and purchaser eligibility (Primary Residence/Qualifying Rental) as per government guidelines. (id:53488)
Royal LePage Triland Realty
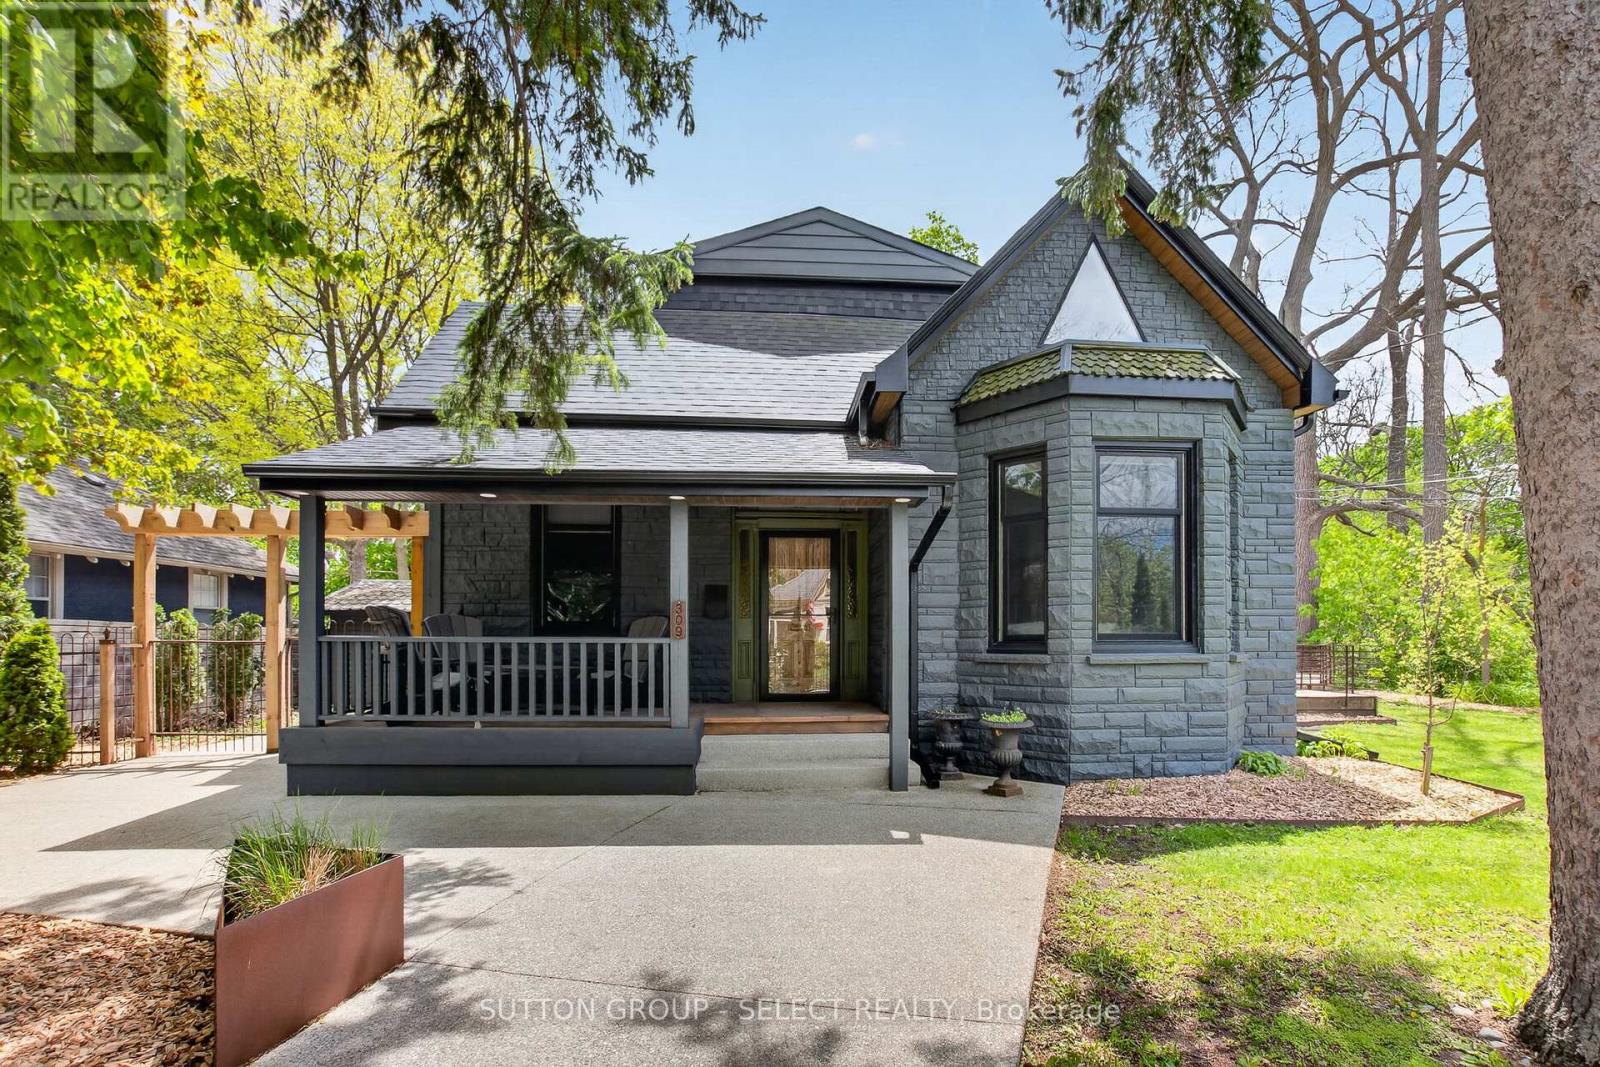
309 Cromwell Street
London East, Ontario
Classic charm meets modern comfort in this beautifully presented Old North family home. Nestled on a picturesque street in a sought-after mature neighbourhood, this residence showcases inviting living spaces, stylish finishes, and timeless architectural character. From the welcoming curb appeal to the bright and functional interior, every space feels warm and thoughtfully designed. The living room is open and airy with high ceilings and lots of natural light. The modern eat-in kitchen has hard surface countertops, island with bar seating and lots of storage. The large family room is cozy and a great gathering space. The main floor primary bedroom suite feels like luxury abound with the great ensuite washroom boasting a soaker tub and a tiled shower as well as access to the back deck area. An additional bedroom and 4-piece bathroom complete the ground level. On the second level you will find a stunning space highlighted by a large living room with the stunning modern kitchen with island and bar seating. A massive sleeping /Open area with sitting area and 3-piece ensuite bathroom complete the second level which has 'in-law suite' potential. The private outdoor area creates the perfect backdrop for entertaining, summer evenings, or quiet morning coffee. Ideally located near downtown London, Western University, St Joseph's Hospital, Doidge Park, excellent schools, parks, dining, and transit, this is an exceptional opportunity to enjoy urban convenience within an established residential setting. (id:53488)
Sutton Group - Select Realty
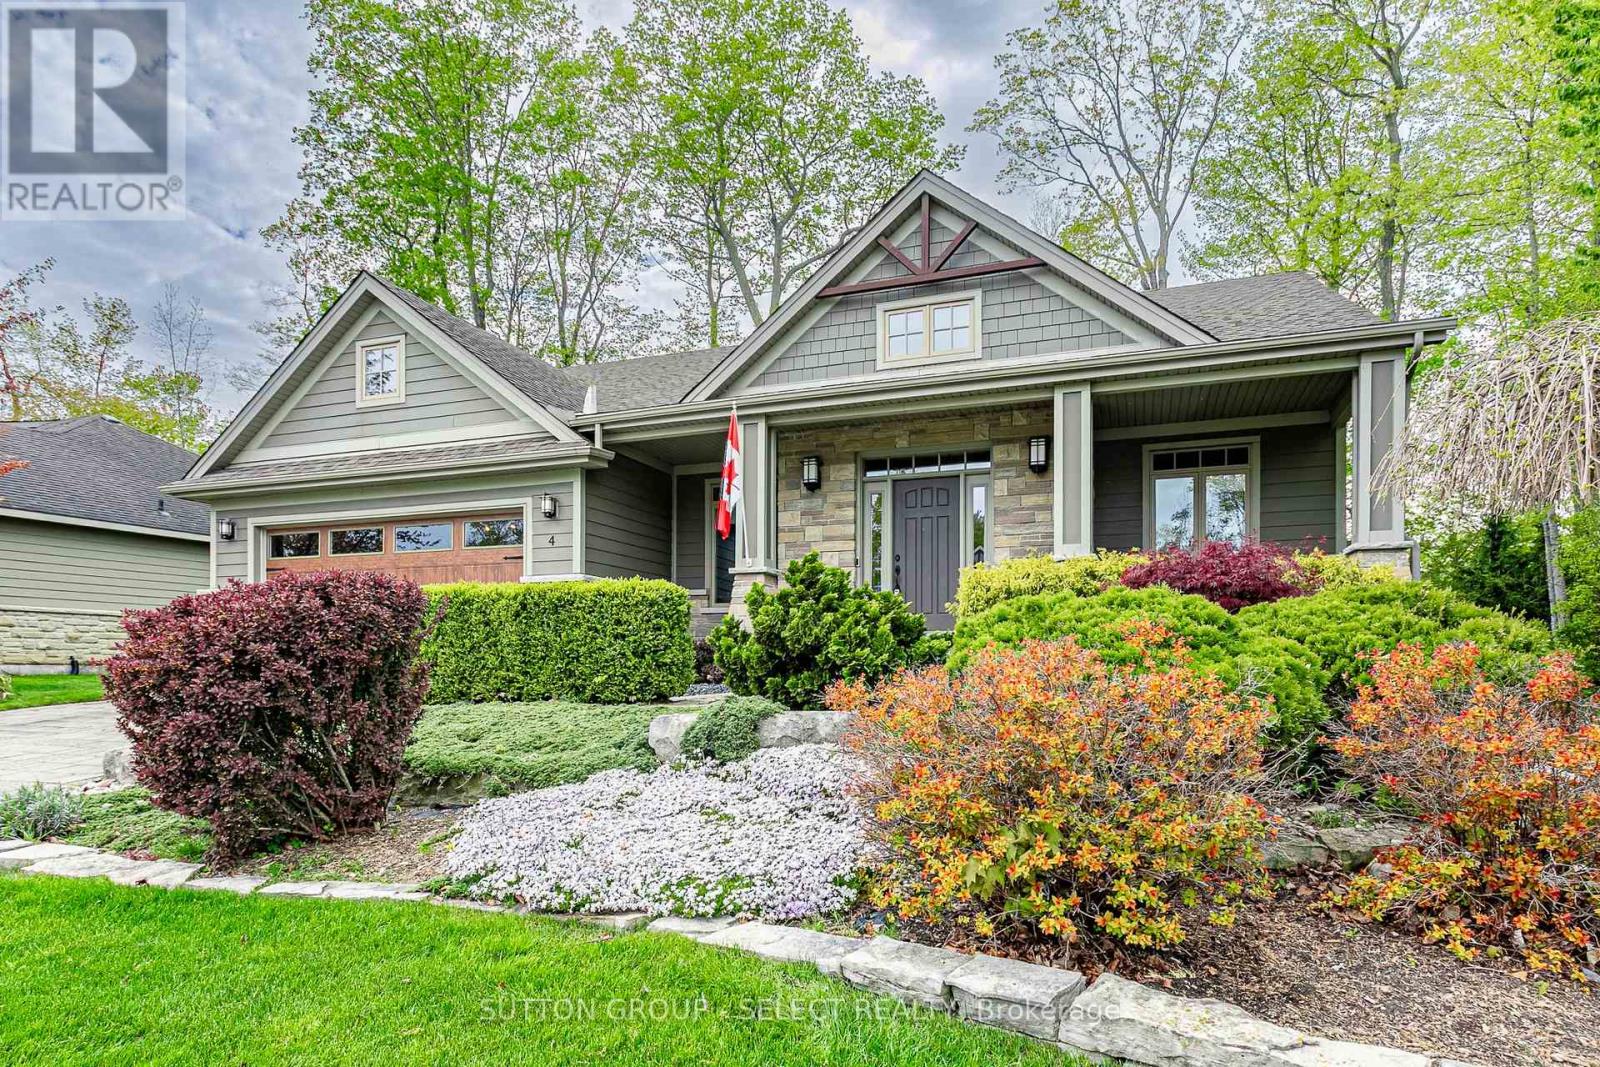
4 Hayter Drive
Lambton Shores, Ontario
Walk to the beach from this former "Dream Home Lottery" residence in the highly sought-after "Harbourside Village". This one-of-a-kind craftsman bungalow was built to the highest specifications with over 3,000 sq ft of finished living space. This one-floor residence with a fully finished lower level is everything a dream home should be! This 3+2-bedroom, 3-bathroom home offers an open-concept main floor perfectly designed for large family gatherings and entertaining. The vaulted-ceiling great room features architectural windows, hardwood floors, and a gas fireplace - imagine relaxing here after a day at the beach! The custom-designer kitchen was built for the most discerning chef: a large quartz center island with seating, 2nd island sink with a dedicated filtered water tap, a pot filler above the stove, full-height cabinetry with crown molding, a coffered ceiling, a built-in banquette window seat, and a handcrafted tile backsplash. The generously sized primary suite features a 5-piece spa-style ensuite with a soaker tub, a glass dual-head shower, a double vanity, and a walk-in closet. The lower level is perfect for large families or overnight guests and includes a large family room with an electric fireplace, 2 bedrooms, a 3-piece bath, and abundant storage or space for a home gym. Step outside to a generously sized 80' x 133' private treed lot with a spacious flagstone patio with an included Sundance Optima hot tub and natural gas BBQ hookup. Covered exposed-pebble-aggregate front porch features 2 sitting areas. Double-stone driveway and finished double-car garage with inside entry. Connected to municipal water and sewer and walkable to the beach, shopping, marina, and dining. Smart home: Ring doorbell, Nest thermostat, monitored alarm, Rain Bird irrigation (7 zones/27 heads); automated rechargeable blinds, central vac, leaf guard gutters, and many other features. Some homes are built to a budget - this home was built to a dream! (id:53488)
Sutton Group - Select Realty
Lot 70 Fallingbrook Road
London South, Ontario
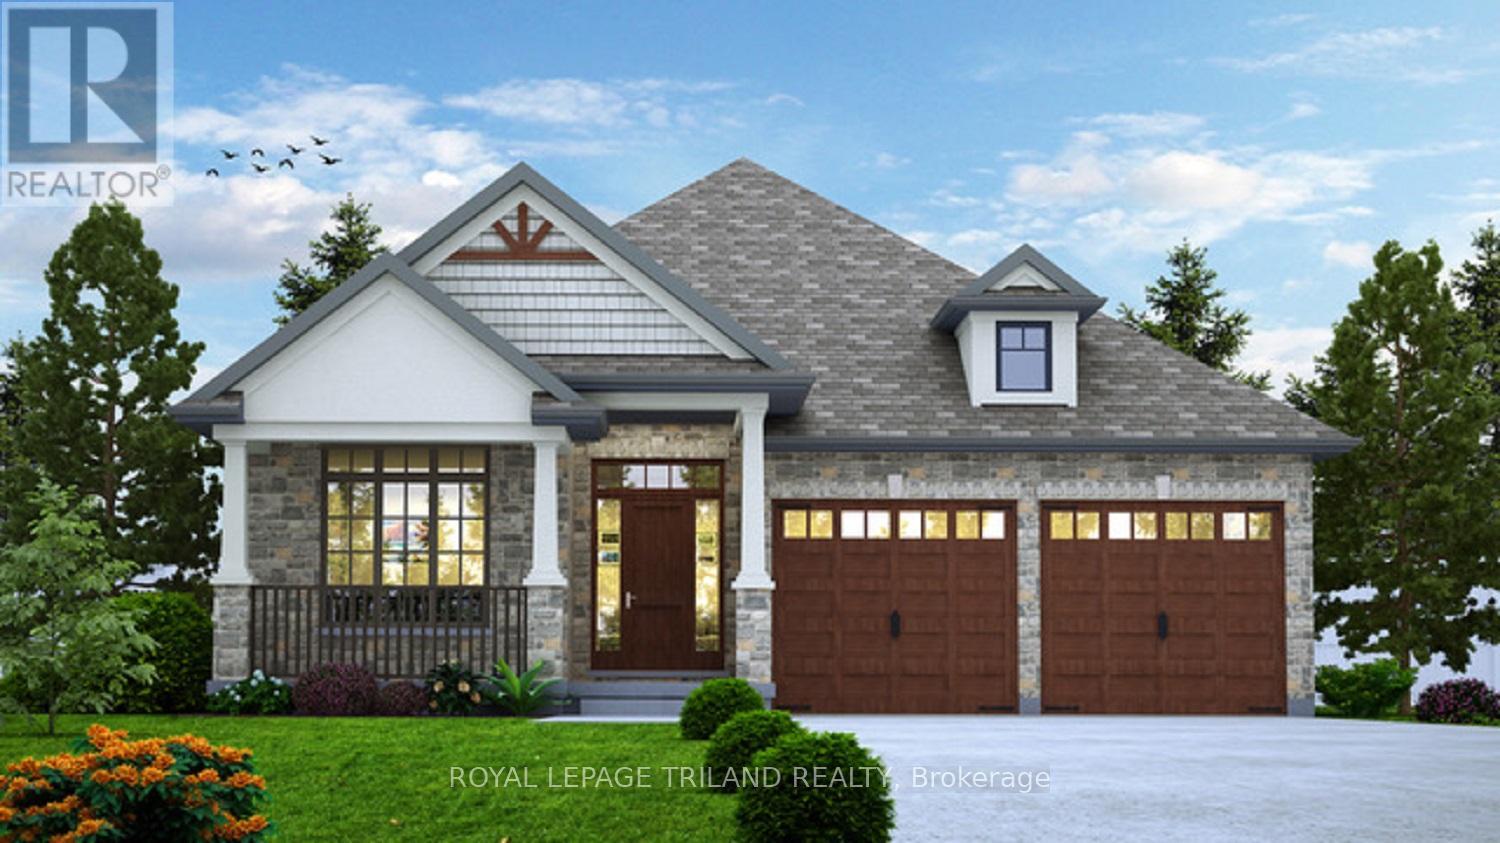
TO BE BUILT - FABULOUS HEATHWOODS PHASE 4 - Located in LOVELY LAMBETH! - Excellent ONE Floor Home (known as the WESTHAVEN)1603 Sq Ft of Quality finishes throughout. **Please Note** - 2 Options for the Main level layout as seen on floor plan are available - Option A & Option B ( BOTH SAME price ) Choice of Granite or Quartz Countertops - Customized Kitchen with Premium Cabinetry Hardwood Floors throughout Main Level-Lower Level Unfinished - attached on the floor plan is showing "an Optional 1142 Sq ft layout" Great SOUTH Location!! - Close to Several Popular Amenities! Easy Access to the 401 & 402! Experience the Difference and Quality Built by: WILLOW BRIDGE HOMES **PLS NOTE-PRICE REFLECTS HST REBATE (id:53488)
Royal LePage Triland Realty
Lot 32 Heathwoods Avenue
London South, Ontario
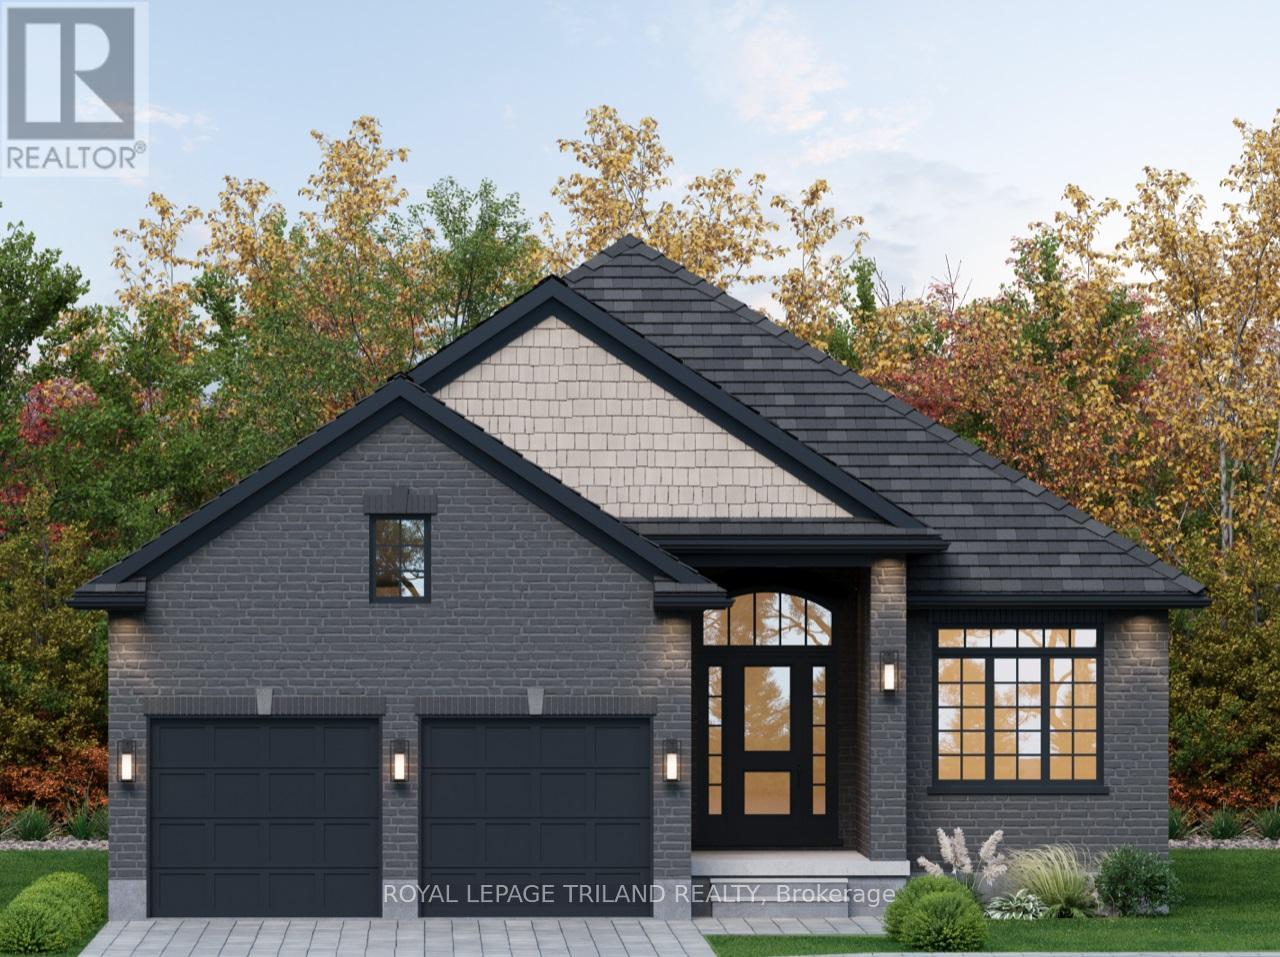
TO BE BUILT in FABULOUS HEATHWOODS PHASE 4 - Located in LOVELY LAMBETH! Situated on a Look-Out Lot backing onto farmland! WONDERFUL ONE Floor Design known as the ( modified WOODHAVEN ) - Featuring 1724 Sq Ft on Main Floor + 17 Sq Ft (open to below) PLUS an ADDITIONAL 844 Sq Ft Finished in the Lower Level - Quality Finishes Throughout! Separate Open Concept Dining Room - 2nd Bedroom can also be a DEN - Spacious Great Room with Cozy Gas Fireplace - Choice of Granite or Quartz Countertops - Customized Kitchen with Premium Cabinetry-Hardwood Floors throughout Main Level-Great SOUTH Location!!- Close to Several Popular Amenities! Easy Access to the 401 & 402! Experience the Difference and Quality Built by: WILLOW BRIDGE HOMES **PLS NOTE-PRICE REFLECTS HST REBATE (id:53488)
Royal LePage Triland Realty
32630 Talbot Line
Dutton/dunwich, Ontario
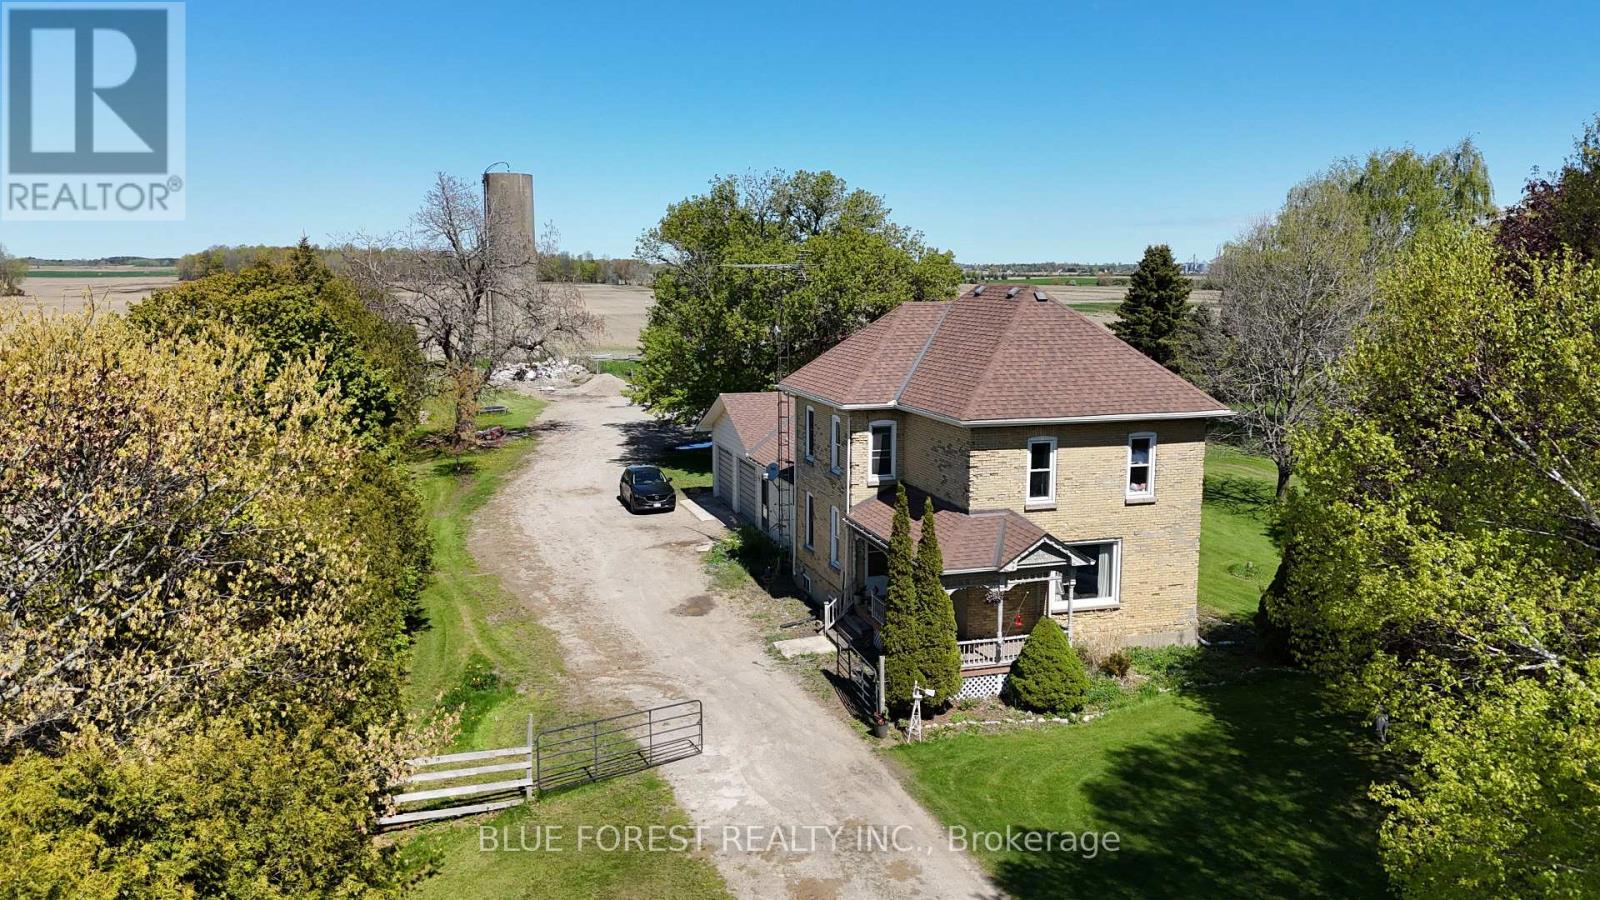
Set on an impressive 98-acre parcel in the quiet community of Iona, this well-rounded farm property offers the perfect blend of productive farmland, recreational space, and functional outbuildings just minutes from St. Thomas. Featuring approximately 71 workable acres of productive loam mix soil and an additional 25 acres of mature bush, this property presents an excellent opportunity for farming, hobby farming, or those seeking a rural lifestyle with room to grow. Potential future severance possibilities may exist for the house and outbuildings from the farmland, offering added flexibility and long-term value for buyers looking at investment or multi-generational opportunities. The brick-clad 2-storey home offers 3 bedrooms and 2 bathrooms with a practical family-friendly layout that includes an open kitchen and dining area, separate laundry room off the kitchen, and a partially finished basement providing additional living or storage space. Recent updates include a forced air natural gas furnace (2024) and asphalt shingles (2017). Municipal water service adds convenience, while the attached 2-car garage provides everyday functionality. Outside, the property is well equipped with a detached barn and an impressive 40' x 80' shop that is partially insulated and heated, ideal for equipment storage, workshop space, or a variety of agricultural and business uses. The expansive yard, small pond, and peaceful rural setting create plenty of space to enjoy the outdoors, all while being located on a paved road with easy access to nearby amenities and commuter routes. (id:53488)
Blue Forest Realty Inc.
Contact Melanie & Shelby Pearce
Sales Representative for Royal Lepage Triland Realty, Brokerage
YOUR LONDON, ONTARIO REALTOR®

Melanie Pearce
Phone: 226-268-9880
You can rely on us to be a realtor who will advocate for you and strive to get you what you want. Reach out to us today- We're excited to hear from you!

Shelby Pearce
Phone: 519-639-0228
CALL . TEXT . EMAIL
Important Links
MELANIE PEARCE
Sales Representative for Royal Lepage Triland Realty, Brokerage
© 2023 Melanie Pearce- All rights reserved | Made with ❤️ by Jet Branding