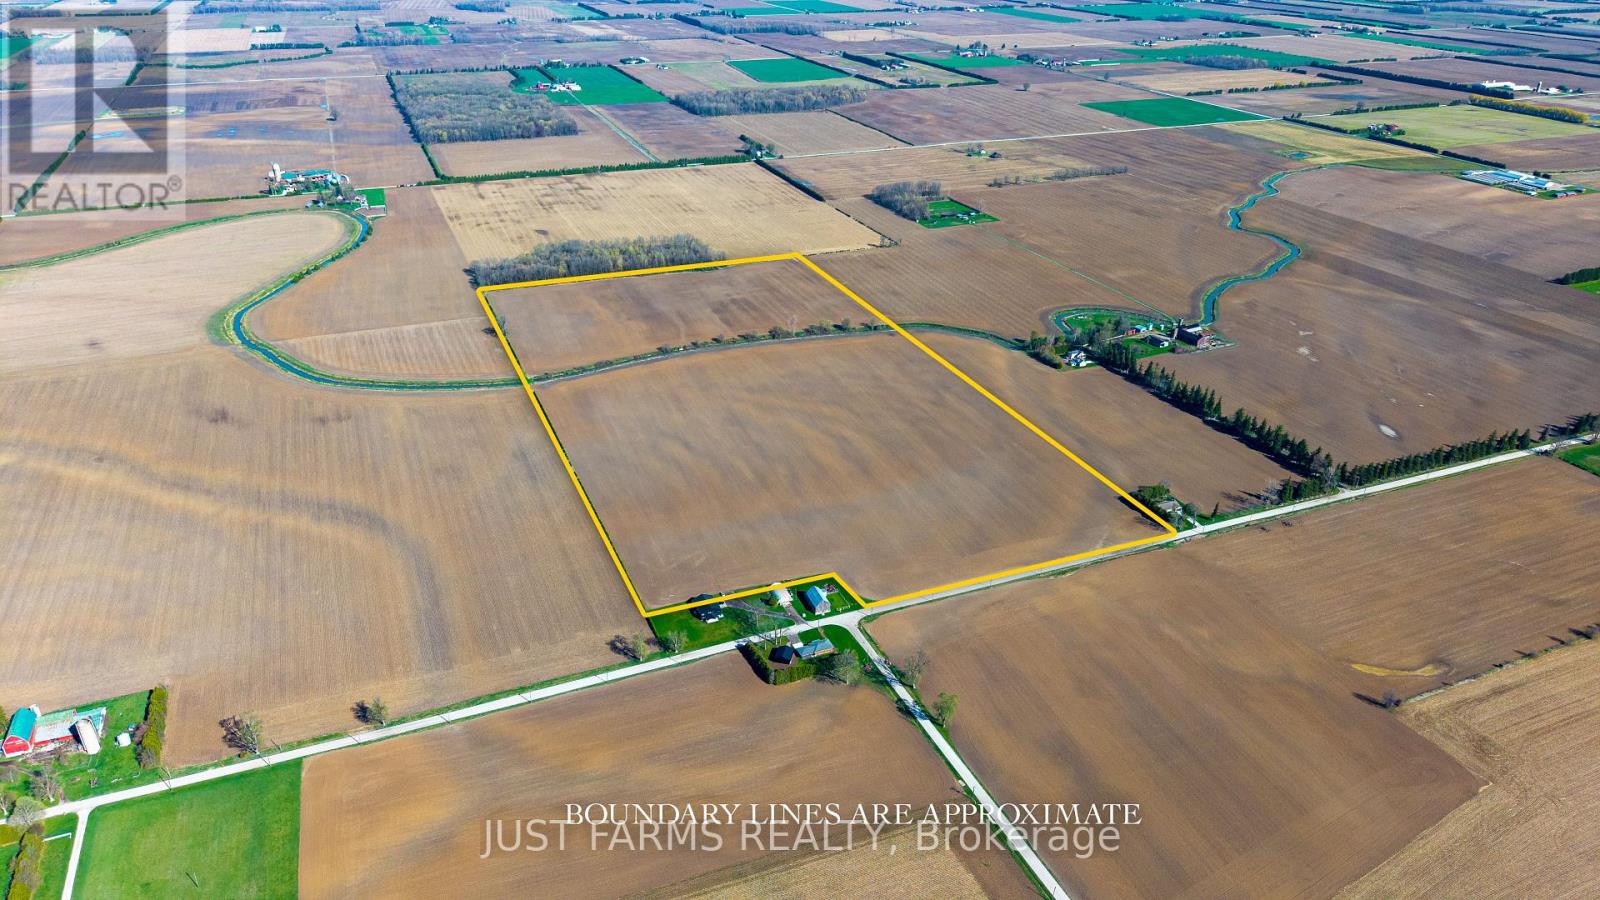
Pt Lt 16 Pioneer Line
Chatham-Kent, Ontario
Add to your land base with 81 acres with approximately 80 acres of workable farmland just northeast of Chatham Ontario. Soil type is identified as Beverly Silty Clay Loam. This offering is for land only. The sale excludes all buildings. A severance for approximately 3 acres (containing the house/buildings and not included in the 81 total acres) is currently in progress and pending approval. A copy of the survey will be available. The property is tile drained (no maps available). Property taxes are subject to adjustment to reflect severance. Farmland is available for the upcoming spring planting season if a deal is secured within the next few weeks. (id:53488)
Just Farms Realty
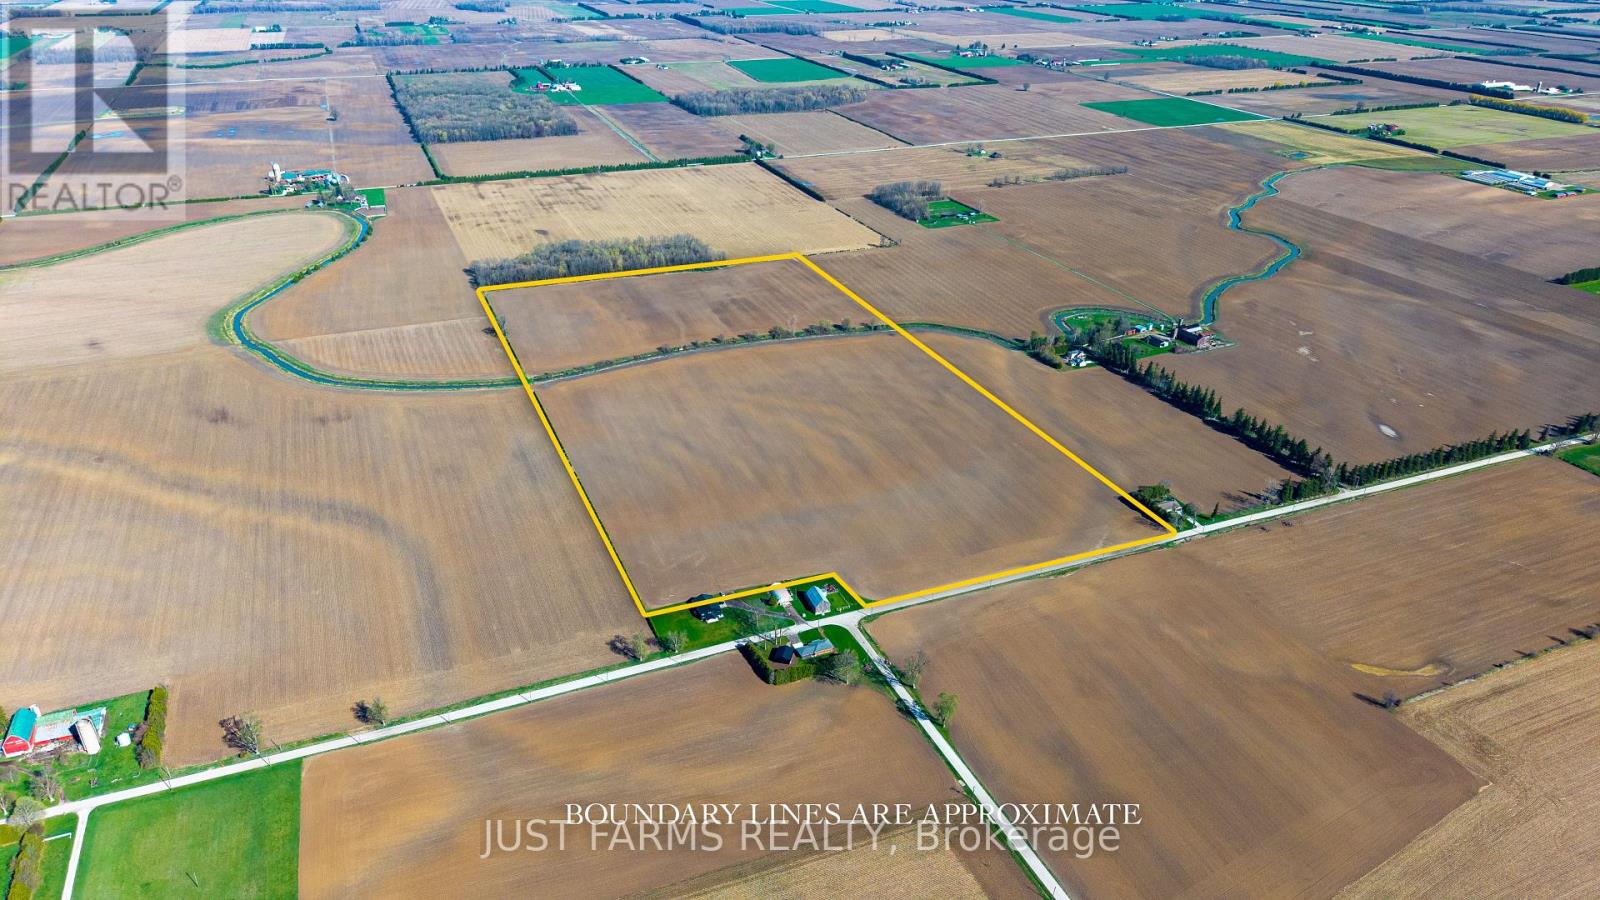
Pt Lt 16 Pioneer Line
Chatham-Kent, Ontario
Add to your land base with 81 acres with approximately 80 acres of workable farmland just northeast of Chatham Ontario. Soil type is identified as Beverly Silty Clay Loam. This offering is for land only. The sale excludes all buildings. A severance for approximately 3 acres (containing the house/buildings) is currently in progress and pending approval. A copy of the survey will be available. The property is tile drained (no maps available). Property taxes are subject to adjustment to reflect severance. Farmland is available for the upcoming spring planting season if a deal is secured within the next few weeks. (id:53488)
Just Farms Realty
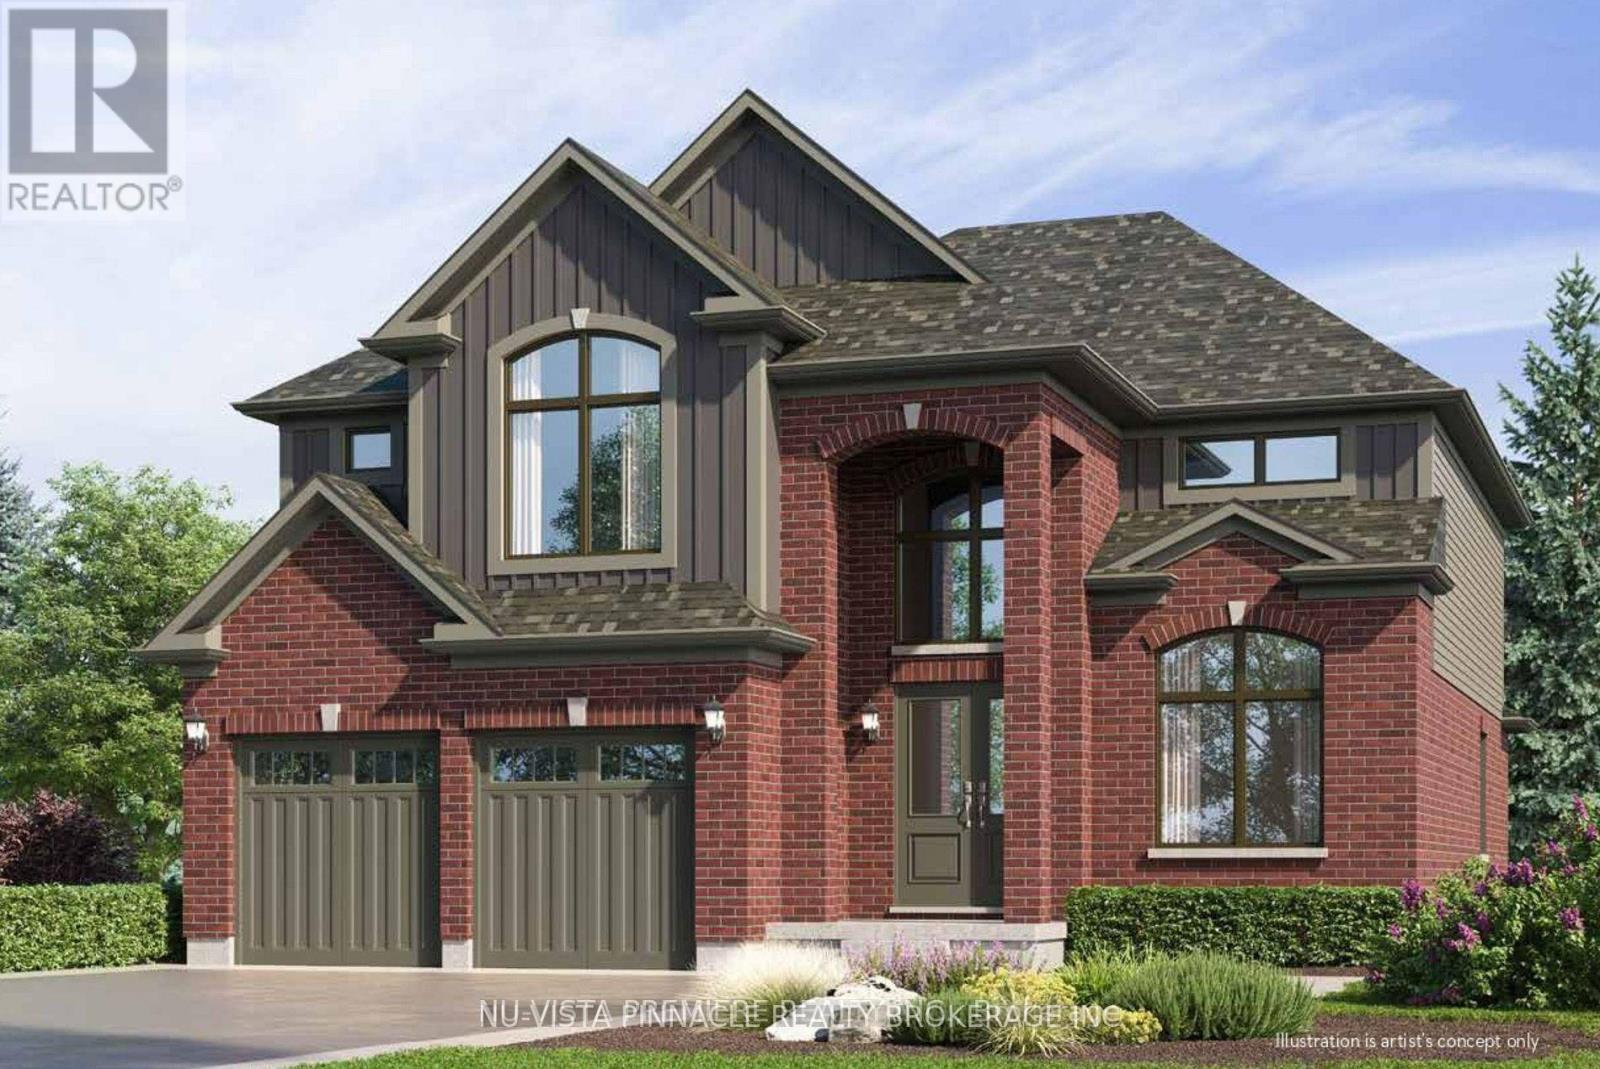
Lot 18 Kowtaluk Way
Norfolk, Ontario
Nestled in a picturesque setting, this breathtaking to be built home spanning 2,640 square feet promises to be a true masterpiece. With an open-concept design that flows seamlessly from room to room, this home takes full advantage of its serene location, overlooking lush farmland and a tranquil row of evergreen trees along the back lot line. Imagine waking up every day to the peaceful sights and sounds of nature, with the added privacy and beauty that comes with such a scenic view. The heart of the home is the luxurious kitchen, featuring an expansive walk-in pantry. Whether you're hosting family gatherings or enjoying a quiet meal, this kitchen is sure to impress. The open-concept design effortlessly connects the kitchen to the perfect entertainment space, making it an ideal setting for socializing or relaxing. For those who work or need a quiet retreat, the separate front office/den provides a private and peaceful space. Upstairs, the master suite is a true sanctuary, offering a spa-like 5-piece ensuite and a walk-in closet complete with built-in organizers, offering both elegance and practicality. In addition to the master suite, you'll find three generously-sized bedrooms. One bedroom boasts its own ensuite, while the other two share a beautifully designed Jack and Jill bathroom ensuring both comfort and convenience for family or guests. This home is loaded with upgrades and thoughtful details, making it the perfect choice for those who seek luxury, space, and tranquility. If you've been dreaming of a home that combines modern elegance with natural beauty, this could be the one. Price includes the new HST rebate and the home is to be built. (id:53488)
Nu-Vista Pinnacle Realty Brokerage Inc
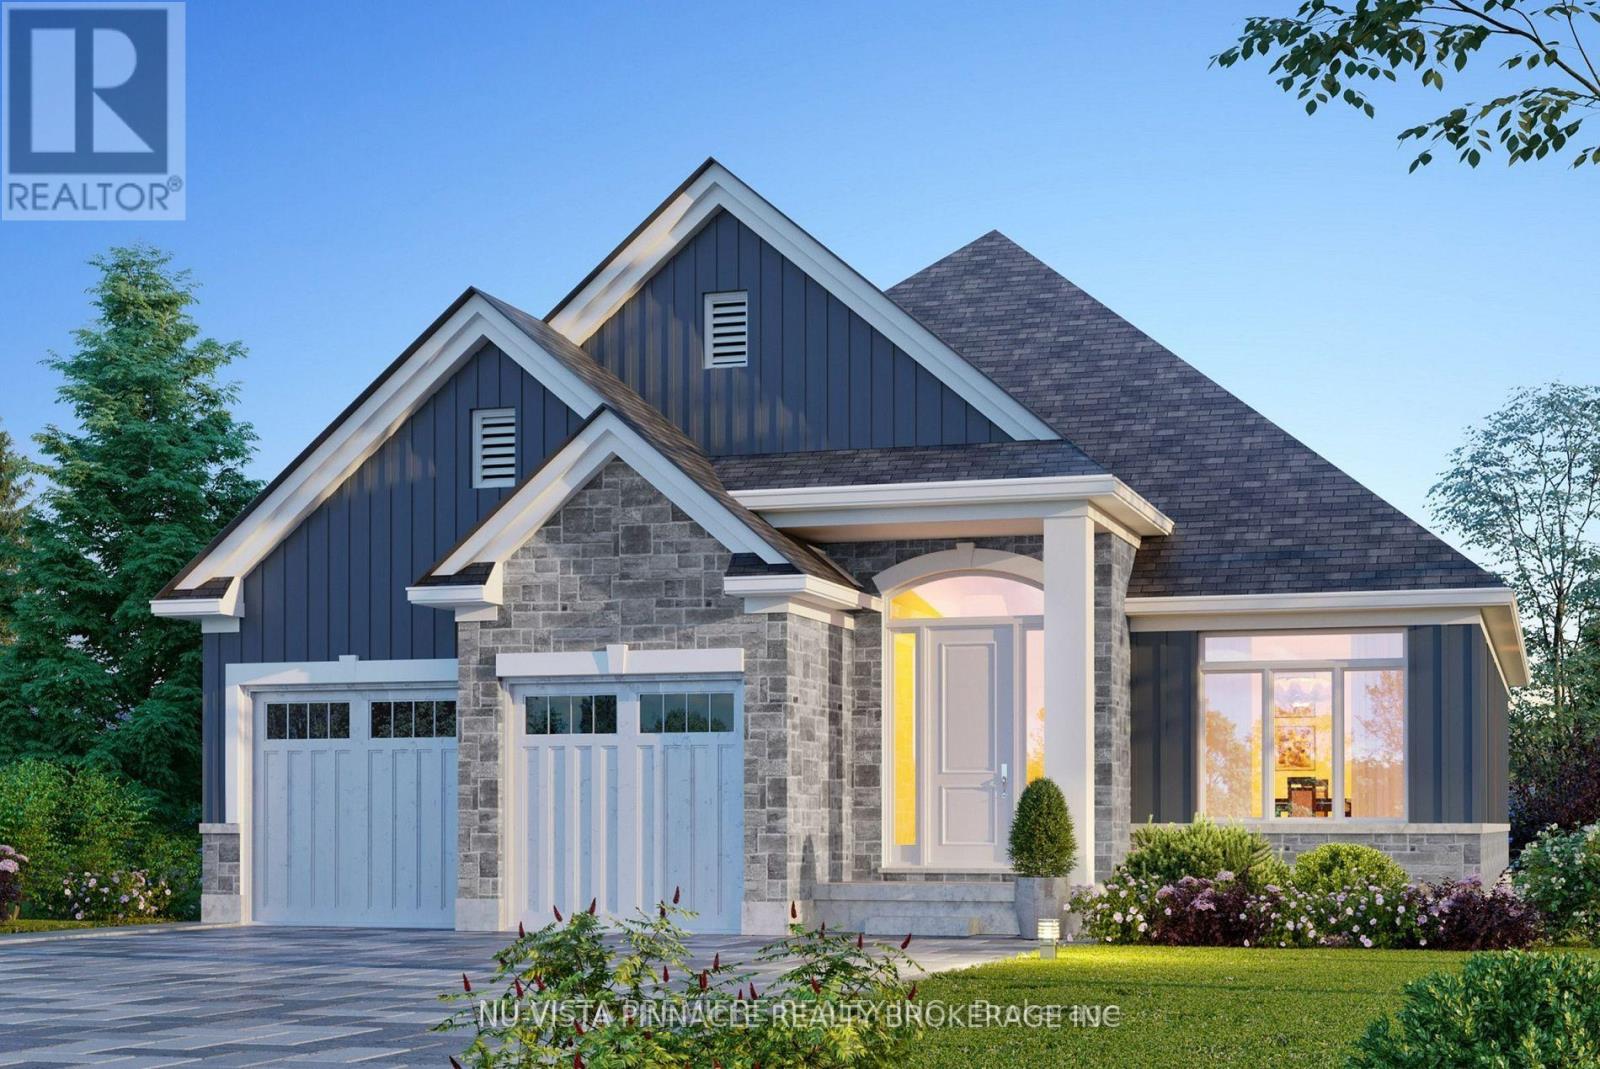
Lot 19 Kowtaluk Way
Norfolk, Ontario
Presenting an exceptional opportunity to own a stunning, to-be-built bungalow in the highly sought-after Big Creek Estates. Spanning 1,798 square feet, this home promises a blend of elegance, comfort, and natural beauty, all set against the backdrop of serene, tree-lined farmland. Imagine waking up to the peaceful view of mature trees and open space, offering a sense of tranquility that is truly unmatched. Step inside and experience an open-concept design, where the main living area features rich hardwood flooring that adds warmth and sophistication throughout. The luxurious kitchen is a true highlight, boasting sleek quartz countertops and a spacious island that serves as the perfect gathering spot for family and friends. This kitchen is both stylish and functional. The master suite is a private sanctuary, designed for ultimate relaxation. Enjoy a spa-like experience in the 5-piece ensuite, where every detail has been crafted to provide comfort and luxury. This thoughtfully designed bungalow not only offers beauty and charm but also provides the perfect setting for those seeking a peaceful retreat with easy access to all the amenities you need. With its ideal location, exceptional finishes, and tranquil surroundings, this home is ready to fulfill your dreams. This price includes the new HST rebate. (id:53488)
Nu-Vista Pinnacle Realty Brokerage Inc
141 Simcoe Street
South Huron, Ontario
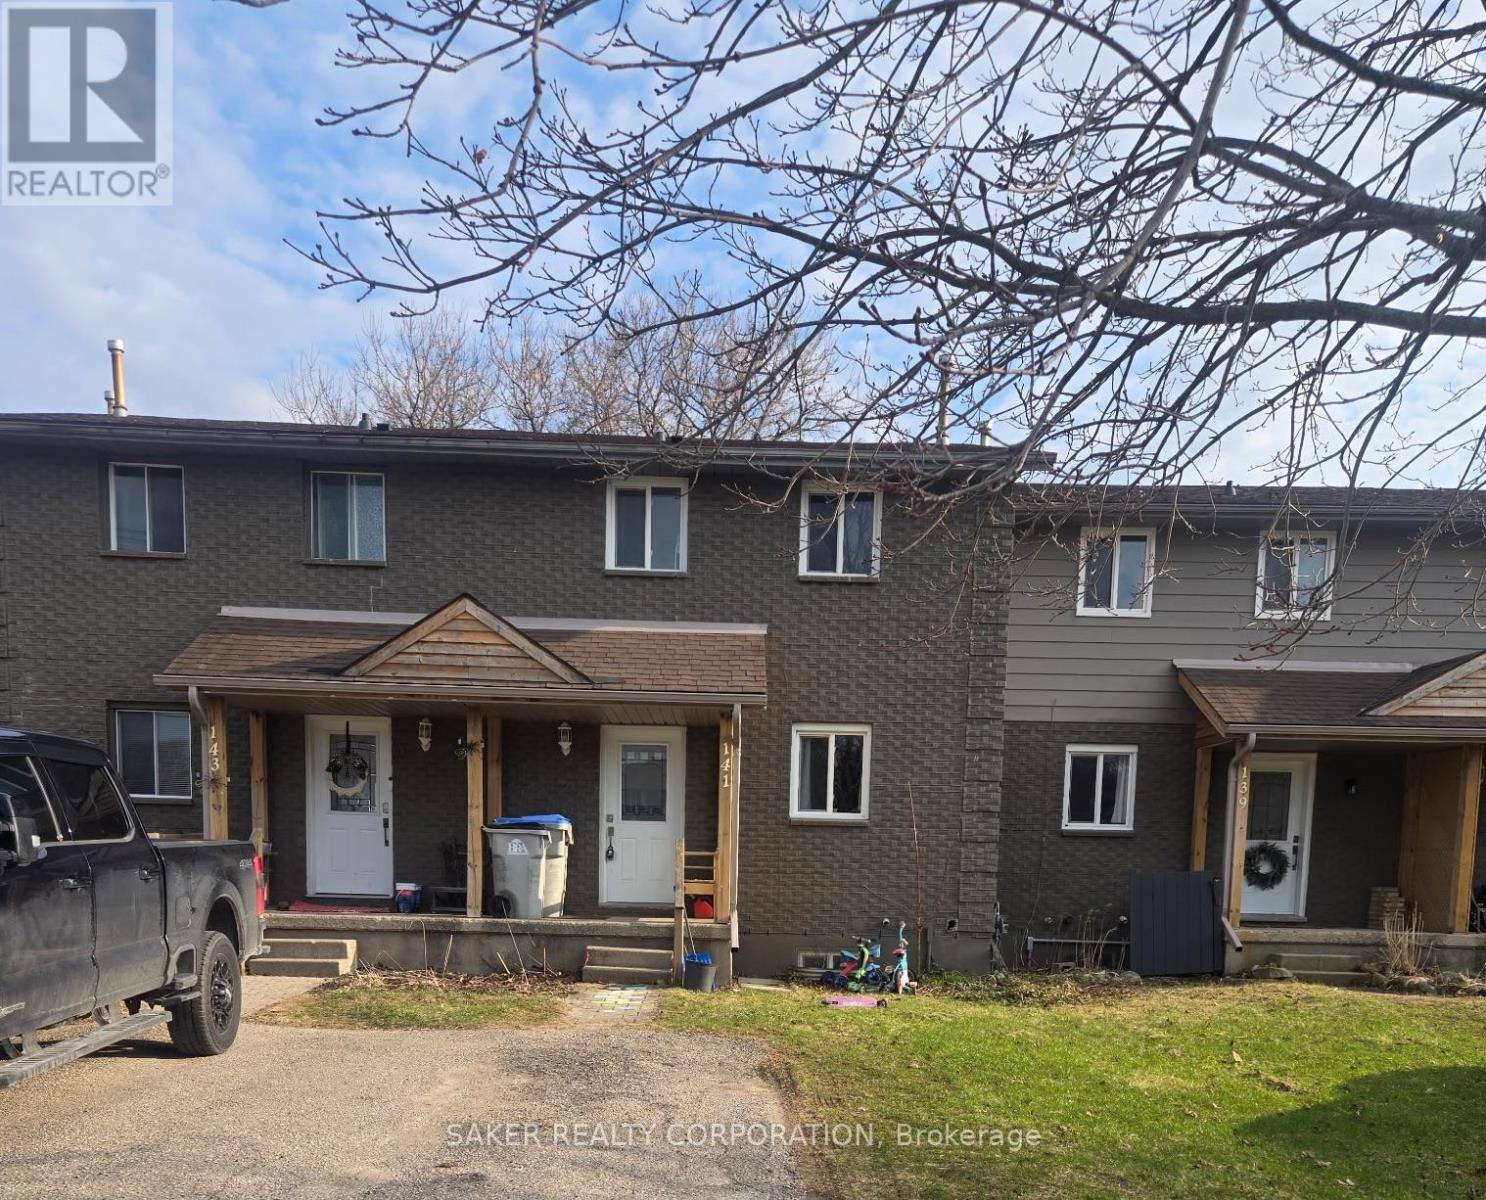
Step into this well-maintained 3-bedroom, 2-bathroom townhome with NO condo fees - a great opportunity whether you're looking for a place to live or a strong rental property. Located in Exeter, about 25 minutes North of London, which hosts many restaurants, grocery shopping, downtown and additional amenities all in town! This home sits on an impressive 200-ft deep lot featuring a long 2-car driveway and generous backyard with a deck off the back patio door. Renovated in recent years inside and out, the home offers excellent curb appeal with a newer front door, covered porch, and updated windows. Inside, you'll find a bright kitchen with plenty of cabinetry, stainless steel appliances, and newer vinyl flooring. The main, upper, and lower levels feature hardwood-style laminate flooring throughout. Both bathrooms have been refreshed with newer vanities and toilets, and the upper bath includes a tiled tub surround. Additional updates include modern interior doors and hardware, a nicely finished lower level, and a new A/C unit (2021).One of the highlights of this property is the peaceful setting - enjoy the charming view of the nearby horse farm right from your front porch.The property is currently tenanted at $2,140/month + utilities, and the tenants are willing to stay or vacate, offering flexibility for both investors and end-users.Don't miss your chance to own a move-in-ready home in this desirable complex - schedule your showing today. (id:53488)
Saker Realty Corporation
176 Holloway Trail
Middlesex Centre, Ontario
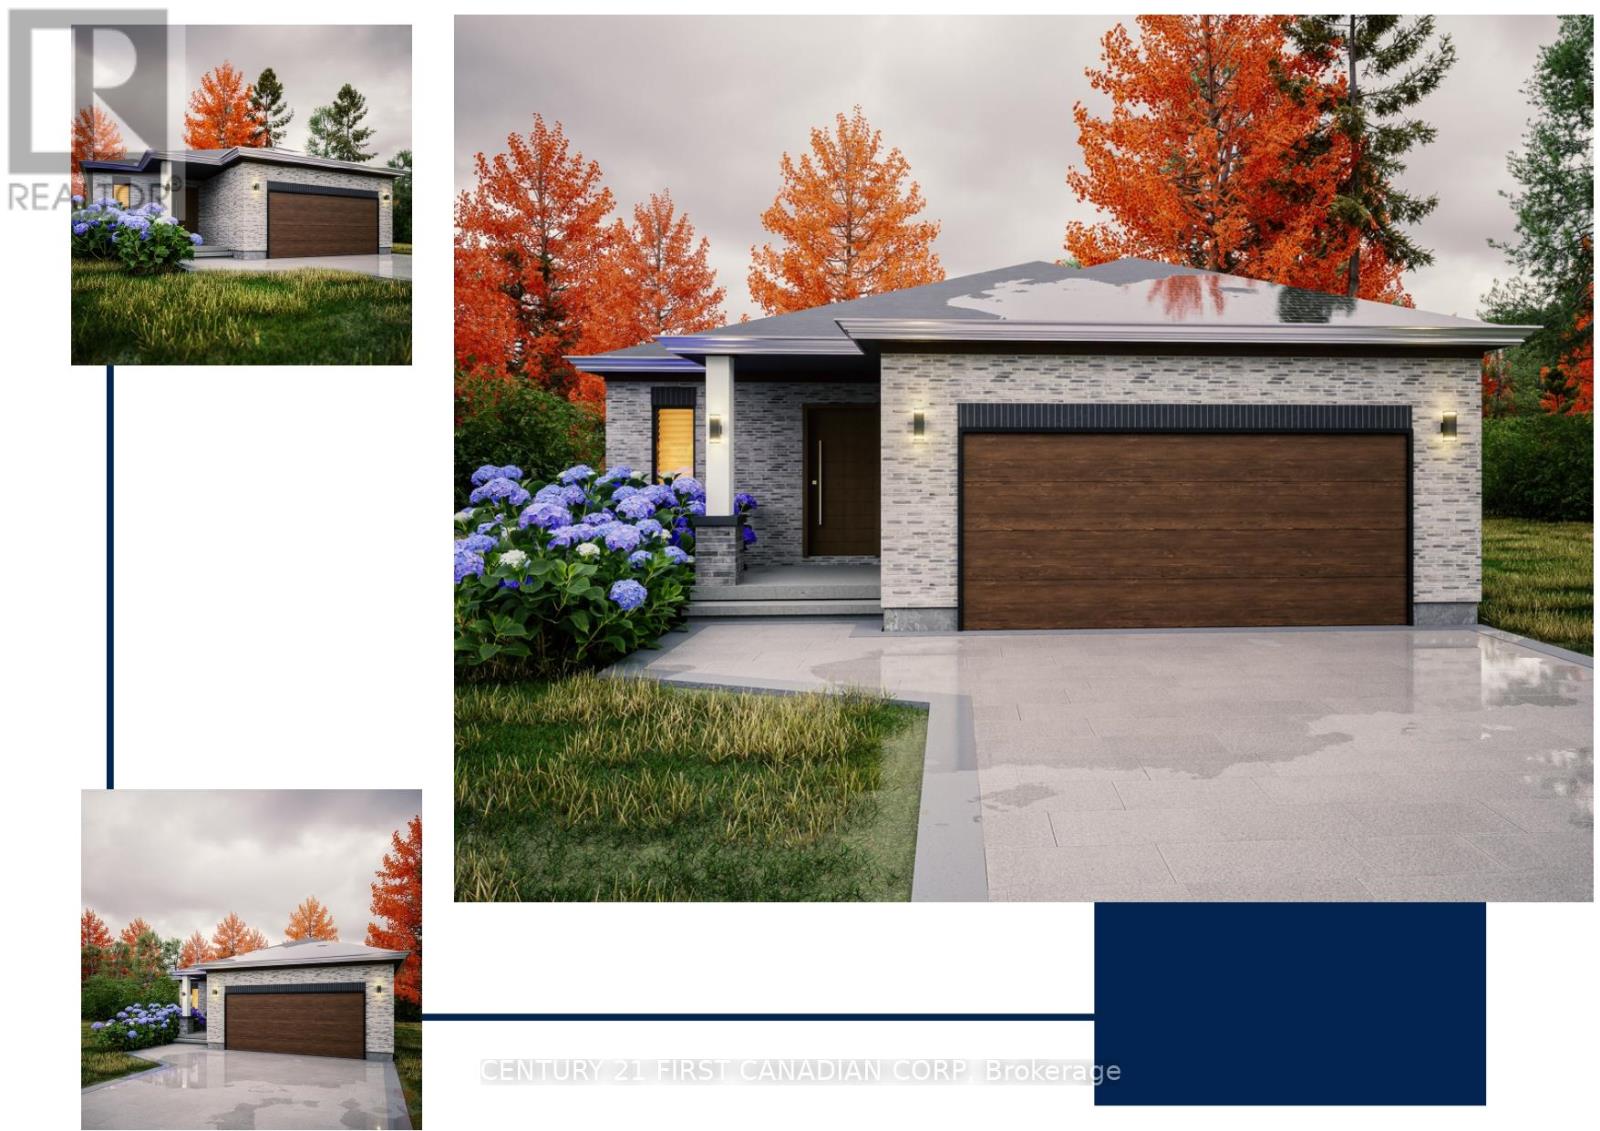
TO BE BUILT. This KENNES is a one floor home with finished living space in the basement included! Built by former Home Lottery Builder Vranic Homes and it encompasses all the features you want in your one floor: spacious, open concept, backing onto protected green space on a premium pie shaped lot. The price reflects all HST rebates. As a special incentive the basement will be finished with a bathroom, bedroom and living room, all to our standard specs; main floor has upgrades included in the price, including engineered hardwood flooring. Visit our model at 133 Basil Cr in Ilderton, open Saturdays and Sundays from 2-4. Other models and lots are available, ask for the complete builder's package. (id:53488)
Century 21 First Canadian Corp
4 - 77719 Bluewater Highway
Bluewater, Ontario
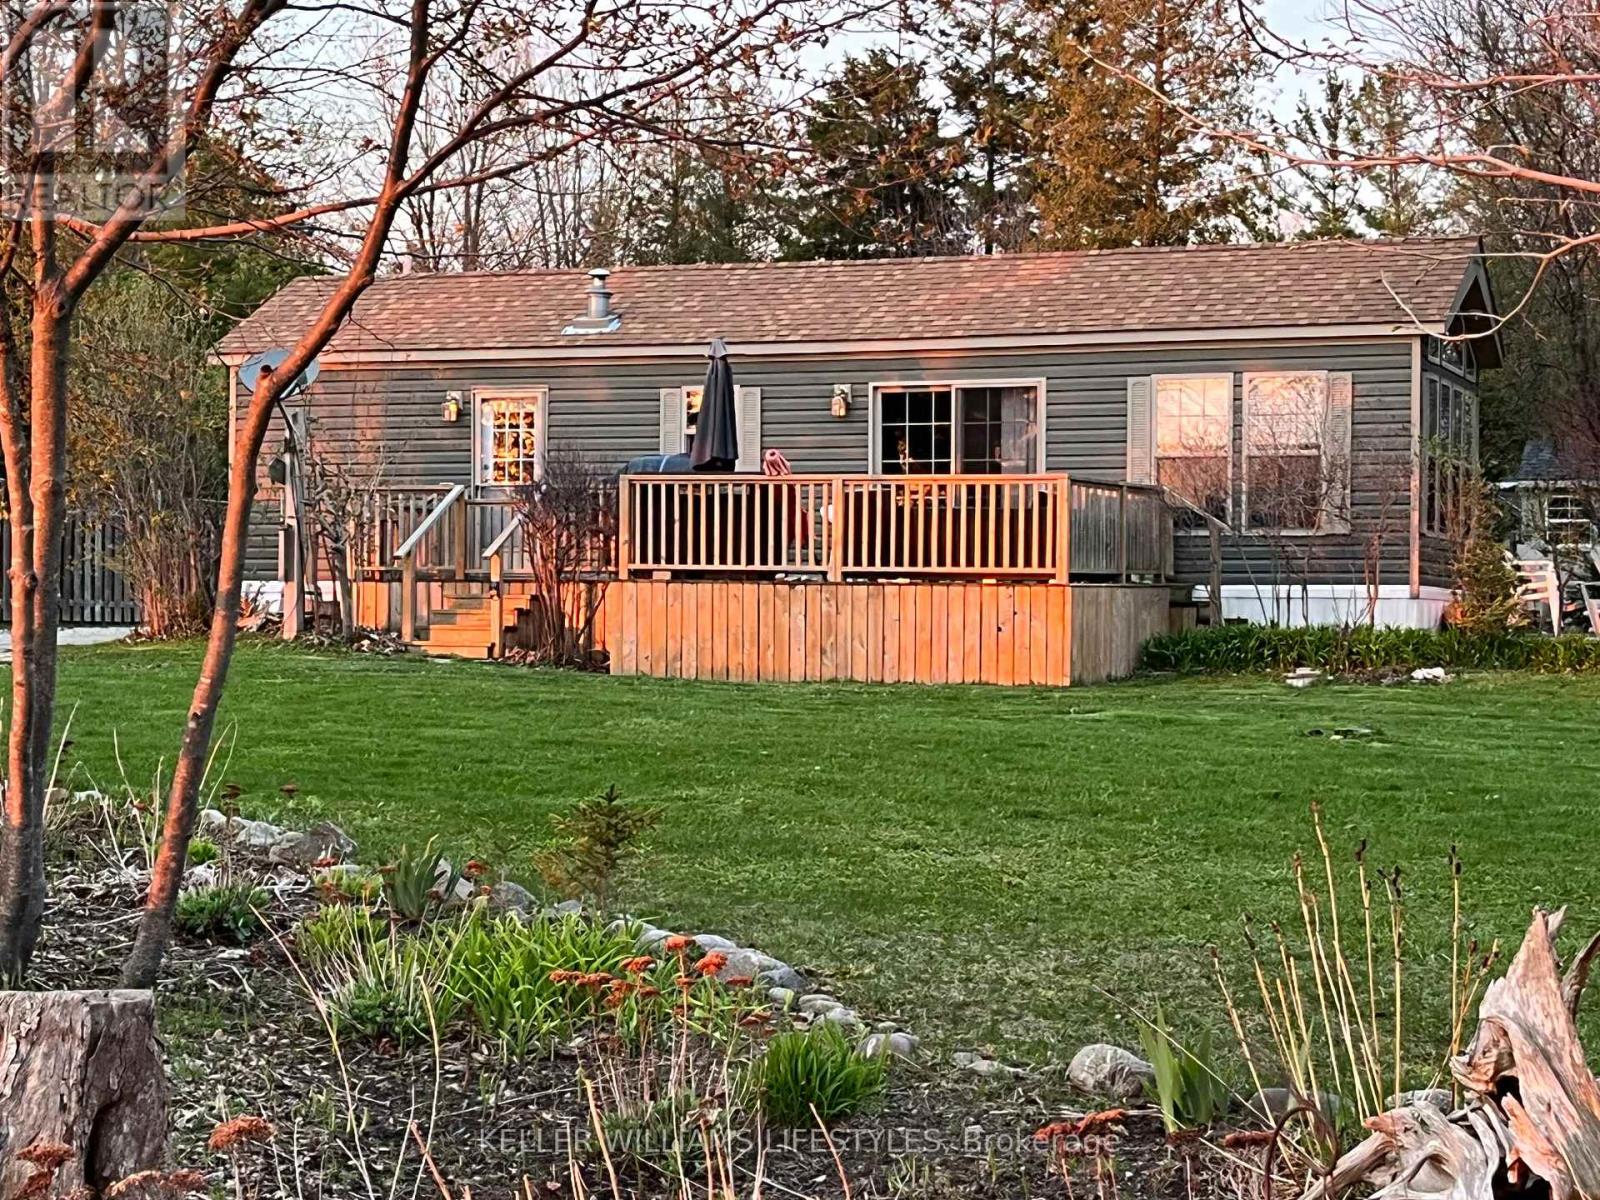
Enjoy seasonal living along the stunning shores of Lake Huron, where some of Ontario's most breathtaking sunsets paint the sky each evening. This peaceful setting offers the perfect escape, surrounded by natural beauty and fresh lake air. This Quailridge Canada Park Model Trailer offers comfortable seasonal living with 1 bedroom, 1 bathroom, a cozy living room fireplace, and a spacious deck ideal for relaxing or entertaining outdoors. The resort community provides a welcoming atmosphere where you can enjoy a carefree lifestyle close to the water. Just minutes away, the charming Village of Bayfield invites you to explore boutique shops, cafés, galleries, and a vibrant small-town atmosphere. The surrounding area also features easy access to a marina for boating enthusiasts and nearby golf courses for leisurely days on the greens. With sandy beaches, scenic shoreline views, and the relaxed lifestyle the Lake Huron coast is known for, this location offers the perfect blend of recreation, nature, and charming village amenities. (id:53488)
Keller Williams Lifestyles
202 Bowman Drive
Middlesex Centre, Ontario
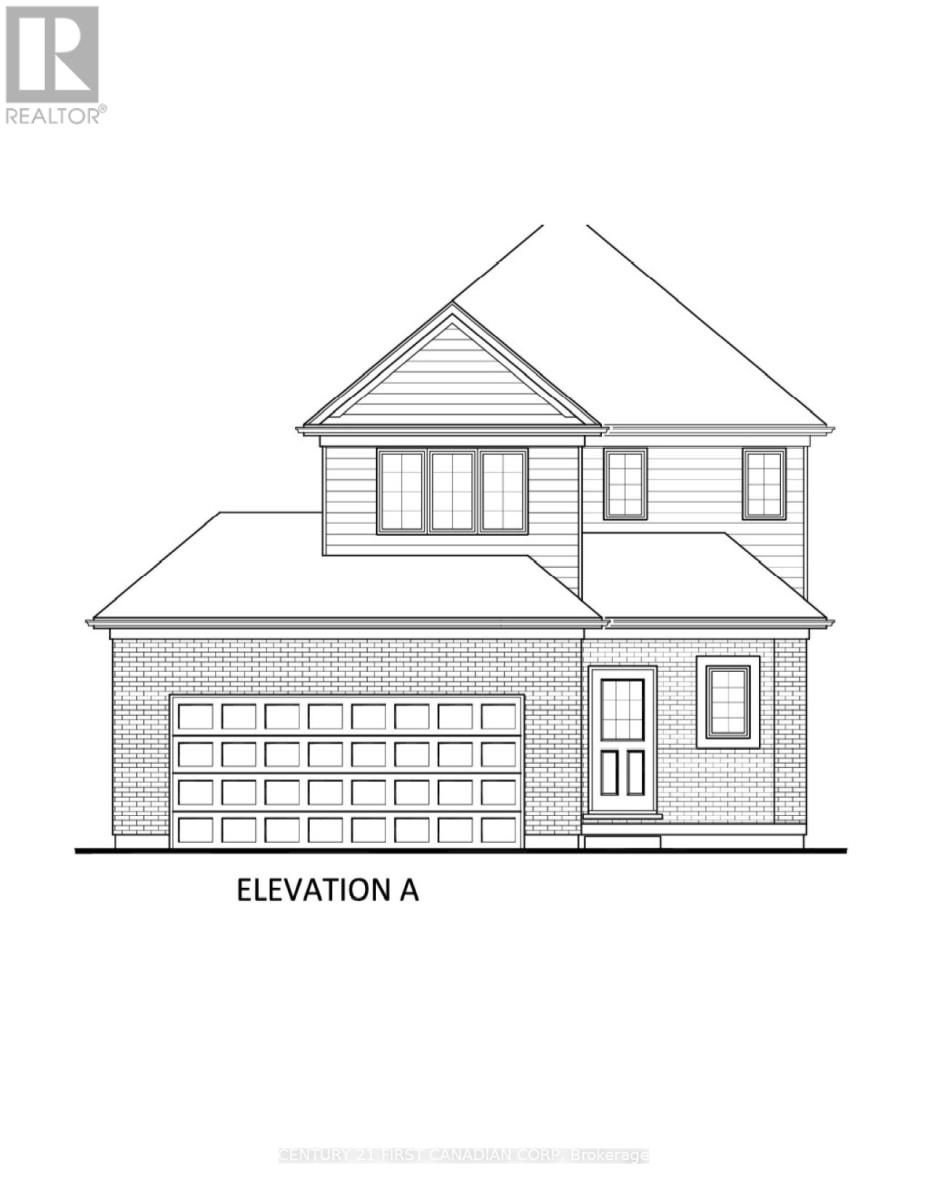
TO BE BUILT. Welcome to the NEW ROBERT layout with a NEW PRICE by Vranic Homes. New price reflects the new HST rebate. Over 1450 sq ft of beauty and luxury. This 3 bedroom two storey home in beautiful Clear Skies is available with closing in early to mid 2026. Come and select your own finishings, and don't wait - our special pricing is first come first served, only one lot left at this price. Quartz counters throughout, plus design your own kitchen with our design consultant! See documents for a list of standard features. Visit our model at 133 Basil Cr in Ilderton, open Saturdays and Sundays from 2-4. Other models and lots are available, ask for the complete builder's package. (id:53488)
Century 21 First Canadian Corp
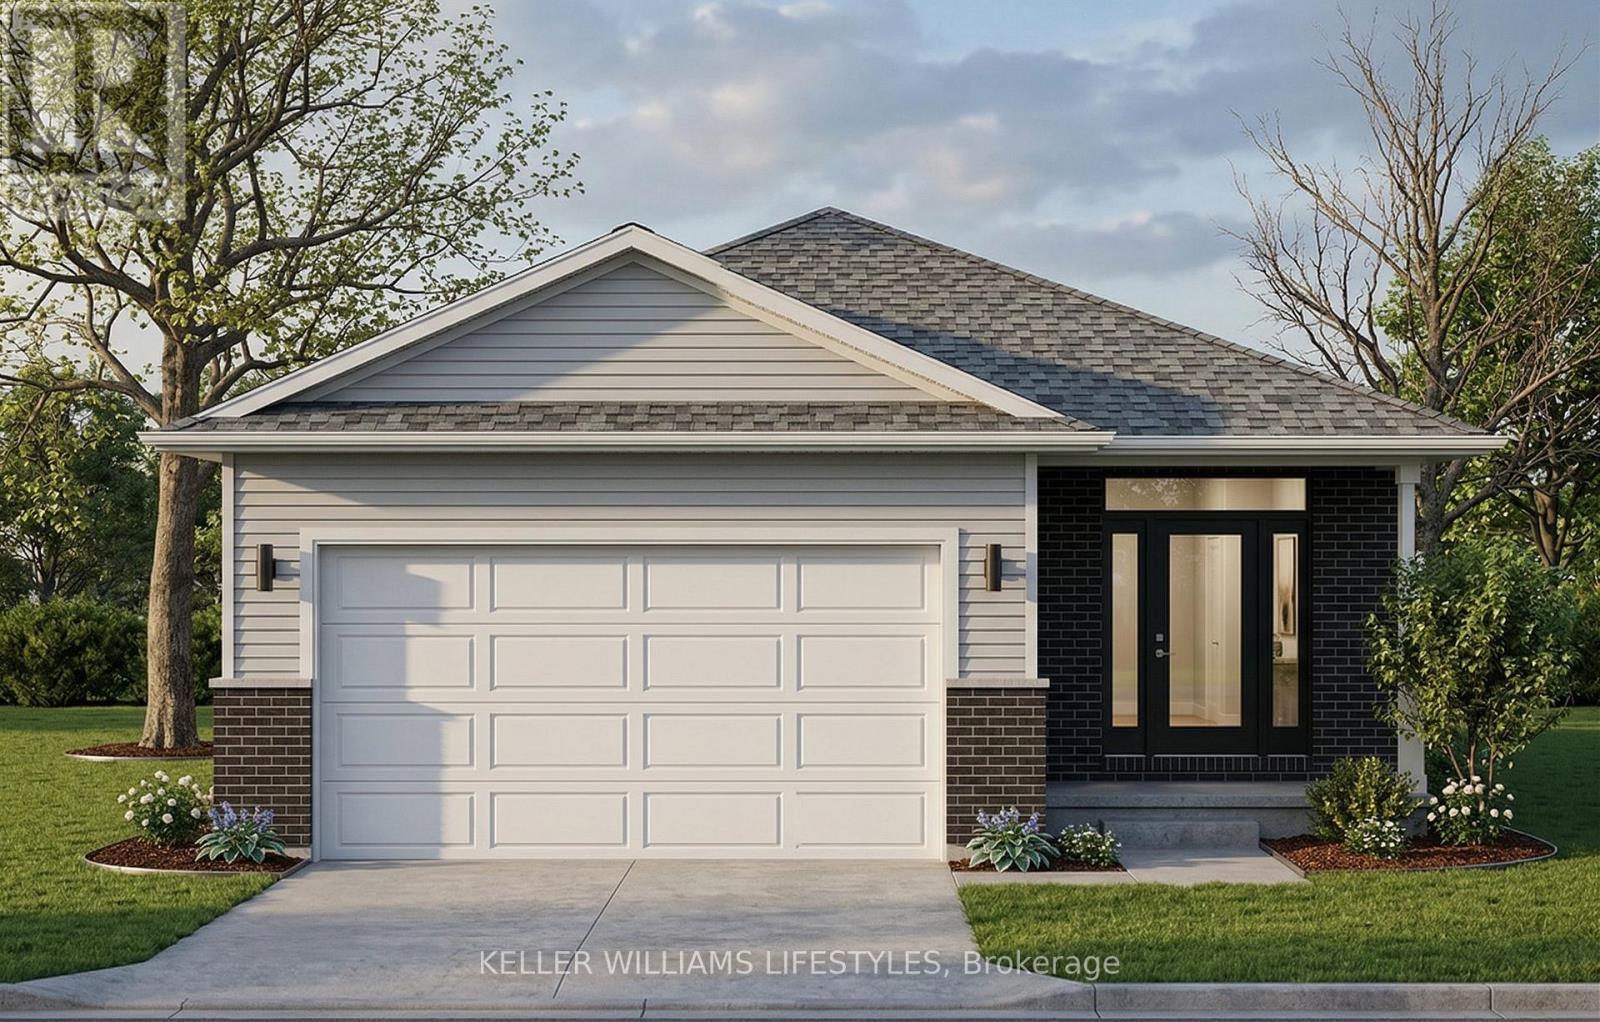
291 Ashford (Lot 3) Street
Central Elgin, Ontario
Welcome to Canterbury Heights in the charming community of Belmont, where this beautifully appointed 1,362-square-foot residence offers an exceptional blend of modern elegance and sophisticated design. The open-concept main floor is anchored by a chef-inspired kitchen featuring builder-grade Hanstone quartz countertops , ample cabinetry, and a sleek double undermount stainless steel sink. Seamlessly flowing from the kitchen are the bright dining and living areas , highlighted by airy 9-foot ceilings and beautiful engineered hardwood flooring that serves as a stunning architectural foundation. A conveniently located main-level laundry area and a dedicated mudroom with direct access to the 1.5-car attached garage add exceptional everyday convenience. Designed for effortless single-floor living , the home presents two spacious bedrooms , including a private primary suite complete with a walk-in closet and a dedicated ensuite bathroom. The layout is rounded out by a full main bathroom elegantly equipped with premium Moen and Tenzo fixtures. Situated in a highly desirable neighborhood, this property provides the tranquility of small-town living while maintaining excellent regional connectivity. Enjoy a brief drive to London and St. Thomas , alongside quick access to surrounding major hubs for effortless commuting. Residents are within easy walking distance of Belmont's picturesque parks, local arena, sports fields, shopping, and dining establishments. Experience the ideal balance of elevated comfort and community convenience - schedule your private viewing today. (id:53488)
Keller Williams Lifestyles
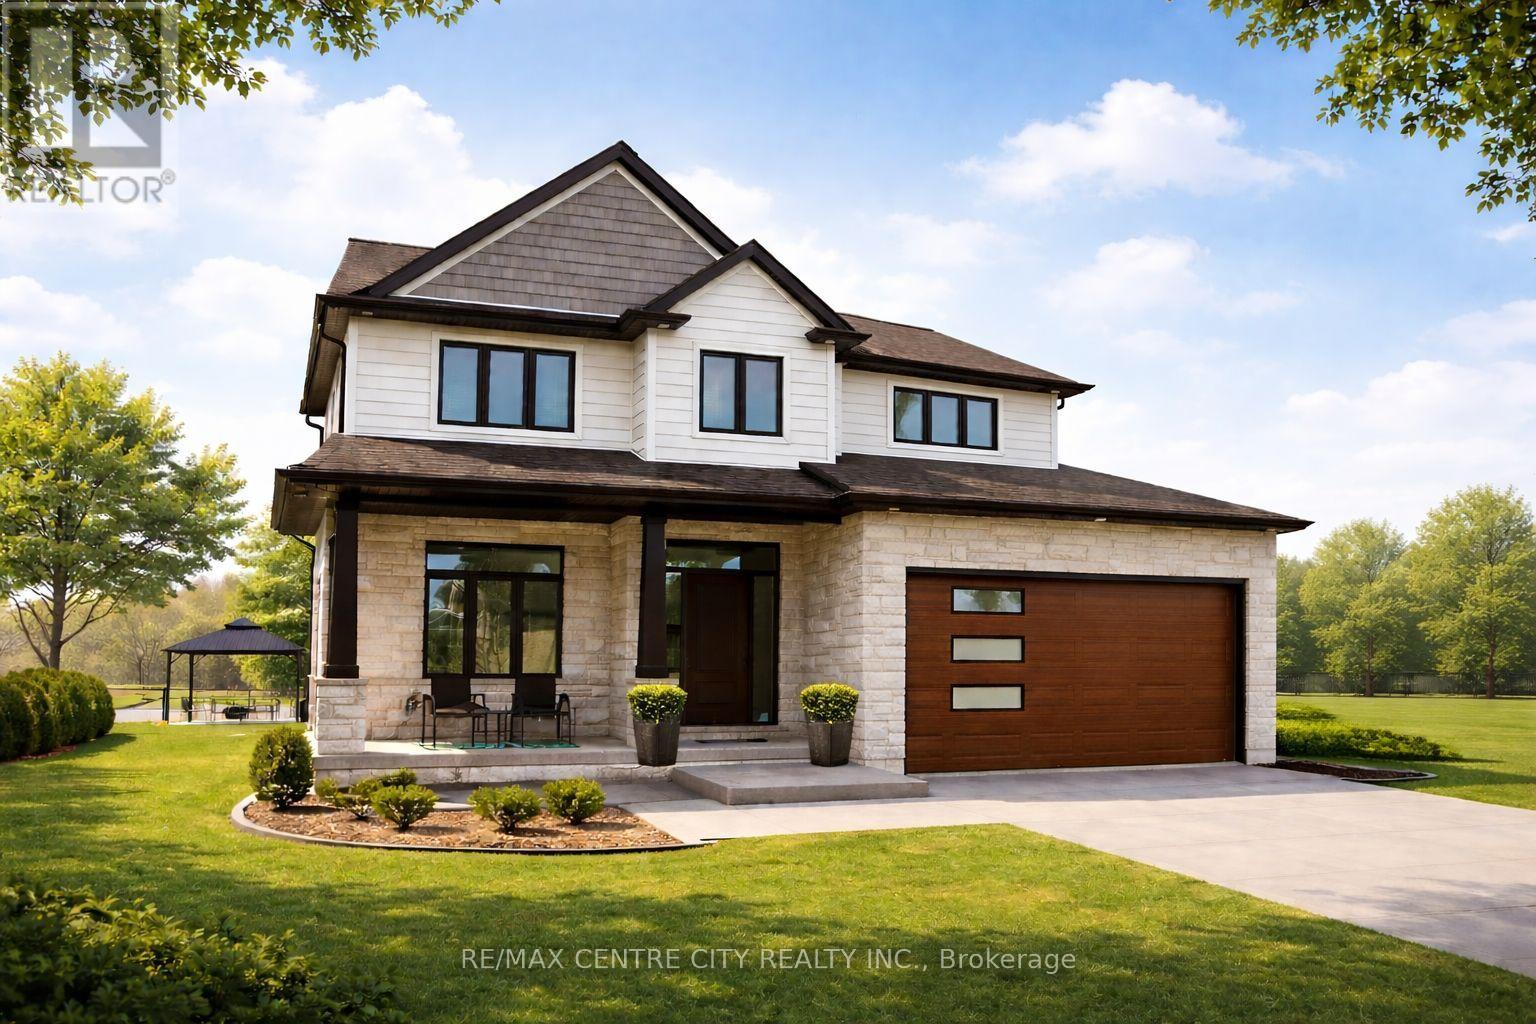
211 Foxborough Place
Thames Centre, Ontario
"TO BE BUILT" - Discover the REDWOOD by Qwest Homes, a thoughtfully designed residence offering a flexible, fully customizable layout ideal for growing families in search of a spacious four-bedroom home at an attainable price point. Boasting 2340 finished square feet, this home is equipped with a Net Zero Ready Energy Package for modern, energy-conscious living. The exterior delivers standout curb appeal with a timeless brick façade and vinyl shake accents. Inside, a welcoming front entry leads to a bright, open-concept main floor featuring 9-foot ceilings and an effortless flow between living spaces. The kitchen blends style and functionality with quartz countertops, built-in appliances, a designer range hood, and a walk-in pantry-perfect for everyday living and entertaining alike. Built with performance in mind, this home includes premium energy-efficient features such as triple-pane windows, R10 foam insulation beneath the basement slab, and a hot water recirculation system delivering near-instant hot water to all taps, along with many additional upgrades. Situated in the desirable Foxborough subdivision, residents will enjoy proximity to scenic walking trails and a quick 10-minute drive to the edge of London, offering a seamless blend of tranquillity and accessibility. Taxes and assessed value to be determined. DISCLOSURES: The interior photos are from a previously built "Birchwood"model and are for illustration purposes only - Some finishes & upgrades shown may not be included in standard specs. Purchase price reflects the primary residence 13% HST rebate, subject to buyer qualification and assignment to the seller. This pricing is subject to full implementation of expanded rebate, and that being available upon closing. VISIT OUR MODEL HOME AT 179 FOXBOROUGH FOR ALL OPEN HOUSES. (id:53488)
RE/MAX Centre City Realty Inc.
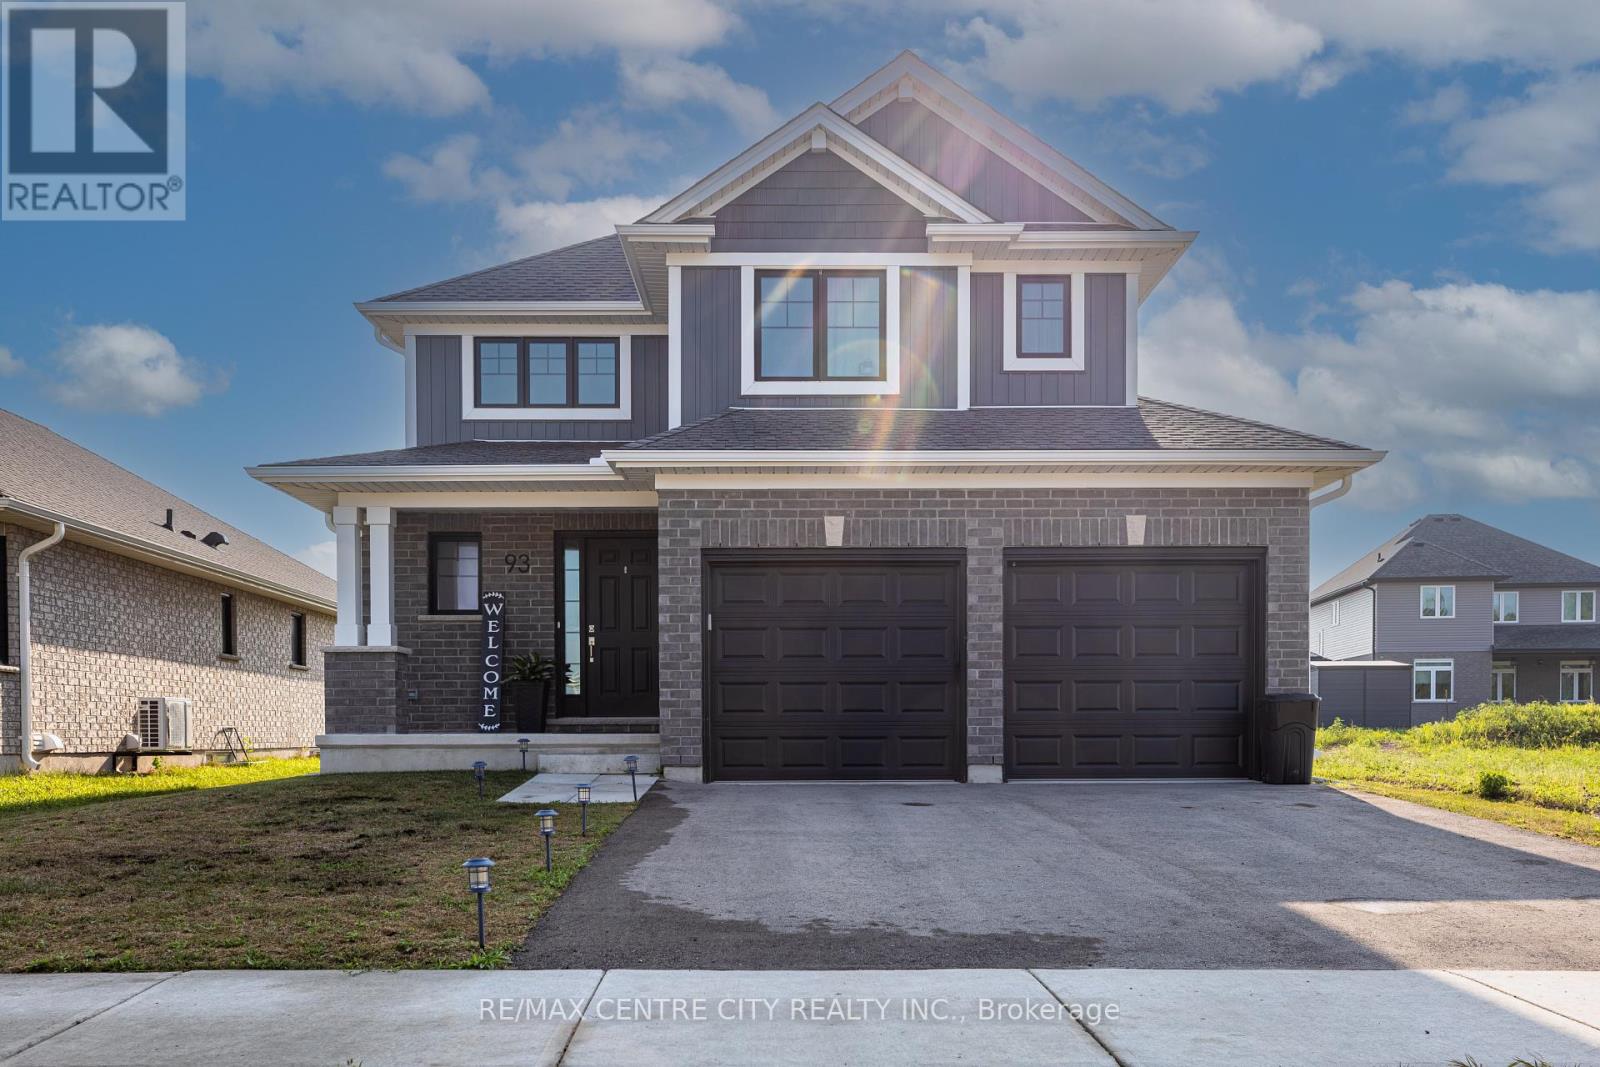
93 Benjamin Parkway
St. Thomas, Ontario
Welcome home!! This fabulous 2023 built 2 Storey Doug Tarry home with loads of upgrades is sure to impress. On the main floor you will find an open concept dining room, living room and GCW custom kitchen. On the upper level you will find the Primary bedroom with ensuite and walk-in closet as well as both guest bedrooms and 4 pc bathroom. The basement is unfinished and ready for your touches. (id:53488)
RE/MAX Centre City Realty Inc.
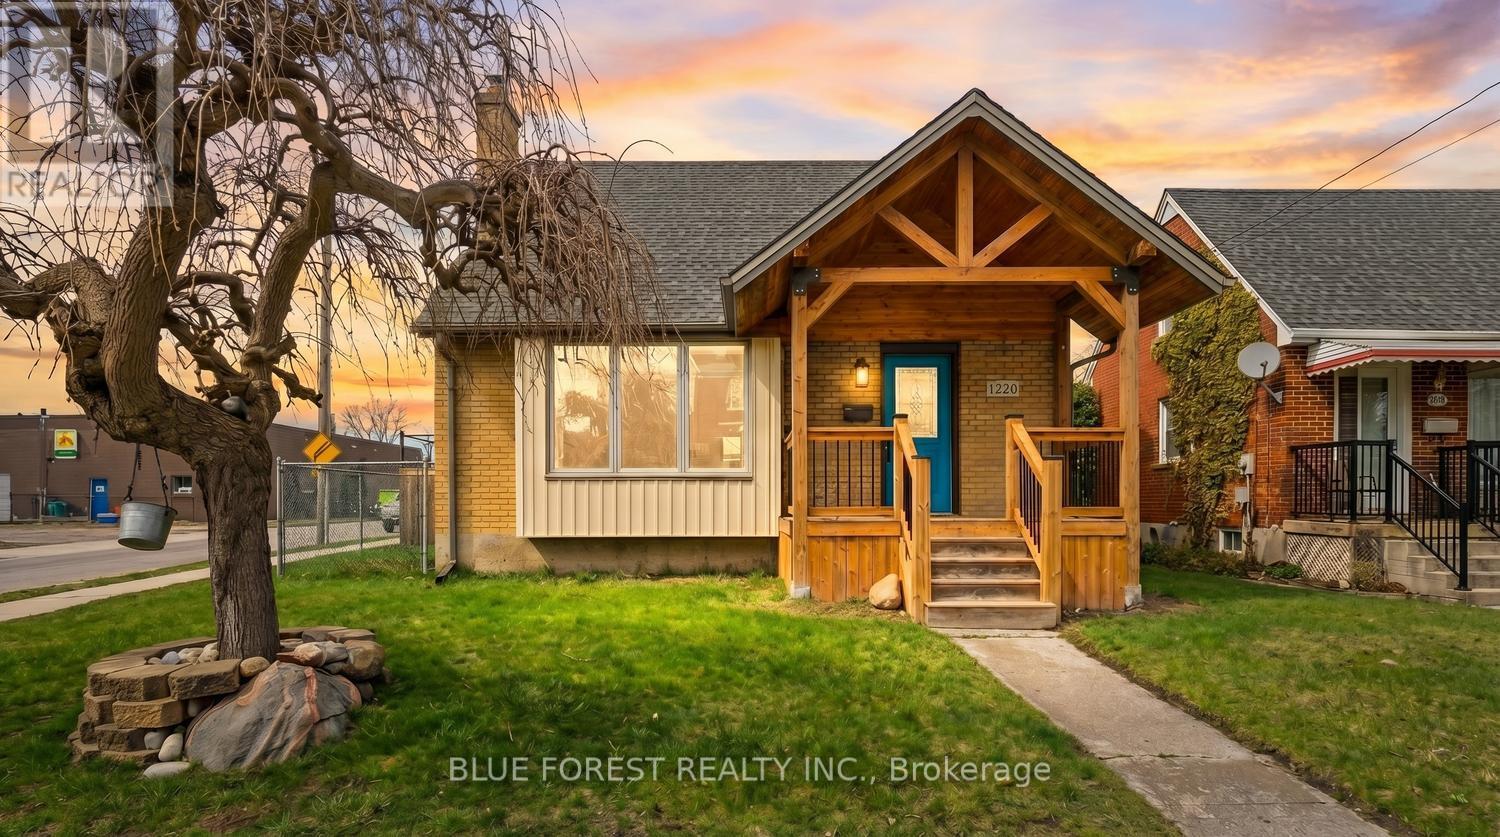
1220 Wilton Avenue
London East, Ontario
Welcome to this beautifully updated, move-in ready home offering the perfect blend of charm, comfort, and functionality. From the moment you arrive, you'll be impressed by the inviting curb appeal, highlighted by a newly built front porch and portico (2022) that adds both character and style. Step inside to a bright and welcoming living room, filled with natural light from a large south-facing window and complemented by newer engineered hardwood flooring and a calm, modern aesthetic throughout. The main floor features two versatile bedrooms. The spacious, updated eat-in kitchen is designed for both everyday living and entertaining, offering ample cabinetry, generous counter space, and a comfortable dining area for family gatherings. Two fully renovated bathrooms (2018-2022) add a touch of luxury and convenience. Upstairs, you'll find two additional bedrooms with classic hardwood flooring, while the fully finished lower level expands your living space with a large family room featuring durable laminate flooring-perfect for movie nights or a kids' play area-along with a fifth bedroom complete with an egress window (2019). Step outside from the kitchen to your private backyard retreat, where a newer deck (2020) provides the perfect setting for outdoor entertaining under the shade of a mature tree. The fully fenced yard offers plenty of space for kids and pets to enjoy. For hobbyists or those in need of extra workspace, the impressive 22.4' x 19.4' detached workshop with hydro is a rare and valuable bonus. Additional updates include a newer furnace and central air (2017), roof and eaves (2017-2023), and windows (2017-2022), ensuring peace of mind for years to come. This is a fantastic opportunity to own a thoughtfully updated home in a family-friendly setting-don't miss it! (Some photos are virtually staged) (id:53488)
Blue Forest Realty Inc.
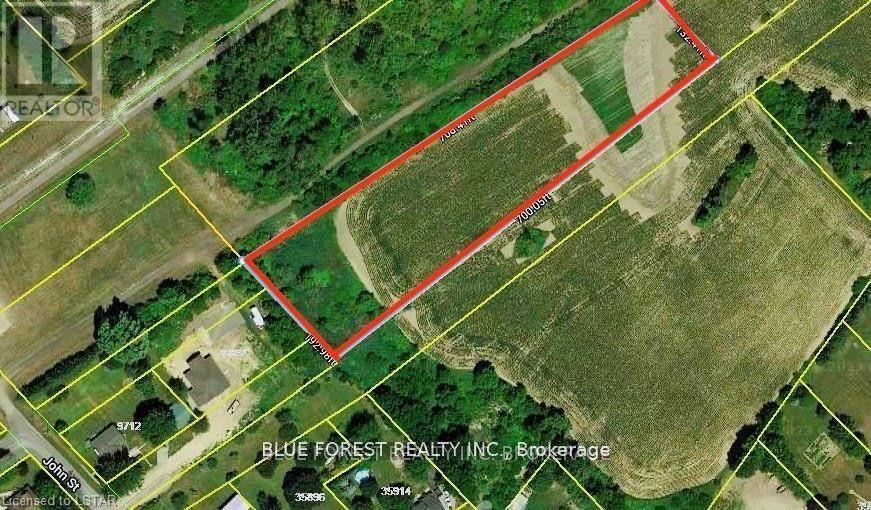
Lot 16 Elizabeth Street
Southwold, Ontario
Situated in the rapidly growing community of Shedden, this 2.5-acre parcel presents an exceptional opportunity for developers, builders, or those envisioning a custom dream home. Southwold Township is actively encouraging residential growth, supported by major nearby industrial investments in St. Thomas, including the Amazon facility and the Volkswagen Battery Plant. Municipal water, hydro, and gas are available, with sanitary sewer anticipated within the next year (per the Township). Currently zoned Settlement Reserve, the property offers strong potential for rezoning which may accommodate future residential development with possibilities of low-rise or walk-up style building(s) and condominium-type projects subject to all municipal approvals. Presently used for agricultural crops, this is a rare chance to invest in a thriving and expanding area. Don't miss this outstanding opportunity. (id:53488)
Blue Forest Realty Inc.
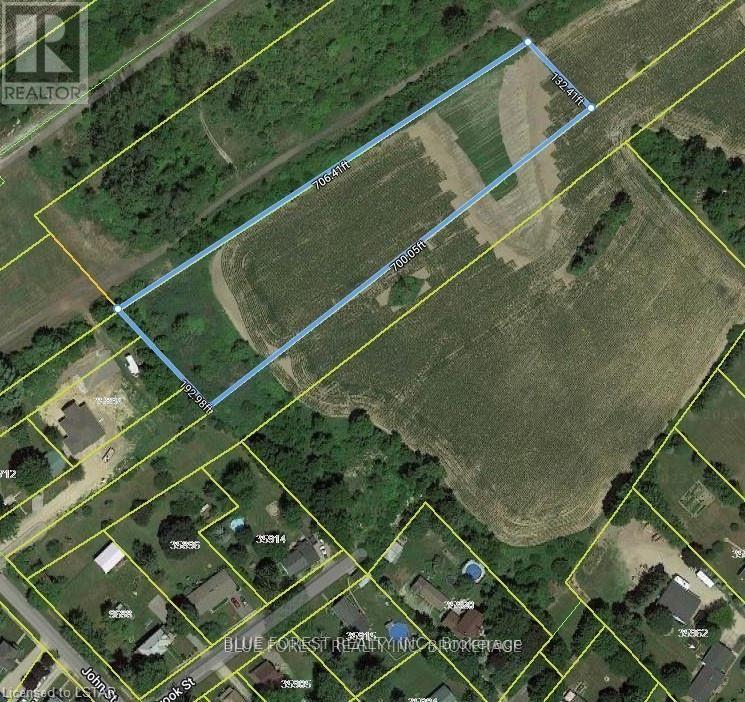
Lot 16 Elizabeth Street
Southwold, Ontario
Located in the growing community of Shedden, this 2.5-acre property offers a prime opportunity for developers, home builders, or those looking to build their dream home. Southwould Township is actively promoting residential growth, driven by major industrial developments in nearby St. Thomas ie. Amazon and Battery Plant. Essential utilities, including water, hydro, and gas, are available, with sewer access expected within the next year (as per the Township). The land is currently zoned as Settlement Reserve, allowing for potential rezoning to suit development needs, such as residential use. Currently used for crops. Do not miss this excellent investment in a thriving area! (id:53488)
Blue Forest Realty Inc.
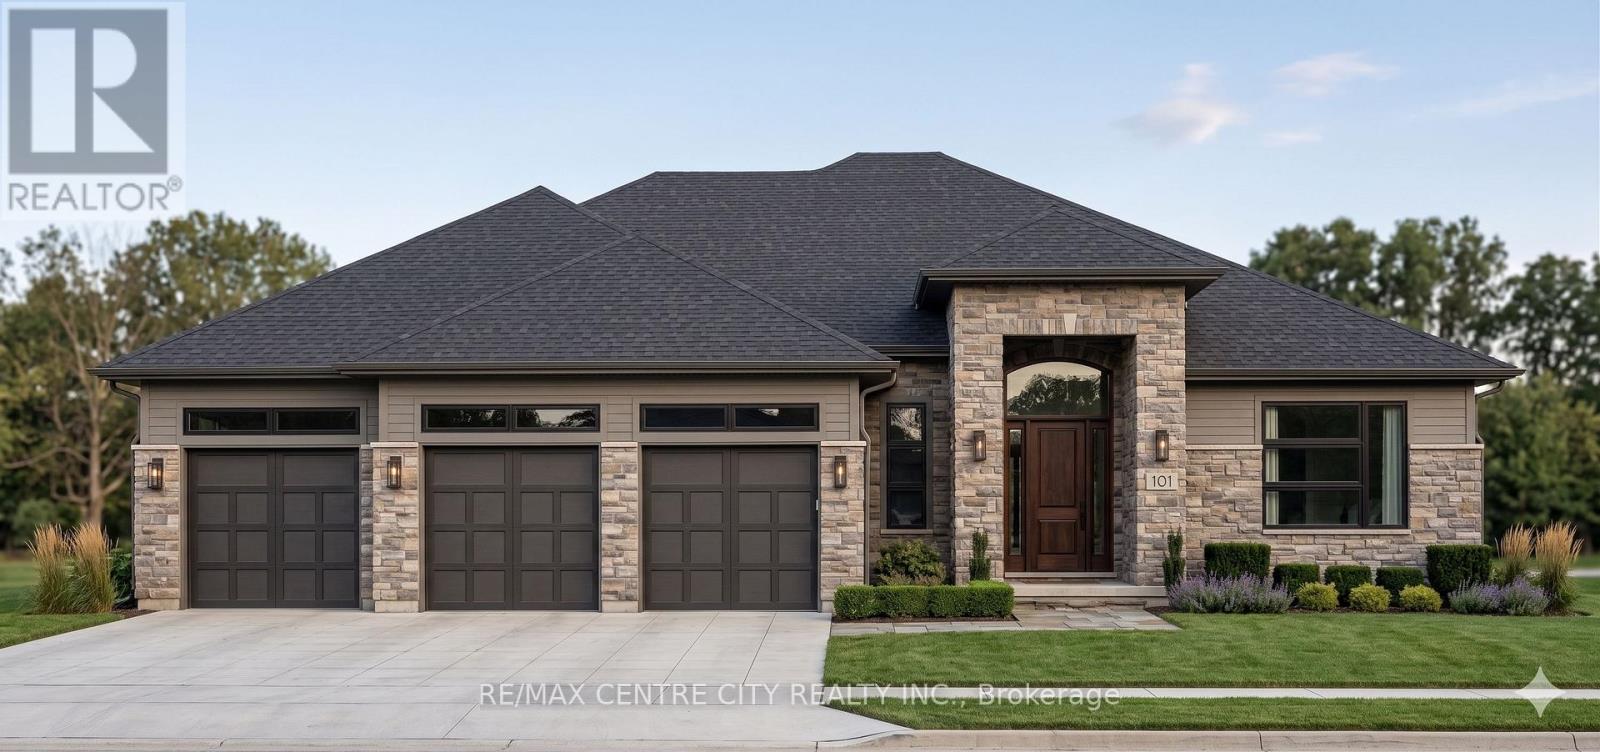
4452 Thomas Road
Southwold, Ontario
Welcome to Lincoln's Hollow-Port Stanley's premier boutique subdivision. Limited to an exclusive enclave of just 7 upscale bungalows, this is a rare opportunity to secure your slice of Lake Erie luxury. Showcasing the uncompromising, high-end craftsmanship synonymous with a Birch Lane Home, this breathtaking executive new-build commands attention from the curb with a striking brick and stone façade. Car enthusiasts and hobbyists will marvel at the massive 1,036 sq. ft. 4-cartandem garage, boasting brilliant transom windows and a highly coveted rear drive-through door. Step inside to 2,053 sq. ft. of masterfully designed main-floor living. The open-concept Great Room is an absolute showstopper, defined by 12'1" tray ceilings and a glowing direct-vented gas fireplace. The chef's kitchen is an entertainer's dream, complete with a sprawling center island, a walk-in pantry, and a seamless transition into the elegant dining space. From the dining area, step out to your spectacular covered lanai and rear deck. Overlooking a remarkably tranquil nature and ravine setting, this outdoor living space serves as the ultimate private oasis for morning coffee or evening wine. The luxurious Primary Suite is a true retreat featuring its own tray ceiling, an oversized walk-in closet, and a spa-like ensuite with a custom barrier-free shower. Two additional generously sized bedrooms share a pristine bath, perfectly complemented by a powder room and a dedicated mudroom. With an unspoiled lower level offering endless potential and a location just minutes from Port Stanley's boutique shops, fine dining, and pristine beaches, this is more than a home-it's a lifestyle. Let's Get You Moving! (id:53488)
RE/MAX Centre City Realty Inc.
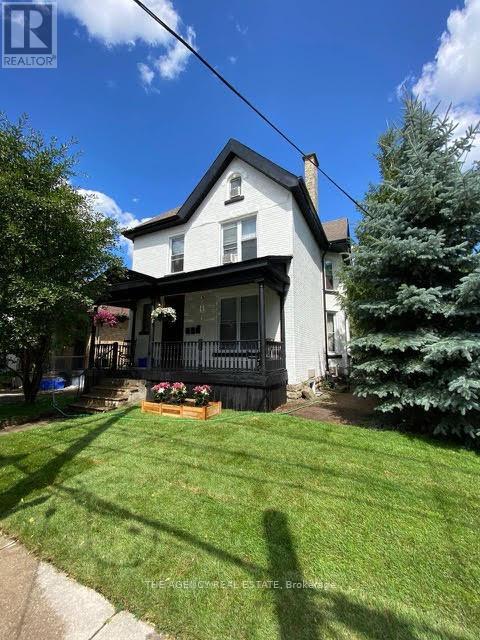
870 Queens Avenue
London East, Ontario
Projected future rents for the triplex are estimated at $2,200/month for the upper level, $1,800/month for the ground level, and $1,500/month for the basement unit, resulting in an approximate annual Net Operating Income (NOI) of $57,000; tenants pay hydro, as all units are separately metered. Interior photos taken before current tenants moved in, come see the potential in person. (id:53488)
The Agency Real Estate
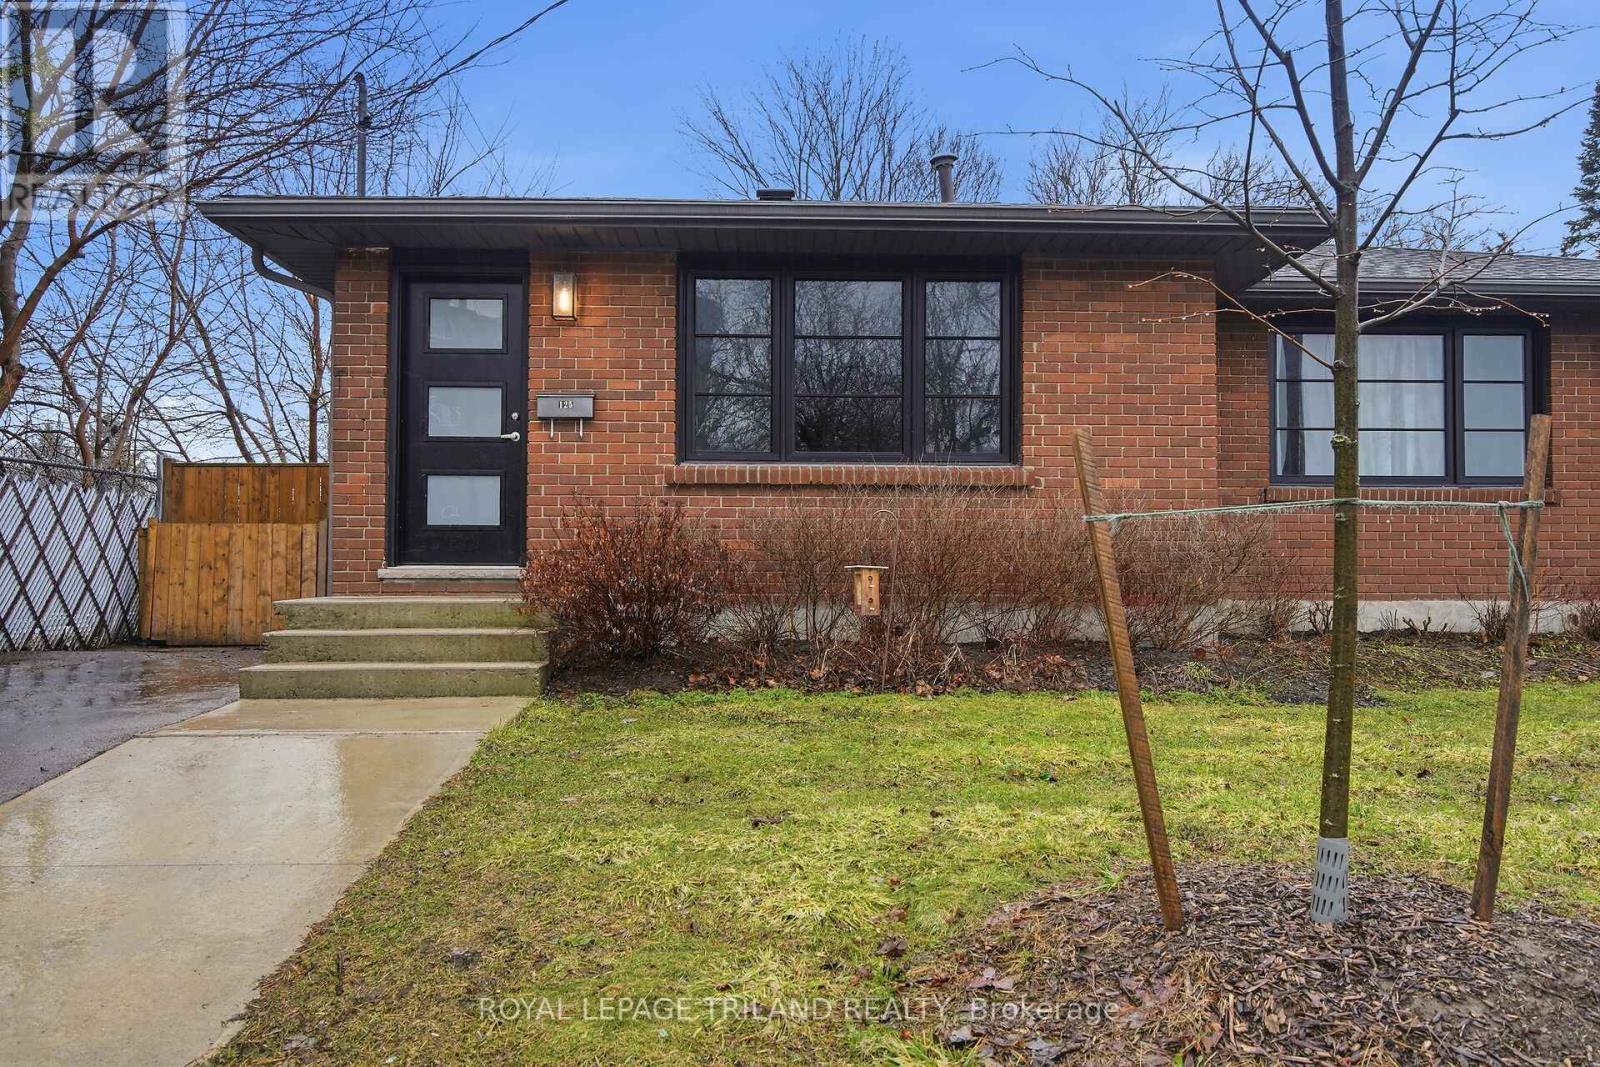
125 Connaught Avenue
London East, Ontario
Completely renovated between 2020-2021. Welcome to this updated one-floor semi-detached home situated on an oversized 117' deep private lot with a separate entrance to the lower level. This home offers modern updates, as highlighted in the virtually staged photos, and move-in ready convenience. Recent improvements include newer windows and walkways, updated flooring throughout, and a stylish kitchen featuring hard-surface countertops, subway tile backsplash, functional pantry, and six included appliances. The main bathroom has also been refreshed with a clean subway tile finish. The lower level provides excellent additional living space with a family room, 3-piece bathroom, bedroom (buyer to verify egress), and a versatile bonus room perfect for a home office, gym, or hobby space. Step outside to enjoy the fully fenced backyard, offering privacy and plenty of space for outdoor living. Ideally located with public transit nearby and close to Fanshawe College, this home offers exceptional convenience for families, first-time buyers, or investors. As close to a new home as you'll find, this property is a fantastic opportunity for single-family living or investment. (id:53488)
Royal LePage Triland Realty
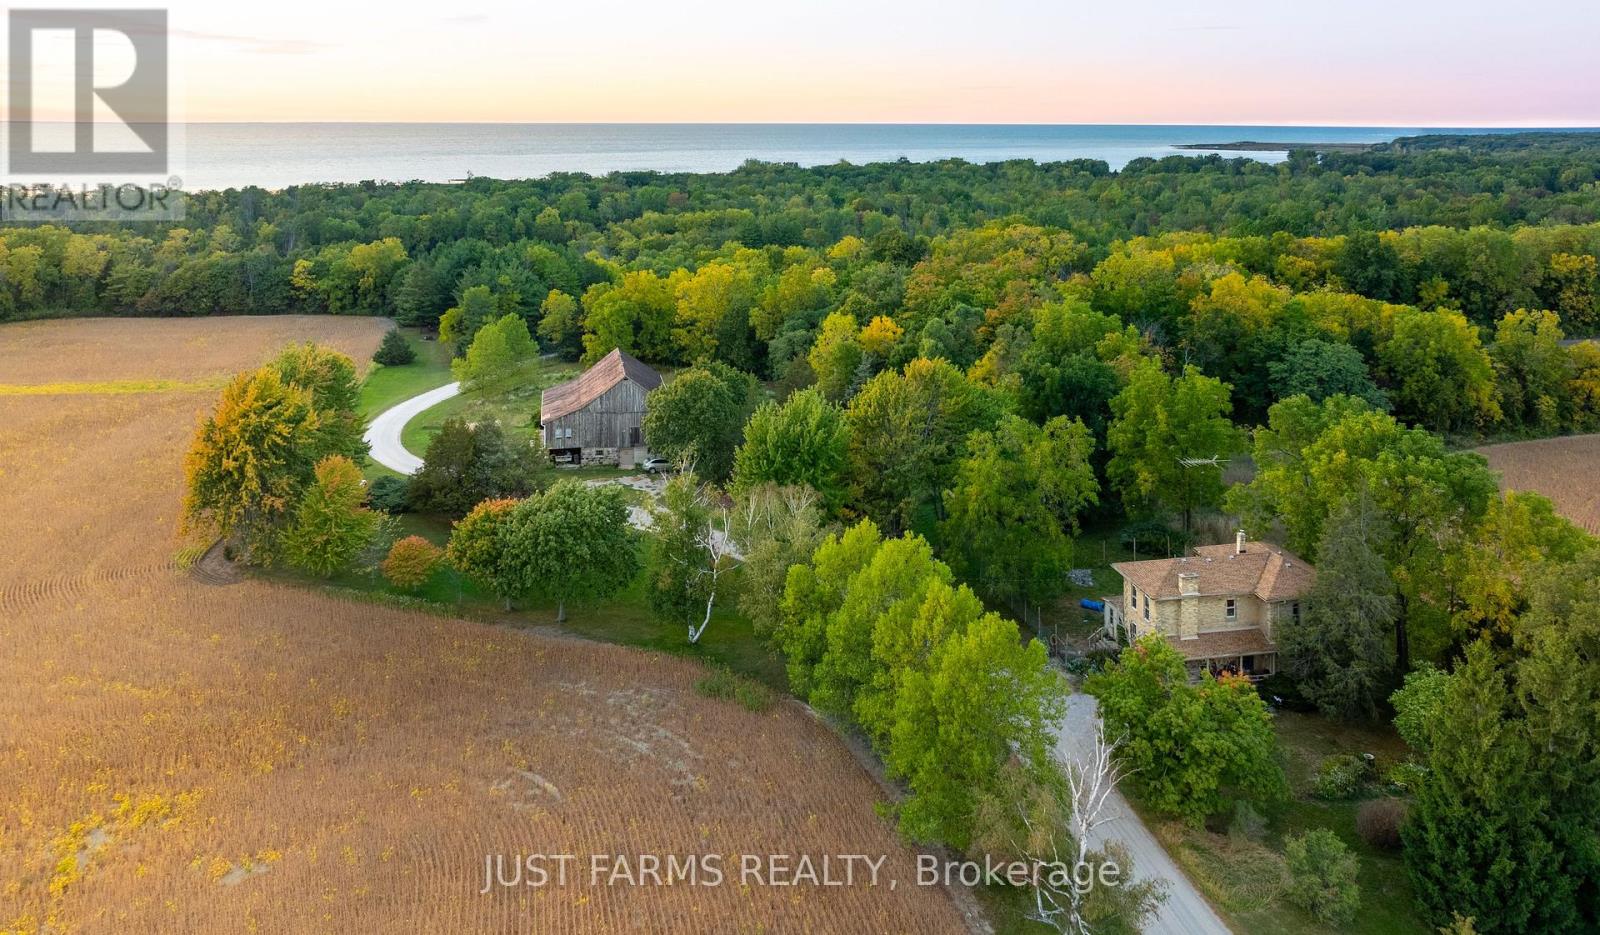
9024 Wood Drive
Lambton Shores, Ontario
This property is simply magical. 97 acres of fields, Carolinian woodland, ridge land fronting Lake Huron, conveniently situated in Southwestern Ontario, conveniently between Sarnia, Grand Bend and London. It is a Naturalist's paradise - your own tranquil private preserve with boundless views of wildlife, bird migrations and spectacular sunsets. If you are seeking an ideal setting for a rural business opportunity with good traffic visibility and tons of character - come, take a look. This is THE dream property if you are looking for a stunning building site or itching to restore a solidly built century home with much of the original charm. The elegant two-story Italianate Georgian style brick century home is paired with an equally charming dressed stone bank barn, post and beam construction, with dressed-stone walls, retro-fitted with horse stalls and currently used to board horses. Farm is divided by a private drive; 62.89 acres on the north side and 34.48 acres on the south side. Woodland borders pristine wetlands and marsh lakefront that are part of a small cottage community. The private access drive is shared and maintained with the cottage owners. A private communal beach leads to canals branching into Lake Huron where you can enjoy a swim, paddleboard, canoe, kayak or launch a small boat, for excellent fishing. Next door is Ipperwash Beach. Port Franks or Grand Bend are only a short drive. Excellent golfing is less than 1 km at Indian Hills Golf Club, with more courses nearby. Municipal water services the house and barn. High speed fibre optic. Owners receive income on 40 agricultural acres. (id:53488)
Just Farms Realty
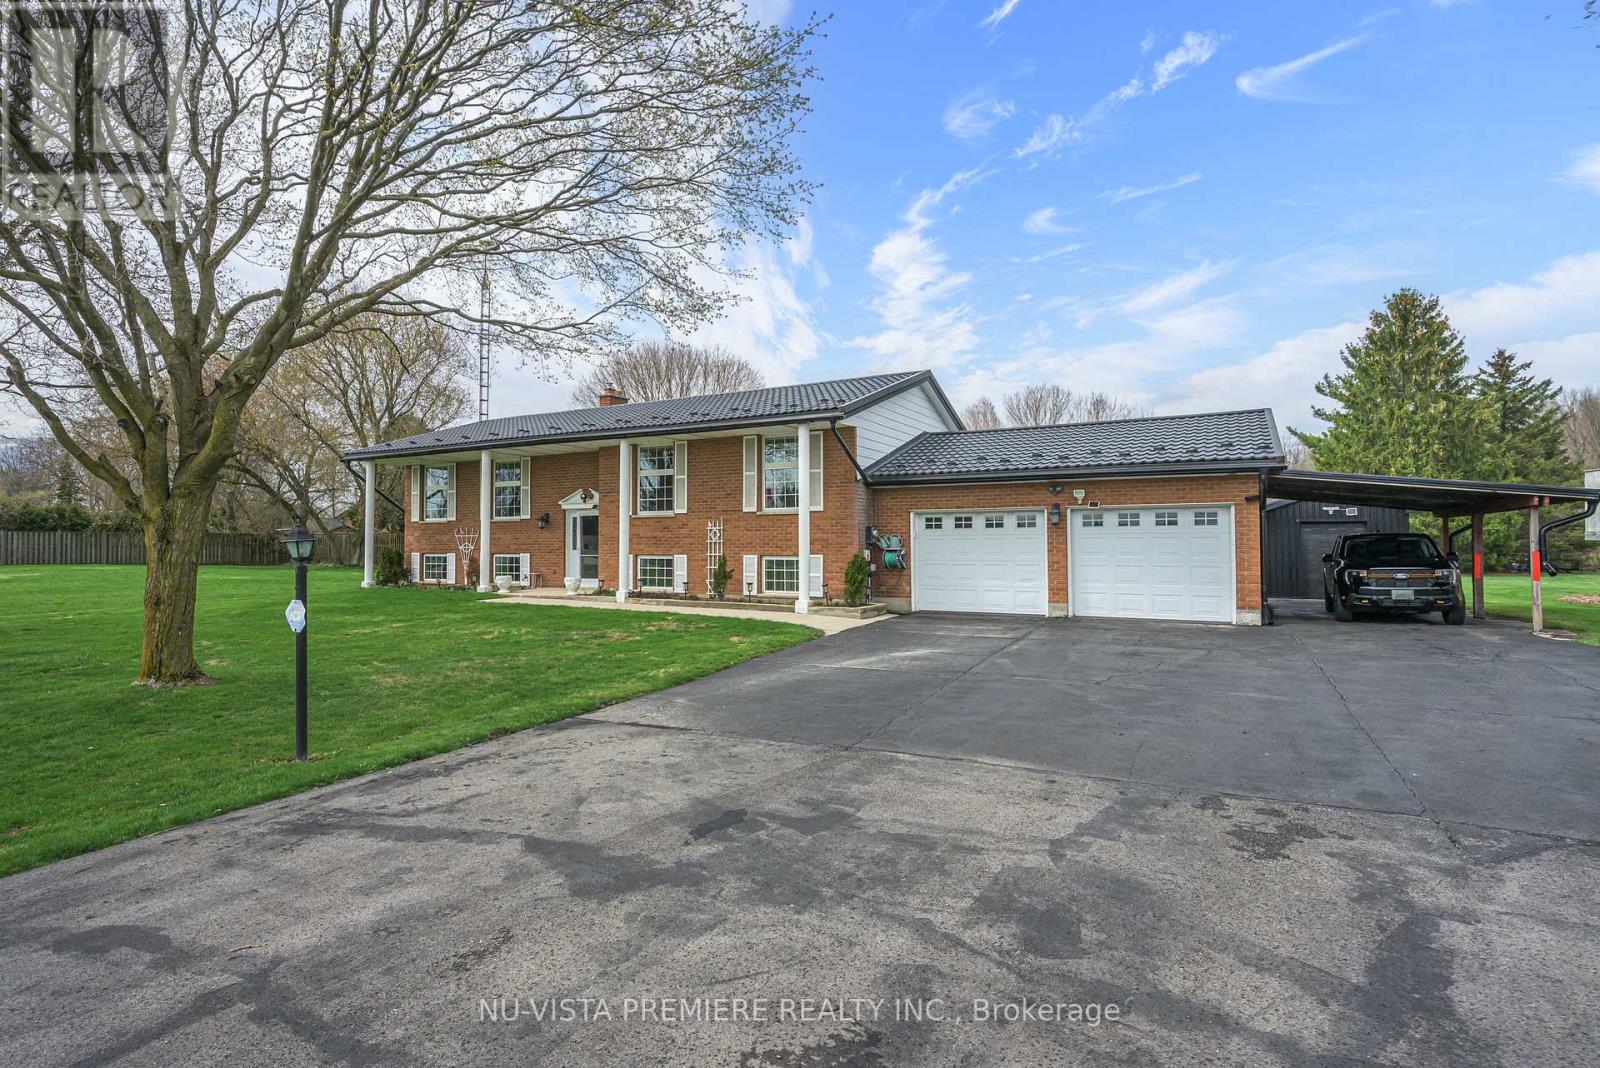
15298 Medway Road
Middlesex Centre, Ontario
BALLYMOTE ! situated on over 1/2 acre lot backing onto pond . This brick raised ranch features a huge 24 ft x 24 ft garage and a full carport! New and partially covered sun deck looks over the park like lot. The lower level is fully finished and includes a good sized family room with large windows and a stone fireplace with gas insert. The finished work room could easily used as a 5th bedroom or office. Special features include updated windows and doors , updated high efficient gas furnace and central air and a long lasting steel roof. Central vacuum and 5 included appliances . Contact the listing agent today to book a private viewing. (id:53488)
Nu-Vista Premiere Realty Inc.
Nu-Vista Primeline Realty Inc.
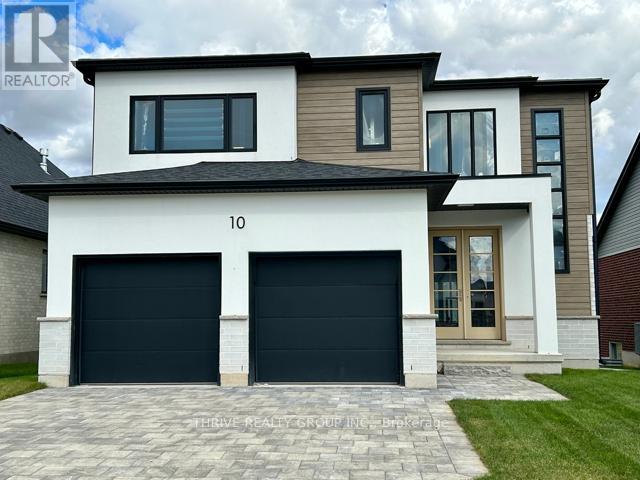
10 Aspen Circle
Thames Centre, Ontario
Welcome to 2354 sq. ft. (+/-) of modern elegance in the growing Rosewood community of Thorndale! Built by Sifton Properties, this stunning brand new 4-bedroom, 2.5-bathroom home is designed for both comfort and style. The striking White Linen stucco exterior and custom double 8 walnut-stained front door create a grand first impression. Inside, you'll find 8 interior doors on the main floor, 4 pot lights throughout, and rough-ins for under-cabinet lighting, allowing for a seamless blend of sophistication and functionality. As an Express Quick Closing Home, this property offers the best of both worlds move in faster while still personalizing key finishes like flooring, cabinetry, and countertops to suit your style. Located in the charming town of Thorndale, Ontario, Rosewood is a vibrant new neighbourhood with spacious lots, fresh open air, and convenient access to schools, shopping, and recreation. Call this home today and experience the Sifton built difference. Pricing includes proposed 2026 Enhanced HST Rebate. Final rebate amount is subject to implementation of Provincial/Federal rebate program and homebuyer eligibility as per government guidelines. Rebate program offered on Agreements of Purchase and Sale signed between April 1, 2026 and March 31, 2027. (id:53488)
Thrive Realty Group Inc.
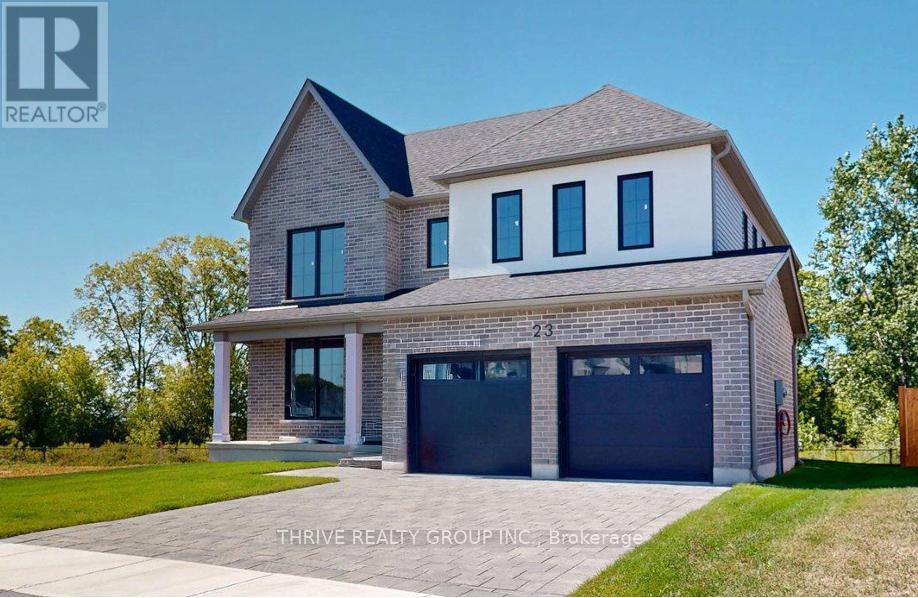
23 Aspen Circle
Thames Centre, Ontario
This stunning 4-bedroom, 2.5-bathroom home offers 2,864 sq. ft. (-/+) of thoughtfully designed living space, situated on a premium lot backing onto green space. Brand new built by Sifton Properties, this home features an upgraded double front door, an extended covered front porch, and sleek matte black house numbers, adding to its modern curb appeal. Inside, an additional 77 sq. ft. expands the living area, while a walk-in pantry off the kitchen provides extra storage. The basement ceiling height has been increased by 6, making the lower level feel even more spacious and open. As a Quick Closing Home, this property allows you to move in sooner while still customizing key finishes like flooring, cabinetry, and countertops. Located in Rosewood, a growing community in Thorndale, Ontario, residents enjoy spacious lots, fresh open air, and convenient access to schools, shopping, and recreation. Dont miss this opportunity to own a beautifully upgraded home in a welcoming neighbourhood! Minimum 120-day closing required. Pricing includes proposed 2026 Enhanced HST Rebate. Final rebate amount is subject to implementation of Provincial/Federal rebate program and homebuyer eligibility as per government guidelines. Rebate program offered on Agreements of Purchase and Sale signed between April 1, 2026 and March 31, 2027. (id:53488)
Thrive Realty Group Inc.
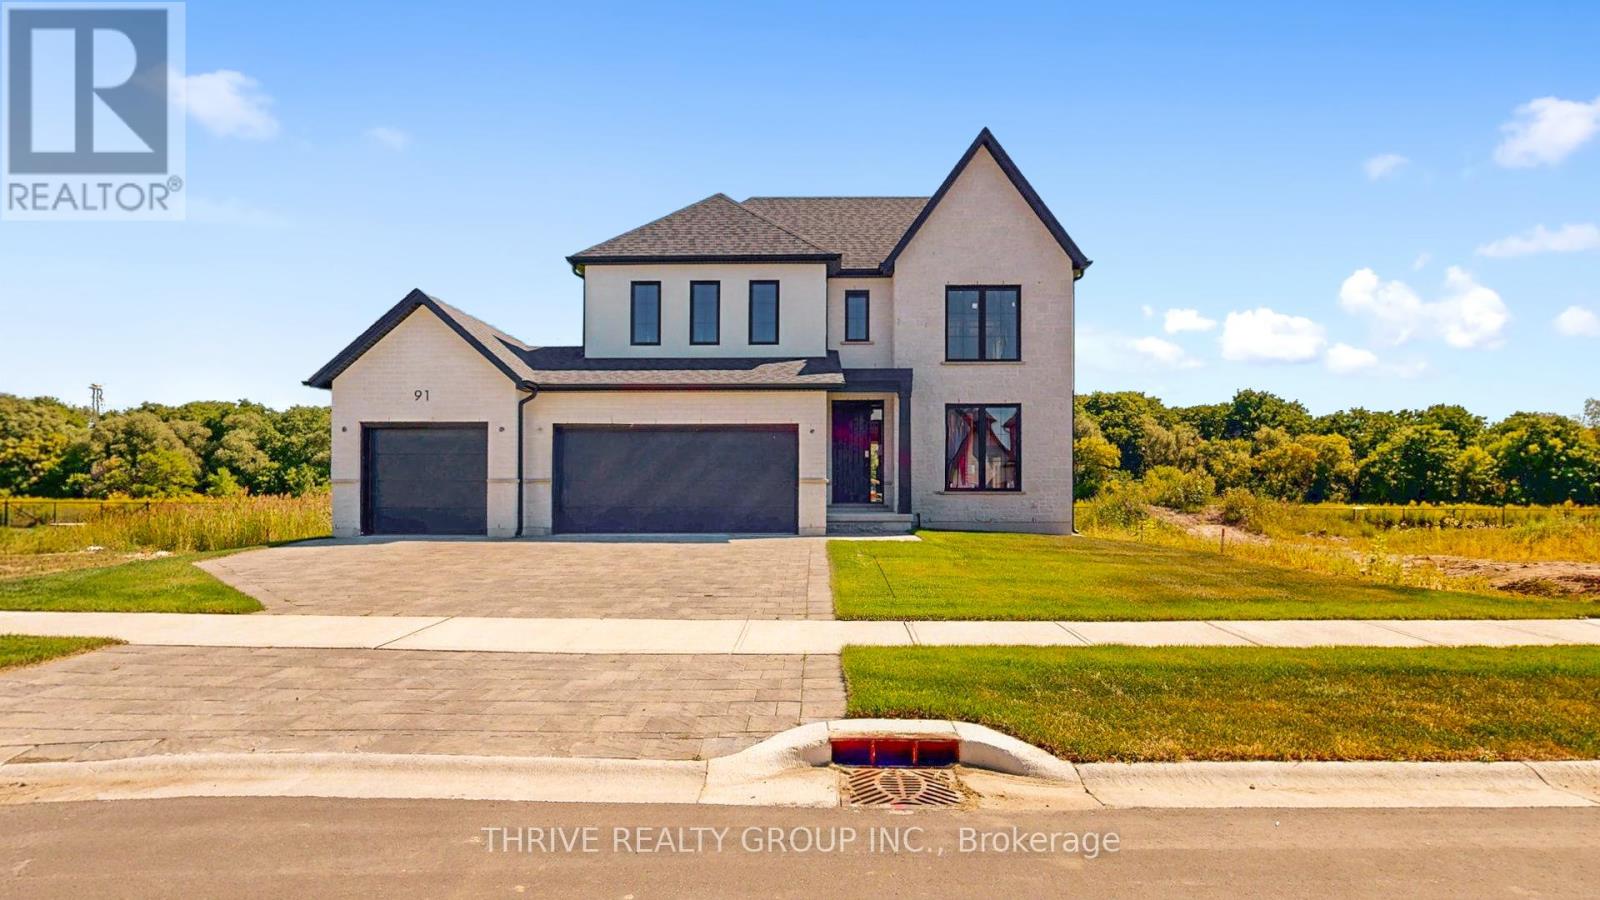
91 Aspen Circle
Thames Centre, Ontario
This brand-new 4-bedroom, 2.5-bathroom home by Sifton Properties offers 2,746 sq. ft. (-/+) of beautifully designed living space on a premium partial look-out lot backing onto green space. The stunning Shouldice brick and stone exterior is complemented by a custom 8 front door with a matte black grip-set and matte black house numbers, creating a sophisticated first impression. A third bay added to the garage provides extra parking or storage space, while 8 interior doors throughout the main floor enhance the home's open and airy feel. Additional 4 pot lights and rough-ins for under-cabinet lighting allow for a bright and modern atmosphere, while front exterior light fixtures add a stylish touch. Enjoy seamless indoor-outdoor living with 8 patio doors leading to the rear deck, perfect for entertaining or taking in the natural surroundings. As a Quick Closing Home, this property offers the ideal balance of convenience and customization, allowing you to personalize key finishes like flooring, cabinetry, and countertops. Located in Rosewood, Thorndale's premier new community, you'll appreciate the spacious lots, fresh open air, and easy access to schools, shopping, and recreation. Secure your spot in this growing neighbourhood today! Minimum 120-day closing required. Pricing includes proposed 2026 Enhanced HST Rebate. Final rebate amount is subject to implementation of Provincial/Federal rebate program and homebuyer eligibility as per government guidelines. Rebate program offered on Agreements of Purchase and Sale signed between April 1, 2026 and March 31, 2027. (id:53488)
Thrive Realty Group Inc.
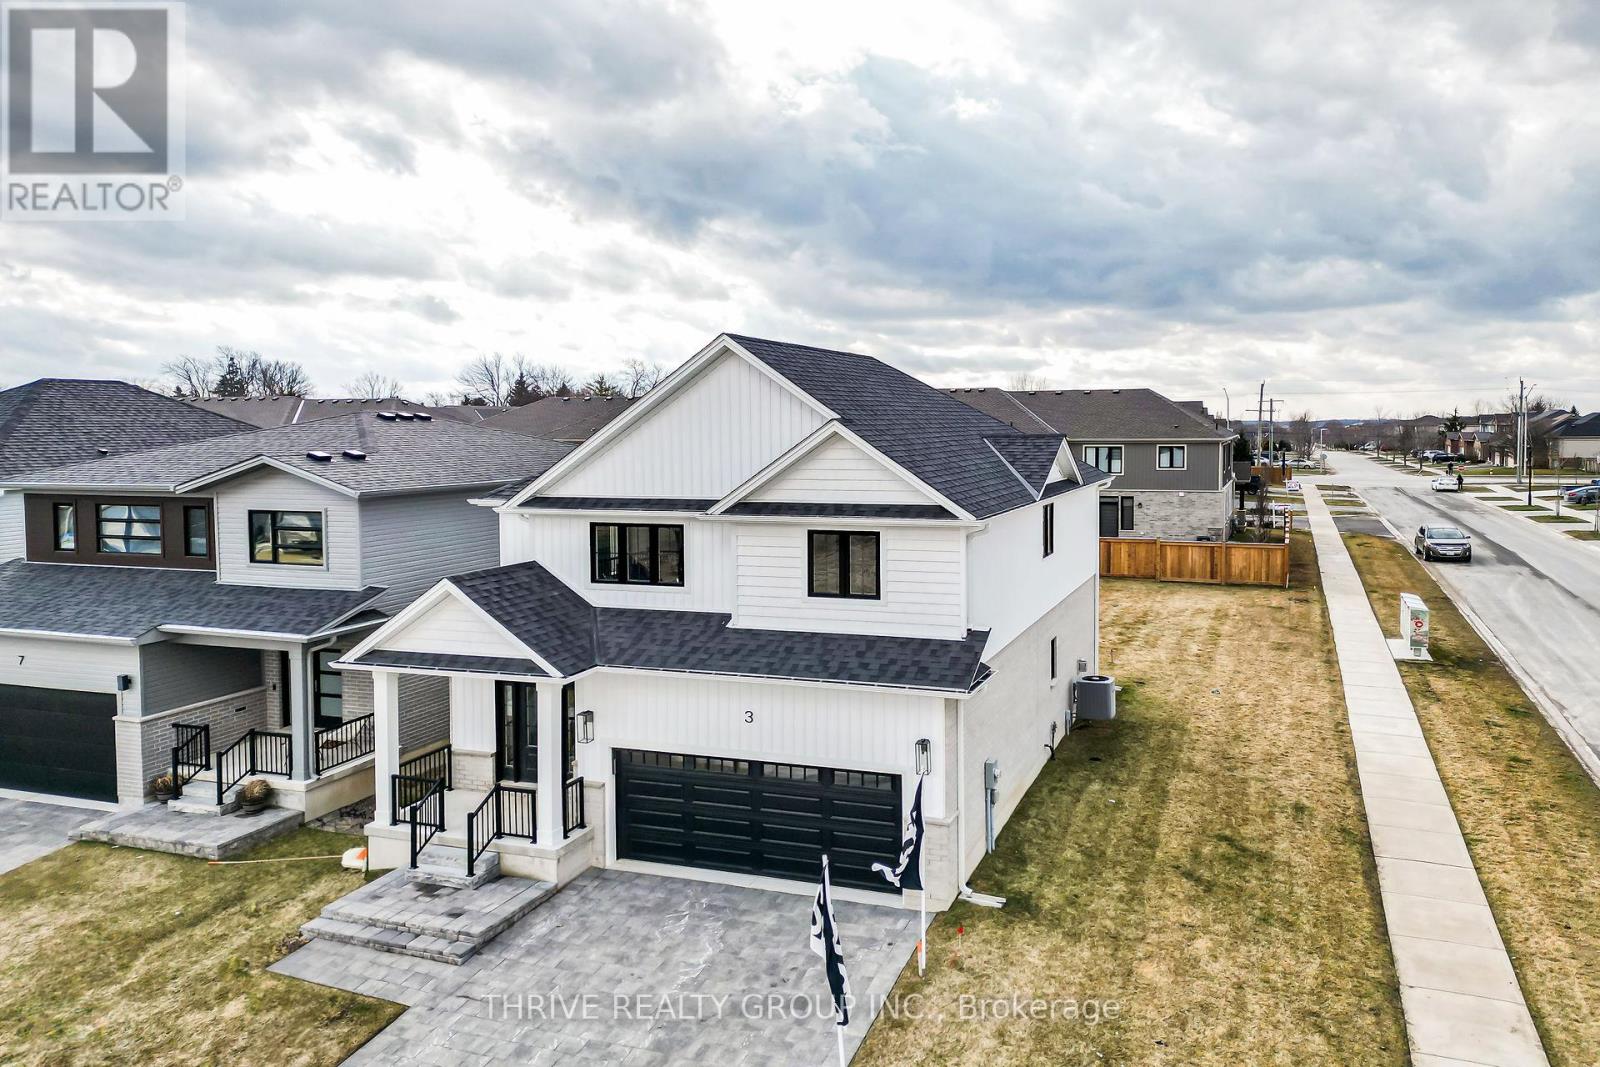
3 Basil Crescent
Middlesex Centre, Ontario
Embark on an exciting journey to your dream home in Clear Skies, an idyllic family haven just minutes North of London in Ilderton. Sifton Homes introduces the captivating "Black Alder Traditional," a 2,138 sq. ft. masterpiece tailored for contemporary living available with a quick closing. The main floor effortlessly connects the great room, kitchen, and dining area, boasting a chic kitchen with a walk-in pantry for seamless functionality. Upstairs, discover three bedrooms, a luxurious primary ensuite, and revel in the convenience of an upper-level laundry closet and a spacious open loft area. Clear Skies seamlessly blends suburban tranquility with immediate access to city amenities, creating the ultimate canvas for a dynamic family lifestyle. This haven isn't just a house; it's a gateway to a lifestyle that artfully blends quality living with modern convenience. Pricing includes proposed 2026 Enhanced HST Rebate. Final rebate amount is subject to implementation of Provincial/Federal rebate program and homebuyer eligibility as per government guidelines. Rebate program offered on Agreements of Purchase and Sale signed between April 1, 2026 and March 31, 2027. (id:53488)
Thrive Realty Group Inc.
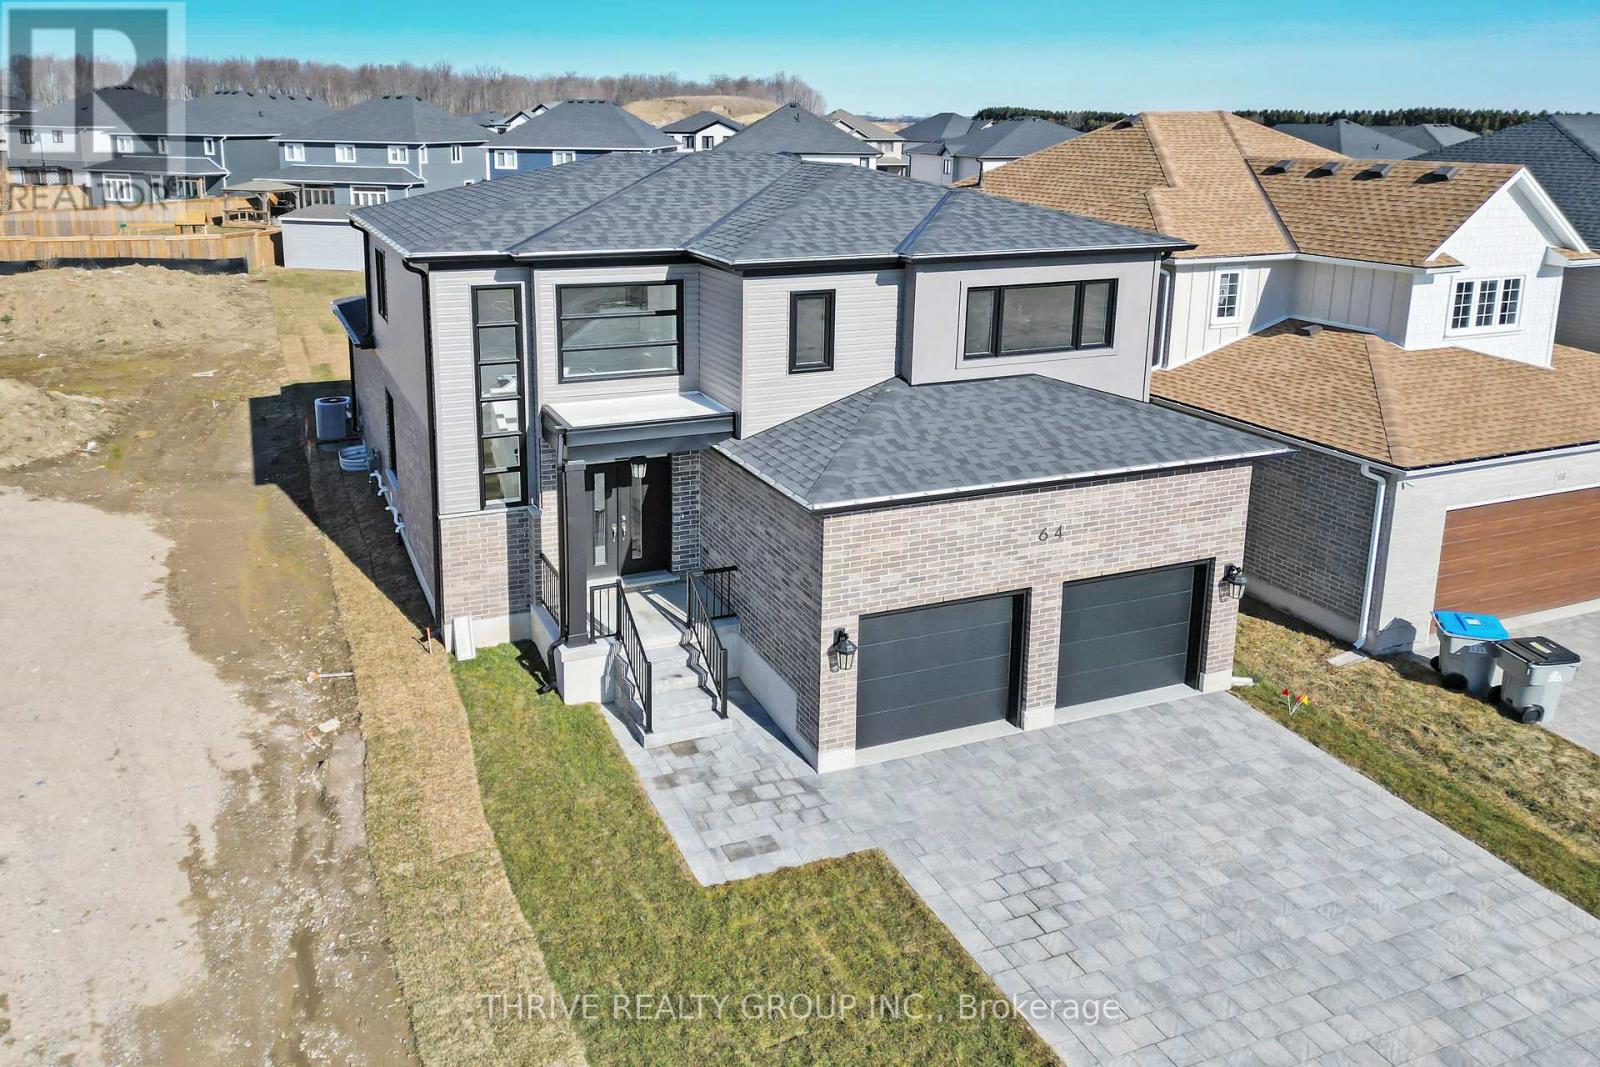
64 Basil Crescent
Middlesex Centre, Ontario
Welcome to Sifton Properties, The Hazel, a splendid 2,390 sq/ft residence offering a perfect blend of comfort and functionality. The main floor welcomes you with a spacious great room featuring large windows that frame picturesque views of the backyard. The well-designed kitchen layout, complete with a walk-in pantry and cafe, ensures a delightful culinary experience. Additionally, the main floor presents a versatile flex room, catering to various needs such as a den, library, or a quiet space tailored to your lifestyle. Upstairs, the home accommodates the whole family with four generously sized bedrooms. Clear Skies, the community that is a haven of single-family homes, situated just minutes north of London. Clear Skies offers an array of reasons to make it your home. A mere 10-minute drive connects you to all major amenities in North London, ensuring that convenience is always within reach. Pricing includes proposed 2026 Enhanced HST Rebate. Final rebate amount is subject to implementation of Provincial/Federal rebate program and homebuyer eligibility as per government guidelines. Rebate program offered on Agreements of Purchase and Sale signed between April 1, 2026 and March 31, 2027. (id:53488)
Thrive Realty Group Inc.
Contact Melanie & Shelby Pearce
Sales Representative for Royal Lepage Triland Realty, Brokerage
YOUR LONDON, ONTARIO REALTOR®

Melanie Pearce
Phone: 226-268-9880
You can rely on us to be a realtor who will advocate for you and strive to get you what you want. Reach out to us today- We're excited to hear from you!

Shelby Pearce
Phone: 519-639-0228
CALL . TEXT . EMAIL
Important Links
MELANIE PEARCE
Sales Representative for Royal Lepage Triland Realty, Brokerage
© 2023 Melanie Pearce- All rights reserved | Made with ❤️ by Jet Branding