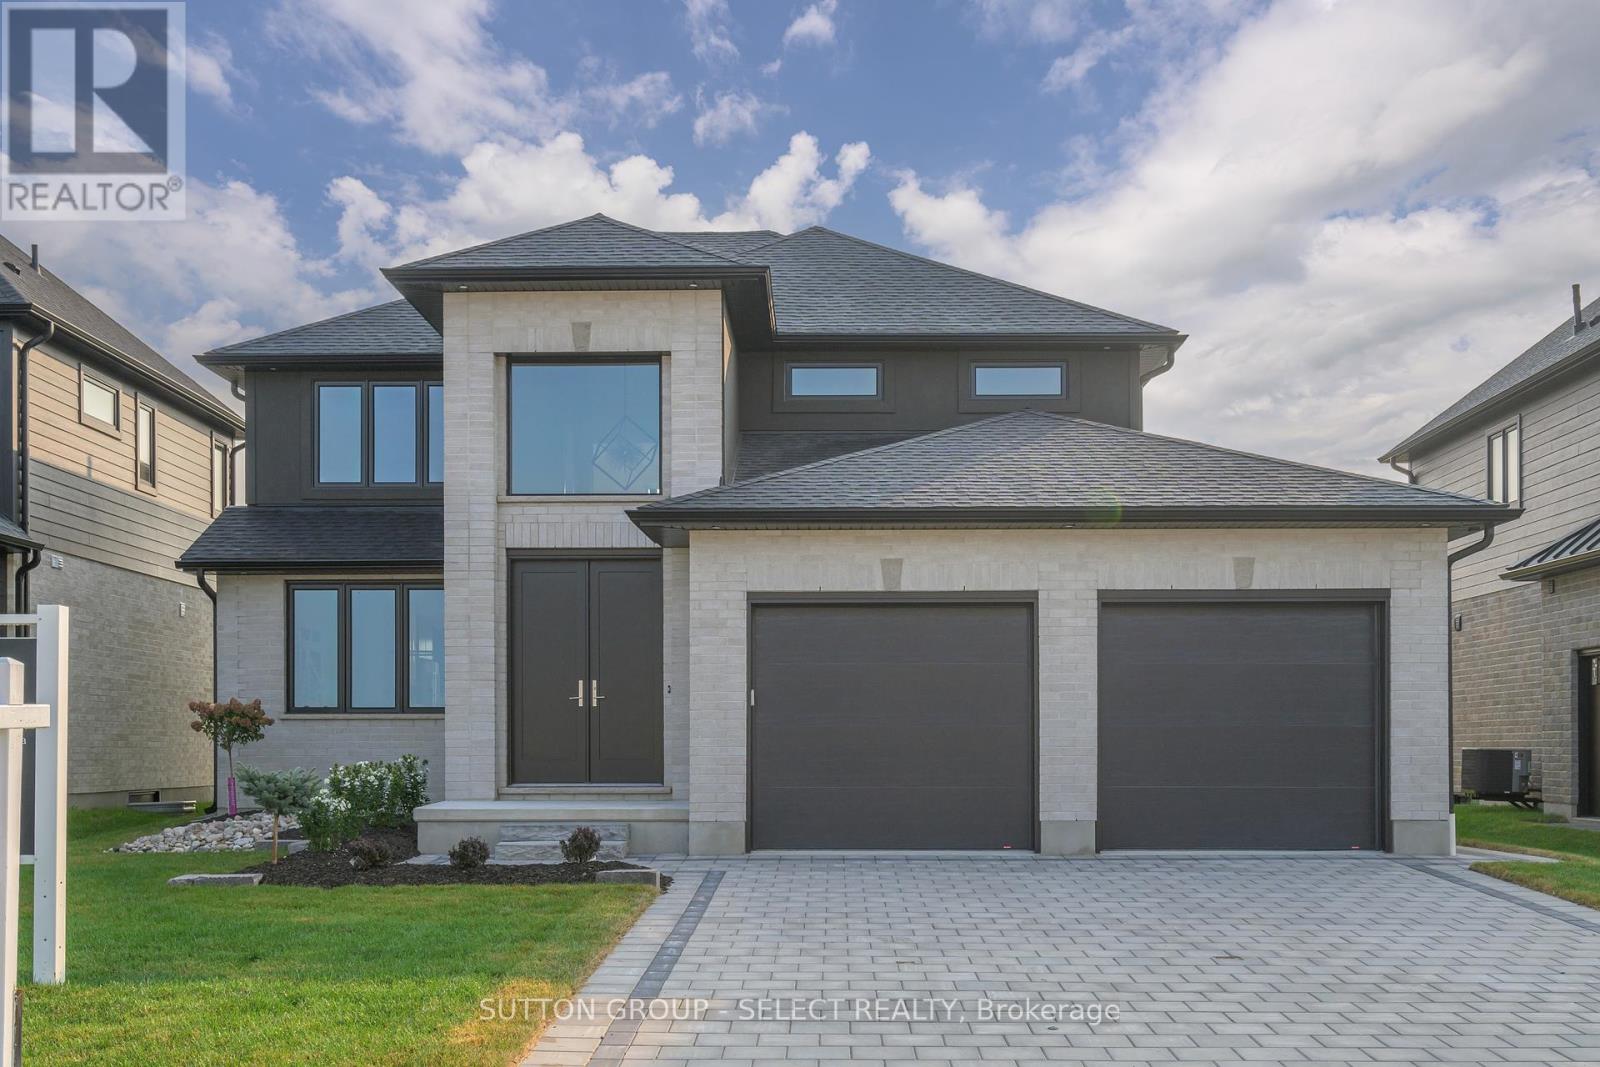
118 Timberwalk Trail
Middlesex Centre, Ontario
Welcome to The Tara by Saratoga Homes, a beautifully designed 2,537 sq. ft. modern two-storey home with a sleek brick and stucco exterior. The main floor offers a bright and open layout, ideal for both family living and entertaining. The spacious kitchen, dinette, and great room flow together seamlessly, anchored by a cozy gas fireplace. A flexible space on this level can be used as a study, dining room, or living room tailored to your needs. Additionally, the large laundry/mud room off the garage entrance adds a practical touch, providing ample storage and organization space.Upstairs, you'll find four generously sized bedrooms, including a bathroom that adds both convenience and privacy for family members or guests. The thoughtful layout of the second floor ensures comfort and functionality for everyone.The Tara perfectly balances modern design and family-friendly features, making it the ideal home for today's lifestyle. (id:53488)
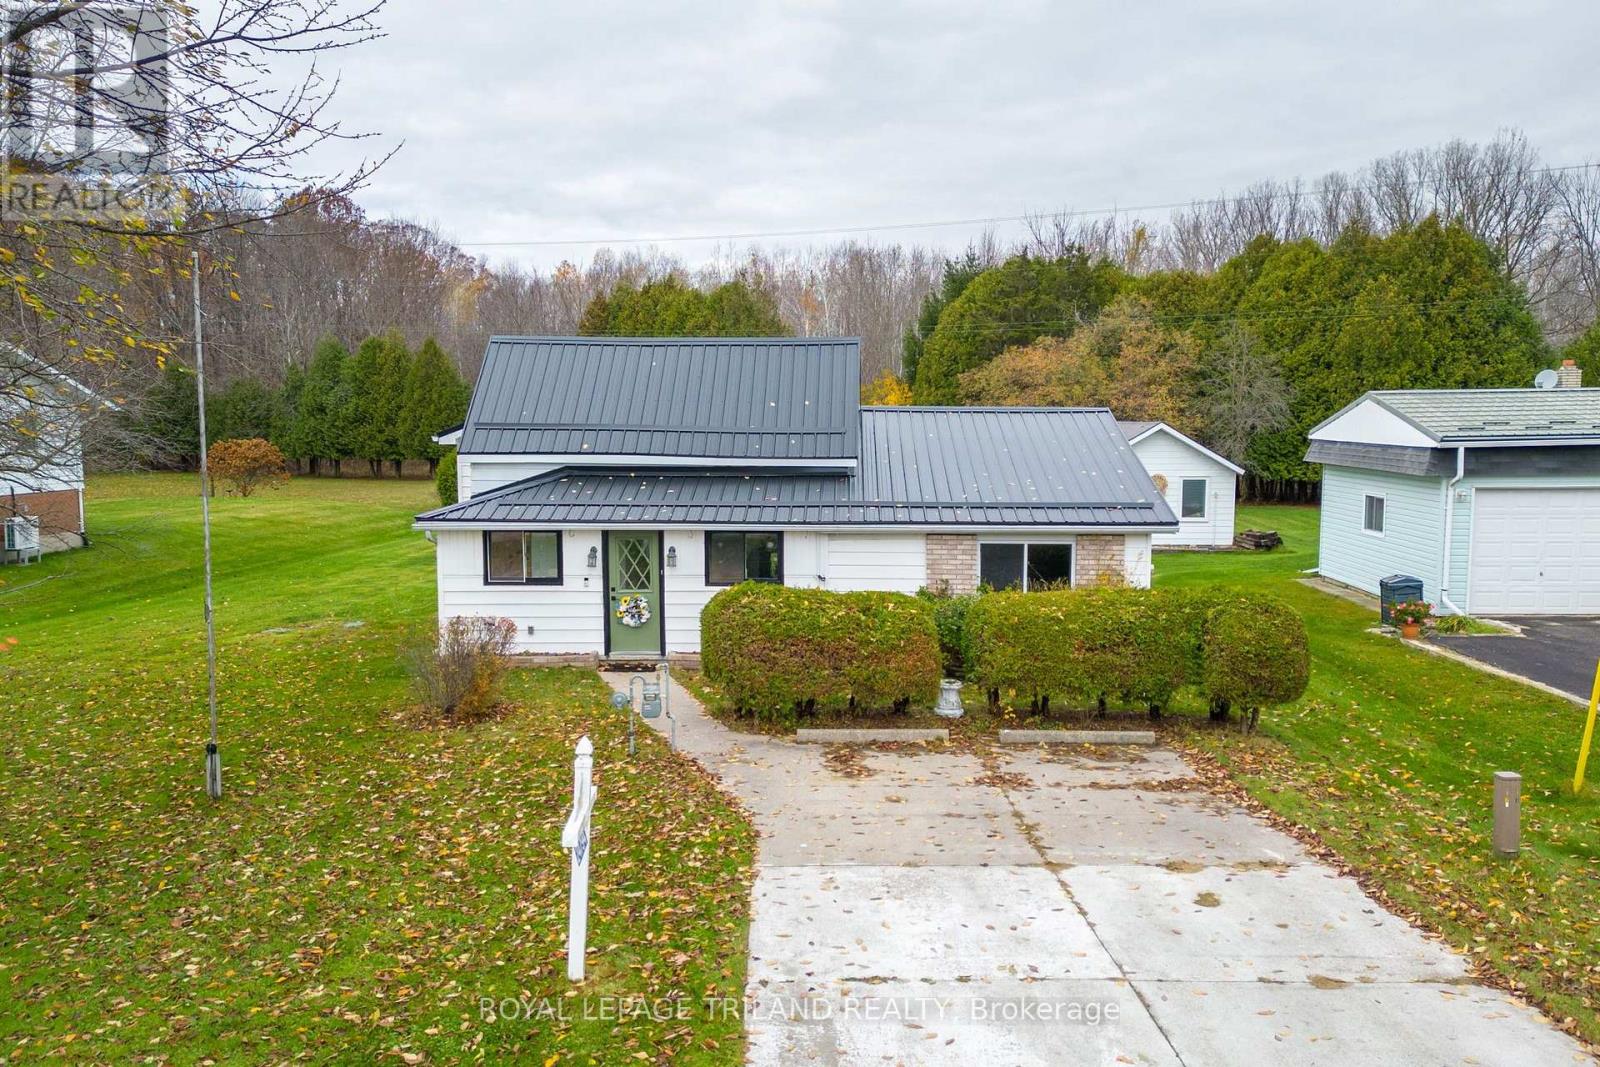
24794 Pioneer Line
West Elgin, Ontario
Enjoy the peace of country living in the welcoming community of West Lorne. This inviting property occupies a private .332-acre lot framed by mature trees. The main level offers a large eat-in kitchen with new built-in nook seating, cozy living room with a gas fireplace, dining room, two bedrooms, 3-piece bathroom, and a versatile workshop space for hobbies or extra storage. The insulated upper level is ready for your ideas and holds potential for two additional bedrooms. Major investments are already done with over $50,000 in recent upgrades, including a new septic (2025), steel roof with 40 year warranty (2024), washer (2024), fresh drywall, paint, and trim (2025), alongside a 5-year-old owned furnace and hot water heater. The stunning back yard features a single garage, an illuminated firepit area, a large garden, and two storage sheds for your gear. Situated near local schools and amenities, and a short drive to the beach, Port Glasgow Marina, Rodney, and Dutton, this is a fantastic starter home on an expansive lot at an exceptional value. (id:53488)
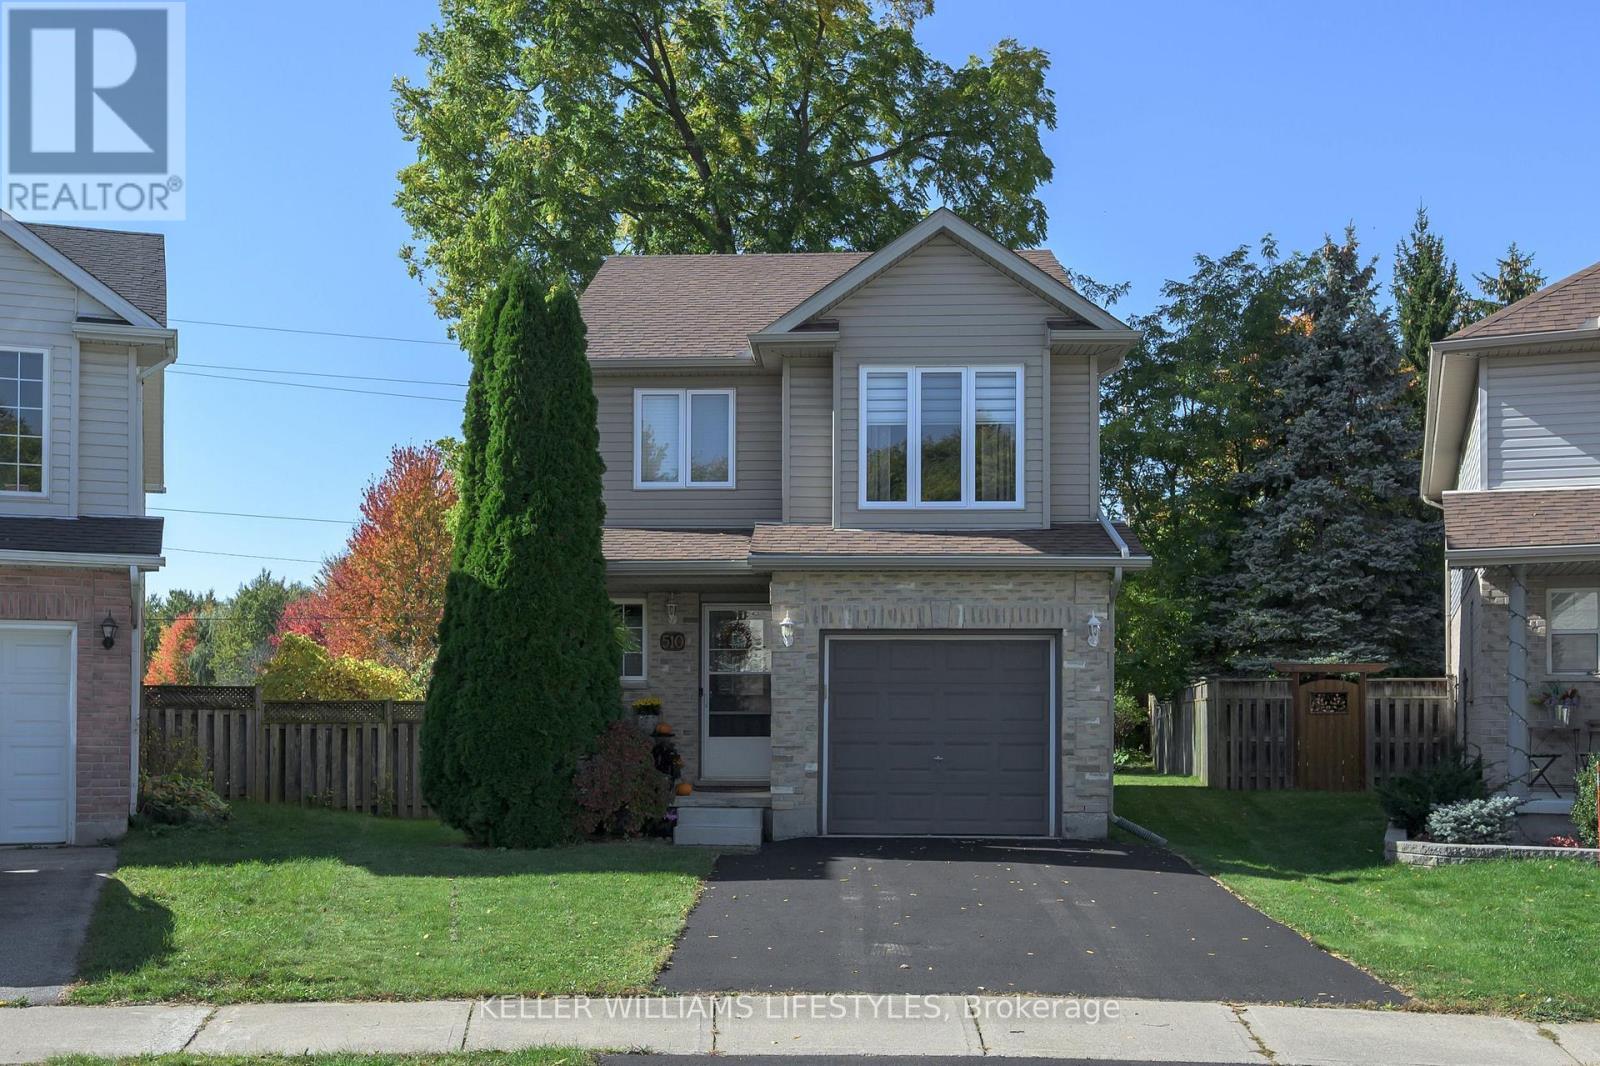
510 Blackwater Place
London North, Ontario
Welcome to 510 Blackwater Place... A beautiful 2-storey home tucked away on a quiet cul-de-sac in desirable North London! Nestled in a family-friendly neighbourhood with no busy through traffic, this home offers the perfect setting for families looking for comfort, privacy, and room to grow. As you step inside, you'll be greeted by a bright and inviting main floor featuring a spacious living room filled with tons of natural light, an eat-in kitchen perfect for everyday living, and convenient access to the backyard right off the living space! Completing the main level is a handy 2-piece bathroom, perfect for guests. As you make your way upstairs, you'll find 3 generously sized bedrooms, a 4-piece bathroom conveniently located amongst the bedrooms, and a bonus den offering endless possibilities! Whether you're looking for a separate family room, kids' play area, or dedicated home office, this versatile space is ready to suit your needs. The possibilities continue in the lower level, where the basement is a blank canvas awaiting your personal touch! With plenty of space to create your dream rec room, home gym, or hobby area, the potential is endless. You'll also appreciate the large laundry/utility room complete with a new furnace and A/C (2024), and tons of additional storage. Now let's talk about the backyard... Step outside to your fenced and beautifully landscaped yard featuring a spacious deck and, best of all, NO REAR NEIGHBOURS! Enjoy summer barbecues, entertain family and friends, or simply relax in your own private outdoor retreat. Combining a peaceful cul-de-sac location, functional living space, and endless potential, this North London home is one you won't want to miss! Don't delay, book your showing today! (id:53488)
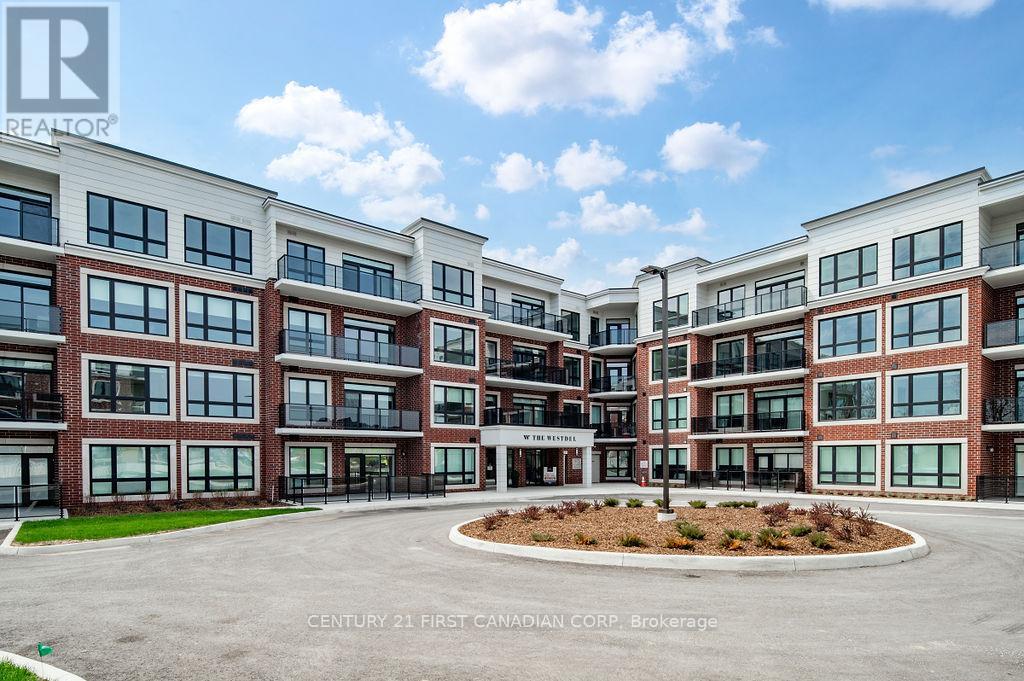
401 - 1975 Fountain Grass Drive
London South, Ontario
Welcome to luxury living in Warbler Woods at The Westdel Condominiums. This BRAND NEW 2-bedroom + den, 2-bathroom condo offers the perfect blend of sophistication, comfort, and style. Built by Tricar, a builder renowned for high-quality concrete construction, this residence showcases high-end finishes throughout - including hardwood flooring, a sleek linear fireplace, quartz countertops, Kohler plumbing fixtures, wood wall feature, and a premium stainless steel appliance package. Enjoy the convenience of an extra long balcony where you can take in the serene east views, perfect for morning coffee or evening relaxation. The spacious den provides flexibility for a home office, reading nook, or guest space. This highly desirable building offers exceptional amenities: a fully equipped fitness center, theatre room, resident lounge with billiards, 2 pickle ball courts, and a guest suite for visitors. The warm and welcoming community adds to the appeal, creating an inviting environment you'll love to call home. Offering exceptional value, the list price reflects the NEW HST government rebate for qualified buyers - a savings of over $50,000 - making this an outstanding opportunity to own a brand-new, move-in-ready condo with premium upgrades. Located in one of the city's most sought-after neighbourhoods, Warbler Woods, you'll be surrounded by natural beauty, convenient amenities, and a strong sense of community. Experience refined condo living at its best - style, comfort, and quality craftsmanship in every detail. (id:53488)
12 (9) - 147 Scotts Drive
Lucan Biddulph, Ontario
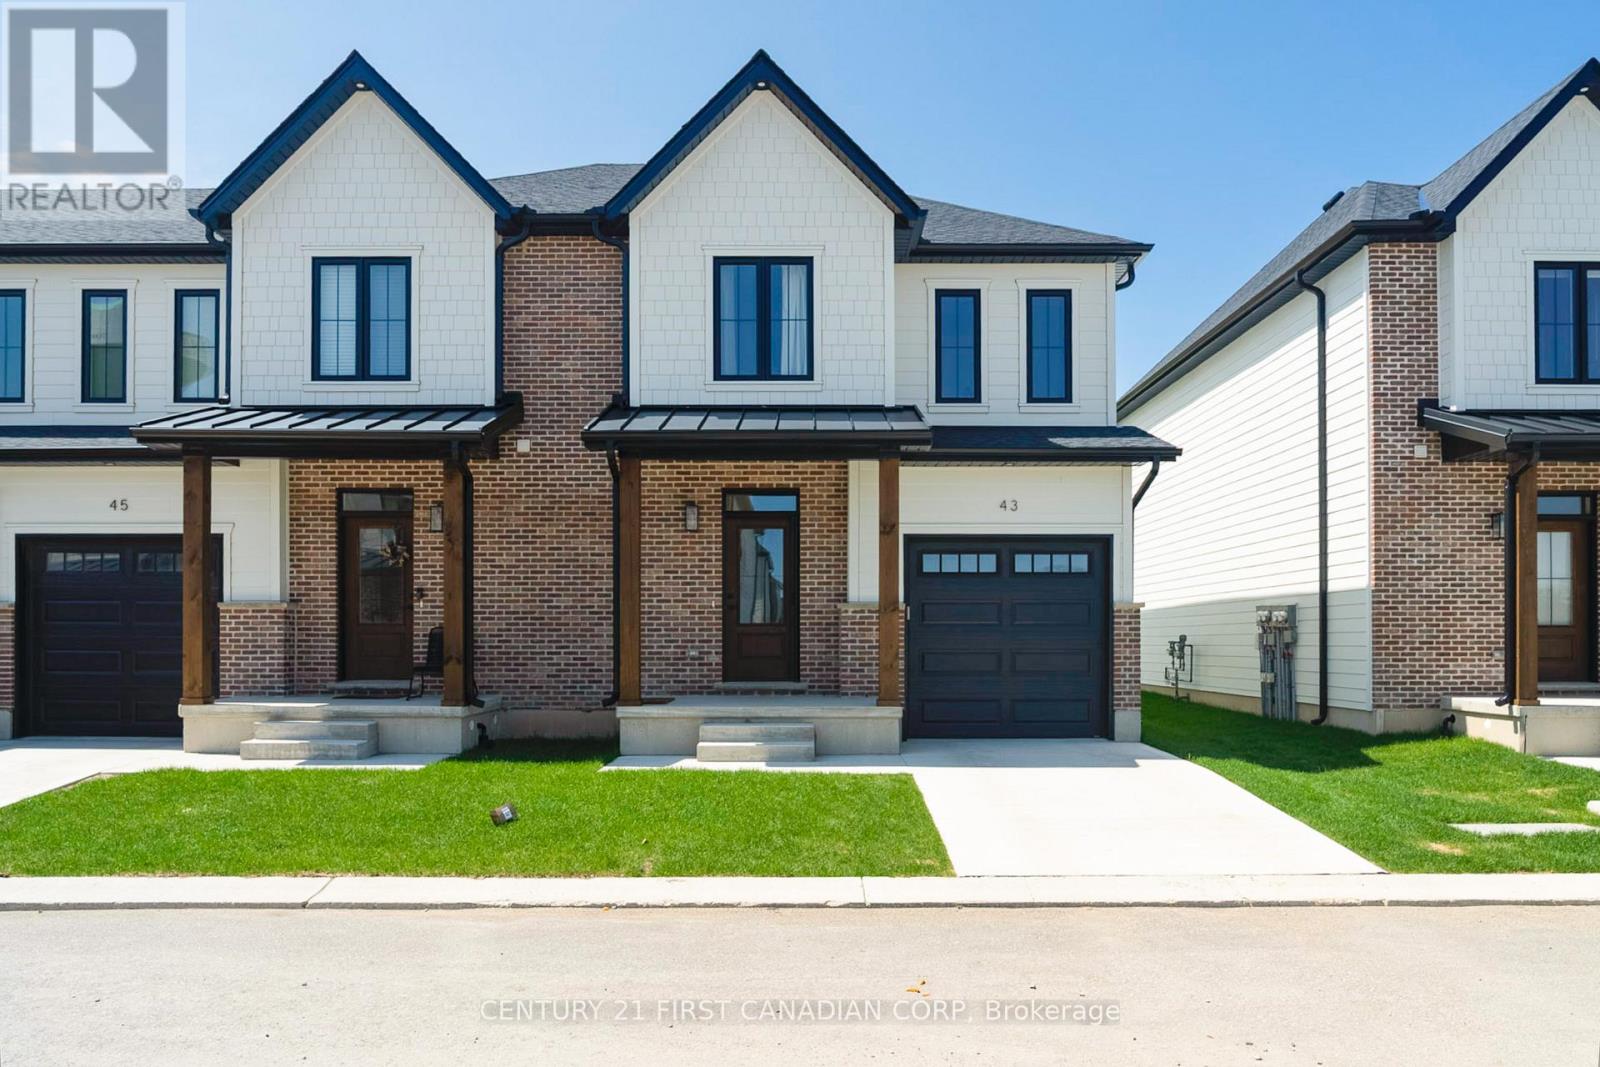
Welcome to 147- 12(9) Scotts Drive in Phase 2 of the Ausable Fields development by the Van Geel Building Co, which is just steps away from the Lucan Community Centre that is home to the hockey arena, YMCA daycare, public pool, baseball diamonds, soccer fields and off the leash dog park. The Carver plan (1640 sq ft) is a red brick two story freehold townhouse that features an attached one car garage, concrete laneway, open concept kitchen and living room plus a 2pc powder room. The second floor includes a spacious primary bedroom with large walk-in closet, ensuite with double vanity and tile shower, two additional bedrooms, 4pc main bath and laundry room. All bathrooms and kitchen include quartz countertops and hardwood floors on the main and upstairs hallway. Basement finishing packages are optional. (id:53488)
127 Cortland Terrace
St. Thomas, Ontario
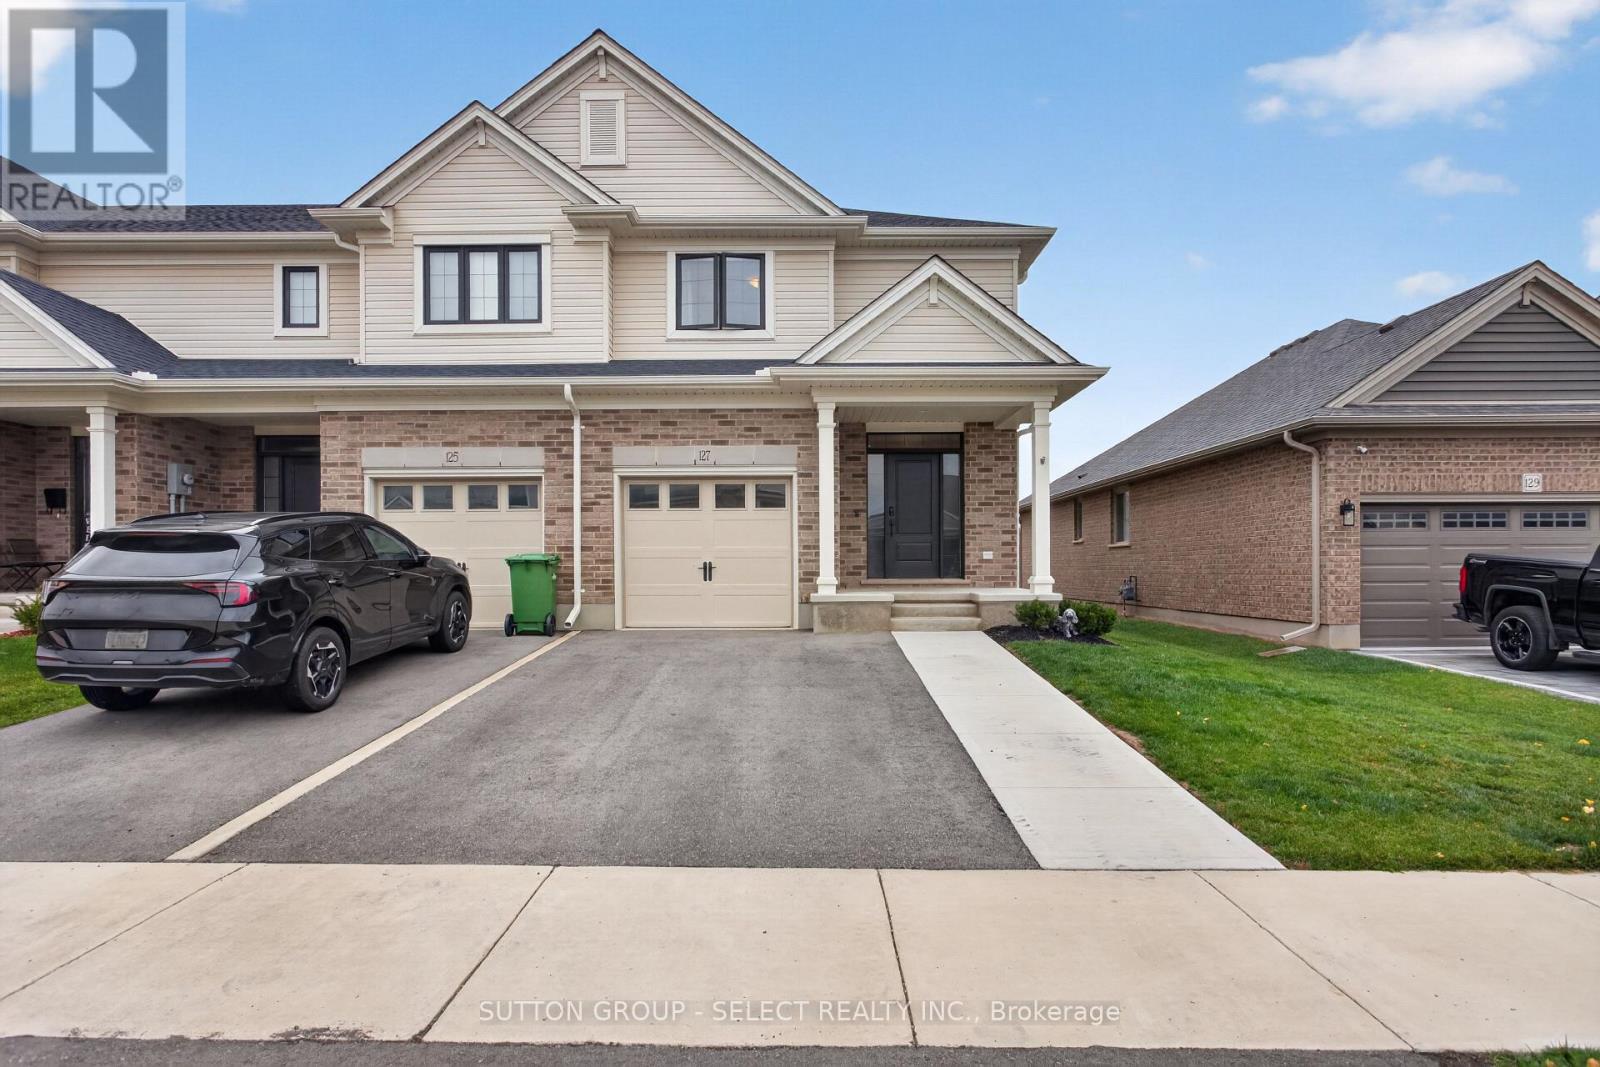
Welcome to this end-unit townhome with NO CONDO FEES, featuring thoughtful touches you won't find in every home! This property offers three spacious bedrooms and two and a half bathrooms. The living room features modern wood paneling and electric blinds, while the kitchen offers quartz countertops and appliances that are only two years old. The primary suite includes a 3-piece ensuite and a spacious walk-in closet. The backyard was freshly fenced just one month ago, providing added privacy, and features a wooden deck and gazebo, making it the perfect space to relax or entertain. The unfinished basement offers plenty of potential, with a bathroom rough-in and enough space for a possible fourth bedroom. The garage also includes a newly installed remote garage door opener for added convenience. With no condo fees, plenty of space, and thoughtful upgrades throughout, this is a home you won't want to miss! (id:53488)
34 Aldersbrook Crescent
London North, Ontario
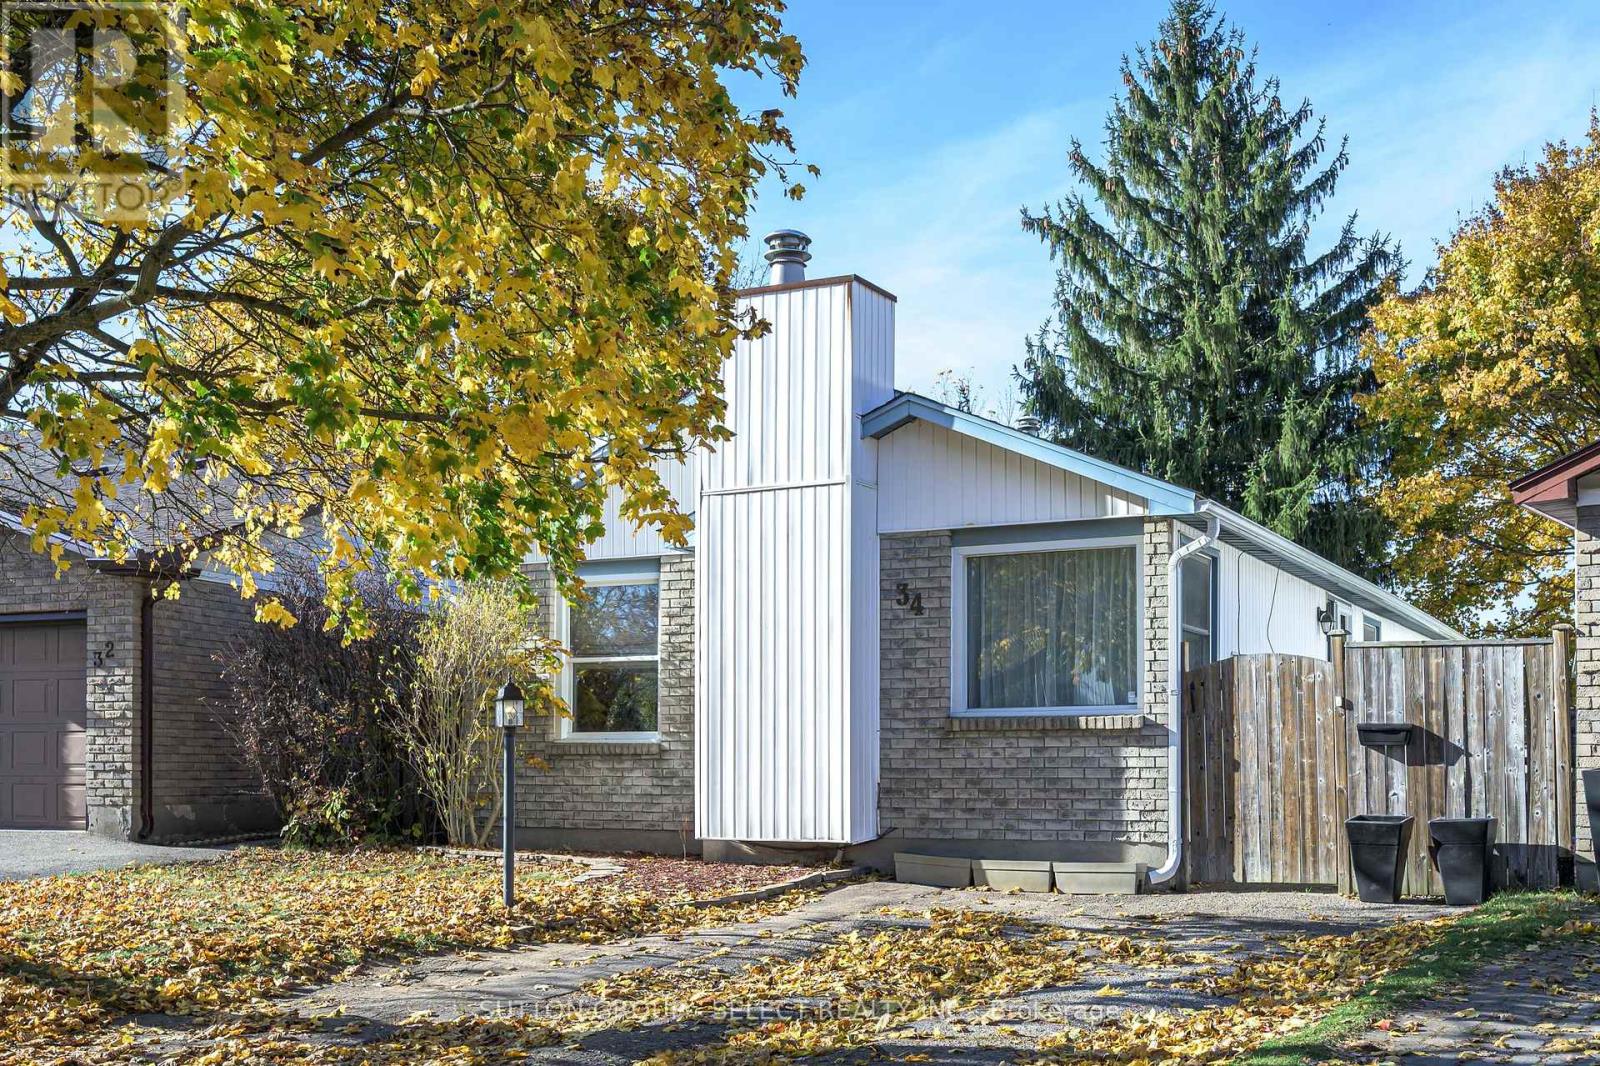
Exceptional Whitehills Opportunity -- Conveniently located close to Western, University Hospital, Hyde Park and Masonville shopping, walking trails and a park. This three bedroom, one and a half bath bungalow offers comfort and convenience at price that will make your day. The photos are great, but a viewing in person is even better. The large eat-in kitchen has plenty of storage and room to gather, while the living room features a gas fireplace that's both spacious and cozy. The bath has been updated, and the finished lower level adds extra living space. Outside, a deck and fully fenced yard are ready for lazy days. Whether you're buying your first home or adding to your portfolio, this one is worth a look. (id:53488)
125 Manor Road
St. Thomas, Ontario
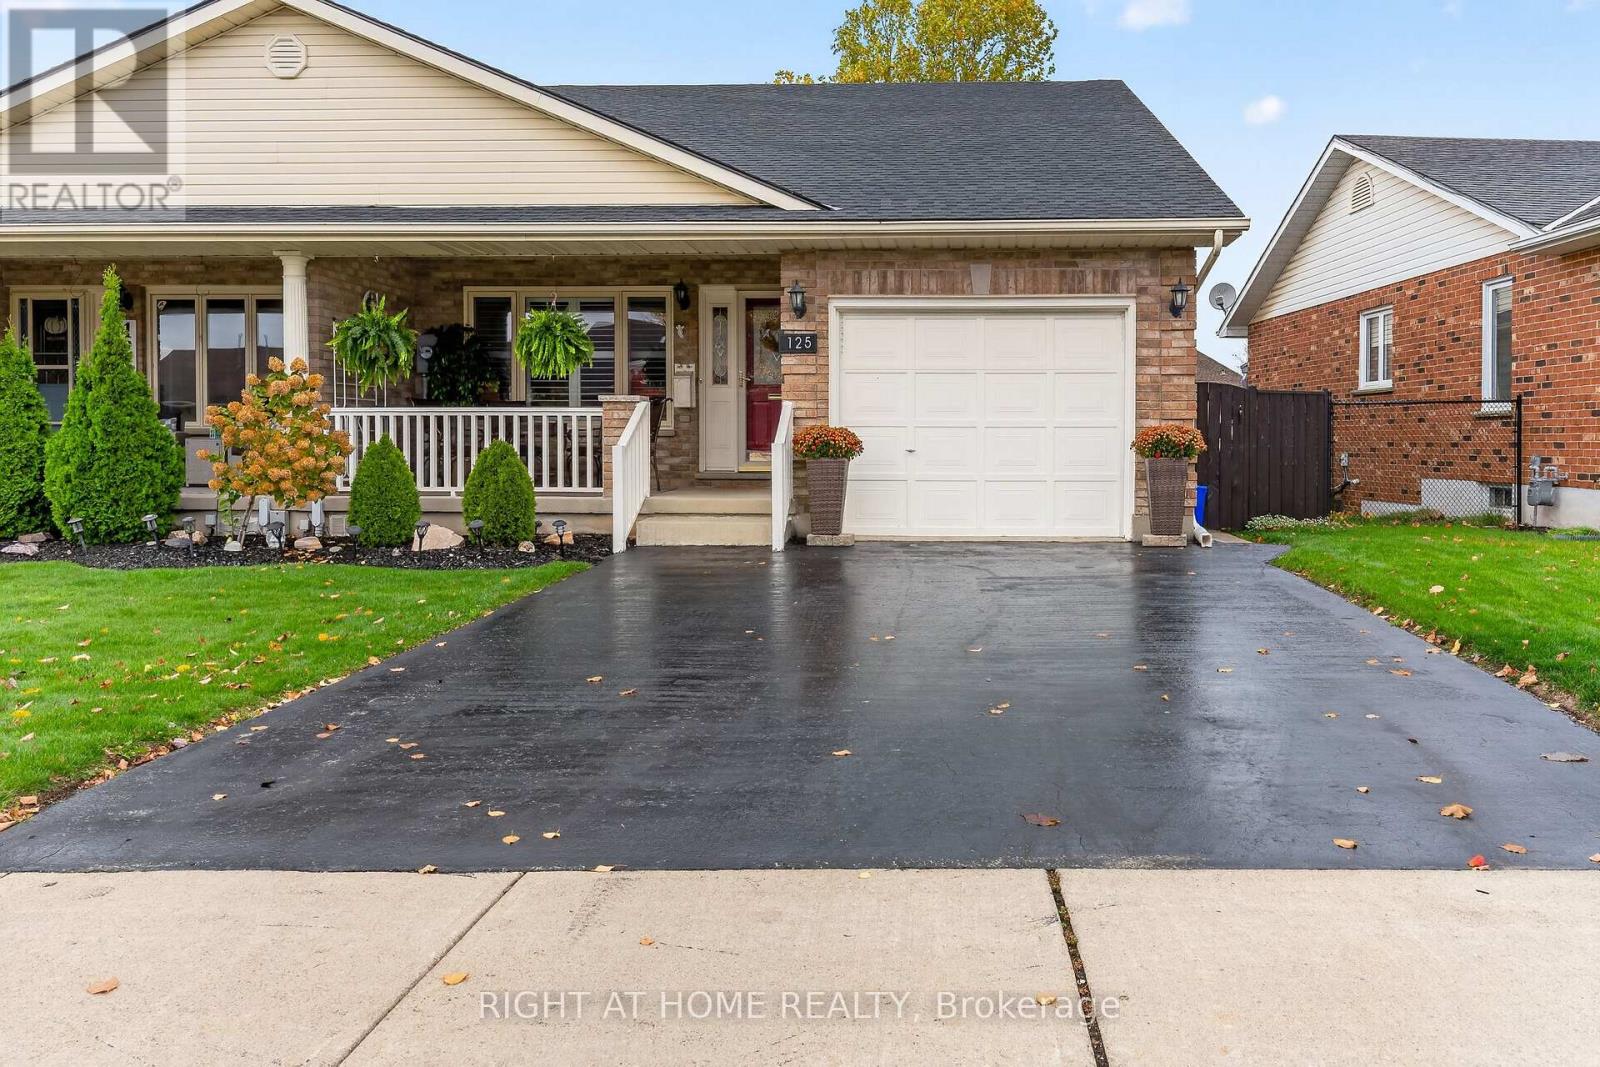
Welcome to 125 Manor Road, a beautifully maintained semi-detached home offering the perfect combination of comfort, convenience and easy living! Whether you're a first-time buyer, downsizing or looking for a home with room for a growing family, this property has plenty to offer. From the moment you arrive, the stunning covered front porch creates a warm and inviting first impression, providing the perfect spot to enjoy your morning coffee or unwind at the end of the day. Step inside to discover a bright, functional layout designed for comfortable everyday living. The main floor features a spacious living room, dedicated dining area, well-appointed kitchen, two generous bedrooms, a 4-piece bathroom and the added convenience of main-floor laundry. Enjoy the benefits of having everything you need on one level! The fully finished lower level significantly expands your living space with a huge family room featuring a cozy gas fireplace, perfect for movie nights, entertaining or relaxing with family. You'll also find a third bedroom, a 3-piece bathroom and a separate office that offers excellent flexibility as a hobby room, guest space or potential fourth bedroom. Outside, the fully fenced backyard provides a wonderful private setting for summer gatherings, children or pets, complete with a large gazebo for outdoor entertaining. A single-car garage adds convenience and additional storage. Major updates provide peace of mind, including windows (2026), shingles (2024), and furnace and central air conditioning (2014). Ideally located just minutes from Elgin Centre, medical clinics, shopping and everyday amenities, this home offers an excellent balance of peaceful residential living and accessibility. With its versatile floor plan, generous living spaces and desirable main-floor conveniences, 125 Manor Road is ready to welcome its next owners. A wonderful opportunity to enjoy comfortable living in a convenient St. Thomas location! (id:53488)
28 Marchant Street
Aylmer, Ontario
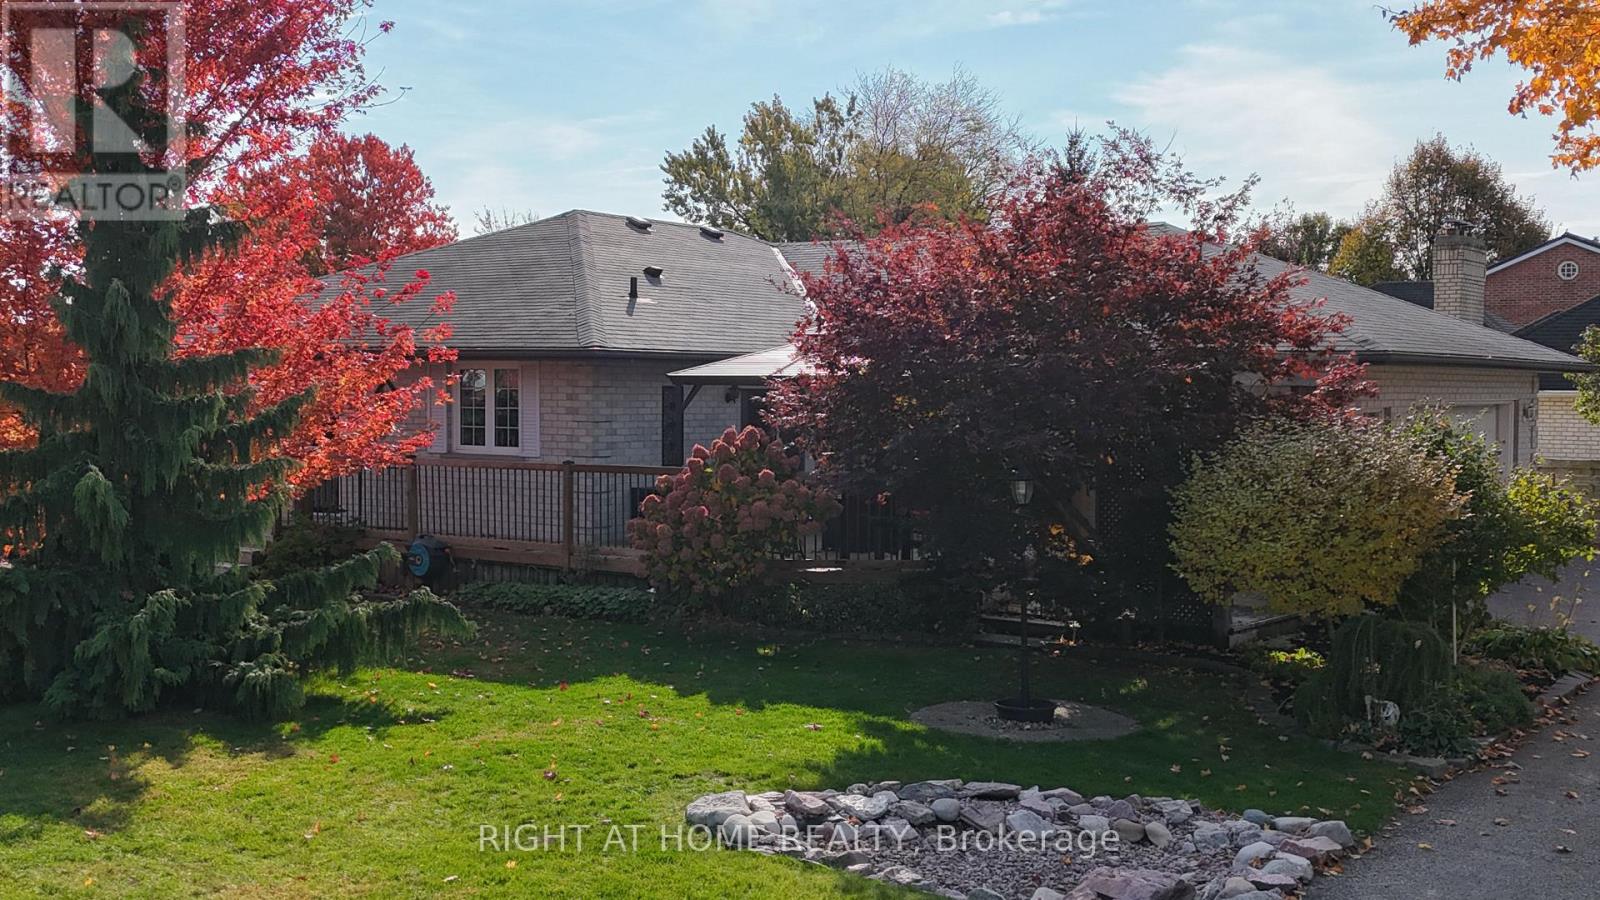
Welcome to 28 Marchant Street in the charming town of Aylmer, where small-town living meets comfort, space and accessibility! This well-maintained home at the end of a dead end street offers a fantastic layout with plenty of room for the whole family, along with excellent in-law suite potential. The main floor features a spacious living room with beautiful hardwood flooring and a cozy gas fireplace, a dining area with ceramic flooring, and a functional kitchen complete with appliances. The primary bedroom has been thoughtfully designed with durable flooring to accommodate an electric wheelchair, along with a spacious 5-piece cheater ensuite featuring a convenient roll-in shower. An additional bedroom and main-floor laundry add to the home's practical design. Downstairs, you'll find an impressive finished lower level featuring a bright family room with oversized windows, a recreation room with wet bar or kitchenette, 2 additional bedrooms, and a 4-piece bathroom. A second laundry hookup in the utility room adds flexibility for extended family or potential multigenerational living. Outside, enjoy a beautiful deck, gazebo and pergola, perfect for relaxing or entertaining. The oversized 2.5-car garage, additional storage shed and parking for up to six vehicles provide plenty of space for vehicles, hobbies and storage. The large corner lot can be fenced off so there's lots of room for the kids to play. With wheelchair-accessible features throughout, this property offers a unique opportunity for buyers seeking comfort, convenience and flexibility. Enjoy the friendly atmosphere and slower pace of small-town living in Aylmer while remaining within easy reach of St. Thomas, London and surrounding communities. A wonderful place to call home! The stunning property features Talk to the Home. So if you're driving by just scan the code or call the number and ask the home in over 30 Languages. (id:53488)
30 Constable Street
London North, Ontario
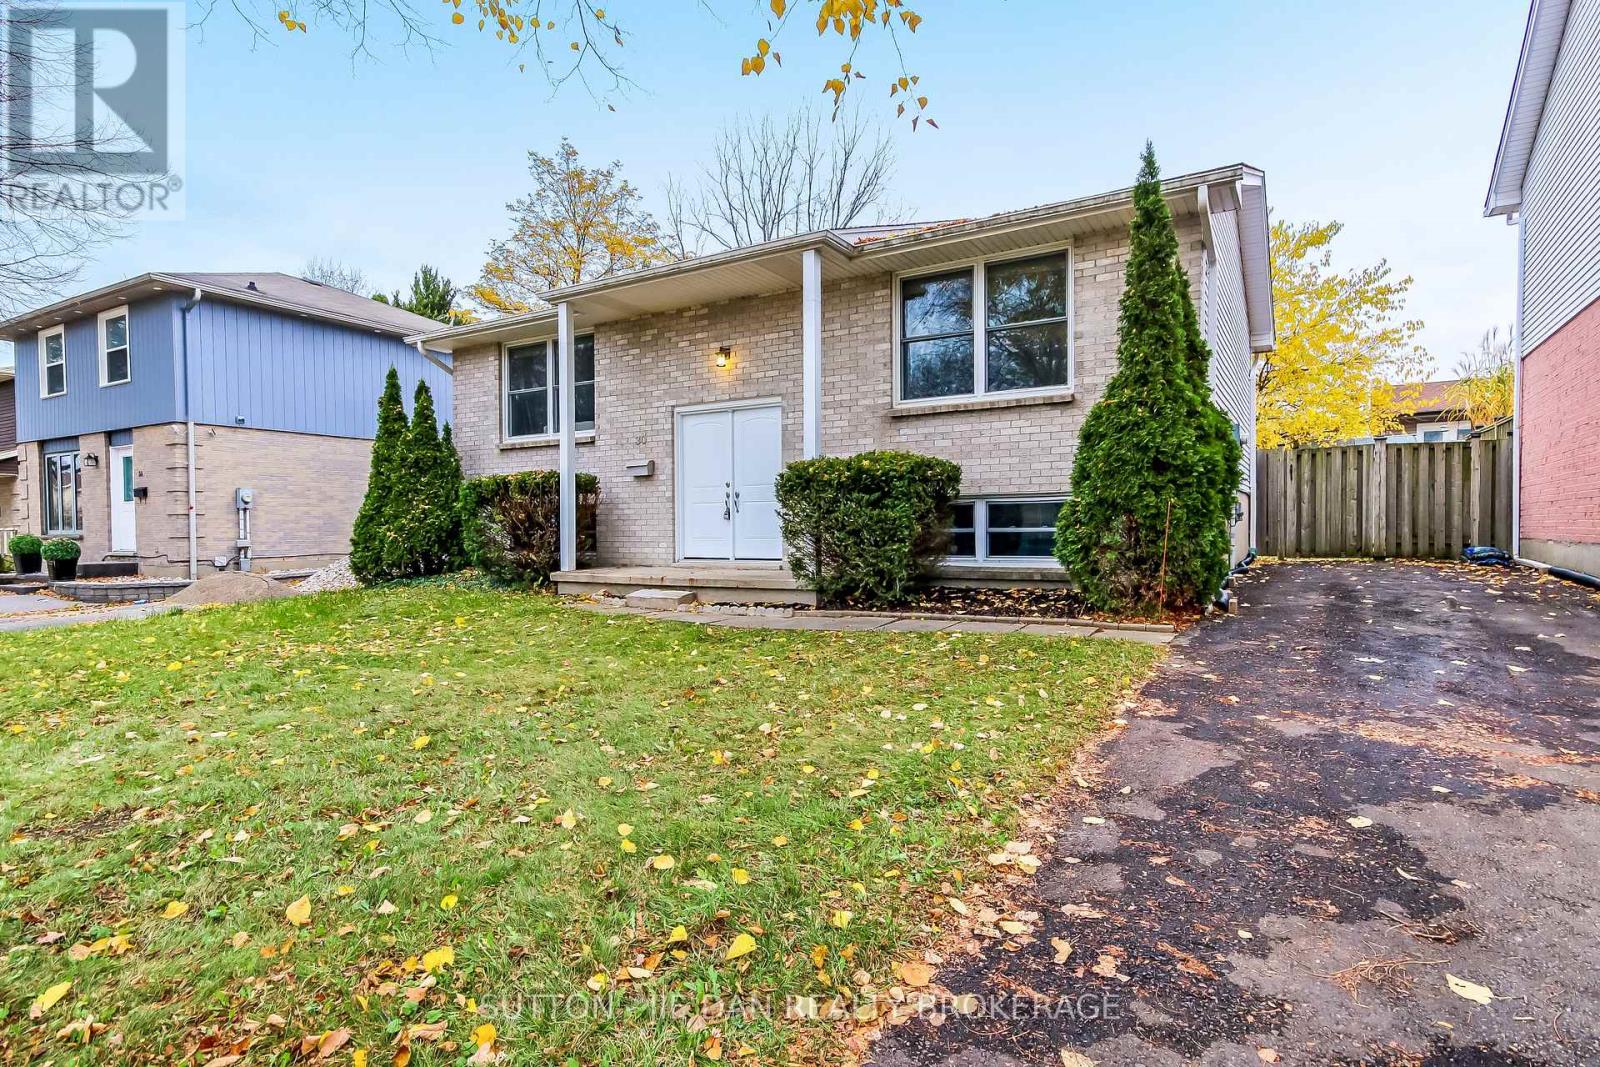
STUNNING, MOVE-IN-READY RAISED RANCH IN DESIRABLE NORTH LONDON! Nestled on a quiet, mature tree-lined street in a sought-after neighbourhood, this beautifully maintained and extensively updated home showcases exceptional pride of ownership! The bright and inviting main level features rich hardwood and ceramic flooring, a spacious open-concept kitchen with abundant cabinetry, and a generous dining area overlooking the picturesque backyard. A welcoming family room, two generously sized bedrooms, and a beautifully renovated bathroom complete the main floor. The fully finished lower level provides outstanding additional living space, featuring an expansive family/recreation room with brand new laminate wood floor, a spacious third bedroom, an updated 3-piece bathroom, and ample storage. Step outside to a beautifully landscaped, fully fenced backyard featuring a newer deck and patio, ideal for relaxing or entertaining! IMPRESSIVE UPGRADES INCLUDE: New furnace and central air conditioning (2026), new lower-level flooring (2026), new driveway (2025), new stove and LeafFilter gutter protection system (2024), newer dishwasher, roof, soffits, eavestroughs and downspouts (2015), updated kitchen (2009), and windows (2008). Ideally located close to schools, parks, shopping, and everyday amenities, this exceptional home offers the perfect blend of comfort, convenience, and value. Truly move-in ready and a pleasure to show! Don't miss this outstanding opportunity! (id:53488)
13 - 370 Homestead Court
London North, Ontario
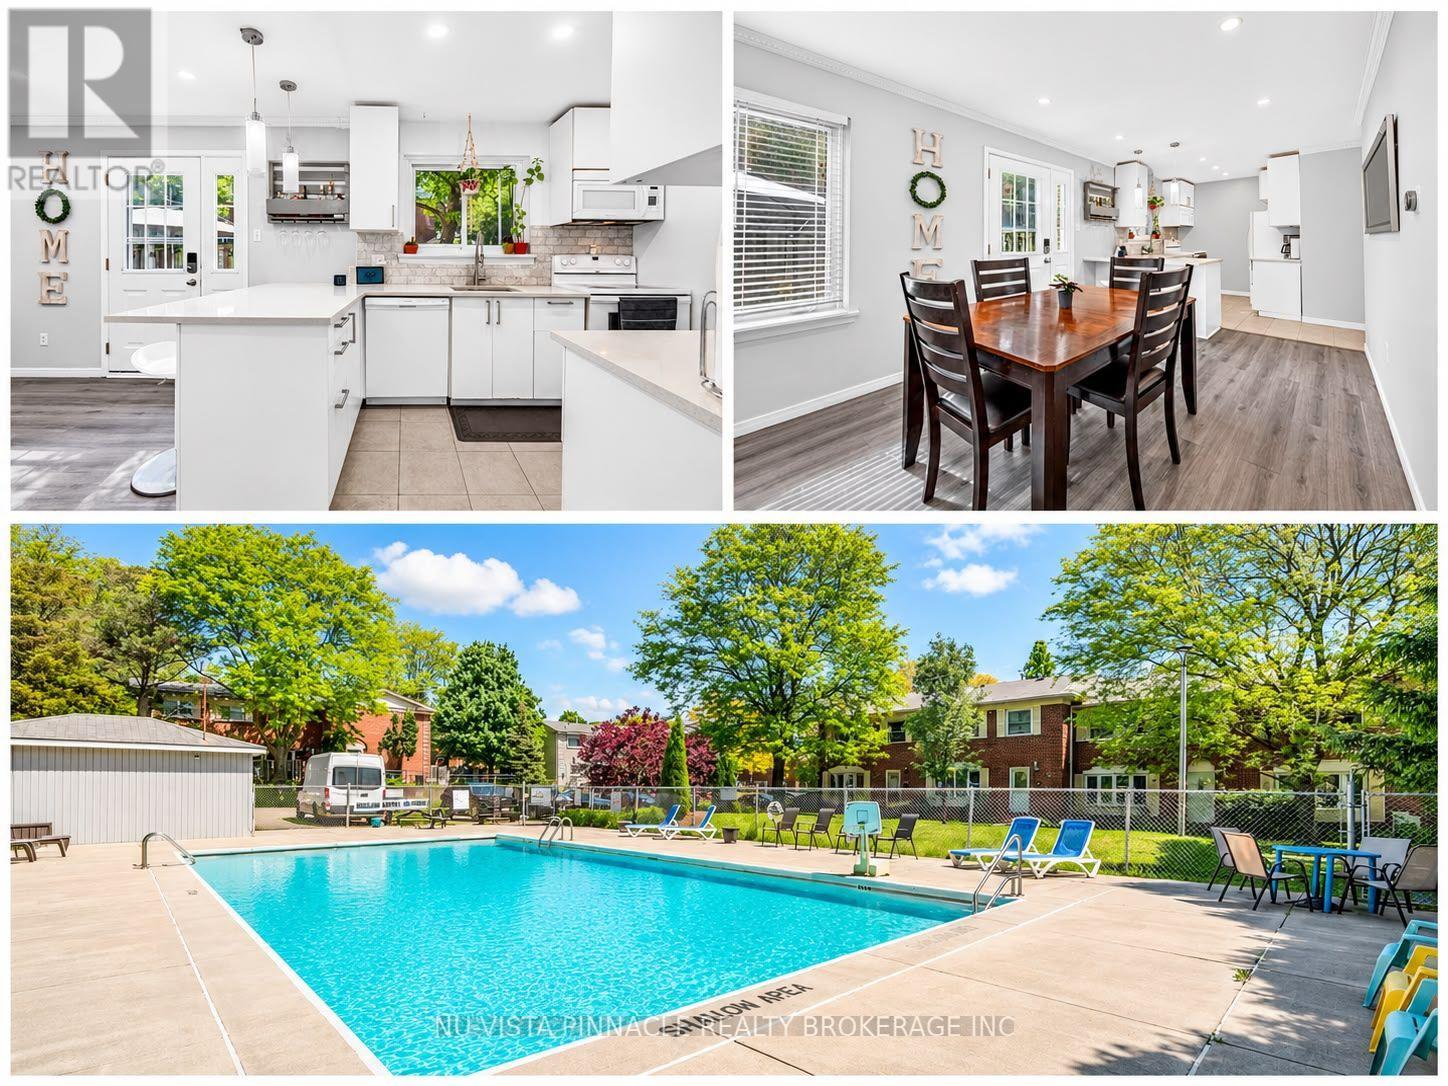
Welcome to this beautifully maintained move in ready 3+1 bedroom 2.5 bathroom condo townhouse in a quiet established Northwest London community. The bright and spacious main floor features a comfortable living and dining area neutral décor, elegant crown moulding and updated pot lights completed in 2024. The kitchen was fully renovated in 2018 and offers a clean, modern space, with the dishwasher replaced in 2025 and washer in 2026. Patio doors lead to one of the larger private patio areas in the complex perfect for summer BBQs entertaining or relaxing outdoors. The patio concrete was updated in 2019 and a natural gas BBQ line was installed in 2021. Upstairs offers a generously sized primary bedroom and two additional bedrooms and a full 3 piece bathroom. One bedroom also features a custom closet completed in 2024. The finished basement provides additional flexible living space that can be used as a 4th bedroom home office, guest room or recreation area, plus another 3 piece bathroom. Additional highlights include a high efficiency furnace installed in 2022 and an owned water heater. Residents can enjoy the complex outdoor pool. Condo fees include water, landscaping, snow removal, two assigned parking spaces, exterior common elements and roof repair replacement. Fences are currently being replaced throughout the complex. Conveniently located close to shopping, restaurants, schools, public transit, Western University, hospitals and everyday amenities. An excellent opportunity for first time buyers, families or investors. Move in and enjoy! (id:53488)
14 - 2100 Denview Avenue
London North, Ontario
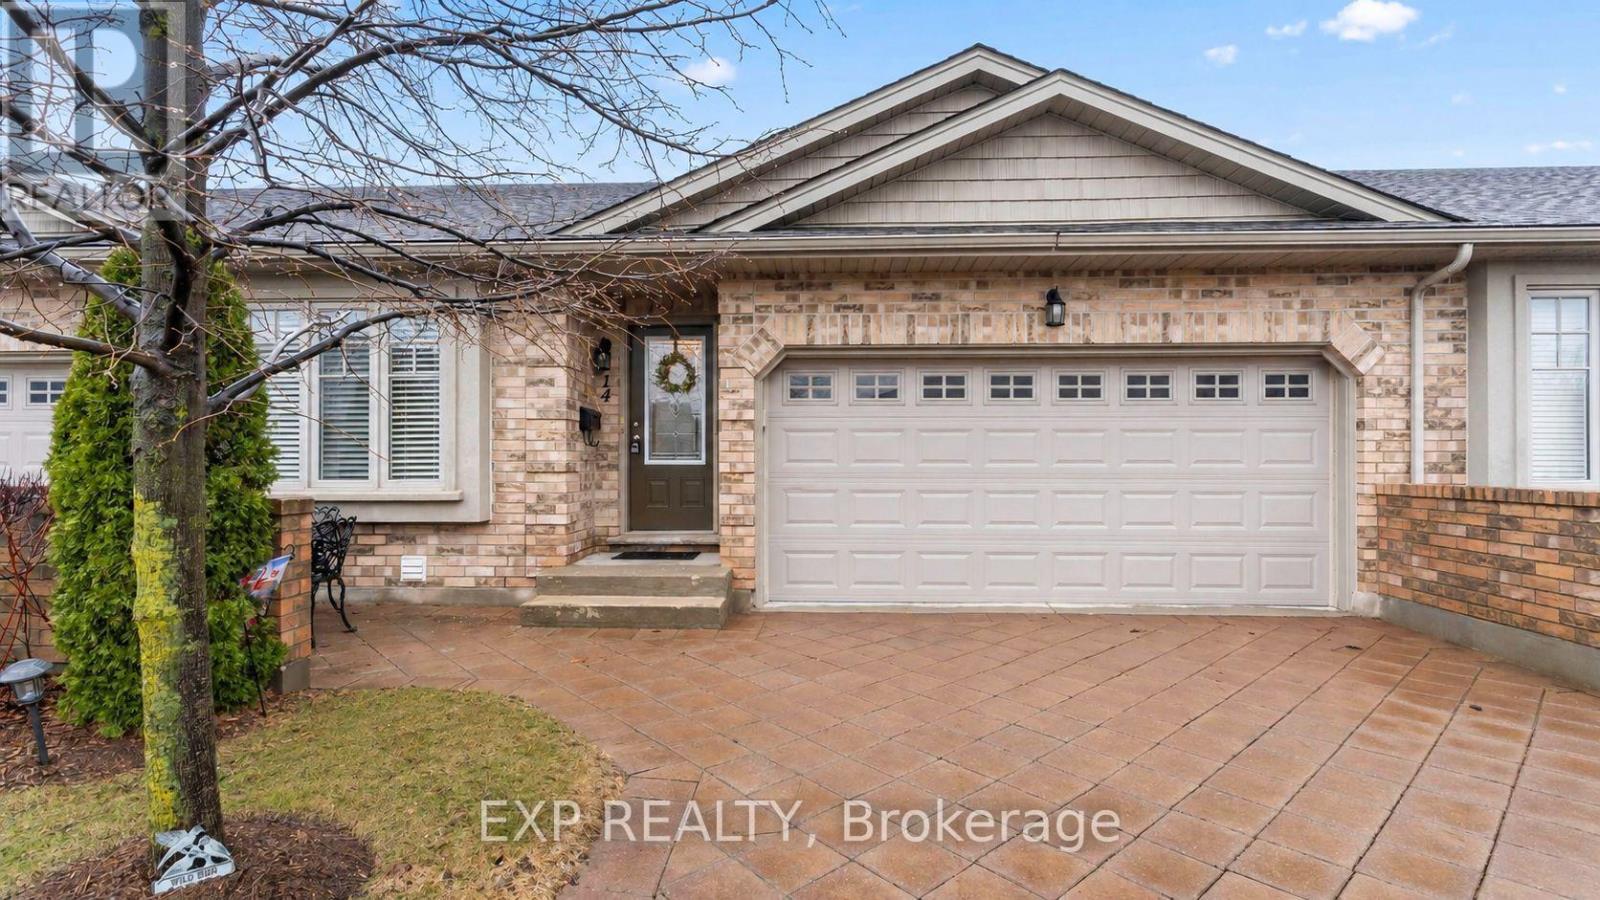
This beautifully maintained home offers over 2,500 sq ft of finished living space, ideal for downsizers, empty nesters, first-time buyers, or investors seeking comfort and convenience in a quiet, well-managed community. The open-concept main floor features warm hardwood flooring, a bright living and dining area, and a spacious kitchen with granite countertops, ample cabinetry, and a breakfast bar. The inviting living room showcases a gas fireplace with stone surround and walkout access to a private deck with two electric awnings, perfect for relaxing or entertaining. The main level includes two bedrooms, including a generous primary suite with a walk-in closet and 4-piece ensuite with dressing area, plus an additional full bathroom. The fully finished lower level offers incredible flexibility with a large rec room featuring a second gas fireplace, a third bedroom, a 3-piece bathroom, and plenty of storage space. Enjoy the convenience of a double car garage and double driveway, a rare find in condo living. Condo fees of $450/month include snow removal, landscaping, building maintenance, and building insurance, providing true low-maintenance living. Located close to shopping, parks, and everyday amenities, this home delivers the perfect balance of lifestyle, comfort, and practicality. Book your showing today! (id:53488)
Contact Melanie & Shelby Pearce
Sales Representative for Royal Lepage Triland Realty, Brokerage
YOUR LONDON, ONTARIO REALTOR®

Melanie Pearce
Phone: 226-268-9880
You can rely on us to be a realtor who will advocate for you and strive to get you what you want. Reach out to us today- We're excited to hear from you!

Shelby Pearce
Phone: 519-639-0228
CALL . TEXT . EMAIL
Important Links
MELANIE PEARCE
Sales Representative for Royal Lepage Triland Realty, Brokerage
© 2023 Melanie Pearce- All rights reserved | Made with ❤️ by Jet Branding