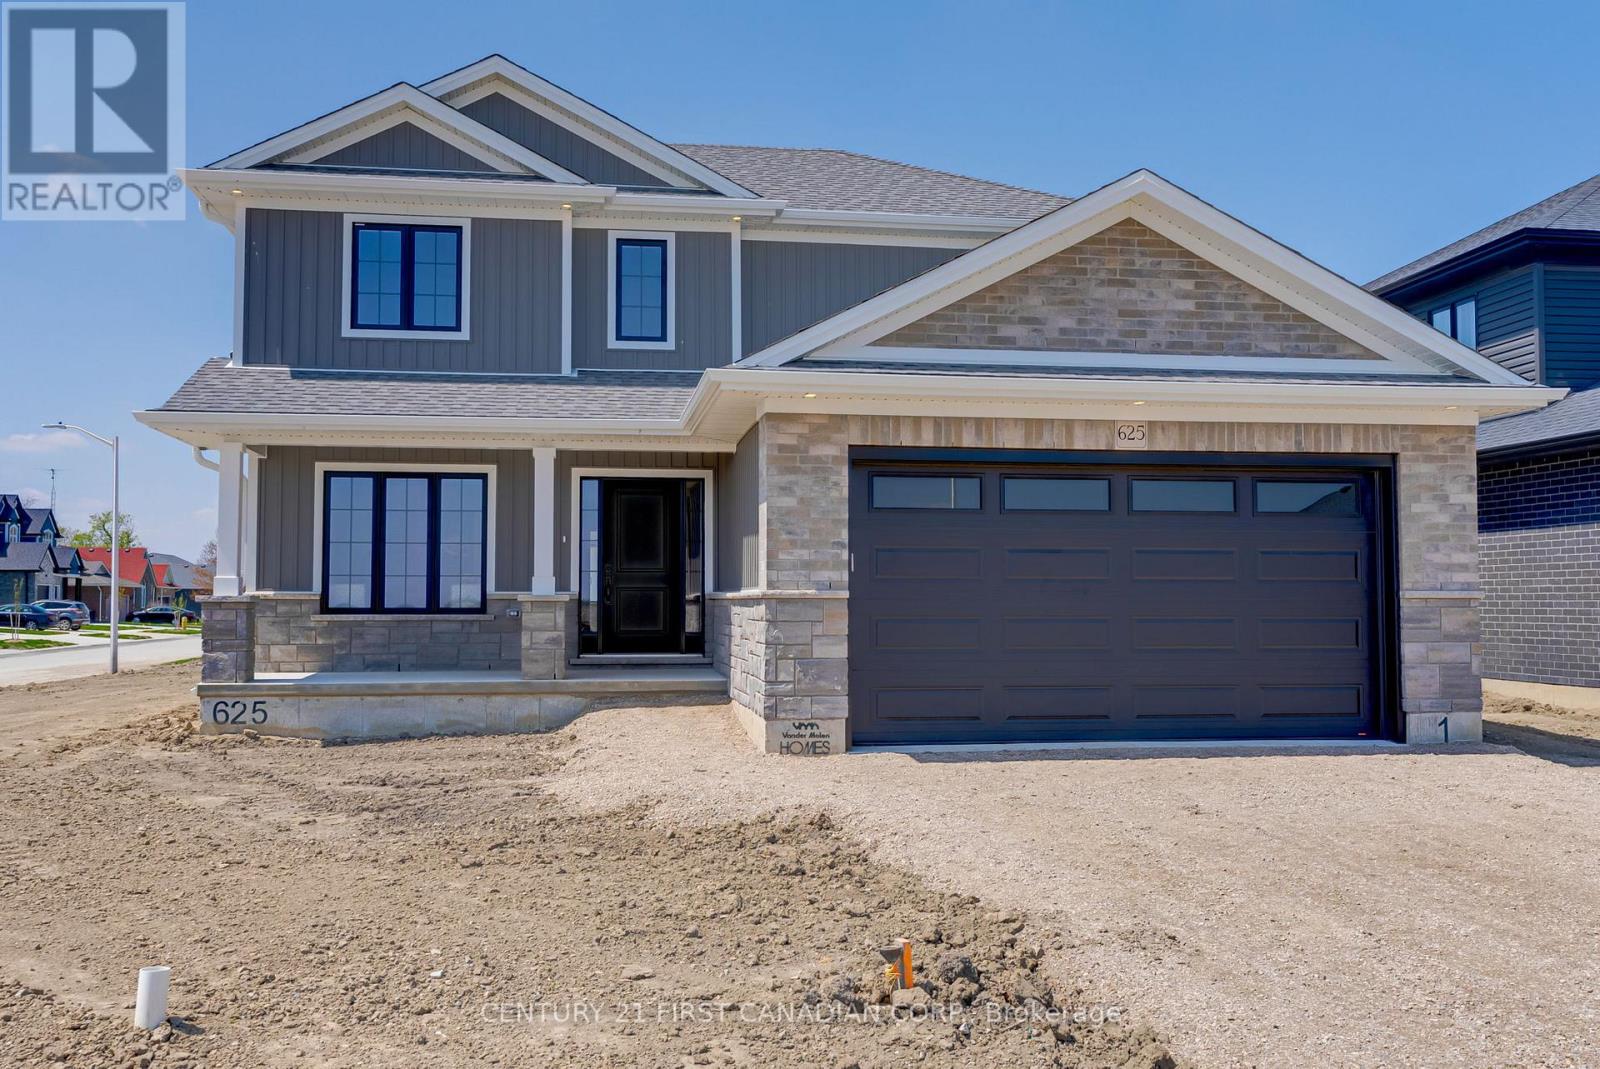
106 Mapledene Lane
Lucan Biddulph, Ontario
NEW GOVERNMENT REBATES - TO BE BUILT: 'The Oakwood' by VanderMolen Homes, located in the Timber Ridge subdivision in Lucan, ON. Beautiful, 2 storey home measuring 2206 sqft. Offering 3 bedrooms & 2.5 bathrooms, boasting a large & convenient mudroom off the garage, well appointed open concept kitchen, dining & great room to complete the main floor. Continue upstairs to find a wonderful primary suite, with 4 pc luxury ensuite & large walk-in closet. Two additional large bedrooms, an additional 4 pc bathroom & laundry room complete the upstairs. This home is complete with a generously-sized covered front porch, and an attached two car garage and great curb appeal. Property tax & assessment not set. Concrete laneway and fully sodded lot to be completed. Taxes & Assessed Value yet to be determined. List price reflects the Government HST rebate. HST included with all applicable rebates assigned to the Builder. Price is contingent on Buyer eligibility and rebate implementation. Photos are from a previously built model and are for illustration purposes only - Some finishes & upgrades shown may not be included in standard specs. (id:53488)
Century 21 First Canadian Corp.
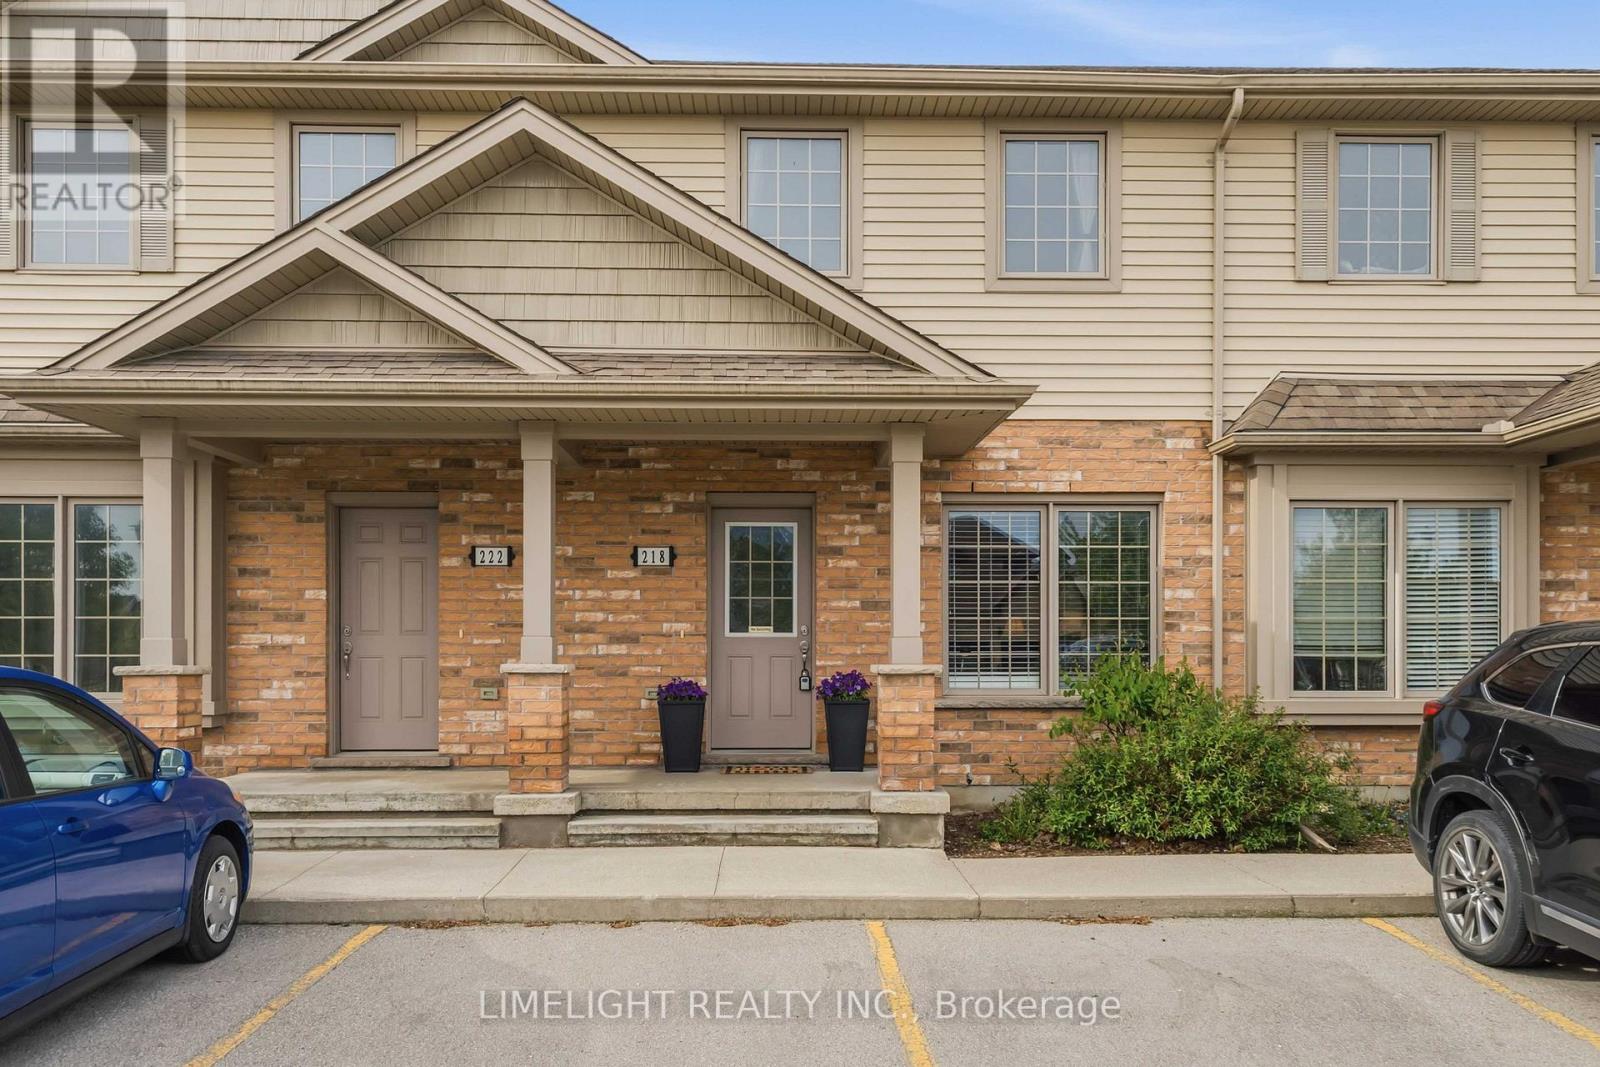
218 - 3320 Meadowgate Boulevard
London South, Ontario
Welcome to 3320 Meadowgate Blvd Unit 218 in the desirable Woodvale Walk Townhouse community of Summerside London. This immaculate and beautifully maintained 2-storey townhome offers 3 spacious upstairs bedrooms, 1.5 bathrooms, and a finished basement, providing functional living space for families, professionals, or first-time buyers. Step inside to discover a bright open-concept main floor featuring 9 ft ceilings, hardwood flooring in the family room, ceramic flooring in the kitchen, and freshly painted walls in warm neutral tones throughout. The updated kitchen is designed for both style and function, showcasing quartz countertops, stainless steel appliances, ample cabinetry, and a center island overlooking the dining area - perfect for entertaining! The second level features 3 spacious bedrooms, convenient second-floor laundry, and updated bathroom quartz countertops that add a modern touch. The finished basement offers additional versatile living space ideal for a rec room, home office, or guest area. Enjoy your own private rear deck overlooking green space - an ideal setting for morning coffee or relaxing evenings outdoors. Ideally situated at 3320 Meadowgate Blvd Unit 218, this Summerside townhouse is just minutes from schools, parks, shopping, dining, and essential amenities, with quick access to Highway 401. Offering both comfort and practicality, this move-in-ready home is ready to welcome its next owners. (id:53488)
Limelight Realty Inc.
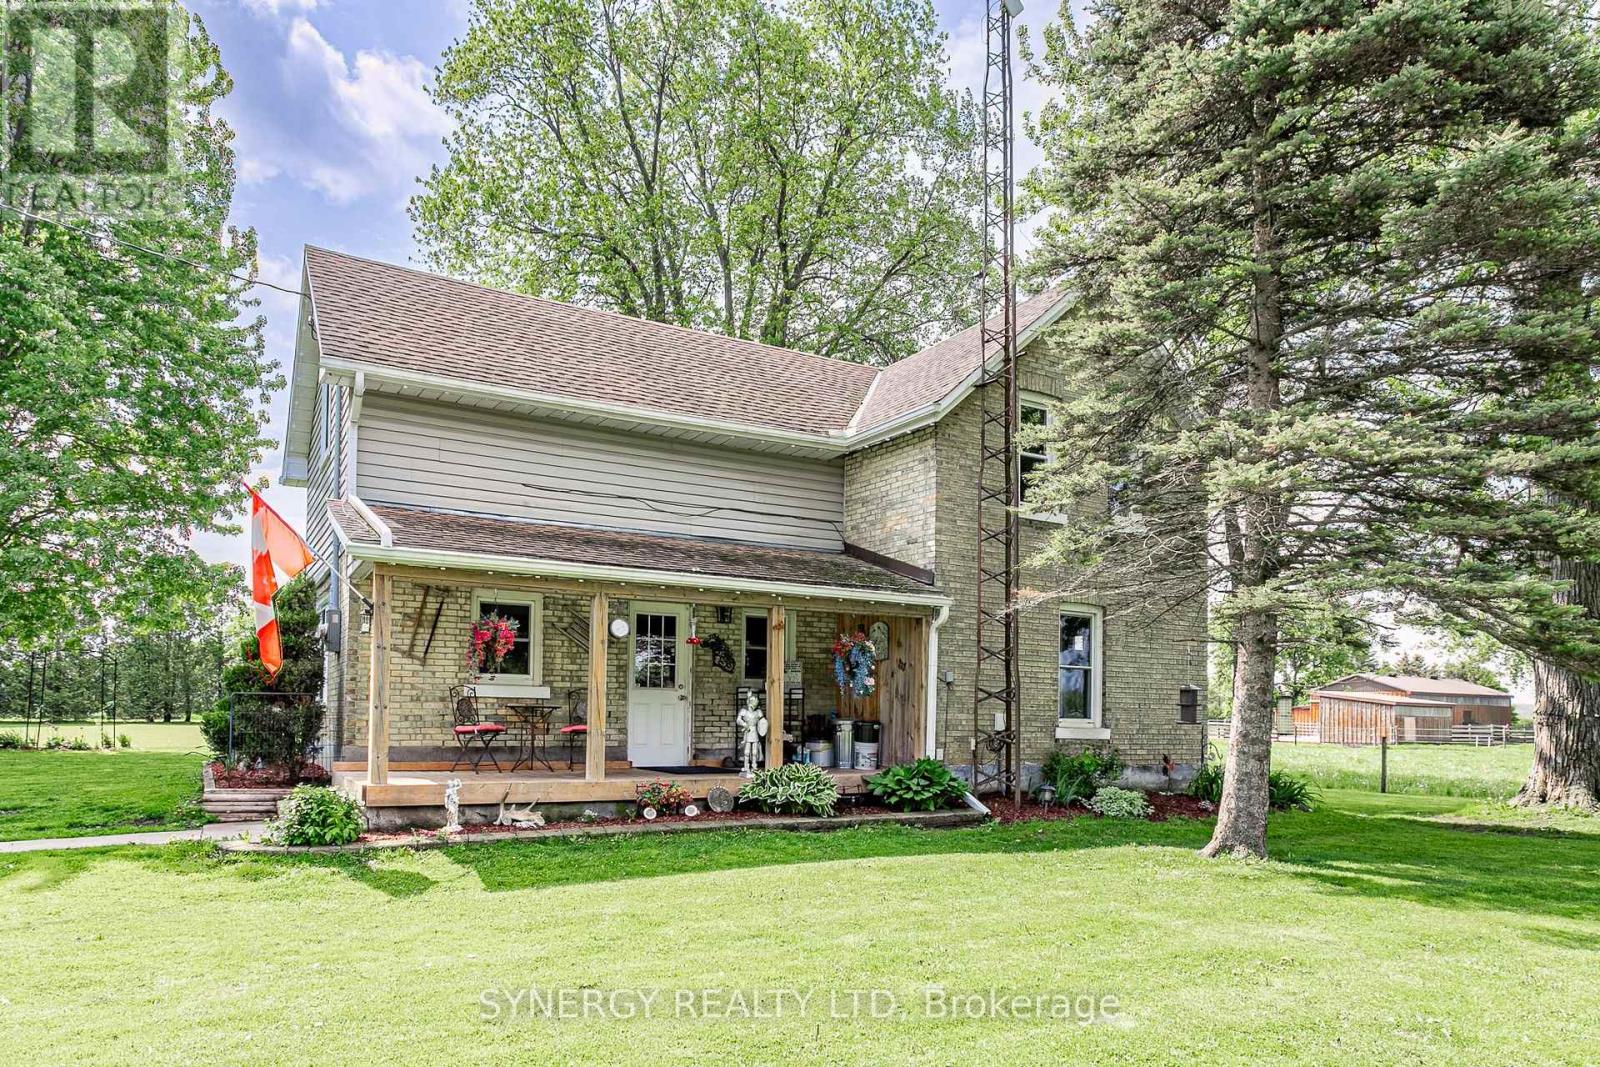
3759 Trillium Drive
Southwest Middlesex, Ontario
Welcome to 3759 Trillium Drive - a beautiful 1.14 Acre country property offering space, privacy, and endless possibilities! This well-maintained 3-bedroom, 1.5-bathroom home combines the charm of rural living with the convenience of being just minutes from town. Step inside to find a bright and spacious main floor featuring a large country kitchen with plenty of room for family gatherings, convenient main floor laundry, and a practical mudroom. Natural light fills the inviting living areas, creating a warm and welcoming atmosphere throughout the home. Upstairs you will find 3 comfortable bedrooms and a 3-piece bathroom. Outside is where this property truly shines! Enjoy the peaceful setting from the covered front porch or relax on the private back deck complete with hot tub - perfect for entertaining or unwinding after a long day. The property features 3 impressive outbuildings, including a massive 40ft x 16ft hydro-equipped workshop/storage building, a 25ft x 16ft outbuilding ideal for equipment or hobbies, and an additional 20ft x 12ft building ready for your imagination. Whether you are looking for extra storage workshop space, hobby buildings, or room to grow, this property delivers. Rarely does a property offering this much space, versatility, and country charm come available. Enjoy the freedom of rural living while still being conveniently close to local amenities. Book your private showing today and experience all that 3759 Trillium drive has to offer and make this house your home. (id:53488)
Synergy Realty Ltd
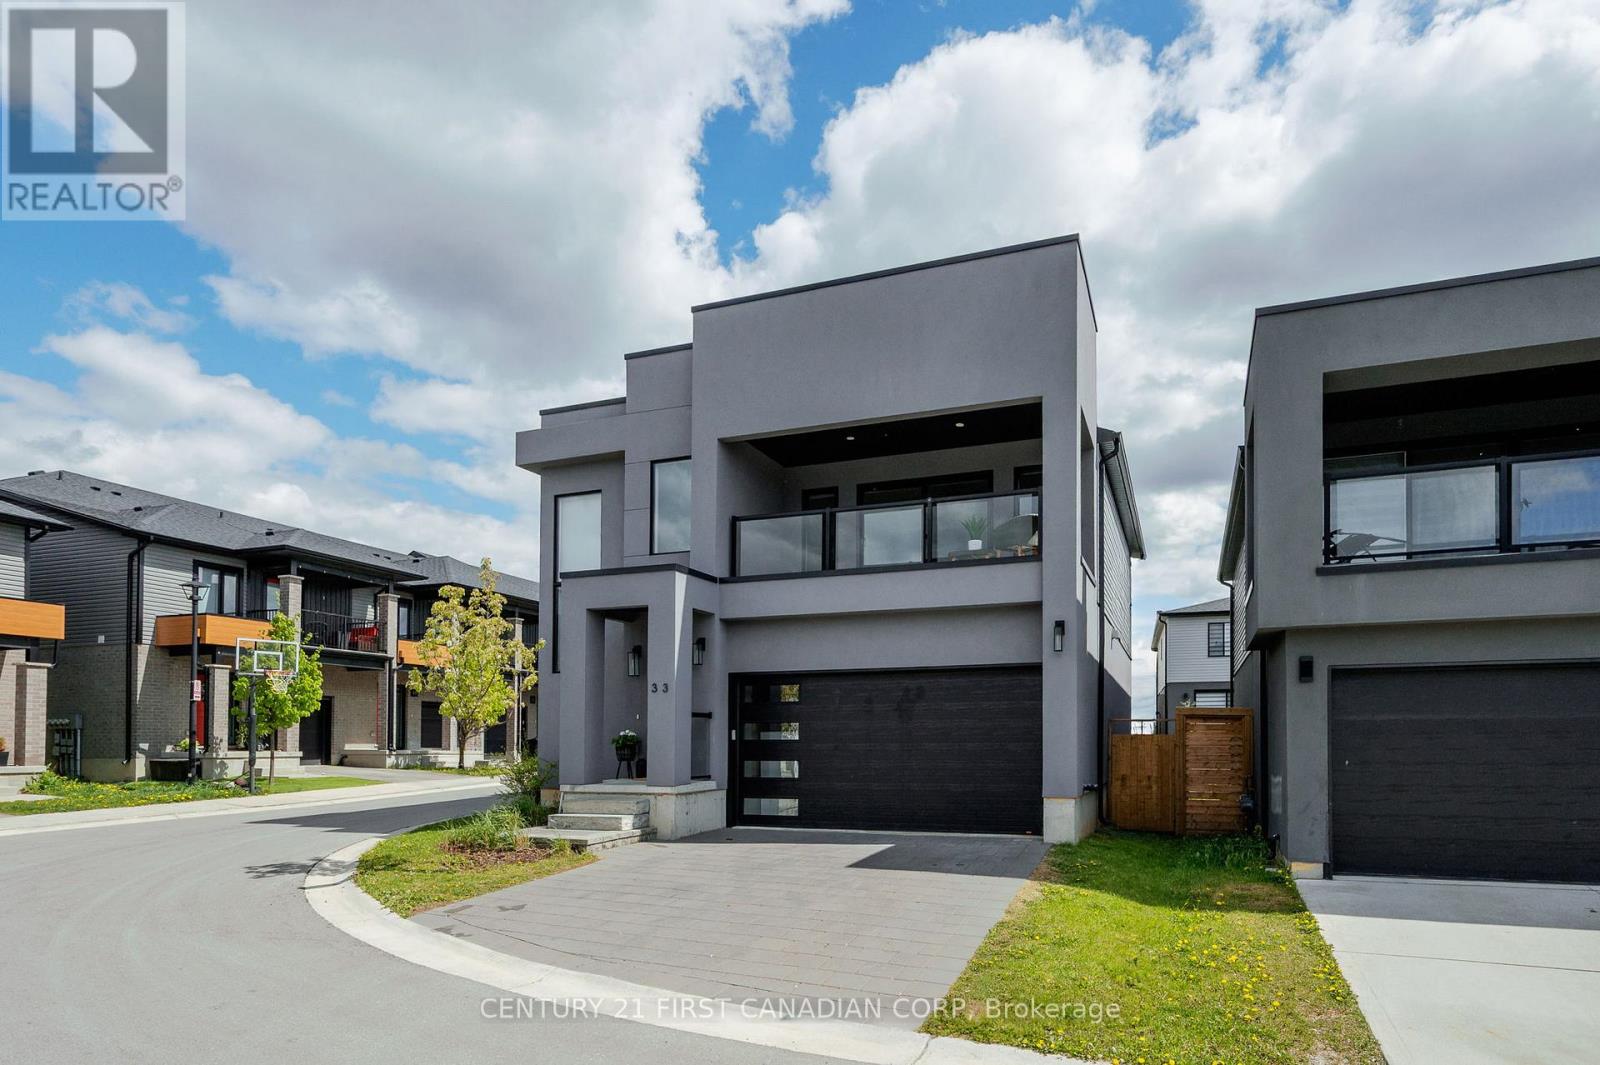
33 - 1820 Canvas Way
London North, Ontario
Welcome to 1820 Canvas Way, a beautifully designed two-storey home in desirable North London. Tucked into a family-friendly cul-de-sac where kids can safely ride bikes, play basketball, and enjoy the neighbourhood atmosphere. Thoughtfully crafted with a modern yet warm aesthetic, this home is filled with an abundance of natural light thanks to oversized floor-to-ceiling windows that create an airy, open feel throughout. Stylish privacy blinds offer the perfect balance of sunshine and comfort. Inside, soaring 9-foot ceilings and fresh contemporary finishes give the home a bright, upscale feel while still feeling inviting and comfortable. The spacious layout flows effortlessly from room to room, ideal for both everyday living and entertaining. A fully finished basement adds valuable extra living space - perfect for a media room, home gym, playroom, or guest retreat. Upstairs, the primary suite feels like a private escape, complete with access to a covered second-storey porch - the perfect spot to sip your morning coffee, unwind with a book, or take in beautiful sunset views at the end of the day. Outside, the fully fenced backyard offers privacy and peace of mind for children and pets, with plenty of room to relax, garden, or host summer gatherings. This is the kind of home that checks all the boxes and leaves you with an lasting impression from the moment you walk in. (id:53488)
Century 21 First Canadian Corp
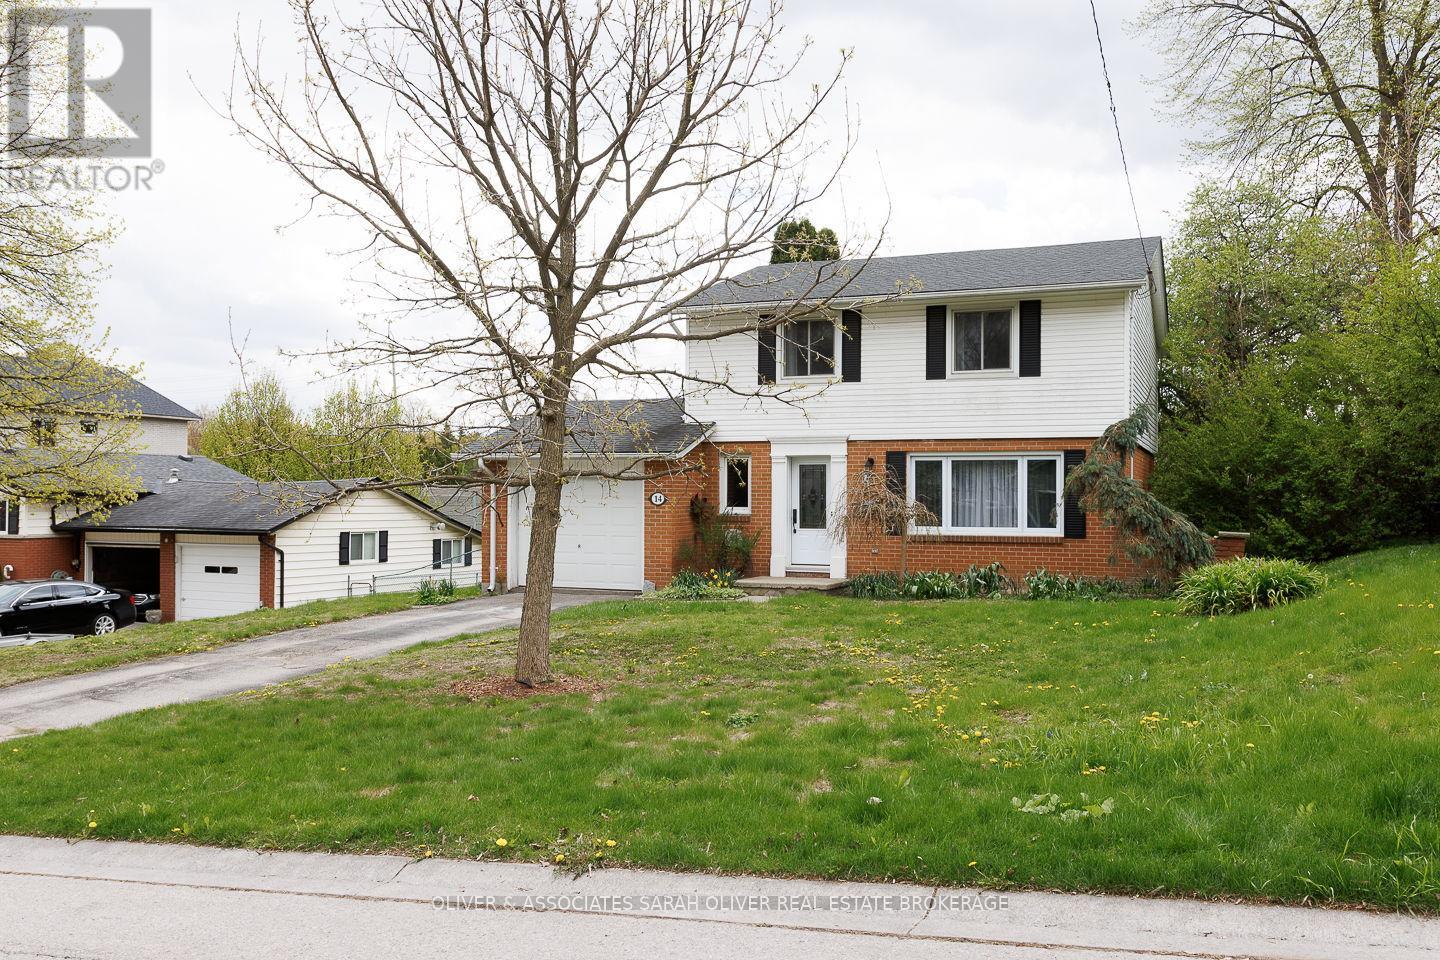
14 Brentwood Crescent
London North, Ontario
Welcome to 14 Brentwood Crescent - a beautifully maintained home located in the desirable neighbourhood of Orchard Park. Known for its proximity to Western University, mature trees, quiet streets, excellent schools, Orchard Park continues to be one of the area's most sought-after places to call home.This move-in ready property offers peace of mind with numerous major updates completed throughout the years, blending timeless charm with thoughtful modern improvements. Buyers will appreciate the newer roof (2020), updated garage door (2022), and recent front exterior enhancements including a new front window and doorsill completed in 2025 - adding both curb appeal and efficiency.This home features a renovated kitchen with updated plumbing and electrical work completed during the remodel, creating a functional and inviting space for everyday living and entertaining. The beautifully finished basement renovation (2019) provides additional comfort, flexibility, and living space for growing families, guests, or a home office setup. Additional mechanical updates include: Roof replaced November 2020 Garage door replaced January 2022 Front window replaced August 2025 Front doorsill replaced August 2025With its combination of thoughtful upgrades, pride of ownership, and exceptional location in Orchard Park, 14 Brentwood Crescent presents an incredible opportunity for buyers looking for a home they can truly settle into and enjoy for years to come. ** This is a linked property.** (id:53488)
Oliver & Associates Sarah Oliver Real Estate Brokerage
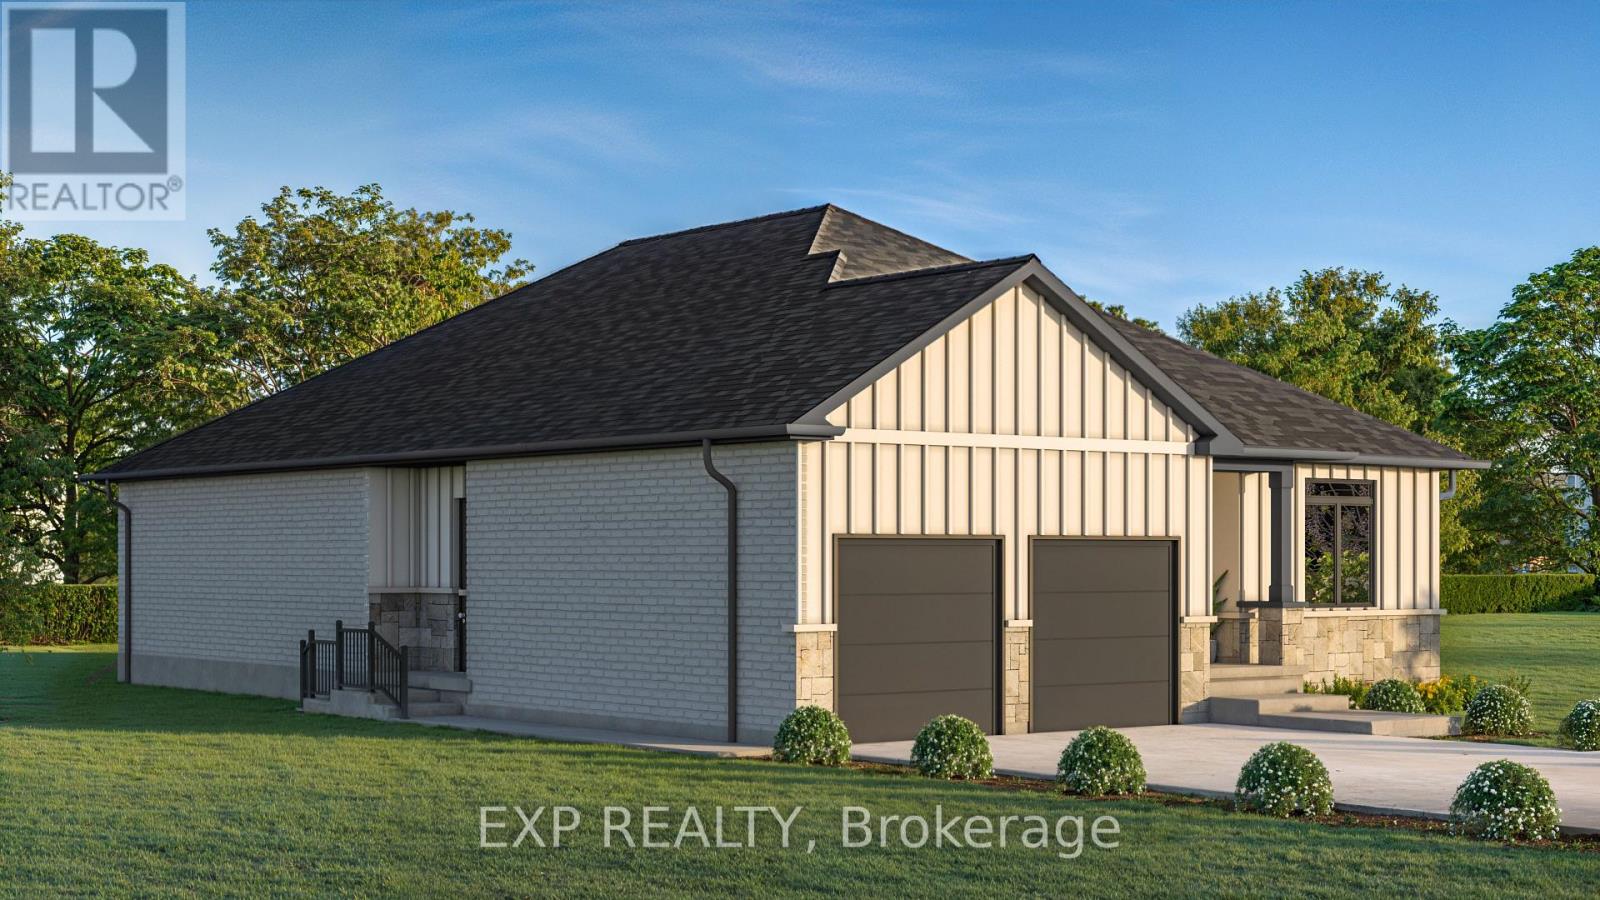
420 Erie Street
Warwick, Ontario
** TO BE BUILT - Welcome to the Vivienne, a thoughtfully designed 1,878 sq. ft. bungalow by Branch Homes that combines everyday comfort with modern convenience. This 3-bedroom, 2-bathroom home features an open-concept layout with a bright kitchen that flows into the living area, complete with engineered hardwood throughout and access to the backyard, perfect for entertaining or relaxing outdoors. The eat-in kitchen offers plenty of space for family meals, while the main-floor laundry adds to the easy lifestyle.The primary suite is a true retreat, with a walk-in closet and a spa-inspired ensuite featuring a zero-entry glass shower. Two additional bedrooms and a full bathroom are tucked off on the other side of the home round out the main level. The lower level offers a separate side entrance and is roughed in for a kitchen and bathroom. The floor plans show room for two bedrooms, a living space, and a dining area giving you incredible flexibility for multi-generational living, rental income, or simply making use of a spacious basement that also connects directly to the main floor. Additional features include a concrete driveway and quality finishes throughout, designed with both style and functionality in mind. The Vivienne is a perfect blend of modern living, thoughtful design, and future flexibility. Photos are of a current model with some upgrades. **PLS NOTE: PRICE REFLECTS HST REBATE** (id:53488)
Exp Realty
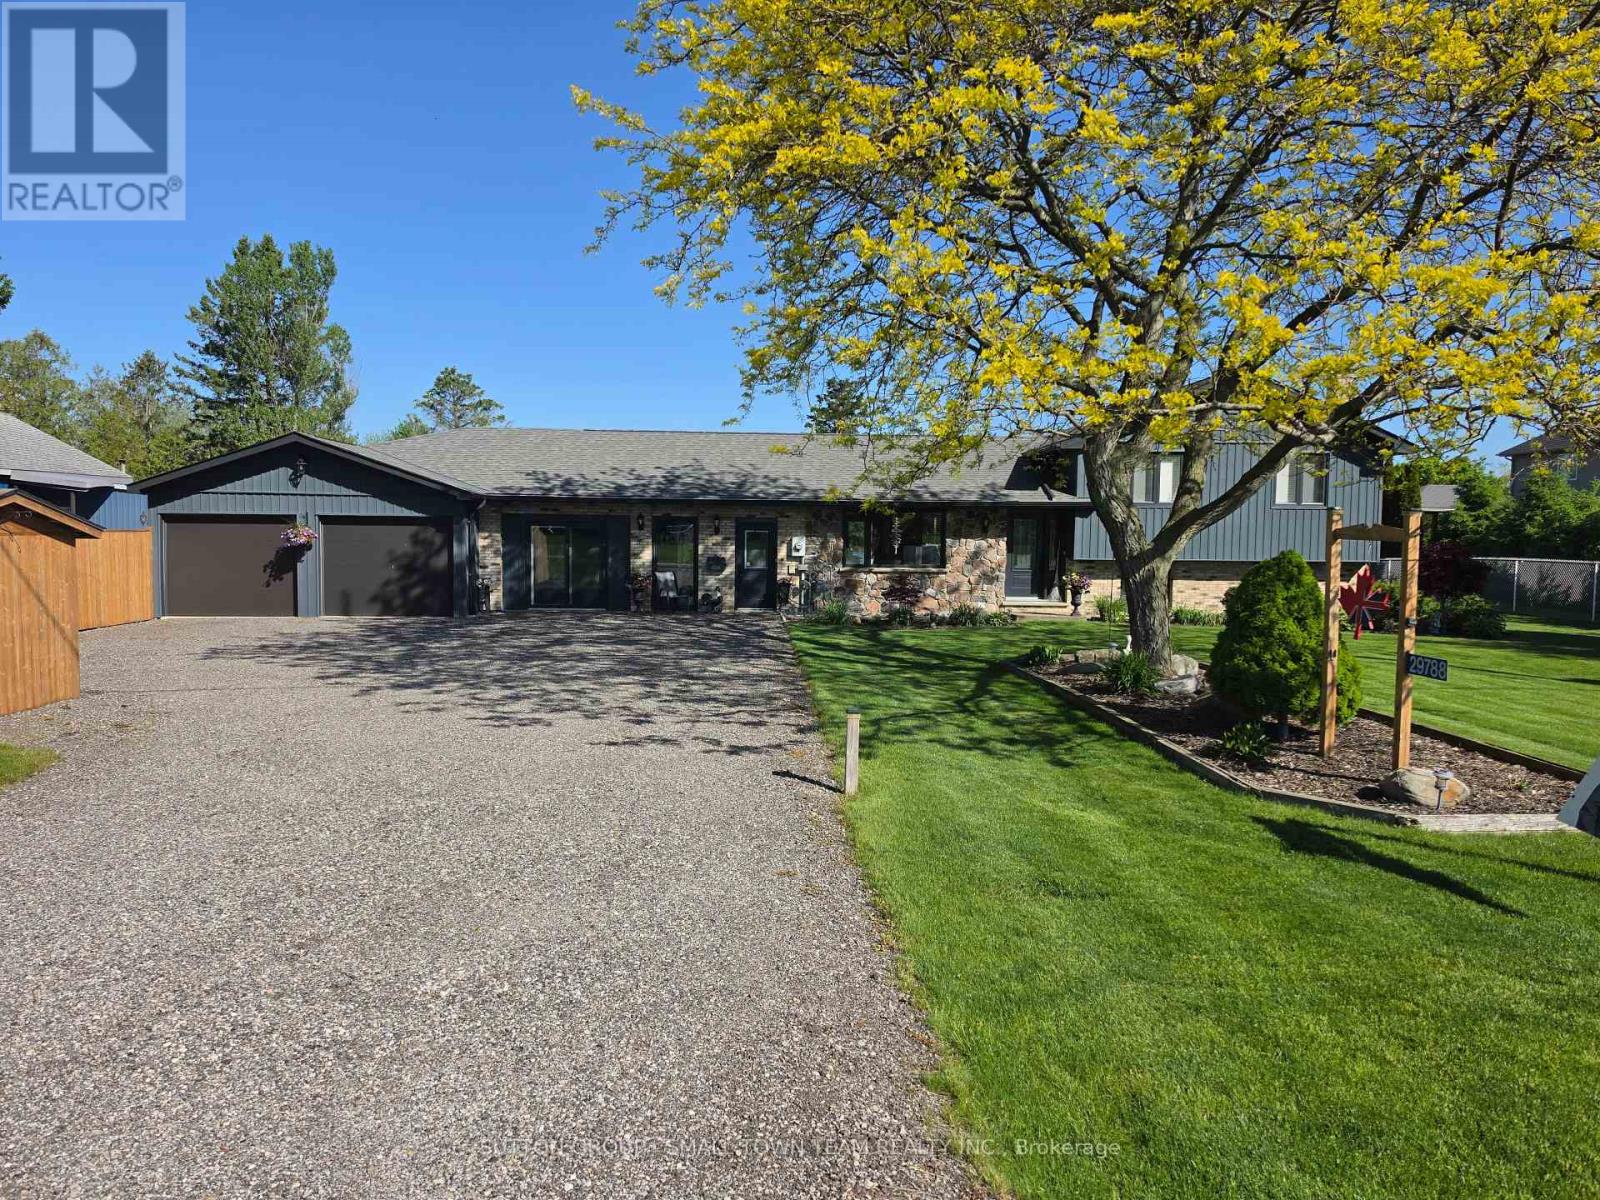
29788 Talbot Line
Dutton/dunwich, Ontario
Welcome to this beautifully renovated country retreat that perfectly combines modern style, everyday convenience, and peaceful rural charm. Set back from the road on a picturesque lot surrounded by mature landscaping, this move-in-ready home has been thoughtfully upgraded inside and out. The bright, open-concept main floor showcases a completely renovated kitchen featuring custom soft-close cabinetry, gleaming 3cm solid granite countertops, and premium Bosch stainless steel appliances. The adjoining dining area provides additional cabinetry for effortless entertaining, while upgraded lighting, solid five-panel doors, and tasteful finishes add sophistication throughout. The main floor offers exceptional versatility with an extra living space featuring a built-in Murphy bed- ideal as a guest suite, private home office, or potential in-law suite with its own entrance. Upstairs, the spacious primary bedroom boasts a luxurious walk-in closet, while both the powder room and full bathroom have been fully renovated, complete with a new skylight for added natural light. Step outside to enjoy a private oasis, complete with a 12 x 24 cedar deck overlooking lush perennial gardens bursting with color through the seasons. The exterior upgrades include new shingles, vinyl vertical siding, soffit, fascia, eavestroughs with leaf guards, and a recycled asphalt driveway for easy maintenance. The impressive 38 x 24 ft heated and insulated garage is a dream space for hobbyists, tradesmen, or car enthusiasts, featuring spray foam insulation, a natural gas heater, and new insulated doors with openers. The property also includes a shed with hydro, a new septic pump system, and numerous quality inclusions such as built-in shelving, a pedestal washer and dryer, and Blink security cameras. Meticulously maintained and beautifully updated, this property offers modern comfort, flexible living, and peaceful country living. A truly turn-key home where every detail has been carefully considered. (id:53488)
Sutton Group - Small Town Team Realty Inc.
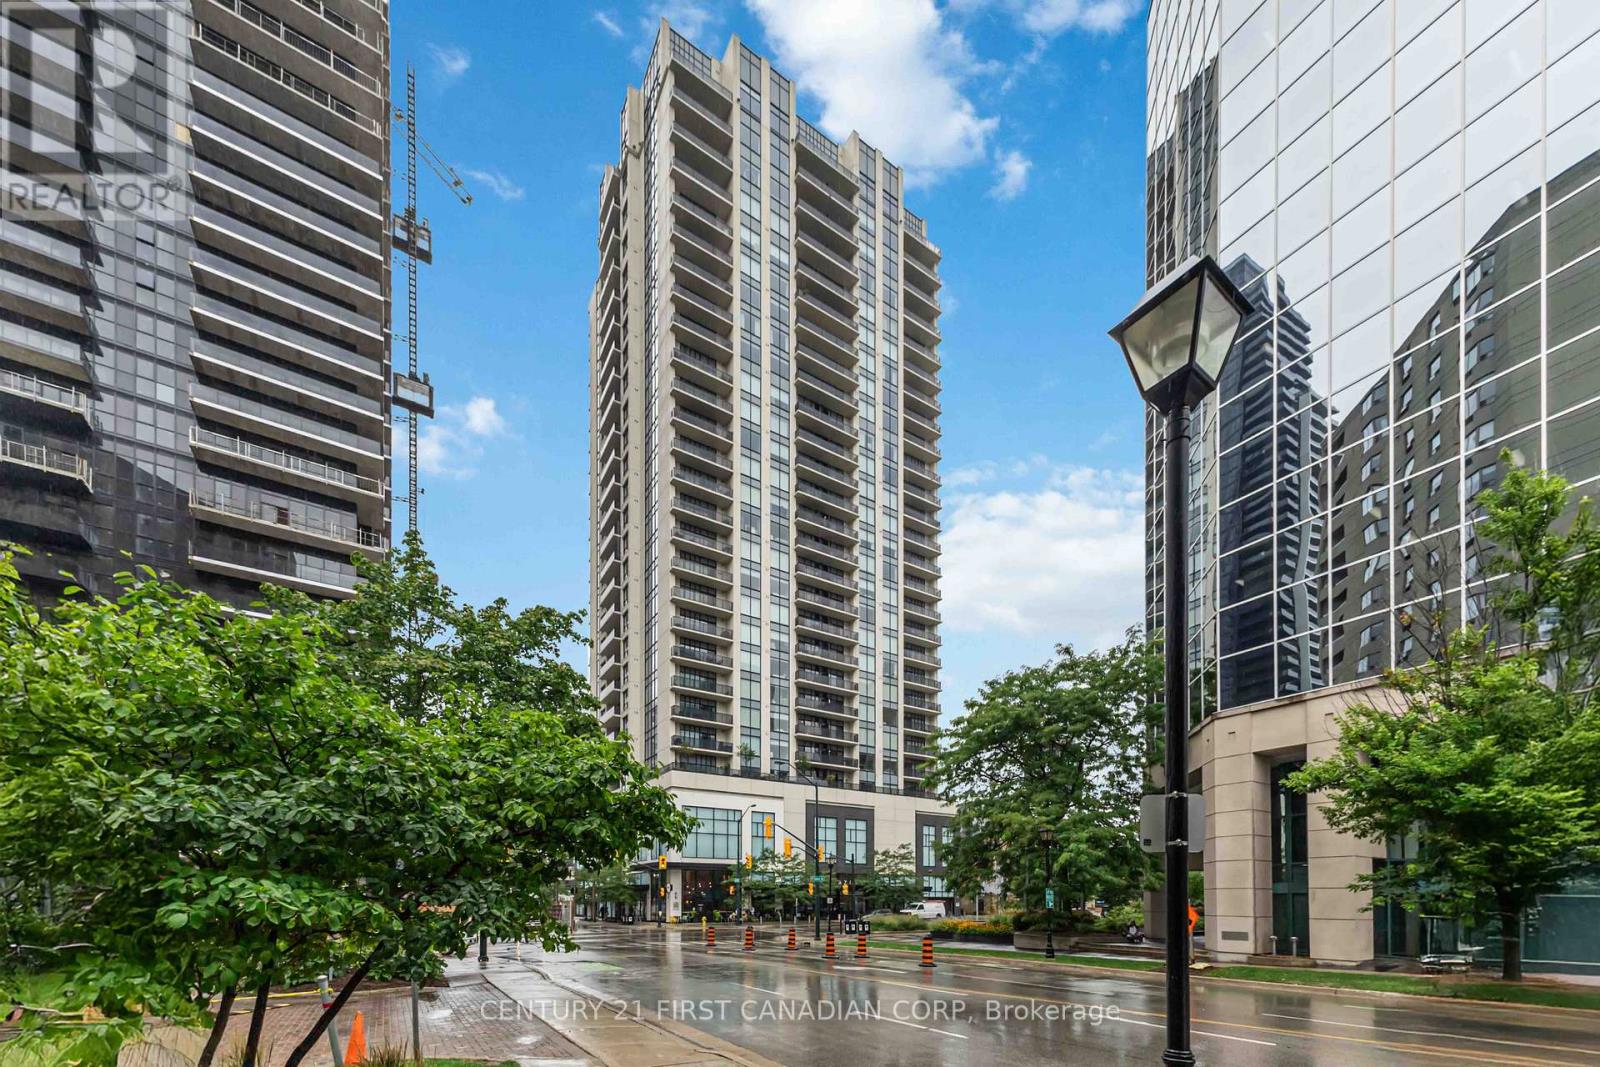
809 - 505 Talbot Street
London East, Ontario
Welcome to elevated living at the Azure Condominiums situated in the heart of Downtown London. This spacious northwest-facing 2-bedroom + den corner suite offers 1,615 sq ft of open-concept living, with Floor-to-ceiling windows span the corner layout, flooding the home with natural light while offering sweeping views of the river and vibrant evening sunsets. Step out onto the large balcony, which easily accommodates a full patio set for outdoor dining and entertaining.The thoughtfully designed kitchen features a modern backsplash, a large quartz island, and generous space between the island and countertops perfect for entertaining, allowing guests to move comfortably and enjoy casual meals without feeling crowded. The open layout flows seamlessly into the living and dining areas, while the spacious den offers a private room ideal for a home office, guest room, or personal retreat. A built-in vertical wall bed in the den adds both functionality and flexibility, and it will remain with the home as part of the purchase. Residents enjoy exclusive access to luxurious rooftop amenities including a Library, Lounge, Golf Simulator, Private Dining Room, and a fitness centre. The rooftop terrace offers breathtaking city views, complete with BBQs, gas fire pits, and plenty of seating perfect for relaxing or hosting gatherings. Enjoy the rare downtown perk of an extra-wide end parking spot registered as one space, but spacious enough to fit two vehicles. (id:53488)
Century 21 First Canadian Corp

56 - 22790 Amiens Road
Middlesex Centre, Ontario
Welcome to Komoka - where simplified living meets elevated design in a welcoming 55+ community. This beautifully maintained 2-bedroom, 2-bath home offers the perfect blend of comfort, functionality, and contemporary style - without the upkeep of a larger property. The heart of the home is a show piece, white shaker kitchen featuring a massive island designed for gathering, hosting family, or enjoying quiet mornings with coffee. Custom built-in cabinetry throughout the kitchen, bedrooms, and bathrooms provides exceptional storage - giving you space for what matters, without the clutter. Step through the patio doors off the living room onto a spectacular wrap-around 400 sq ft covered deck complete with pot lights and hot tub - the perfect extension of your living space. Whether you're entertaining, relaxing with a book, or enjoying warm summer evenings, this outdoor retreat delivers comfort without maintenance. Here, you're not just downsizing - you're upgrading your lifestyle. Enjoy access to a licensed community centre, swimming pool, dog park, and dedicated event spaces that make it easy to stay active and connected. Low maintenance. Strong sense of community. Thoughtfully designed living. (id:53488)
Royal LePage Triland Realty
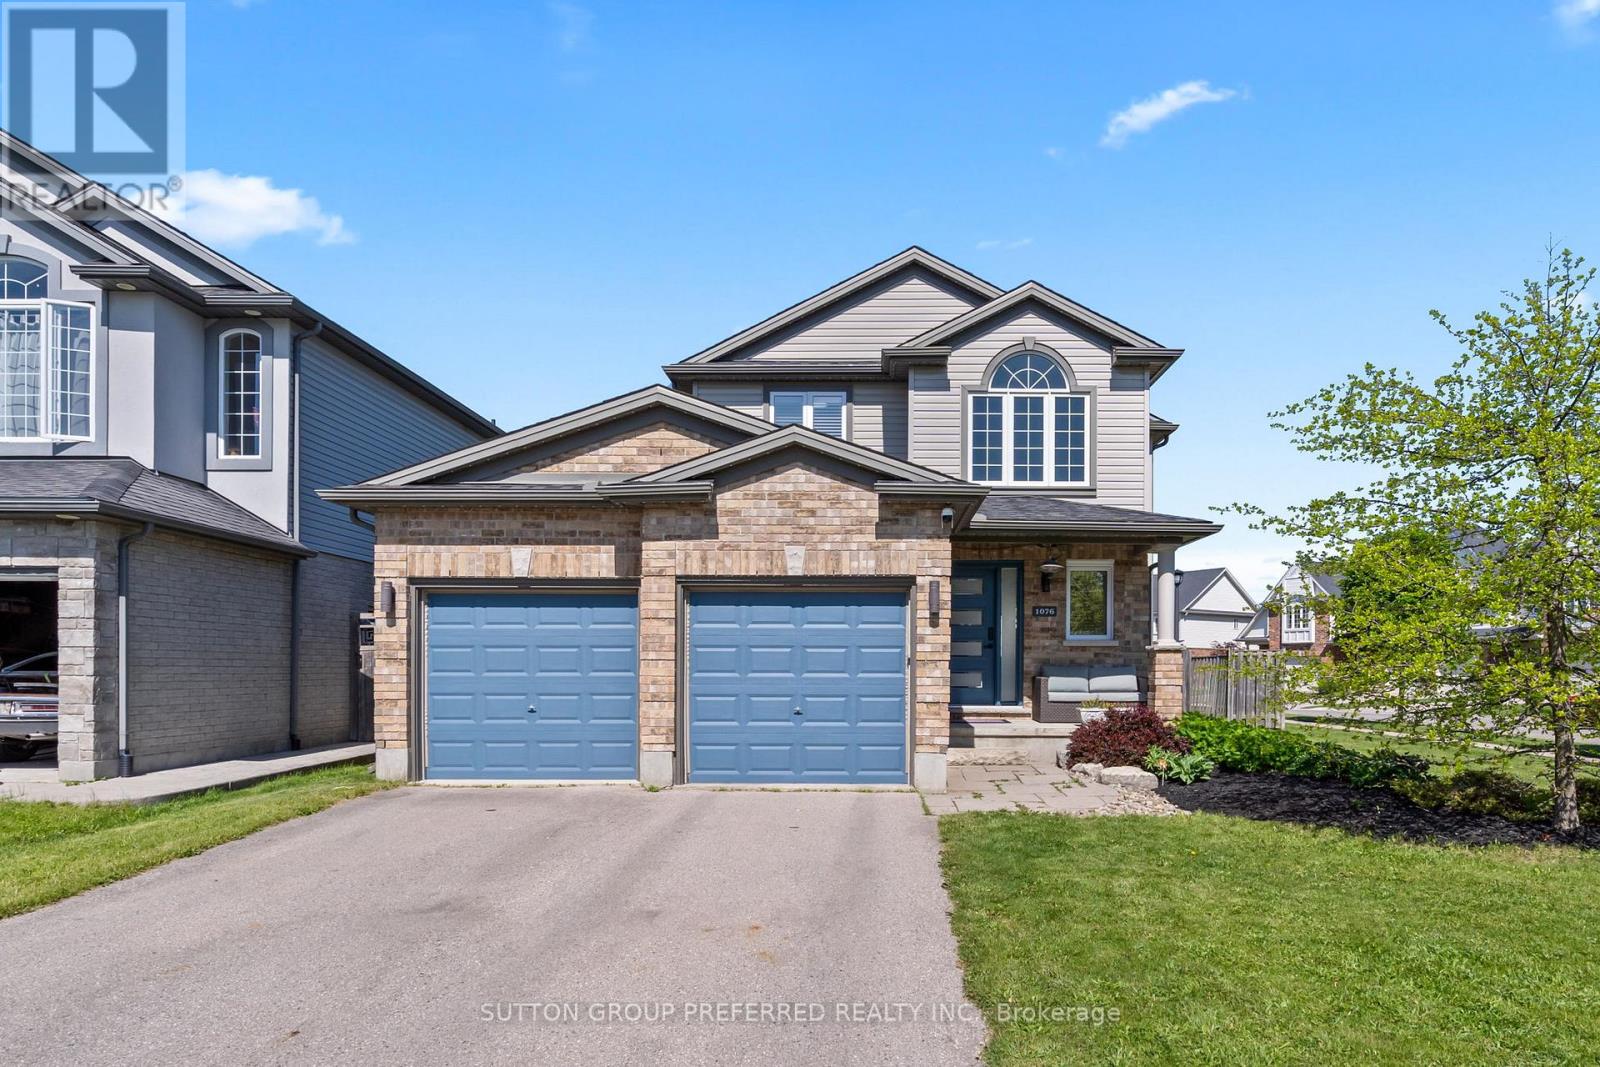
1076 Silverfox Drive
London North, Ontario
Welcome to 1076 Silverfox Drive, a beautifully maintained family home in one of North London's most desirable neighbourhoods. This 3-bedroom home with an upstairs office/den and 4 bathrooms offers over 1,800 sq. ft. above grade. You'll find thoughtful updates, modern efficiency, and exceptional living space for today's family. The bright and functional main floor features an open-concept design ideal for both everyday living and entertaining, complete with hardwood flooring, a cozy gas fireplace, and generous dining space. The well-appointed kitchen has stainless steel appliances, ample cabinetry, and a large island. Upstairs, you'll find three spacious bedrooms, including a primary suite with a walk-in closet and private ensuite, as well as a versatile office/den that can serve as a home office, playroom, reading nook, or guest space. The finished lower level, renovated in 2022, provides additional living space with a large recreation room, stylish wet bar, and full bathroom. It's perfect for entertaining, family movie nights, a home gym, or a teenager's retreat. Step outside to enjoy the large fully fenced backyard with a deck, patio area, and plenty of room for children, pets, and outdoor gatherings. Additional highlights include a double-car garage, a covered front porch, and permanent LED exterior lighting. Recent updates provide peace of mind and improved energy efficiency, including most windows replaced in 2024, roof shingles in 2023, and a new electric heat pump with natural gas furnace backup installed in 2025, and an owned tankless hot water heater. Conveniently located near excellent schools, parks, shopping, restaurants, and all of North London's amenities, this move-in-ready home offers the perfect blend of space, comfort, and modern updates. Please note one bedroom does not have a closet, currently being used as an office. (id:53488)
Sutton Group Preferred Realty Inc.
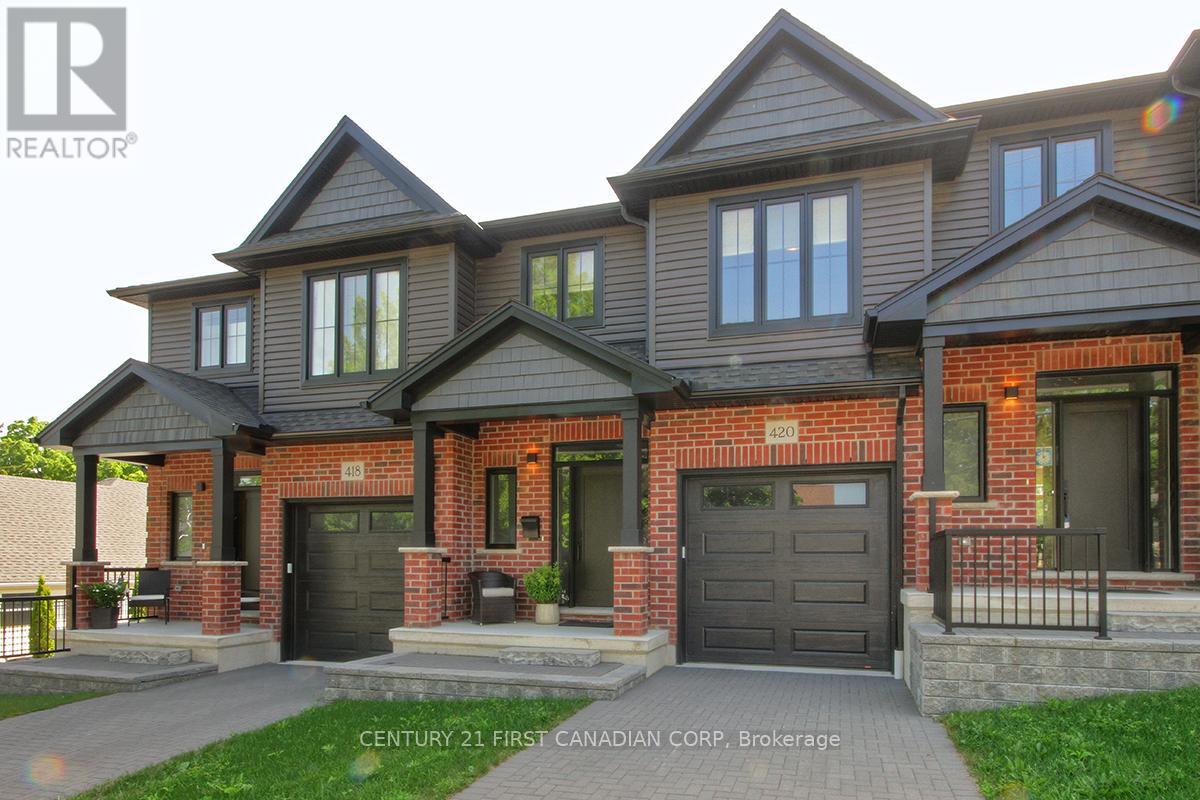
420 Old Wonderland Road
London South, Ontario
Affordably Priced 1585 Sq Ft Luxury 2 Storey Townhouse Condo 3 Bedroom, 2.5 Bathrooms with Attached Garage. Incredibly Low Condo Fees of $175! No Grass to Cut, No Snow to Shovel! Bright Open-Concept Main Floor Includes 2 Piece Guest Bathroom, Modern Engineered Hardwood and 9 ft Ceilings. Kitchen Layout which Opens to Great Room, and Separate Dining Area, with Convenient Access to the Private 10' x 12' BBQ Deck. Kitchen Comes Complete with Reverse Osmosis Water Filter System, Custom Cabinetry, Quartz Countertops, Tile Backsplash, a Large Island, and Stainless Steel Appliances. The Second Level has 3 Bedrooms, 4 Piece Bathroom and Convenient Second-Floor Laundry. Primary Suite Includes Large Modern Walk-in Closet and Separate Ensuite Bathroom with Bonus Ceramic Walk-In Tile Shower and Quartz Vanity. Unfinished Basement Provides Great Storage, and Can Easily Be Finished for Additional Space. Click on the Video Icon for the Virtual Tour. Closing is Flexible! (id:53488)
Century 21 First Canadian Corp
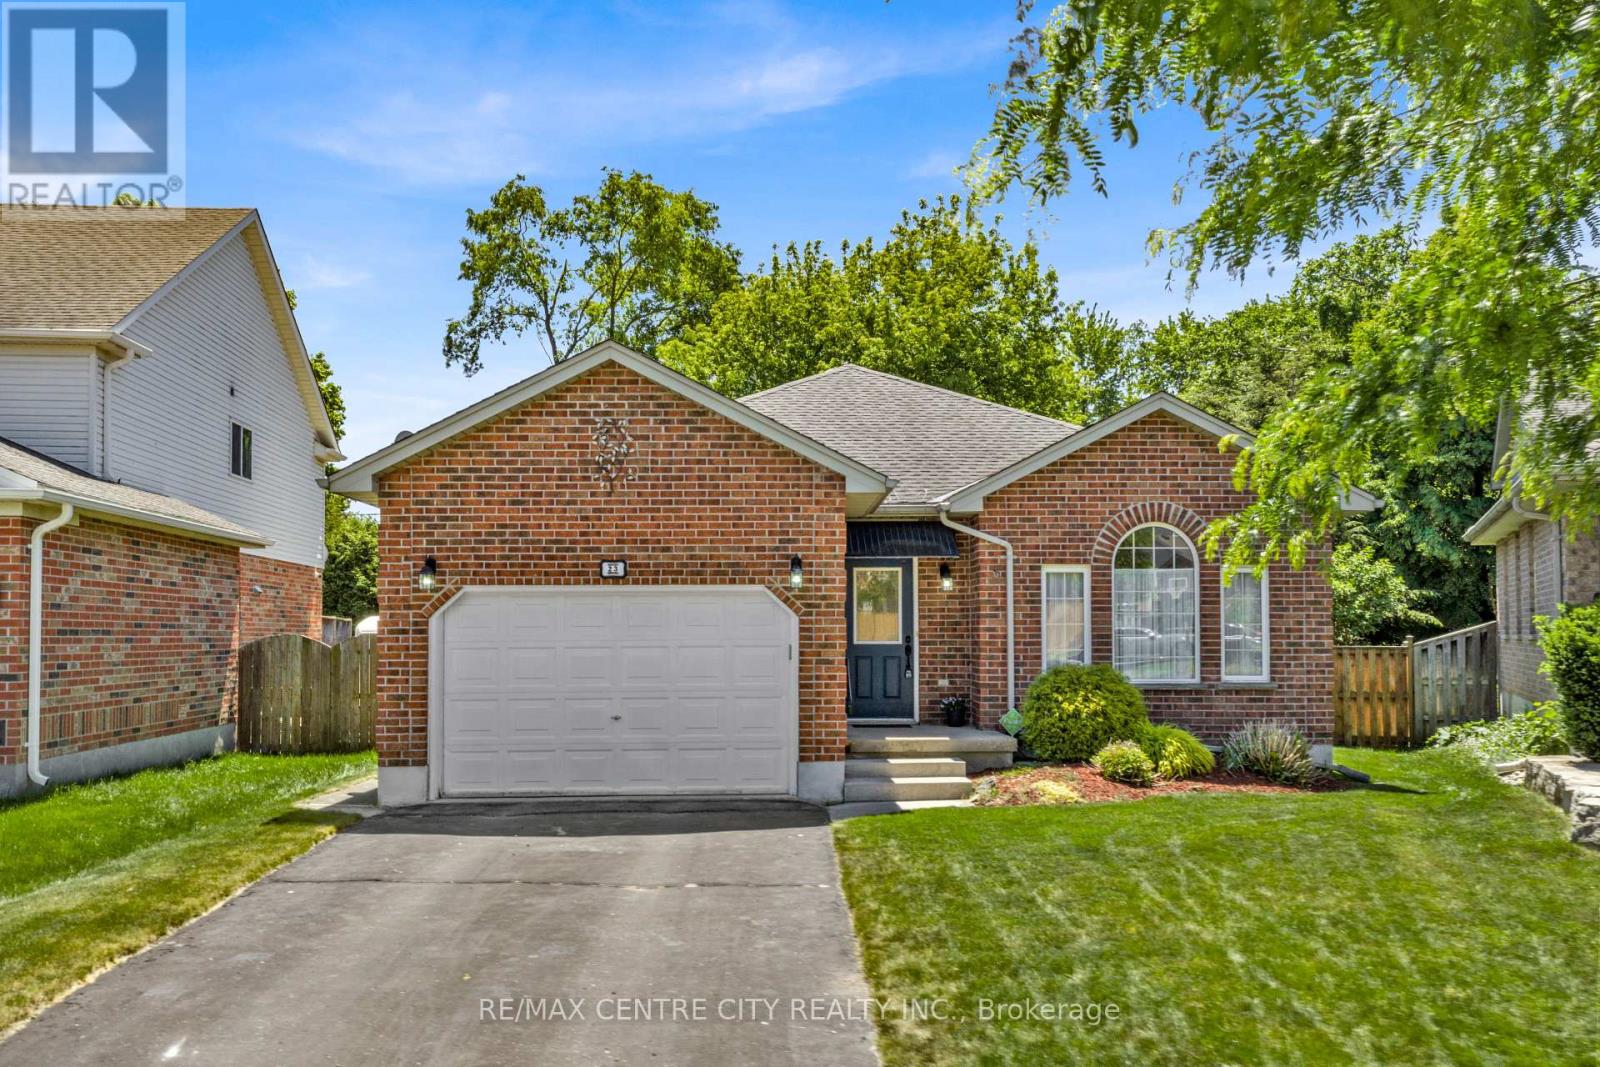
23 Brimley Court
London North, Ontario
Welcome to 23 Brimley Court, a well-maintained bungalow located on a quiet cul-de-sac in desirable Oakridge. This home offers the convenience of main-floor living with plenty of additional finished space in the lower level.The main floor features a welcoming foyer with garage access, large dining room, the kitchen flows into a sunny breakfast area, and a spacious living room with a gas fireplace. The spacious oversized primary bedroom includes a 4-piece ensuite, while a second bedroom, full 4pc bathroom, and main-floor laundry complete the level. The finished lower level offers exceptional additional living space with a versatile, multi-purpose recreation room featuring a gas fireplace and wet bar. A bedroom, 3 pc bathroom, and generous storage provide flexibility extended family, hobbies, or entertaining. Outside, enjoy a private landscaped backyard with an elevated wood deck and built-in BBQ. A great opportunity in one of London's most established and sought-after neighbourhoods. (id:53488)
RE/MAX Centre City Realty Inc.
Contact Melanie & Shelby Pearce
Sales Representative for Royal Lepage Triland Realty, Brokerage
YOUR LONDON, ONTARIO REALTOR®

Melanie Pearce
Phone: 226-268-9880
You can rely on us to be a realtor who will advocate for you and strive to get you what you want. Reach out to us today- We're excited to hear from you!

Shelby Pearce
Phone: 519-639-0228
CALL . TEXT . EMAIL
Important Links
MELANIE PEARCE
Sales Representative for Royal Lepage Triland Realty, Brokerage
© 2023 Melanie Pearce- All rights reserved | Made with ❤️ by Jet Branding