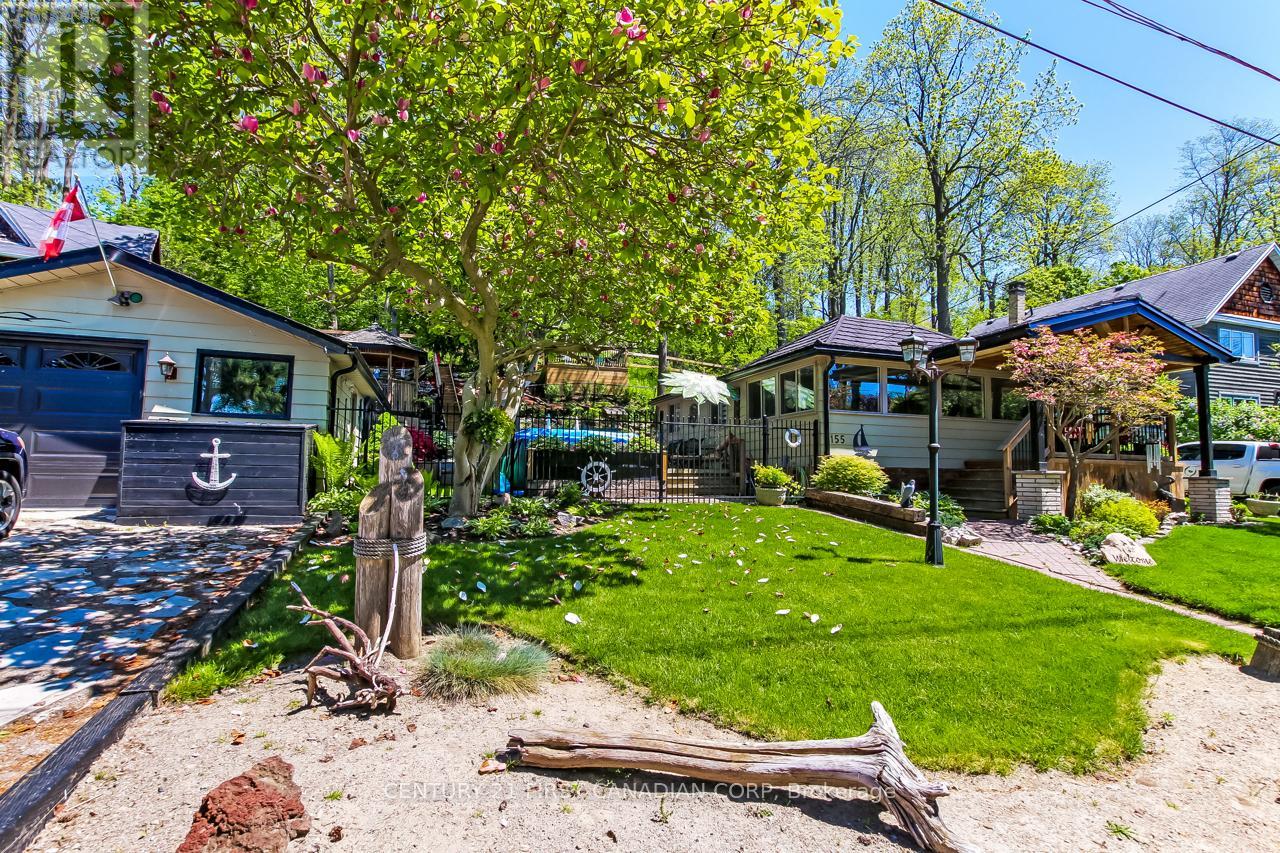
155 Harrison Place
Central Elgin, Ontario
Come and take a look at the recent Mini Makeover! Quick Closing Available! Beautifully renovated 2 bedroom bungalow in Port Stanley with partial lake, harbour, and lighthouse views! Over the past 10 yrs, this home has been completely transformed with thoughtful updates throughout. Move-in ready and full of charm, it offers the perfect blend of comfort, style, and outdoor living. Enjoy the upper deck views, relax in the hillside gazebo, or cool off in the 16 x 8 above ground pool. The property also includes a bunkhouse that sleeps three, perfect for guests. The detached 1.5 car garage features two small workshops and a dry bar area ideal for entertaining or hobbies. The steel roof has been treated for added peace of mind. As you walk into the enclosed porch surrounded by glass windows, then into the large living room with vaulted cathedral ceiling and a warm freestanding gas fireplace. The open concept into the eat in kitchen with an island allows for fun and entertaining evenings. Main floor laundry and 3pc bath. Whether you're looking for a year round or a peaceful getaway by the lake, you might call this home! 10 minute walk to Little Beach. (id:53488)
Century 21 First Canadian Corp
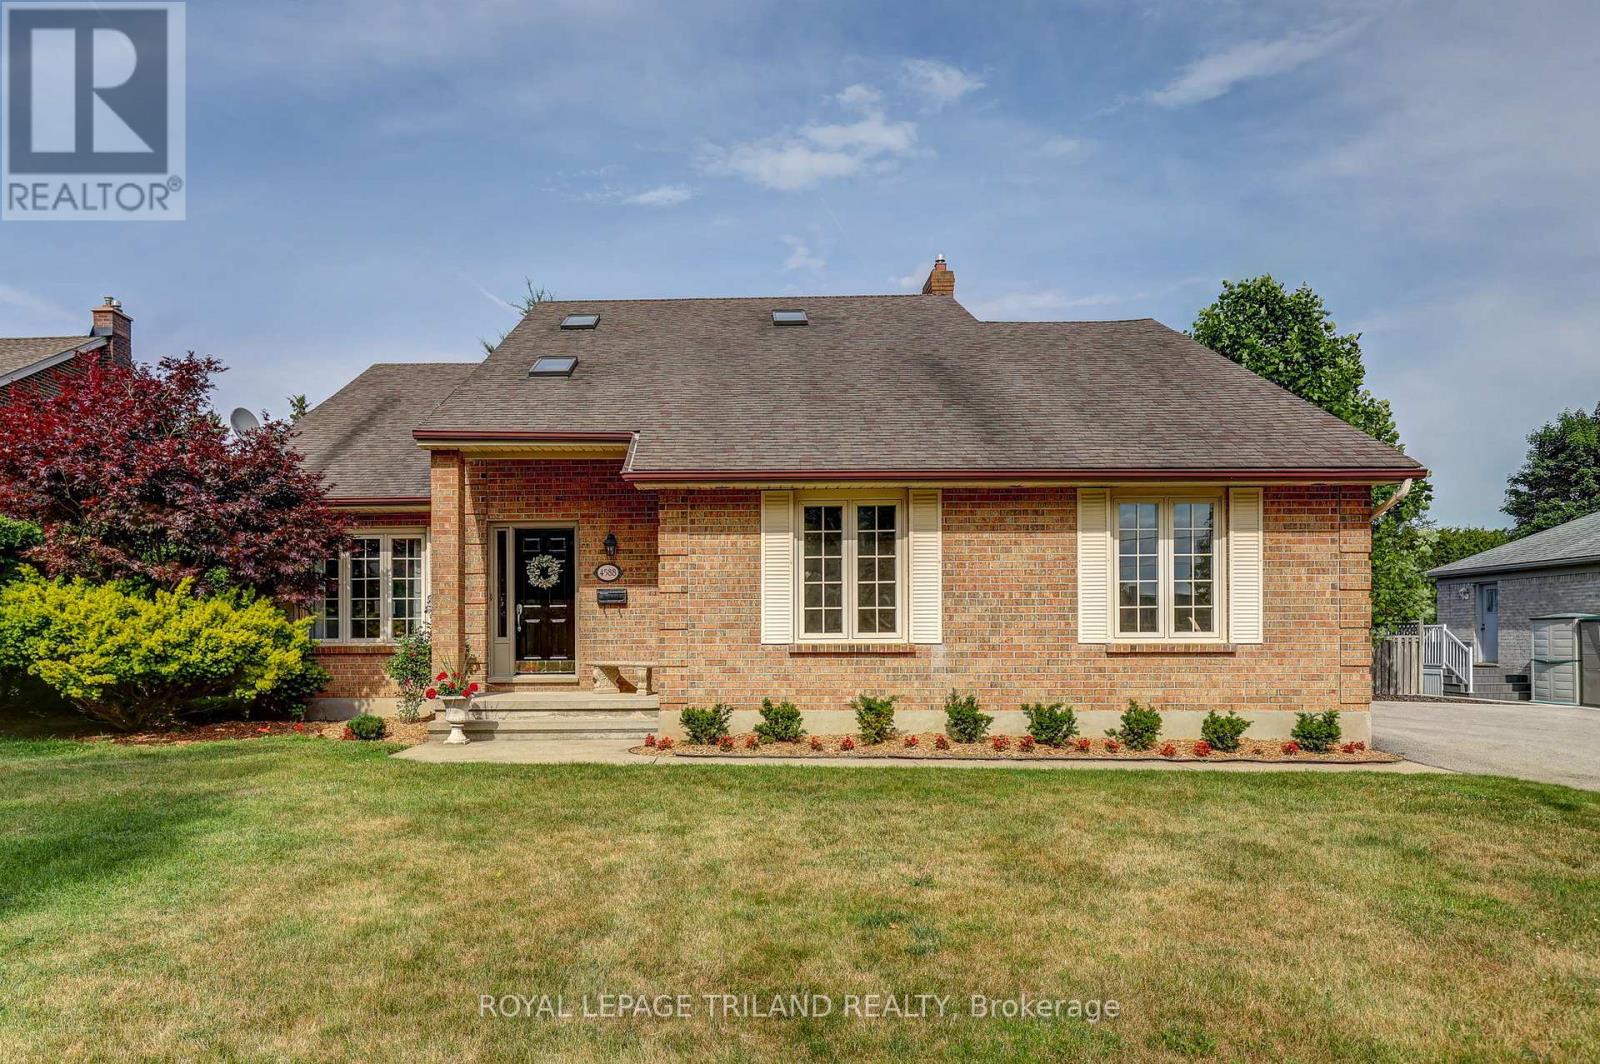
4588 Colonel Talbot Road
London South, Ontario
Set on an impressive **0.455-acre lot** in the highly sought-after community of Lambeth, this beautifully maintained two story home offers the perfect blend of space, comfort, and convenience for growing families and professionals alike. Located just moments from Greenhills Country Club, you'll enjoy a peaceful setting with quick access to everything London has to offer. The inviting main floor is designed for both everyday living and entertaining, featuring two generous living spaces, including an elegant reception room and a comfortable lounge area. At the heart of the home is the Casey's kitchen, complete with quartz countertops and a functional layout that makes family meals and hosting effortless. Upstairs, Skylights provide natural light, creating a warm and welcoming atmosphere. The spacious primary suite offers a walk-in closet and a private ensuite, while two additional bedrooms are served by a beautifully updated bathroom. With four bathrooms in total-including two convenient powder rooms on the main level and in the basement (roughed in for shower) - there is plenty of flexibility for family and guests. The finished lower level provides a large recreation room centered around a cozy gas fireplace, creating the ideal space for movie nights, games, or relaxing. Outside, the expansive fully fenced backyard features a 10' x 40' workshop, an additional storage shed, a large driveway completed in 2021, and an attached two-car garage, offering exceptional space for hobbies, storage, and parking. Situated close to Lambeth Public School, shopping and restaurants along Wonderland Road, Highway 402, and many of London's amenities, this is an outstanding opportunity to enjoy family living in one of the area's most desirable locations. (id:53488)
Royal LePage Triland Realty
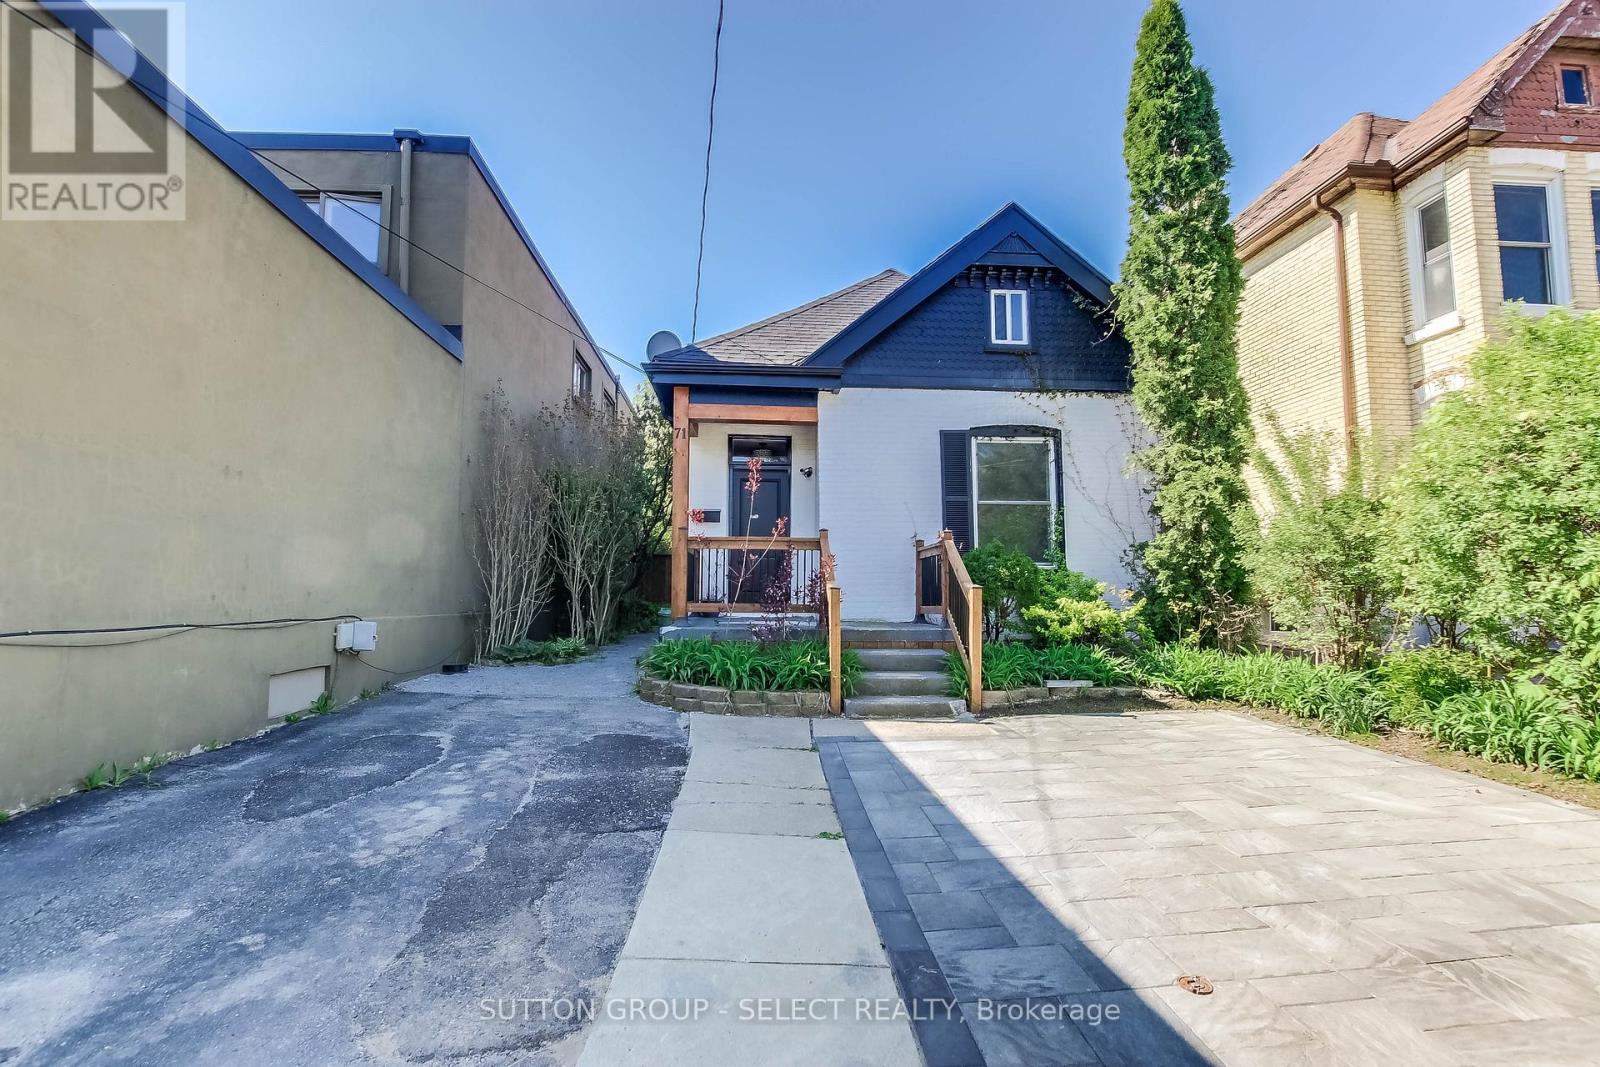
71 Briscoe Street E
London South, Ontario
A unique home for unique people! This 2+1 bedroom, 3 bath home offers an Old South residence at a very competitive price. Featuring a Chef's kitchen with Dual Quartz islands, Premium stainless steel appliances and a plethora of pot lights which makes this Home an entertainment showcase. The Upper level loft offers plenty of living space along with a 3 piece ensuite. Current access to the loft can be redirected through the front bedroom. There is a rear kitchen ,bedroom and bath which allows possible in law set up or teenager escape. A very private back yard boasts a patio for summer night BBQ's. Private parking for two cars and access to all the amenities that Old South has to offer, makes this Unique property a must have ! Act fast! One would be hard-pressed to find a better value home at this price point in Old South today! (id:53488)
Sutton Group - Select Realty

172 East Street
London East, Ontario
This beautifully updated three bedroom bungalow sits on a spacious lot in East London's Hamilton Road neighbourhood, just minutes from downtown and close to the Thames Valley Parkway trail system. Inside, the home has been renovated from top to bottom, starting with the solid wood, soft close kitchen cabinetry (2022-23), complemented by main floor flooring (2020) and a fully updated bathroom (2021). The mechanical systems have been thoroughly modernized, including a new furnace and HVAC (2016), increased duct work from 4 to 5 inches (2022), updated electrical (2019, 2022) and plumbing (2021), a new roof (2022), windows (2021-2022), front and garden entry doors with a storm door (2021-2022), and new siding, fascia, soffit and downspouts (2022-23). The exterior clay pipe was replaced for drainage to the road (2019, 2021), while the attic and kitchen received blown-in insulation and the basement crawl space was fully encapsulated (2022). The finished basement offers additional living space with new flooring (2025) and a rebuilt staircase (2026), and major appliances including the stove (2019), fridge (2022), washer and dryer (2021), and dishwasher (2024) have all been replaced. Outside, enjoy a refaced front and rear deck (2020) with new front railings and privacy screens (2025), a detached garage, a workshop, and parking for six vehicles. Located close to East Park, St. Julien Park, and the shops and restaurants along Hamilton Road, with easy access to the Thames Valley Parkway trail network, this move-in ready home offers incredible value with virtually every major system updated in recent years. (id:53488)
Exp Realty
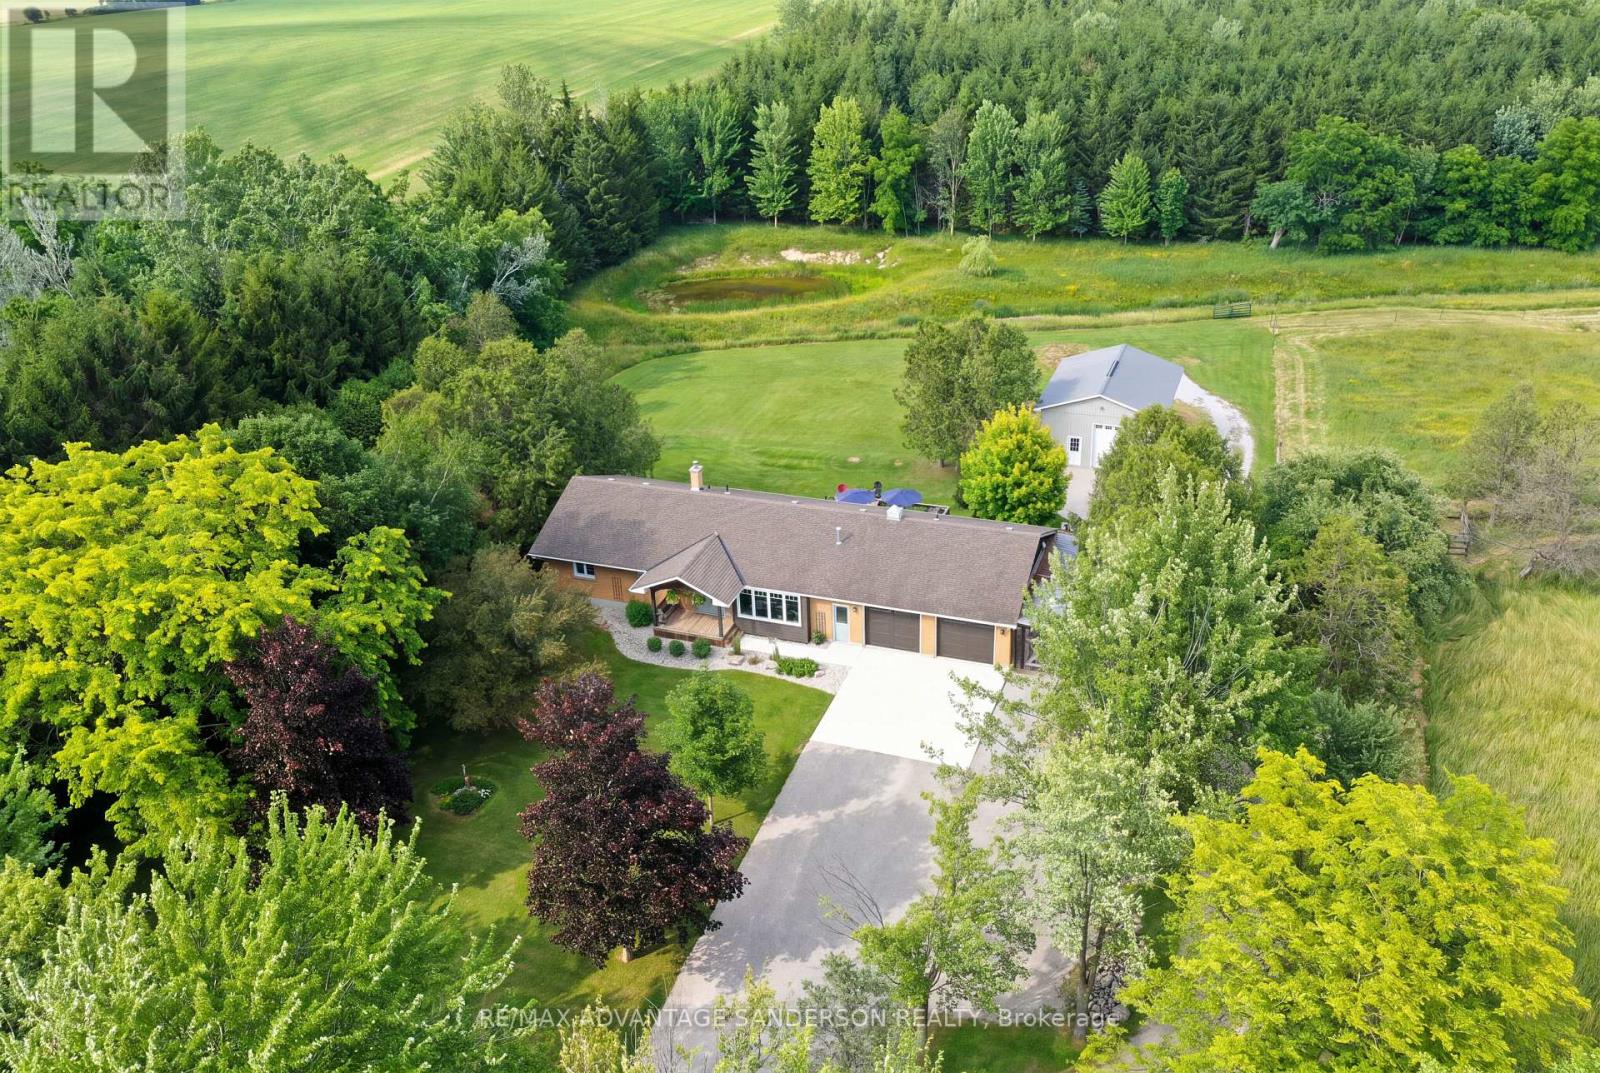
25348 Nairn Road
Middlesex Centre, Ontario
Rare find! 49 acre farm just northwest of London with 31 farmable acres systematically tiled. Beautiful country setting with gorgeous panoramic farmland views with meadows and woods. Creek meanders through property. 24' x 32' shop. 3+1 bedroom ranch style family home shows very well and lower level is fully finished with walkout. Oversize 2 car attached garage. Call quickly as this one won't last! (id:53488)
RE/MAX Advantage Sanderson Realty
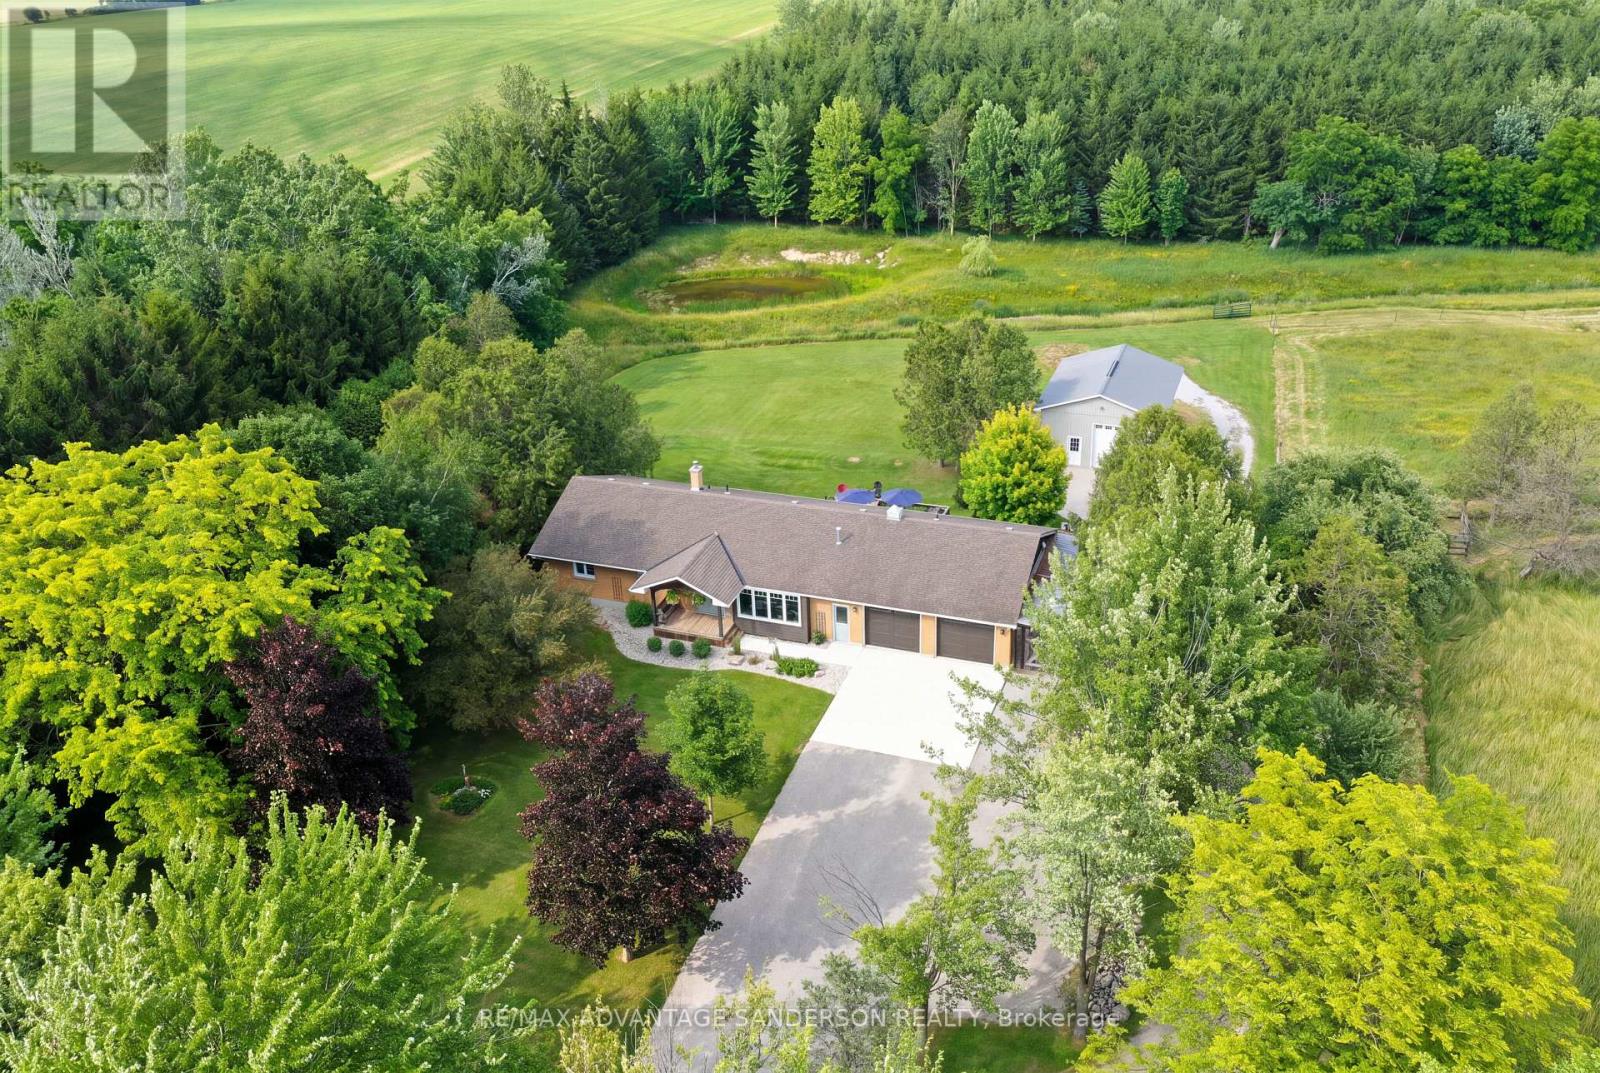
25348 Nairn Road
Middlesex Centre, Ontario
Rare find! 49 acre farm just northwest of London with 31 farmable acres systematically tiled. Beautiful country setting with gorgeous panoramic farmland views with meadows and woods. Creek meanders through property. 24' x 32' shop. 3+1 bedroom ranch style family home shows very well and lower level is fully finished with walkout. Oversize 2 car attached garage. Call quickly as this one won't last! (id:53488)
RE/MAX Advantage Sanderson Realty
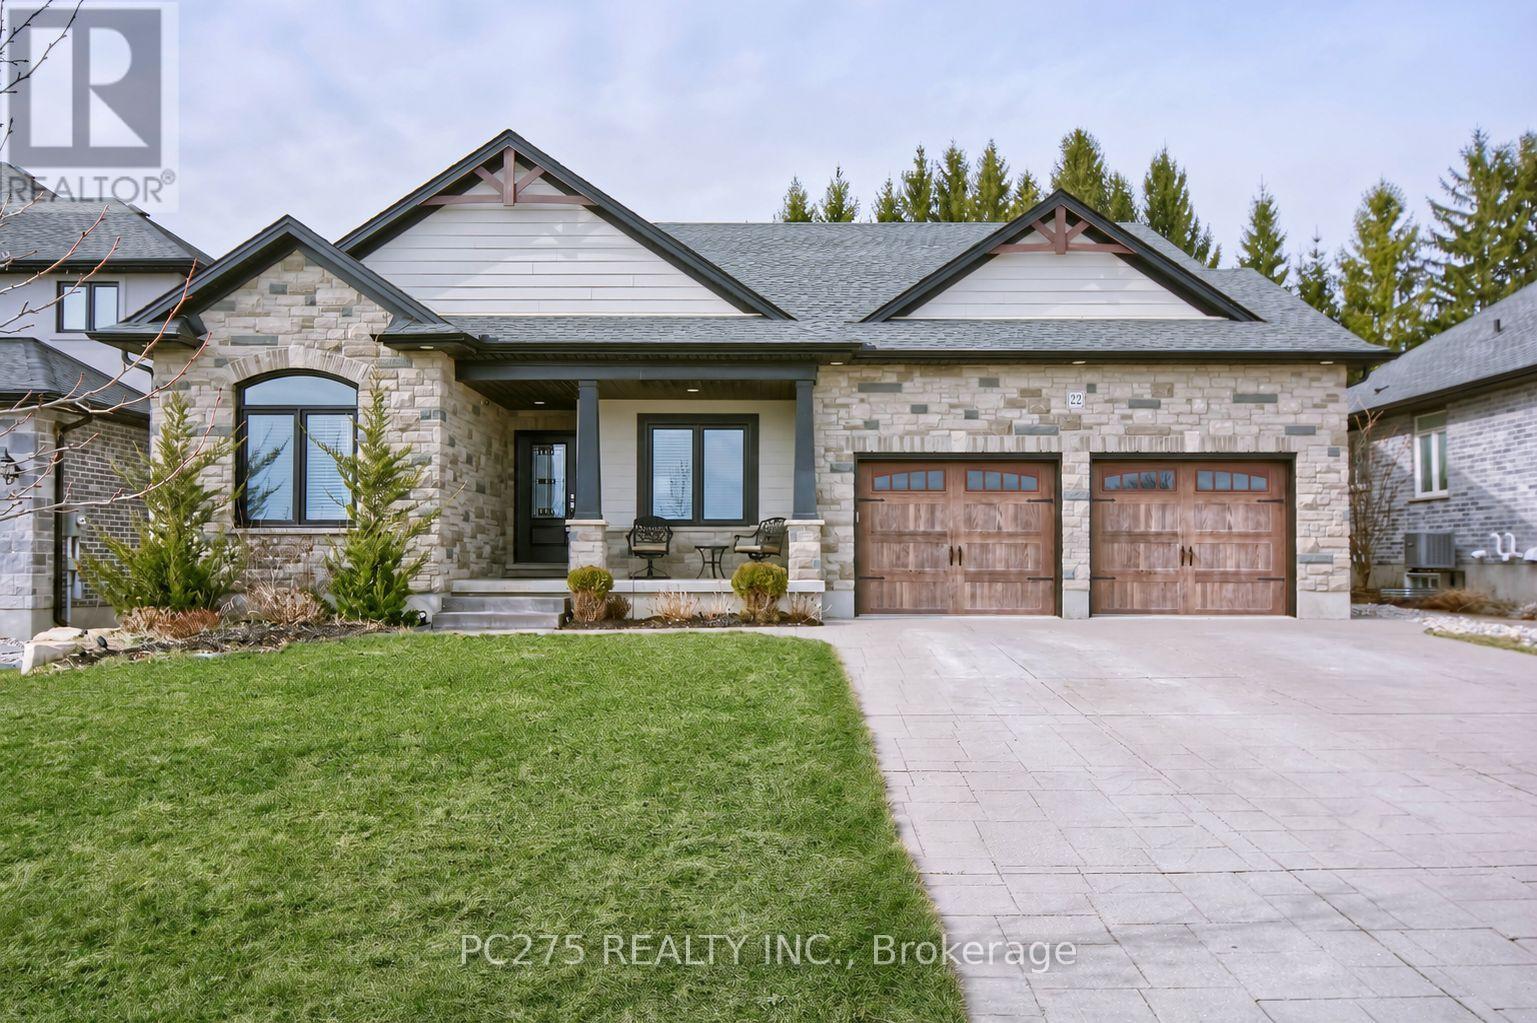
22 Talbot Grove Lane
Southwold, Ontario
Welcome to a home where luxury, craftsmanship, and everyday comfort come together. Situated on a premium 59' x 216' lot with no neighbours in front or behind, this custom-built executive bungalow offers upscale finishes, exceptional design, and a private backyard retreat in the growing community of Talbotville. Inside, soaring cathedral ceilings, a stunning linear gas fireplace, quality Mannington flooring, and an open-concept layout create the perfect space for everyday living and entertaining. The chef-inspired GCW custom kitchen features granite countertops, a large island, premium built-in stainless steel appliances, and abundant prep space. Offering 4 bedrooms (3+1) and 3 bathrooms, this home is ideal for families, professionals, or those seeking one-floor living with additional finished space. The spacious primary suite includes a walk-in closet and a spa-inspired ensuite with dual vanities, a whirlpool tub, and an oversized tiled shower. The fully finished lower level is built for entertaining with a large recreation room, an impressive 16-foot custom bar, and a pool table included. Step outside to your own backyard oasis featuring a concrete patio, 9-person hot tub beneath the gazebo, and a heated 16' x 12' backyard retreat with hydro-perfect as a home office, gym, studio, or guest space. The deep lot offers outstanding privacy with endless room for children, pets, and outdoor enjoyment. This exceptional property combines luxury, comfort, and functionality in one unforgettable package. A rare opportunity to own a truly remarkable home. Floor plans available upon request. (id:53488)
Pc275 Realty Inc.
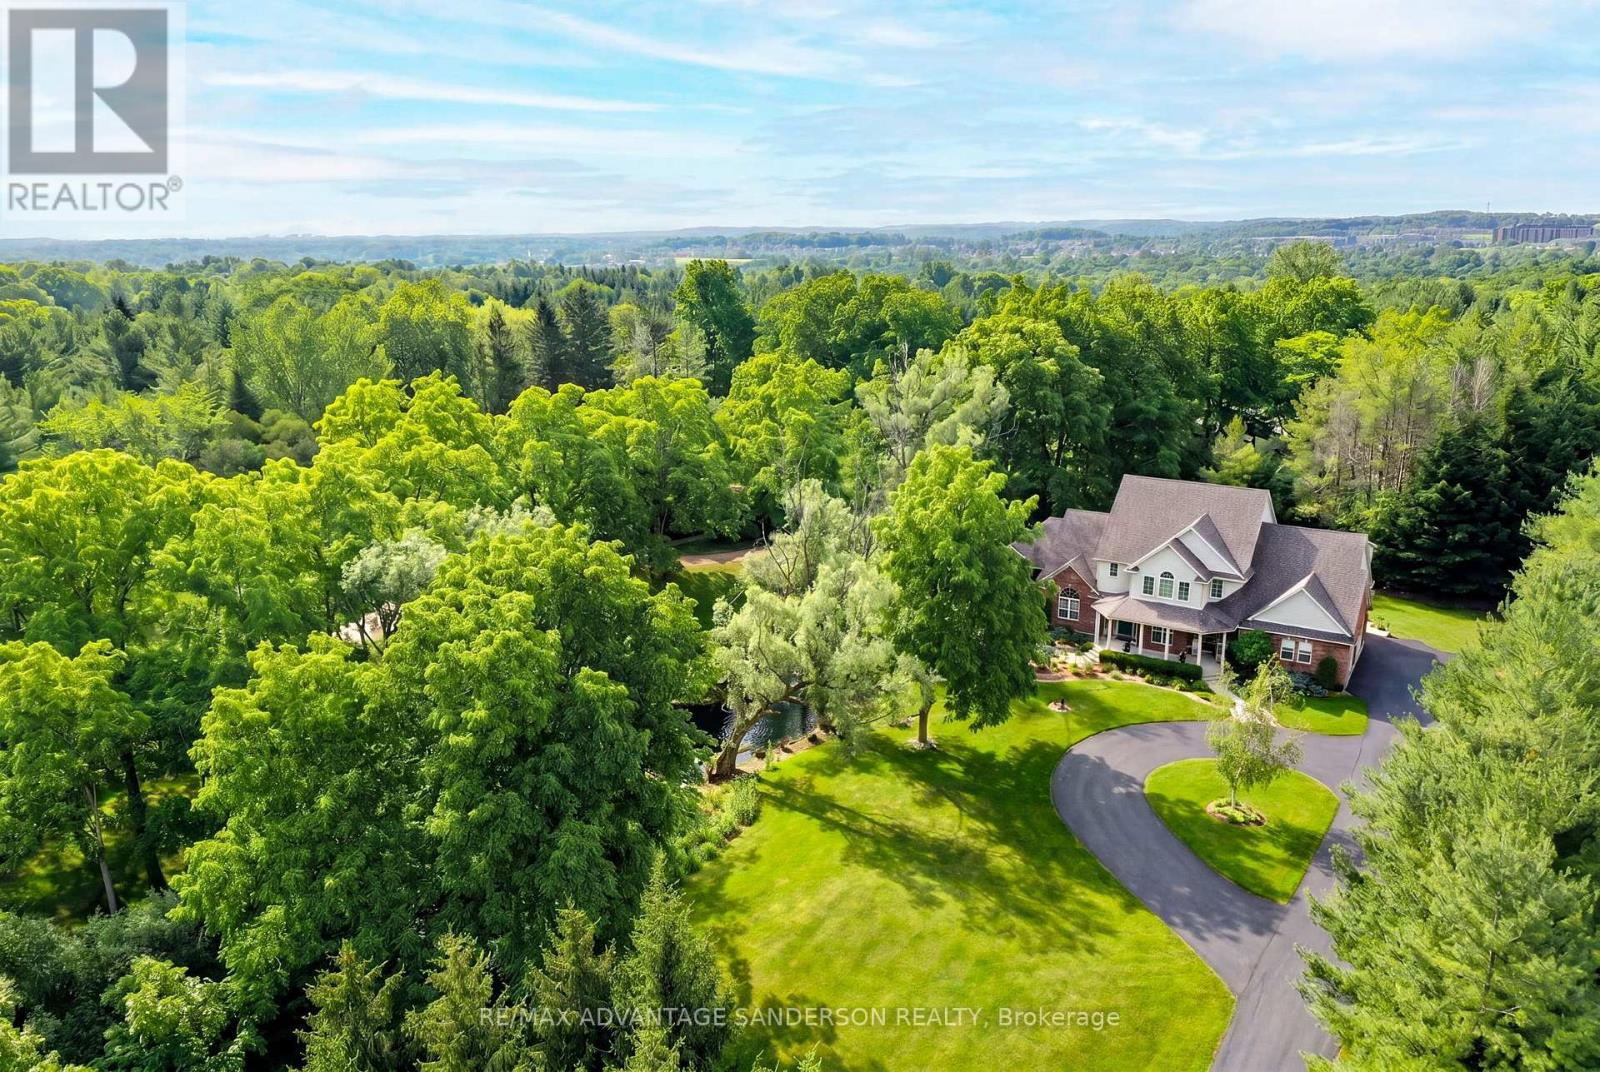
1796 Gainsborough Road
London North, Ontario
Rare 5 bedroom executive family home with finished walk out basement, triple car garage and private pond nestled on a 1.2 acre tree-lined lot conveniently located just 3 minutes' drive from North-West London. This 3,725 SF (above grade) custom built home has been meticulously cared for and enjoyed by the original family for the past 23 years and offers buyers the best of both worlds - the functionality and convenience of a move-in-ready city home while situated in a private park-like country setting. After entering the property there is an instant sense of calm and tranquility as you are immediately immersed into nature while making your way down the long, serene drive. Upon arrival you are greeted by a lovely front facade with one of four decks, perfect for a morning coffee while gazing at the pond. The inside of the home offers a fantastic layout conducive for families. The main floor features a formal dining room, great for large gatherings, and a front office/den with vaulted ceilings - perfect for working from home or a kid's playroom. The open concept eat-in kitchen is great for entertaining and features built-in appliances with gas range, peninsula island with seating, quartz countertops and a lovely informal dinette with access to rear yard. The kitchen flows effortlessly into a welcoming family room & bonus sunroom with 2-sided gas fireplace. Desirable main floor laundry & 2pc powder room off entrance from oversized triple car heated garage. Upstairs features 5 spacious bedrooms and 3 full baths including an impressive Master Retreat with 2 walk-in closets and luxurious 5pc ensuite. The finished walkout basement offers plenty of natural light and features a family room, rec room, rough-in for future bath & bar, 2 huge storage rooms and access to outside. The yard features multiple decks and 4 sitting areas including a flagstone patio with fire pit, large grass areas, beautiful landscaping and pond used as a hockey rink in winter. Roof (2019), A/C (2017). (id:53488)
RE/MAX Advantage Sanderson Realty
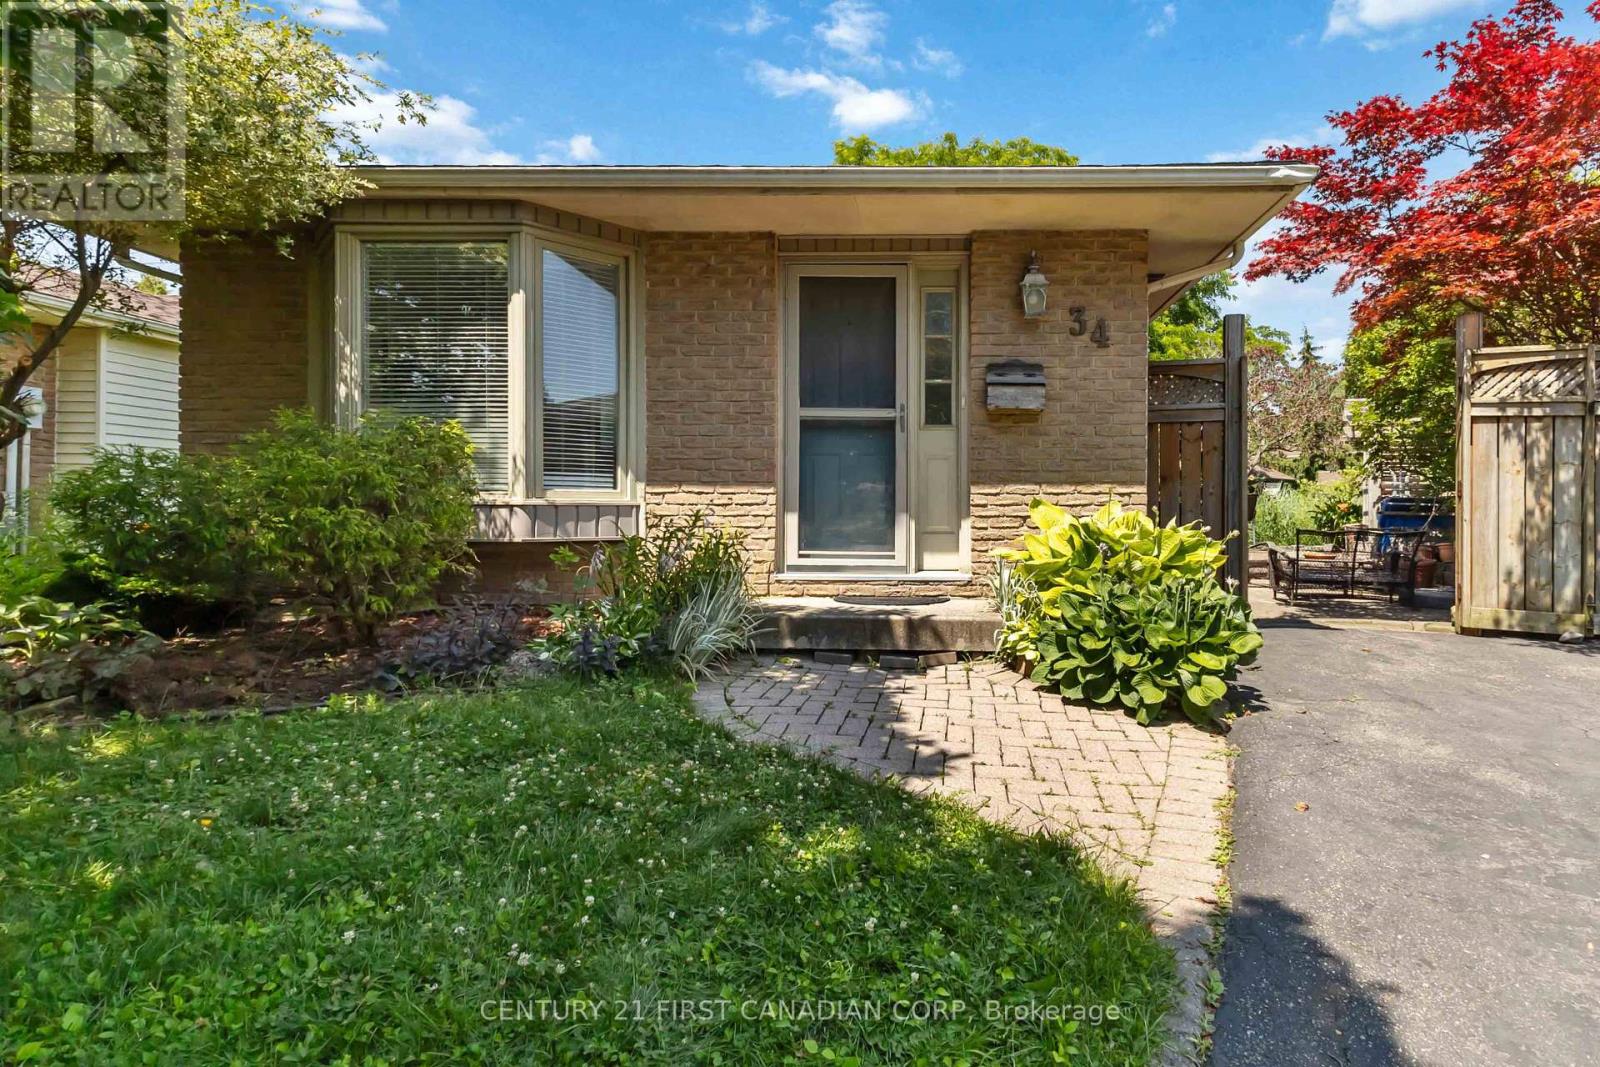
34 Speight Court
London East, Ontario
Tucked away at the end of a quiet, low-traffic cul-de-sac, this well-maintained three-bedroom backsplit offers a rare combination of privacy, outdoor space, and value. Set on one of the largest pie-shaped lots in the area, the property features a generously sized backyard surrounded by mature trees, established landscaping, and plenty of room to enjoy, personalize, or reimagine over time. Whether you envision additional gardens, play space, entertaining areas, or the potential for a future detached garage, this is the kind of lot that is increasingly difficult to find or recreate. Inside, the carpet-free layout features updated flooring throughout and three genuinely spacious, functional bedrooms. The galley-style kitchen connects to a bright eat-in dining area, where sliding patio doors provide direct access to a paver-stone patio perfect for your morning coffee or summer entertaining. The finished lower level offers a flexible recreation room that can easily serve as an additional family room, home office, hobby area, gym, or playroom. A large utility and laundry area, along with an expansive crawl space, provides excellent storage and practical everyday functionality. Outside, the long private driveway accommodates parking for three vehicles. An excellent opportunity for buyers who value outdoor space, privacy, and a quiet setting, this home delivers a lot size and location that truly set it apart from others in its price range. (id:53488)
Century 21 First Canadian Corp
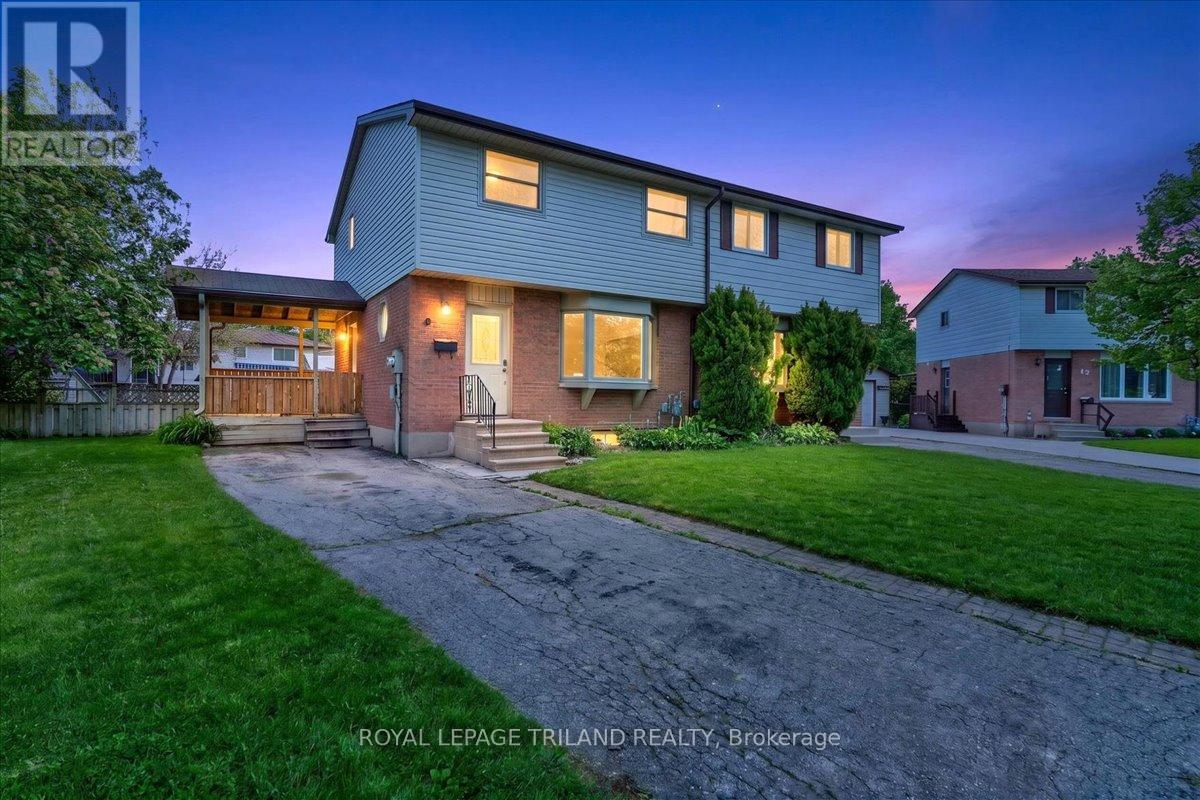
9 Parcreek Place
Strathroy-Caradoc, Ontario
Welcome to this 2-storey townhouse nestled in the northwest end of Strathroy! The main floor features a bright and functional layout with a welcoming living room, dining room, and kitchen, along with a convenient 2-piece bathroom. Upstairs you'll find three comfortable bedrooms and a full 4-piece bathroom, perfect for families or those needing extra space. The lower level offers a finished rec/living area for entertaining or relaxing, plus a separate unfinished laundry and utility space providing plenty of storage. Step outside to enjoy the large covered side deck - perfect for outdoor living - and take advantage of the fully fenced backyard, offering privacy and a safe space for kids or pets. This move-in ready home checks all the boxes in a convenient northwest Strathroy location close to schools, shopping, and amenities! (id:53488)
Royal LePage Triland Realty
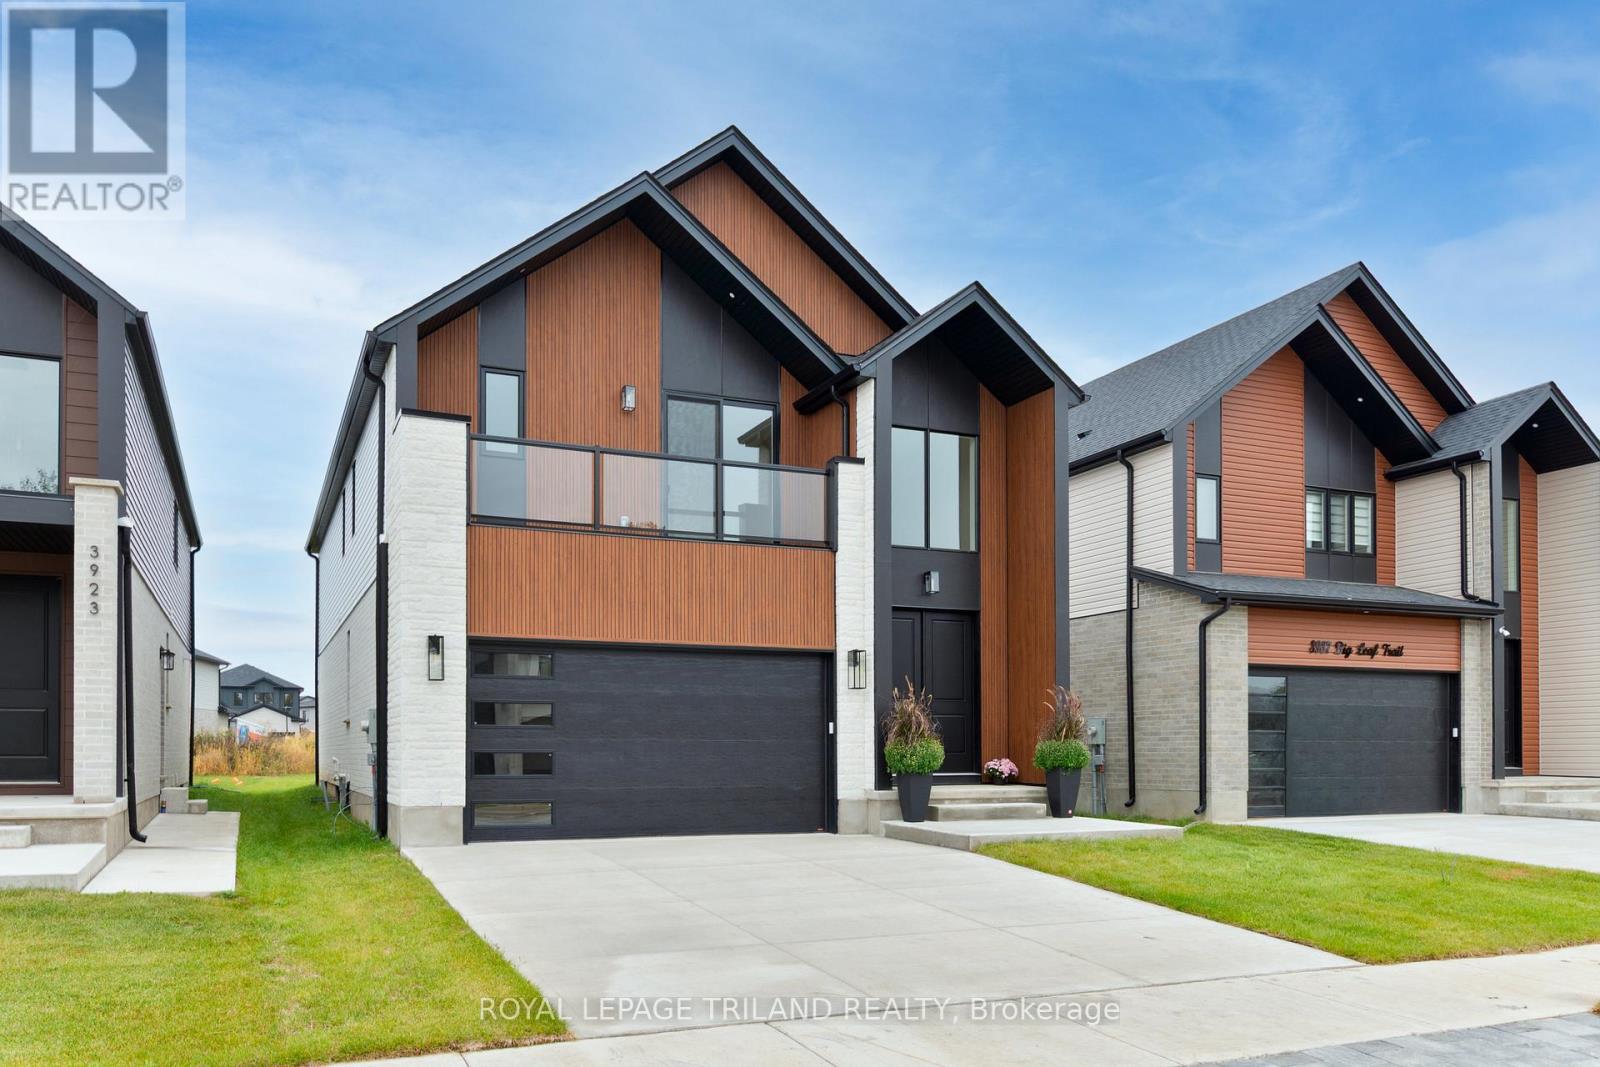
3931 Big Leaf Trail
London South, Ontario
COMPLETE AND READY TO MOVE IN! This beautiful is home is located in desirable South West London's Magnolia Fields community. This home showcases quality craftsmanship, thoughtful design, and modern elegance at every turn. Step inside and be greeted by the soaring double-volume ceilings in the front foyer, creating a bright and grand first impression. The home offers a functional 4-bedroom layout above grade, complete with 3 full bathrooms and a main floor powder room, making it perfect for families of all sizes. The main floor features a seamless flow with upgraded finishes throughout, including: Striking stone façade at the front - An upgraded, modern kitchen designed to impress -Carpet-free living with stylish, durable flooring - Spacious open-concept living and dining areas. The basement is roughed-in for a basement apartment, offering endless potential for an in-law suite, rental income, or additional family living space, ready for your personal touch. This property is the perfect blend of luxury, function, and future potential. Truly, you have to see it to appreciate it. (id:53488)
Royal LePage Triland Realty
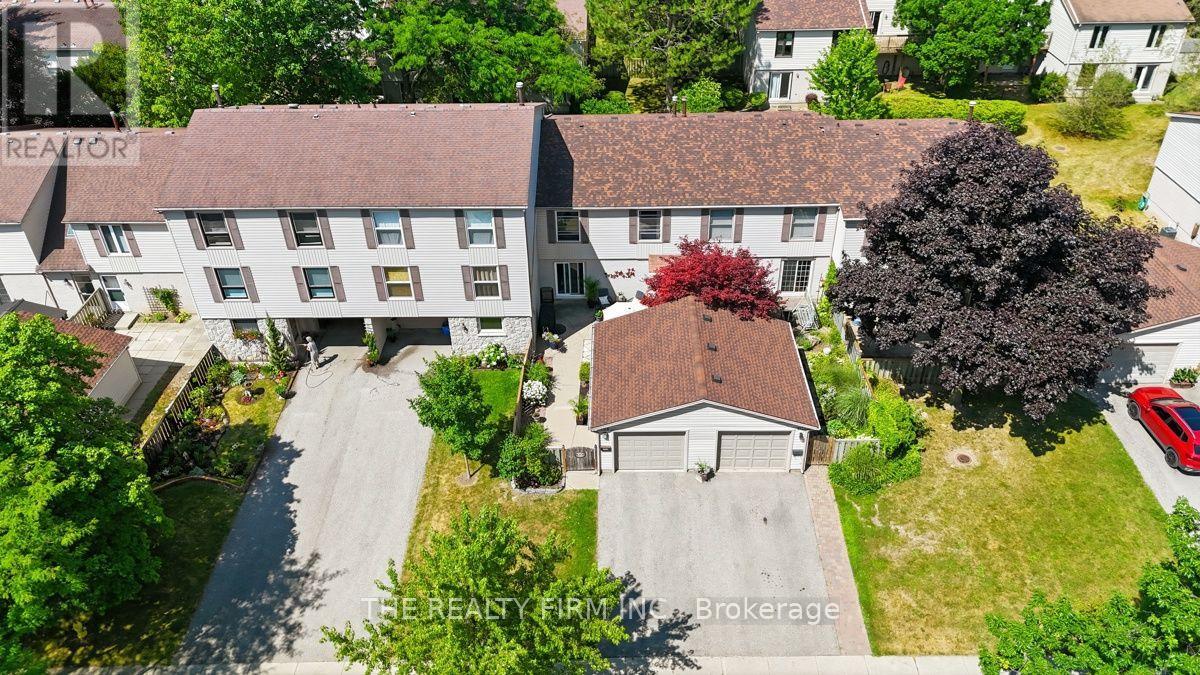
905 Dalhousie Drive
London South, Ontario
Welcome to Westmount! Nestled in one of London, Ontario's most established and family-friendly neighbourhoods, this beautifully maintained 4 bedroom, 2.5 bathroom townhouse condominium with a detached garage offers the perfect combination of space, comfort and convenience. Step inside to discover a bright and inviting main floor featuring rich hardwood flooring, a spacious living room filled with natural light and direct access to your private, fully fenced patio is an ideal space for morning coffee, summer barbecues or relaxing with family and friends. The updated eat-in kitchen is designed for both everyday living and entertaining, showcasing abundant cabinetry, generous counter space, a centre island and stainless steel appliances. A cozy adjoining sitting area provides additional living space, while the convenient main floor powder room completes the level. Upstairs, you'll find four generous sized bedrooms, offering flexibility for growing families, guests or a dedicated home office. The spacious primary bedroom provides a peaceful retreat, while the beautifully renovated main bathroom adds a modern touch. The lower level offers additional finished living space, perfect for a recreation room, home gym, playroom or guest room alongside another 4-piece bathroom, ample storage and laundry. Outside, enjoy your own private courtyard style patio with plenty of room for outdoor dining, gardening and entertaining. The detached garage provides secure parking and additional storage. Windows and doors replaced (2023), Furnace and A/C replaced (2024) This home is within walking distance to excellent schools, parks, playgrounds, shopping, restaurants, public transit and everyday amenities. You'll also appreciate quick access to major highways, making commuting across the city simple and convenient. Whether you're a first-time buyer, growing family or someone looking for low-maintenance living without sacrificing space, this exceptional townhouse offers outstanding value. (id:53488)
The Realty Firm Inc.
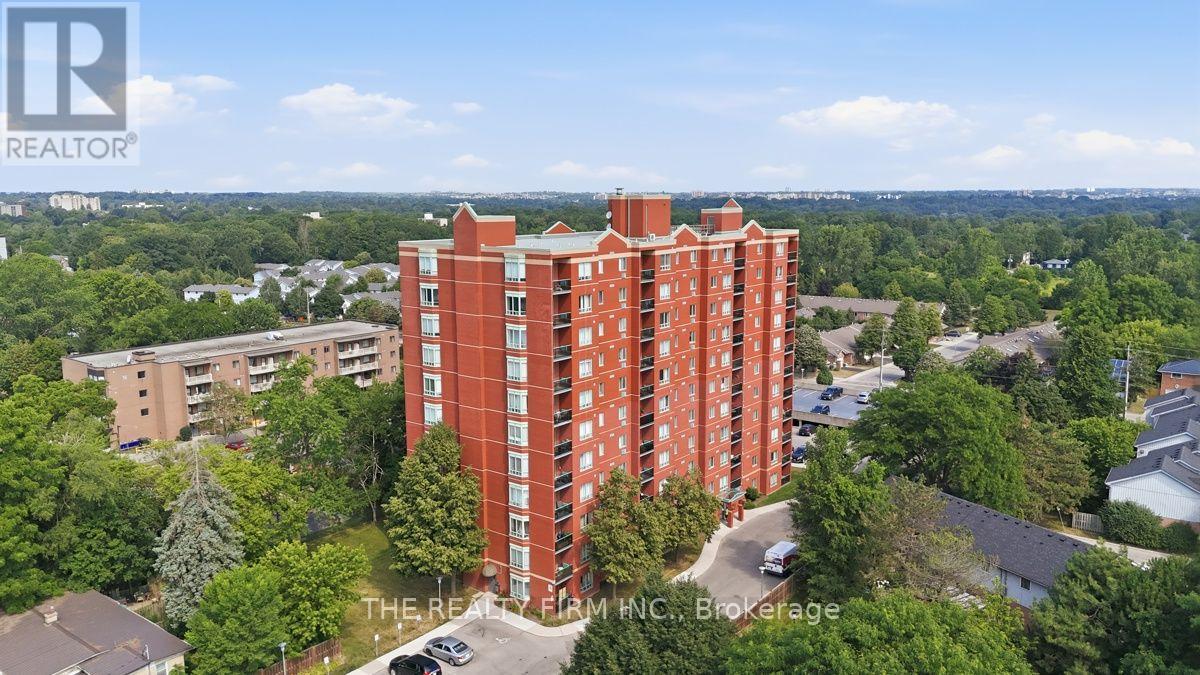
904 - 76 Baseline Road W
London South, Ontario
Welcome to Unit 904 at 76 Baseline Road West, a beautifully renovated 2-bedroom, 2-bathroom condominium offering stylish, move-in-ready living in one of South London's most convenient locations. Perched on the 9th floor with desirable eastern exposure, this bright and inviting home enjoys beautiful morning sun and sweeping views toward downtown London. Every inch of this unit has been thoughtfully updated with modern finishes and a functional layout designed for comfortable everyday living. The spacious open-concept living and dining area is filled with natural light and flows seamlessly to the private balcony, creating the perfect space to relax, entertain, or enjoy the city skyline. The fully renovated kitchen features contemporary cabinetry, stylish backsplash and includes five appliances. The primary bedroom offers generous closet space and a beautiful 3-piece ensuite bathroom, while the second bedroom is ideal for guests, a home office, or additional family members. A second bathroom provides added convenience. Enjoy the convenience of in-suite laundry, an owned heating unit and storage throughout. Condo fees include water, making ownership even more affordable and predictable. Residents also enjoy access to excellent building amenities, including a fitness center, secured entry, and a parking space. Ideally situated close to Victoria Hospital, shopping, restaurants, public transit, parks, walking trails, and major roadways, this location offers outstanding convenience for professionals, downsizers, first-time buyers and investors alike. (id:53488)
The Realty Firm Inc.
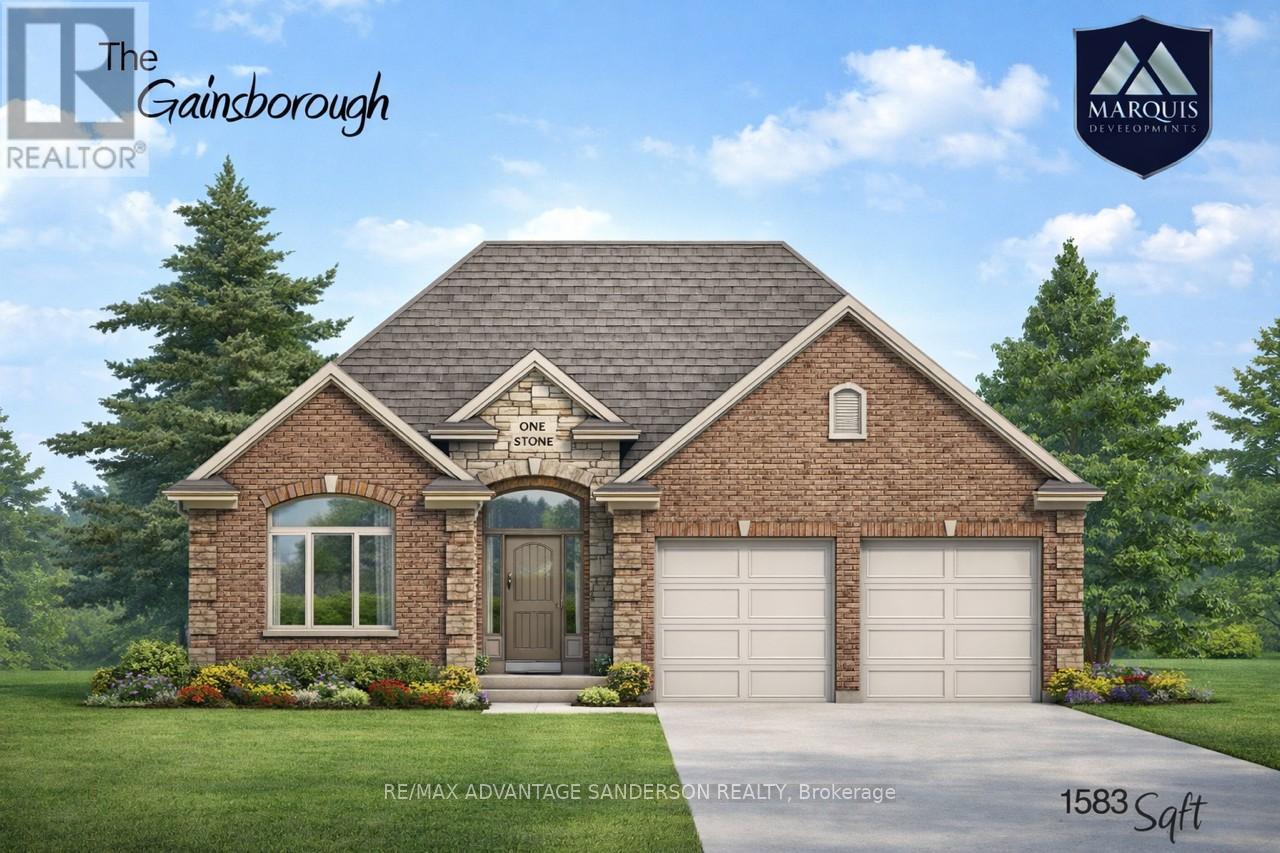
112 Holloway Trail
Middlesex Centre, Ontario
Marquis MODEL HOMES OPEN FOR VIEWING IN ILDERTON BY APPOINTMENT. 243 Songbird Lane Model Home is open for viewing by appointment as well as 174 Timberwalk Trail by appt. (This is lot #55) BACKING ONTO THE WOODS/FOREST. THIS HOME IS 'TO BE BUILT' IN BEAUTIFUL CLEAR SKIES. Ilderton's premiere home builder Marquis Developments is awaiting your custom home build request. We have several new building lots that have just been released in Clear Skies. Situated just minutes north of London in sought after Ilderton close to schools, shopping and all amenities. A country feel surrounded by nature! This 'Marquis Select' line design is approx 1583 sf and featuring 2 bedrooms and 1.5 bathrooms and loaded with beautiful Marquis finishings! Bring us your custom plan or choose one of ours! Pricing is subject to change. (id:53488)
RE/MAX Advantage Sanderson Realty
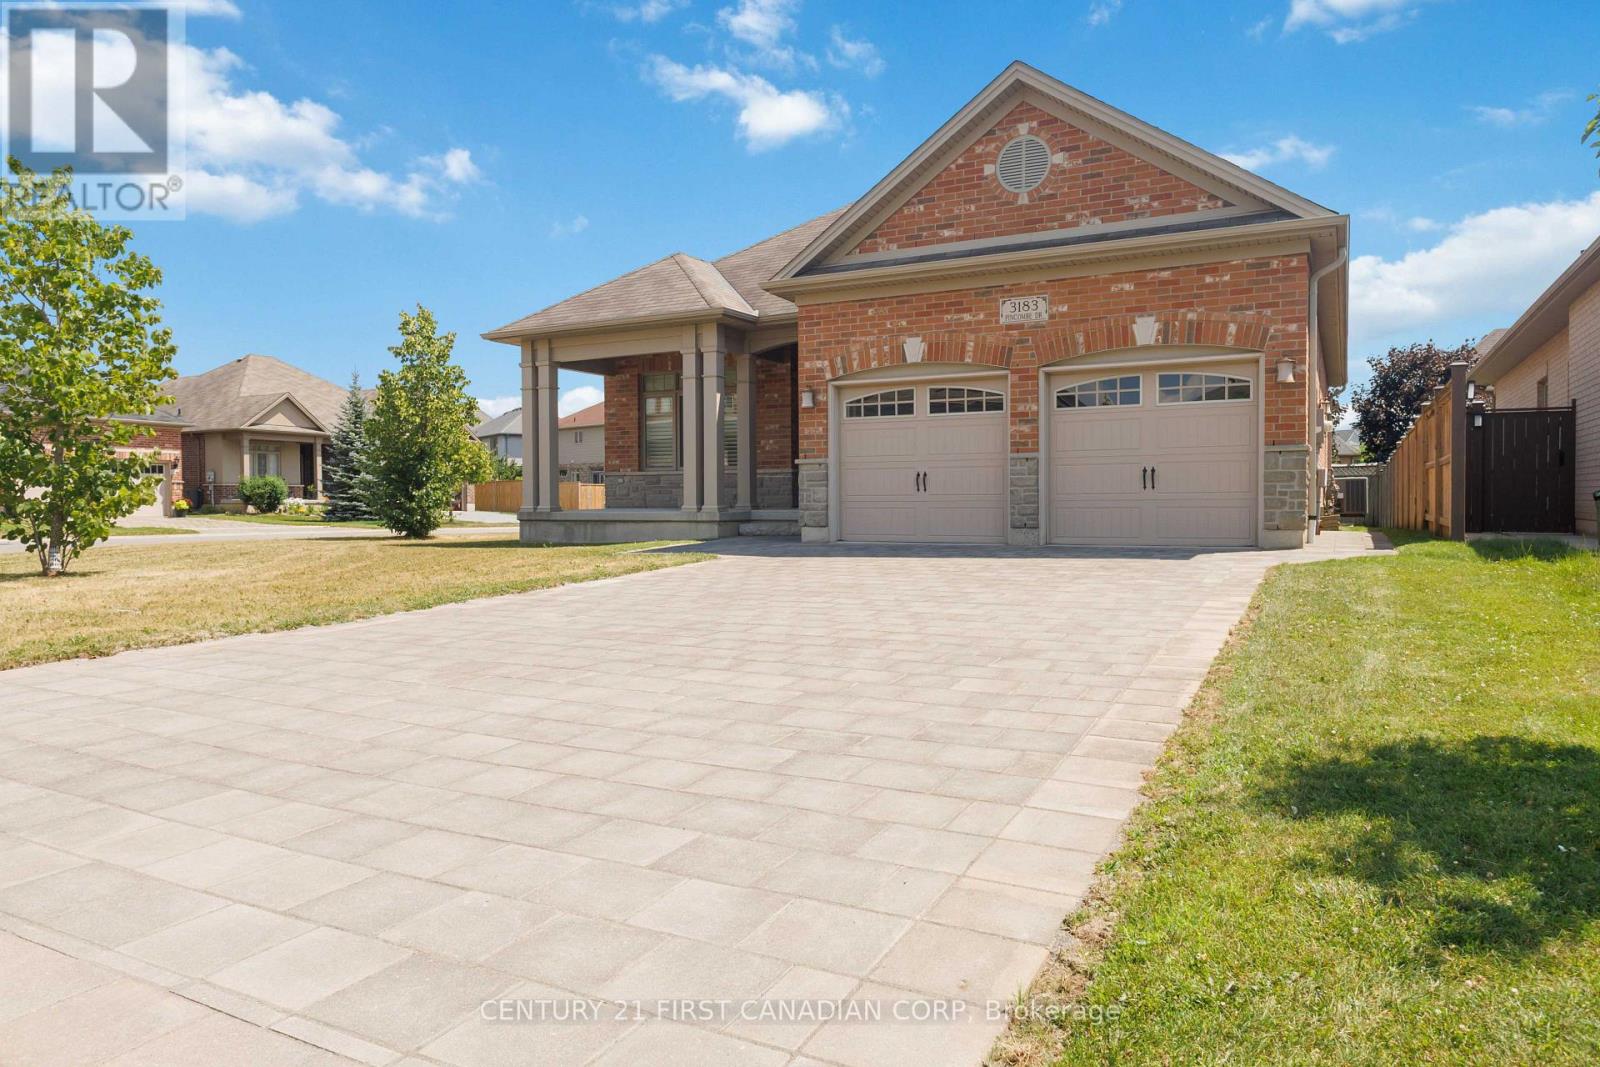
3183 Pincombe Drive
London South, Ontario
Proudly offered for the first time, this one-owner, custom-designed Sifton bungalow features a rare three-bedroom main-floor layout, thoughtfully expanded during construction to provide exceptional flexibility for downsizers or families. The pride of ownership is evident from the moment you arrive, with a professionally relaid paver-stone driveway offering parking for four vehicles and a massive covered front porch, perfect for enjoying your morning coffee. Set on a premium corner lot with a sunny south-facing backyard, this all-brick home offers over 1,700 sq. ft. of bright, carpet-free living with hardwood and tile throughout, 9-foot ceilings, an elegant tray ceiling with crown moulding, California shutters, a gas fireplace, and more. The open-concept kitchen features quartz countertops, stainless steel appliances, two-tone cabinetry, and an impressive 9-foot island with seating. The spacious primary suite includes a vaulted ceiling, large arched window, walk-in closet, and four-piece ensuite with a soaker tub and separate shower. Main-floor laundry and a dedicated mudroom connect directly to the two-car garage, while the expansive lower level with large egress windows provides excellent storage, flexible space, and outstanding potential for future bedrooms, a bathroom, recreation room, gym, or additional finished living area. Ideally located in South London's Bostwick neighbourhood, this home offers everyday convenience with shopping, parks, schools, and services nearby, along with quick access to Highway 401 and Highway 402. If you have been looking for elevated one-floor living that is clean, well-appointed, and truly move-in ready, this is it. (id:53488)
Century 21 First Canadian Corp
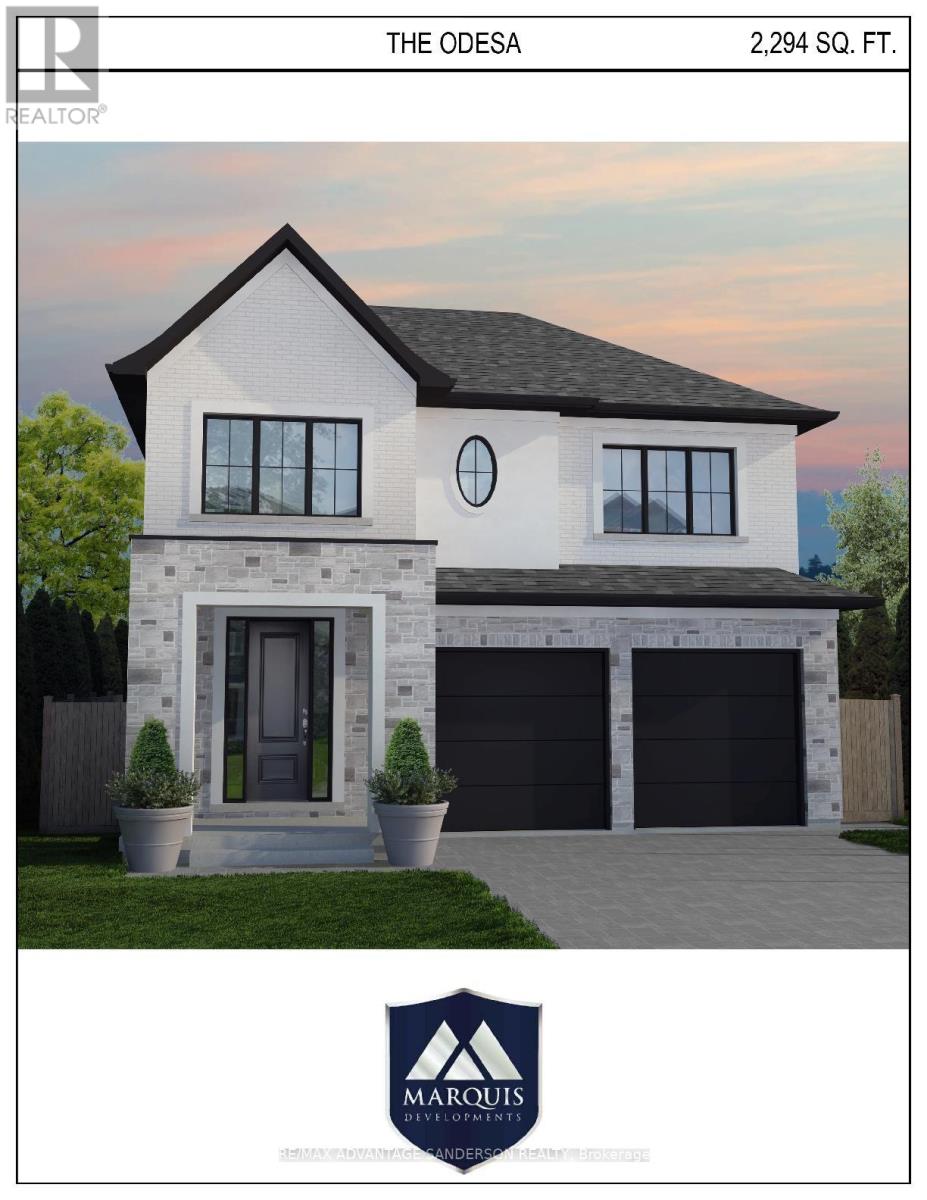
117 Basil Crescent
Middlesex Centre, Ontario
Marquis MODEL HOMES OPEN FOR VIEWING IN ILDERTON BY APPOINTMENT. 243 Songbird Lane Model Home is open for viewing by appointment as well as 174 Timberwalk Trail by appt. (This is lot #54) BACKING ONTO POND & NATURAL SPACE. THIS HOME IS 'TO BE BUILT' IN BEAUTIFUL CLEAR SKIES. Ilderton's premiere home builder Marquis Developments is awaiting your custom home build request. We have several new building lots that have just been released in Clear Skies. Situated just minutes north of London in sought after Ilderton close to schools, shopping and all amenities. A country feel surrounded by nature! This Marquis design is approx 2294 sf and features 3 bedrooms and 2.5 bathrooms and loaded with beautiful Marquis finishings! Bring us your custom plan or choose one of ours! Pricing is subject to change. (id:53488)
RE/MAX Advantage Sanderson Realty
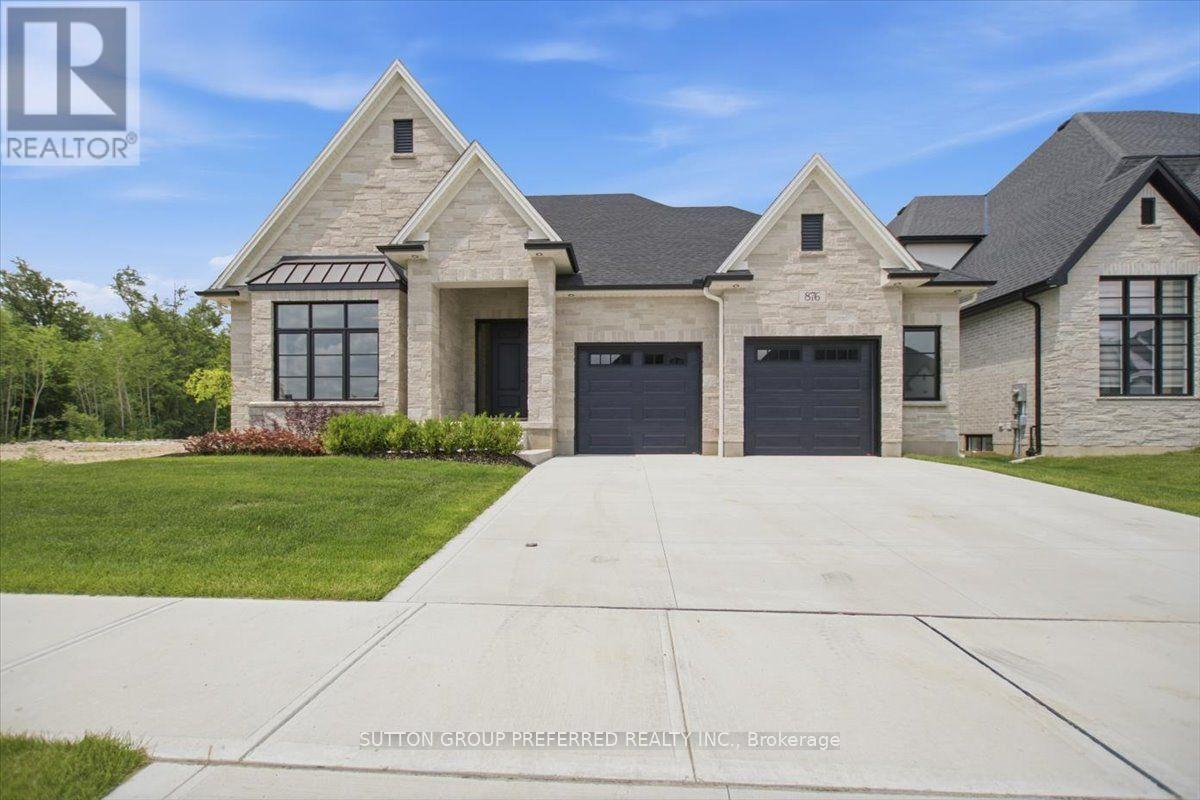
876 Eagletrace Drive
London North, Ontario
Exceptionally charming ranch "THE WOODHOLME II" model built by Westland Homes. The exterior features a combination of Shadow Stone Tacoma and Edge Rock Glacier Stone with Strata Polar Brick on the sides and rear, highlighted with a steel accent roof above the large front window. Shingles are GAF Timberline fiberglass, installed on the high pitch roof system. The driveway, front walk, front covered porch, and large covered rear patio are all poured concrete. The oversized garage is insulated, complete with insulated 9'X 8' doors with decorative windows. All exposed foundation is parged and the front is landscaped. The main floor is open concept featuring a combination of 9', 10' and 11' ceiling heights. The stunning "WHITE ASH" staircase with curved railing and black metal spindles leads to the lower level. All doors on the main floor are 8'.The kitchen dining includes a gorgeous coffered ceiling. There is a tray ceiling in the primary bedroom. The great room features a Regency Skope 59" Electric fireplace with 24"X48" porcelain tile. The gourmet kitchen includes a 9' X 58" island, walk in pantry with cabinets, sink and window. All main floor counters are quartz. Bedroom 2 has a vaulted ceiling and could be used as a study. The primary bedroom and the dining have access to the covered patio. The primary bedroom has a spa like ensuite that leads to a large walk in closet with built-ins. The main floor has White Oak 7 1/2" engineered hardwood, except the bathrooms, laundry and mudroom that have tile. The carpeted lower level features 1261sq.ft. finished, including a family room and fireplace, a games room, 2 large bedrooms with large windows and a 4pc bath with granite counter. There are 2 large storage rooms in the lower level. The home has a total of 32 - 4" pot lights and 200AMP service. This home located in the sought after Sunningdale Crossing neighborhood is another example of quality construction and attention to every detail by Westland Homes. avail (id:53488)
Sutton Group Preferred Realty Inc.
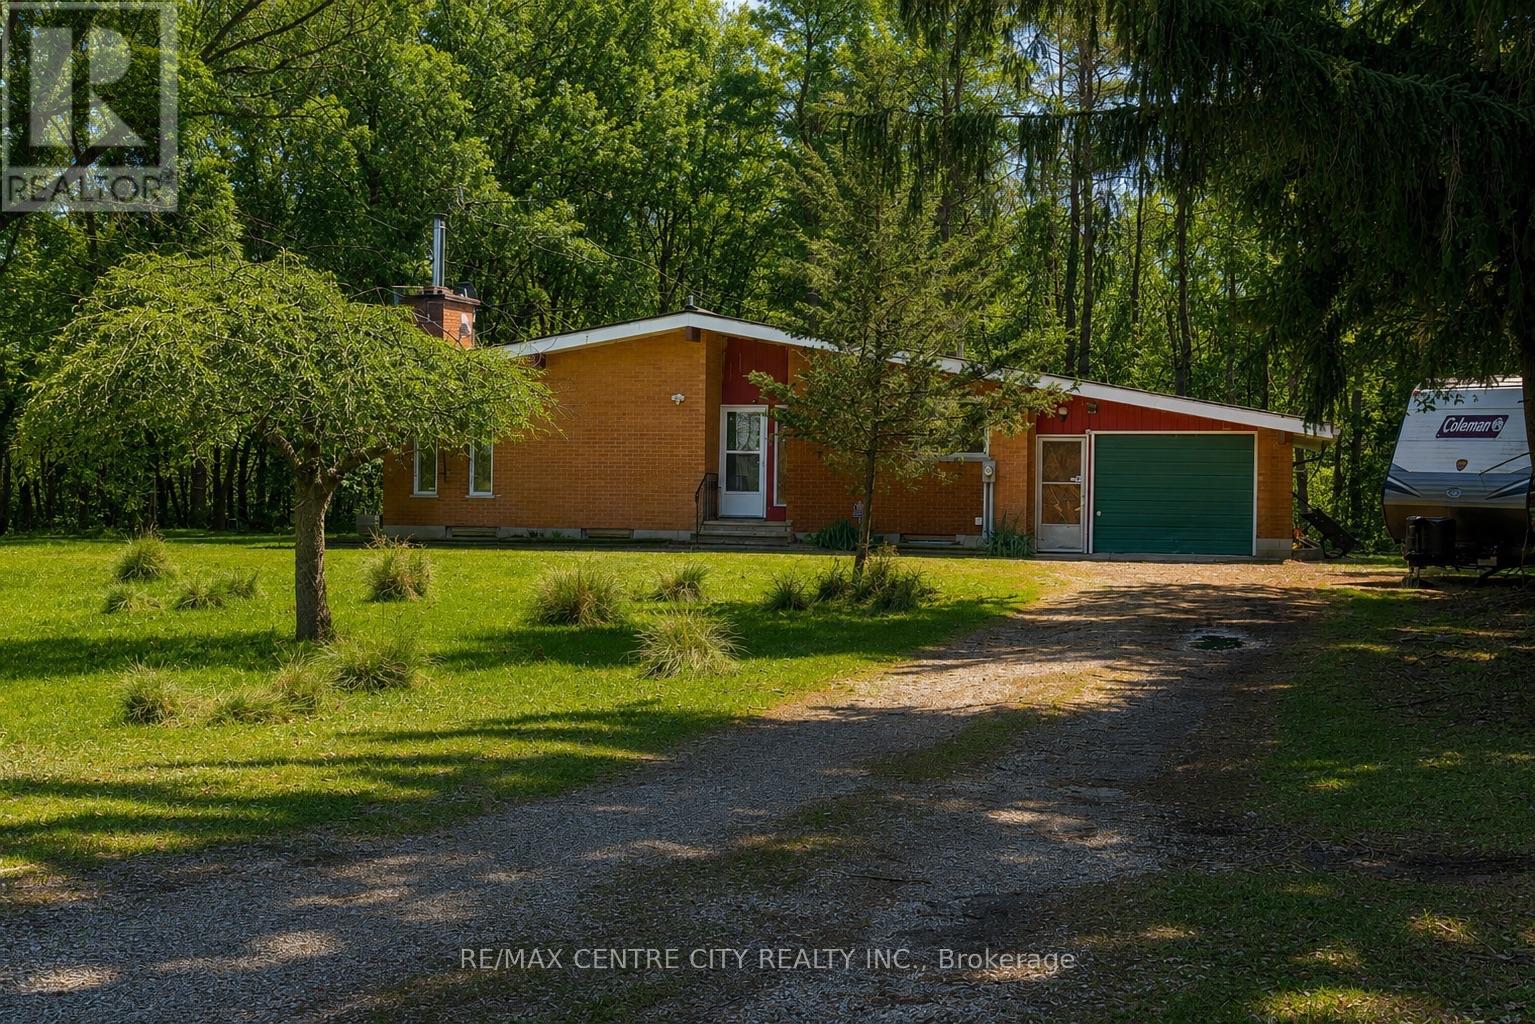
23171 Talbot Line
West Elgin, Ontario
There are few places where the only sounds are birdsong, rustling leaves, and the gentle breeze through the trees...here you can have it all. Imagine waking to the peaceful sounds of nature, coffee in hand, as deer wander through your own private woodland and morning sunlight filters across the picturesque ravine beside your home. Set on over 33 breathtaking acres of mature mixed forest with winding trails, this is more than a property, it's a lifestyle. Whether you dream of escaping the city, creating a private family estate, enjoying recreational trails, raising horses, building your dream home, or simply embracing the tranquility of country living, the possibilities here are endless.The charming 3-bedroom bungalow overlooks the ravine, offering beautiful views and a true connection to the surrounding landscape. Lovingly preserved with authentic 1970s character, the home is filled with natural light and generous living space. Move in and enjoy its retro charm or reimagine it into your own modern country retreat.For aviation enthusiasts, this property is truly in a class of its own. Rarely does an opportunity arise to own a private 2,300-foot landing strip complete with a 30' x 80' airplane hangar and an impressive 47' x 50' heated garage/workshop with two bathrooms. Whether your passion is flying, collecting, building, or operating a home-based business, the possibilities are extraordinary.With municipal water, flexible zoning allowing for a variety of uses, this property offers exceptional future potential. Located just minutes from Port Glasgow, Rodney, West Lorne, and the beautiful beaches of Lake Erie, this is a once-in-a-lifetime opportunity to own a peaceful country sanctuary where privacy, freedom, and possibility come together. (id:53488)
RE/MAX Centre City Realty Inc.
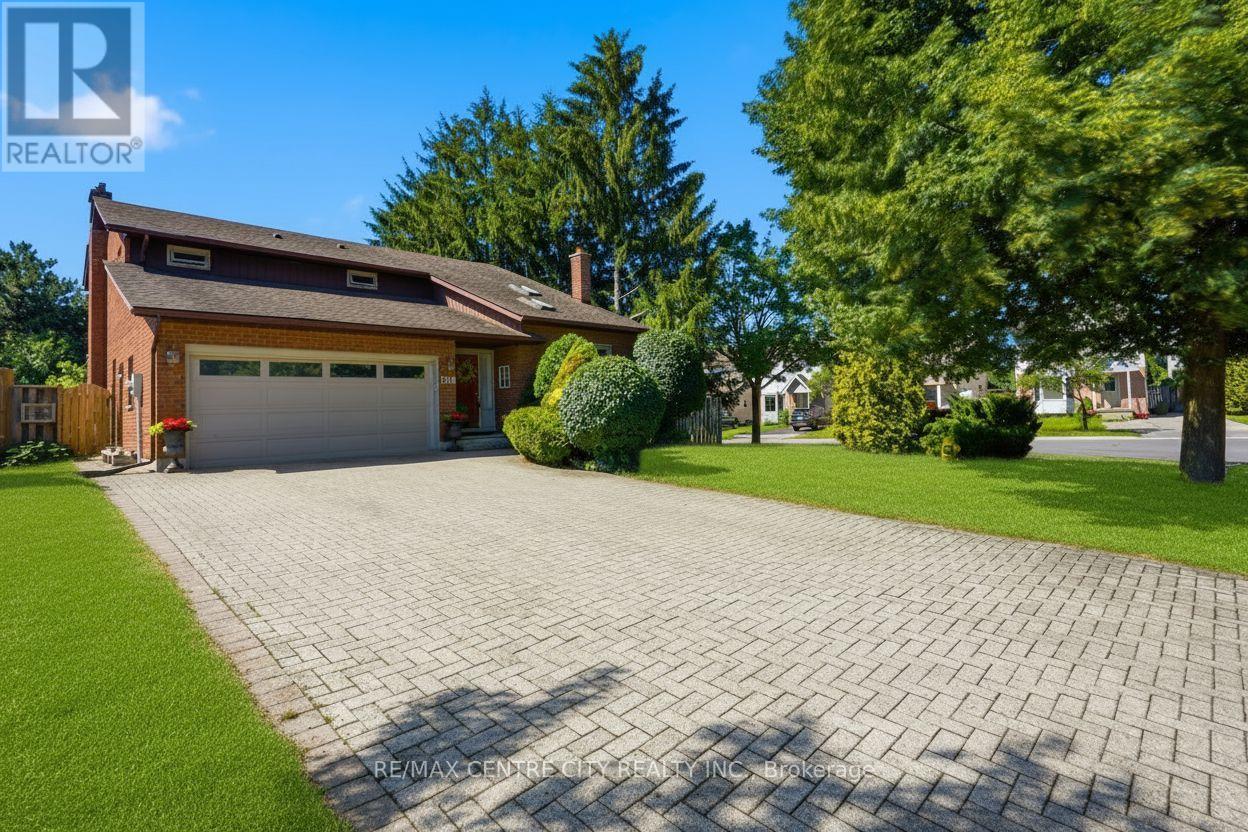
264 Blue Forest Place
London North, Ontario
264 Blue Forest Place, Stunning all-brick mid-century classic with modern updates and timeless curb appeal. Soaring vaulted ceilings and an open, light-filled layout welcome you into a warm, family friendly home offering 3+1 bedrooms and 2+1 bathrooms. The show-stopping primary suite is magazine worthy, featuring a luxurious ensuite, heated floors, and a walkthrough custom closet. The main floor has been thoughtfully upgraded to create a comfortable, stylish space for everyday living and entertaining. A fully finished lower level expands your living area with flexible space for a home office, media room or guest suite. Exterior highlights include a 2car garage and a newly updated deck overlooking a mature, treed canopy; a private backyard oasis perfect for relaxation and summer gatherings. Exceptional blend of mid-century character and contemporary comfort in a sought-after London neighbourhood. (id:53488)
RE/MAX Centre City Realty Inc.

852 Eagletrace Drive
London North, Ontario
Impressive executive 2-storey "HEATHWOODS MANOR 11" model built by "Aleck" Harasym Homes. The exterior features Vivace Tweed stone, white board & batten James Hardie siding & brick, extra-large windows, 8' double front entry doors, GAF Timberline HD roof shingles, 20' x 12' covered deck with Probuilt prefinished railing & PVC clad columns, insulated garage doors, 2 transom windows, concrete driveway & sidewalks, beautiful Sugar Maples planted along rear of back yard. Open concept 10' main floor with 2-floor foyer, vaulted ceiling in study + accent wall/mirror feature, trimmed accent wall in dining room. The great room boasts panoramic windows, quartz-tiled Napoleon Luminex electric fireplace & built-in cabinets. The gorgeous & bright kitchen offers a large island counter, quartz countertops & backsplash & Jennair Appliances package. The kitchen cafe features a glass French door to the covered deck. Walk-in 12' x 6'8" pantry incl. sink, window, cabinets, quartz counters/ceramic tiled backsplash & direct access to the spacious laundry room that incl. 2 closets & cabinets with sink. The main & 2nd. floors have 8' doors & ceramic floors in bathrooms, laundry. European oak 7 1/2" engineered flooring in the study, dining room, great room, kitchen/cafe, WI pantry, powder room, landing, upper hall & primary bedroom.The upper 3 bedrooms are carpeted. The 2nd. floor has 9' ceilings + vaulted ceiling in primary & bedrm. 2. Custom WI closet installation & feature wall with 2 mirror inserts in the primary bedroom. Floor to ceiling shiplap at main stair landing & laundry. French doors in Study, Pantry & to Basement. Lower level has 8'11" ceiling height with large windows. 1311 sq. ft finished space with Media & Games Room, custom Bar, Bedroom, Full Bath & Exercise Room with glass panel wall. Napoleon Ascent BL-36 linear gas fireplace with custom cabinets. Upgraded carpet, except in the Exercise Room & Bathroom. Another exceptionally crafted home by Harasym Homes. (id:53488)
Sutton Group Preferred Realty Inc.
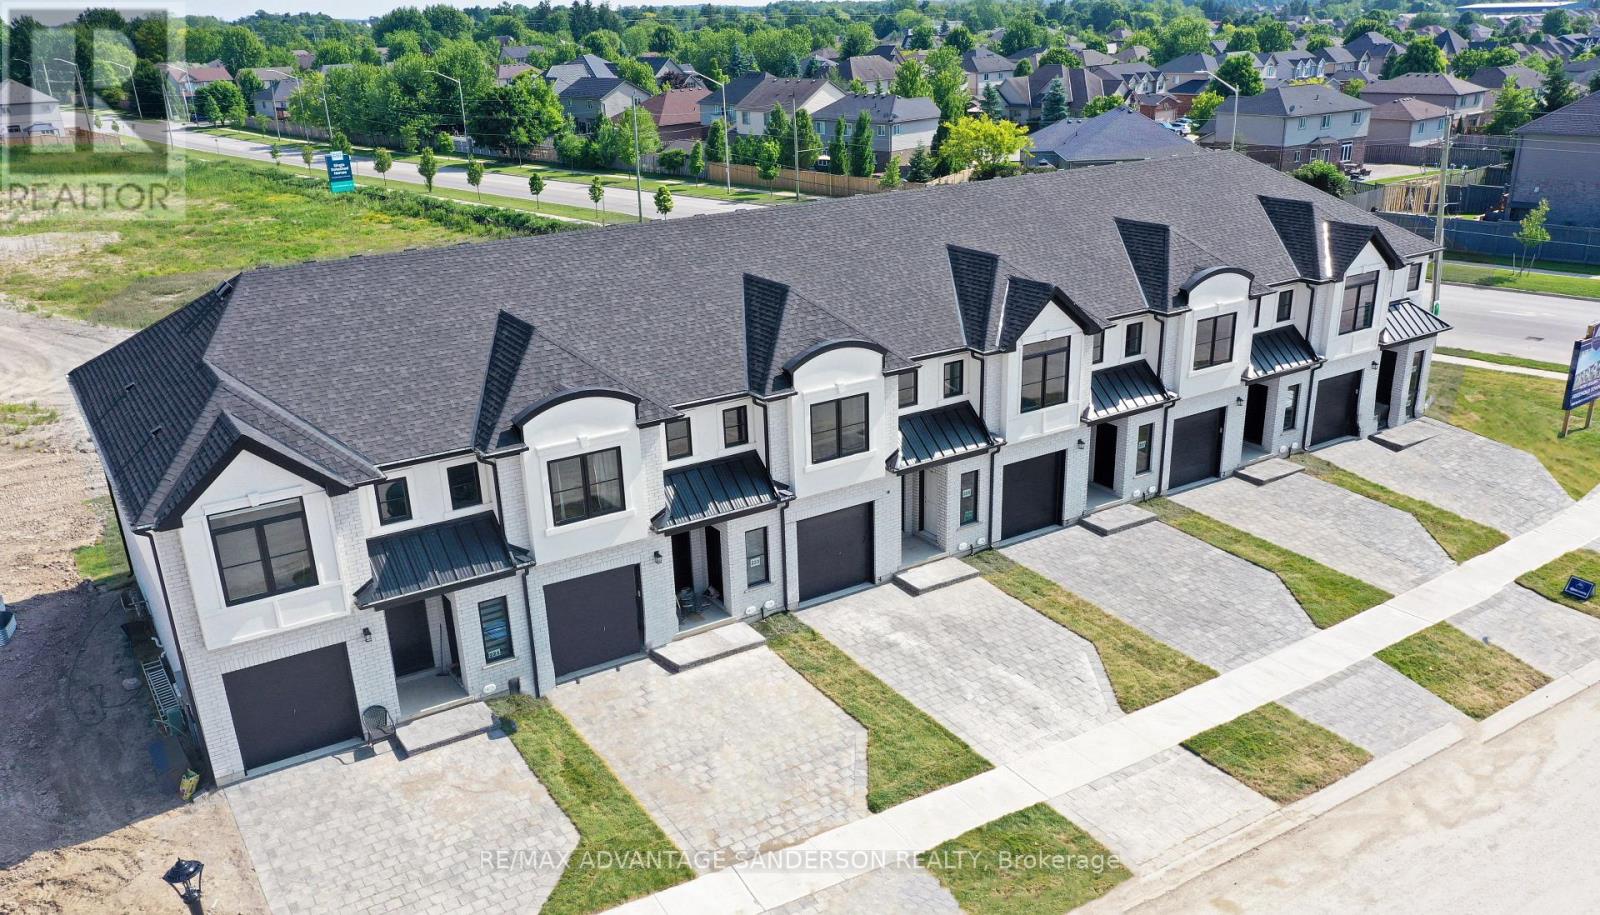
49 Purple Beech Street
Thames Centre, Ontario
MODEL HOME OPEN FOR VIEWING AT 191 BOWMAN DRIVE, ILDERTON BY APPOINTMENT. (This is Lot 10) Brand new release. PRE-CONSTRUCTION PRICING! The Rosewood is a freehold townhome development by Marquis Developments situated in Thorndale and just a 15 minute drive to London. Rosewood promises more for you and your family. Escape from the hustle and bustle of the city with nearby parks, conservation area and golf. The Rosewood interior units start at $515,000 and end units at $545,000 and feature 3 spacious bedrooms and 2.5 bathrooms. These units are very well appointed with beautiful finishings in and out. These are freehold units without condo fees. Second front entrance included to optional lower level suite. Call quickly to obtain introductory pricing! These units are expecting to close in the summer of 2026. Note: There is approx 1677sf finished above grade and optional finished basement can be chosen with another 600sf for a total of 2277sf finished (Note: the above quoted square footages are only approximate and not to be relied upon). Model home at 191 Bowman Drive in Ilderton is available for viewing anytime. Construction is beginning soon on these units. You may request a detailed builder package by email from the LA. CURRENT INCENTIVE: FREE SECOND ENTRANCE TO LOWER LEVEL. Pricing is subject to change. Note* The interior photos and 3D tour are of 191 Bowman Drive, Ilderton. (id:53488)
RE/MAX Advantage Sanderson Realty
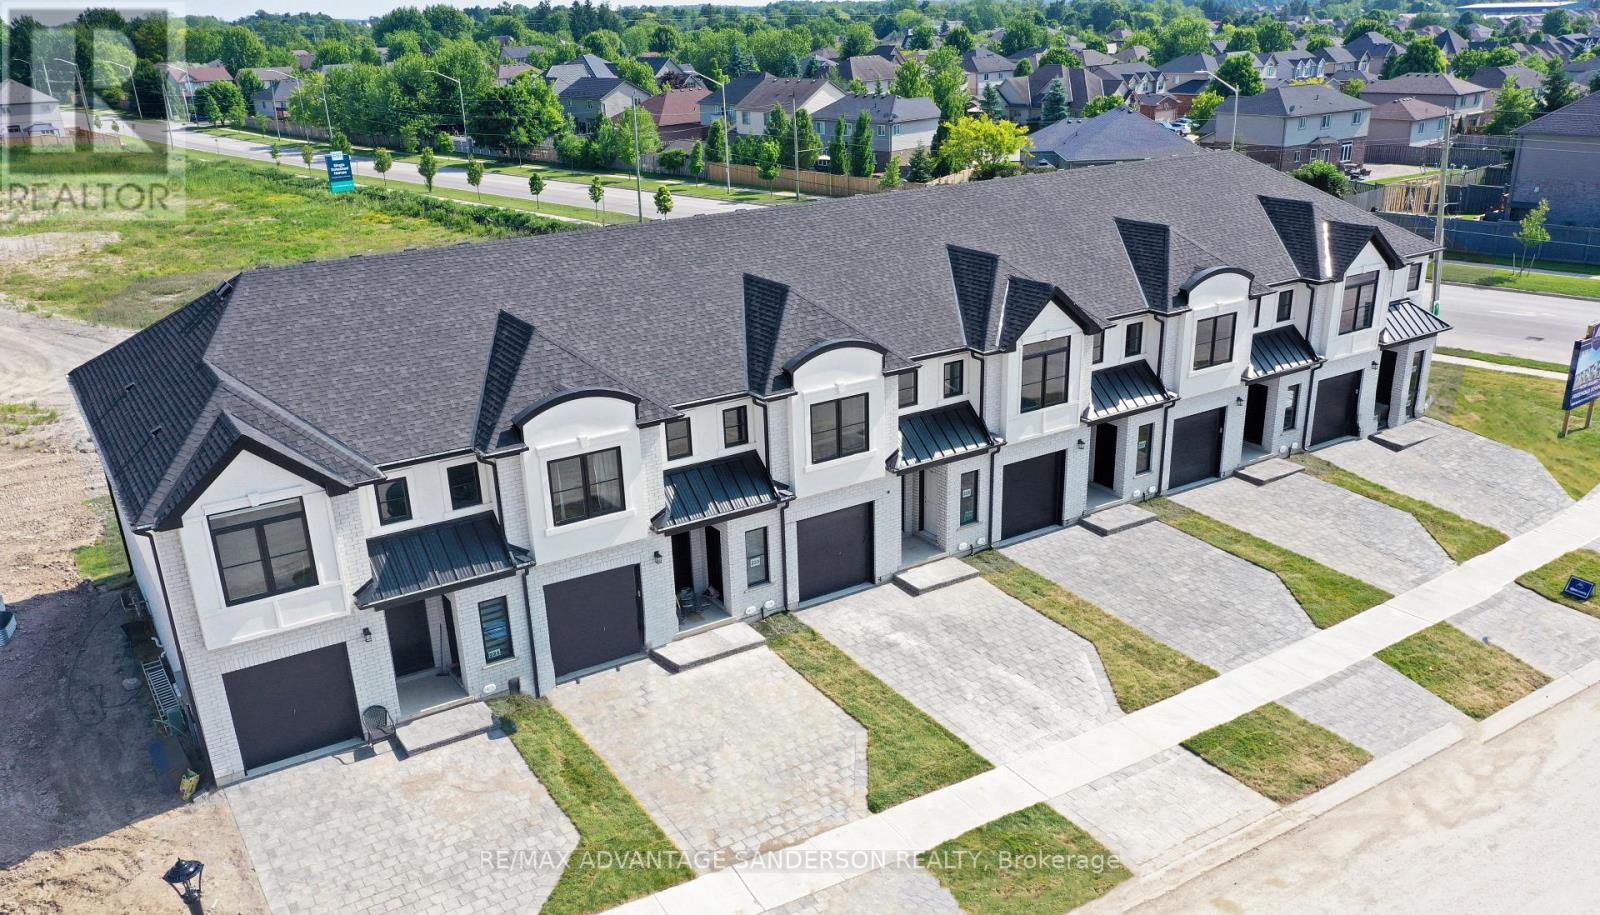
51 Purple Beech Street
Thames Centre, Ontario
MODEL HOME OPEN FOR VIEWING AT 191 BOWMAN DRIVE, ILDERTON BY APPOINTMENT. (This is Lot 11) Brand new release. PRE-CONSTRUCTION PRICING! The Rosewood is a freehold townhome development by Marquis Developments situated in Thorndale and just a 15 minute drive to London. Rosewood promises more for you and your family. Escape from the hustle and bustle of the city with nearby parks, conservation area and golf. The Rosewood interior units start at $515,000 and end units at $545,000 and feature 3 spacious bedrooms and 2.5 bathrooms. These units are very well appointed with beautiful finishings in and out. These are freehold units without condo fees. Second front entrance included to optional lower level suite. Call quickly to obtain introductory pricing! These units are expecting to close in the summer of 2026. Note: There is approx 1677sf finished above grade and optional finished basement can be chosen with another 600sf for a total of 2277sf finished (Note: the above quoted square footages are only approximate and not to be relied upon). Model home at 191 Bowman Drive in Ilderton is available for viewing anytime. Construction is beginning soon on these units. You may request a detailed builder package by email from the LA. CURRENT INCENTIVE: FREE SECOND ENTRANCE TO LOWER LEVEL. Pricing is subject to change. Note* The interior photos and 3D tour are of 191 Bowman Drive, Ilderton. (id:53488)
RE/MAX Advantage Sanderson Realty
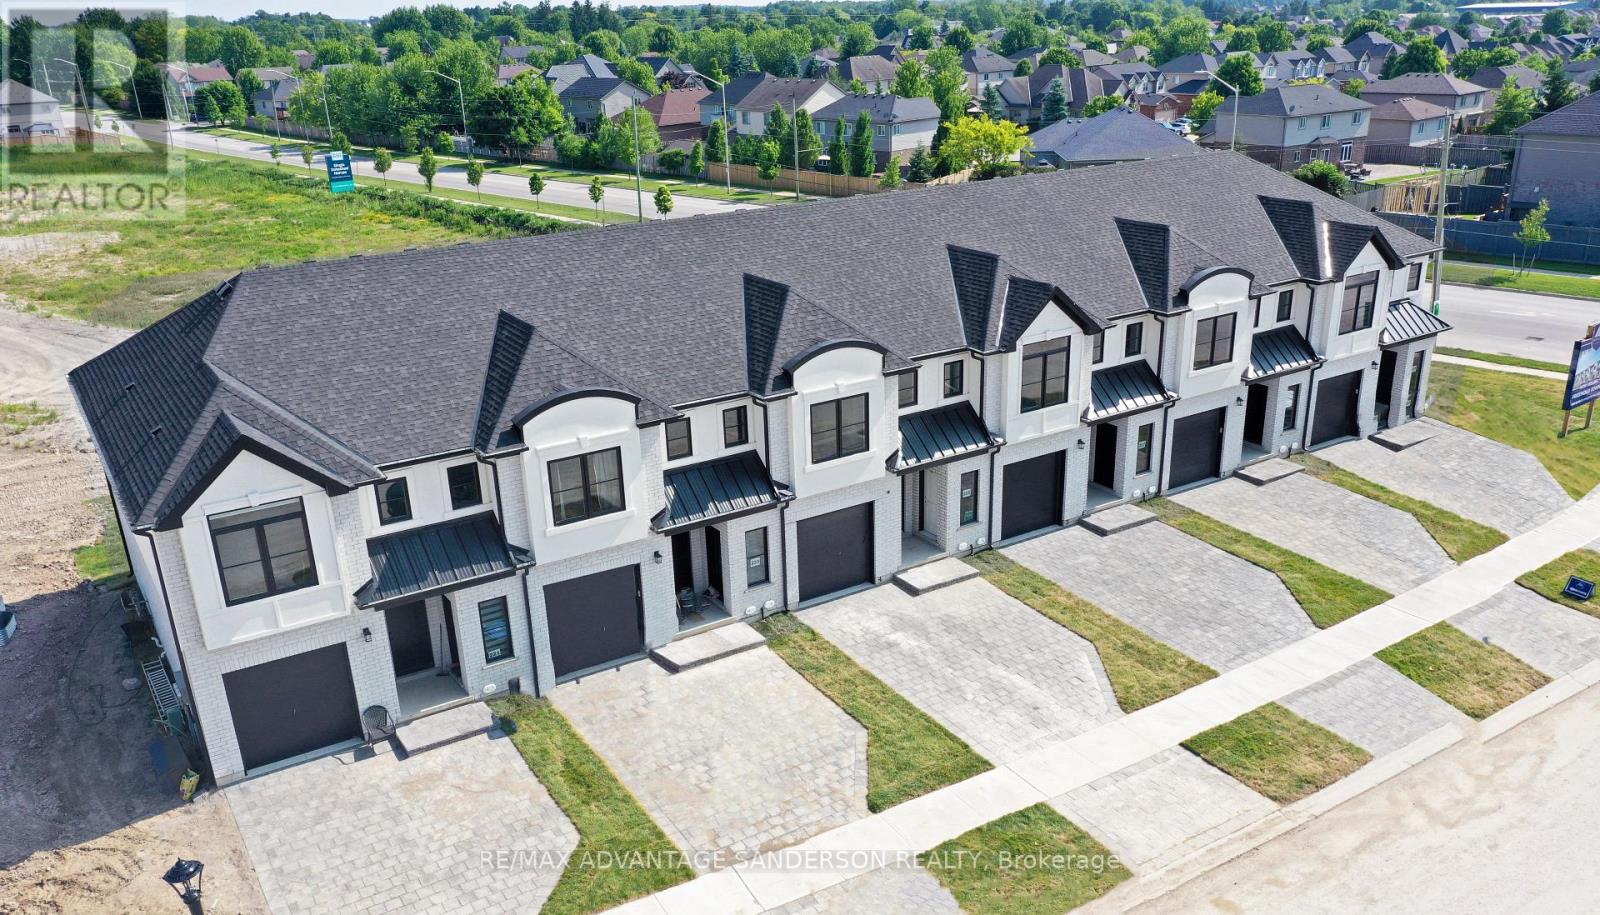
53 Purple Beech Street
Thames Centre, Ontario
MODEL HOME OPEN FOR VIEWING AT 191 BOWMAN DRIVE, ILDERTON BY APPOINTMENT. (This is Lot 12) Brand new release. PRE-CONSTRUCTION PRICING! The Rosewood is a freehold townhome development by Marquis Developments situated in Thorndale and just a 15 minute drive to London. Rosewood promises more for you and your family. Escape from the hustle and bustle of the city with nearby parks, conservation area and golf. The Rosewood interior units start at $515,000 and end units at $545,000 and feature 3 spacious bedrooms and 2.5 bathrooms. These units are very well appointed with beautiful finishings in and out. These are freehold units without condo fees. Second front entrance included to optional lower level suite. Call quickly to obtain introductory pricing! These units are expecting to close in the summer of 2026. Note: There is approx 1677sf finished above grade and optional finished basement can be chosen with another 600sf for a total of 2277sf finished (Note: the above quoted square footages are only approximate and not to be relied upon). Model home at 191 Bowman Drive in Ilderton is available for viewing anytime. Construction is beginning soon on these units. You may request a detailed builder package by email from the LA. CURRENT INCENTIVE: FREE SECOND ENTRANCE TO LOWER LEVEL. Pricing is subject to change. Note* The interior photos and 3D tour are of 191 Bowman Drive, Ilderton. (id:53488)
RE/MAX Advantage Sanderson Realty
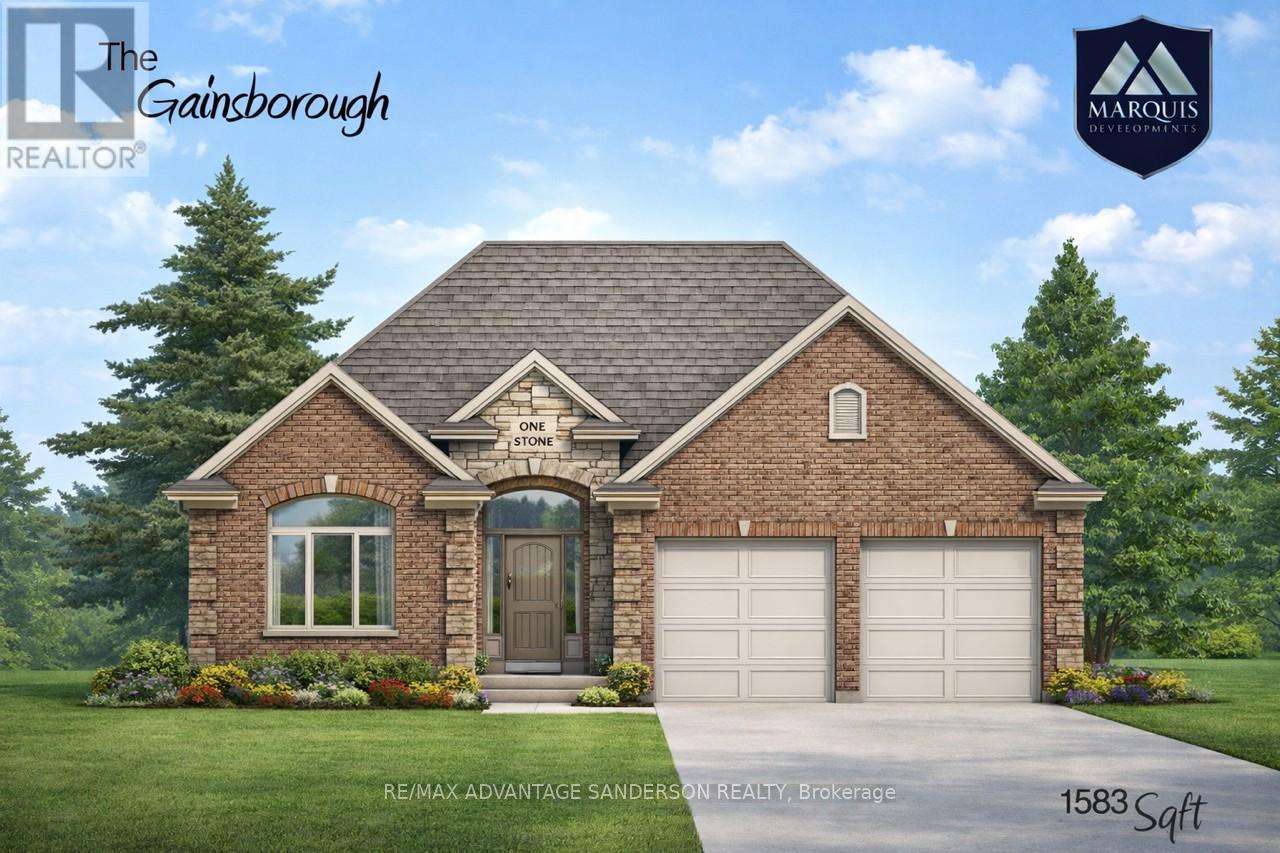
178 Timberwalk Trail
Middlesex Centre, Ontario
Marquis MODEL HOMES OPEN FOR VIEWING IN ILDERTON BY APPOINTMENT. 243 Songbird Lane Model Home is open for viewing by appointment as well as 174 Timberwalk Trail by appt. (This is lot # 13) Ilderton's premiere home builder Marquis Developments is awaiting your custom home build request. We have several new building lots that have just been released in Timberwalk and other communities. Timberwalk's final phase is sure to please and situated just minutes north of London in sought after Ilderton close to schools, shopping and all amenities. A country feel surrounded by nature! This 'Marquis Select' line design is approx 1583 sf and featuring 2 bedrooms and 1.5 bathrooms and loaded with beautiful Marquis finishings! Bring us your custom plan or choose one of ours! Pricing is subject to change. (id:53488)
RE/MAX Advantage Sanderson Realty
Contact Melanie & Shelby Pearce
Sales Representative for Royal Lepage Triland Realty, Brokerage
YOUR LONDON, ONTARIO REALTOR®

Melanie Pearce
Phone: 226-268-9880
You can rely on us to be a realtor who will advocate for you and strive to get you what you want. Reach out to us today- We're excited to hear from you!

Shelby Pearce
Phone: 519-639-0228
CALL . TEXT . EMAIL
Important Links
MELANIE PEARCE
Sales Representative for Royal Lepage Triland Realty, Brokerage
© 2023 Melanie Pearce- All rights reserved | Made with ❤️ by Jet Branding