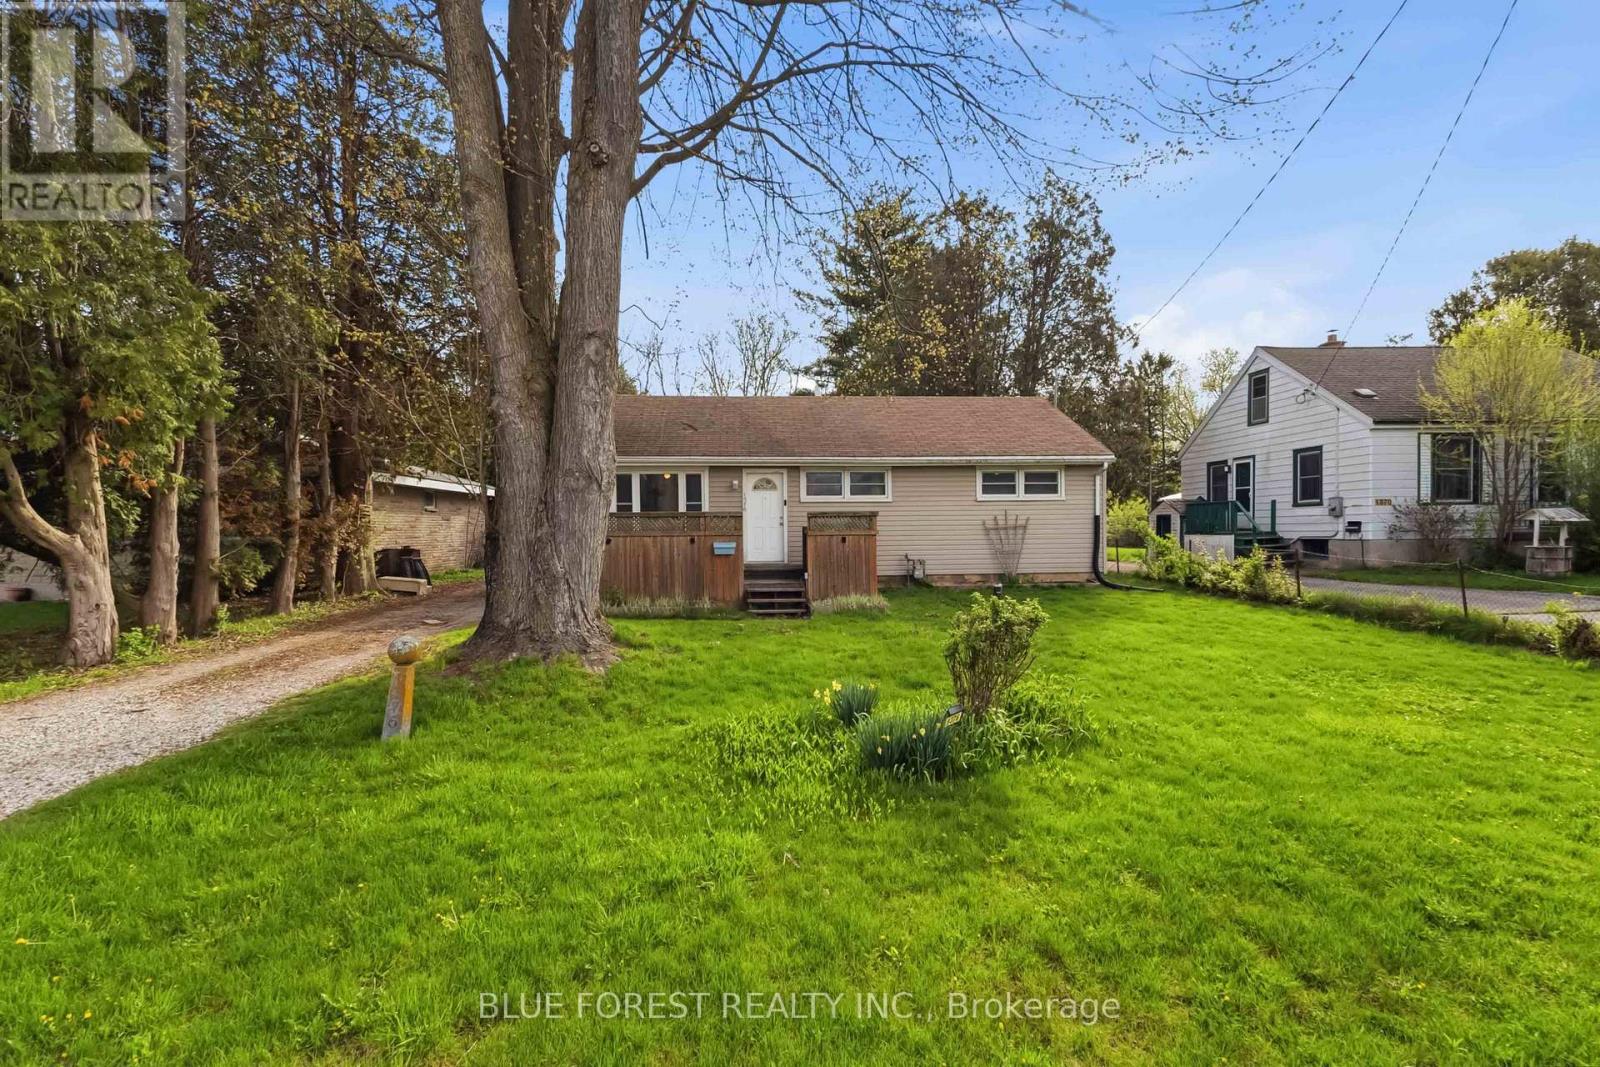
1376 Kostis Avenue
London East, Ontario
A rare chance to own a sizeable lot offering privacy and peaceful views. Tucked away on a quiet dead-end street and backing onto farmland with no rear neighbours, this 3-bedroom, 1-bathroom home sits on a generous 0.29-acre lot. With a functional layout, this home presents a great opportunity for buyers looking to add value and personalize a space to their own taste. This home features a detached garage, newer vinyl flooring throughout, and a brand new washer and dryer. Whether you're a first-time buyer or investor, this property offers plenty of potential. (id:53488)
Blue Forest Realty Inc.
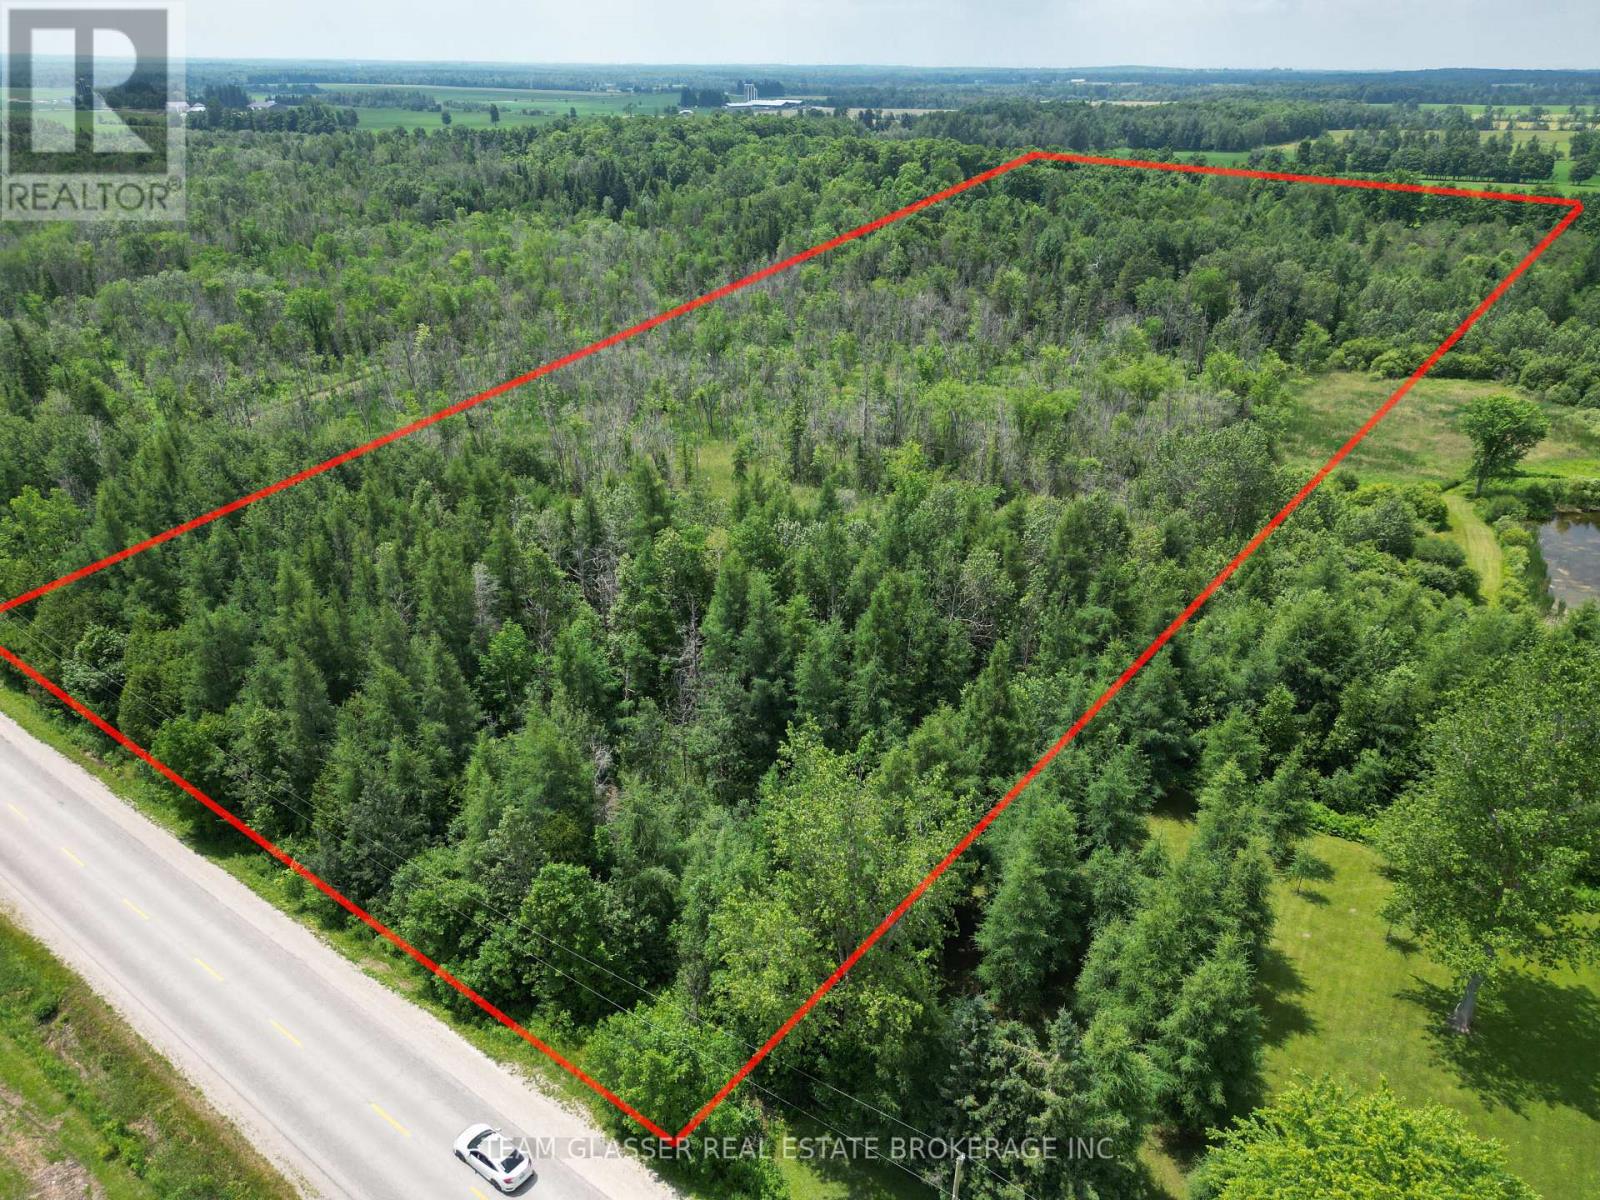
Ptlt 12 Con 12
Southgate, Ontario
Discover the perfect blend of privacy, nature, and future potential with this expansive 10-acre vacant lot in the peaceful community of Hopeville, Ontario. Conveniently located just off Grey Road 14, this property offers easy year-round access and hydro available right at the lot line-making it an excellent getaway retreat. Zoned residential, this parcel provides the opportunity to build, subject to approval from the Saugeen Valley Conservation Authority (SVCA). Approximately 5 acres are environmentally regulated, offering a beautiful natural landscape ideal for those who value space, serenity, and a connection to the outdoors. This property would make for a great private escape, that is perfectly suited for recreational use with building potential. Enjoy hunting, ATVing, hiking, and exploring your own slice of Ontario wilderness right in your backyard. Ideally situated within 20 minutes of Shelburne, Mount Forest, and Durham, and just 40 minutes to Orangeville, you'll appreciate the balance of rural tranquility with convenient access to nearby towns and amenities. Don't miss this rare opportunity to own a versatile and scenic property in a desirable rural setting-where your vision can truly take shape. (id:53488)
Team Glasser Real Estate Brokerage Inc.
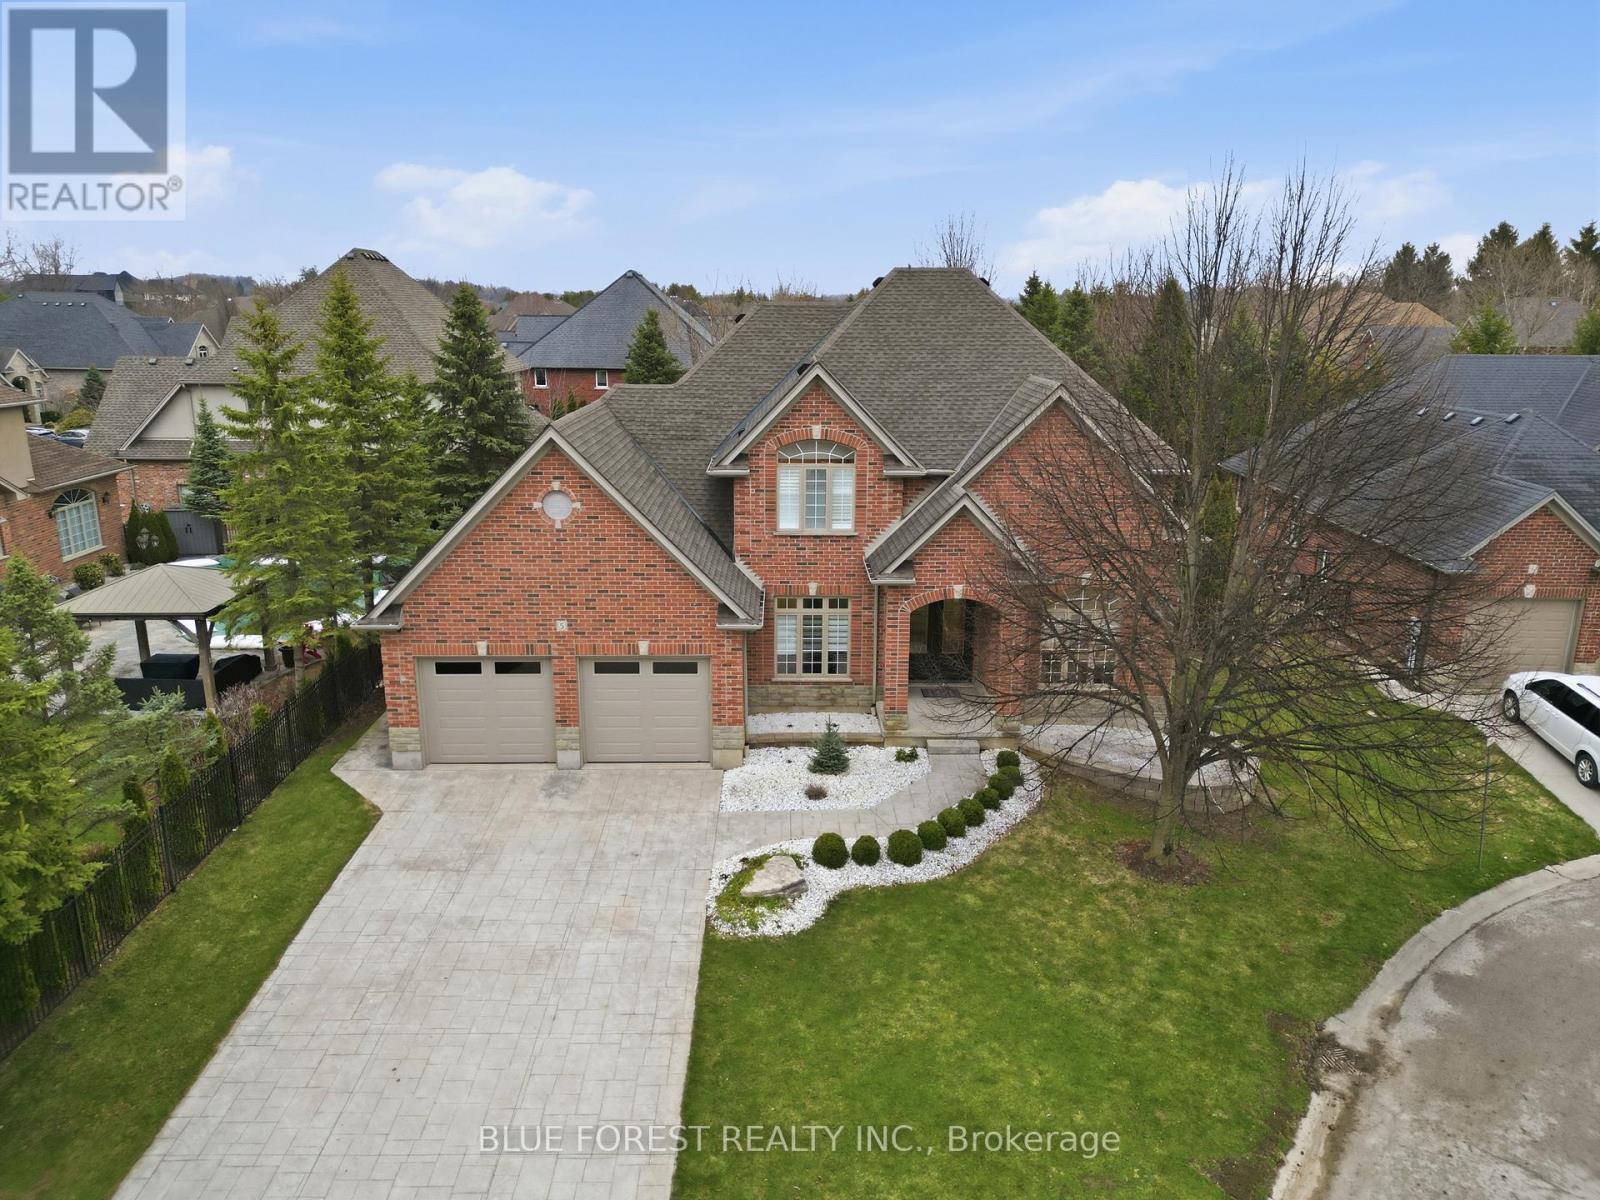
5 - 7222 Clayton Walk
London South, Ontario
Welcome to this beautifully maintained all-brick home in the highly sought-after Clayton Walk community. Featuring 6 bedrooms and 3.5 bathrooms, this home is filled with natural light and showcases soaring ceilings, fresh paint, and thoughtful upgrades throughout. The main floor offers a separate dining room, a bright kitchen with new stainless steel appliances, and convenient main floor laundry. Enjoy peace of mind with major updates including a new furnace and A/C (2025), on-demand owned water heater, 200 amp service, water softener, 360 degree Celebright light system, and more. The fully finished basement is an entertainer's dream, complete with a large wooden bar complete with bar taps, gas fireplace, and projector with screen. Step outside to a fully fenced backyard with a stamped concrete patio, sprinkler system, gas BBQ hookup, and hot tub hookup. This meticulously cared-for home is truly move-in ready and priced to sell. A rare opportunity in a quiet, family-friendly community-don't miss it! (id:53488)
Blue Forest Realty Inc.
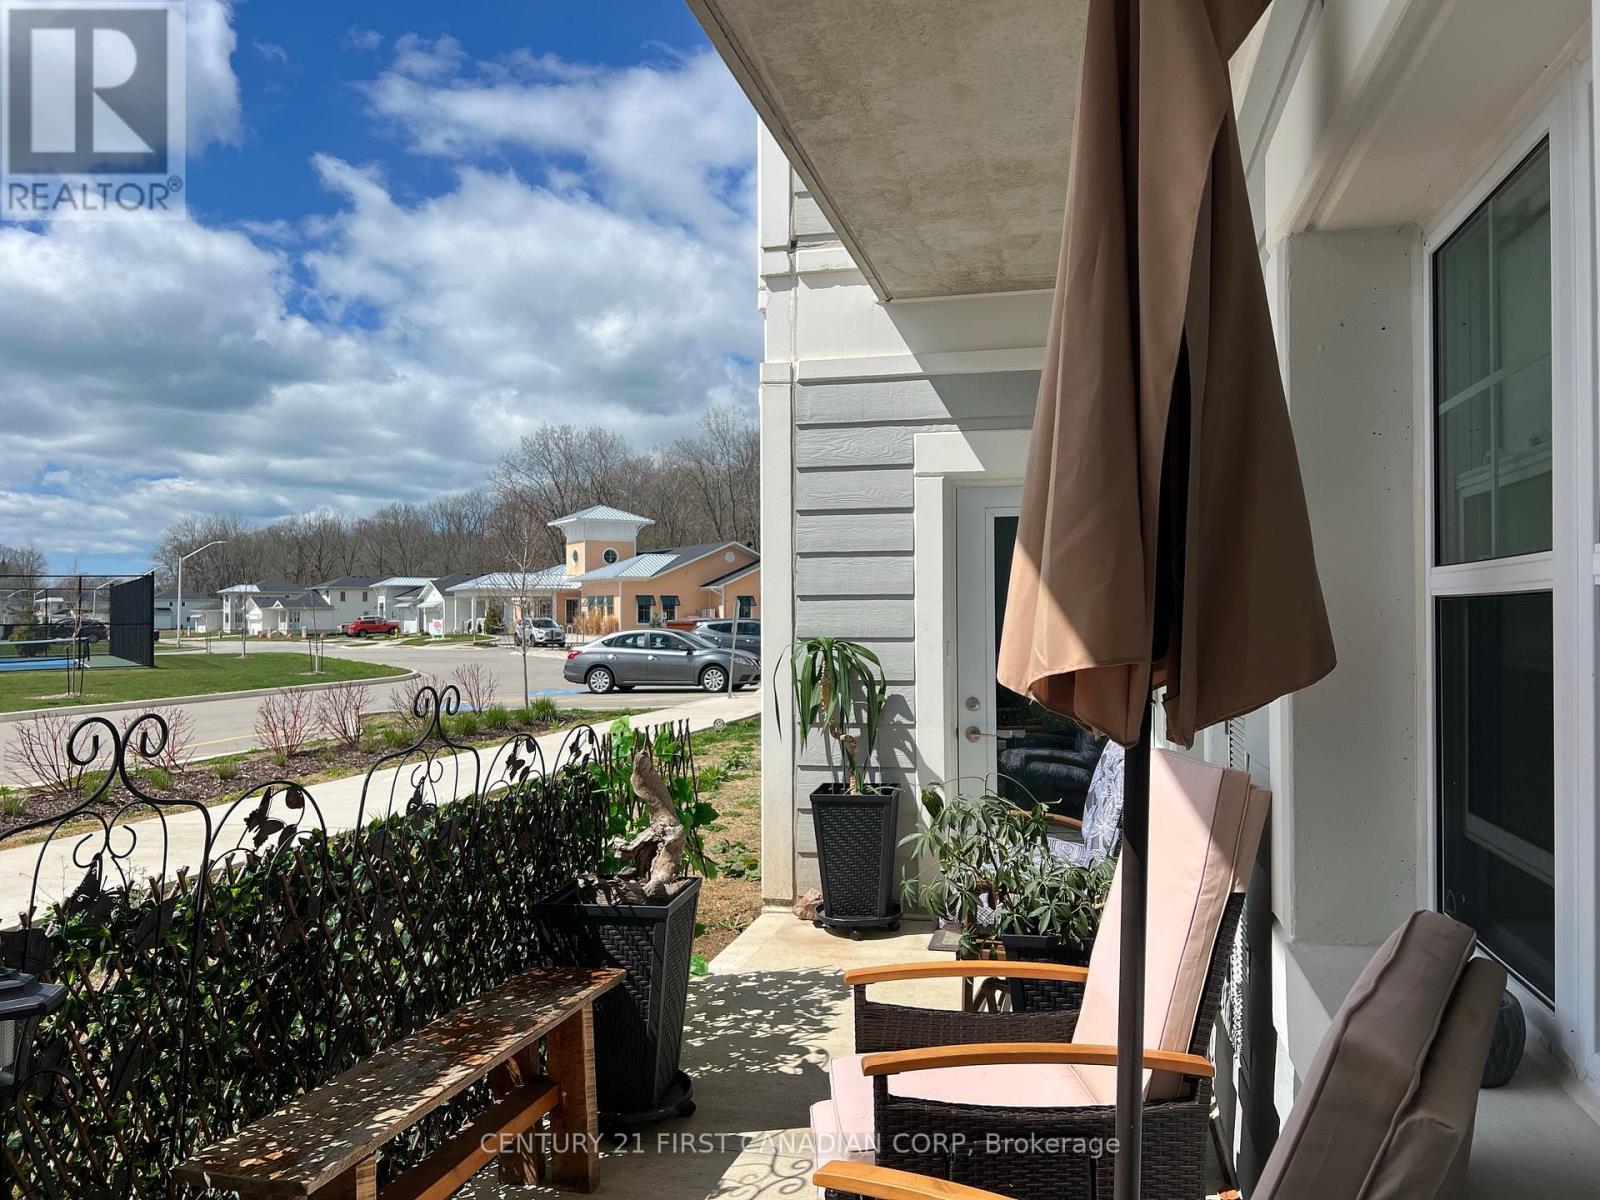
102 - 100 The Promenade
Central Elgin, Ontario
Welcome to your new lifestyle! This gorgeous 2 bdrm 2 full bath Condo apartment unit is situated on the Main Floor facing south, enjoy the park setting with a playground & pickleball, steps to the Kokomo Community Club House, and visitor's parking out front! Welcome to Kokomo living! This ground floor Condo Interior features an open concept Kitchen with peninsula, all with Quartz counters, open to the bright dining & living room with a walk-out to the larger patio with an added retractable screened door. Enjoy the sunshine and the warmth! It is a wonderful private unit, in a community of friendly neighbours. Several upgrades were added to this unit including a water-line for a future Refrigerator (no hook-up). The Primary Suite features a walk-in closet with a barndoor added, and a nicely finished ensuite bath with step-in shower & 6 grab bars. A 2nd bdrm and a full bath complete this unit along with wide hallways, low-nap hard flooring throughout. Enjoy year-round membership access to the Kokomo Community Club House featuring a heated in-ground pool, large gym, comfortable lounge with a large tv, kitchen, and a yoga class schedule, along with a Kokomo Events Calendar. Many year-round events happen here at this Club House for members of the Condo community and other owners who belong with a monthly membership fee. Within a 10 minute walk to the Erie Rest Beach, and all amenities including live music venues, shopping, groceries, live theatre events, world-class restaurants, everything Port Stanley offers at your fingertips! Come see yourself enjoying your new lifestyle in this beautiful community! This unit is also on the market for lease with an option to buy. Book your showing today! (id:53488)
Century 21 First Canadian Corp
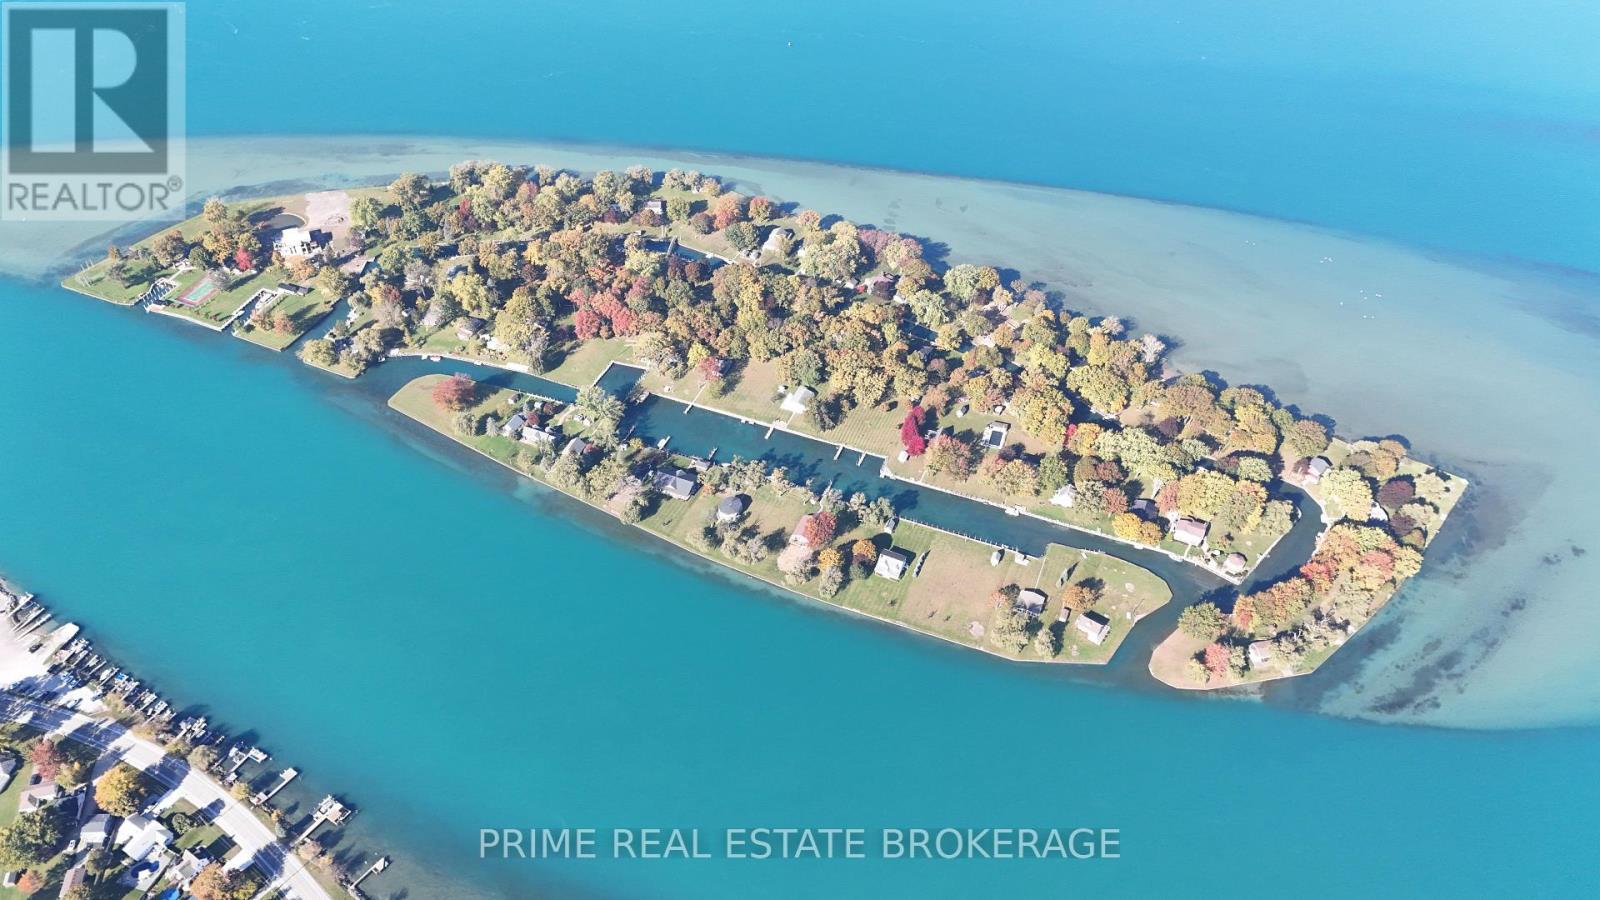
1134 Richard Gate Way
St. Clair, Ontario
Discover a rare opportunity to build your custom waterfront legacy on the prestigious Fawn Island. This premier lot offers the highly coveted "through-property" layout, boasting private water frontage on both ends, a reinforced steel seawall, and private boat dockage already in place. Nestled in the heart of the St. Clair River, this property seamlessly blends the tranquility of island living with modern conveniences, including municipal water services and a reliable private ferry. Residents enjoy exclusive access to a community clubhouse, scenic boardwalks, and tranquil walking trails. Whether you are looking for a weekend sanctuary or a permanent escape, this unique dual-frontage lot provides the perfect canvas for your dream cottage. Ownership requires a $4,000 initial membership fee and a $1,700 annual association fee. Don't miss your chance to own a piece of Southwestern Ontario's most enchanting private retreat! (id:53488)
Prime Real Estate Brokerage
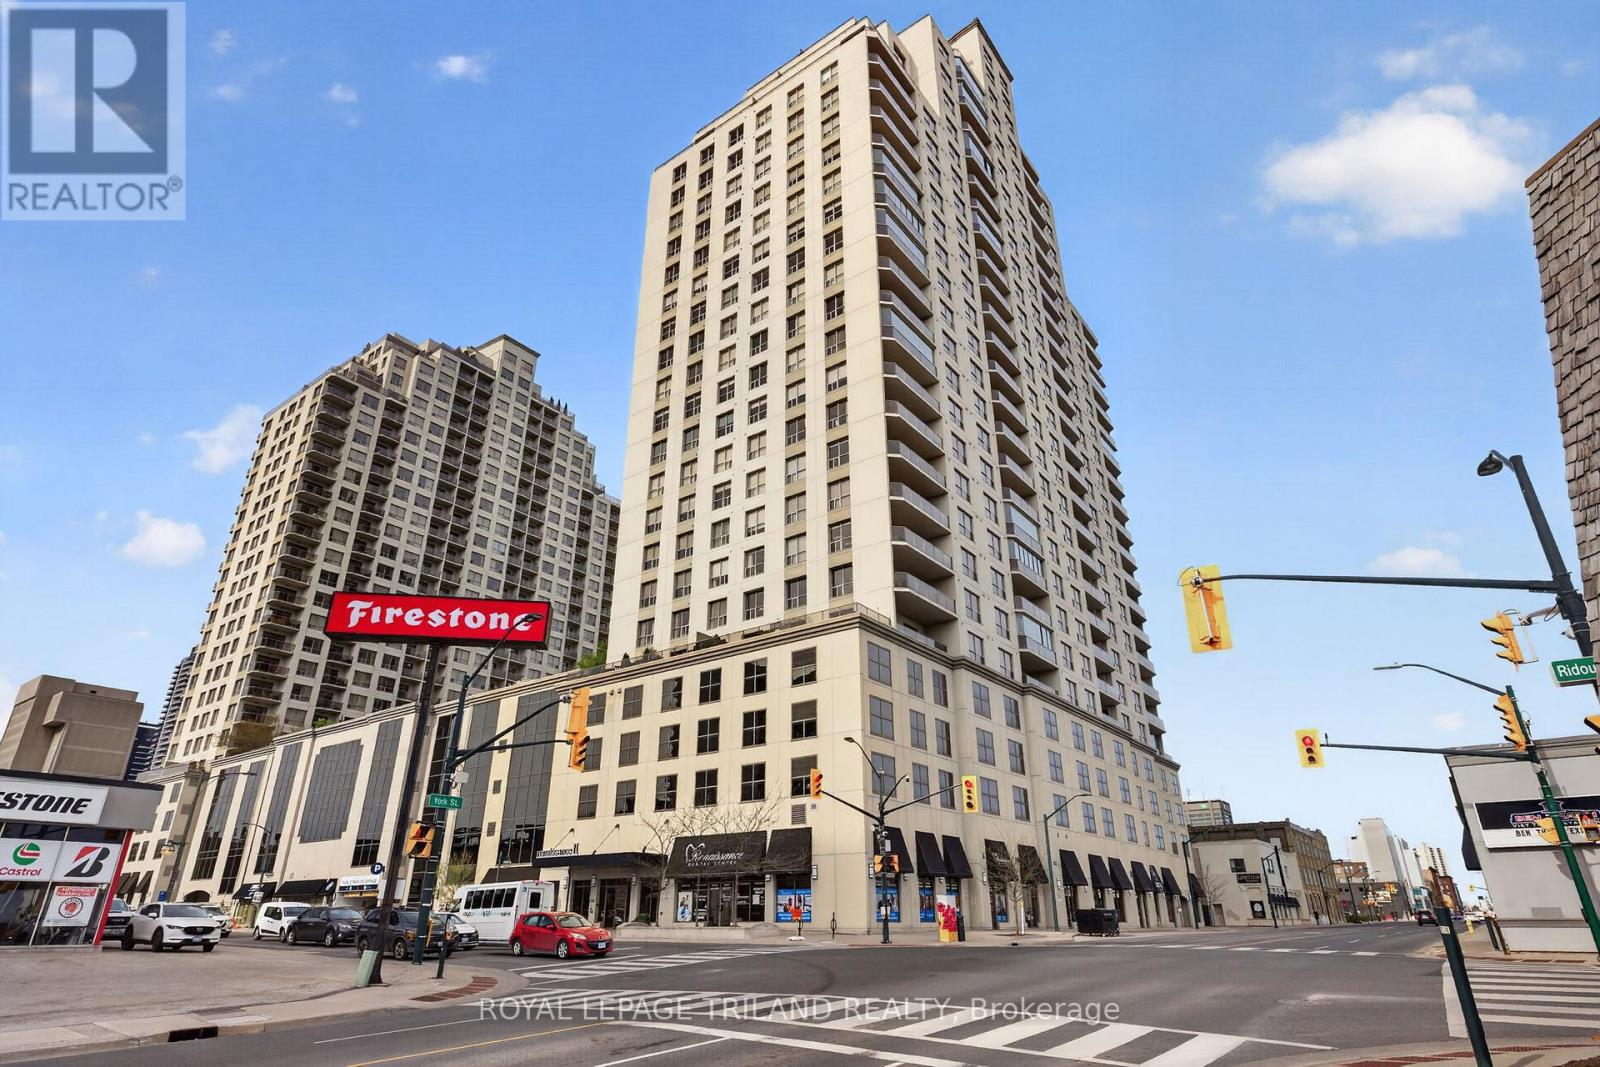
801 - 330 Ridout Street N
London East, Ontario
Welcome to Unit 801 at 330 Ridout Street North, an impressive 8th floor suite in the highly sought after Renaissance II by Tricar. This north facing 1 bedroom, 1 bathroom condo offers 1014 sq ft of thoughtfully designed living space with an open concept layout filled with natural light throughout. Step inside through the tiled foyer, where you'll find convenient in suite laundry & a well appointed 4 piece bath featuring a granite topped vanity & tiled tub surround. From here, the unit opens into a spacious living, dining, & kitchen area designed for both everyday comfort & entertaining. The bright white kitchen is complete with granite countertops, stainless steel appliances, subway tile backsplash, under cabinet lighting, ample cabinet & counter space, & a breakfast bar with seating for four. The combined living & dining area features engineered hardwood flooring & oversized windows that flood the space with natural light while overlooking the beautifully landscaped rooftop terrace. A cozy electric fireplace serves as a focal point, adding warmth & ambiance. Just off the main space is a versatile nook, ideal for a home office or guest area with a Murphy bed setup, with direct access to the private balcony. The primary bedroom offers dual access through sliding doors or from the hallway, along with a spacious walk in closet providing excellent storage. Residents enjoy exceptional amenities including a rooftop terrace with putting green, fire pits, BBQ area, & multiple lounge & seating spaces. Indoor amenities include a fitness centre, games & events room with pool table & bar area, theatre room, library, & guest suite accommodations. This unit includes one parking space on P7. Ideally located in the heart of downtown London, just minutes to restaurants, shopping, parks, Western University, & major hospitals. Condo fees of $464.61 per month include heat & water, with only personal hydro remaining. Note: some images contain virtual staging. (id:53488)
Royal LePage Triland Realty
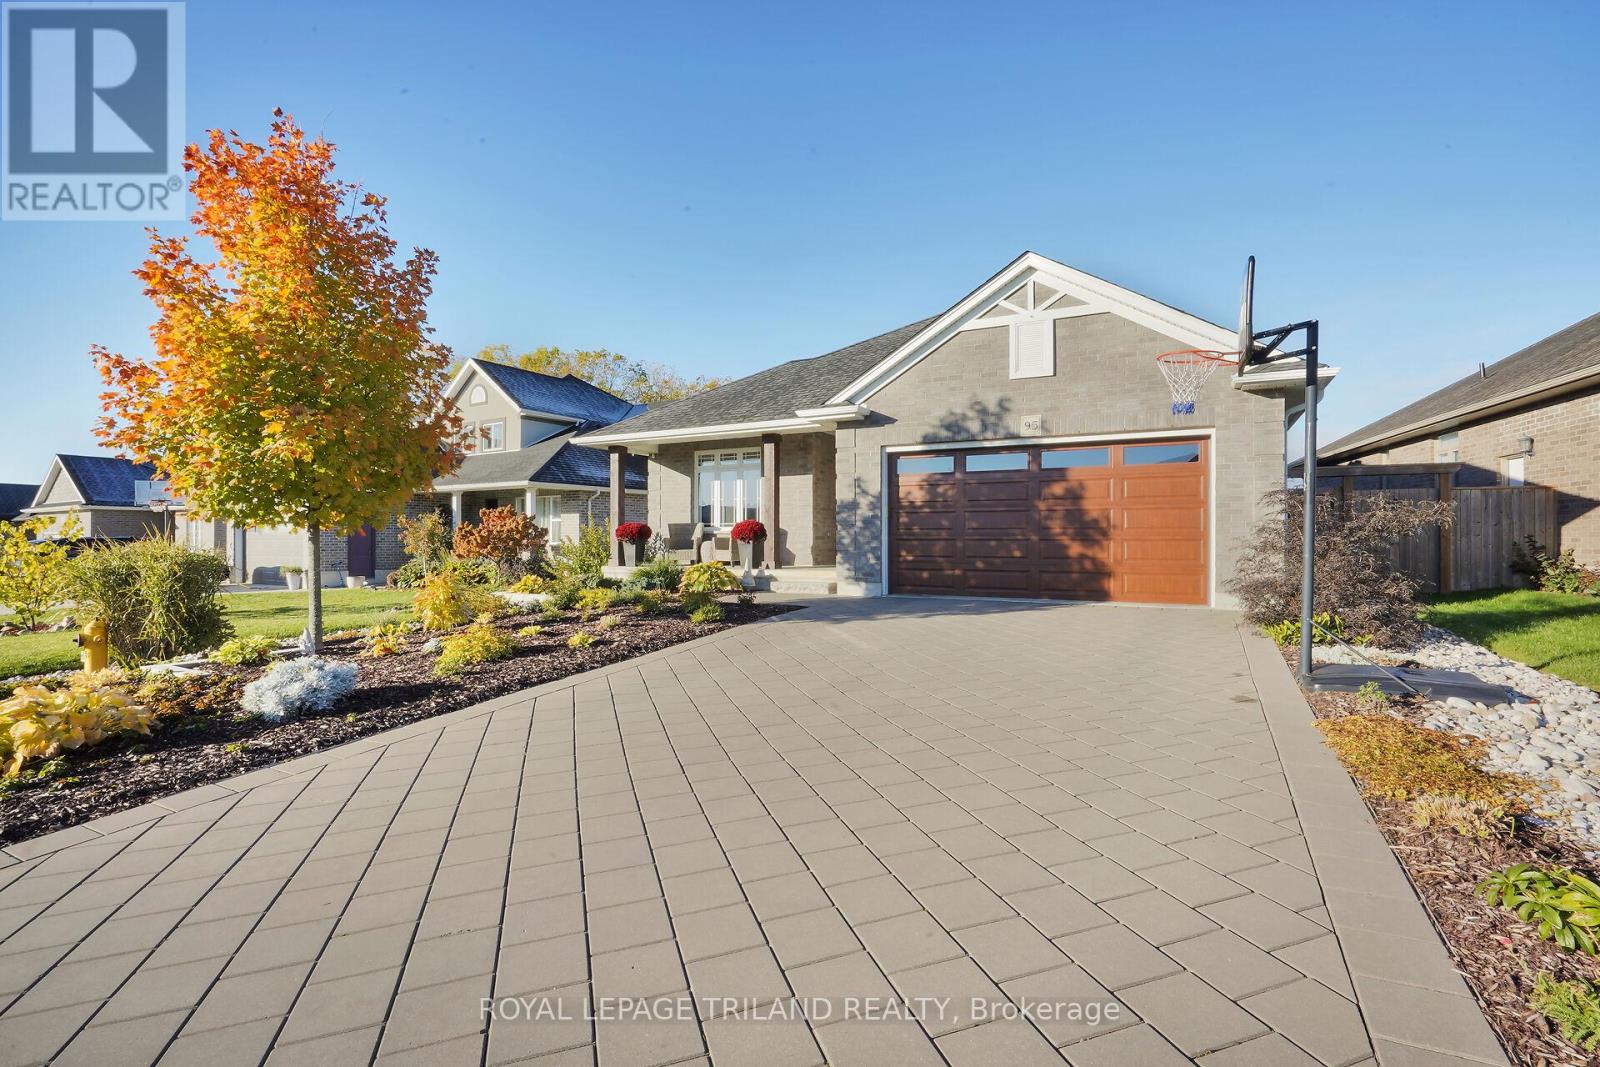
95 Brooker Trail
Thames Centre, Ontario
Check out this absolute showstopper backing onto beautiful greenspace! Meticulously maintained from top to bottom, this exceptional home sits on an impressive 155' deep private lot at the far end of a school field-offering the perfect blend of privacy, tranquility, and open views. From the moment you arrive, the charming covered front porch creates a warm welcome. Out back, you'll fall in love with the entertainer's dream yard, complete with a stylish finished patio, pergola, and a cozy outdoor fireplace-perfect for unforgettable evenings with family and friends. Car enthusiasts and hobbyists will be thrilled with the oversized 24.6' x 20' garage, providing plenty of room for vehicles, storage, or even the ultimate workshop setup. Step inside to a thoughtfully designed layout that combines comfort and elegance. The main floor features convenient laundry, two spacious bedrooms, and three full bathrooms, plus an additional bedroom in the beautifully finished lower level-ideal for guests, extended family, or a private teen retreat. Elegant ceramic tile and engineered hardwood flooring lead you into the stunning great room, where a tray ceiling and gas fireplace create a warm, inviting, and sophisticated space to gather and unwind. This home is loaded with modern upgrades, including auto WiFi light switches, a GenerLink power hook-up system, and a Celebright permanent outdoor lighting system-delivering both smart functionality and everyday convenience. With incredible attention to detail and a true designer's touch throughout, this move-in-ready gem is a rare opportunity in a highly desirable setting. Don't miss your chance to call this beauty, home! (id:53488)
Royal LePage Triland Realty
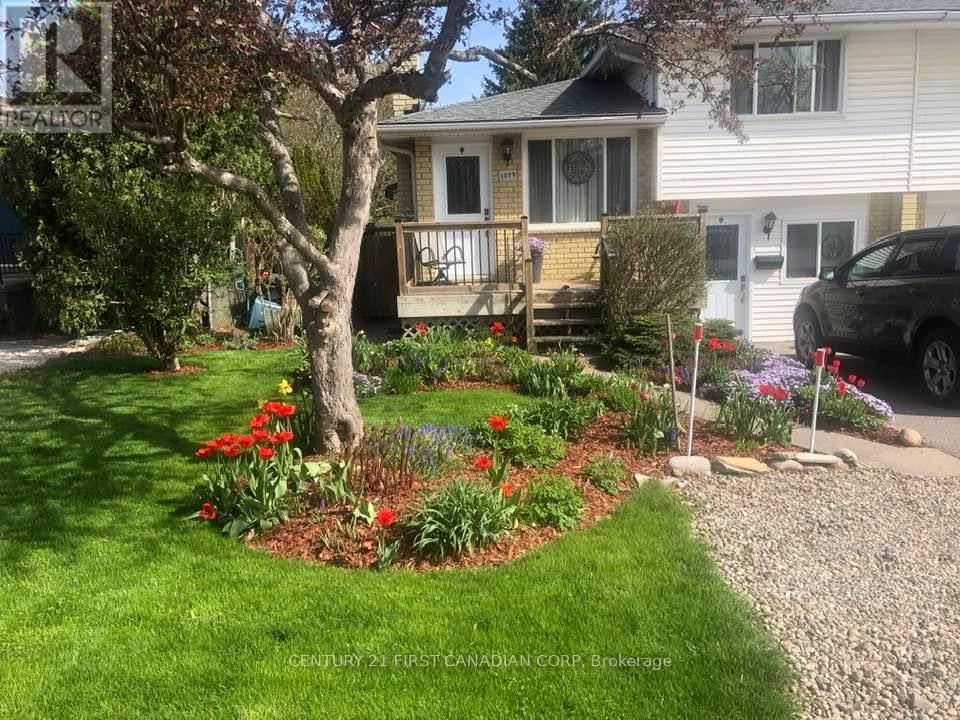
1099 Byron Baseline Road
London South, Ontario
Rare opportunity to own a 4-level side-split semi-detached home in the highly sought-after neighbourhood of Byron. Ideally located within a short walk to Springbank Park and just minutes from Boler Mountain and Byron Village, offering excellent amenities,shopping, and great schools. This well-maintained home features an updated kitchen with granite countertops and a beautifully renovated bathroom complete with a walk-in shower. The unique multi-level layout provides exceptional flexibility, including the potential for a home-based business with a separate exterior entrance. The lower twol evels offer excellent in-law or secondary unit potential, easily allowing for additional living space or income opportunities. Step outside to enjoy the thoughtfully landscaped gardens, charming pond, patio area, and side deck - perfect for relaxing or entertaining. Parking for up to three vehicles completes this fantastic property. A truly versatile home in one of London's most desirable communities. (id:53488)
Century 21 First Canadian Corp
1405 - 81 Wellesley Street E
Toronto, Ontario
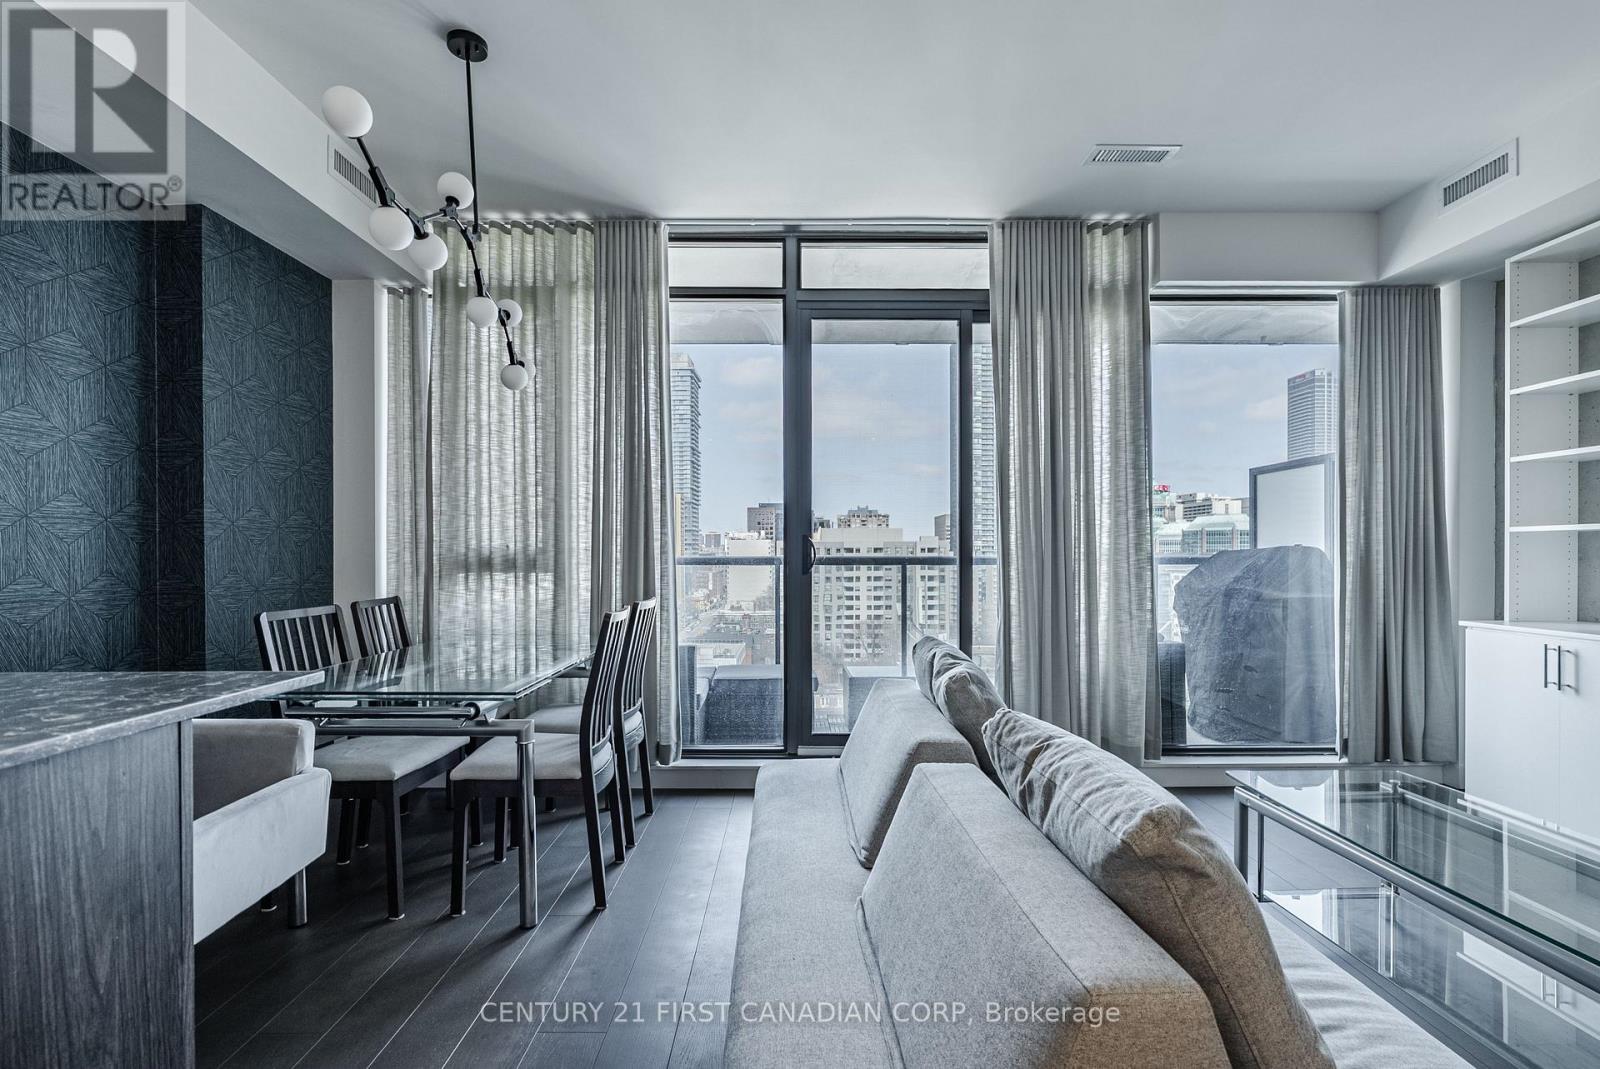
Welcome to unit 1405, this stunning 2-bedroom, 2-bathroom condo at 81 Wellesley, perfectly situated in the heart of downtown Toronto and 1 block from Wellesley subway station. Built in 2023, this sleek and contemporary building offers the perfect blend of luxury and comfort with amenities just steps from the front door, that make everyday life a little bit easier. Boasting over 1,100 sq. ft. of modern living space, this sleek unit features floor-to-ceiling windows that flood the space with natural light. Both bedrooms are generously sized, with views of the CN tower from the primary bedroom. The second bedroom has a high-end custom-made wall bed, for functionality and convenience with guests. The incredible kitchen is a true standout, with sleek, modern finishes, a custom built in island, upgraded modern appliances and ample counter space, perfect for preparing meals or entertaining guests. The open concept living space is designed to maximize both style and functionality. With access to the large balcony, overlooking the city skyline from the 14th floor.81 Wellesley includes amazing amenities for residents, including a spacious high-end fitness room, meeting space for guests and a spacious terrace to enjoy in the summer months. Located just steps from everything downtown Toronto has to offer - world-class dining, shopping, entertainment, and easy access to public transit - you'll have everything you need right at your doorstep.*This unit includes 1 owned parking space. (id:53488)
Century 21 First Canadian Corp
21 Lunn Lane
Dutton/dunwich, Ontario
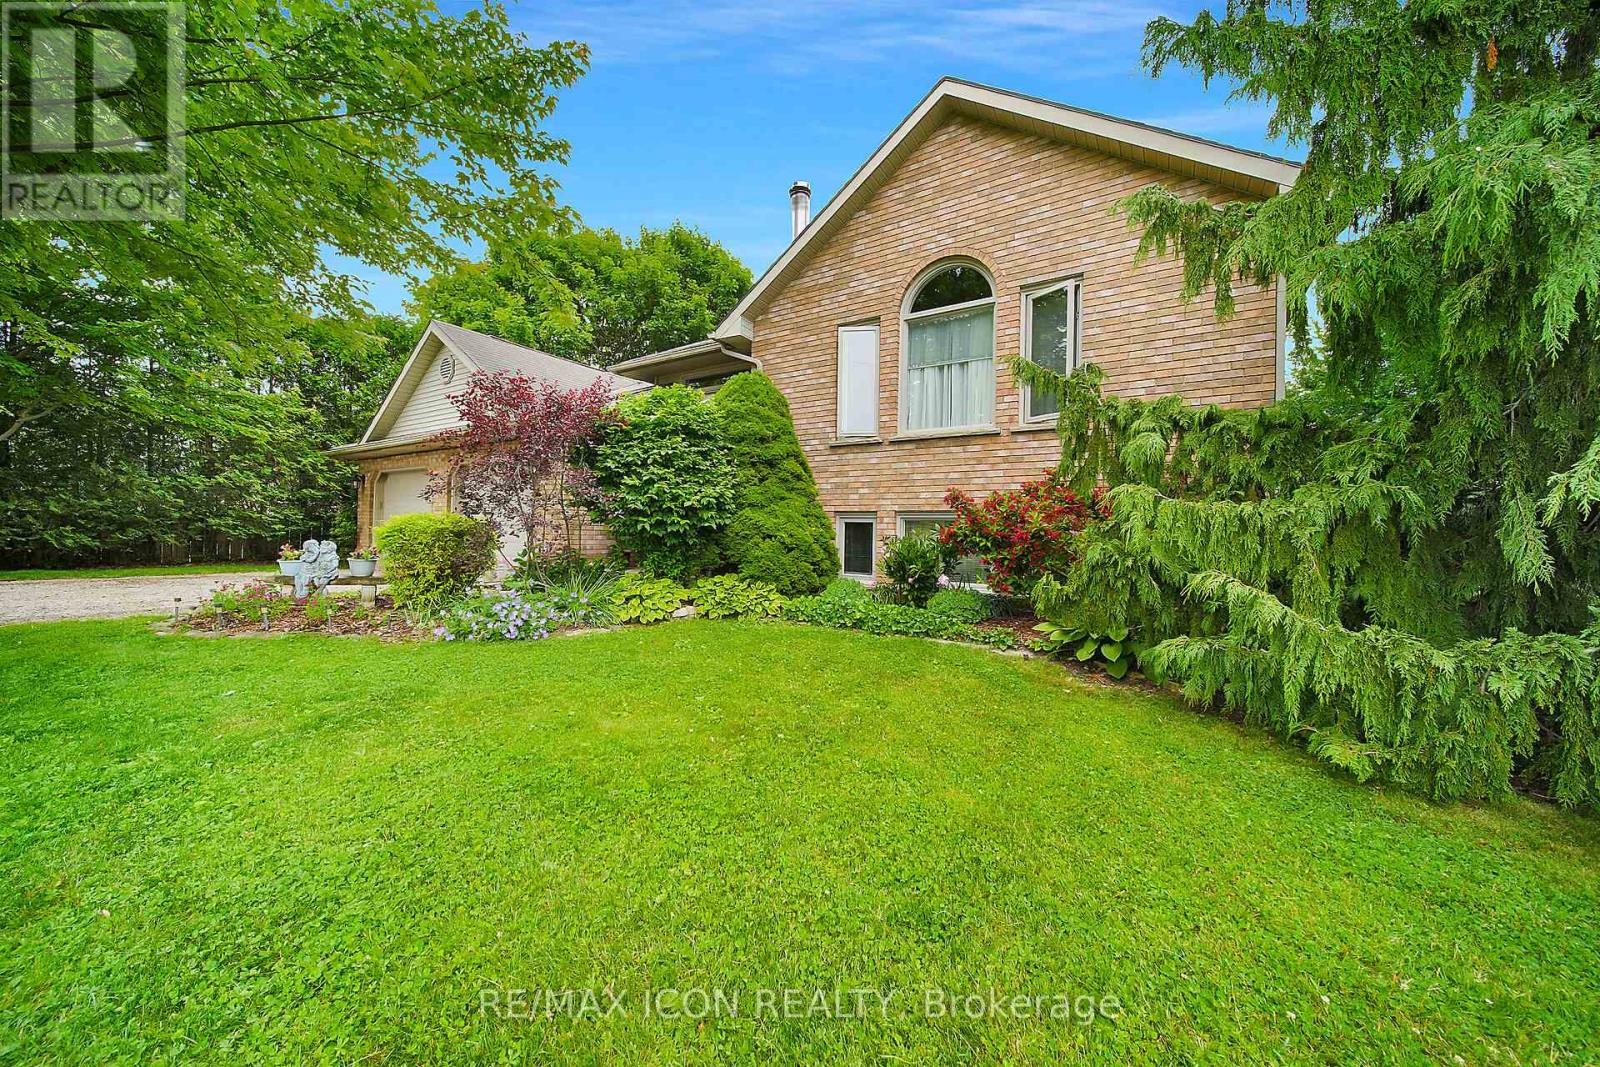
Set on a quiet corner lot just minutes from London and St. Thomas, this impressive country property offers the perfect balance of privacy, space, and everyday convenience. Surrounded by mature landscaping and a beautiful collection of trees, the setting provides a peaceful atmosphere while remaining close to all essential amenities. The property is fully framed by a well established hedge, creating a secluded outdoor environment that feels like your own private retreat. Whether enjoying morning coffee outdoors or hosting family gatherings, the grounds offer both beauty and tranquility in equal measure. Inside, the home features spacious and welcoming living areas designed for comfortable family living. With five bedrooms and two full bathrooms, there is ample room for growing families, guests, or flexible work-from-home options. The solid oak kitchen serves as the centerpiece of the home, offering generous cabinetry and workspace ideal for cooking, entertaining, and daily life. Hardwood flooring enhances the warmth of the main level, while the large front foyer provides an inviting entrance into the bright and functional living spaces. The primary bedroom includes dual closets and convenient cheater ensuite access, combining practicality with comfort. The lower level is filled with natural light thanks to oversized windows and features a striking stone fireplace integrated with the HVAC system, creating a cozy yet efficient living space year round. A spa inspired bathroom with a jetted tub and separate shower adds an extra touch of relaxation. Additional features include a double-car garage with interior access, an expansive driveway with plenty of parking, a premium front door equipped with hands free entry, and ceiling fans with dimmer controls throughout the home. Offering the charm of country living with easy access to nearby cities, this well-maintained property presents a rare opportunity to enjoy space and privacy. (id:53488)
RE/MAX Icon Realty
1 Ponderosa Crescent
London South, Ontario
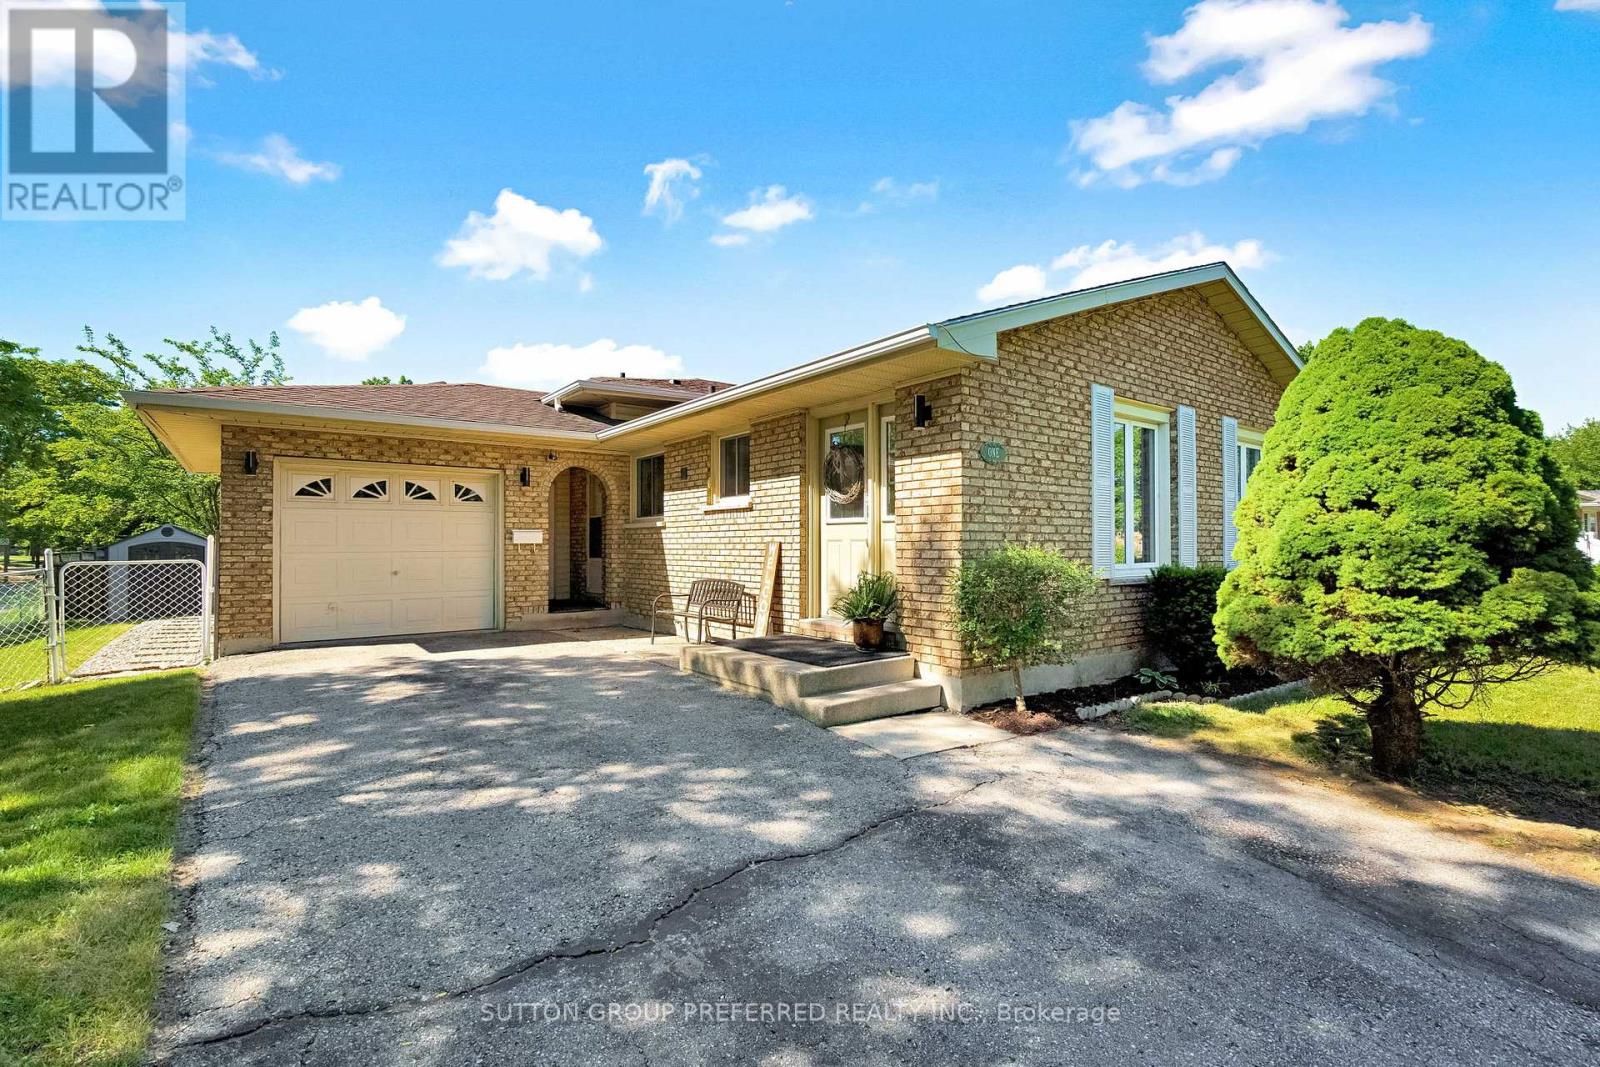
Welcome to 1 Ponderosa Cr. This classy four-level backsplit is gorgeous throughout, tastefully decorated, and ready for you to move in.The main floor features a beautiful, updated kitchen with open views of both the living and dining room. Upstairs, you will find three large bedrooms and a luxurious three-piece bathroom.The lower level includes a spacious family room and a two-piece powder room. Additionally, there is the lowest level featuring another bedroom with a large egress window and an additional three-piece bathroom ,an ideal space for a private teenager's area or a guest suite. (id:53488)
Sutton Group Preferred Realty Inc.
1724 Upper West Avenue
London South, Ontario
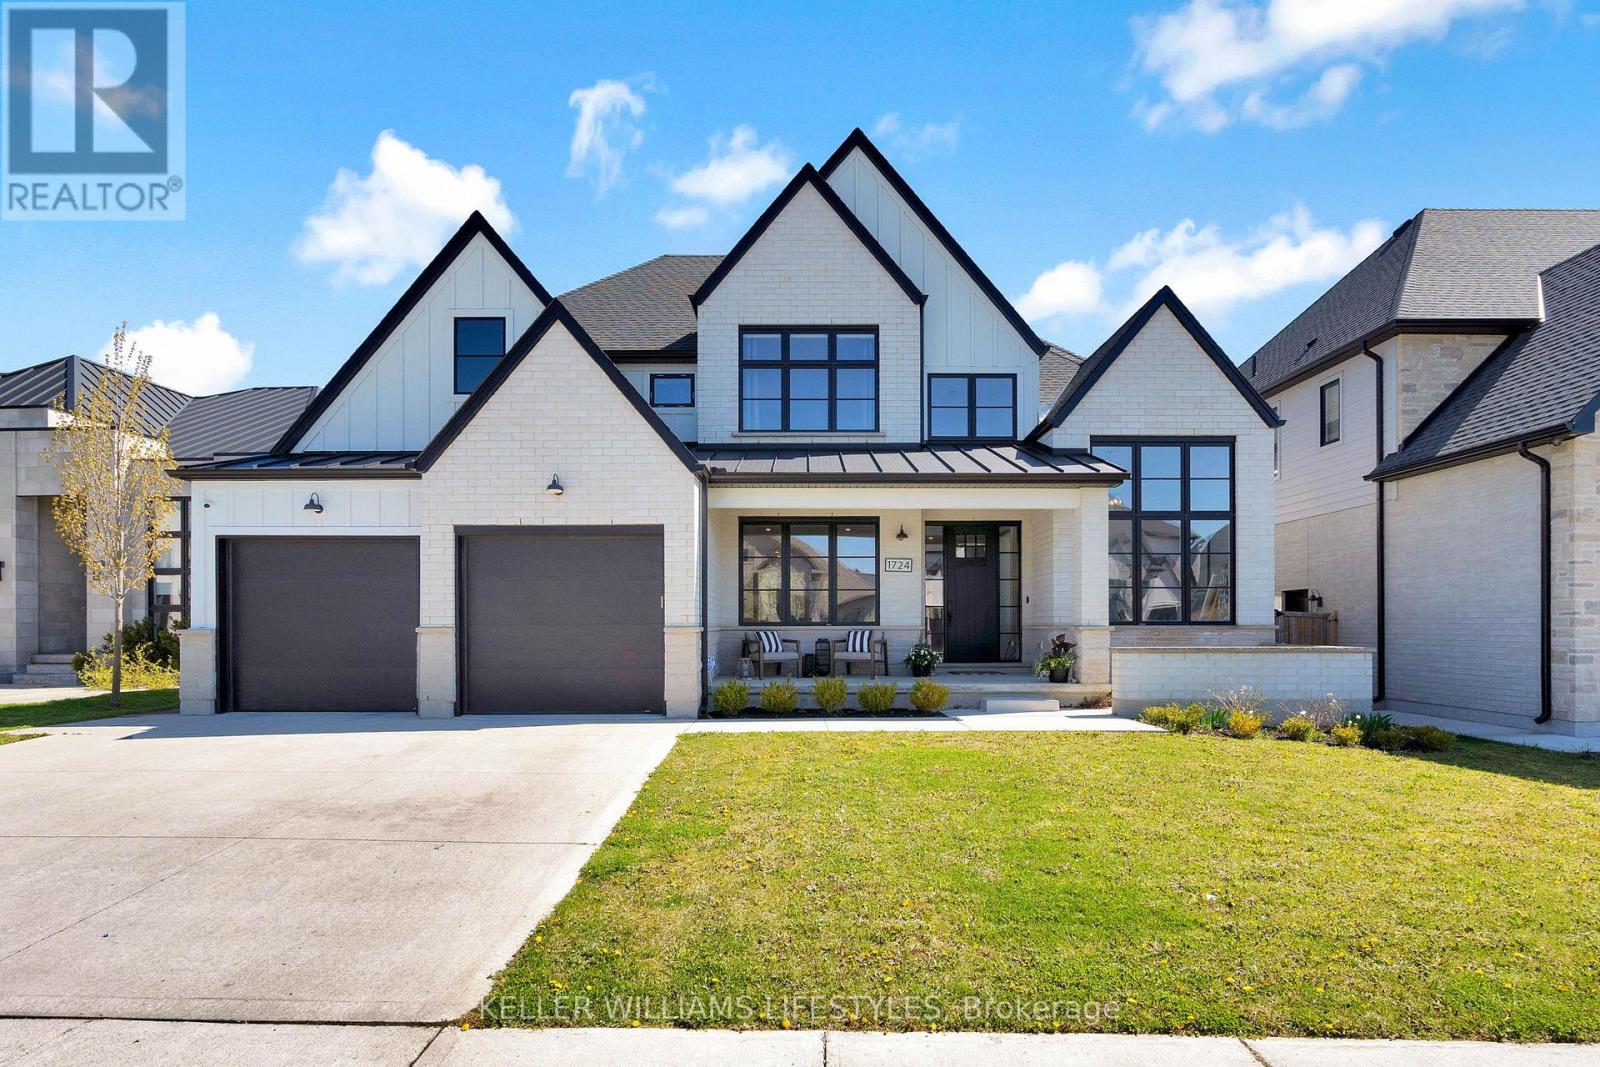
Set against the breathtaking backdrop of Warbler Woods, this exceptional 4+1 bed, 3.5 bath home offers almost 5000 total square feet of elevated everyday living and resort-style backyard. Thoughtfully designed for the everyday and made for entertaining, this home showcases upscale finishes, generous proportions, and remarkable attention to detail throughout. The backyard is a true private retreat, featuring a covered outdoor living space complete with a built-in kitchen/BBQ area plus a fireplace, TV, and commercial-grade outdoor gas patio heater, all overlooking the oversized heated salt water inground pool with splash deck and protected woods beyond. Inside, the open-concept main floor is both elegant and functional. A formal dining area flows into the stunning chef's kitchen. Anchored by a massive island and appointed with built-in stainless steel appliances, including a fridge/freezer wall, double wall ovens, gas cooktop, and an oversized walk-in pantry with custom built-ins, the kitchen is both functional and impressive. Open to the family room with gas fireplace and custom built-in shelving, daily family living is a breeze. A spectacular main floor office adds architectural impact with soaring ceilings and floor-to-ceiling windows. Upstairs, the luxurious primary suite offers a spa-inspired ensuite with a massive walk-in shower, deep soaker tub, and a walk-in closet with custom built-ins. Three more generous bedrooms and a perfectly planned shared kids bathroom complete the upstairs. The finished basement with extra high 10-ft ceilings extends the living space with an expansive rec room, a sophisticated built-in wet bar with island, bar fridge, and kegerator. A dedicated gym completes the level which could easily serve as a 5th bedroom with the adjacent 3pc bath. This is a rare opportunity to own a beautifully appointed home on a premium lot backing onto one of the area's most coveted natural settings, Warbler Woods. (id:53488)
Keller Williams Lifestyles
Contact Melanie & Shelby Pearce
Sales Representative for Royal Lepage Triland Realty, Brokerage
YOUR LONDON, ONTARIO REALTOR®

Melanie Pearce
Phone: 226-268-9880
You can rely on us to be a realtor who will advocate for you and strive to get you what you want. Reach out to us today- We're excited to hear from you!

Shelby Pearce
Phone: 519-639-0228
CALL . TEXT . EMAIL
Important Links
MELANIE PEARCE
Sales Representative for Royal Lepage Triland Realty, Brokerage
© 2023 Melanie Pearce- All rights reserved | Made with ❤️ by Jet Branding