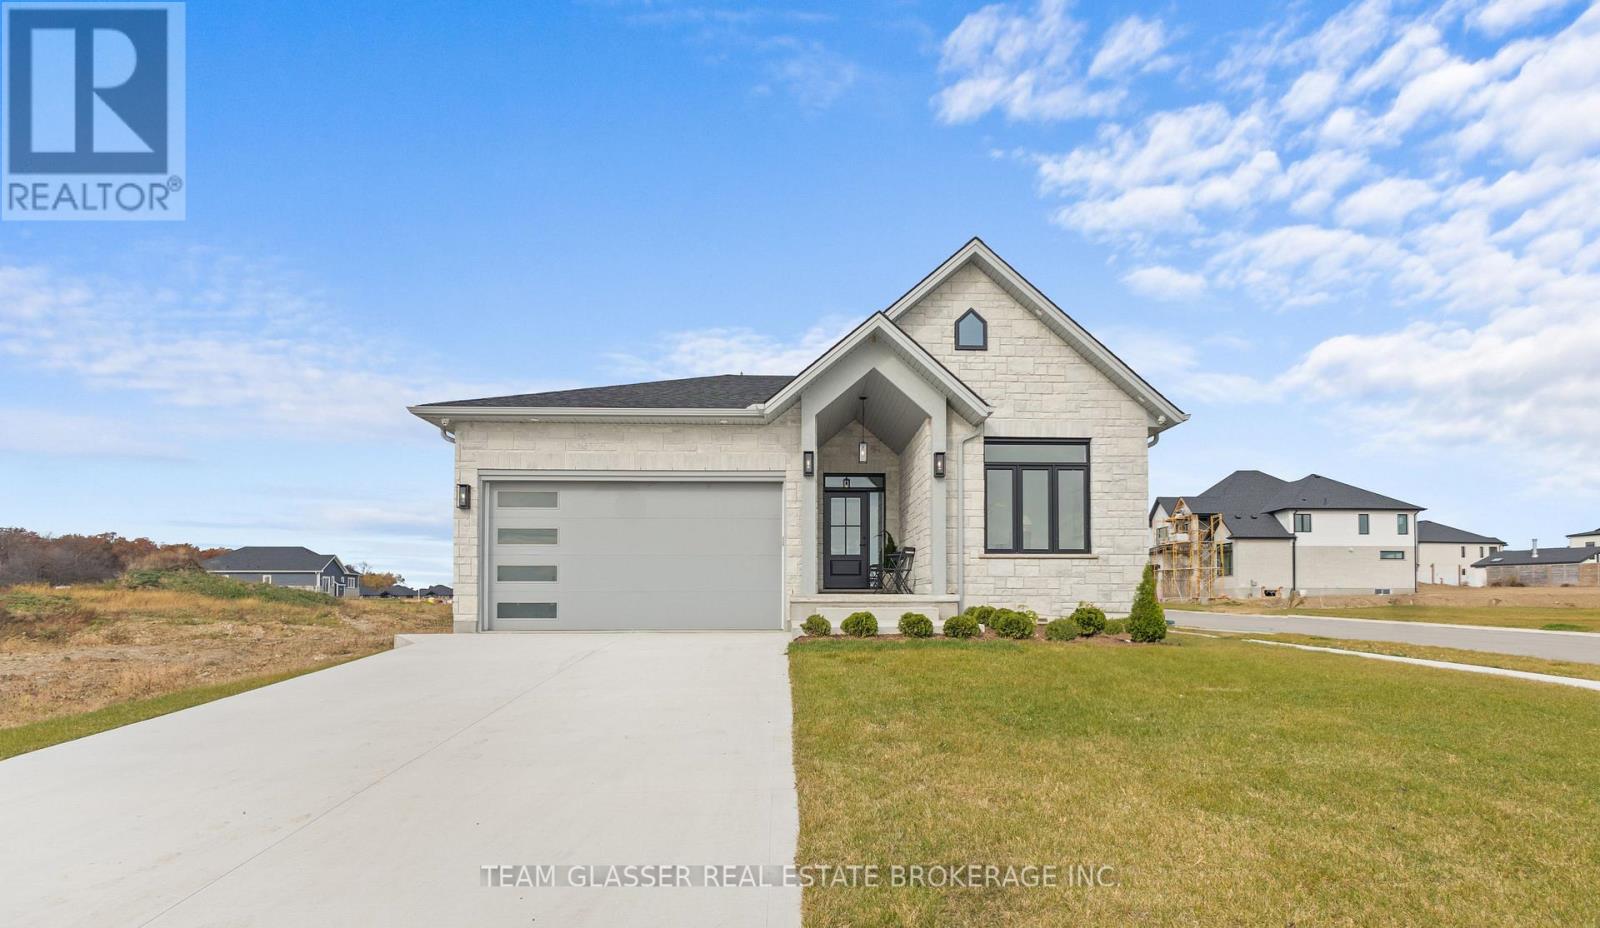
70 Benner Boulevard
Middlesex Centre, Ontario
PRICE IS INCLUDING NEW HST REBATE FOR AGREEMENTS SIGNED BETWEEN APRIL 1 2026 TO MARCH 31ST 2027 FOR PRINCIPAL RESIDENCE HOMES. TO BE BUILT - Welcome to the 1,800 sq ft Orchid Model by award-winning Magnus Homes, to be built on a 45' standard lot in Kilworth Heights III. This 2024 award-winning design offers a functional one-floor layout with 3 bedrooms (or 2 + den) and 2 full baths. Bright open-concept great room, kitchen and dining area feature oversized windows, island kitchen, and sliding patio doors overlooking the backyard. Convenient separate side door access to basement allows for future in-law potential with high ceilings and abundant natural light. Choose from multiple Magnus floor plans, including bungalows (1600sqft+) and two-storey homes (1800-3000sqft), with various lot sizes and premium options available. Quality finishes include 9' ceilings, engineered hardwood on main and halls, quartz countertops throughout, and fully tiled bathrooms. Exterior finishes selected from builder samples (brick/stone/siding). Fully sodded lot, concrete or paverstone driveway, and attached 2-car garage included. Model homes available to view by appointment: Indigo Model, 72 Allister Dr., Kilworth Heights West, and a bungalow model at 6 Sullivan St., Sol Haven, Grand Bend. Enjoy a family-friendly neighbourhood with a country feel, close to trails, Komoka Ponds, river, and community centre. NEW in 2026- walk to grocery, pharmacy and commercial plaza as well as newly built primary school in the neighbourhood! Photos are of previous Magnus built home and may vary by model and upgrades. Build NEW to move in Spring 2027 and enjoy your new home! (id:53488)
Team Glasser Real Estate Brokerage Inc.
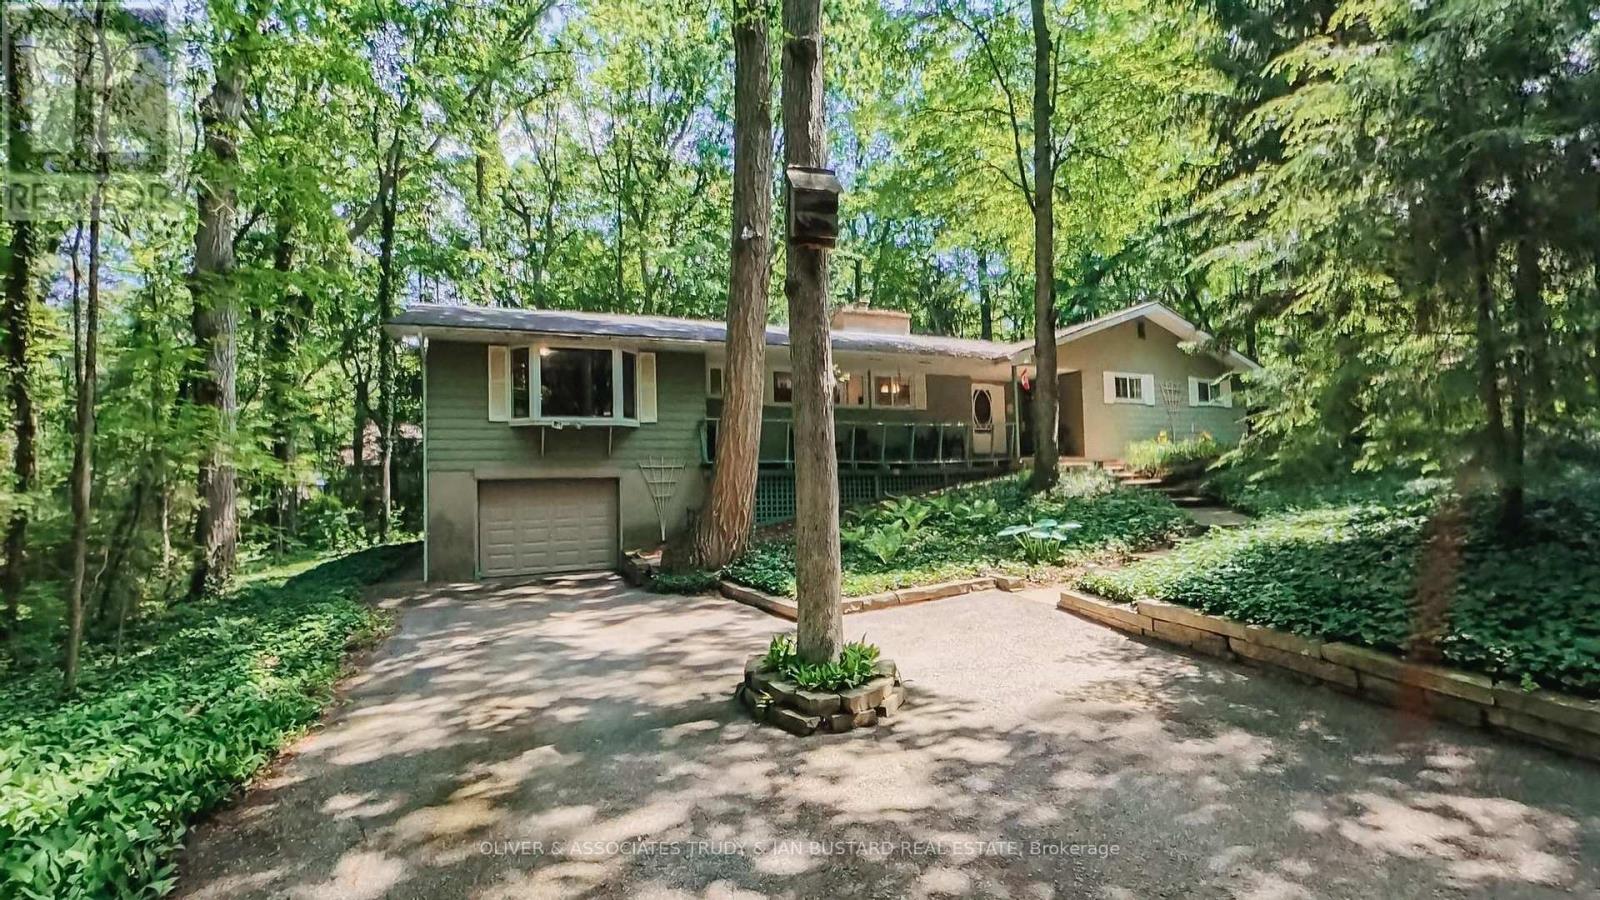
10294 Brewster Boulevard S
Lambton Shores, Ontario
Southcott Pines very rare offering! This large cottage is situated on a double treed lot close to Sun Beach. Seller advises double lot does not require severance but currently taxed as one due to ranch home situated across both lots. 4 Generous bedrooms, 1.5 baths, living room/dining room with wood fireplace and cathedral ceiling, eat in kitchen, screened porch, family room, main floor laundry. New roof shingles November 2025; newer emergency exit at back of house; new kitchen countertop, new bathtub and surround; new floor in main bathroom; new covers on septic tank. (id:53488)
Oliver & Associates Trudy & Ian Bustard Real Estate
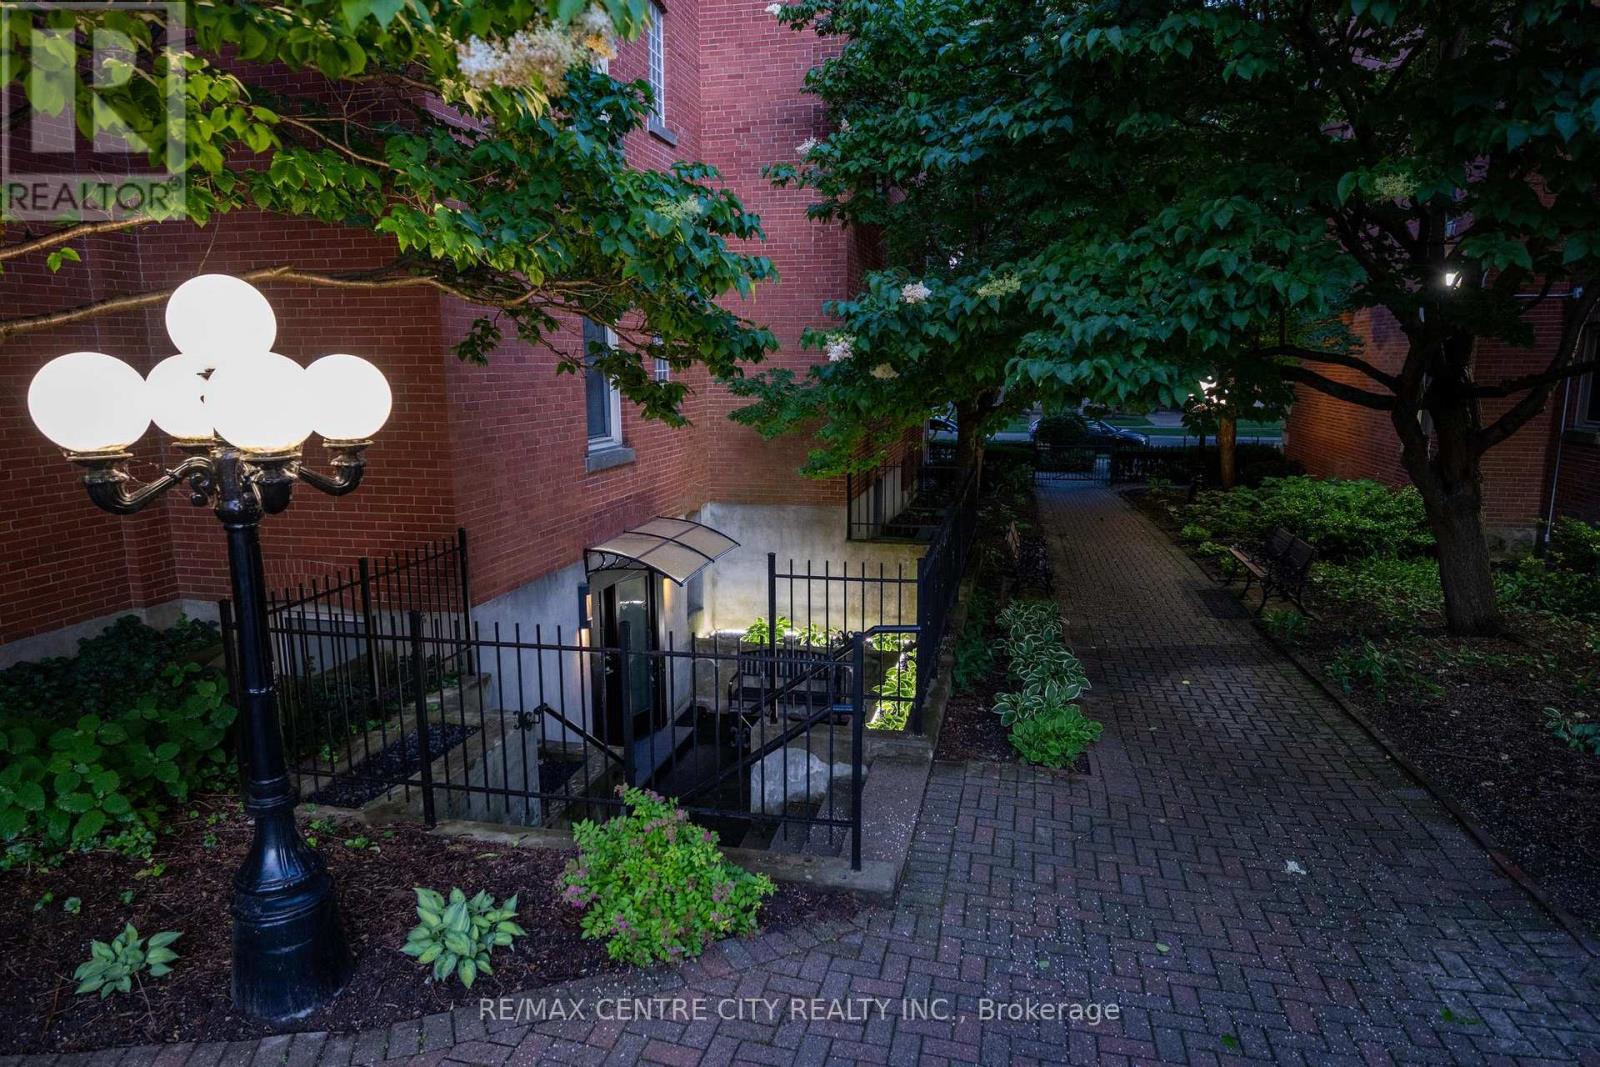
1 - 280 Queens Avenue
London East, Ontario
This is your dream urban retreat at London's highly sought-after Queens Court. Located at the prestigious 280 Queen Street, this spectacular, completely reimagined condominium offers a rare opportunity to own a virtually brand-new space without the exorbitant new-build price tag. Priced to sell, buyers can easily save hundreds of thousands of dollars compared to comparable new developments in the city. This particular unit is an absolute showstopper and has not been lived in since undergoing a comprehensive, top-to-bottom major renovation. Step inside and prepare to be captivated by high-end finishes at every single turn. The thoughtfully designed floor plan features a perfect mixture of strategically placed windows, ensuring an abundance of brilliant natural light while maintaining maximum privacy from the outside world. The Chef-Inspired Kitchen A culinary masterpiece boasting premium quartz countertops, sleek modern cabinetry, and state-of-the-art upgraded appliances. Modern Illumination: Brilliant in-ceiling lighting throughout the home creates a sophisticated ambiance and highlights the impeccable craftsmanship. Pristine Condition: Complete turn-key luxury that feels brand new, having never been lived in post-renovation. What truly makes this property a rare, one-of-a-kind gem is the exclusive exterior space. Escape the hustle and bustle of the city on your very own private outdoor patio area. Ambient Evening Entertaining: Features integrated built-in LED lighting, allowing you to comfortably entertain guests or unwind long after the sun goes down. Urban Gardening: A dedicated, built-in garden area brings a lush touch of nature directly to your doorstep. Ultimate Convenience: A quick-access entrance provides seamless indoor-outdoor living and an elevated level of privacy. Why wait for pre-construction when you can turn the key and move right into this immaculate masterpiece today? Don't miss your chance to experience the pinnacle of refined condo living. (id:53488)
RE/MAX Centre City Realty Inc.
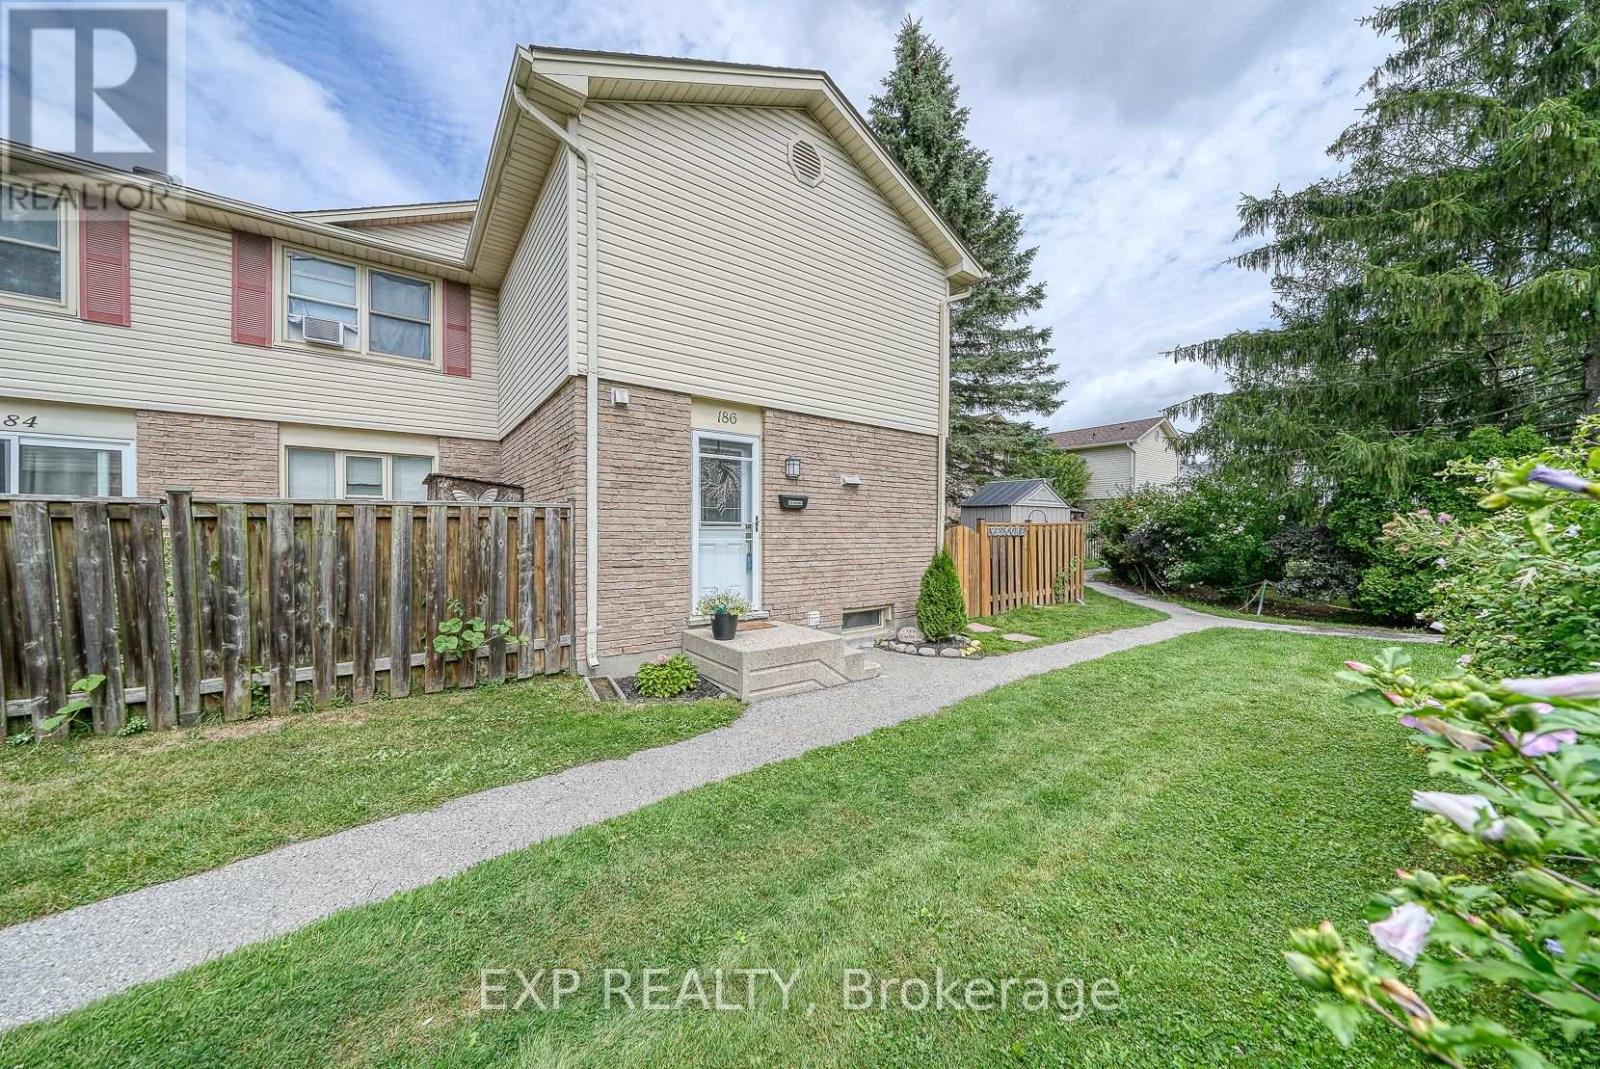
186 - 230 Clarke Road
London East, Ontario
Beautifully Renovated Condo for Sale Desirable East London Location. This stunning condo has been thoughtfully renovated with modern style and comfort in mind. Featuring high-end finishes throughout, including brand-new stainless steel appliances, quartz countertops, and more, its truly move-in ready. Kitchen includes-two double level corner lazy susans-two full floor to ceiling pantry cabinets with multiple sliding drawers-multiple pot and pan drawers-under cabinet valances and lighting, quartz counter top with double undermount sink and peninsula, 4 new stainless steel appliances including a 36" refrigerator with water, ice, and an extra programmable compartment, brand new upstairs floor to ceiling ceramic tile shower with new vanity and quartz countertop with large oval right-height toilet-new vinyl plank flooring through out the two levels-new high quality fans with lights in each bedroom-new washer and dryer-three year old water heater (owned), new rubbermaid maintenance free garden shed-large one year old sienna deck accessed through patio door to a beautiful treed area behind unit, The bright, open-concept layout is perfect for todays lifestyle, while the unspoiled basement provides a blank canvas for your personal touch whether its a home gym, office, or additional living space. Don't miss the opportunity to own a beautifully updated home in one of London's most desirable east-end communities! (id:53488)
Exp Realty
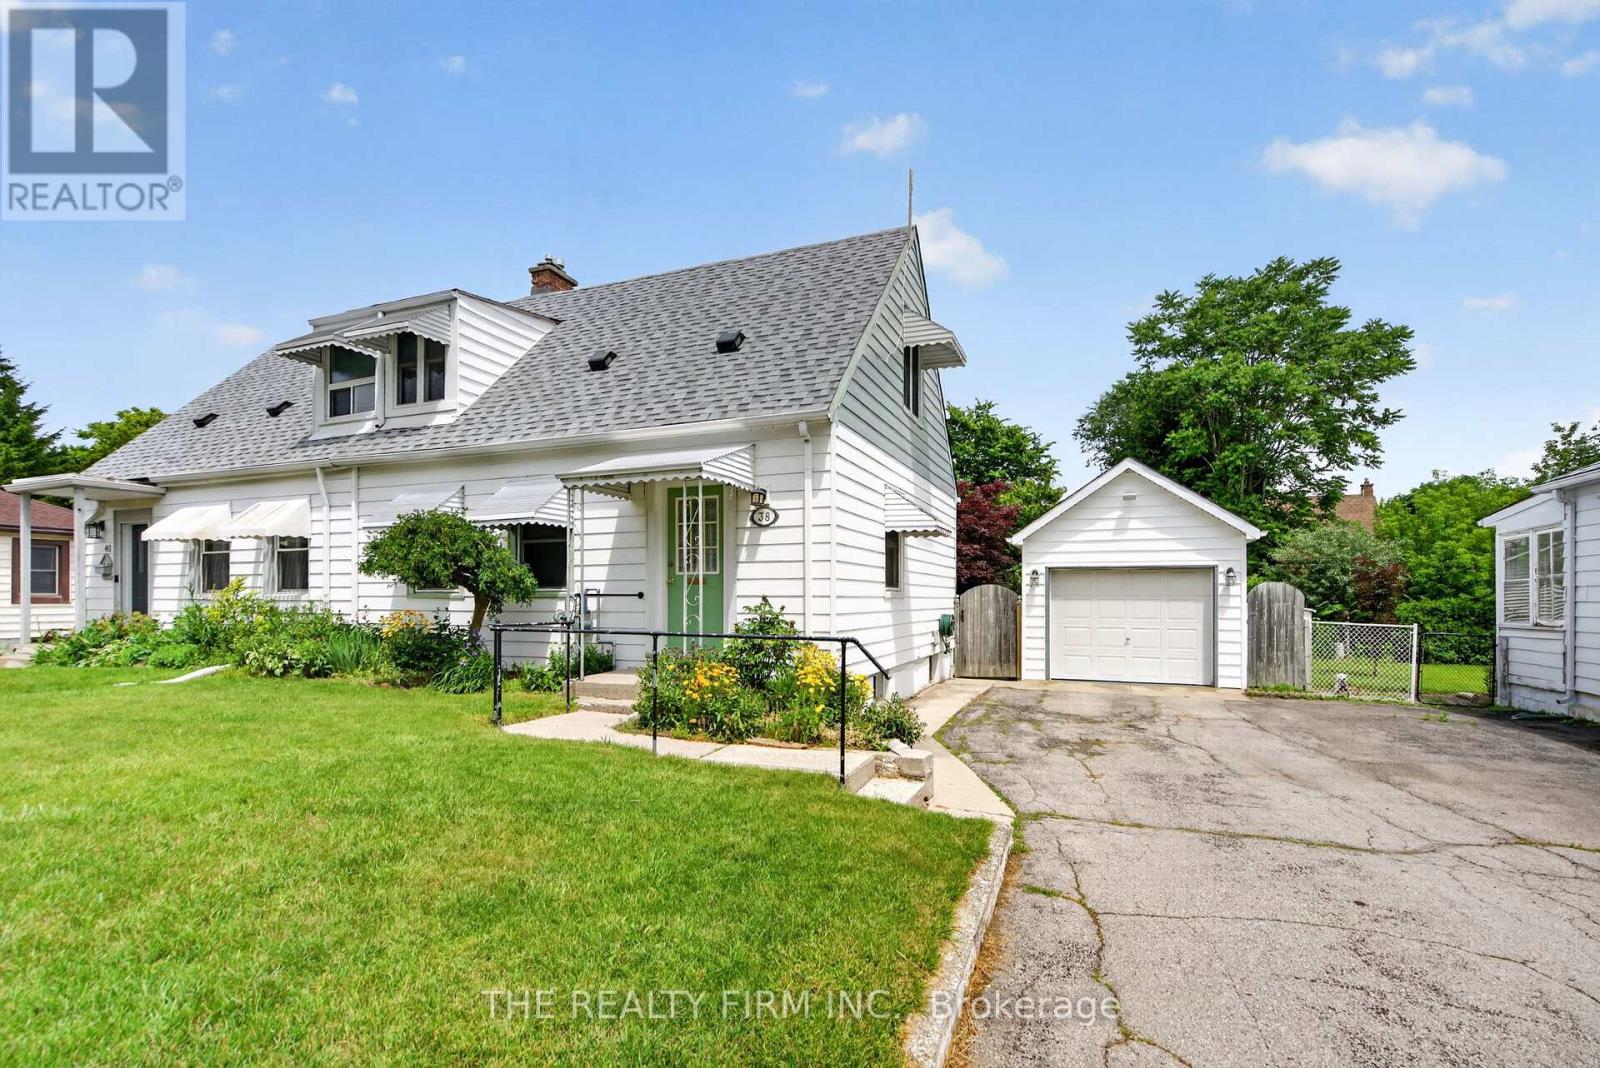
38 Elliott Street
London East, Ontario
Your affordable entry into London's established Carling neighborhood starts here. This house has had the same owner since 1956! This well-proportioned 2 bedroom, 2 bathroom semi-detached home delivers excellent value for first-time buyers, investors, students, or anyone ready to downsize without sacrificing comfort or location. Inside, you'll find a functional layout with bright, comfortable living spaces that welcome your personal touches. The home offers solid bones and plenty of opportunity to make it your own, with good natural flow between rooms. Outside, a well built and insulated detached garage provides flexible options for storage, a workshop, or covered parking, while the manageable yard strikes the perfect balance-easy to maintain yet spacious enough for relaxation and entertaining. Recent updates include roof shingles (2025), furnace and A/C (2025), windows. Conveniently located just minutes from Fanshawe College, shopping, restaurants, schools, parks, and public transit, 38 Elliott Street puts you right in the heart of everyday amenities and major routes. In a mature neighborhood known for its strong community feel, this home is an excellent opportunity to own in a convenient London location. (id:53488)
The Realty Firm Inc.
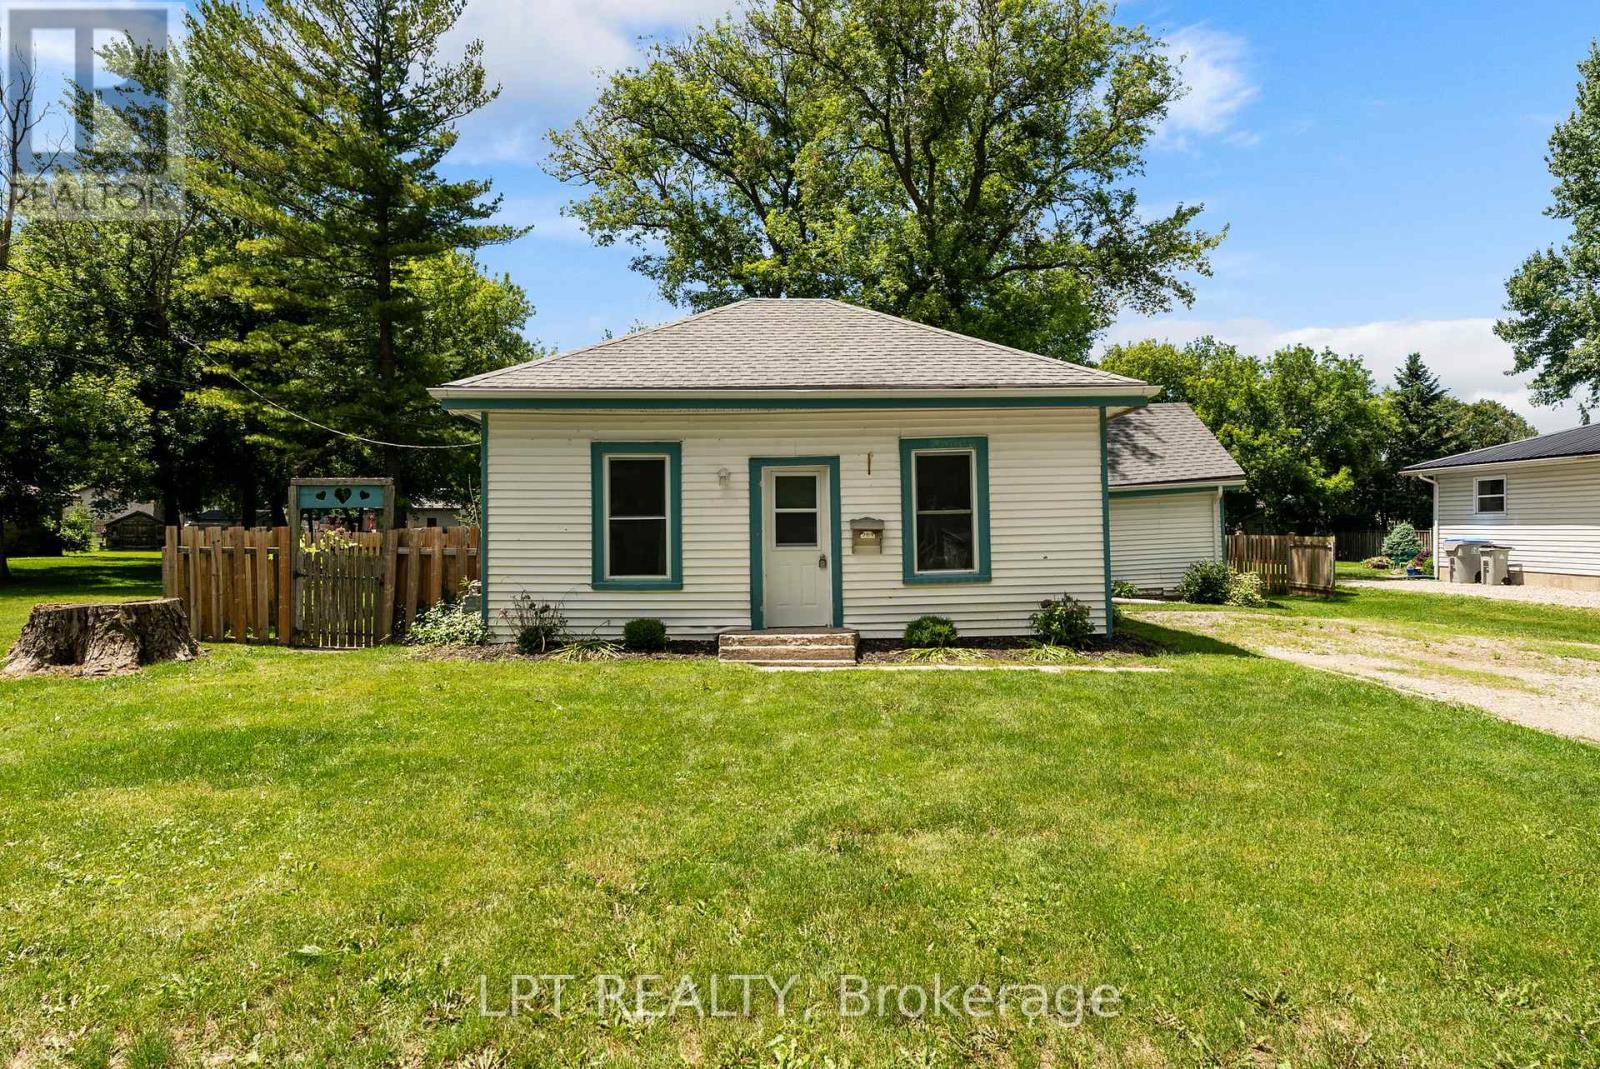
269 Richmond Street
North Middlesex, Ontario
Welcome to 269 Richmond Street in Parkhill, Ontario - an incredible opportunity for first-time buyers, down sizers, or anyone looking to break into the housing market with an affordable, move-in-ready home. If you've been thinking homeownership is out of reach, this charming bungalow may be exactly what you've been waiting for. Inside, you'll find a thoughtfully updated interior featuring an open-concept layout where the renovated kitchen flows seamlessly into the inviting living room, complete with a cozy gas fireplace that creates the perfect atmosphere for relaxing evenings. The spacious primary bedroom offers plenty of room to unwind, while the flexible floor plan provides the potential to create a second bedroom, home office, or hobby space to suit your needs. A well-appointed 4-piece bathroom completes the main level. Step outside and discover one of the property's standout features - an oversized, private, fully fenced backyard that's among the most desirable lots in the area. Whether you're entertaining family and friends, gardening, or simply enjoying the outdoors, this backyard offers endless possibilities. Located in the welcoming community of Parkhill, you'll have easy access to everything you need, including two elementary schools, a high school, tennis courts, baseball diamonds, the Parkhill Dam for kayaking and boating, a hockey arena with gym facilities, restaurants, shopping, and a grocery store. Small-town charm meets everyday convenience in this fantastic location. Affordable homes in move-in condition are becoming increasingly hard to find, making this an exceptional value for buyers looking to stop renting and start building equity. Don't miss your chance to own this beautifully updated bungalow at a price that's hard to beat. Book your private showing today before this opportunity is gone! (id:53488)
Lpt Realty
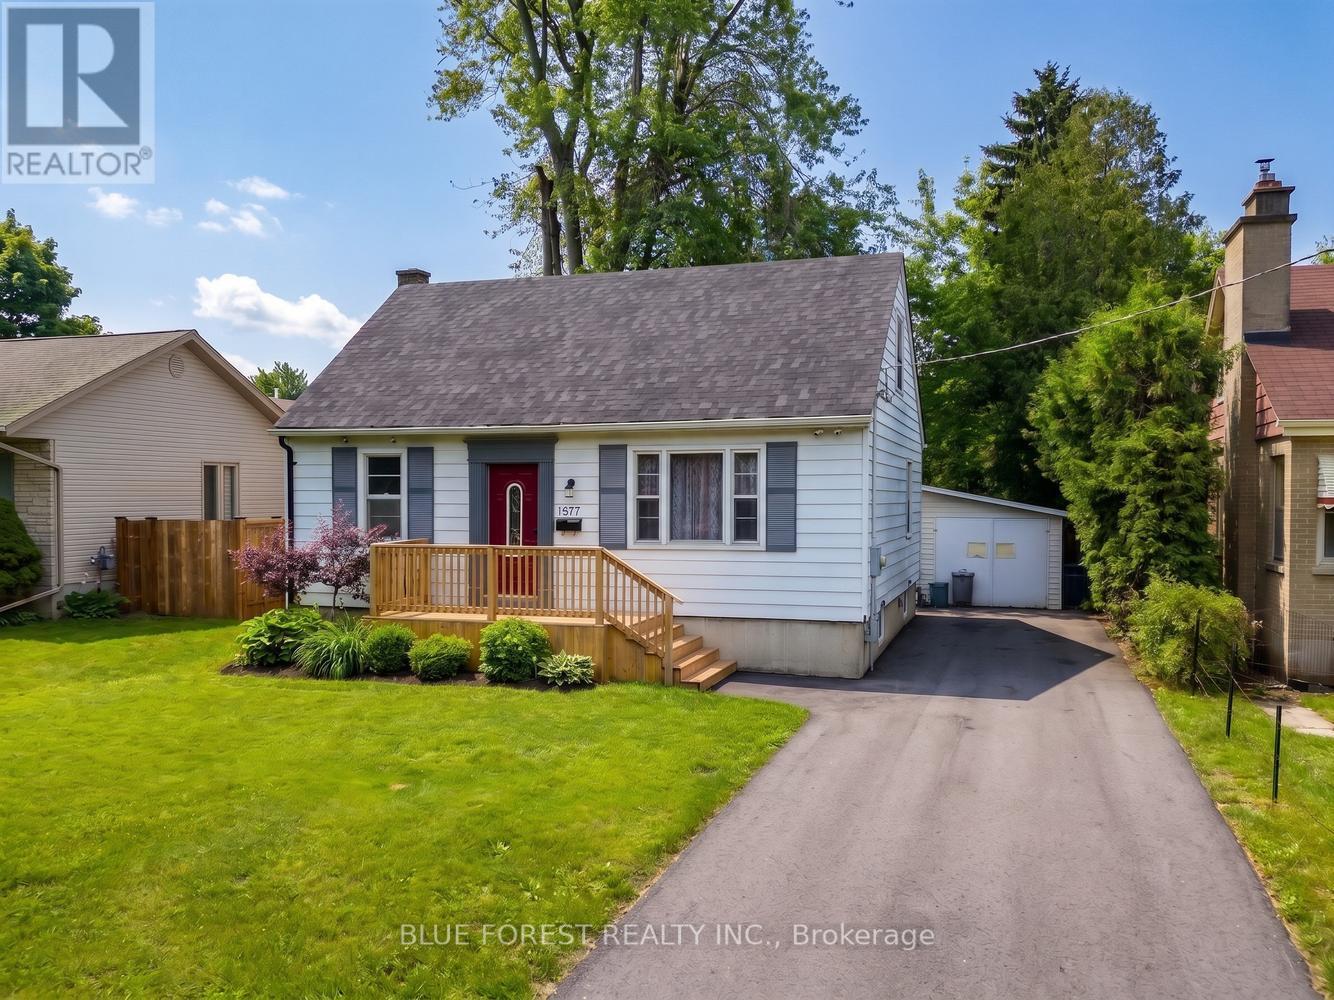
1877 Royal Crescent
London East, Ontario
Deceptively large! This home is much more spacious than the photos suggest. Set on an exceptional 250 ft deep lot, this beautifully renovated 1 1/2 storey, 4 bedroom home offers the perfect blend of modern design, space, and future potential. Fully updated from top to bottom, every detail has been thoughtfully modernized to create a stylish, move-in ready living experience. Step inside to discover brand new flooring, updated bathrooms, and fresh paint throughout, creating a bright and sophisticated interior. This home also features updated shingles (2025), a newly built front deck and spacious back porch, perfect for morning coffee and outdoor entertaining, or simply enjoying the expansive backyard setting. The finished walkout basement provides flexibility and opens the possibilities to an income-generating suite, in-law accommodation, or additional living space. Combined with the remarkable depth of the lot, this property offers rare opportunities for future development or expansion while still delivering exceptional comfort today. (Some photos have been virtually staged) (id:53488)
Blue Forest Realty Inc.
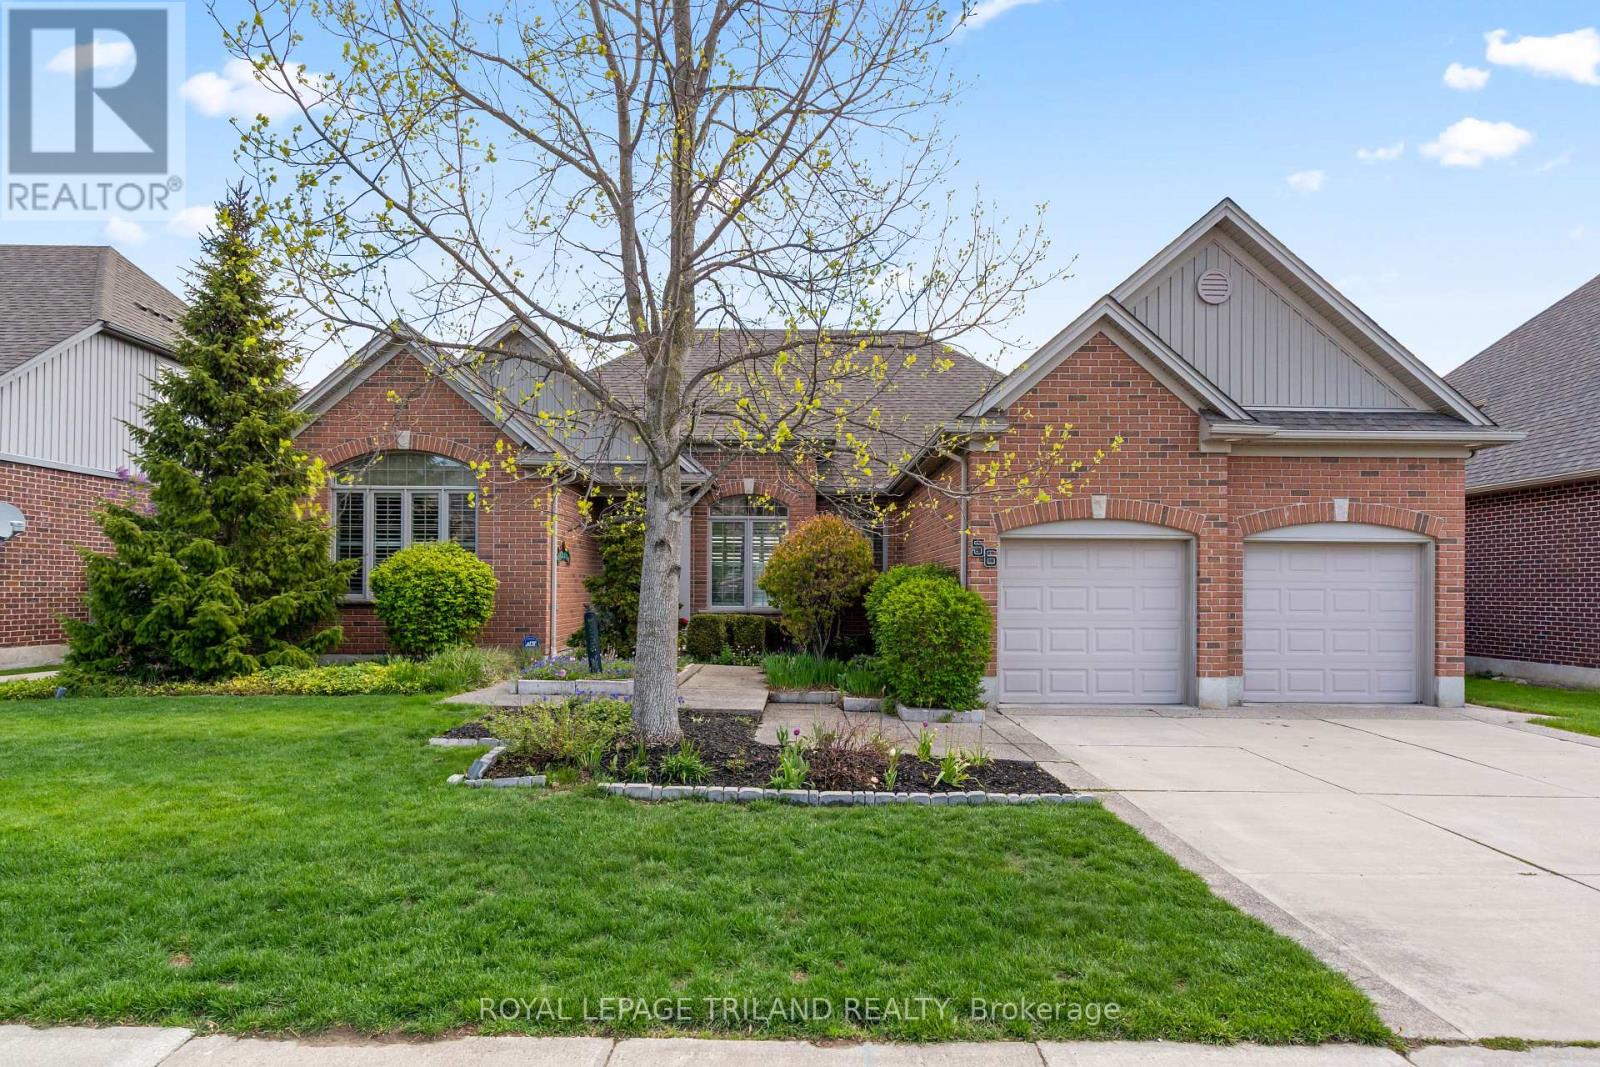
56 Willow Ridge Road
Middlesex Centre, Ontario
Backing onto farmers fields, this sprawling ranch offers incredible privacy, a serene oasis and blends open-concept living with warm, inviting spaces. Beautiful finishes include rich walnut and slate flooring, tray ceilings and transom windows. The custom kitchen features a fantastic island with seating, updated cabinetry (2024), granite countertops, walk-in pantry, a premium 6-burnerThermador gas cooktop, built-in wall oven with warming drawer and microwave, a wine fridge and a custom stained-glass window. The spacious living room features a beautiful custom oak wall unit. A spectacular three-season sunroom offers amazing views and leads to the BBQ deck and the garden oasis featuring tiered decks, mature trees, a charming fireplace, tranquil water feature, irrigation system and three distinct seating areas-perfect for relaxing or entertaining. The thoughtfully designed and low-maintenance perennial gardens offer continuous blooms throughout the seasons. The primary suite, with 5 piece ensuite and walk-in closet, also features a custom accent wall and a garden door to the deck. A private office with custom built-ins, a versatile studio/den with cathedral ceilings and a separate laundry room complete the main floor. The oversized garage includes a dedicated storage area and convenient basement access. The fully finished lower level expands the living space with two bedrooms, a gym, a rec room with gas fireplace, and a full bathroom. All of this located in an exceptional community with fantastic neighbours. (id:53488)
Royal LePage Triland Realty
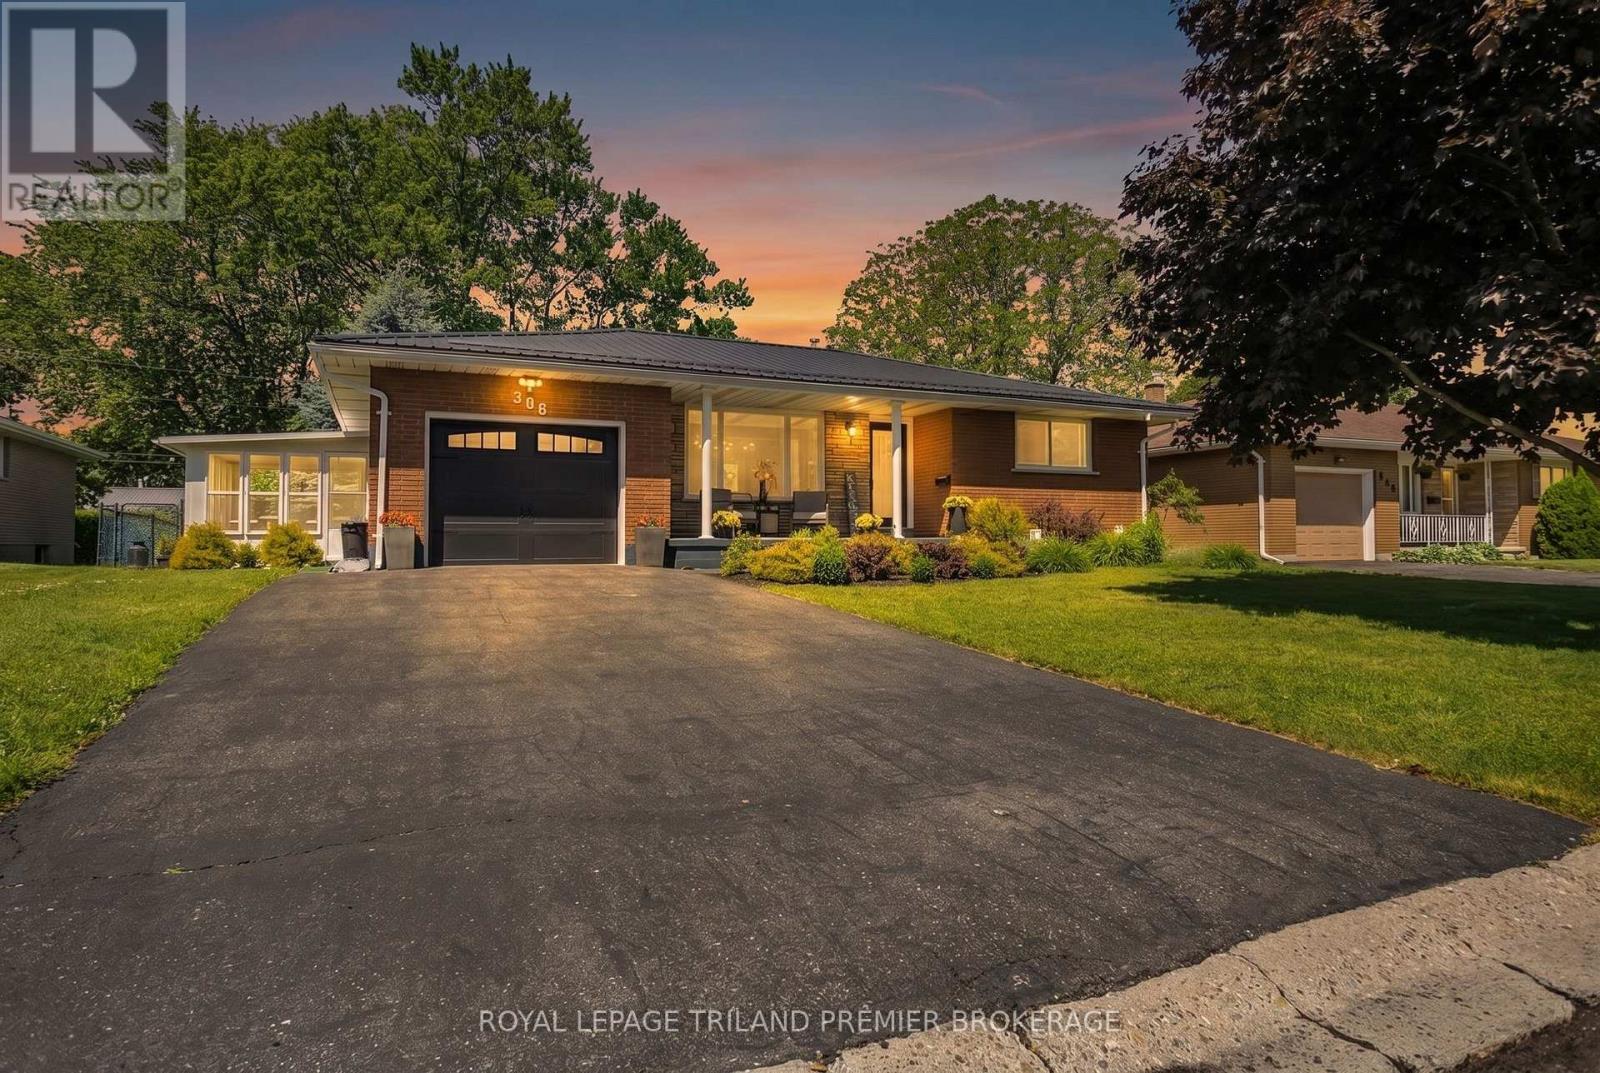
306 Adams Avenue
Norfolk, Ontario
Welcome to easy living in a charming small-town setting. Extensively renovated and thoughtfully updated throughout, this move-in-ready home offers the perfect blend of modern comfort, stylish finishes, and low-maintenance ownership. The bright, open-concept main floor was designed for both everyday living and entertaining, featuring quality finishes throughout and a beautifully updated kitchen with quartz countertops, extensive cabinetry, and exceptional storage. Large windows fill the home with natural light, while renovated bathrooms and convenient main-floor laundry add to the home's functionality and appeal. The finished lower level provides valuable additional living space with a spacious recreation room, a third bedroom with ensuite access, and plenty of storage for growing families, guests, hobbies, or work-from-home flexibility. Step outside and you'll quickly understand why this property stands out. The beautifully landscaped yard has been designed with enjoyment in mind, offering the perfect balance of beauty and low-maintenance living. Host family and friends on the composite deck, gather around the fire pit on warm summer evenings, or relax with your morning coffee in the attached sunroom. This backyard was made for entertaining, yet feels like a private retreat. With major updates already completed, including the roof, electrical, mechanicals, windows, and more, there's nothing left to do but move in and enjoy. Located in a quiet, family-friendly neighbourhood, this is a rare opportunity to embrace a slower pace of life without sacrificing comfort, style, or convenience. Detailed list of upgrades available via listing agent upon request. (id:53488)
Royal LePage Triland Premier Brokerage
The Agency Real Estate
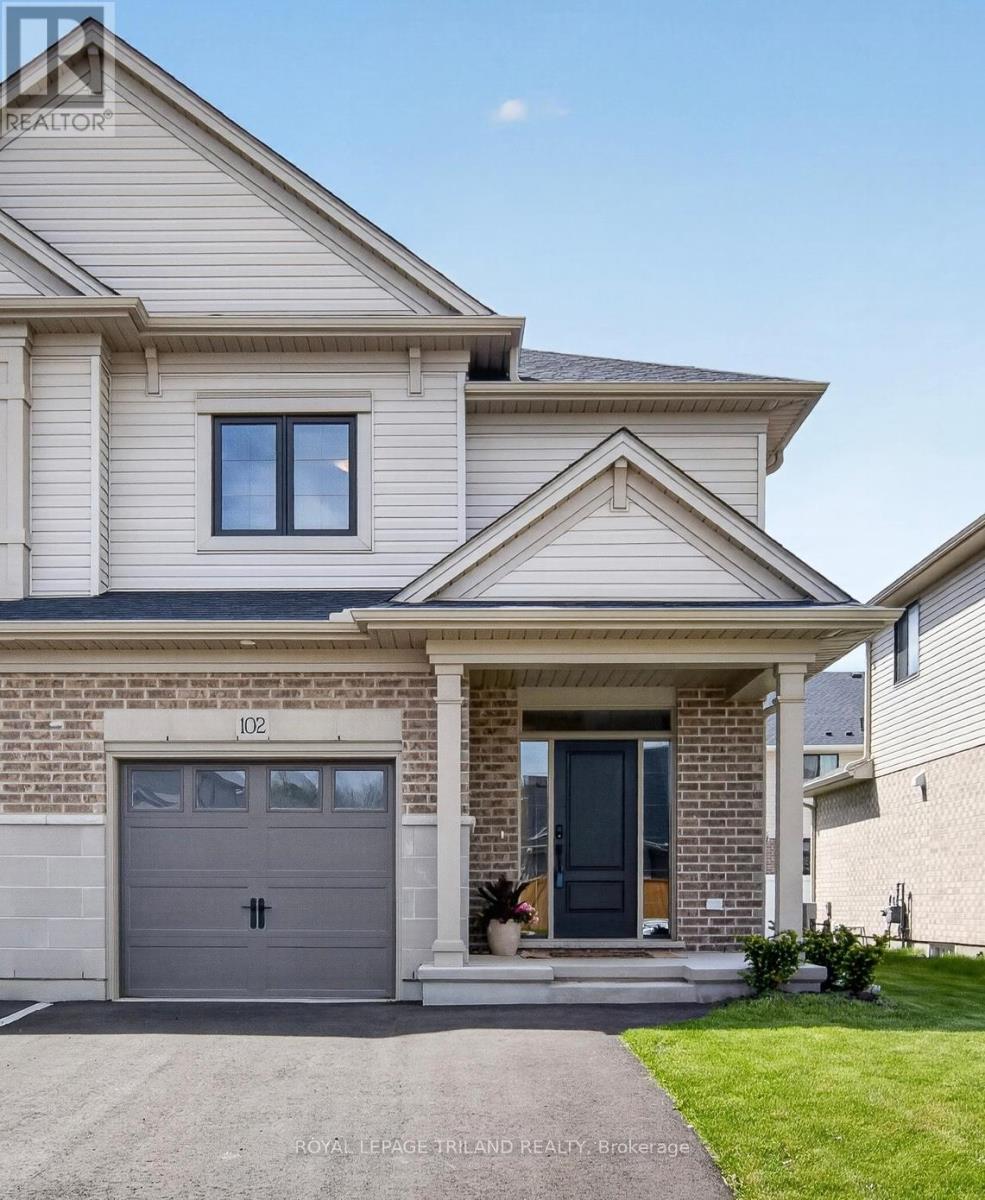
102 Cortland Terrace
St. Thomas, Ontario
This beautiful 2-storey exterior townhouse built by Hayhoe Homes, featuring 3 bedrooms, 2.5 bathrooms, and a single-car garage. The open concept main floor, with 9' ceilings, luxury vinyl plank flooring, a designer kitchen with quartz countertops, an island, gas stove and a cabinet-style pantry, dining room with a transom window that brings in natural light, and a large great room with big windows and a patio door to the rear deck. The second level features 3 bedrooms and a 4-piece main bathroom. The spacious primary bedroom offers a walk-in closet and a 3-piece ensuite with a shower. The unfinished basement provides development potential for a future family room, 4th bedroom, and bathroom (roughed in bathroom already exists). Other features include convenient second-floor laundry, HRV, and many more upgraded features. Double drive for 2 vehicle. Located in desirable South-East St. Thomas in the Orchard Park Meadows community, walking distance to schools, parks, trails, only minutes away to the hospital and 14 minutes drive to Port Stanley Beach. Make this a perfect starter home for a family to grow or young professional. (id:53488)
Royal LePage Triland Realty
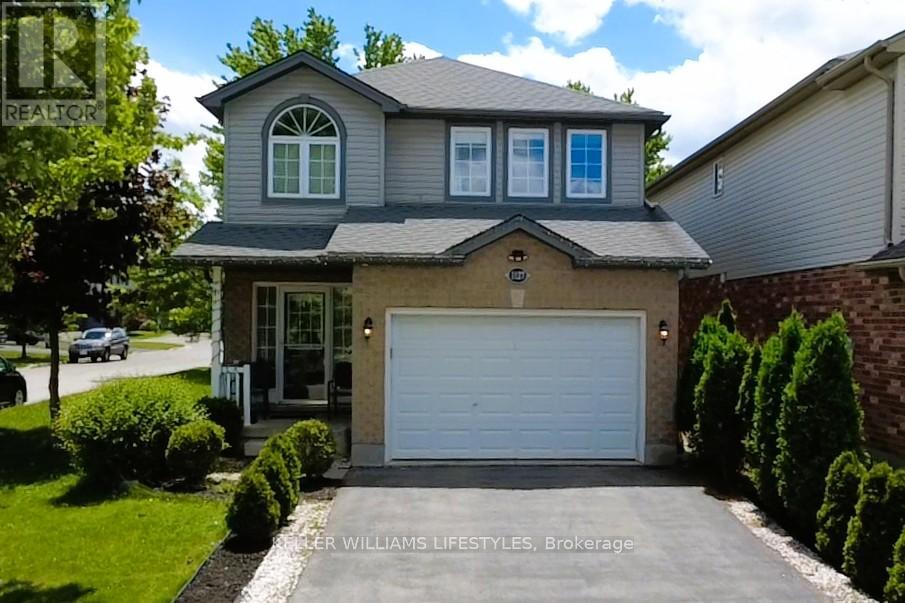
1127 Foxhunt Road
London North, Ontario
This exceptional family home sits on a premium, South-facing corner lot in highly desirable North West London, offering the perfect blend of convenience, style, and functional living. The thoughtfully designed layout features three bedrooms, four bathrooms (two full and two half), and a main floor complete with a dedicated office space and a walk-in pantry. Seamless laminate flooring and modern pot lights flow throughout the spacious living and dining areas, while built-in cabinets and customized walk-in closets provide maximizing storage. Everyday chores are made easy with a second-floor laundry room, and major updates offer complete peace of mind, including a roof replaced in 2022 and an owned hot water tank. Outside, you'll find a low-maintenance concrete backyard, a 1.5-car garage, and a long driveway with parking for three cars. Finished from top to bottom, the fully completed basement serves as the ultimate bonus space for family entertainment or a kids' play area, making this turnkey property an incredible value. (id:53488)
Keller Williams Lifestyles
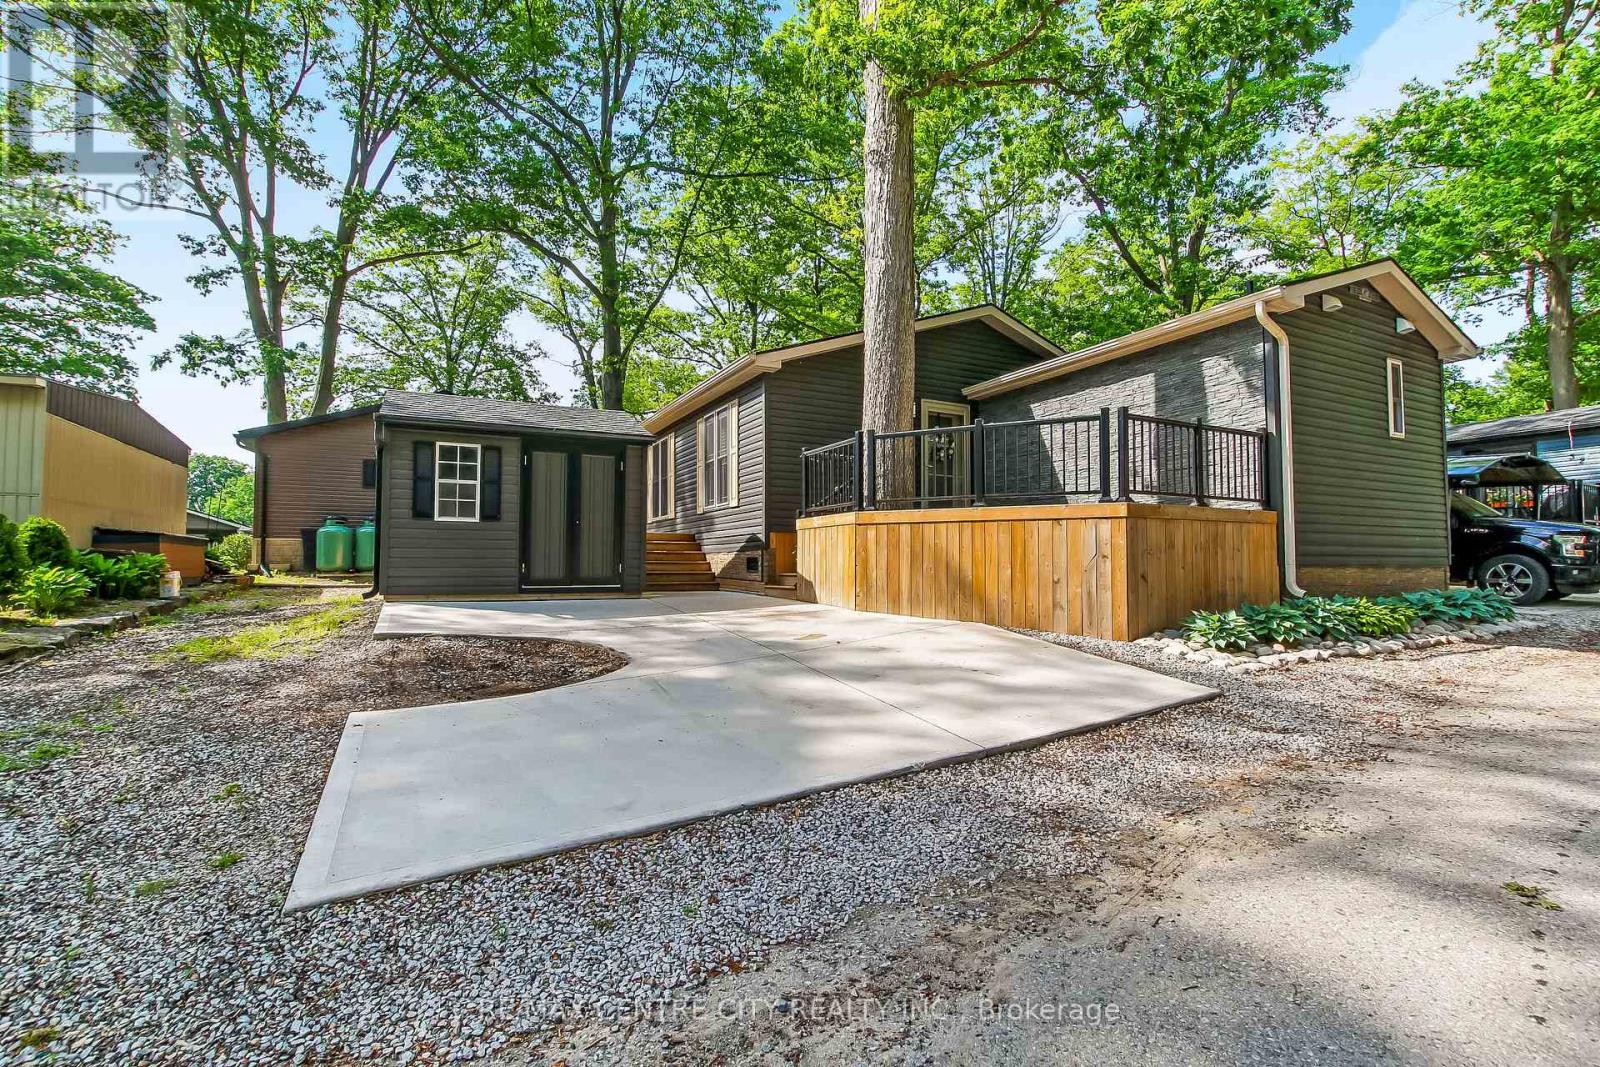
30 - 22790 Amiens Road
Middlesex Centre, Ontario
Welcome to easy, carefree living in this beautiful one-floor home nestled in a peaceful, park-like setting. Thoughtfully designed throughout, this move-in-ready residence offers 2 Bedrooms, 2 full bathrooms, a bright open-concept design with a stunning modern kitchen featuring quartz countertops, a large centre island with seating, stylish backsplash, stainless steel appliances, and abundant cabinetry. The spacious living room with fireplace is filled with natural light and flows seamlessly into the kitchen and dining area, creating the perfect space for entertaining family and friends. A versatile 2nd Bedroom or sunroom/home office provides additional living space and flexibility for today's lifestyle. Retreat to the generous primary bedroom complete with built-in storage, a beautiful ensuite featuring a double vanity and walk-in shower. Step outside and enjoy the impressive outdoor living space with expansive decking, mature trees, professional landscaping, and multiple areas to relax or entertain. The private setting offers the perfect blend of nature and low-maintenance living. Located in a sought-after Oriole Park Community in Komoka. Residents enjoy access to exceptional amenities including a swimming pool, pickleball courts, shuffleboard, horseshoe Pit library, hair salon, golf simulator, BBQ Area, Patios with Fire Pits, Dog Park, Koi Pond and licensed clubhouse with regular social events. More than just a home, this is a lifestyle opportunity offering affordable living, outstanding amenities, and the beauty of nature at your doorstep. (id:53488)
RE/MAX Centre City Realty Inc.
Contact Melanie & Shelby Pearce
Sales Representative for Royal Lepage Triland Realty, Brokerage
YOUR LONDON, ONTARIO REALTOR®

Melanie Pearce
Phone: 226-268-9880
You can rely on us to be a realtor who will advocate for you and strive to get you what you want. Reach out to us today- We're excited to hear from you!

Shelby Pearce
Phone: 519-639-0228
CALL . TEXT . EMAIL
Important Links
MELANIE PEARCE
Sales Representative for Royal Lepage Triland Realty, Brokerage
© 2023 Melanie Pearce- All rights reserved | Made with ❤️ by Jet Branding