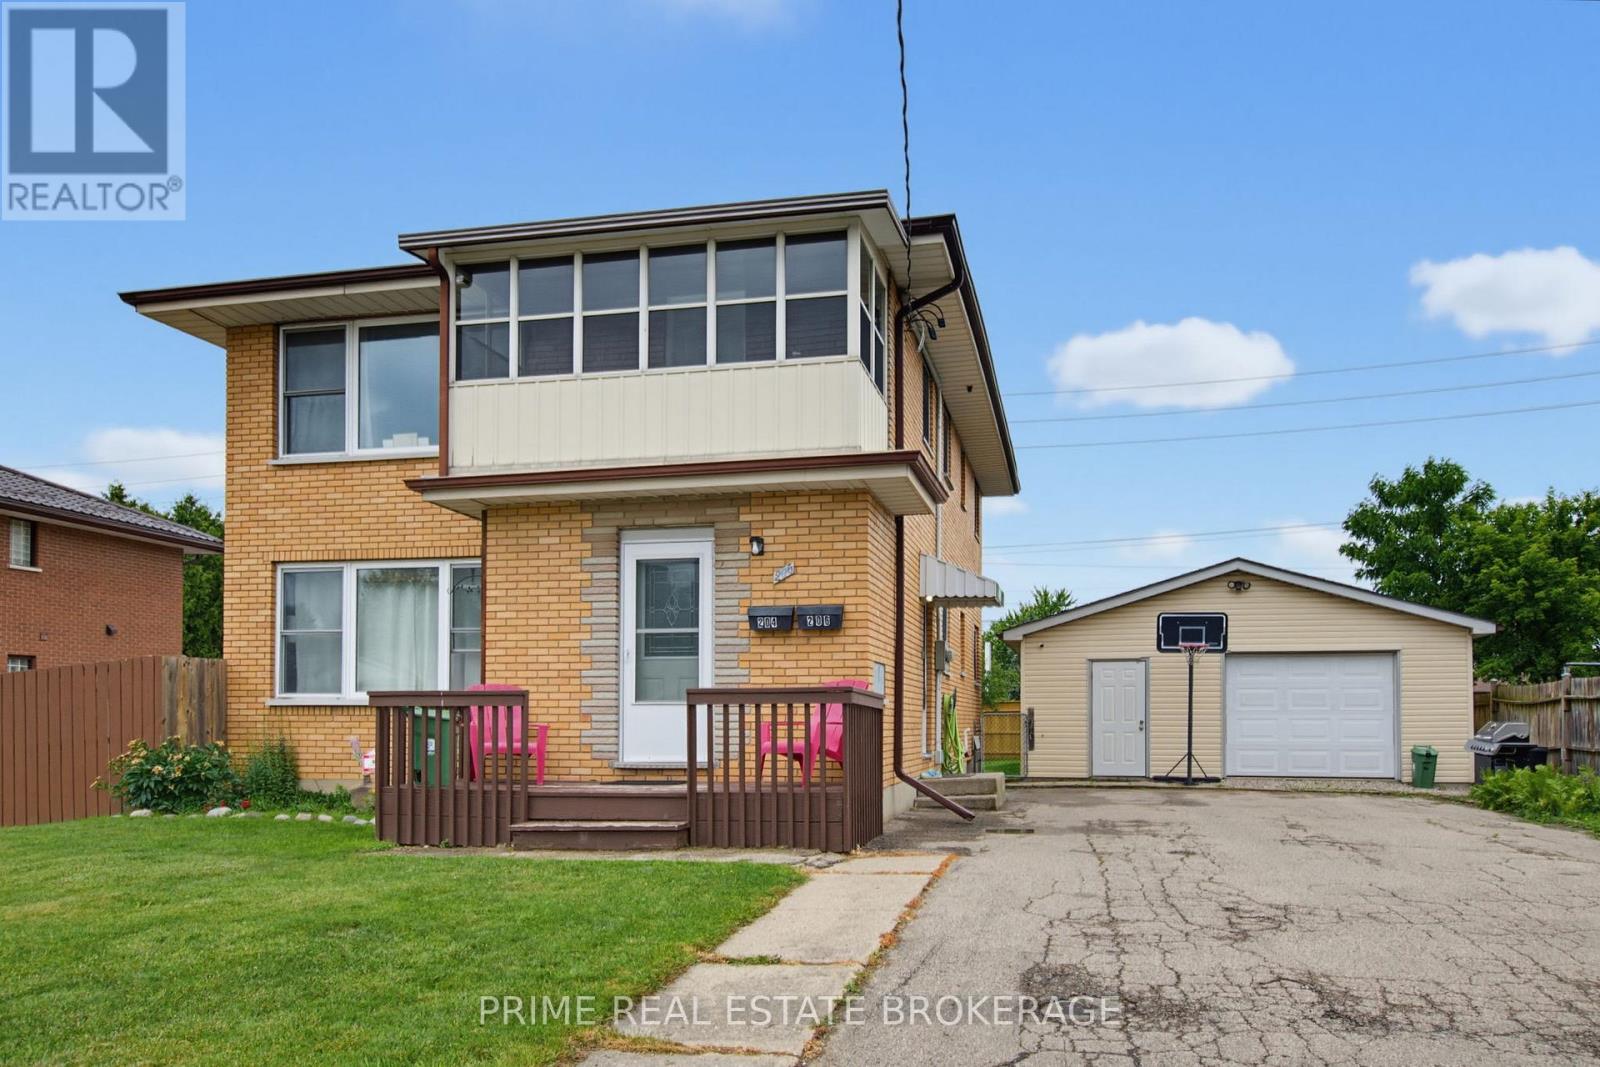
204 Burnside Drive
London East, Ontario
Welcome to this turnkey, well-maintained duplex property in one of East London's most desirable neighbourhoods with massive development potential! The fully self-contained up-and-down duplex offers an exceptional opportunity for investors, multi-generational families, or owner-occupants looking to offset their mortgage with rental income. The upper unit features a bright and spacious 2-bedroom, 1-bathroom layout with the added bonus of a sunroom, providing extra living space. The main floor unit offers an identical 2-bedroom, 1-bathroom floor plan and enjoys exclusive access to a full basement featuring a large recreation room, utility area, and ample dry storage space. A standout feature of this property is that each unit is separately serviced with its own hydro meter, gas meter, furnace, and water heater, providing true independence for both units and simplifying property management. Outside, you'll find a massive, oversized double-car garage, featuring both heat and hydro, an extremely rare feature that is perfect for hobbyists, contractors, car enthusiasts, or additional rental income potential. Situated on huge 60ft x 151ft lot with a fully fenced backyard, the property presents exciting development potential. The expansive lot and existing layout may lend themselves to the addition of an accessory dwelling unit (ADU) or future expansion, offering the opportunity to further increase revenue and maximize the property's value (subject to municipal approvals). There may also be potential to put a 3rd unit in the basement for a savvy investor. The property also offers parking for 10+ vehicles, making it ideal for tenants, guests, trailers, work vehicles, or future projects. (id:53488)
Prime Real Estate Brokerage
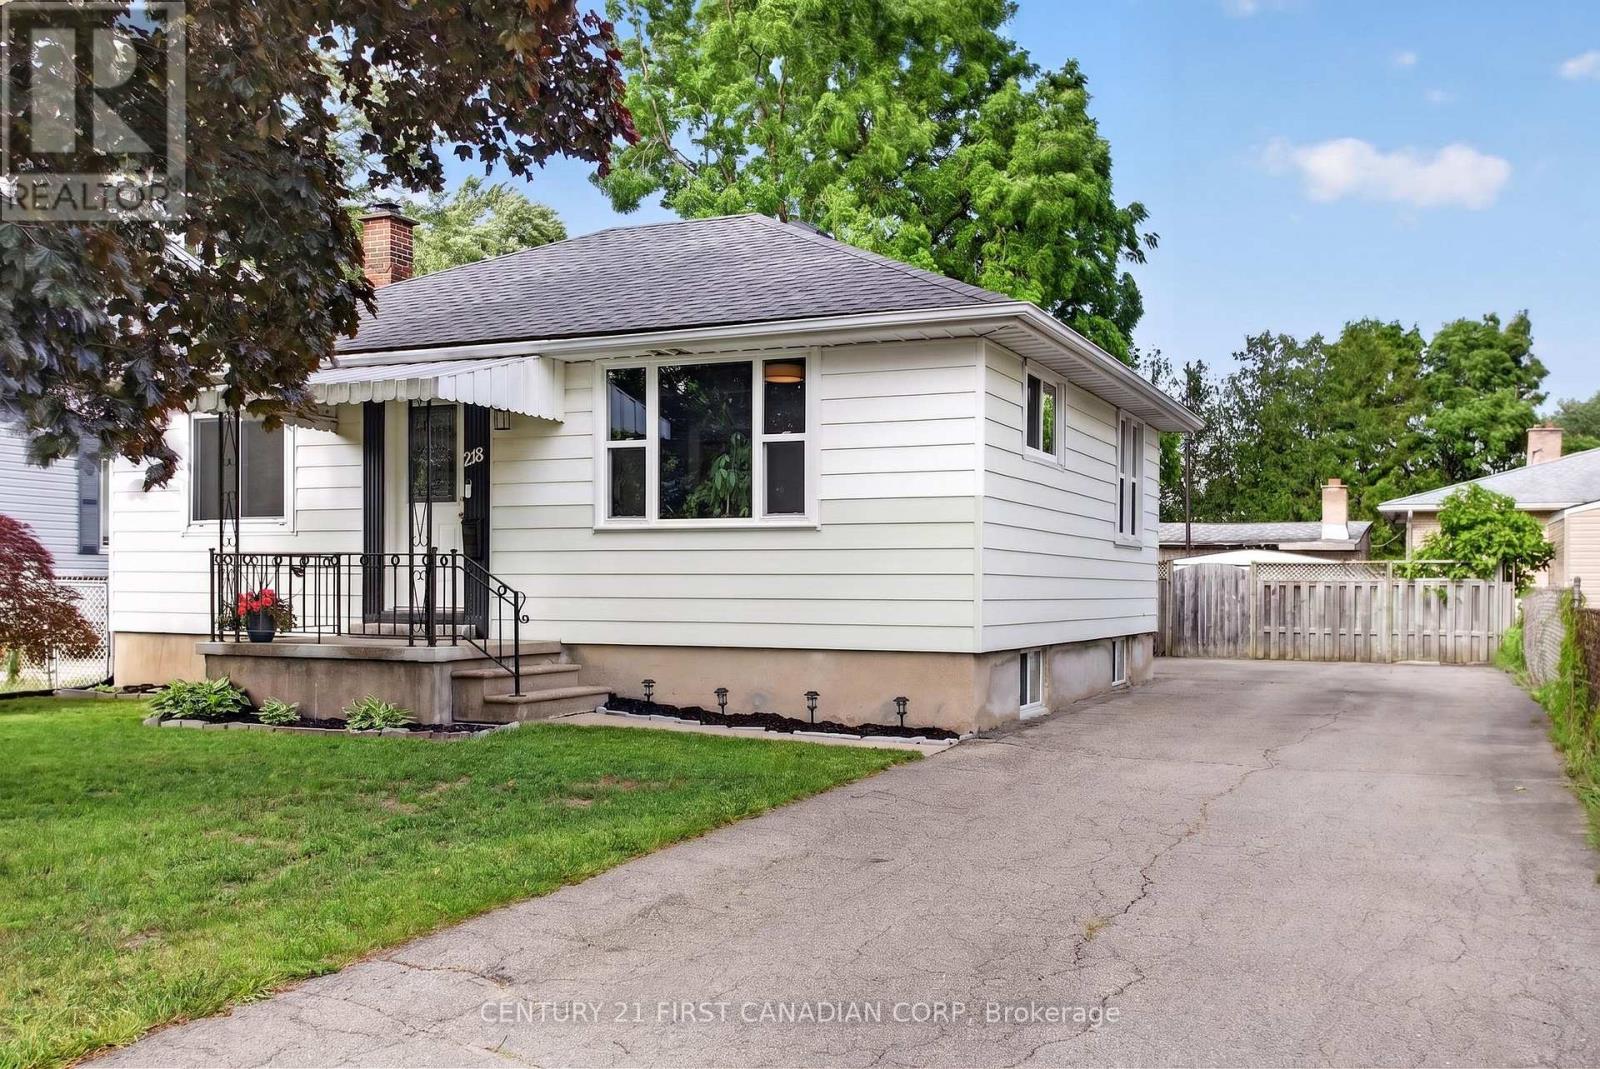
218 Vancouver Street
London East, Ontario
You will love this affordable and well-maintained 2+1 bedroom bungalow located in the popular Argyle neighbourhood. Situated on a generous lot, this home offers plenty of space for first-time buyers, downsizers, or investors alike. The main floor features a bright and functional layout, while the fully finished lower level, completed in 2023, adds valuable living space with super intriguing and durable epoxy flooring, a 2-piece bathroom, and an additional bedroom or office. Major updates include newer windows, a roof replaced in 2020, and spray foam insulation on the lower foundation walls and rim joists for improved energy efficiency and comfort. Enjoy the added living space provided by the rear sunroom and deck, perfect for relaxing or entertaining. Large rear yard, enjoy summer nights around the fire pit. With room to add your own personal touches and continue building equity, this home offers exceptional value in a family-friendly neighbourhood close to schools, parks, shopping, and amenities. Don't miss this opportunity. (id:53488)
Century 21 First Canadian Corp
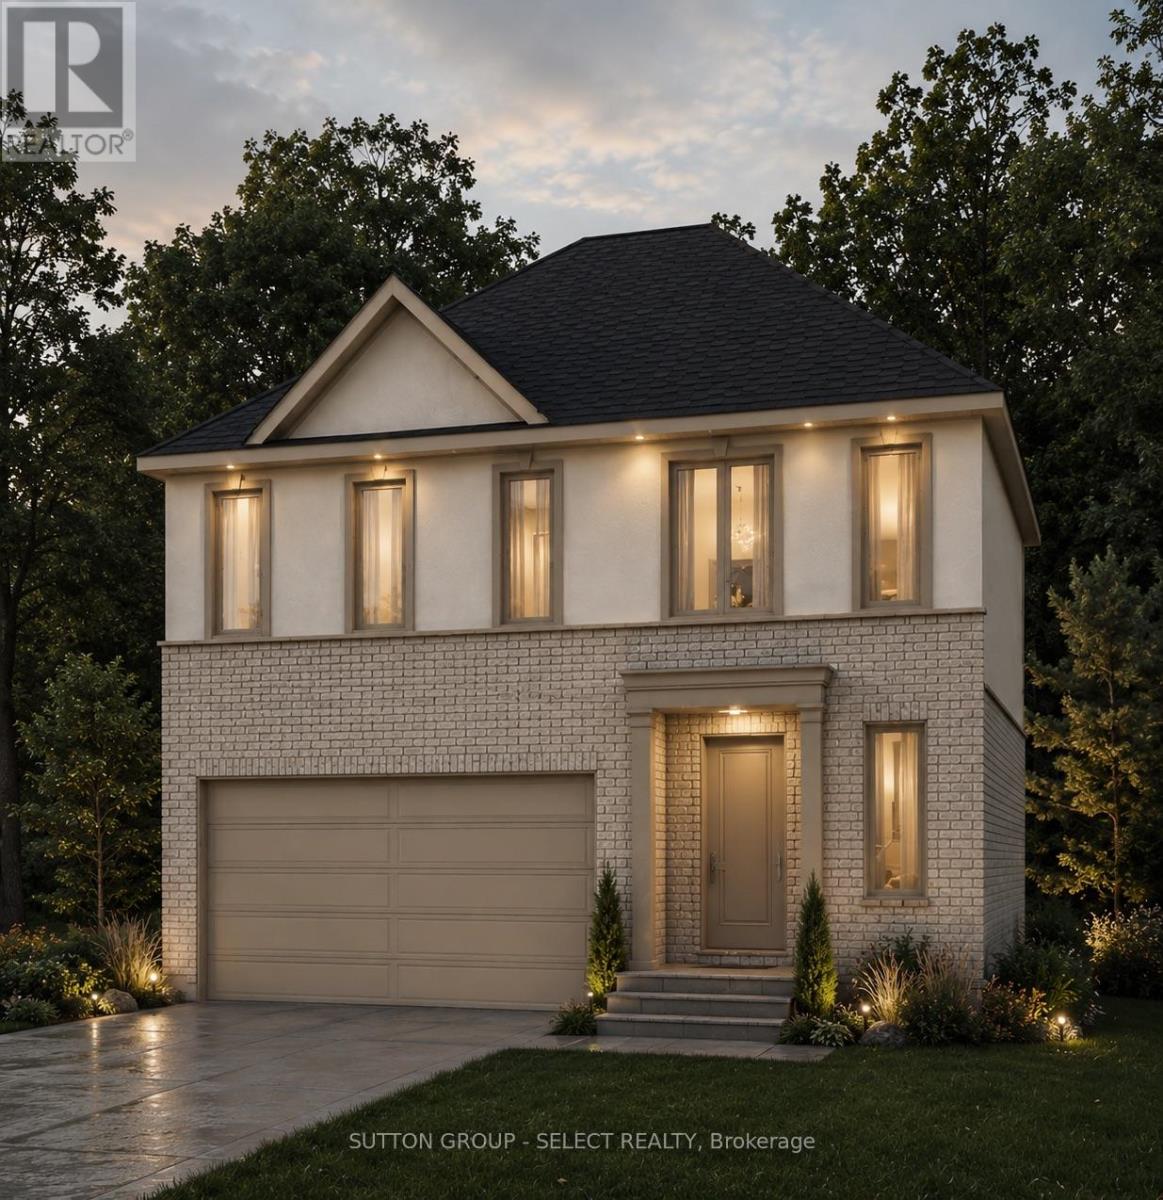
2 - 2835 Sheffield Place
London South, Ontario
Executive living by Westhaven Homes -on the ravine with river views & walkout basement in quiet enclave of the Victoria on the River neighbourhood! Opportunity to build on premium lot backing onto protected green space. 4-bedroom, 3-bathroom, upscale, modern design, open concept plan in beautiful enclave next to walking/biking trails and forest along the Thames River! Classic stucco/brick facade. Open concept plan features 1930 sq ft of premium living on main & second floor plus future potential for additional living in the walkout basement. Hardwood throughout Living, Dining, Kitchen, Foyer & 2nd level hallway. Quartz counters in kitchen, bathrooms & laundry room. 9 ft ceiling on height on main AND 2nd floor bedroom level. Gas fireplace. Primary bedroom with 5-piece ensuite & spacious walk-in closet. 2nd bedroom with walk-in closet. Convenient 2nd floor laundry. Attached double car garage with inside entry. $143/month for insurance/snow removal on private road, lawn maintenance of common areas. (id:53488)
Sutton Group - Select Realty
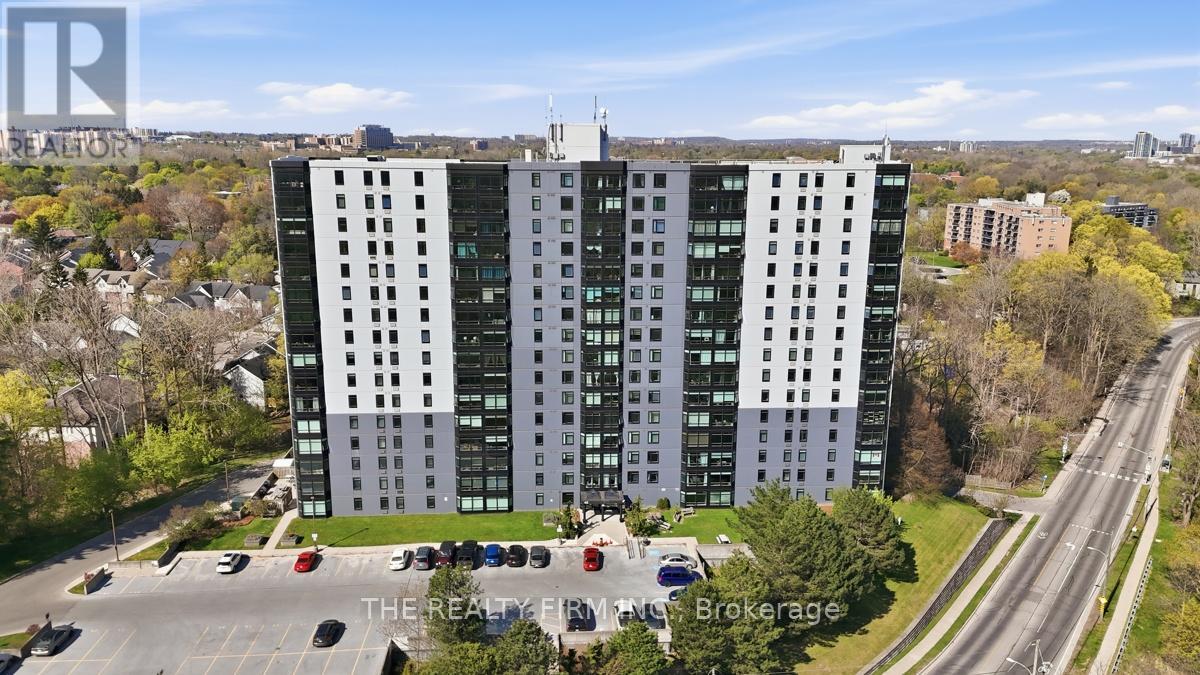
1210 - 45 Pond Mills Road
London South, Ontario
Fully renovated with a modern open concept design. Welcome to 45 Pond Mills #1210. This fantastic unit features an updated kitchen and open space to the dining room and living room. Quartz countertops accompanied by a large island makes this a great area to prepare meals. The living room offers an electric fireplace making the space feel cozy and comfortable. Two bedrooms, one full bathroom -all renovated top to bottom. Contemporary doors, walk in closet in the master bedroom and carpet free with laminate floors throughout. Truly one of the nicest units in the building! Well maintained and managed condominium offering an assigned underground and secure parking space, outdoor BBQ area, a fitness centre and a sauna. Excellent proximity to numerous services and amenities. Close to walking trails and conservation areas. An excellent investment opportunity! (id:53488)
The Realty Firm Inc.
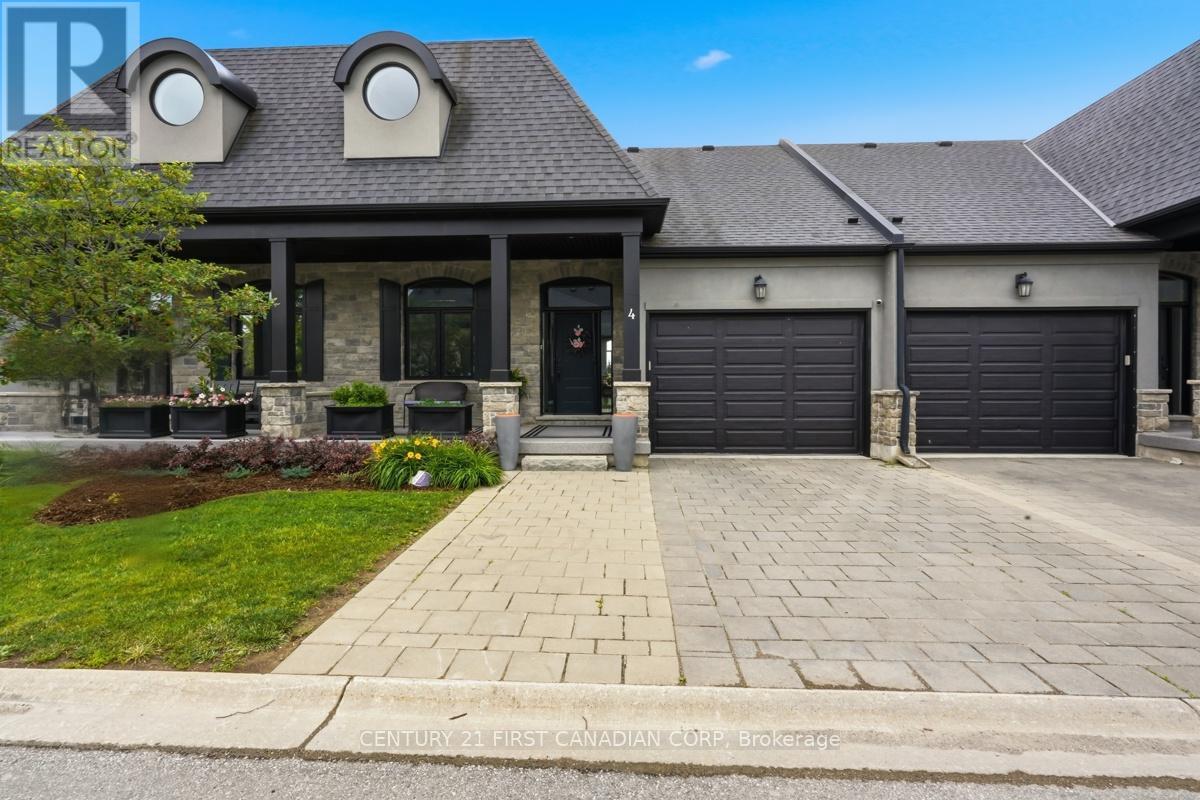
4 - 2215 Callingham Drive
London North, Ontario
Welcome to the highly sought-after Meadows of Sunningdale. This luxurious family home welcomes you with a spacious foyer, rich hardwood flooring, and an elegant open-concept design. The custom kitchen features tiled floors, a stylish backsplash, stainless steel appliances, and a large island, offering both functionality and style while overlooking the main living space. The bright and inviting great room is highlighted by large windows that fill the space with natural light, a soaring cathedral ceiling, a beautiful custom fireplace, and direct access to the back deck-perfect for relaxing or entertaining. The main-floor primary suite offers comfort and convenience, complete with a spa-like ensuite featuring dual vanities, a custom tiled glass shower, and thoughtful finishes. Also on the main level, you'll find an additional bedroom or den and a full4-piece bathroom. Upstairs, the loft provides a lovely overlook of the great room and includes an additional bedroom and another 4-piece bathroom-ideal for family or guests. The finished lower level adds exceptional versatility with its own kitchen, open-concept living space, additional bedroom, and office, making it perfect for extended family, guests, or multi-generational living. Located with access to scenic hiking trails and just minutes from CF Masonville Place, Western University, University Hospital, and many other amenities, this exceptional home is one you won't want to miss. (id:53488)
Century 21 First Canadian Corp
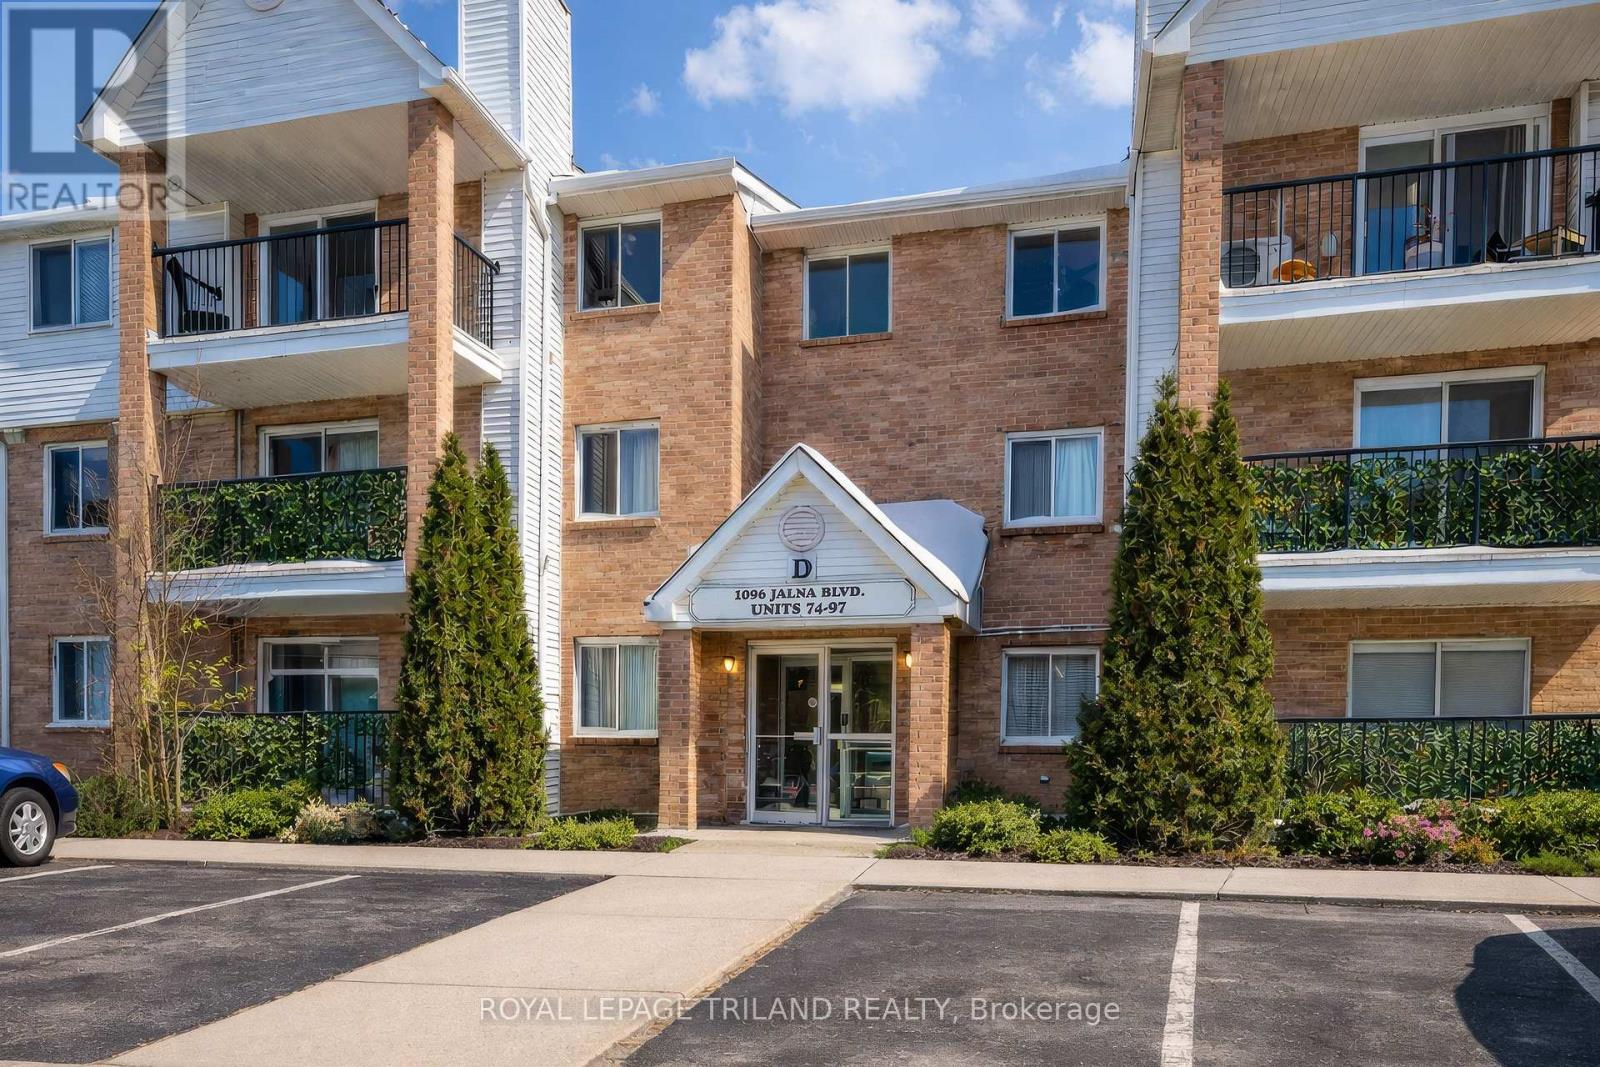
97 - 1096 Jalna Boulevard
London South, Ontario
Fully renovated unit (2024) featuring updated flooring throughout, a modernized kitchen with new appliances, 1.5 renovated bathrooms, pot lights, and a wall-mounted air conditioning 2 units. Offering 1,085 sq. ft. of well-designed living space, this spacious 3-bedroom, 1.5-bathcondominium is ideally located steps from White Oaks Mall, movie theatre, grocery stores, and public transit. The welcoming foyer includes a large storage closet and convenient powder room. All three bedrooms are generously sized with ample closet space. The bright living room features a gas fireplace and flows seamlessly into the dining area and extended galley-style kitchen, complete with a large pantry and in-suite laundry. Enjoy the recently renovated covered balcony, perfect for outdoor relaxation. Building amenities include an in-ground pool, and condo fees include water and one assigned parking space. A move-in-ready home in a highly convenient South London location. (id:53488)
Royal LePage Triland Realty
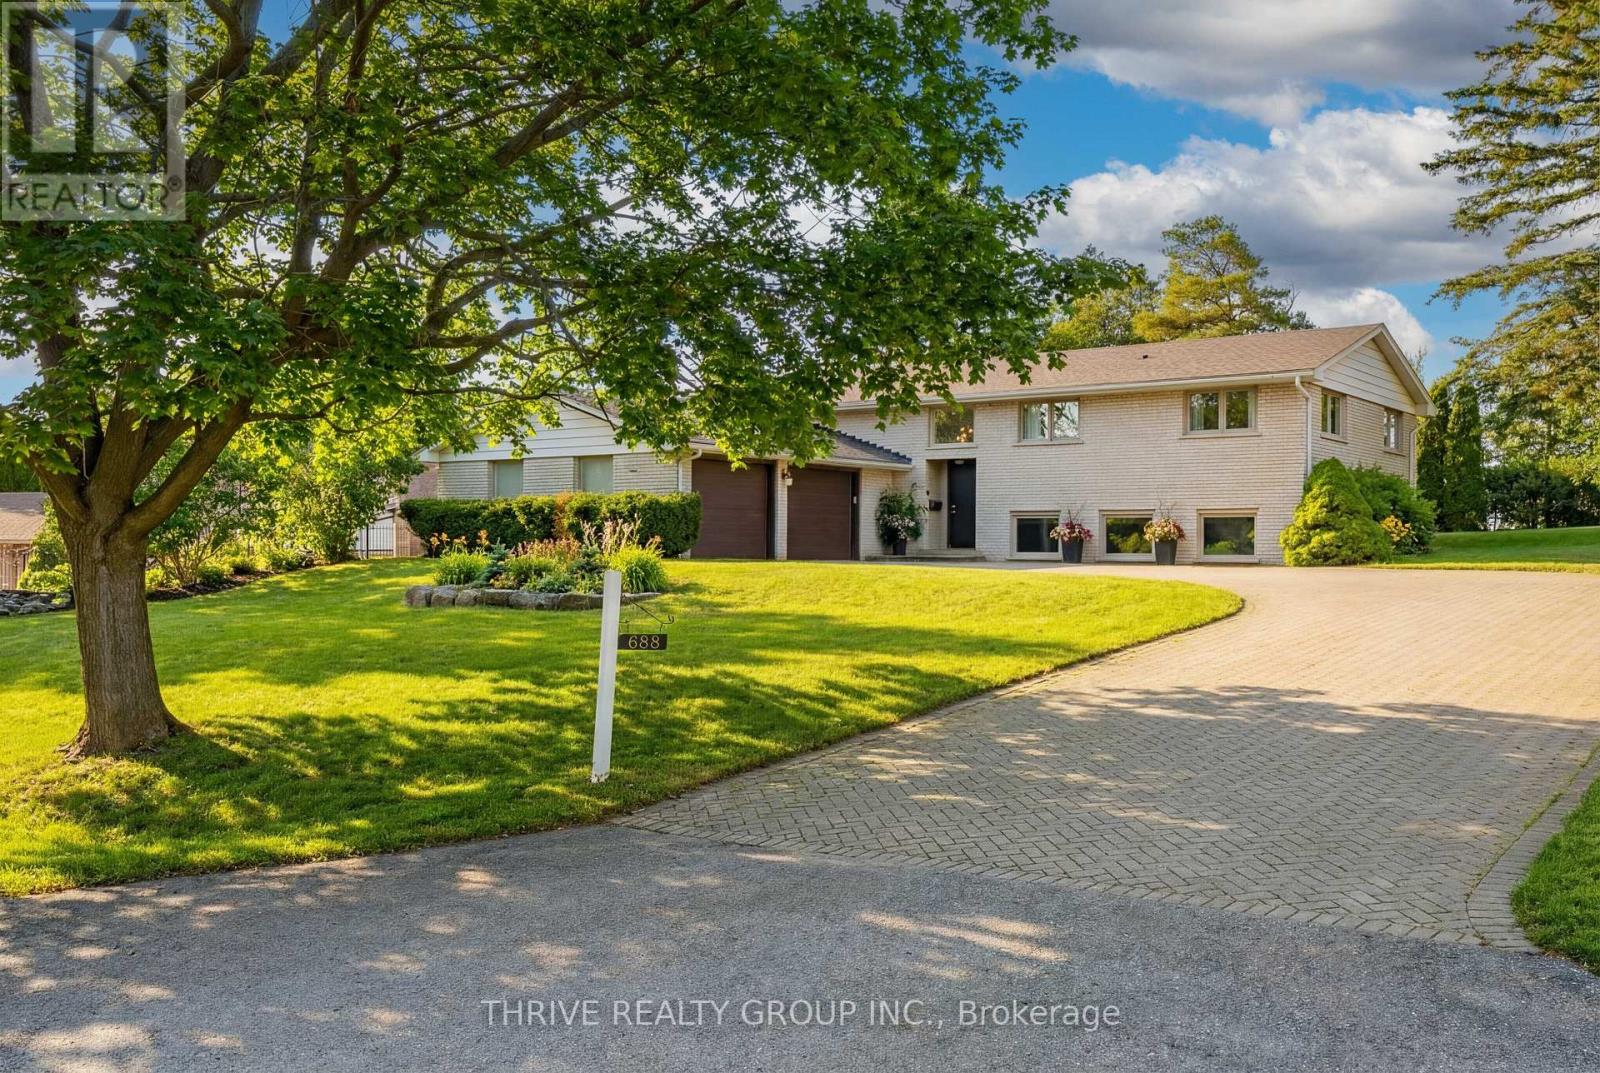
688 Westmount Hill Drive
London South, Ontario
LOCATION, LOCATION, LOCATION. Situated on a quiet dead-end street in highly sought-after Westmount Hills, this rare property offers an impressive 112 ft of frontage and endless potential.This beautifully updated raised ranch delivers the perfect balance of privacy, space, and convenience-just steps from the trails and natural beauty of Springbank Park. Step inside to a bright, open-concept layout designed for both everyday living and entertaining. The custom kitchen features granite countertops, premium stainless steel appliances, and a Bosch induction cooktop, seamlessly connecting to the dining area with direct access to the backyard. The main level offers three well-sized bedrooms, including a spacious primary suite with ensuite, along with a fully renovated main bath complete with a freestanding tub and glass walk-in shower.The lower level is filled with natural light thanks to oversized windows and features a fourth bedroom, plus incredible versatility-ideal for extended family, a home office, or in-law potential with separate entrance capability. A dedicated workshop with direct garage access adds even more function.With over 2,500 sq. ft. of finished living space, a double garage, and ample parking, this is a turnkey opportunity in one of London's most desirable neighbourhoods. (id:53488)
Thrive Realty Group Inc.
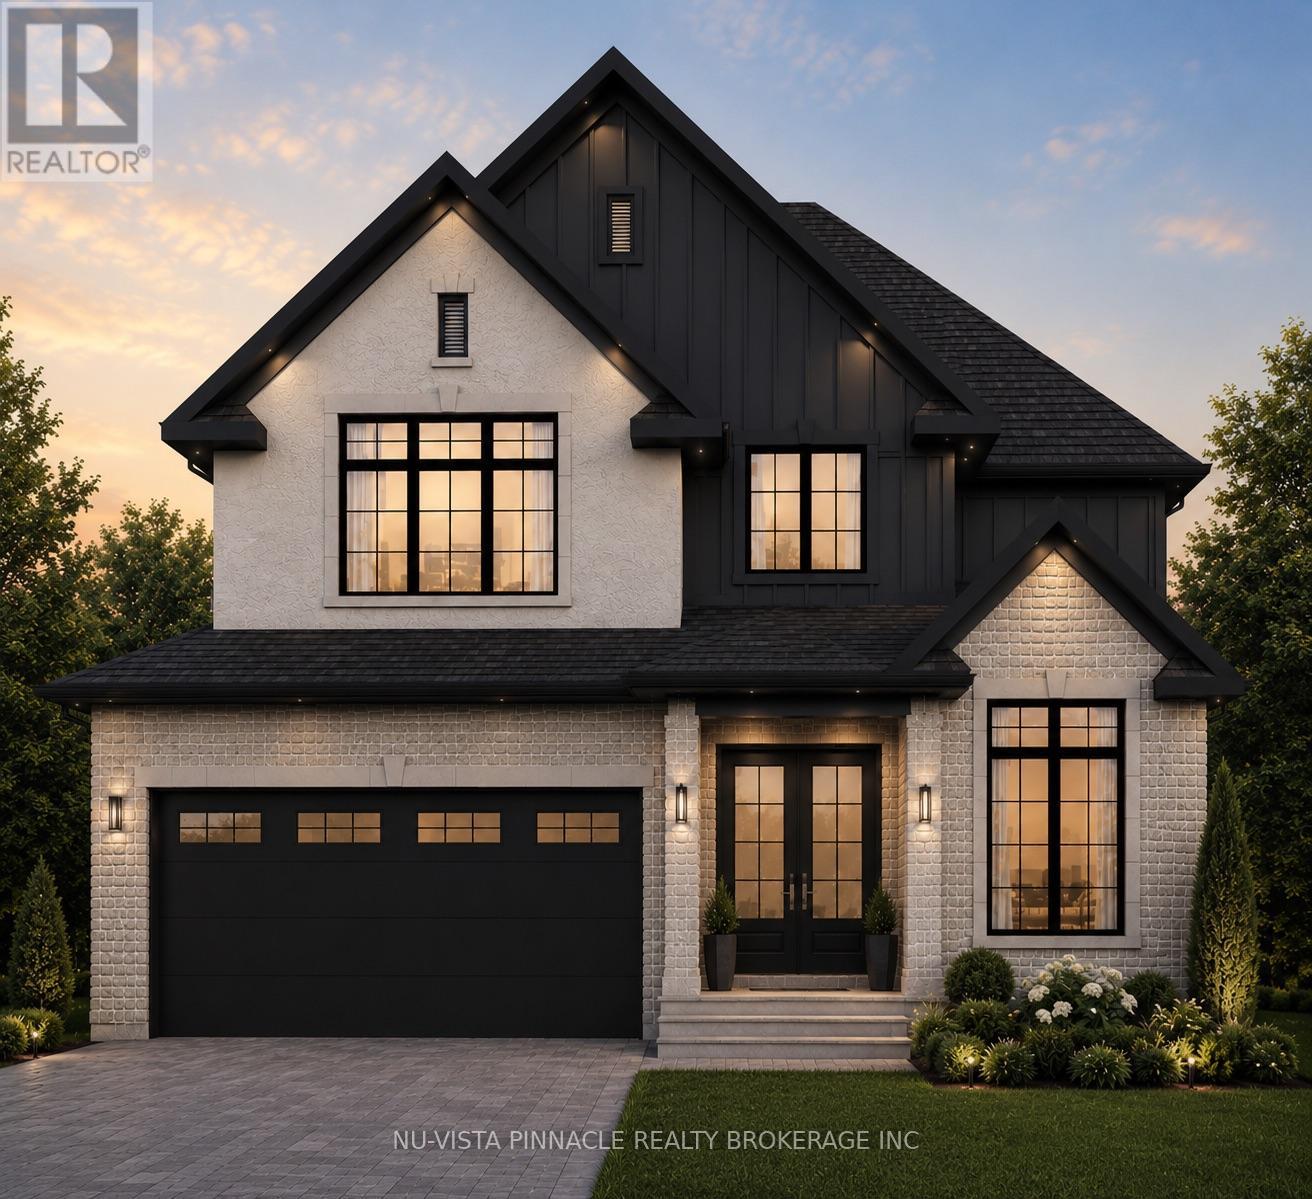
4332 Green Bend
London South, Ontario
Welcome To 4332 Green Bend, A Thoughtfully Designed 4-Bedroom, 3.5-Bathroom Home Set On A Premium Lot Backing Onto Protected Green Space And Fronting Onto A Park. Offering Beautiful Views In Every Direction, This Exceptional Setting Provides The Perfect Balance Of Nature And Convenience. As A Standard Feature On Premium Lots, Oversized Windows Are Incorporated Throughout The Home To Maximize Natural Light And Capture The Surrounding Scenery.The Home Itself Offers A Spacious And Functional Layout Designed For Modern Living, Complete With A Full Walkout Lower Level That Enhances Both The Living Space And Connection To The Outdoors. The Striking Exterior Showcases A Timeless Blend Of Brick, Stucco, And James Hardie Board, Creating A Sophisticated Architectural Presence And Outstanding Curb Appeal.Liberty Crossing Is Located In A Desirable Neighbourhood Close To Major Highways, Shopping, Schools, And Everyday Amenities. Price Includes Proposes 2026 HST Rebates. (id:53488)
Nu-Vista Pinnacle Realty Brokerage Inc
25 Black Walnut Drive
Norfolk, Ontario
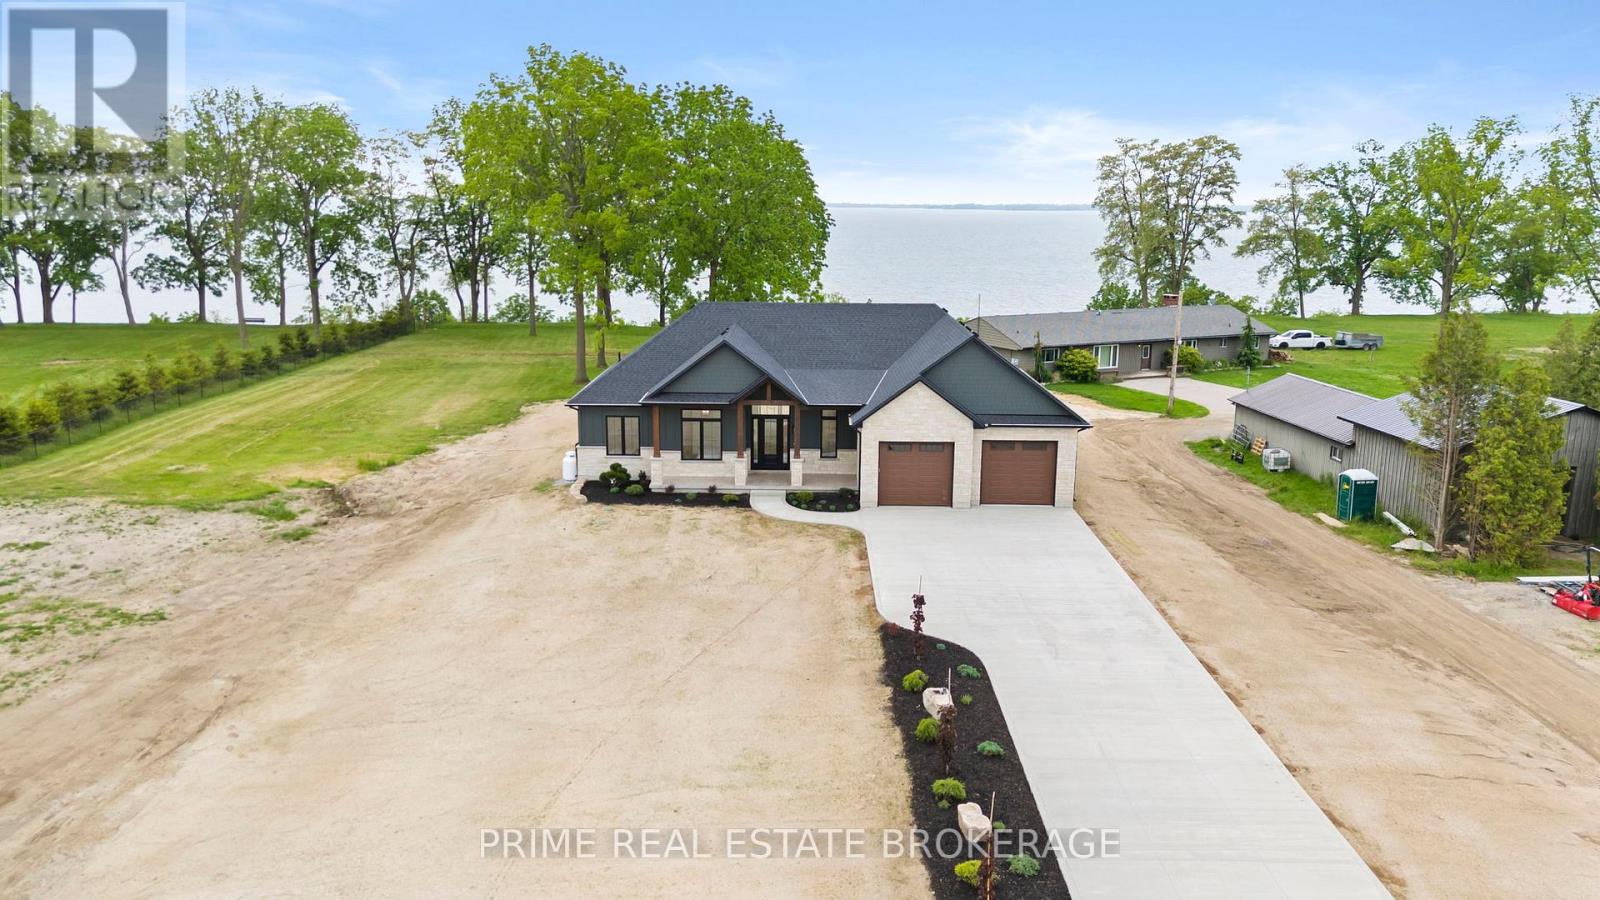
Welcome to this stunning custom-built ranch in the desirable BB Ranch community, offering over 4,100 sq. ft. of finished living space with luxury finishes, thoughtful design, and breathtaking countryside views. Step inside the grand foyer and be welcomed by soaring vaulted ceilings, expansive windows, and beautiful views of the lake and surrounding landscape. The open-concept main floor features 10-foot ceilings throughout and is designed for both comfortable family living and effortless entertaining. The spacious living room flows seamlessly into the dining area and kitchen, all filled with natural light and picturesque views of pastured fields. The primary suite is a private retreat, complete with a walk-in closet featuring custom built-ins and a luxurious ensuite with heated tile floors, a large glass shower, and a soaker tub. Two additional bedrooms and a full bathroom complete the main level. A standout feature is the oversized laundry room, offering extensive custom cabinetry, ample storage, dedicated folding space, and large windows overlooking the countryside. The finished lower level provides approximately 1,800 sq. ft. of additional living space, including two more bedrooms, a full bathroom, a large gym area, and an incredible custom-built bar perfect for entertaining. Outside, timeless curb appeal shines through with a beautiful combination of stone, Hardie board, and board-and-batten siding. Timber accents, tongue-and-groove porch ceilings, stamped concrete, professional landscaping, and a concrete driveway create the perfect blend of modern luxury and country charm. This exceptional home offers quality craftsmanship, spacious rooms, stunning views, and an unbeatable BB Ranch lifestyle. (id:53488)
Prime Real Estate Brokerage
9 - 1850 Beaverbrook Avenue
London North, Ontario
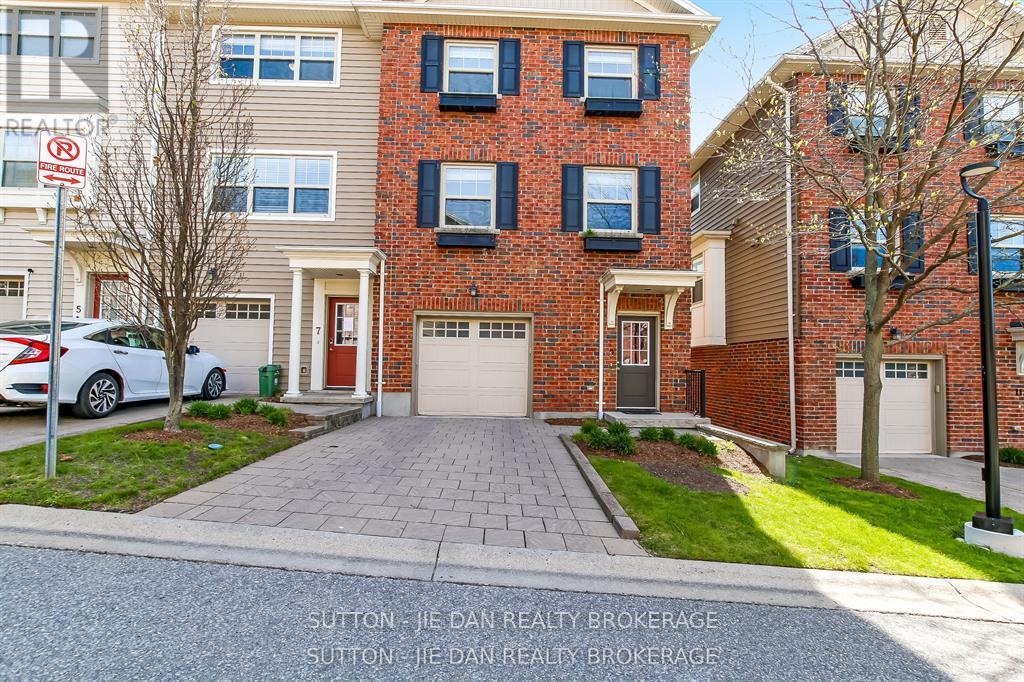
Beautiful townhouse in fast growing north London! This three bedroom town house features 3 bedroom. 2.5 bath. master bedroom ensuite. Pretty complex located conveniently close to Costco, grocery stores & all convenience. , Gourmet kitchen, large deck off the kitchen area overlooking nice view. Single Tandem garage attached, which can fit two cars in garage, visitor parking. School bus to great schools: Clara Brenton PS & B Davison SS & Sir Fredrick Banting SS. Great for first time home buyer or investment! Call now! (id:53488)
Sutton - Jie Dan Realty Brokerage
13 - 285 Bluevale Street N
Waterloo, Ontario
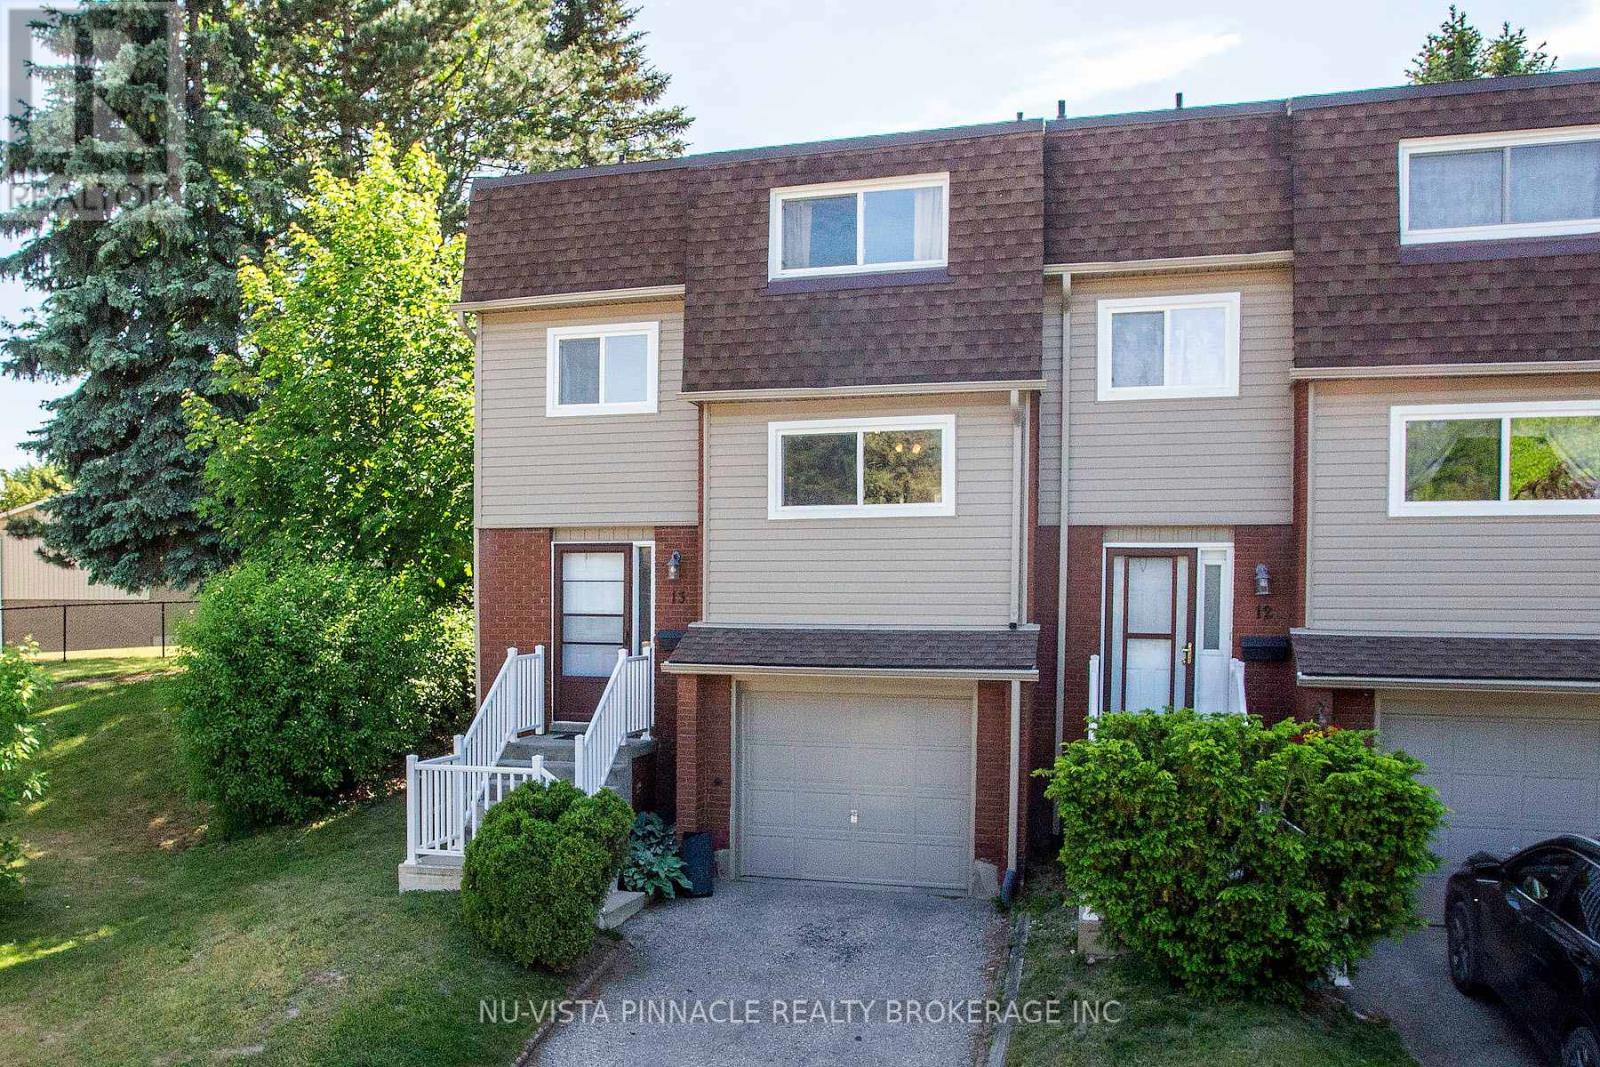
Welcome to 13-285 Bluevale St N set up on top of the hill over looking the treed complex to the front and trees to the back. Very quiet and far away from the main road. This home boasts a large eat in kitchen with dining and living room. Step out through the back patio door into a green enclosed back yard. A little peace of heaven where you can BBQ and entertain your friends. Second floor has a large master bedroom and 2 more spacious bedrooms with a beautiful 4 pc bathroom. The basement has a den/4th bedroom and a 3 pc washroom. No carpet. Close to Conestoga Mall, Conestoga College, Waterloo University, YMCA and Parks. (id:53488)
Nu-Vista Pinnacle Realty Brokerage Inc
171 Orchard Road
Woodstock, Ontario
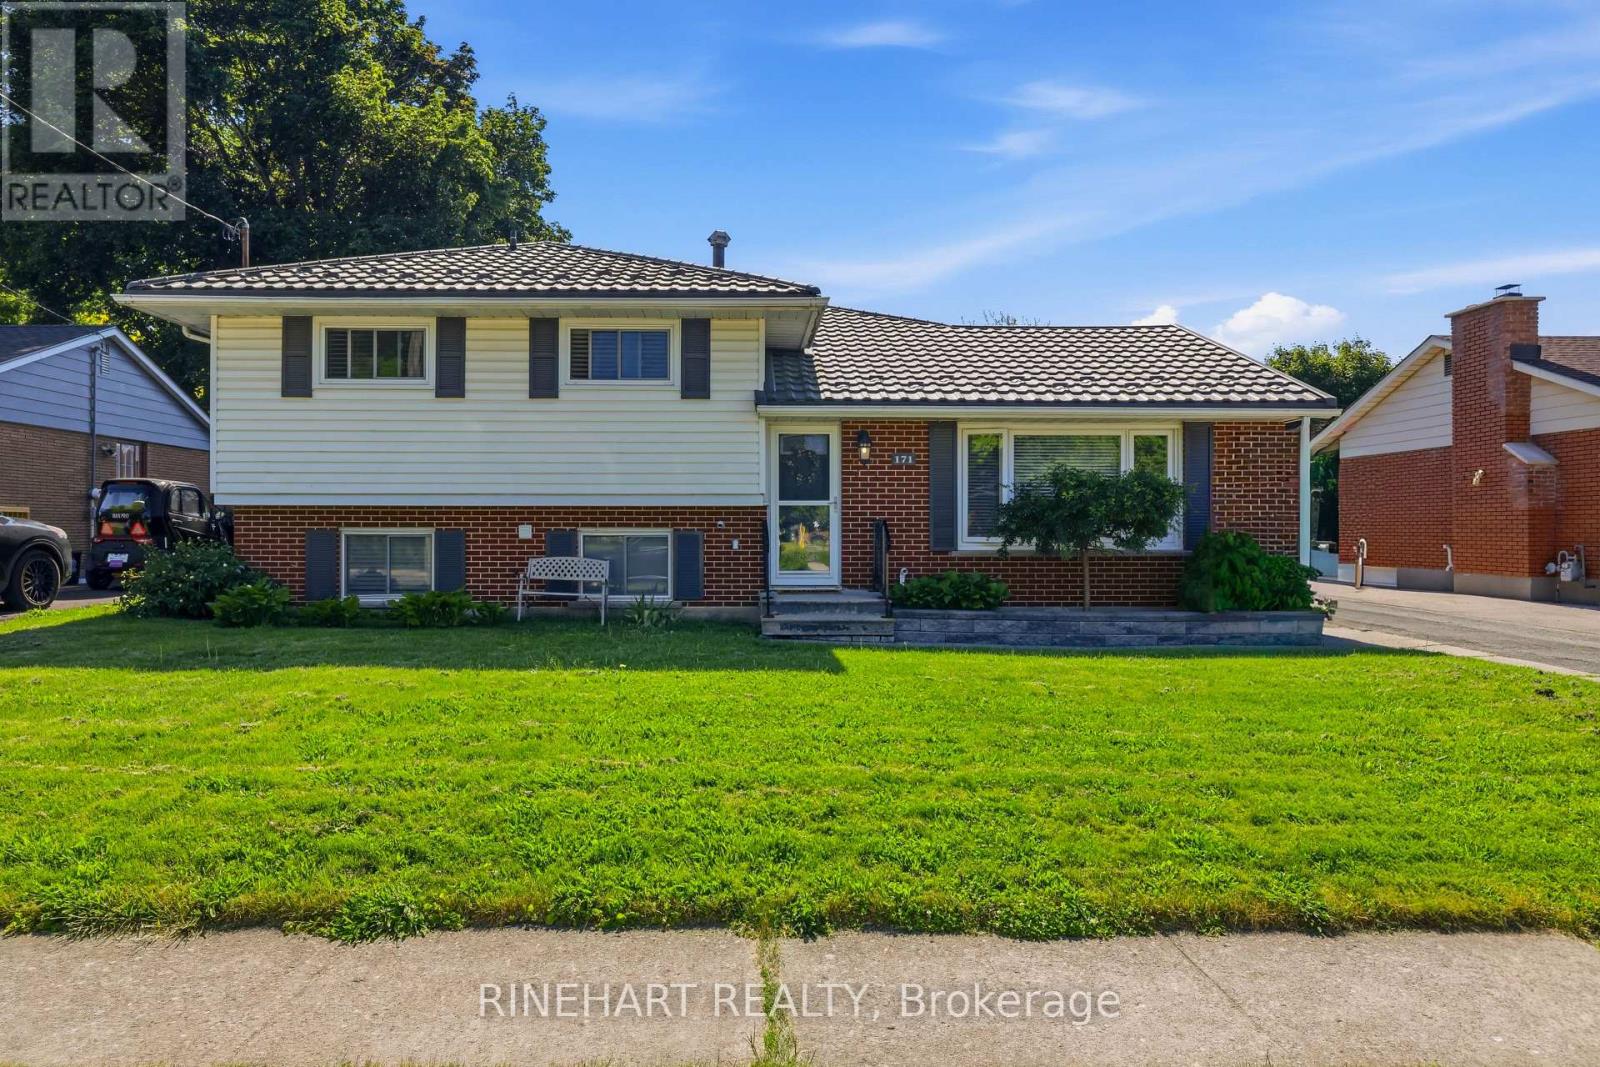
Welcome to 171 Orchard Road, a beautifully maintained family home offering stylish updates, inviting living spaces, and an incredible backyard retreat. Thoughtfully updated throughout the years, this home blends comfort, functionality, and the perfect setting for both everyday living and entertaining! Step inside to a bright and welcoming main level where the spacious living room flows seamlessly into the updated kitchen. Featuring granite countertops, updated cabinetry, newer appliances, a KitchenAid French door refrigerator, and a centre island, this space is designed to bring family and friends together. The adjoining dining area leads to the stunning rear family room, where vaulted ceilings, a skylight, large windows with built in blinds, and a gas fireplace create a warm and inviting atmosphere filled with natural light. Upstairs, you'll find 3 comfortable bedrooms and an updated 4pc bathroom featuring a newer tub and tile surround. The primary bedroom offers direct access to a private balcony overlooking the backyard, creating a peaceful place to enjoy your morning coffee or unwind at the end of the day. The lower level adds even more flexibility with a recreation room, 4th bedroom, updated 3pc bathroom with newer stand up shower, laundry area, and convenient access to the backyard. Outside is where this property truly shines. The fully fenced backyard has been transformed into a private retreat featuring an inground pool with newer liner and heater, armour stone landscaping, patio space, shed, and plenty of room to relax or entertain. Whether hosting summer gatherings, spending the day by the pool, or enjoying a quiet evening outdoors, this backyard was made to be enjoyed. Numerous updates have been completed throughout the years, including the kitchen, bathrooms, pool equipment, fencing, steel roof, and more. Offering a functional layout, thoughtful improvements, and exceptional outdoor living, 171 Orchard Road is ready to welcome its next owners! (id:53488)
Rinehart Realty
Contact Melanie & Shelby Pearce
Sales Representative for Royal Lepage Triland Realty, Brokerage
YOUR LONDON, ONTARIO REALTOR®

Melanie Pearce
Phone: 226-268-9880
You can rely on us to be a realtor who will advocate for you and strive to get you what you want. Reach out to us today- We're excited to hear from you!

Shelby Pearce
Phone: 519-639-0228
CALL . TEXT . EMAIL
Important Links
MELANIE PEARCE
Sales Representative for Royal Lepage Triland Realty, Brokerage
© 2023 Melanie Pearce- All rights reserved | Made with ❤️ by Jet Branding