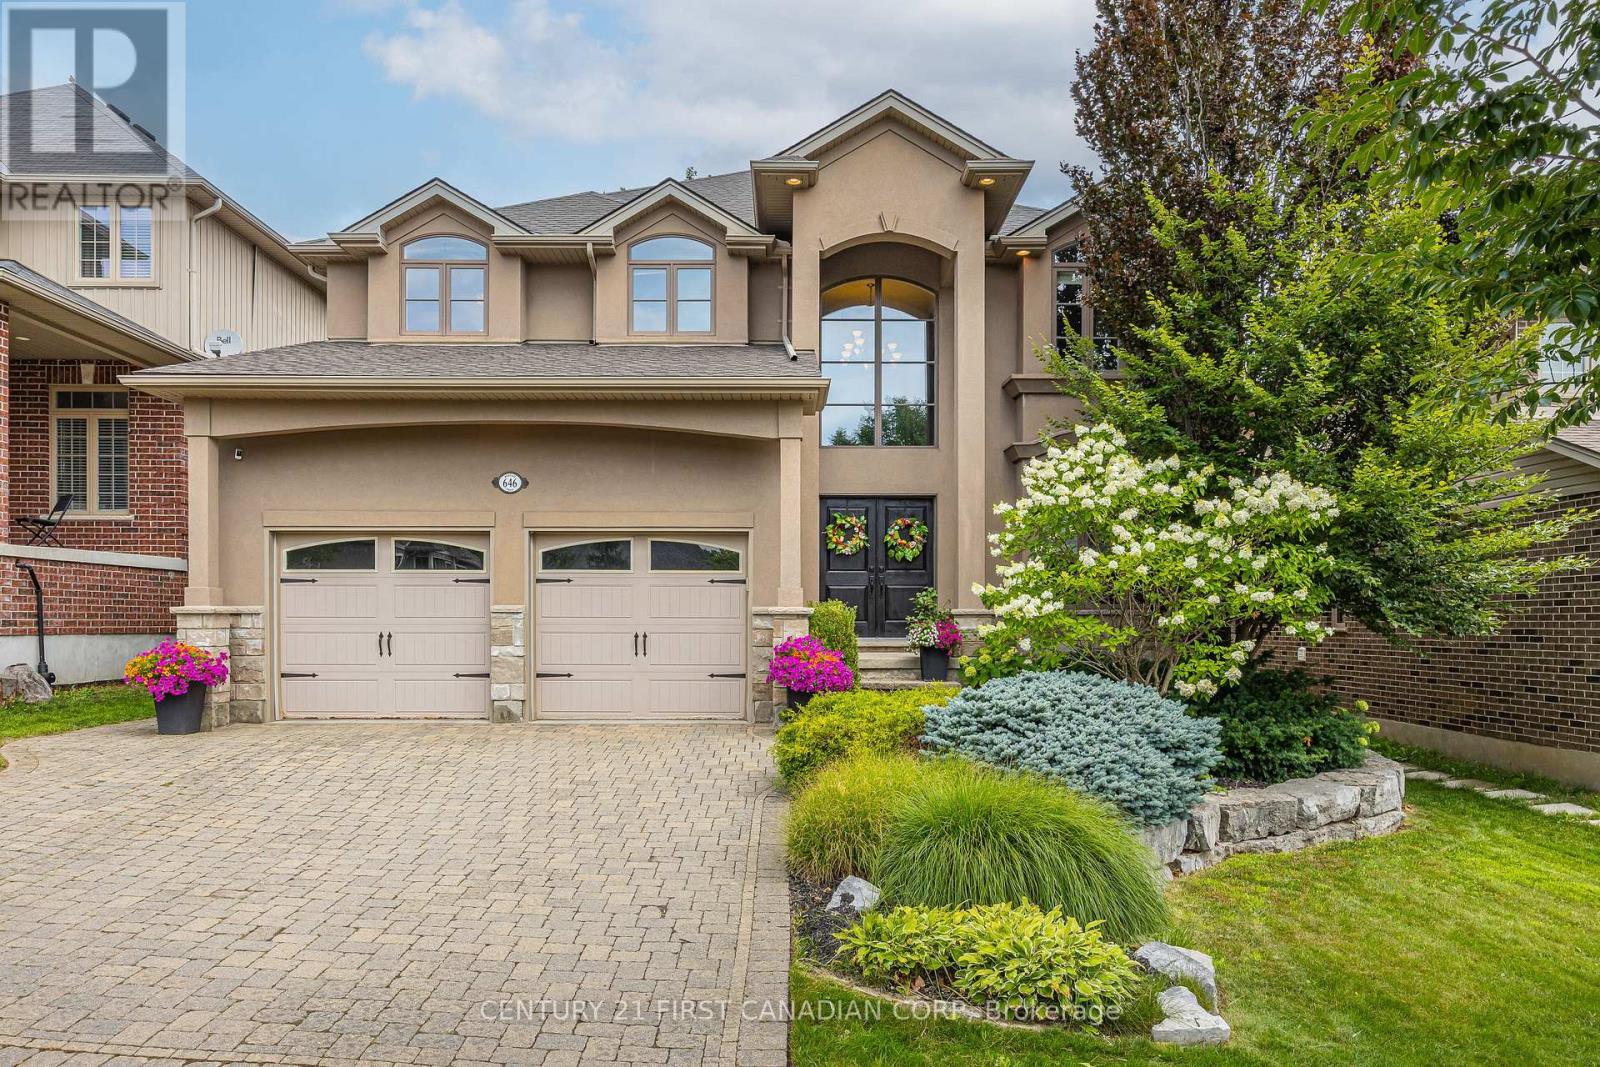
646 Redtail Trail
London North, Ontario
Tucked away on one of Deer Ridge's most coveted streets, this is truly one of those "if you know, you know" locations. Quiet, family-friendly, and rarely available, this hidden gem offers the perfect balance of privacy, community, and convenience, all within the catchment of some of London's top-rated schools. This beautifully maintained residence has been exceptionally well loved and cared for, and it shows. From the moment you arrive, you'll appreciate the pride of ownership reflected throughout every inch of the home inside and out. Boasting over 3,000 sq. ft. above grade plus a fully finished basement, this home offers an abundance of space for growing families, entertaining, and everyday living. Expansive principal rooms, a thoughtful floor plan, and generous living spaces provide the flexibility today's families are searching for, while the finished lower level adds even more room to relax, work, or play. Step outside to your own private backyard retreat, where mature trees create a peaceful backdrop to beautifully landscaped grounds featuring multiple patios and inviting sitting areas. Whether you're hosting summer gatherings, enjoying your morning coffee, or unwinding at the end of the day, this outdoor oasis offers exceptional privacy and the perfect setting to enjoy the outdoors. Homes of this calibre, on streets like this, rarely become available. Combining an unbeatable location, incredible living space, a private backyard oasis, and meticulous care throughout, this is a rare opportunity to own a home in one of North London's most sought-after neighbourhoods. (id:53488)
Century 21 First Canadian Corp
Anchor Realty
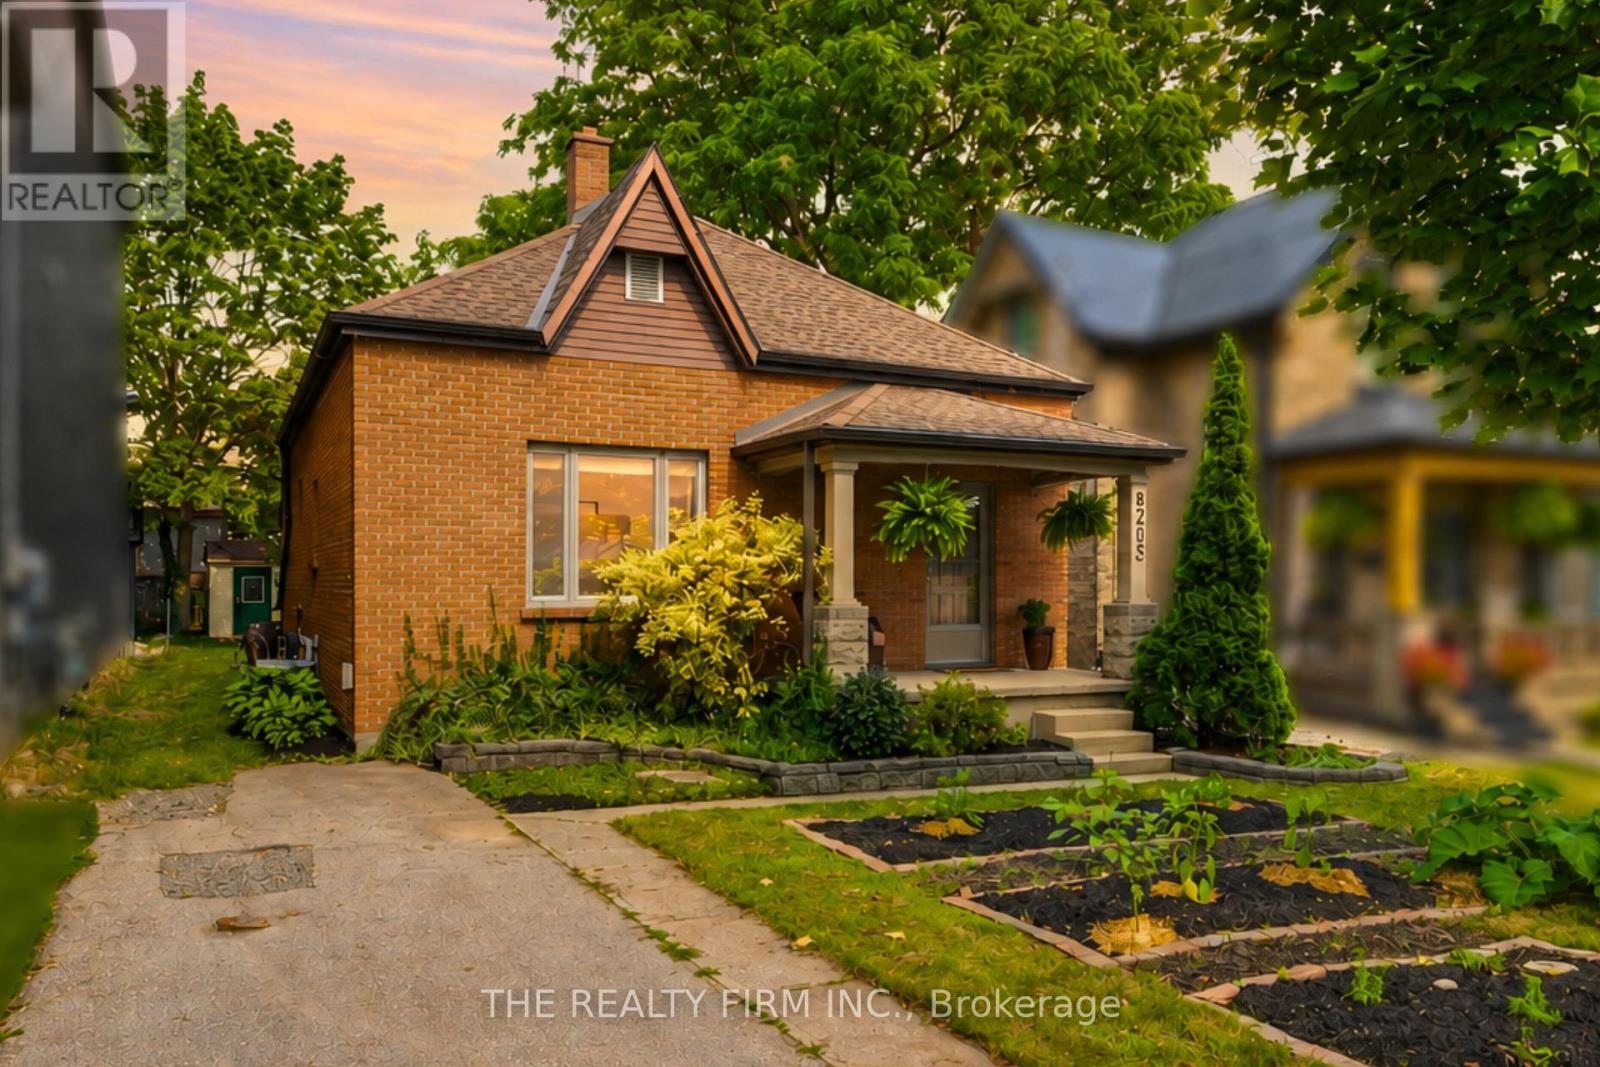
820.5 Maitland Street
London East, Ontario
Welcome to this charming all-brick bungalow in desirable Old North, one of London's most sought-after neighbourhoods. Thoughtfully maintained, this 2-bedroom, 1-bathroom home blends timeless character with comfortable everyday living. A welcoming covered front porch creates an inviting first impression.Step inside to a bright foyer featuring tile flooring, a mirrored coat closet, and high ceilings that continue throughout much of the home, creating an open and airy atmosphere. The living room is warm and inviting, highlighted by a gas fireplace, large picture window that fills the space with sunshine, and an open pass-through to the kitchen that keeps the rooms feeling connected.The spacious kitchen offers ample oak cabinetry, a skylight and new window (2026) that brings in even more daylight. There's also room for a dining table, making it a comfortable space for everyday meals.The spacious primary bedroom features plush carpeting and generous closet space, while the second bedroom offers laminate flooring, custom built-in bunk beds, built-in shelving, and double closets. Completing the home is a 4-piece bathroom with a tub/shower featuring a tile surround, along with a dedicated laundry room equipped with a washer, dryer, and built-in shelving for added storage and organization.Step outside to enjoy a patio, generous green space, and a storage shed, creating a backyard that's easy to maintain while still offering room to relax, garden, or entertain.Located just minutes from Western University, St. Joseph's Hospital, University Hospital, downtown London, parks, schools, and local cafés, it's easy to see why Old North continues to be one of London's most beloved neighbourhoods. (id:53488)
The Realty Firm Inc.
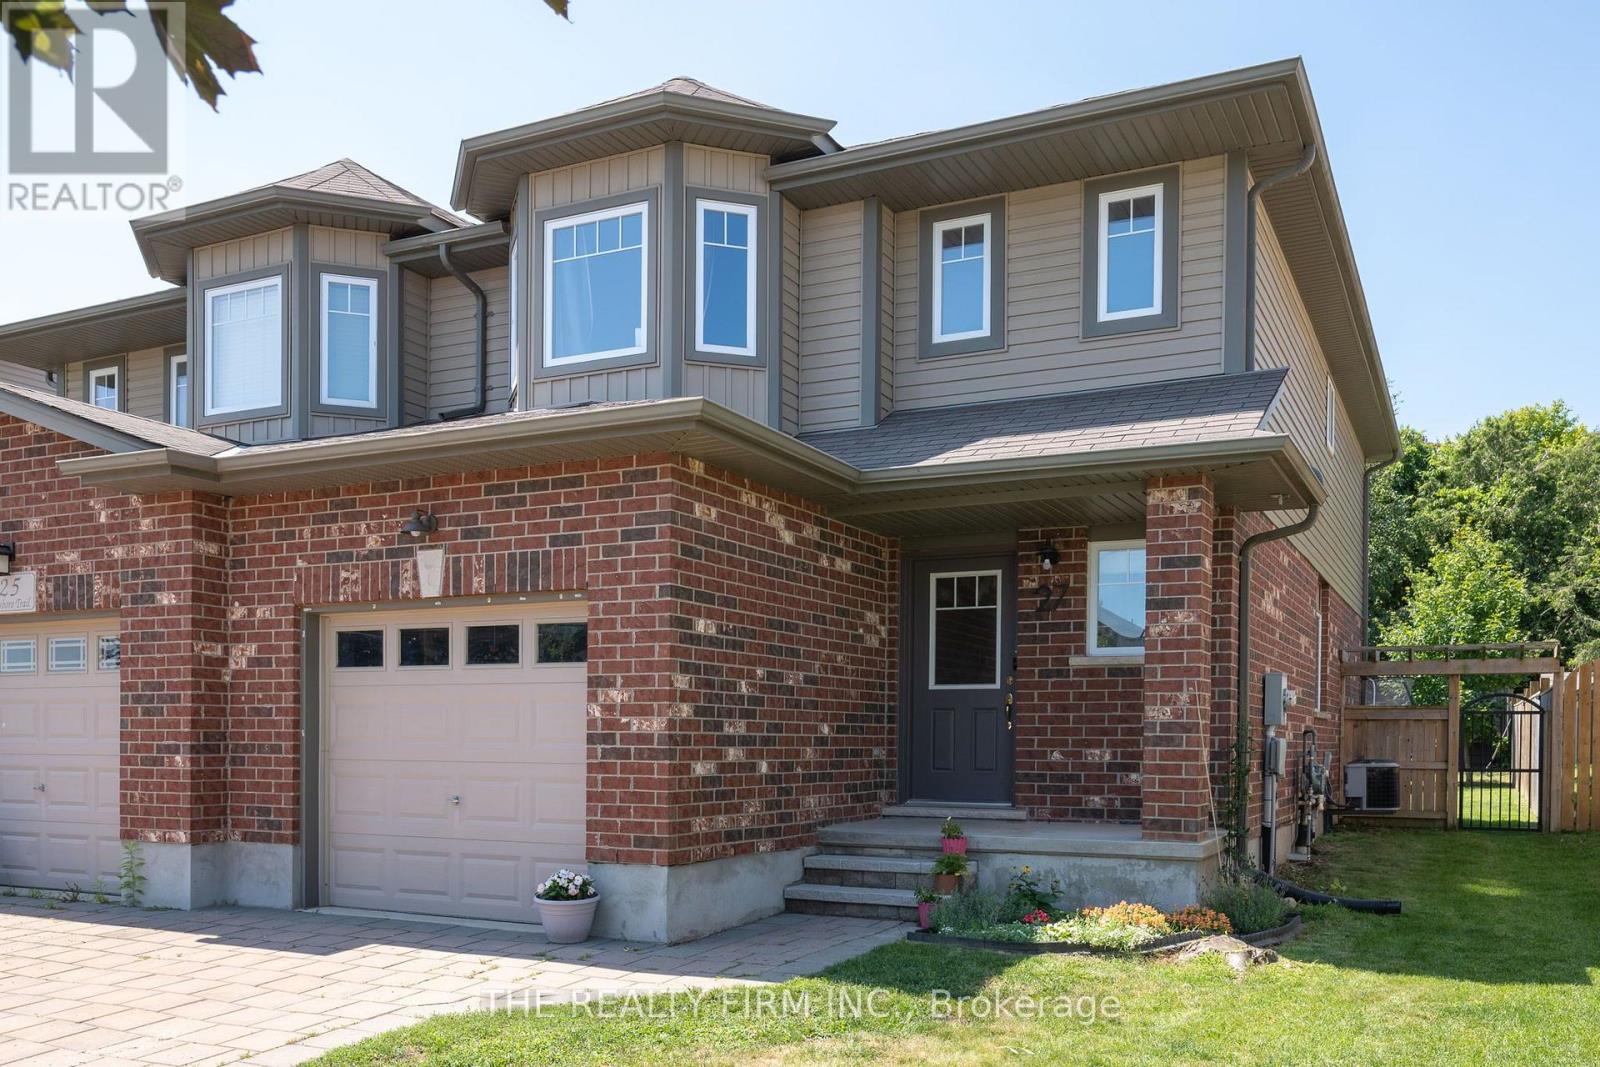
27 Leesboro Trail
Thames Centre, Ontario
Welcome to 27 Leesboro Trail in Thorndale, an affordable opportunity to get into a fantastic family-friendly neighbourhood. This well-maintained semi-detached home offers a functional layout, plenty of living space and numerous updates throughout, making it a great option for first-time buyers, young families or anyone looking for a move-in-ready home without the price tag of a detached property. Inside, the home is bright and comfortable with an easy-flowing layout designed for everyday living. The many updates completed over the years provide a fresh, well-cared-for feel while still leaving room to make the space your own. Outside, the fully fenced backyard offers a private space for kids, pets, entertaining or simply relaxing. The property is located in an established Thorndale neighbourhood with a strong community feel and is just a short walk to West Nissouri Public School. Thorndale continues to be a popular choice for buyers looking for small-town living while remaining within an easy commute of London. With a great location, updated interior, fenced yard and an approachable price point, 27 Leesboro Trail is an excellent opportunity to get into the Thorndale market. (id:53488)
The Realty Firm Inc.
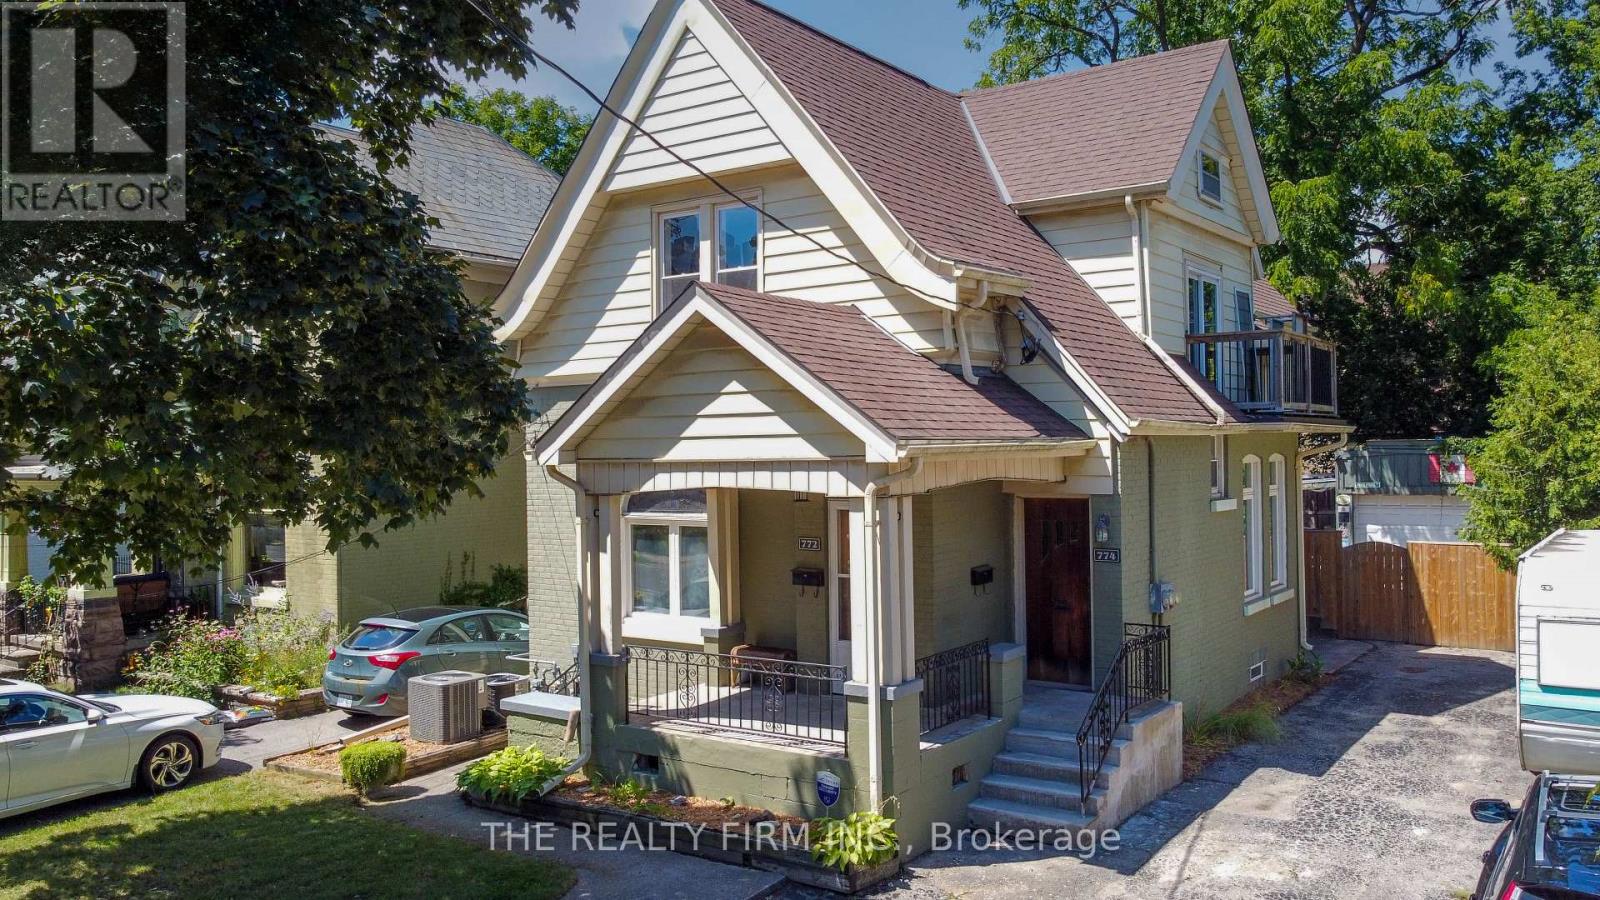
772-774 Queens Avenue
London East, Ontario
Opportunity is knocking in the heart of Old East Village! Whether you're an investor looking to expand your portfolio or a buyer searching for a home with incredible flexibility, this OEV gem is packed with potential. Featuring two self-contained living spaces, this property offers a fantastic layout for multi-generational living, house hacking, or generating rental income. The main floor boasts 2 spacious bedrooms, a bright dining room, and a beautifully updated luxury shower that adds a touch of modern elegance. Upstairs, you'll find another 2-bedroom layout complete with its own dining room, creating comfortable and functional living space for occupants. A shared laundry area provides convenience for both levels, while the detached garage offers plenty of room for parking, storage, or a workshop. Step outside to enjoy the fully enclosed backyard-perfect for relaxing, entertaining, or letting pets and kids play safely. Location is everything, and this one delivers. Situated in the vibrant Old East Village, you're just minutes from the Western Fair District, The Factory at Kellogg Lane, local restaurants, breweries, artisan shops, parks, and all the exciting revitalization this sought-after neighbourhood has to offer. Whether you're looking to invest, live in one unit while renting the other, or add a versatile property to your portfolio, this is an opportunity you won't want to miss. (id:53488)
The Realty Firm Inc.
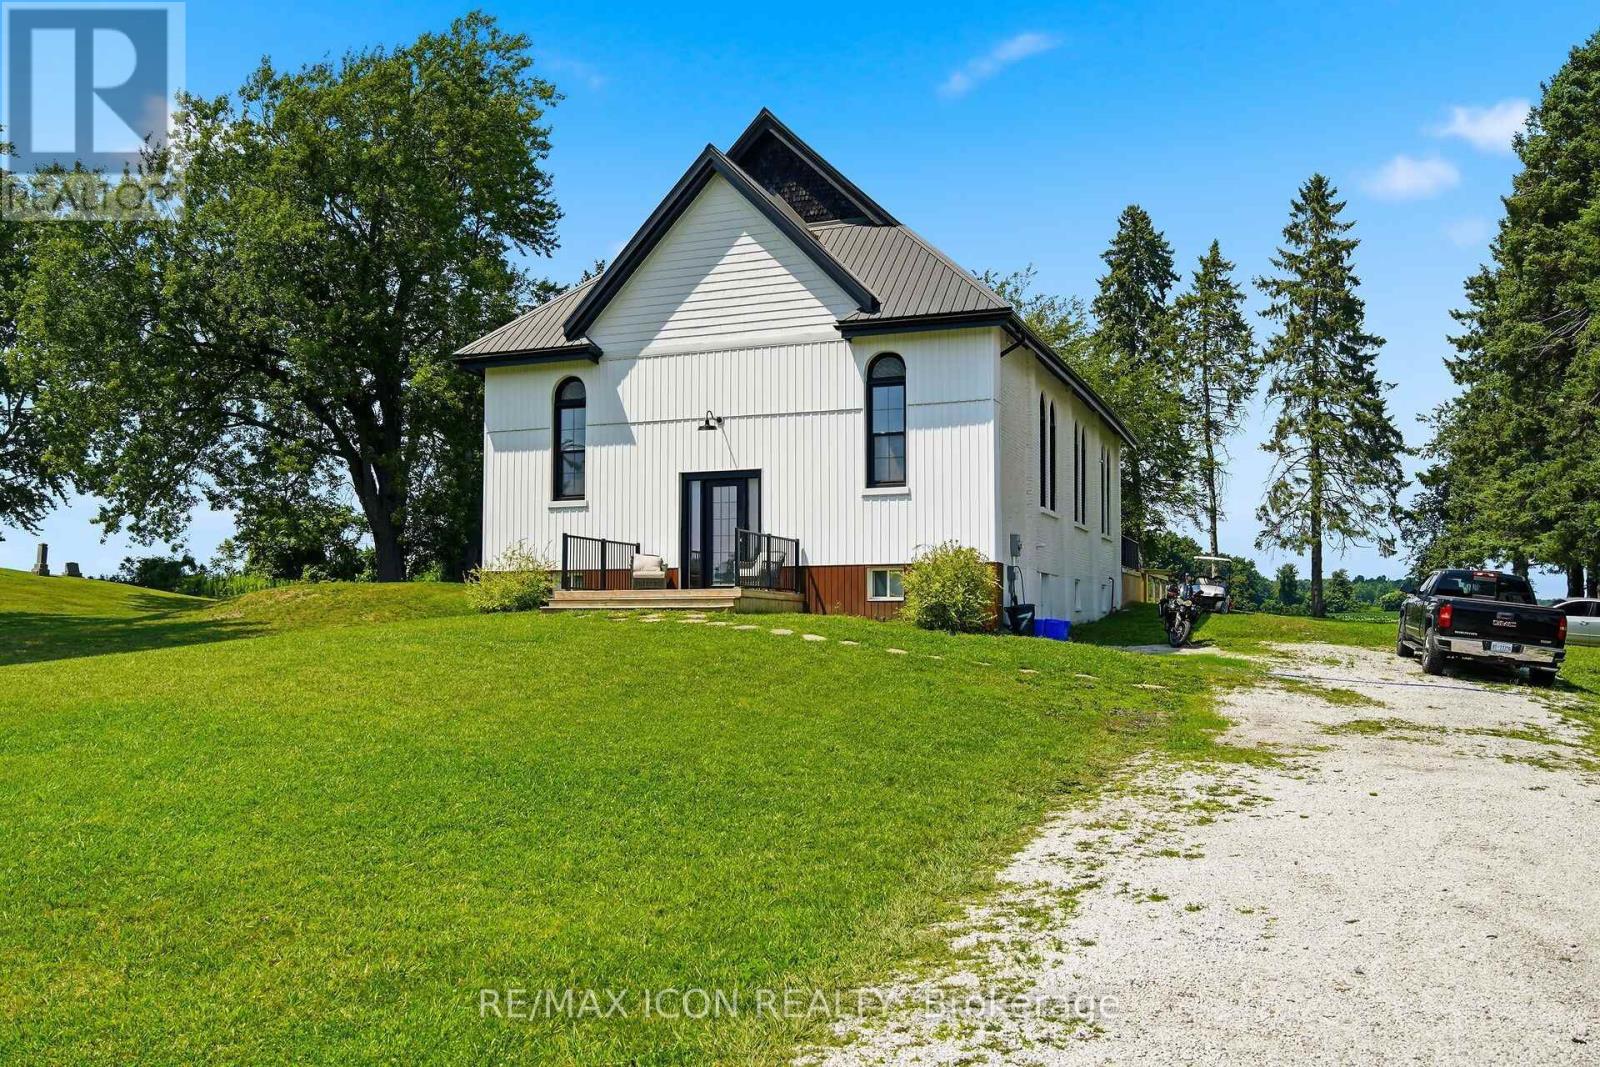
30504 Talbot Line
Dutton/dunwich, Ontario
Welcome to a truly one of a kind property! This beautifully converted former church near Wallacetown combines incredible character, impressive space, and modern comfort on a peaceful country lot. Fully reimagined within the last 3 years, the home showcases the charm of the original structure while offering the updates and conveniences of modern living. Step inside to an expansive open concept main floor with soaring ceilings and a bright, welcoming layout that's perfect for both everyday living and entertaining. The custom kitchen offers plenty of cabinetry and prep space and flows seamlessly into the dining and living areas. The main level features 3 spacious bedrooms, including a primary bedroom with ensuite, an additional full bathroom, and convenient main floor laundry. Upstairs, the impressive loft provides a unique and flexible space for a second living area, home office, studio, or games room. The lower level adds even more versatility with a bonus +1 bedroom, ideal for guests, an office, or additional living space, along with plenty of storage. Major updates completed as part of the conversion include plumbing, electrical, septic system, insulation, concrete basement floor, metal roof, and appliances. The home is also equipped with 200-amp electrical service. Outside, the generous country lot provides plenty of room to enjoy and offers potential for a future shop or detached garage. Located just a short drive from Dutton and Highway 401, you can enjoy the peace and privacy of rural living while remaining close to everyday amenities. From the soaring ceilings and distinctive layout to the history and character found throughout, this is anything but your typical home. A rare opportunity to own a truly unique property that has been thoughtfully transformed for modern living. ** This is a linked property.** (id:53488)
RE/MAX Icon Realty
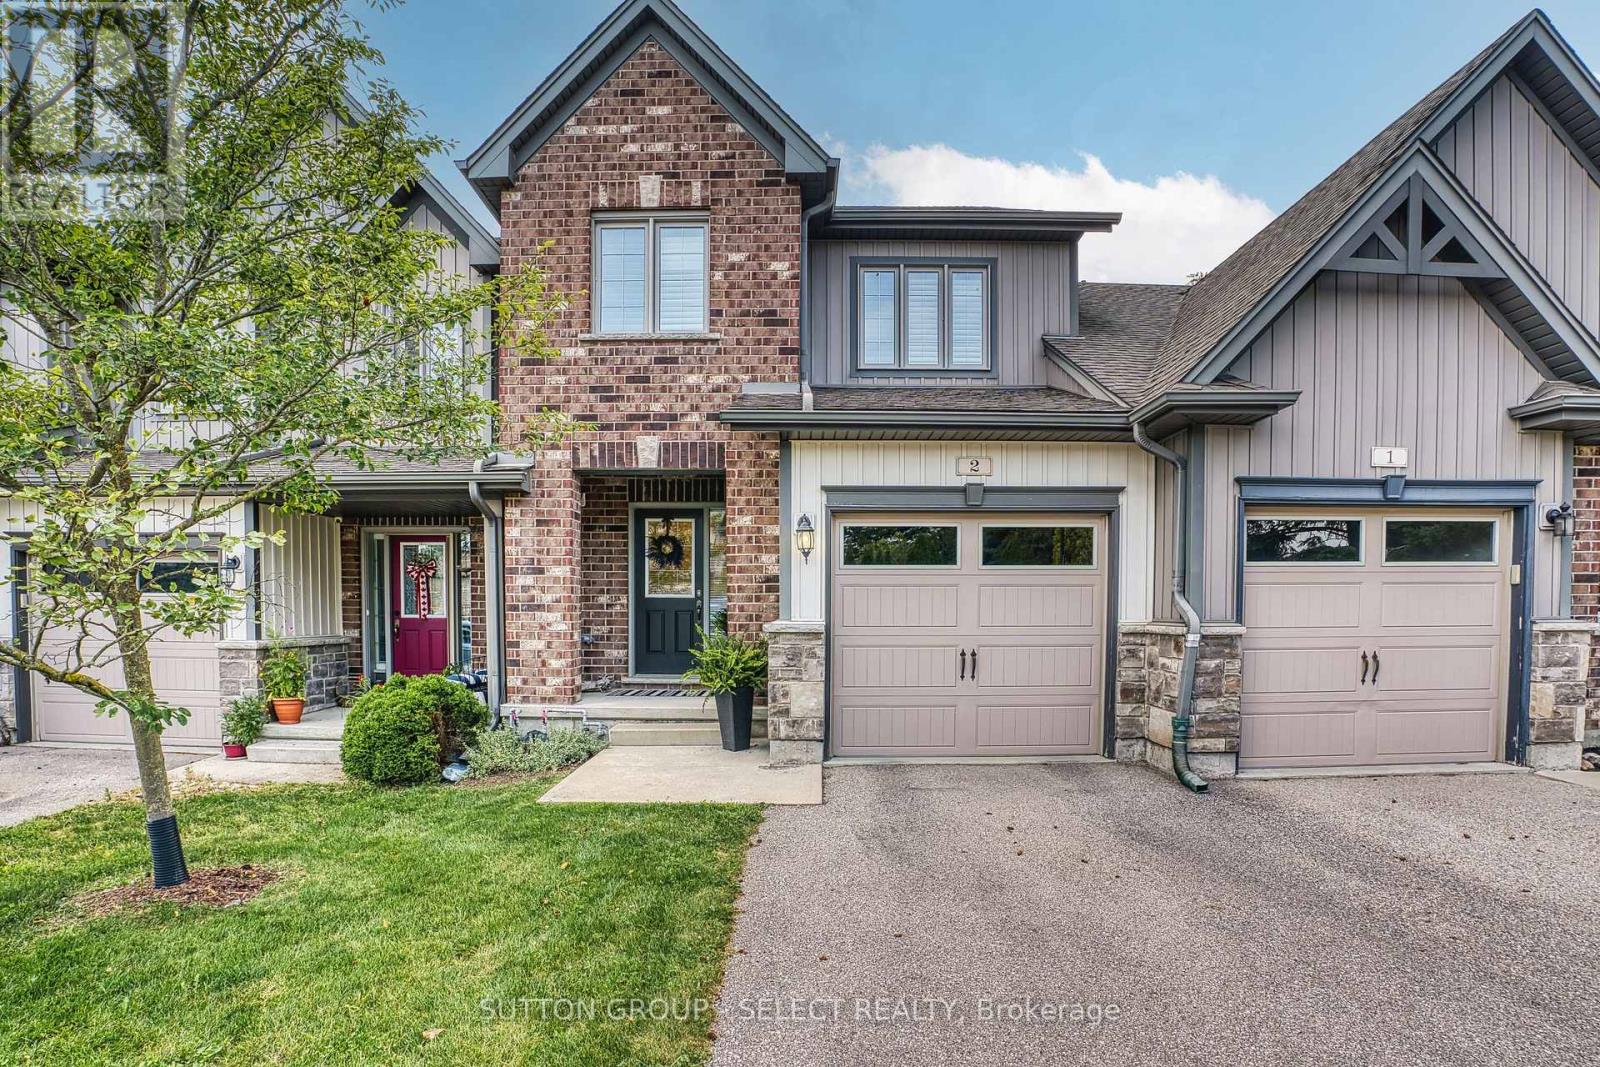
2 - 55 Harrison Street
Stratford, Ontario
MINT! - FULLY FINISHED ON ALL LEVELS ON A FULL WALK-OUT LOT BACKING ONTO GREENSPACE! Spacious 3 bedroom, 3.5 baths, lovingly maintained townhome nested quietly amongst year round nature boasting an open concept main floor layout. You will love the many extras in this home such as the rich hardwood floors on the main level and staircase to upper level. Gleaming white kitchen with butcher block island, quartz countertops, subway backsplash with stainless appliances (with gas stove). Large living room with extra custom wall unit built-in, patio sliding door access and view of gorgeous green space! The staircase to upper level is a feature on its own with soaring ceilings and potential to place a library wall or create your own idea! The second floor has 3 nicely sized bedrooms with ideal upper floor laundry (washer and dryer included) with a large primary with walk-in closet with 3pc ensuite boasting upgraded walk-in glass/tile shower! The lower level is completely finished - great for relaxation - providing a 3pc bath with glass shower and large family room space with sliding doors to rear patio. Located in Verona Village - a neighbourhood known for its strong community feel, walkability, and proximity to parks, trails, dining, and Stratford's renowned arts and culture scene. Relax in the park-like setting on main floor upper deck with awning option included or the lush ground floor patio. Its all here - Welcome home! Easy to view anytime:) (id:53488)
Sutton Group - Select Realty
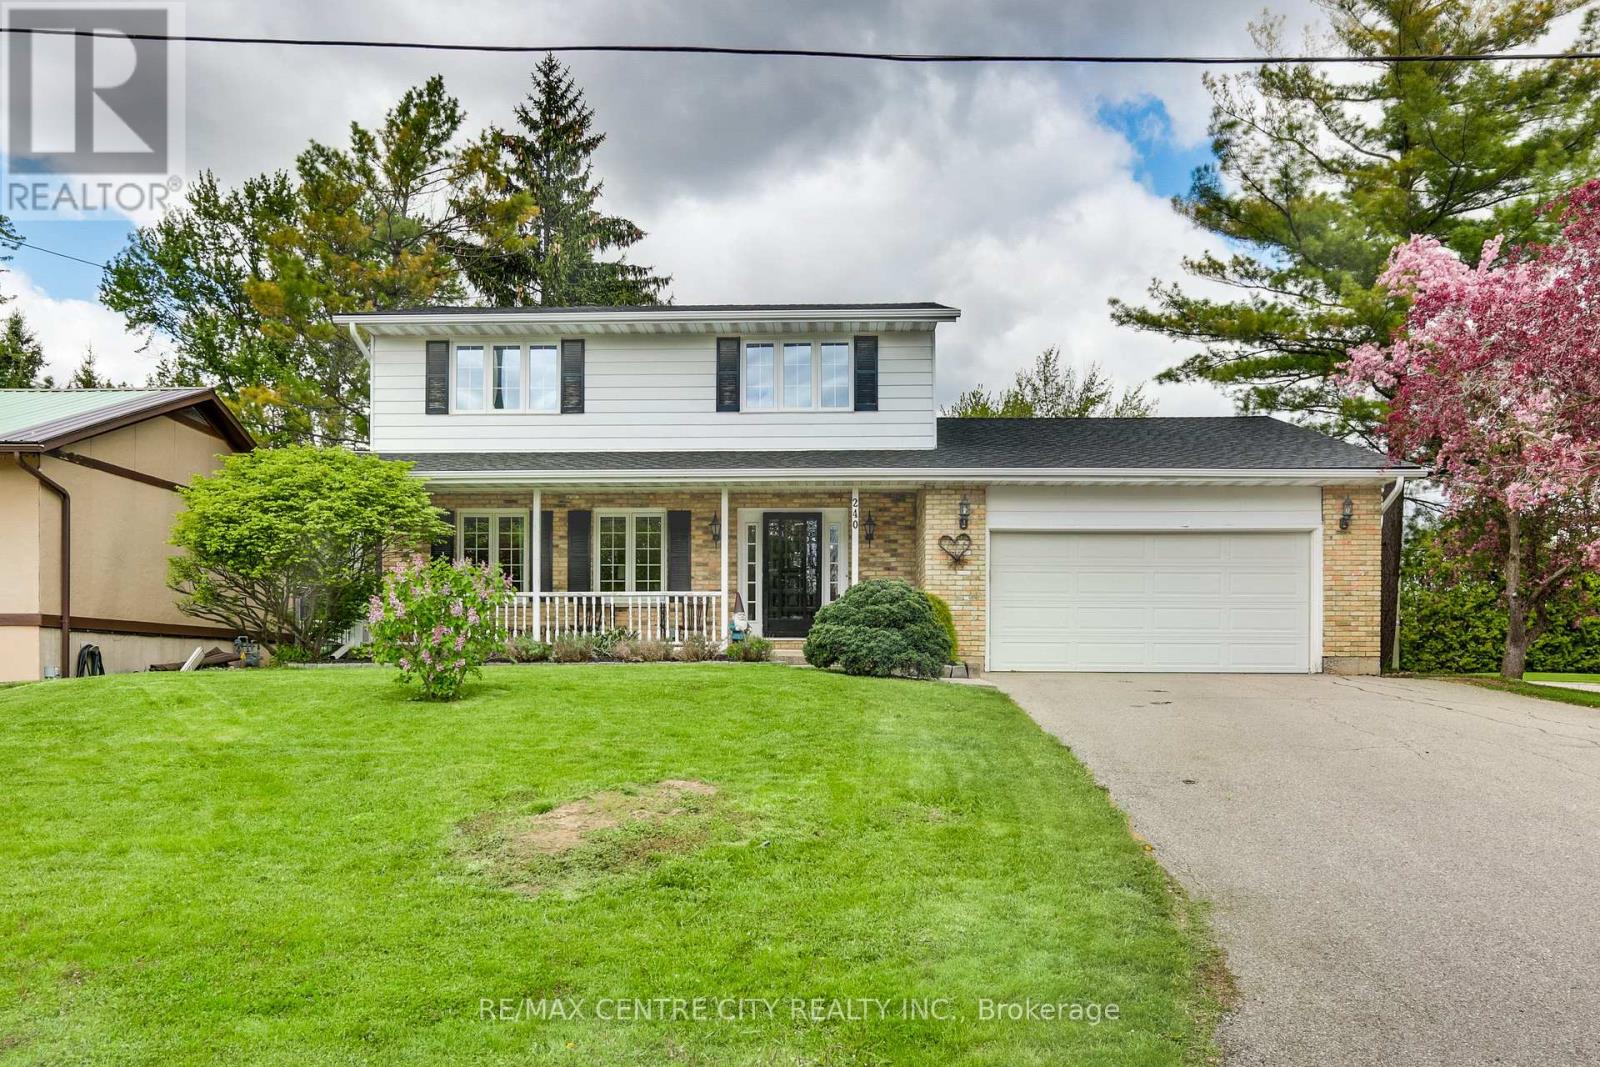
240 Church Street
Central Elgin, Ontario
Great family home located in the village of Belmont. This 2 storey home has 3 + 1 bedrooms and 3.5 bathrooms with double car garage. The functional kitchen has lots of cupboard and counter space, gas stove and 2 pantries. Main floor laundry with storage off kitchen area. The main floor family room with wood burning fireplace has sliding doors to a 16x32 inground swimming pool providing a private oasis for relation, exercise and social gatherings. The master bedroom has 3 piece ensuite and walk in closet. This home has lots of updates including roof 2025, central air 2022, furnace 2020, pool pump 2021, laminate flooring throughout main 2025, vinyl flooring in upper bedrooms and hall 2021, completely renovated basement in 2021, deck and some fencing 2023 and updated windows throughout. The basement has inside entry off kitchen or separate side entrance and could be used as extra space for a growing family, multi-generational living or generating income (separately metered for hydro). Enjoy the covered front porch with its sunny southern exposure. Easy access to 401, with a beautiful park, arena, community centre, splash pad, grocery store, pharmacy, restaurants and more! New public school scheduled to open in 2027. (id:53488)
RE/MAX Centre City Realty Inc.
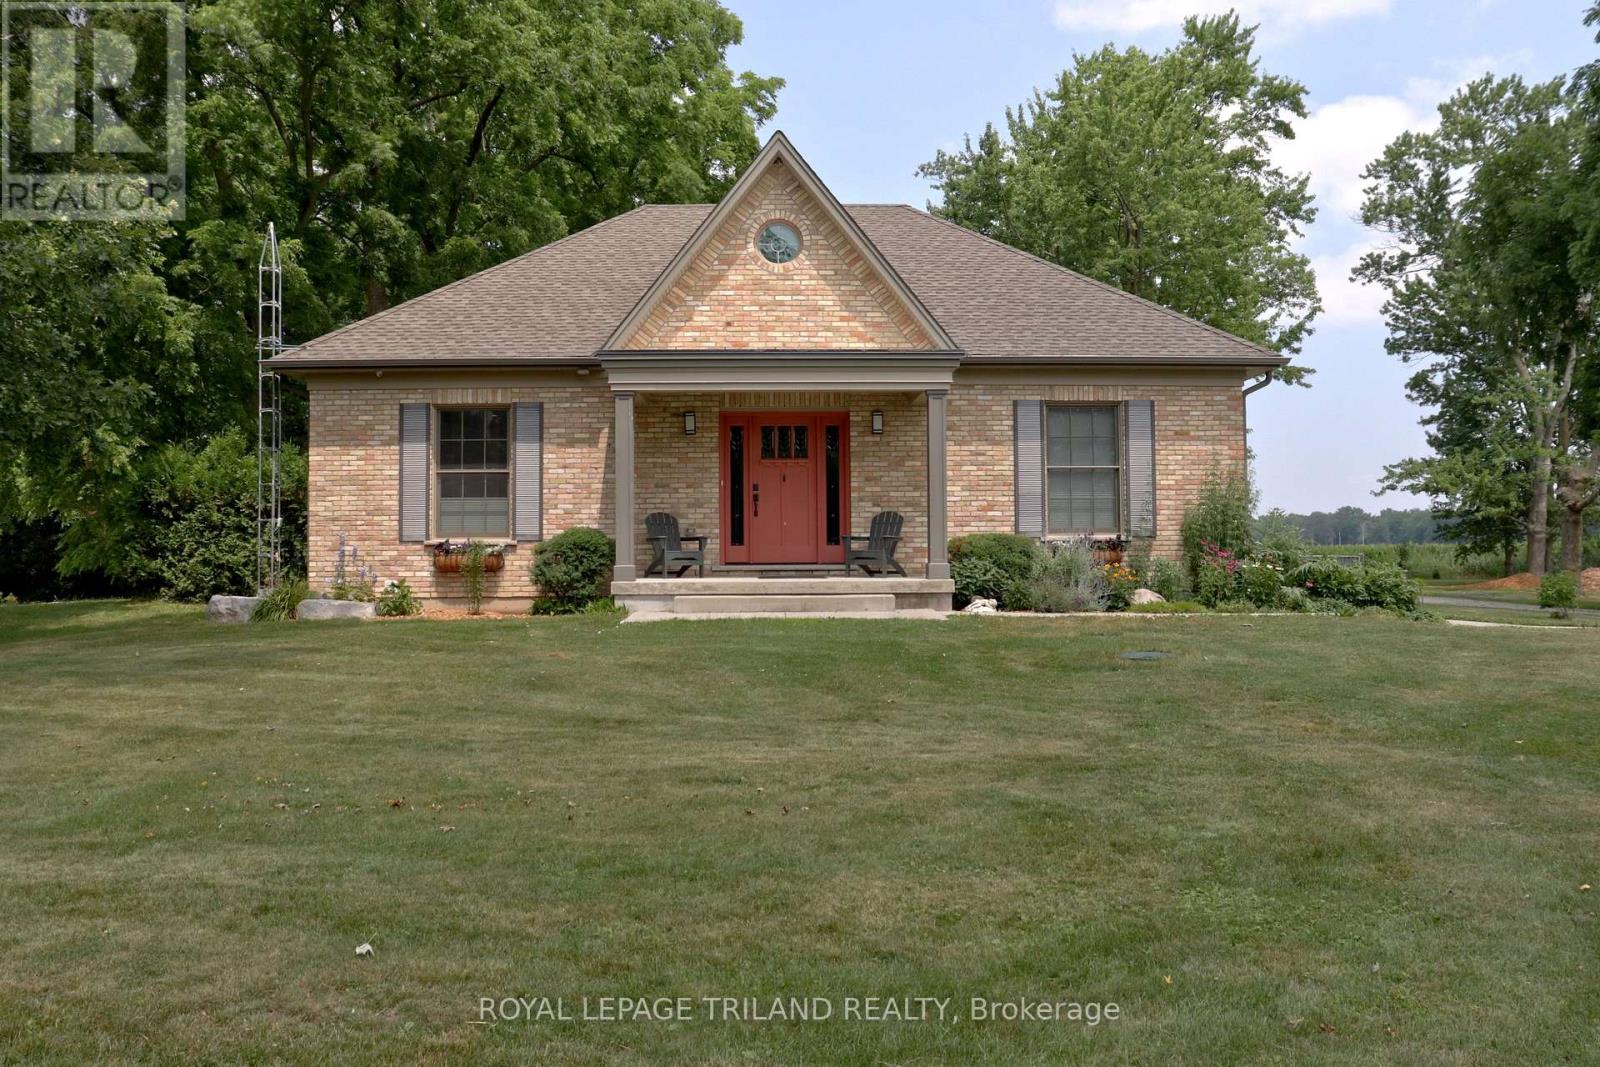
15796 Nine Mile Road
Middlesex Centre, Ontario
This unique gem of a rural home is the kind of property that rarely comes up for sale. This property has been in the family since the 1700's and the old farm house and barn were taken down in 2016 and elements of both were incorporated into this home. Old beams were used in the great room. Wood from the barn was used as the countertop for the island in the kitchen. Old doors and fittings were used for the pantry and lower bedrooms, adding a distinctive historical charm in a modern home. The exterior brick was reclaimed from the farmhouse, providing a unique historical look on a ten year old home. The house has in-floor hot water heating through out on the main and in the basement. And to supplement the in-floor heating (it can take several days to fully warm up in the fall) there is a forced air hot water system as well for sudden cold days. The forced air ductwork allows for central air in the summer. For the well there is a UV water treatment system. Because of the in-floor hot water system, the floors are all concrete and insulated, making the house very quiet. In the lower level, under the stairs is a children's play area, a "Harry Potter" room, that can be set up as a reading nook. It has old wooden doors from the farm house. Your kids or grandkids will love it. The attached garage is huge and has a separate entrance to the basement directly from the garage. There is a container unit at the back of the property with power, a great place to setup a small shop. Trees with swings. You really do need to see this one before it is gone. (id:53488)
Royal LePage Triland Realty
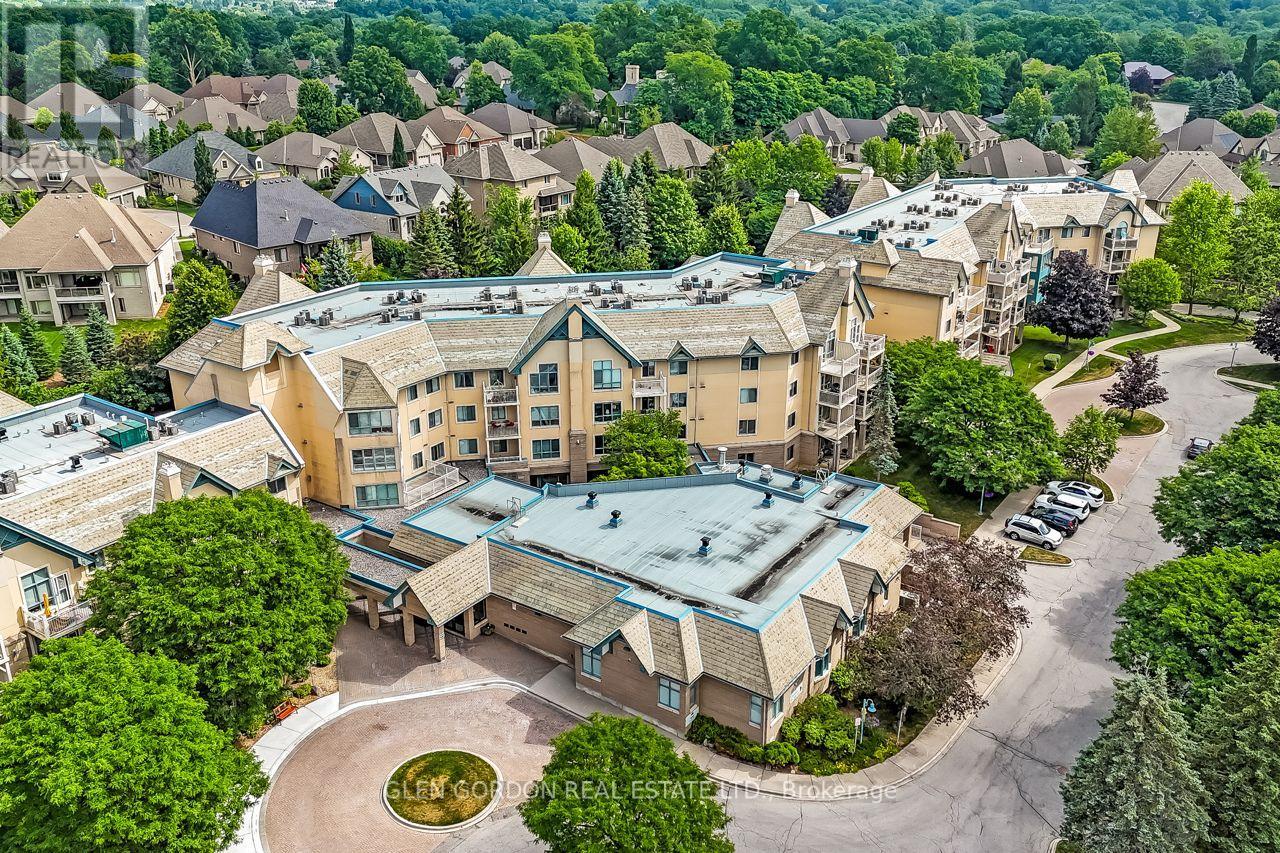
328 - 511 Gainsborough Road
London North, Ontario
You'll enjoy living in this community! The GAINSBOROUGH IS UNIQUE! It is a Life Lease Community for adults 55+, allowing affordable & worry-free retirement living! Situated on approximately 5 acres of beautifully landscaped grounds. This unit is the "Windsor" plan with bonus special features: Vaulted ceiling in the living/dining rooms with 'Transom-like windows that let the Natural Light dance throughout the spacious living space. The private balcony faces north overlooking the lovely park-like gardens! This plan has 2 generous size bedrooms, 1 bath, convenient in-suite laundry & storage room. The kitchen is graced with lovely oak cupboards & lots of counter space. The pass-through window opens to the dining area letting in natural light. All 6 appliances included (the kitchen appliances are newer). Some rooms have been virtually staged. Located in a prestigious neighbourhood with easy access to local shops, groceries, restaurants, drug stores, medical offices, public transit & walking trails! It's a wonderful place to live for a social & active lifestyle! This building offers a library and fireside lounge, billiards and ping pong room, Chapel, guest suite, exercise room, workshop, outdoor patios & sitting areas & more! Each unit includes an underground storage locker. There is a car wash station. Grade level open space common parking included. Underground parking available for $50/month - subject to availability. TERRIFIC LOCATION...within walking distance to Sherwood Forest Mall, Aquatic Centre, Lovely nature & bike trails. Close to University Hospital. NOTE: This is a no-pet, cash only community with No Mortgage Options available for Life Lease. This Life lease buildings cannot be mortgaged. For adults 55+, maximum 2 adults per unit, upon approval. No pets or renters allowed. Cash purchase only. (id:53488)
Glen Gordon Real Estate Ltd.
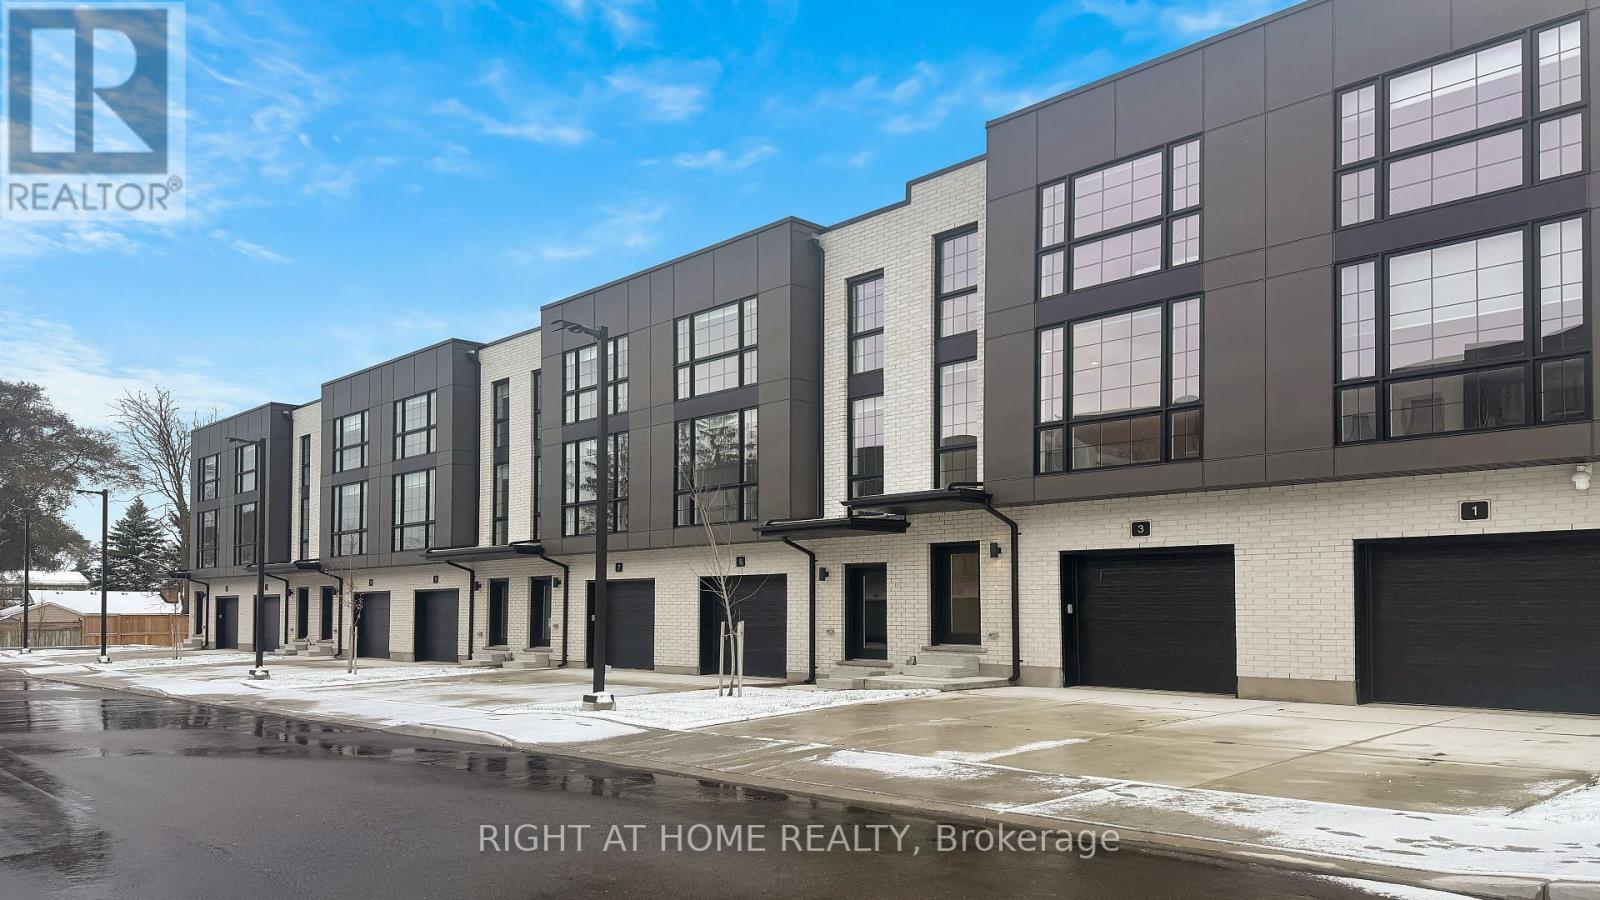
15 - 2500 Main Street
London South, Ontario
Beautiful End Unit ! Move-in ready ! Designed with style in mind and luxury ! Welcome to this Contemporary Living in the heart of Lambeth ! Featuring 3-storey, 3 Bed & 4 Baths townhome offers approx 1,800 sq. ft. of thoughtfully designed living space! Featuring Hardwood Flooring on all levels with 9 foot ceilings, pot lights throughout, blending modern finishes with everyday comfort! The ground floor offers versatility for a home office, guest space or a 3rd Bedroom with 4pc bath. As you transition to the second floor, you're welcomed into a quartz kitchen which is the centrepiece of the home, featuring a large kitchen island with stainless steel appliances, pot lights and ample cabinetry-perfect for both casual meals and entertaining! The adjoining living and dining areas provide a seamless flow, ideal for hosting friends or relaxing at the end of the day.. The upper level unites 2 Bedrooms and 2 full Baths. All bedrooms are well-proportioned, offering plenty of space for rest, work, or study. The bathrooms are tastefully finished with modern fixtures, double sinks, glass showers , enhancing the home's fresh, contemporary feel. With three full storeys, there is a comfortable separation of living, sleeping, and entertaining areas, giving everyone room to spread out. If you're looking for a spacious, modern home with all upgraded features to nearby shops, parks and top-rated schools this property deserves your attention! Please note; price includes proposed 2026 HST rebate! (id:53488)
Right At Home Realty
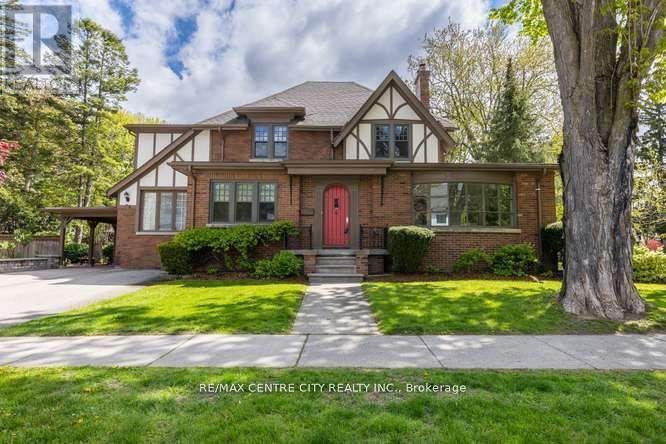
396 Victoria Street
London East, Ontario
Welcome to 396 Victoria St. A beauty in the heart of one of London's most coveted area's ~ Old North. 3,500 sq. of quality space for your family to enjoy! Character abounds as you step through the front door. A welcoming foyer opens into the front room bathed in natural light from the picture window, a sunny sitting room, library or music room... so many options to savor this favorite place. The mainfloor office a show stopper, with it's own private foyer and front door! Hmm, the possibilities! A central familyroom enjoys handsome windows and a gas fireplace. The lounge, where family & friends will come together & relax. Off toward the kitchen, a very generous diningroom, fit for all your people or designed for intimate dining. A special little nook beckons you with an after dinner beverage. Mom & dad's spot while homework happens. A chef's kitchen, with room for everyone to have a hand in dinner prep is complimented by loads a cabinetry, counter space and beautiful appliances. Around the corner, mainfloor laundry with custom cabinetry, full pantry currently home to many a cookbook, lots of counter space. Tucked aside, out of the way, a 2pc. bath. Upstairs, four very generous bedrooms, gleaming hardwood floors, pretty windows with stunning views enjoyed from each room. The lower level offers a rec-room & three piece bath. Lots of additional storage or space for a home gym. Not without mention, conveniently off the back entry a stunning private courtyard under a canopy of trees. Exquisite gardens filled with Hydrangea's excited to bloom, an expansive patio area for a dining table & lounge chairs. The over-hang (or carport) great coverage to BBQ or enjoy a warm rainy day. Parking for two cars or tuck a third under the port. Proudly situated a block from highly desired Old North Public School. (id:53488)
RE/MAX Centre City Realty Inc.
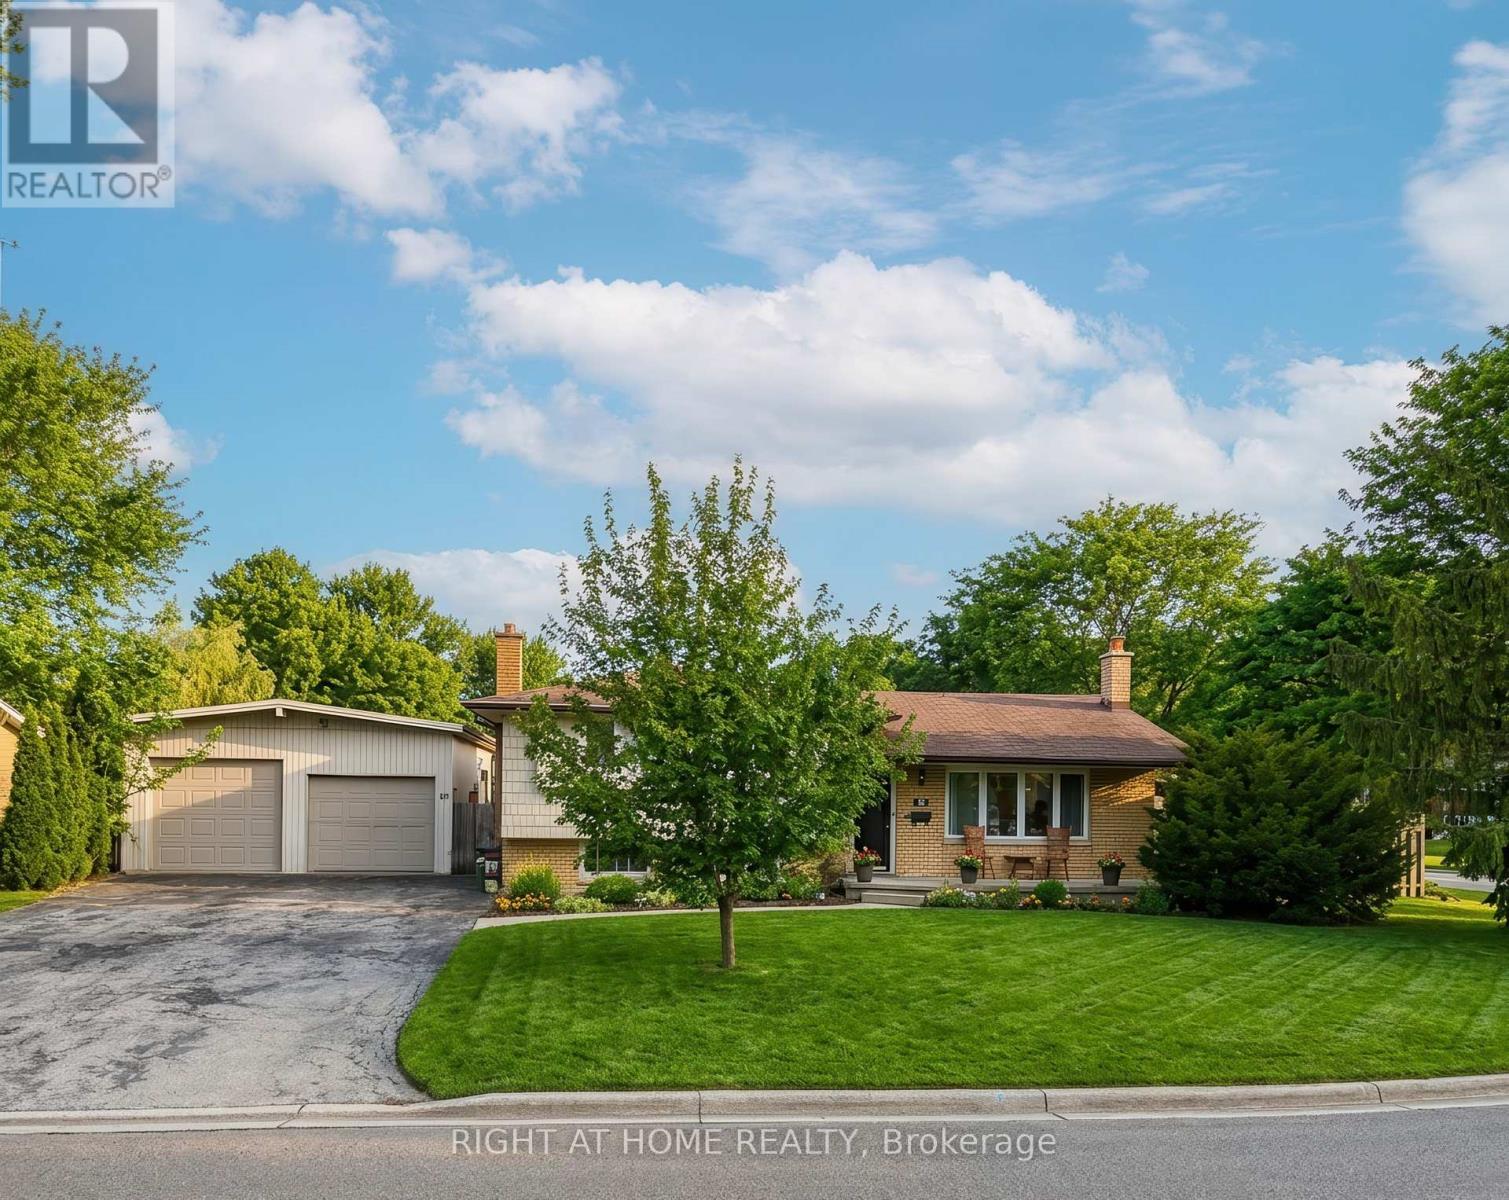
68 Downing Crescent
London South, Ontario
A DETACHED GARAGE IS THE PERFECT SPACEFOR PROJECT OR HOBBIES AND OFFERS MULTIPLE ADVANTAGES FOR HOMEOWNERS. Opportunities like this don't come often! Perfect home and granny suite or extra living space in Basement with separate entrance (from the main floor) and Breakfast counter - this is a prime opportunity for investors or savvy buyers. upper level three bedrooms, bathroom, stunning kitchen and garden doors to deck. Lower level separate entrance to one-bedroom, bath room, laundry. Perfectly positioned near schools, shopping, and quick highway access. this home is your chance to secure a move-in ready gem. Come and see what this incredible home has to offer. The detached double car garage and large lot make it easy to entertain and enjoy. ** Some images have been virtually staged for illustration purposes ***""" (id:53488)
Streetcity Realty Inc.
Right At Home Realty
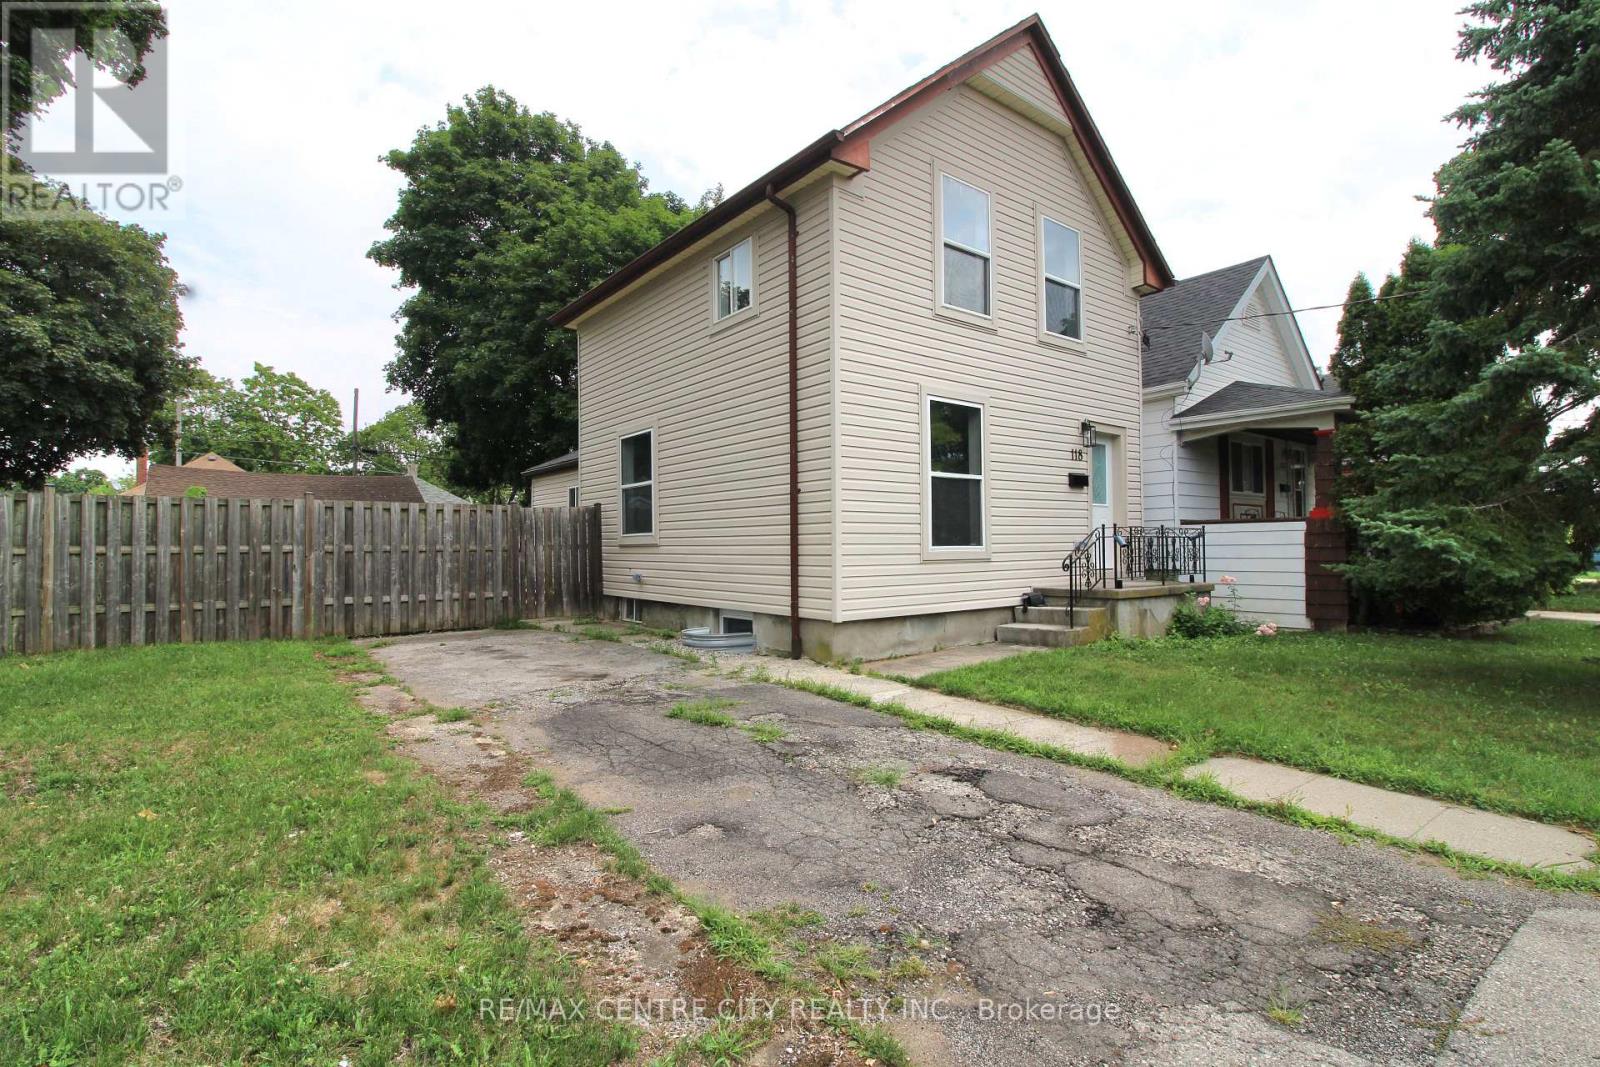
118 Delaware Street
London East, Ontario
Must See! 118 Delaware Street, London, Ontario. This property has been completely renovated inside right down to the studs. Featuring two driveways, this corner lot offers an oversized sized & insulated detached one car garage complete with heater and plenty of room for a workshop. Enter the home into a large livingroom featuring new LED pot lights and an electric fireplace, with an inset TV space just above for a clean and spacious entertainment space. The open concept main floor also offers a 2 piece bathroom, kitchen including a large island with ample storage, full size pantry and a side door that allows you quick backyard access, or a path to bringing in your groceries without trekking through the house.. While in the home you will note the endless windows throughout that offer natural light and air flow on a comfortable spring day. The brand new A/C, combined with the forced air gas furnace are sure to offer the climate control of your dreams. The upper level includes a master bedroom with two closets, a second bedroom with closet and full bathroom. Adventure down to the basement and find a space set up to provide a large bachelor style bedroom and living space with ample storage in the utility room plus a private graded entrance! This corner lot provides a large fenced yard ideal for the addition of a pool, swing set, vegetable gardens or anything your heart desires. Floor plans are approximate meaurements* (id:53488)
RE/MAX Centre City Realty Inc.
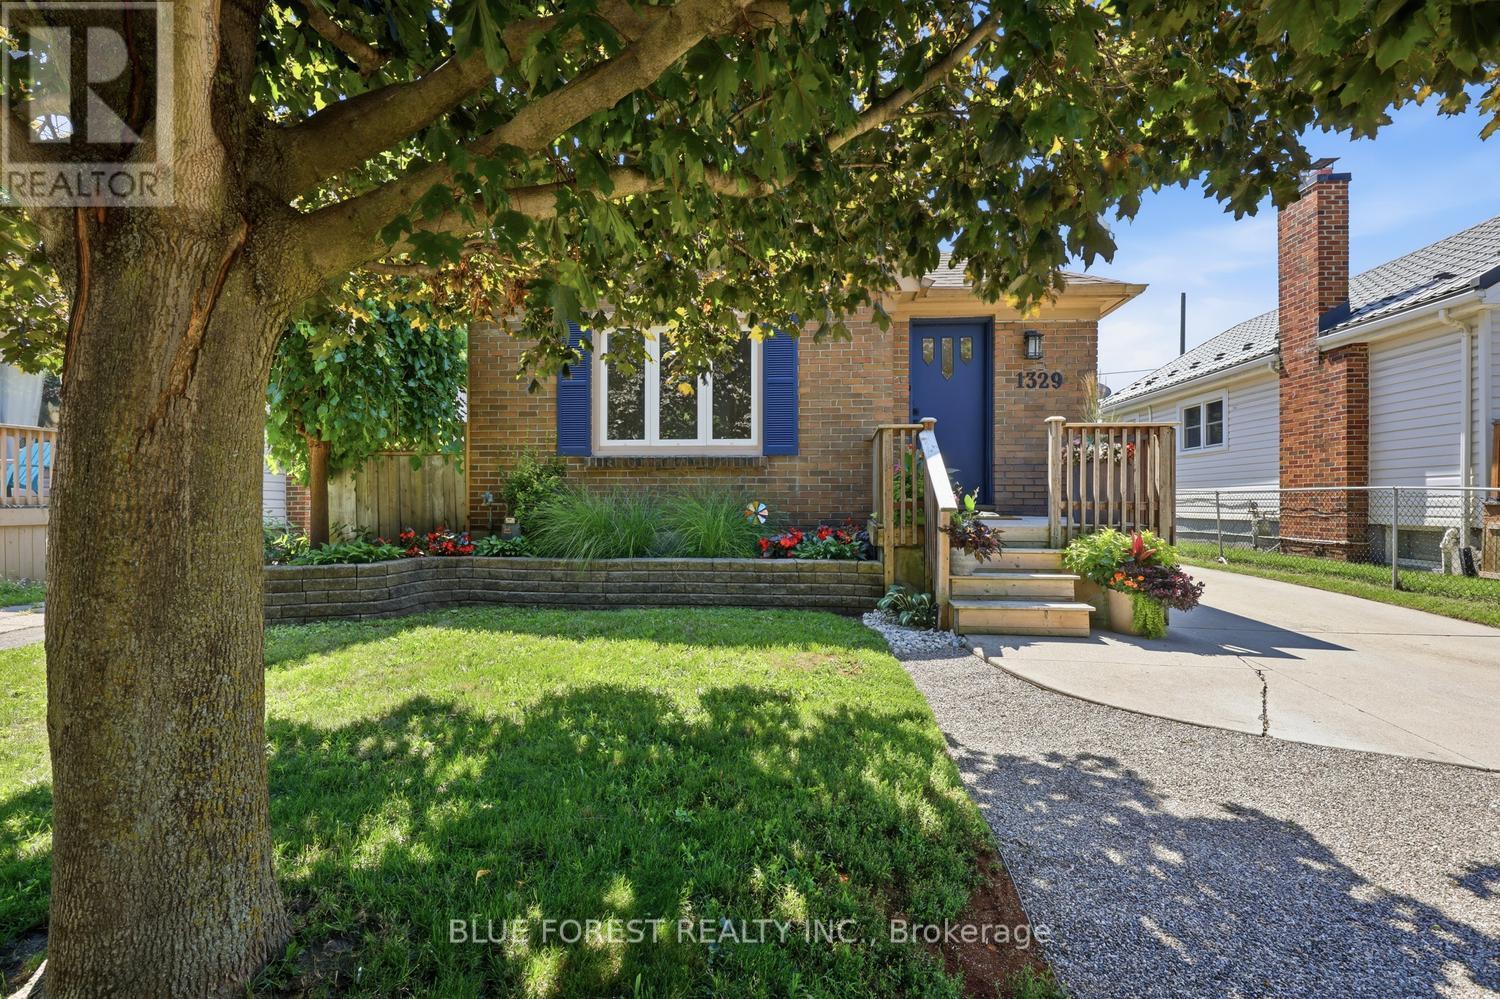
1329 Brydges Street
London East, Ontario
Welcome to 1329 Brydges Street, a solid brick bungalow offering a functional layout and plenty of living space.The main floor features two bedrooms, a bright living room, a dining area, and a kitchen with everything you need for everyday living. The finished lower level adds even more space with a den, a large family room, a full bathroom, a newer second kitchen (2021) complete with a fridge, stove, and dishwasher, as well as a laundry area and plenty of storage.This home has seen several important updates over the years, including the electrical panel (~2015), furnace (~2014), roof (~2022), and water heater (~2025), giving you peace of mind for years to come. Whether you're looking for extra space for family, guests, or multi-generational living, this home offers flexibility and great value in an established neighbourhood. (id:53488)
Blue Forest Realty Inc.
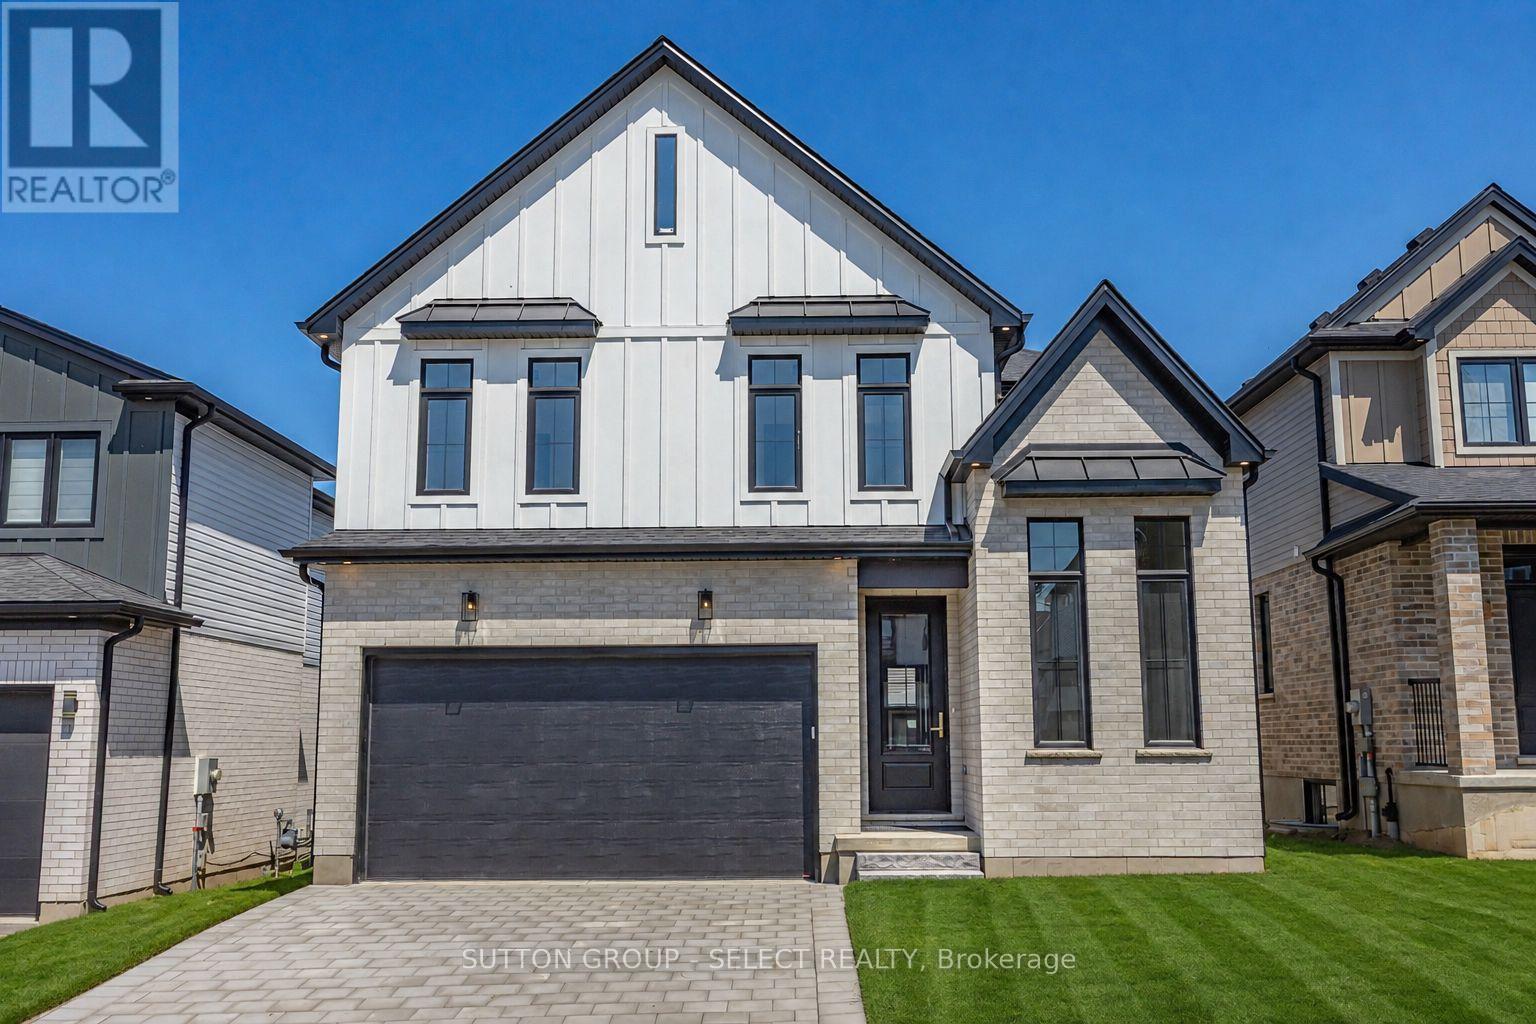
1906 Fountain Grass Drive
London South, Ontario
Thoughtfully designed by award-winning builder Legacy Homes, this exceptional two-storey turnkey residence is located in the highly sought-after community of Warbler Woods. Offering 2,466 sq.ft. of beautifully curated living space, every detail balances timeless design with modern function. The open-concept main floor features 9' ceilings, 8' interior doors, oversized windows, engineered oak hardwood, and a striking linear gas fireplace framed by a fluted tile surround and custom arched built-ins. A private study is tucked away at the front of the home, creating an ideal work-from-home space. The kitchen is equal parts stunning and practical, showcasing Taj Mahal quartzite, custom light oak and warm cream cabinetry, stainless steel JennAir appliances, a walk-in pantry, and an oversized island with seating - the natural gathering place for everyday living and entertaining. Sliding doors from the dining area lead to a covered patio, extending your living space outdoors. Upstairs, you'll find four generously sized bedrooms, two full bathrooms, and a conveniently located laundry room. The primary suite is a peaceful retreat, complete with a spacious walk-in closet and a spa-inspired ensuite featuring custom cabinetry, quartz countertops, a freestanding soaker tub, and a curbless glass shower. The unfinished basement offers excellent potential for future living space to suit your lifestyle, whether you envision a family room, home gym, or additional bedrooms. Set in one of London's most desirable neighbourhoods, surrounded by parks, trails, top-rated schools, shopping, and dining, this home offers thoughtful craftsmanship with everyday comfort. (id:53488)
Sutton Group - Select Realty
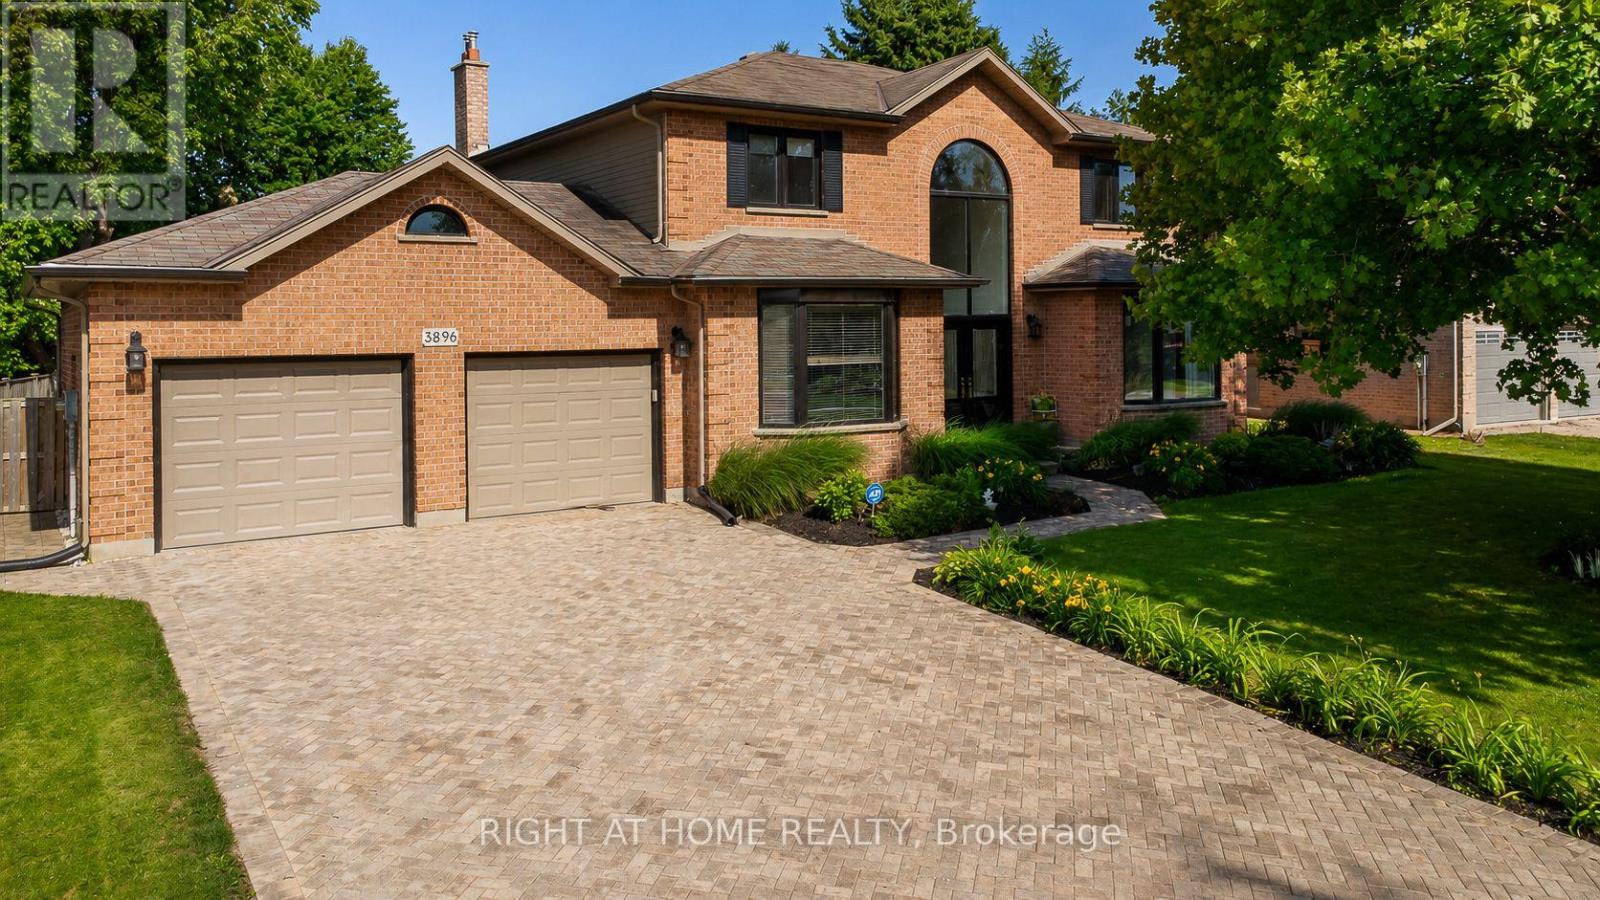
3896 Malpass Road
London South, Ontario
GREAT LOCATION IN LOVELY LAMBETH ACROSS FROM PARK AND FRENDLY TRAILS. PRIVATE YARD WITH DECKS AND IN-GROUND POOL. FULLY FINISHED BASEMENT WITH GAMES ROOM AND 2 STORY FOYER WITH LUXURY ENSUITE AND WALK IN CLOSET. UPDATED KITCHEN AND WINDOWS ONLY MINUTES TO SHOPPING AND SOME GREAT RESTAURANTS, REC-CENTER. ONLY MINUTES TO 401/402.GREAT FAMILY HOME. (id:53488)
Right At Home Realty
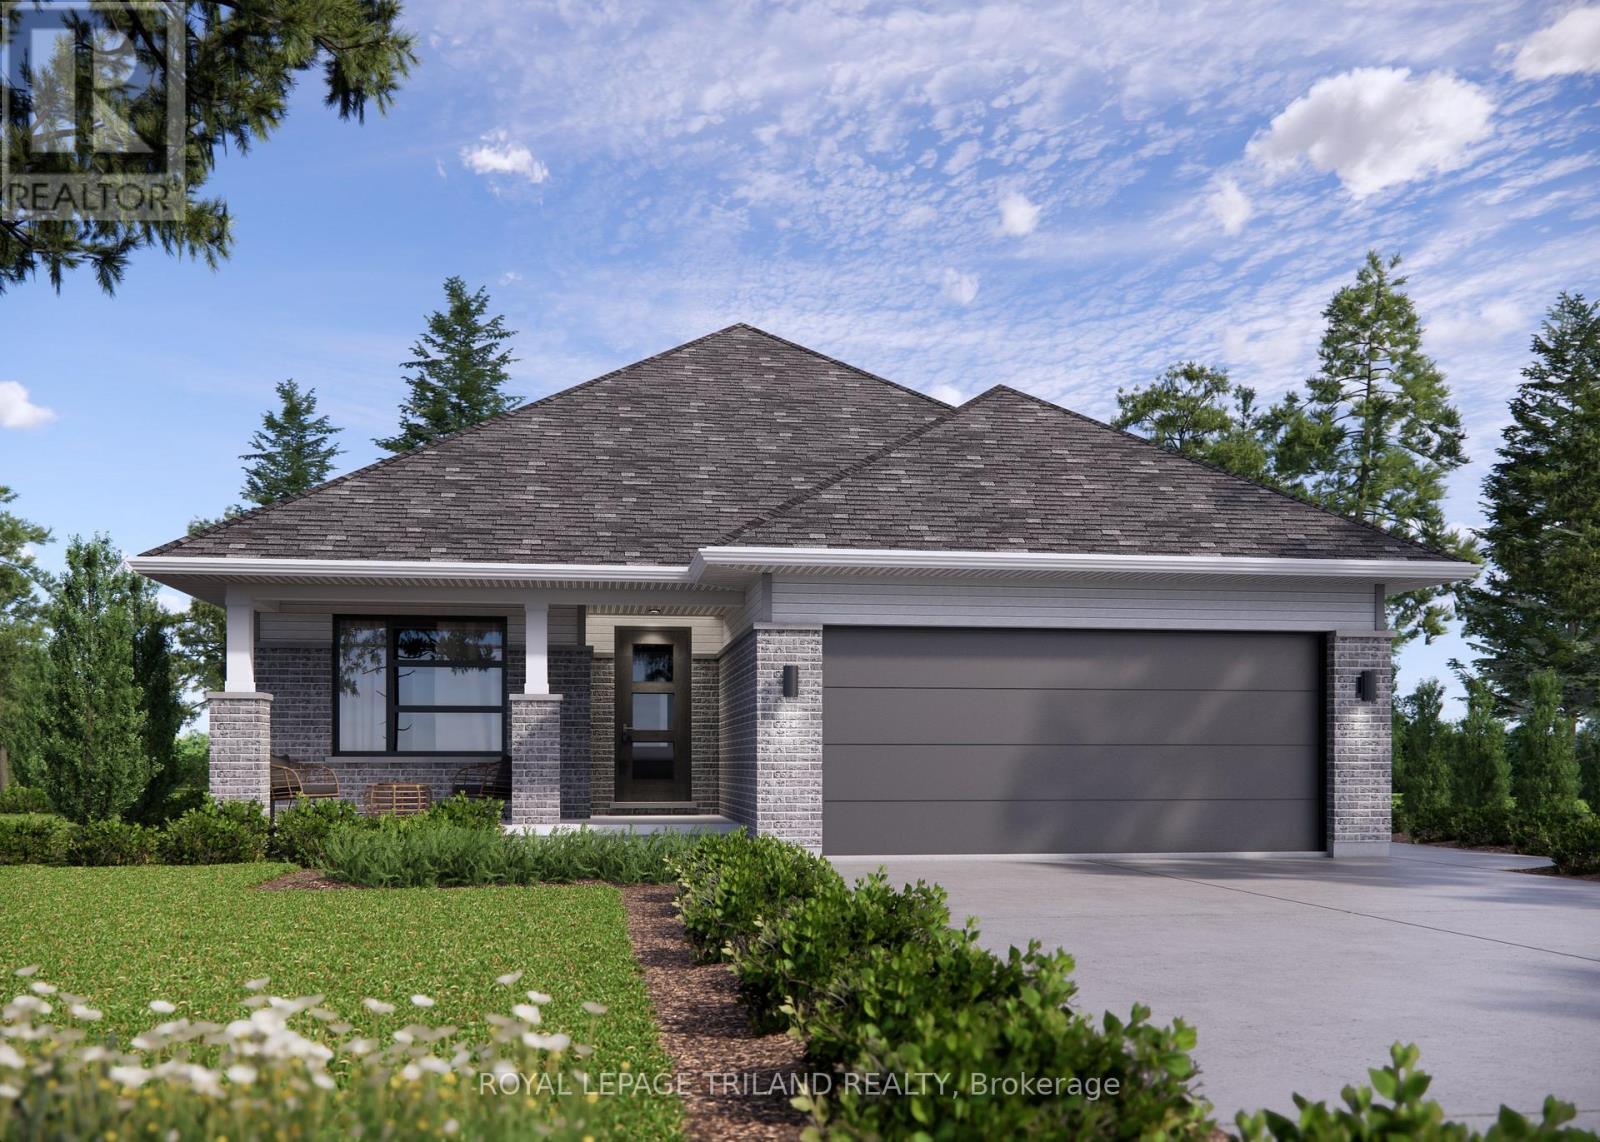
22 Hawk's Gate
Central Elgin, Ontario
Welcome 22 Hawk's Gate! The Rosewood model features an extended great room with vaulted ceilings and 1,543 sq ft of living space. The main floor includes a versatile second bedroom or den just off the foyer, along with an open-concept kitchen with walk-in pantry, 6-foot uninterrupted island with a quartz countertop, and an adjoining dining area. The vaulted great room offers plenty of space and natural light, with a patio door leading to the spacious backyard. The primary bedroom features a walk-in closet and a 3-piece ensuite. A 4-piece bathroom, mudroom, and laundry room complete the main level. The unfinished basement provides excellent potential for additional living space and includes two large egress windows with potential for 2 additional bedrooms, rec room and a rough in for 3 or 4 piece bath. Nestled snugly in South St. Thomas, this home is in the premier St. Thomas community of Eagle Ridge. Close to parks and plenty of walking trails, this home is smothered in nature! Doug Tarry Homes are Energy Star Certified & Net Zero Ready. This home is currently UNDER CONSTRUCTION and will be available for its first family in September 2026. Reach out today to find out how you can be 22 Hawk's Gate's first family! (id:53488)
Royal LePage Triland Realty
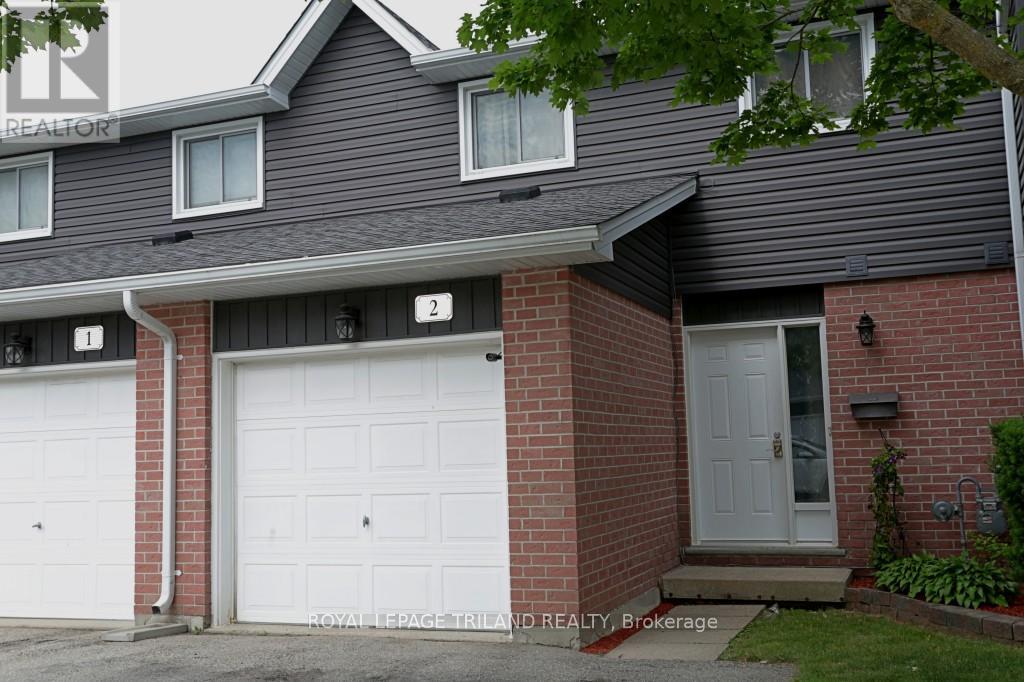
2 - 131 Bonaventure Drive
London East, Ontario
Welcome to this beautifully maintained 3-bedroom, 2-storey townhouse in a quiet, family-friendly complex, walking distance to elementary school! Offering privacy and a true sense of community. The main floor features a spacious front entry, a 2-piece powder room ,inside access to the single-car garage, and a large laundry room. The kitchen is finished with ample storage and prep space. It opens into a bright living and dining area with oversized rear windows and updated hard surface flooring, sliding patio door to private patio - perfect for everyday living and entertaining. Upstairs, you'll find three generously sized bedrooms, including a huge primary with double closets and plenty of space for a king-size bed. Outside, enjoy a private, partially fenced backyard with a spacious patio. This fantastic location puts you just 6 minutes from Highway 401, 10minutes to downtown London, 9 minutes to Fanshawe College, and 18 minutes to Western University. Plus, you are close to major shopping, parks, transit, and more. Move-in ready and full of value, don't miss your chance to call this one home! (id:53488)
Royal LePage Triland Realty
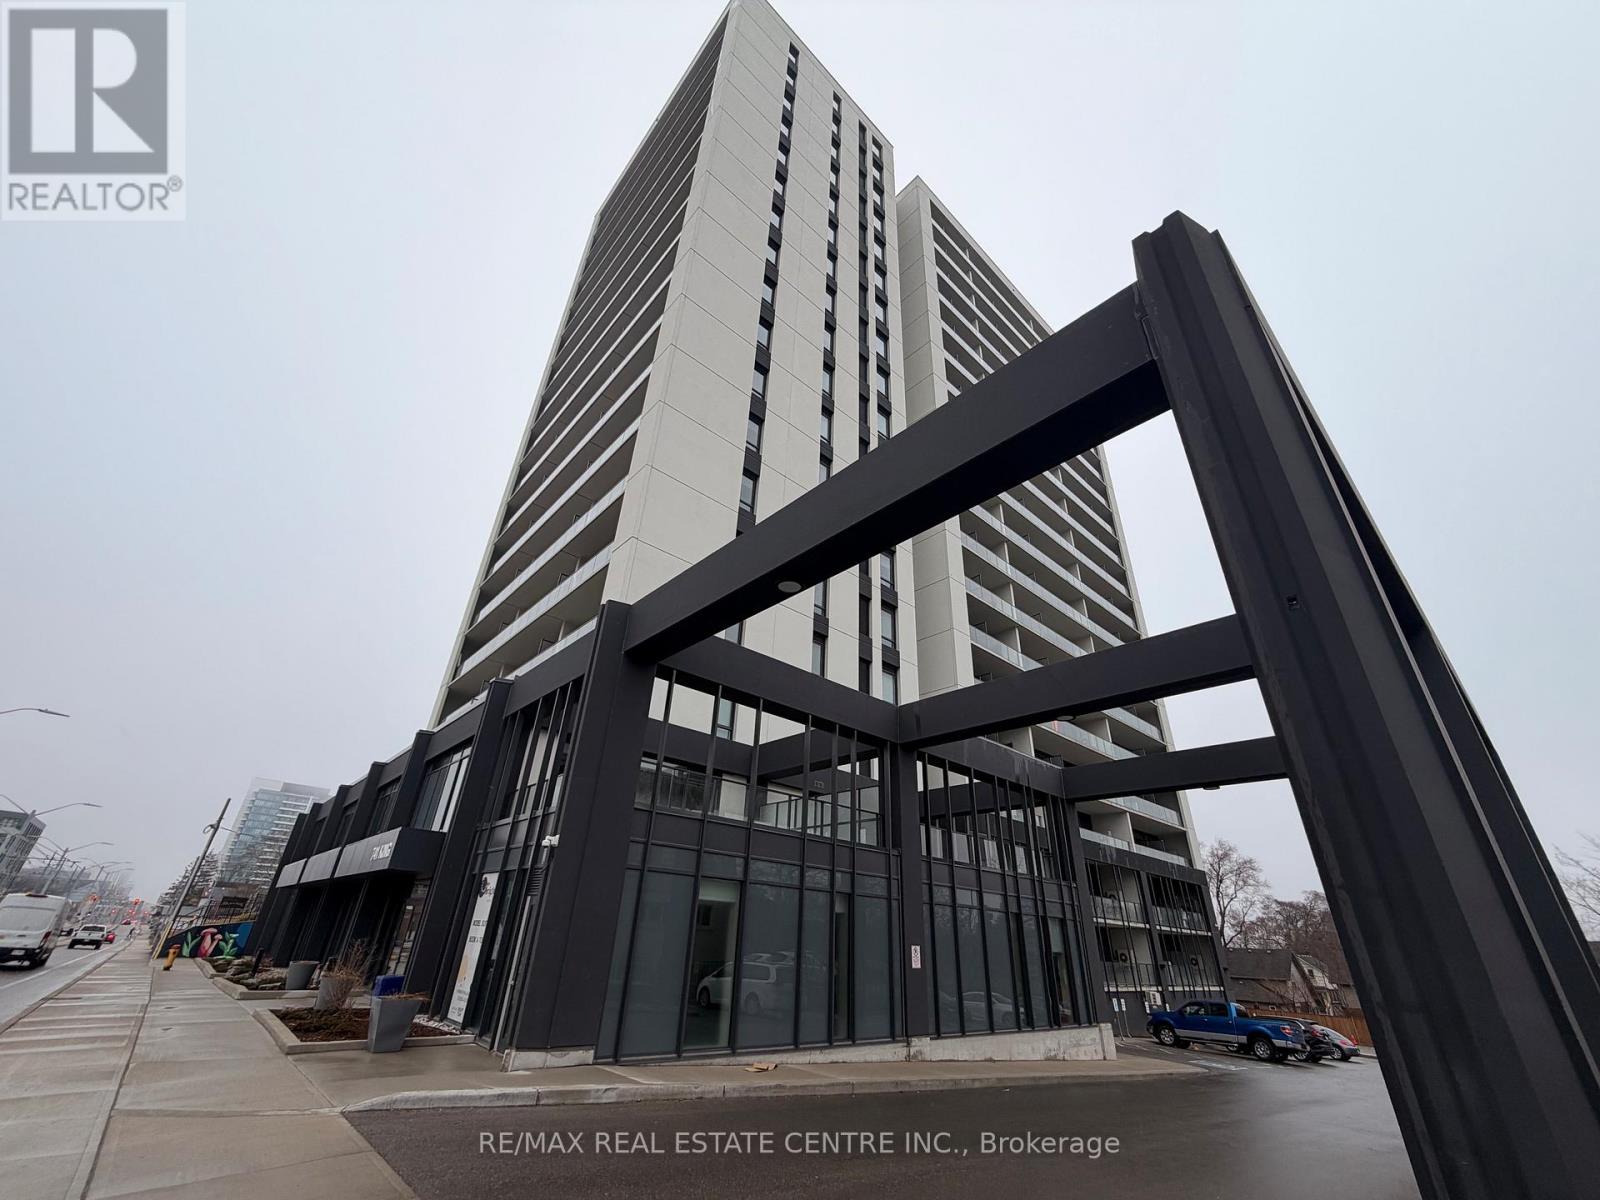
301 - 741 King Street W
Kitchener, Ontario
Welcome to the exceptional ORI+ suite-an uncommon offering that seamlessly blends modern design with intelligent living. Spanning 730 sq ft of thoughtfully designed interior space, this two-bedroom residence features spacious, well-appointed closets that double as efficient storage solutions, keeping your home effortlessly organized. The elegant full bathroom showcases premium finishes, including porcelain tiles with in-floor heating for year-round comfort. Step outside to your expansive 350 sq ft private terrace-an impressive extension of your living space, ideal for hosting guests or enjoying quiet outdoor moments. Inside, floor-to-ceiling windows flood the suite with natural light, enhancing the open and inviting atmosphere. The upgraded kitchen is both stylish and functional, complete with quartz countertops, sleek European-inspired cabinetry, and integrated appliances for a clean, contemporary look. This suite is equipped with advanced smart home features, including keyless entry and a centralized control system for lighting, climate, and security-delivering convenience and peace of mind at your fingertips. Perfectly positioned along the LRT corridor, this location places you between major employment hubs and healthcare facilities, while just steps from the Innovation District and a wide range of urban amenities. Situated within one of Kitchener-Waterloo's most sought-after developments, this building reflects the vision of a highly regarded developer known for shaping vibrant, community-focused spaces. (id:53488)
RE/MAX Real Estate Centre Inc.
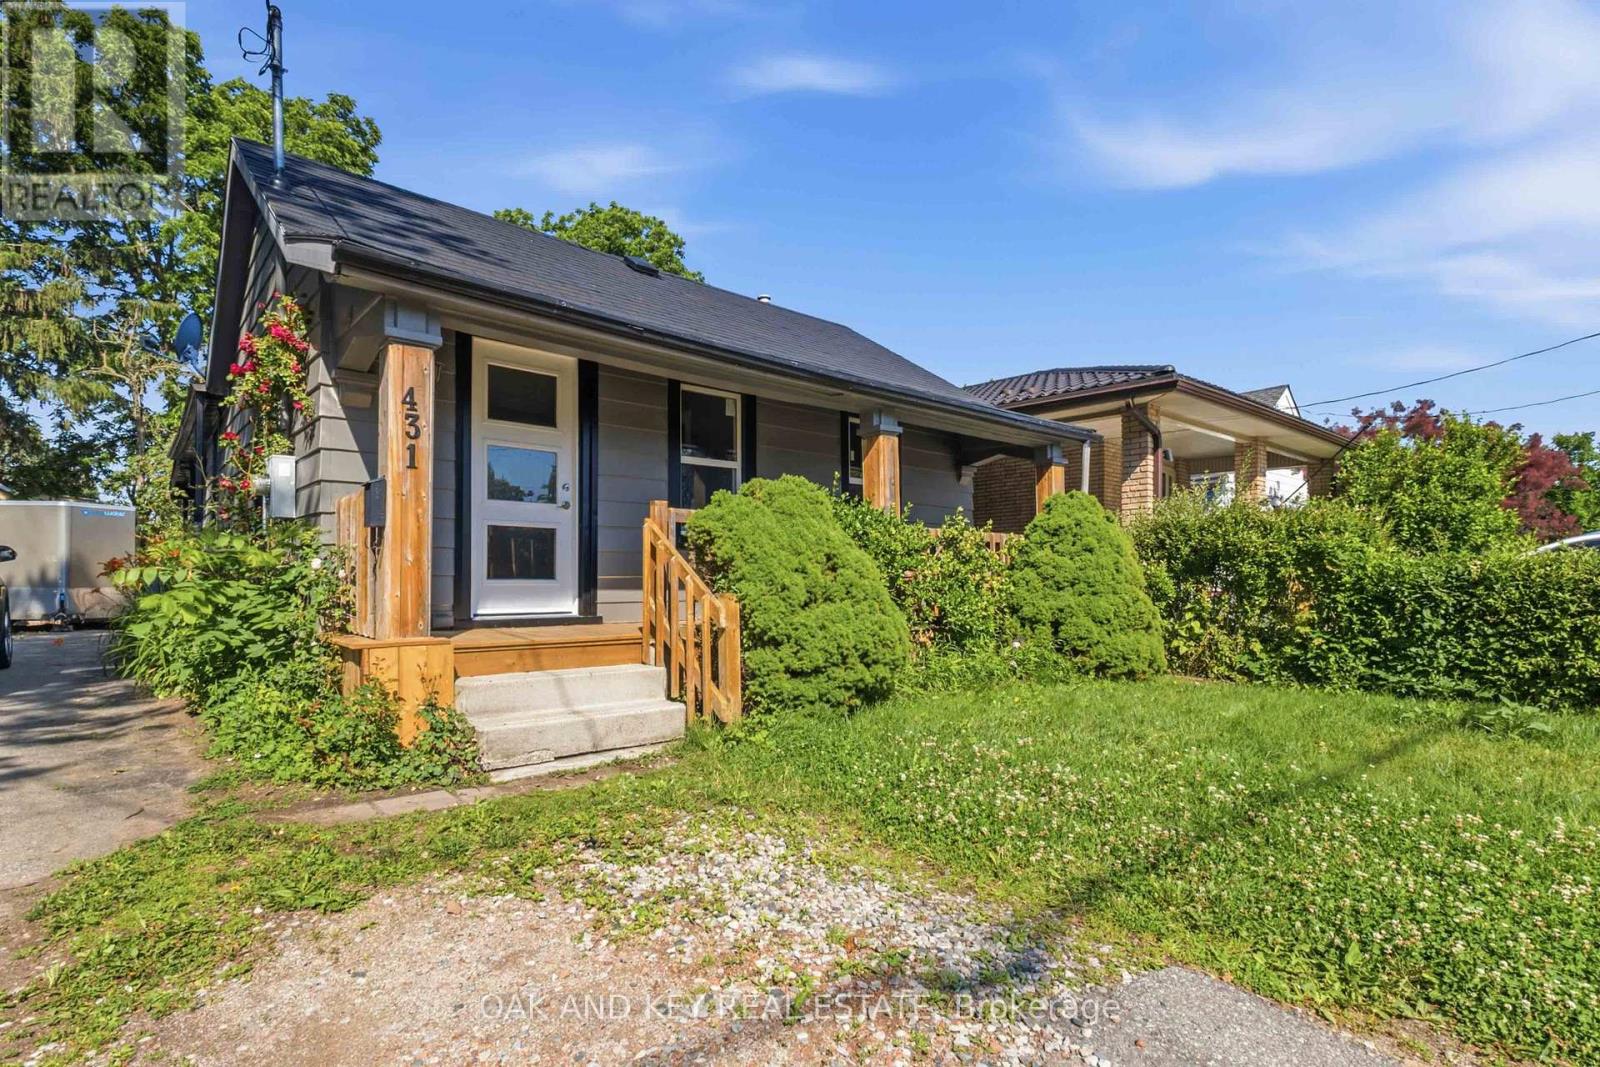
431 Burdick Place
London East, Ontario
Welcome home to 431 Burdick Place! This beautifully updated property features a fully renovated main floor flawlessly designed for effortless modern living and entertaining. Culinary enthusiasts will love the brand-new kitchen, featuring stylish custom cabinetry, ample counter space, and a layout that flows beautifully into the living areas. The entire main level shines with all-new flooring and upgraded designer light fixtures that create a warm, inviting ambiance from the moment you step inside. Additional big-ticket upgrades include brand-new windows for excellent energy efficiency, a chic, fully updated bathroom, and fresh paint throughout. The living space seamlessly extends outdoors to a fabulous new deck, ideal for morning coffee, weekend BBQs, or relaxing after a long day. Truly a move-in-ready gem in a fantastic neighborhood-schedule your tour today (id:53488)
Oak And Key Real Estate
157 Crestview Drive
Middlesex Centre, Ontario
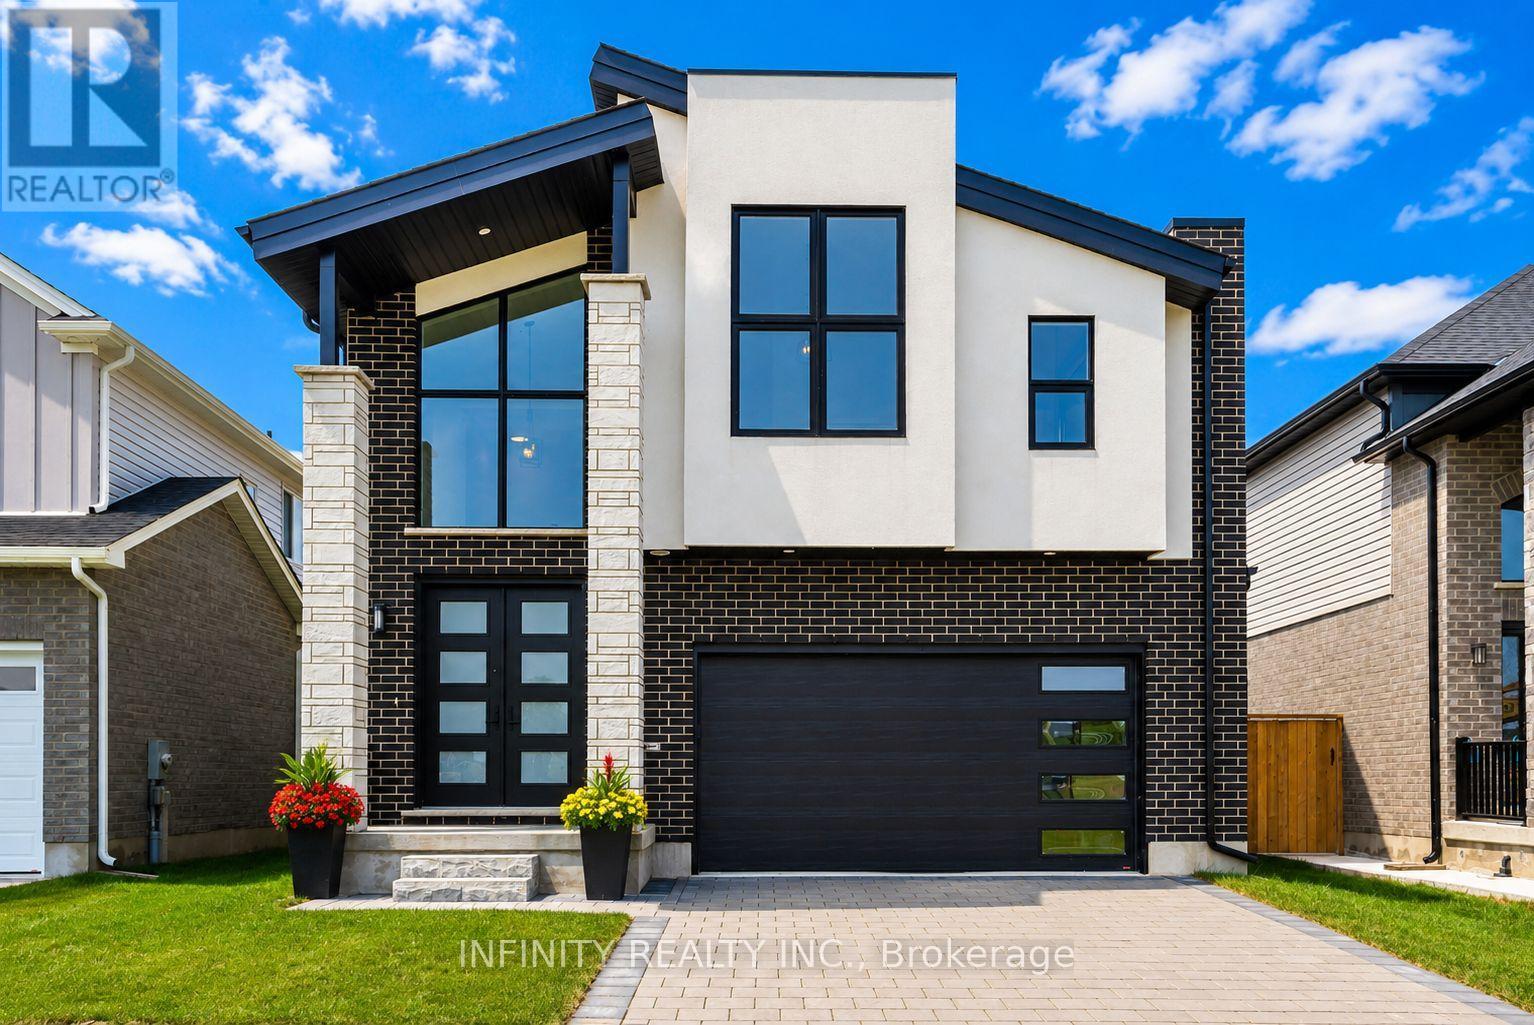
Step into luxury and contemporary elegance with this stunning 2 storey home located in prestigious Kilworth. This LIKE NEW 4 Bed, 4 Bath exquisite residence is the epitome of modern living. Sprawling across 3,953 sq ft including 2784 sq ft above grade finished space and with a 4 year Tarion New Home Warranty still remaining for your ultimate peace of mind. As you step inside, you are greeted by a grand foyer featuring soaring ceilings & a sweeping staircase that sets the tone for the elegance that flows throughout the home. The spectacular main level boasts an open concept design, drenched in natural light from floor-to-ceiling windows, with rich hardwood floors. The living room, complete with a gas fireplace, seamlessly connects to the dining area, perfect for entertaining.The stylish, modern gourmet kitchen is a chef's dream, adorned with quartz countertops, a large island & a pantry for ample storage. Adjacent to the kitchen is a breakfast area with patio doors that open to a large, fully fenced yard. Convenience is key with a main level mud room with laundry situated just off the kitchen & a 2pc Bath for guests. Upstairs, the bright & spacious primary bedroom is a serene retreat, featuring vaulted ceilings, a large walk-in closet & a spa-like 5pc ensuite bath with dbl sinks, a soaker tub & glass shower. The second floor also includes 3 additional generously sized bedrooms, a 4pc Jack & Jill bath with dbl sinks, glass shower & another full 4pc bath, ensuring ample space and privacy for the whole family. This home comes with a 2 car attached garage & is situated in a fantastic neighborhood near schools, golf courses, YMCA, Komoka provincial park, walking trails, playgrounds, hockey arena, shopping & more. A brand new catholic elementary school and childcare centre is currently under construction just across the street from the property, making this an ideal location for growing families. Sq Ft as per iguide.Don't miss your chance to own this extraordinary home. (id:53488)
Infinity Realty Inc.
698 Chiddington Avenue
London South, Ontario
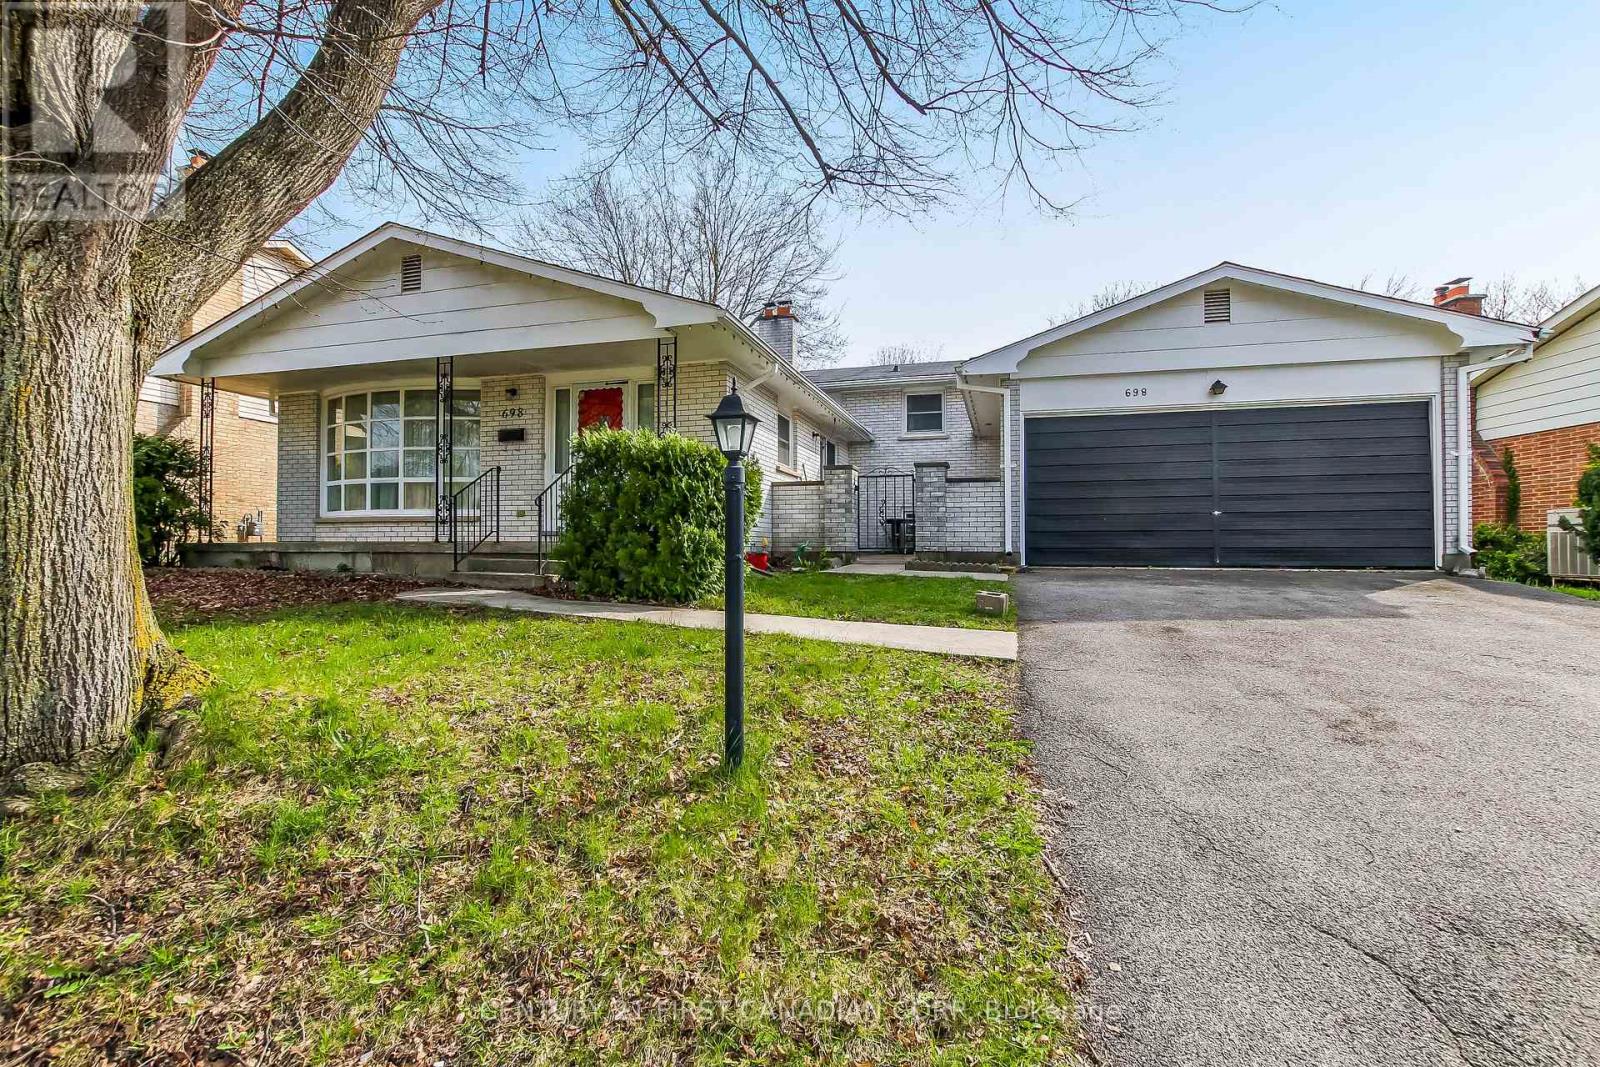
Welcome Home! This well maintained home is situated in the desirable Lockwood Park neighborhood of South London. The home features a 4-level backsplit, a 1.5-car garage, double driveway, and a charming, unique front-side patio. Inside, you'll find three spacious bedrooms, including a master suite with a 3-piece ensuite. The main floor boasts a well-appointed kitchen with a generous eating area, leading to a formal living and dining room. The third level offers an expansive family room with a fireplace , as well as a bedroom/office and a 2-piece bath with a walkout to a newly installed cement patio in the backyard. The unfinished lower level includes a laundry area (furnace updated in 2019) and additional space with potential for further development. Updated windows throughout enhance the home's efficiency and curb appeal. Centrally located and in a desirable location. Close proximity to schools, shopping, public transit, parks, hospital and much more! (id:53488)
Century 21 First Canadian Corp
25 - 2761 Oil Heritage Road
Oil Springs, Ontario
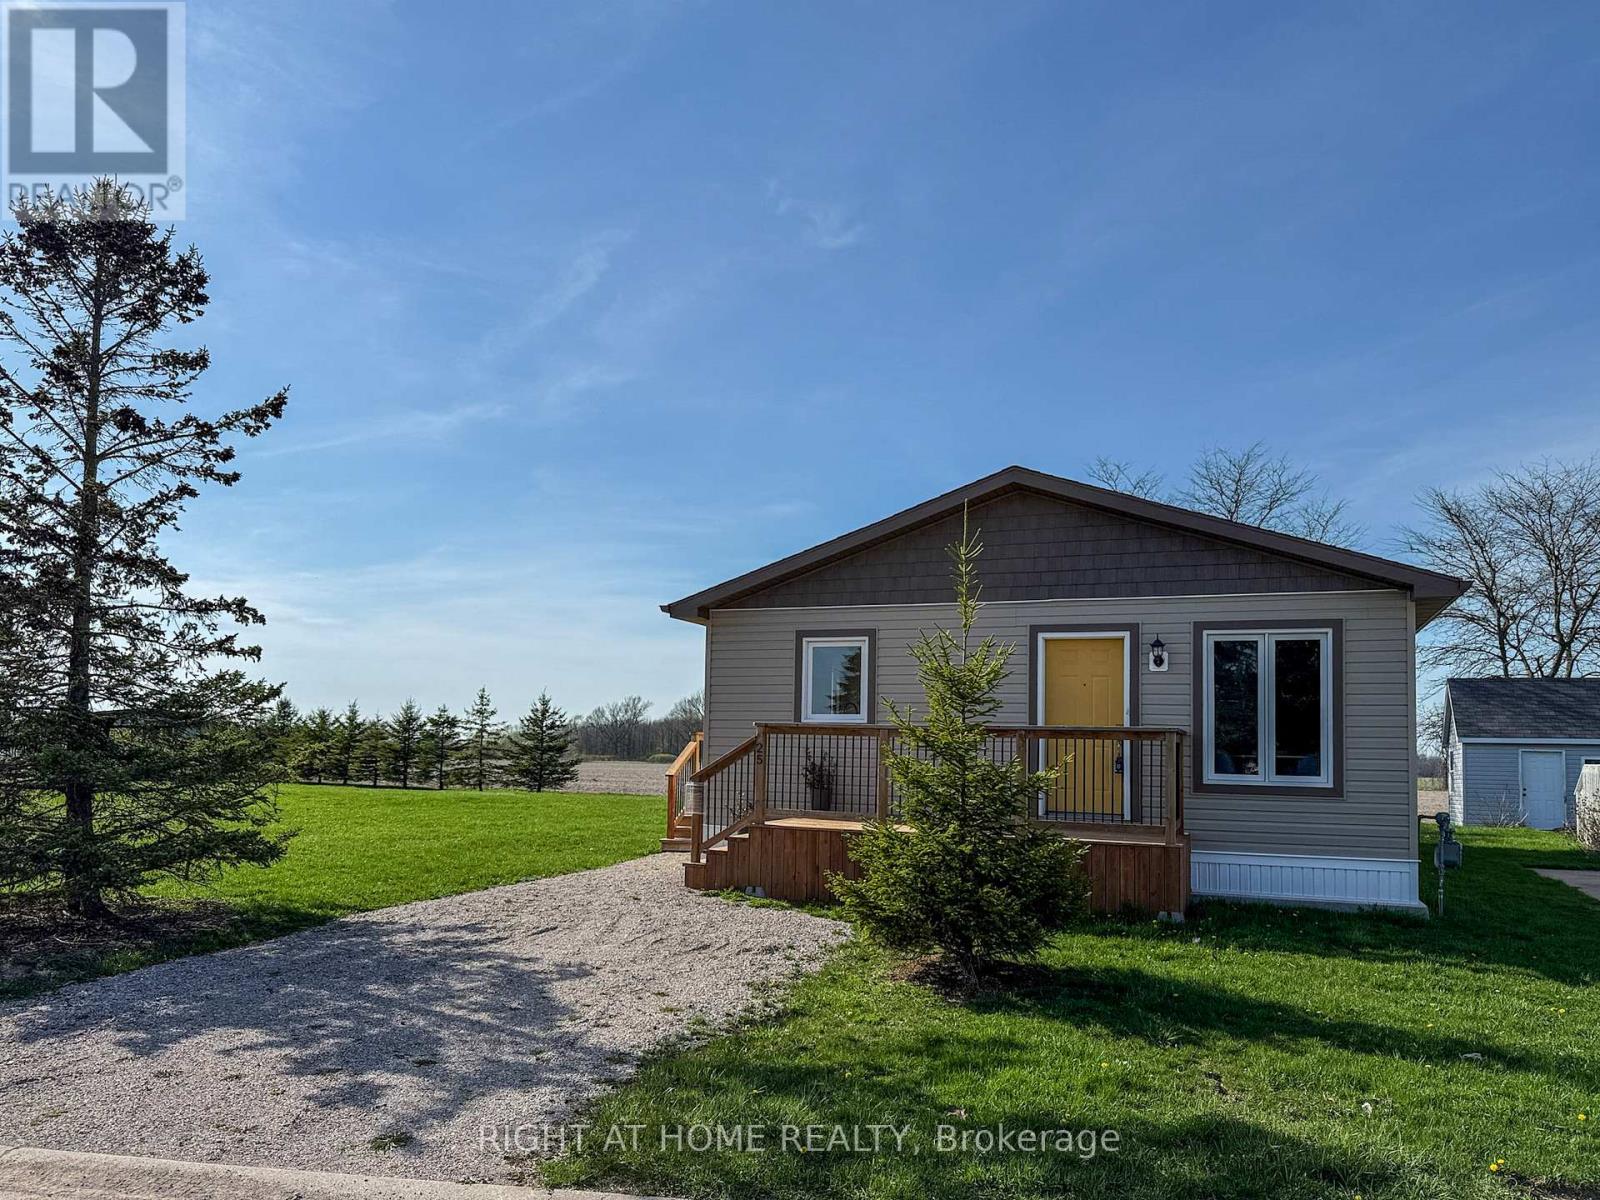
This newly built modular home is the 2023 model-one-floor living, an open-concept layout, ready for its first owner. The clever layout makes every square foot count. Large windows let in natural light all day. The living and dining areas flow seamlessly into the kitchen, which features soft-close cabinetry, a large pantry, and an enclosed laundry room. Both bedrooms offer generous closet space, and the well-appointed 4-piecebathroom ties it all together beautifully. Luxury vinyl plank flooring, neutral finishes, quality craftsmanship throughout - just move in. BlackCreek Golf Course is a short walk away, and Petrolia's shops, restaurants, and amenities are a few minutes' drive. Land lease $550/month, covers property taxes, road plowing, and common area maintenance. Water costs are split among park owners. HST incl in the sale price; anyapplicable rebate to the builder. All offers are conditional upon buyer approval by park management. (id:53488)
Streetcity Realty Inc.
523 Hale Street N
London East, Ontario
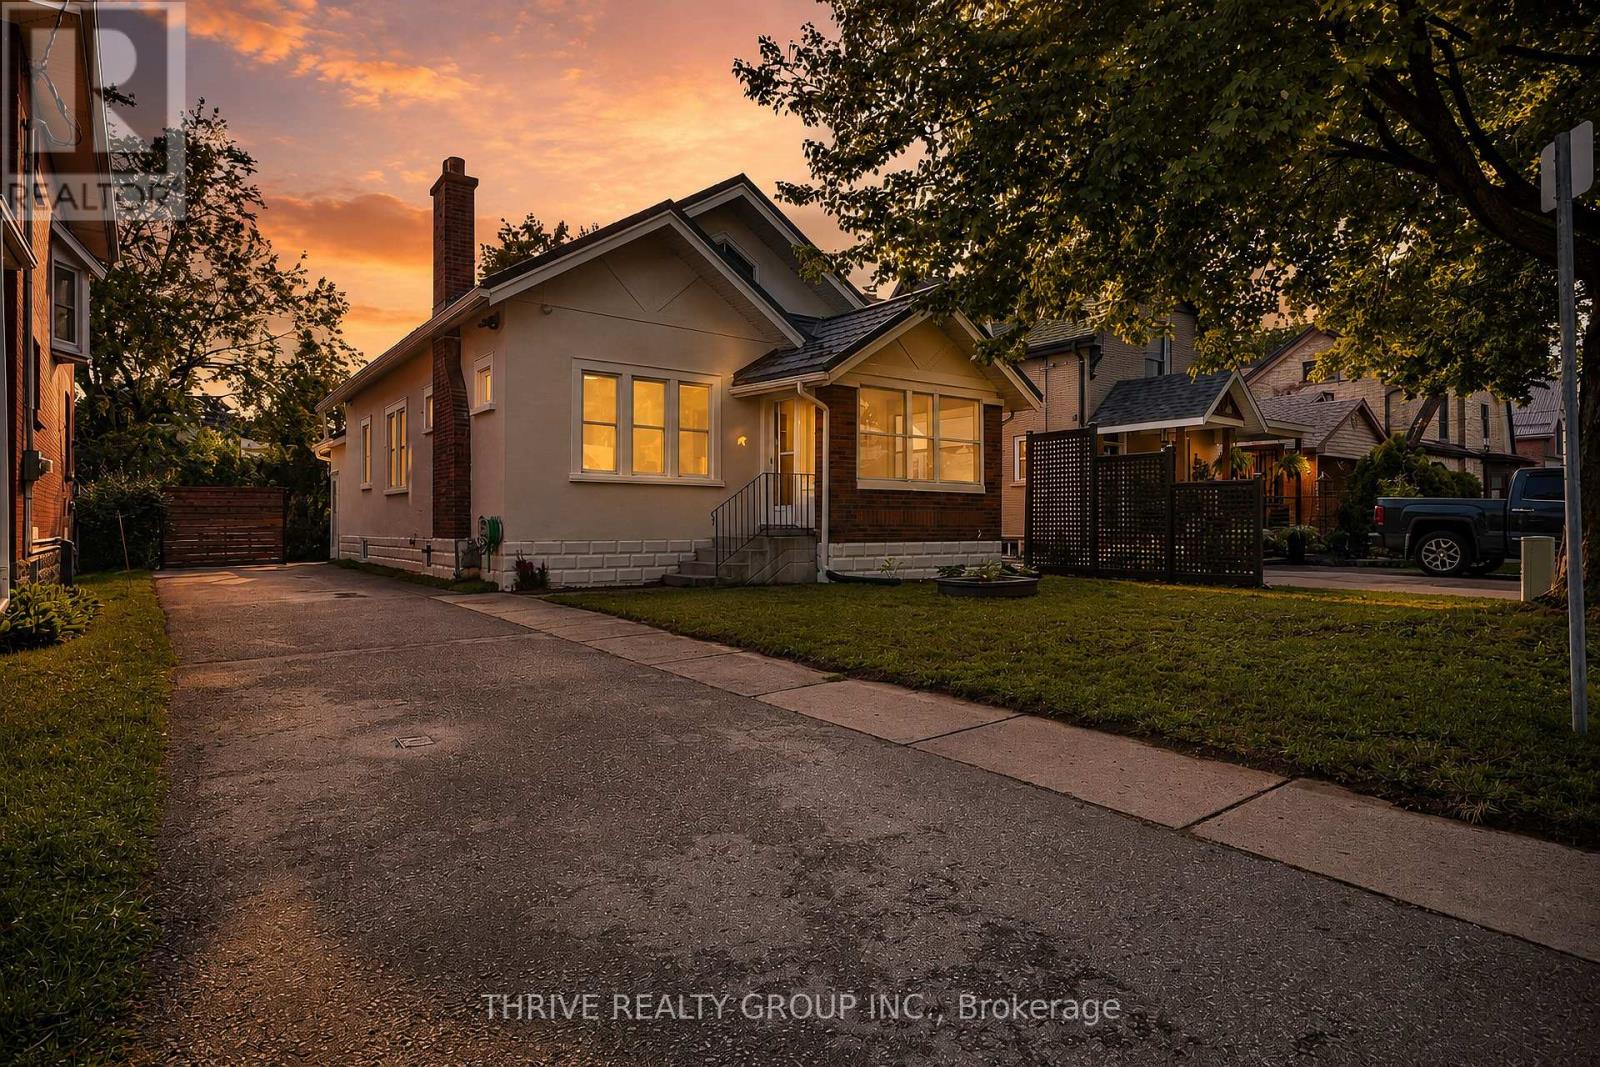
Welcome to 523 Hale Street, where timeless character meets modern living. This beautifully renovated home has been thoughtfully updated while preserving its original old-world charm, featuring stunning original wood trim and solid wood doors throughout. Enjoy a brand-new kitchen with quartz countertops and new appliances, updated bathroom, new flooring, fresh paint, upgraded plumbing and electrical, and central air conditioning.The spacious upper-level primary retreat offers an abundance of room along with a bright front sunroom-perfect for a home office, reading nook, or morning coffee. Outside, you'll find a large, fully fenced backyard with plenty of space for entertaining, gardening, or family activities.Additional updates include a lifetime metal roof, new eavestroughs, ample storage throughout, and a separate basement entrance offering excellent potential for a future in-law or rental suite. This move-in-ready home combines character, quality craftsmanship, and modern convenience in one of East London's established neighbourhoods. (id:53488)
Thrive Realty Group Inc.
29 Sheldabren Street
North Middlesex, Ontario
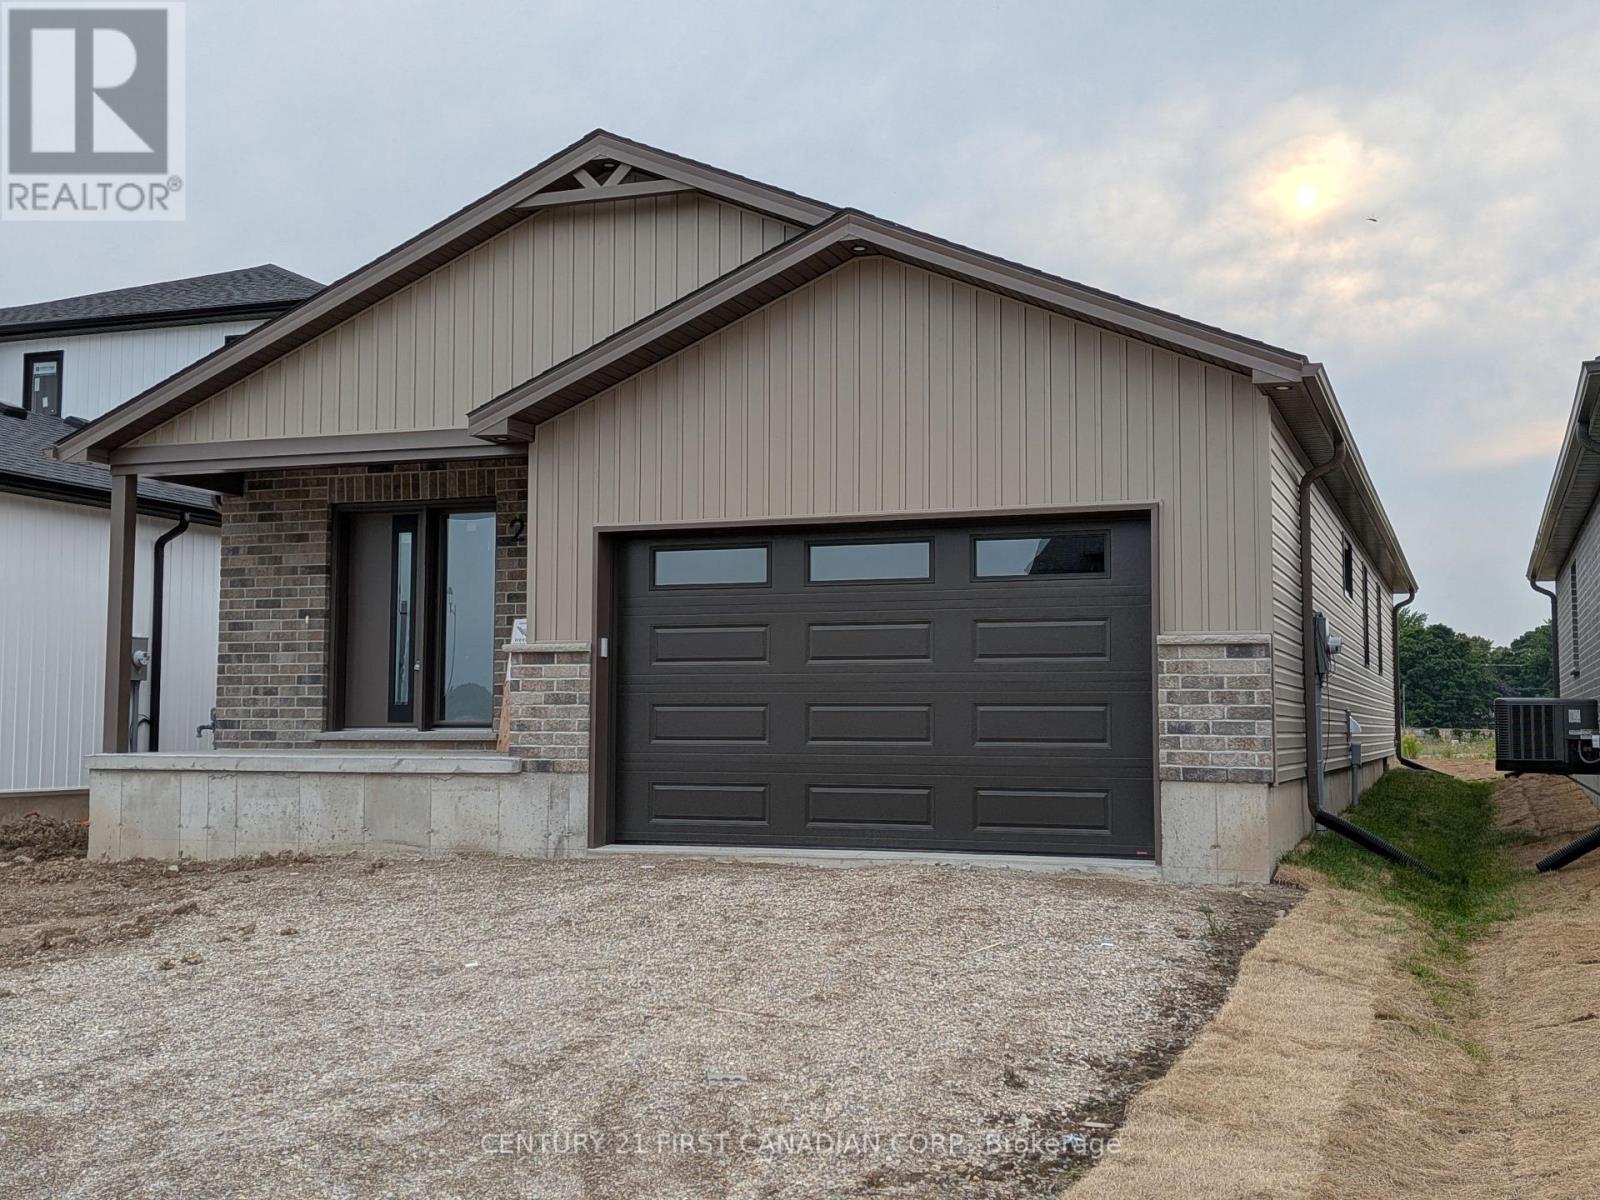
UNDER CONSTRUCTION - Welcome to this beautifully built 1,585 sqft bungalow by Robinson Carpentry, offering comfort, quality, and easy one-level living. Featuring 3 bedrooms and 2 full baths, the bright, open layout is perfect for everyday living and entertaining. The kitchen includes custom cabinetry, quartz countertops, and ample prep space, with waterproof laminate throughout. The primary suite offers a walk-in closet and 4-piece ensuite, while two additional bedrooms provide flexibility for guests or a home office. Built with quality finishes, including 40-year shingles, a fully insulated garage, 200-amp service, and mudroom access. Enjoy the covered front porch, a 5-piece appliance package, and an owned on-demand hot water tank for added efficiency and savings. Perfect for first-time buyers or those looking to simplify with low-maintenance living. Ausable Bluffs is only 20 minutes away from north London, 15 minutes to east of Strathroy, and 25 minutes to the beautiful shores of Lake Huron. *Please note that interior photos are from a previously built home & for illustration purposes only. Some finishes and/or upgrades shown may not be included in base model specs. Taxes & Assessed Value yet to be determined. List price reflects the Government HST rebate, subject to buyer qualification. Price is contingent on Buyer eligibility and rebate implementation. (id:53488)
Century 21 First Canadian Corp.
264 Suffolk Place
London North, Ontario
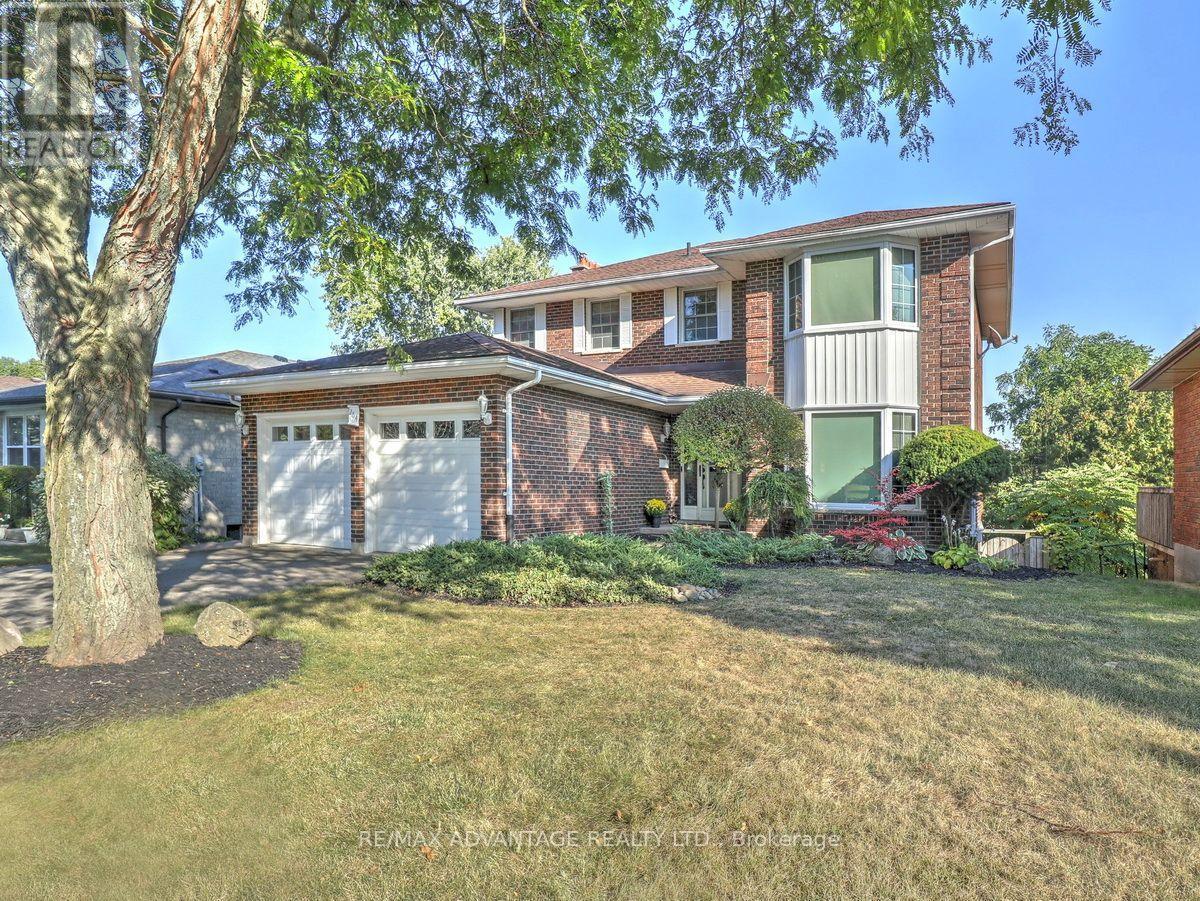
Impressive 2250 Above Grade All Brick 2 storey home plus Finished Lower Level with FULL WALKOUT, walking distance to Western University, great elementary/high schools and neighbourhood parks! On a Quiet Court lot with lovely landscaping, 2 decks and a private backyard. 4+1 bedrooms and 4 bathrooms which include upper main bath, primary ensuite, main floor powder room and a 2 piece in the lower level. There is a rough-in for an additional full 3-4 piece bathroom in the lower level as well. Large open foyer, gorgeous natural hardwood floors in living/dining/family rooms (walnut) on main level and oak flooring in all 4 upper bedrooms and upper hall. All windows including 2 large bay windows and both sliding doors replaced (except for 2 windows in the basement and 1 window in the garage). Large open foyer and generous sized bedrooms and closets throughout! Two attractive fireplaces - Wood Burning in main floor family room and a Gas fireplace in the basement family room. Lower level features a wet-bar counter and lots of potential for a 2nd bedroom and kitchen. High Efficiency Furnace and Central Air 2015. Spacious Double Garage and Convenient Main Floor Laundry/Mud Room. An HRV unit was also added as an upgrade. This beautiful family home is close to all of the wonderful amenities in northwest London which include everything from The Aquatic Centre to Costco. You won't want to miss it! (id:53488)
RE/MAX Advantage Realty Ltd.
172 Simpson Street
Southwest Middlesex, Ontario
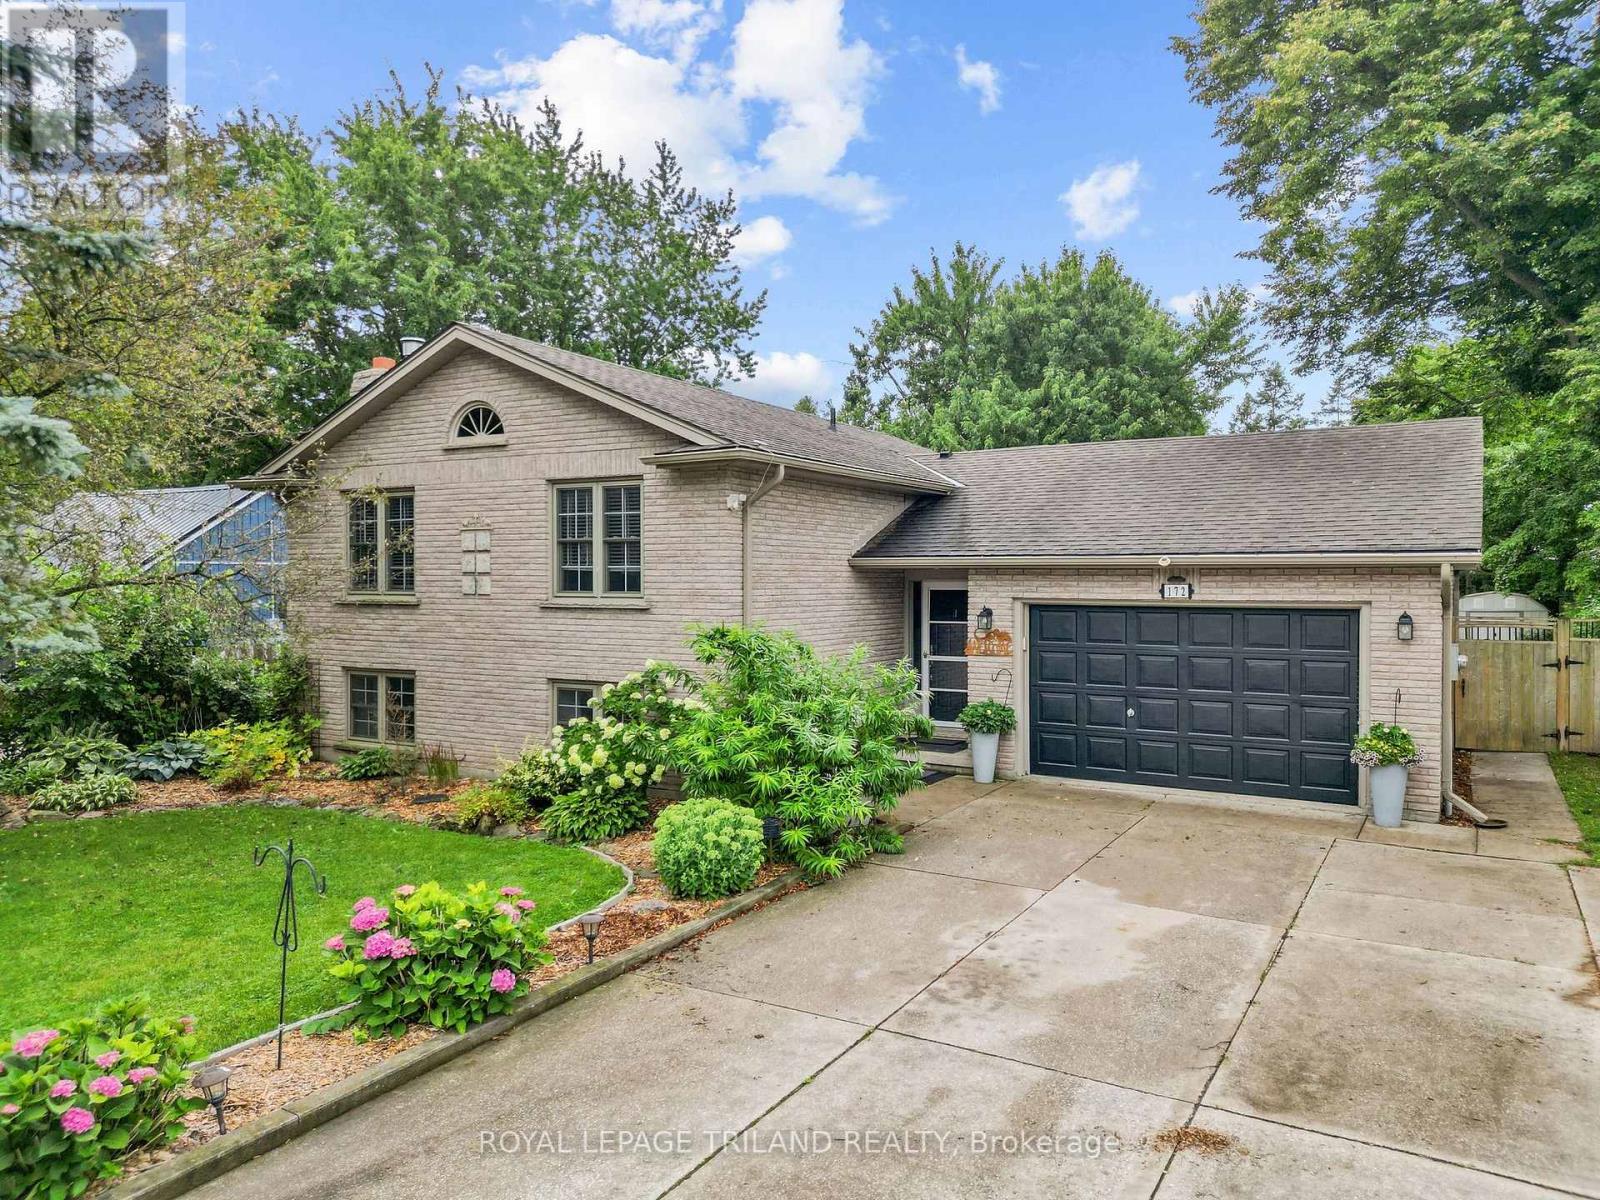
Welcome to 172 Simpson Street, Glencoe--offered for sale for the first time in 19 years! This meticulously maintained home has been extensively updated with thousands of dollars in quality improvements, making it truly move-in ready. Large concrete laneway. Enjoy the comfort and efficiency of a Napoleon natural gas furnace with all-new ductwork installed by Hayter. Natural gas also services the cookstove, cozy living room fireplace, on-demand hot water heater, dryer(2021), and includes a convenient BBQ hookup. The stunning Marquis Maple Bordeaux kitchen, professionally designed and installed by Casey's Creative Kitchens in 2013, features quartz countertops, a stone backsplash, a movable island for added versatility, and a newer fridge (2023). Additional recent updates included new main floor carpeting and pot lights (2026), as well as extensive plumbing improvements in laundry room completed by Gerber Electric in 2024, Nearly every window in the home, along with the sliding patio door leading to the covered patio deck was replaced (2013),enhancing both natural light and energy efficiency. A durable 40-year roof (2013) provides lasting peace of mind. The finished lower level offers three additional bedrooms, a spacious 4-piecebathroom, and quality walnut engineered flooring installed over Drycore subfloor system. 200 AMP electrical panel. Every major improvement has been thoughtfully completed, offering exceptional value and confidence for the next owners. This is a rare opportunity to own a lovingly cared-for home where quality craftsmanship and pride of ownership shine throughout. (id:53488)
Royal LePage Triland Realty
88 Hawthorne Road
London North, Ontario
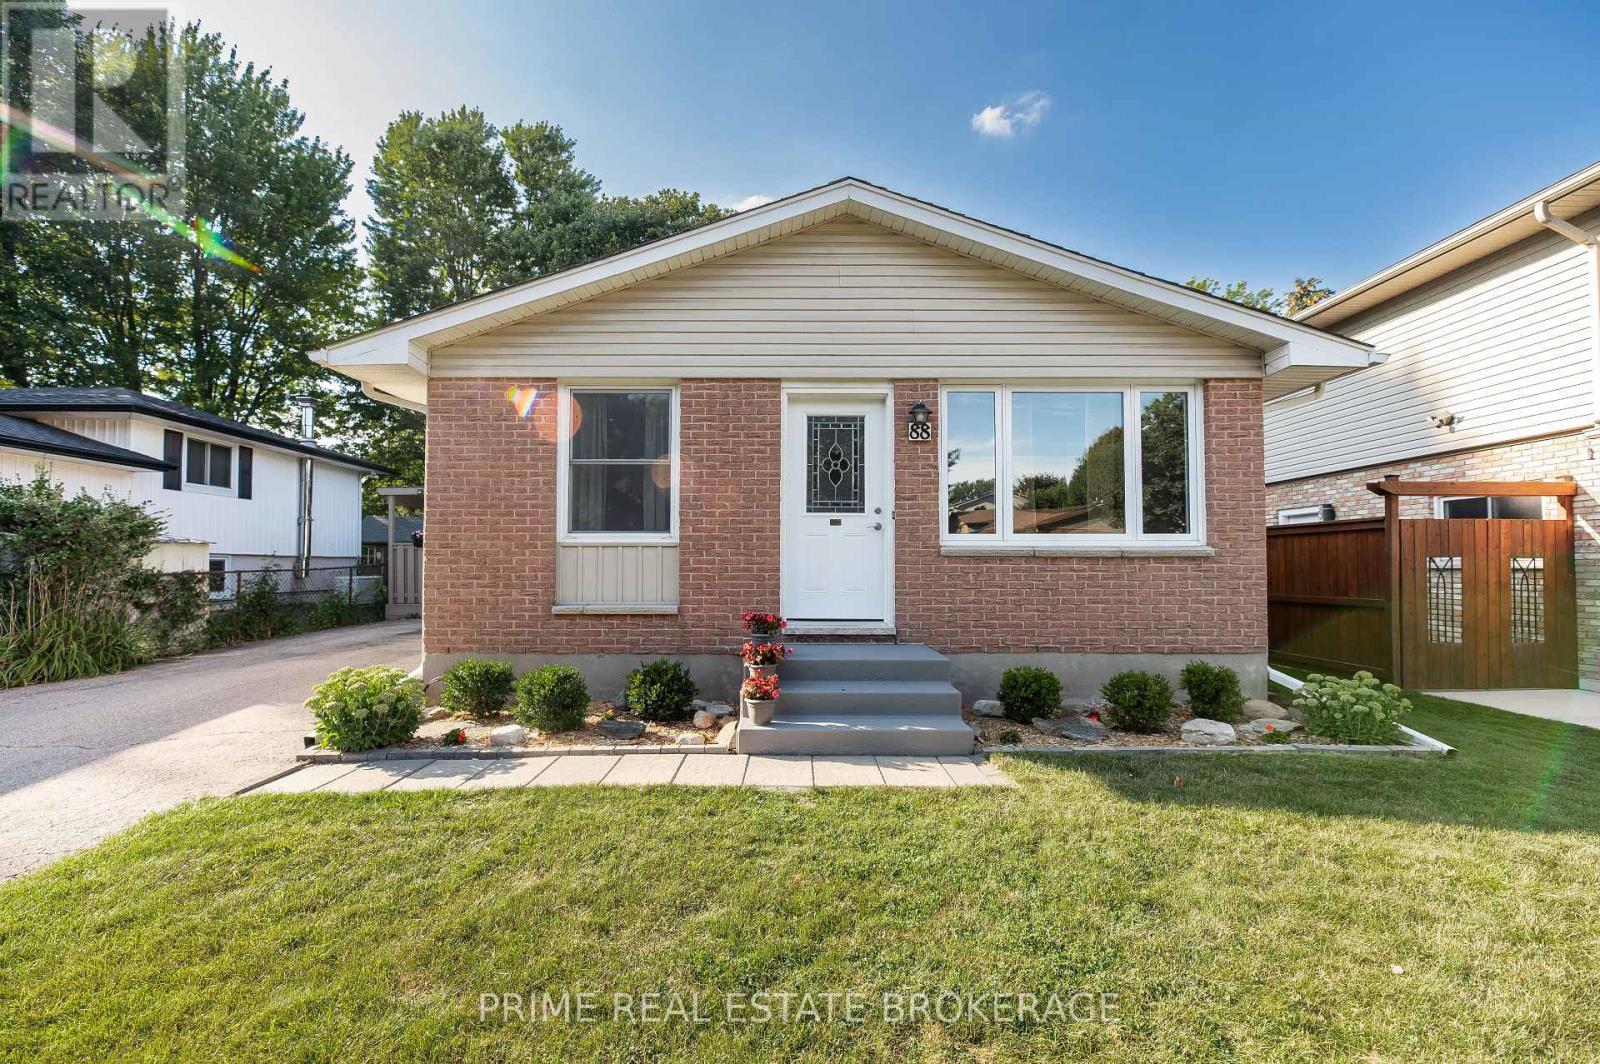
Welcome to this fantastic opportunity in the highly desirable Emily Carr school district! This spacious 3+2 bedroom, 2 bathroom home offers a flexible layout with incredible potential for first-time buyers, investors, or families needing additional space. The main level features living room, kitchen, and dining area with steps leading to the upper level where you'll find 3bedrooms and a full bathroom. The lower level with separate entrance provides even more versatility with a secondary kitchen, two additional bedrooms, and a bathroom, ideal for a studio rental, multigenerational living, in-law suite potential, or a separate space for growing families. Enjoy the beautifully treed, park-like backyard complete with a deck, offering a private outdoor retreat perfect for relaxing or entertaining. Located in a sought-after neighbourhood close to school, parks, and amenities, this home combines location, space, and opportunity. A must-see for those looking for a home with endless possibilities! (id:53488)
Prime Real Estate Brokerage
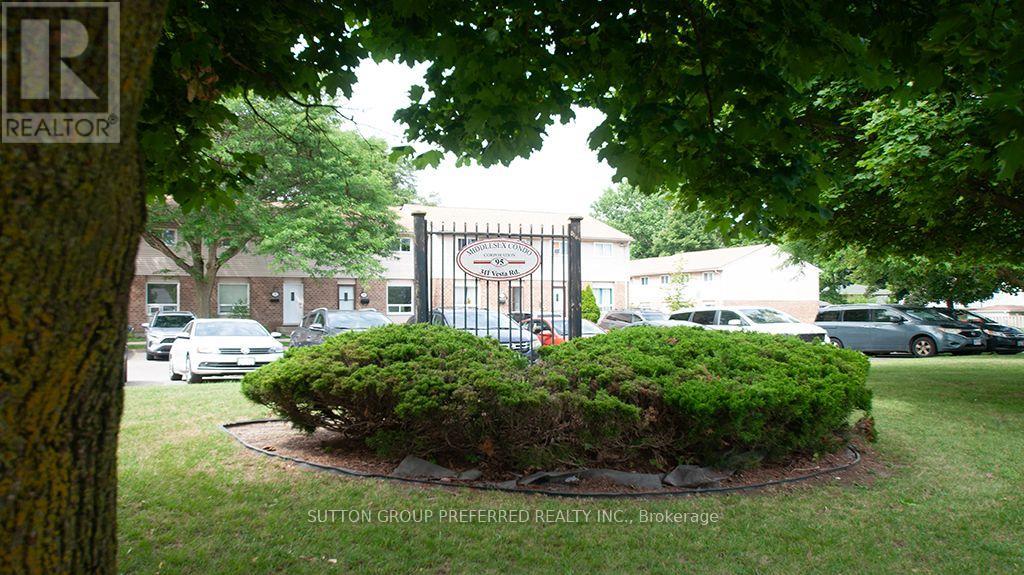
16 - 311 Vesta Road
London East, Ontario
Great townhouse (move-in condition) for the 1st time buyers, investors and growing family in a very convenient location. Large, bright living/dining room, eat-in kitchen with door leading to the patio. Lower level with the rec room and 4 piece bathroom. Many upgrades in 2026: flooring, kitchen, stove, fridge, freshly painted, front door. Minutes to Fanshawe College, shopping, parks, schools bus route, airport. Easy access to HWY#401. (id:53488)
Sutton Group Preferred Realty Inc.
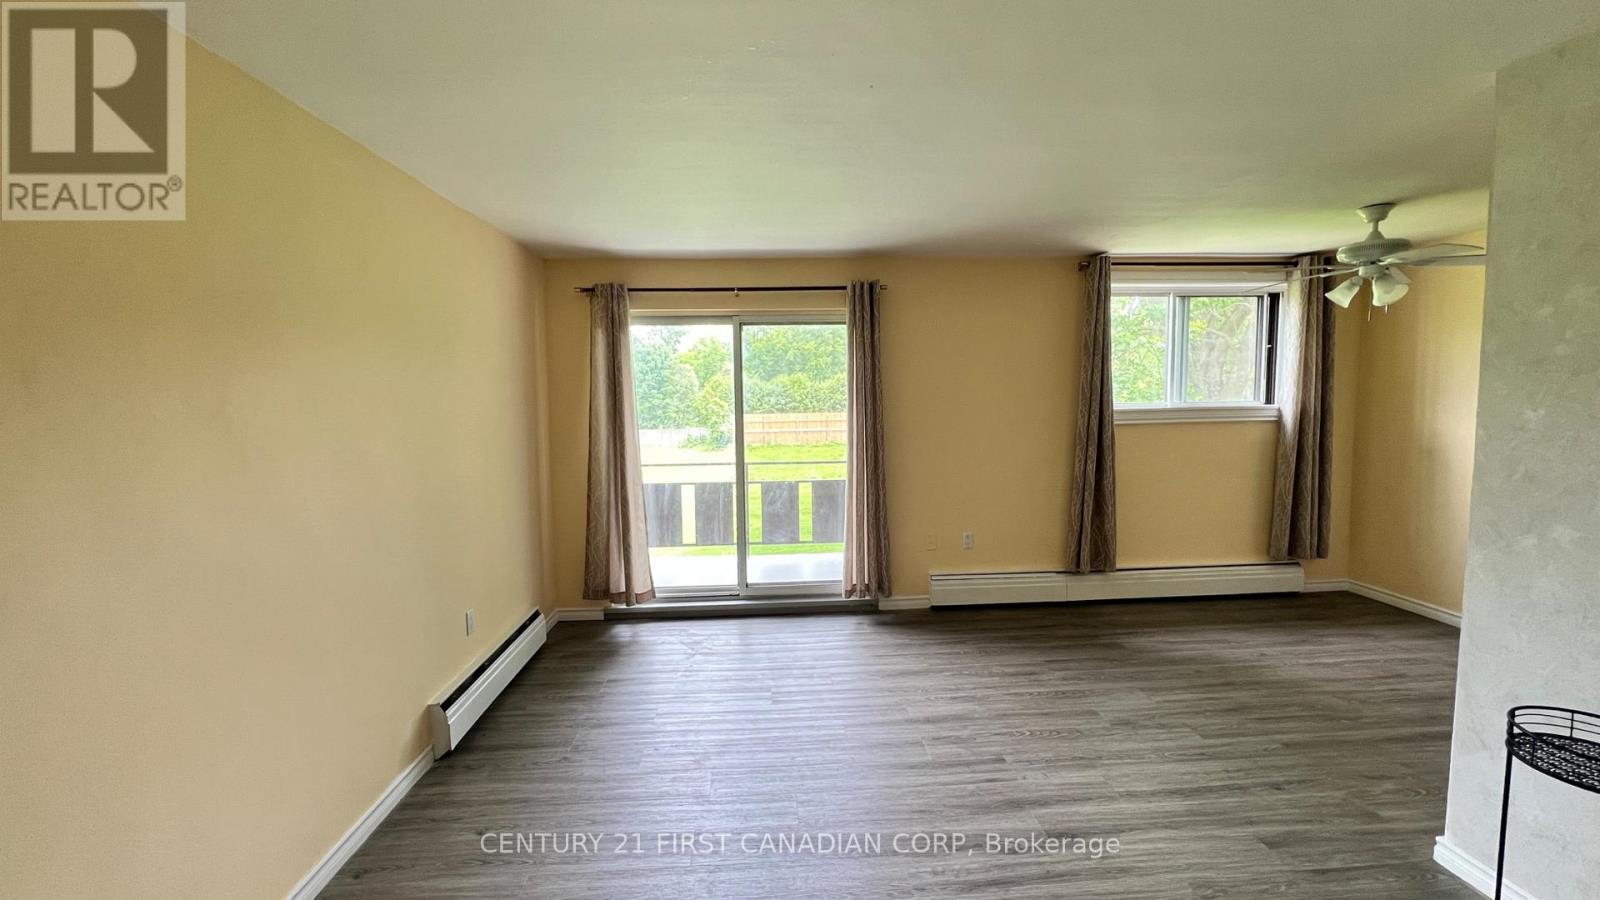
207 - 1830 Dumont Street
London East, Ontario
Welcome to this beautifully updated 2-bedroom condo offering affordable, low-maintenance living in a convenient East London location. This move-in ready unit features luxury vinyl flooring, fresh paint throughout, an updated kitchen with modern cabinetry, countertops, and stainless steel appliances, as well as a renovated bathroom with contemporary finishes. The bright and functional layout makes it an excellent option for first-time home buyers, downsizers, or investors seeking a turnkey property.Ideally located close to schools, the East Lions Community Centre, shopping, restaurants, Walmart, Canadian Tire, Argyle Mall, public transit, and everyday amenities. CONDO FEES INCLUDE UTILITIES AND BUILDING MAINTENANCE, helping keep monthly expenses predictable and affordable. Whether you're looking to enter the housing market, add to your investment portfolio, or enjoy worry-free condo living, this well-maintained unit offers exceptional value in today's market. (id:53488)
Century 21 First Canadian Corp
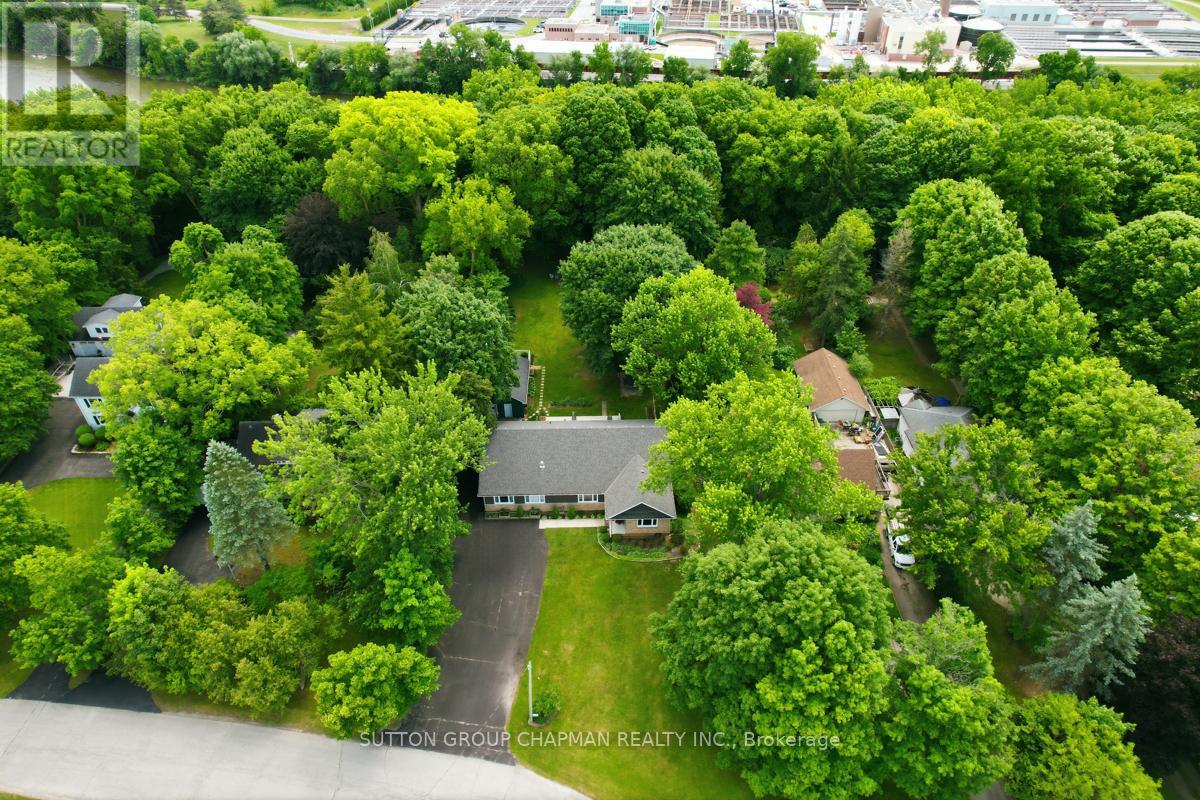
408 Old Riverside Drive
London North, Ontario
Rarely does an opportunity like this come along. Nestled on a spectacular 1.3-acre riverfront lot, this fully renovated sprawling bungalow offers the perfect blend of luxury, flexibility, and natural beauty. Set on a park-like property measuring an impressive 100 feet wide by 580 feet deep, this is truly a private sanctuary within the city. Step inside to discover a bright and spacious 2,000 sq. ft. open-concept floor plan highlighted by soaring cathedral ceilings and thoughtfully designed living spaces. The gourmet kitchen is a chef's dream, featuring a double-wide refrigerator, professional-grade double gas oven, abundant workspace, and seamless flow into the main living areas. The great room is the heart of the home, complete with a custom built-in wall unit and a striking gas fireplace that creates a warm and inviting atmosphere. With 3 bedrooms and 3 full bathrooms, comfort and convenience abound. A unique feature of this home is its versatile layout, allowing the main level to function as two separate suites, each with its own primary bedroom. This arrangement is ideal for multi-generational living, accommodating an elderly parent, extended family, guests, or even generating additional income. The lower level includes a finished room perfect for a rec room, home office, gym, or hobby space. Outside, enjoy exceptional outdoor living with a covered rear porch overlooking the grounds and a large patio designed for entertaining. Practical features include parking for up to 8 vehicles, an oversized detached garage with 220-amp service, and endless space to enjoy nature right at your doorstep. A rare combination of riverfront living, modern upgrades, and incredible flexibility-this exceptional property must be seen to be appreciated. (id:53488)
Sutton Group Chapman Realty Inc.
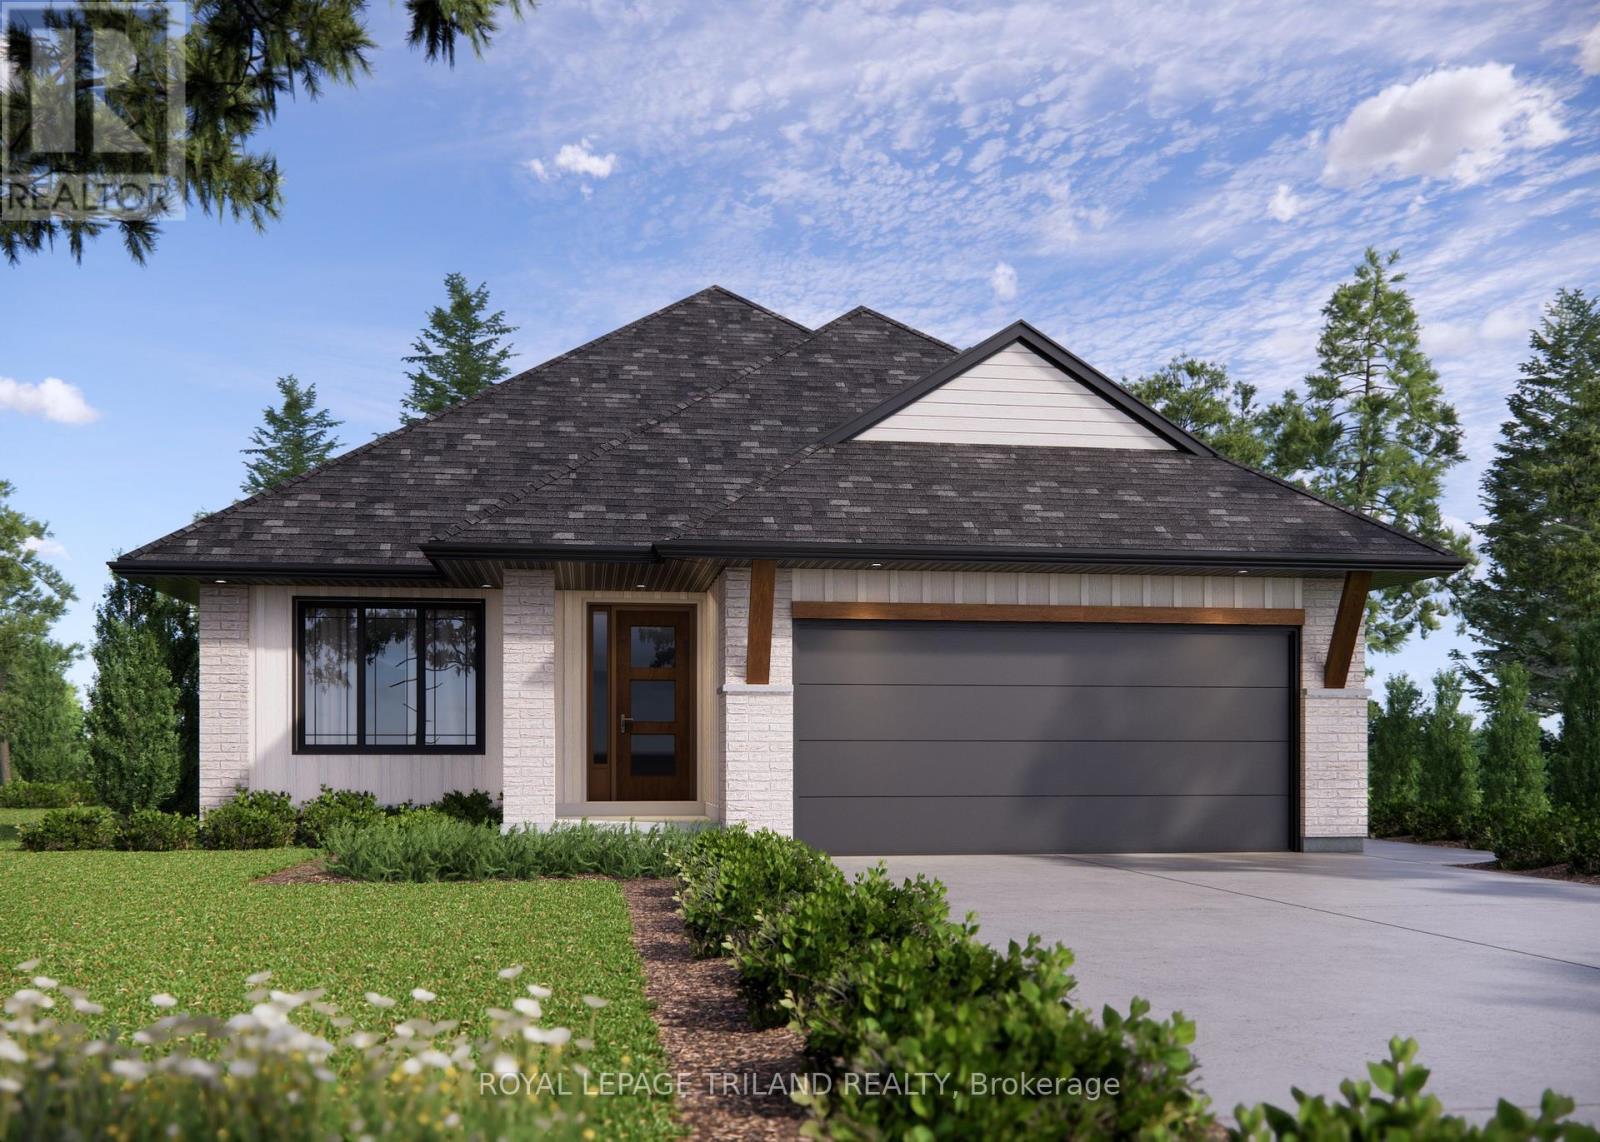
37 Harrow Lane
St. Thomas, Ontario
Welcome to the 37 Harrow Lane! This to-be-built Dour Tarry Homes Dunmoor is an exciting opportunity to build your dream bungalow in the final phase of the established community of Harvest Run. With the price including both the house and lot, this thoughtfully designed 1,684 sq. ft. bungalow offers 3 bedrooms and the chance to customize your home à la carte, selecting all your finishes and features to suit your lifestyle and taste. Situated on a premium lot backing onto Southdale Line, rear fencing is already included for added privacy and convenience. Located in one of St. Thomas' more most sought-after neighbourhoods within the Mitchell Hepburn school District, this home is in the perfect location. Doug Tarry Homes are Energy Star Certified & Net Zero Ready. Don't hesitate - Reach out today to find out how you could build your dream home at 37 Harrow Lane! (id:53488)
Royal LePage Triland Realty
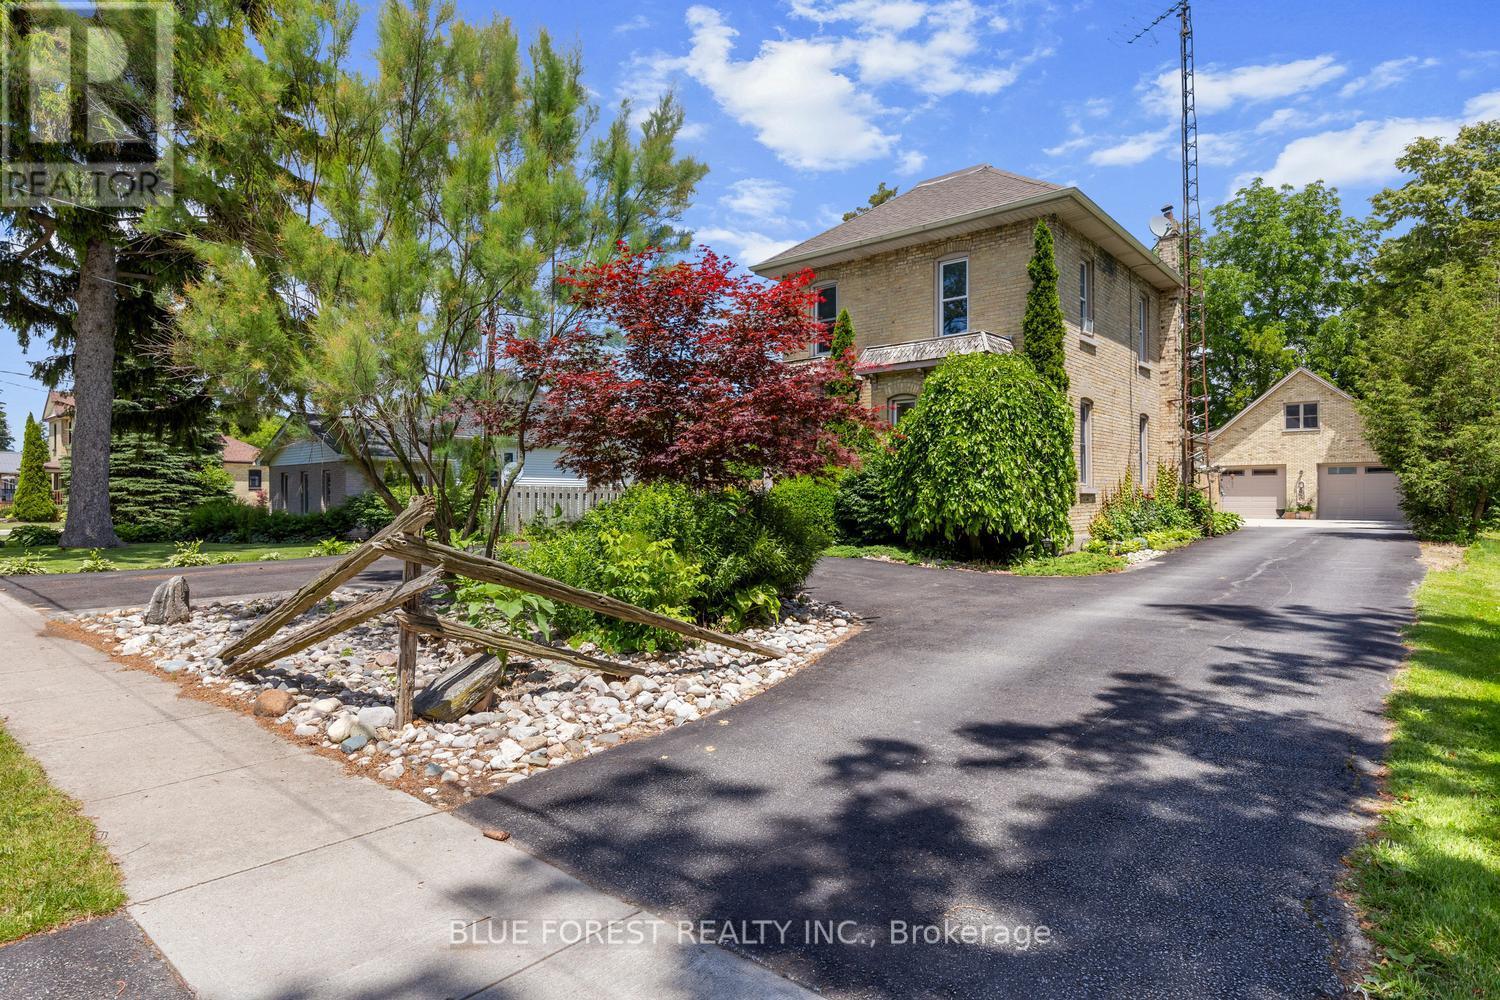
201 Margaret Street
Dutton/dunwich, Ontario
HUGE SHOP!! Welcome to 201 Margaret! Charming Brick Home with Oversized Lot and Modern Workshop with loft and bathroom. Nestled in the desirable town of Dutton, this property offers a rare combination of charm, functionality, and space. Situated on a huge 65'x226' lot, this brick, 2 storey home boasts a welcoming asphalt driveway with ample parking and a fenced backyard for privacy and enjoyment. The home features 3 bedrooms and 2 bathrooms, ideal for family living. With 40-year shingles(2009), a forced air furnace(2011), and central air(2019), updated plumbing/electrical(2003), and updated downspouts and evestroughs with Leaf Filter(2018), the home is equipped for comfort and durability. The standout feature is the modern 37'x30' workshop, Finished in 2019. This 1 1/2 storey brick shop includes a spacious 37'x13.3' loft, perfect for additional storage, living space or creative uses. The workshop is equipped with in-floor heating, a convenient 2-piece bathroom, and multiple doors, including two 8x10 doors at the front and one 8x8 door at the rear, ensuring easy access for vehicles or equipment. This property is a must-see for those seeking a versatile home, close to schools and shopping, with exceptional outdoor and workspace options. Don't miss the opportunity to enjoy this combination of small-town charm and modern amenities at a very competitive price! (id:53488)
Blue Forest Realty Inc.
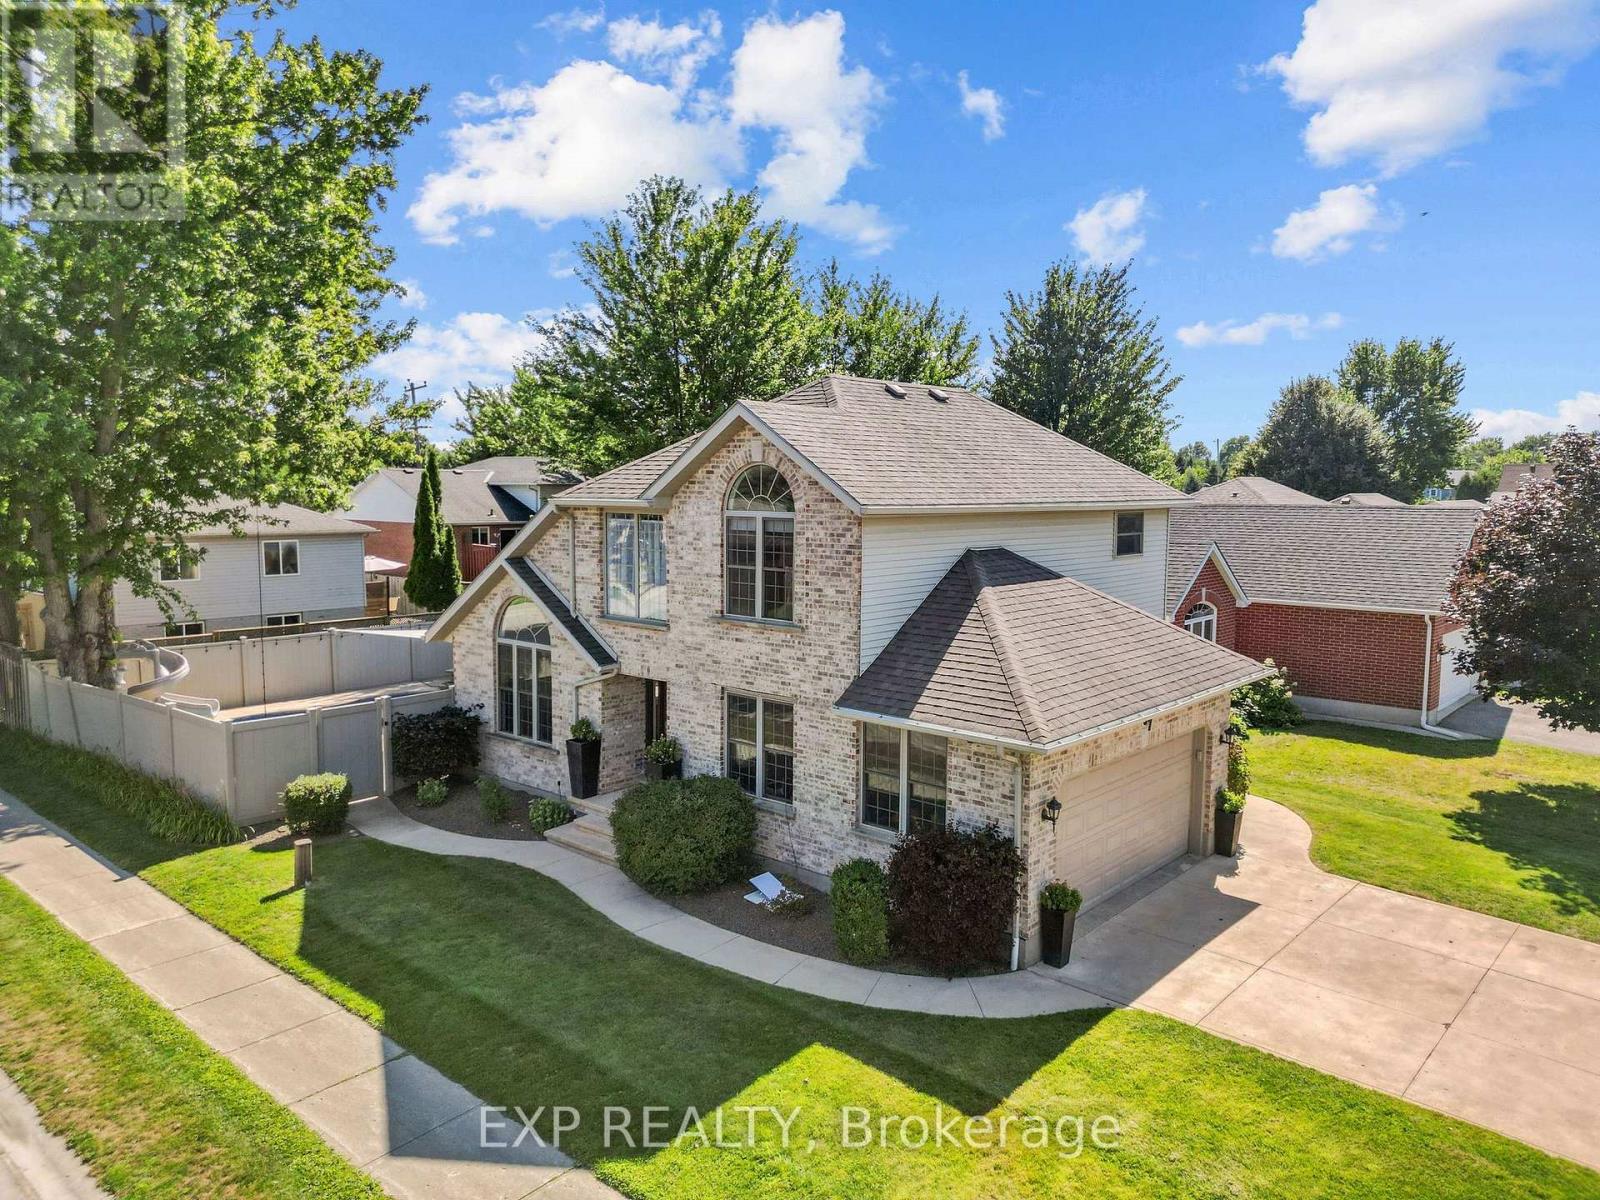
197 Gibson Crescent
Lucan Biddulph, Ontario
Welcome to a home that makes it easy to picture life here. Set on a spacious corner lot in the growing town of Lucan, this family-friendly property offers the best of both worlds: small-town charm, nearby amenities and a great school just a two-minute walk away. The backyard is the true showstopper and feels more like your own private summer retreat. The in-ground saltwater pool features a beautiful fountain detail and is surrounded by extensive stamped concrete for a polished, low-maintenance finish. Spend sunny afternoons relaxing beneath the sun sail, gather with friends around the outdoor bar, or enjoy the convenience of a private two-piece cedar bathroom so wet feet never have to travel through the house. The pool equipment is neatly tucked away, keeping the entire space clean, organized, and ready for entertaining. Concrete walkways lead along both sides of the home, while the double concrete driveway provides parking for four vehicles in addition to the attached two-car garage. Inside, fresh neutral paint creates a bright and welcoming backdrop. The sunken living room brings warmth and character with vaulted ceilings, a gas fireplace, large arched windows, and a gallery-style staircase overlooking the space from above. French doors connect the home to the backyard, making indoor-outdoor living feel effortless. The kitchen is designed with family life in mind, offering rich wood cabinetry, JennAir appliances, plenty of storage, and a large two-tier island. Just off the kitchen, the mudroom includes a built-in storage bench and access to a convenient main-floor powder room. Upstairs, three bedrooms, a generous family bathroom, and upper-level laundry provide comfort and practicality. The finished lower level adds even more space with a family room with second gas fireplace, 3 piece bath plus the potential to create a fourth bedroom. Warm, welcoming, and made for making memories, this is a home that truly shines inside and out. (id:53488)
Exp Realty
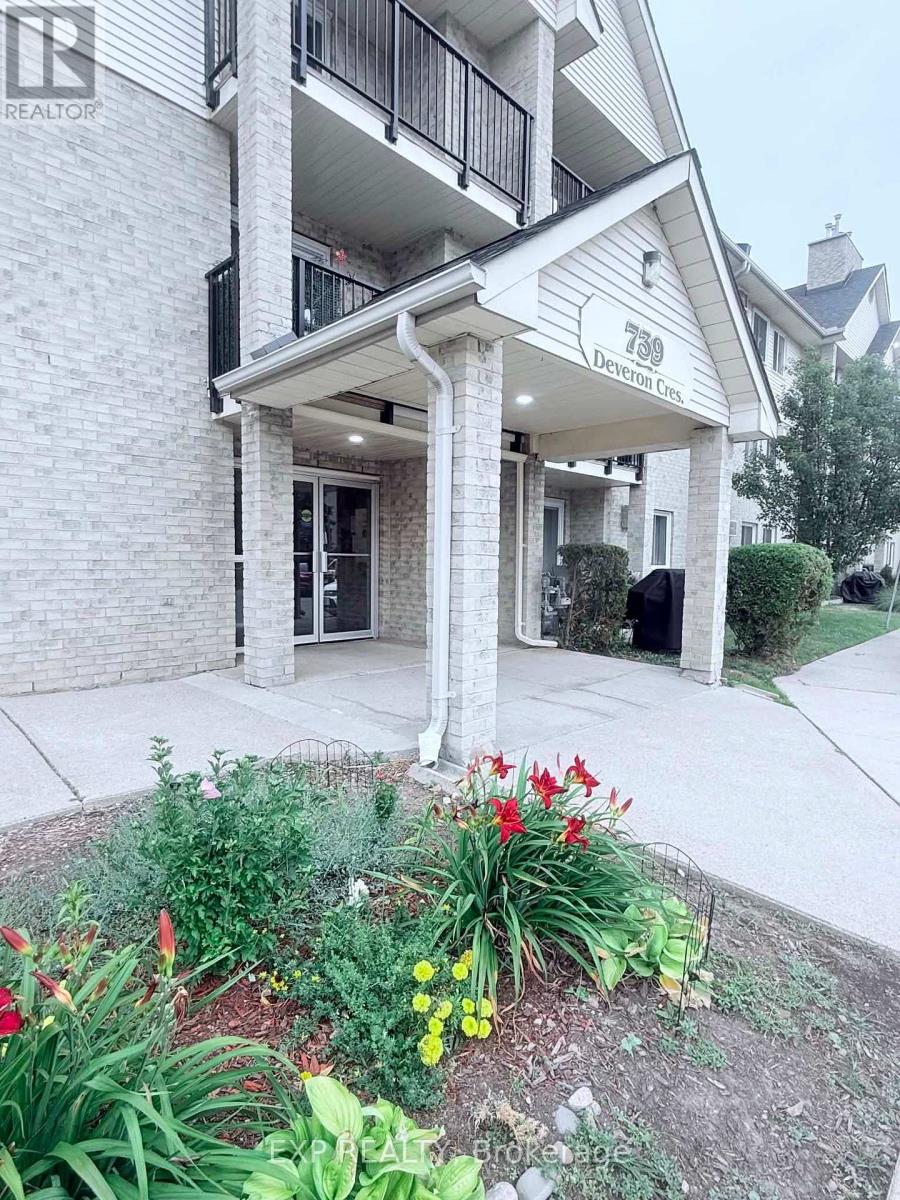
210 - 739 Deveron Crescent
London South, Ontario
Great opportunity to own this spacious 2-bedroom condo in a prime London location! Featuring bright living areas, large patio doors leading to a private balcony, a cozy gas fireplace, and convenient in-suite laundry, this unit offers incredible potential and is ready for your personal touch to make it shine. Located in a well-maintained complex with an outdoor pool and quick access to Highway 401, London Health Sciences Centre, public transit, school, shopping, and restaurants, this is an excellent opportunity for first-time buyers, downsizers, or investors. Great value in a fantastic location -don't miss out! (id:53488)
Exp Realty

19 Kaiser Lane
Middlesex Centre, Ontario
Welcome to this beautifully finished 4-bedroom, 3.5-bath two-storey home in the sought-after Kilworth/Komoka community. Offering 2,516 sqft thoughtfully designed living space above grade, functional family layout, quality finishes, premium 165 ft pool-sized lot, this home checks all the boxes. Bright two-storey foyer with elegant oak staircase welcomes you inside. Just off entrance, the front den provides a versatile space for a home office/playroom/or guest room. Open-concept main floor is designed with everyday living in mind, featuring a spacious living room with gas fireplace & bright bump-out dining area that adds natural light while creating a comfortable, functional flow.The kitchen is both stylish & practical, featuring quartz countertops, stainless steel appliances, large centre island, subway tile backsplash, & an oversized walk-in pantry with full-height cabinetry, additional countertop space-ideal for storage, meal prep, or keeping small appliances neatly tucked away. Carpet-free interior is finished with hardwood & ceramic flooring, while convenient main floor laundry adds to the home's practical layout.Upstairs, the spacious primary suite features a large walk-in closet & five-piece ensuite with double vanity, glass-tiled shower, & soaker tub. Second bedroom benefits from its own private ensuite, remaining bedrooms are generously sized.The basement has been thoughtfully framed for future completion, with plans for two additional bedrooms, full bathroom, & a large rec room, offering an opportunity to expand your living space.Enjoy the fully fenced, pool-sized backyard set on a premium 16 ft deep lot, complete with a concrete patio, plenty of space for activities, entertaining, or a future pool.Ideally located close to parks/trails/shopping/restaurants, & everyday amenities. Steps from future Catholic elementary school expected to open in 2027, this home offers an exceptional opportunity to enjoy one of Middlesex Centre's most desirable communities. (id:53488)
Sutton Group Preferred Realty Inc.
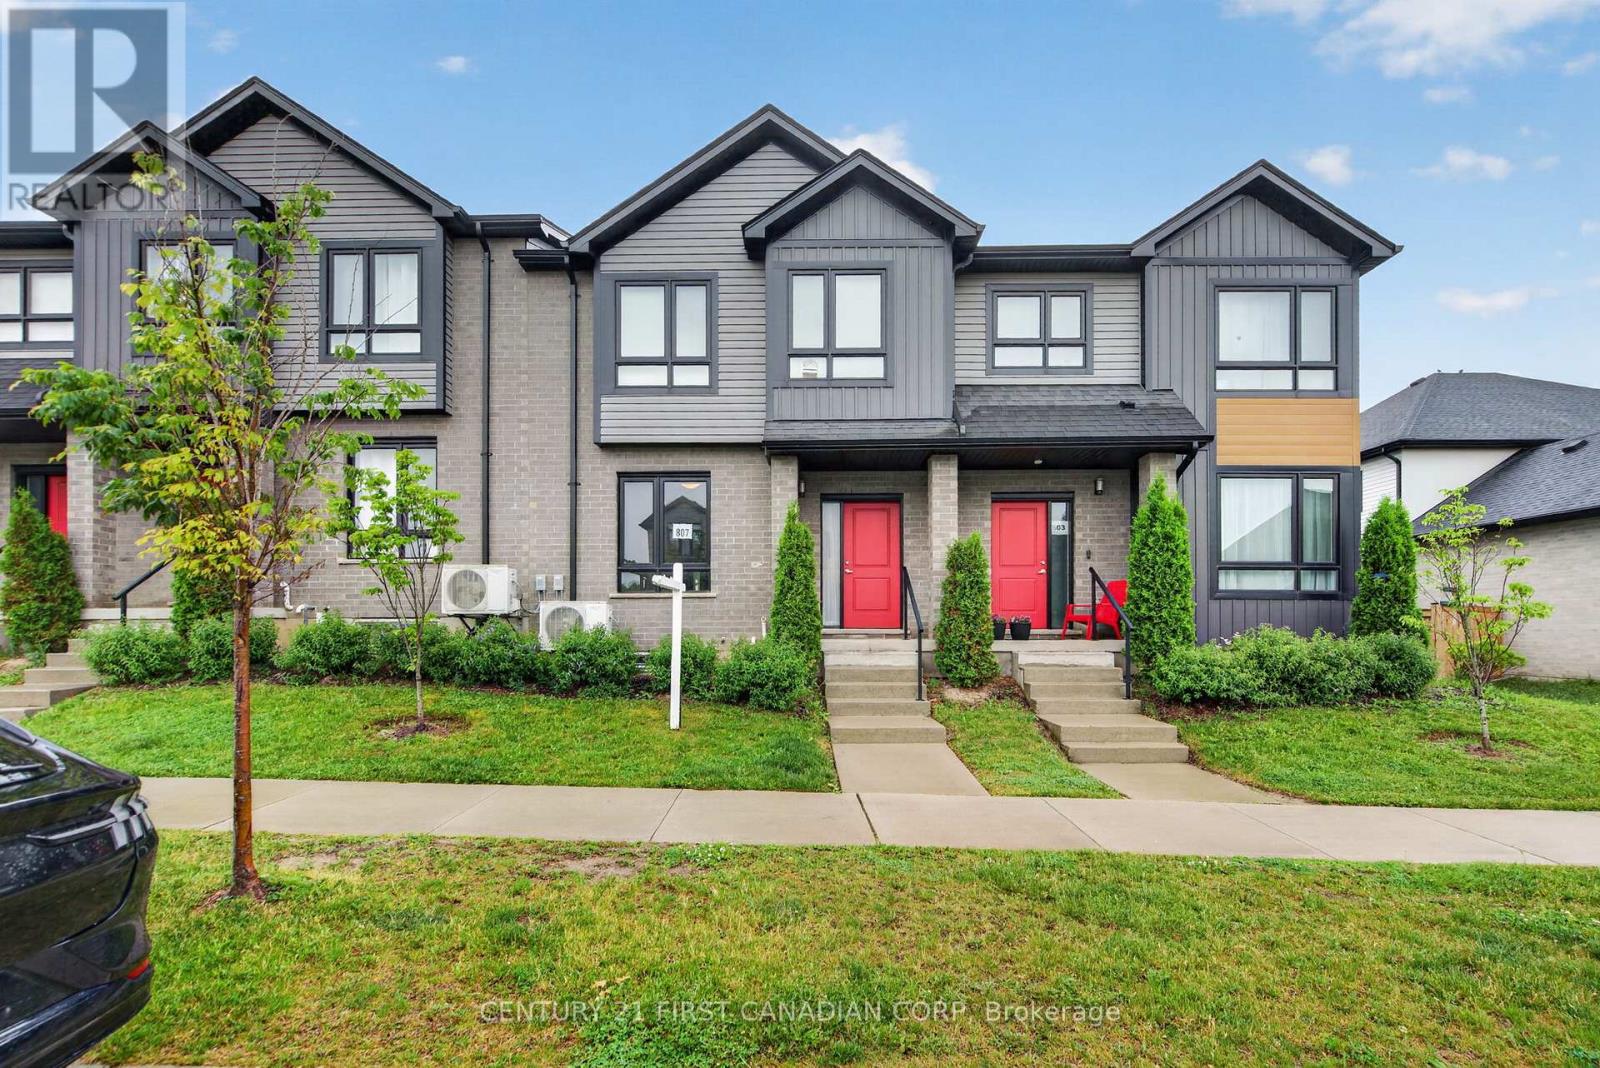
9 - 807 Kleinburg Drive
London North, Ontario
Welcome to this beautiful condo townhouse! This home is located in one of North London's most desirable neighbourhoods. It offers a bright and functional layout with a spacious living area, comfortable bedrooms, and the convenience of upper-level laundry. Featuring both garage and driveway parking, as well as an EV charging outlet, this home is designed to meet modern lifestyle needs. Ideally located just minutes from CF Masonville Place and Western University, with easy access to shopping, dining, recreation, and everyday amenities. Nearby educational options include Mother Teresa Catholic Secondary School, with school bus transportation available to Centennial Public School, St. Catherine of Siena Catholic Elementary School, St. John French Immersion Catholic Elementary School, and Medway High School. Close to parks, public transit, and community amenities, this move-in-ready home is ideal for families, professionals, first-time buyers, or investors seeking a prime North London location. This is a home you'll be proud to own. (id:53488)
Century 21 First Canadian Corp
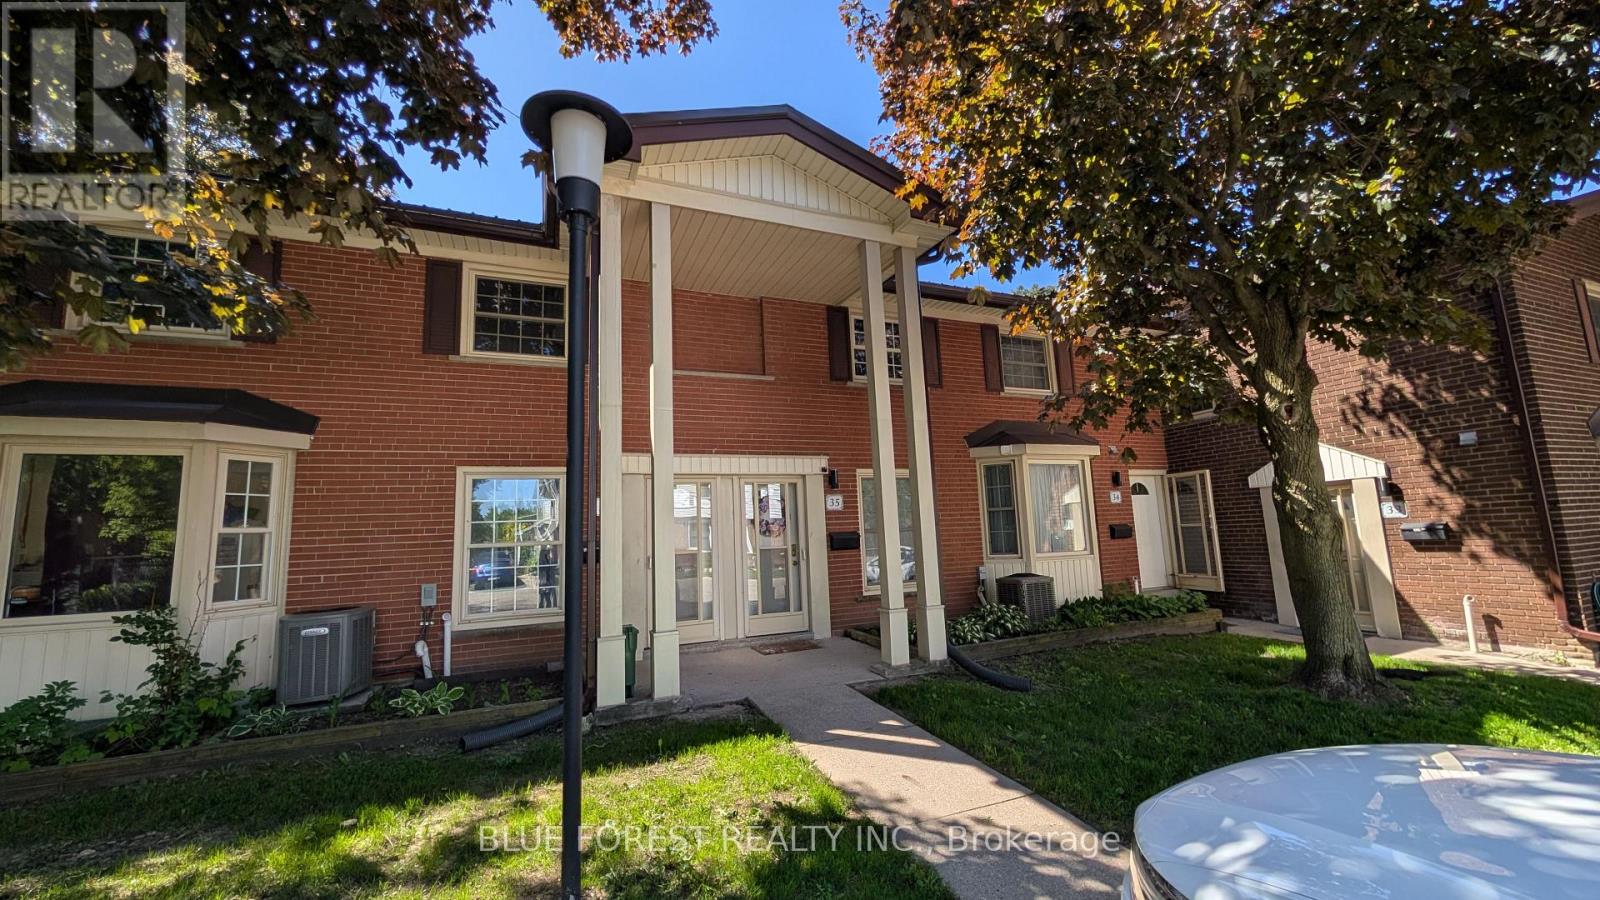
36 Arbour Glen Crescent
London East, Ontario
Budget minded two bedroom condo in mature Northeast London complex. Open plan living and eating area. Two bedrooms on upper level. Forced air gas heating. Opportunity for development in basement. Quick possession available. Sold as is. Some photos have been virtually staged. (id:53488)
Blue Forest Realty Inc.
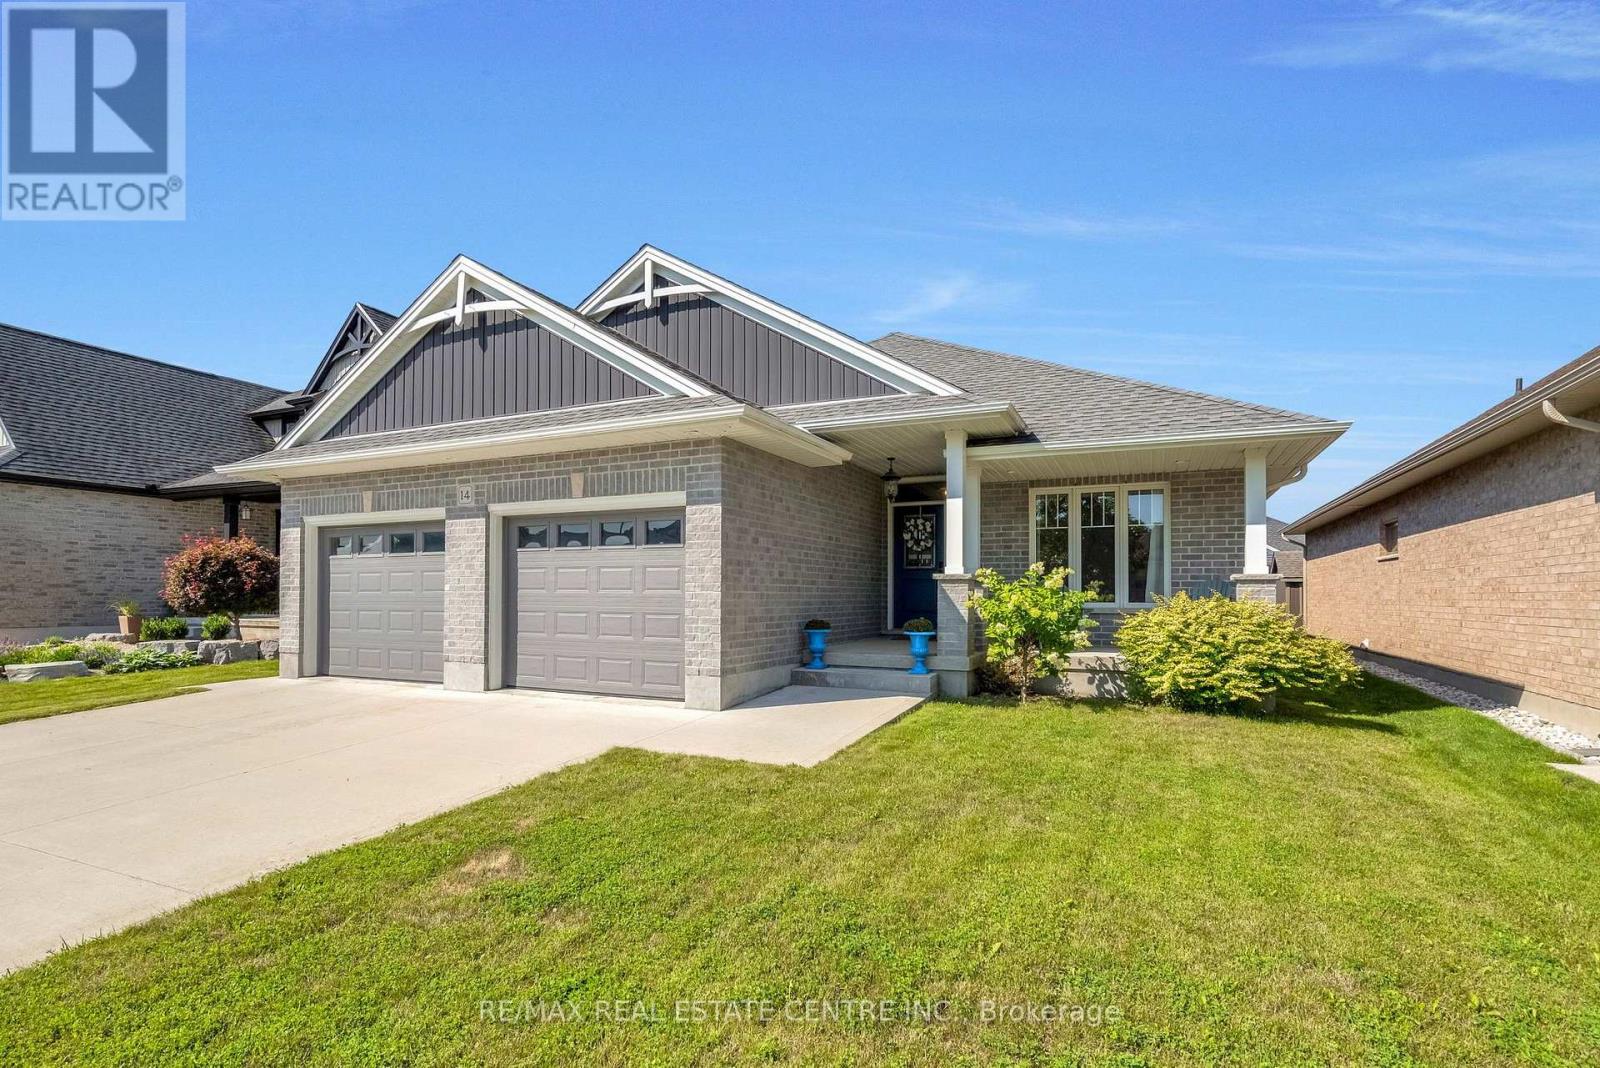
14 St Andrews Drive
St. Thomas, Ontario
Versatile, functional, stylish and move-in ready, this 2 + 2 bedroom bungalow in St. Thomas is waiting for you to call it, "Home." Enjoy this ideal location that is walking distance to elementary and high schools, close to Pinafore Park and Lake Margaret, and just a short drive to the beach-town charm of Port Stanley. The bright, open-concept main floor has a spacious dining room, allowing for a large table to gather around with family and friends, a pantry for all your storage needs, and a beautiful island with breakfast bar in the heart of the home - the kitchen, where meals are prepared with love and memories are made. The custom-built laundry/mudroom off the oversized double garage adds everyday function with a bench, cubbies, hooks, and neatly tucked-away laundry. The main floor primary bedroom becomes a peaceful retreat at the end of a long day, boasting a private ensuite with his and her sinks, a walk-in shower, a relaxing soaker tub, and with a walk-in closet complete with built-in organizers. With 4 bedrooms and 3 full bathrooms in total, this home is perfectly suited for comfortable family living. The finished basement houses 2 additional bedrooms - ideal for older children, guests, or creating separate living space - a 4 piece bathroom, oversized windows in the large rec room to let the light stream in and create a warm atmosphere, plus a massive unspoiled area that could remain excellent storage or be finished for even more living space. Outside, enjoy both a covered front porch and covered back patio, a fully fenced backyard with a shed, and a gas line for your BBQ. The oversized double car garage easily fits vehicles like trucks and suvs, and the driveway offers parking for 4 more vehicles - perfect for a large family or frequent visitors. This is a home that fits every stage of life - ideal for anyone needing a main floor primary bedroom while still offering a flexible space with privacy for older children or extended family below. (id:53488)
RE/MAX Real Estate Centre Inc.
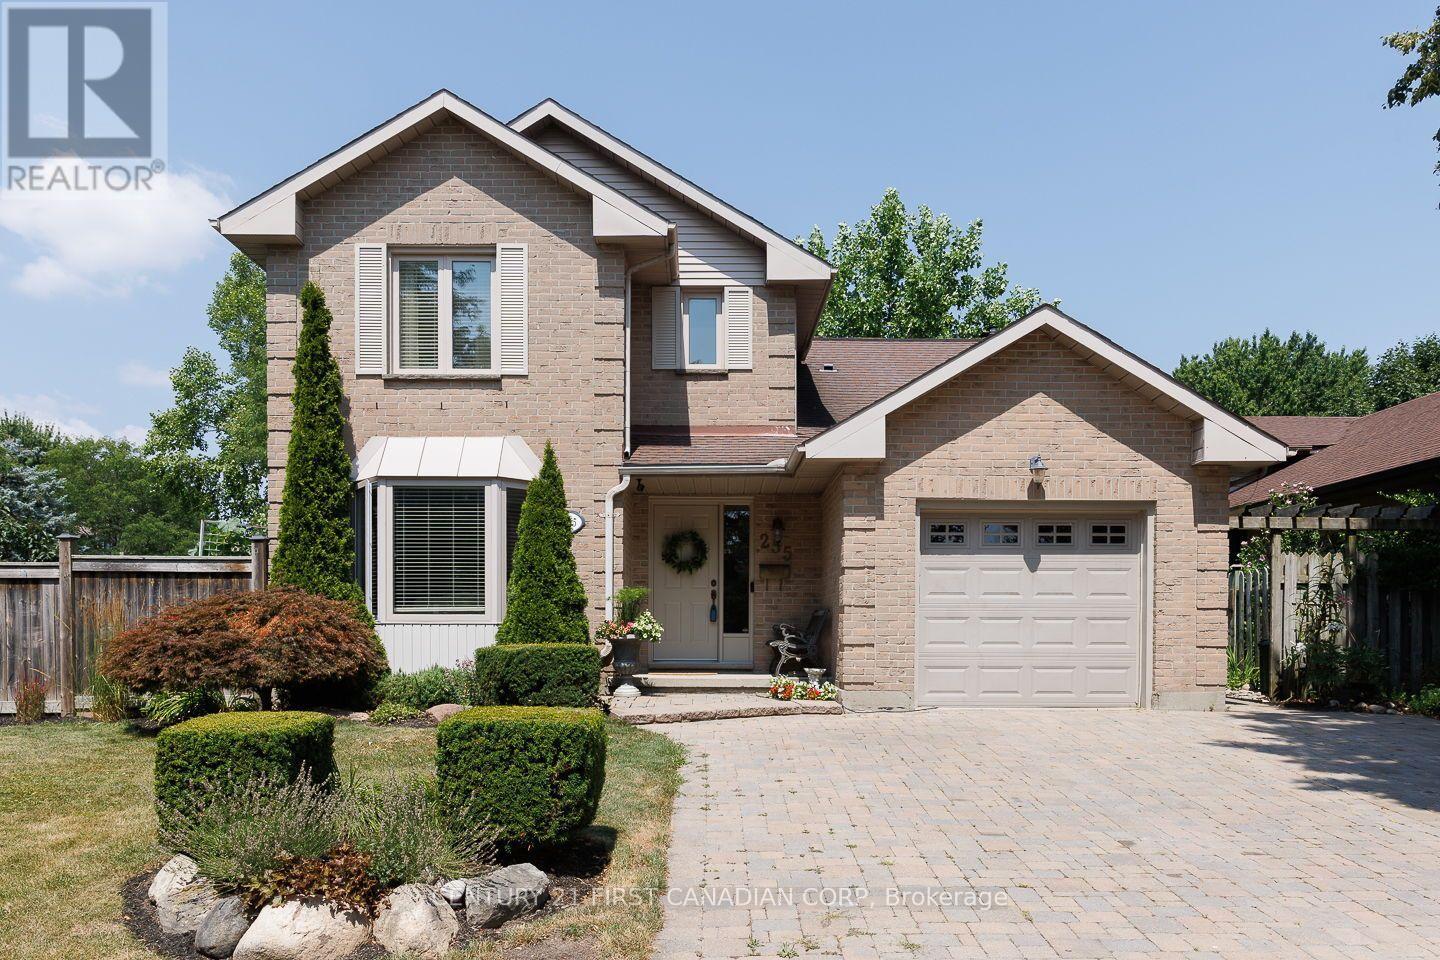
255 Deveron Crescent
London South, Ontario
Welcome to this beautifully maintained family home, perfectly situated on a gorgeous, oversized treed lot with a private, tranquil backyard designed for relaxation. The landscaped yard and inviting patio create the perfect setting for summer entertaining, outdoor dining, or simply unwinding in your own peaceful retreat.Inside, you'll find a warm and welcoming main floor featuring a family room with a cozy fireplace, convenient main floor laundry, and fresh paint throughout, giving the home a bright, move-in-ready feel. Recent updates include a new furnace and central air conditioner, both replaced in August 2025, offering added comfort and peace of mind.With abundant storage throughout, this home is as practical as it is inviting. As an added bonus, most of the furniture can be included, making this an ideal opportunity for first-time buyers, downsizers, or anyone looking for a turnkey home.Conveniently located close to schools, bus routes, shopping, and offering quick, easy access to Highway 401, this is a wonderful opportunity to enjoy comfort, convenience, and exceptional value in a desirable neighbourhood. (id:53488)
Century 21 First Canadian Corp
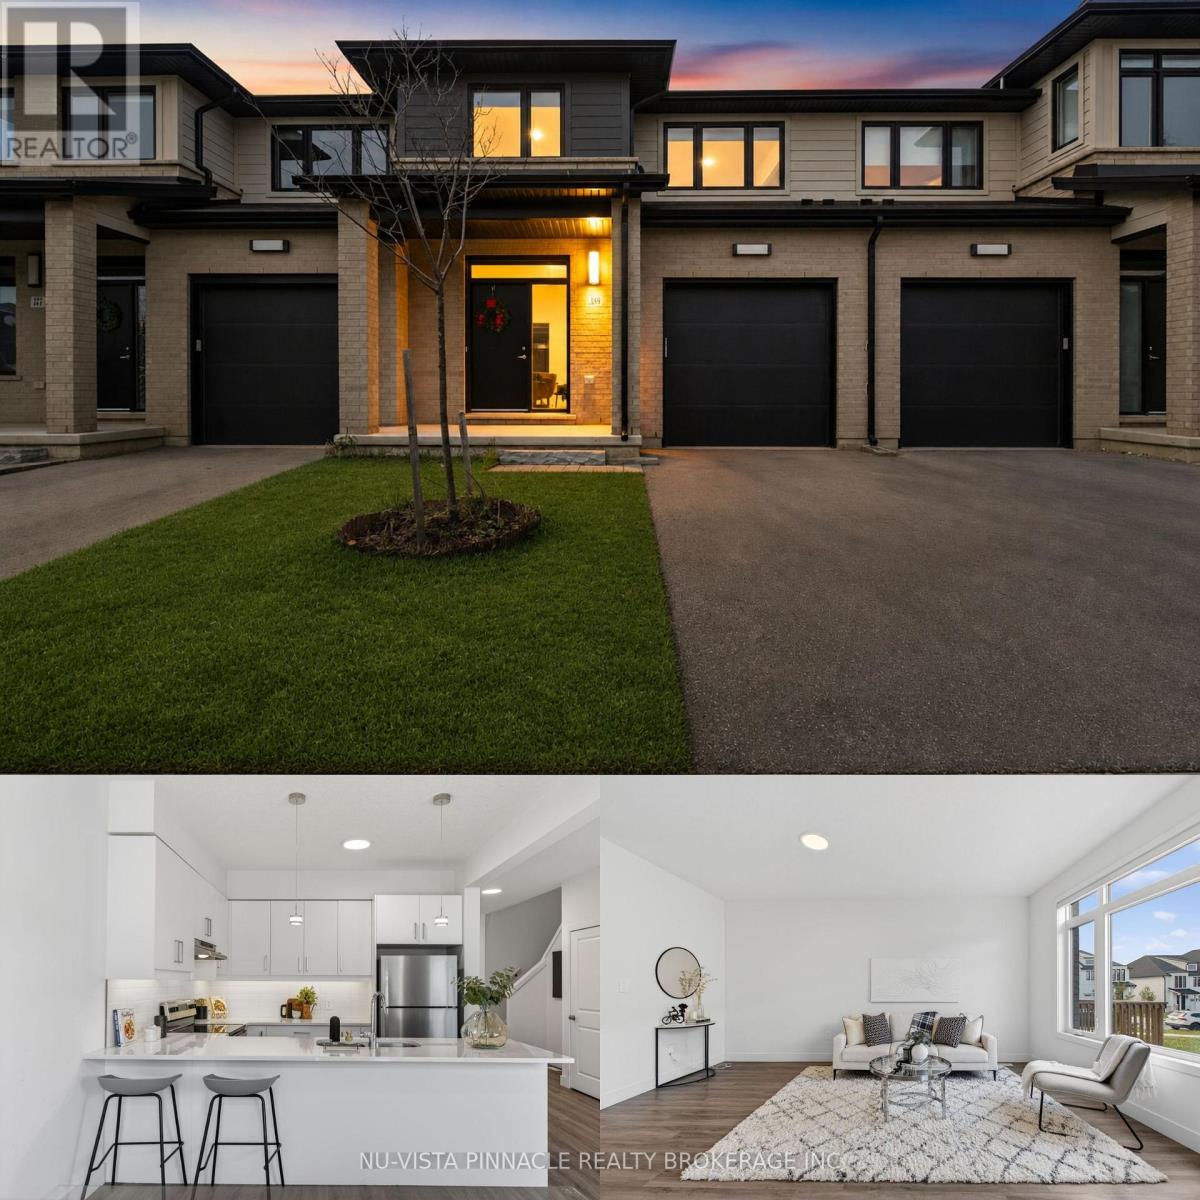
39 - 3635 Southbridge Avenue
London South, Ontario
Welcome to 3635 Southbridge Ave UNIT 39, a beautifully upgraded freehold townhouse offering 1,771 sq. ft. of finished living space in a prime London location. This bright and spacious home features 3 bedrooms and 2.5 bathrooms, along with a single-car garage with opener and a functional layout that includes separate living and dining areas.The main floor boasts 9' ceilings and a builder-designed gourmet kitchen complete with quartz countertops, designer cabinetry with light valence, stainless steel appliances, and a stylish range hood-perfect for both everyday living and entertaining. Upstairs, enjoy 8' ceilings, three well-sized bedrooms, and two full bathrooms, including a comfortable primary retreat.Additional features include central air conditioning, window coverings, and a deck, offering both comfort and convenience. Ideally located just 5 minutes to Highways 401 & 402, and close to major shopping, big box stores, restaurants, and hospital, this home is perfect for families and professionals alike. (id:53488)
Nu-Vista Pinnacle Realty Brokerage Inc

228 Edgewater Boulevard
Middlesex Centre, Ontario
Architectural Masterpiece by Millstone Homes x Qub3 Studios in Kilworth's Edgewater Estates. Welcome to modern luxury living in Edgewater Estates. Custom-designed by Qub3 and built by Millstone Homes, this contemporary masterpiece offers 3,250 sq ft of above-grade luxury space, beautifully accented by a 200 sq ft double-height void. From its commanding stone facade and sleek ACM panels to the refined aggregate finishes, this property redefines premium curb appeal. Volumetric Grandeur & Elite Finishes: Step into an interior defined by soaring volumes and 10' ceilings across both levels. The heart of the home is a spectacular great room boasting a dramatic 20' double-height ceiling and expansive, south-facing windows that flood the open footprint with all-day natural light. An upgraded staircase with custom glass railings serves as a striking design piece. The main floor transitions effortlessly to an expansive outdoor patio designed for high-end indoor/outdoor entertaining. The Culinary Studio & Luxury Upgrades: The gourmet kitchen features premium Caesarstone countertops and a matching full-height backsplash. Elite features include high-end paneled appliances, a versatile induction cooktop + gas stove setup, and a spacious walk-in pantry. Upgraded luxury flooring runs continuously throughout, complemented by white plumbing fixtures and intelligent smart toilets. Walk-Out Basement & Lifestyle: The lower level features rare 9' ceilings, oversized windows, and a dedicated walk-out entry. Flooded with light, this bright unfinished space offers an immaculate canvas for a future theater, gym, or guest suite. Complete with a deep 3-car garage. Nestled in a serene, family-oriented community close to trails, nature, and a brand-new Catholic school under construction nearby. Experience small-town charm with city convenience! (id:53488)
Shrine Realty Brokerage Ltd.
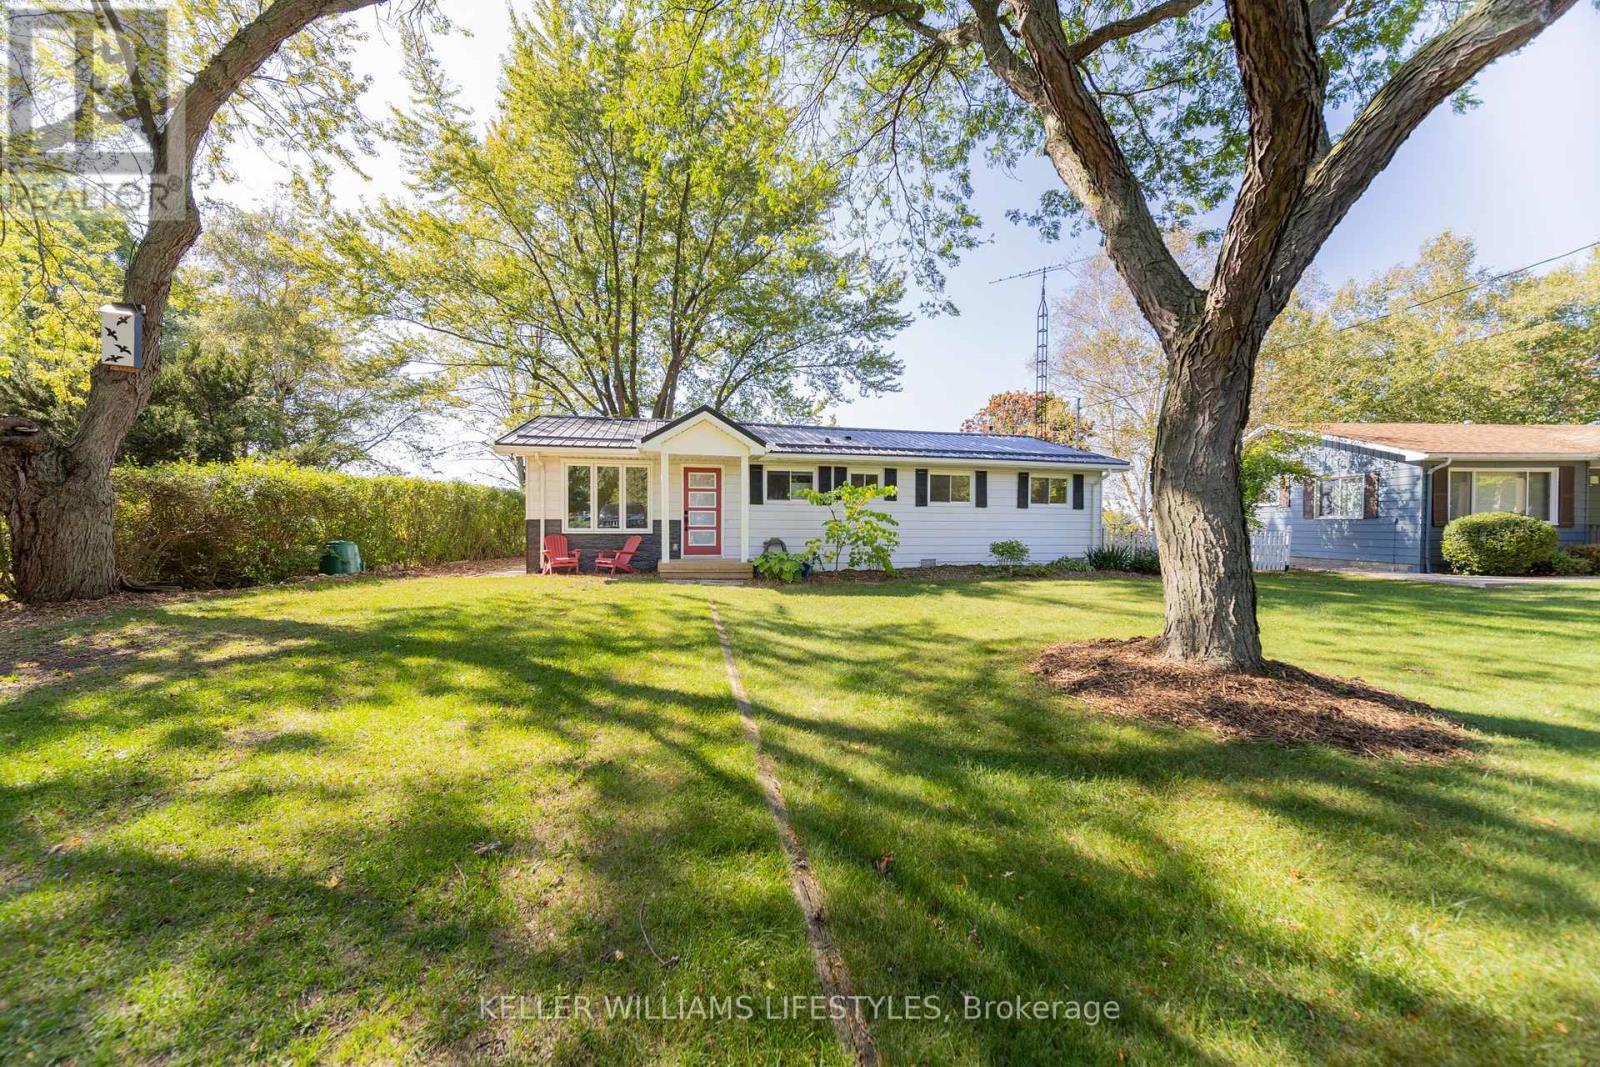
72553 Princess Street
Bluewater, Ontario
Welcome to 72553 Princess Street, a charming lakefront retreat on the shores of Lake Huron. This 3-bedroom, 1-bath home features an open concept kitchen and living room that create a bright and welcoming interior. At the back of the home, a covered porch overlooks the large backyard and offers the perfect place to relax, entertain, or take in the panoramic lake views and Bayfield's famous sunsets. Set on a spacious lot, the property also provides private lake access and is just minutes from the beach, marina, shops, and restaurants combining natural beauty, convenience, and year-round enjoyment. (id:53488)
Keller Williams Lifestyles
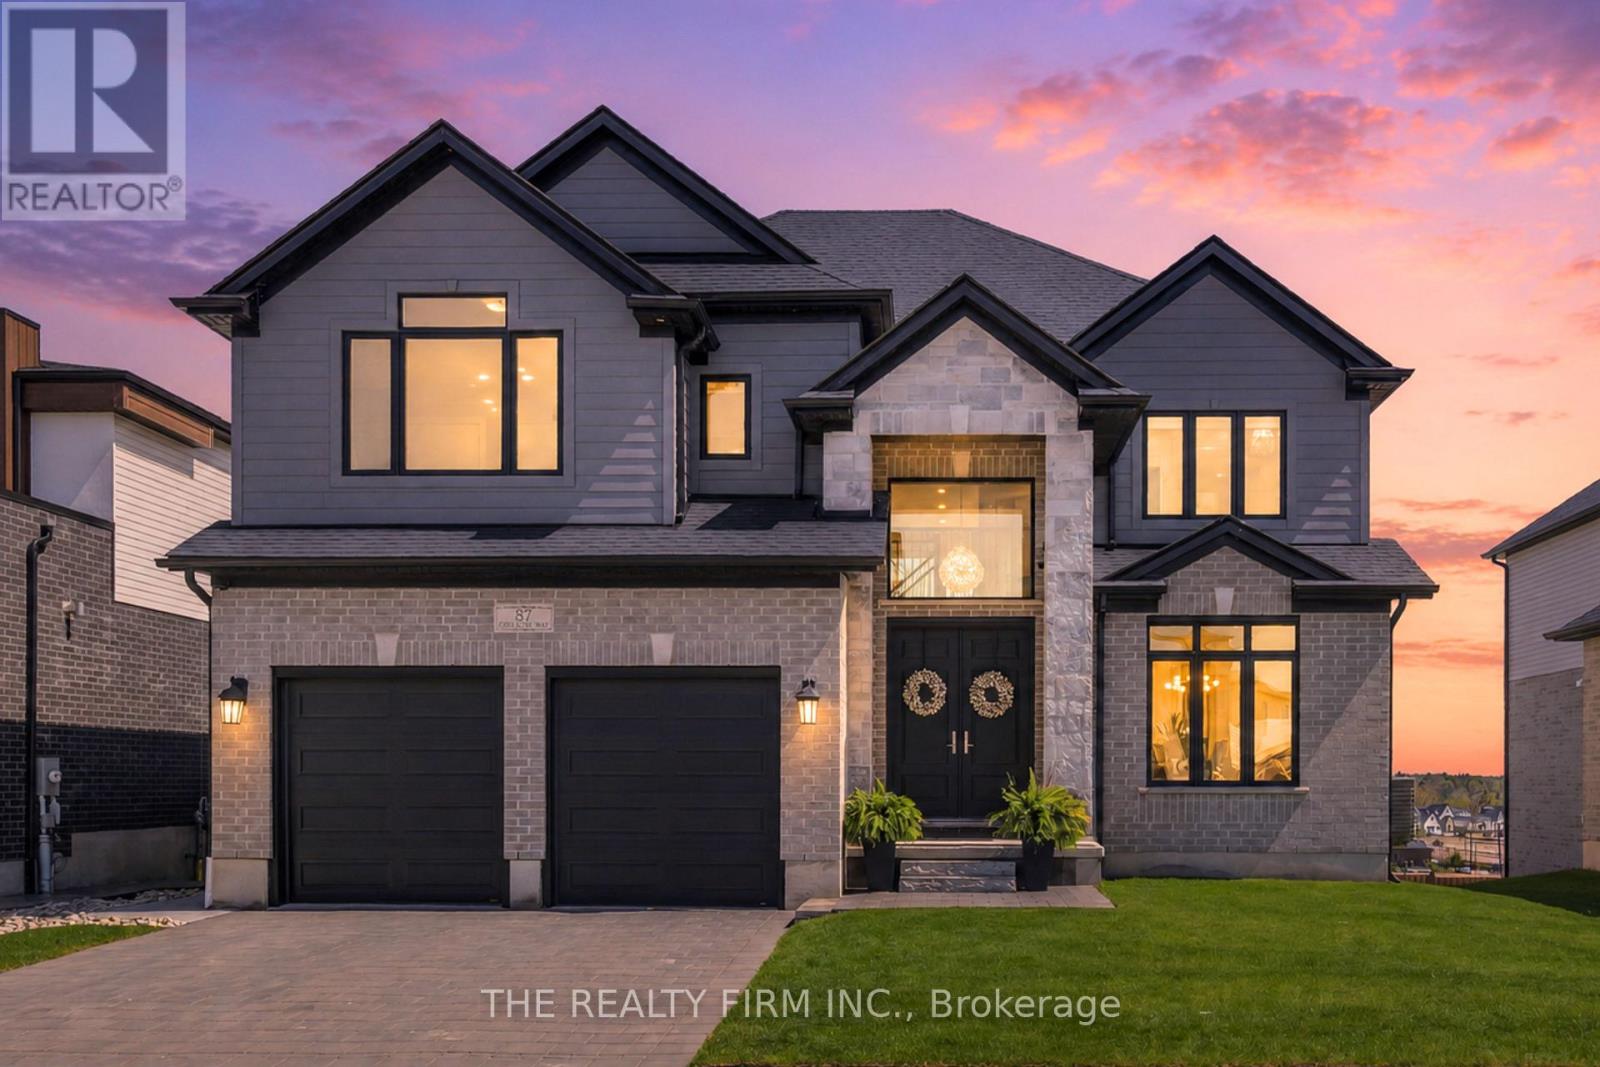
87 Daventry Way
Middlesex Centre, Ontario
Set your eyes on the beauty of 87 Daventry Way in Komoka, a striking 2-storey home with exceptional curb appeal, walk-out lower level, modern finishes, and double attached garage. Offering 4 bedrooms and 3.5 bathrooms, this beautifully designed home blends luxury, functionality, and family living. Step inside to soaring ceilings, expansive windows, engineered hardwood, and a bright open-concept layout filled with natural light. A formal dining room sits off the front entrance, connected to the chef-inspired kitchen through a stylish butler's pantry with custom cabinetry and quartz counters. The kitchen features quartz countertops, ceiling-height cabinetry, s/s appliances, oversized island with seating, and additional dining area with sliding doors leading to the rear deck. The living room showcases impressive two-storey ceilings, automatic window coverings, and a gas fireplace with floor-to-ceiling tile surround. Main level also includes a laundry/mudroom with garage access and storage, 2-piece bathroom, and versatile bonus room ideal for office, playroom, or main floor bedroom. Upstairs offers space for the whole family with a second bedroom featuring its own 3-piece ensuite, bedrooms 3 and 4 connected by a jack-and-jill 5-piece bathroom with double vanity, and a spacious primary retreat overlooking the backyard oasis complete with walk-in closet and spa-like 5-piece ensuite with double vanity, soaker tub, and glass shower. The unfinished walk-out basement offers abundant natural light and endless potential for future living space or in-law suite. The backyard is a true showstopper, thoughtfully designed for luxury outdoor living and entertaining. Featuring a heated, salt water in-ground pool surrounded by expansive concrete patio space, elevated rear deck, covered lounge area, and a custom pool house. Located in a family-friendly community near parks, trails, schools, golf, and just minutes to London's West 5 and west-end amenities. (id:53488)
The Realty Firm Inc.
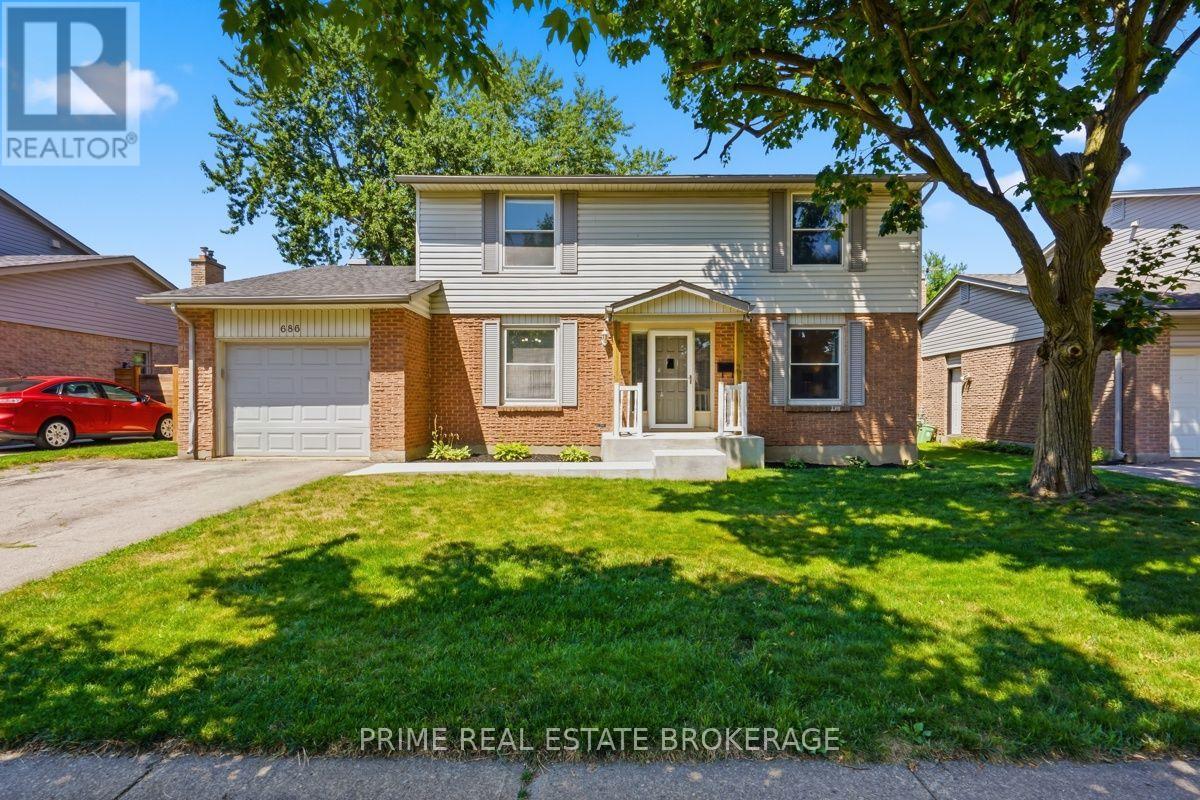
686 Barclay Road
London South, Ontario
Welcome to this well-maintained 4-bedroom, 2-bath family home in the highly sought-after Westmount neighbourhood. Offering a functional layout with spacious principal rooms. This home is full of potential for buyers looking to personalize a solid property in an established community. The main floor features a bright living room, formal dining room, convenient 2- piece bathroom, spacious kitchen, and a comfortable family room with a cozy gas fireplace. Sliding doors lead to a private, fully fenced backyard with mature landscaping and a concrete patio, ideal for relaxing or entertaining. Inside entry from the attached single-car garage adds everyday convenience. Upstairs, you'll find 4 generously sized bedrooms and a large 4- piece bathroom. The unfinished basement offers plenty of storage or future living space to suit your needs. Located close to excellent schools, parks, Bostwick Community Centre and the YMCA, plus shopping, dining, and easy access to major routes. This home offers incredible value in a neighbourhood where opportunities are increasingly rare. (id:53488)
Prime Real Estate Brokerage
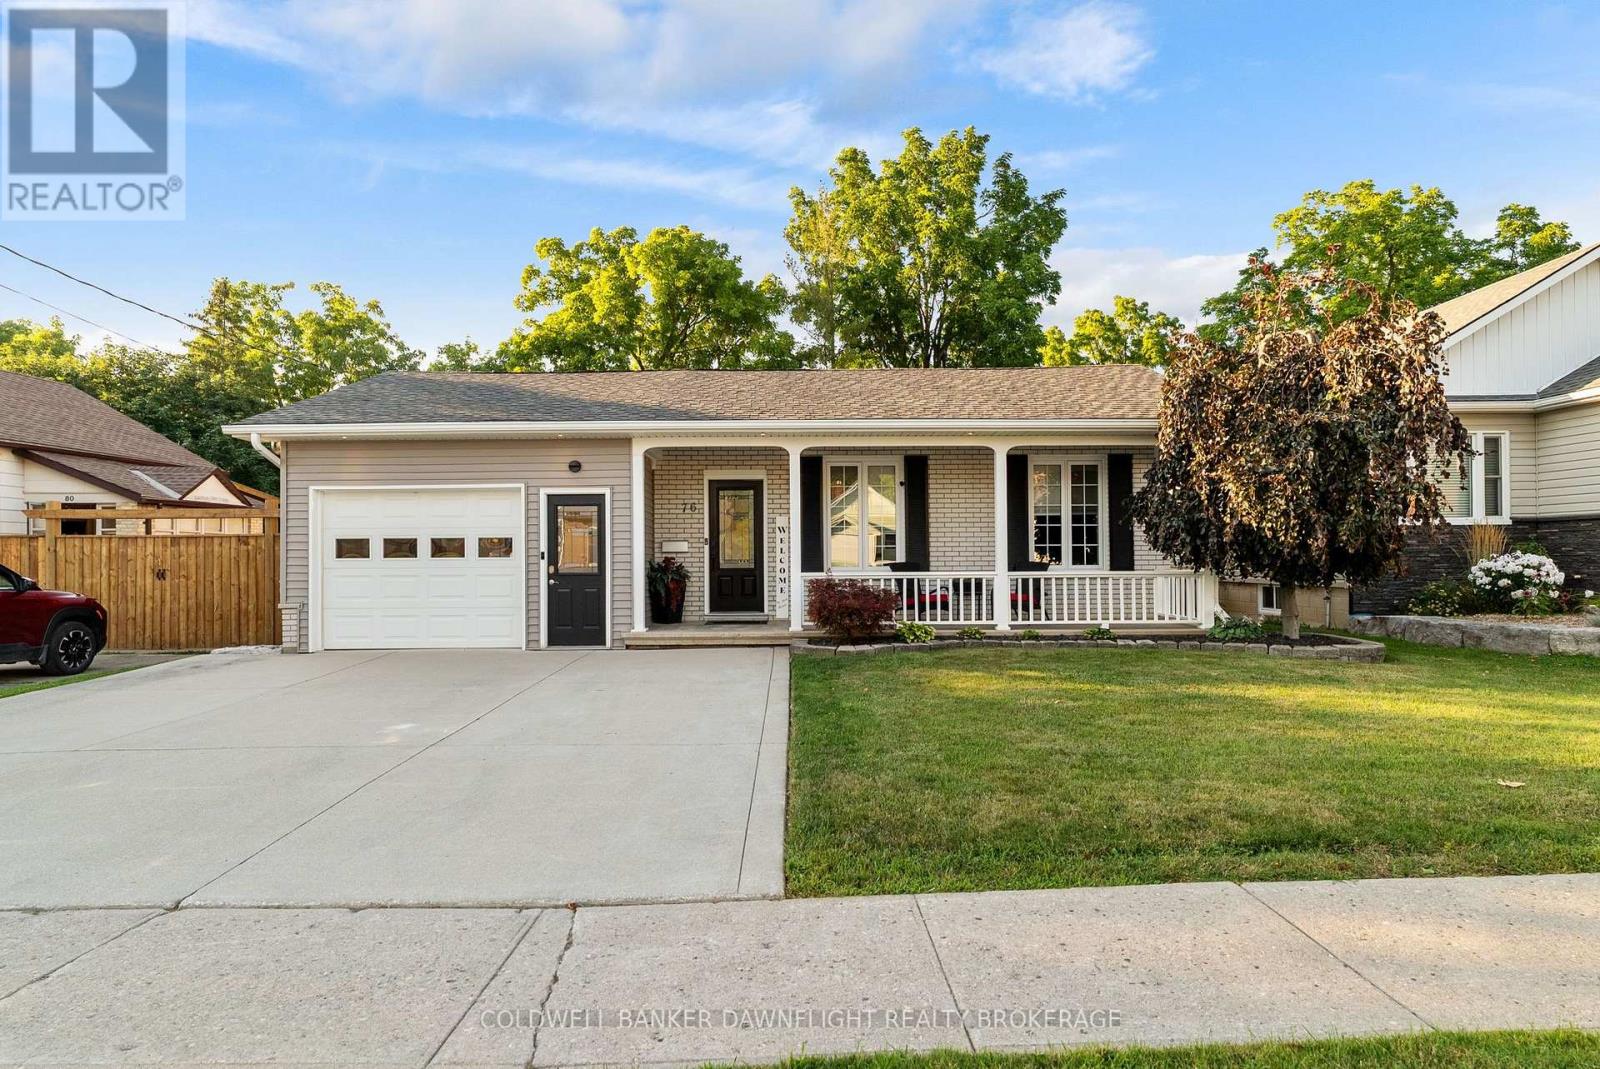
76 Sanders Street W
South Huron, Ontario
Welcome to this beautifully updated brick bungalow which is ideally located in the heart of Exeter and within walking distance to shopping, schools, the recreation centre and scenic walking trails. Enjoy the convenience of small-town living while being just 30 minutes from London and Stratford and only 15 minutes from the beautiful beaches of Lake Huron. Meticulously renovated over the years, this warm and inviting home is truly move-in ready. The bright open-concept kitchen, dining and living area creates the perfect space for everyday living and entertaining. Offering 4 bedrooms (2 on the main floor and 2 on the lower level), 2 full bathrooms, a finished recreation room and generous room sizes throughout, this home provides plenty of space for families or those looking to downsize without compromise. The finished lower level offers a spacious recreation room with a cozy gas fireplace, two generously sized bedrooms, a 3-piece bathroom, a large laundry area and plenty of storage space-providing the perfect combination of comfort, functionality and flexibility for family living or accommodating guests. Recent updates include stylish feature walls in the living room, dining room and mudroom, new kitchen appliances, new flooring in the main floor bedrooms and an updated main floor bathroom. The attached insulated garage is equally impressive, featuring gas heat, an epoxy-coated floor and maintenance-free finishes. Step outside to your private backyard retreat which is complete complete with a large stamped concrete patio, charming wood gazebo and a fully fenced yard-perfect for relaxing, entertaining or letting children and pets play safely. With outstanding curb appeal, a welcoming covered front porch and countless thoughtful upgrades, this exceptional property offers comfort, style and convenience in one. Whether you're searching for the perfect family home or a low-maintenance retirement property, this home is sure to impress. Book your showing today! (id:53488)
Coldwell Banker Dawnflight Realty Brokerage
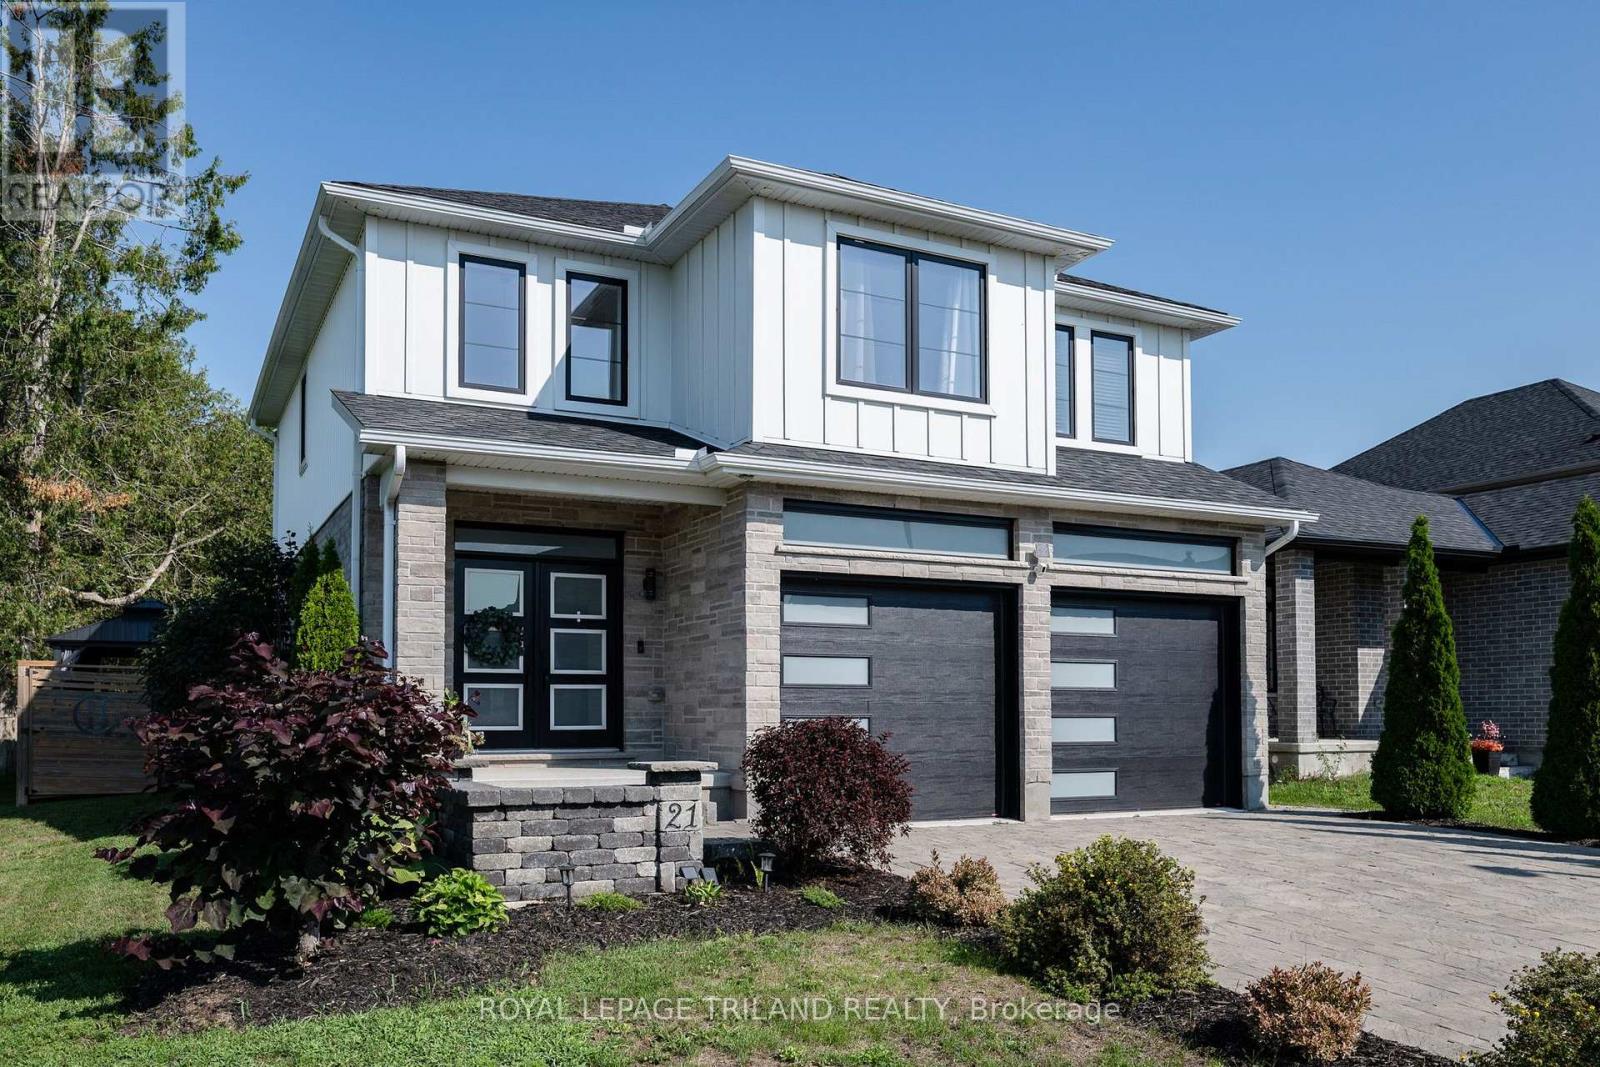
21 Armstrong Street
Strathroy-Caradoc, Ontario
Welcome to this beautiful custom built 4 bedroom home in the thriving community of Mt. Brydges ! Former Patzer Homes 2020 model home with high end finishes and extensive upgrades throughout. Hard surface countertops and backsplash, upgraded lighting, upgraded flooring, open concept design allowing family to be together more often. Cozy living room centered around a lovely gas fireplace. Main floor laundry, and inside entry from the 2 car garage. Walkout to deck overlooking beautifully landscaped yard with heated inground pool, covered sitting area with view of farm fields to the west making for some stunning sunsets almost every night from your backyard !!! The primary bedroom offers a luxurious 5 piece ensuite with spacious walk-in shower, and walk in closet. Need more space ? Check out the finished basement that could be your games room complete with a guest bedroom, and another 3 piece bathroom. The location is within walking distance to the Lions Community Centre / arena / park. Easy access to the 401 / 402, many local amenities including restaurants, churches, schools. Escape the busy city life with a short drive to the west of London. (id:53488)
Royal LePage Triland Realty
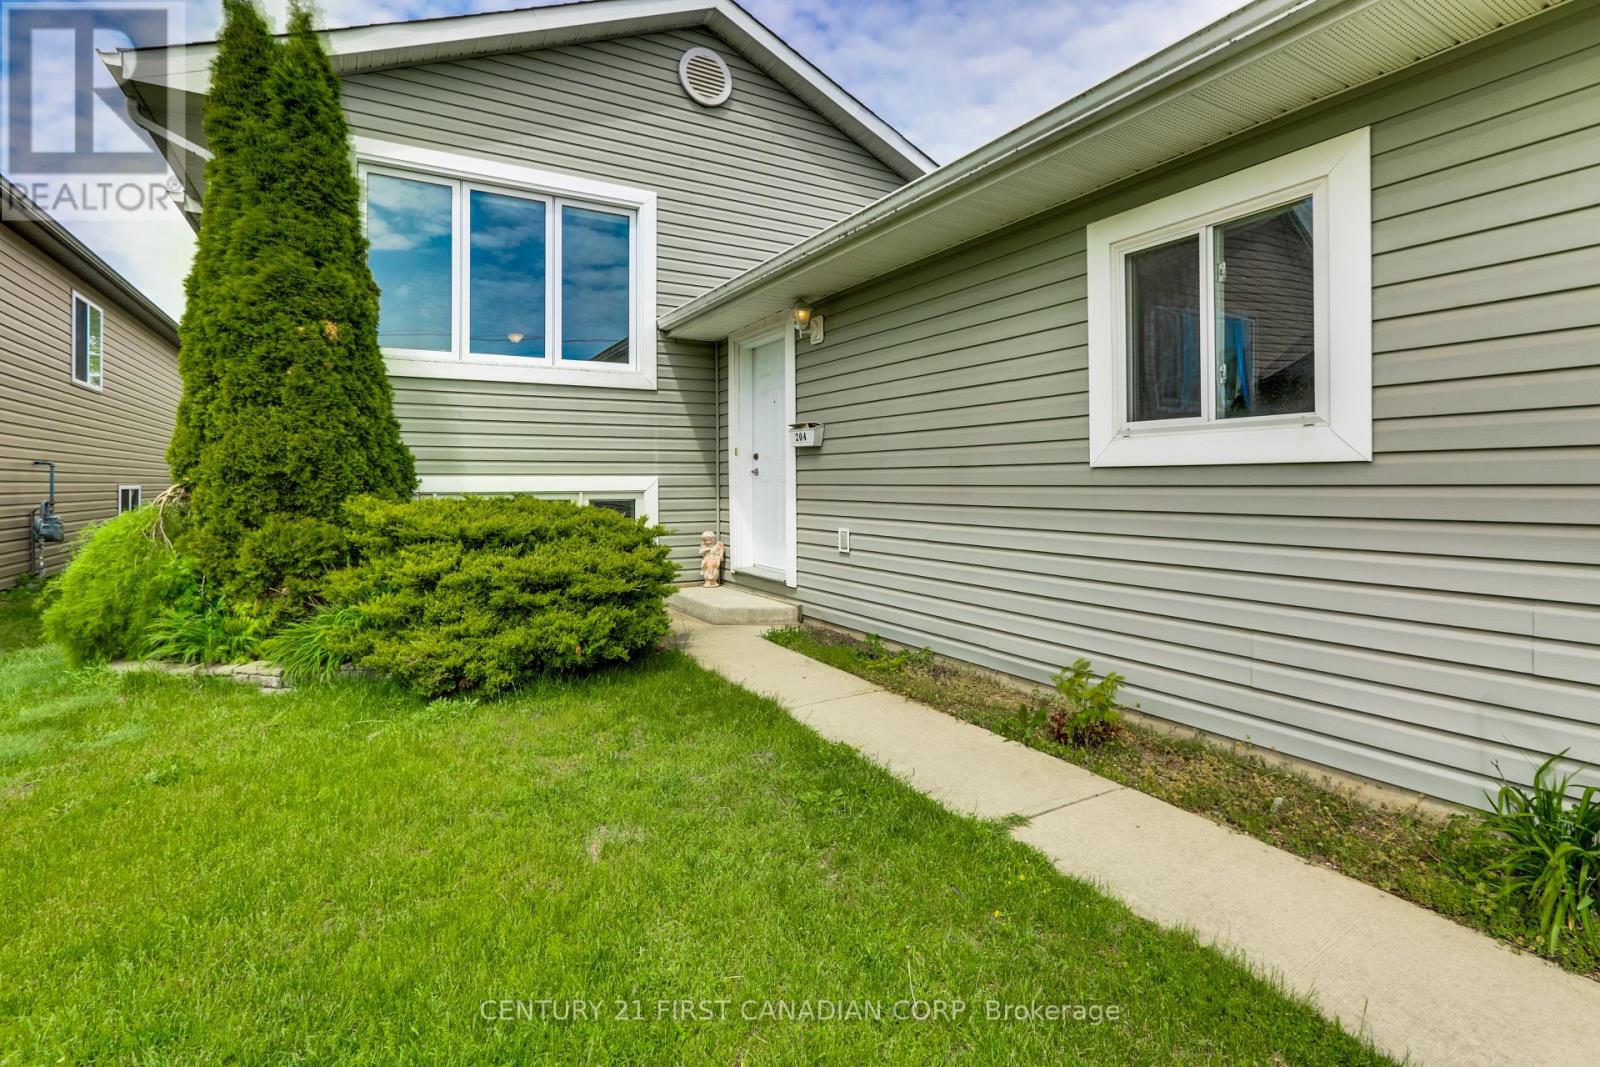
204 Ewart Street
Strathroy-Caradoc, Ontario
Welcome to 204 Ewart Street East in Strathroy! This raised bungalow offers over 2,000 sq. ft. of finished living space on an exceptional 33' x 203' deep lot. The bright, open-concept main floor features a spacious living room, kitchen, and dinette, along with two bedrooms, including a primary suite with a private ensuite, plus a second full bathroom.The fully finished lower level offers outstanding versatility with a large recreation room, separate family room, third bedroom, third full bathroom, mudroom, and a separate walk-up entrance-ideal for an in-law suite, multi-generational living, or income potential.Complete with an attached one-car garage and an expansive backyard and deck leading off the one of the main floor bedrooms. This home is ready for your personal touch. Some photos have been digitally enhanced to illustrate the home's potential. A fantastic opportunity offering space, flexibility, and exceptional value! (id:53488)
Century 21 First Canadian Corp
Contact Melanie & Shelby Pearce
Sales Representative for Royal Lepage Triland Realty, Brokerage
YOUR LONDON, ONTARIO REALTOR®

Melanie Pearce
Phone: 226-268-9880
You can rely on us to be a realtor who will advocate for you and strive to get you what you want. Reach out to us today- We're excited to hear from you!

Shelby Pearce
Phone: 519-639-0228
CALL . TEXT . EMAIL
Important Links
MELANIE PEARCE
Sales Representative for Royal Lepage Triland Realty, Brokerage
© 2023 Melanie Pearce- All rights reserved | Made with ❤️ by Jet Branding