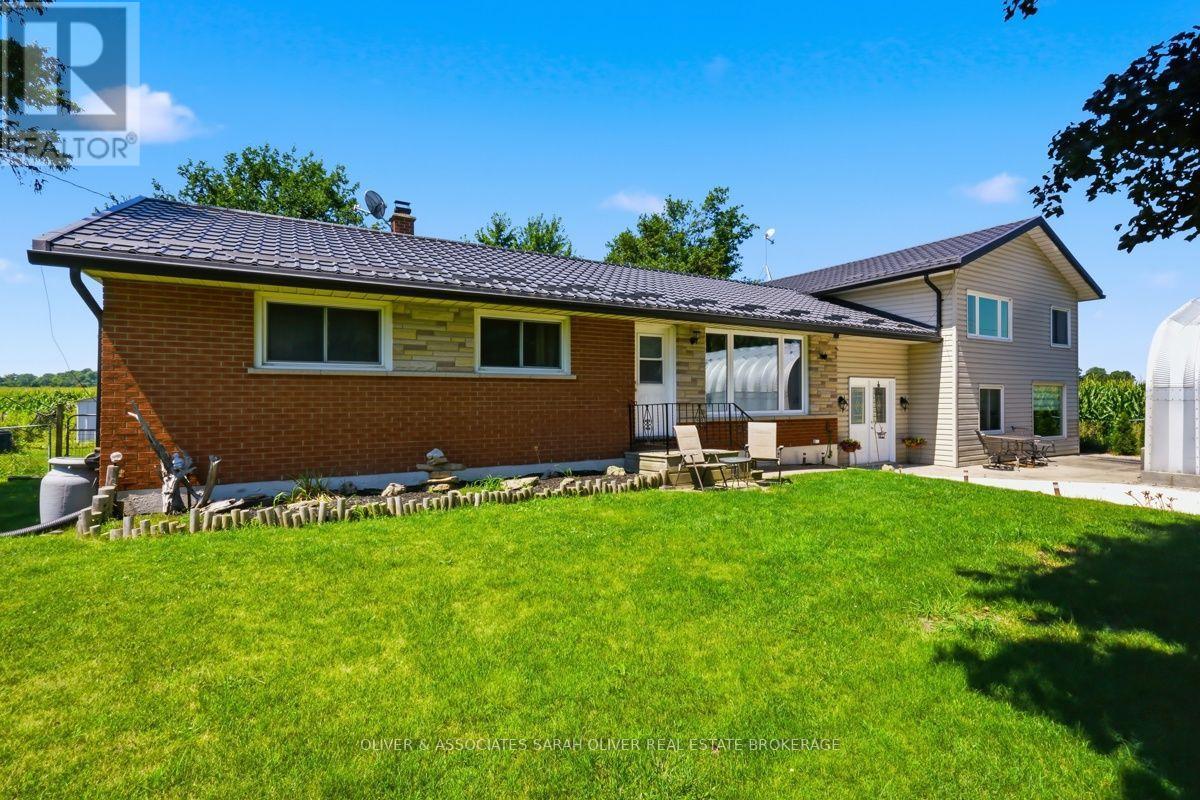
4159 Putnam Road
Thames Centre, Ontario
Country home, Larger than it looks and surrounded by farmland. Ranch has an updated kitchen (2025), updated paint and baseboards and Laminant Livingroom, hallway and bedrooms. (2026).Main part of house features 3 bedrooms, and 1 bath. , Patio door from kitchen/dining area to private fenced backyard This property features a self contained 1 bedroom/1 bath apartment/granny suite with a private entrance and large Familyroom area that could also be used for home office space, seperate updated electric panel and a pellet stove, along with mini splits for heating and cooling, Quanset hut garage/workshopp ( 20x26), Ranch has forced air gas heating approx 10 year of age, Septic bed (2006), most windows & doors (2006 or newer), electrical panel (2007), and paved lane way (2013). Enjoy country living while literally only 2 minutes or less from Hwy #401, and 15 minutes to London. (id:53488)
Oliver & Associates Sarah Oliver Real Estate Brokerage
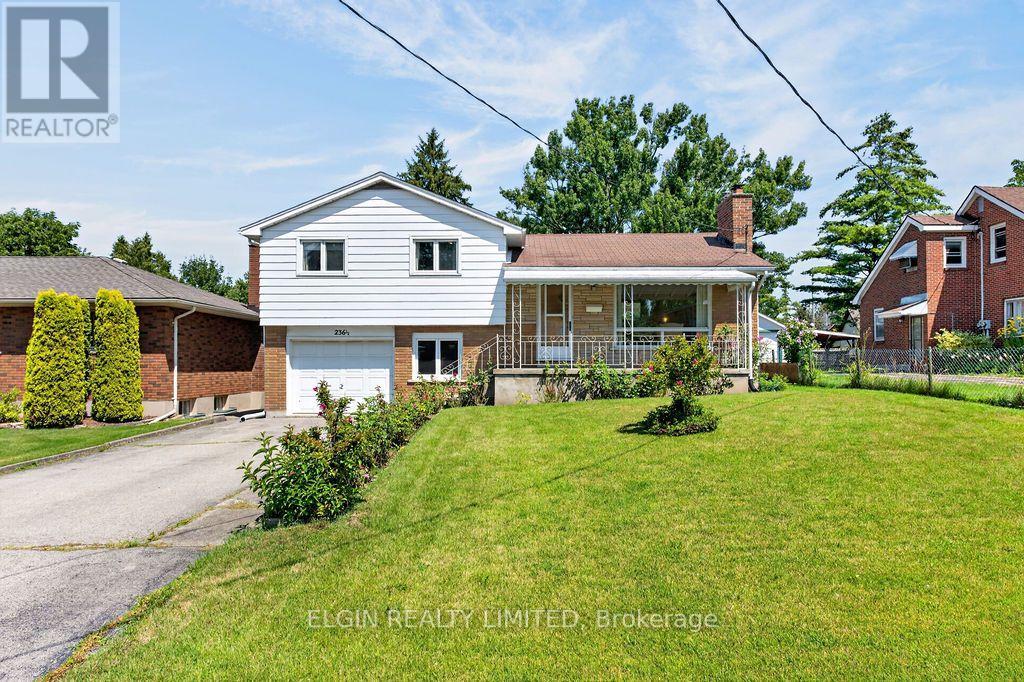
236 1/2 Erie Street
St. Thomas, Ontario
Solid, well-built 4-level side split offering space, versatility, and outstanding potential in a convenient location just minutes from downtown, the Walmart shopping district, and Elgin Mall. Ideal for a growing family, this home features a functional multi-level layout ready for your personal updates and finishing touches. The spacious backyard is perfect for relaxing or entertaining, complete with mature fruit trees, a deck, and a garden shed. Parking is plentiful with a large double driveway and a deep single-car garage. The main level includes a private office, a 3-piece bathroom, and a separate rear entrance, making it well suited for a home office, hobby room, or home-based business, subject to municipal requirements. A great opportunity to invest in a quality-built home with plenty of room to grow and make it your own. Appliances are included. Quick possession available. (id:53488)
Elgin Realty Limited
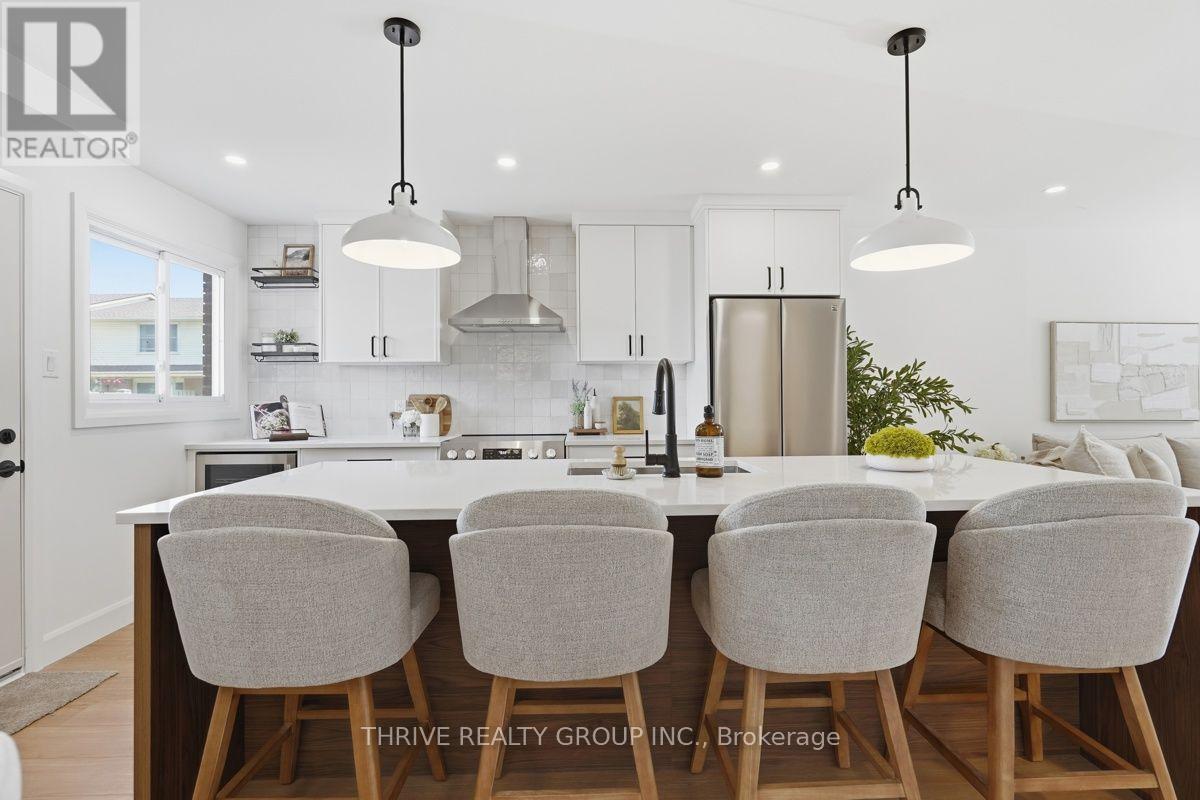
96 - 51 Sholto Drive
London South, Ontario
WOW! Modern design, exceptional renovations, and incredible value in the heart of South London! This stunning turnkey townhouse offers the perfect blend of style, comfort, and convenience, making it an outstanding opportunity for first-time buyers, young families, professionals, or savvy investors. Step inside to a bright, open-concept main floor where a show-stopping custom kitchen takes centre stage, complete with an oversized island, stainless steel appliances, abundant storage, and seamless space for entertaining. The dramatic fireplace feature wall creates a warm, inviting focal point, while contemporary finishes throughout make this home feel fresh, stylish, and move-in ready. Upstairs, you'll find three spacious bedrooms and a beautifully updated bathroom. The finished lower level adds valuable living space, perfect for a family room, home office, gym, playroom, or guest retreat. Outside, enjoy your own private, fenced backyard with a fantastic patio-ideal for BBQs, relaxing, or entertaining all summer long. Major updates, including a new furnace and central air (2026), provide added peace of mind for years to come. Located in a well-managed condominium community with reasonable condo fees, you're just steps to White Oaks Mall, schools, parks, restaurants, transit, and every everyday convenience, with quick access to Highway 401. Stylish, affordable, and completely move-in ready-this is one you'll want to see before it's gone! (id:53488)
Thrive Realty Group Inc.
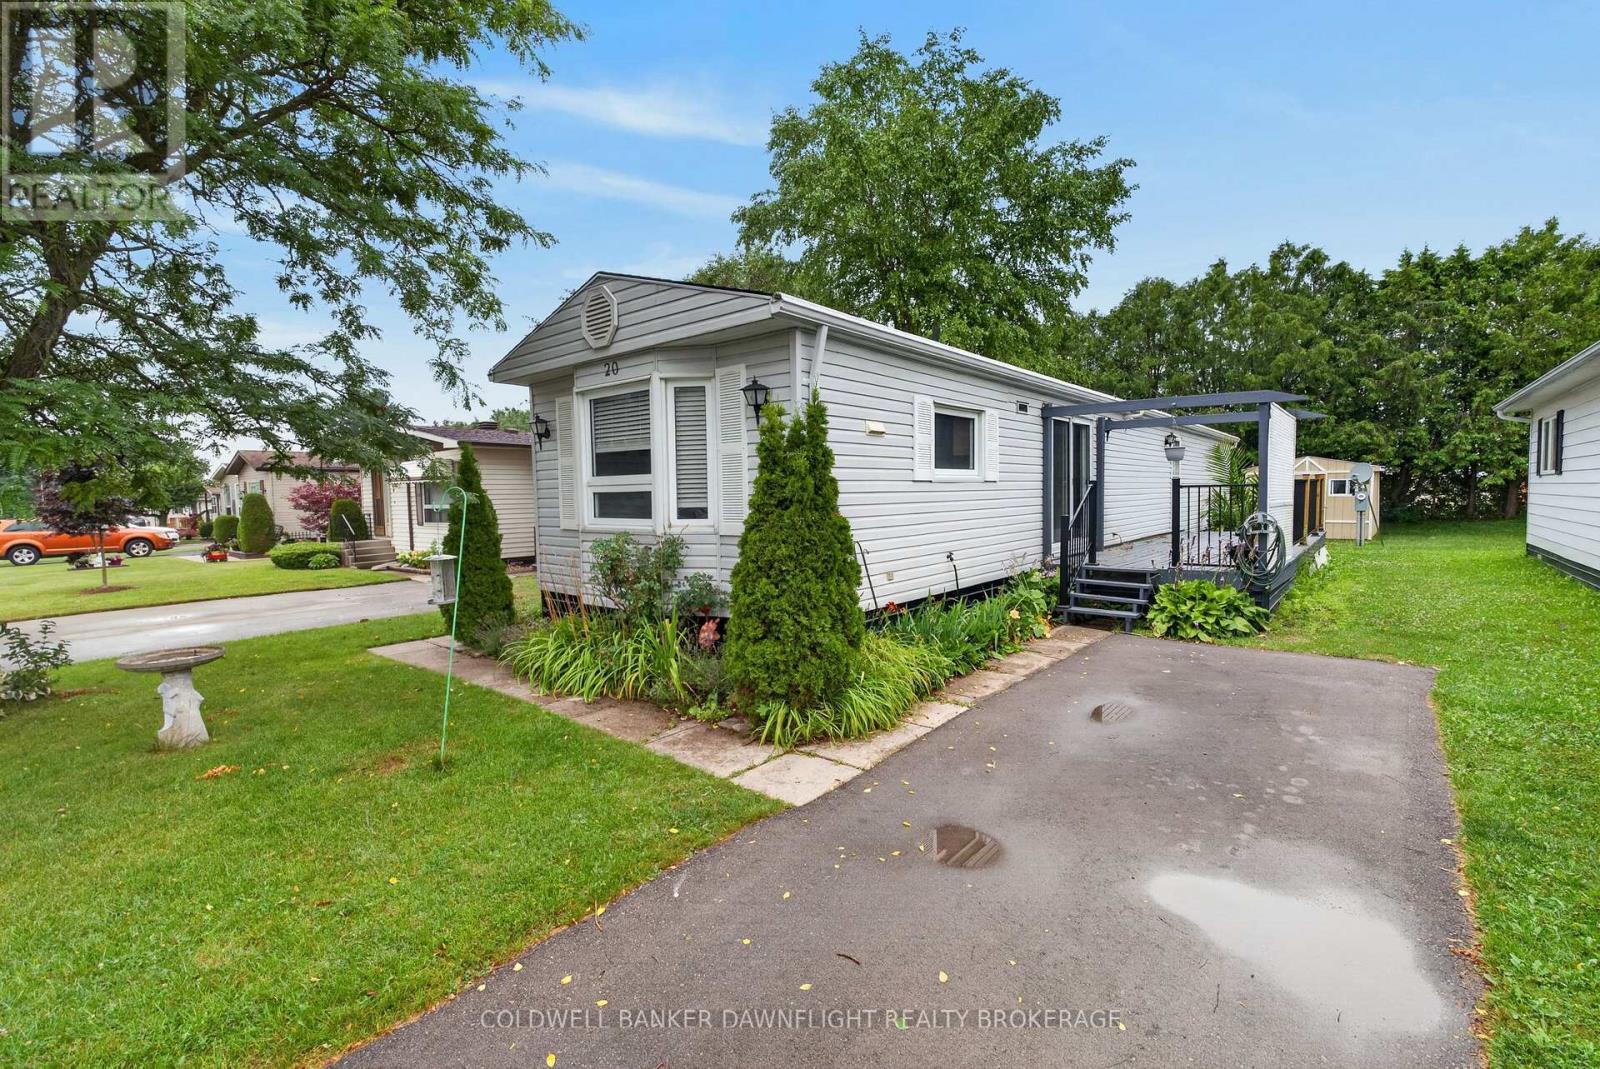
20 Redford Drive
South Huron, Ontario
Welcome to 20 Redford Dr, located in the desirable Riverview Estates community in Exeter. This well-maintained home offers a bright, open-concept layout with the kitchen, dining, and living areas thoughtfully positioned at the front, creating an inviting space for everyday living and entertaining. At the rear of the home, you'll find two comfortable bedrooms and a beautifully updated four-piece bathroom. The bathroom features a skylight that fills the space with natural light and offers convenient cheater ensuite access to the primary bedroom. Additional features include forced-air natural gas heating, central air conditioning, and numerous updates completed over the years, including flooring and windows. Outside, the paved driveway provides parking for two vehicles, while the side deck offers a great place to relax outdoors. A new 10' x 10' storage shed provides plenty of room for gardening tools and seasonal equipment. Residents of Riverview Estates enjoy access to the community clubhouse, complete with games rooms, kitchen facilities, and gathering spaces ideal for social events, family celebrations, and community activities. This welcoming community is an excellent choice for those looking to retire or downsize while enjoying a low-maintenance lifestyle. Conveniently located just one block from restaurants, shopping, and major retail stores, you'll have everything you need close to home. (id:53488)
Coldwell Banker Dawnflight Realty Brokerage
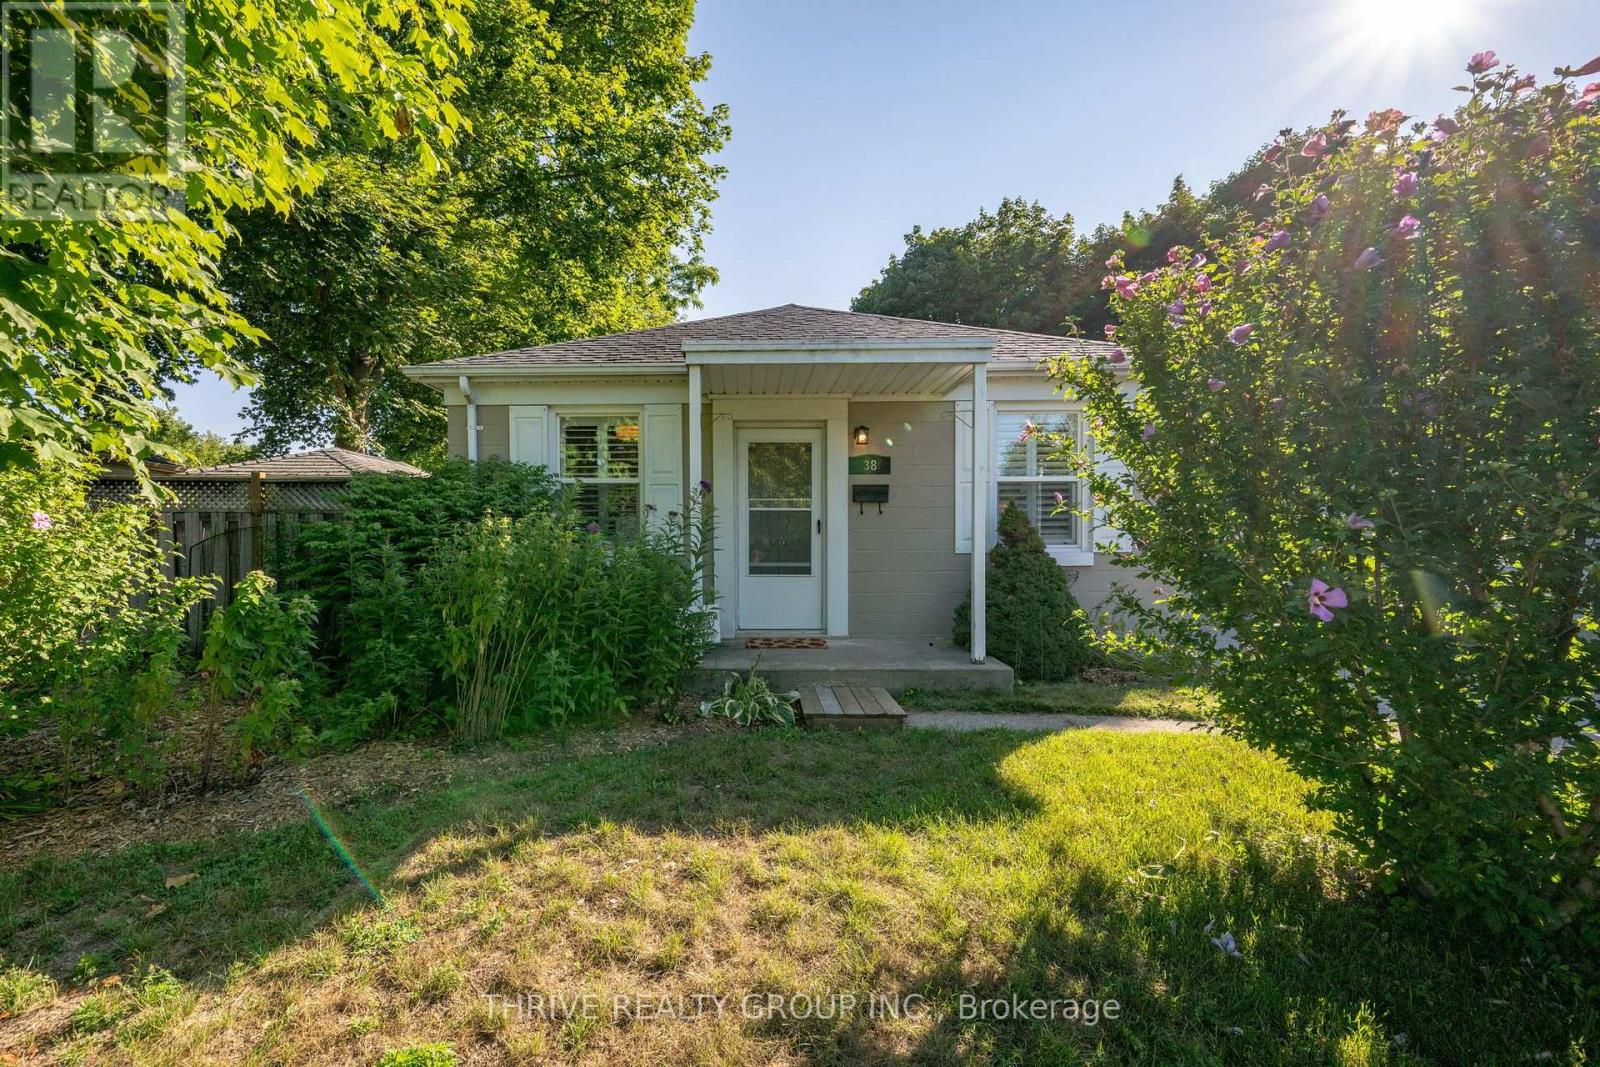
38 Bellwood Crescent
London East, Ontario
Welcome to 38 Bellwood Crescent, situated on a quiet, family-friendly street with a central green space that provides a perfect setting for children to play and neighbours to connect. This well-maintained home offers a functional layout, generous outdoor space and the flexibility to suit a variety of lifestyles. The bright, open-concept main floor brings the kitchen and living room together, creating a comfortable space for everyday living and entertaining. Two bedrooms, each with closet storage, an updated main bathroom and hardwood and tile flooring throughout the main level make this an excellent option for those seeking the convenience of one-floor living. Step outside to enjoy both the covered front porch and the private, fully fenced backyard. With a deck, patio, storage shed and included trampoline, there's plenty of space to entertain, relax and let the kids have fun. The generous and private lot is another feature that's becoming increasingly difficult to find as our city continues to expand. The finished lower level adds even more living space with a spacious family room, a finished bonus room (currently used as a bedroom, without an egress window), and a 3-piece bathroom. With access through the rear mudroom, the layout also offers excellent potential for an in-law suite or separate living area. Parking for three vehicles and a convenient location close to schools, parks, shopping and everyday amenities complete this fantastic opportunity for first-time buyers, young families, down-sizers, or investors alike. Roof, Furnace & A/C 2014, freshly painted 2025. (id:53488)
Thrive Realty Group Inc.
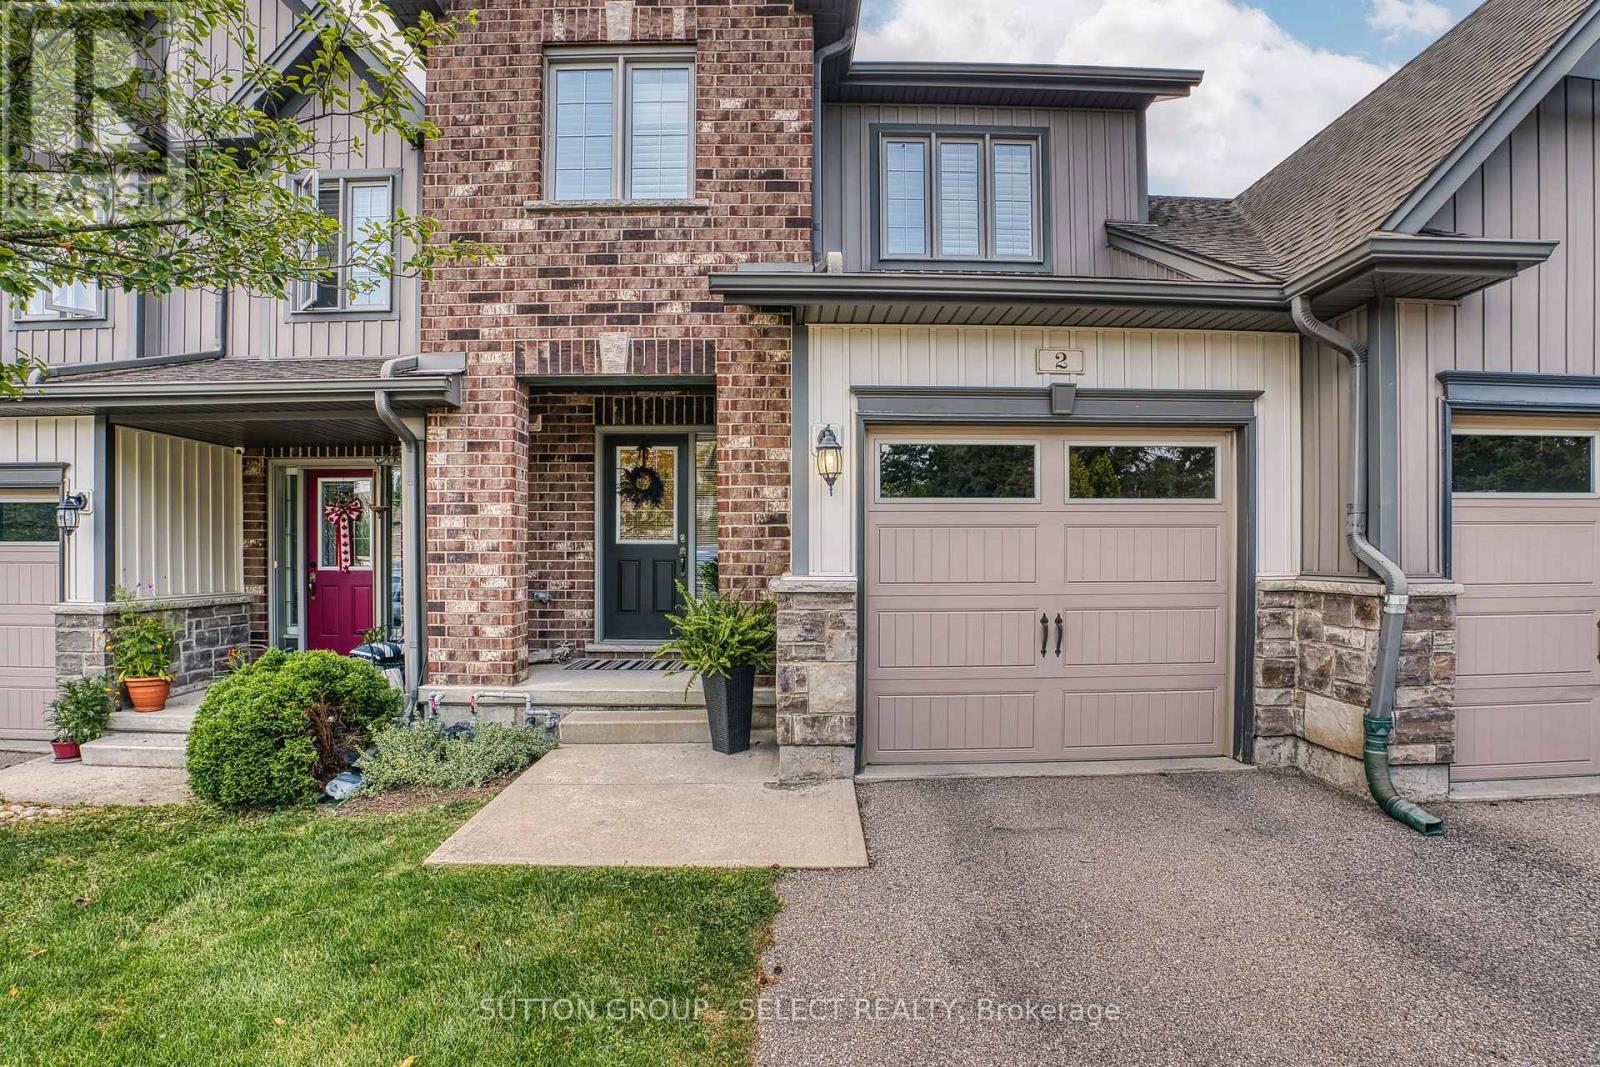
2 - 55 Harrison Street
Stratford, Ontario
MINT! - FULLY FINISHED ON ALL LEVELS ON A FULL WALK-OUT LOT BACKING ONTO GREENSPACE! Spacious 3 bedroom, 3.5 baths, lovingly maintained townhome nested quietly amongst year round nature boasting an open concept main floor layout. You will love the many extras in this home such as the rich hardwood floors on the main level and staircase to upper level. Gleaming white kitchen with butcher block island, quartz counter tops, subway backsplash with stainless appliances (with gas stove). Large living room with extra custom wall unit built-in, patio sliding door access and view of gorgeous green space! The staircase to upper level is a feature on its own with soaring ceilings and potential to place a library wall or create your own idea! The second floor has 3 nicely sized bedrooms with ideal upper floor laundry (washer and dryer included) with a large primary with walk-in closet with 3pc ensuite boasting upgraded walk-in glass/tile shower! The lower level is completely finished - great for relaxation - providing a 3pc bath with glass shower and large familyroom space with sliding doors to rear patio. Located in Verona Village - a neighbourhood known for its strong community feel, walkability, and proximity to parks, trails, dining, and Stratford's renowned arts and culture scene. Relax in the park-like setting on main floor upper deck with awning option included or the lush ground floor patio. Its all here - Welcome home! Easy to view anytime:) (id:53488)
Sutton Group - Select Realty
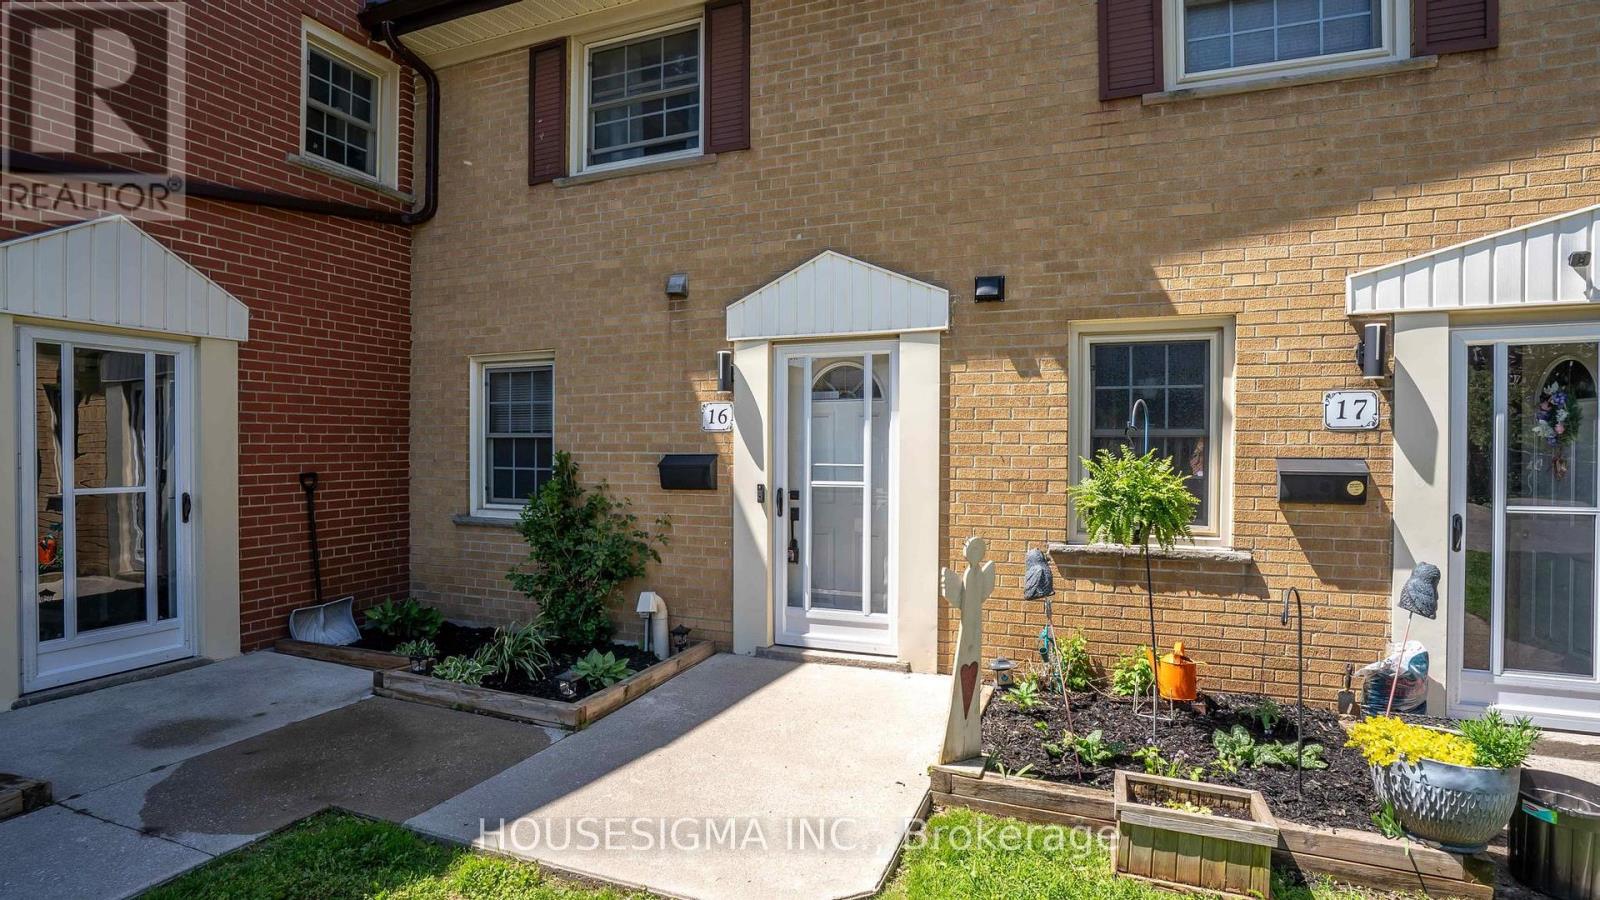
16 Arbour Glen Crescent
London East, Ontario
Spacious 3 bedroom, 2 bathroom townhome located at 16 Arbour Glen Crescent in London. Offering over 1,200 sq. ft. of finished living space, larger than many comparable units, this home is perfect for first time buyers, families, or investors. Enjoy year round comfort with a gas forced air furnace, central air conditioning, gas fireplace, and an outdoor pool in the complex. You will also have access to a large back deck for the BBQ and entertaining! Recent updates include bathrooms, flooring, and paint, providing a fresh and move in ready feel. The functional layout offers generous living areas, ample bedroom space, and excellent value in a convenient location. Basement offers an additional opportunity to add value with rough-in bathroom, storage space, and lots of potential. Close to significant green space and walking trails along the Thames River, shopping, and everyday amenities, this home is also conveniently located near both Fanshawe College and Western University. An affordable opportunity to own a well maintained home with plenty of space in London. Book your showing today! (id:53488)
Housesigma Inc.
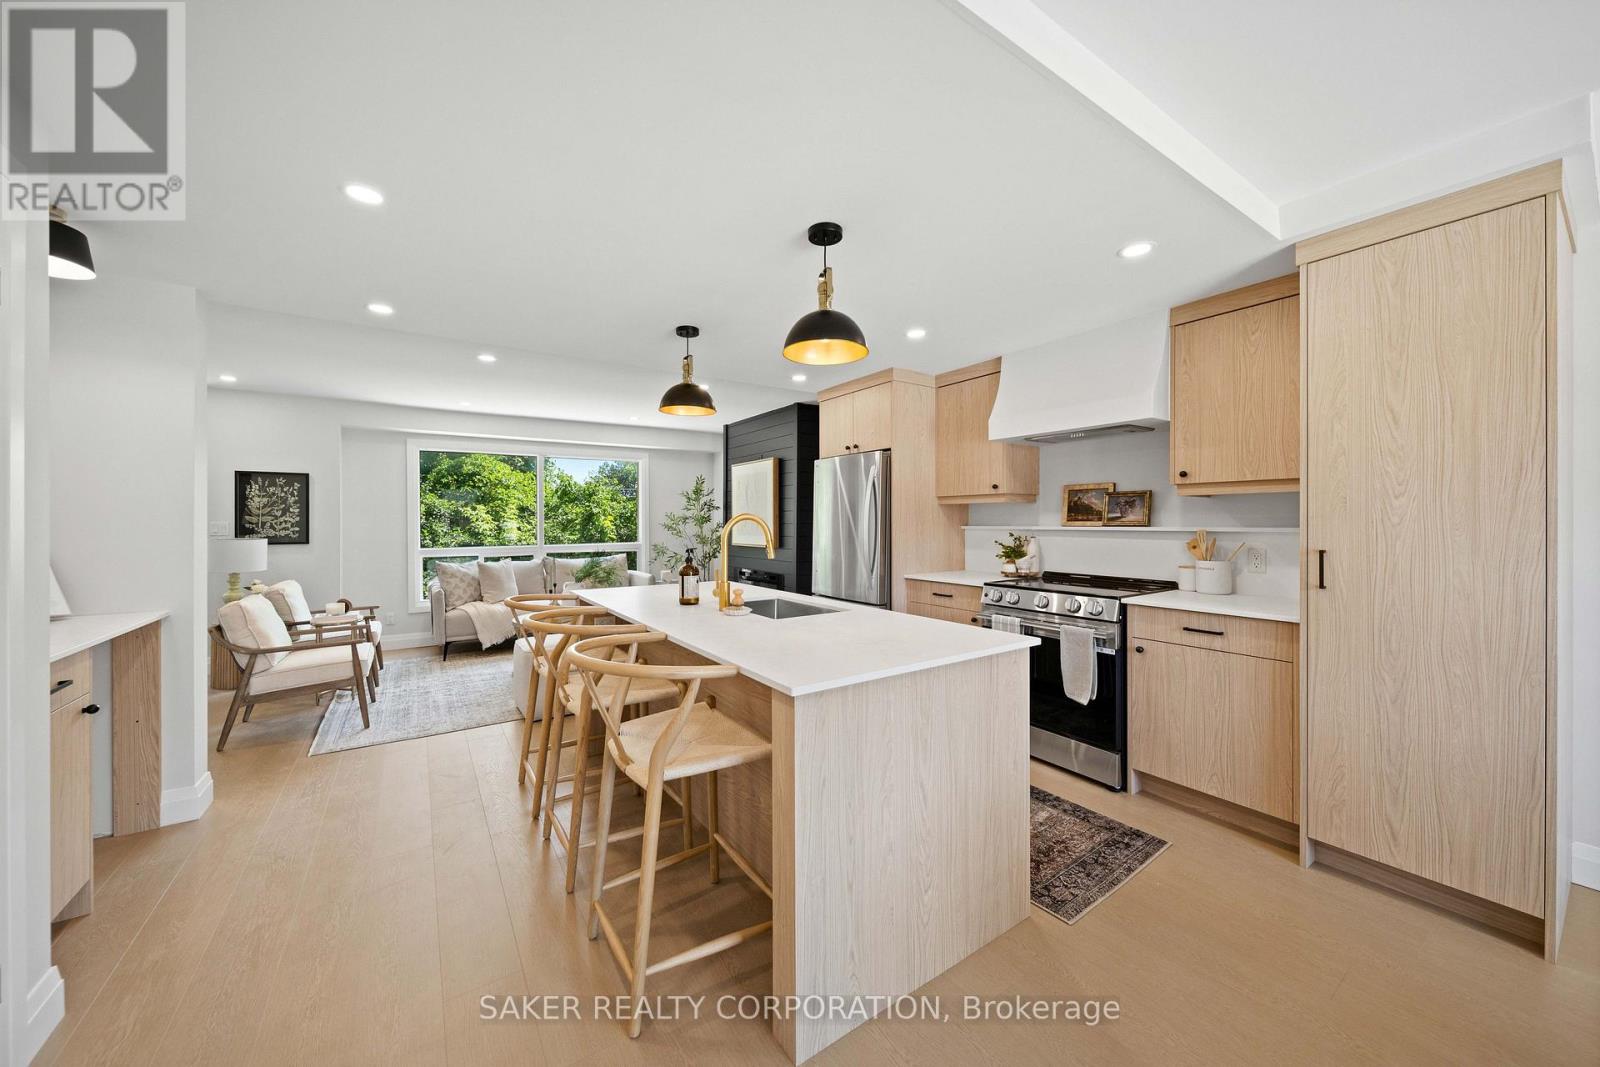
33 - 355 Sandringham Crescent
London South, Ontario
Designer-finished end unit backing onto mature greenery, with no rear neighbours in sight. This is not your typical townhouse. Professionally renovated from top to bottom, the main floor was completely opened up to create a bright, seamless layout that delivers a luxury feel at an attainable price point. Step inside and you'll immediately be drawn to the stunning island kitchen, featuring quartz countertops, black and gold fixtures, a slab backsplash and a custom range hood. From there, your eye is naturally pulled to the striking Iron Ore shiplap fireplace, that anchors the living space. Whether you're entertaining around the island or relaxing in front of the TV above the fireplace, the open-concept design offers uninterrupted sightlines throughout the entire main floor. Large front and rear windows flood the home with natural light, while the backyard showcases peaceful, mature greenery. The main level is finished with durable luxury vinyl plank flooring that is both waterproof and scratch resistant. Another rare bonus at this price point is the stylish beverage centre, complete with quartz countertops, additional storage and a designer flush-mount light. The matching powder room carries the same upscale finishes found throughout the home. Upstairs, the spacious primary bedroom easily accommodates a king-sized bed and features two closets. The beautifully updated full bathroom offers a wood-grain vanity, quartz countertop, and black fixtures. Two additional bedrooms provide plenty of space for family, guests, or a home office. The finished lower level creates a second living area, perfect for a family room, kids' play space or media room. Outside, enjoy a private patio with fencing, backing onto mature trees for exceptional privacy. The updates extend well beyond the cosmetics, with a new furnace (2026), A/C (2026) and a 125-amp breaker panel. This home truly shows even better in person, book your private showing today. (id:53488)
Saker Realty Corporation
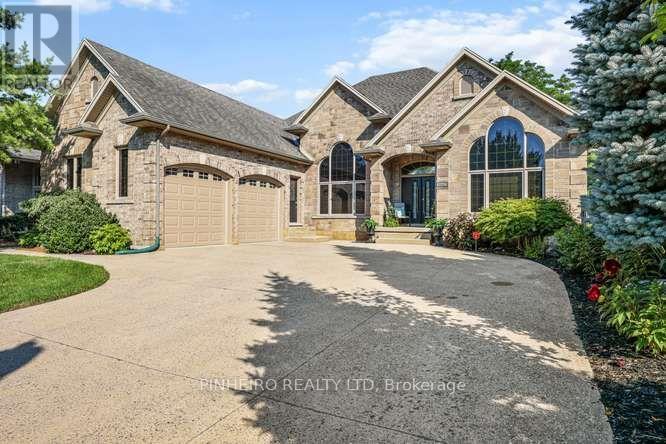
1802 Riverbend Road
London South, Ontario
WELCOME to one of the most prestigious homes in Riverbend Mews. This immaculate custom built all brick 2600 square foot ranch with walk out backing unto preserved wooded area is a must see. Two car attached garage with auto garage openers and remotes large driveway with 4-5 parking spaces. Features many upgrades with most recent new furnace and air conditioning, updated hardwood deck and aluminum and glass railing, tinted film on window glass, new front doors, freshly painted. Other features include: ornamental detailed trim moldings and crown throughout, 10 foot high ceilings and 14 foot in formal dining room, Brazilian hardwood Cherry flooring throughout, main floor laundry with counter and cabinets above. Very large home with spacious 3 bedroom (or 1 Den) upstairs plus 2 full baths including 6 piece ensuite with stand alone glass shower and jacuzzi tub and bidet and double sink. And also a 2 PC on main floor. Family room with gas fireplace, living front room, formal dining room with 14 foot ceiling, custom built cabinetry in kitchen with appliances and eating area leading to rear deck with updated railing. Then you move into the lower level where you find same amount of 2500 sq ft of finished space that could be used for another family with large Family room with gas fireplace, large Bedroom, bedroom or office, sitting area, Wet Bar with cabinets and counter, kitchenette and fruit cellar. Plus a 4th 3Piece washroom. Five separate entrances. You need to visit this executive like home to appreciate it's quality and the many features. A must see. Make an appointment for a visit today. (id:53488)
Pinheiro Realty Ltd
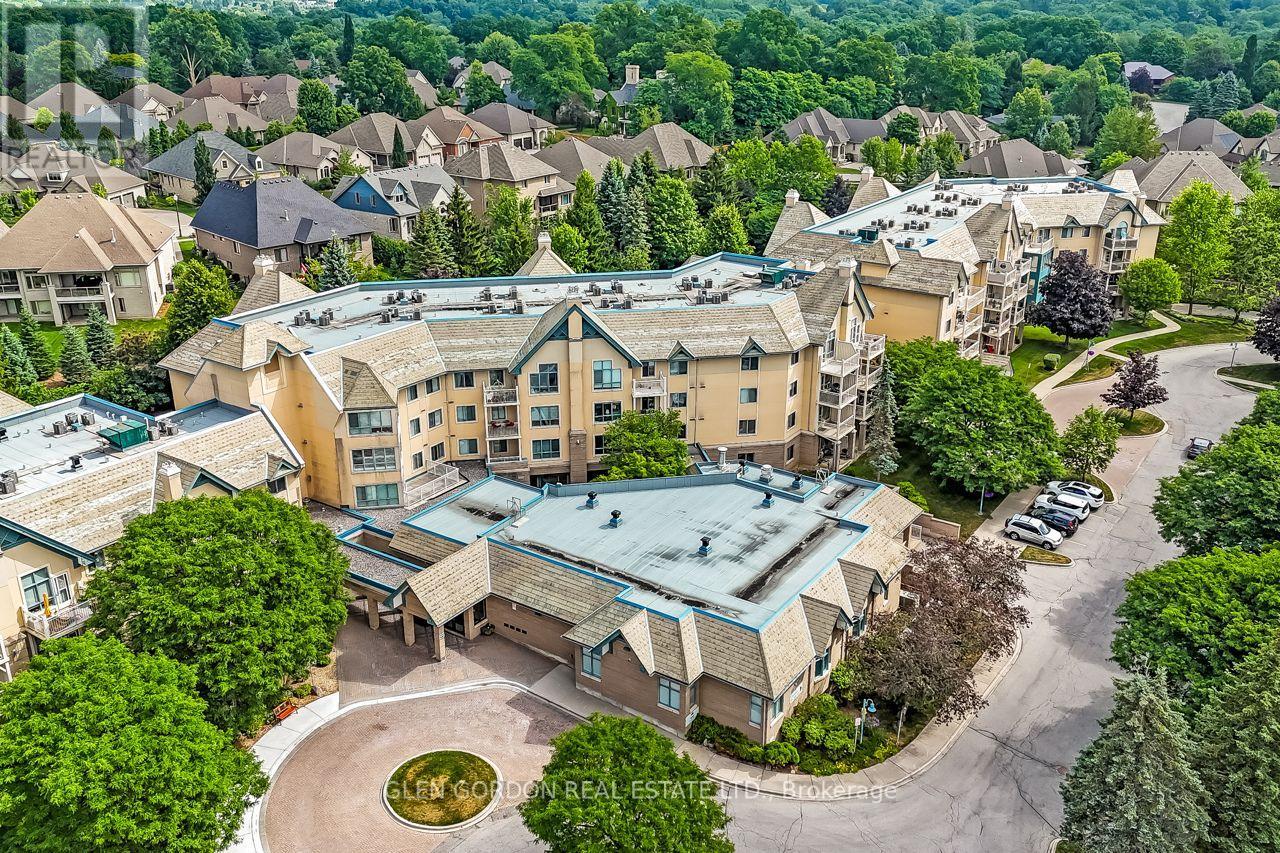
328 - 511 Gainsborough Road
London North, Ontario
You'll enjoy living in this community! The GAINSBOROUGH IS UNIQUE! It is a Life Lease Community for adults 55+, allowing affordable & worry-free retirement living! Situated on approximately 5 acres of beautifully landscaped grounds. This unit is the "Windsor" plan with bonus special features: Vaulted ceiling in the living/dining rooms with 'Transom-like windows that let the Natural Light dance throughout the spacious living space. The private balcony faces north overlooking the lovely park-like gardens! This plan has 2 generous size bedrooms, 1 bath, convenient in-suite laundry & storage room. The kitchen is graced with lovely oak cupboards & lots of counter space. The pass-through window opens to the dining area letting in natural light. All 6 appliances included (the kitchen appliances are newer). Some rooms have been virtually staged. Located in a prestigious neighbourhood with easy access to local shops, groceries, restaurants, drug stores, medical offices, public transit & walking trails! It's a wonderful place to live for a social & active lifestyle! This building offers a library and fireside lounge, billiards and ping pong room, Chapel, guest suite, exercise room, workshop, outdoor patios & sitting areas & more! Each unit includes an underground storage locker. There is a car wash station. Grade level open space common parking included. Underground parking available for $50/month - subject to availability. TERRIFIC LOCATION...within walking distance to Sherwood Forest Mall, Aquatic Centre, Lovely nature & bike trails. Close to University Hospital. NOTE: This is a no-pet, cash only community with No Mortgage Options available for Life Lease. This Life lease buildings cannot be mortgaged. For adults 55+, maximum 2 adults per unit, upon approval. No pets or renters allowed. Cash purchase only. (id:53488)
Glen Gordon Real Estate Ltd.
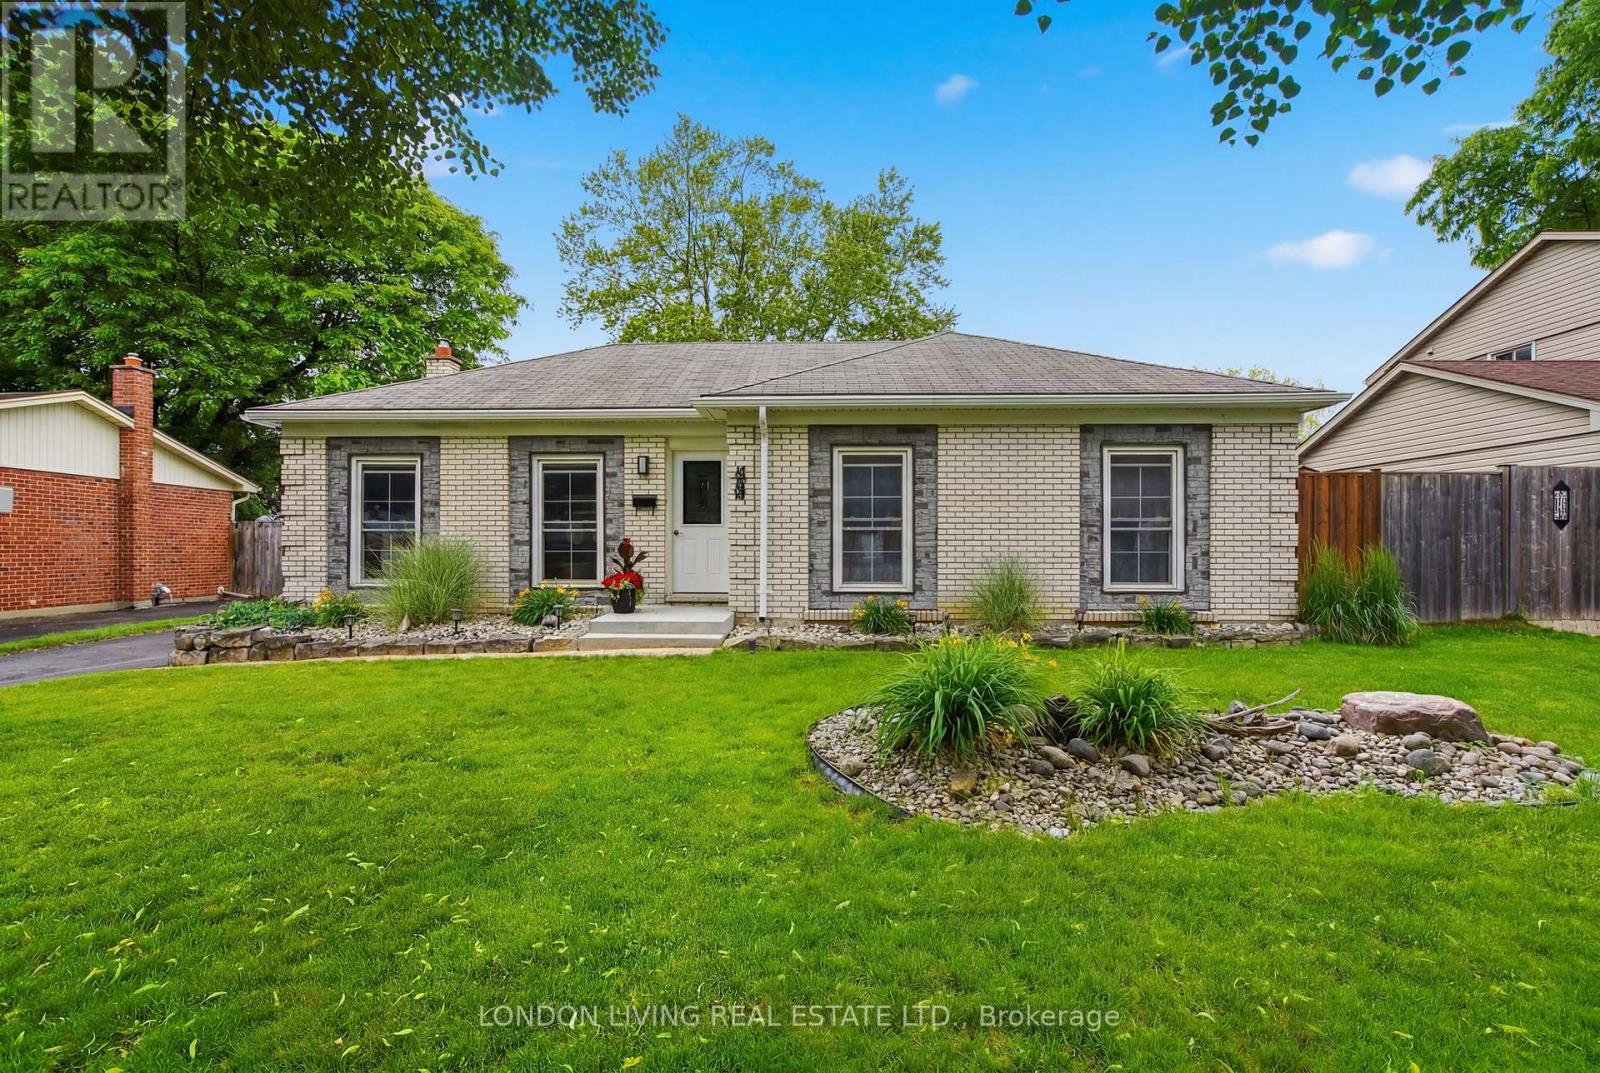
1400 Stoneybrook Crescent
London North, Ontario
Situated in sought after Stoneybrook. Welcome to 1440 Stoneybrook Cres., just minutes to U.W.O, schools, bus, and premier shopping. This stunning open concept 3+1 bedroom, 2 bath bungalow will not disappoint the most discriminating buyer. From the moment you enter the welcoming foyer to the sundrenched living/dining rooms with custom kitchen with center island and granite counters and top stainless steel appliances. 3 spacious bedrooms with lots of closets. Lower level offers endless opportunities-in law suite or income potential with 4th bedroom, separate entrance, kitchen and 3 piece bath. Neutral décor throughout. Relax in the private backyard with covered patio, hot tub, BBQ and fully fenced. This home is ideal for entertaining family and friends. Make this home the top of your list. (id:53488)
London Living Real Estate Ltd.
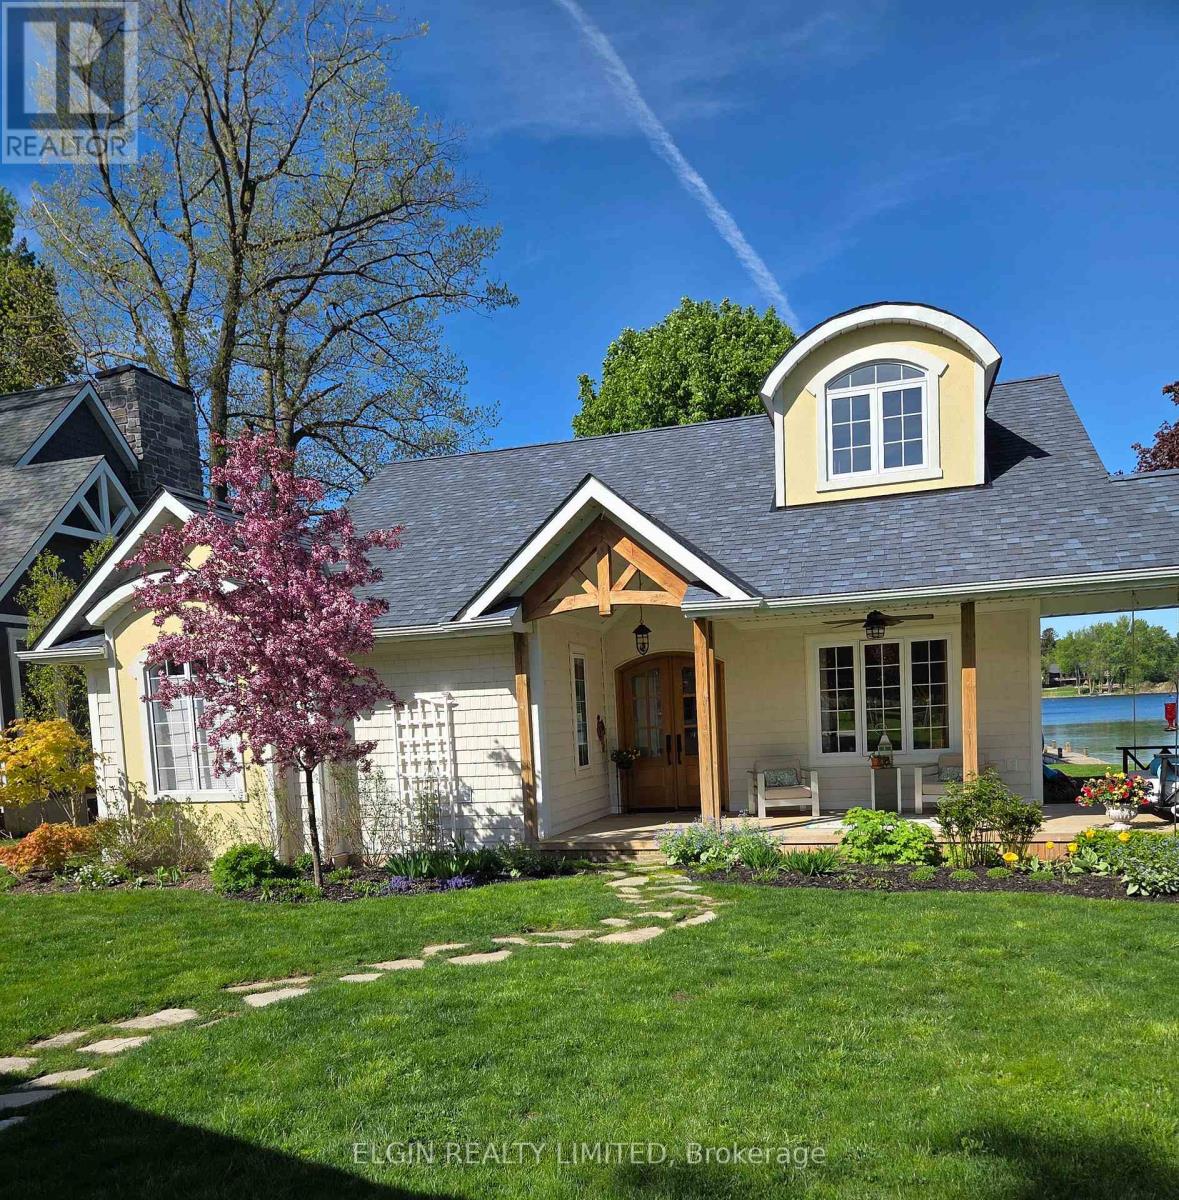
283 Mank Street
Zorra, Ontario
Welcome to 283 Mank Street-where lake life feels easy.Set along the shores of Lake Sunova, this fully renovated four-season home offers a relaxed, open-concept layout designed to make the most of the view. Large windows fill the space with natural light and keep the lake front and center, while the cozy fireplace adds warmth to the main living area.The home features 2 bedrooms and 2 bathrooms, including a spacious primary suite with its own ensuite, plus a powder room, pantry, and dedicated laundry area. A sleeping loft adds extra flexibility for guests or family.The 2021 renovation brought thoughtful updates throughout, including all new flooring, the addition of the primary bedroom and ensuite, powder room, and pantry, all new lighting, custom oak doors, quartz countertops with an Italian faucet, most windows replaced, a new deck, geothermal lines, roof, landscaping, and the addition of a sleeping loft and laundry room.Outside, the new deck and refreshed landscaping create the perfect spot to unwind or entertain, all just steps from the water. Whether it's boating, water skiing, or quiet mornings by the lake, everything you love about lake life is right here.283 Mank Street is move-in ready and waiting for you to enjoy. (id:53488)
Elgin Realty Limited
Contact Melanie & Shelby Pearce
Sales Representative for Royal Lepage Triland Realty, Brokerage
YOUR LONDON, ONTARIO REALTOR®

Melanie Pearce
Phone: 226-268-9880
You can rely on us to be a realtor who will advocate for you and strive to get you what you want. Reach out to us today- We're excited to hear from you!

Shelby Pearce
Phone: 519-639-0228
CALL . TEXT . EMAIL
Important Links
MELANIE PEARCE
Sales Representative for Royal Lepage Triland Realty, Brokerage
© 2023 Melanie Pearce- All rights reserved | Made with ❤️ by Jet Branding