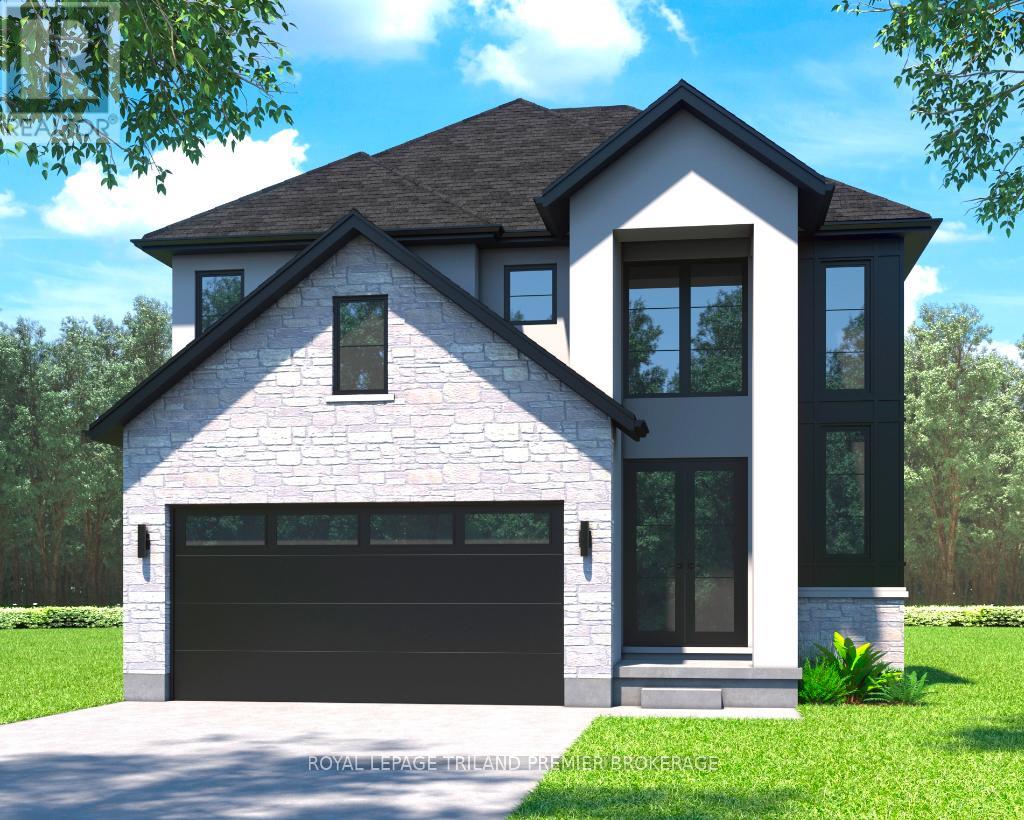
79 Dearing Drive
South Huron, Ontario
TO BE BUILT: The HST rebate has been adjusted to list price. Welcome to Grand Bend's newest subdivision, Sol Haven! Just steps to bustling Grand Bend main strip featuring shopping, dining and beach access to picturesque Lake Huron! Hazzard Homes presents The Broadstone, featuring 2704 sq ft of expertly designed, premium living space in desirable Sol Haven. Enter into the front door into the spacious double height foyer through to the bright and open concept main floor featuring Hardwood flooring throughout the main level; staircase with black metal spindles; generous mudroom, kitchen with custom cabinetry, quartz/granite countertops, island with breakfast bar, and butlers pantry with cabinetry, sink and granite/quartz counters; expansive bright great room with 7' windows/patio slider across the back; and bright main floor den/office. The upper level boasts 4 generous bedrooms and three full bathrooms, including two bedrooms sharing a "jack and Jill" bathroom, primary suite with 5- piece ensuite (tiled shower with glass enclosure, stand alone tub, quartz countertops, double sinks) and walk in closet; and bonus second primary suite with its own ensuite and walk in closet. Convenient upper level laundry room and 2 car garage. Other standard features include: Hardwood flooring throughout main level, 9' ceilings on main level, poplar railing with black metal spindles, under-mount sinks, 10 pot lights and $1500 lighting allowance, rough-ins for security system, rough-in bathroom in basement, A/C, paver stone driveway and path to front door and more! Other lots and plans to choose from. Lots of amenities nearby including golf, shopping, LCBO, grocery, speedway, beach and marina. (id:53488)
Royal LePage Triland Premier Brokerage
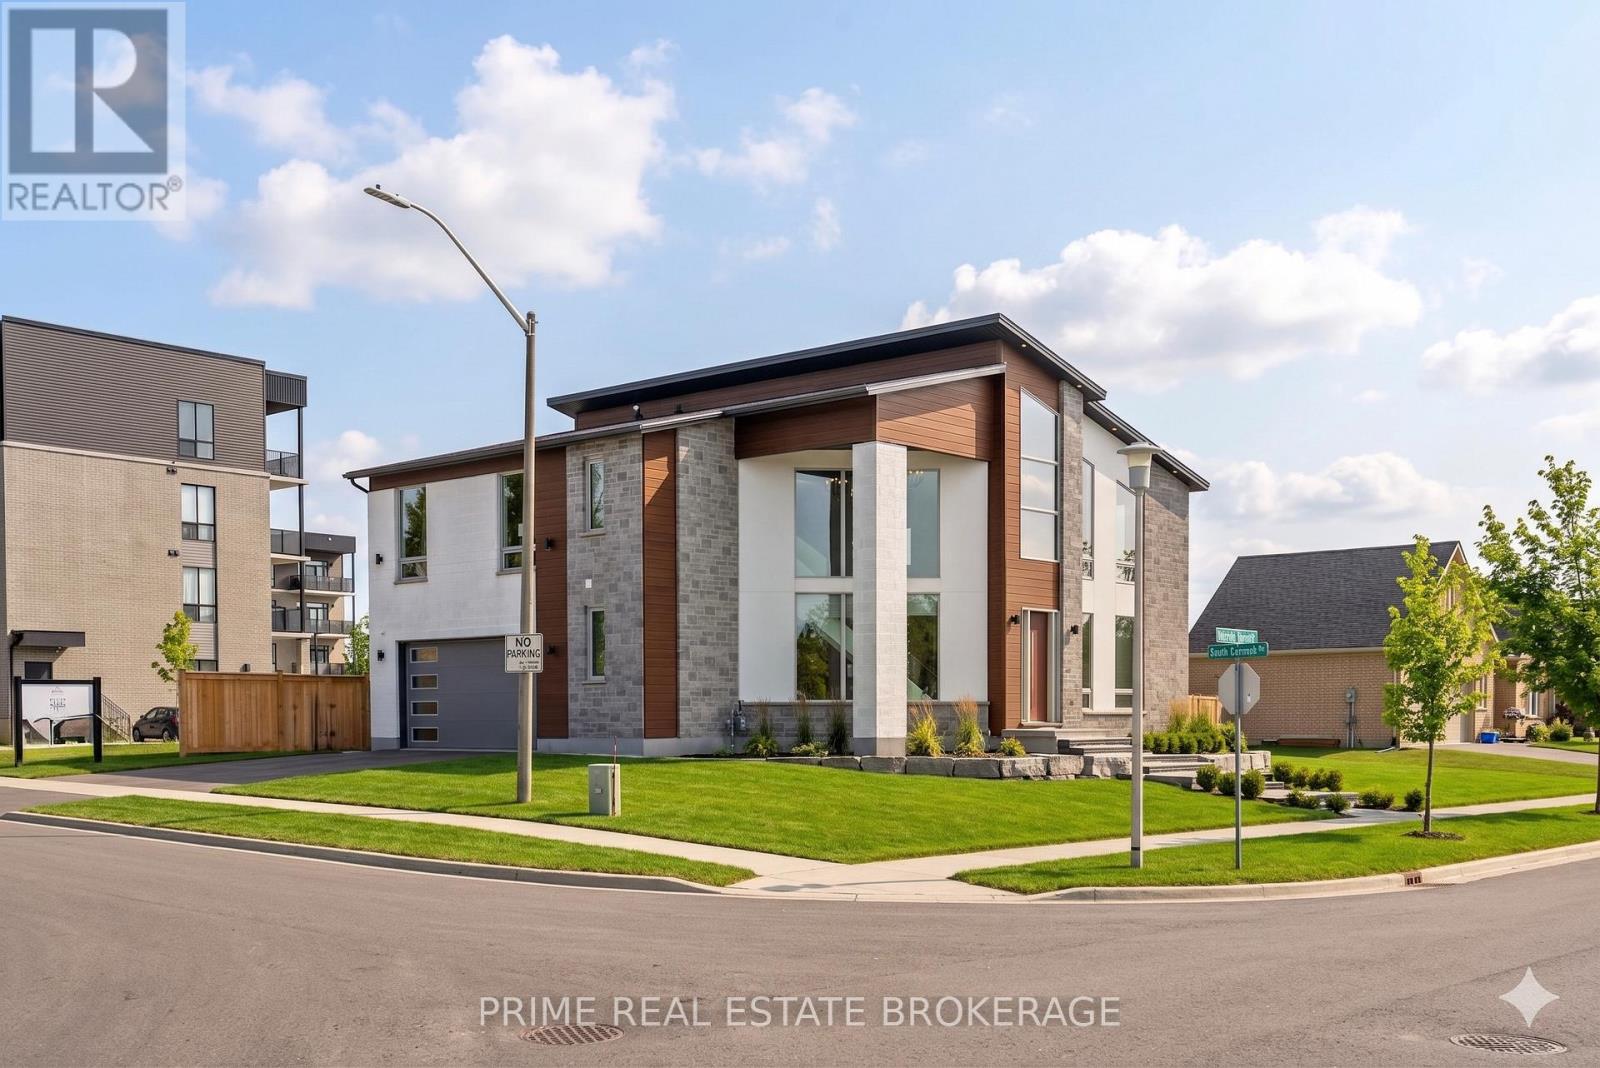
115 South Carriage Road
London North, Ontario
Modern Architectural Masterpiece: Unrivaled Custom Luxury in Hyde ParkStep into a world of soaring 26 foot ceilings and light drenched spaces at 115 South Carriage Road. This is not just a home; it is a one of a kind custom built sanctuary located in the most private and quiet pocket of London's prestigious Hyde Park. Offering meticulously designed living space above grade, this property provides the room to breathe that growing families and discerning professionals crave.The heart of the home is a seamless integration of the living, dining, and chef's kitchen areas. Imagine hosting intimate dinners framed by massive picture windows or enjoying your morning espresso at the oversized recessed island. The kitchen is a culinary dream featuring high end stainless steel appliances, a gas range, a designer farm sink, and a hidden walk in pantry that keeps your aesthetic flawless. Cozy up by the floor to ceiling tiled gas fireplace, or step through the sliding glass doors to a future deck that promises perfect summer evenings.Retreat to the primary suite, a true private oasis. This level of luxury is rarely seen, boasting a massive 10x12 dressing room with custom built-ins and a second fireplace for ultimate ambiance. The ensuite is a spa-like masterpiece with heated floors, an Italian soaker tub, and an intricate glass shower with rain heads and wall jets.Located just minutes from Canterbury Park, the University, and the vibrant food culture of West Social Club, you get the best of the West End without the high density noise. With a massive functional garage and an additional 1,200 square feet of unfinished potential in the basement, this home offers incredible value at well under replacement cost.This rare find represents the pinnacle of London real estate and will not last long. (id:53488)
Prime Real Estate Brokerage
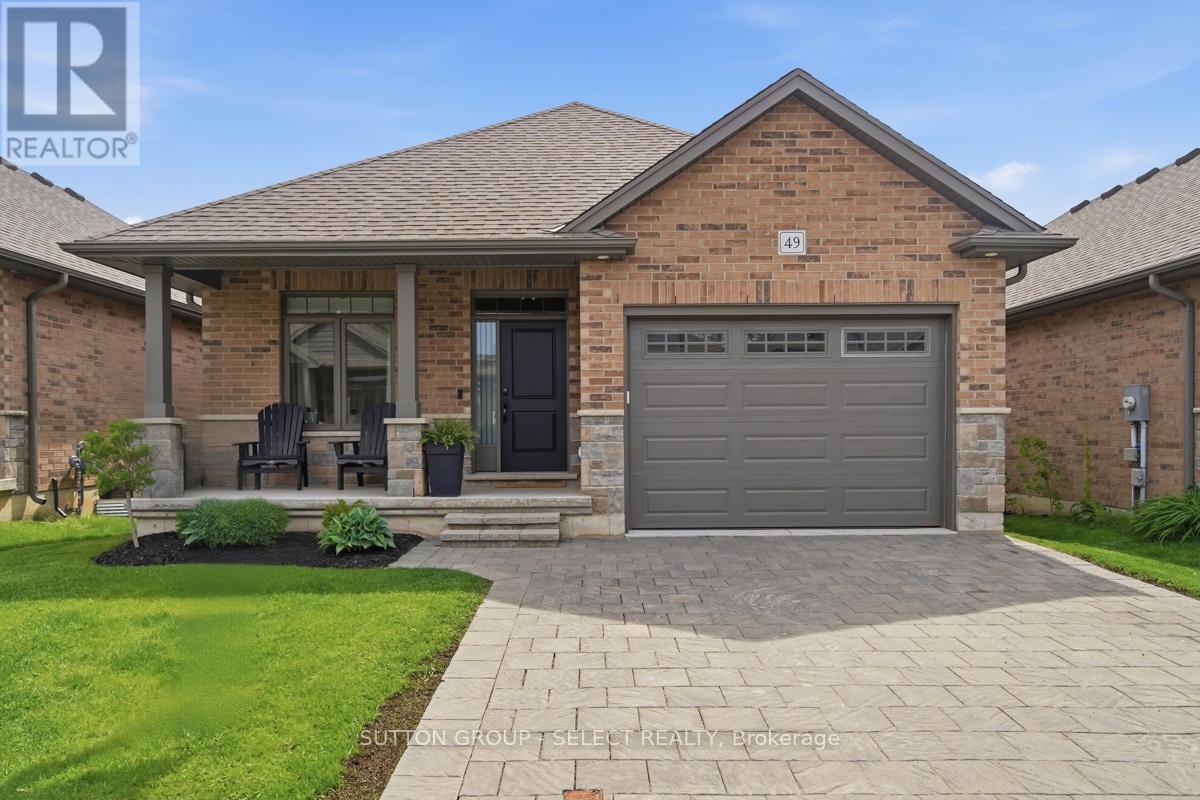
49 - 159 Collins Way
Strathroy-Caradoc, Ontario
Welcome to 49-159 Collins way in South Grove Meadows - one of Strathroy's most desirable communities, located just steps from beautiful Caradoc Sands Golf Club. This beautifully finished 2+2 bedroom, 3 full bathroom bungalow condo offers the low-maintenance living, quality finishes, and an exceptional lifestyle in a sought-after location. Step inside to a bright and inviting open-concept layout designed for both everyday comfort and effortless entertaining. The kitchen features quartz countertops, ample cabinetry, and overlooks the dining and living areas to create a seamless, functional space filled with natural light. The thoughtfully designed main floor offers two bedrooms, including a spacious primary suite complete with a private ensuite, plus a generous secondary bedroom and the added convenience of main floor laundry, making everyday living easy and accessible. The fully finished lower level provides outstanding additional living space with two more bedrooms, a full bathroom, and a large recreation area-. One of the basement bedrooms is complemented by an impressive large walk-in closet, while the lower level also provides abundant storage space, giving you plenty of room for seasonal items and organized living. Step outside and enjoy your own private outdoor retreat with a covered rear porch overlooking the fully fenced backyard-ideal for morning coffee, summer evenings, pets, or hosting family and friends. Completing the home is a 1.5 car garage for added convenience and storage. This versatile home appeals to a wide range of buyers-from young families looking for additional bedrooms and functional space, to retirees and downsizers wanting the ease of main-floor living without sacrificing room for guests, as well as professionals seeking a move-in-ready lifestyle. Located close to golf, walking trails, amenities, and easy highway access, this exceptional condo offers comfort, space, and location all in one. (id:53488)
Sutton Group - Select Realty
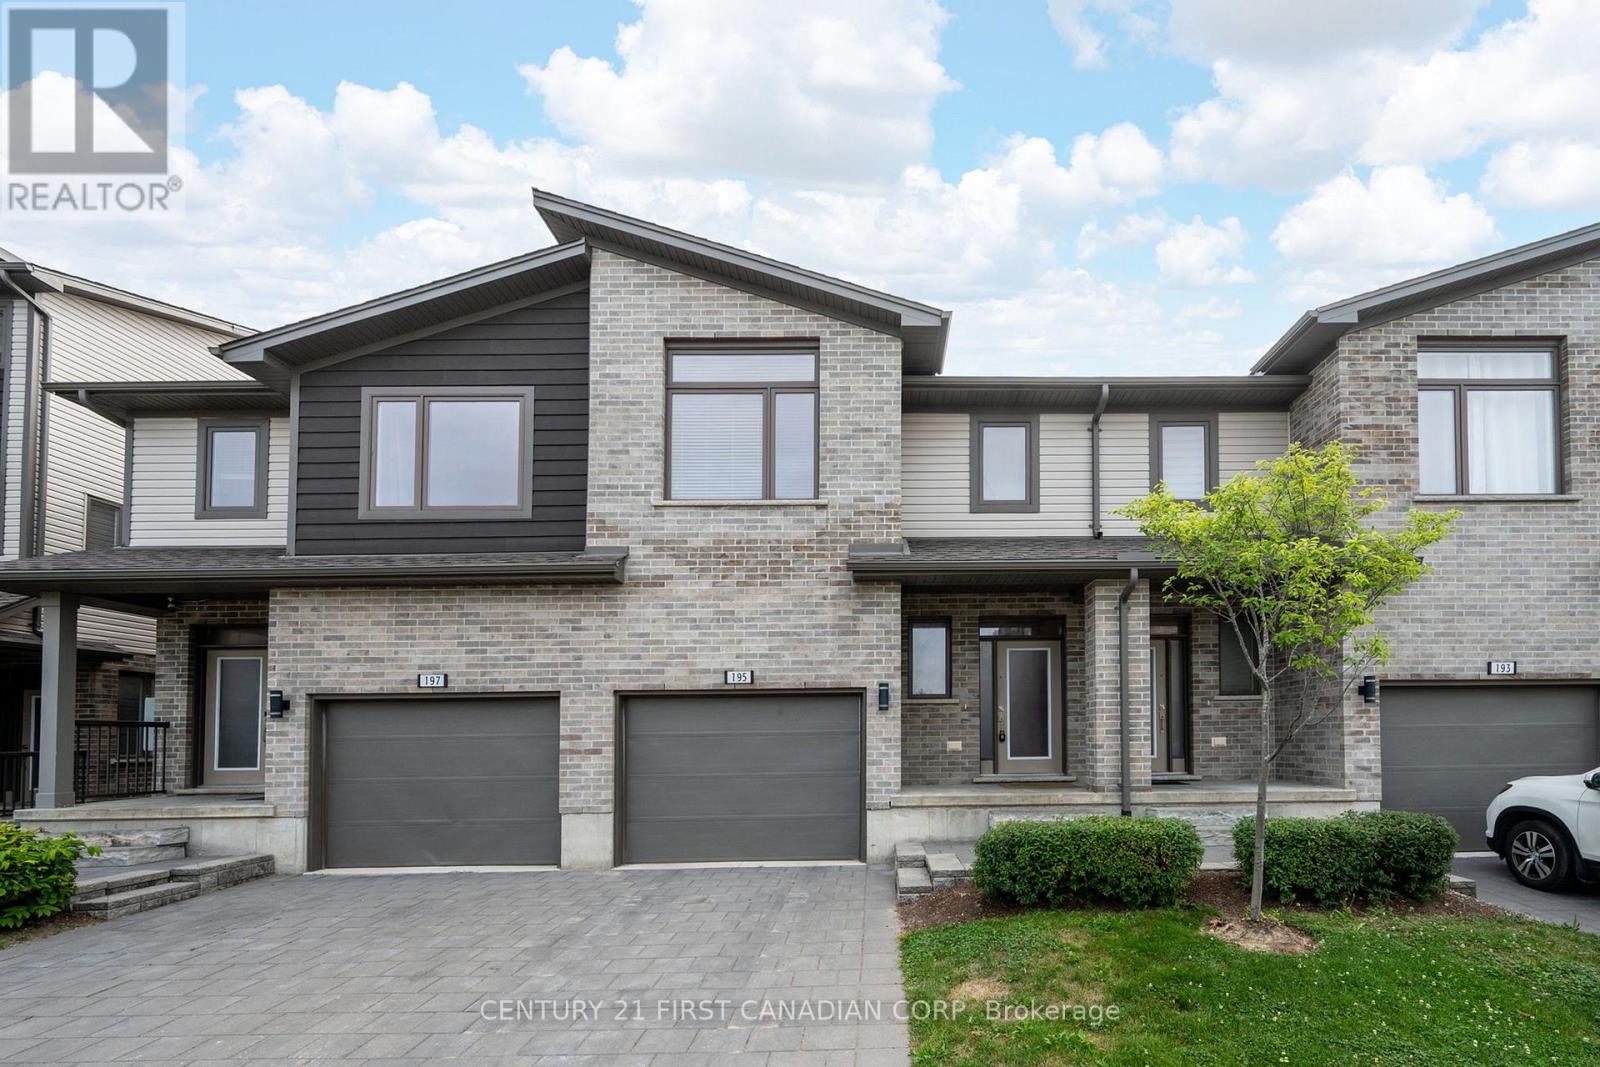
195 - 1960 Dalmagarry Road
London North, Ontario
Welcome to Unit 195 at 1960 Dalmagarry Road, London! This spacious multi-level townhome in the north end offers 4 bedrooms and 3.5 bathrooms, perfect for families or investors. Located directly across from Hyde Park commercial centre, you'll have Walmart, Canadian Tire, HomeSense, Winners, Sportchek and more just steps away. Enjoy the convenience of being just minutes from Masonville Mall, Western University and University Hospital. A prime location with modern living - don't miss out! (id:53488)
Century 21 First Canadian Corp
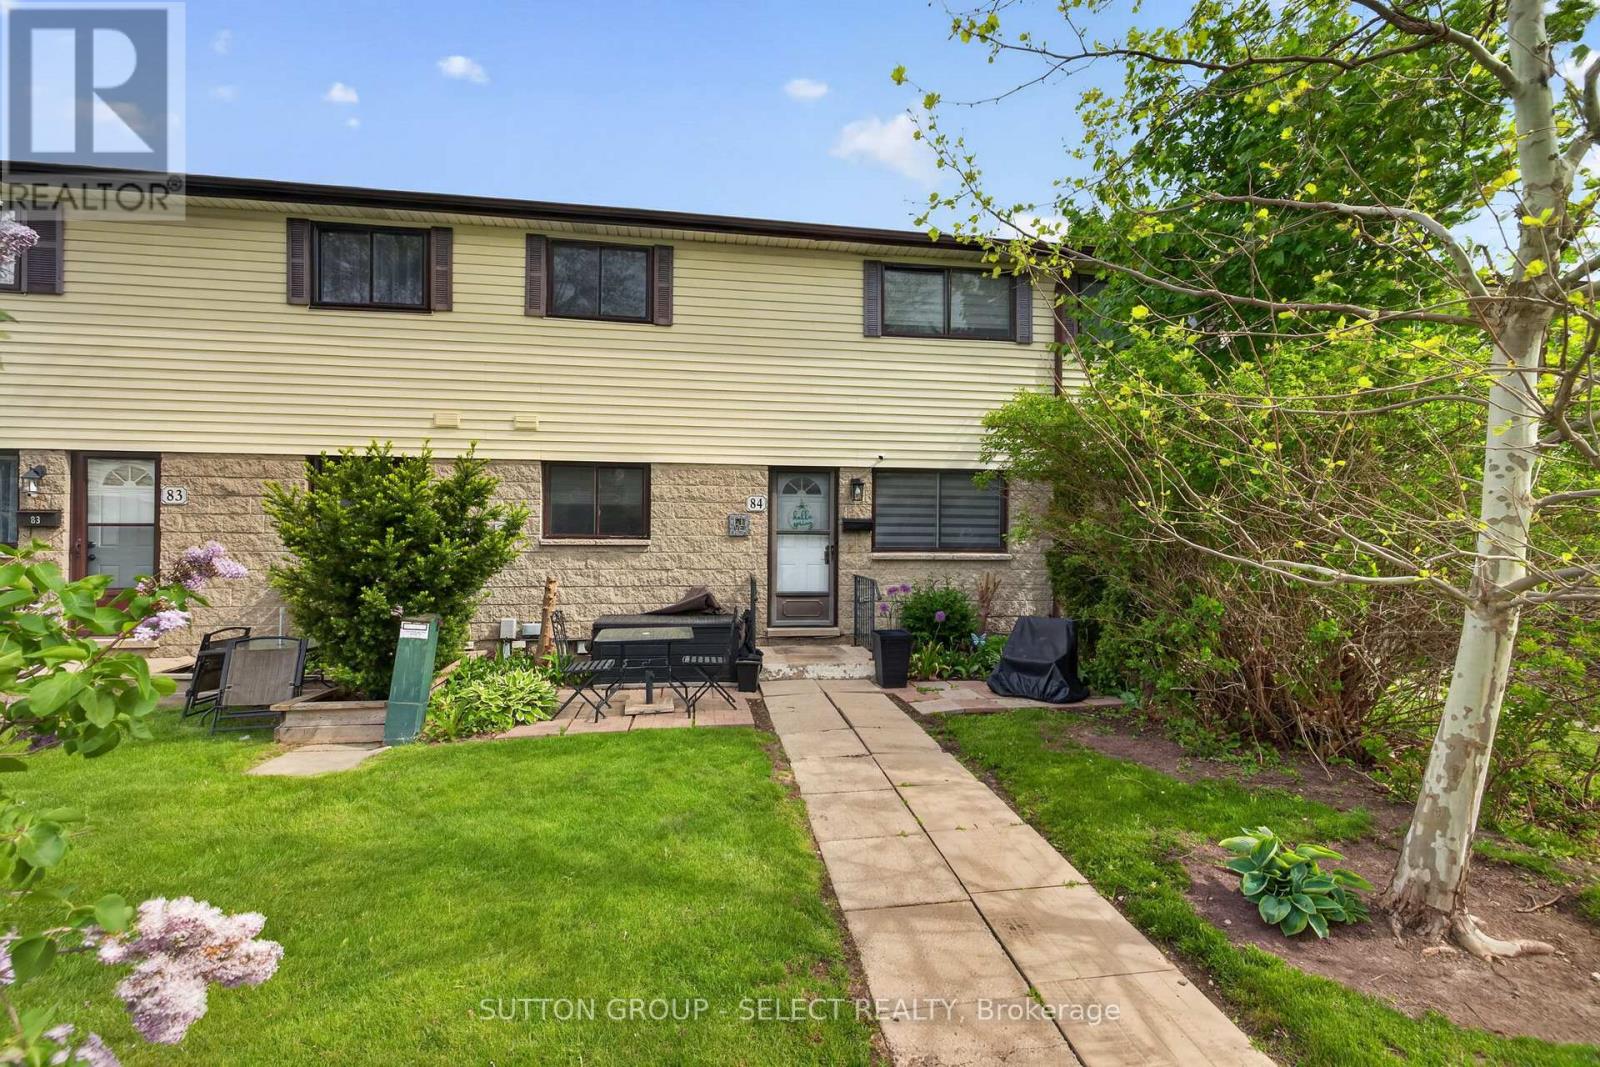
84 - 825 Dundalk Drive
London South, Ontario
Welcome to Unit 84 at 825 Dundalk Drive, a beautifully maintained and move-in-ready townhouse condominium offering stylish, low-maintenance living in a convenient South London location. Perfect for first-time buyers, young families, professionals, or investors, this inviting home combines functional living space, tasteful updates, and exceptional value within a well-managed community.The bright and welcoming interior features a spacious layout designed for comfortable everyday living and entertaining alike. Natural light fills the principal rooms, creating a warm and inviting atmosphere throughout. The kitchen offers excellent functionality with ample cabinetry and workspace, flowing seamlessly into the dining and living areas for easy gathering and day-to-day convenience.Upstairs, the generously sized bedrooms provide comfortable accommodations with plenty of closet space and versatility. The home has been thoughtfully maintained and offers a clean, modern feel throughout.The lower level adds valuable additional living space that can easily serve as a recreation room, media area, workout space, or playroom, offering flexibility to suit a variety of lifestyles.Step outside to enjoy a private outdoor area ideal for relaxing, entertaining, or enjoying summer evenings. Residents also benefit from the convenience of condominium living with exterior maintenance handled for ease and peace of mind.Located in a highly accessible South London neighbourhood close to schools, parks, shopping, restaurants, public transit, Victoria Hospital, White Oaks Mall, and major highway access, this property offers excellent convenience for commuters and families alike. An outstanding opportunity to own an affordable and well-appointed home in a desirable location. (id:53488)
Sutton Group - Select Realty
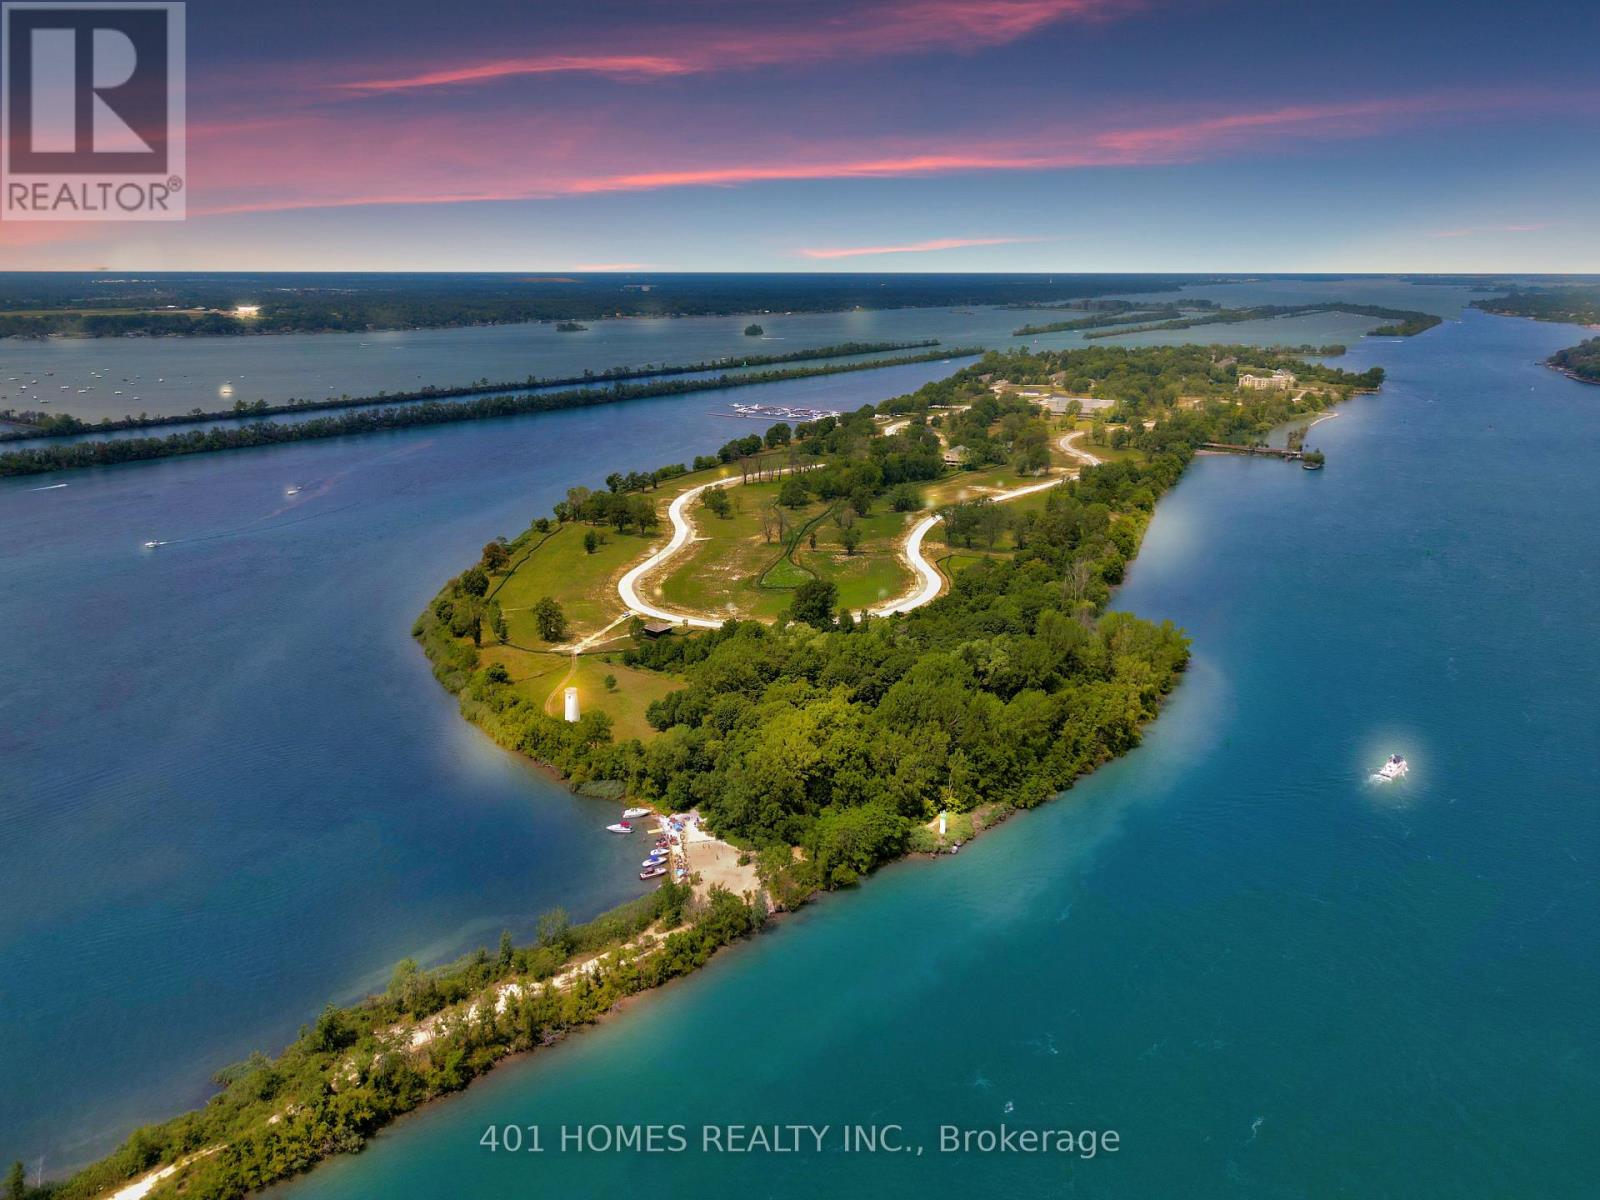
271 Crystal Bay Drive E
Amherstburg, Ontario
Enjoy the breathtaking view from this property that faces the river and backs onto greenspace. Naturally gated and totally private luxurious life. Fully serviced lot provisioned to build a nice large single-family home or semi. This lot is next to two other serviced lots that can be merged with approval to build massive home or additional homes to your liking. Pick your builder and build your next home surrounded by nature, beaches, friendliest people and luxury homes. The neighborhood offers safe, calm, peace and convenient living. (id:53488)
401 Homes Realty Inc.
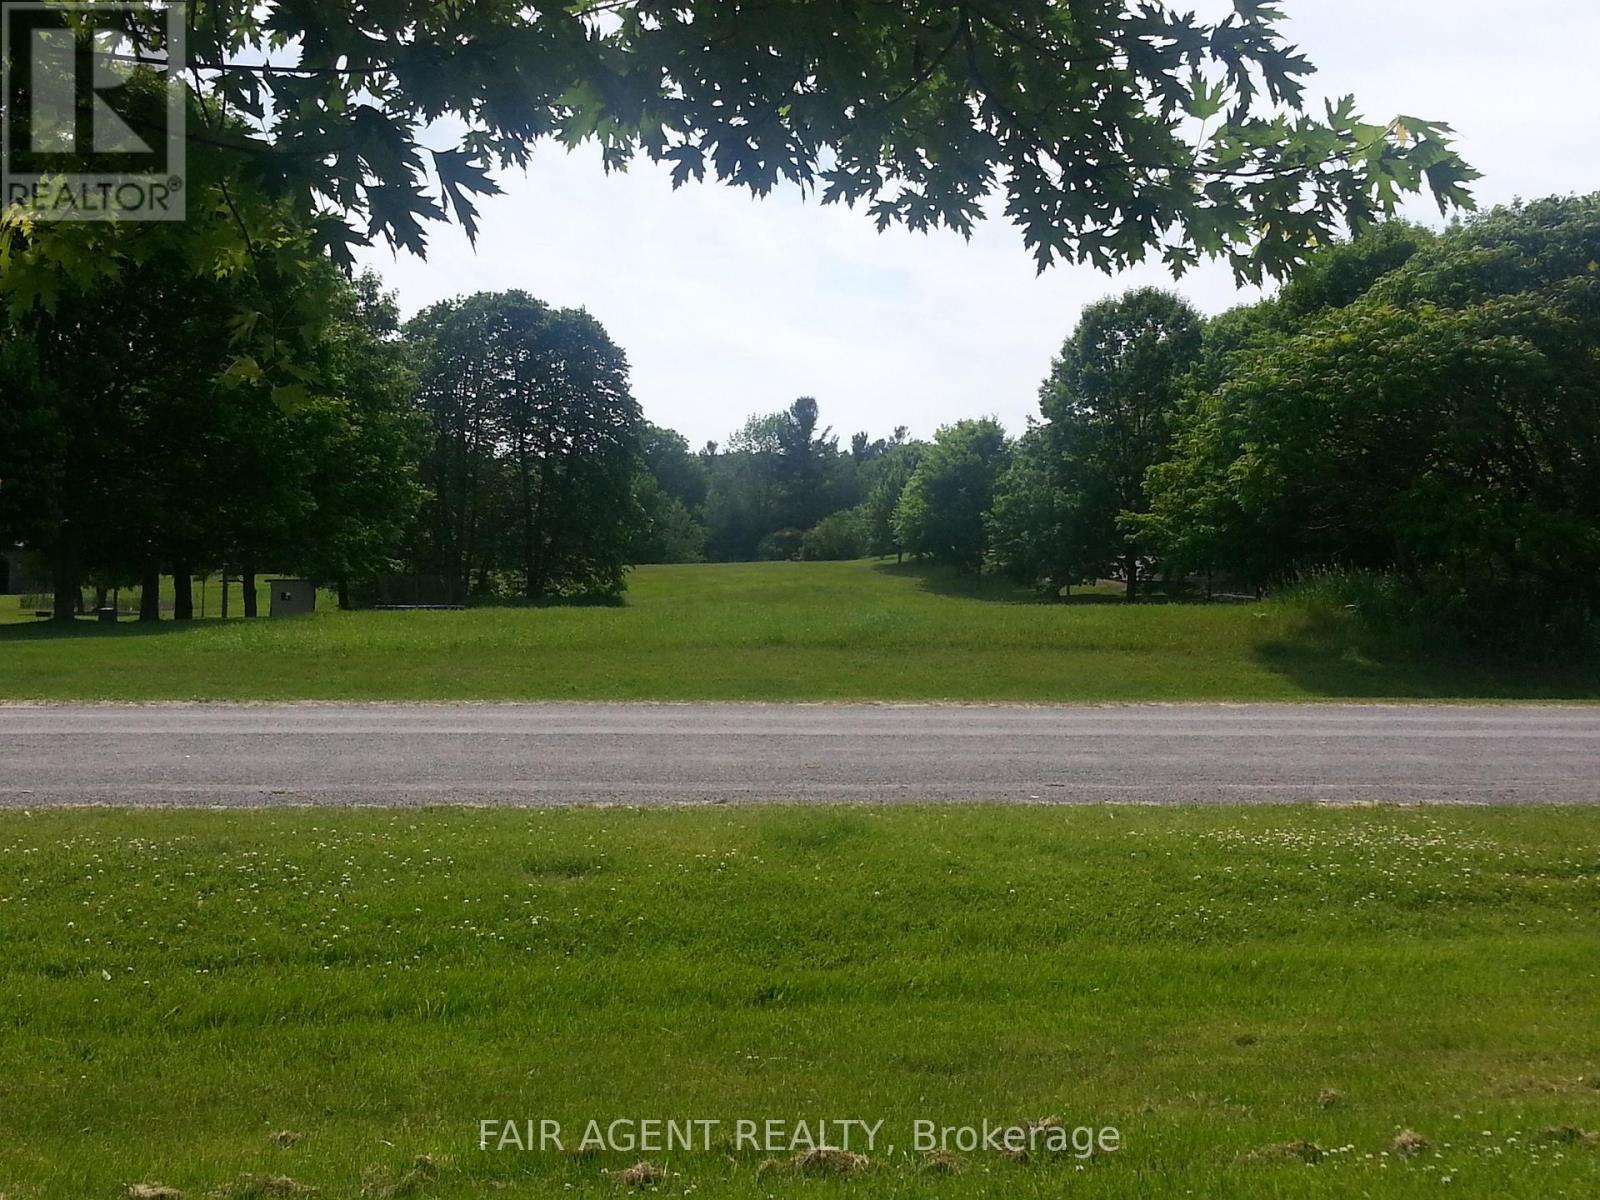
Lt8p444 Clitheroe Road
Alnwick/haldimand, Ontario
A unique opportunity for your future dream home, next project or investment by an astute investor, builder, contractor. This property is zoned Hamlet Residential, permitting many uses. Approximately 2.42 acre vacant lot located just east of Cobourg in Grafton, situated in a safe, residential, family-oriented cul-de-sac street, paved and maintained by the town with all available town services available. Easily access to 401 and #2 highways for commuting convenience. Only 35min. drive from GTA. It backs onto ravine providing ample privacy and room for your toys and hobbies. It is within close proximity to many conveniences. All amenities are within a short walk or short drive away, within minutes to shopping, hospital, schools, Provincial Park, beach, places of worship, sports arena, and many outdoor activities. Buy today and build any time you are ready or simply hold as investment. Seller to be present for all viewings. (id:53488)
Fair Agent Realty
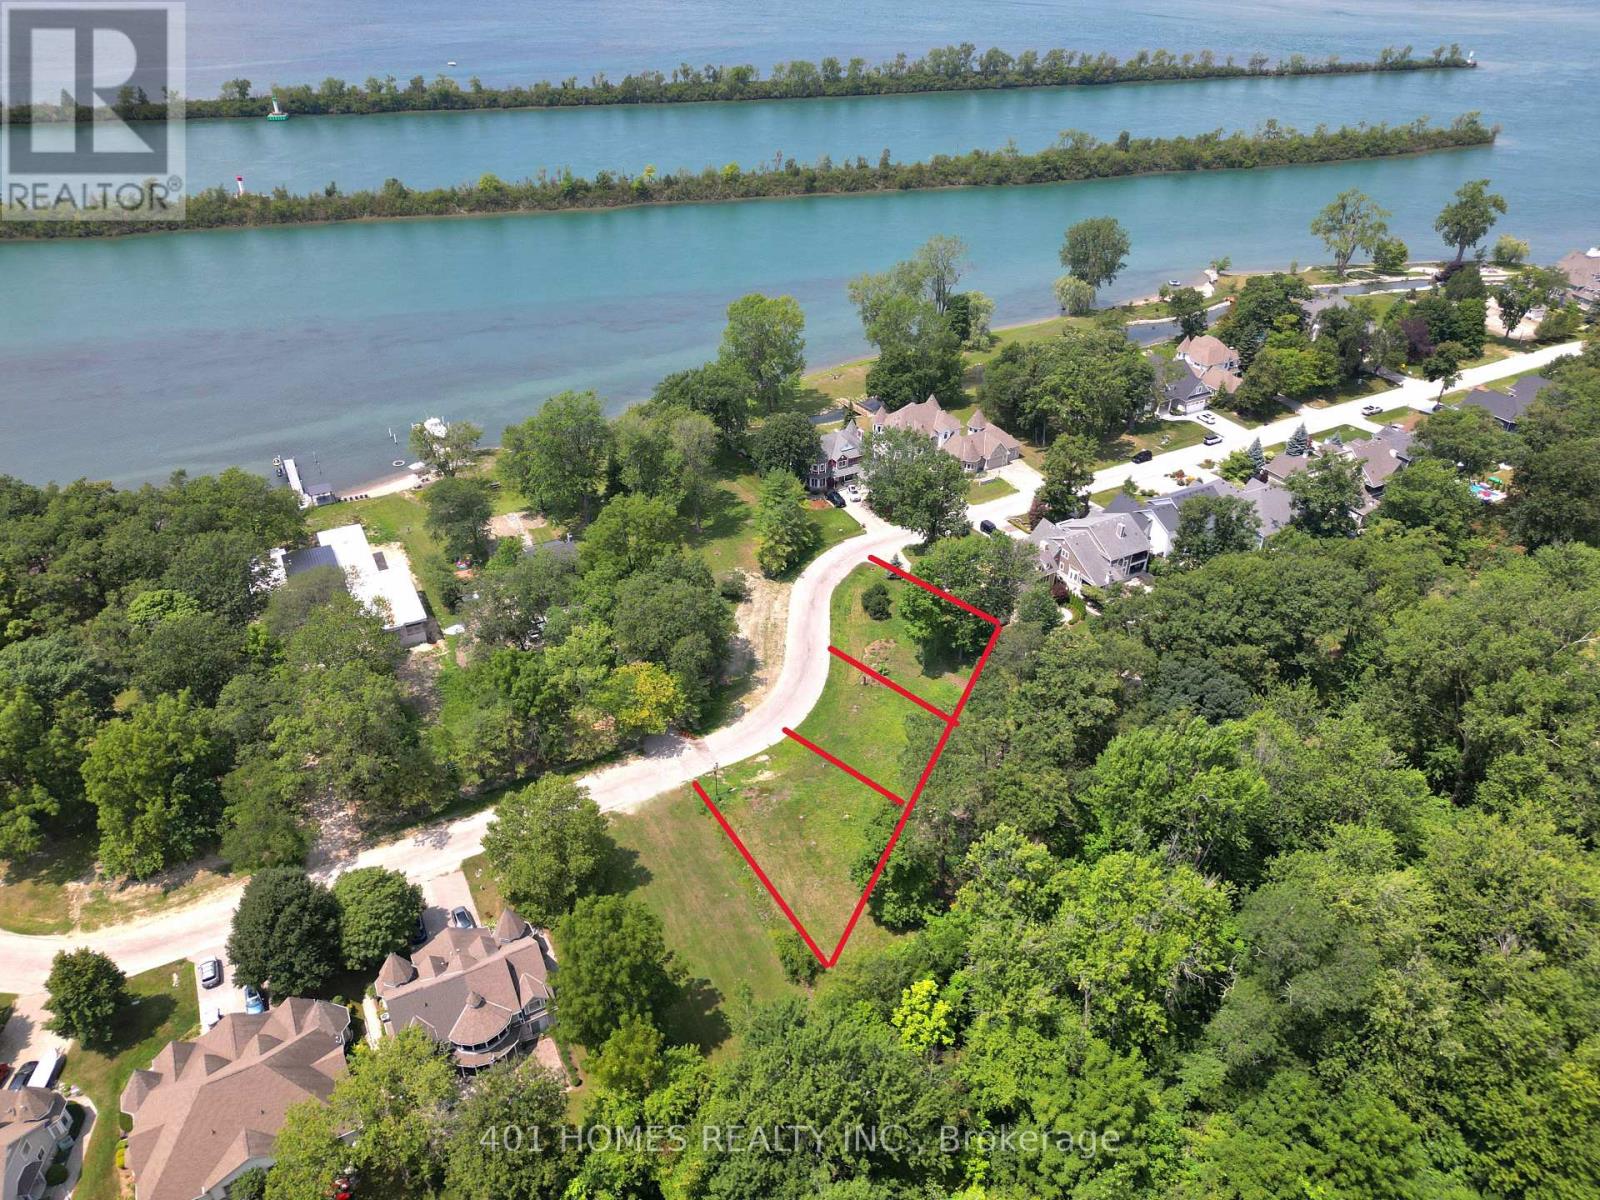
257 Crystal Bay Drive E
Amherstburg, Ontario
Enjoy the breathtaking view from this property that faces the river and backs onto greenspace. Naturally gated and totally private luxurious life. Fully serviced lot provisioned to build a nice large single-family home or semi. This lot is next to two other serviced lots that can be merged with approval to build massive home or additional homes to your liking. Pick your builder and build your next home surrounded by nature, beaches, friendliest people and luxury homes. The neighborhood offers safe, calm, peace and convenient living. (id:53488)
401 Homes Realty Inc.
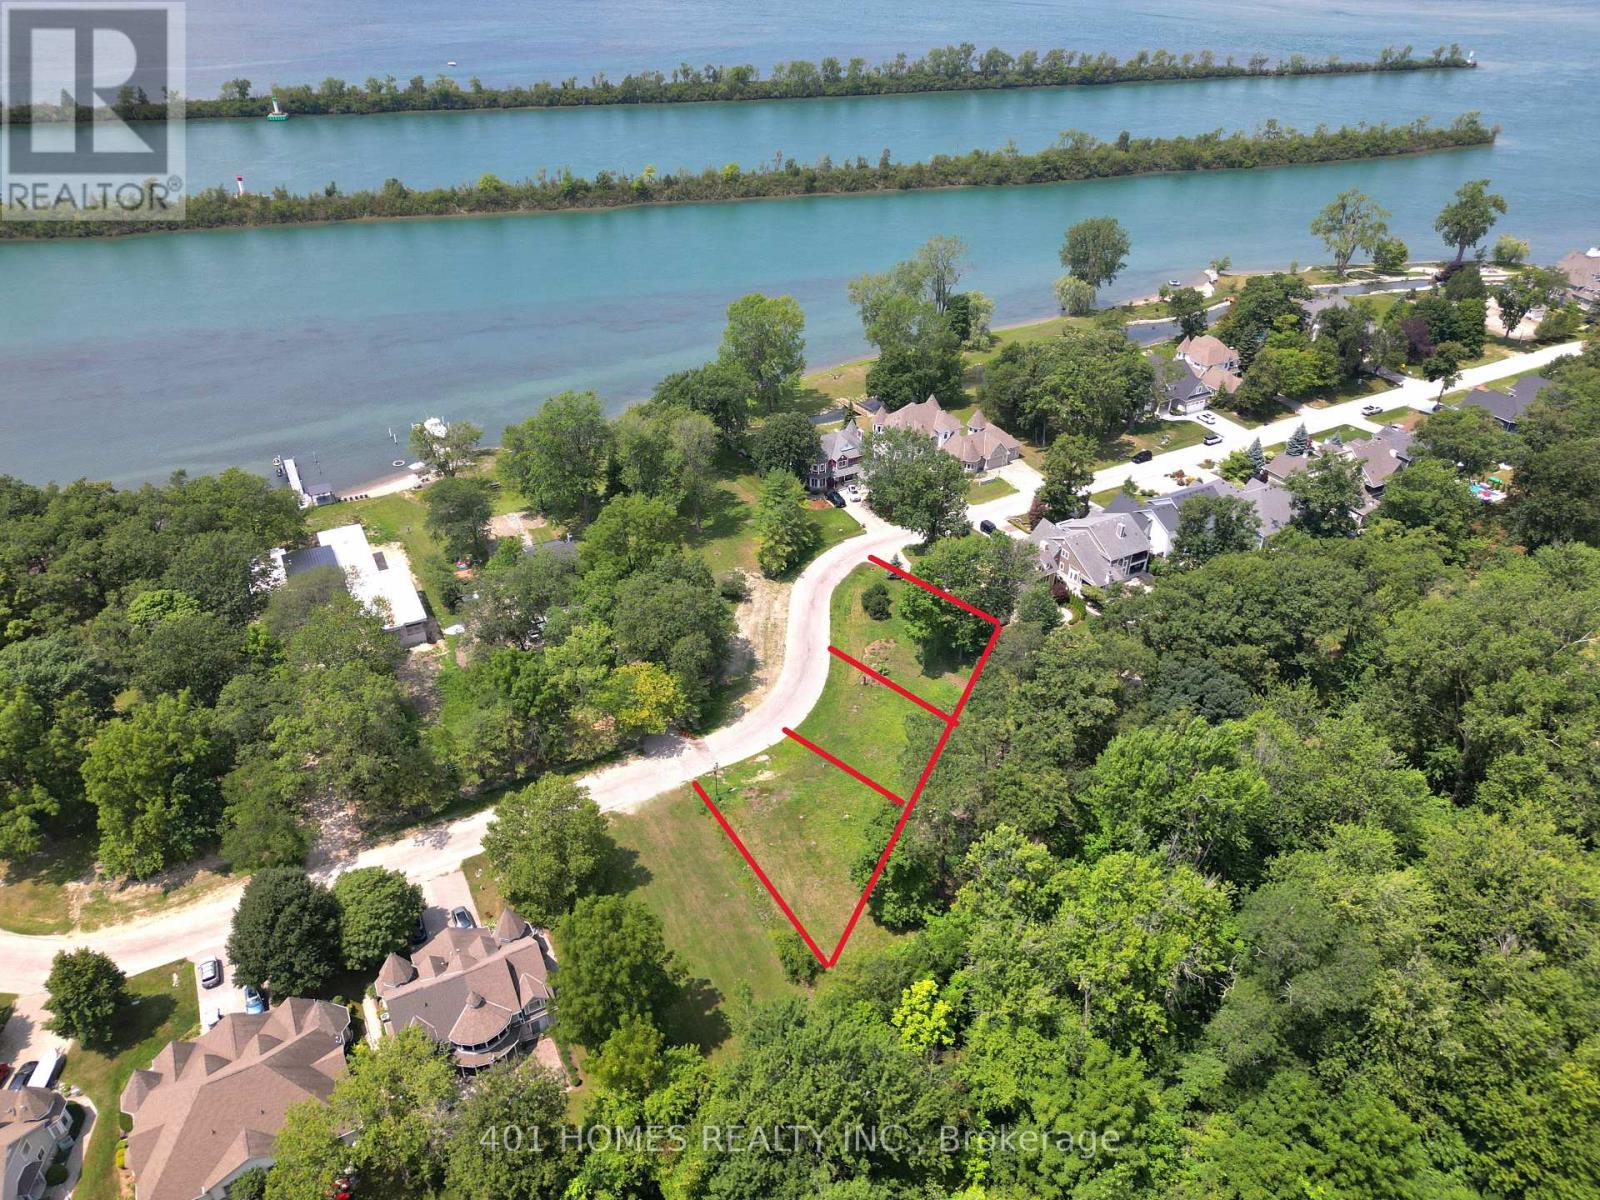
261 Crystal Bay Drive E
Amherstburg, Ontario
Enjoy the breathtaking view from this property that faces the river and backs onto greenspace. Naturally gated and totally private luxurious life. Fully serviced lot provisioned to build a nice large single-family home or semi. This lot is next to two other serviced lots that can be merged with approval to build massive home or additional homes to your liking. Pick your builder and build your next home surrounded by nature, beaches, friendliest people and luxury homes. The neighborhood offers safe, calm, peace and convenient living. (id:53488)
401 Homes Realty Inc.
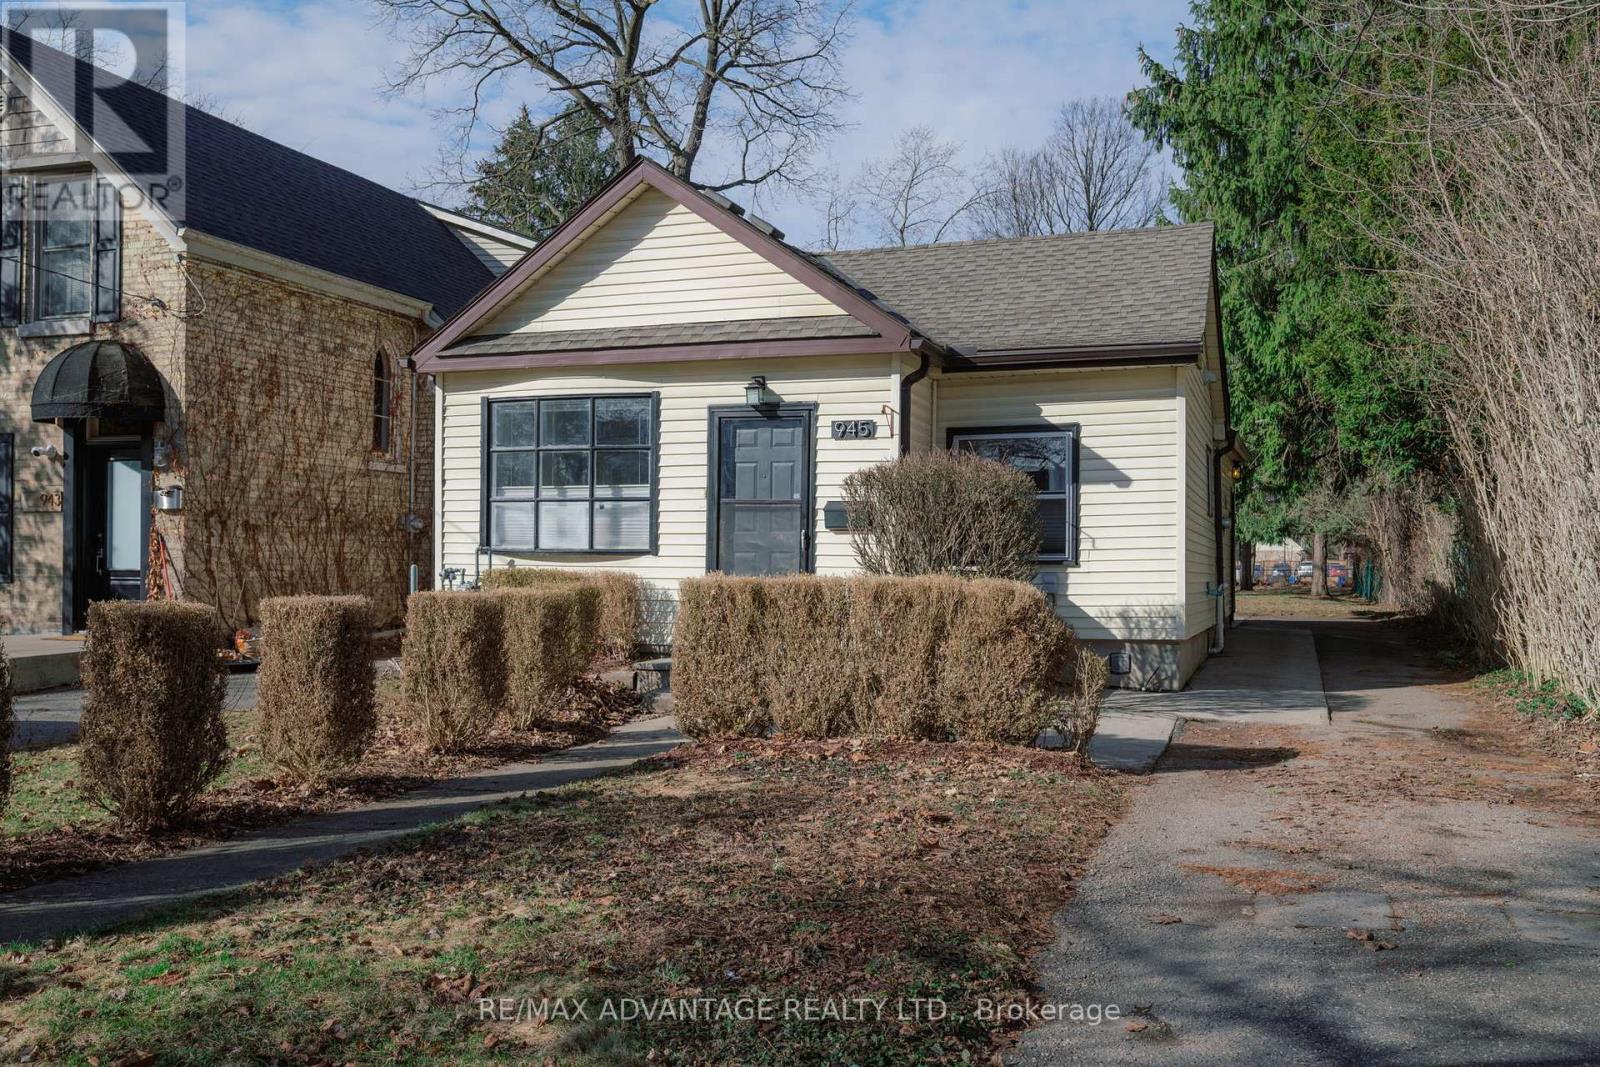
945 Colborne Street
London East, Ontario
Attention First-Time Buyers! Welcome to this charming cottage-style bungalow nestled in the heart of sought-after Old North. Ideally located just minutes from Western University, St. Joseph's Hospital, and an easy walk to the shops, dining, and vibrant atmosphere of Richmond Row, this home offers the perfect blend of comfort and convenience. This inviting two-bedroom, one-bathroom home sits on a deep lot backing onto a peaceful schoolyard - providing privacy and plenty of space for gardening, entertaining, or simply relaxing in your own backyard retreat. Inside, you'll find thoughtful updates throughout, including a beautifully renovated kitchen complete with a gas line for the stove, waterline for the fridge, and sliding patio doors leading directly to the backyard - perfect for seamless indoor-outdoor living and summer BBQs. The bathroom features a luxurious heated floor for added comfort. Additional upgrades include a finished rec room/home theatre (2019), shingles (2016), spray foam insulation in the basement (2017), and a furnace with owned water heater (2010). With its superb location, tasteful updates, and cozy charm, this Old North gem is a must-see. Some photos have been virtually staged. (id:53488)
RE/MAX Advantage Realty Ltd.
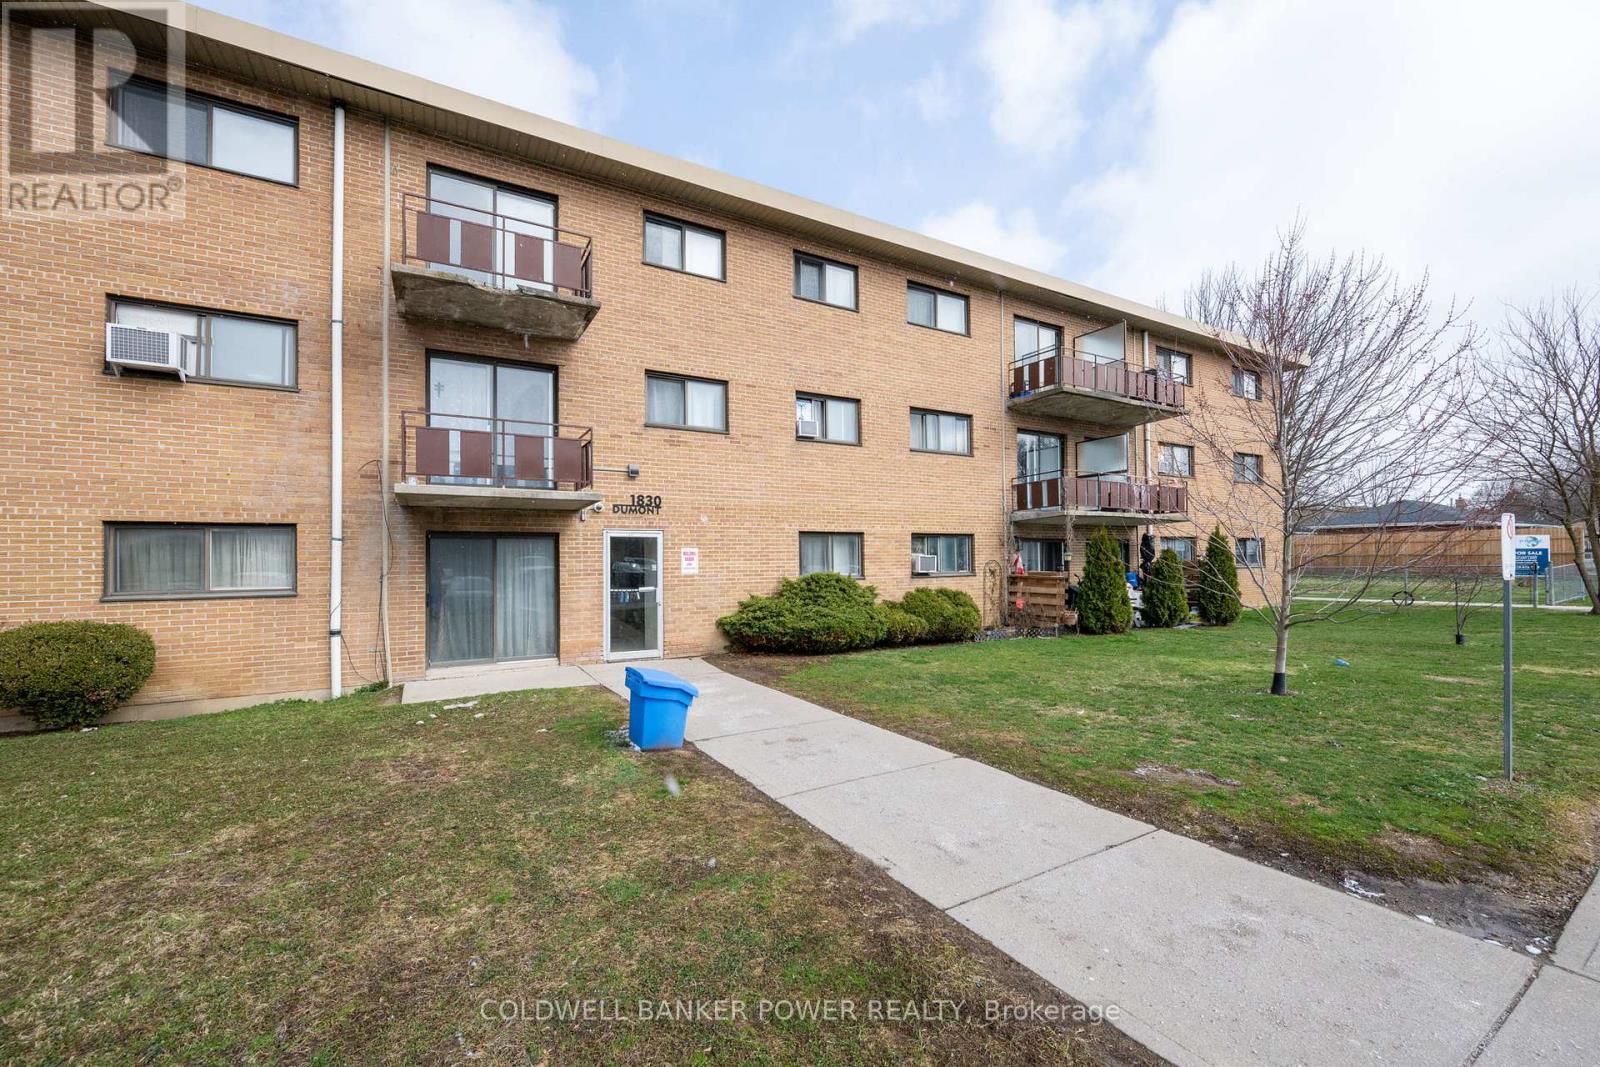
110 - 1830 Dumont Street
London East, Ontario
Welcome to 1830 Dumont! This two bedroom, one bathroom, ground floor unit is perfect for a first time home buyer, someone looking to downsize, or as an investment. Great layout with your bedrooms and four-piece bathroom tucked away from the main living area, which is bright and spacious with a large patio door walking out onto private green space. Recent updates over the years include flooring, kitchen, bathroom, and paint (2026). Don't wait on this one, all you have to do is move in! (id:53488)
Coldwell Banker Power Realty
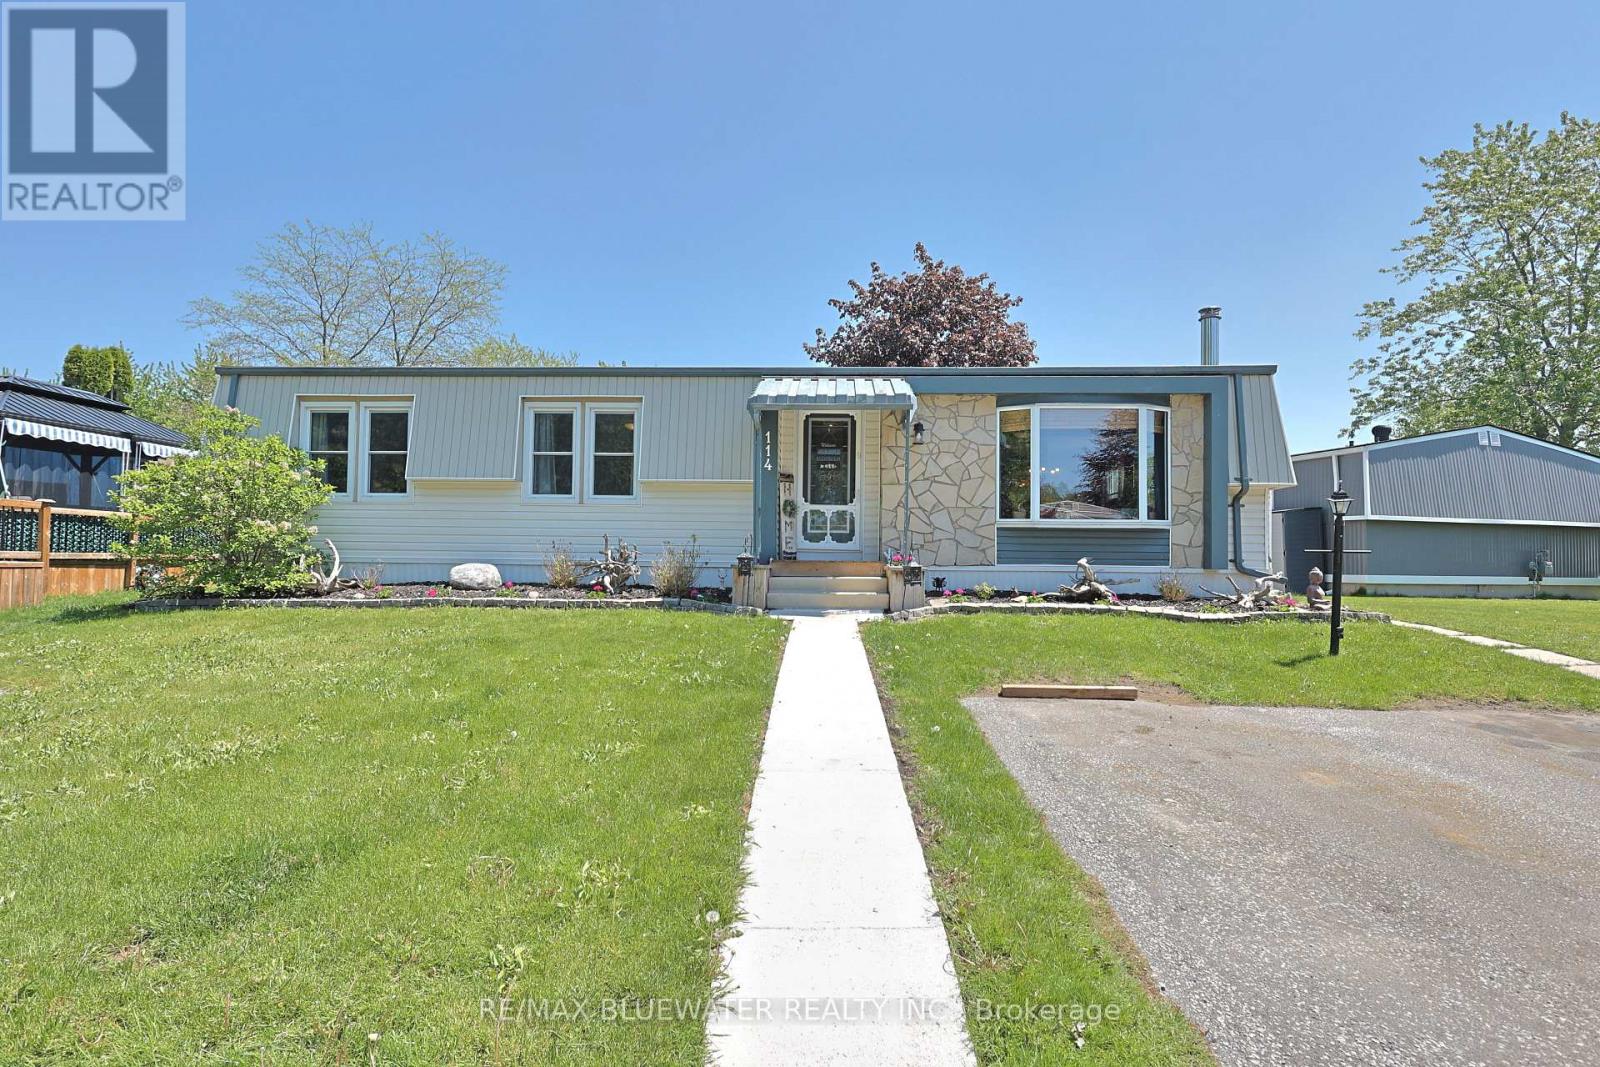
114 Pebble Beach Parkway
South Huron, Ontario
Welcome to 114 Pebble Beach Pkwy in the leased land adult community of Grand Cove Estates in the heart of Grand Bend! Updated exterior with vinyl and stone feature wall. Enter the home to one of the larger floorplans offered in the park with 1,264 sq ft. Open concept floorplan with updated flooring, updated vinyl windows and exposed wood beam. Entrance foyer with closet opens up to the living room with electric fireplace, bead board accent wall and bay window. Flowing to the spacious dining area just off the large U shaped kitchen. Kitchen has been cutely updated with two tone cabinets, updated countertops, additional cabinet space and much more. BONUS den space makes for a great den multi purpose room with lots of windows and sliding door to private back deck. Expansive primary bedroom with accent wall, walk-in closet and full three piece bathroom. Home floorplan allows for another generous sized bedroom, full four piece bathroom with stacked laundry and storage room. Enjoy the private back deck with privacy fence around offering space for BBQ and table set. Couple steps down to the oversized garden shed that would make a great little tool/hobby room with hydro and built-in wall AC unit. Home is outfitted with a generator hookup on main hydro meter. Simply roll the included generator over to the hydro meter and plug in! Grand Cove Estates is a 55+ land lease community located in the heart of Grand Bend. Grand Cove has activities for everybody from the heated saltwater pool, tennis courts, woodworking shop, garden plots, lawn bowling, dog park, green space, nature trails and so much more. All this and you are only a short walk to downtown Grand Bend and the sandy beaches of Lake Huron with the world-famous sunsets. Land lease costs for a new buyer would be $900 per month or you can assume existing lease for approximately $760.05 per month. Property taxes are $36.62 per month. Monthly land lease includes access to all amenities. (id:53488)
RE/MAX Bluewater Realty Inc.
Contact Melanie & Shelby Pearce
Sales Representative for Royal Lepage Triland Realty, Brokerage
YOUR LONDON, ONTARIO REALTOR®

Melanie Pearce
Phone: 226-268-9880
You can rely on us to be a realtor who will advocate for you and strive to get you what you want. Reach out to us today- We're excited to hear from you!

Shelby Pearce
Phone: 519-639-0228
CALL . TEXT . EMAIL
Important Links
MELANIE PEARCE
Sales Representative for Royal Lepage Triland Realty, Brokerage
© 2023 Melanie Pearce- All rights reserved | Made with ❤️ by Jet Branding