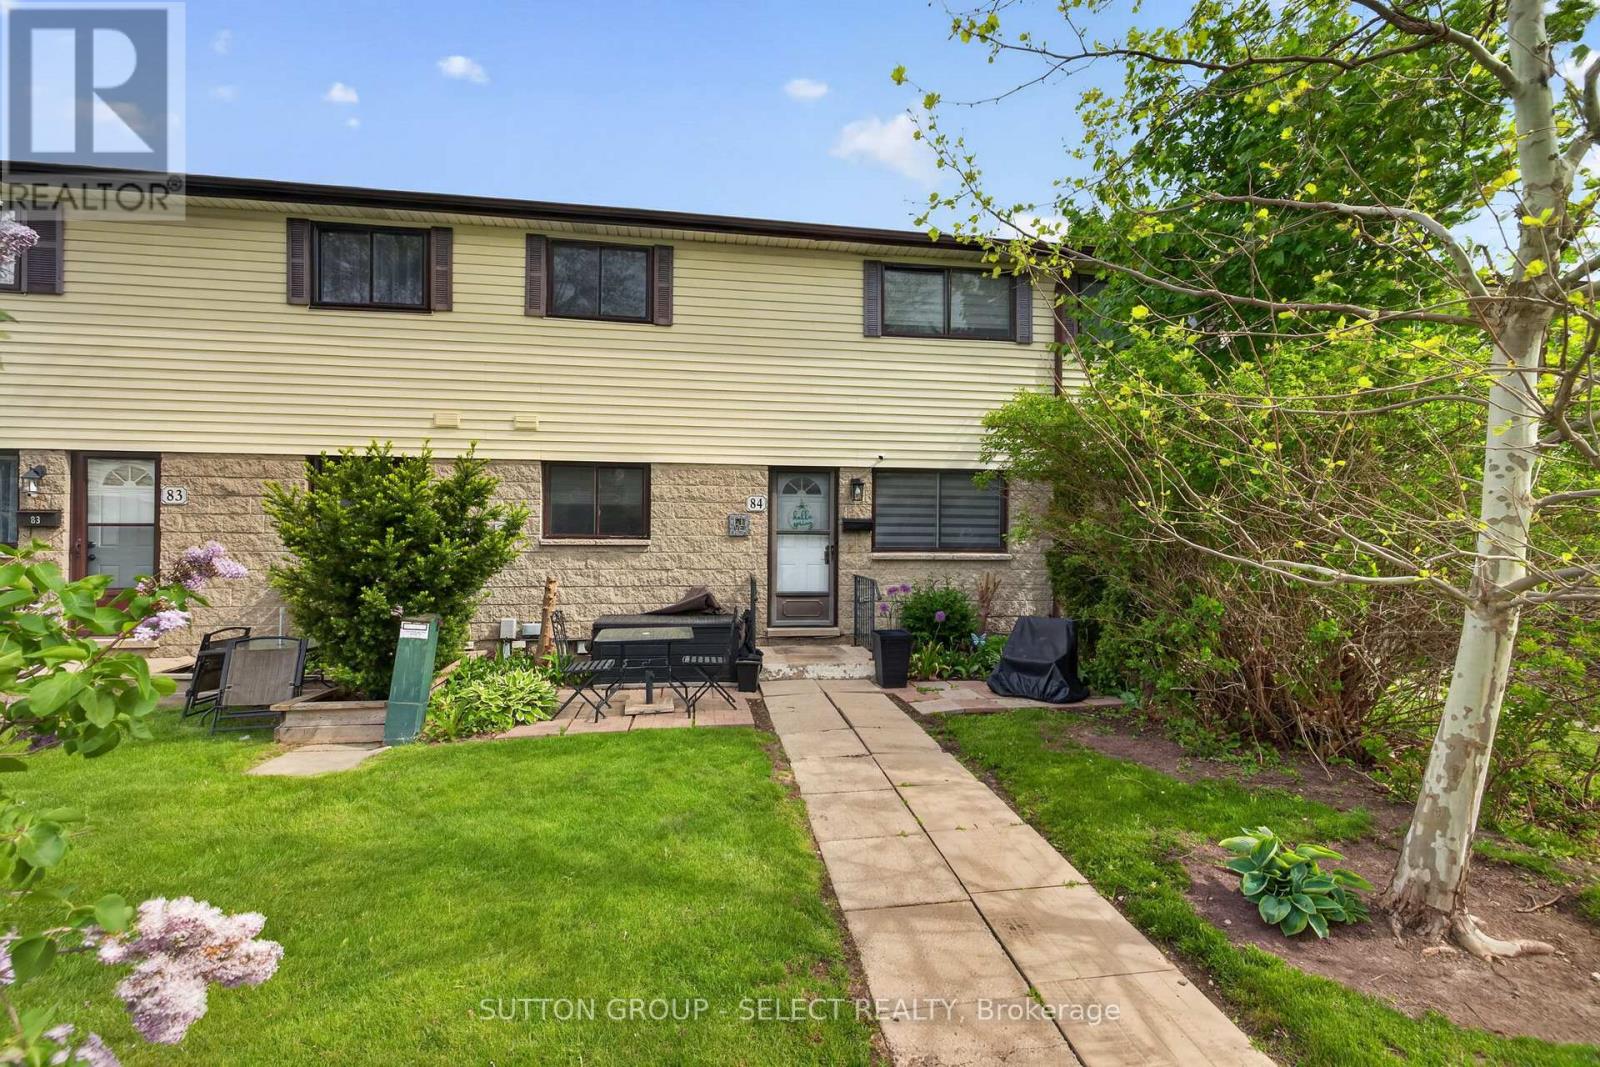
84 - 825 Dundalk Drive
London South, Ontario
Welcome to Unit 84 at 825 Dundalk Drive, a beautifully maintained and move-in-ready townhouse condominium offering stylish, low-maintenance living in a convenient South London location. Perfect for first-time buyers, young families, professionals, or investors, this inviting home combines functional living space, tasteful updates, and exceptional value within a well-managed community.The bright and welcoming interior features a spacious layout designed for comfortable everyday living and entertaining alike. Natural light fills the principal rooms, creating a warm and inviting atmosphere throughout. The kitchen offers excellent functionality with ample cabinetry and workspace, flowing seamlessly into the dining and living areas for easy gathering and day-to-day convenience.Upstairs, the generously sized bedrooms provide comfortable accommodations with plenty of closet space and versatility. The home has been thoughtfully maintained and offers a clean, modern feel throughout.The lower level adds valuable additional living space that can easily serve as a recreation room, media area, workout space, or playroom, offering flexibility to suit a variety of lifestyles.Step outside to enjoy a private outdoor area ideal for relaxing, entertaining, or enjoying summer evenings. Residents also benefit from the convenience of condominium living with exterior maintenance handled for ease and peace of mind.Located in a highly accessible South London neighbourhood close to schools, parks, shopping, restaurants, public transit, Victoria Hospital, White Oaks Mall, and major highway access, this property offers excellent convenience for commuters and families alike. An outstanding opportunity to own an affordable and well-appointed home in a desirable location. (id:53488)
Sutton Group - Select Realty
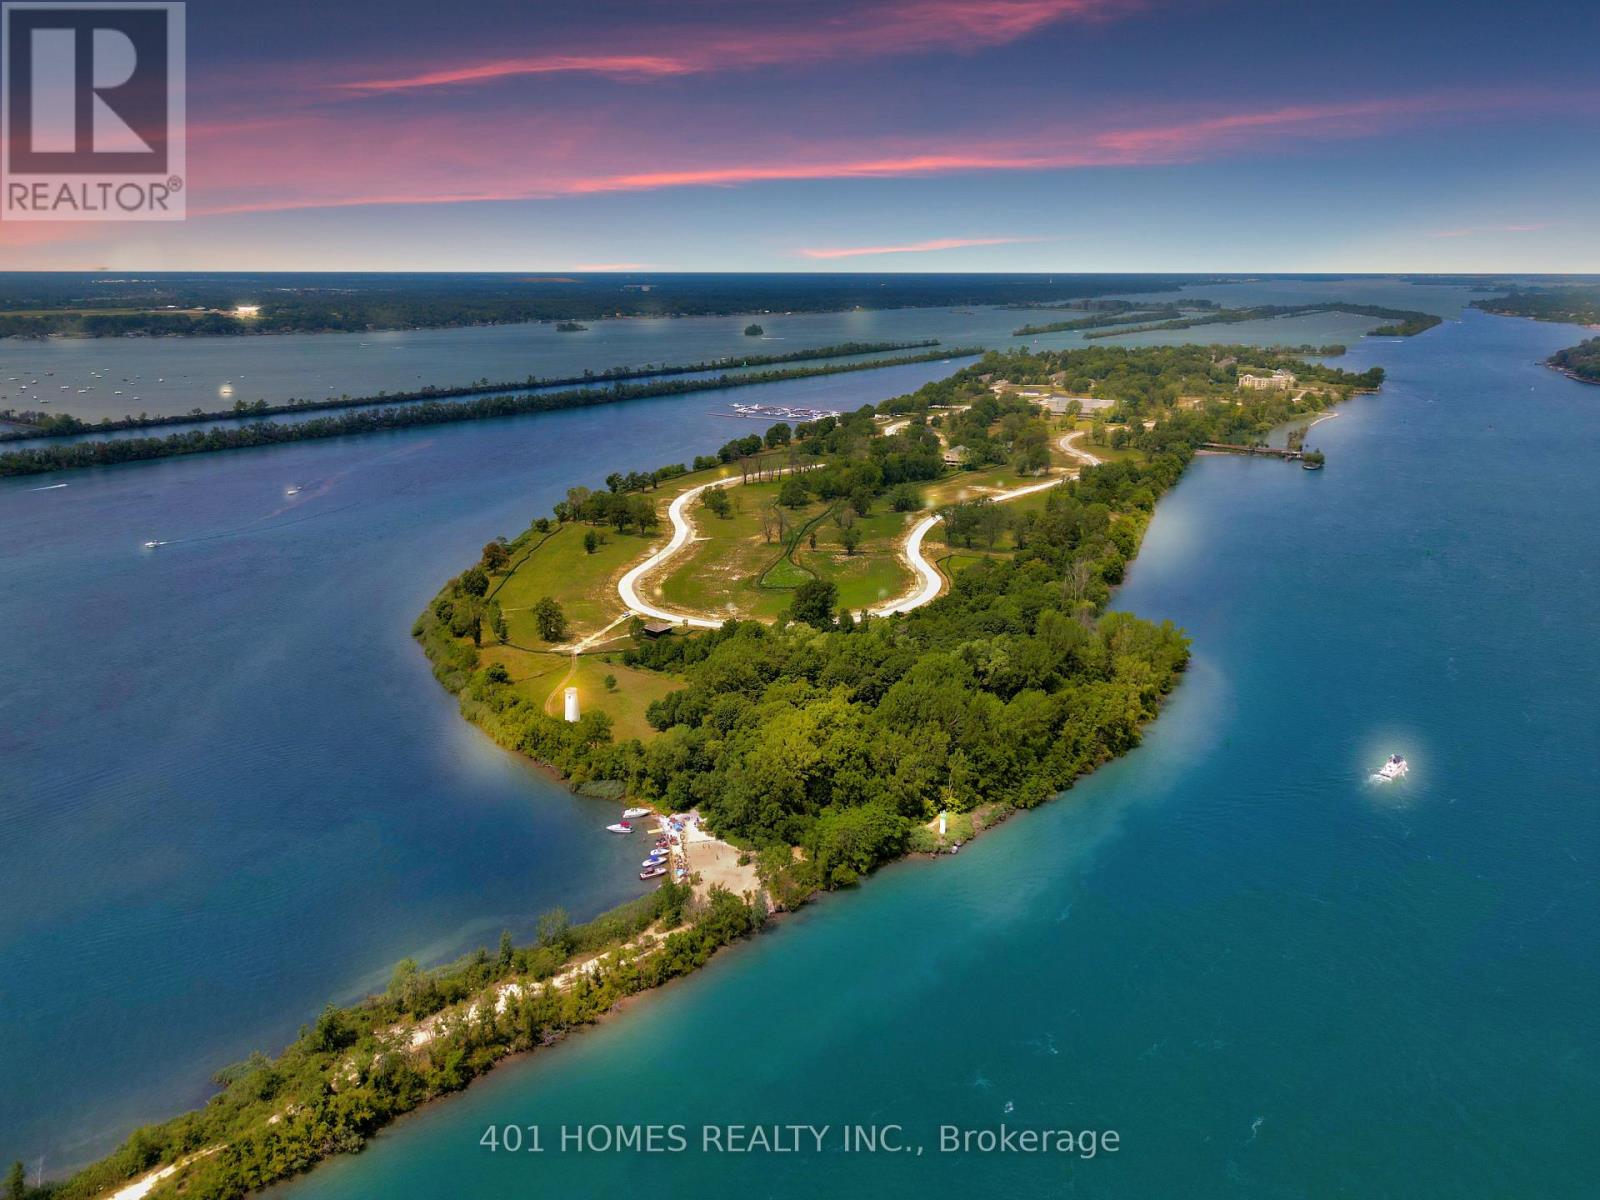
271 Crystal Bay Drive E
Amherstburg, Ontario
Enjoy the breathtaking view from this property that faces the river and backs onto greenspace. Naturally gated and totally private luxurious life. Fully serviced lot provisioned to build a nice large single-family home or semi. This lot is next to two other serviced lots that can be merged with approval to build massive home or additional homes to your liking. Pick your builder and build your next home surrounded by nature, beaches, friendliest people and luxury homes. The neighborhood offers safe, calm, peace and convenient living. (id:53488)
401 Homes Realty Inc.
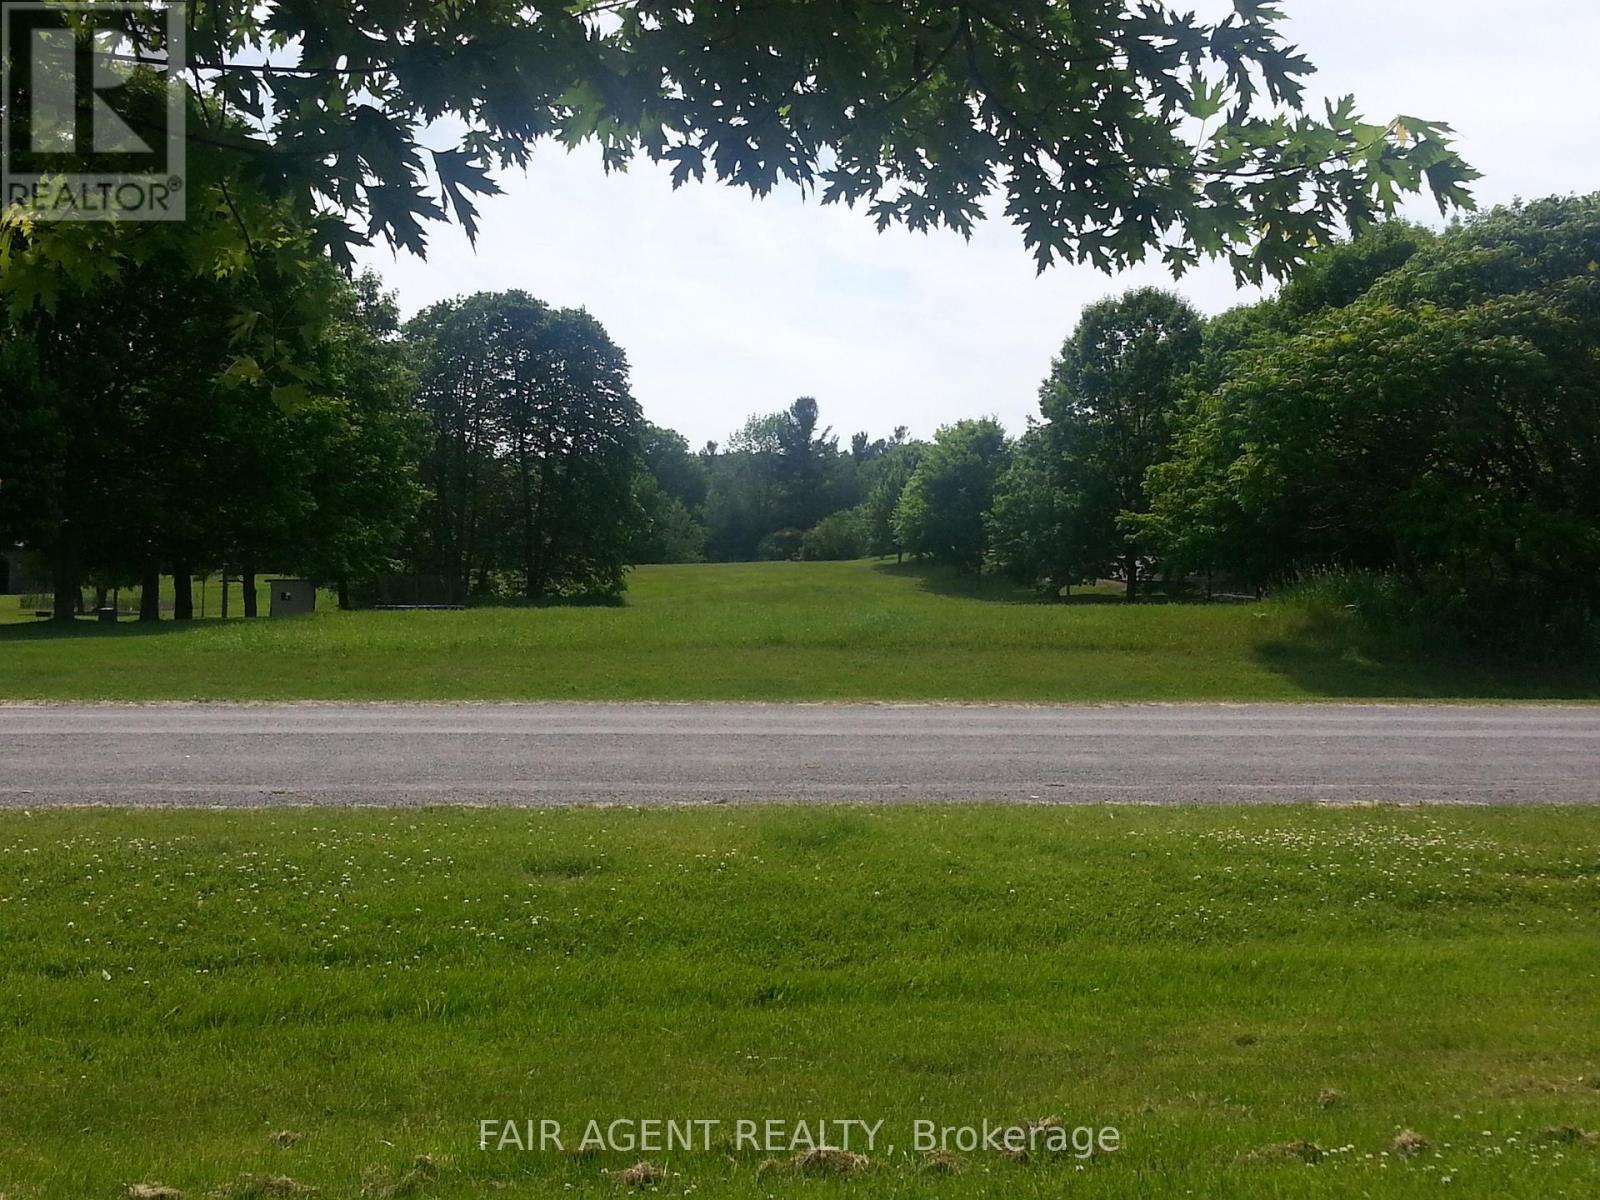
Lt8p444 Clitheroe Road
Alnwick/haldimand, Ontario
A unique opportunity for your future dream home, next project or investment by an astute investor, builder, contractor. This property is zoned Hamlet Residential, permitting many uses. Approximately 2.42 acre vacant lot located just east of Cobourg in Grafton, situated in a safe, residential, family-oriented cul-de-sac street, paved and maintained by the town with all available town services available. Easily access to 401 and #2 highways for commuting convenience. Only 35min. drive from GTA. It backs onto ravine providing ample privacy and room for your toys and hobbies. It is within close proximity to many conveniences. All amenities are within a short walk or short drive away, within minutes to shopping, hospital, schools, Provincial Park, beach, places of worship, sports arena, and many outdoor activities. Buy today and build any time you are ready or simply hold as investment. Seller to be present for all viewings. (id:53488)
Fair Agent Realty
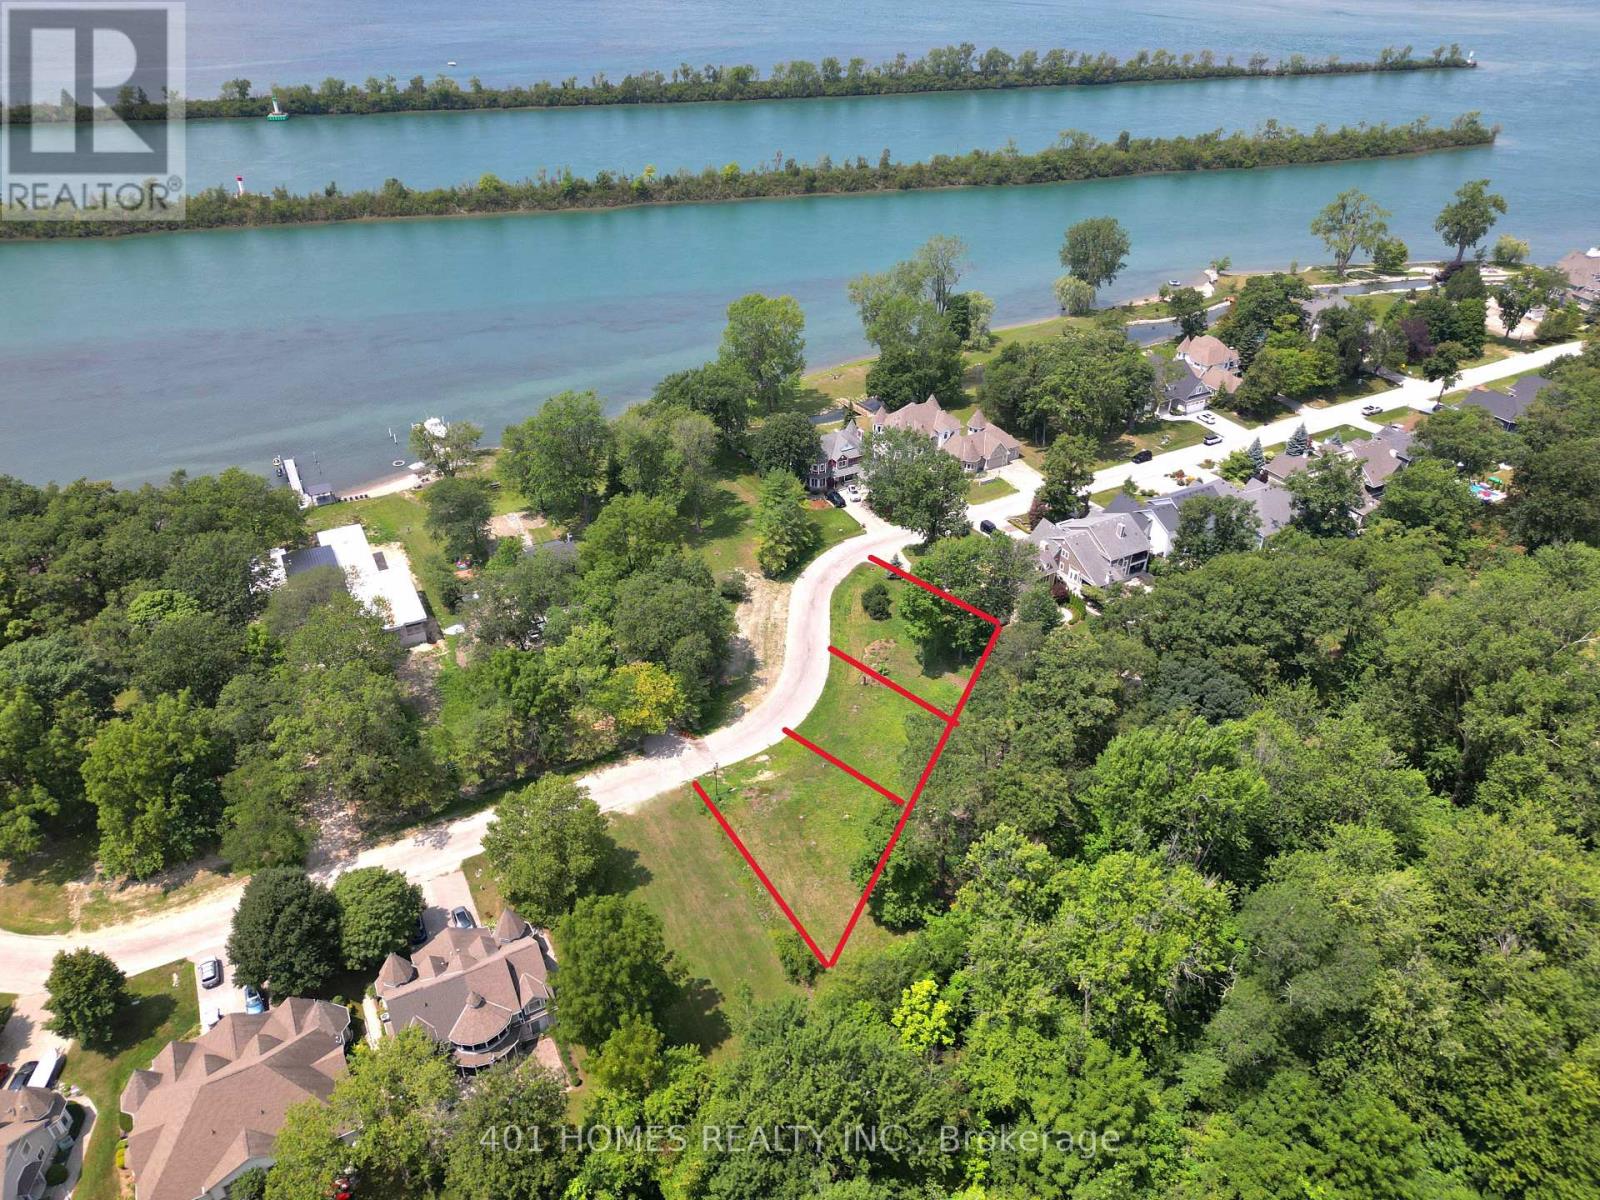
257 Crystal Bay Drive E
Amherstburg, Ontario
Enjoy the breathtaking view from this property that faces the river and backs onto greenspace. Naturally gated and totally private luxurious life. Fully serviced lot provisioned to build a nice large single-family home or semi. This lot is next to two other serviced lots that can be merged with approval to build massive home or additional homes to your liking. Pick your builder and build your next home surrounded by nature, beaches, friendliest people and luxury homes. The neighborhood offers safe, calm, peace and convenient living. (id:53488)
401 Homes Realty Inc.
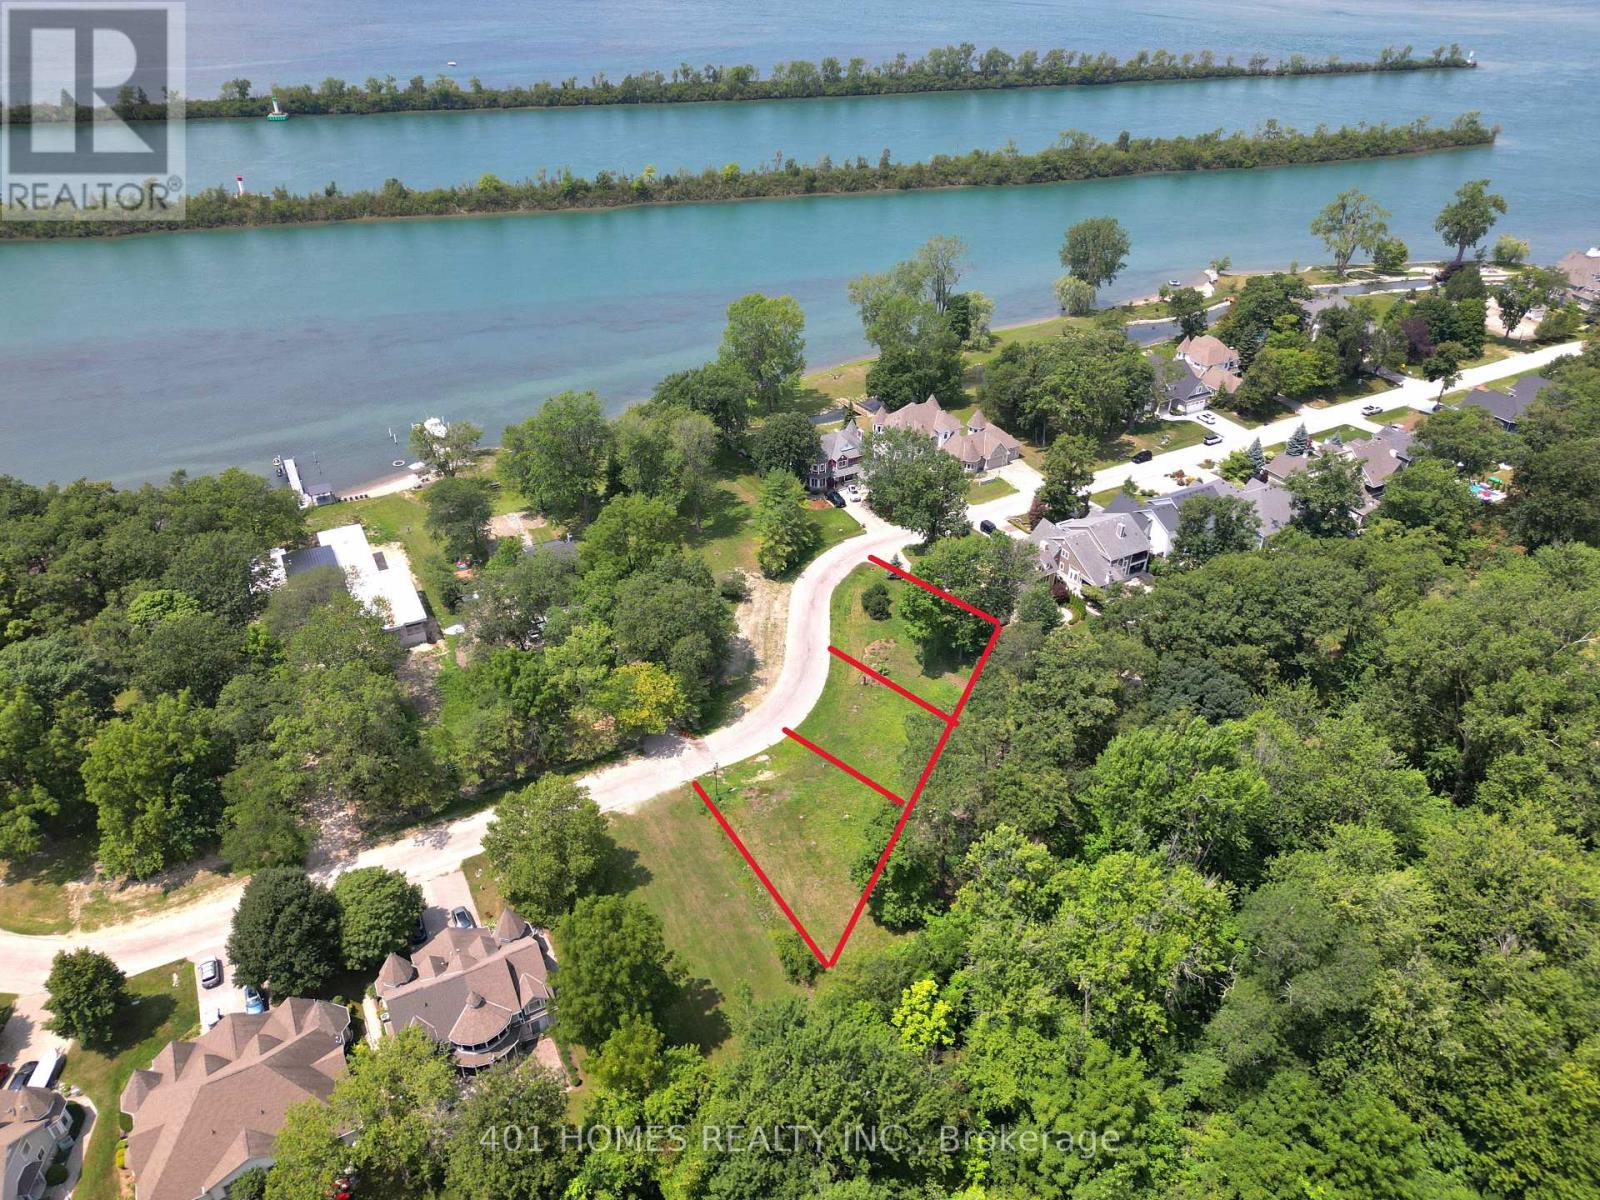
261 Crystal Bay Drive E
Amherstburg, Ontario
Enjoy the breathtaking view from this property that faces the river and backs onto greenspace. Naturally gated and totally private luxurious life. Fully serviced lot provisioned to build a nice large single-family home or semi. This lot is next to two other serviced lots that can be merged with approval to build massive home or additional homes to your liking. Pick your builder and build your next home surrounded by nature, beaches, friendliest people and luxury homes. The neighborhood offers safe, calm, peace and convenient living. (id:53488)
401 Homes Realty Inc.
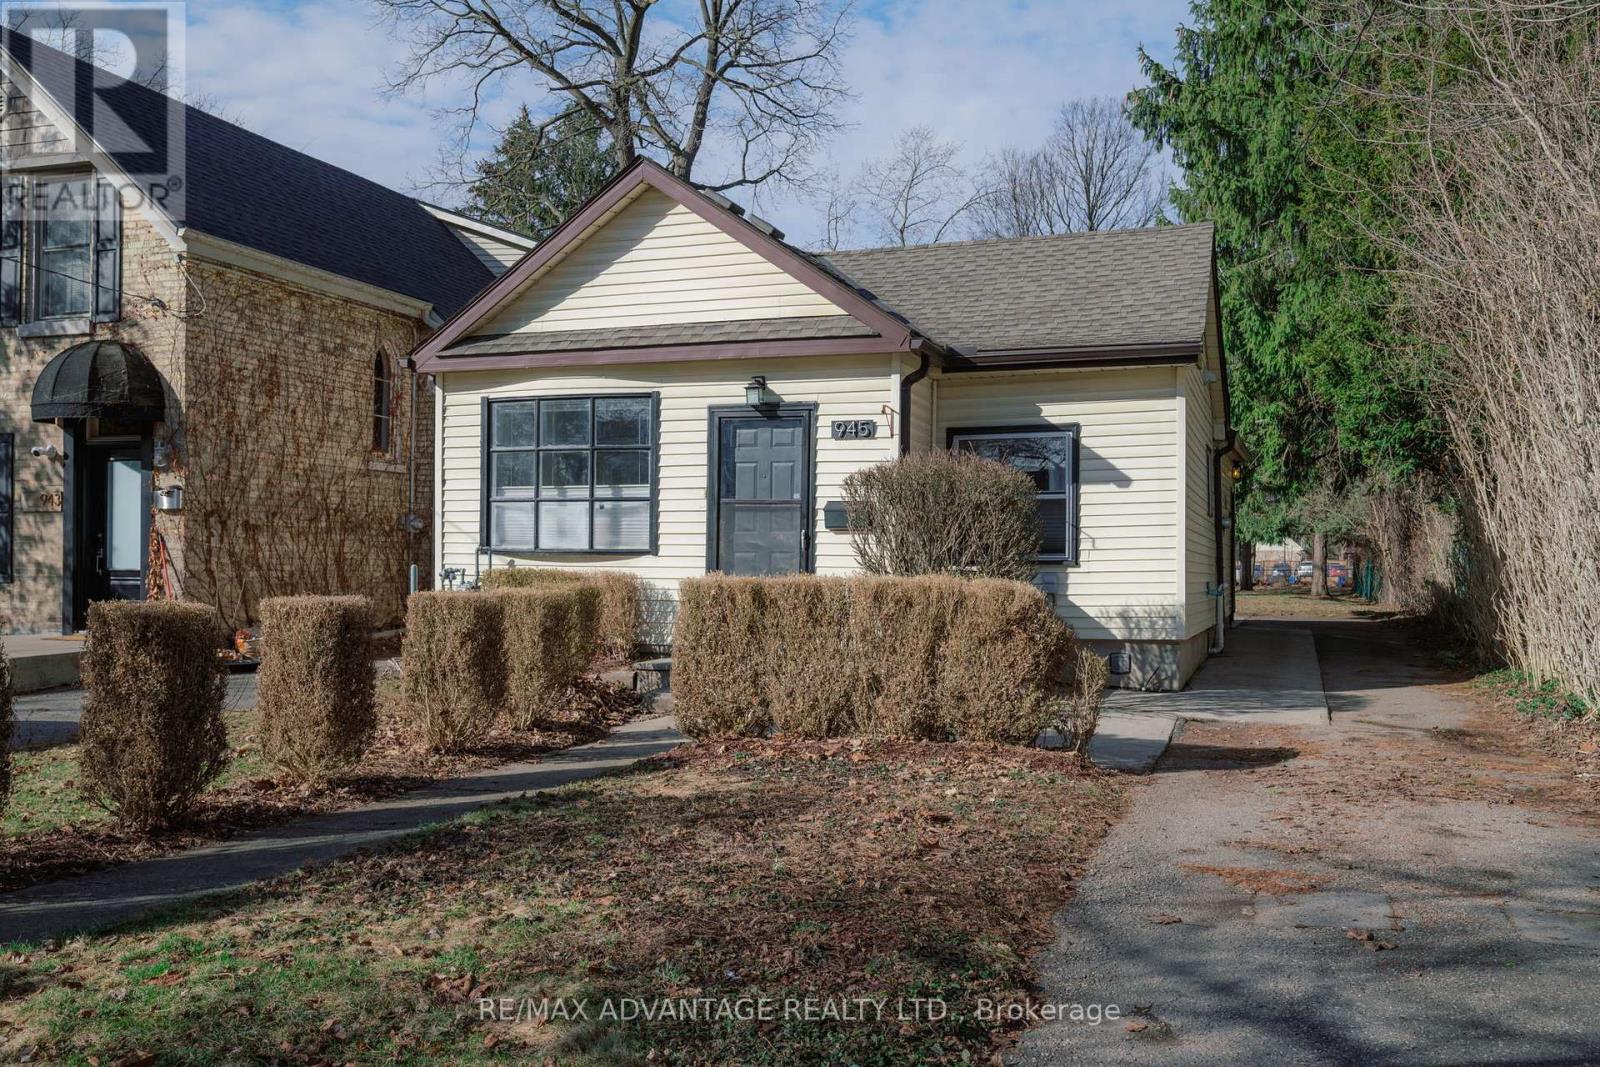
945 Colborne Street
London East, Ontario
Attention First-Time Buyers! Welcome to this charming cottage-style bungalow nestled in the heart of sought-after Old North. Ideally located just minutes from Western University, St. Joseph's Hospital, and an easy walk to the shops, dining, and vibrant atmosphere of Richmond Row, this home offers the perfect blend of comfort and convenience. This inviting two-bedroom, one-bathroom home sits on a deep lot backing onto a peaceful schoolyard - providing privacy and plenty of space for gardening, entertaining, or simply relaxing in your own backyard retreat. Inside, you'll find thoughtful updates throughout, including a beautifully renovated kitchen complete with a gas line for the stove, waterline for the fridge, and sliding patio doors leading directly to the backyard - perfect for seamless indoor-outdoor living and summer BBQs. The bathroom features a luxurious heated floor for added comfort. Additional upgrades include a finished rec room/home theatre (2019), shingles (2016), spray foam insulation in the basement (2017), and a furnace with owned water heater (2010). With its superb location, tasteful updates, and cozy charm, this Old North gem is a must-see. Some photos have been virtually staged. (id:53488)
RE/MAX Advantage Realty Ltd.
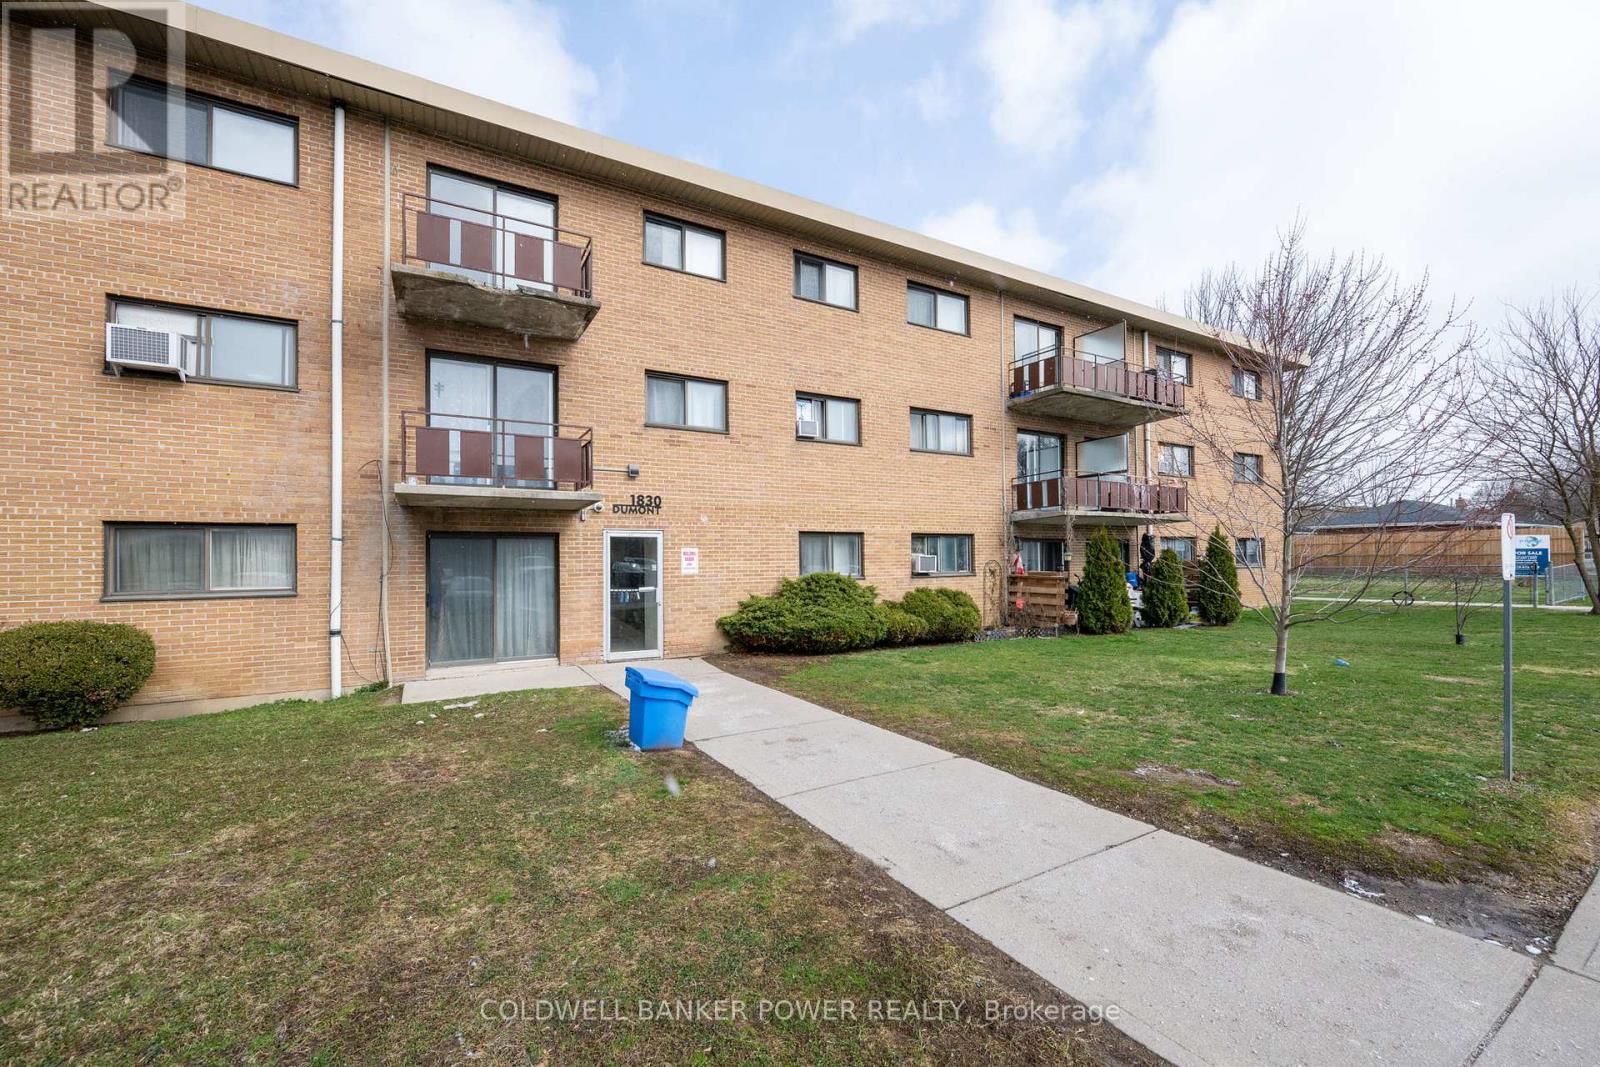
110 - 1830 Dumont Street
London East, Ontario
Welcome to 1830 Dumont! This two bedroom, one bathroom, ground floor unit is perfect for a first time home buyer, someone looking to downsize, or as an investment. Great layout with your bedrooms and four-piece bathroom tucked away from the main living area, which is bright and spacious with a large patio door walking out onto private green space. Recent updates over the years include flooring, kitchen, bathroom, and paint (2026). Don't wait on this one, all you have to do is move in! (id:53488)
Coldwell Banker Power Realty
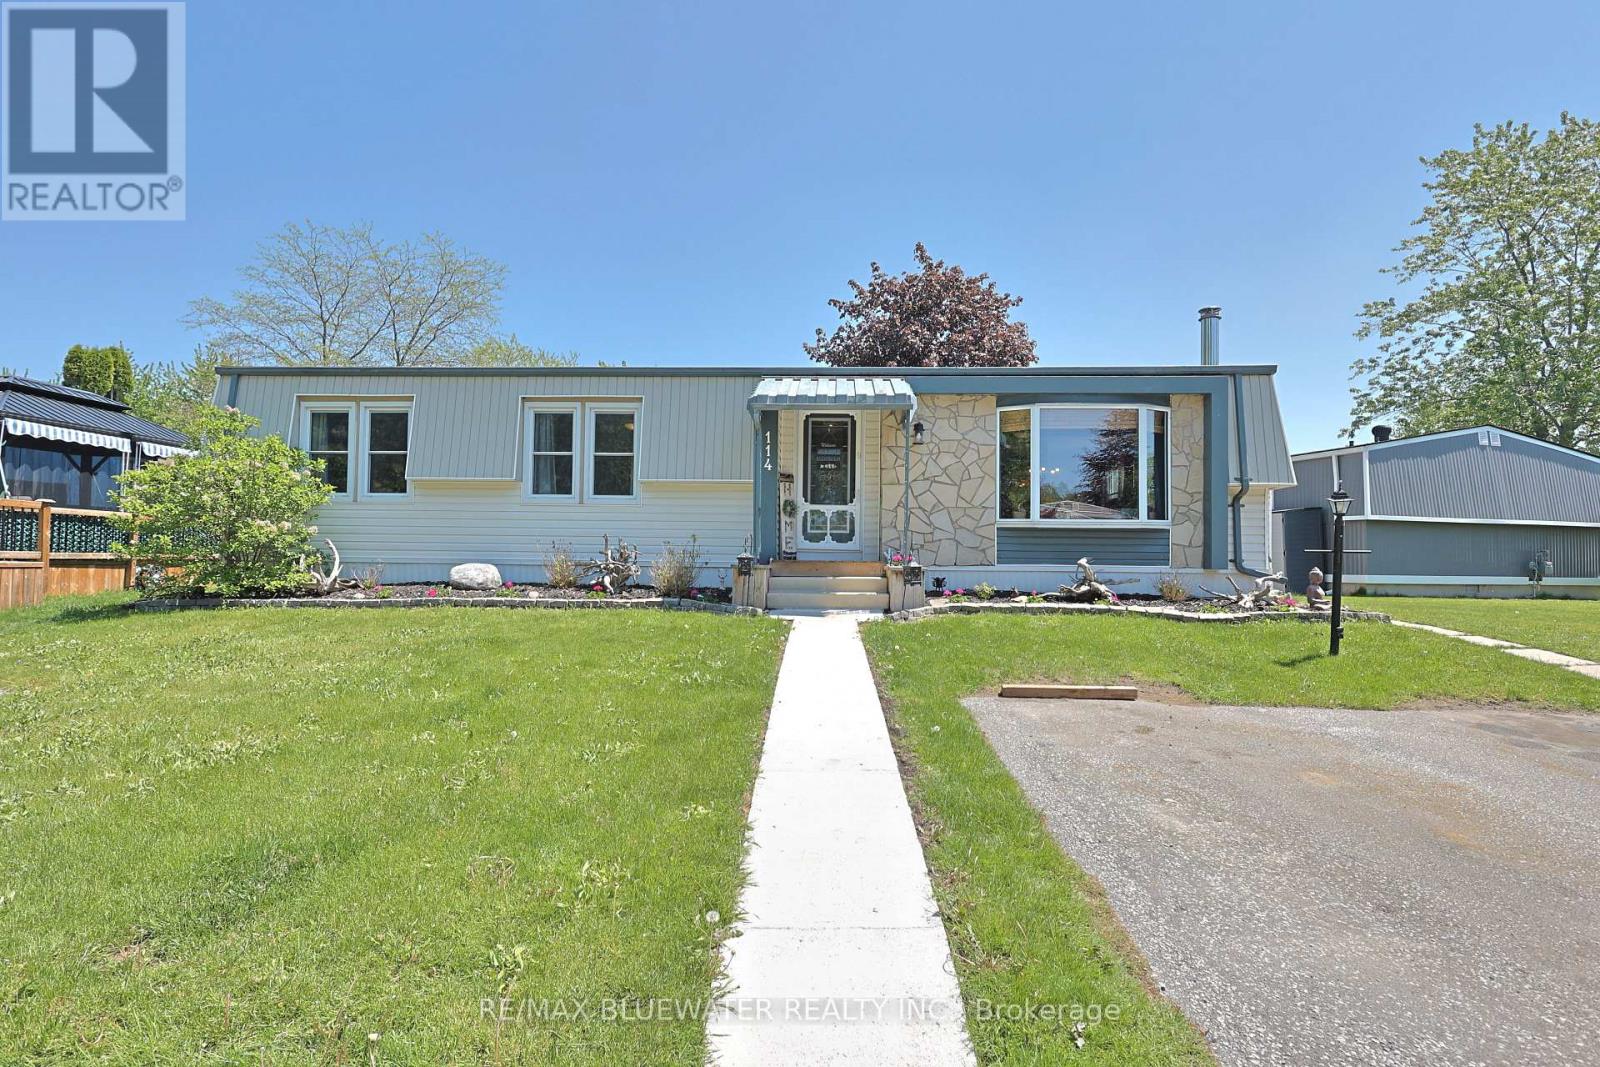
114 Pebble Beach Parkway
South Huron, Ontario
Welcome to 114 Pebble Beach Pkwy in the leased land adult community of Grand Cove Estates in the heart of Grand Bend! Updated exterior with vinyl and stone feature wall. Enter the home to one of the larger floorplans offered in the park with 1,264 sq ft. Open concept floorplan with updated flooring, updated vinyl windows and exposed wood beam. Entrance foyer with closet opens up to the living room with electric fireplace, bead board accent wall and bay window. Flowing to the spacious dining area just off the large U shaped kitchen. Kitchen has been cutely updated with two tone cabinets, updated countertops, additional cabinet space and much more. BONUS den space makes for a great den multi purpose room with lots of windows and sliding door to private back deck. Expansive primary bedroom with accent wall, walk-in closet and full three piece bathroom. Home floorplan allows for another generous sized bedroom, full four piece bathroom with stacked laundry and storage room. Enjoy the private back deck with privacy fence around offering space for BBQ and table set. Couple steps down to the oversized garden shed that would make a great little tool/hobby room with hydro and built-in wall AC unit. Home is outfitted with a generator hookup on main hydro meter. Simply roll the included generator over to the hydro meter and plug in! Grand Cove Estates is a 55+ land lease community located in the heart of Grand Bend. Grand Cove has activities for everybody from the heated saltwater pool, tennis courts, woodworking shop, garden plots, lawn bowling, dog park, green space, nature trails and so much more. All this and you are only a short walk to downtown Grand Bend and the sandy beaches of Lake Huron with the world-famous sunsets. Land lease costs for a new buyer would be $900 per month or you can assume existing lease for approximately $760.05 per month. Property taxes are $36.62 per month. Monthly land lease includes access to all amenities. (id:53488)
RE/MAX Bluewater Realty Inc.
123 - 440 Wellington Street
St. Thomas, Ontario
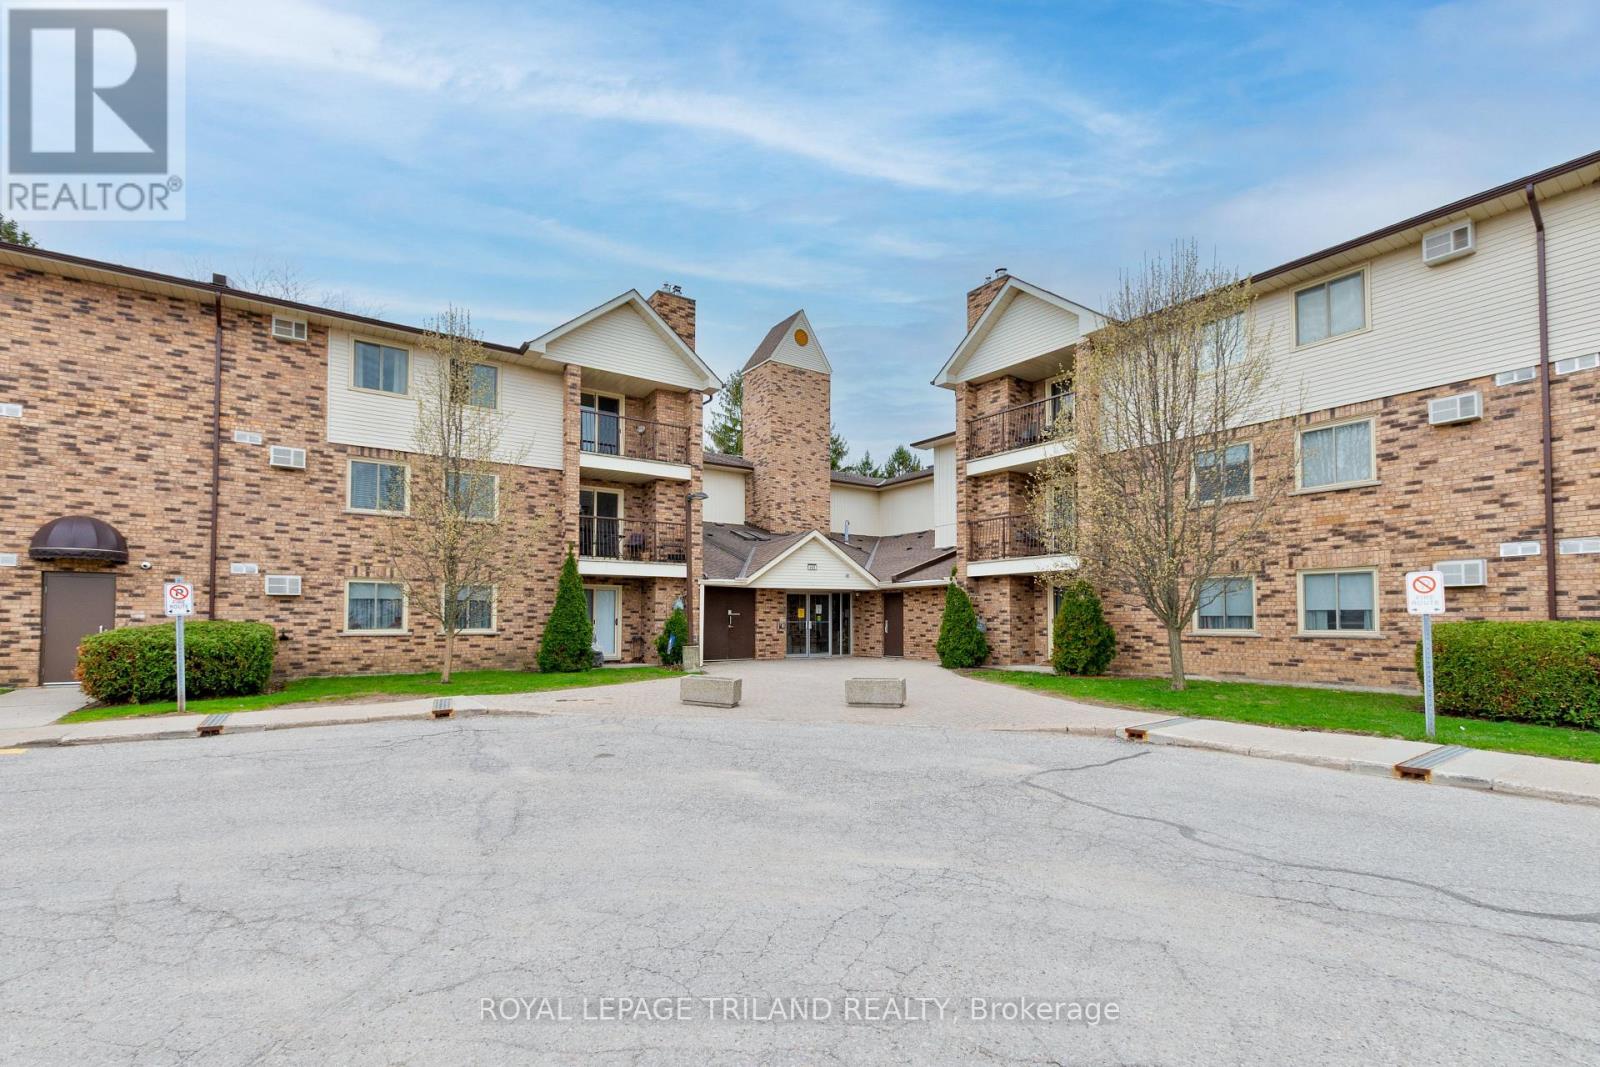
Welcome to this well-maintained, first-time-on-the-market 3-bedroom main floor condo-perfect for families, downsizers, or anyone seeking convenient, comfortable living. This bright and spacious unit offers an ideal layout with three generously sized bedrooms. The primary bedroom features a walk-in closet and a private 2-piece ensuite. Enjoy the ease of main floor living with no stairs, along with the added convenience of in-suite laundry. The functional kitchen and open living/dining area create a welcoming space for everyday living and entertaining. Located just minutes from shopping, dining, and essential amenities, this condo is within close proximity to the mall, making errands and outings quick and easy. Don't miss this rare opportunity to own a lovingly cared-for unit in a desirable location. (id:53488)
Royal LePage Triland Realty
26 Bridge Street W
Kitchener, Ontario
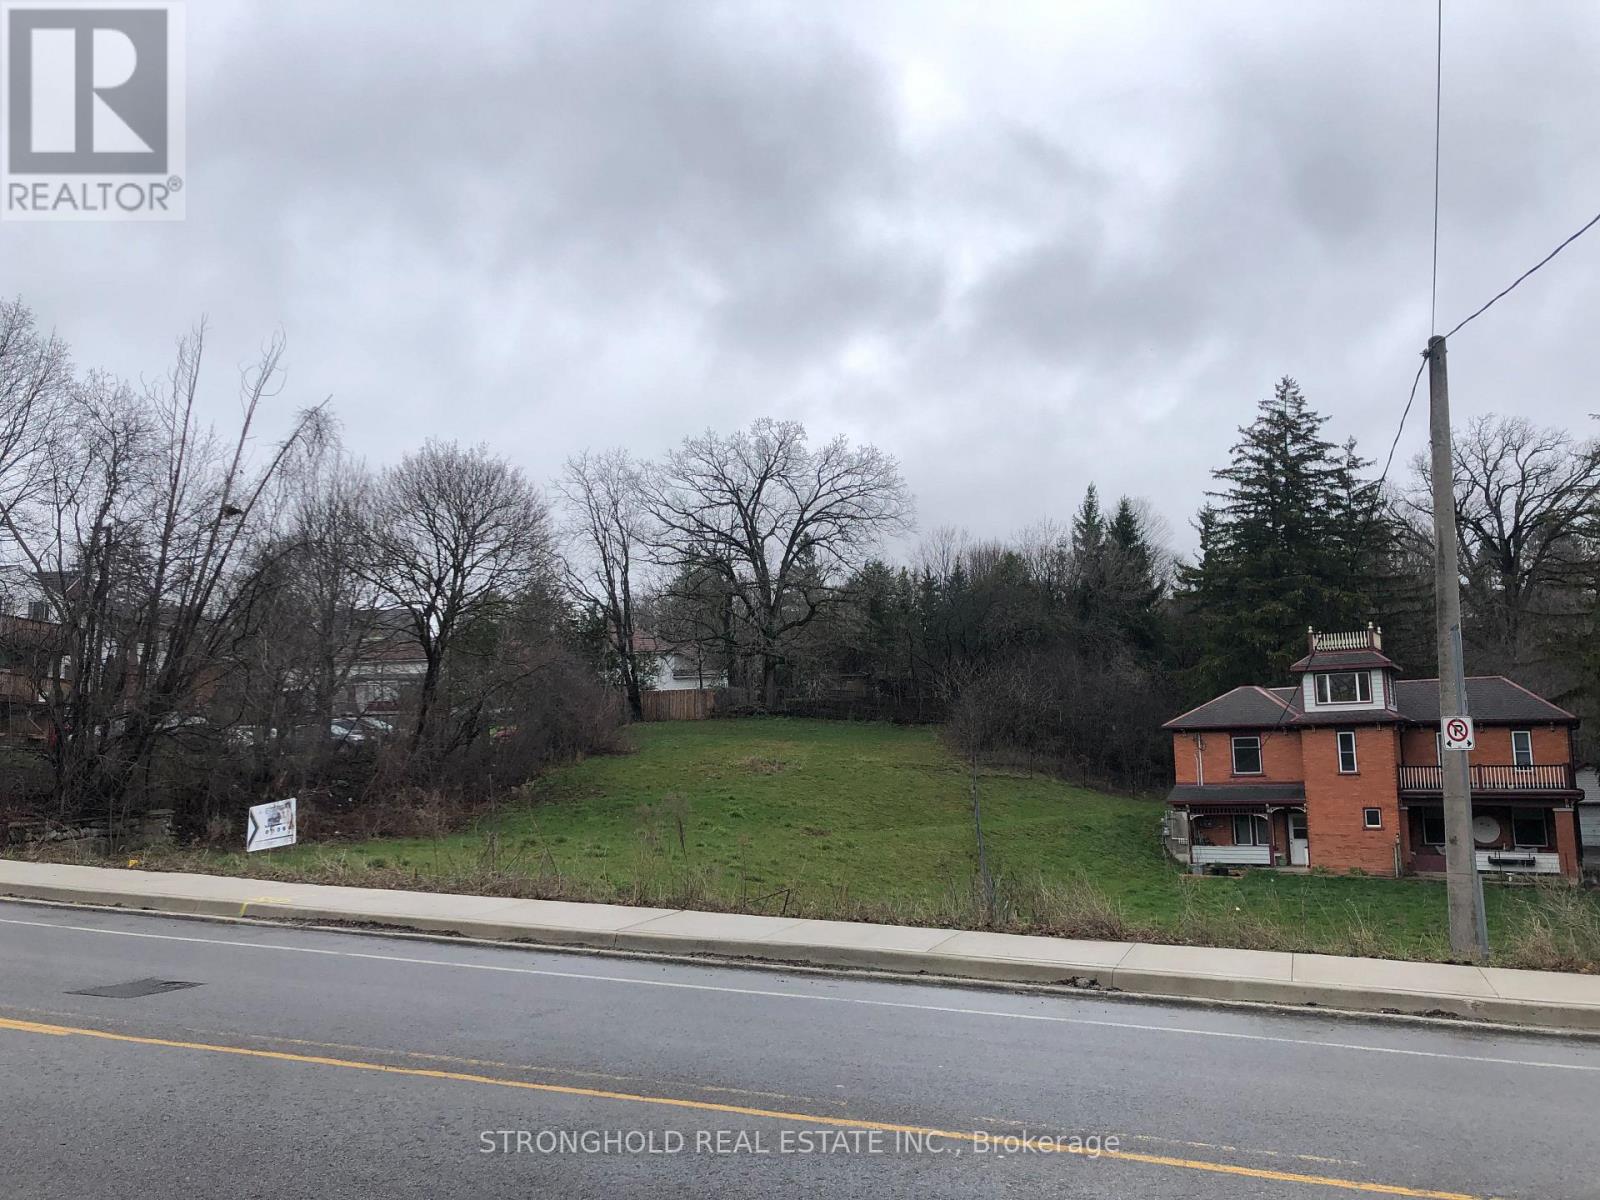
Rare opportunity to secure a large 66 ft. frontage building lot on Kitcheners sought-after east side. Zoned RES-2, this versatile property permits a single detached home, semi-detached, duplex, or converted dwellingperfect for builders, investors, or those looking to design their dream home. With services available at the street and a prime location close to schools, parks, shopping, and transit, this lot combines flexibility, convenience, and outstanding potential. Dont miss your chance to build in one of the citys most desirable neighbourhoods. (id:53488)
Stronghold Real Estate Inc.
1898 Fountain Grass Drive
London South, Ontario
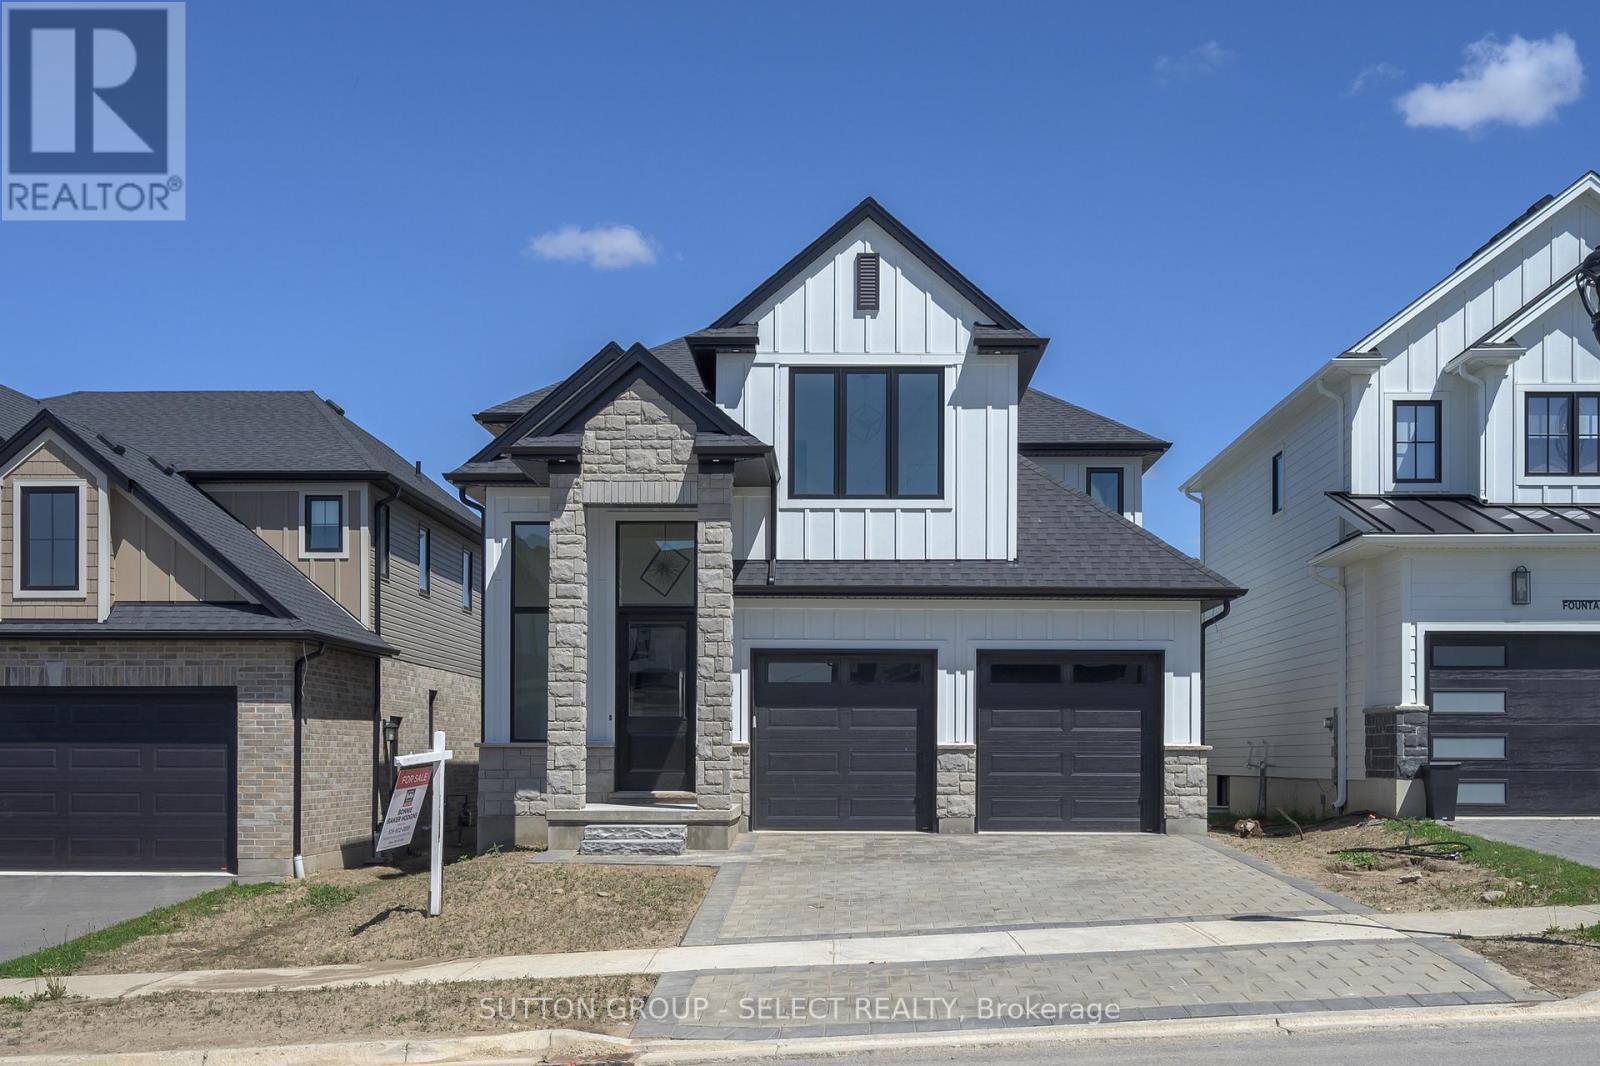
NEW GOVERNMENT INCENTIVES!! Welcome to 1898 Fountain Grass Drive, a beautifully crafted Saratoga custom two-storey home offering approximately 2,568 sq. ft. of elevated, thoughtfully designed living space. A soaring 14'+ foyer ceiling creates an immediate sense of space and light, while wide-plank hardwood floors, oversized windows, and clean architectural lines set an inviting tone throughout the main level. The great room is anchored by a floor-to-ceiling tiled fireplace, offering warmth and a perfect focal point.The kitchen is both stunning and thoughtful, featuring custom cabinetry, stone countertops, an oversized island, backsplash, and an elevated walk-in pantry with cupboards and countertops.. The dining area flows seamlessly from the kitchen, with the option to extend your living space outdoors to a covered rear deck, ideal for hosting or unwinding.Upstairs, you'll find four generously sized bedrooms, including a serene primary suite with a walk-in closet and spa-inspired ensuite complete with a freestanding tub, tiled shower, and upgraded black fixtures. A Jack & Jill bathroom and convenient second-floor laundry complete this well-planned level.This home is enhanced by an extensive list of upgrades, including upgraded flooring and tile, custom cabinetry and countertops, enhanced lighting, premium black garage doors, James Hardie siding, stone exterior accents, and a future separate basement entrance option, offering flexibility for the years ahead. (id:53488)
Sutton Group - Select Realty
3 - 190 Fleming Drive
London East, Ontario
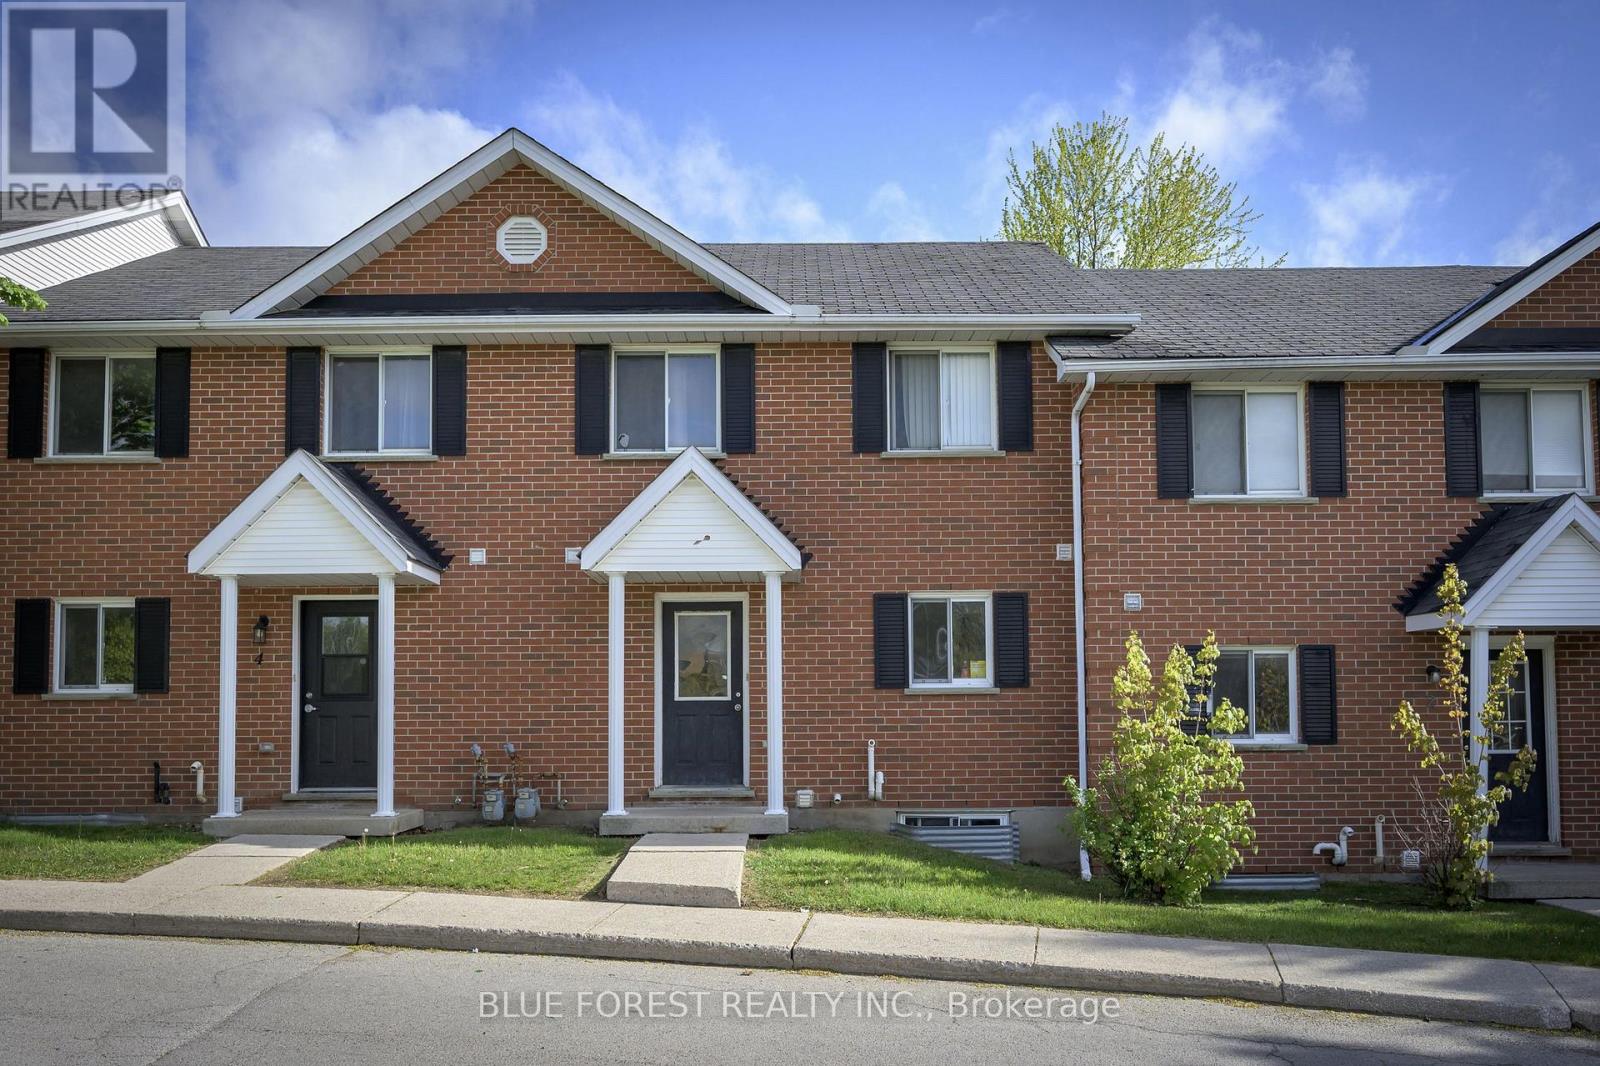
Attention investors - excellent student rental available! 3+2 bedroom, 2.5 bathroom townhouse situated directly beside Fanshawe College. Main floor living space is spacious - kitchen with ample cupboard space, dining area, 2 piece bath, and a large living room with access to the rear patio. Second floor boasts 3 bedrooms and a 4 piece bathroom. The fully finished basement maximizes rental potential, offering 2 additional bedrooms, a 4 piece bathroom, and laundry room with plenty of storage. Newer furnace and A/C. Located within a well maintained complex, this property includes one dedicated parking spot alongside plenty of visitor parking. Just steps from major transit routes providing direct access across London, and close to shopping, dining, and daily amenities. A great addition to any investment portfolio! (id:53488)
Blue Forest Realty Inc.
Contact Melanie & Shelby Pearce
Sales Representative for Royal Lepage Triland Realty, Brokerage
YOUR LONDON, ONTARIO REALTOR®

Melanie Pearce
Phone: 226-268-9880
You can rely on us to be a realtor who will advocate for you and strive to get you what you want. Reach out to us today- We're excited to hear from you!

Shelby Pearce
Phone: 519-639-0228
CALL . TEXT . EMAIL
Important Links
MELANIE PEARCE
Sales Representative for Royal Lepage Triland Realty, Brokerage
© 2023 Melanie Pearce- All rights reserved | Made with ❤️ by Jet Branding