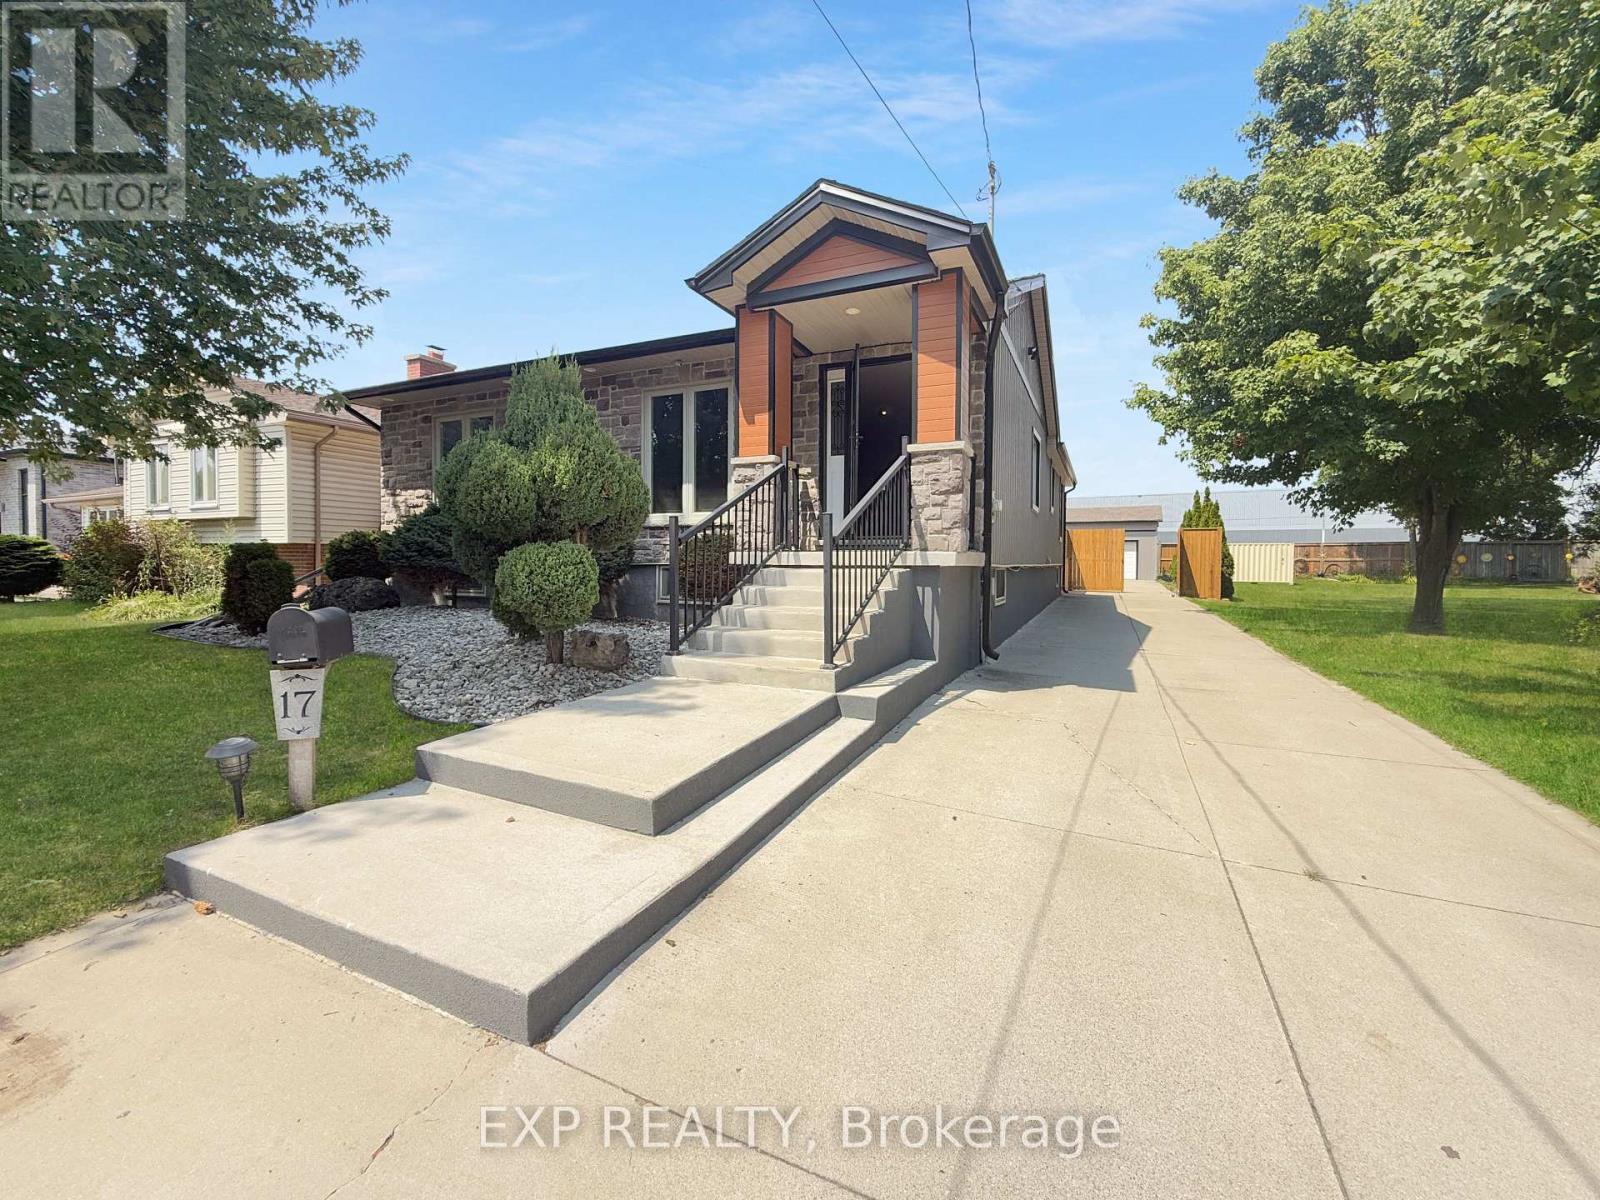
17 Greenfield Court
London South, Ontario
Location, location, location! Welcome beautiful and elegant 17 Greenfield Court home tucked away in a Cul-De-Sac. Stunning curb appeal. Huge lot with 54 foot frontage and 215 foot depth. Private and unique neighborhood. Every inch of the home has been completely updated inside and out with amazing finishes. Rare Oak Hardwood Flooring throughout the main floor. High End designer Kitchen with Cherry Wood Cabinets and Granite Counters and Island. Vaulted Ceiling through the main floor giving the home very luxurious spacious feeling. Main Bedroom features private Ensuite Bathroom with state of the art shower, whirlpool soaker tub, designer walk in closet, and private entrance to new wooden deck. Basement includes In-Law suite with its own kitchen, bedrooms, bath, laundry, and a Walk Out Up to the back yard. Bonus 8 foot by 6 foot Hot Tub for your relaxation and maximum enjoyment. Tiles finished throughout the basement. Rough in plumbing ready for a bar. Outside features a 200 Foot, yes Two Hundred foot, Concrete driveway front to back where you can park any toys you have of like a boat, RV, or motorcycles. Did I mention the Triple Garage/Shop! Approximately twenty by forty foot shop triple Garage with double and single sliding doors including hoist to work on your rides. Brand New wooden fence installed just now. This is such a unique property that you have to see for yourself. Close to White Oaks Mall, Highway 401, Victoria Hospital, and any amenities you can think of. Huge lot, triple garage shop, stunning house, hard wood main floor, Hot Tub, quiet court, this home has it all with more surprises awaiting. Book a showing today! (id:53488)
Exp Realty
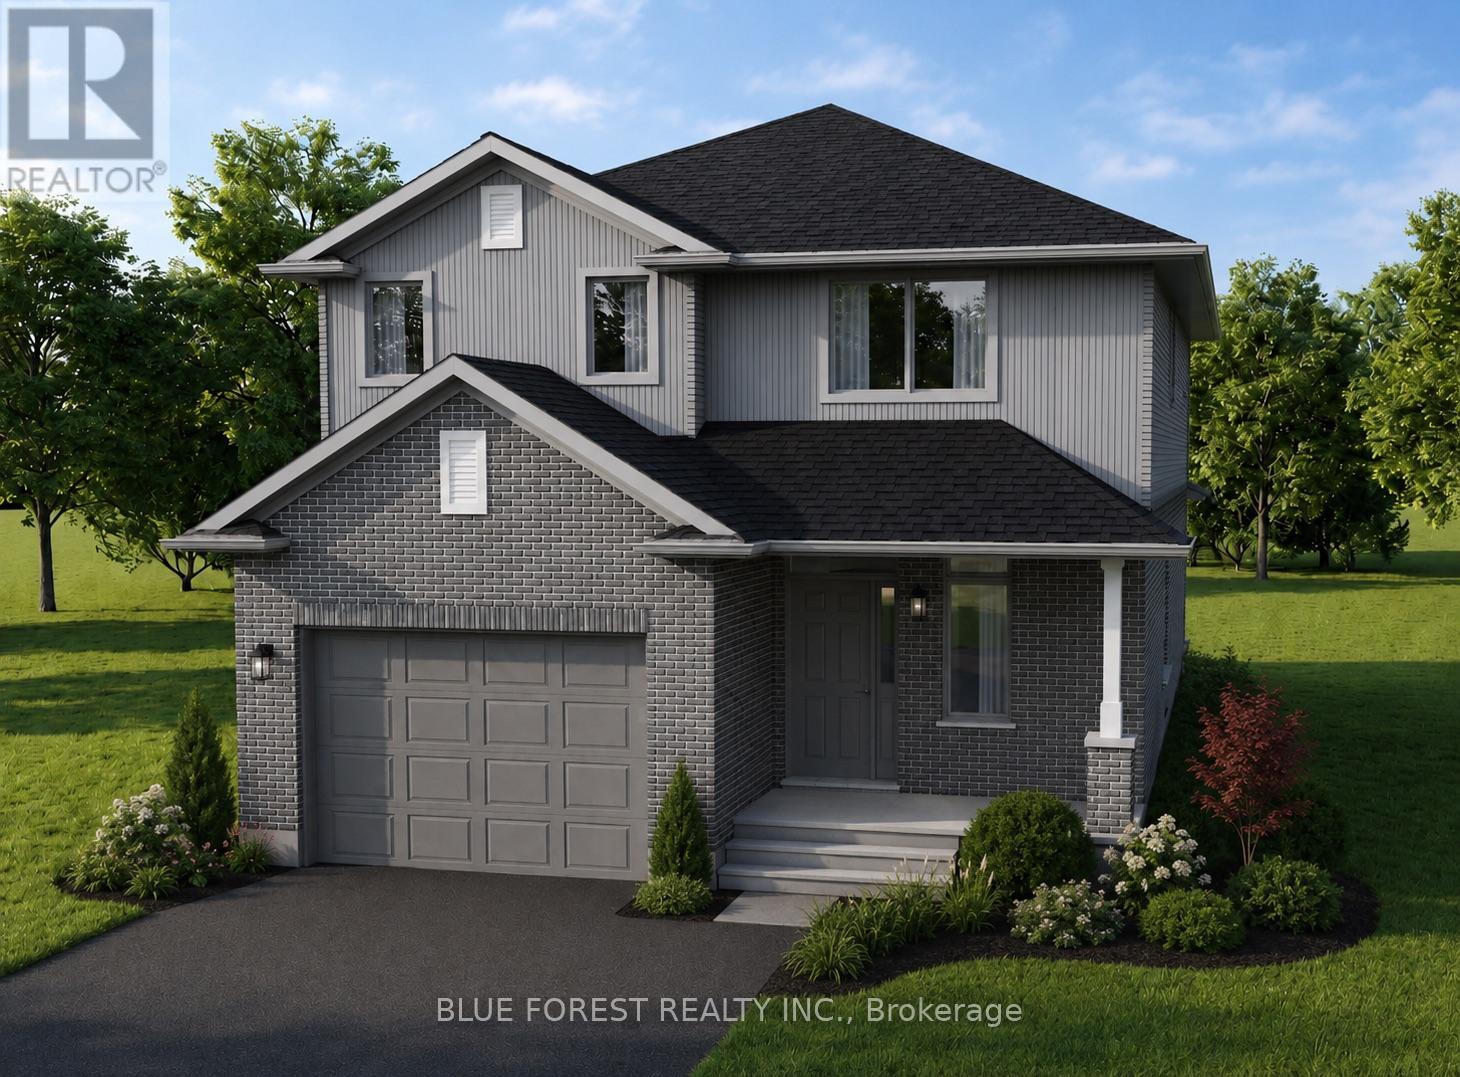
199 Patrick Street
Thames Centre, Ontario
TO BE BUILT*** Welcome to Elliott Estates - an exciting new community offering quality craftsmanship, modern design, and energy-efficient living. Built by "Your Hometown Builder," Dick Masse Homes Ltd., a trusted local builder with over 35 years of experience, this beautifully crafted 2-storey home offers 2,094 square feet of thoughtfully designed living space and is built to Energy Star qualifications for enhanced comfort and efficiency.Featuring 4 spacious bedrooms and 9' ceilings on the main floor, this home perfectly blends style and functionality for today's lifestyle. The exterior showcases timeless brick on the main level with durable vinyl siding on the upper level, creating lasting curb appeal.Inside, enjoy stylish vinyl plank flooring throughout the main floor, cozy carpeting in the bedrooms and closets, and tile flooring in the upper bathrooms and convenient second-floor laundry room. The unfinished lower level awaits your personal touch and offers endless possibilities for additional living space.Ideally located less than 15 minutes from the Masonville area and only 10 minutes from East London, Elliott Estates offers the perfect balance of peaceful community living with easy access to schools, shopping, and everyday amenities.Offered at $775,088, including the 13% HST rebate, subject to Buyer qualification and assignment to the Seller. This affordable, energy-efficient, and beautifully finished home is an exceptional opportunity in one of the area's most anticipated developments. (id:53488)
Blue Forest Realty Inc.
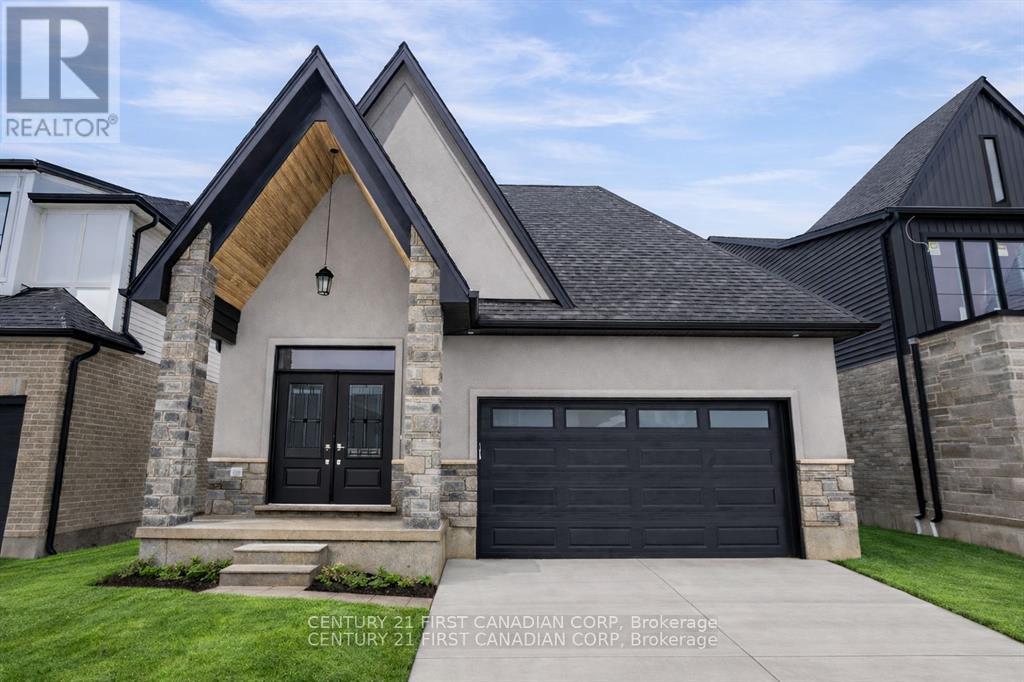
Lot 105 Darwin Crescent
London South, Ontario
Come visit our newly constructed model home at 3883 Big Leaf Trail and discover how you can build your custom home in as little as five months!Ferox Design + Build proudly presents Phase 2 in Magnolia Fields, Lambeth. Discover a limited collection of premium lots backing directly onto park space-no rear neighbours, just open views and added privacy. Choose from functional two-storey and bungalow floor plans, with the flexibility to create a home that suits your lifestyle. Thoughtfully designed selection packages deliver exceptional value while simplifying the building process from start to finish. Build with confidence alongside a trusted local builder known for quality craftsmanship and exceptional client care. Referrals and examples of past projects are happily provided. Ideally located just minutes from Highway 402, top-rated schools, shopping, dining, and all the amenities Lambeth has to offer. Price is for base model and includes proposed 2026 HST rebates. (id:53488)
Century 21 First Canadian Corp
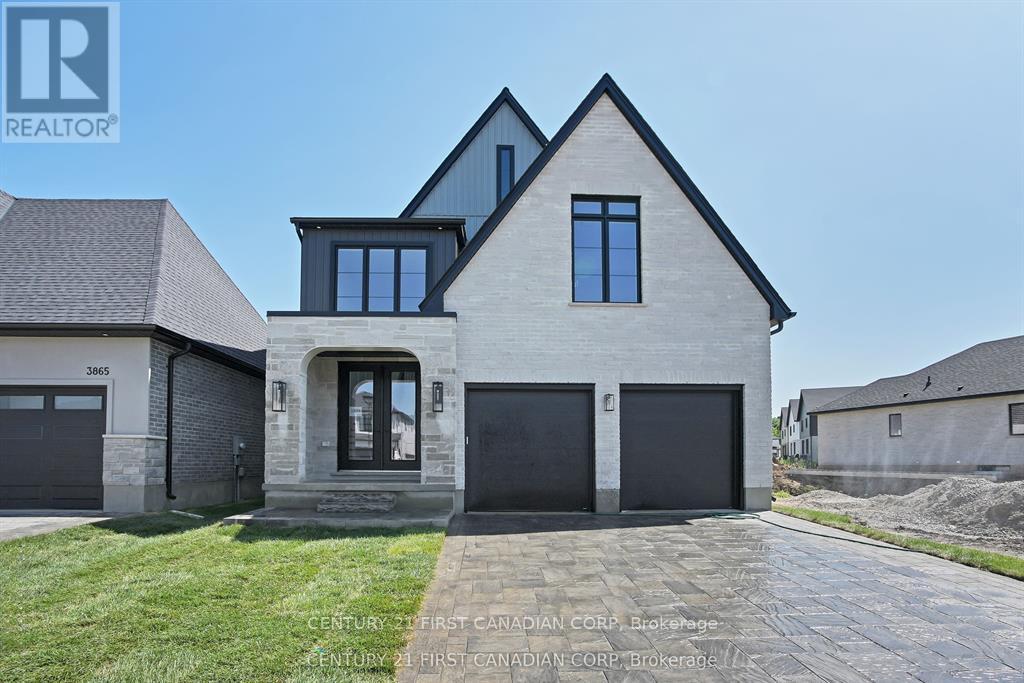
Lot 104 Darwin Crescent
London South, Ontario
Come visit our newly constructed model home at 3883 Big Leaf Trail and discover how you can build your custom home in as little as five months!Ferox Design + Build proudly presents Phase 2 in Magnolia Fields, Lambeth. Discover a limited collection of premium lots backing directly onto park space-no rear neighbours, just open views and added privacy. Choose from functional two-storey and bungalow floor plans, with the flexibility to create a home that suits your lifestyle. Thoughtfully designed selection packages deliver exceptional value while simplifying the building process from start to finish.Build with confidence alongside a trusted local builder known for quality craftsmanship and exceptional client care. Referrals and examples of past projects are happily provided.Ideally located just minutes from Highway 402, top-rated schools, shopping, dining, and all the amenities Lambeth has to offer. Price is for base model and includes proposed 2026 HST rebates. (id:53488)
Century 21 First Canadian Corp
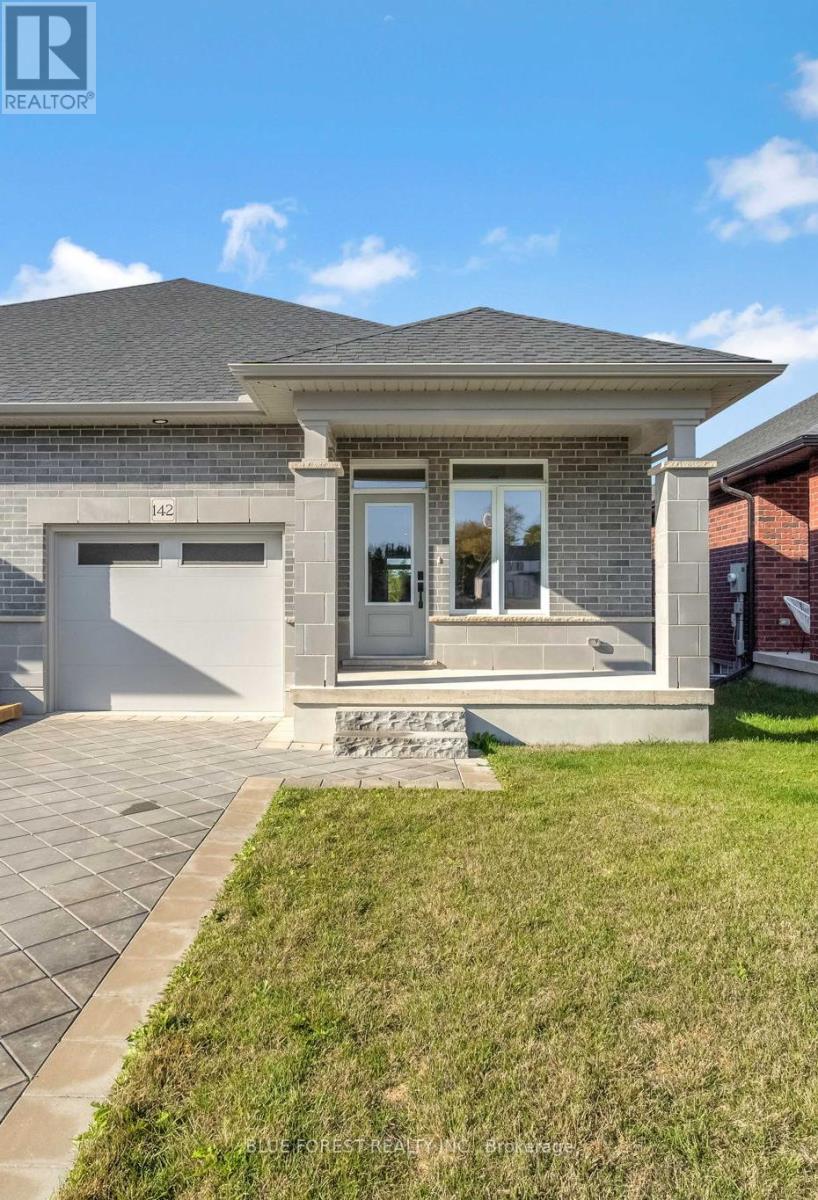
142 Shirley Street
Thames Centre, Ontario
This affordable and beautiful bungalow located in the anticipated Elliott Estates Development is a wonderful alternative to condo living. Bright and spacious with 9 ceilings, main floor laundry. The eating area is sure to accommodate everyone, the spacious family room and almost an entire wall of glass will allow for the natural light to fill the room. The primary bedroom is located at the rear of the home and has a walk-in closet as well as a 4pc ensuite with walk in shower and tub. The lower level is where you will find 2 additional bedrooms, the 4pc bath and spacious rec-room as well as ample storage. Built by Dick Masse Homes Ltd. A local, reputable builder for over 35 years. Located less than 15 minutes from Masonville area, 10 minutes from east London. Purchase price reflects the 13% HST rebate, subject to Buyer qualification and assignment to the Seller. (id:53488)
Blue Forest Realty Inc.
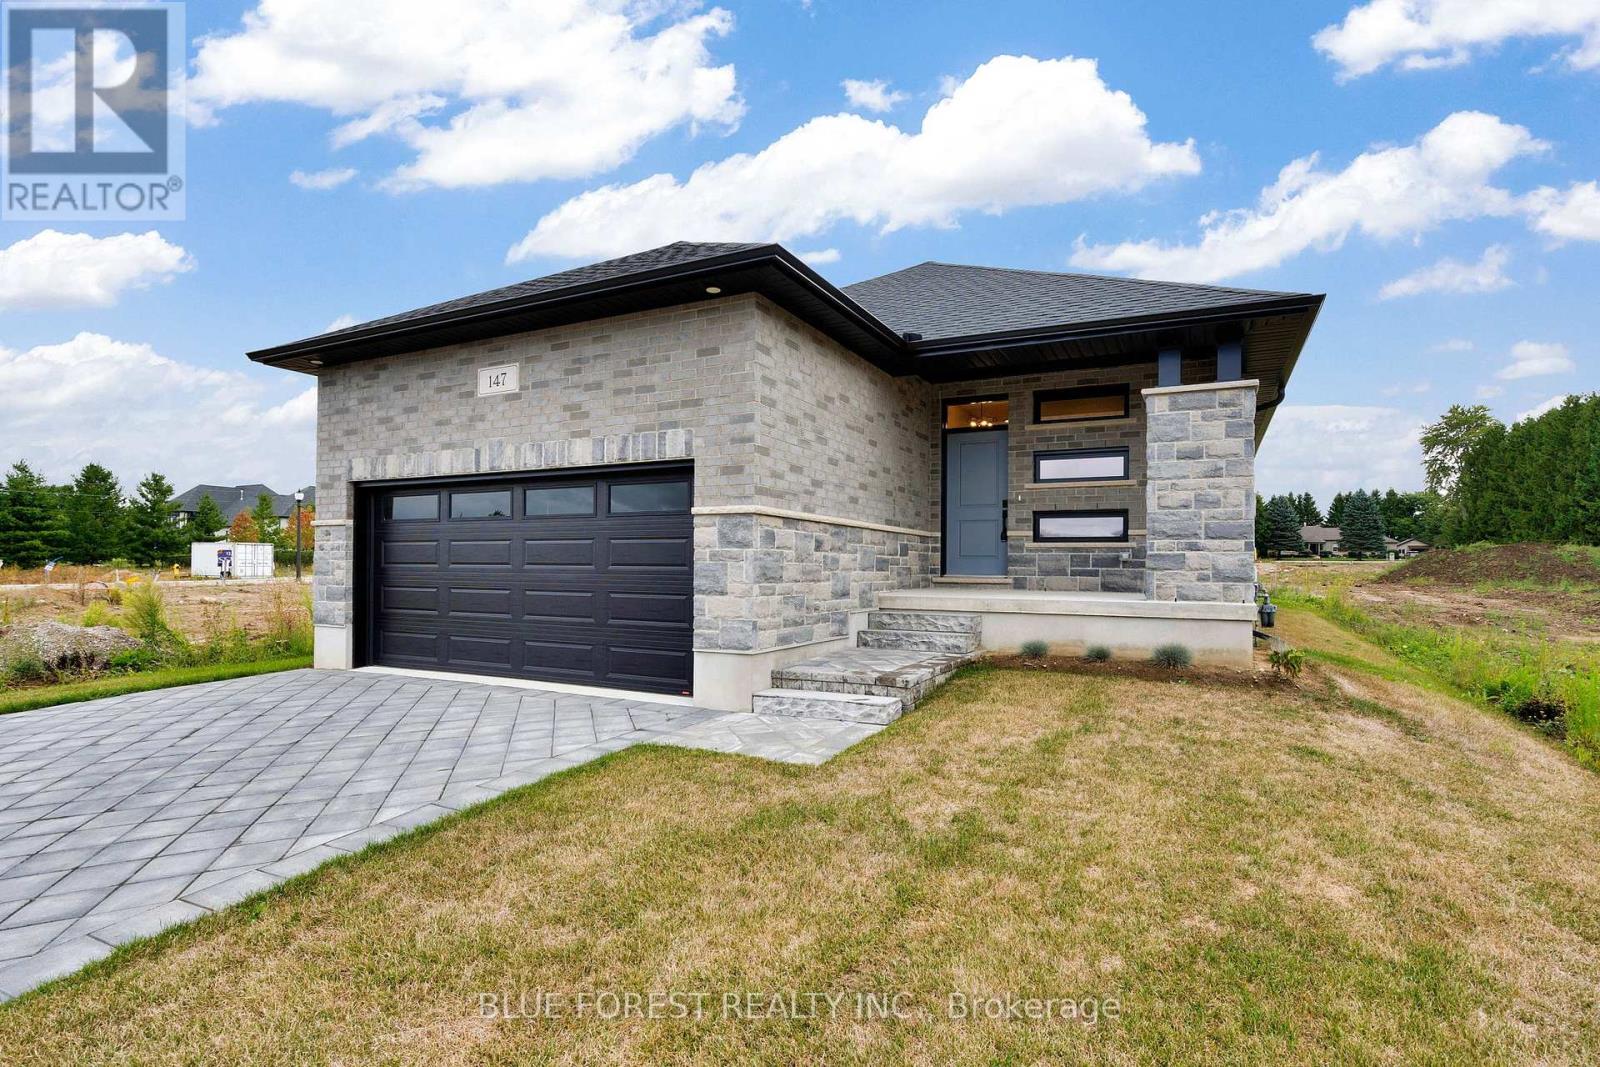
147 Shirley Street
Thames Centre, Ontario
Welcome to Dick Masse Homes Net Zero Ready home located in the anticipated Elliott Estates on Fairview in the quaint town of Thorndale just minutes north of London. With just over 2400 sq ft of finished living, stone and brick exterior as well as a covered porch. Enter the foyer that leads to the kitchen with walk-in pantry and island. Dining area that is open to the great room with 10-foot trayed ceiling and access to the backyard. The primary bedroom has a spacious walk-in closet that leads to your 4 pc ensuite that includes a walk-in shower. The second bedroom, 4 pc bath and laundry/ mudroom complete the main level. The lower level is where you will find 2 more bedrooms a 4pc bath, spacious rec room as well as ample storage. To qualify as a Net Zero Ready Home, we have exceeded the Ontario Building Code and Energy Star requirements. Roof trusses are designed and built to accommodate solar panel installation. Conduit from attic to mechanical area for future solar wiring. Conduit from hydro panel to hydro meter for future disconnect. Under slab insulation (R10) in basement. Increased insulation value for basement and above grade walls. Increased insulation value in the ceiling. A high-efficiency tankless gas water heater that is owned. High-efficiency Carrier Furnace paired with an Air Source Heat Pump. Ecobee wifi controlled thermostat. Fully ducted Energy Recovery Ventilator (ERV) system. Extremely well sealed airtightness as verified by a third party contractor. Triple pane windows throughout. Verified and registered with Enerquality as a Net Zero Ready Home. This is a quality built home by a reputable builder who has been building for over 30 years locally. Taxes not yet assessed. Dick Masse Homes Ltd., your home town Builder! **EXTRAS** On Demand Water Heater, Sump Pump, Upgraded Insulation, Water Softener. Purchase price reflects the 13% HST rebate, subject to Buyer qualification and assignment to the Seller (id:53488)
Blue Forest Realty Inc.
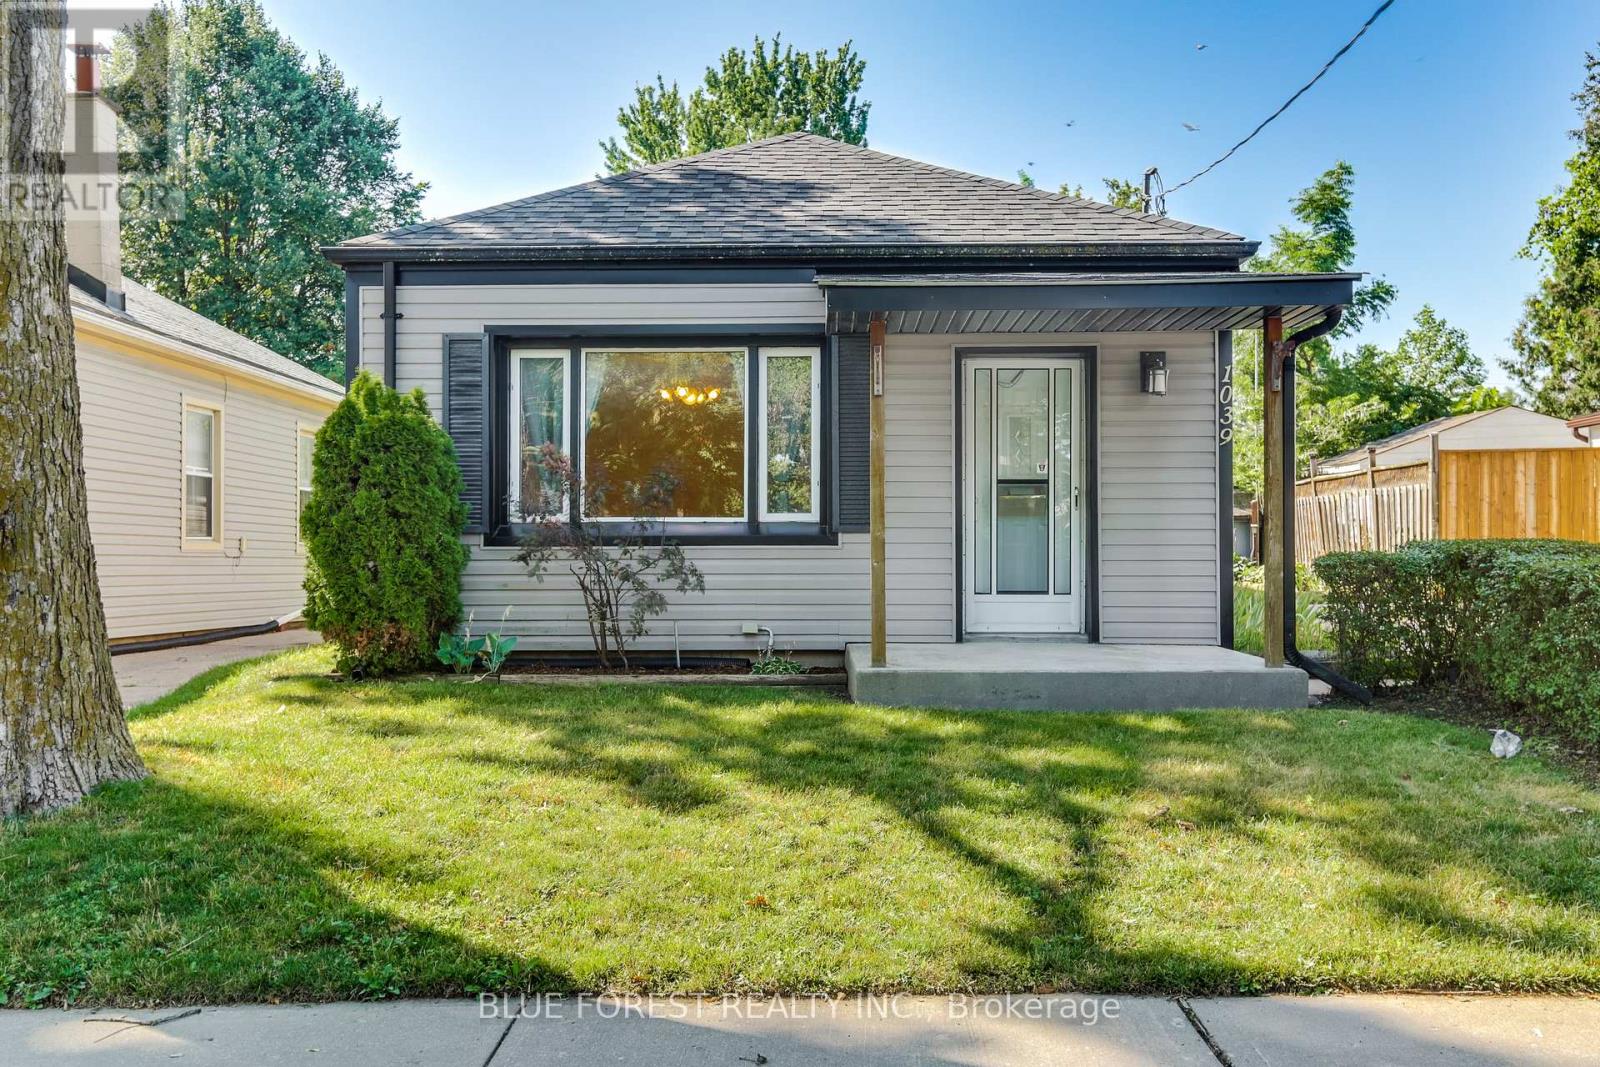
1039 Frances Street
London East, Ontario
This well-loved home has been cared for by the same owners for over 40 years and offers a wonderful opportunity for buyers seeking affordability, space, and the chance to make a home their own. Featuring 3 bedrooms, 2 bathrooms, and convenient main floor laundry, this bungalow offers a functional and comfortable layout. The spacious eat-in kitchen and dining room provide plenty of room for you to host. The large bonus room at the rear of the home adds valuable living space and flexibility for a family room, hobby area, or additional retreat. Garden door lead to a covered patio and spacious backyard, creating a great space for relaxing or entertaining.The lower level offers additional storage along with a versatile office/den area. The driveway provides parking for up to three vehicles. Located on a quiet street with wonderful neighbours, this home is a great opportunity for anyone looking to add their personal touches. Walking distance to the new Hard Rock Hotel, the Factory, Western Fair Sports Centre, Papi's Steak House, Power House Brewing, Anderson Ale, Farmers market and many other amenities. (id:53488)
Blue Forest Realty Inc.
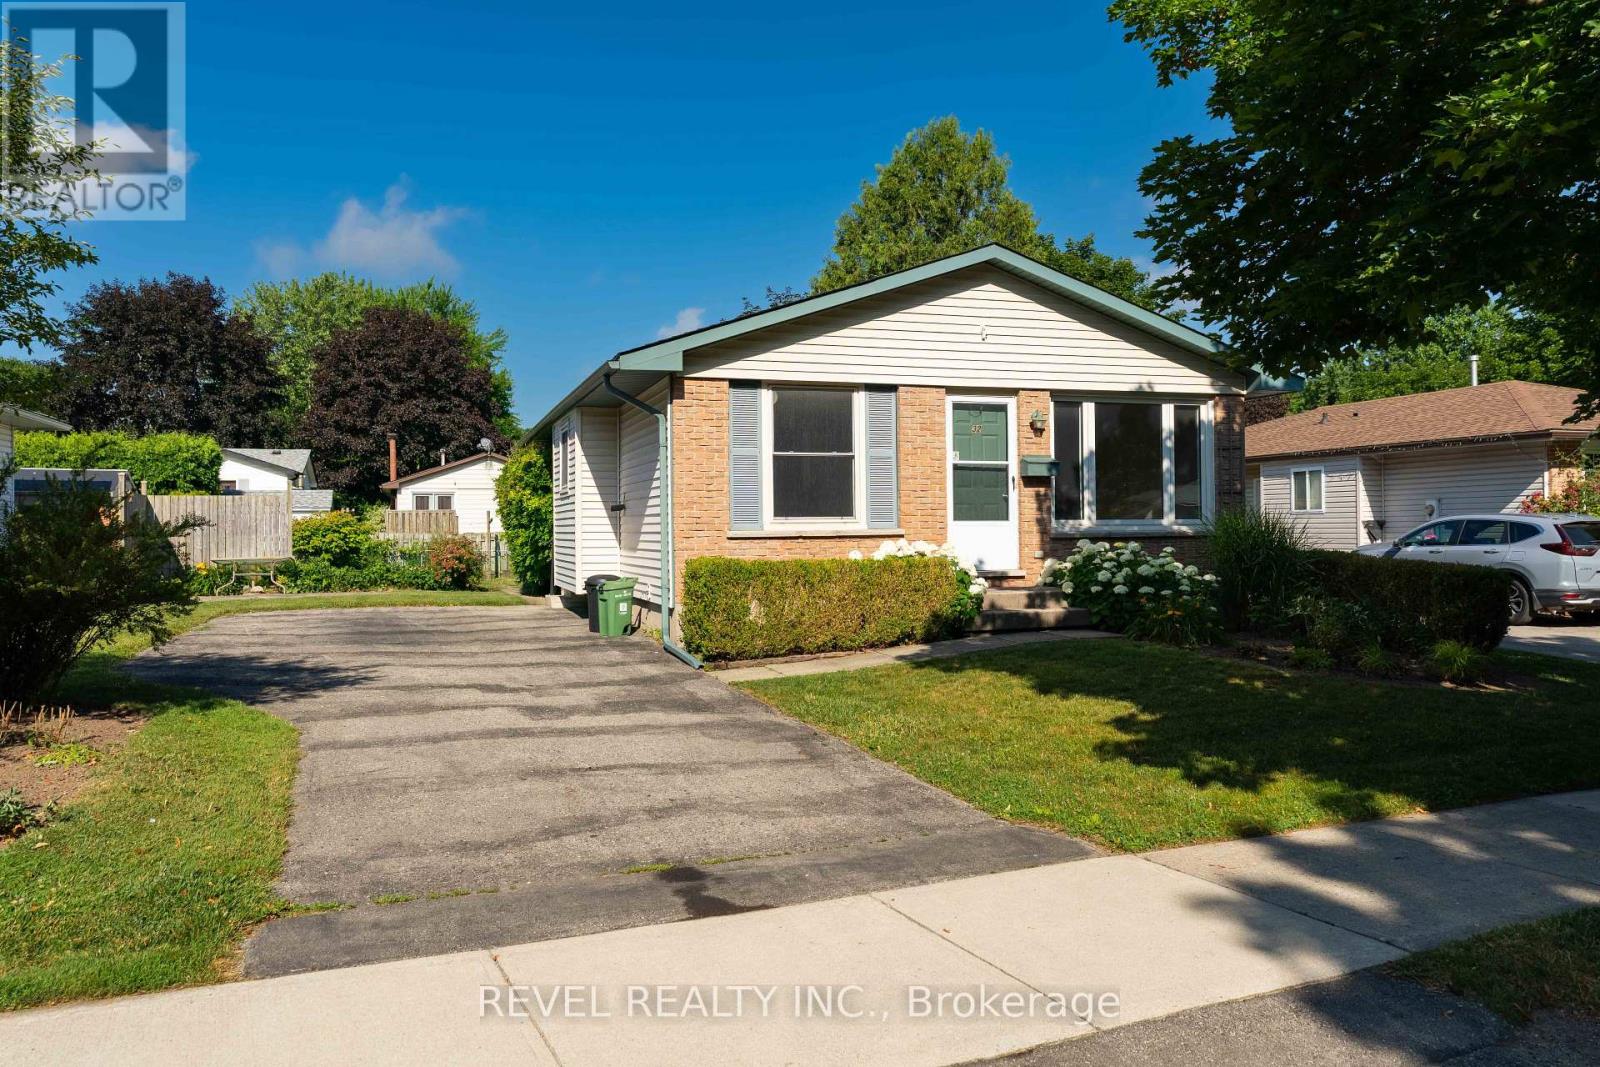
32 Brunswick Avenue
London North, Ontario
The best homes don't ask you to imagine what they could become...they simply invite you to start living. Welcome to 32 Brunswick Avenue, a beautifully refreshed three-bedroom, two-bathroom home where fresh paint, new flooring, and a move-in ready interior allow you to focus on what matters most: making memories in your new space. Outside, the generous backyard offers endless possibilities, whether your perfect afternoon involves gardening, entertaining friends, watching kids or pets play, or simply enjoying a quiet moment under a starry sky. Set on a peaceful street in a quiet North London neighbourhood, you'll enjoy convenient access to schools, shopping, restaurants, parks, and major routes, making commuting across the city quick and effortless. Lovingly refreshed, thoughtfully maintained, and ready for its next chapter - this is the kind of home that feels welcoming long before you've finished unpacking! (id:53488)
Revel Realty Inc.
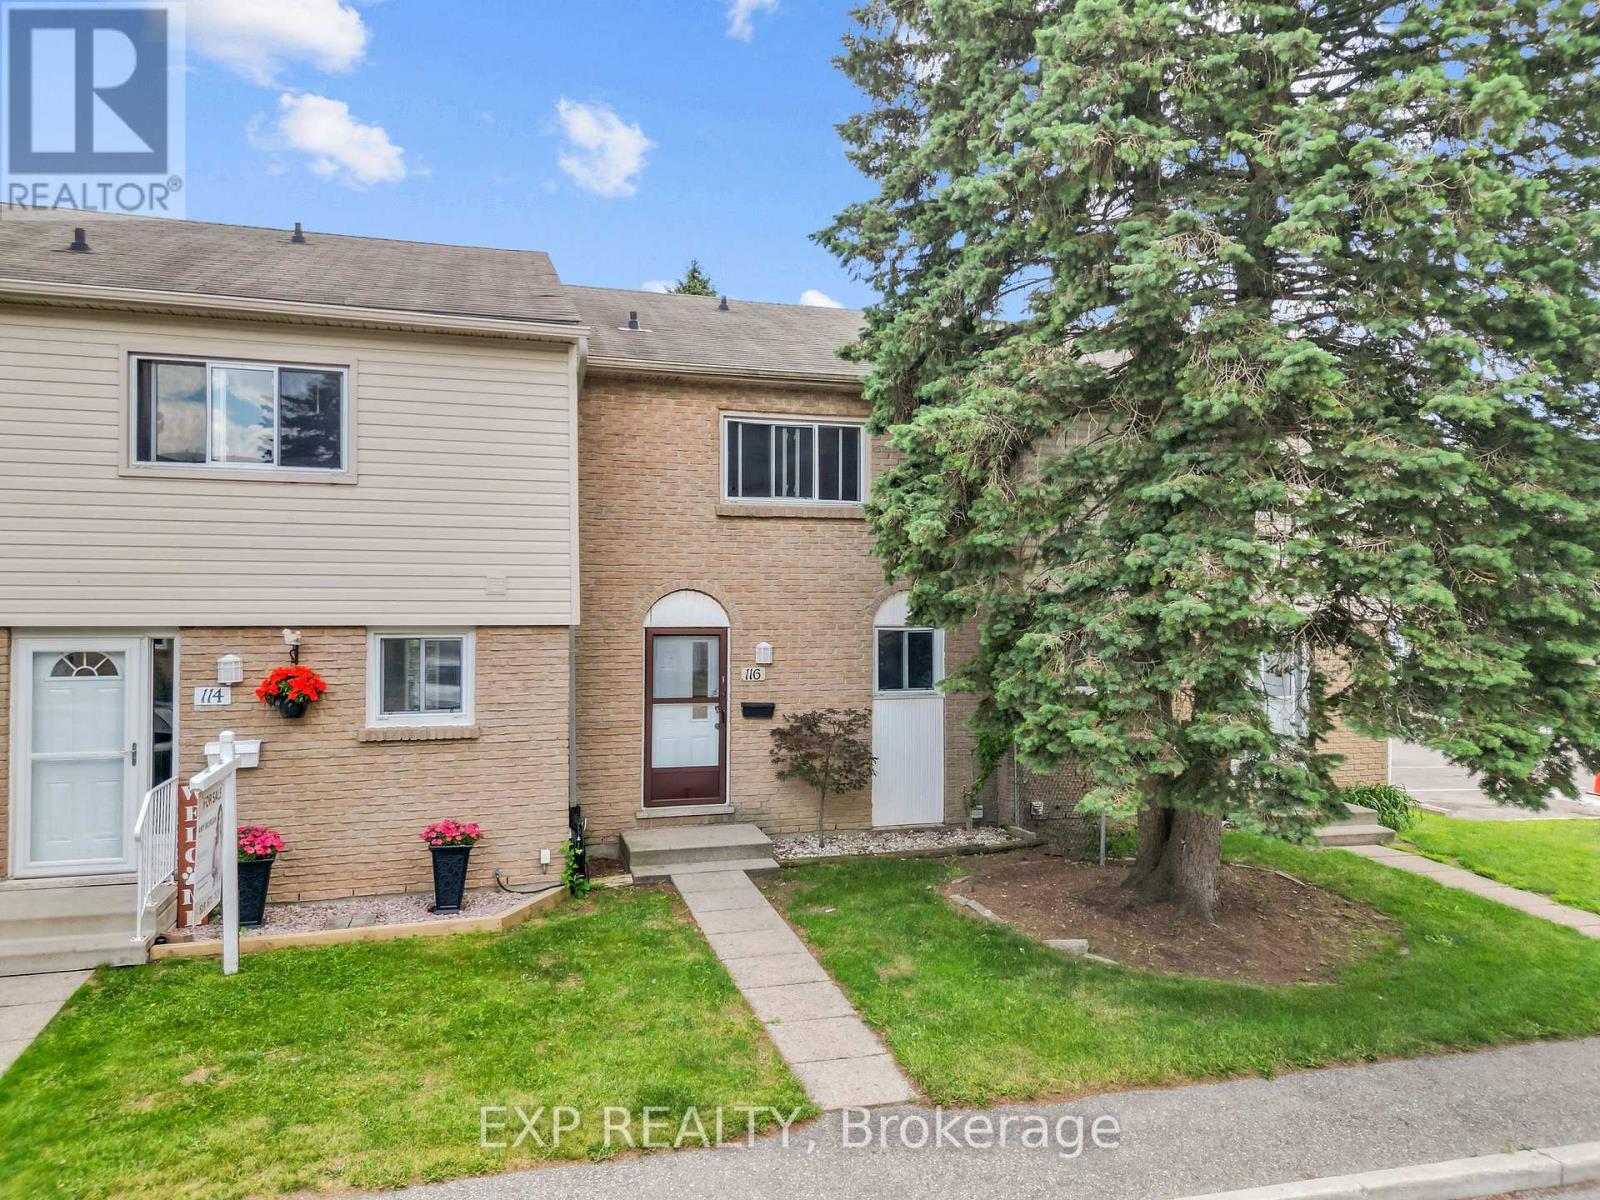
116 - 1775 Culver Drive
London East, Ontario
Welcome to 1775 Culver Drive, Unit 116, a perfectly positioned 3-bedroom condo townhouse that's ideal for young families or anyone looking for affordable, move-in-ready living in a thriving neighbourhood. The main floor features a galley-style kitchen, a bright combined dining and living room, plus a convenient walk-out to your private yard space perfect for outdoor entertaining. Upstairs, you'll find three generously sized bedrooms with the primary offering a walk-in closet and access to a full 4-piece bathroom. The finished basement is a real standout with a spacious recreation room and dedicated laundry area, giving you flexibility for a home office, guest space, or family entertainment zone. Throughout the home, fresh paint creates a bright, welcoming atmosphere, and everything is move-in ready so you can start living right away. Location is everything here. You're steps away from a lovely neighbourhood park perfect for kids and outdoor activities, just minutes from Fanshawe College which makes this ideal for students or young professionals, and within easy reach of Argyle Shopping Centre for all your shopping and dining needs. Your maintenance fee of just $410 per month covers building insurance, water, and access to common elements, plus two owned parking spaces. (id:53488)
Exp Realty
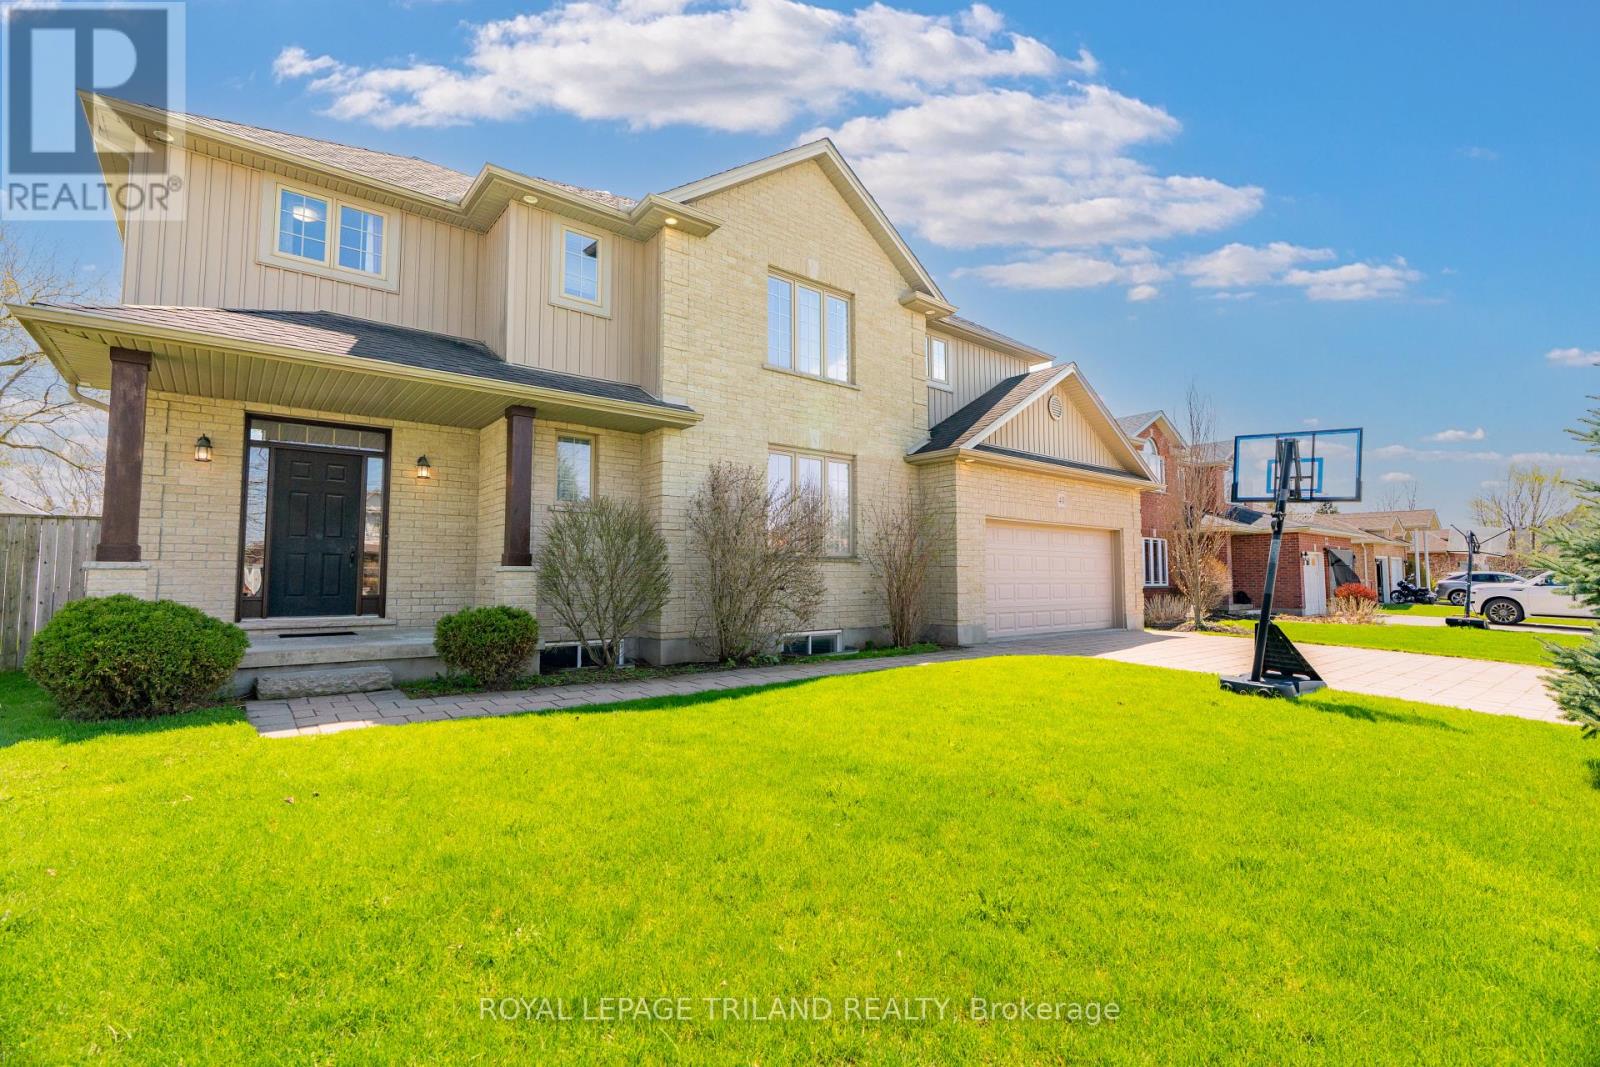
40 Fieldstone Crescent
Middlesex Centre, Ontario
Welcome to this stunning custom-built, all-brick two-storey family home nestled on a quiet cul-de-sac in one of Komoka's most sought-after neighbourhoods - just steps from the local public school. From the moment you step inside, you'll appreciate the thoughtful layout designed for real family living, featuring a welcoming entry and an open kitchen and dining room adorned with elegant 18" ceramic tile flooring, plus a well-appointed pantry for all your storage needs. The warm and inviting living room showcases rich birch hardwood floors and a cozy electric fireplace, perfect for those cooler evenings. A convenient 2-piece powder room and a dedicated laundry room with direct access to the spacious two-car garage - complete with a roll-up man door for easy backyard access - round out the main level. Upstairs, a charming reading nook sets the tone for four generous bedrooms, including an impressive primary suite with a walk-in closet and a luxurious 5-piece ensuite, all served by an additional 4-piece family bathroom. The unfinished lower level is a blank canvas ready for your personal touch, already insulated, wired, and roughed-in for a future bathroom. Step outside through the dining room garden door to a covered deck perfect for entertaining, a concrete BBQ pad, a sparkling 30 by 15ft above-grade, heated pool, and a large, fully fenced backyard - serviced by a sand point well for effortless exterior watering. Additional features include: 35 yr 3 tab shingles, all wood construction, life breath system, newer carpeting, and fresh paint, and sandstone brick exterior. This is the one you've been waiting for! (id:53488)
Royal LePage Triland Realty
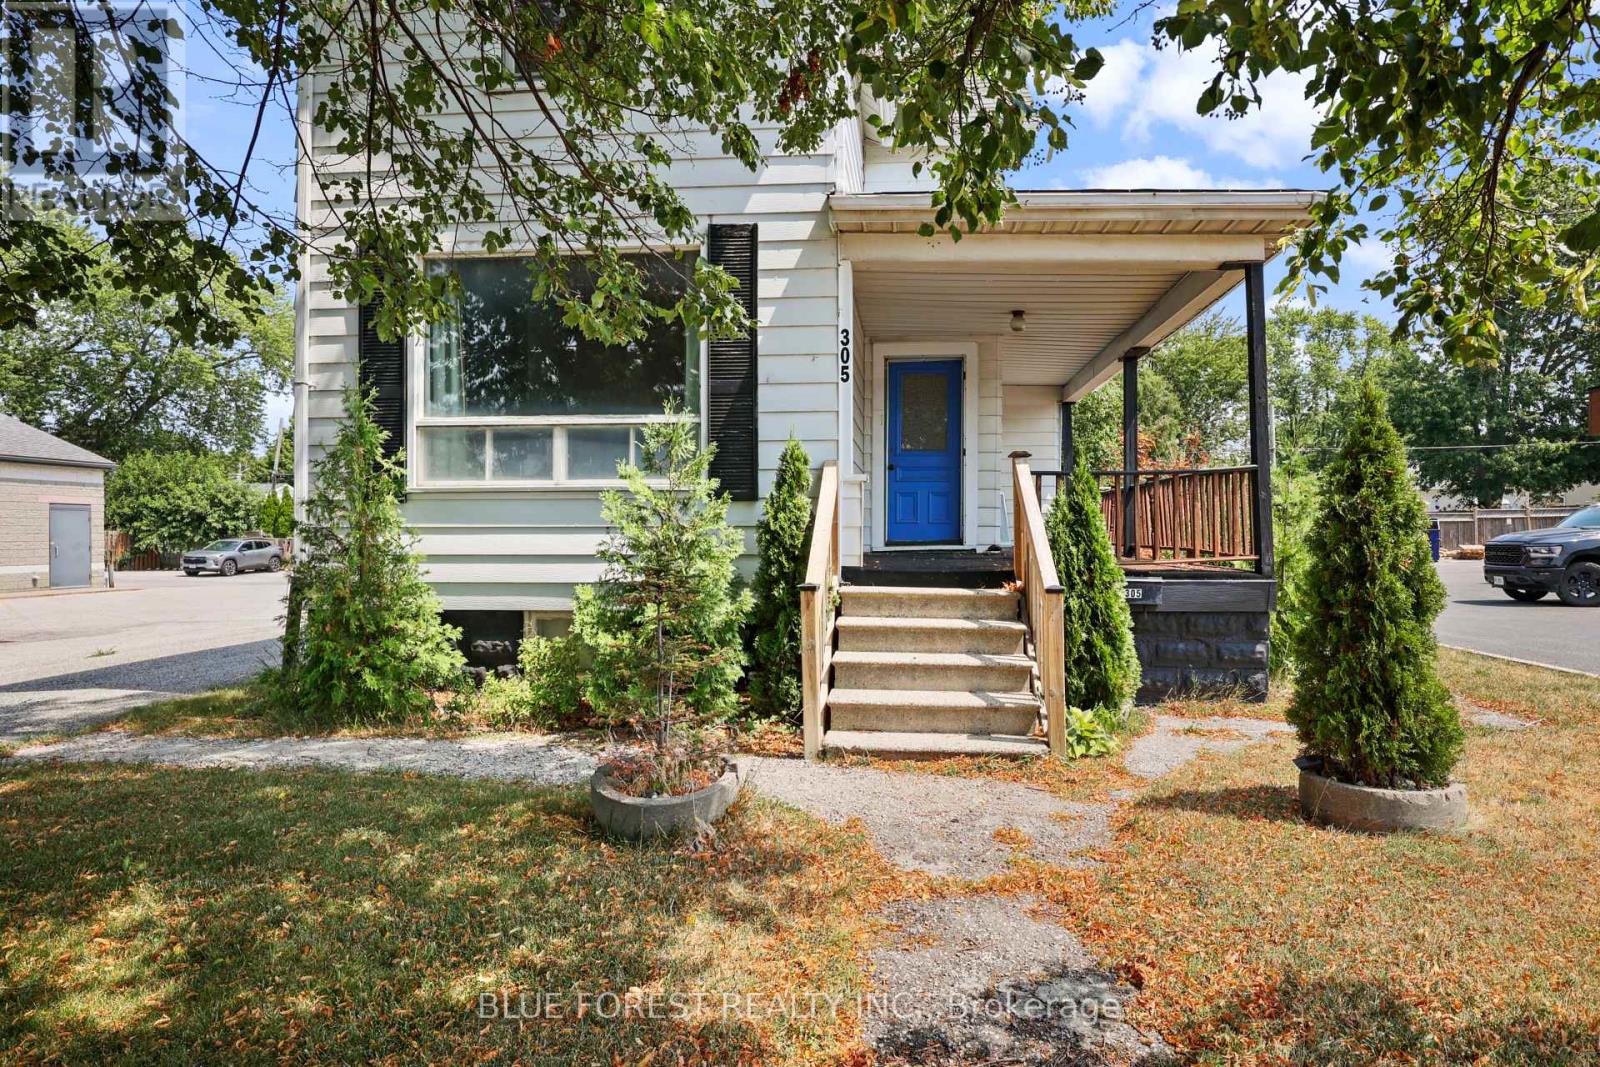
305 St Clair Street
Chatham-Kent, Ontario
Welcome to 305 St. Clair Street, a versatile two-storey property in Chatham's North End offering an excellent opportunity for first-time buyers, investors, or entrepreneurs. Offering both residential and commercial potential, this property presents a variety of possibilities while being conveniently located close to schools, parks, restaurants, shopping, and everyday amenities.The main level features a bright living room, kitchen, dining area, a four-piece bathroom, and a spacious recreation room that can easily serve as a second living area, home office, playroom, or additional gathering space. Upstairs, you'll find three bedrooms, while the basement provides laundry facilities, additional storage, and a versatile enclosed space.Additional highlights include a high-efficiency furnace, central air conditioning, a 100-amp electrical panel, owned water heater, a fully fenced backyard, and a generous side driveway accommodating multiple vehicles. With its flexible layout, convenient location, and range of potential uses, this property is a fantastic opportunity for homeowners, investors, and entrepreneurs alike. Don't miss your opportunity to own this versatile property. Book your showing today! (id:53488)
Blue Forest Realty Inc.
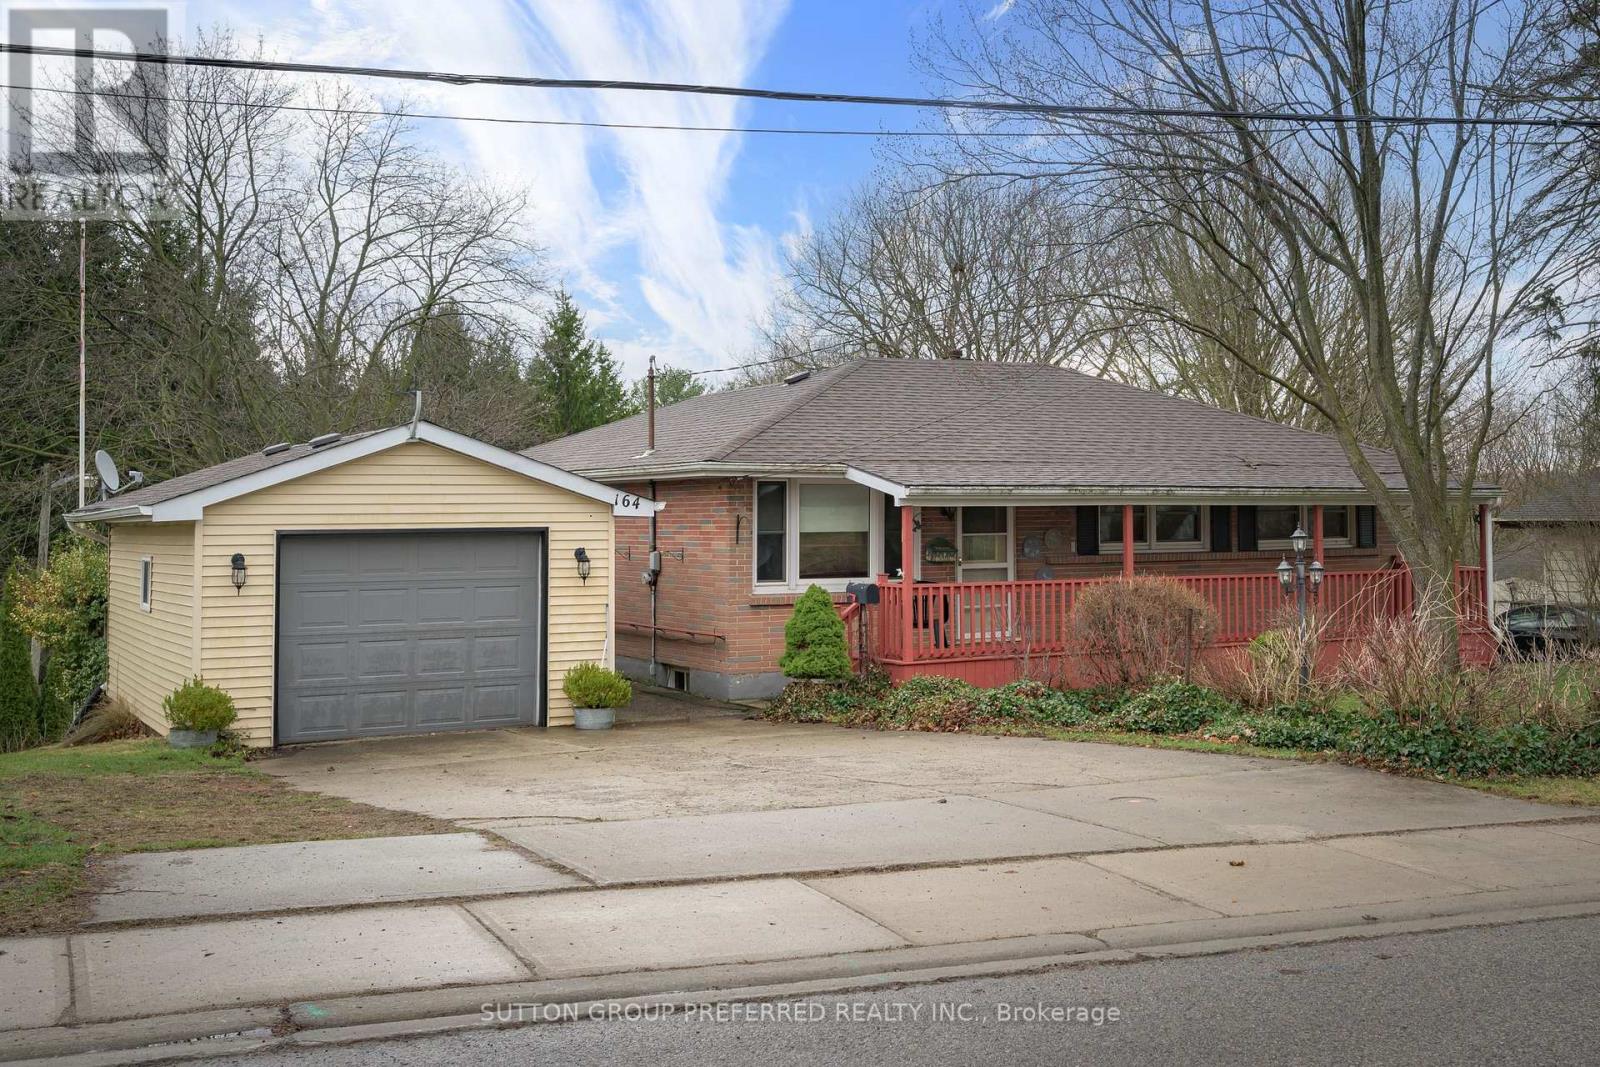
164 Mckeand Street
Ingersoll, Ontario
Ingersoll. This is an amazing property - 80' x approx 600' depth. Just under 1.85 acres. Multifamily zoning with development potential - designated as low density residential at the front of the property and open space on the rear portion in the Oxford County Official plan. Rear portion of the property is reforested - and Woodlands area that backs to the creek. Solid brick ranch 3 bedroom and 2 bathroom home with detached 1 car garage. Relax on the covered front porch. Large living room. Eat in kitchen. Family room addition with gas fireplace. Good sized bedrooms. Loads of space in the lower level - Family room, 3 piece bathroom, walk up exit to the rear yard, and lots of storage space. New Lennox furnace, water heater and c/air July 2026 (id:53488)
Sutton Group Preferred Realty Inc.
Contact Melanie & Shelby Pearce
Sales Representative for Royal Lepage Triland Realty, Brokerage
YOUR LONDON, ONTARIO REALTOR®

Melanie Pearce
Phone: 226-268-9880
You can rely on us to be a realtor who will advocate for you and strive to get you what you want. Reach out to us today- We're excited to hear from you!

Shelby Pearce
Phone: 519-639-0228
CALL . TEXT . EMAIL
Important Links
MELANIE PEARCE
Sales Representative for Royal Lepage Triland Realty, Brokerage
© 2023 Melanie Pearce- All rights reserved | Made with ❤️ by Jet Branding