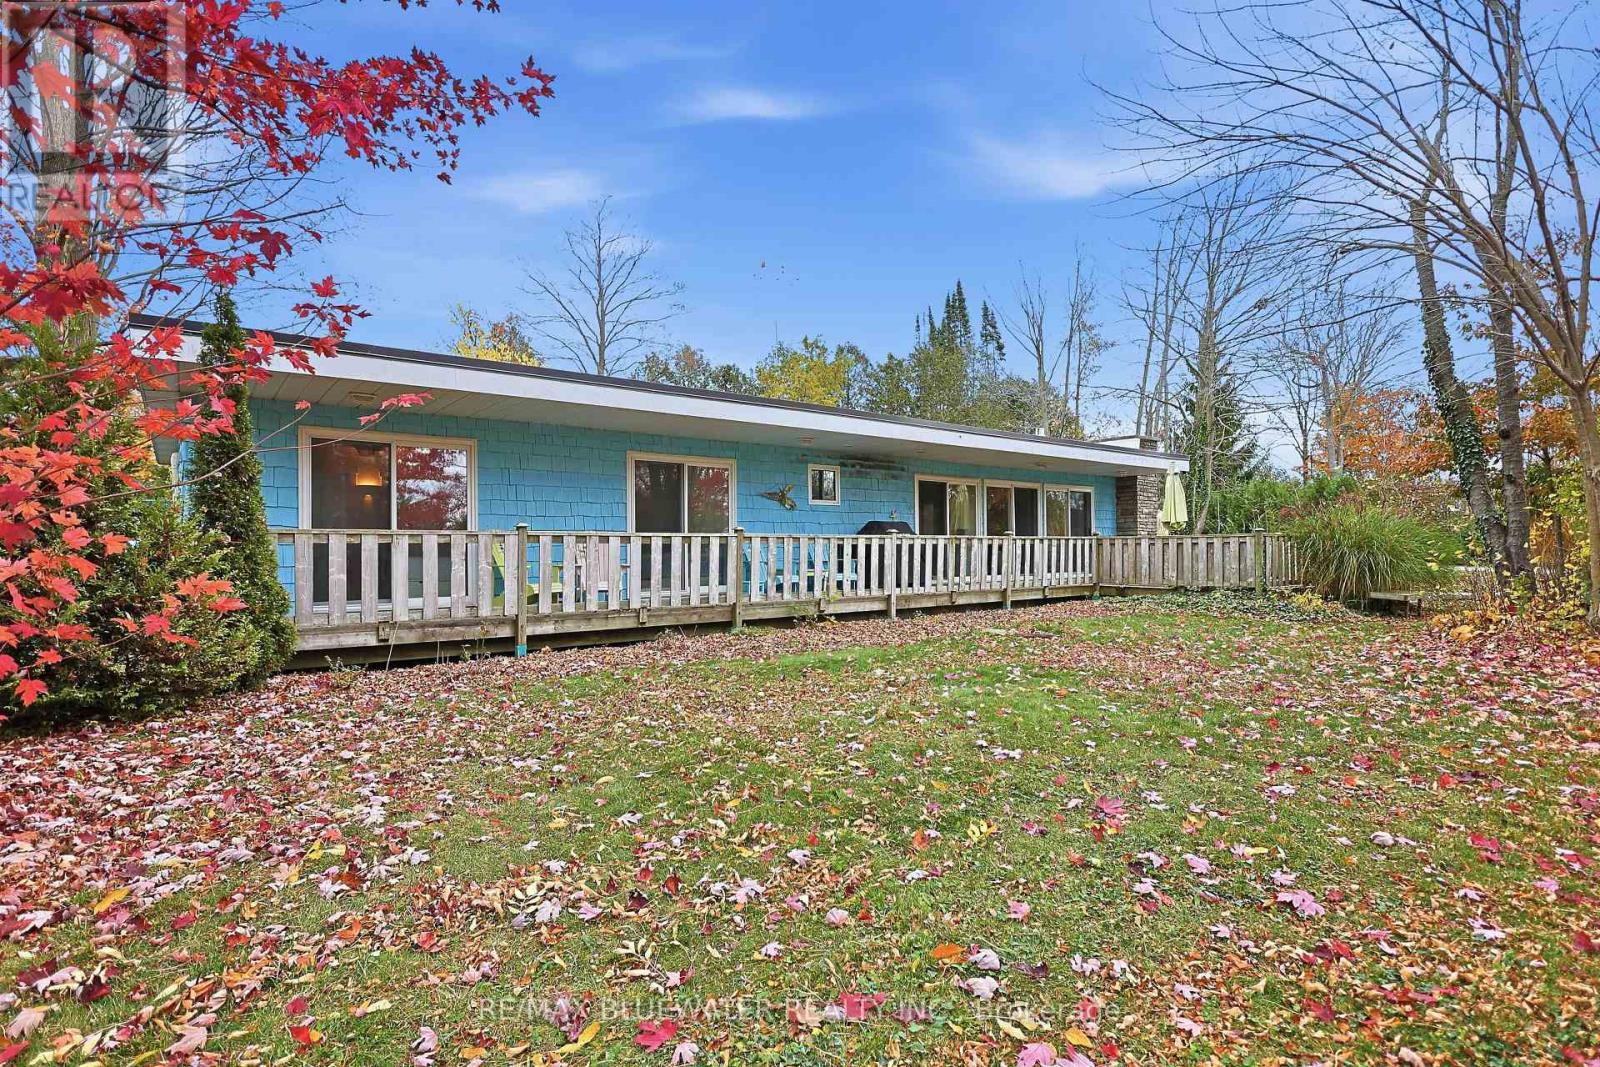
74362 Snowden Crescent
Bluewater, Ontario
Picture perfect cottage setting among nature just south of Bayfield on Snowden crescent. Private setting with beach access to the shores of Lake Huron directly across the street. Updated 1970's modern bungalow with cedar shake siding and rolled PVC membrane roof (2021). Enjoy the outdoors with spacious front and back patios plus a bonus 9.7' x 13.6 screened in three season sunroom. Inside the home you have an open concept design with modern updates. Multiple sliding doors and solar tubes bring in an abundance of natural light throughout the home. Modern kitchen with tile backsplash, center island and stainless-steel appliances overlooking the dining area. Living room includes a white washed stone feature wall with gas fireplace and live edge wood mantle. Spacious primary bedroom with gas fireplace and magazine inspired ensuite with soaker tub and skylight above. Second bedroom with sliding door to front deck. Third bedroom is for the kids with two sets of built-in bunkbeds that all get windows and plug ins ofr their devices. Second full bathroom completes the 1,320 square foot floor plan. Year round living is comfortable with two gas fireplaces and two ductless heat/AC splits. Well designed floor plan with patio doors in almost every room that lead outside to deck space. Step onto the covered back deck overlooking the fenced yard. Spacious back yard with lots of room for yard games, fire pit, storage sheds and outdoor shower. BONUS Retro RV comes with the purchase which can be used as the perfect bunkie or take it on the road for more adventures! This cottage or home comes fully loaded with all chattels and fixtures plus a RETRO RV! The location is A+ with the community beach access right across the road to an incredible sandy beach where you can enjoy long beach days and admire every last Lake Huron sunset. Find the serenity that life by the lake is meant to have with this amazing year round property. (id:53488)
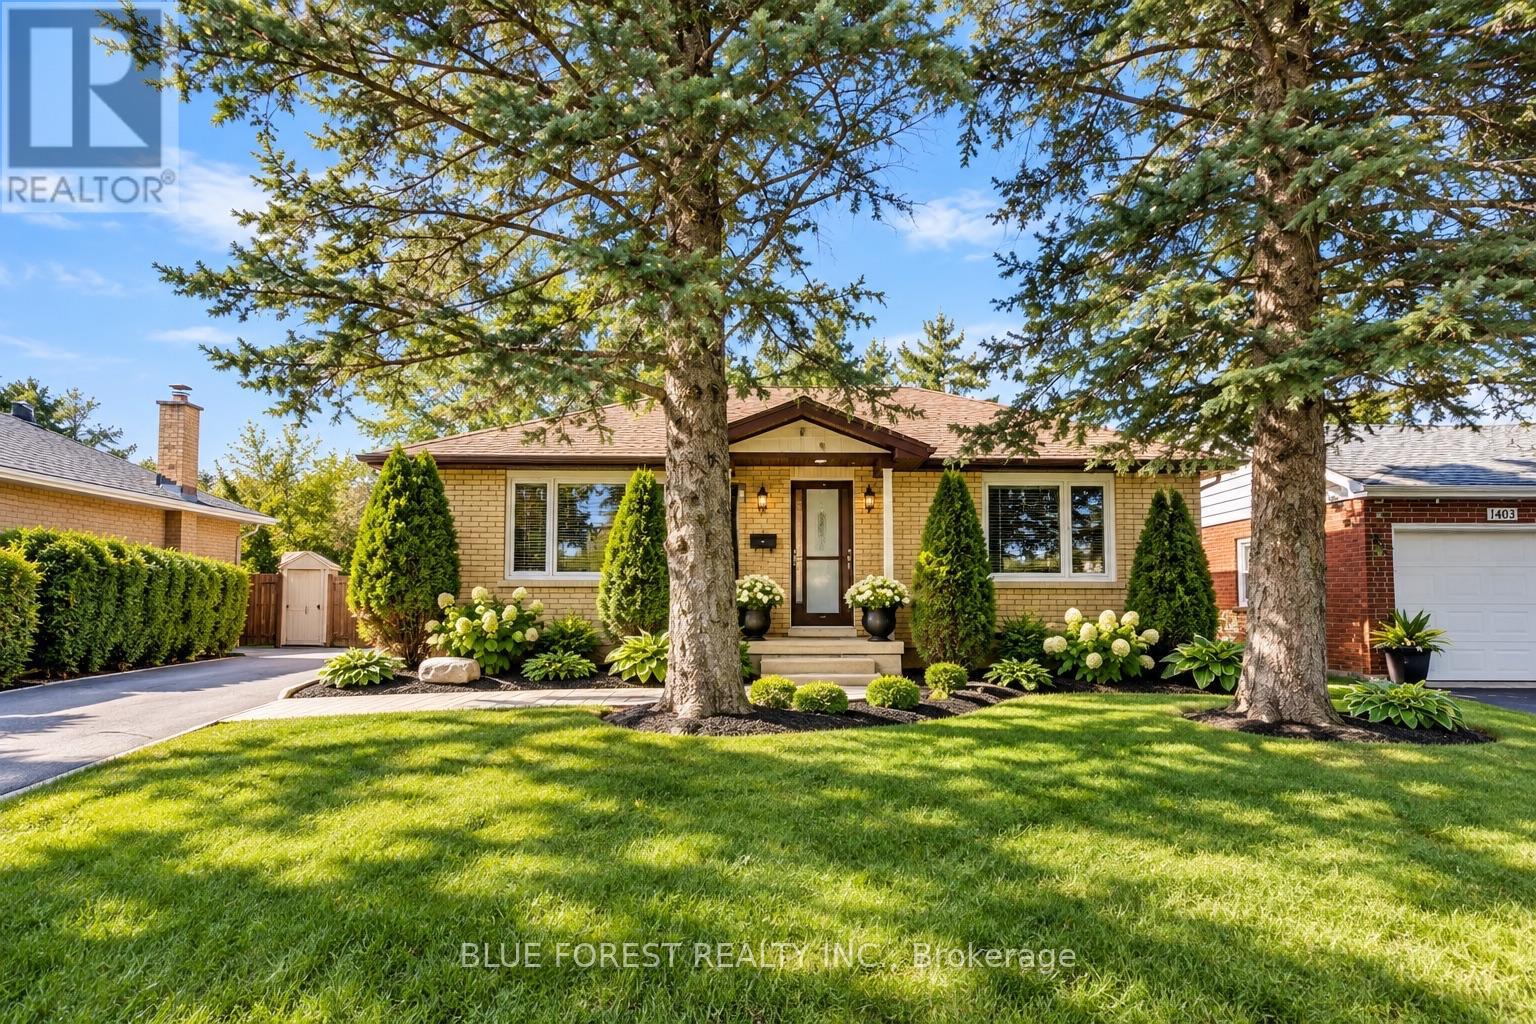
1399 Beckworth Avenue
London East, Ontario
Welcome to 1399 Beckworth Ave, a LEGAL TWO UNIT property nestled on a serene, tree-lined street in a convenient London neighbourhood. All work was completed with City permits(2025), and the property has a rental licence in place, offering peace of mind for investors and owner-occupiers alike. The main level features a spacious 3-bedroom, 2-bathroom unit, while the lower level offers a 2-bedroom + den, 2-bathroom unit. With approximately 2,400 sq. ft. of total finished living space, there is plenty of room for comfortable living and strong rental potential. Located close to schools, bus routes, grocery stores and everyday amenities. Currently rented at $2,200 + utilities for the upper unit and $1,400 + utilities for the basement. An excellent opportunity to add to your investment portfolio or live in one unit while generating income from the other. VACANT POSSESSION available with 60 days' notice. (id:53488)
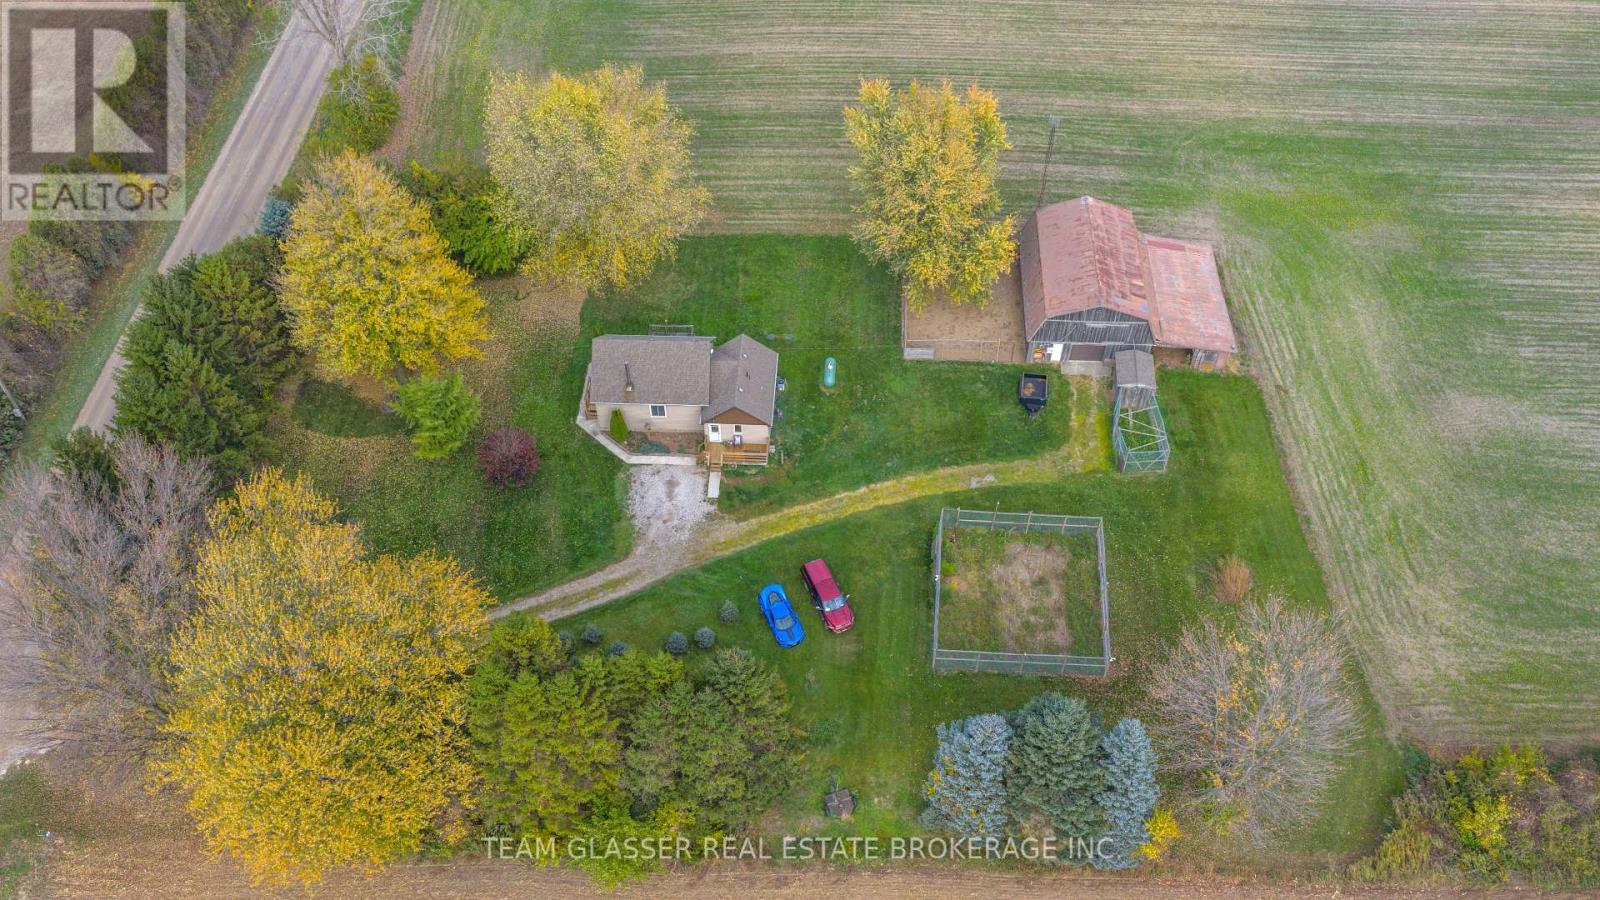
12224 Splinter Line
Chatham-Kent, Ontario
Welcome to your private rural Haven, Tucked away surrounded by farm fields and no immediate neighbors, this versatile 25.5 acre hobby farm combines productive agricutural land and peaceful mature 8 acres of bush,still leaving approx .75 acres of yard space for friends and family. Highly productive sandy loam soil, land is systimacally tiled , drainage agreement is registered with neighboring property.Step onto the newly built front porch and come on into this 1 1/2 storey carpet free 2 bedroom ,1 bath home with an airy welcoming open-concept design , centered around an efficient 3 year old WETT certified woodstove, that easely warms the entire home, inclused new steam washer and dryer 2025, Thats not all, Home has all new siding with foam insulation underneath making this a efficient comfortable home, done in Sept 2026, new Septic System 2026, gutter guards on the eavestroughs and a side deck to watch the sun rise and set.Large Barn on the property with chicken range open to the barn,Barn also has a single garage door for you vehicle, huge dog kennel or can be used to keep pests out of your garden, This one is a must see! call for your private viewing (id:53488)
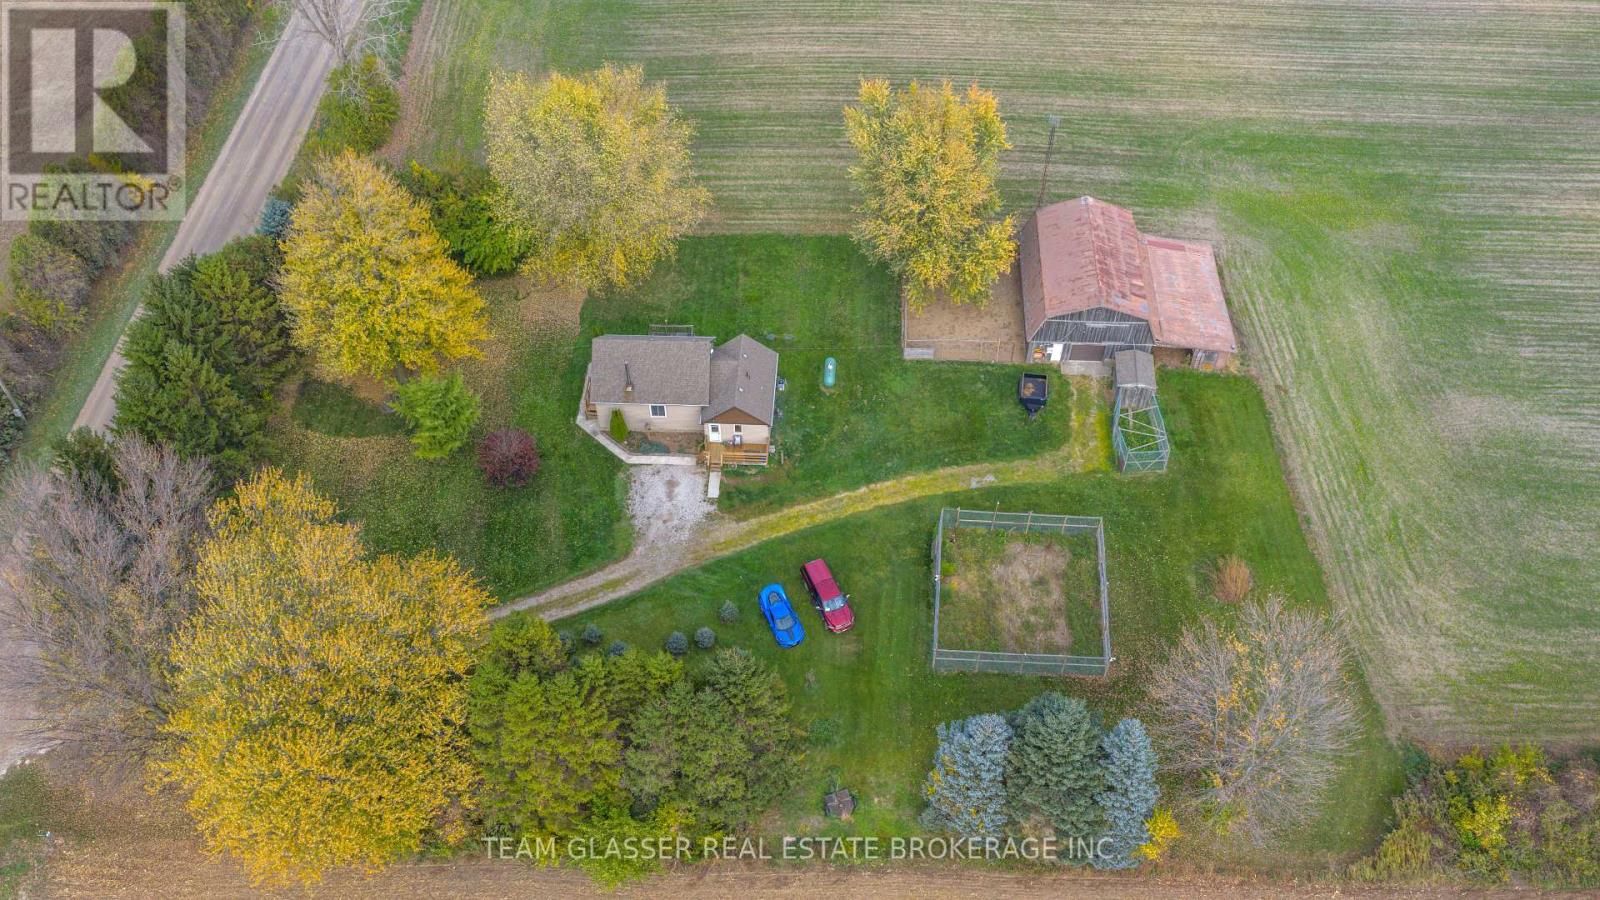
12224 Splinter Line
Chatham-Kent, Ontario
Welcome to your private rural Haven, Tucked away surrounded by farm fields and no immediate neighbors, this versatile 25.5 acre hobby farm combines productive agricutural land and peaceful mature 8 acres of bush,still leaving approx .75 acres of yard space for friends and family. Highly productive sandy loam soil, land is systimacally tiled , drainage agreement is registered with neighboring property.Step onto the newly built front porch and come on into this 1 1/2 storey carpet free 2 bedroom ,1 bath home with an airy welcoming open-concept design , centered around an efficient 3 year old WETT certified woodstove, that easely warms the entire home, inclused new steam washer and dryer 2025, Thats not all, Home has all new siding with foam insulation underneath making an effieciente comfortable home, done in Sept 2026, new Septic System 2026, gutter guards on the eavestroughs and a side deck to watch the sun rise and set.Large Barn on the property with chicken range open to the barn,Barn also has a single garage door for you vehicle, huge dog kennel or can be used to keep pests out of your garden, This one is a must see! call for your private viewing (id:53488)
60 Victoria Street
Bluewater, Ontario
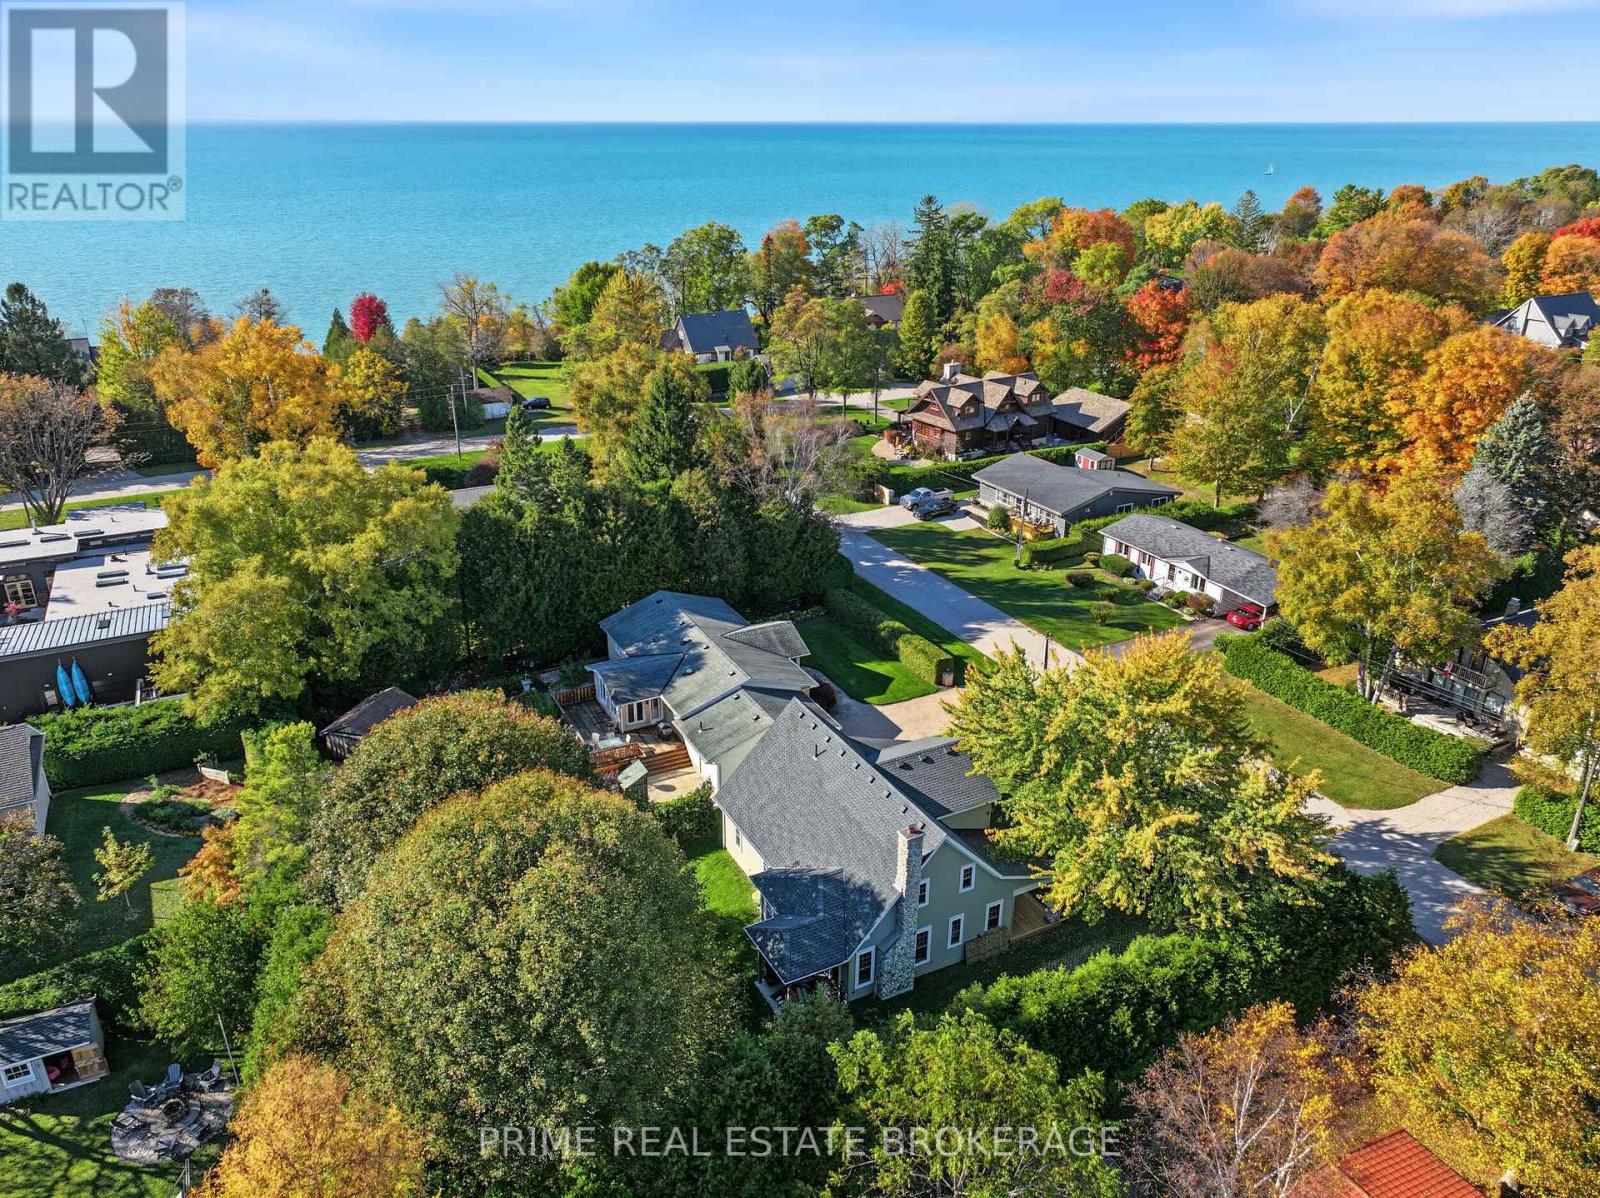
There's a lot to appreciate about 60 Victoria Street, and it starts with a home that was clearly designed to be lived in and enjoyed. Built in 2019, this beautifully finished two-storey residence sits on a generous 78 x 137ft lot in one of Ontario's most charming lakeside communities. With 3 bedrooms, a main-floor primary suite, and an impressive combination of open living spaces and private retreats, the home offers the kind of flexibility that works just as well for everyday living as it does for hosting family and friends.Inside, the great room immediately draws your attention. A dramatic wall of windows fills the space with natural light, while a striking stone fireplace adds warmth and character. The adjoining kitchen is equally impressive, with custom cabinetry, stone countertops, a generous centre island, and a layout that connects naturally to the dining and living areas. Every space feels purposeful, with quality finishes and thoughtful details throughout.The main floor primary suite is another highlight, featuring a beautifully finished ensuite.It's an ideal arrangement for those who appreciate the convenience of having everything they need on one level. Upstairs, two additional bedrooms and a spacious flex space provide comfortable accommodations for guests and family.Outside, mature trees, a generous backyard, and an inviting covered patio create a wonderful extension of the home. There's plenty of room to entertain, unwind, or simply enjoy the quieter pace of village living.Just a short walk from Bayfield's historic Main Street, you're close to the village's charming shops, cafés, restaurants, galleries, marina, and beautiful Lake Huron shoreline. It's a community known for its character, relaxed pace, and unforgettable sunsets.There's a reason people return to Bayfield year after year. At 60 Victoria Street, you don't have to leave when the weekend is over. (id:53488)
384 Metcalfe Street E
Strathroy-Caradoc, Ontario
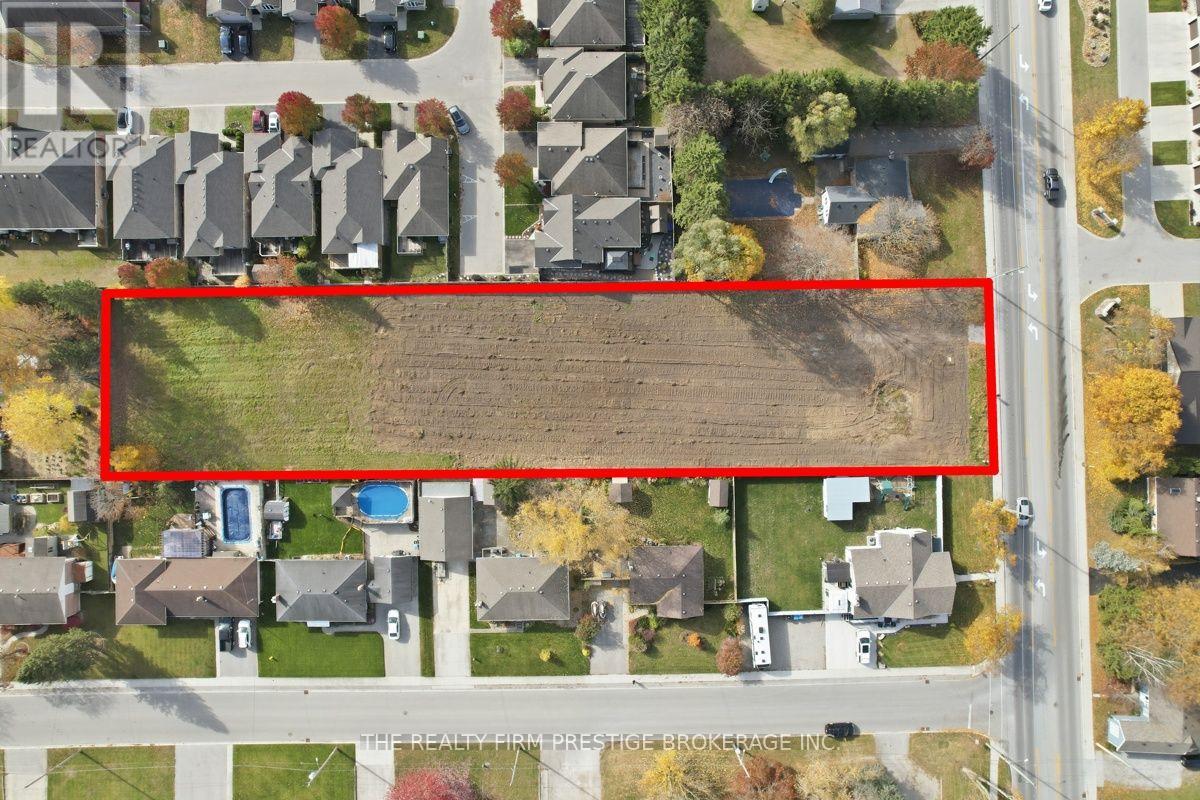
Attention developers and builders! Residential development opportunity situated minutes from downtown Strathroy. This 1.06-acre parcel offers excellent potential for residential development in one of Strathroy's premier locations. The Seller has already cleared the property and completed the following: Phase I Environmental Study (Phase II not required), Geotechnical Study and Boundary Survey. Conveniently located just steps from schools, parks, shopping and everyday amenities. This development ready property offers a great opportunity for developers and builders looking to bring their next project to life. (id:53488)
47278 Mapleton Line
Malahide, Ontario
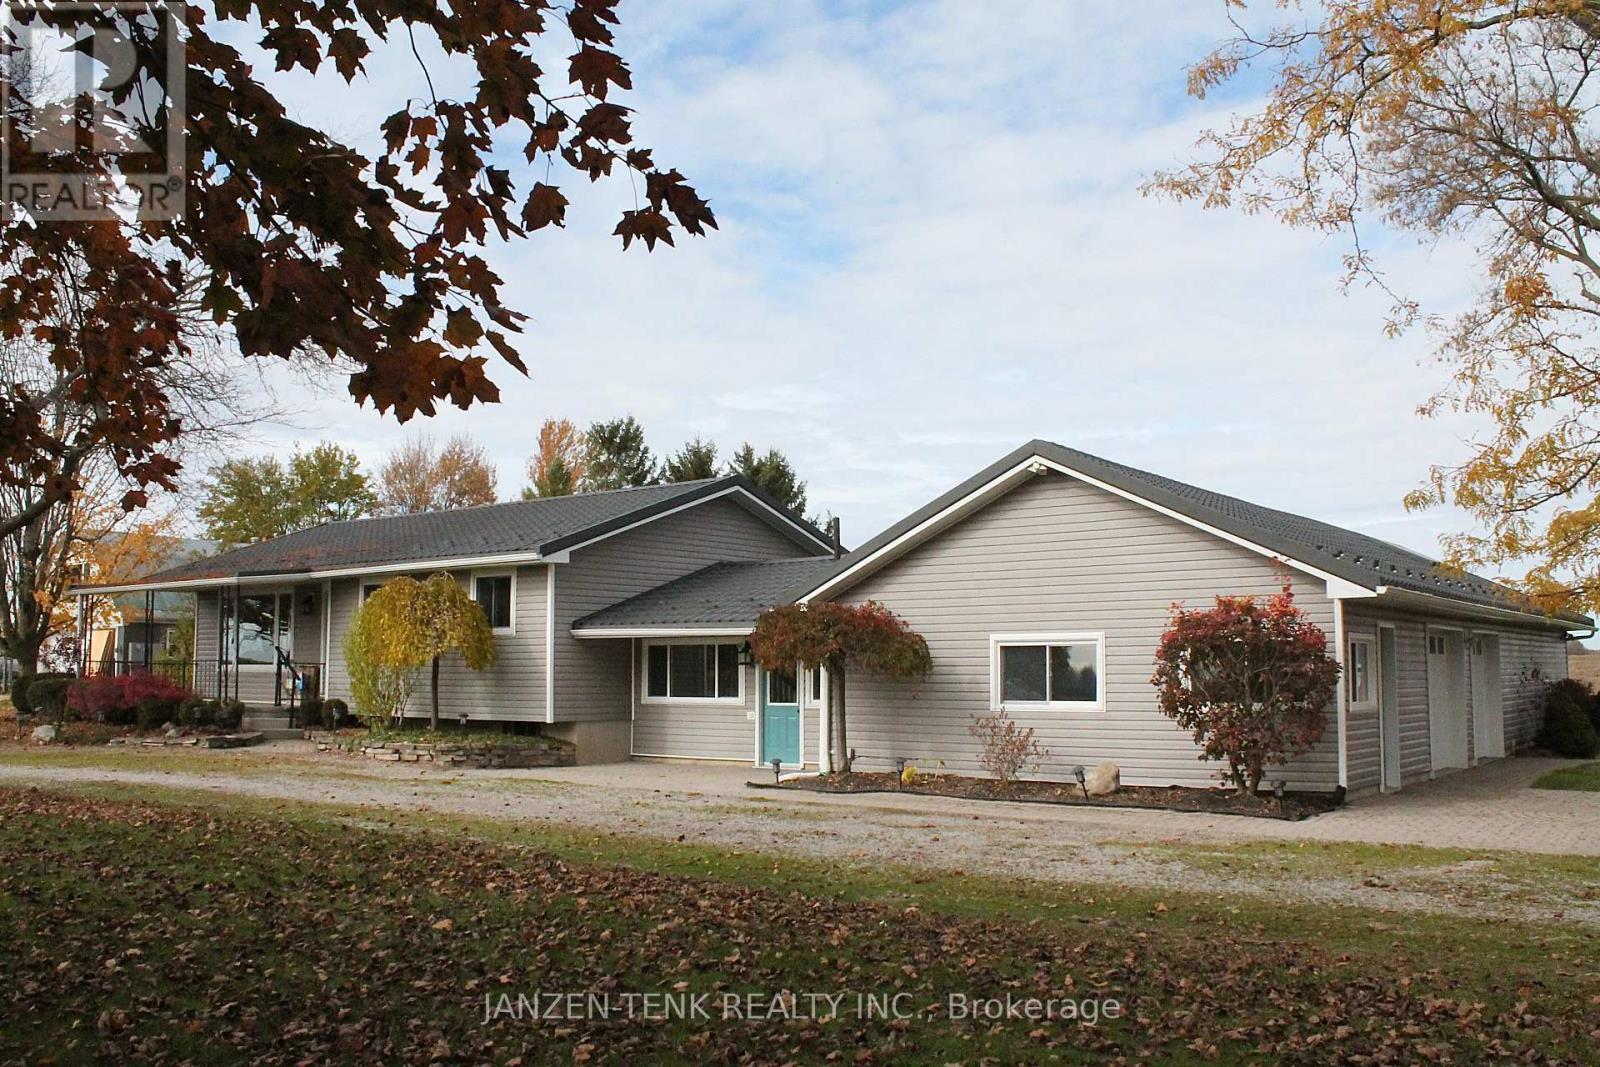
Beautiful country property located just north of Aylmer, lovingly maintained by the same owner for over 40 years. Offering an incredible combination of versatility and opportunity, this property sits on 1.86 acres with plenty of room to customize to your lifestyle. During the warmer months, enjoy the fully fenced, exceptionally maintained heated in-ground pool, complete with a newly installed liner (2022) and concrete surround for seating. The property features a barn suitable for both small and large animals, making it an excellent opportunity for hobbyists. The main residence offers 3+2 bedrooms and 2 bathrooms, with new carpet recently installed in all three main-floor bedrooms. The basement provides additional recreational space, two bedrooms, a bathroom and a spacious utility room with ample storage. Adding even more flexibility, the property features an attached studio-style accessory living space at the rear, complete with its own propane furnace and separate basement area. A dedicated office space with its own exterior entrance, parking and half bathroom offers excellent potential for those who work from home, allowing visitors access without needing to enter the main living areas. The double garage separates the living spaces, with a non-structural dividing wall offering the flexibility to open the garage bays into one. Additional features include a water furnace serving the main residence, a new hot water tank installed October 2026, metal roofing on both the house and barn, and automated garage doors. Outside, enjoy the spacious backyard with mature trees within the circular driveway and along either side of the property, offering a lovely balance of open space and privacy. Whether you're looking for room for animals, an ideal work-from-home setup, additional living space for family, or simply the opportunity to enjoy country living, this property offers a rare combination of features and possibilities! (id:53488)
1169 Oxford Street E
London East, Ontario
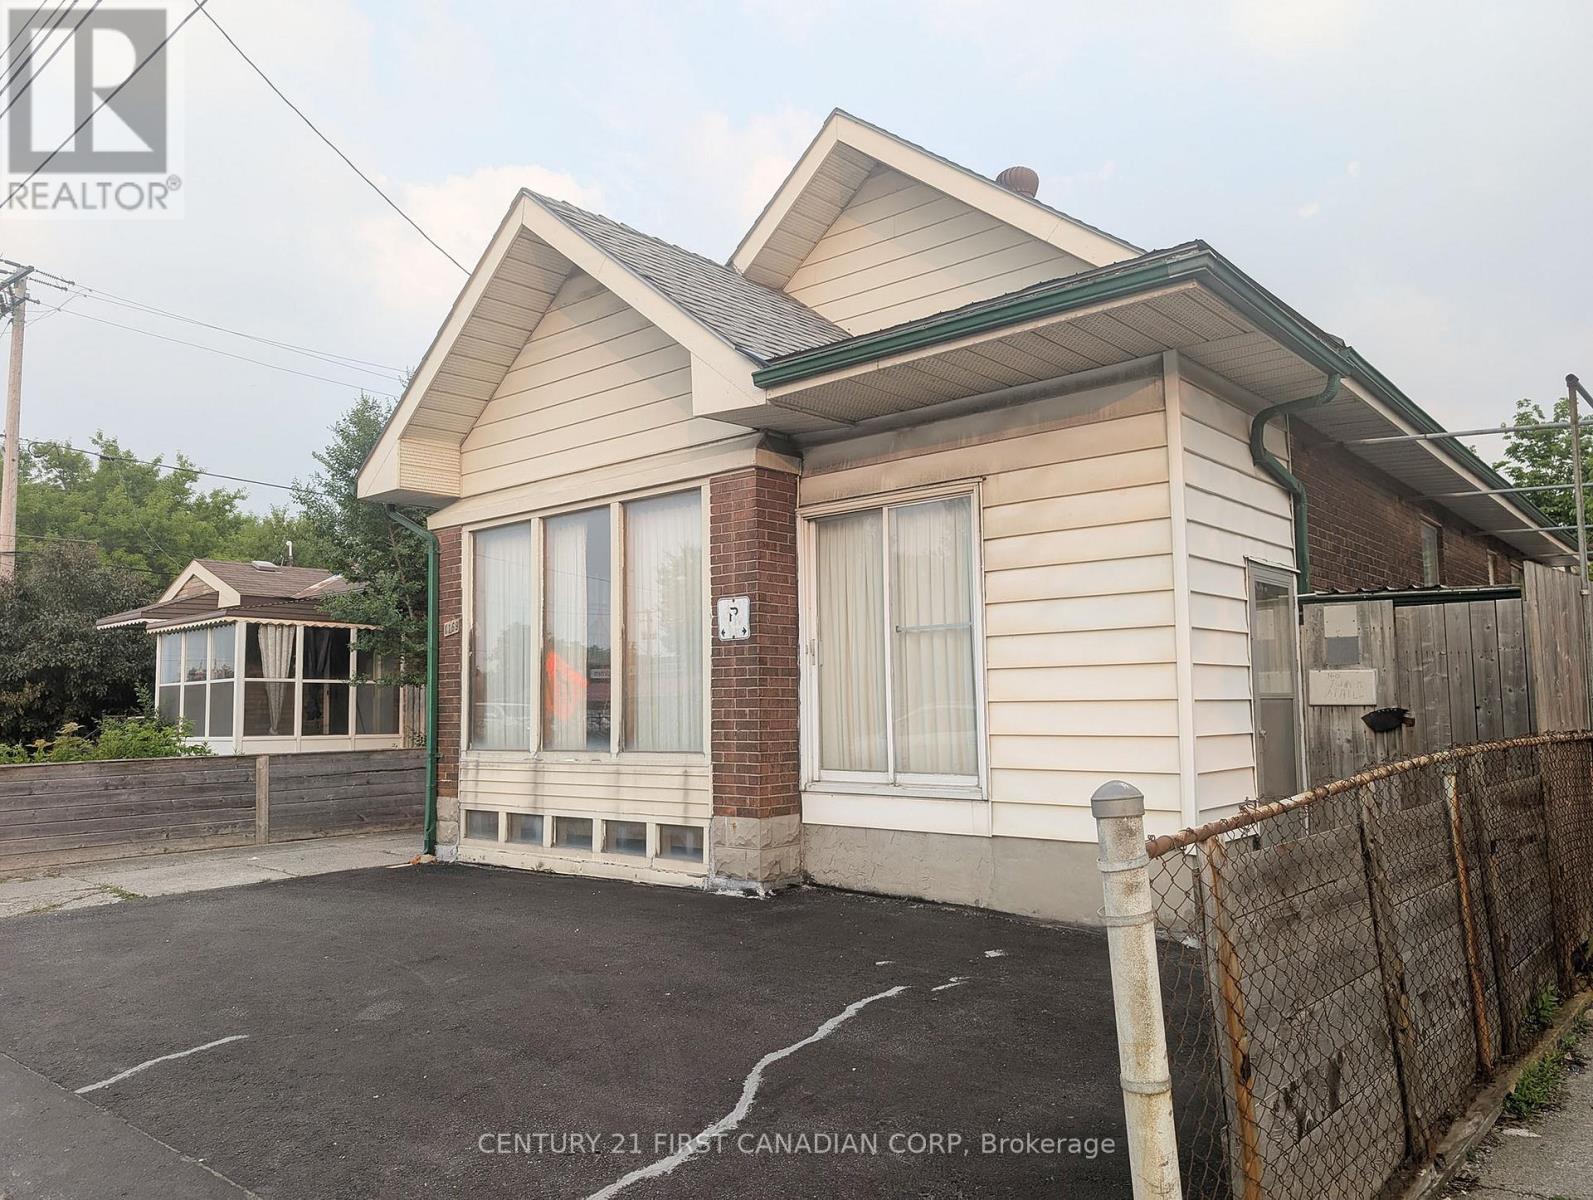
Calling all visionary buyers and savvy investors! This property offers a fantastic opportunity for an eager investor. Its a golden opportunity brimming with potential, with OC5 and ASA3 zoning, this property offers incredible flexibility, strategically situated near Fanshawe College, major shopping centers, and convenient bus routes. The main floor of this bungalow presents three well-sized bedrooms, a four-piece bathroom, living room with gas fireplace and a dining area just off the kitchen. Recent upgrades include a new furnace (2020), enhanced spray foam insulation along with all newer windows in the lower level and in all bedrooms. This is more than just a home; it's a smart investment in a thriving community. Whether you're looking to upgrade the home and make it a great family residence with future income potential or a turnkey student rental conversion project, and the lower level is already equipped with two distinct Kitchen areas, two bathrooms and separate entrances, this London bungalow offers a truly unbeatable opportunity. Bring your vision to life and transform this space into your dream family haven or a high-yield income property the possibilities are endless! (id:53488)
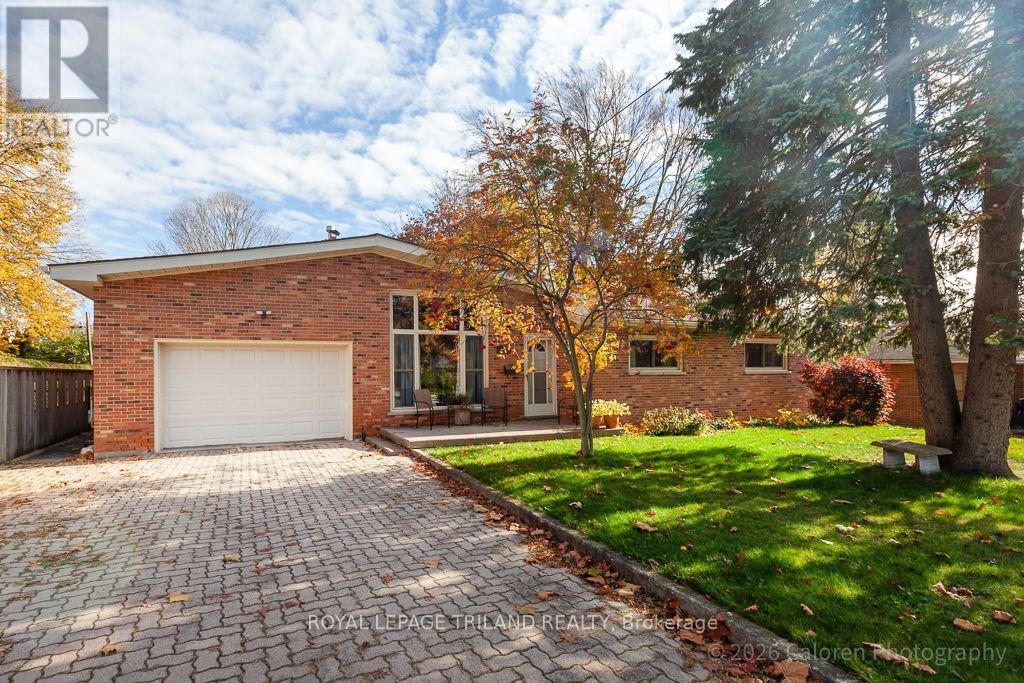
212 Deer Park Circle
London North, Ontario
Welcome to this exceptionally spacious, all-brick bungalow in the heart of sought-after Oakridge! Offering a unique, oversized layout with remarkable flexibility, this home is ideal for growing or multigenerational families. The inviting living room features a vaulted ceiling with exposed beams and a striking ledgestone fireplace with wood-burning insert. A generous dining room addition provides wonderful space for family gatherings, while the updated, thoughtfully designed kitchen features granite countertops, a built-in oven, separate cooktop and a solar tube that fills the space with natural light and a rainbow of colour when the sun shines.The main-floor addition, currently used as a bedroom with ensuite bathroom, offers exceptional versatility as a private teen retreat, guest suite, home office or space for a home-based professional practice. On the opposite side of the home, three generously sized bedrooms and a four-piece bathroom provide comfortable family accommodation.The finished lower level extends the living space with a welcoming recreation room featuring excellent natural light from larger south-facing windows, an additional bedroom, laundry facilities, ample storage and an oversized cold room. Outdoors, enjoy a private, fully fenced backyard with mature trees, generous green space, a covered rear deck and a wonderfully spacious garden shed.An attached 1.5-car garage with convenient interior access, a rare Oakridge feature, and a double-wide interlocking brick driveway add everyday practicality. Located in an established, family-friendly neighbourhood known for excellent schools, parks, mature trees and convenient access to shopping, services and amenities. A distinctive home offering exceptional space and possibilities! (id:53488)
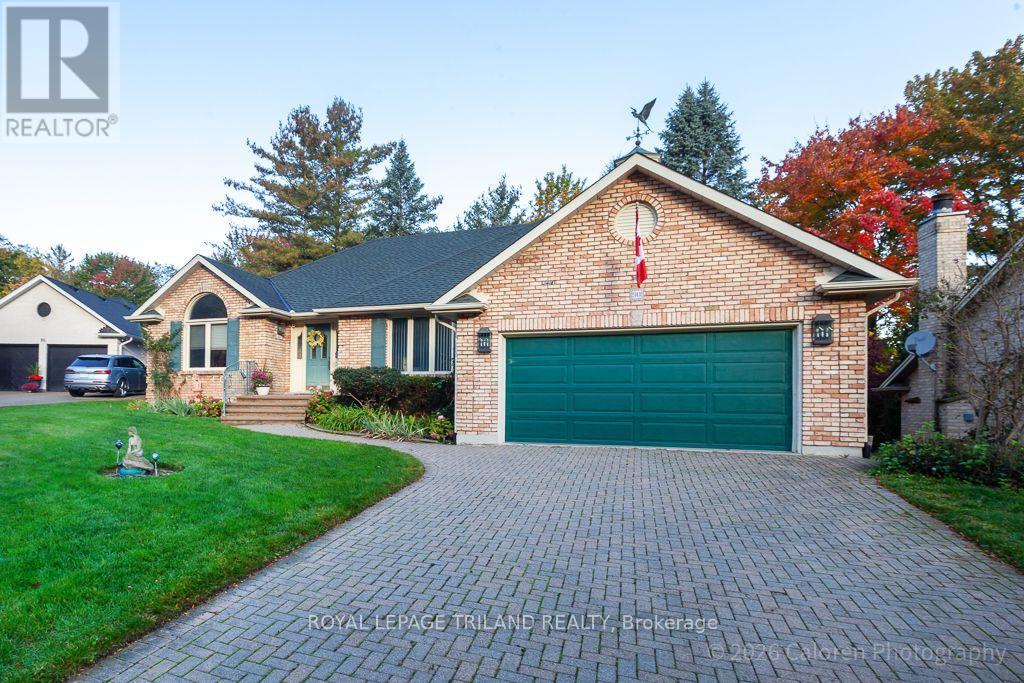
90 Chestnut Court
London South, Ontario
An executive custom-built ranch bungalow of this calibre is seldom offered in Warbler Woods West, one of London's most established and highly regarded residential enclaves. Set on a peaceful cul-de-sac with virtually no through traffic, this distinctive Byron home combines generous proportions, architectural character and an exceptional setting.Built in 1990 and carefully maintained, the home offers substantial above-grade living space plus approximately 800 sq. ft. of finished walkout lower level. Its reclaimed yellow brick exterior creates a warm, timeless first impression, while arched windows, leaded glass and crown moulding add individuality throughout.The sun-filled main-floor office features built-in bookcases and storage, a leaded-glass door and south-facing window. The dining room is enhanced by a vaulted ceiling and leaded-glass doors.At the heart of the home is a spacious kitchen with excellent storage, solid-surface counters, a built-in desk and a generous breakfast area opening to a private upper deck.The beautifully proportioned living room features a vaulted ceiling and gas fireplace framed by two arched windows overlooking the rear gardens.The primary bedroom offers excellent space, a walk-in closet and ensuite bath. A large laundry room provides direct access to the double garage, while a convenient powder room serves guests.An open staircase leads to the bright walkout lower level, where a family room with brick wood-burning fireplace opens to a large deck. Two additional bedrooms feature full-size windows, accompanied by a four-piece bath.With remarkable space, natural light and enduring architectural details, this is a home with excellent bones and the flexibility to evolve with a new owner's vision. (id:53488)
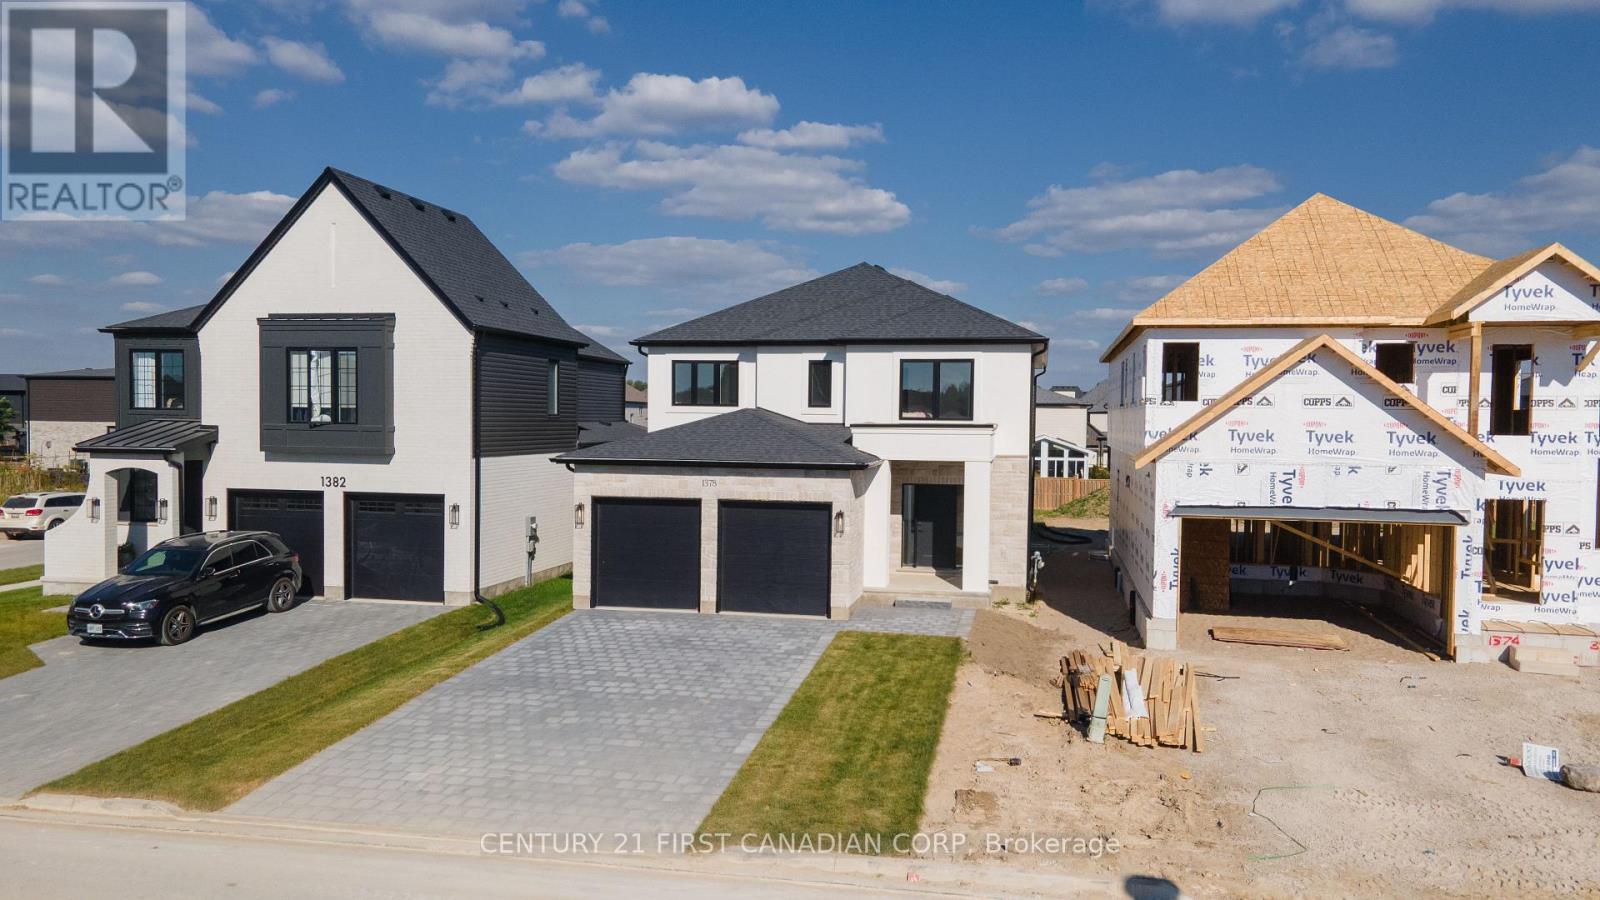
1378 Shields Place
London North, Ontario
MOVE-IN READY MODEL HOME: Stunning 2,590 sqft Two-Storey Detached Home by Rockmount Homes in Foxfield North! This exclusive final phase offers extraordinary lots on Shields Place & Heardcreek Trail with lookout or walkout options, majority backing onto lush green space and a creek for added tranquility. Located in the desirable northwest end, Foxfield North provides seamless access to major shopping centers, restaurants, and arterial roads, ensuring effortless travel across the city. Families will appreciate placement within the new Northwest Public School and St. Gabriel Catholic Primary School zones. With Rockmount Homes, you have the flexibility of customizable floor plans, deposit structures, and closing timelines to fit your needs. All our homes offer 9' ceilings and engineered hardwood flooring on the main level, with large 6' x 8' rear windows that fill the space with natural light. Design your dream home with custom cabinetry in the kitchen and bathrooms, and endless selections everywhere else. Situated on a cul-de-sac in the middle of the neighbourhood, this area offers quieter streets and enhanced privacy. Foxfield North has newly built sports fields, parks, and lengthy walking trails. Experience quality and comfort in one of London's upcoming, most desirable neighborhoods. ***PRICE IS INCLUSIVE OF ENHANCED HST REBATE FOR NEW HOME CONSTRUCTION*** (id:53488)

14 - 3557 Colonel Talbot Road
London South, Ontario
Executive Townhome in Lambeth's Exclusive Talbot Twenty-Ones. Welcome to 3557 Colonel Talbot Rd, a premier vacant land condo enclave in the heart of historic Lambeth. This sophisticated 3+1 bedroom & 3.5 bath multi-level townhome seamlessly blends executive luxury, low-maintenance living, and versatile multi-generational functionality. Perfect for extended family, long-term guests, or a premium home office, this property features a rare, dedicated in-law suite. Enjoy ultimate comfort and privacy with independent living space with a full bathroom and kitchenette integrated beautifully into the home's design. The open-concept design offer a bright, airy main floor with a Chef-inspired space featuring quartz countertops, a Quartz island with breakfast bar, sleek lighting and sliding door access to balcony deck for easy entertaining. The Top level Primary retreat offers a generous primary bedroom with a large walk-in closet and a spa-like ensuite with a double vanity and custom glass shower and a convenient laundry nook area. Secondary bedrooms are all good size and offer a cheater en-suite for sharing main bathroom. Enjoy true homeownership peace of mind with a low monthly fee that handles common elements, private road snow removal. This is a commuter's dream location located in one of London's most desirable neighbourhoods, this location offers an effortless easy commute to both the Hwy 401 and 402 corridors-making regional travel a breeze. Enjoy the quiet charm of Lambeth while being just top-rated schools, parks, local dining, the Lambeth Community Centre, and major South London minutes away from retail hubs. (id:53488)
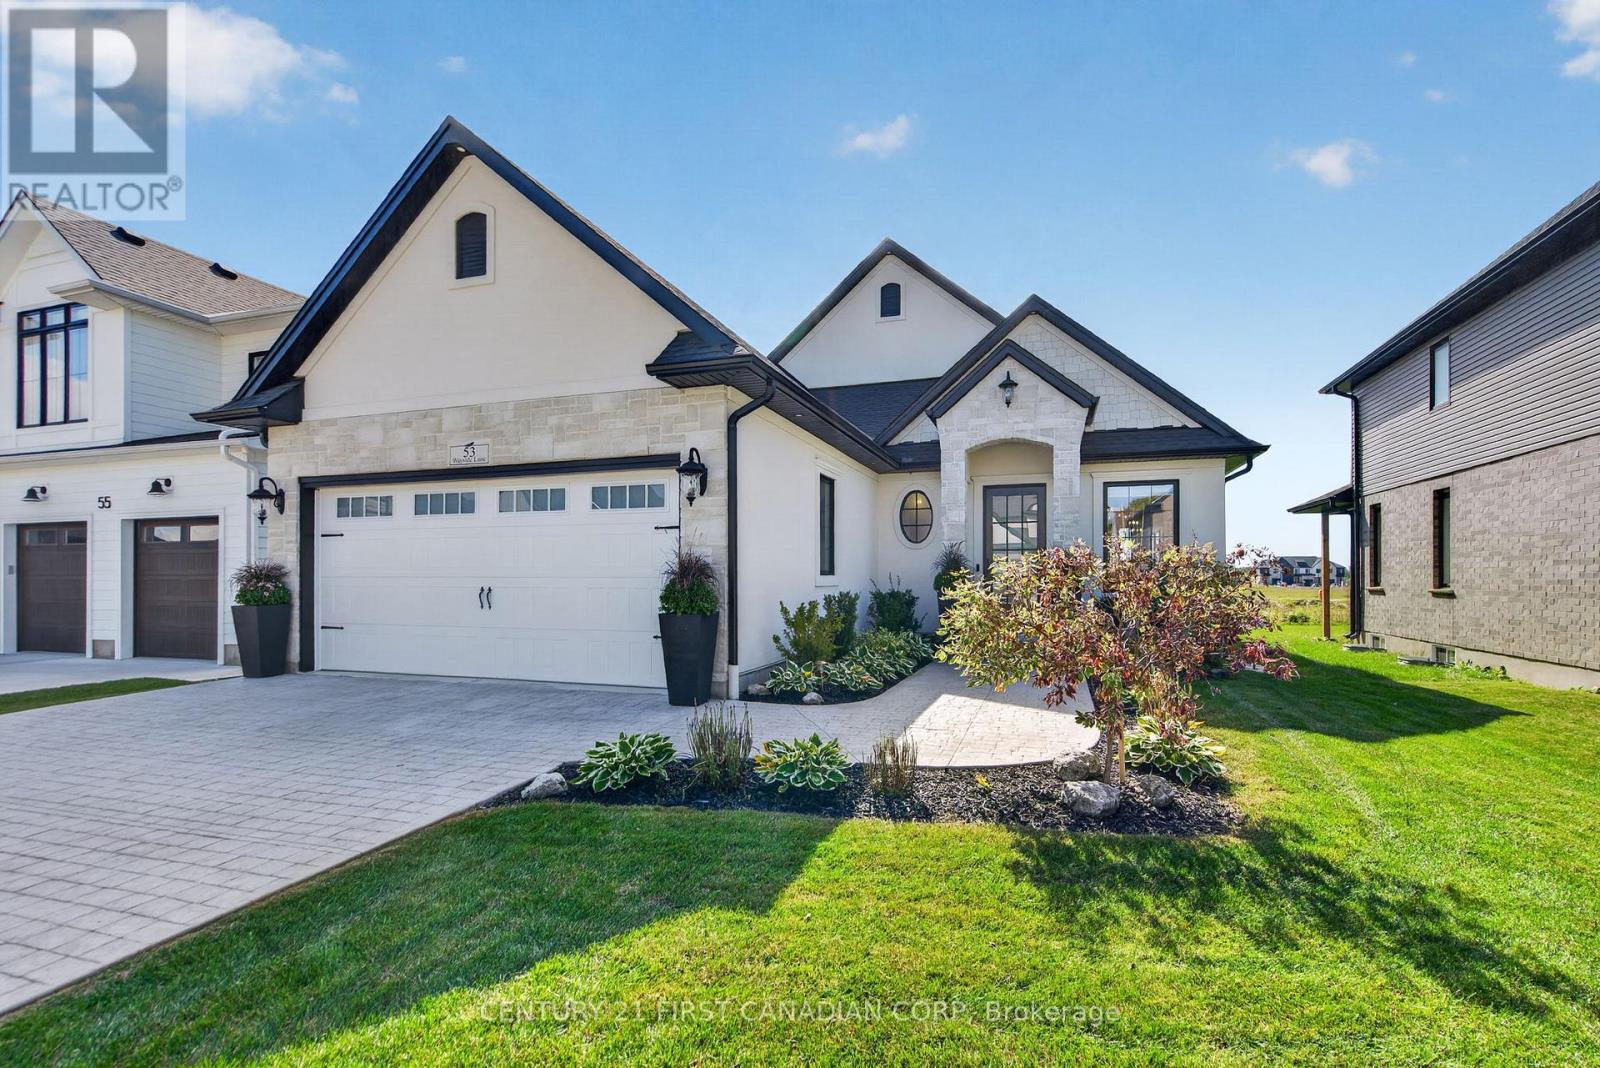
53 Wayside Lane
Southwold, Ontario
Exceptional Custom Bungalow in Talbotville MeadowsDistinctive custom design and craftsmanship define this beautifully upgraded Halcyon-built bungalow. Architectural details include elegant 10-foot coffered ceilings, crown mouldings throughout, wide-plank oak flooring, 8-foot interior doors and substantial 7-inch baseboards.The bright, open-concept main floor features a custom kitchen with extended cabinetry, an oversized quartz island and designer faucets, flowing into an inviting living area with a custom-designed fireplace. The spacious primary suite offers a luxurious five-piece ensuite with a deep soaking tub and separate glass-enclosed shower, complemented by a second bedroom, additional four-piece bath, powder room and convenient main-floor laundry.Enjoy outdoor living on the large covered concrete patio overlooking a fully fenced backyard, with professionally landscaped grounds, a stamped-concrete driveway and walkway enhancing curb appeal. The oversized double-car garage includes an EV charger rough-in, while 200-amp electrical service and an unfinished basement offer added flexibility and future potential.Set in desirable Talbotville Meadows, this exceptional home offers a peaceful, country-like setting just minutes from St. Thomas and Highway 401. A rare opportunity to own a thoughtfully designed, extensively upgraded custom home without the wait of building new. (id:53488)
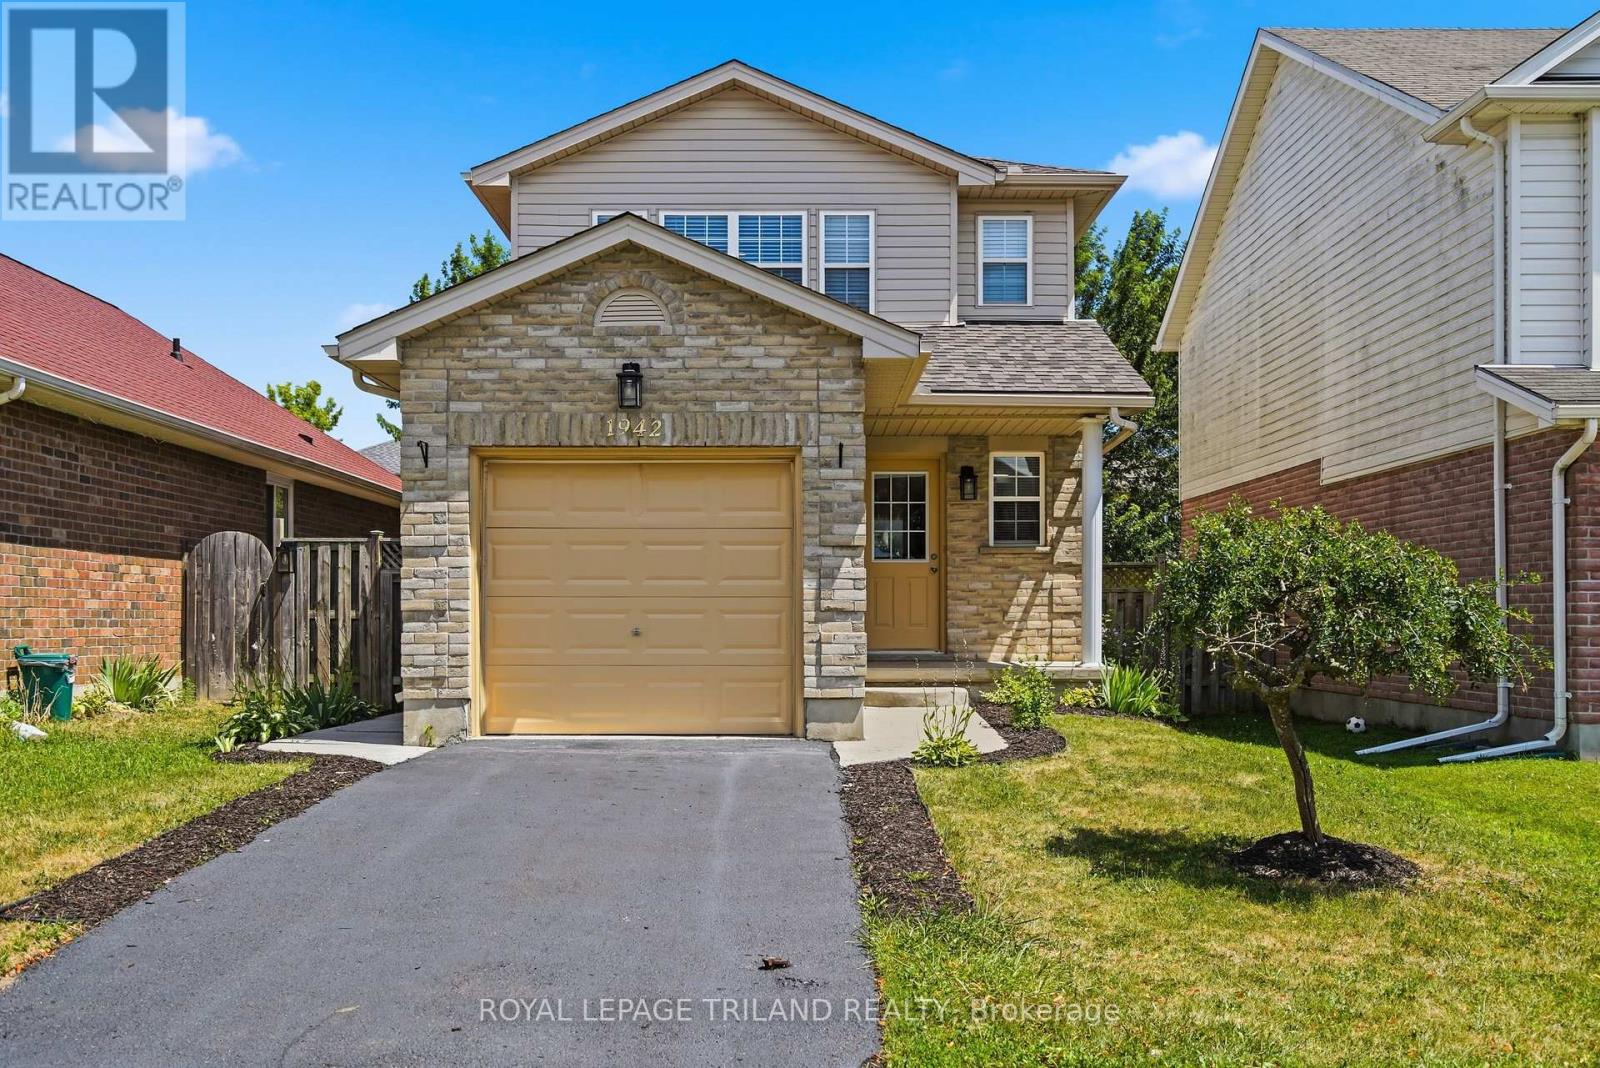
1942 Bloom Crescent
London North, Ontario
Welcome to 1942 Bloom Crescent, a well-maintained 3-bedroom home in London's Stoney Creek neighbourhood. Offering 1,269 sq. ft. of living space, this 2-storey home features a bright, open-concept main floor, 1.5 bathrooms, an attached garage and a fully fenced backyard. Freshly painted throughout, the main level offers laminate flooring and an easy-flow layout connecting the living room, dining area and kitchen. The kitchen provides plenty of cabinetry and counter space, with appliances included. Patio doors off the dining area open to a private patio and landscaped backyard, giving you a great extension of the living space for outdoor dining, entertaining or simply enjoying the yard. Upstairs are three comfortable bedrooms and a full bathroom. The spacious primary bedroom includes a walk-in closet. The unfinished basement offers plenty of potential for future living space and includes the laundry area and a rough-in for an additional bathroom. Other features include central air conditioning, a gas furnace, single attached garage with inside entry, covered front porch and attractive landscaping. Located in North London's Stoney Creek neighbourhood, close to schools, parks, shopping and everyday amenities. A comfortable, move-in ready home with room to make it your own. (id:53488)
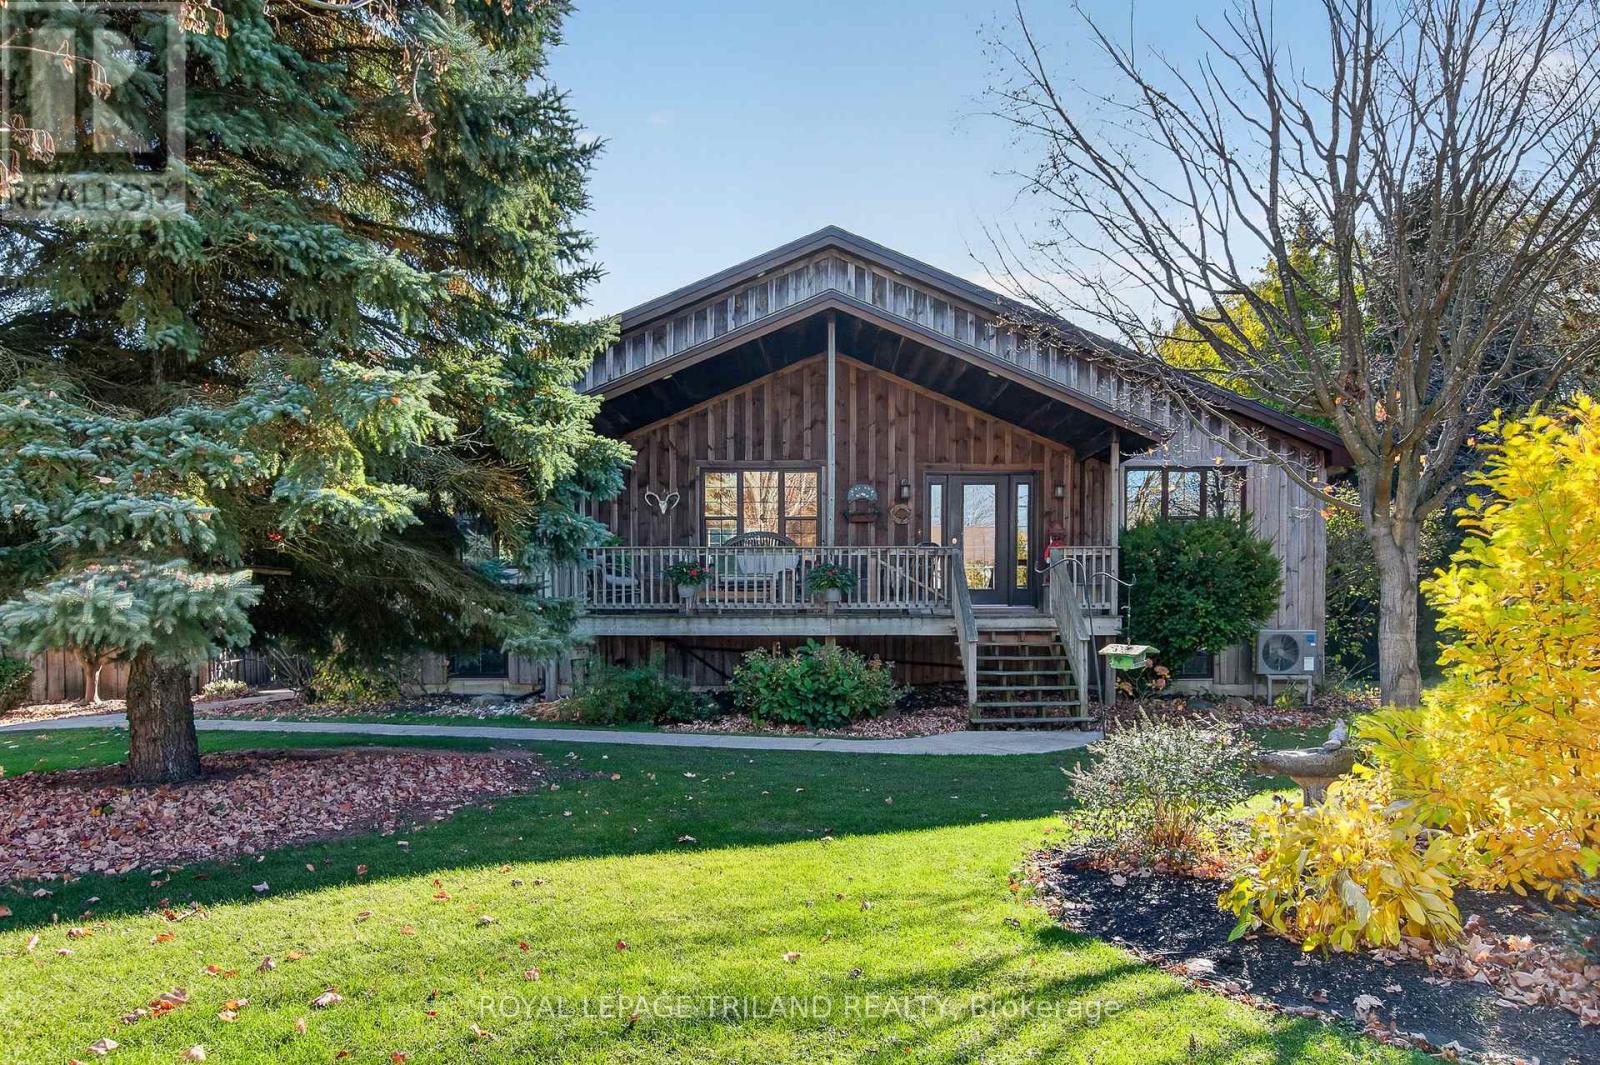
47373 Weldon Street
Malahide, Ontario
Welcome to 47373 Weldon Street, a spacious 3 bed, 2+1 bath bungalow tucked away on a quiet dead-end street in Malahide, just minutes from Aylmer! Set on a private, treed 0.41 acre lot with 120 ft of frontage & boasting over 1,680 sq. ft. on the main floor alone - approx. 5 mins to Aylmer & 20 mins to St. Thomas! Step inside through the welcoming foyer to an expansive, open-concept main floor, where the living room, kitchen, and dining area come together to share one vaulted, beamed ceiling lit by recently upgraded skylights, with hardwood floors throughout, creating an inviting space for both everyday living and entertaining. With over 1,680 square feet on the main level, there is no shortage of room to make yourself at home. The main floor features three generously sized bedrooms, including a primary suite complete with a walk-in closet and private 3-piece ensuite. A second bedroom also offers its own walk-in closet, while a 4-piece main bathroom and separate laundry room add to the convenience of main-floor living. Downstairs, the possibilities continue with a spacious recreation room, dedicated bar area, additional den, 2-piece bathroom, and plenty of storage and utility space. Outside, enjoy a spacious backyard complete with a multi-level deck overlooking an above-ground pool, perfect for making the most of the warmer months. Two additional animal sheds provide versatile space for housing animals or accommodating a variety of hobby and lifestyle needs. Completing the property is a detached two-bay garage, with recently renovated concrete floors, along with electrical, offering excellent space for vehicles, recreational equipment, hobbies, or additional storage. Offering generous living space, a functional layout, and a backyard with room to enjoy, this Malahide property is ready to welcome its next owners. (id:53488)
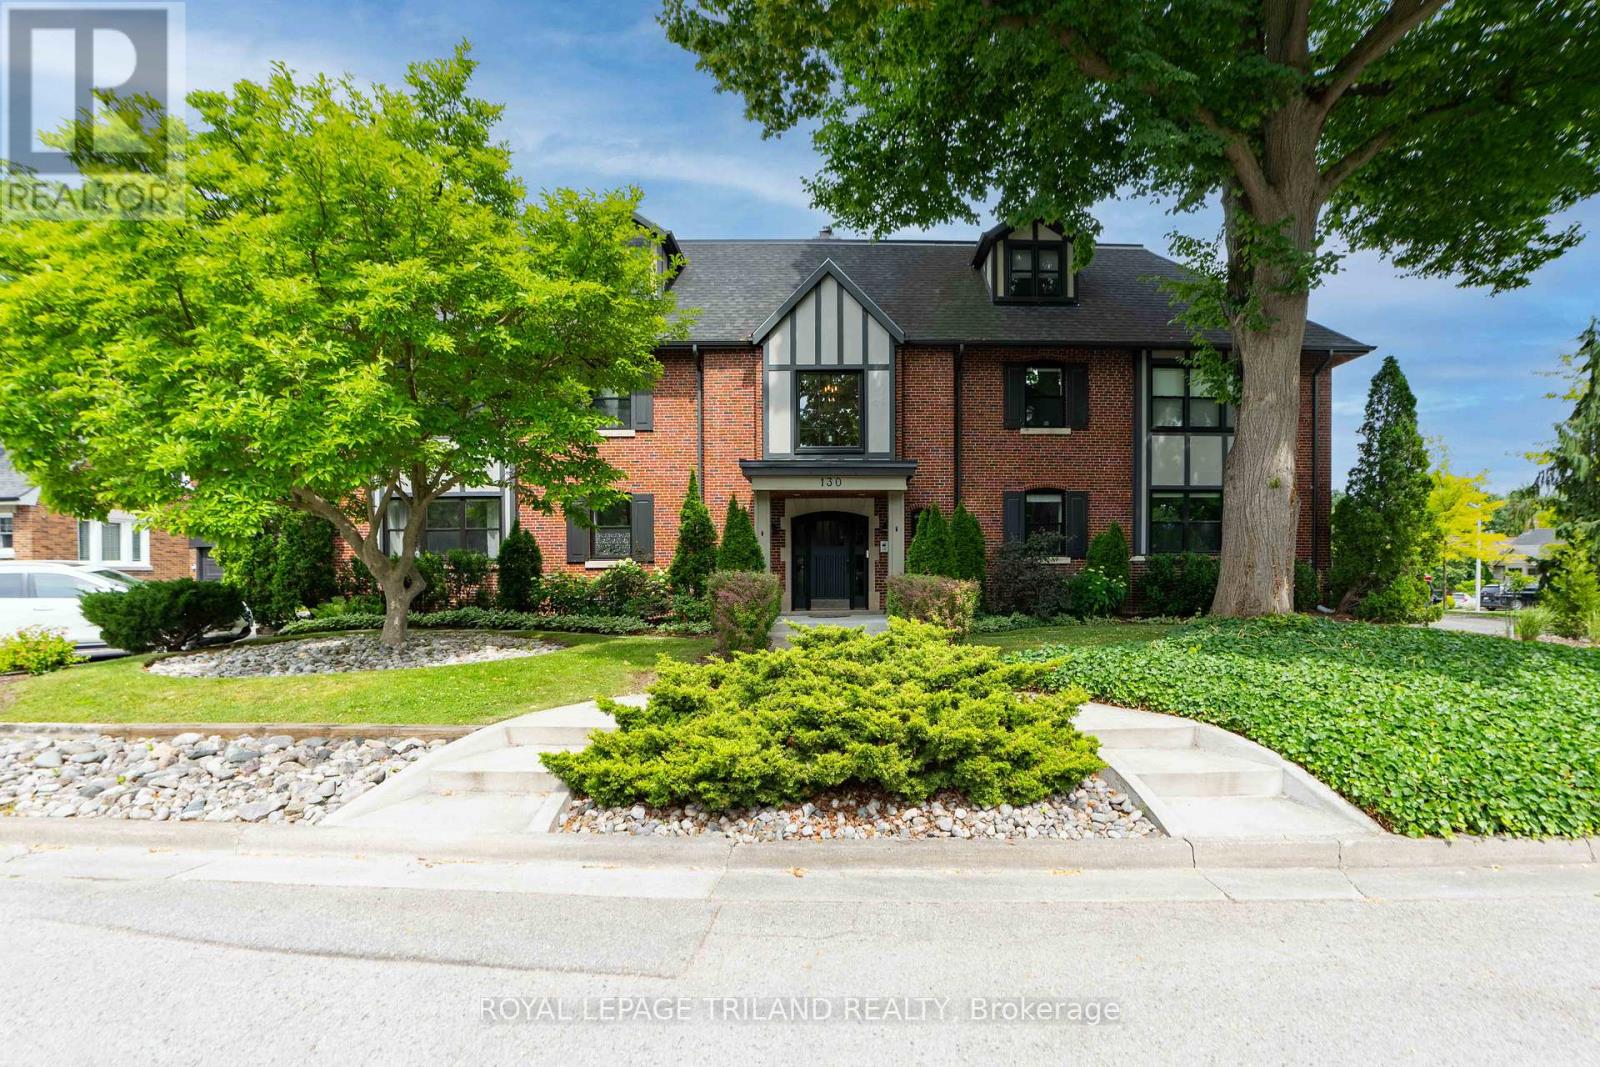
3 - 130 Windsor Crescent
London South, Ontario
LOOKING FOR A UNIQUE LIVING EXPERIENCE IN THE HEART OF OLD SOUTH? THIS 4 UNIT CONDO CONVERSION COMPLETED IN 2019 TRANSFORMED A 1930'S TUDOR REVIVAL, INTO A STUNNING, RENOVATED BUILDING, WHILE KEEPING CHARACTER ELEMENTS INTACT. A GRAND CENTRE HALL, WITH CONTROLLED ENTRY, LEADS YOU TO THE SECOND FLOOR, WHERE YOU WILL FIND UNIT 3, A 1750 SQ FT 2 LEVEL UPSCALE CONDO. NATURAL LIGHT FLOODS THE SPACE WITH EAST AND WEST FACING WINDOWS, AND WARM PLANK FLOORING WITH OPEN CONCEPT MAIN SPACES DRENCHED IN A SOFT WHITE PALETTE ADD TO THE MODERN FEEL THROUGHOUT. ANCHORED BY A SLEEK HIGH GLOSS WHITE KITCHEN, COMPLETE WITH STAINLESS APPLIANCES, QUARTZ COUNTERS AND BREAKFAST BAR, HAS ACCESS TO THE PRIVATE OUTDOOR DECK FOR ENTERTAINING, AND A SECOND ACCESS DIRECTLY TO YOUR PERSONAL ONE CAR GARAGE AND STORAGE LOCKER BELOW! DESIGNATED DINING WITH A BUILT IN BAR AREA CONNECTS SEEMLESSLY TO THE LIVING SPACE WITH VERTICAL GAS FIRE FEATURE. TWO BEDROOMS AND A 4 PC BATH, WHICH INCLUDES A SOAKER TUB AND GLASS SHOWER COMPLETE THIS FLOOR. MOVING UP TO THE 3RD LEVEL, YOU WILL FIND AN OPEN, GRAND SPACE WITH NUMEROUS USES IN MIND: MAKE IT YOUR MASTER RETREAT, ADD YOUR HOME OFFICE SPACE AND LOUNGE AREA, AS THERE ARE NOOKS AND SPACE TO CONFIGURE YOUR PERSONAL STYLE OF LIVING. AN ADDITIONAL LUX 5 PC BATH, WITH YET ANOTHER SOAKER TUB AND GLASS SHOWER MAKES THIS 3RD LEVEL ENHANCE THE POSSIBLILITIES OF THE SPACE. THIS UNIT NEEDS TO BEEN SEEN TO UNDERSTAND IT UNIQUE BEAUTY INSIDE AND OUT! (id:53488)
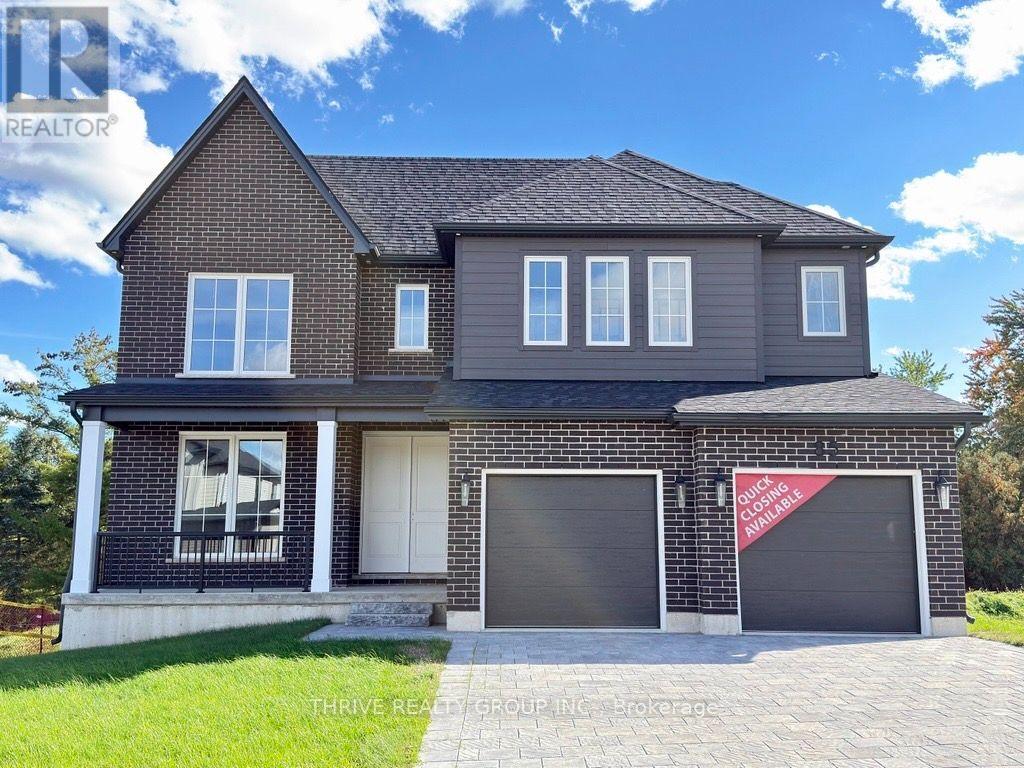
85 Basil Crescent
Middlesex Centre, Ontario
Welcome to 85 Basil Crescent in Clear Skies, Ilderton, where exceptional design meets the quality craftsmanship of Sifton Properties! This stunning 3,059 sq. ft. Walnut model is part of Sifton's sought-after Express Home collection, offering the incredible opportunity to purchase a thoughtfully designed home with premium structural upgrades already incorporated, while still having the ability to personalize your interior finishes and make it truly your own! Situated on a premium 49-foot lookout lot, this impressive two-storey home features 4 spacious bedrooms, 3.5 bathrooms, a dedicated main-floor office and an expansive open-concept layout designed for modern family living. The spectacular great room showcases a soaring vaulted ceiling, creating a bright and inviting space that flows seamlessly into the dining area and kitchen, complete with a generous walk-in pantry. A spacious main-floor laundry room adds everyday convenience.Upstairs, the thoughtfully designed bedroom layout offers exceptional comfort and privacy. The primary suite features a walk-in closet and private ensuite, while Bedroom 2 enjoys its own ensuite bathroom. Bedrooms 3 and 4 share a convenient Jack-and-Jill bathroom, making this an ideal layout for growing families. An impressive collection of structural upgrades sets this home apart, including approximately 200 sq. ft. of additional living space, an extended covered front porch, elegant double front entry with 8-foot doors, a spacious double-car garage with side-entry man door, and a custom 10' x 20' covered rear deck, perfect for outdoor entertaining. The best part? There is still time to select your interior finishes! Enjoy the confidence of Sifton's established design and construction process while adding your personal touch to the spaces that matter most. An outstanding opportunity to own a beautifully designed new home in the growing community of Clear Skies, Ilderton. Discover the Sifton difference! (id:53488)
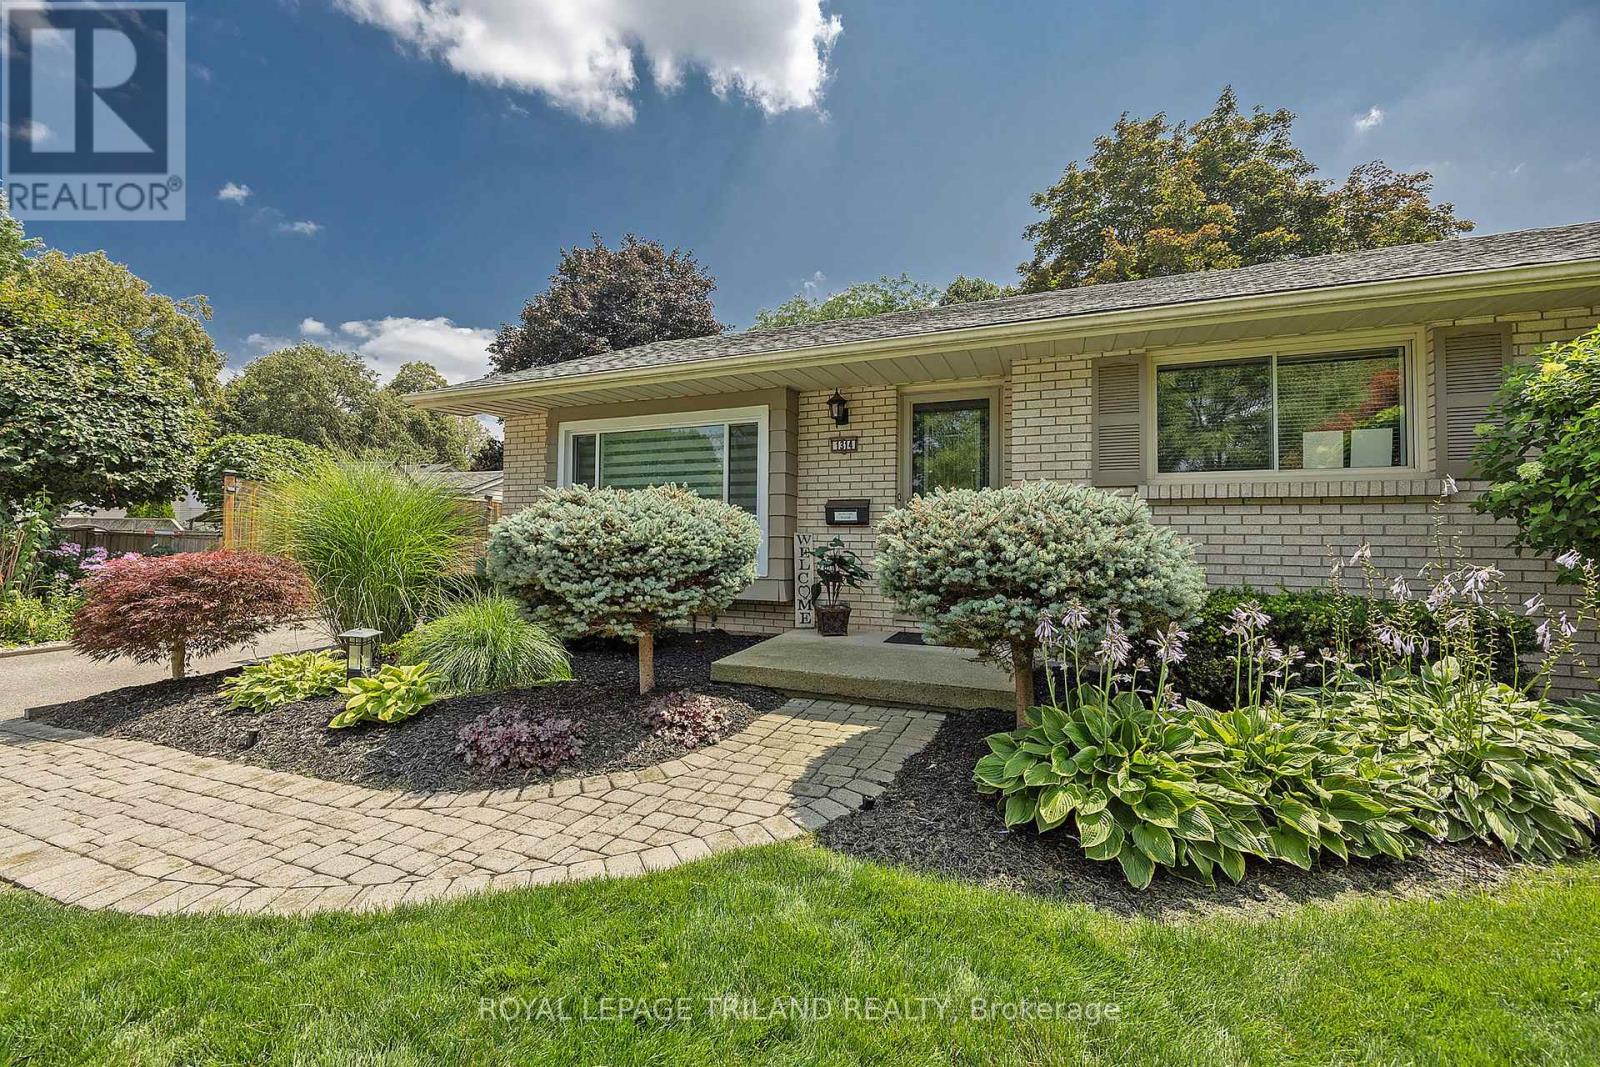
1314 Glenora Drive
London North, Ontario
A Rare Ravine Retreat in Northridge, Your Own Private Piece of Paradise! Discover an exceptional opportunity to own one of Northridge's larger ravine properties! Backing directly onto Kilally Meadows, this inviting move-in-ready bungalow offers a combination of privacy, natural beauty and outdoor living within the city. Featuring 3 + 1 bedrooms, 2 full bathrooms (one with soaker tub), updated kitchen with granite countertops, stainless steel appliances, pot drawers and ample storage, this home is designed for comfortable everyday living with hard surface flooring on entire main floor. The formal dining room provides patio door access to an incredible backyard retreat featuring an expansive stone patio, newer 5-foot privacy fence with solar lighting all the way to the crest of the hill, landscaped side gardens and an 8' x 10' "Kintore Benshed" garden shed. The bright and spacious 18' x 10' three season sunroom is the perfect place to enjoy morning coffee, curl up with a good book or entertain family and friends while overlooking your private oasis. Fully finished lower level adds a generous recreation room, bedroom (window may not be legal egress), office, 3-piece bathroom and updated flooring in the laundry and furnace room with built-in workbench and storage. Outside, enjoy a heated inground pool, detached garage, landscaped gardens and a secluded firepit are at the bottom of the yard with steps leading to beautiful, mature shade trees. With plenty of room to roam and miles of walking trails through Kilally Meadows just steps away, outdoor enjoyment comes naturally! Updates include most windows (2 original), furnace (2014), central air (2014) and roof (2019) and attic insulation. Whether entertaining poolside, relaxing in the sunroom or exploring nearby trails, this property offers more than a home, it offers a lifestyle! Your own little piece of paradise, right here in the city! (id:53488)
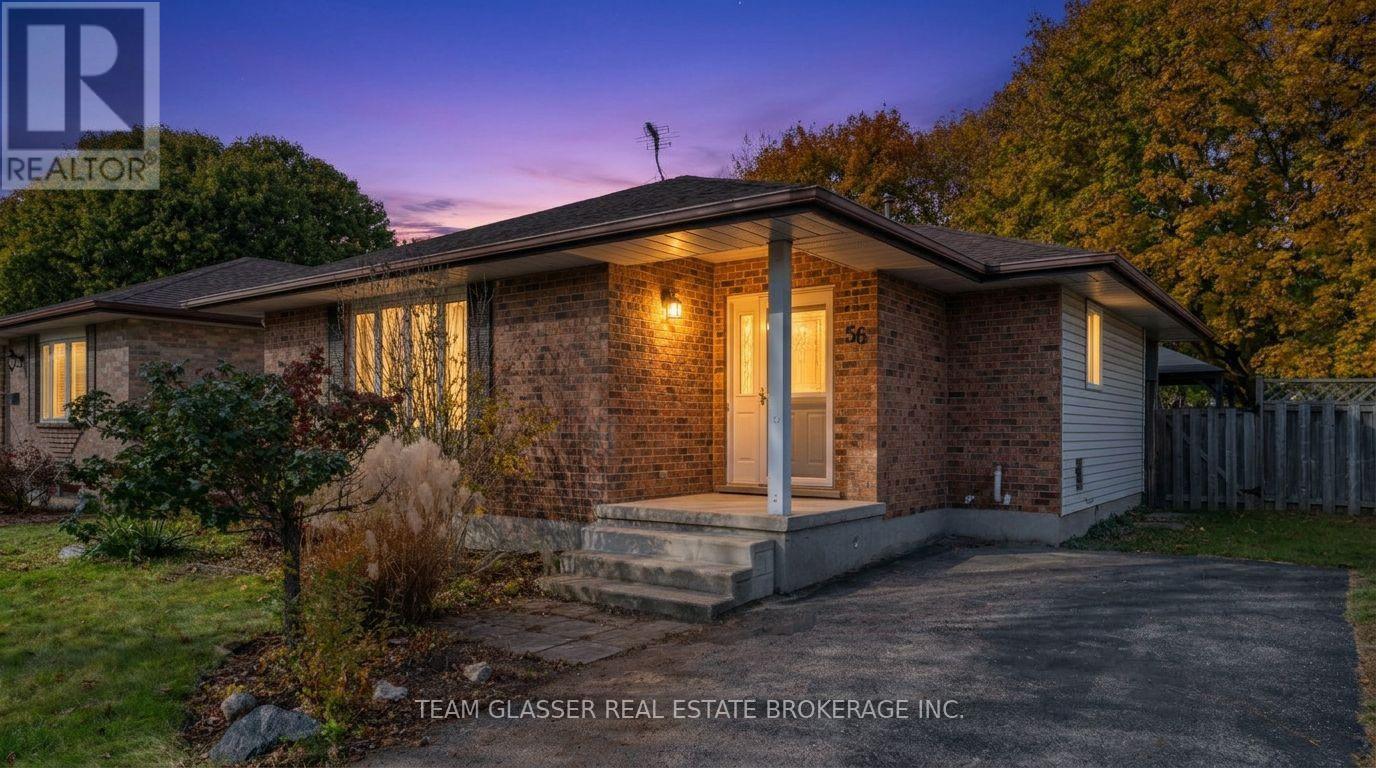
56 Van Norman Drive
Tillsonburg, Ontario
Welcome to this charming brick home offering perfect blend of timeless craftsmanship and modern comfort. Filled with natural light throughout, this bright and spacious 3-bedroom, 2 bath home is completely move-in ready with thoughtful updates inside including new flooring in the Livingroom, freshly painted in most rooms, new backsplash in the kitchen, and some updated light fixtures all just completed! The bedroom layout offers comfort and privacy, including a lower-level luxurious 3 piece bathroom featuring a deep Jacuzzi corner tub for you personal at home retreat to unwind after a long day. oversized utility room could made a great Gym set up. Out Back, extend your living space outdoors into a fully fenced, private backyard Featuring a large patio complete with a gazebo and large storage shed with hydro, it's the ultimate setup for summer barbecues, outdoor dining , morning coffee or simply relaxing in your private space, that's not all, the rear fence opens up to the Trans Canada Trail ! take a nature walk when ever you please by just stepping outside , Parking for 3 vehicles is another bonus, don't wait call today for your private viewing. ** This is a linked property.** (id:53488)
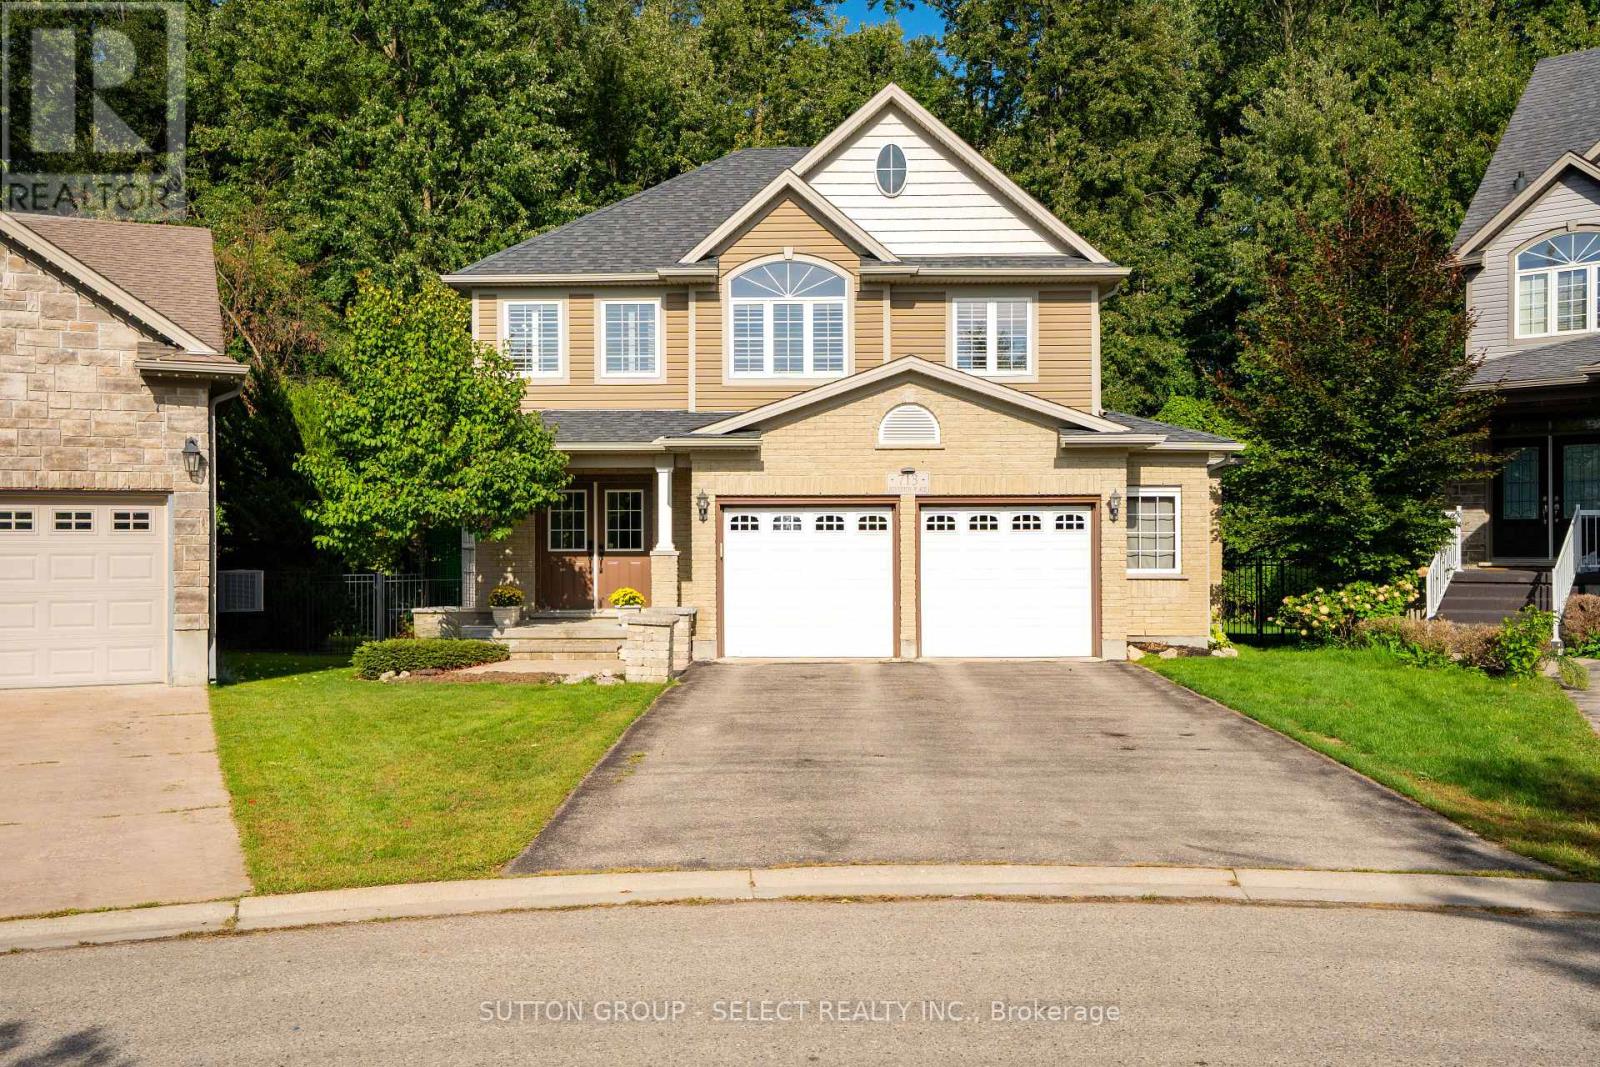
713 Silverfox Place
London North, Ontario
Welcome home to this wonderful 4+2 bedroom, 3.5 bath family home situated on a fantastic court backing onto Foxfield Woods. Offering over 3550sf of finished living space from top to bottom, this spacious home provides room for a family to expand & grow. The main floor is designed with family living and entertaining in mind. The inviting eat-in kitchen features tile flooring, granite counter tops, a pantry & convenient access to the backyard with BBQ hookup, while a walk-through provides easy access to the laundry rm & oversized garage. The formal dining rm with HW flooring, offers the perfect setting for holiday dinners and family gatherings. Open to the kitchen, the living rm with HW flooring, custom built-ins and a cozy fireplace make for an inviting space to unwind with family and friends. Upstairs, the spacious primary suite accessed through French doors features his-and-hers closets, California Shutters & a 4-piece ensuite with jetted soaker tub. 3 additional bedrooms, 2 with HW flooring, & a 4-pc family bathroom complete the 2nd floor. The fully finished lower level adds exceptional flexibility for a growing or extended family. With 2 spacious bedrms with LVP flooring, a 4-pc bathroom & a lovely recreation rm with built-ins, this level is ideal for multi-generational living, guests, teenagers or a potential in-law suite. The backyard is excellent for entertaining, relaxing & enjoying time together. Gather with friends on the 2-tiered deck, fire up the BBQ or let the kids make the most of their own play area. Backing onto Foxfield Woods creates a peaceful natural backdrop & a wonderful sense of privacy. Ideally located close to excellent schools, trails, shopping, restaurants, UWO, hospitals and an abundance of everyday amenities. With it's generous living space, versatile lower level, fantastic court location and peaceful backdrop of Foxfield Woods, this is a home where you can settle in, make it your own, and create cherished memories for years to come! (id:53488)
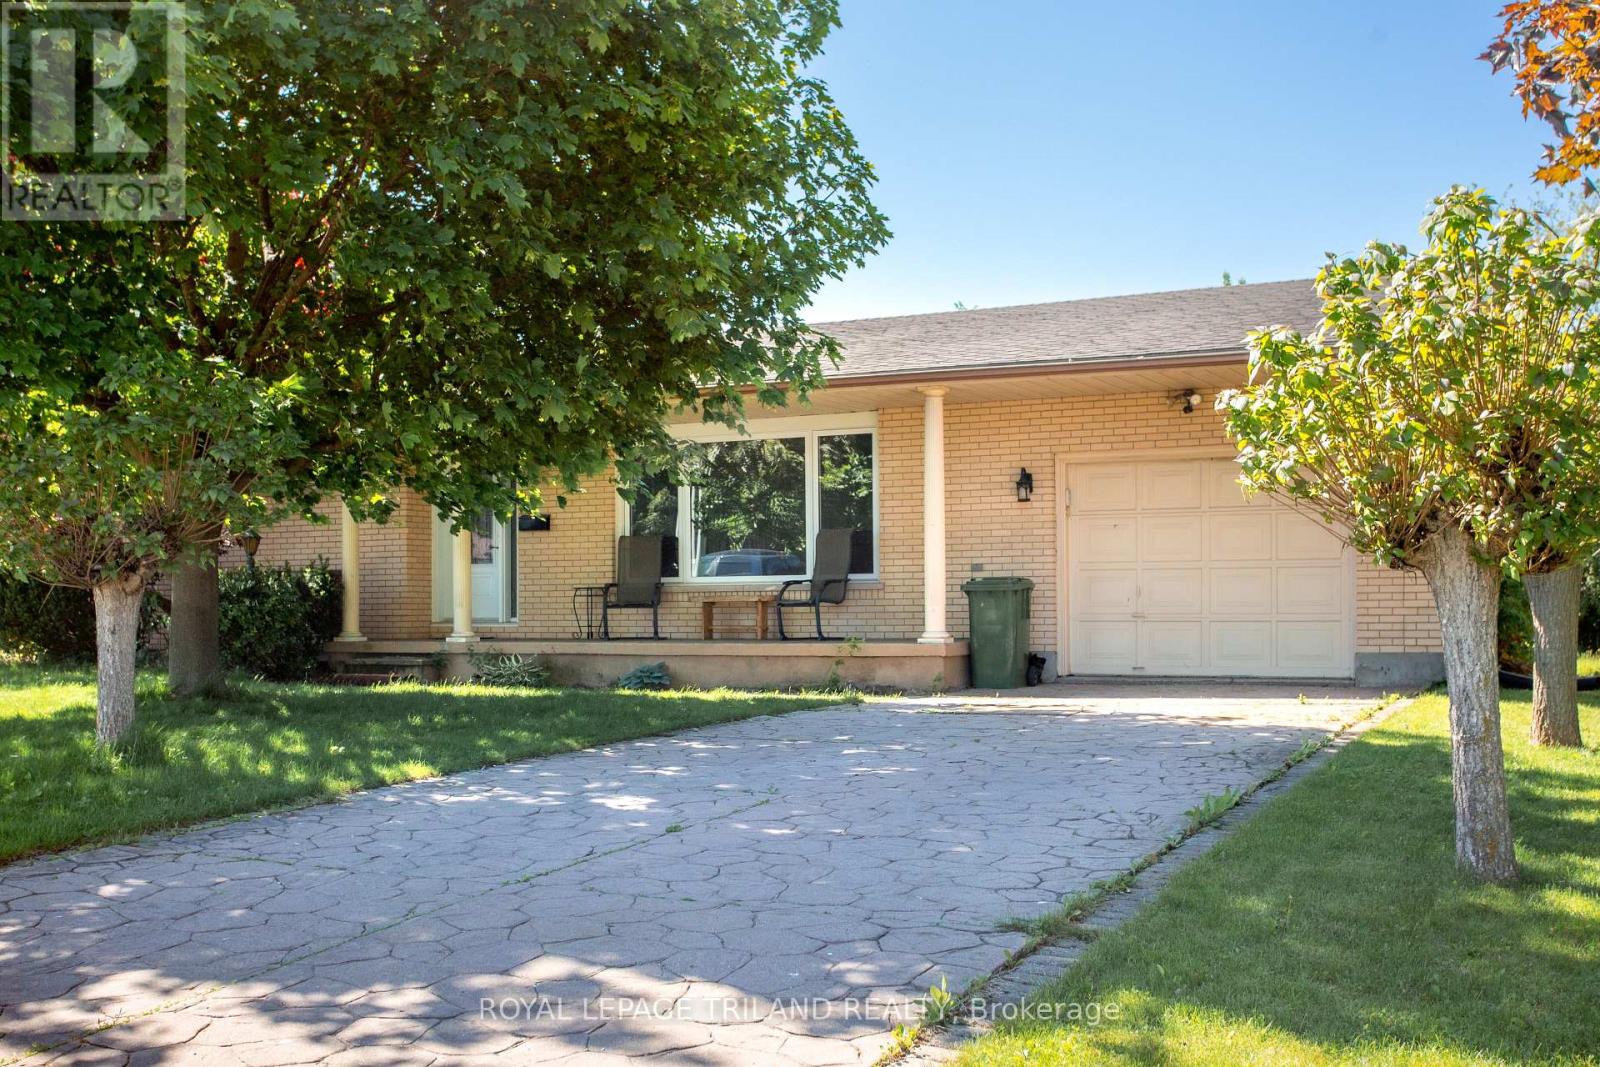
8 Croatia Court
St. Thomas, Ontario
Take a look at this spacious 4 level side split located on a quiet cul-de-sac close to parks and the Elgin Mall. Bright and inviting living space throughout. Relax and enjoy an inviting 3-season sunroom overlooking a private backyard. While offering a few easy updates, this home is waiting for your personal touch. The primary bedroom and hallway need new carpet, making this a good opportunity to refresh the home to your taste. The home is move-in ready, while a few straightforward updates offer the opportunity to add your personal style and refresh the space to your taste. This home is move-in ready with immediate vacant possession. Come and explore the possibilities. (id:53488)
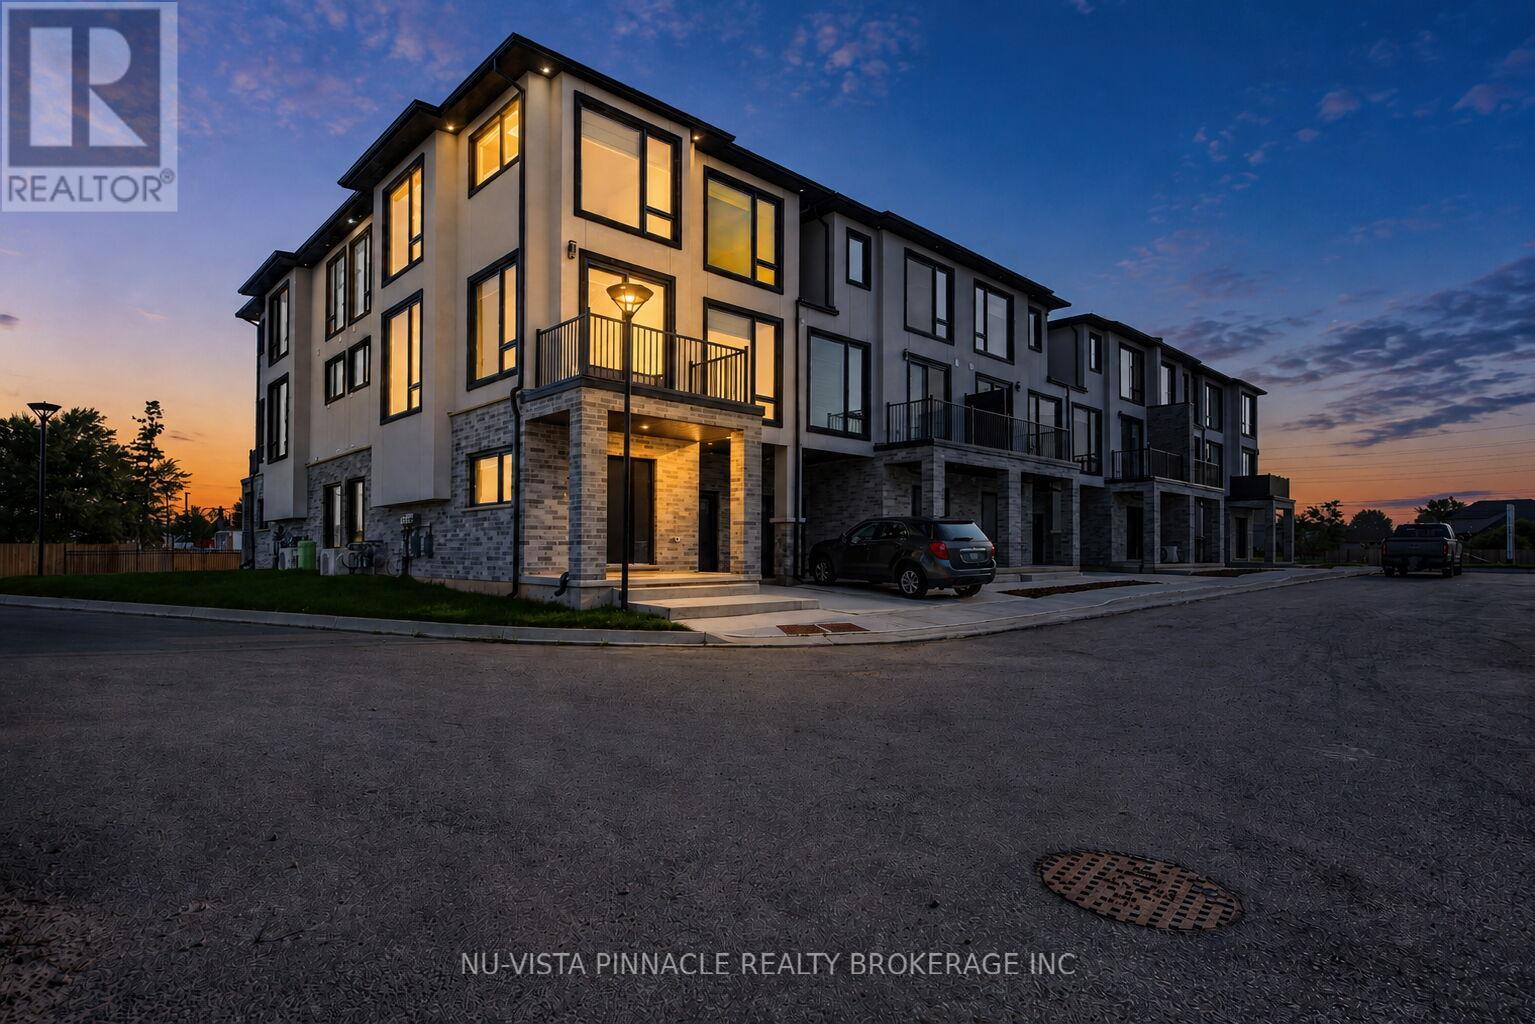
3117 Petty Road
London South, Ontario
Welcome To Whiterock Promenade, A New Community Of Modern And Affordable Luxury Townhomes In South London, Where Location, Comfort, Quality, And Style Come Together. These Contemporary Homes Are Designed For Different Lifestyles And Offer Practical Layouts With Beautiful Finishes Throughout.The Entry-Level Luxury Model Features A 2 Bedroom Plus A Den And An Office, Providing Flexible Space For A Home Office, Study, Or Additional Living Needs. Enjoy Bright Open-Concept Living Spaces, Large Windows That Bring In Plenty Of Natural Light, Taller Ceiling Heights, Quartz Countertops Throughout, Quality Construction Materials, And Thoughtfully Designed Multi-Purpose Areas. Every Home Is Planned With Modern Family Living And Everyday Functionality In Mind. With Easy Access To Highways 401 And 402. These Homes Are To Be Built And Are Now Pre-Selling In Block B With Mid-2027 Possession. Pricing Reflects The Applicable HST Rebate. Contact Us Today For More Details And To Explore Available Models And Options. **Photos Are For Reference Purposes Only And Are From The Model Home. Photos May Show Upgrades, Features, Finishes, And Options That May Not Be Included In The Base Price Or Standard Specifications.** (id:53488)
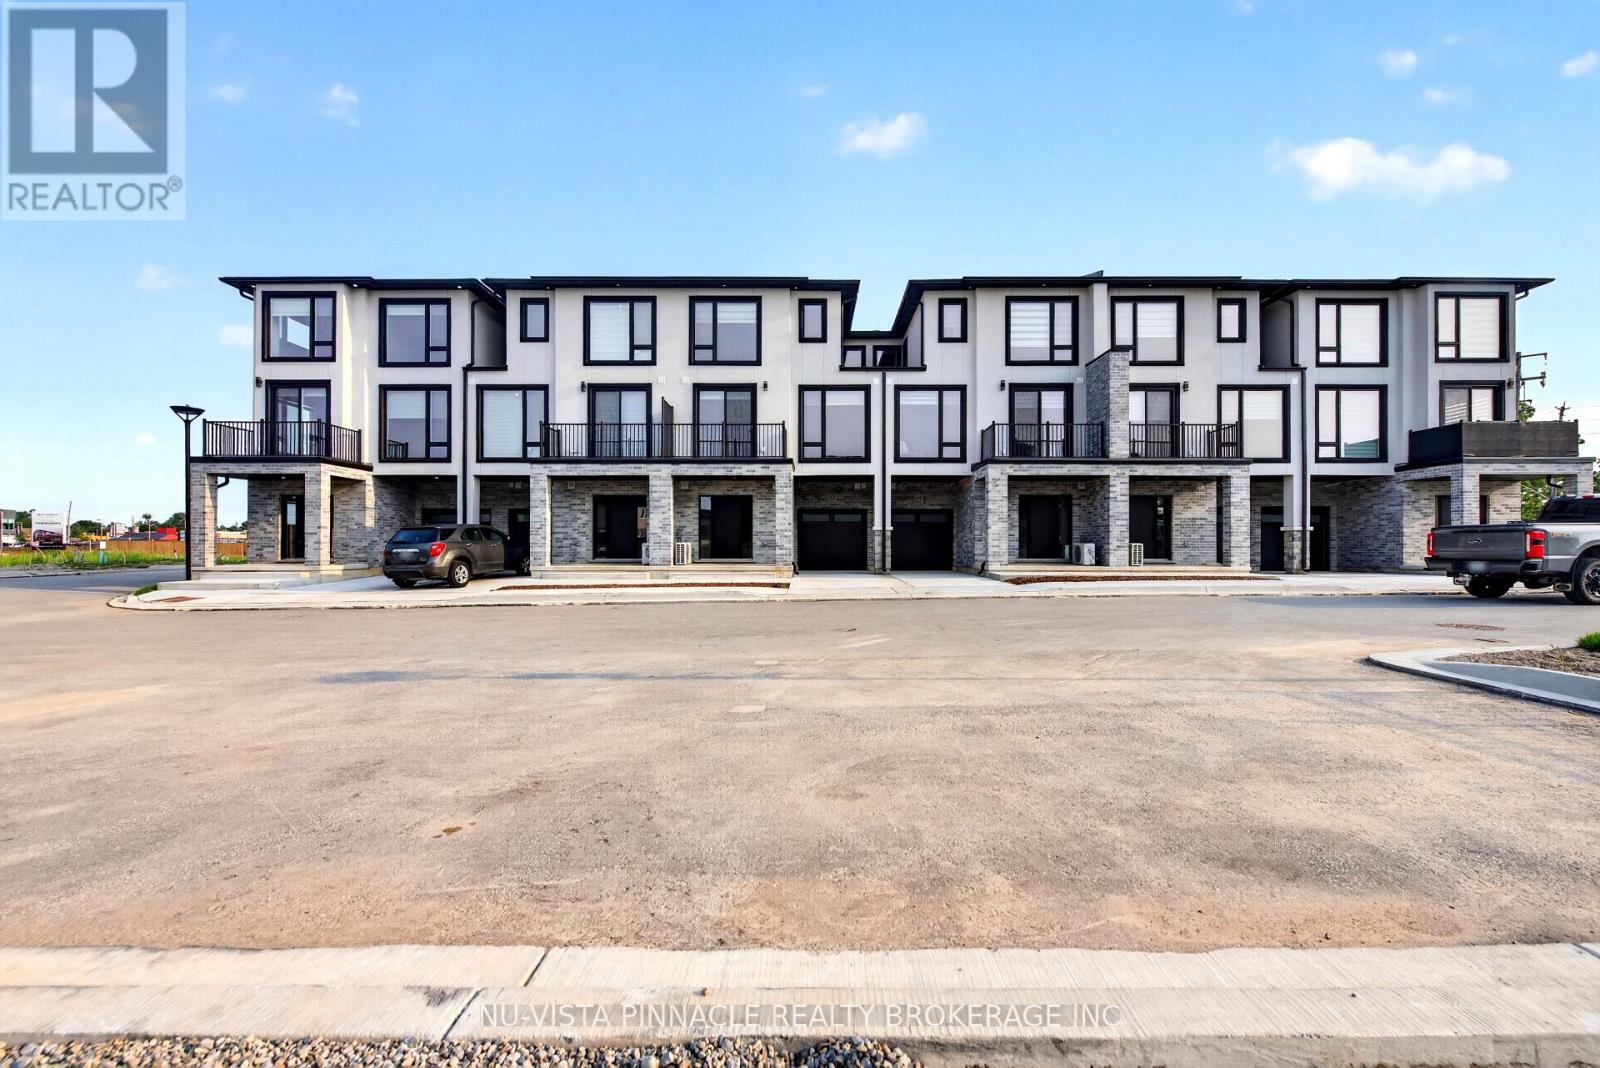
3111 Petty Road
London South, Ontario
Welcome To Whiterock Promenade, A New Community Of Modern And Affordable Luxury Townhomes In South London, Where Location, Comfort, Quality, And Style Come Together. These Contemporary Homes Are Designed For Different Lifestyles And Offer Practical Layouts With Beautiful Finishes Throughout.The Entry-Level Luxury Model Features A 2 Bedroom Plus A Den And An Office, Providing Flexible Space For A Home Office, Study, Or Additional Living Needs. Enjoy Bright Open-Concept Living Spaces, Large Windows That Bring In Plenty Of Natural Light, Taller Ceiling Heights, Quartz Countertops Throughout, Quality Construction Materials, And Thoughtfully Designed Multi-Purpose Areas. Every Home Is Planned With Modern Family Living And Everyday Functionality In Mind. With Easy Access To Highways 401 And 402. These Homes Are To Be Built And Are Now Pre-Selling In Block B With Mid-2027 Possession. Pricing Reflects The Applicable HST Rebate. Contact Us Today For More Details And To Explore Available Models And Options. **Photos Are For Reference Purposes Only And Are From The Model Home. Photos May Show Upgrades, Features, Finishes, And Options That May Not Be Included In The Base Price Or Standard Specifications.** (id:53488)
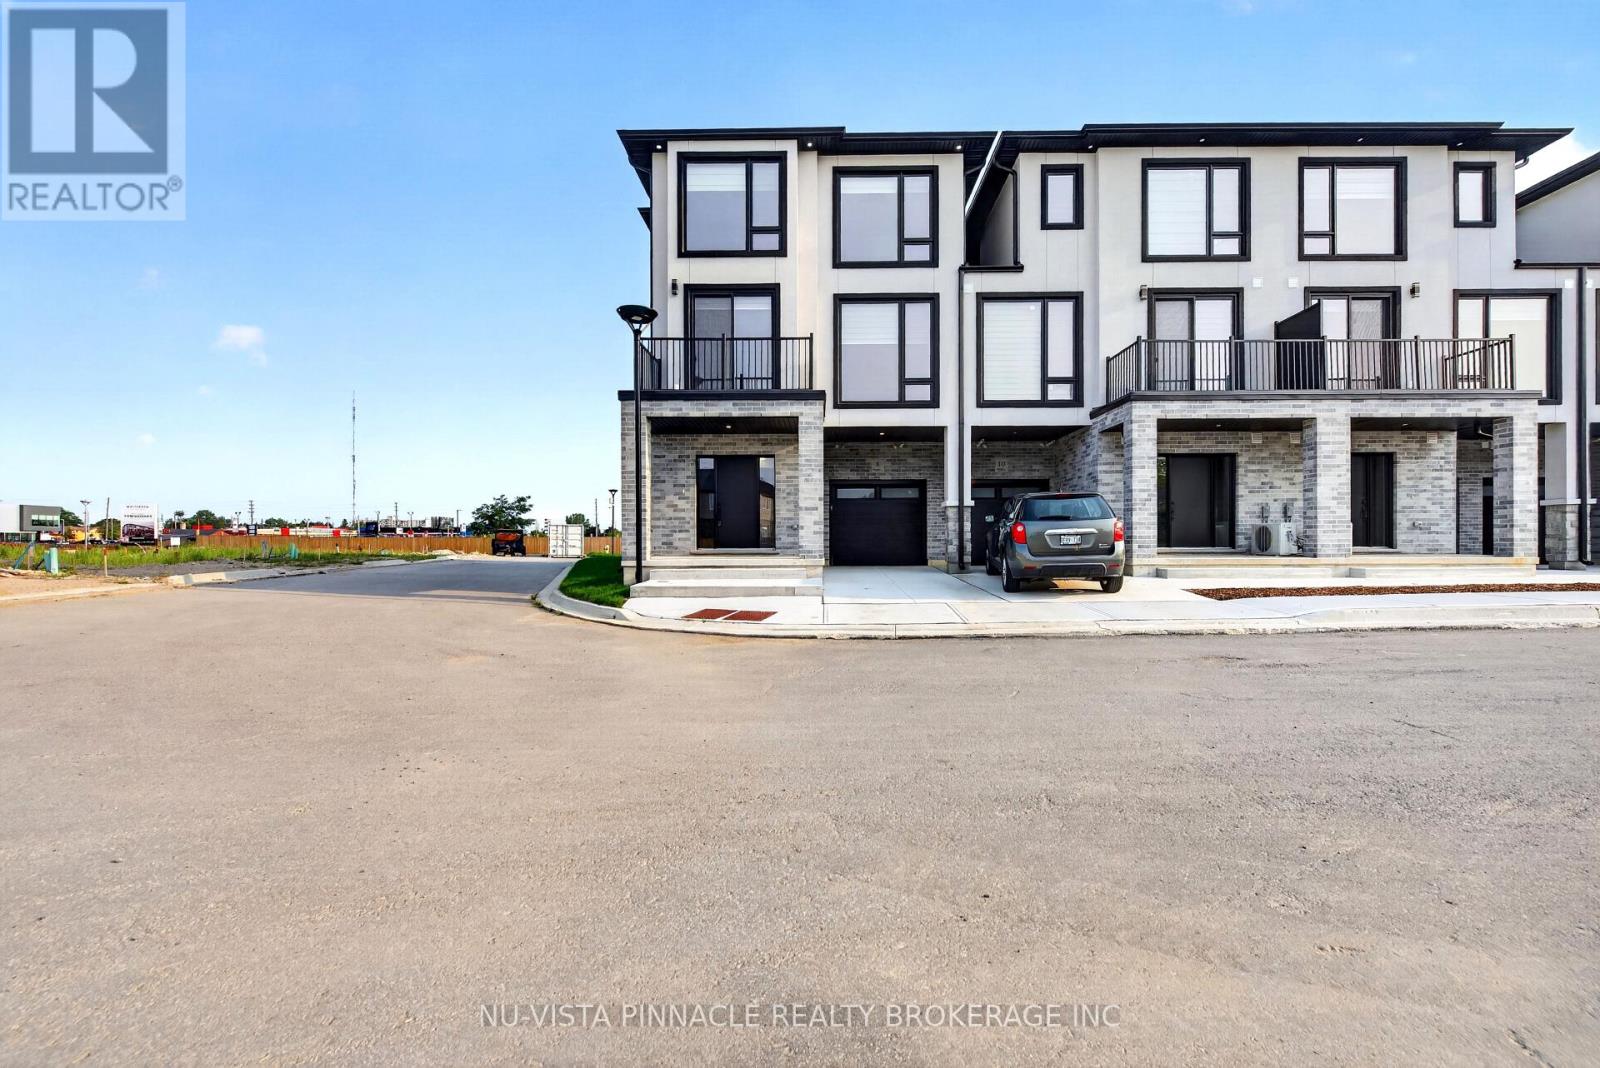
8 - 3103 Petty Road
London South, Ontario
Welcome To Whiterock Promenade, One Of South London's Newest Communities Offering Modern, Stylish, And Affordable Luxury Townhomes. Designed With Today's Homebuyer In Mind, These Homes Combine Comfort, Functionality, Quality Construction, And Contemporary Finishes In A Great Location. This Beautiful 4 Bedroom Home Offers A Bright And Spacious Open-Concept Layout With Large California-Style Windows, Bringing In Plenty Of Natural Light Throughout The Main Living Areas. Enjoy Taller Ceiling Heights, Quartz Countertops Throughout, Quality Construction Materials, And Thoughtfully Planned Spaces That Provide Flexibility For Everyday Family Living.The Location Offers Easy Access To Highways 401 And 402, Along With Nearby Big-Box Shopping, Grocery Stores, Regional Malls, Schools, Places Of Worship, Restaurants, Entertainment, Fitness Centres, Parks, And Walking Trails. Western University, Downtown London, And Major Employment Areas Are Also Just A Short Drive Away. 4 Bedroom Designs Are Available With Quick Possession Options, Making This An Excellent Opportunity For First-Time Buyers, Investors, Or Growing Families Looking For A Modern Home In South London.Prices Reflect Applicable HST Rebates Where Eligible. **Only 1 Corner Model Remains - Don't Miss Your Opportunity To Own One Of The Last Available Corner Homes At Whiterock Promenade!** (id:53488)
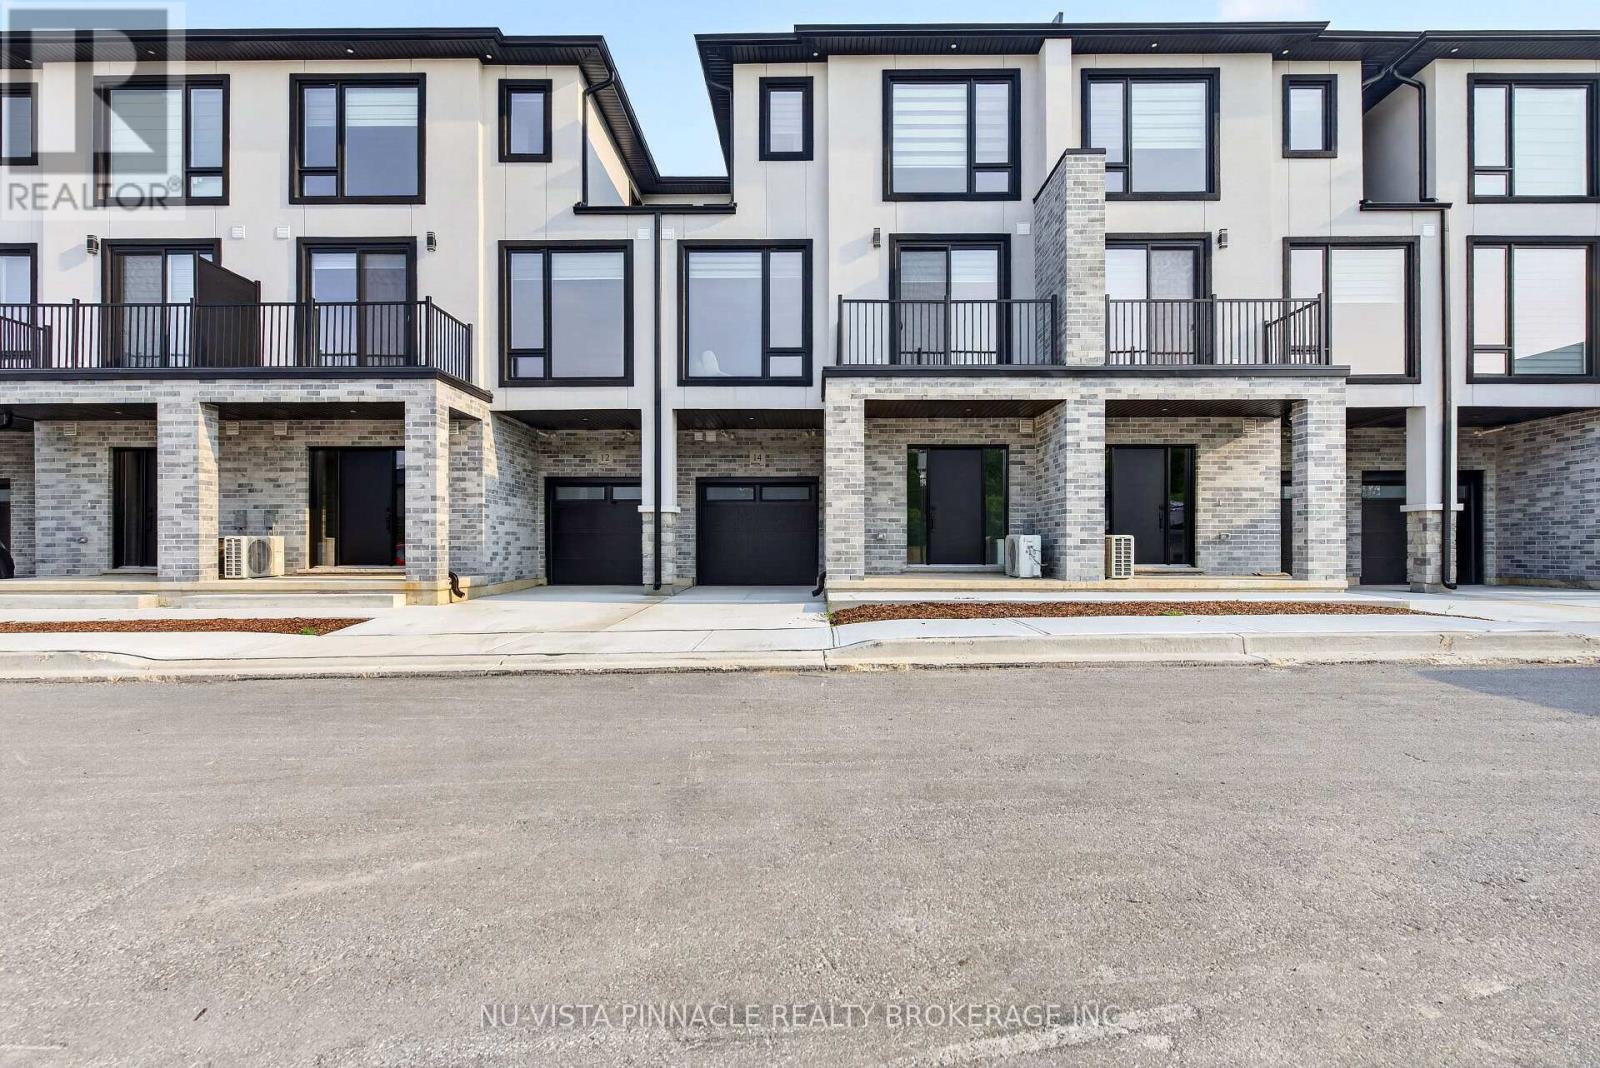
14 - 3103 Petty Road
London South, Ontario
Welcome To Whiterock Promenade, A Modern And Growing Community Of Stylish Townhomes In South London, Offering The Perfect Blend Of Comfort, Convenience, And Affordability. This 3 Bedroom Plus Den Townhome Is An Excellent Opportunity For First-Time Homebuyers, Investors, Or Growing Families Looking For A Well-Designed Home In A Great Location. Enjoy A Bright Open-Concept Layout With Functional Living Spaces, Quality Finishes, And Large California-Style Windows Bringing In Plenty Of Natural Light. The Home Features Higher Ceiling Heights, Quartz Countertops Throughout, Zebra Blinds, Quality Construction Materials, And Flexible Multi-Purpose Spaces Designed For Everyday Family Living.Ideally Situated Close To Grocery Stores, Big-Box Shopping, Regional Malls, Schools, Places Of Worship, Restaurants, Entertainment, Gyms, Parks, And Walking Trails, Everything You Need Is Just Minutes Away. With Convenient Access To Highways 401 And 402, Getting Around London And Beyond Is Easy And Convenient. Whether You Are Looking To Enter The Market, Add To Your Investment Portfolio, Or Find A Comfortable Home For Your Family, Whiterock Promenade Offers Great Value In A Convenient South London Location. Quick Possession Is Available. Prices Reflect Applicable HST Rebates Where Eligible. (id:53488)
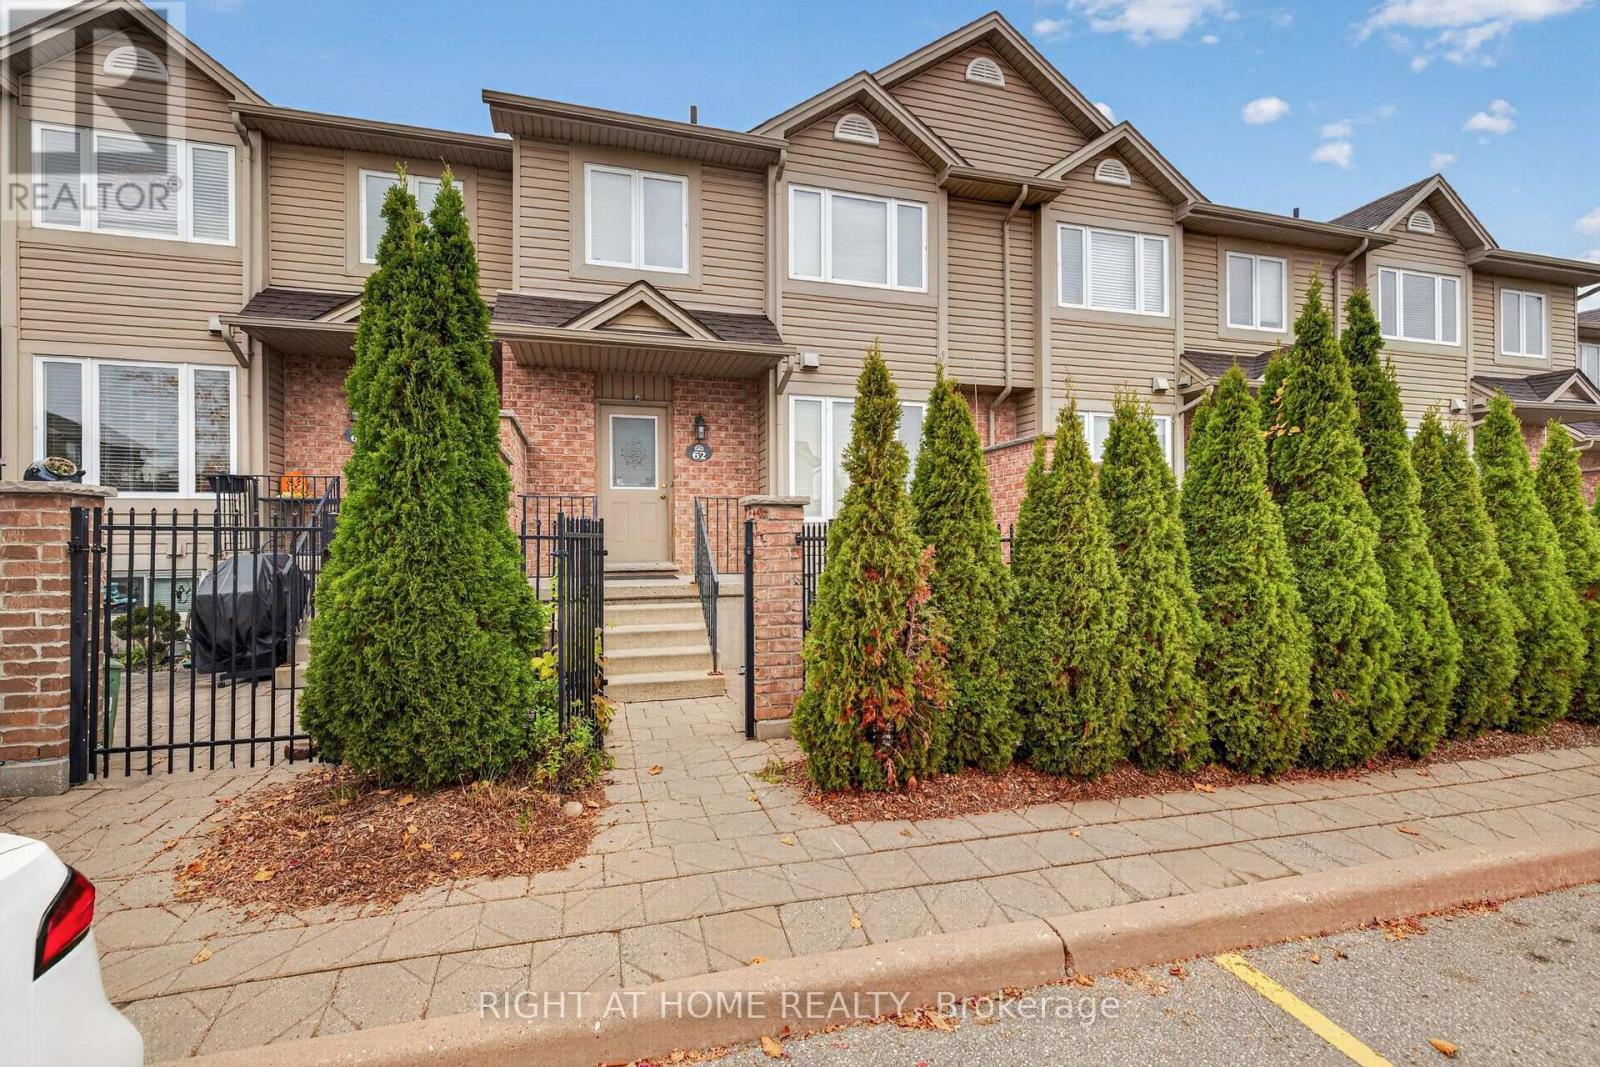
62 - 1320 Savannah Drive
London North, Ontario
Bright, clean, and move-in ready 3-bedroom, 2.5-bathroom townhouse in a sought-after North London neighbourhood, featuring a gated private courtyard. The main floor offers a generous living area, an eat-in kitchen with quartz countertops and stainless steel appliances, and a convenient powder room. Upstairs, you'll find a spacious primary bedroom, two additional bedrooms, and a 4-piece bathroom. The fully finished lower level offers a versatile rec room, highlighted by a large window that brings in plenty of natural light, plus a 3-piece bathroom and a dedicated home office. Conveniently located close to great schools, shopping, parks, the YMCA, and other amenities. A great opportunity to enjoy comfortable, low-maintenance living in a desirable location! (id:53488)
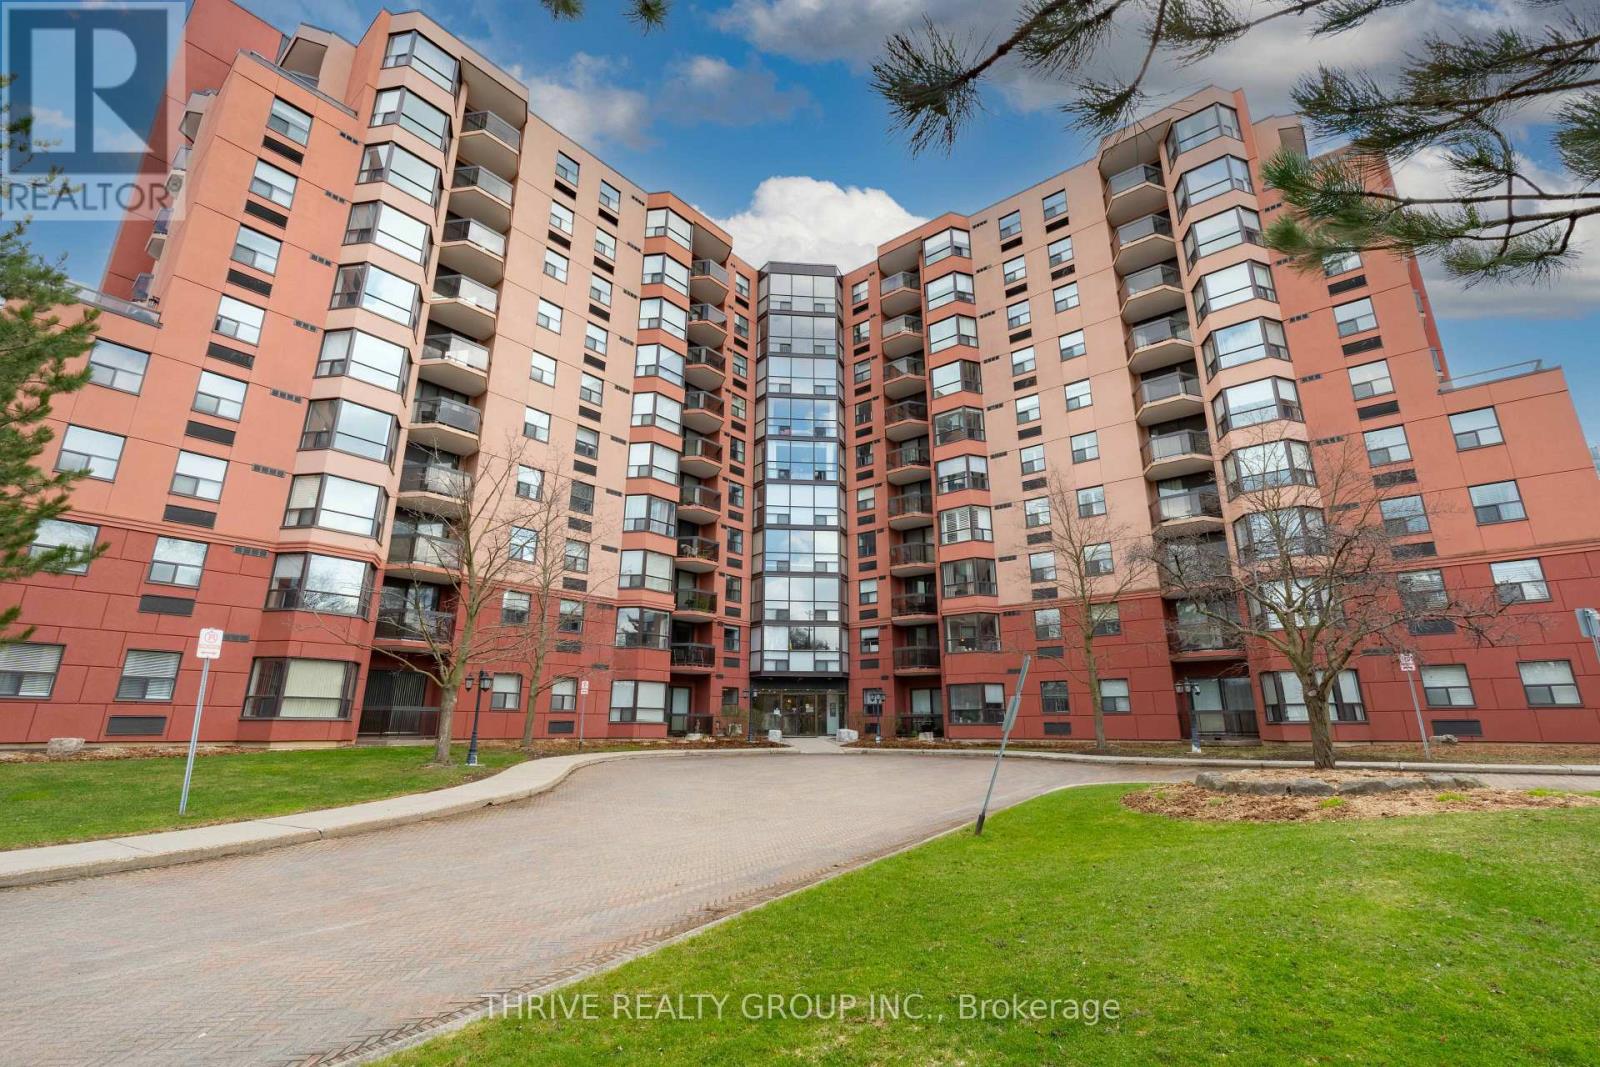
212 - 600 Talbot Street
London East, Ontario
Welcome to 600 Talbot Street, where downtown living meets a beautifully renovated, move-in-ready condo! Completely transformed in 2026, this spacious 2-bedroom, 2-bathroom unit offers the perfect combination of modern finishes, comfortable living and an unbeatable location in the heart of London.Thoughtfully updated from top to bottom, the condo features new flooring, updated trim, modern overhead lighting and smooth ceilings with the original popcorn texture removed, creating a fresh, contemporary feel throughout. The beautifully renovated kitchen showcases quartz countertops, classic subway tile backsplash, floating shelves and all-new appliances, offering a stylish and functional space for everyday living and entertaining. Updated bathrooms and carefully selected finishes complete the transformation, making this a truly turnkey opportunity.Beyond the unit itself, residents enjoy an impressive collection of amenities, including an indoor pool, hot tub, sauna, fitness centre and outdoor entertaining spaces. Underground parking adds everyday convenience, while the building's established setting offers a comfortable, low-maintenance lifestyle.And then there's the location! Just steps from Harris Park, Blackfriars Bridge, the Thames River and scenic walking and cycling trails, you'll enjoy easy access to some of London's most beautiful outdoor spaces. Downtown restaurants, cafés, shops and entertainment are all within walking distance.Whether you're a professional looking to enjoy downtown living, a downsizer seeking a low-maintenance lifestyle or someone looking for a beautifully updated condo without the hassle of renovations, this property offers an exceptional opportunity to move right in and enjoy everything the neighbourhood has to offer! (id:53488)
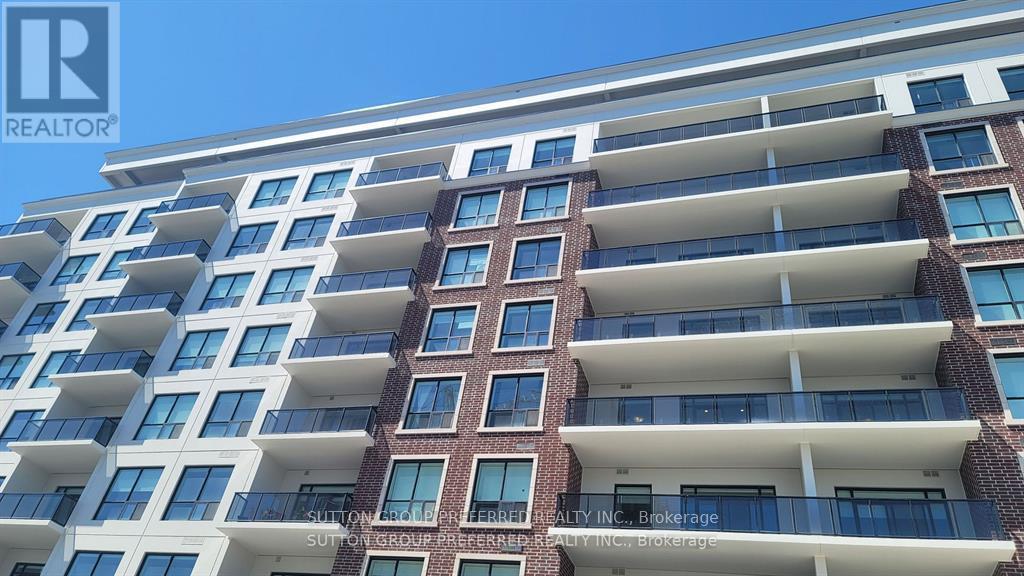
909 - 460 Callaway Road
London North, Ontario
Welcome to North Link! Incredible development on the edge of Sunningdale Golf Club. This unit is the 1360 sqft, balcony 115 sqft. model 2J With Handicap accessibility. Please view all docs for necessary info. Immediate possession....The unit faces East with an amazing view. Hardwood throughout the main unit, no carpets. Tiled kitchen, foyer and laundry area. Bathroom floors are HEATED! This is the 9th floor. Open concept brand new unit with many extras, quartz countertops with waterfall , upgraded option pan drawers, high end stainless appliances. Common features are, party room, billiards, courts, green space all around trails etc., Fitness room, Visitor Rental Suite, Golf simulator, even more! Unique opportunity to live in this part of city. Underground parking space (1) Move on this now! (id:53488)
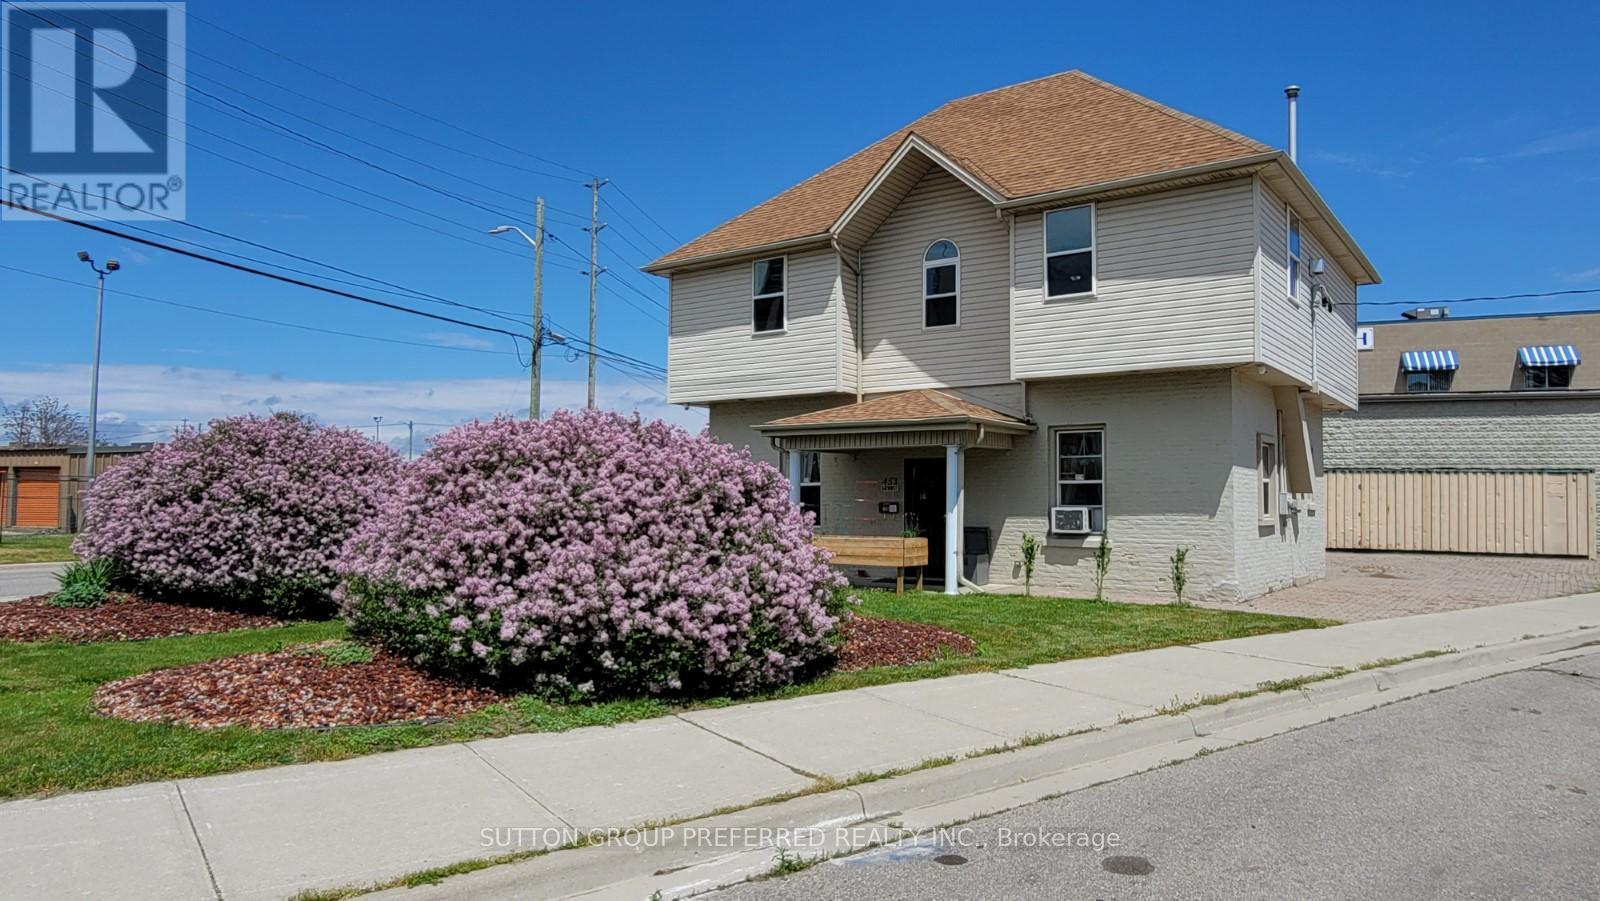
453 Bathurst Street
London East, Ontario
Located in nearby heart of downtown London. This solid brick duplex (currently) is a turn-key operation rebuilt approximately 22 years ago. 2 units upper and lower. Approx 700sqft each, two-2 bed units--individual heating systems, tenant pays own utilities (heat, light, water) all separate meters. Parking allows for approximately 8 cars, with separate driveway entrances. No shared common area. Built past current standards at the time of construction, foam insulation main floor walls, double brick, 2x6 construction, sound proofing in ceiling, all fire coded and licensed through the city (licenses provided), separate entrance with commercial steel doors, main floor unit has custom wrought iron screen door. Each unit has gas stand-alone fireplaces that heat the unit with electric baseboard backups. Security cameras system installed monitored through app. Could be converted back to single-use again with inside access to both floors. This is a perfect opportunity to have a small business and still have an income to cover bills. Live in or retain current tenants. The new owner will assume new tenants at the time of closing. Take note of the Zoning Description in Docs. Many Uses under the BDC (35)H13Business District Commercial Area View Doc for rent. Roll. Do not go direct. L/A will coordinate with tenants (id:53488)
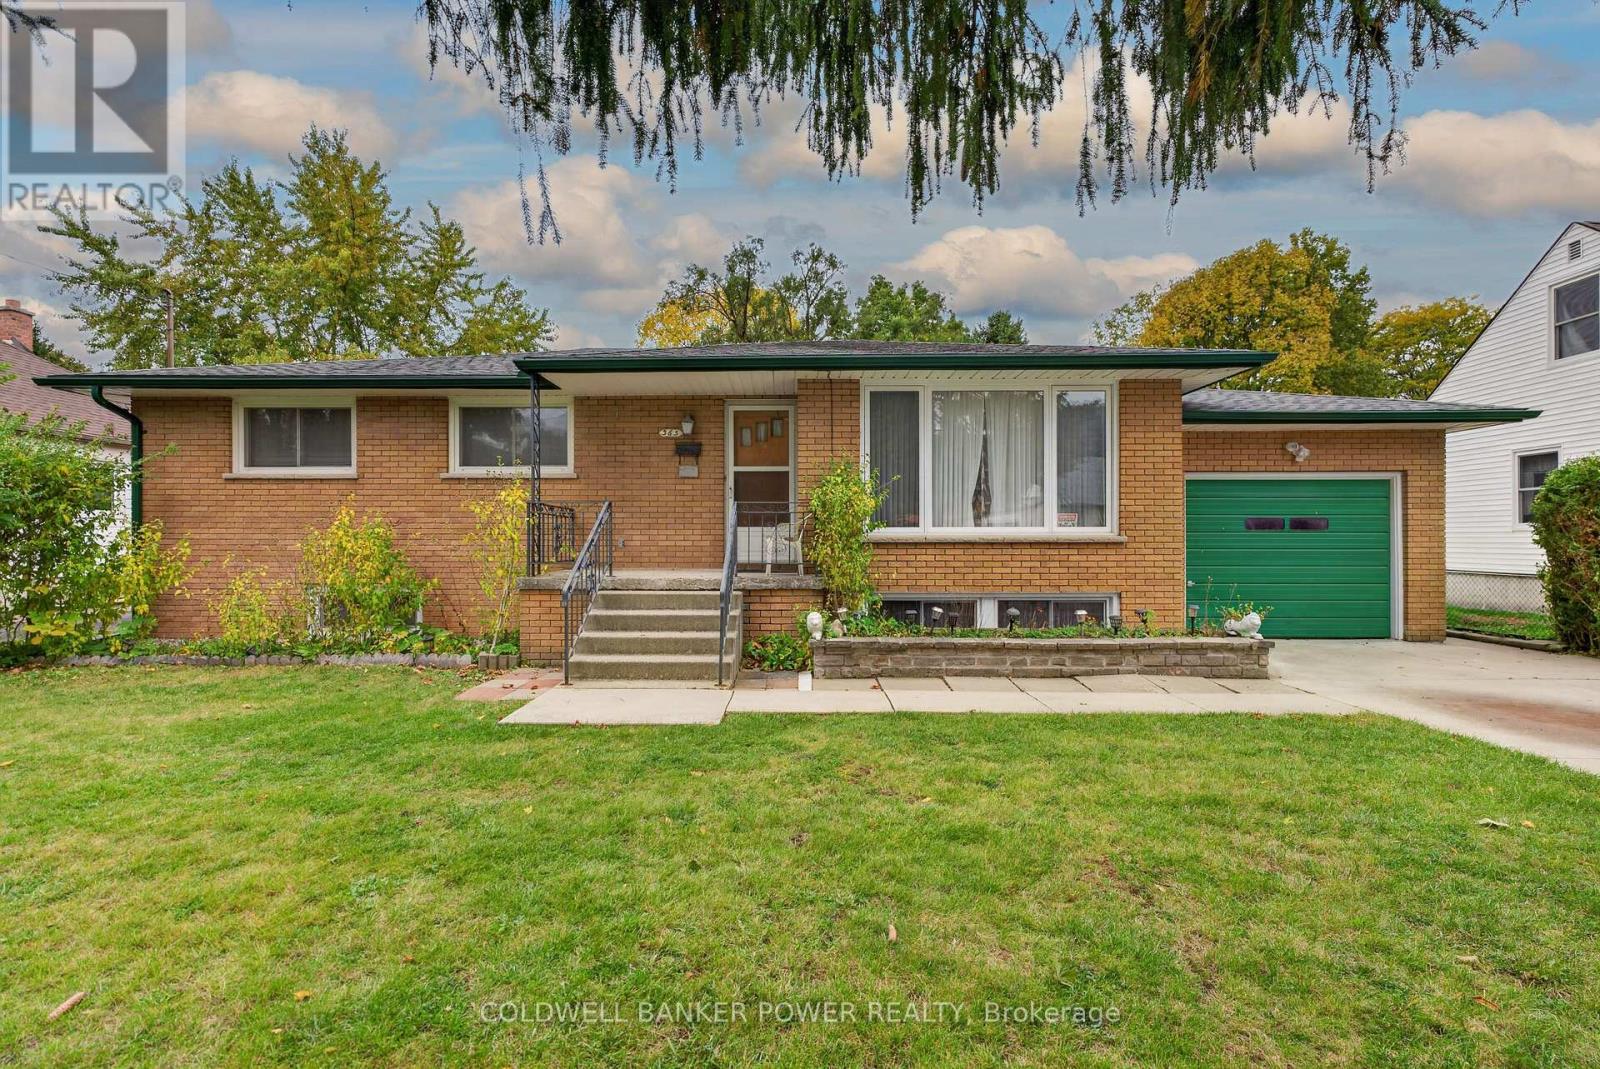
365 Northbrae Drive
London East, Ontario
This all-brick bungalow at 365 Northbrae offers 3+1 bedrooms, 2 full bathrooms and a kitchen on each level. The main floor features a large living room, a formal dining room and a spacious kitchen with a dinette. Three bedrooms and a 4-piece bathroom complete the main floor. The lower level features a generous rec room, a fourth bedroom with a large egress window, a full bathroom, a second full kitchen with its own dinette, and laundry. With living space on both levels, the layout works well for families with teenagers or multiple generations under one roof. Buyers may also wish to explore the lower level's rental potential. Outside, the large lot features a fully fenced backyard with plenty of green space for play, gardening or relaxing. A single-car garage and a double wide driveway provide ample parking. The home is set in a quiet, family-friendly neighbourhood close to schools, parks, shopping and everyday essentials. (id:53488)
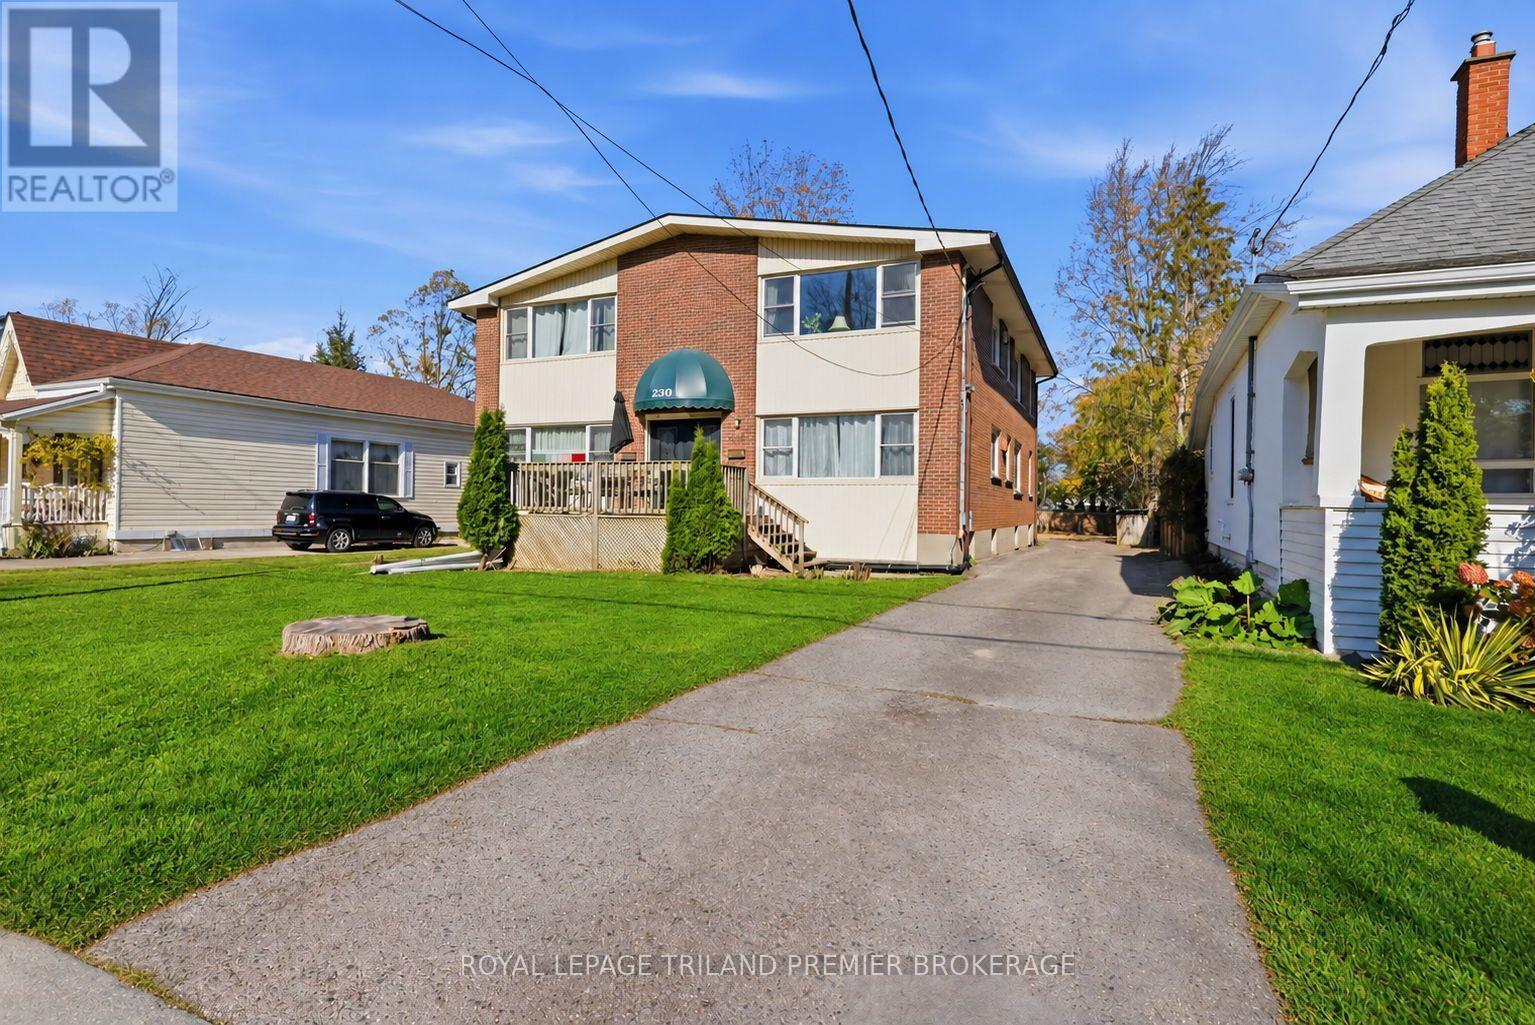
230 Emery Street E
London South, Ontario
An exceptional opportunity to invest in one of London's most sought-after neighbourhoods. Welcome to 230 Emery Street East, a beautifully maintained, separately metered, legal fourplex in the heart of Old South, close to the shops, restaurants and neighbourhood charm of Wortley Village. Fully rented with wonderful established tenants, this property offers four spacious two-bedroom apartments with matching, mirrored layouts across two levels. Large windows fill each unit with lovely natural light, creating bright, inviting spaces that feel like home. The building has been thoughtfully updated and cared for, with shared laundry in the basement, a dedicated locked storage locker for each unit and ample private parking behind the property. The full basement offers exciting potential for further development, subject to required approvals, adding another dimension to this compelling investment. With its desirable location, well-kept condition and established tenancies, this is an excellent opportunity to add an Old South property to your investment portfolio. Financials and a list of upgrades are available upon request. Flexible closing. Please note that the Main and Upper units in the 4-plex are the same, as such photos weren't taken of all units, that is reflected in the floor plan. (id:53488)
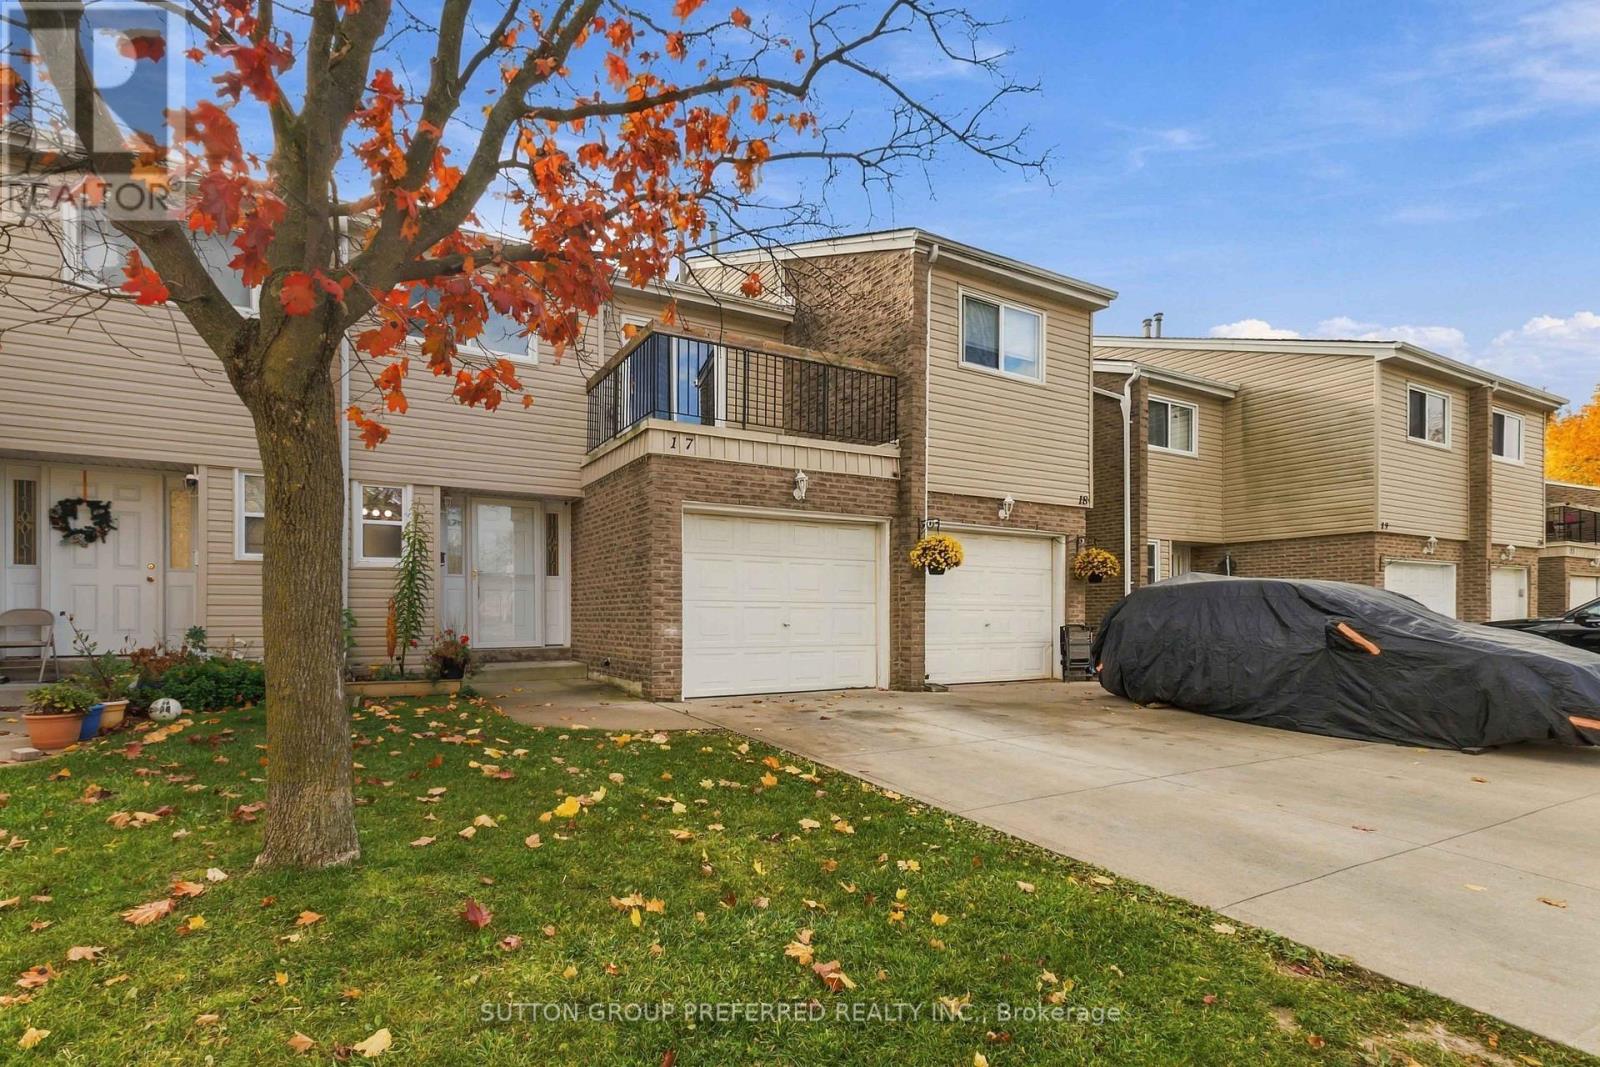
17 - 711 Osgoode Drive
London South, Ontario
Quick possession available....Character galore in this 2 story condo with garage and upper balcony off the master bedroom. Concrete driveway. Nice private entrance foyer with garage access. Enjoy the spacious white kitchen cabinets with fridge, stove, dishwasher overlooking eating area and family room to sliding doors to back fenced private patio. 2 piece bathroom on main. 3 spacious upper bedrooms with 800 series doors, 4 piece bath. Huge master bedroom with wall to wall closet space. Lower level rec room, laundry, storage area unfinished. Condo fee includes water. excellent access to city buses if needed. Lots of visitor parking, if need 3rd car you can pay $35/mth for extra spot. dogs and Cats are permitted. (id:53488)
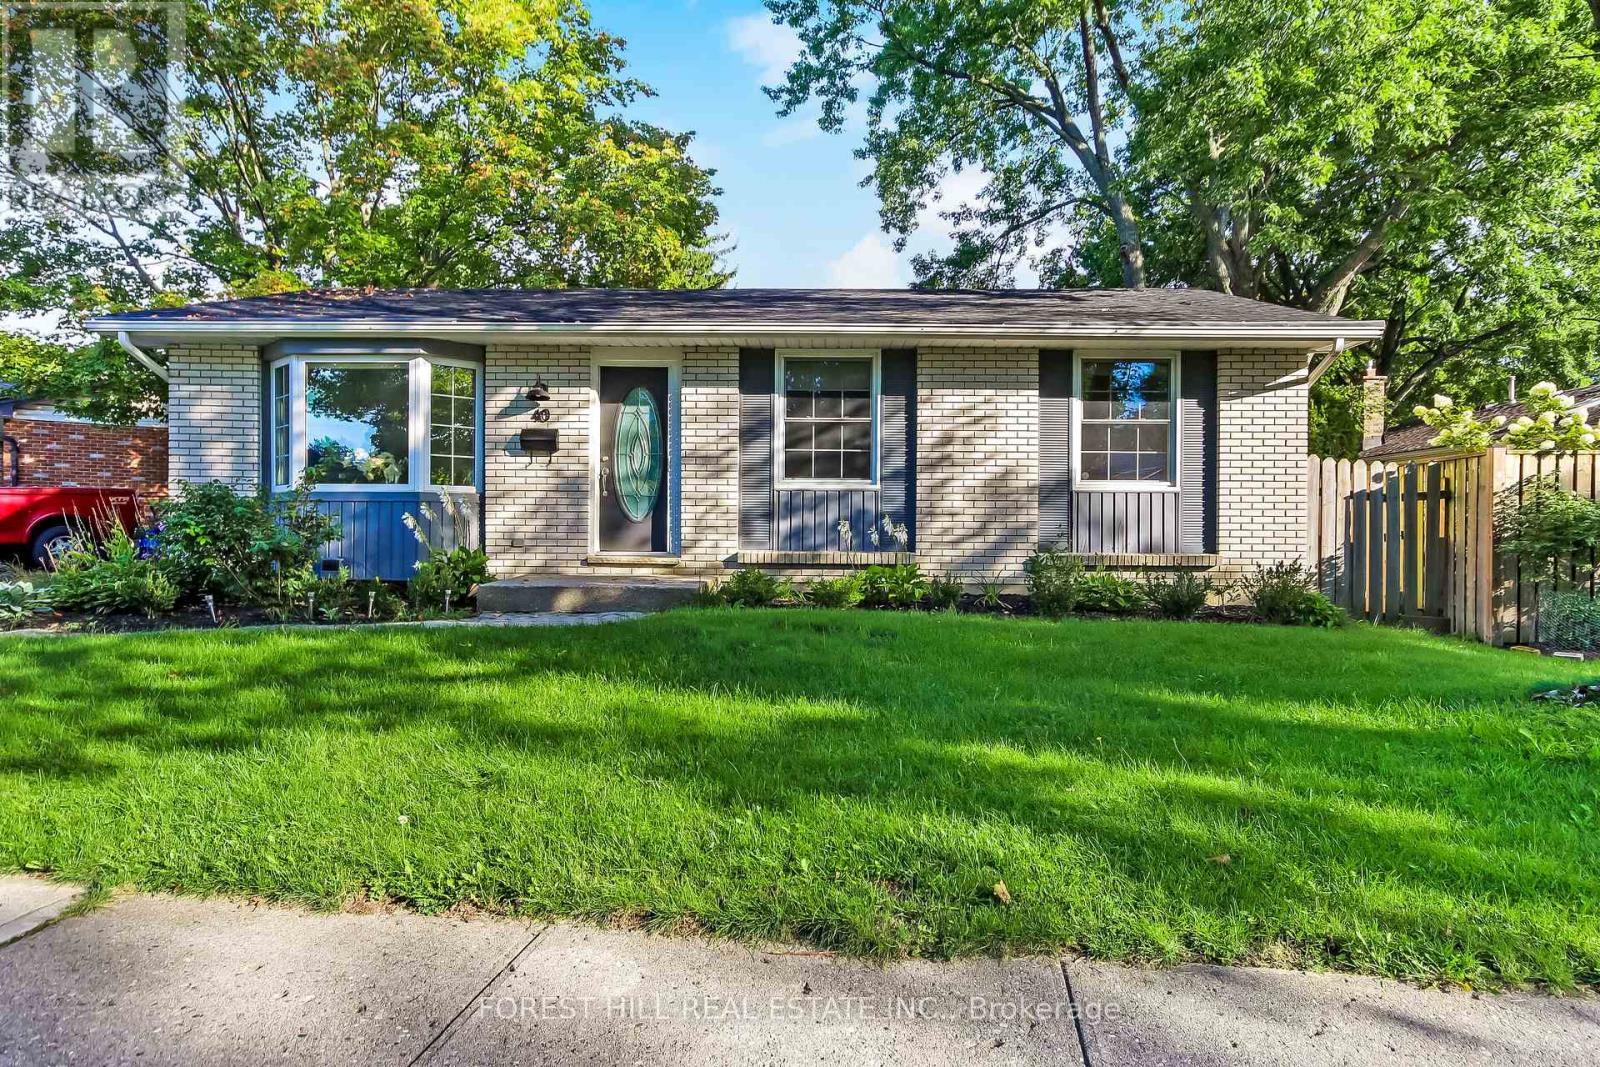
40 Killarney Road
London North, Ontario
Welcome to this beautifully maintained and updated 3-bedroom bungalow in London's sought-after Northridge neighbourhood. Offering stylish updates, versatile living space, and an excellent location, this home combines comfort and convenience. The renovated kitchen features crisp white cabinetry, quartz countertops, subway tile backsplash, pantry, open shelving, glass-front cabinets, and stainless steel appliances. The adjoining dining area overlooks the private backyard and opens onto the deck through sliding doors. The spacious living room features a large bay window and plenty of natural light. Additional updates include luxury vinyl plank flooring, updated trim and window casings, pot lights, and renovated bathrooms. The fully finished lower level offers a generous recreation room and two additional rooms ideal for a home office, gym, guests, or hobbies. Enjoy the private, fully fenced backyard with mature trees, a covered deck and pergola (2020), and storage shed-perfect for relaxing or entertaining. Major updates include furnace and HRV (2020), electrical panel (2019), shingles (2018), and vinyl windows. The hot water tank is owned. Additional features include custom top-down/bottom-up blinds, double driveway, and interlocking brick walkway. The location is exceptional, within walking distance to excellent schools and just 400 metres from Stoney Creek Commons, with Food Basics, Dollarama, Shoppers Drug Mart, and more. The community pool, Kilally Meadows, Thames River trails, and Thames Valley Parkway are nearby, with convenient access to Highways 401 and 402 via Veterans Memorial Parkway. A wonderful opportunity to enjoy updated, comfortable living in an established North London neighbourhood. (id:53488)
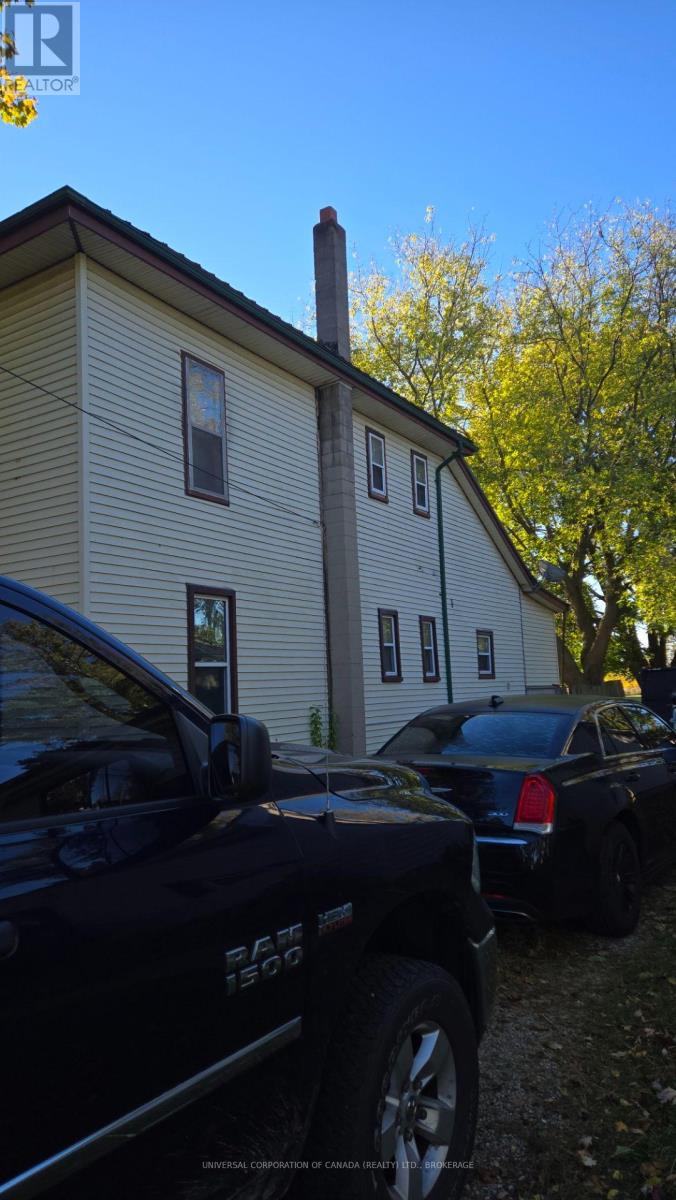
66 Elk Street
Aylmer, Ontario
oversized lot with future developement possibilities-existing home was previously used as a duplex .Detached garage /workshop great for hobby enthusiasts.Lot is 337 deep and backs on developing subdivision,allowing for the future possibility of a new build or with R2 zoning,future intensification of present lot usage.Well located near schools and exit routes to major arteries. (id:53488)
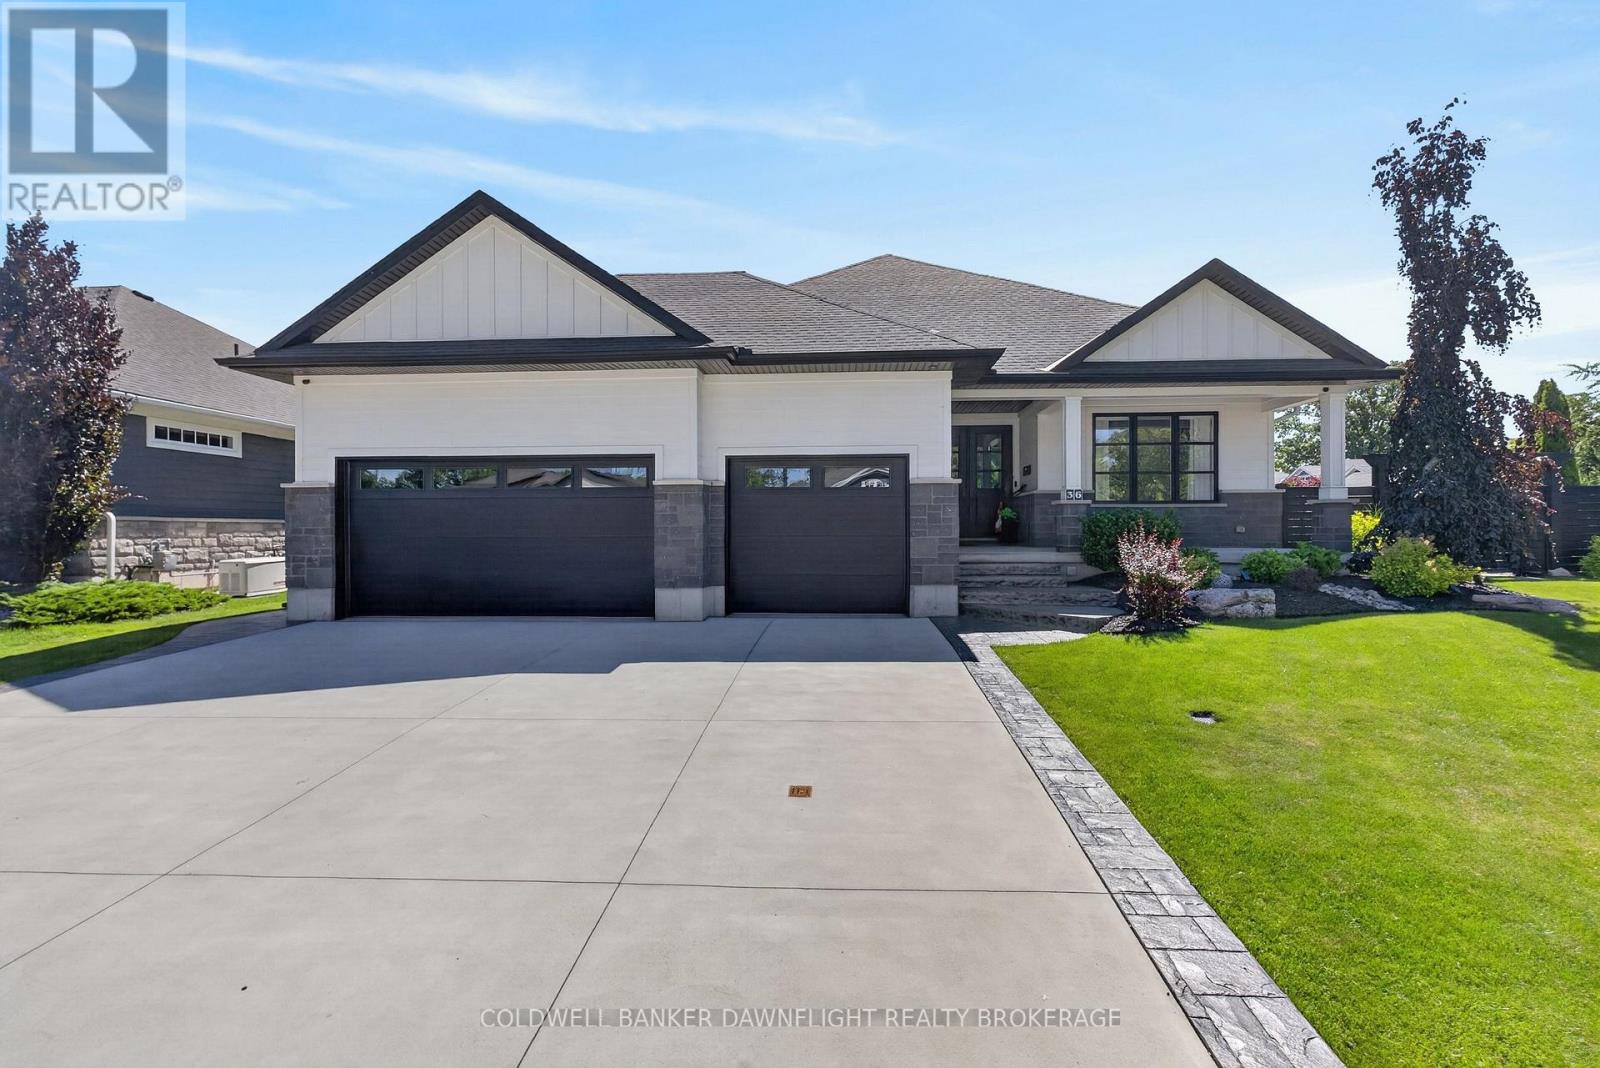
36 Erin Place
Lambton Shores, Ontario
Welcome to this exceptional custom-built residence in the prestigious Harborside neighbourhood, where timeless architecture, superior craftsmanship, and modern luxury create an unparalleled living experience. With a beautifully finished lower level, this home offers expansive space designed for both refined everyday living and effortless entertaining. An impressive façade, triple-car garage, and grand entrance set the tone for the exquisite interiors. Oversized custom doors open to a striking stone foyer and a spectacular great room featuring coffered ceilings, a statement gas fireplace, and a wall of sliding glass doors leading to the covered outdoor living area complete with automated blinds and privacy screens.The chef's kitchen is a showpiece, centred around a large quartz island and equipped with premium JennAir, Miele, and Marvel appliances. A dedicated prep kitchen, walk-in pantry, and dual wine refrigerators provide exceptional convenience for hosting.The private primary retreat offers direct access to the covered porch and hot tub, complemented by a spa-inspired ensuite with a double granite vanity and oversized glass shower. The main level is completed with 9-foot ceilings and a thoughtfully designed laundry area.Offering four bedrooms and 2.5 bathrooms, this residence showcases the extensive building and design expertise. Outside, the award-winning Cobblestone-designed landscaping, fully fenced yard, dog run, fire pit, composite decking, irrigation system, and powered shed create a private outdoor oasis.Additional premium features include an insulated epoxy-finished garage, walk-up lower-level access, high basement ceilings, wide-plank hardwood flooring, built-in speakers, touch faucets, Lennox variable-speed furnace, R60/R40 insulation, cold storage, and battery backup sump system.A rare opportunity to own a meticulously crafted luxuryhome where every detail has been considered. Seller warrants they have never experienced water issues in the lower level. (id:53488)
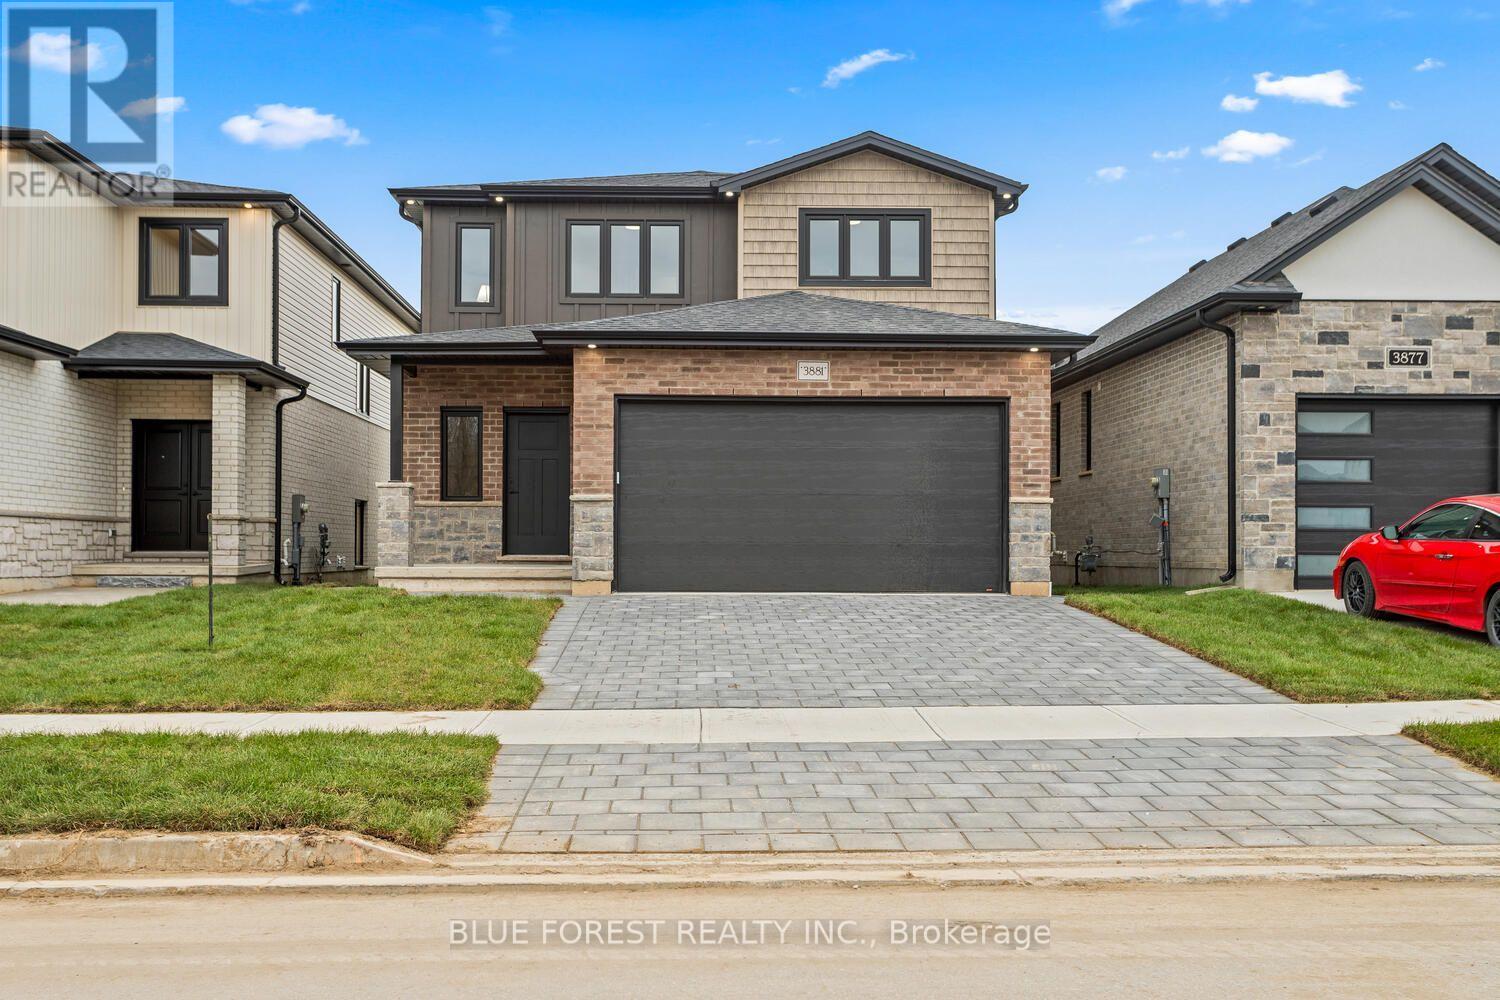
Lot 19 Ayrshire Avenue
London South, Ontario
This thoughtfully designed two-story home offers 1,836 square feet of well-planned living space, featuring an open-concept main floor. The large great room seamlessly flows into a cozy dinette and a modern kitchen complete with a center island and ample cabinetry. A powder room, mud room, and access to the attached 2-car garage add functionality and convenience to the layout. The upper floor offers versatility with 4 bedrooms or the option to make it 3 bedrooms and have a large primary suite getaway that spans the entire back of the home. Find an additional 2 full bathrooms, including a spacious 4-piece en-suite off the primary suite. Other designs and lots available, contact to learn more! TO BE BUILT!!!!!!! (id:53488)
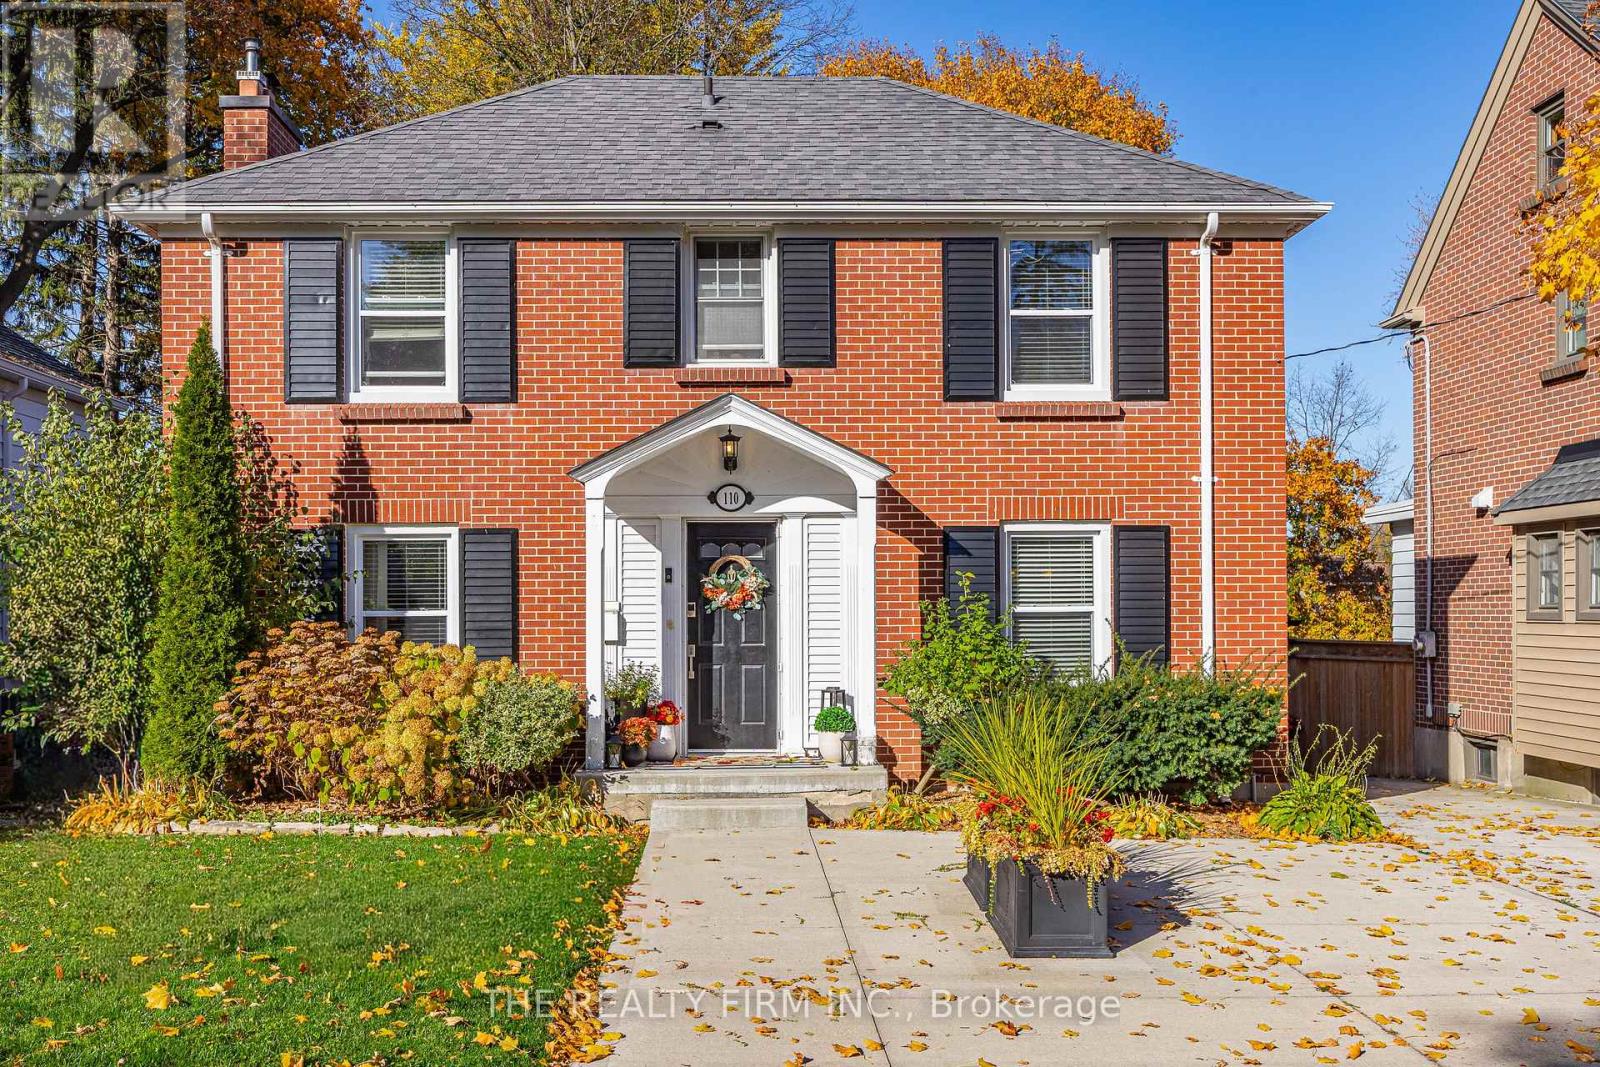
110 Elworthy Avenue
London South, Ontario
Welcome to 110 Elworthy Avenue! Located in a fantastic London neighbourhood, just minutes from the charm and character of Wortley Village, this beautifully maintained home offers the perfect blend of comfort, functionality and outdoor enjoyment. Over the past few years, the home has seen substantial improvements, with particular attention given to creating an incredible backyard retreat. Offering 3 bedrooms and 2 full bathrooms, there's plenty of room for everyday living. Inside, the kitchen features granite countertops and opens to the dining area, creating a welcoming space to gather with family and friends. The space flows seamlessly into the family room, complete with a cozy wood-burning fireplace. Upstairs, you'll find three bedrooms, including a generously sized primary bedroom with cheater ensuite access. The fully finished basement provides even more living space, along with a convenient 3-piece bathroom. Outside, the backyard is truly an extension of the home and an absolute dream! Enjoy summer days in the heated saltwater inground pool, relax on the new deck, or entertain on the new concrete patio. Additional improvements include fencing, a covered rear overhang, concrete driveway, heated shed, furnace and air conditioning, ductless AC in the primary bedroom, second-floor windows, basement flooring and Gemstone exterior lighting. A fantastic opportunity to enjoy a beautifully cared-for home with incredible outdoor living in a sought-after location! (id:53488)
10234 Julie Avenue
Lambton Shores, Ontario
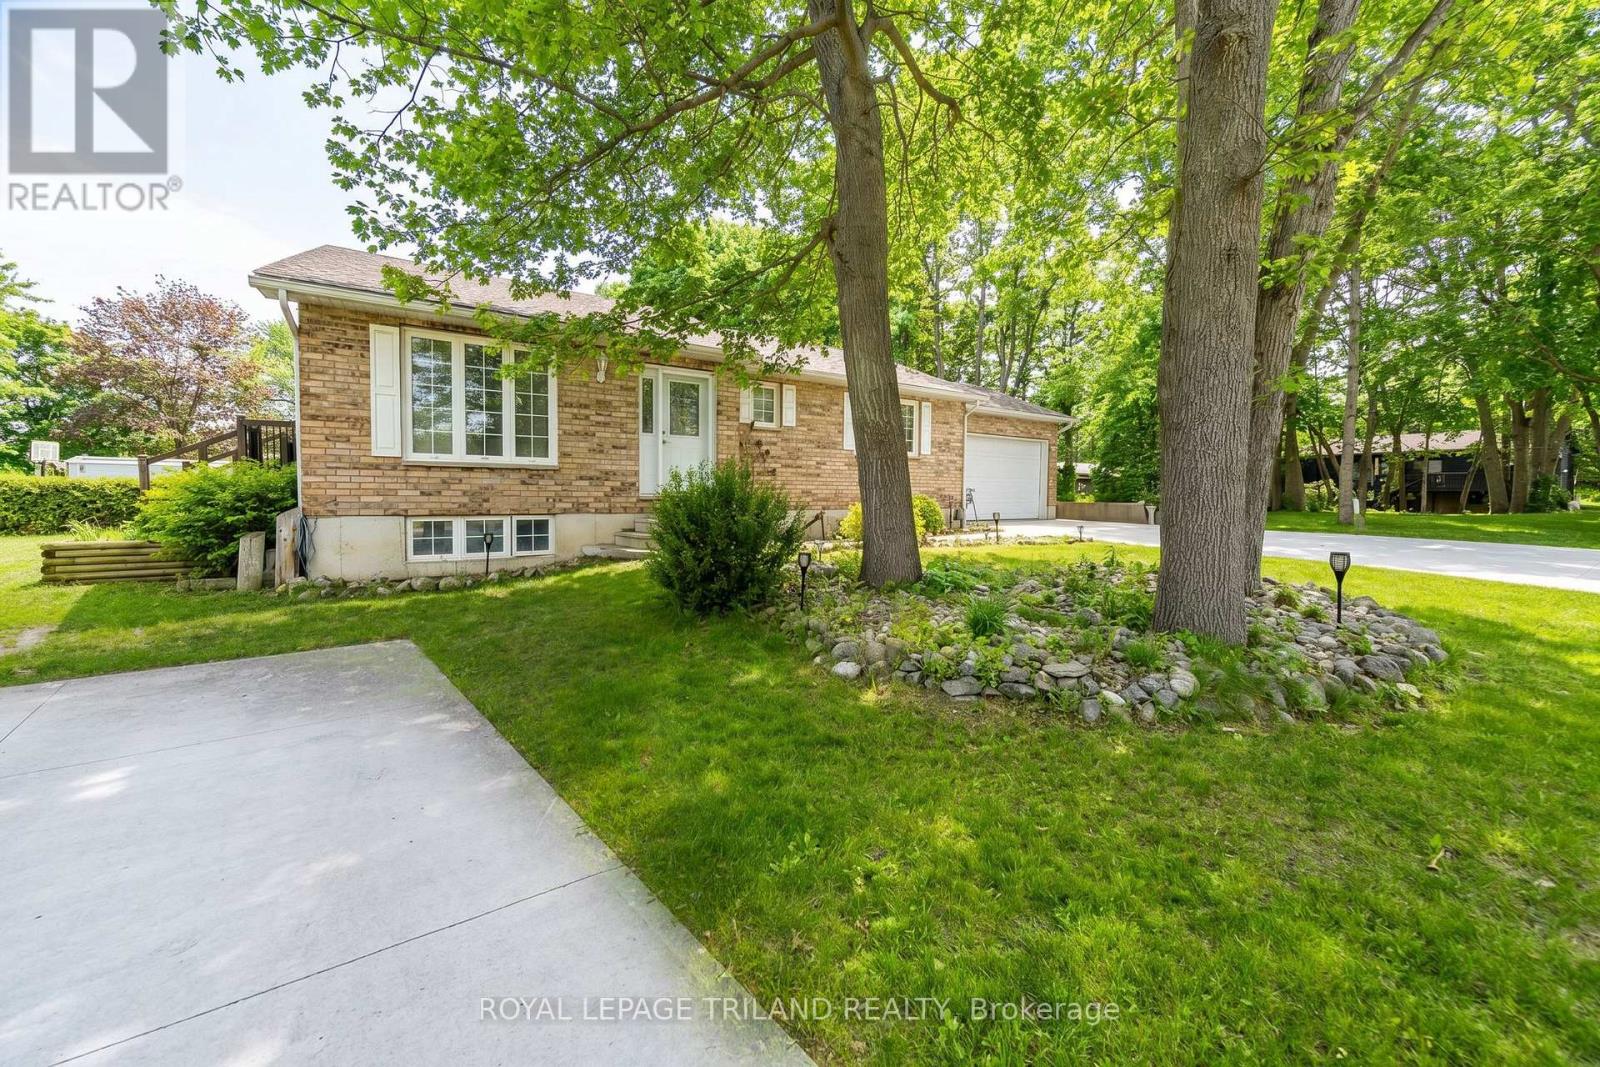
AFFORDABLE BEACH TOWN LIVING! Just a 3-minute walk from free pedestrian access to the breathtaking trails of the Pinery that will lead you along the Ausable River to the sandy shores of Lake Huron, this beautifully maintained brick bungalow offers a lifestyle that's hard to find. Nestled on a generous 0.35-acre lot in Grand Bend's highly sought-after Dalton Subdivision, you'll enjoy the perfect blend of nature, space, & convenience, w/ downtown Grand Bend shops, restaurants, marina, golf, & local favorites just minutes away. Inside, the light-filled, open-concept layout is warm, welcoming, & designed for both everyday living & entertaining. Soaring vaulted ceilings, expansive windows, rich hardwood flooring, & a striking three-sided gas fireplace create an airy yet inviting atmosphere. The kitchen features a large island w/ ample prep & gathering space, flowing seamlessly into the dining & living areas. The primary suite includes a private 3-PC ensuite & dual closets, while a second main-floor bedroom & full bathroom provide flexibility for family, guests, or a home office. The finished lower level extends your living space w/ 2 additional bedrooms, a rough-in (3rd bath w/ 0 pieces), & a generous laundry & utility room w/ abundant storage. Step outside & enjoy the space this property offers. The composite deck overlooks a fenced area, ideal for children or pets, while the expansive yard & thoughtfully designed, low-maintenance gardens create an inviting outdoor setting w/ room to relax, entertain, or simply unwind. The 1.5-car garage, complete w/ an included electric heater & inside entry, offers year-round versatility as a workshop, fitness area, hobby space, or parking. Whether you're searching for your next home or the perfect Grand Bend retreat, this exceptional property offers the rare opportunity to enjoy the beauty of the Pinery & Lake Huron just steps from your front door. Discover why the Dalton Subdivision remains one of Grand Bend's best-kept secrets. (id:53488)
196 Emery Street E
London South, Ontario
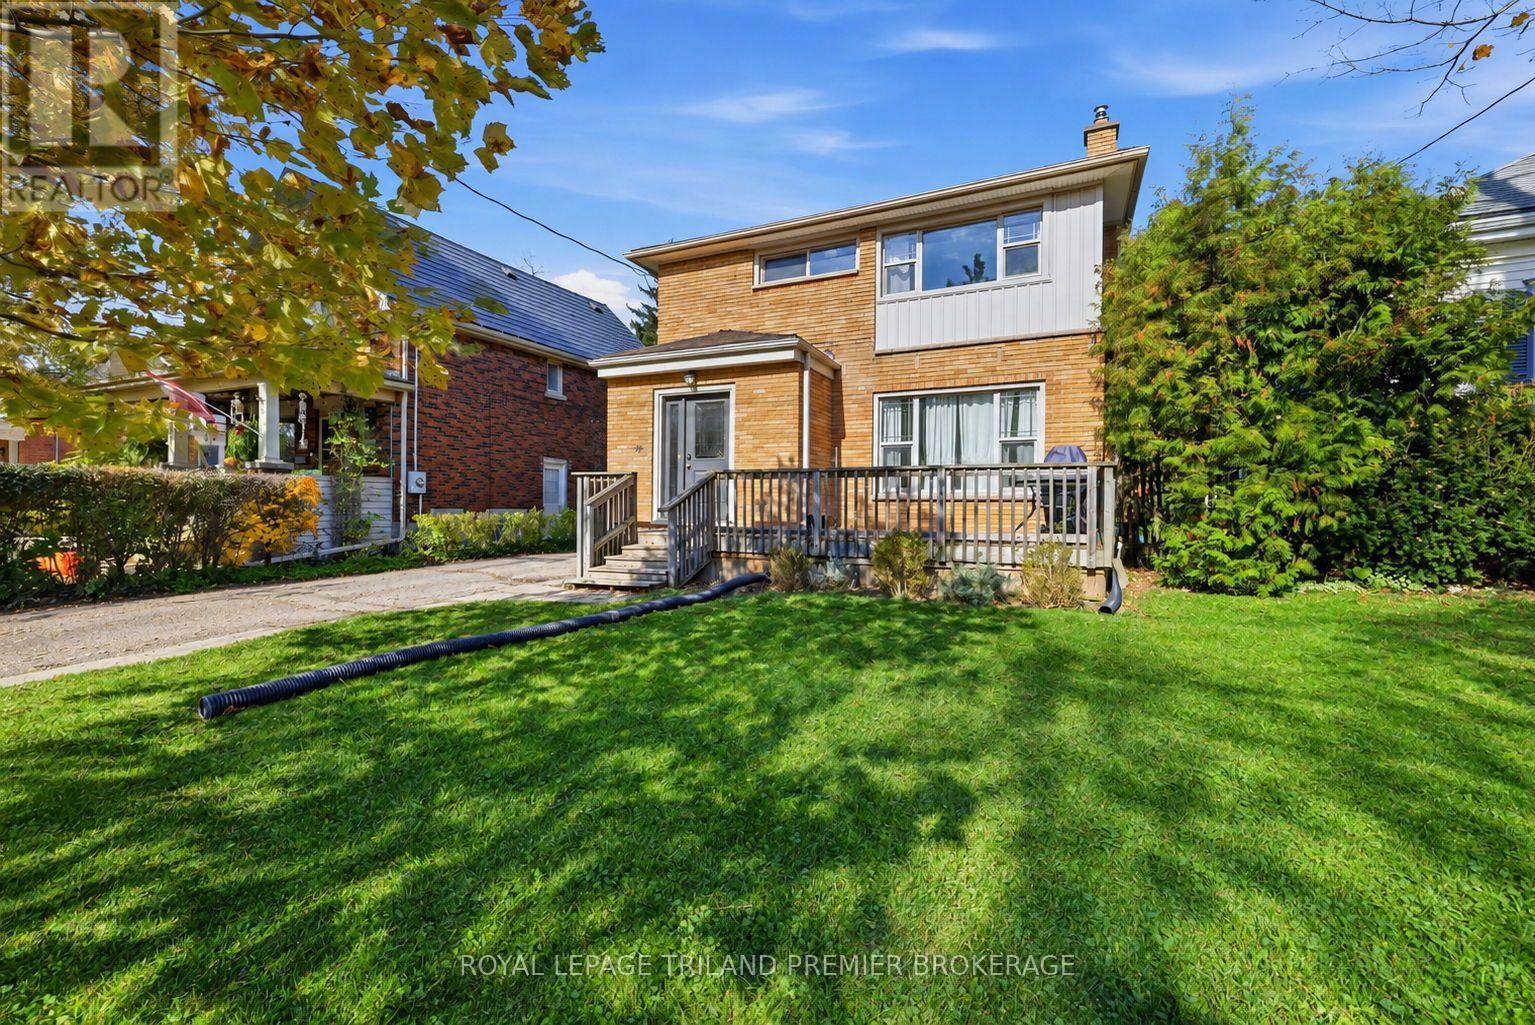
Wortley Village charm meets a thoughtfully updated investment property in this well-kept, legally licensed duplex currently configured and occupied as three residential units. Updated from top to bottom, with hard-surface flooring throughout, convenience of in-suite laundry in every unit and covered parking in the rear, this property offers features tenants truly appreciate. Fully rented with excellent tenants, it's an established investment in one of London's most sought-after neighbourhoods. The impressive 189-foot-deep lot offers space for additional parking or potential future development, subject to applicable approvals - buyer to verify. A compelling combination of location, condition and long-term potential. Flexible closing available. Financials and a detailed list of updates are available upon request. Please note that the Main and Upper units in the triplex are the same, as such photos weren't taken of all units, that is reflected in the floor plan. (id:53488)
177 - 1061 Eagletrace Drive
London North, Ontario
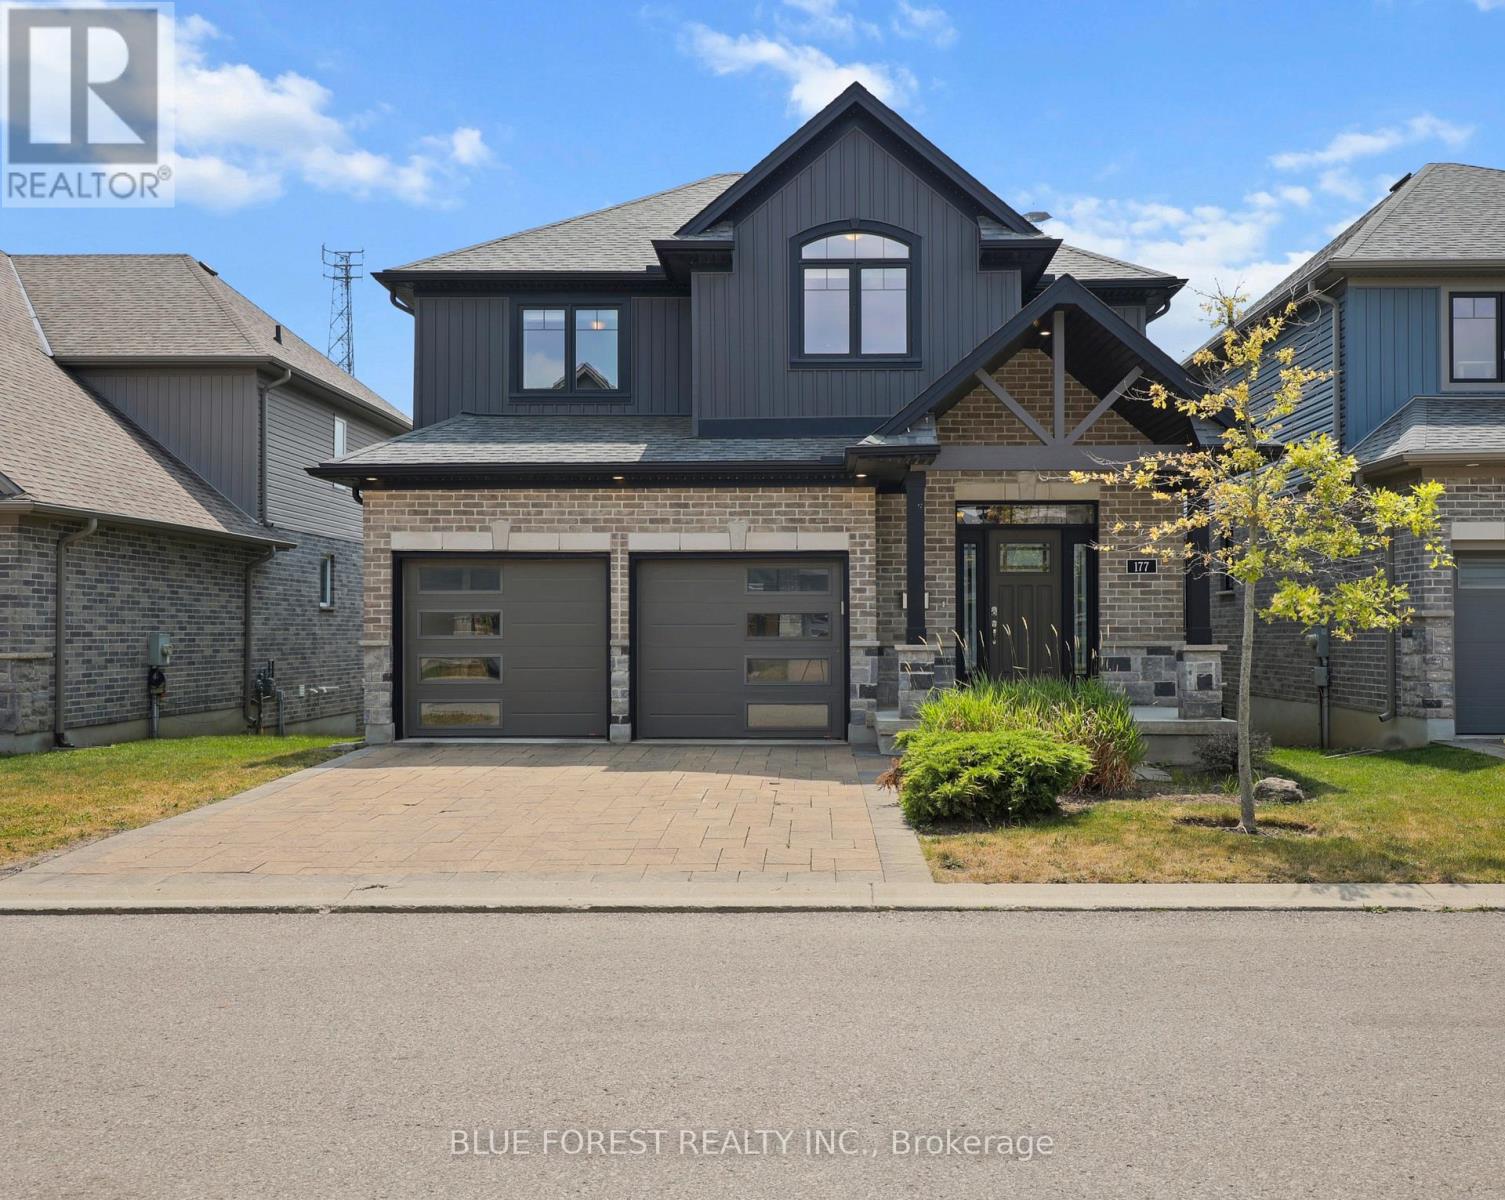
Welcome to The Haven, an elegant 2 storey detached vacant land condominium by Rembrandt Homes in desirable North London.Known for quality craftsmanship and thoughtful design, this beautifully appointed home offers the perfect blend of comfort, style, and lowmaintenance living. The open concept main floor features hardwood and ceramic flooring, a gourmet kitchen with granite countertops andstainless steel appliances, and a spacious great room centred around a cozy natural gas fireplace. Step outside to the walkout deck, the perfectplace to enjoy your morning coffee, unwind after a long day, or entertain family and friends. Upstairs, you'll find the convenience of second floorlaundry, a spacious primary suite complete with a spa-inspired 5-piece ensuite, and two additional generously sized bedrooms served by a well-appointed 4-piece bathroom. As a detached vacant land condominium, you'll enjoy the benefits of owning your own lot while embracing a lowmaintenance lifestyle, with lawn care and snow removal included through the condominium corporation. Conveniently located near golf courses,scenic walking trails, Western University, shopping, restaurants, and everyday amenities, this exceptional home offers the perfect blend ofcomfort, convenience, and easy living. Whether you're looking to simplify your lifestyle or enjoy everything North London has to offer, The Haven is ready to welcome you home.Book your private showing today and experience this exceptional home for yourself. (id:53488)
423 George Street
Central Elgin, Ontario
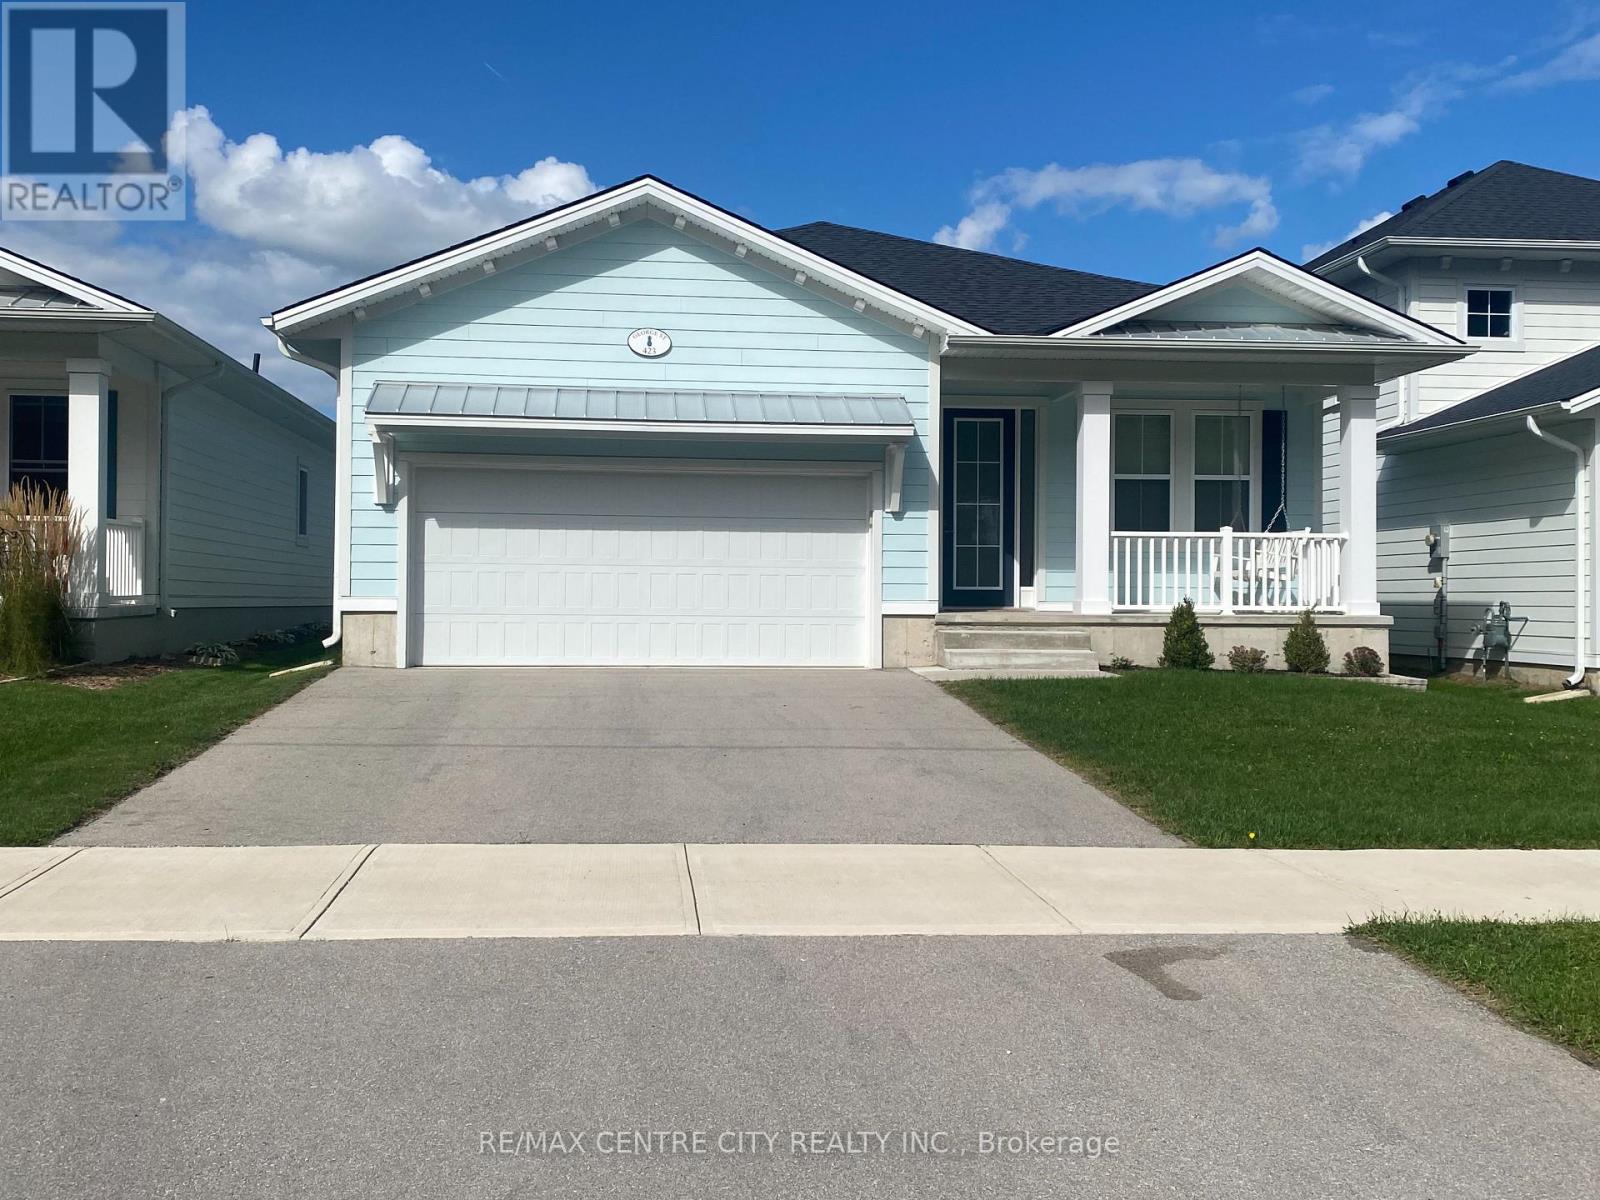
Welcome to 423 George Street in the sought-after Kokomo Beach Club Development, located in the heart of the charming beach village of Port Stanley. This beachy bungalow offers 2 bedrooms plus a versatile den with a Murphy bed, providing flexible space for family and guests. A charming front porch with a porch swing welcomes you home - perfect for enjoying your morning coffee or relaxing in the evening. Step inside to a spacious foyer leading to a bright guest bedroom with front-facing windows and two bunk beds (single over double), comfortably sleeping up to six. The open-concept kitchen, dining, and living area is ideal for entertaining. The kitchen features stainless steel appliances, including fridge, stove, dishwasher, and over-the-range microwave, along with a large island overlooking the dining area. A built-in dining bench with added storage provides ample seating. The sun-filled living room flows into a den just off the space, complete with a Murphy bed - ideal as a guest room, office, playroom, or reading nook. Down the hall, you'll find a mudroom with built-in storage, combined laundry with stackable washer/dryer, and direct access to the attached two-car garage. The main floor also offers a 4-piece bathroom and a spacious primary bedroom with its own 3-piece ensuite. Outside, enjoy a partially fenced yard with an 8' x 20' deck and gas BBQ - perfect for summer evenings. As a Kokomo Beach Club member, owners enjoy access to amenities including the gym, pool and community room, with a monthly fee of $90. Ideal as a cottage getaway, first-time home, or downsizer, this single-level home offers easy one - floor living just minutes from the beach, shops, and all the coastal charm Port Stanley has to offer. (id:53488)
1920 Duluth Crescent
London East, Ontario
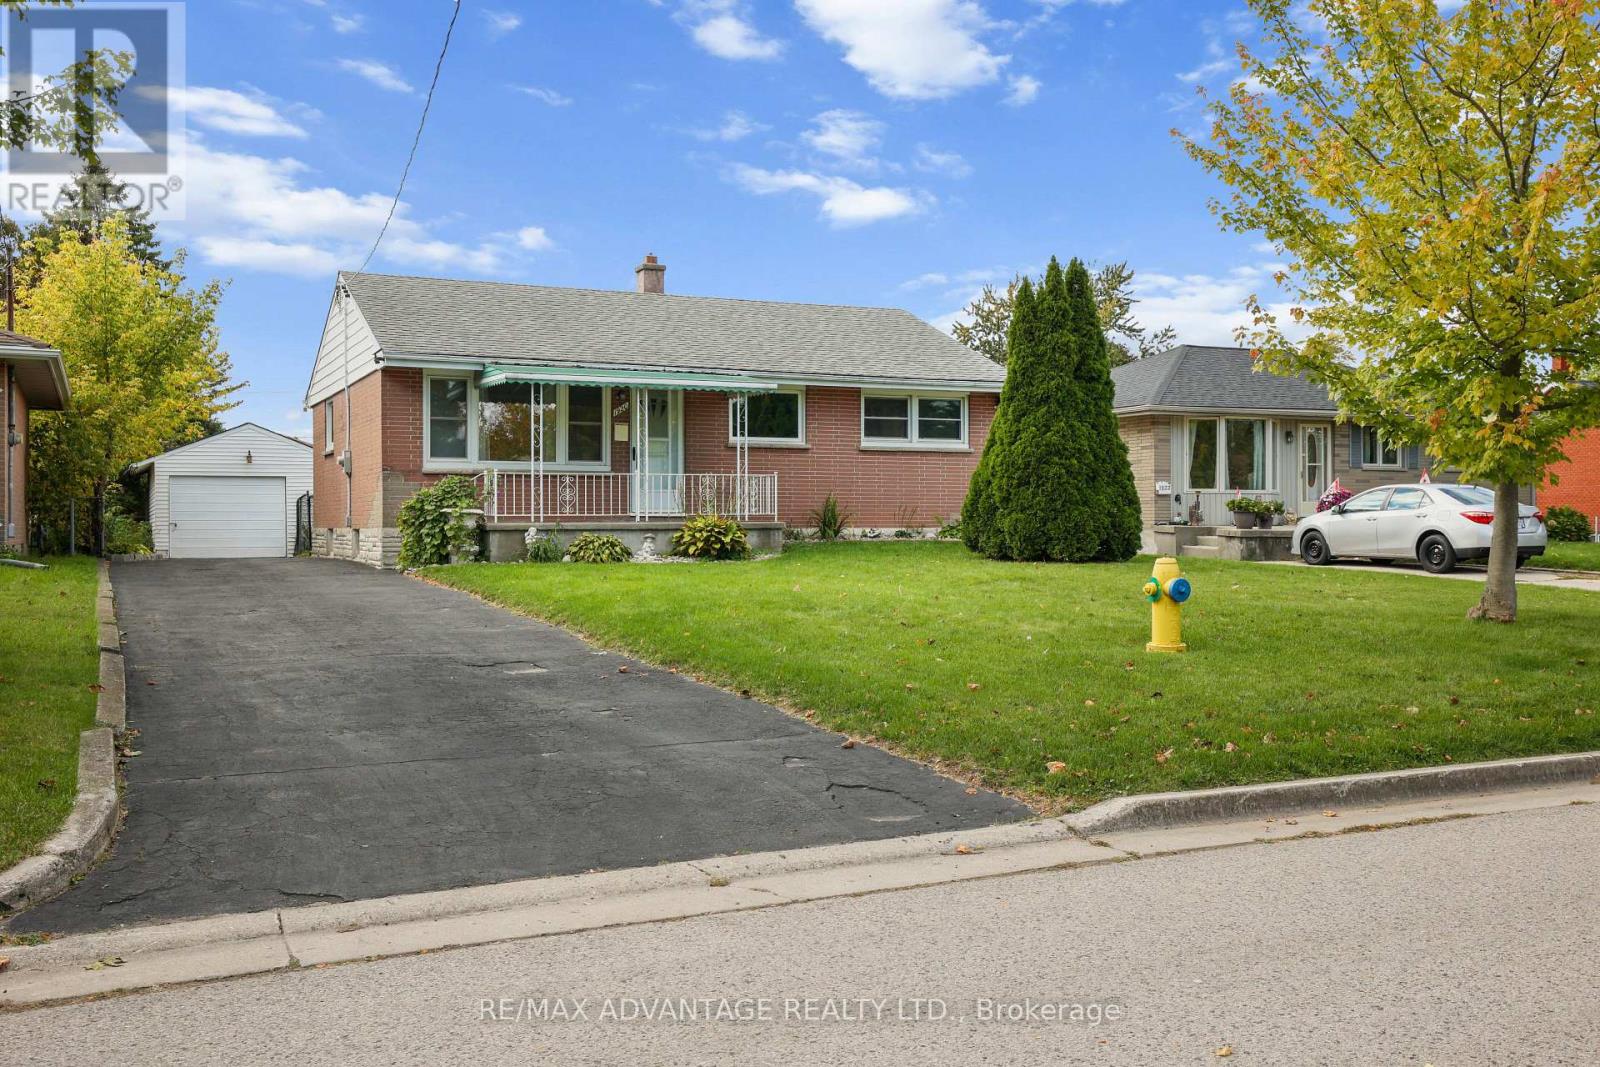
Expect to be impressed. A move in ready brick home on a quiet residential crescent in London's Argyle neighborhood. Featuring 3 generous sized bedrooms on the main level. New kitchen updates (2023) with direct access to a rear three season sunroom. Recent renovations include new windows (2023), light fixtures and a/c (2024), flooring (2023), newly finished large 36.8 x 25.1ft (less jog) lower level newly finished. Features include updated electrical, owned on-demand hot water tank, new washing machine (2025). Note the driveway depth is approximately 123 ft with a detached single car garage with an interior size of approximately 13.2 x 23.3 ft (drywalled and with hydro). Beautiful landscaping and large front yard. Close to shopping, schools, transit and key amenities. (id:53488)
3 Marmora Street
London East, Ontario
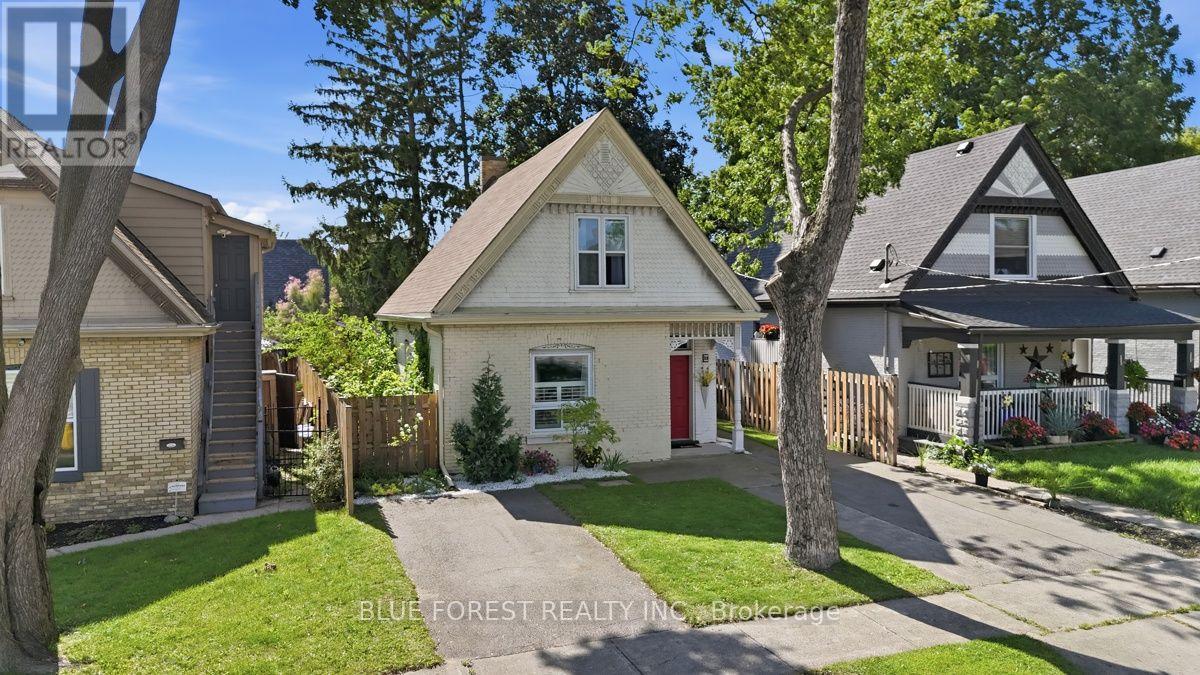
Newly priced at $409,000, this 1904 East End brick home brings character and a fully fenced yard together at a price that is hard to match in this neighbourhood. Homes with this much to offer at this price don't tend to stay on the market long.A tiled foyer opens into a bright living room and a dining room big enough for real gatherings. The main-floor bedroom works easily as a home office, studio or guest space. The main bathroom has new flooring, and the kitchen got a new fridge and stove in 2026, with a door straight out to the backyard.Upstairs, both bedrooms have a walk-in closet, which is rare in a home this age. The second bathroom has a handheld shower and follows the home's original roofline. Laundry on the second floor makes everyday life easy.In spring, the fully fenced yard fills in with established flowering perennials, the kind of garden that takes years to grow. A solid concrete pad gives you a ready spot for outdoor seating, a barbecue or a fire table.The gutters and gutter guards were added in 2024, and two private driveways give you parking that is hard to find in this part of the East End. You can walk to South Branch Park, the Thames River trails, the TVP, local cafes and transit.At $409,000, this is a well-cared-for home with real character and room to make it your own. Book your showing today. (id:53488)
8044 On 602 Highway
Emo, Ontario
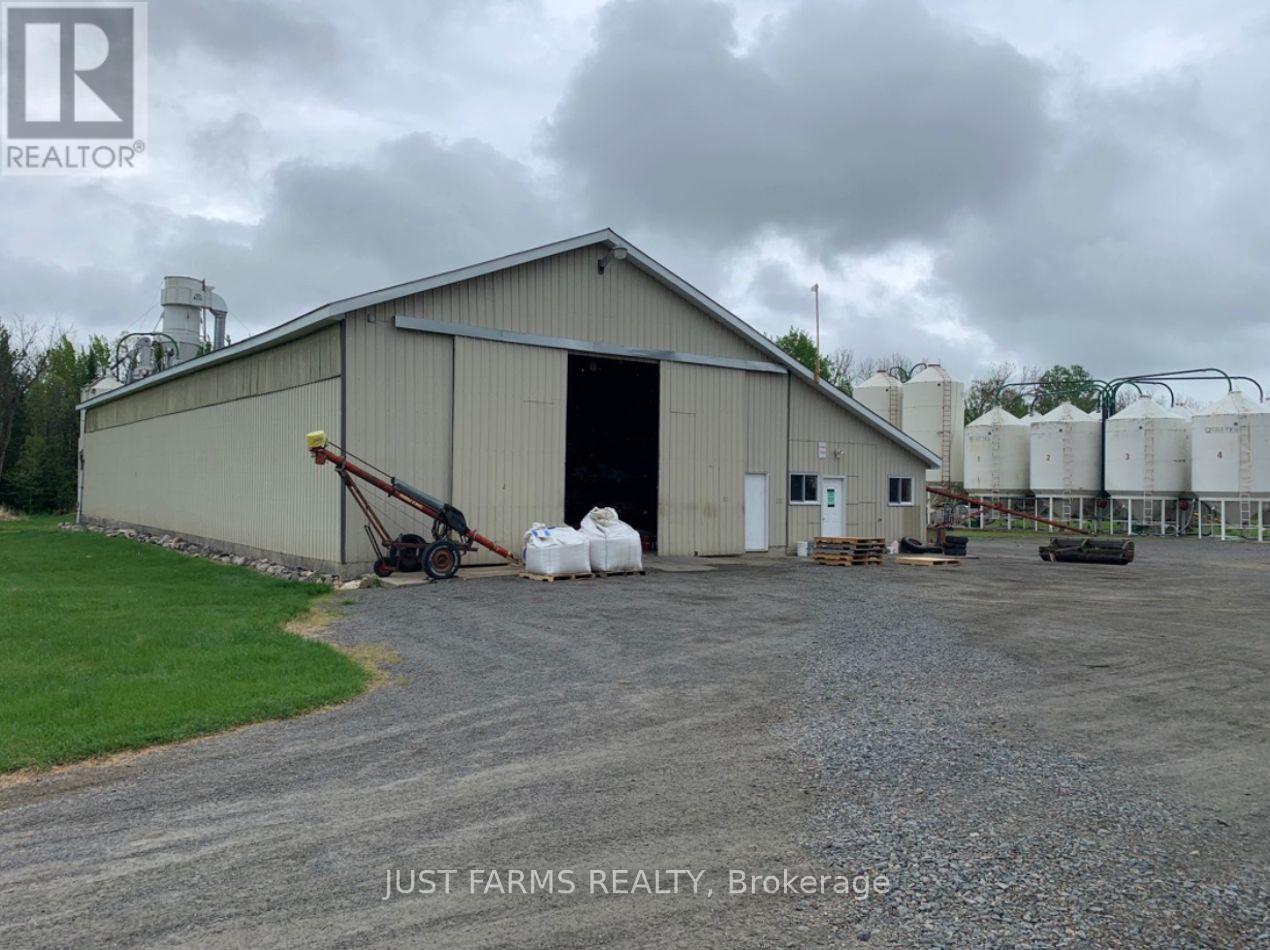
This offering includes 544 total acres with 330 acres of highly productive, tile drained farmland, valuable irrigation rights, and a pedigreed seed facility with Agriculture Canada authorization. Whether you're a producer seeking high quality farmland or an investor looking for a turnkey agricultural asset with strong growth potential, this property combines productivity, natural beauty, and long-term value in one exceptional package. Located two miles south of Emo on Highway 602 in the Rainy River District of Northwestern Ontario, Carpe Diem Farms includes ~200 acres of systematically tile drained cropland, 174 acres of woodland (with up to 100 acres that could be cleared and restored to farmland), and a homestead featuring a two-storey, three-bedroom home. Additionally, the farm includes two 30' x 100' tarp sheds (repairs needed), multiple storage buildings, and 14 grain bins with a total capacity of 18,000 bushels equipped with a modern air transfer system. The property holds irrigation rights on the Rainy River, allowing for up to 11.2 million litres per day with open term and no fees for agricultural water use. Additionally included in this offering, Blue Lantern Lodge Ltd., located on Carlson Road, Carpenter Township (Concession 3, Part Lot 12), consists of 161 acres, including 130 workable acres that are systemically tile drained (25 acres in 1982 and 90 in 2023) and 40 acres of forested land. The current crop rotation includes canola in 2024 and corn in 2025.Purity Seeds Limited, currently dormant, operates from a 6,240 sq./ft pedigreed seed cleaning and storage plant located on the Carpe Diem site. It is the only Agriculture Canada authorized seed cleaning facility in Northwestern Ontario and includes an office and all associated seed cleaning and handling equipment. This is a rare opportunity to acquire a productive and well-maintained Northwestern Ontario farm package with strong infrastructure, irrigation rights, and a pedigreed seed facility. (id:53488)
468 Macdonald Street
Strathroy-Caradoc, Ontario
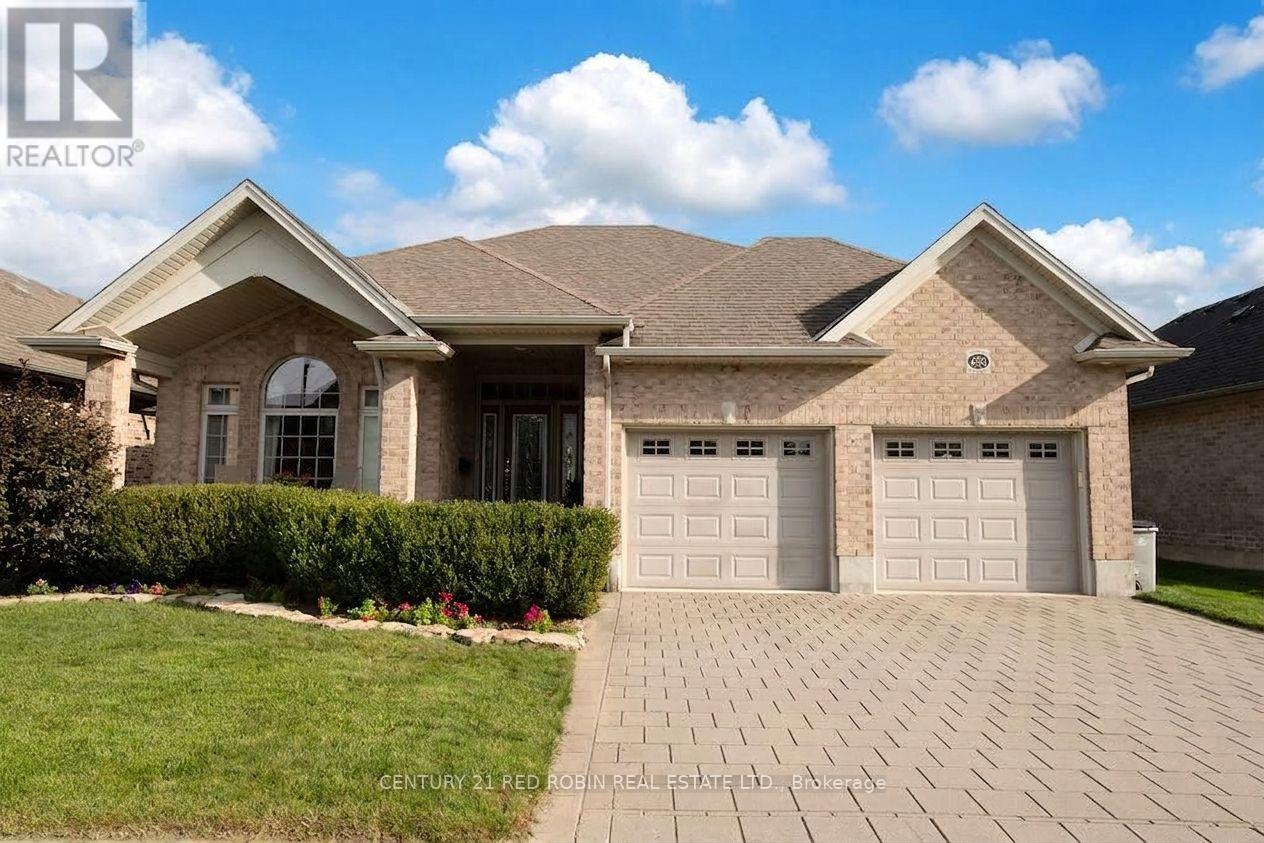
Welcome to this quality-built Dwyer home located in the highly desirable north end of Strathroy! Meticulously maintained inside and out, this remarkable property displays true pride of ownership at every turn. The main level features gorgeous hardwood floors throughout a light-filled, open-concept floor plan. The inviting living room boasts a classy tray ceiling and a cozy gas fireplaceâ"perfect for relaxing evenings. The well-appointed kitchen features stunning granite countertops, abundant cupboard space, and a handy pantry. Steps away, the spacious dining area easily accommodates a family-sized table and overlooks the rear deck and yard.The primary bedroom suite offers ample space for a full furniture set, complete with a walk-in closet and a private 3-piece ensuite featuring a custom tile shower. Two additional generous bedrooms reside on the main level; the front-facing bedroom can also serve beautifully as a dedicated home office or secondary sitting room. A full 4-piece main bathroom, convenient mudroom, and welcoming foyer complete this level. The expansive lower level remains unfinished and awaits your personal touch to create the ultimate additional living space tailored to your growing family's needs, complete with a rough-in for a future bathroom. Extra bonuses include a double-car garage and a cold cellar. Outside, enjoy a nice-sized back patio, a partially fenced yard, and beautiful landscaping that creates a private sanctuary. Nestled in a prime neighborhood close to great schools, the Rotary walking trail, local arena, quick Highway 402 access, and all the fantastic amenities Strathroy has to offer. This turn-key gem is a true must-see! (id:53488)
305 - 1030 Coronation Drive
London North, Ontario
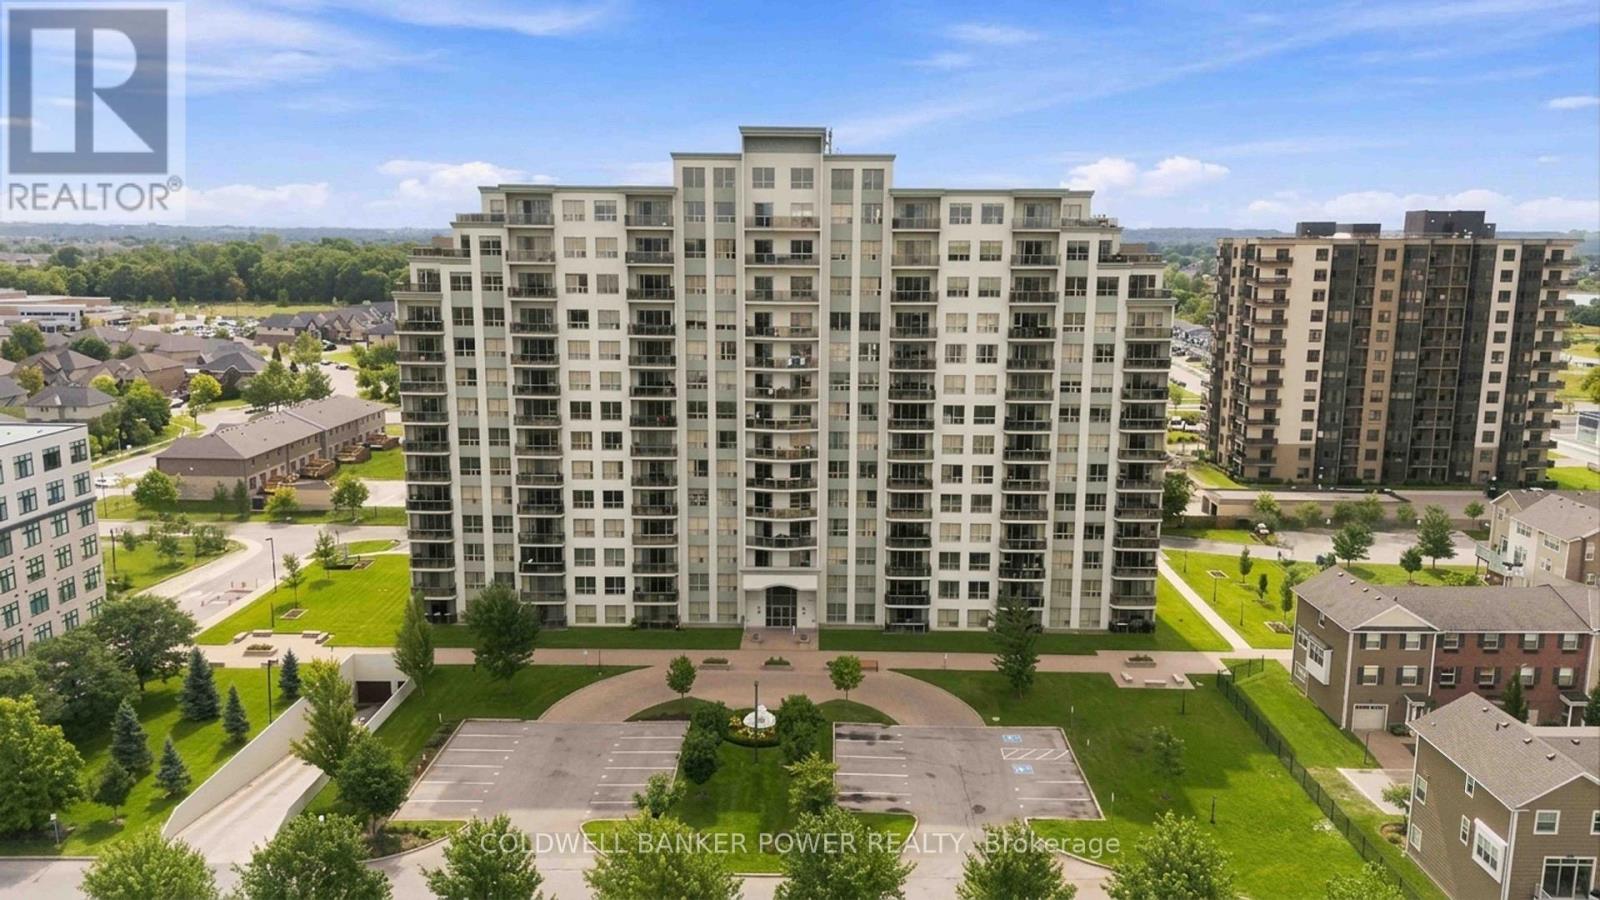
TWO BEDROOMS + DEN! Location Location!...NorthCliff...in the Village of Hyde Park (NorthWest London) and just minutes to so many amenities....all shopping, restaurants, pharmacy, churches and more! This spacious 2 bedroom PLUS Den is one of the most popular floor plans. Beautifully maintained home facing north with large spacious balcony to enjoy those gorgeous sunsets. Featuring open concept layout with large breakfast bar, plenty of kitchen working space, huge pantry off kitchen, granite counters, and updated appliances. Modern floor plan with plenty of natural light, large den just off entry and two additional bedrooms including primary suite with full ensuite bath and walk-in closet. Huge laundry and storage area. One underground parking space included." Tricar built "with plenty of amenities including....media room, games room, fitness centre, library and guest suites. UPDATES: New furnace in 2026. Ensuite bath has new Coni-Marble shower, faucets & toilet. Great value in this much sought after area of London. (id:53488)
3629 Catherine Street
Thames Centre, Ontario
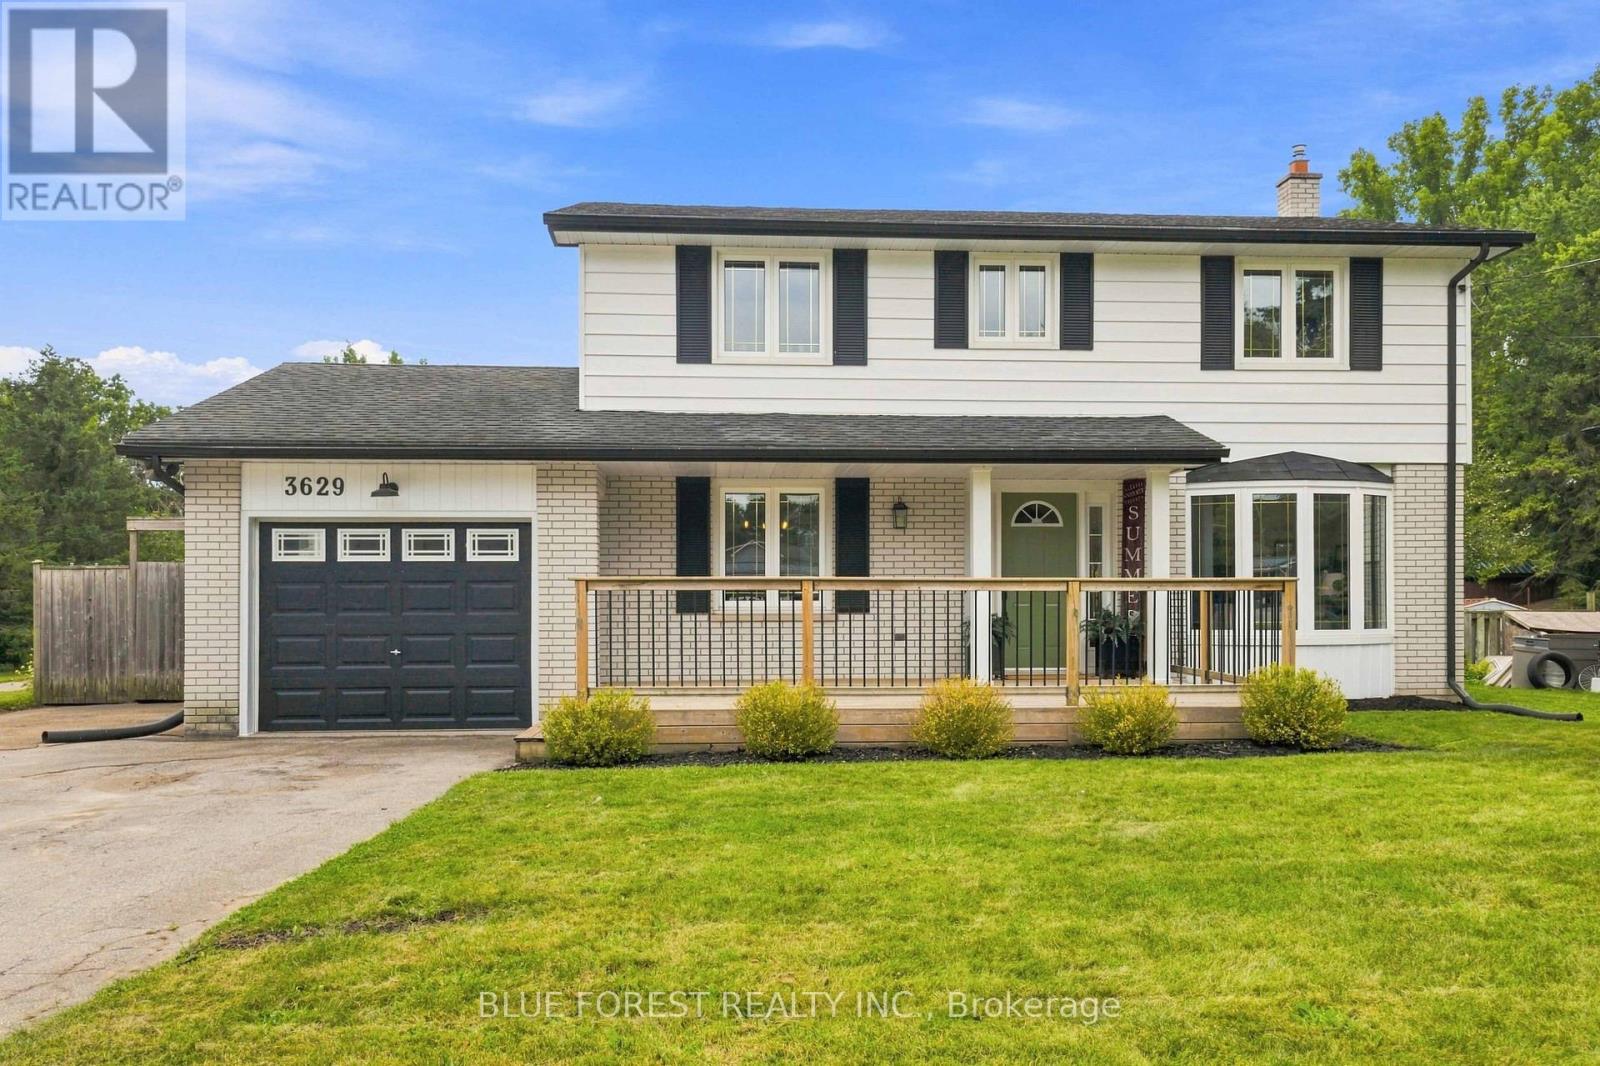
Welcome to your family's forever home in the welcoming community of Dorchester! Thoughtfully updated and designed for everyday life and unforgettable weekends, this warm and spacious 4+1 bedroom, 2.5 bathroom two-storey has room for everyone to grow, play, and thrive. From the moment you step inside you will love the modern updates, from charming arched doorways and durable luxury vinyl plank flooring (2023) to a bright front living room featuring a sunny bay window and a cozy shiplap fireplace - the perfect spot for family movie nights. The heart of the home features a refreshed kitchen with sparkling quartz countertops (2023) making meal prep a breeze. Upstairs, four bright bedrooms with gleaming original hardwood floors provide plenty of space for sleep, study, and quiet time, complemented by a freshly updated main bathroom (2026). The fully finished lower level is an incredible bonus for busy families, offering a large rec-room for games and play dates, a comfortable 5th bedroom with an egress window, and a stunning, newly finished bathroom (2026) complete with beautiful green tile, a built-in shower bench, modern vanity, and new flooring. With a convenient separate entrance through the versatile sunroom, this lower level makes an ideal private retreat for teenagers, guests, or in-laws, while the sunroom itself serves as the perfect mudroom for backpacks and sports gear or a sunny home gym. Step outside into your ultimate private backyard paradise! Spend your summers making memories around the in-ground pool with a brand-new liner (2026), hosting family BBQs on the large deck under the gazebo, or watching the kids run free in the generous yard. Complete with a newer energy-efficient heat pump (2024) and an attached garage, this turn-key gem is ready for your family to move in and start making memories. *Pool has been professionally closed* (id:53488)
46 Josselyn Drive
London South, Ontario
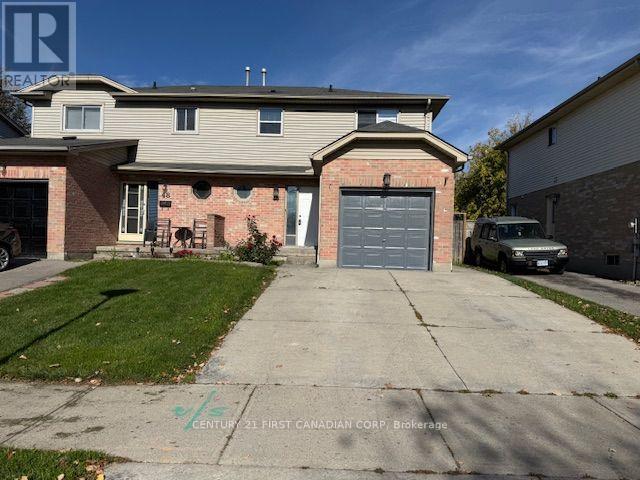
Welcome to Your Ideal Family Home in White Oaks!Discover comfort, convenience, and everyday living in this FULLY RENOVATED two-storey semi-detached home located in the desirable White Oaks neighbourhood. Featuring a warm, neutral colour palette with Vinyl and ceramic flooring throughout, this home offers a functional layout perfectly suited for families, first-time buyers, or those looking to downsize.The bright and welcoming living room flows seamlessly into the modern, updated brand new kitchen and dining area, creating an open and connected space ideal for entertaining, family gatherings, and everyday living. The dining area offers a walkout to a deep, fully fenced backyard featuring a stamped concrete patio-perfect for summer barbecues, outdoor relaxation, and plenty of room for children and pets to enjoy.The upper level features three comfortable bedrooms and a four-piece main bathroom, complemented by a convenient powder room on the main floor. The finished lower level provides additional living space, ideal for a family recreation room, home theatre, games room, or private retreat. A dedicated laundry area and additional storage add to the home's practicality.Additional features include an attached single-car garage, a double-wide concrete driveway, and a backyard storage shed for extra space and organization.Enjoy an excellent location close to shopping, schools, everyday amenities, and services along the Wellington Road corridor, with convenient access to Highway 401 for commuters.Whether you're starting a family, purchasing your first home, or looking to simplify your lifestyle, this well-maintained home offers excellent value, functional living space, and a convenient location in the heart of White Oaks. Don't miss this opportunity! (id:53488)
Contact Melanie & Shelby Pearce
Sales Representative for Royal Lepage Triland Realty, Brokerage
YOUR LONDON, ONTARIO REALTOR®

Melanie Pearce
Phone: 226-268-9880
You can rely on us to be a realtor who will advocate for you and strive to get you what you want. Reach out to us today- We're excited to hear from you!

Shelby Pearce
Phone: 519-639-0228
CALL . TEXT . EMAIL
Important Links
MELANIE PEARCE
Sales Representative for Royal Lepage Triland Realty, Brokerage
© 2023 Melanie Pearce- All rights reserved | Made with ❤️ by Jet Branding