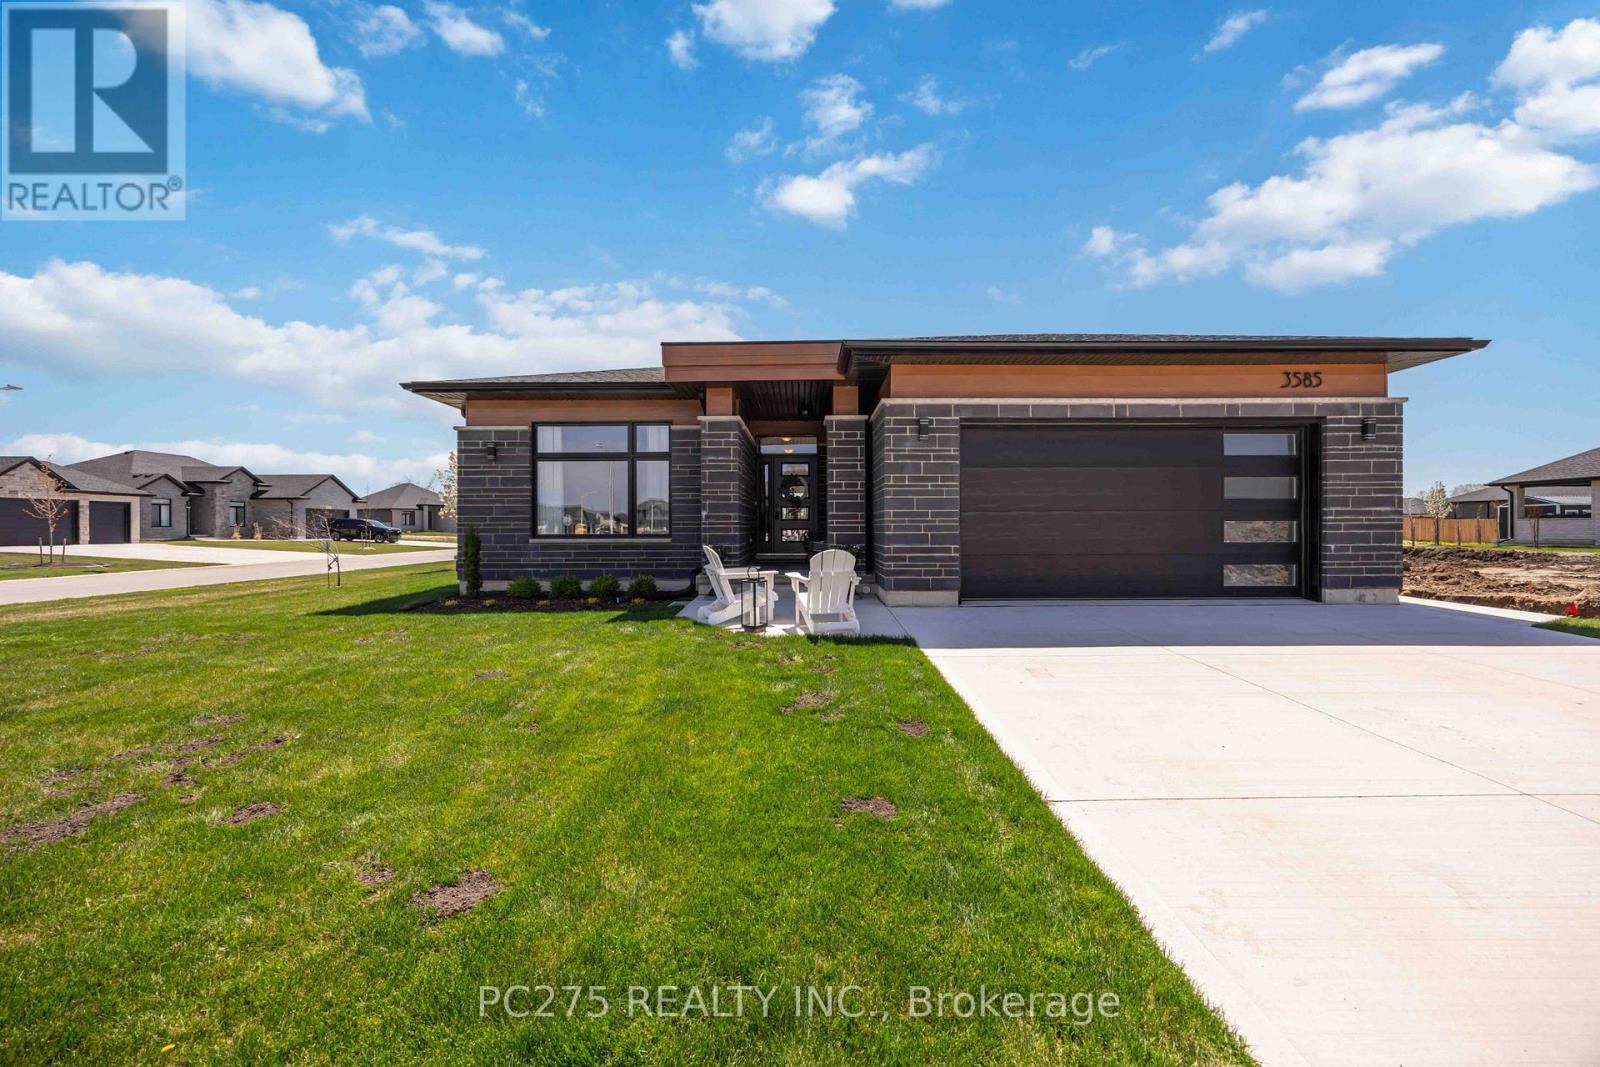
3585 Britt Boulevard
Plympton-Wyoming, Ontario
All brick luxury bungalow on a large premium lot, just 15 minutes to Sarnia and a 5-minute walk to Lake Huron's sandy beach and Errol Village Public School. Escape the city hustle in this quiet, family friendly subdivision with quick access to Hwy 402. This carpet free home offers 3+2 spacious bedrooms and 3 full bathrooms. The primary suite is a true retreat, featuring a soaker tub, glass shower, double sinks with quartz countertops, and a walk-in closet. The open concept kitchen includes a large island with seating for four, quartz countertops, and a walk-in pantry with abundant shelving. Hardwood and ceramic flooring run throughout the home for a clean, modern feel. The finished lower-level features extra-large windows, two additional bedrooms, a full bath, a cold room, and generous storage. Outside, enjoy a covered concrete back porch, double car garage, and a concrete driveway with parking for four additional vehicles. Additional features include central air conditioning, all brick construction, and premium finishes throughout. (id:53488)
Pc275 Realty Inc.
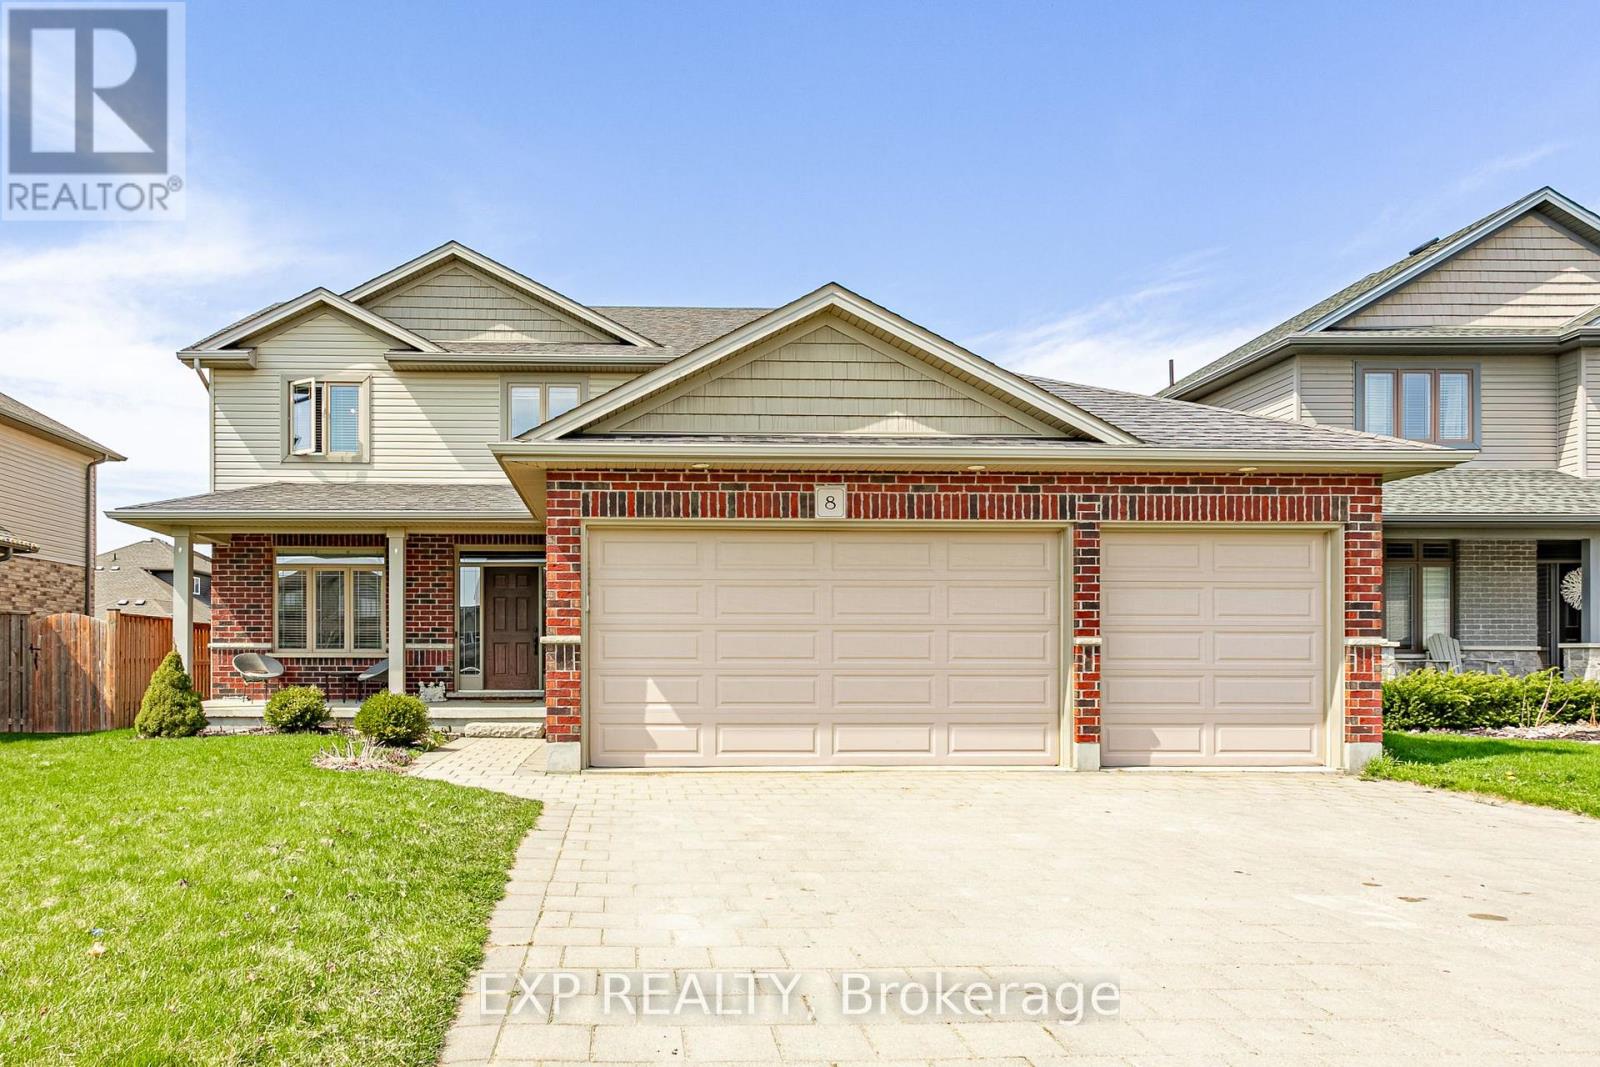
8 Oliver Crescent
Zorra, Ontario
Escape the pace of the city and enjoy the perfect blend of small-town charm and modern family living in beautiful Thamesford - ideally located between London and Woodstock.This impressive 2-storey home is tucked away on a quiet crescent and offers the kind of backyard most families only dream about. With summer around the corner, imagine relaxing beside your heated saltwater pool, entertaining on the expansive deck, or hosting friends at the cabana complete with outdoor bar and change room. Enjoy the comforts of the hot tub (2023) .The low-maintenance concrete surround means more time enjoying and less time working.Exceptional curb appeal is matched by practical features including a triple car garage and oversized private driveway with plenty of room for guests and family vehicles. Inside, the welcoming foyer opens to a thoughtfully designed main floor featuring a bright home office, convenient powder room, main floor laundry, and direct garage access. The heart of the home is the open-concept living space where the kitchen, dining area, and living room come together perfectly for everyday living and entertaining. A cozy gas fireplace anchors the space, while the large walk-in pantry provides exceptional storage and functionality. Upstairs, the spacious primary suite offers a walk-in closet and private ensuite bath, accompanied by three additional generous bedrooms and a full main bathroom - ideal for growing families.The fully finished lower level extends the living space even further with a large family room featuring a second fireplace, an additional bedroom, 3-piece bathroom, utility/storage area, and a spacious cold room. Additional features include central vacuum and numerous spaces designed for comfortable family living both inside and out.This is more than just a home - it's your own private staycation destination in one of the area's most desirable family communities. (id:53488)
Exp Realty
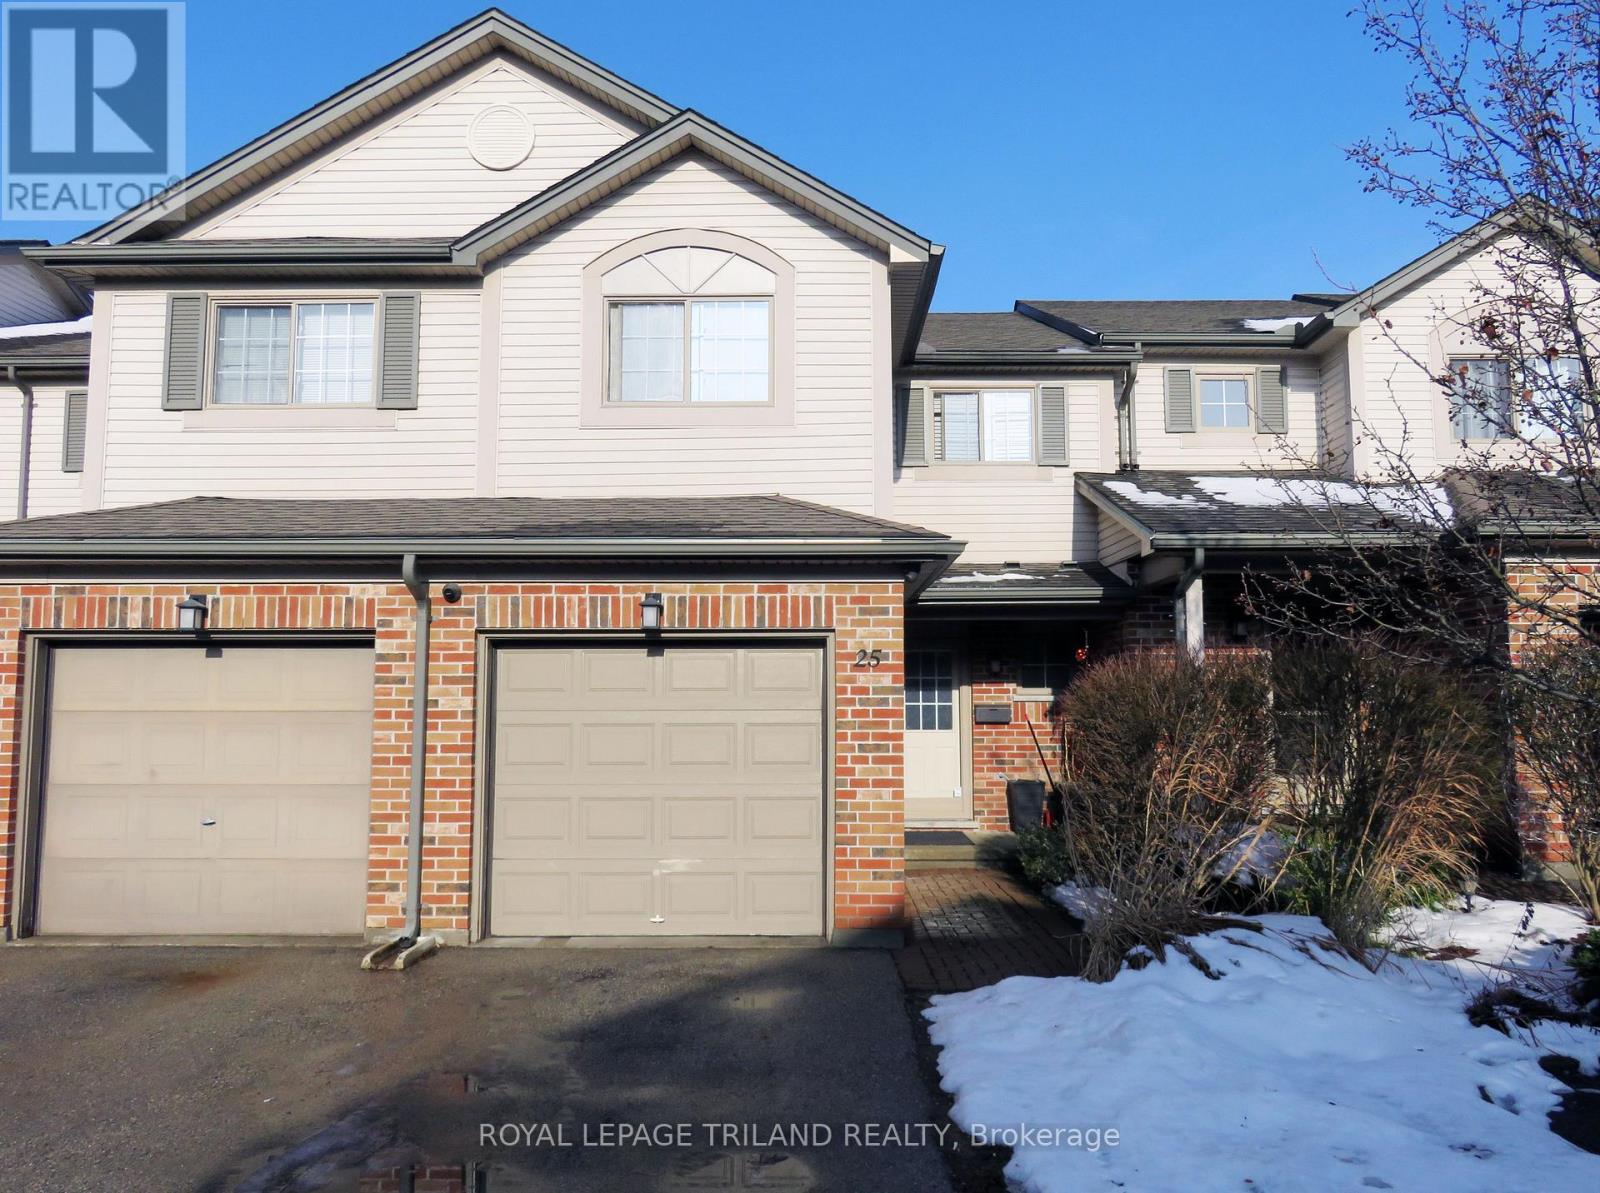
25 - 505 Proudfoot Lane
London North, Ontario
Incredible value in this centrally located townhouse with 4+1 bedrooms, 3 and a half bathrooms and one car garage. Unit is on bus route to UWO and downtown. This location (approximately 2km from UWO and downtown) make this townhouse desirable for students and professionals. Unit has hardwood floor in living and dining room, ceramic floor in the kitchen eating area and washroom. Nice gas fireplace in the living and dining room. Second floor has four good size bedrooms and two full bathrooms. Basement is finished with one more bedroom, a full bathroom and big laundry with storage space. Nice fenced backyard and good size one car garage. (id:53488)
Royal LePage Triland Realty
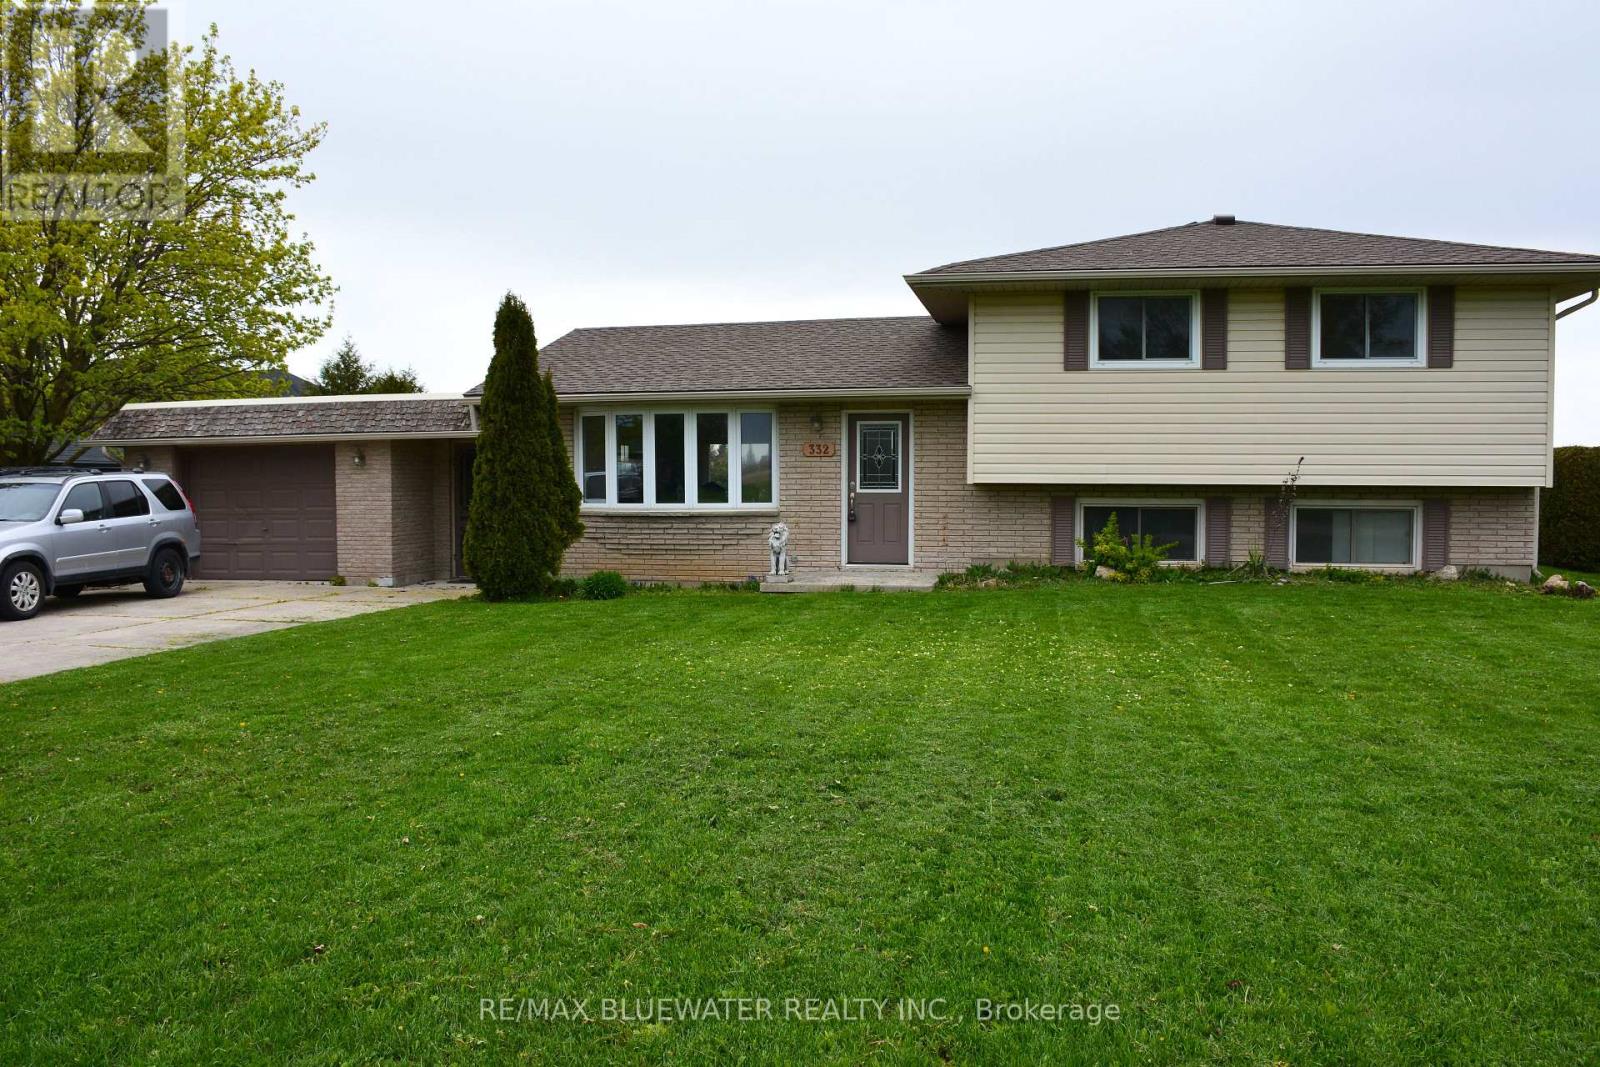
40204 Huron Street E
South Huron, Ontario
Welcome to this inviting 3-level side split, perfectly situated on the edge of town where comfort, style, and convenience meet. With thoughtful updates and timeless charm, this brick home offers everything today's homeowner is looking for-modern living in a peaceful setting. Step inside to find bright, inviting spaces that flow effortlessly from one level to the next. The main floor features a quality kitchen with ample cabinetry, a practical layout, and room for family gatherings or casual dining. The adjoining living and dining areas are warm and welcoming, perfect for both everyday living and entertaining. Upstairs, you'll find three comfortable bedrooms and a well-appointed full bath. The newly finished lower level is a true highlight-cozy yet spacious, featuring convenient half bath and a beautiful gas fireplace that sets the tone for relaxing evenings or movie nights. A mudroom provides everyday practicality and connects seamlessly to the attached garage for added convenience. Outside, the brick exterior exudes classic curb appeal, complemented by a good-sized lot that offers room to garden, play, or simply unwind. A handy storage shed provides extra space for tools or outdoor gear. Located in a desirable area on the edge of town, this property combines the best of both worlds-quiet residential living with quick access to schools, shops, and amenities. Move-in ready and full of character, this is the perfect place to call home. (id:53488)
RE/MAX Bluewater Realty Inc.
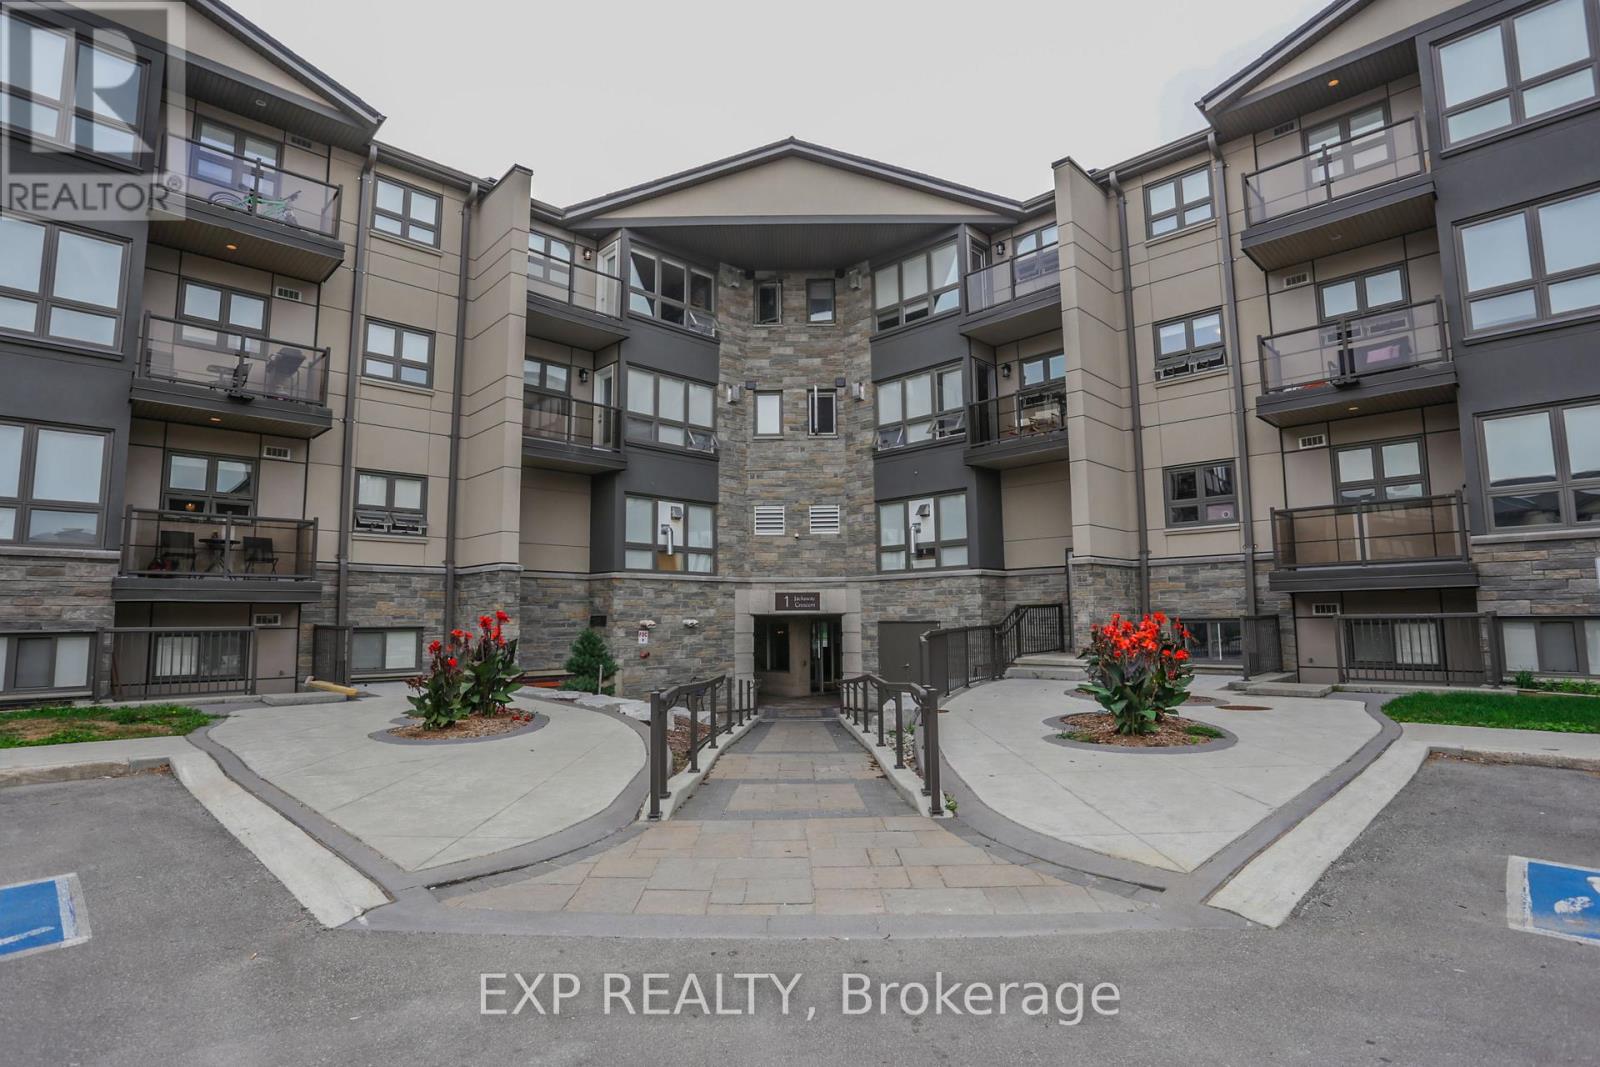
108 - 1 Jacksway Crescent
London North, Ontario
Welcome to Unit 108 at 1 Jacksway Crescent, a ground-floor 2-bedroom condo located Steps from Masonville Mall and minutes to Western University, this unit offers unbeatable convenience in a prime North London pocket. Unlike the balcony units, this unit features a private rear entrance with direct access to the parking lot. Inside, enjoy a natural gas fireplace that helps heat the unit during winter months and offsets electrical costs. Condo fees include natural gas and water, keeping carrying costs predictable year-round, and building amenities include free laundry, an exercise room, and free visitor parking. Currently occupied by a tenant on a month-to-month basis at $1965/month. (id:53488)
Exp Realty
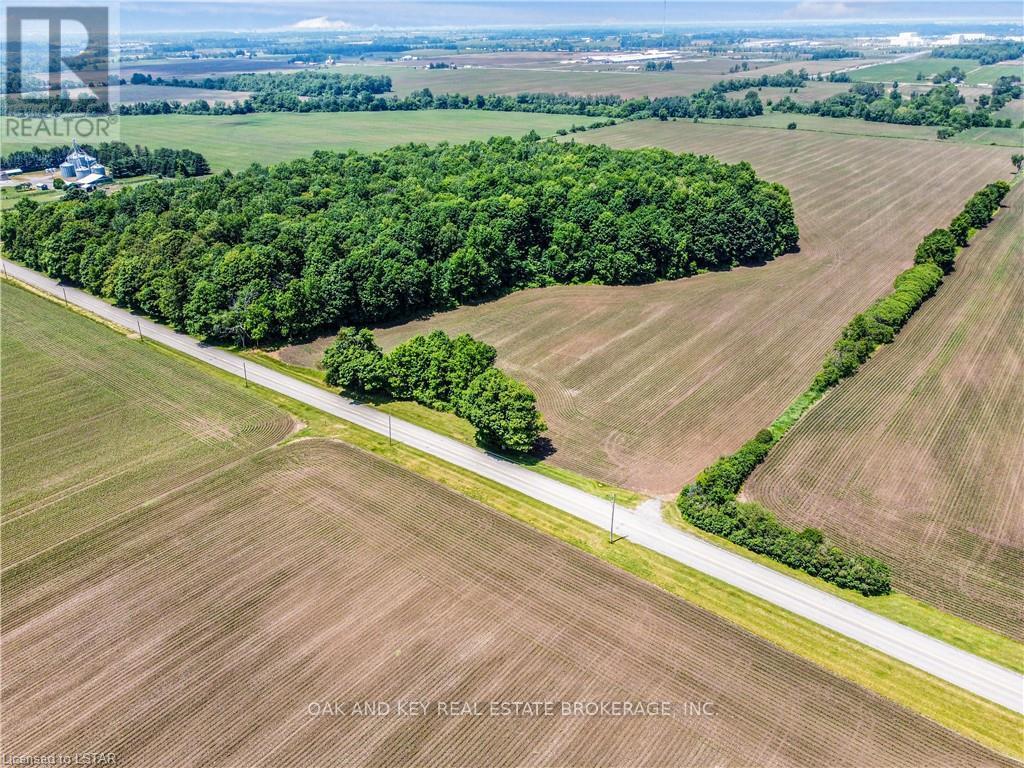
530 Dingman Drive
London South, Ontario
Rare opportunity to purchase over 66 acres within City of London limits. Ideally located a short distance from 401 access and the Summerside neighborhood, the potential for future development is high. Roughly 15 minutes from the Amazon, and newly announced Volkswagen plants. The property consists of lush high-quality bush, that would make for an excellent building site. A portion of land is currently being farmed. Property is to be purchased with PART LOT 3, CONCESSION 3 AS IN 641663 TOWN OF WESTMINSTER; ROLL 393608001014900 PIN 081960009. (id:53488)
Oak And Key Real Estate
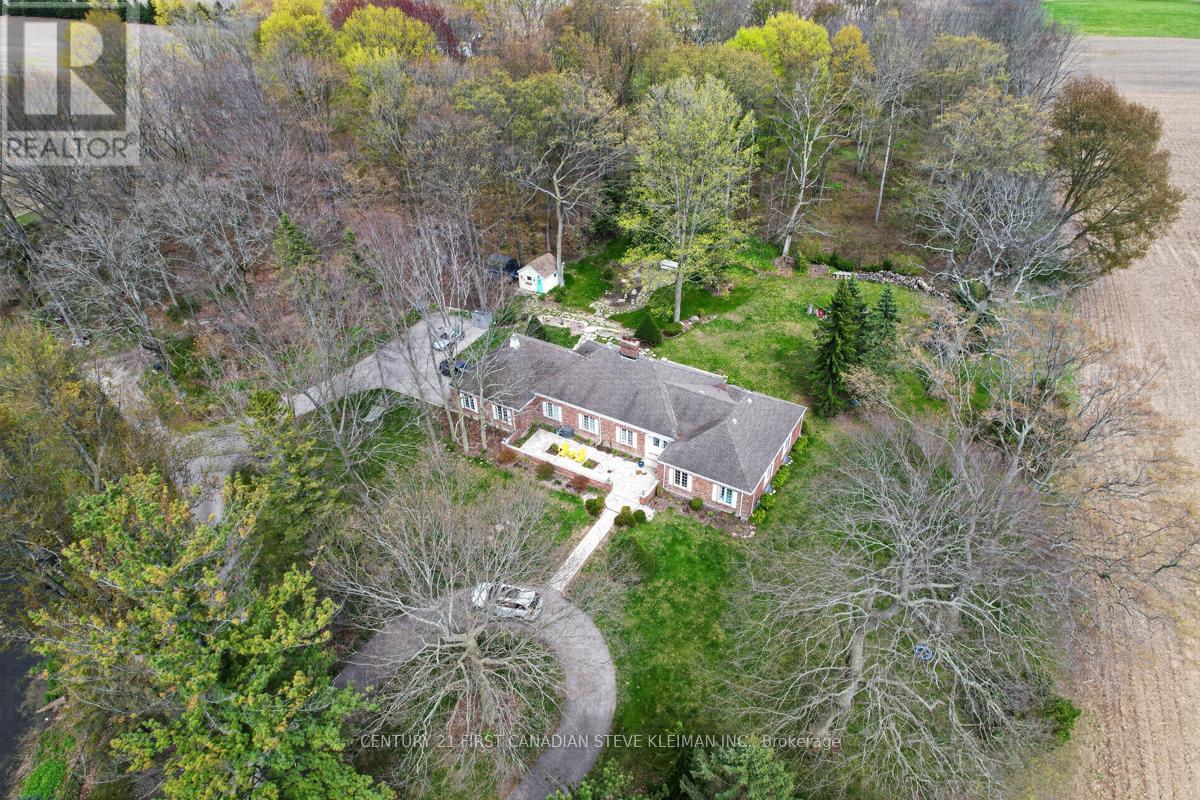
8330 Imperial Road
Malahide, Ontario
Welcome to 8330 Imperial Road, Aylmer - an exceptional opportunity to own 5.5 acres of private country paradise featuring two picturesque ponds, mature trees, and beautifully landscaped outdoor spaces. Rarely does a property offer this combination of privacy, natural beauty, paved road access, and natural gas heating, all while being just minutes from town amenities.This sprawling brick ranch offers approximately 2,380 sq. ft. on the main floor plus a fully finished 1,675 sq. ft. basement, providing over 4,000 sq. ft. of finished living space. The main level features a stunning custom kitchen measuring 7.21 m x 5.18 m with oversized island, open dining area, spacious living room, dedicated office, and large principal bedrooms. The primary suite offers generous proportions and direct access to a beautifully updated spa-inspired bathroom complete with freestanding copper tub, oversized glass shower, skylight, and luxury finishes. Hardwood floors, large windows, exposed beams, custom built-ins, and quality craftsmanship are showcased throughout the home.The fully finished lower level provides incredible flexibility with a second kitchen, multiple bedrooms, large recreation and family rooms, games area, utility room, and additional flex spaces ideal for extended family, guests, entertaining, or hobby use. Some of the recent updates include: Furnace and A/C, Hydro Transformer, Water Pump/Water Filter System, R/V plug outlet and Garden Shed. Outside, enjoy expansive front, rear, and side patios overlooking the scenic property and ponds. The oversized attached garage provides excellent storage and workspace potential. Whether relaxing by the water, entertaining friends and family, or simply enjoying the peaceful setting, this property delivers the lifestyle many dream of but rarely find.Move-in ready and offering the perfect balance of country living and convenience, this one-of-a-kind property must be seen to be fully appreciated. (id:53488)
Century 21 First Canadian Steve Kleiman Inc.
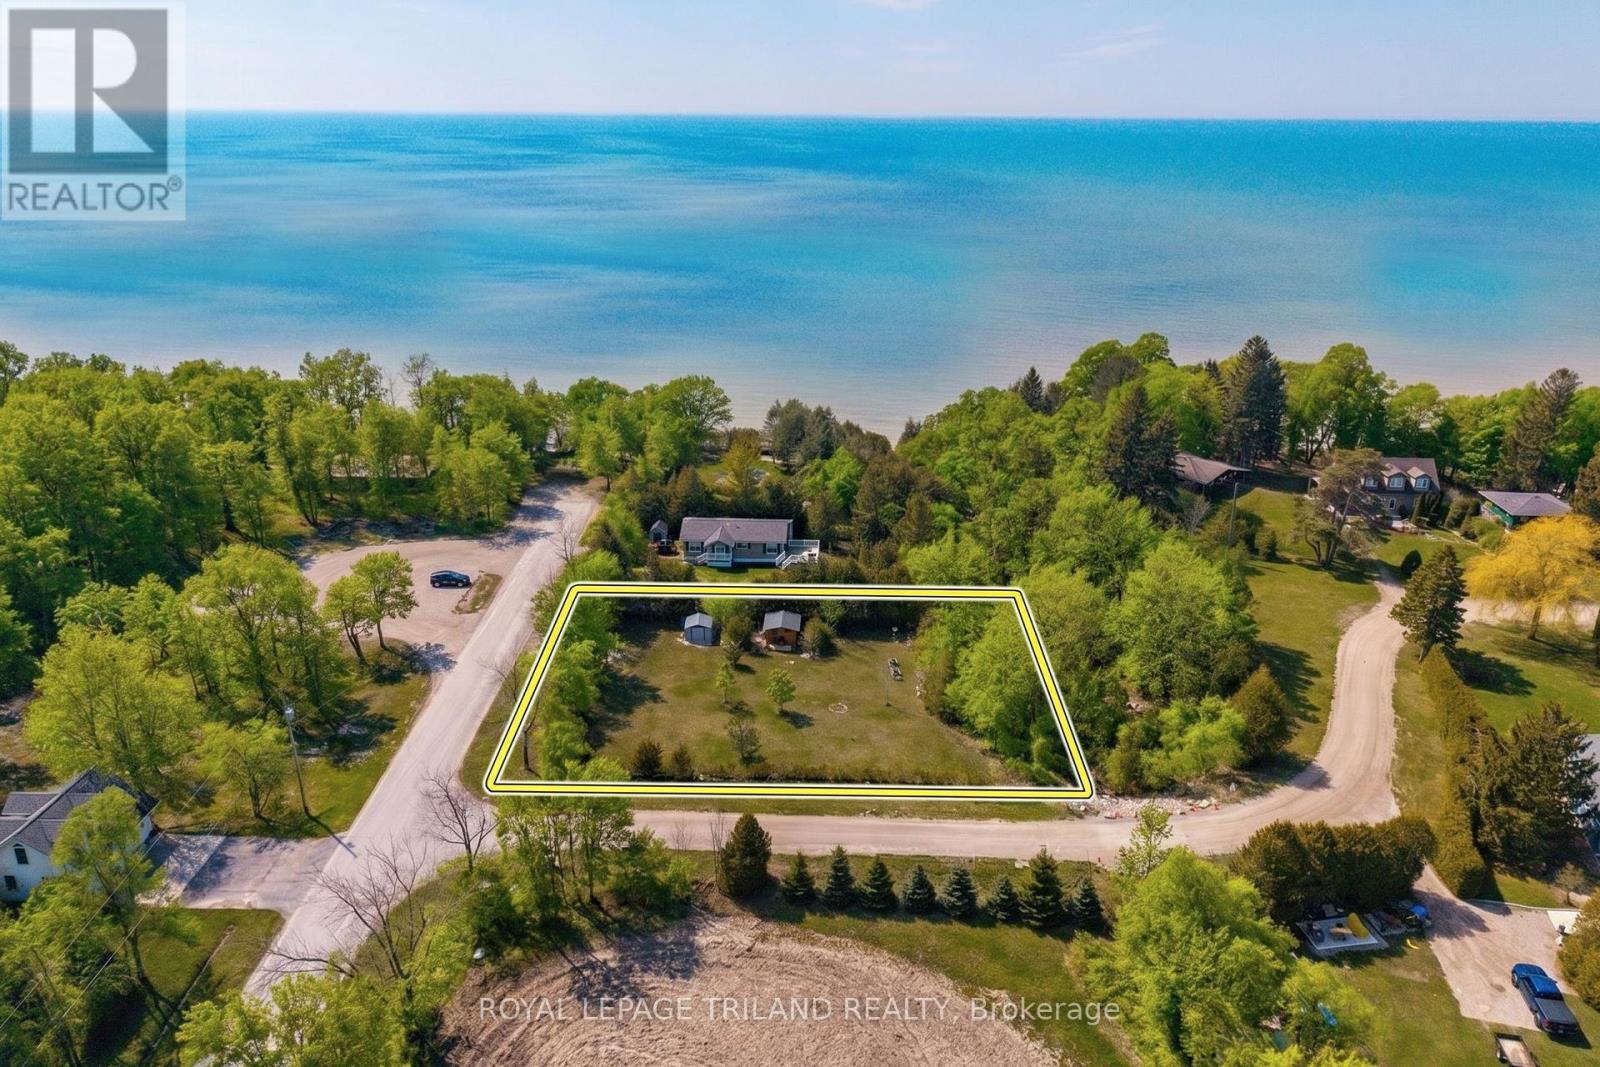
33714 Pavilion Road
Bluewater, Ontario
BUILD YOUR DREAM BY THE LAKE WITH THIS STELLAR VACANT BUILDING LOT OFFERING POTENTIAL VIEWS OF LAKE HURON & JUST STEPS TO SANDY BEACH! Fall in love with this impressive, fully serviced building lot just 325 feet from Lake Huron & only a 265 mtr / 2.5 MIN stroll to a beautiful sandy beach. This is your chance to embrace coastal living without the lakefront price tag! With paved road access & an unbeatable & desirable Houston Heights location btw Grand Bend & Bayfield, this standout property is ready to bring your vision to life. Set on a generous 0.4 acre lot, the property offers the perfect blend of space, privacy, & proximity to the water. Close enough to hear the soothing sound of waves along the shoreline, you'll fall asleep in paradise & wake up surrounded by the peaceful charm of lakeside living. The lot is level is ready for building, making it ideal for your custom home or cottage. Two existing sheds provide immediate utility & enjoyment, one even offering potential as a bunky so you can camp, garden, & start enjoying the property right away while planning your build. Backing onto permanent green space, you'll appreciate the enhanced privacy & natural backdrop. Plus, w/ a 12-metre height allowance, there's exciting potential to capture elevated views of Lake Huron & its famous sunsets, a feature that truly sets this opportunity apart from competing non-lakefront building lots available in this region. Located in a highly desirable beach access subdivision, this property delivers everything you want: location, lifestyle, & value! Enjoy all the perks of lakefront living; walkability to the beach, stunning surroundings, & a relaxed coastal vibe; all w/o paying lakefront prices. This is lakeside living at its finest, & it's ready when you are. Don't miss it. Septic required, & the rest of your standard city services are ready to go at the road: municipal water, gas, electricity, & high speed Internet! $300 Houston Heights annual fees cover road & PRIVATE BEACH! (id:53488)
Royal LePage Triland Realty
2916 Lemieux Walk
London South, Ontario
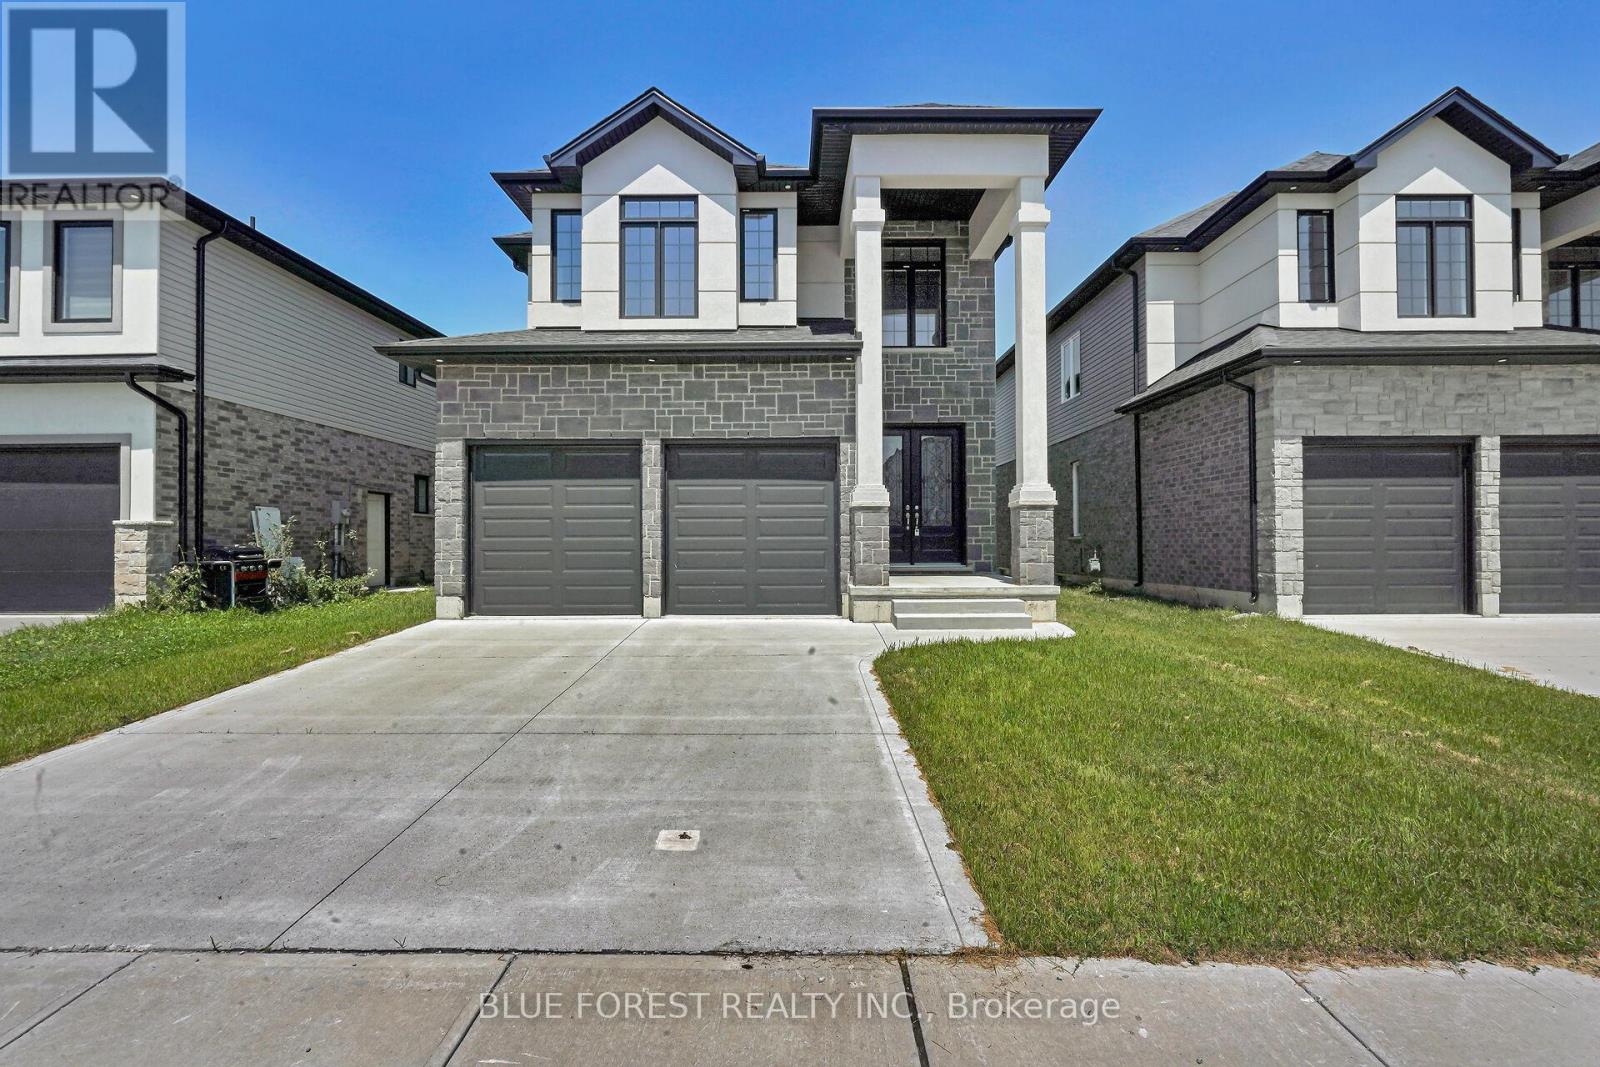
Welcome to this beautifully finished, move-in-ready home in the highly sought-after Copperfield community of South London. Offering over 2,300 sq ft of well-designed living space, this two-storey home features 4 spacious bedrooms, 3 bathrooms, and a double car garage. The main floor is bright and inviting with 10 ft ceilings, engineered hardwood flooring, large windows, and a cozy electric fireplace. The upgraded kitchen is the heart of the home and includes high-gloss lacquered (moisture-resistant) cabinetry, quartz countertops, a large center island, under-cabinet lighting, a built-in microwave, custom drawer organizers, and a walk-in corner pantry. Upstairs, enjoy 9 ft ceilings, waterproof luxury vinyl plank flooring, a convenient second-floor laundry room, and a spacious primary suite complete with a walk-in closet and a spa-like ensuite. This home is packed with quality details and durable finishes, including solid-core hardwood doors (8 ft on the main level and 7 ft upstairs), honeycomb closet doors, ceramic tile in wet areas, a concrete driveway, and 40-year fiberglass shingles. Tarion warranty included/remaining. Ideally located minutes to highways, shopping, parks, and schools, this is an excellent opportunity to own a turnkey home in a fantastic family neighbourhood.Purchase Price reflects the primary residence 13% HST rebate, subject to Buyer qualifications and assignment to the Seller. (id:53488)
Blue Forest Realty Inc.
3077 White Oak Road
London South, Ontario
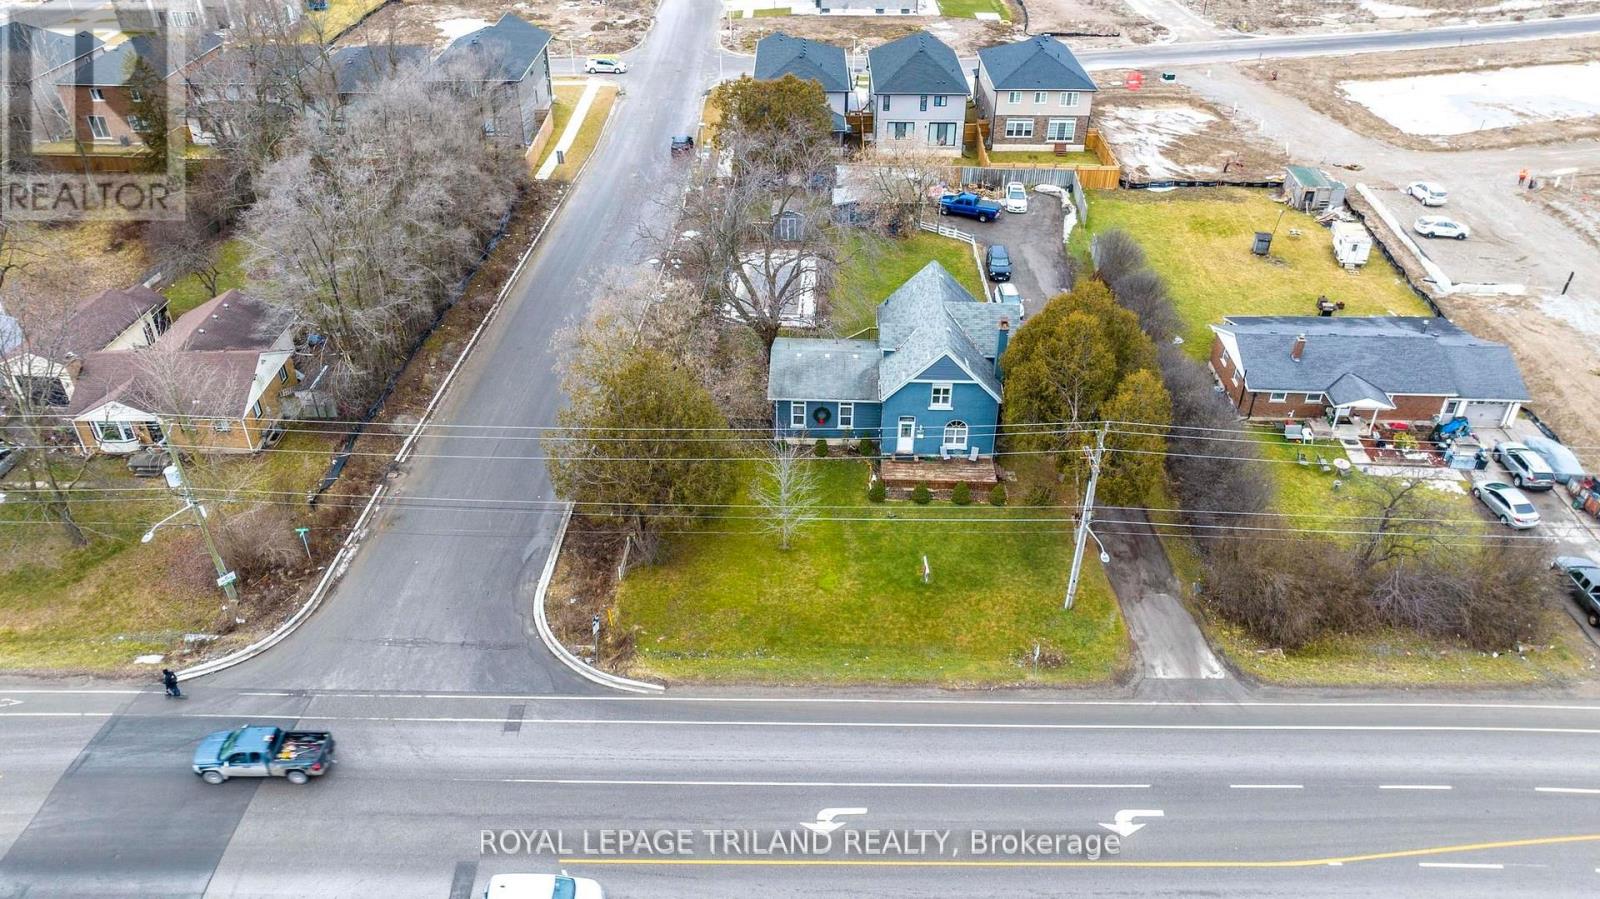
Value is in the land, currently has an older residential home on the site. Ideal small development in a popular south London area close to the 401. Possibilities for the site are severing 5 or 6 residential lots fronting on Bateman Trail, small commercial plaza, or small mixed commercial / residential low rise. All changes are subject to approval by the City of London. (id:53488)
Royal LePage Triland Realty
35924b Corbett Road
North Middlesex, Ontario
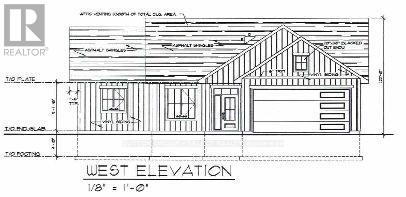
Discover the perfect balance of country charm and coastal convenience with this brand-new build located in the peaceful hamlet of Corbett, just 10 minutes from Grand Bend beach and spectacular sunsets, and an easy 40-minute commute to London. This thoughtfully designed home offers some flexibility in the layout, allowing adjustments to the plan if the building is not yet in progress. This home maximized convenience with three generous bedrooms, along with a mudroom and a utility/laundry room ensure plenty of room for guests, family, and additional storage. Spend your days embracing the tranquility of rural living, while enjoying quick access to GrandBend's vibrant amenities, Bayfield's boutique shops and unique dining options, and the natural beauty of the surrounding countryside. Whether you're seeking a quiet retreat or a modern rural residence, Corbett delivers the ideal setting for your next chapter. (id:53488)
Sutton Group - Select Realty
404 - 570 William Street
London East, Ontario
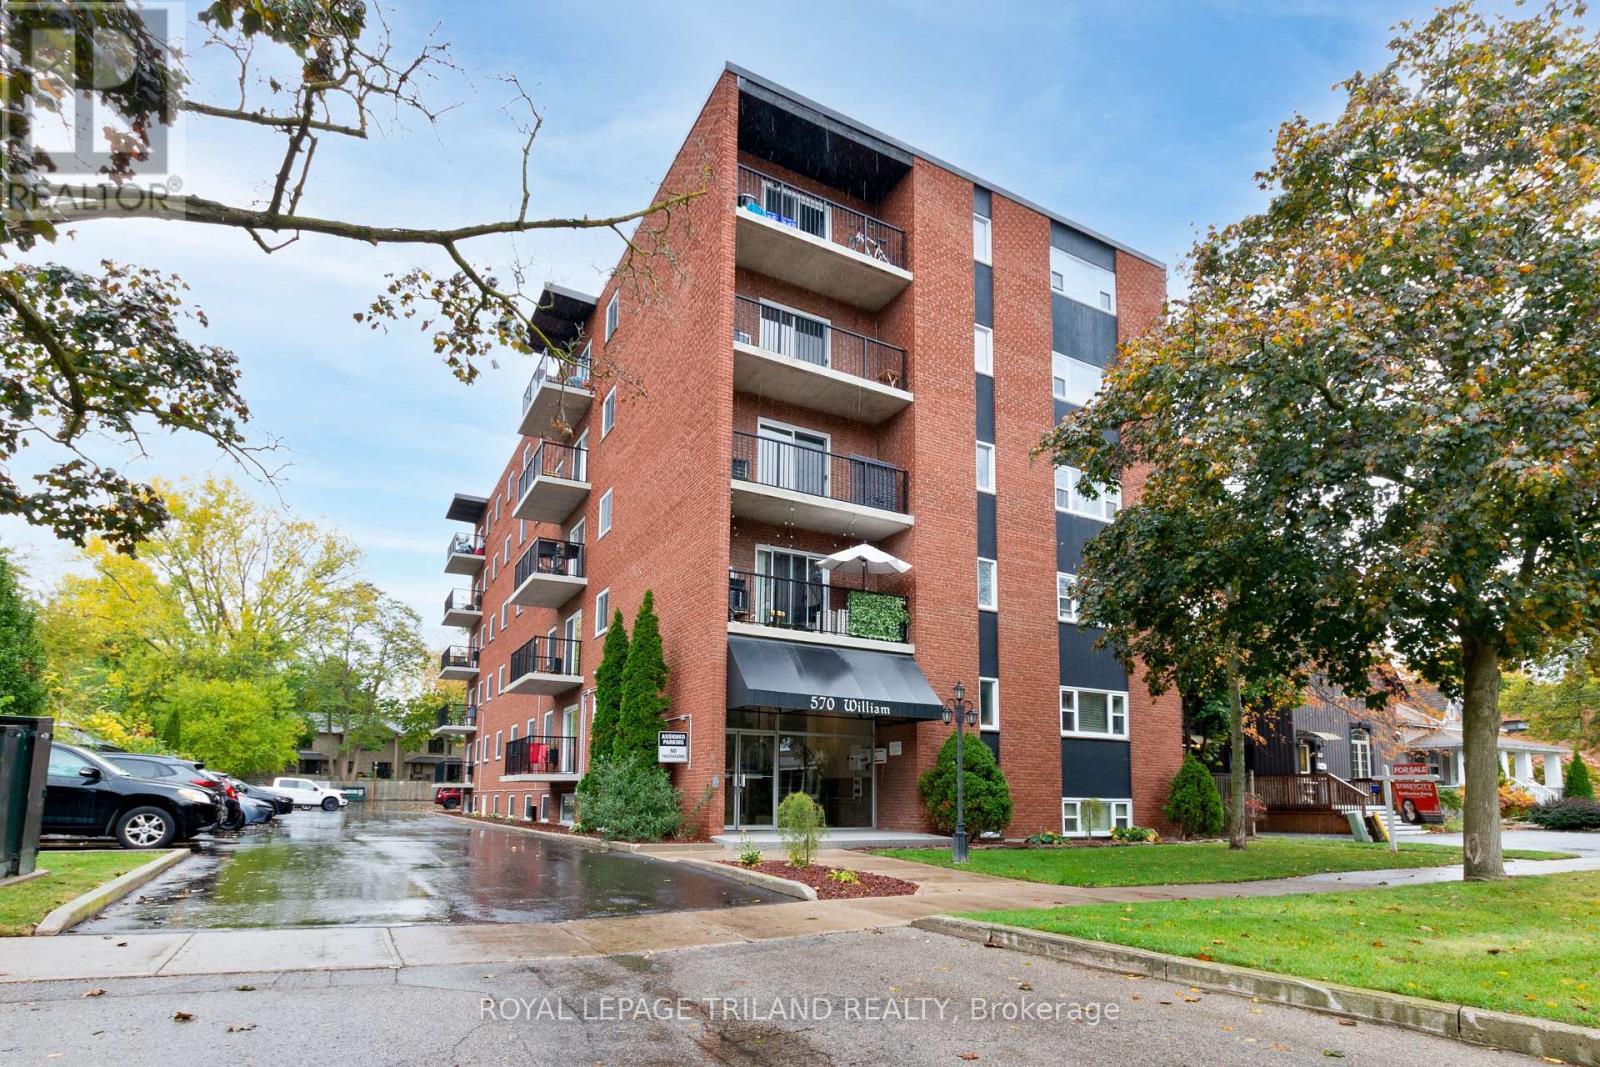
Welcome to 570 William Street. This beautifully updated 2-bedroom, 1-bathroom condo is located just minutes from downtown London and offers a bright, well-designed layout that feels both comfortable and functional. The space is filled with natural light and features tasteful updates throughout, making it ideal for everyday living or entertaining. Conveniently located near Western University and Fanshawe College, this unit includes five appliances, a new dishwasher, and in-suite laundry with a new dryer. Additional features include controlled entry, generously sized bedrooms, a private patio for relaxing outdoors, and ample parking for both residents and visitors. Enjoy walkable access to coffee shops, Victoria Park, local farmers markets, and the downtown core. This is a well-maintained, smoke-free building offering a move-in-ready home in a highly desirable location (id:53488)
Royal LePage Triland Realty
Contact Melanie & Shelby Pearce
Sales Representative for Royal Lepage Triland Realty, Brokerage
YOUR LONDON, ONTARIO REALTOR®

Melanie Pearce
Phone: 226-268-9880
You can rely on us to be a realtor who will advocate for you and strive to get you what you want. Reach out to us today- We're excited to hear from you!

Shelby Pearce
Phone: 519-639-0228
CALL . TEXT . EMAIL
Important Links
MELANIE PEARCE
Sales Representative for Royal Lepage Triland Realty, Brokerage
© 2023 Melanie Pearce- All rights reserved | Made with ❤️ by Jet Branding