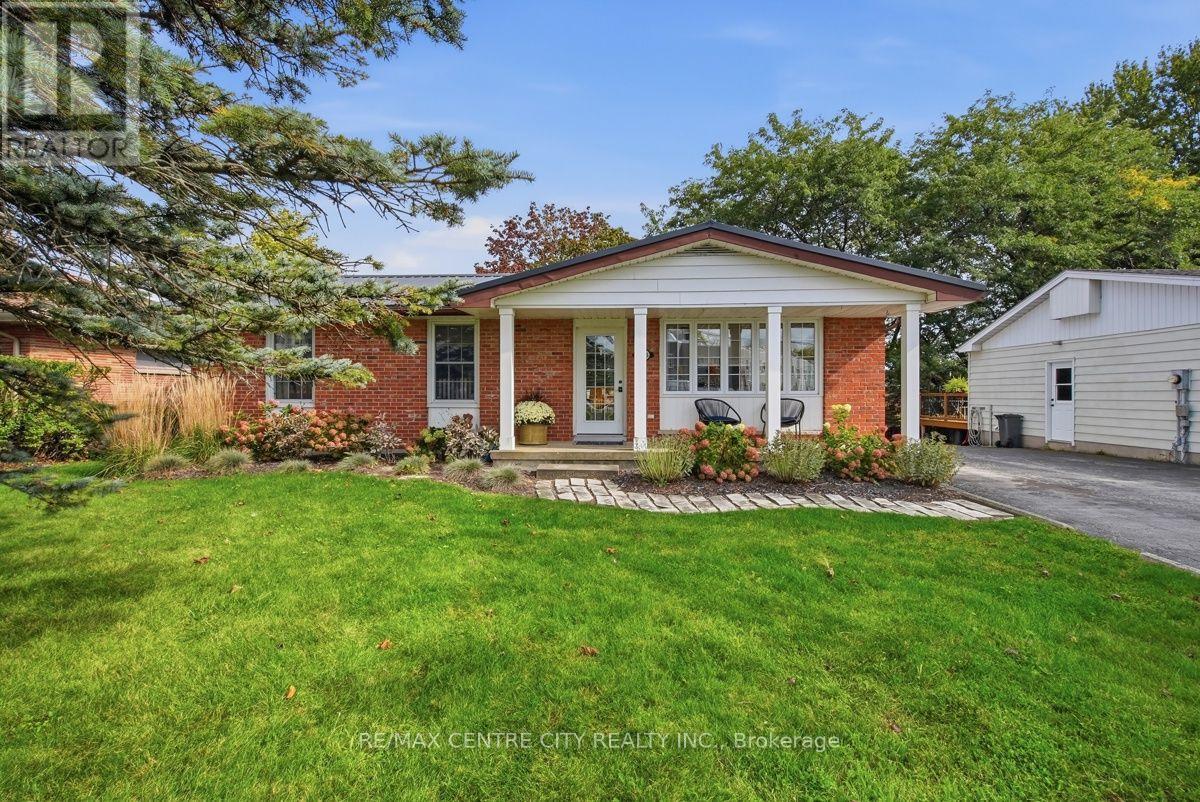
4564 East Road E
Central Elgin, Ontario
Just two minutes from the beach, this charming and beautifully updated bungalow offers the ideal blend of comfort, style, and versatility in one of Port Stanley's most sought-after settings. Offering over 3,000 square feet of finished living space, this turnkey home features three bedrooms and two full bathrooms, with a thoughtfully updated main floor designed for both everyday living and effortless entertaining. The inviting chef-inspired kitchen flows seamlessly into the dining area, creating a warm and connected space for family meals, morning coffee, or gathering with friends. The finished lower level provides an abundance of additional living space, along with the flexibility to create two more bedrooms and the potential for a second kitchen-making it an excellent option for extended family, guests, or a future secondary living arrangement. Outside, the spacious backyard provides plenty of room to relax, garden, or entertain, while the large garden shed offers excellent storage. A generous driveway accommodates up to four vehicles, adding even more convenience to this exceptional property. Whether you're searching for a comfortable year-round residence, a versatile family home, or your own getaway close to the lake, this delightful Port Stanley bungalow delivers the lifestyle you've been waiting for. With the beach just minutes away and everything you need already in place, simply move in and start enjoying life by the lake. (id:53488)
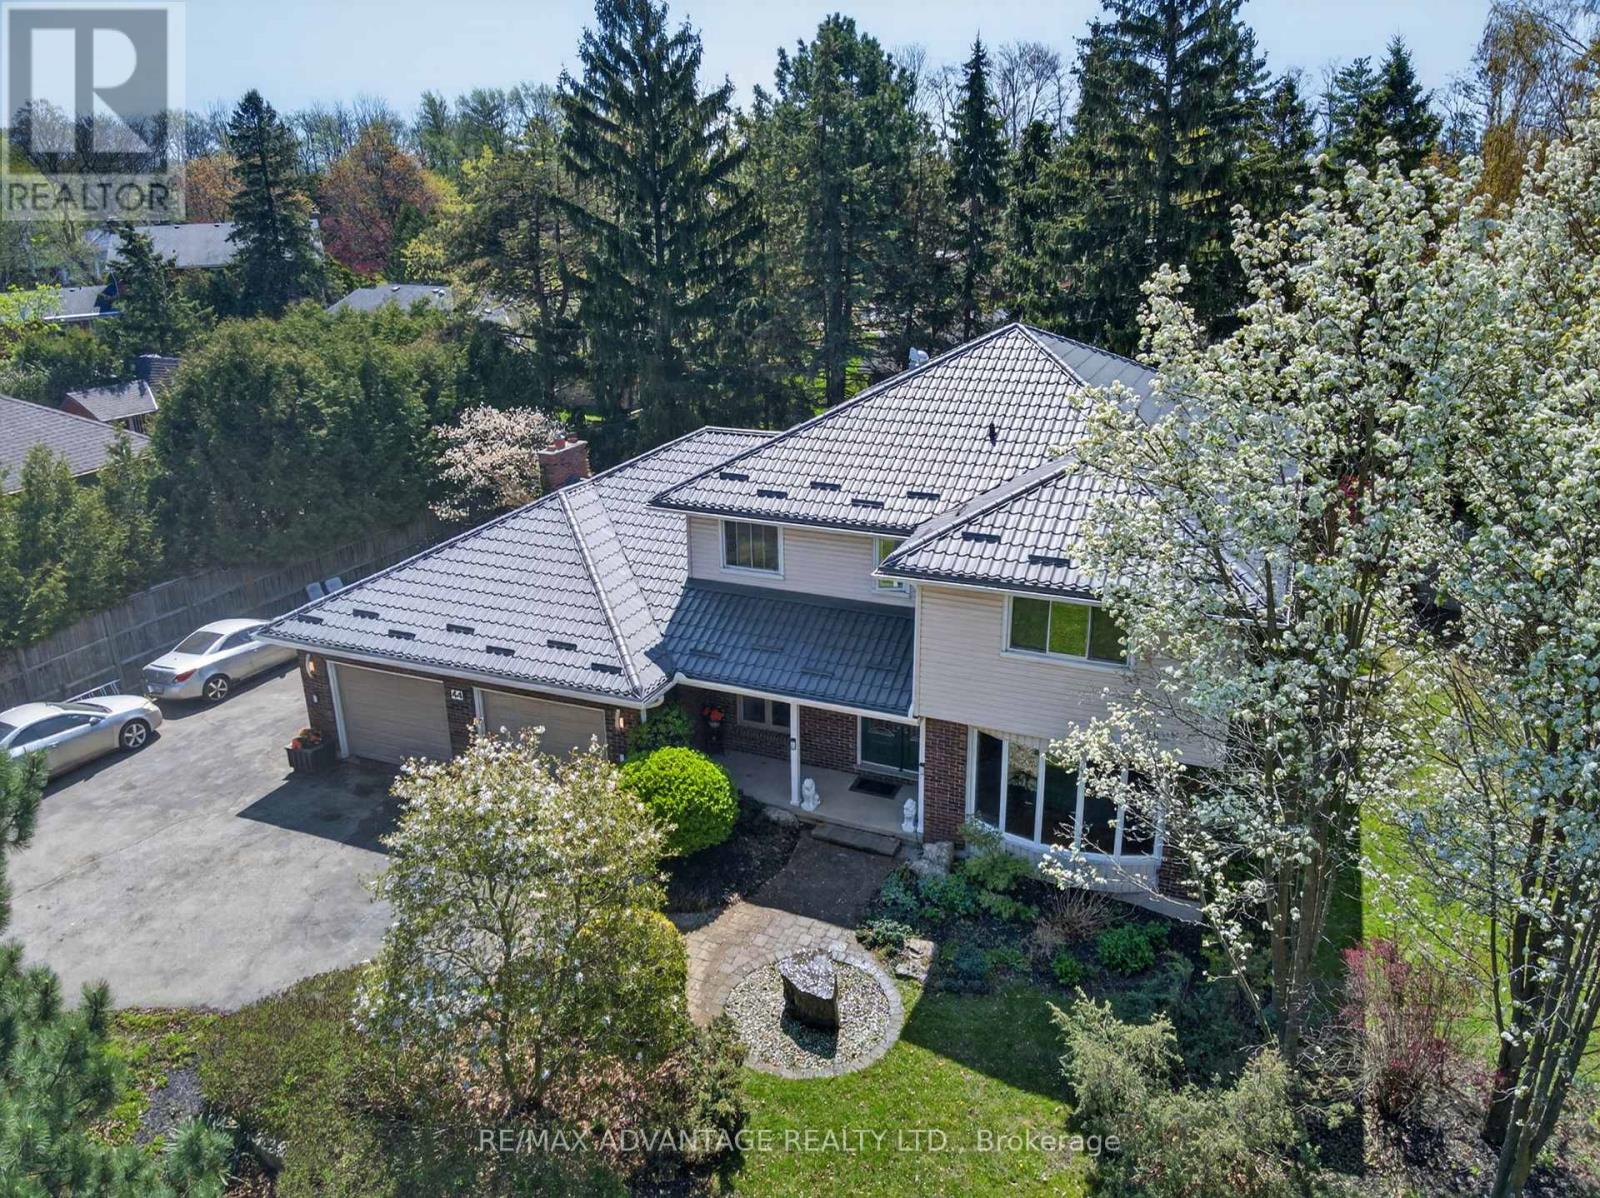
44 Northcrest Drive
London North, Ontario
Welcome to one of London's finest neighbourhoods - Uplands. Discover this spacious 4-bedroom family home set on a beautifully landscaped 224 x 132 ft lot, offering privacy and room to enjoy. The property features a newer steel roof, a 24 x 24 ft garage, updated flooring, and several newer windows. Inside, you'll find hardwood flooring and a bright family room complete with a cozy gas fireplace and patio doors that open to a generous outdoor space overlooking a tranquil pond-perfect for relaxing or entertaining. The large primary bedroom includes a walk-in closet and a private ensuite bath. The kitchen is well-appointed with granite countertops and a newer gas cooktop, ideal for everyday living and hosting. Additional highlights include: Updated main bathroom, Newer flooring in bedrooms, Finished lower level with a full bathroom, Neutral modem paint throughout. Conveniently located near Western University, CF Masonville Place, and a wide range of restaurants and amenities. Make this your private retreat in a sought-after neighbourhood. (id:53488)
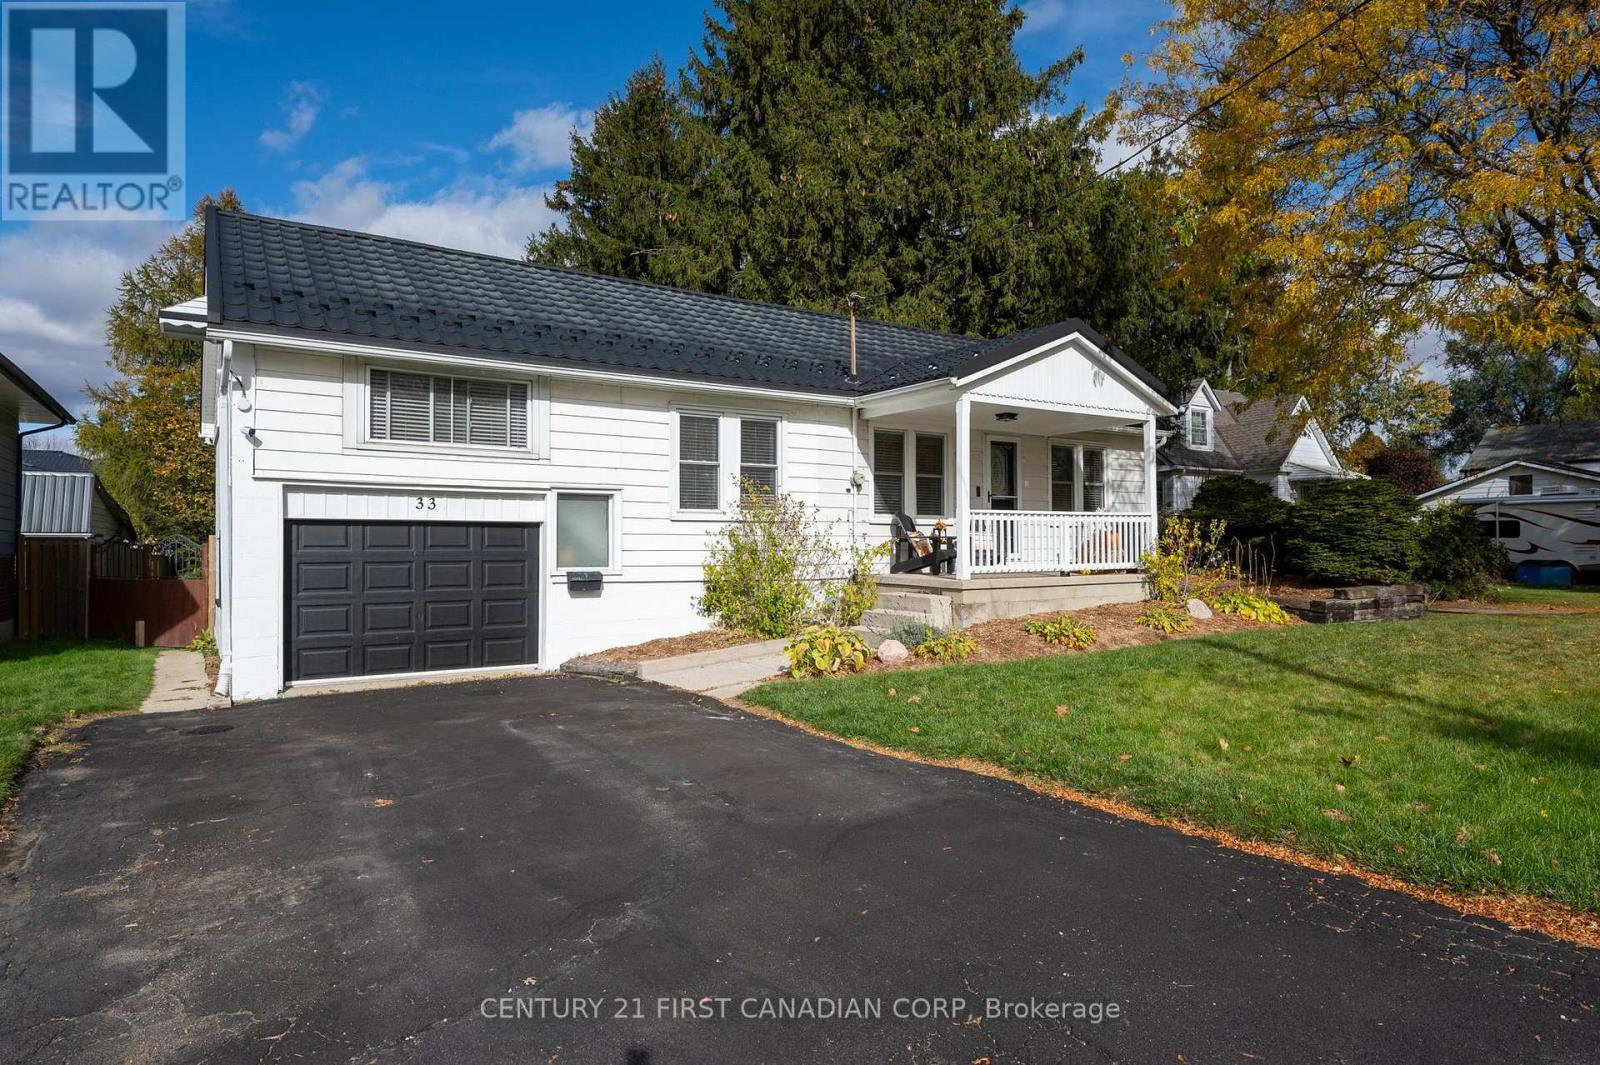
33 Mary Street E
St. Thomas, Ontario
Welcome to this well-maintained 2-bedroom, 2-bathroom home offering comfort, convenience, and plenty of space for all your needs. Inside, you'll find a functional layout with bright living areas, spacious bedrooms, and two full bathrooms designed for everyday living. The attached garage provides easy access and added convenience year-round, while the large backyard shed offers abundant storage space for tools, equipment, hobbies, or seasonal items. Whether you're a first-time buyer, downsizing, or looking for a property with extra storage and workspace, this home delivers the perfect blend of practicality and charm. Enjoy the benefits of a manageable home with the added flexibility of a garage and oversized shed, all in a welcoming setting ready for you to make your own. (id:53488)
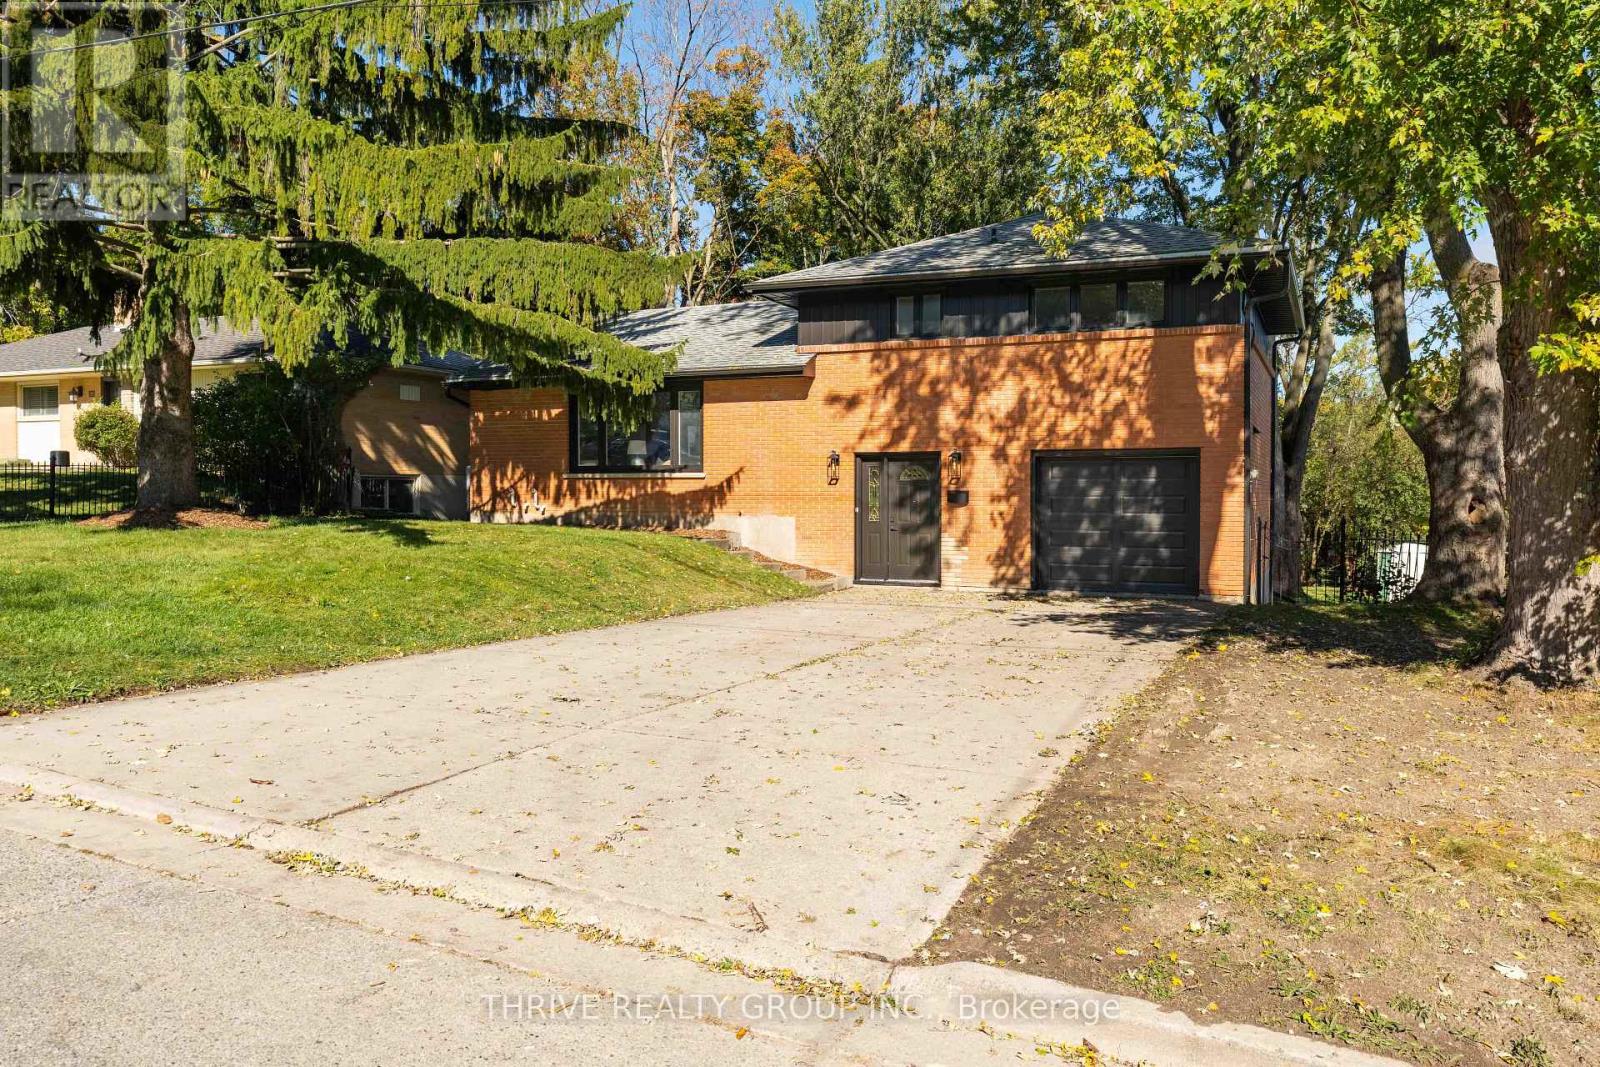
139 Deer Park Circle
London North, Ontario
Renovated throughout, 139 Deer Park Circle pairs a fresh, modern interior with a large, treed backyard. The brick exterior, dark trim and mature trees create inviting curb appeal, with a broad driveway leading to the attached garage.Inside, the open-concept living level brings the kitchen, dining area and living room together. A large picture window fills the space with natural light, while a linear fireplace adds a focal point. White and wood-tone cabinetry, stainless steel appliances and a generous island with seating make the kitchen a welcoming place to cook and gather.Three upstairs bedrooms keep the sleeping spaces together. A separate office on the entry level offers adedicated workspace, while the finished basement recreation room gives you space for movie nights or a second lounge. The split-level layout provides separation between the home's living, working and sleeping areas.Outside, a raised wood deck steps down to an expansive lawn framed by mature trees, with plenty of room for outdoor dining, gardening and play. An updated home with outdoor space that deserves a closer look. (id:53488)
Pt Lt 12 2nd Concession Road
Norfolk, Ontario
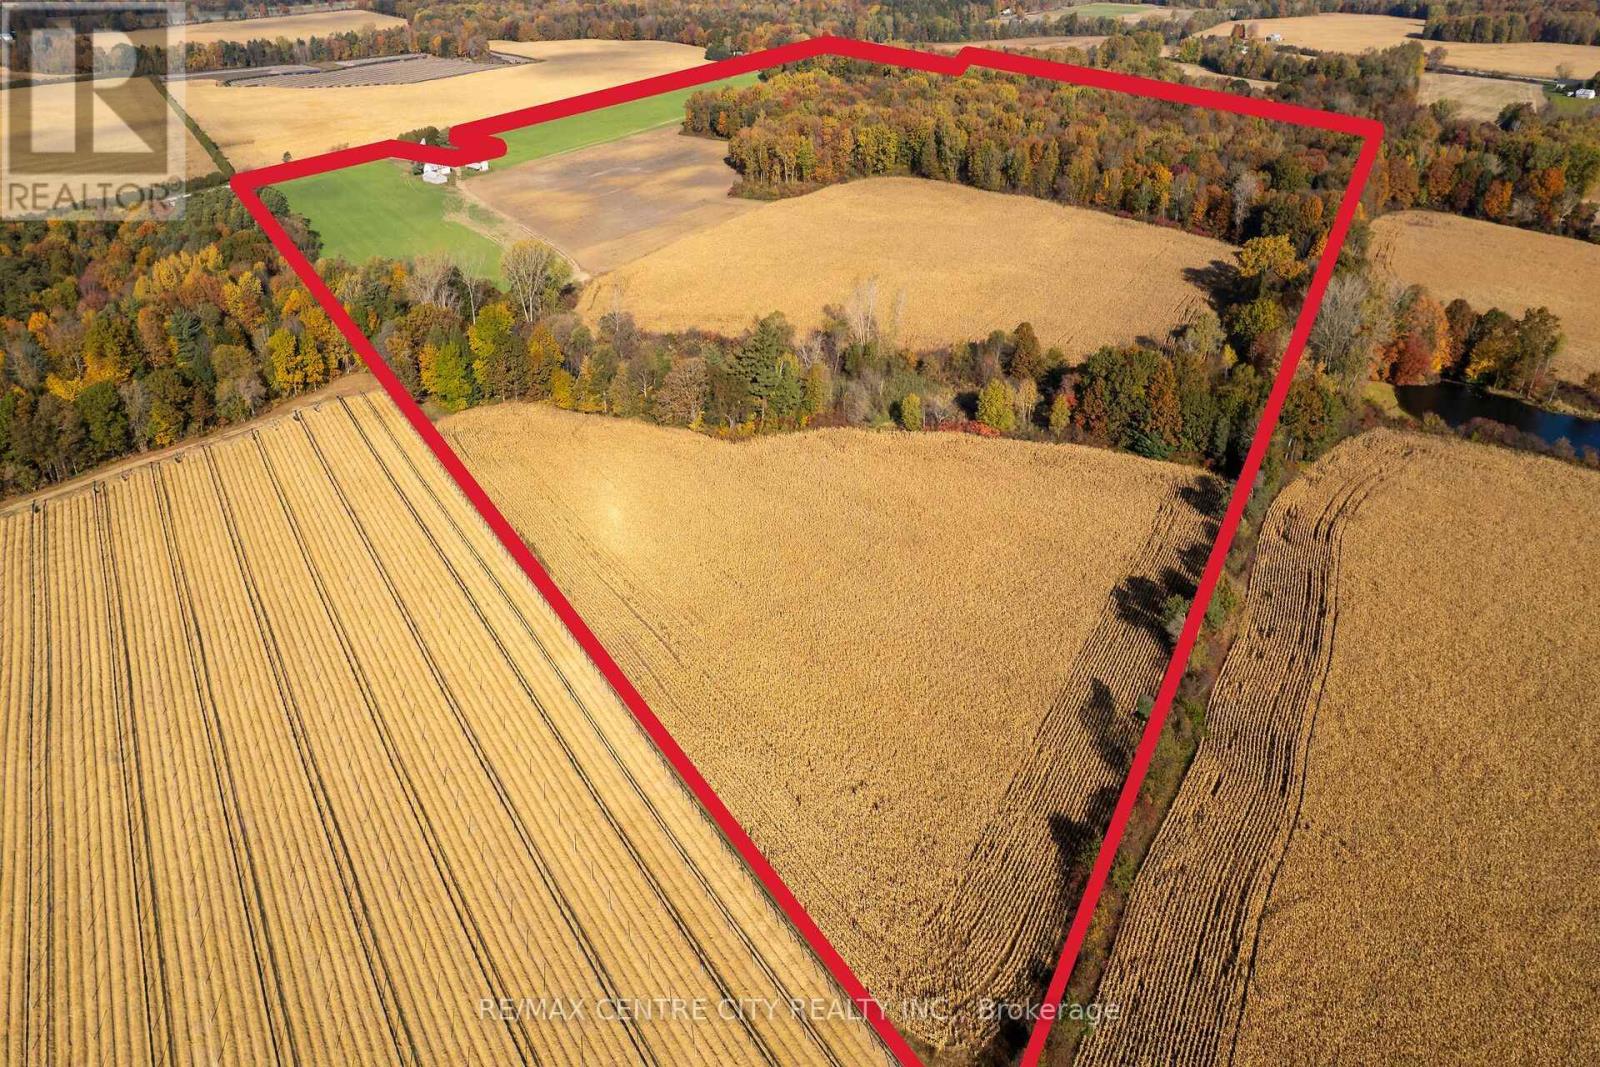
Discover nearly 100 acres of agricultural opportunity, ideally located between Straffordville and Long Point, one concession west of Frogmore. Featuring 58.5 workable acres of quality sandy loam soil, this property offers great soil for high-value produce, ginseng, tobacco, and a variety of traditional cash crops.The property is accessed by its own driveway and features predominantly open farmland, approximately 38 acres of mixed hardwood bush, a naturally fed pond, and multiple outbuildings, including a newly clad 20x58' shop with 12' clear height, a 45x25' barn with a walk-in cooler and 25x48' drive shed.Whether you're looking to expand your existing farming operation or add agricultural land to your investment portfolio, this versatile property offers a compelling combination of workable acreage, natural features, and agricultural potential in the heart of Norfolk County.99+ acres. Over 58 workable. Your next opportunity starts here! (id:53488)
Pt Lt 12 2nd Concession Road
Norfolk, Ontario
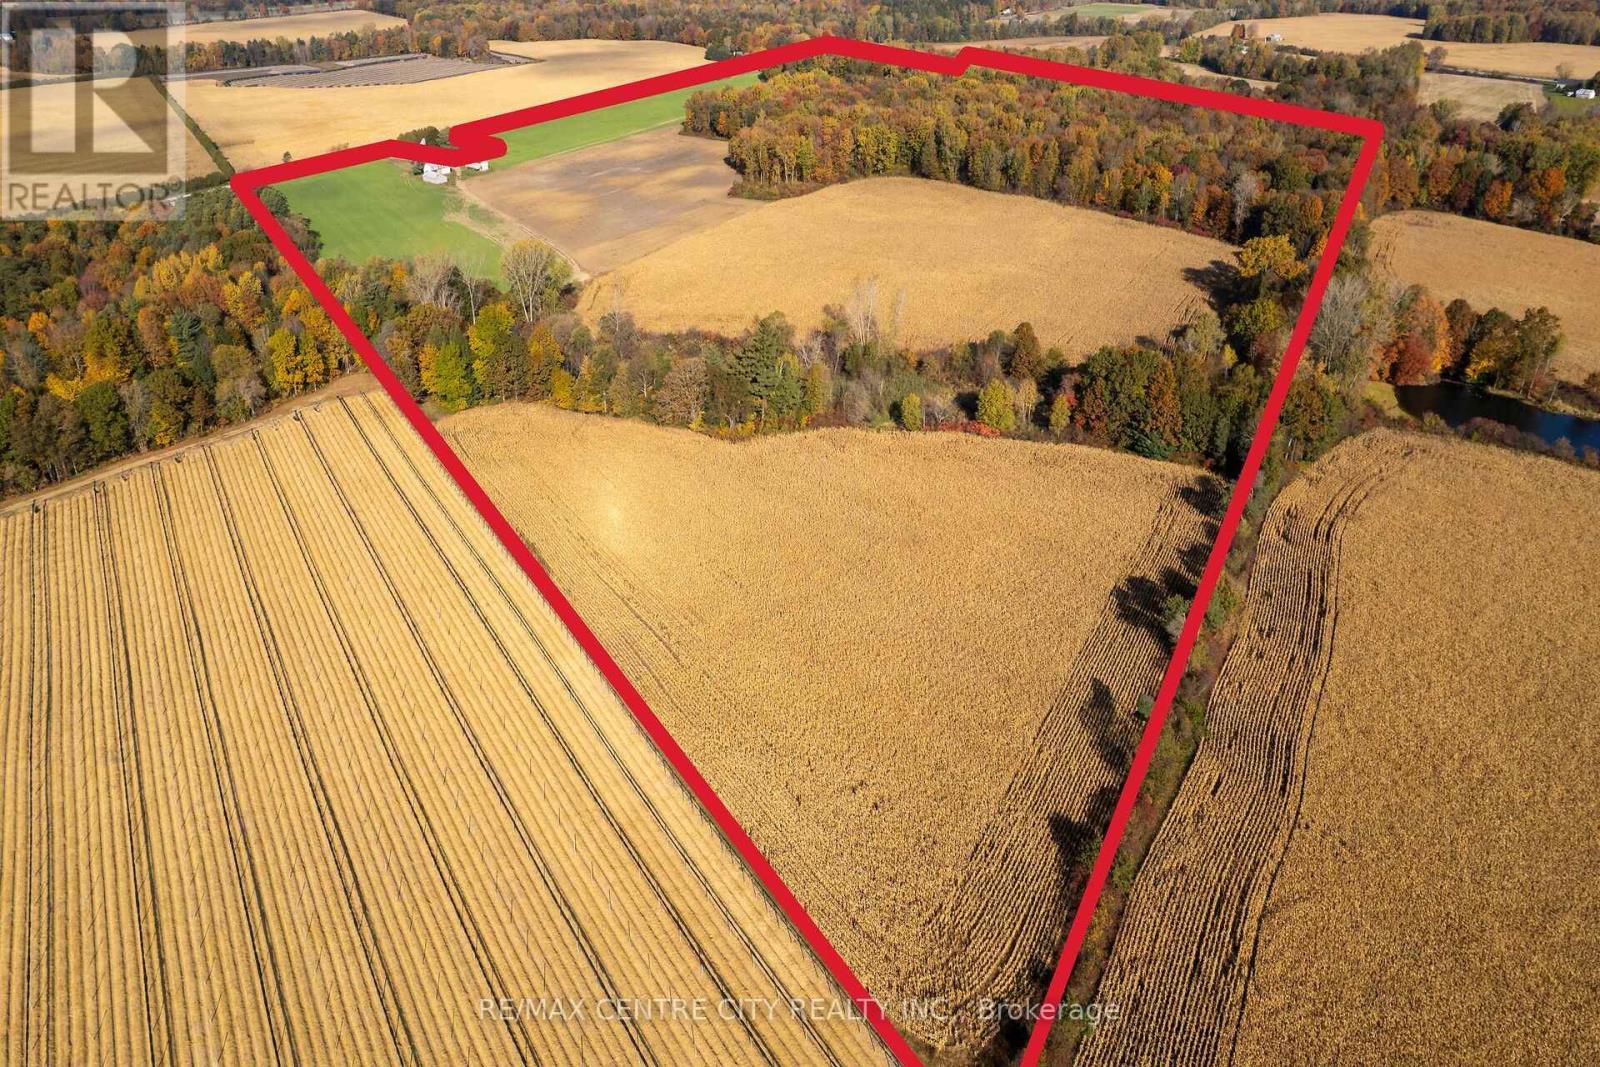
Discover nearly 100 acres of agricultural opportunity, ideally located between Straffordville and Long Point, one concession west of Frogmore. Featuring 58.5 workable acres of quality sandy loam soil, this property offers great soil for high-value produce, ginseng, tobacco, and a variety of traditional cash crops.The property is accessed by its own driveway and features predominantly open farmland, approximately 38 acres of mixed hardwood bush, a naturally fed pond, and multiple outbuildings, including a newly clad 20x58' shop with 12' clear height, a 45x25' barn with a walk-in cooler and 25x48' drive shed.Whether you're looking to expand your existing farming operation or add agricultural land to your investment portfolio, this versatile property offers a compelling combination of workable acreage, natural features, and agricultural potential in the heart of Norfolk County.99+ acres. Over 58 workable. Your next opportunity starts here! (id:53488)
11 Timberwalk Close
Middlesex Centre, Ontario
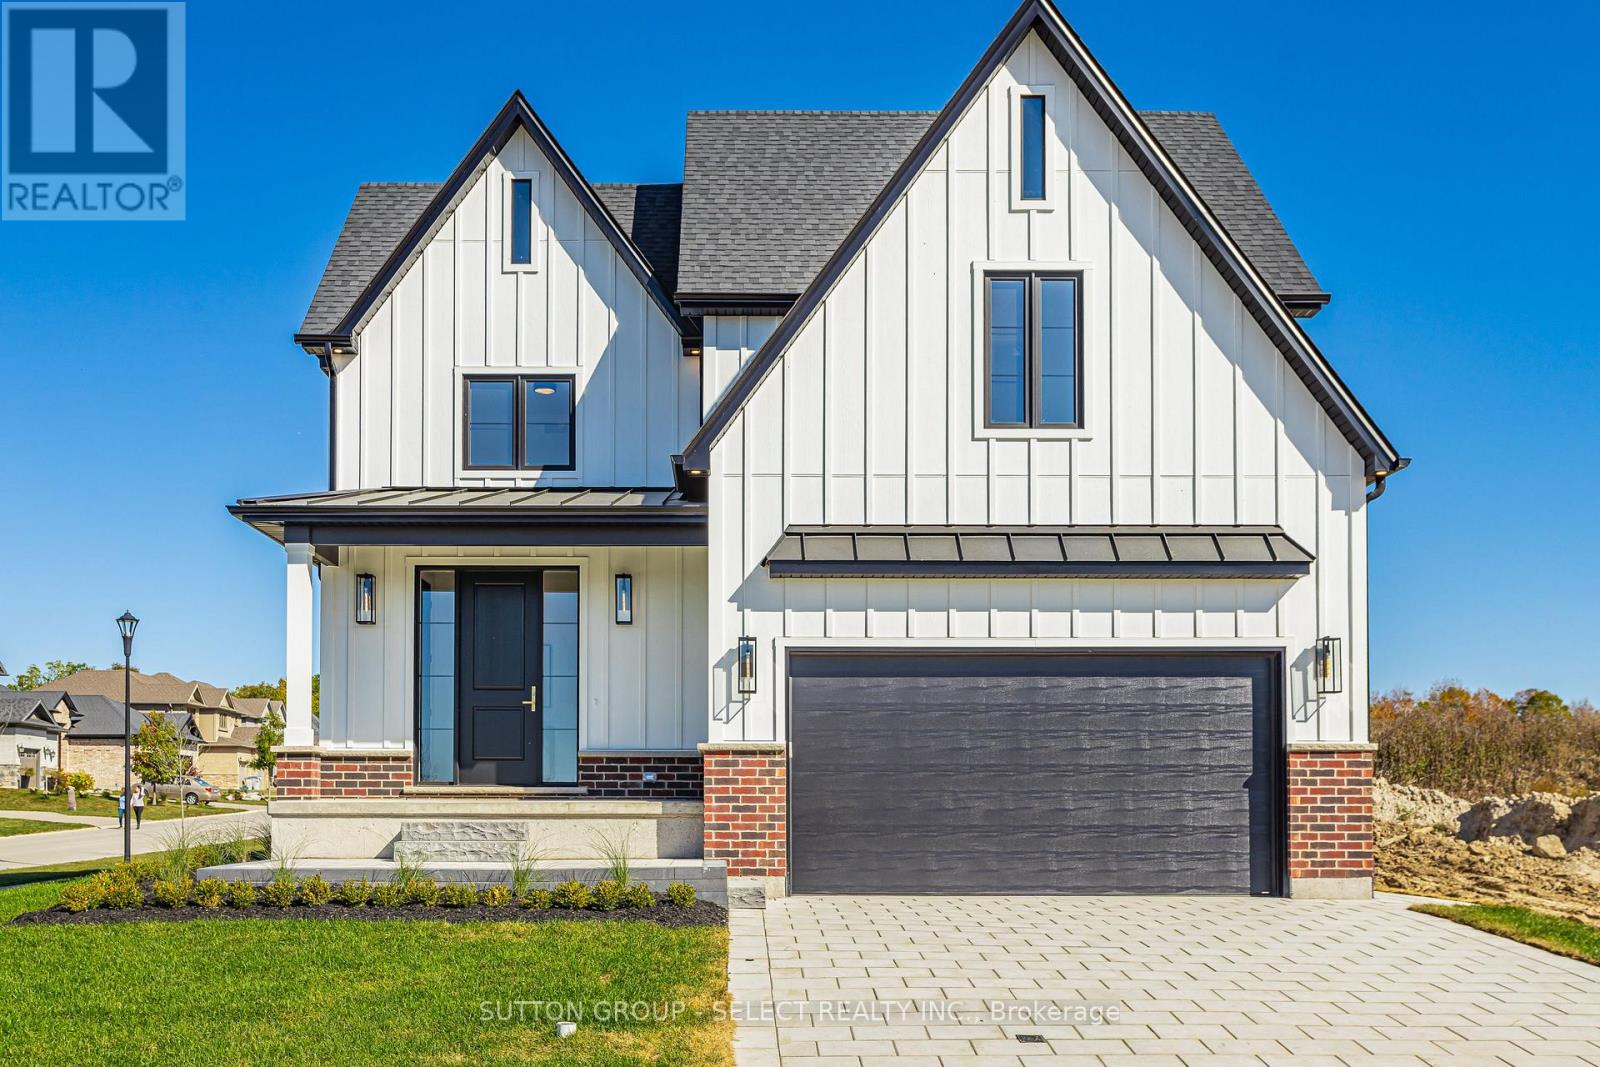
An opportunity to create a home that feels distinctly yours in Timberwalk, one of llderton's sought-after communities. The Richmond model, offering 2,712 sq.fl., 4 bedrooms and 3.5 baths, is proposed for this beautiful corner lot overlooking the park. There's still time to personalize your design selections and make this home your own! Spring 2027 possession available. Known for exceptional craftsmanship and a personalized building experience, award-winning builder Legacy Homes offers customizable floor plans, design services, impressive standard finishes and Tarion warranty protection. Timberwalk offers the appeal of small-town living, with parks, walking trails, green space and great schools. Just minutes north of London, residents enjoy convenient access to shopping, restaurants, recreation and Highway 402. *Note: Photos are of a previously built model and may show upgrades not included in the purchase price. Buyer must qualify for all applicable HST rebates for the advertised purchase price. (id:53488)
826 Nixon Avenue
London South, Ontario
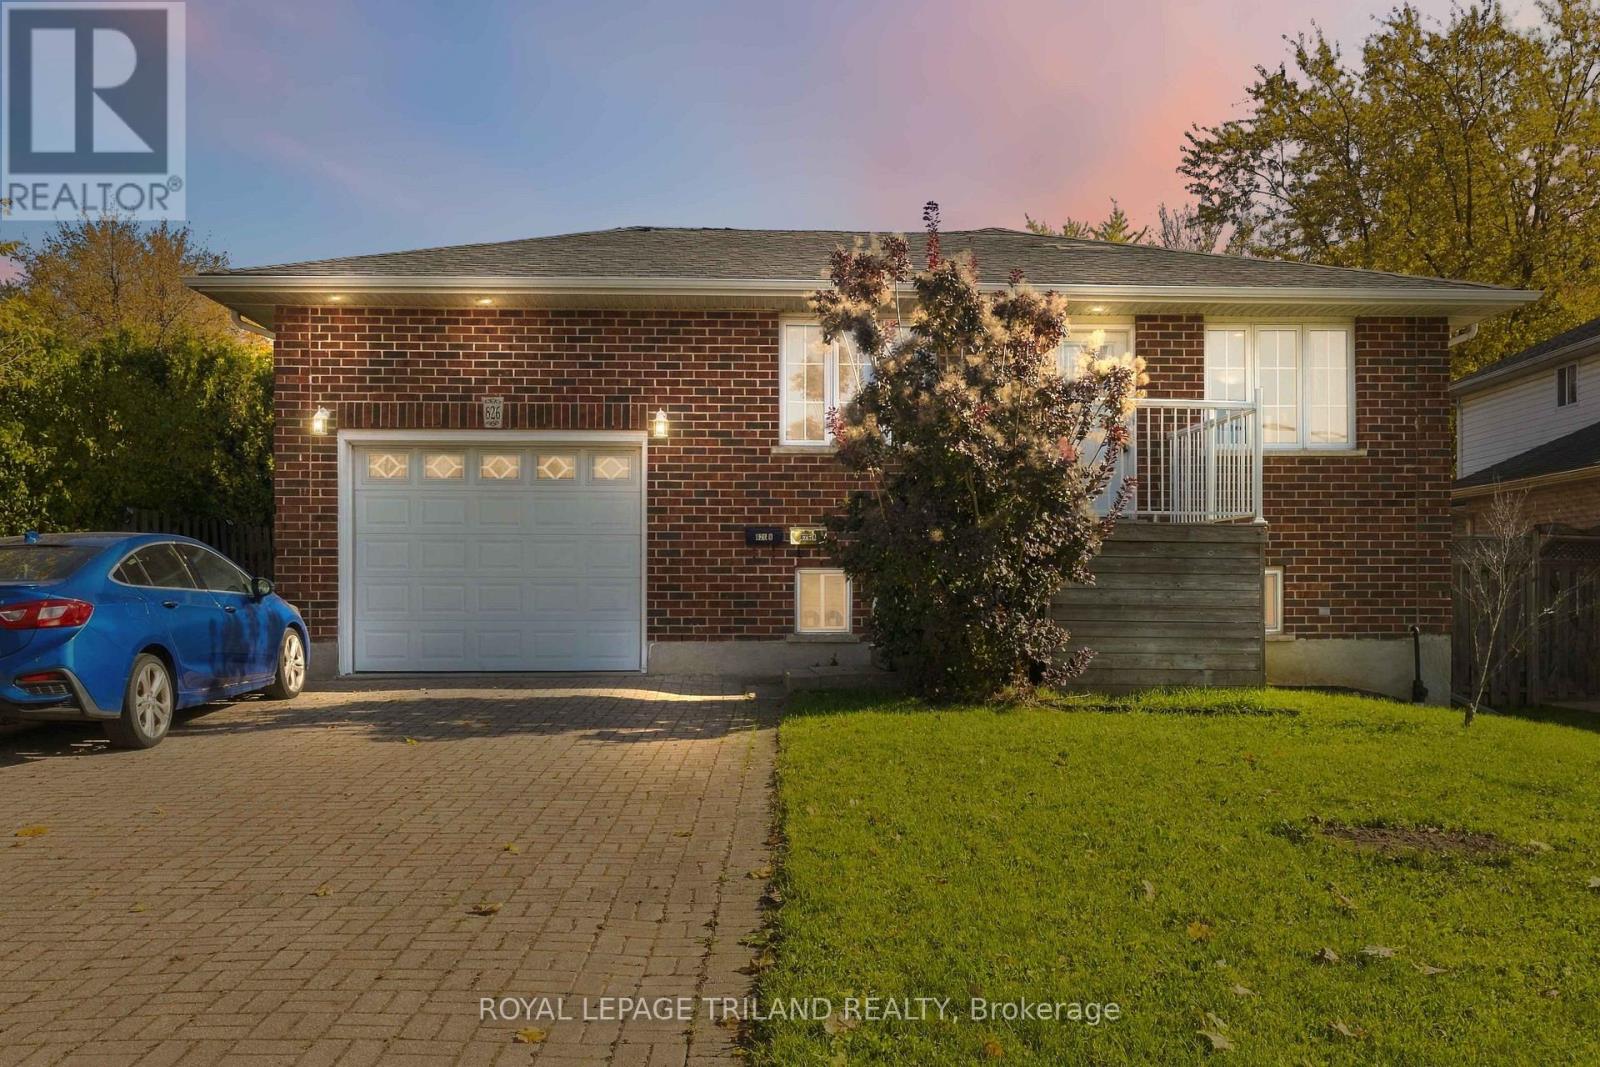
Welcome to 826 Nixon Avenue, located in a highly desirable, established pocket of London South. This beautifully maintained property offers an exceptional opportunity for growing families, investors, or anyone looking to offset their mortgage with a brilliant rental setup. The upper main floor level boasts three generously sized bedrooms and a full bathroom, offering a comfortable and independent footprint for family living.The standout feature of this home is the incredibly versatile lower level. The fully finished basement features massive, oversized egress windows that flood the entire space with natural light, making it feel just like an upper floor rather than a below-grade space. Complete with its own bedroom, a full bathroom, and a fully equipped second kitchen, this separate living quarter is primed for potential rental capabilities, an in-law suite, or a live-in mortgage helper to support your monthly payments.Beyond the home's impressive dual-kitchen layout, the location offers an unparalleled South London lifestyle. Families will love the close proximity to top-tier schools, including Cleardale Public School and Sir George Etienne Cartier Public School, as well as being just steps from the green spaces and playgrounds of Mitches Park and White Oaks Park. For leisure and convenience, you are only minutes away from the pristine Highlands Country Club golf course, and you can enjoy the incredible walkability to White Oaks Mall and an array of highly desirable neighborhood restaurants. With quick access to public transit and major highways, this high-utility property truly combines premium income potential with everyday convenience. (id:53488)
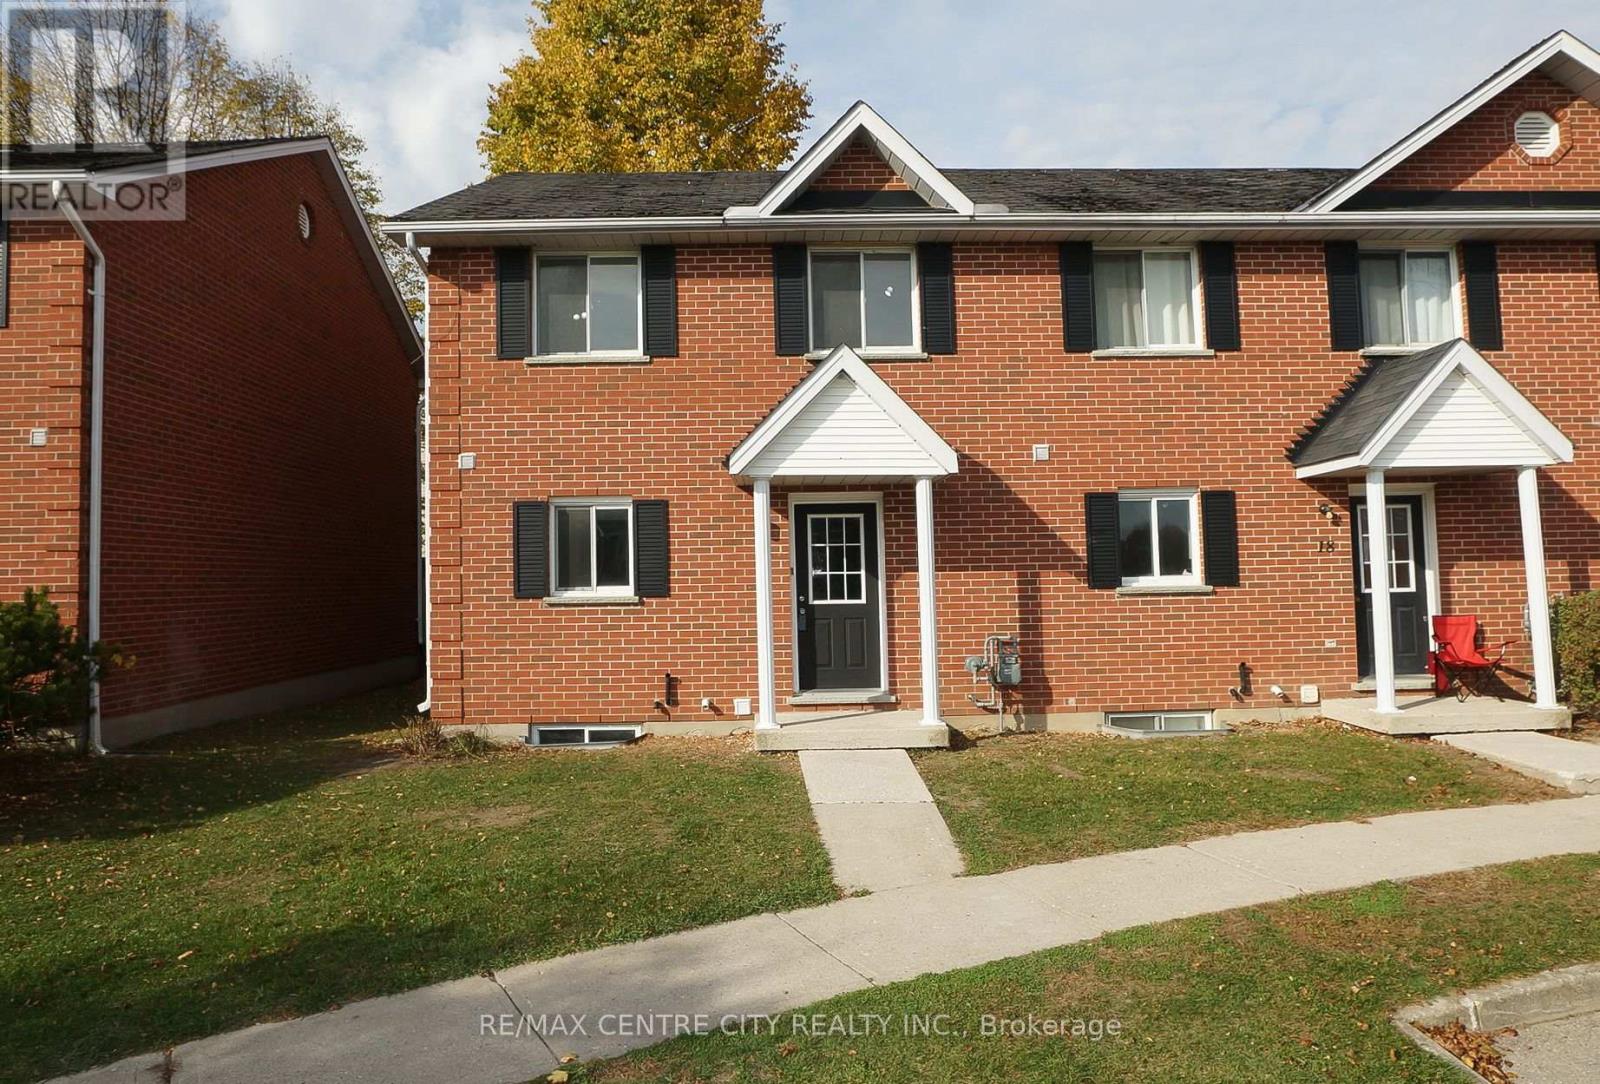
19 - 190 Fleming Drive
London East, Ontario
Great location, excellent for Owner occupant or student rental! It features 3+2 bedrooms, 2.5 bathroom townhouse situated directly beside Fanshawe College. Kitchen opens to separate dining area. 2 piece bath, and a large living space with access to rear patio. Second floor boasts a spacious 3 bedrooms and a 4 piece bathroom. The fully finished basement with offering 2 additional bedrooms, a 4 piece bathroom, and a laundry room with plenty of storage. New floor in the upper and lower (2026), fresh paint, new fridge, dishwasher and stove (2026). This property includes one dedicated parking spot alongside plenty of visitor parking. Just steps from major transit routes providing direct access across Oxford St and close to shopping, dining, and daily amenities. A great location for Owner or Investor, property offers convenience and accessibility for tenants and owners alike. (id:53488)
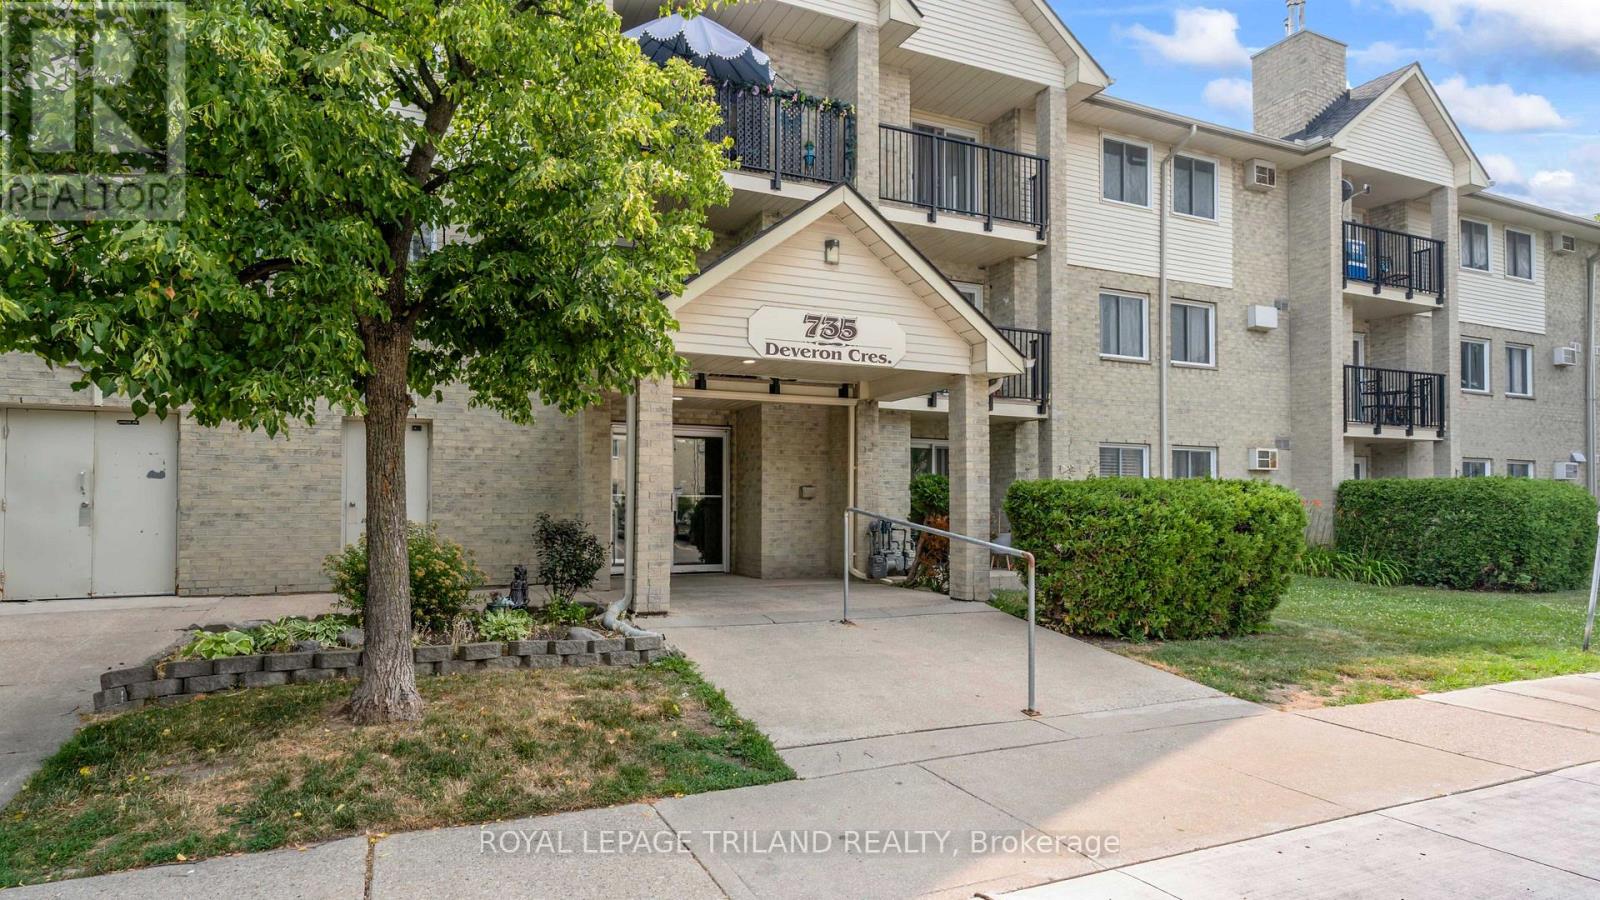
116 - 735 Deveron Crescent
London South, Ontario
Welcome to this beautifully updated, move-in-ready ground-floor corner condo offering the perfect blend of comfort, convenience, and low-maintenance living. Featuring 2 bedrooms and 1 bathroom, this bright and inviting unit offers easy, stair-free access, fresh paint, and new flooring throughout. The updated kitchen provides a modern, functional space, while the cozy gas fireplace adds warmth and charm to this home. Additional conveniences include in-suite laundry and a generous storage room. The refreshed bathroom features a professionally reglazed bathtub complete with a transferable 3-year warranty. Enjoy an abundance of natural afternoon light through the west-facing windows, or step outside to your private patio overlooking a peaceful grassy area. Residents also enjoy access to a well-maintained outdoor swimming pool. Ideally situated within walking distance of shopping, restaurants, parks, schools, and public transit, with quick access to to LHSC and Highway 401 via Highbury Avenue. Whether you're a first-time buyer, downsizer, or simply looking for easy, carefree living, this inviting condo offers exceptional value in a convenient location! (id:53488)
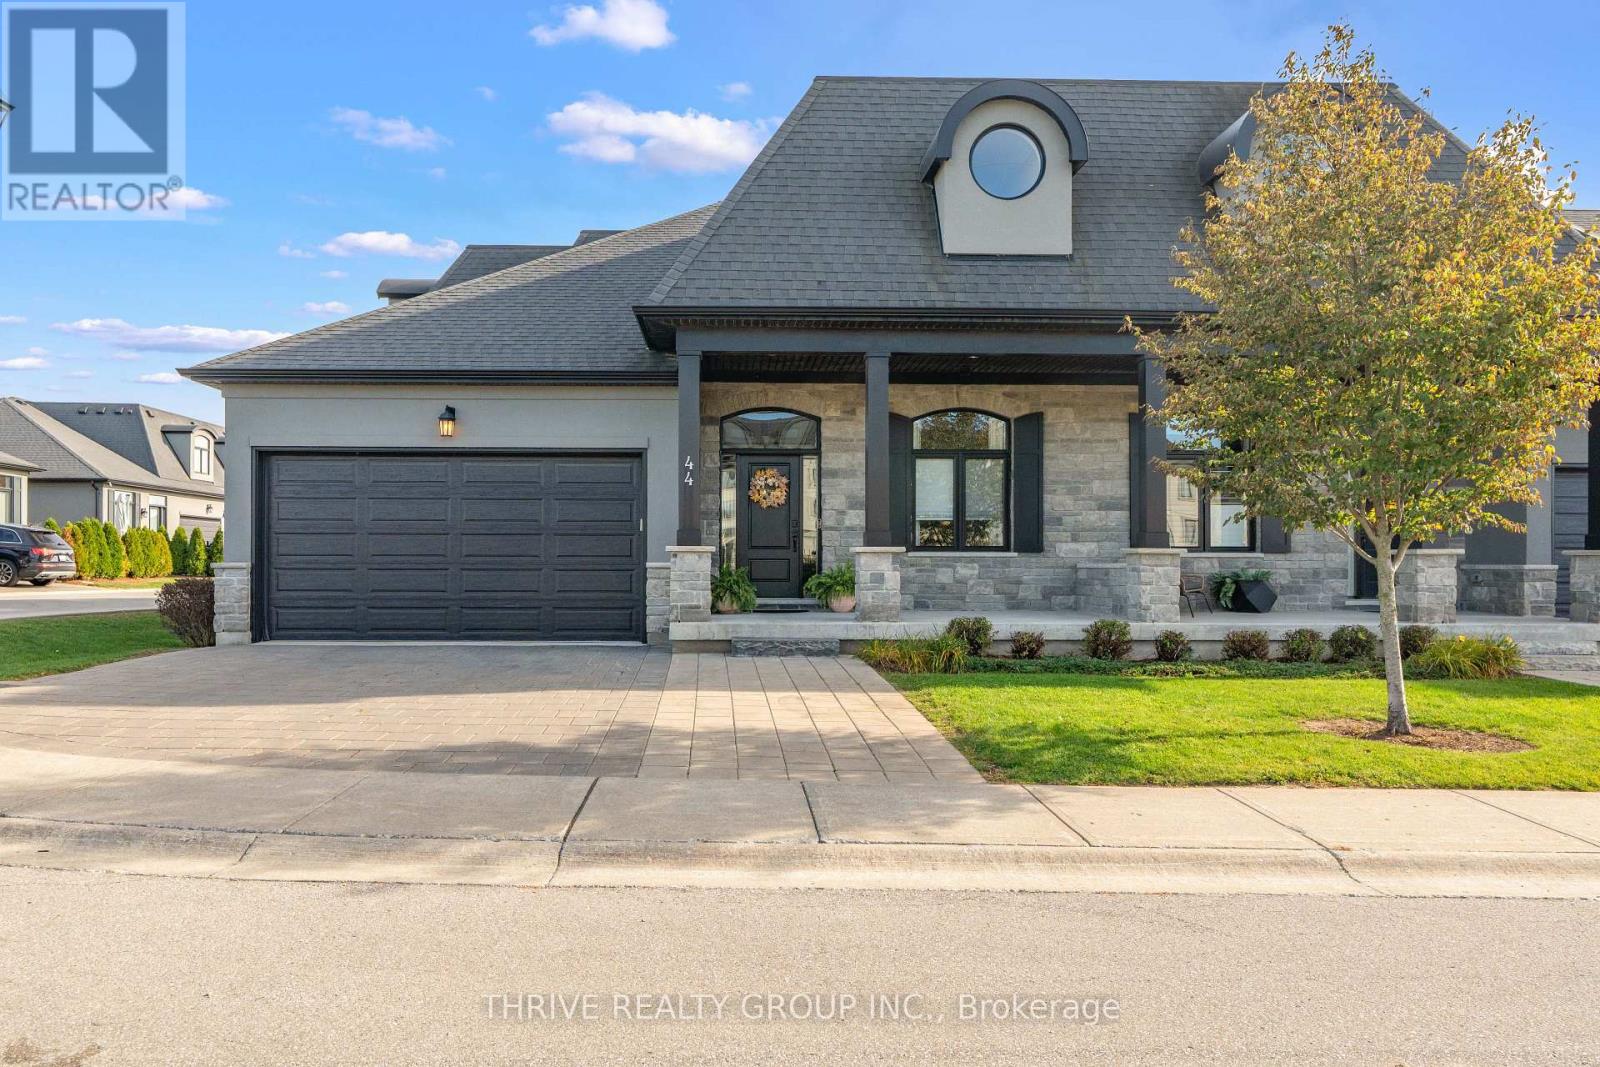
44 - 2215 Callingham Drive
London North, Ontario
Looking to simplify your lifestyle without giving up the space and comfort you love? This beautifully designed bungalow condo offers the best of both worlds - the convenience of main-floor living with additional space for family, guests and everything in between. Built by Domus in 2017, this quality home is located in North London's desirable Sunningdale neighbourhood, just minutes from golf, walking trails, shopping and amenities. The main floor features two bedrooms and two full bathrooms, including the primary suite. The second bedroom, currently used as a guest room, is a flexible space that works equally well as a den or home office. The upper loft offers a wonderful bonus, with an additional bedroom, full bathroom and versatile living space, ideal as a family room, home office or quiet sitting area. It's the perfect setup for visiting family or overnight guests, offering privacy and separation while keeping everyone comfortably under one roof. The unfinished lower level provides plenty of storage and the opportunity to create additional living space in the future. A double-car garage and driveway parking for three additional vehicles offer plenty of room for homeowners and guests. Enjoy the ease of low-maintenance condo living, with landscaping and snow removal taken care of, giving you more time to enjoy the things you love. Located in sought-after Sunningdale, you're just minutes from Sunningdale Golf & Country Club, beautiful walking trails, Masonville shopping and dining, Western University and University Hospital. Excellent school catchments include Masonville PS, A.B. Lucas SS, Louise Arbour FI, Sir Frederick Banting SS, St. Catherine of Siena and St. André Bessette. Less maintenance, more freedom, and all the space you need. A thoughtfully designed home offering quality construction, flexible living space and the convenience of condo living in one of North London's most desirable communities. (id:53488)
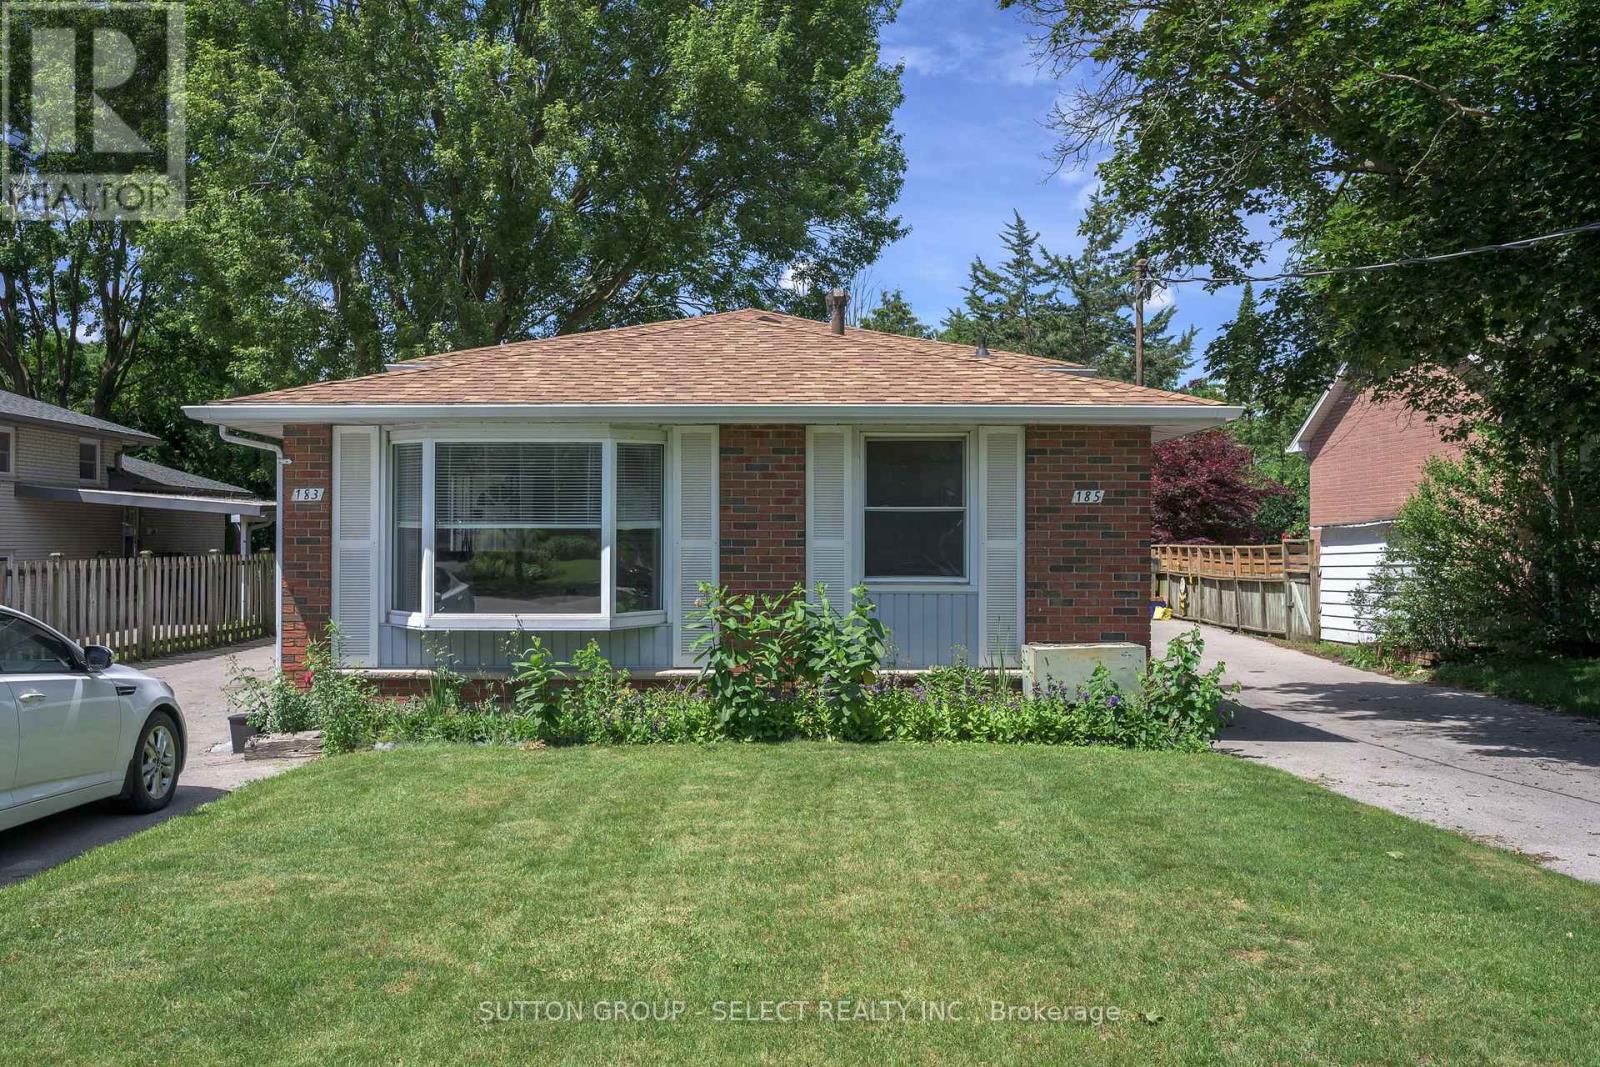
183-185 Vancouver Street
London East, Ontario
Exceptional investment opportunity featuring side-by-side backsplit semi-detached homes offering approximately 2,000 sq. ft. of living space. The front unit includes a valuable 2-bedroom granny suite, creating excellent income potential and flexible living arrangements for investors or multi-generational families. This well-maintained all-brick property has undergone numerous renovations, including three updated kitchens with quartz and laminate countertops, newer vinyl plank flooring, new windows, updated bathrooms, and modern finishes throughout. The spacious layouts provide comfortable living spaces that appeal to a wide range of tenants and owner-occupants alike. Situated on a generous lot with large private backyards and two separate driveways, the property offers ample parking and outdoor space. The rear unit is currently rented at $2,500 per month, with the tenant scheduled to vacate, providing an opportunity for market-rate rental income or owner occupancy. The front unit is currently rented at $2,100 per month, with additional income potential available through the 2-bedroom granny suite. Whether you're looking to expand your investment portfolio, generate strong rental income, or occupy one unit while benefiting from rental revenue, this versatile property presents outstanding value and future upside. (id:53488)
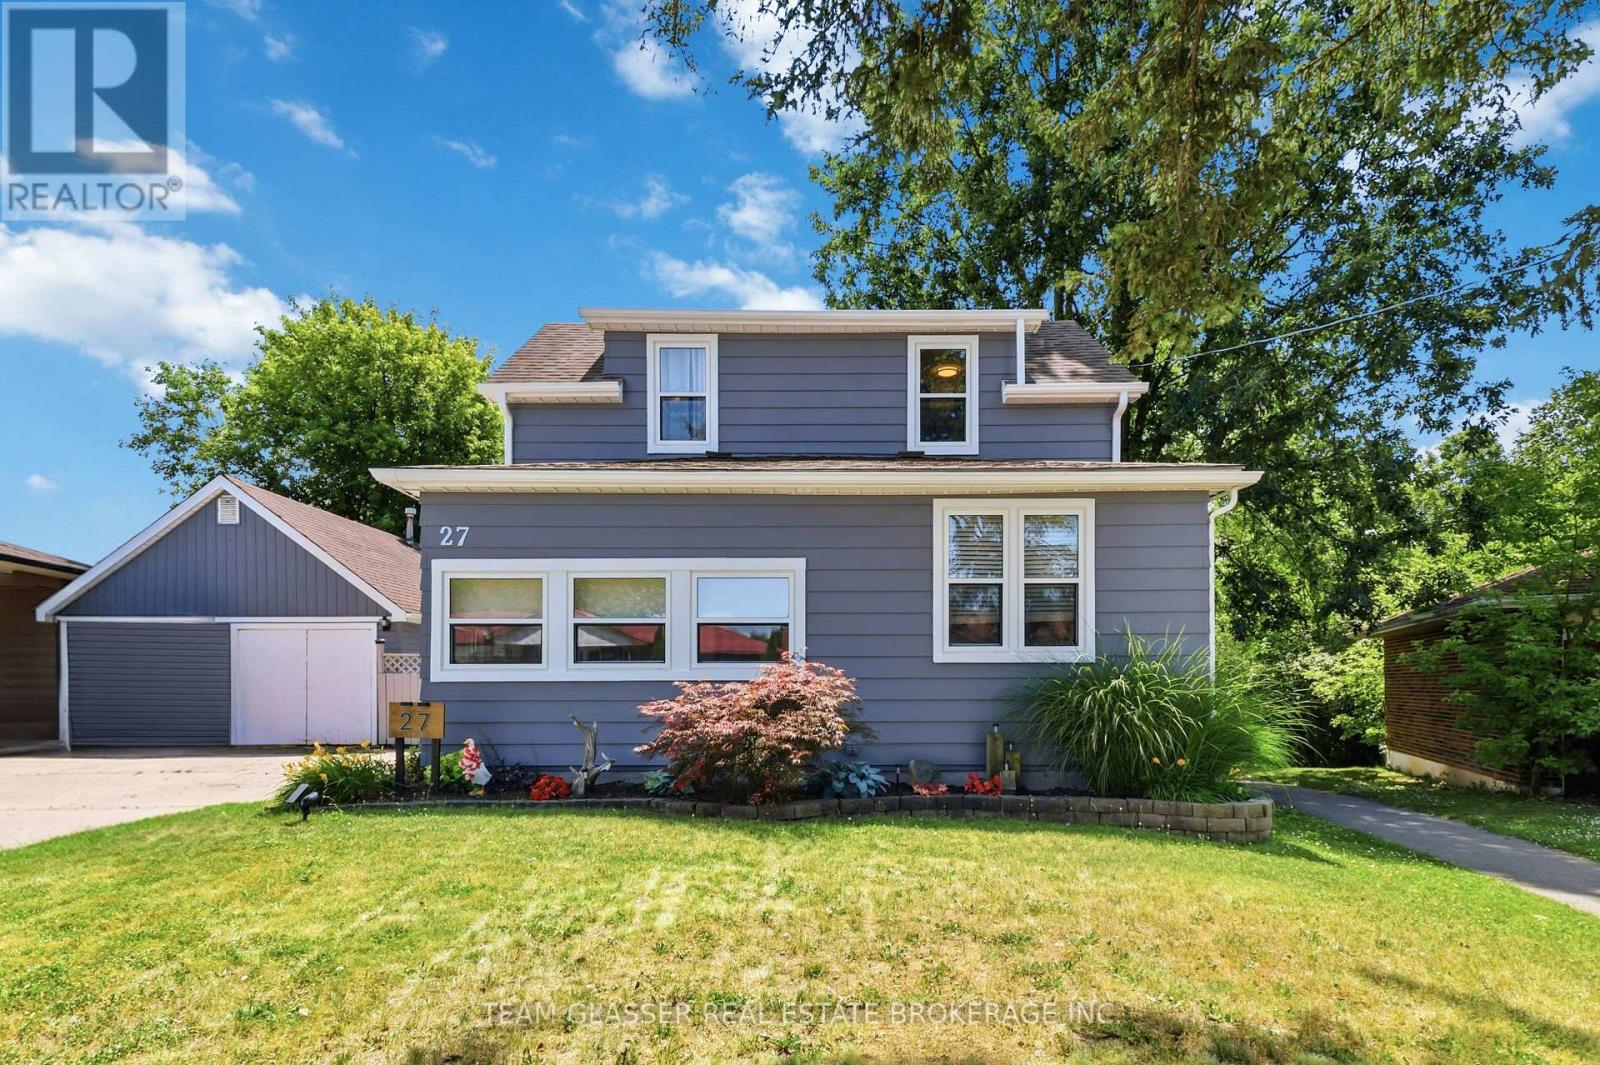
27 Dengate Crescent
London East, Ontario
Welcome to 27 Dengate Crescent, situated on a generous 50' x 193' lot in a mature, quiet and family-friendly neighbourhood in East London. This inviting home offers the perfect blend of comfort, privacy and functionality, with updated windows throughout. As you enter, you'll be welcomed into a cozy living room that flows naturally into the kitchen and bright dining area. The kitchen features ample freshly painted oak cabinetry, providing plenty of storage and workspace. Upstairs, you'll find two comfortable bedrooms and an updated full bathroom, offering a practical layout for family living. The finished basement adds valuable additional living space, featuring a three-piece bathroom, cozy bedroom and comfortable living area. This versatile space is ideal for visiting guests, extended family, a teenager's retreat or simply a place to relax and unwind. Outside, enjoy the privacy of a fully fenced backyard, perfect for entertaining, relaxing or enjoying time with family. For those who love the outdoors, the property is conveniently located within walking distance of neighbourhood amenities, parks and walking trails, making it easy to enjoy everything the area has to offer. The backyard is made for entertaining, featuring a cool above-ground pool attached to a two-tier deck-a wonderful spot to enjoy warm summer days and evenings. For the hobbyist or someone needing additional workspace, the property also offers a heated workshop with a loft. Whether you enjoy woodworking, crafts, hobbies or need space for a home-based business or extra storage, this is a fantastic bonus. 27 Dengate Crescent offers a wonderful combination of indoor comfort, outdoor enjoyment and versatile living space-all on a beautifully private lot in a welcoming East London neighbourhood. (id:53488)
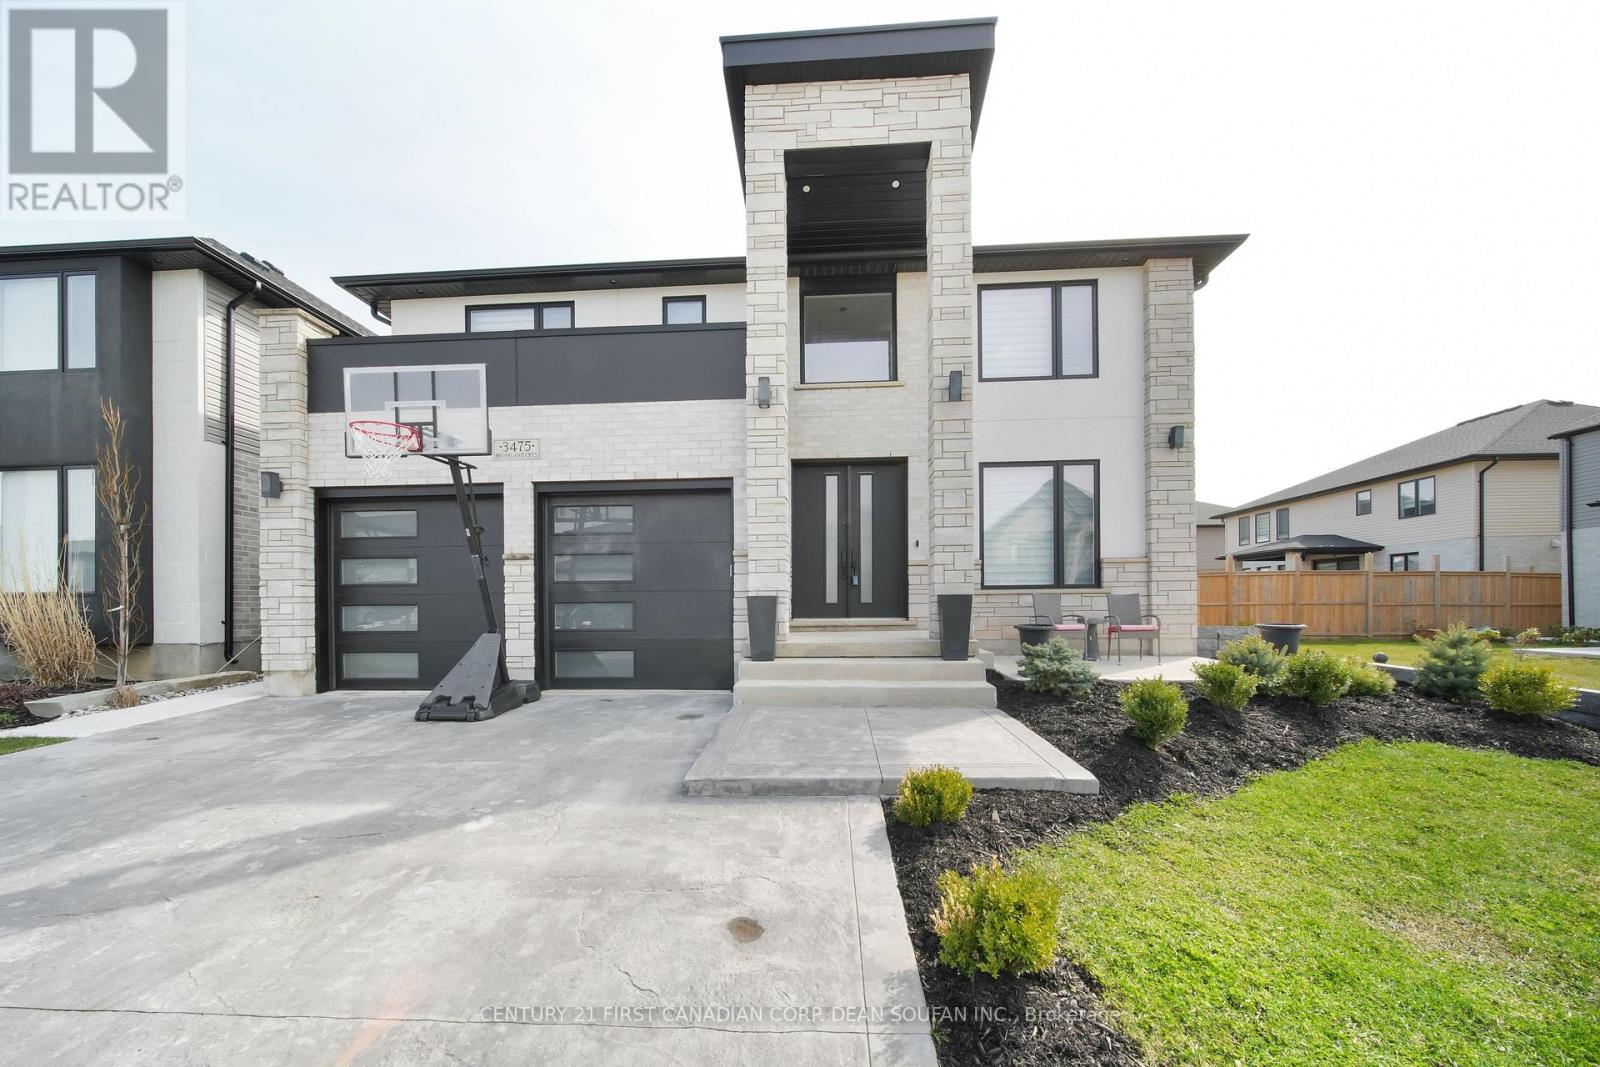
3475 Brushland Crescent
London South, Ontario
Your Dream Backyard & Entertainment Home Awaits! Dive into luxury at 3475 Brushland Crescent, featuring a fully concreted, maintenance-free backyard oasis with heated pool, covered porch, and pool house with 3-piece bath and storage-perfect for entertaining or relaxing day and night. Step inside this stunning custom-built executive home in prestigious Talbot Village. The finished basement is ideal for guests or extended family, boasting a spacious bedroom, 3-piece bath, family room, kitchen, cold room, and plenty of storage. Upstairs and on the main floor, enjoy 4+1 bedrooms, 4.5 baths, and high-end finishes throughout, including crown moulding, 8-ft doors, hardwood flooring, and sleek tile. The grand foyer with soaring ceilings leads to a private den and formal dining room with butler's pantry. The chef's kitchen features a large granite island, stylish backsplash, walk-in pantry, and flows seamlessly into the family room with gas fireplace and feature wall. Retreat to the luxurious primary suite with walk-in closet and spa-like 5-piece ensuite with soaker tub, oversized shower, and double sinks. Two bedrooms share a full bath, while a fourth bedroom enjoys its own private ensuite. Second-floor laundry adds convenience. Located close to Highways 401/402, shopping, parks, trails, and within walking distance to the new White Pine Public Elementary School. (id:53488)
Century 21 First Canadian Corp
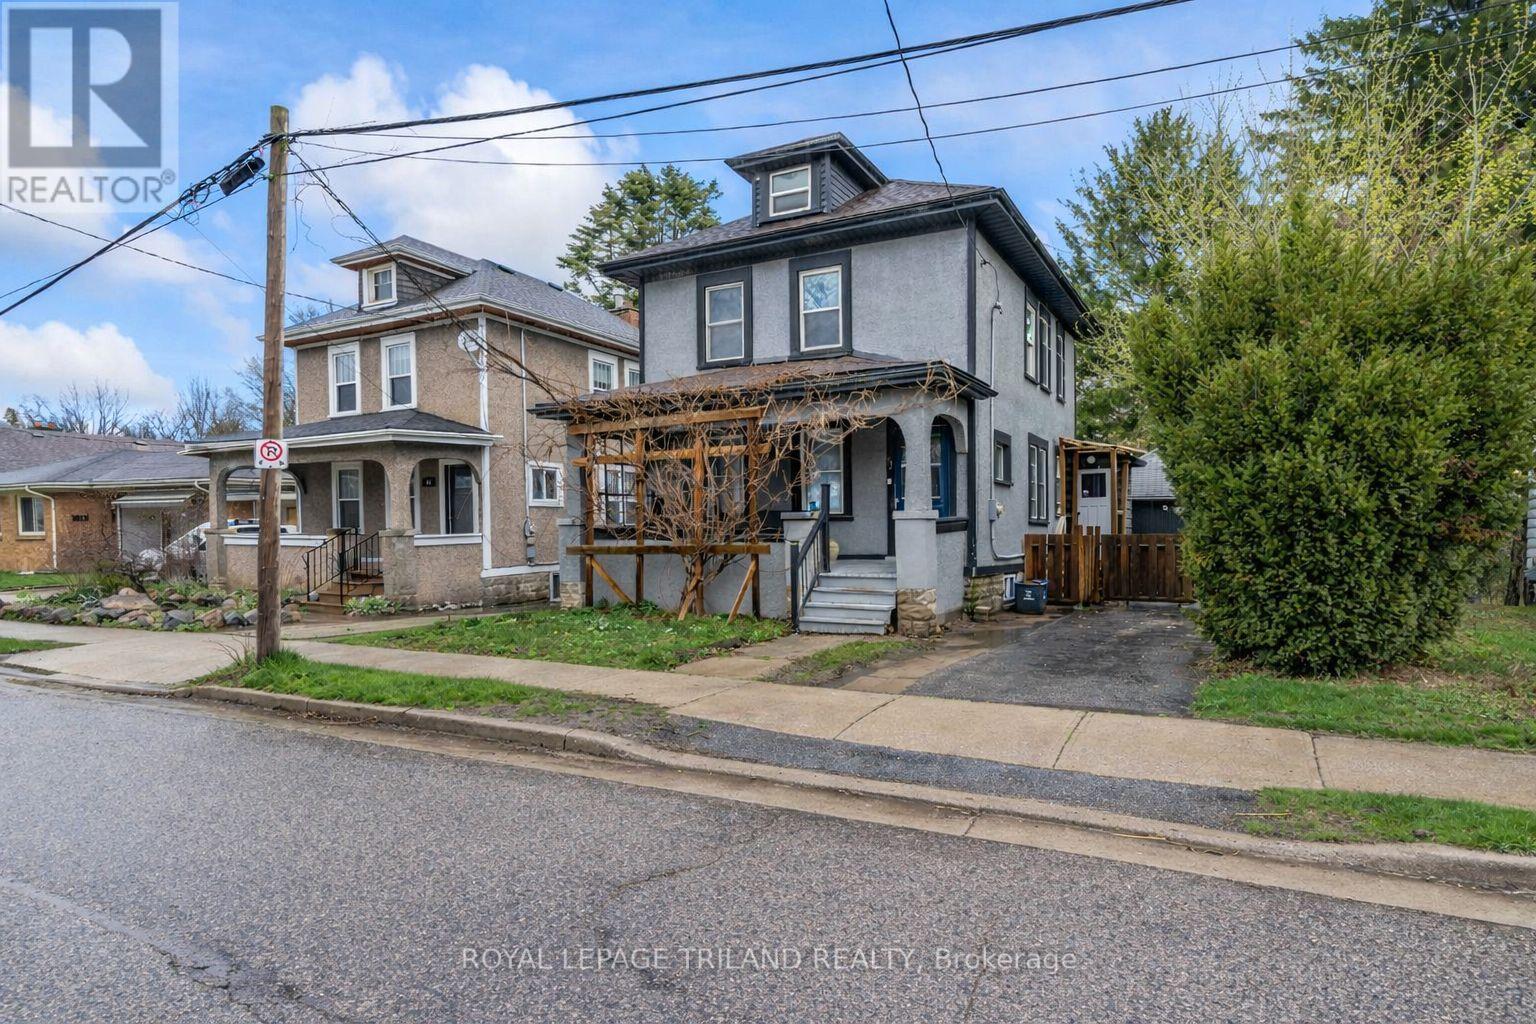
41 Gunn Street
London North, Ontario
Welcome to this charming and well-located 2-bedroom home, ideally situated just minutes from Western University and downtown London. Nestled on a unique lot backing onto beautiful greenspace and the Thames River, this property offers a rare combination of urban convenience and natural privacy. The main level features a spacious living area, a well-appointed kitchen with ample cabinetry and island, and a dining area perfect for family meals or entertaining. A newly updated 3 piece bathroom, with glass shower, is also on the main floor. The upper level offers a bright and spacious primary bedroom highlighted by beautiful cathedral ceilings, creating an open and airy retreat. This level also features a well-appointed 5-piece bathroom complete with a relaxing soaker tub and a large walk-in shower. An additional bedroom completes the upper floor, making it ideal for family, guests, or a home office setup. The fully finished lower level features a large living area, utility room with a workbench, and separate door with walk-up access to the backyard. Step outside to discover one of the true highlights of this property - a private backyard retreat backing directly onto greenspace and steps from the Thames River. Whether you're enjoying your morning coffee, hosting summer gatherings, or simply taking in the tranquil surroundings, this outdoor space offers exceptional serenity. Walking distance to London Waldorf School, Western University, Thames Valley Parkway and biking trail, parks, public transit, and all the amenities of downtown, this property is perfect for first-time buyers, investors, or a family looking to enjoy a quiet setting without sacrificing convenience. Don't miss your opportunity to own a home in one of London's most accessible and scenic locations! (id:53488)
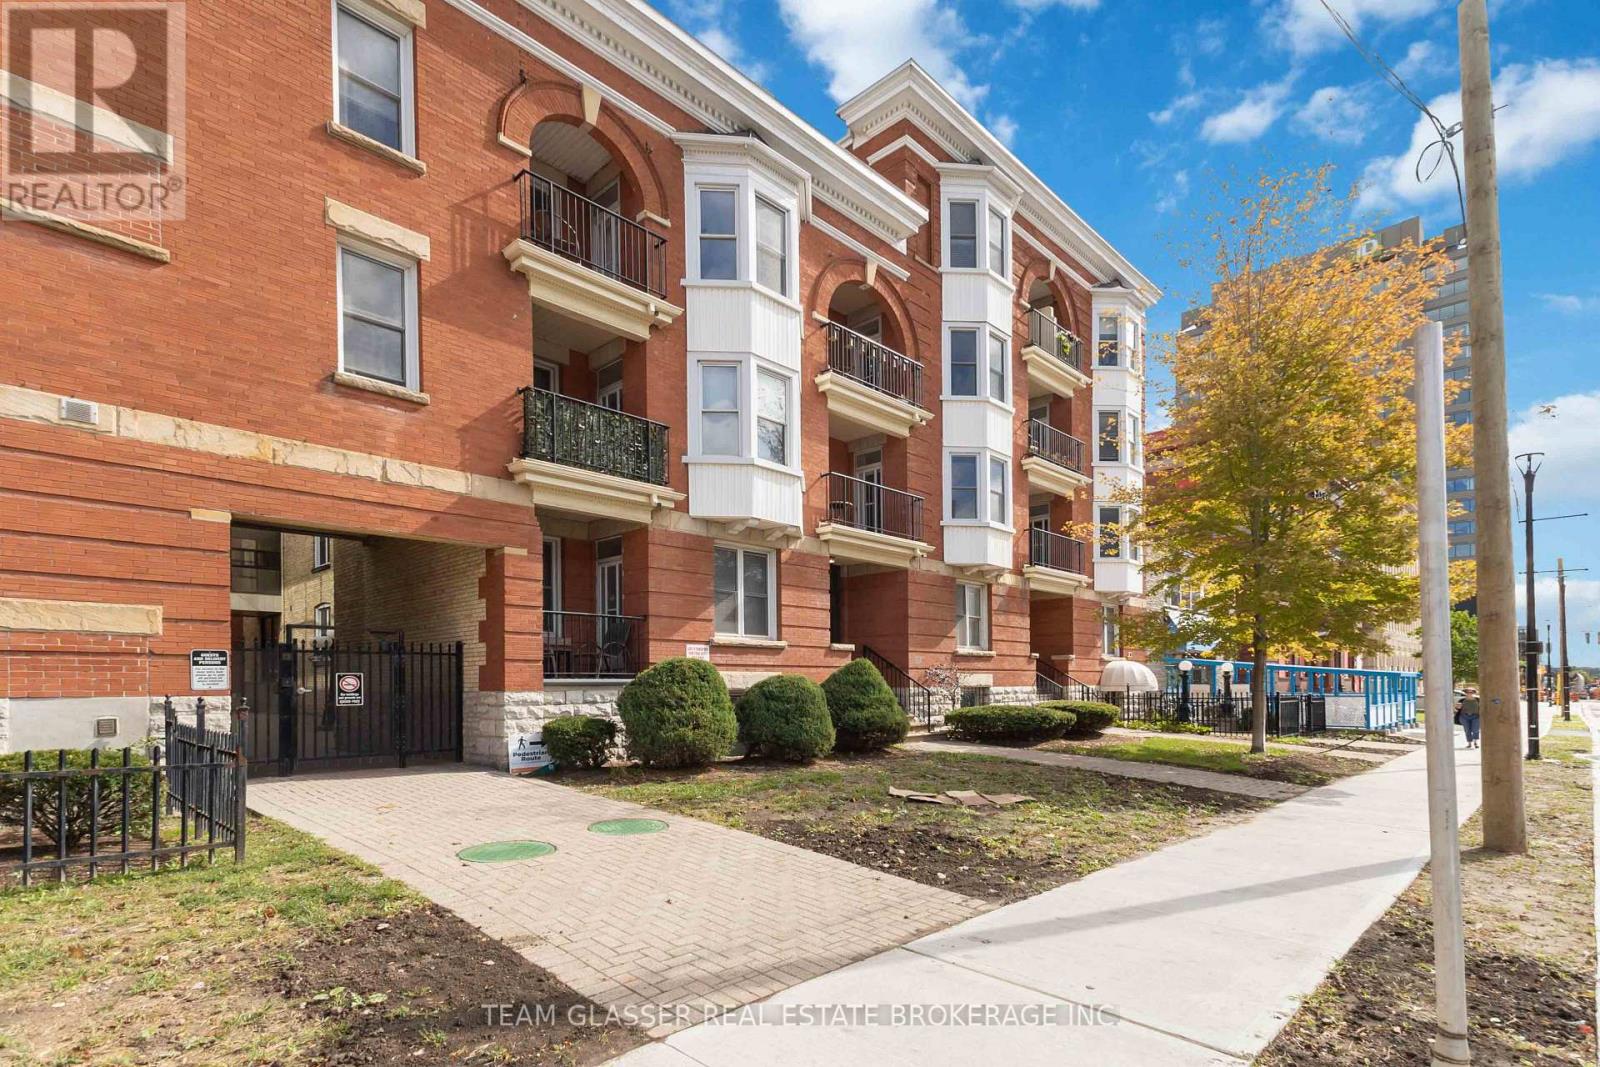
303 - 440 Wellington Street
London East, Ontario
Discover the pinnacle of downtown living in this stunning oversized one-bedroom condo, easily convertible back to two bedrooms, perfectly located across from One London Place. This top-floor gem with over 1000 square feet, offers breathtaking views of Downtown London and combines modern updates with charming architectural character. The spacious open-concept layout is ideal for both entertaining and everyday life, featuring in-suite laundry and a private balcony with convenient access from Wellington Street, perfect for soaking in the vibrant city atmosphere. This exceptional property comes with a designated parking spot and an additional guest pass, ensuring your visitors feel right at home. Just steps away from Victoria Park, Covent Garden Market, and the Grand Theatre, you'll be immersed in the best of London's culture, shopping, and dining. The beautifully landscaped common area provides a serene retreat at the end of the day, while the secured entry offers peace of mind. This condo is not just a place to live; it's a lifestyle waiting to be embraced. Don't miss this opportunity to make it your own schedule your viewing today and step into the life you've always dreamed of! (id:53488)
9 Sheldabren Street
North Middlesex, Ontario
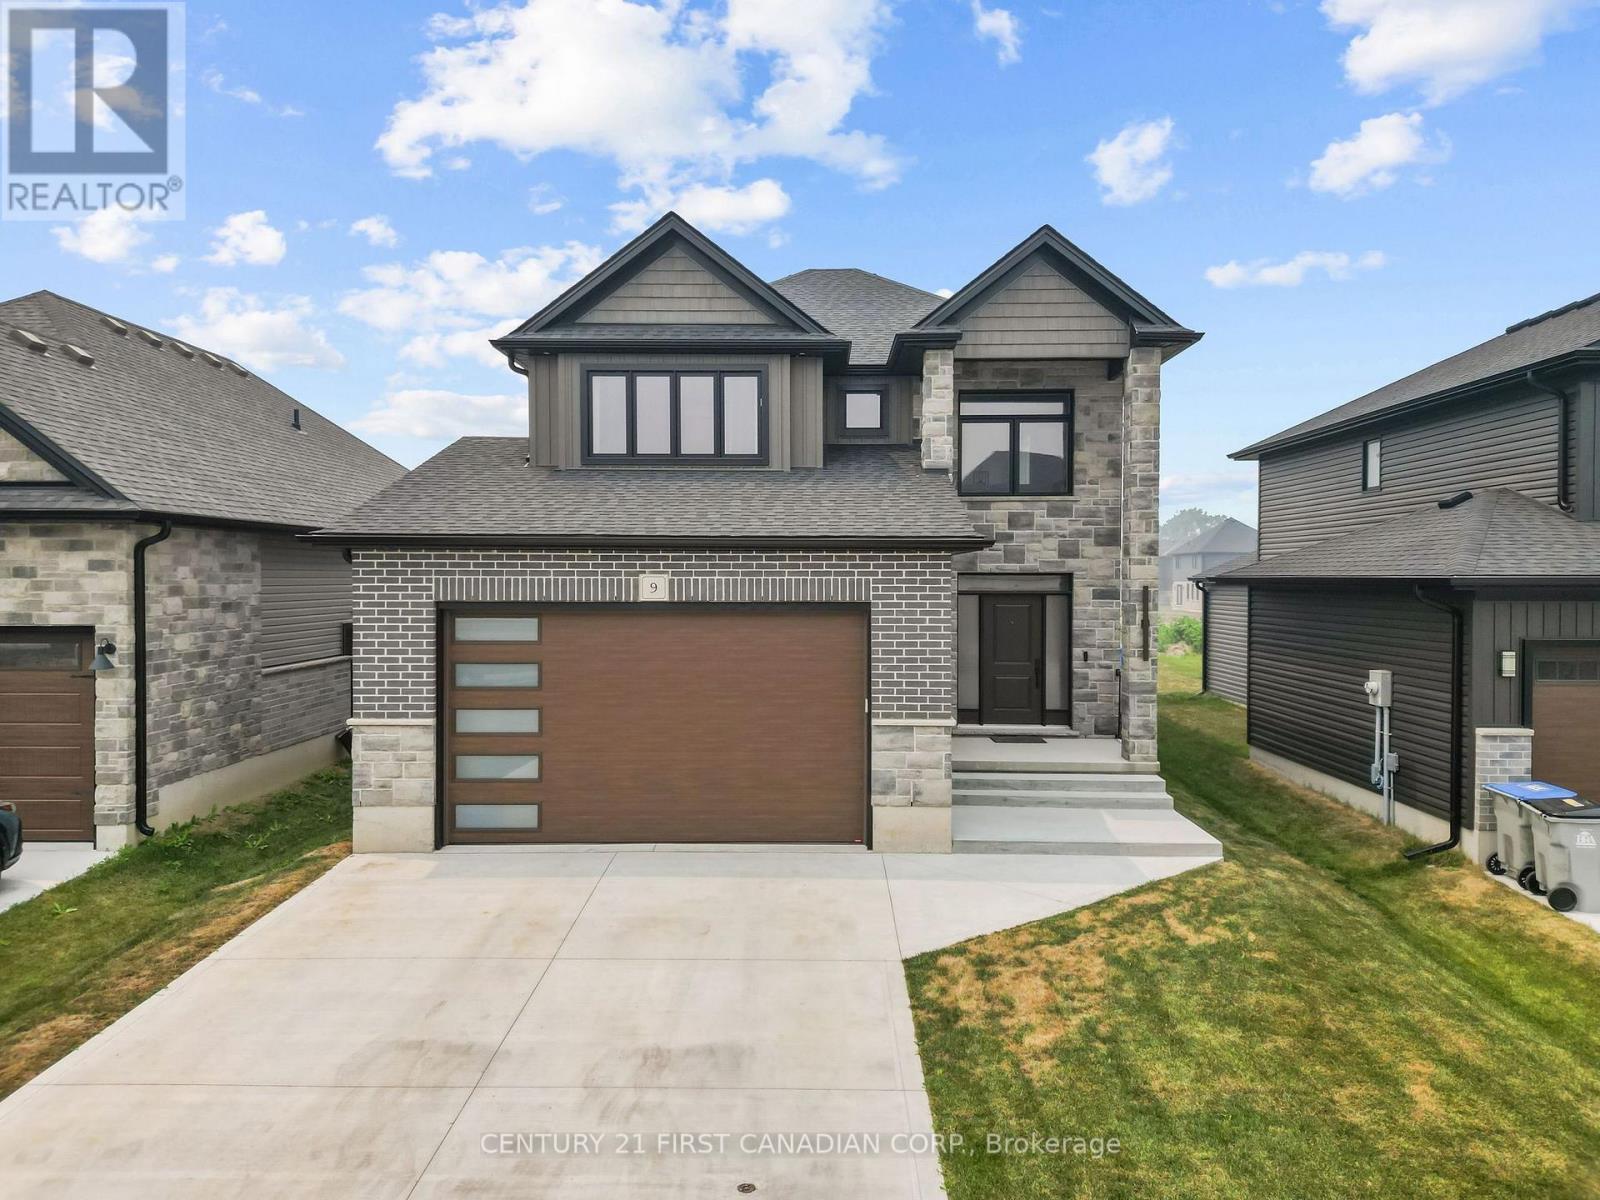
Welcome to 9 Sheldabren Street in the charming community of Ailsa Craig, where modern design, quality craftsmanship, and peaceful country living come together! Offering nearly 3,000 sq. ft. of finished living space, this impressive two-storey home combines style, comfort, and functionality. A spacious foyer welcomes you into the bright, open-concept main floor featuring 9-foot ceilings, oversized windows, and an inviting living room with an electric fireplace. The beautifully appointed kitchen offers granite countertops, generous workspace, and seamless flow into the dining and living areas, perfect for everyday living and entertaining. Convenient main-floor laundry with mudroom access and a powder room complete this level. Upstairs, a versatile loft provides the ideal space for a home office, media room, or children's play area. Two generously sized bedrooms share a stylish 4-piece bathroom, while the spacious primary suite features a walk-in closet and a luxurious ensuite with an oversized double shower. The fully finished basement adds exceptional living space with a large recreation room, fourth bedroom, and full bathroom, ideal for guests, teenagers, or extended family. Step outside to the covered rear deck, offering a private space to relax or entertain while enjoying the peaceful surroundings. Ideally located just 20 minutes north of London, 15 minutes from Strathroy, and approximately 25 minutes from Lake Huron's sandy beaches, this beautiful home offers the perfect blend of small-town charm and modern convenience. Seller can accommodate a quick closing! (id:53488)
14 Virginia Road
London North, Ontario
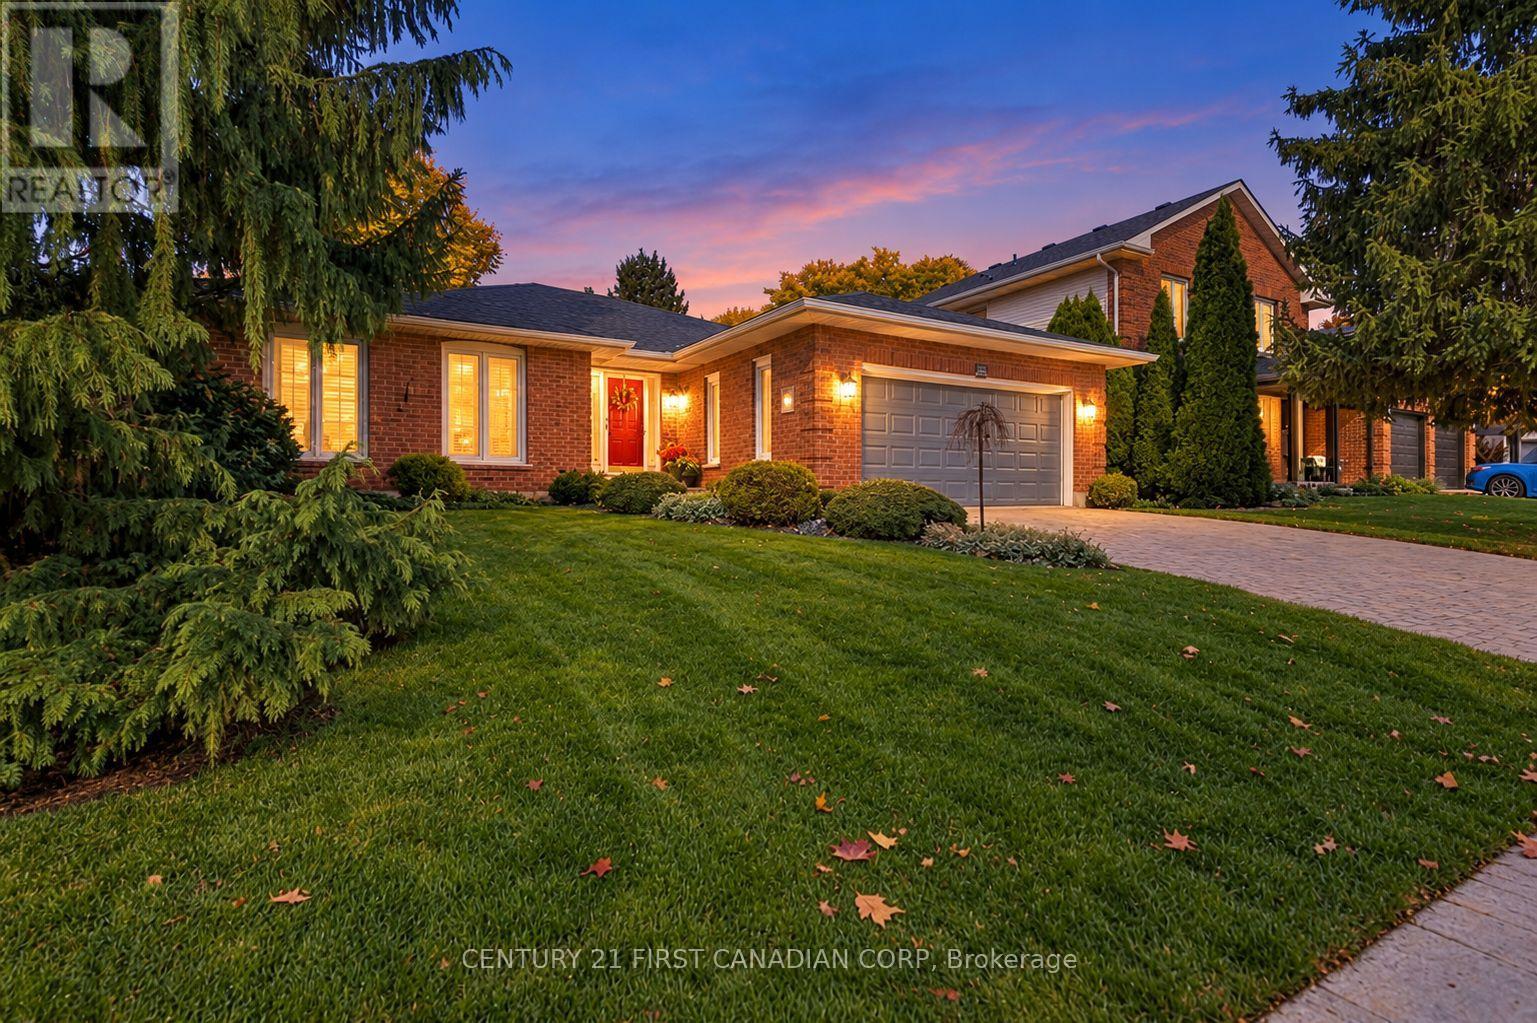
Pride of ownership shines throughout this beautifully maintained North London bungalow, backing onto Jack Chambers Public School. Lovingly cared for by only its second owner, 14 Virginia Road offers a spacious, thoughtfully designed layout with generous principal rooms and inviting spaces to gather or unwind. A welcoming oversized foyer opens to a formal living room at the front of the home, while a lovely rear family room overlooks the meticulously maintained yard. Fully fenced and private, the backyard offers a peaceful setting for relaxing, gardening and entertaining. The spacious primary bedroom features a walk-in closet with a washer and dryer for everyday convenience, complemented by an additional laundry area in the basement. The largely unfinished lower level provides a blank canvas to suit your needs, with an existing room offering potential for an office or hobby space. Located in an established residential neighbourhood with access to parks, schools, daycares and major routes, this carefully maintained home offers a wonderful opportunity to make Uplands your next home. (id:53488)
1096 Viscount Road
London South, Ontario
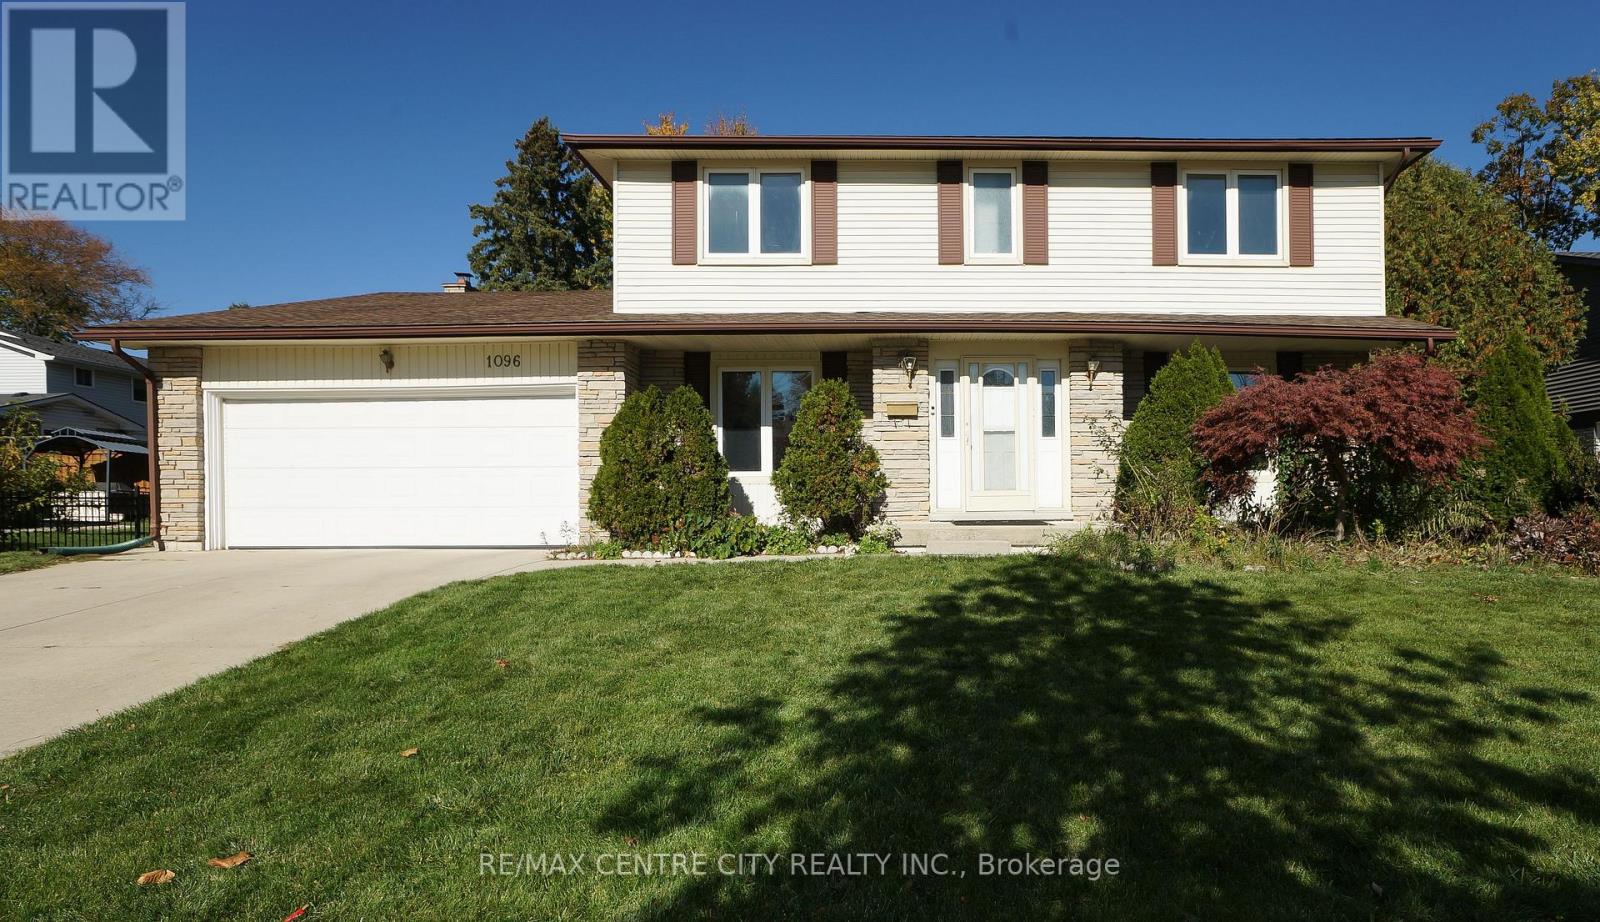
Wonderful Westmount! This is one home-owner, is now available for sale on the marketing, it is the first time since the original owner! It features with 4 bedrooms and 3 bathrooms. Large windows that flood the rooms with natural light, creating a beautiful ambiance. The two storey family home with great curb appeal situated on a private, premium lot in the heart of Westmount . The main level offers a layout with huge living room and a family room (with wood fireplace) ; office room and large kitchen with granite counter. laundry room with separate entrance to fully fenced backyard. Four spacious bedrooms in upper floor. The backyard featuring a beautiful concrete patio, the double garage with concrete double driveway. finished basement with great rooms. the roof is in 2018. windows in 2004. Furnace and AC is in 2006. it close to all the amenities: Westmount Mall, Transit and Schools. (id:53488)
521 Blackwater Place
London North, Ontario
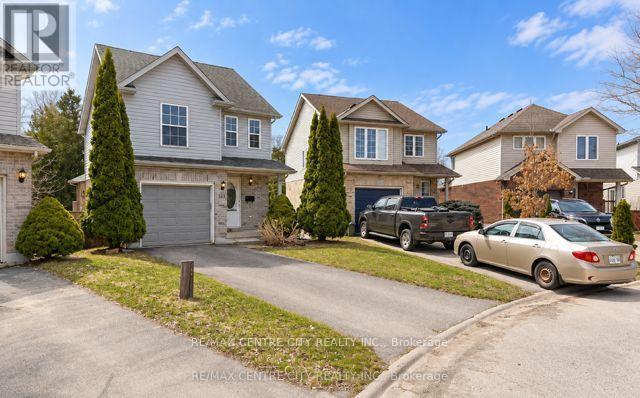
Prime location! This north London home is on a premium pie-shaped ravine lot on a cul-de-sac at 521 Blackwater. This is perfect for a starter with 3 bedrooms, 2.5 bath, 3 fully finished floors. Features include gas fireplace, open concept great room with a vaulted ceiling, a patio door leading to a large high-deck 20x10, overlooking green space! The kitchen offers plenty of cupboard space, backsplash and 5 stainless steel appliances. located in the exceptional Stoney Creek neighbourhood and is steps away from Home Depot and YMCA community centre. It's in Lucas high school and Stoneycreek public school district. New shingles (June 2025) new furnace 2024, Move in condition. (id:53488)
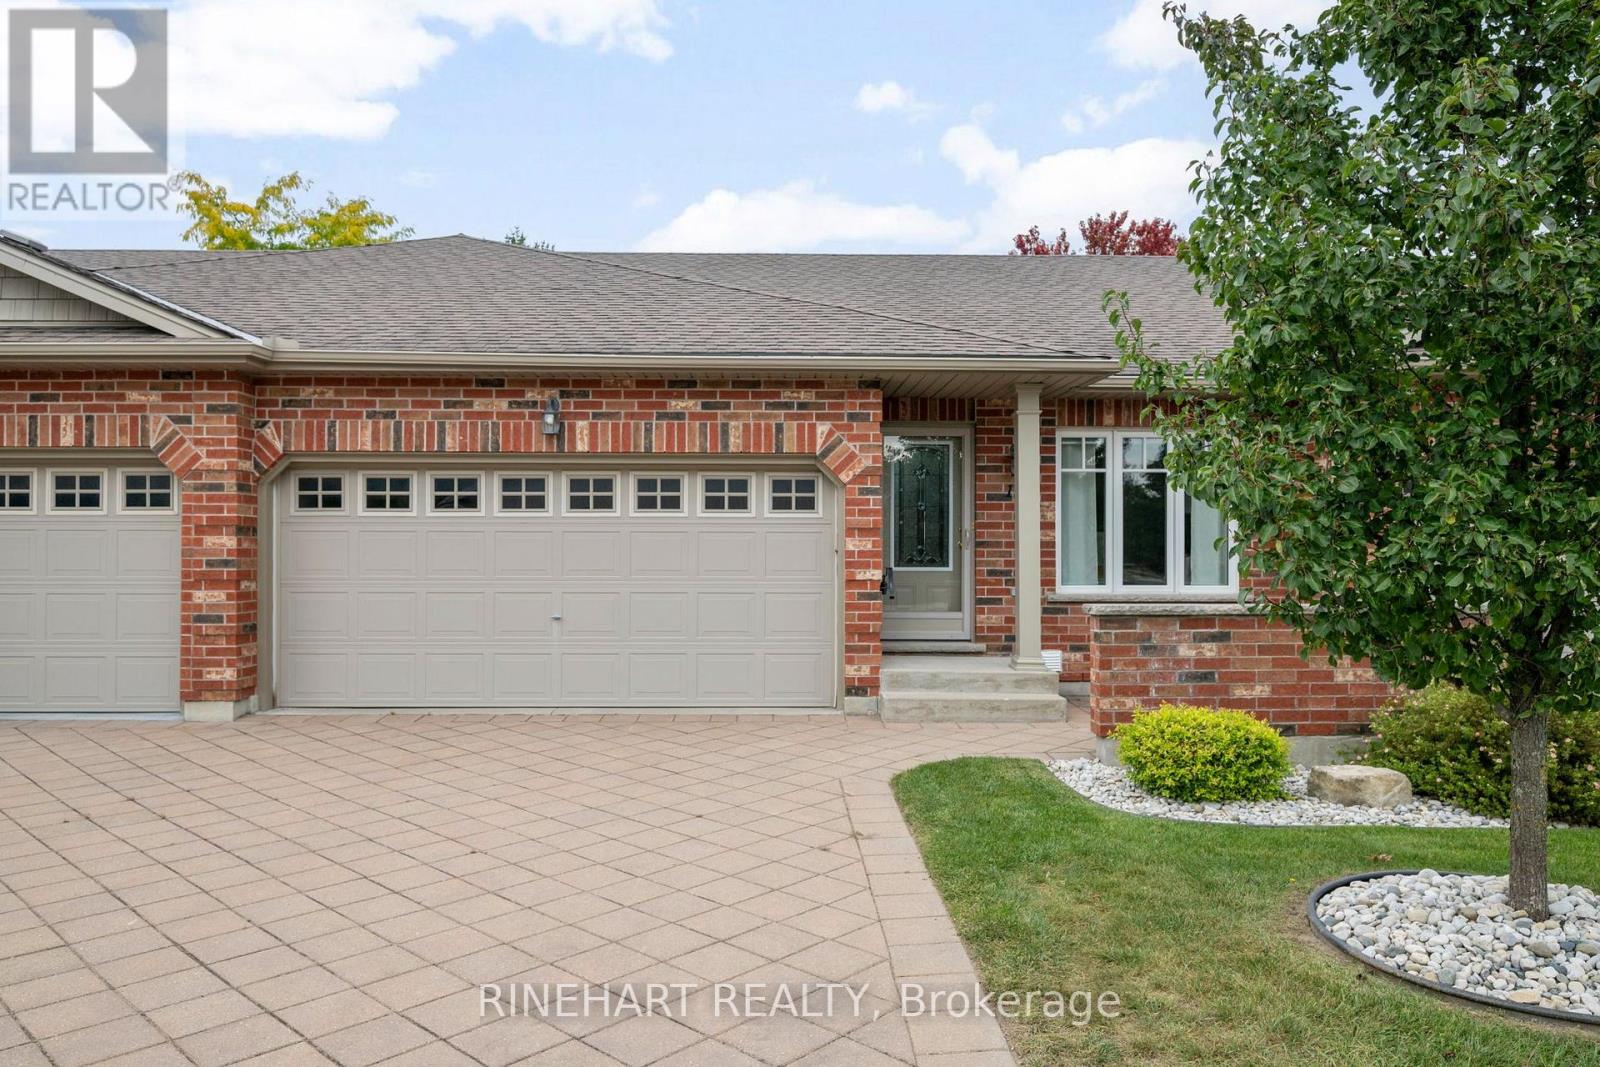
17 - 121 Meadowcreek Drive
Middlesex Centre, Ontario
Beautifully maintained one floor condo with a finished lower level in the welcoming community of Ilderton, offering 2+1 bedrooms, 3 full bathrooms, an attached double car garage and plenty of room to spread out. With an open main living area, hardwood flooring, main floor laundry, a generous primary suite, a rear deck surrounded by mature trees and additional living space downstairs, this home offers an easy and comfortable layout from top to bottom. Step inside to a bright front foyer, with the second bedroom just off the entrance and currently styled as a home office. From there, the home opens into a spacious kitchen, dining and living area designed to keep everything connected. The kitchen offers generous cabinetry, ample counter space, a breakfast bar and appliances that are all less than five years old, while the adjoining living room features warm hardwood flooring and large patio doors leading directly to the rear deck. Tucked away from the main living space, the primary bedroom offers a peaceful retreat with a vaulted ceiling, double closets and its own ensuite with a walk in shower. A spacious 4 piece bathroom and conveniently located main floor laundry, with a washer and dryer both less than five years old, complete the level. The finished lower level adds even more flexibility, with a large recreation room featuring oversized windows, a third bedroom and another full bathroom. It is a great setup for guests, family, hobbies or simply having a second living space away from the main floor. Outside, the rear deck overlooks mature trees and green space, creating a relaxing place to enjoy the warmer months. With Meadowcreek Park nearby and access to recreation and trails throughout Ilderton, this beautifully maintained home combines comfortable condo living with the space and versatility of a much larger home! (id:53488)
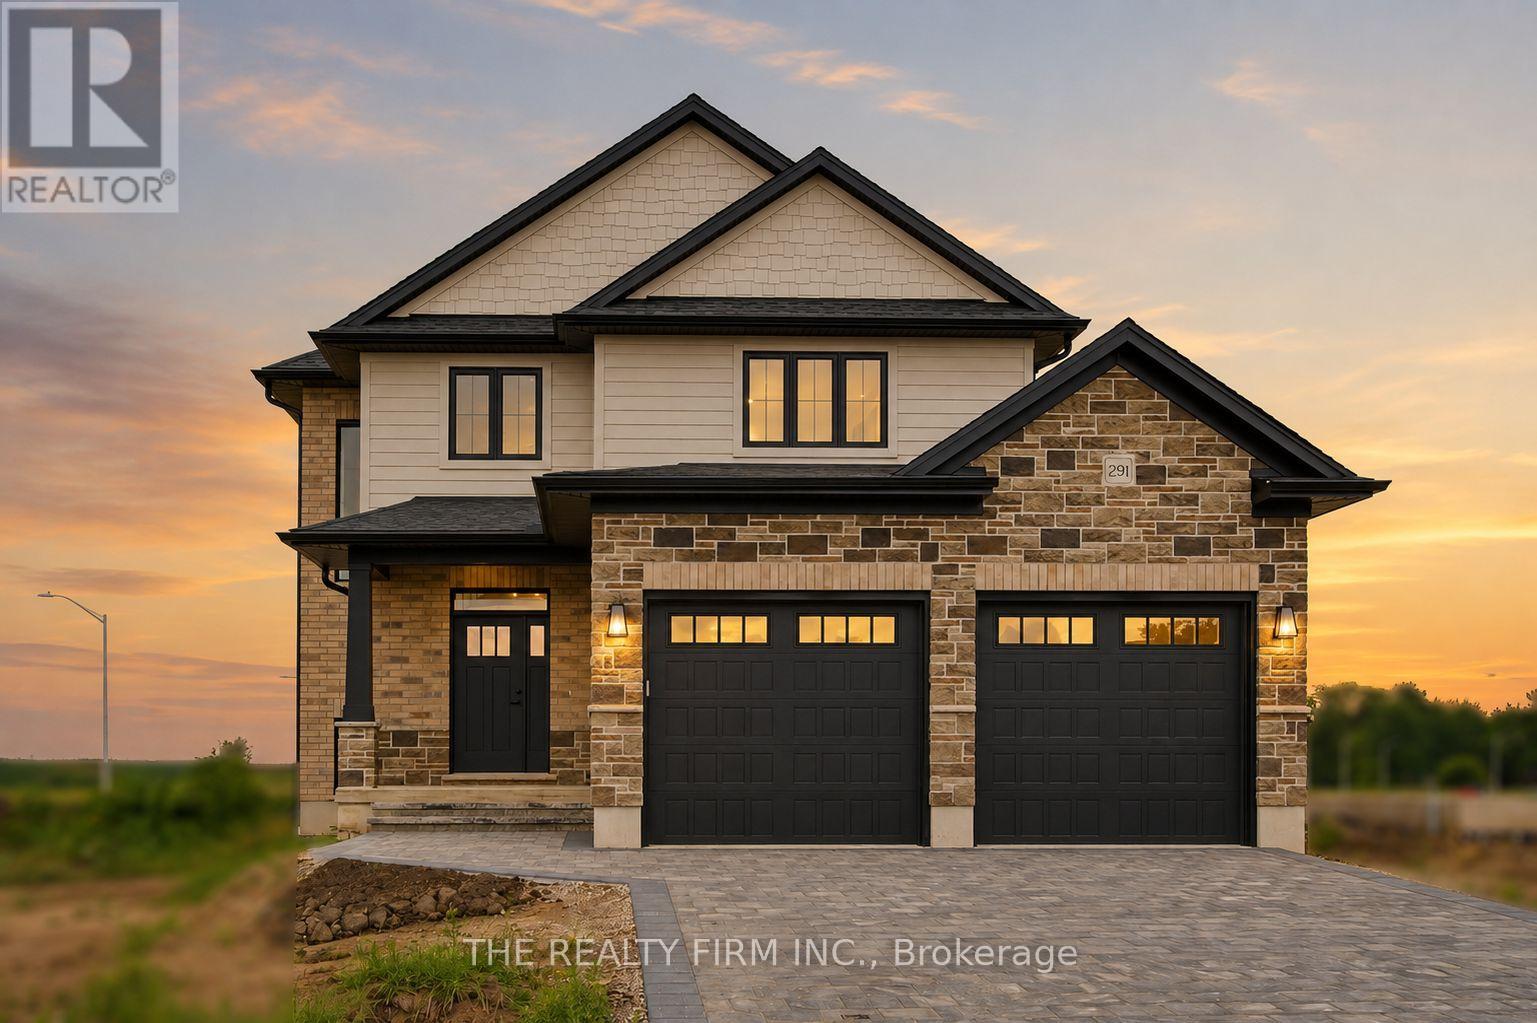
291 Elizabeth Street
Southwest Middlesex, Ontario
Welcome to Glen Meadows Estates, an exciting new community in Glencoe. Developed by Turner Homes, a trusted builder with a legacy dating back to 1973, Glen Meadows offers thoughtfully designed homes in a growing, family-friendly neighbourhood just 20 minutes from Strathroy and 40 minutes from London. Contemporary design and timeless curb appeal come together in The Cypress II. This stunning 2-storey home offers 1,872 sq. ft. of thoughtfully designed living space with 3 spacious bedrooms, 2.5 bathrooms, and double-car garage. The main floor is designed for effortless everyday living, featuring 9' ceilings and a bright open-concept layout. The inviting living room is centred around an electric fireplace, while oversized windows fill the space with natural light. At the heart of the home, the designer kitchen showcases stone countertops, two-tone cabinetry, a large island with breakfast bar seating and an integrated sink, plus a walk-in pantry for storage. The dining area overlooks the backyard and offers direct access to the covered deck. Completing the main level is a practical mudroom with garage access. Upstairs, the whole family will enjoy the spacious layout. The spacious primary suite offers dual walk-in closets and a stunning 5-piece ensuite featuring a double vanity, freestanding soaker tub, oversized glass shower, and elegant tile finishes, creating a true private retreat. additional generously sized bedrooms share a well-appointed 4-piece main bath, and the upstairs laundry room adds extra convenience to your daily routine. The unfinished lower level offers endless potential, ready for your personal touch with the option to finish at an affordable cost. Experience the best of small-town living, where schools, parks, scenic trails, a recreation centre, and everyday amenities are all close to home. PLEASE NOTE: Photos are of the same model previously built and are for illustrative purposes only. (id:53488)
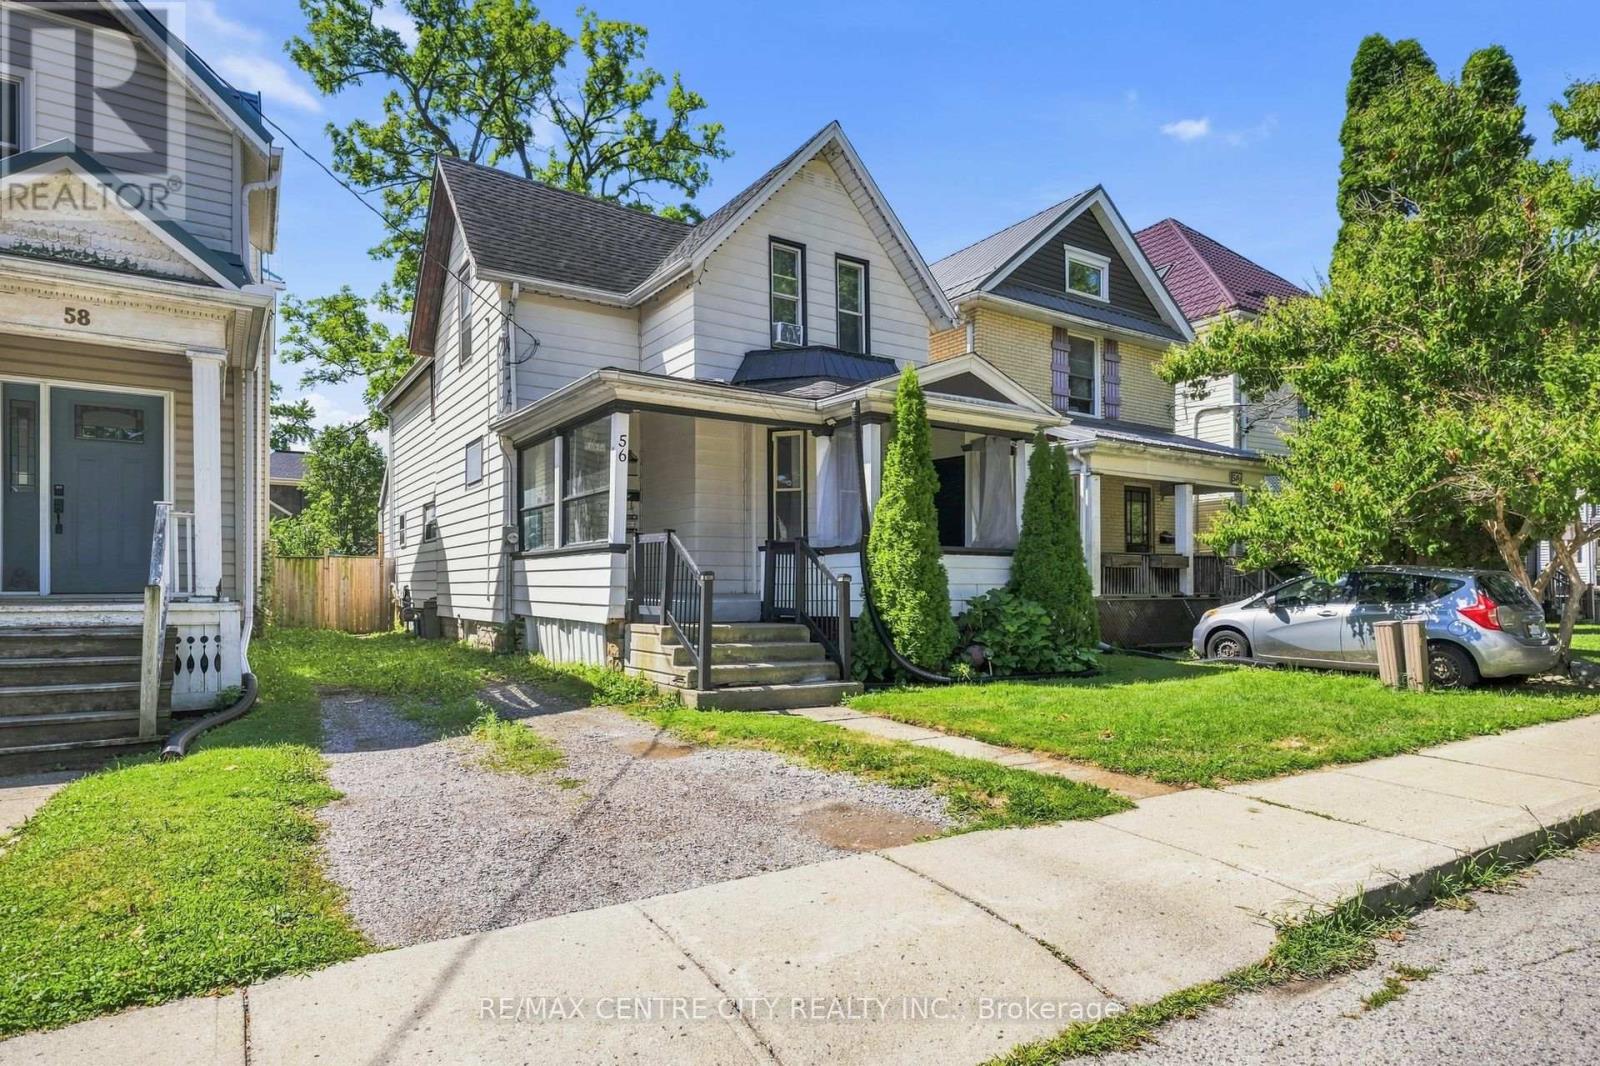
56 Mitchell Street
St. Thomas, Ontario
Welcome home! 56 Mitchell street is perfect for your growing family or first time buyer. The main floor offers formal dining, living room, laundry, 3 pc bathroom and kitchen with access to the newer deck leading to the yard. The second floor is home to all 3 bedrooms as well as another 4pc bathroom. The basement is unfinished with room for a workshop and storage. (id:53488)
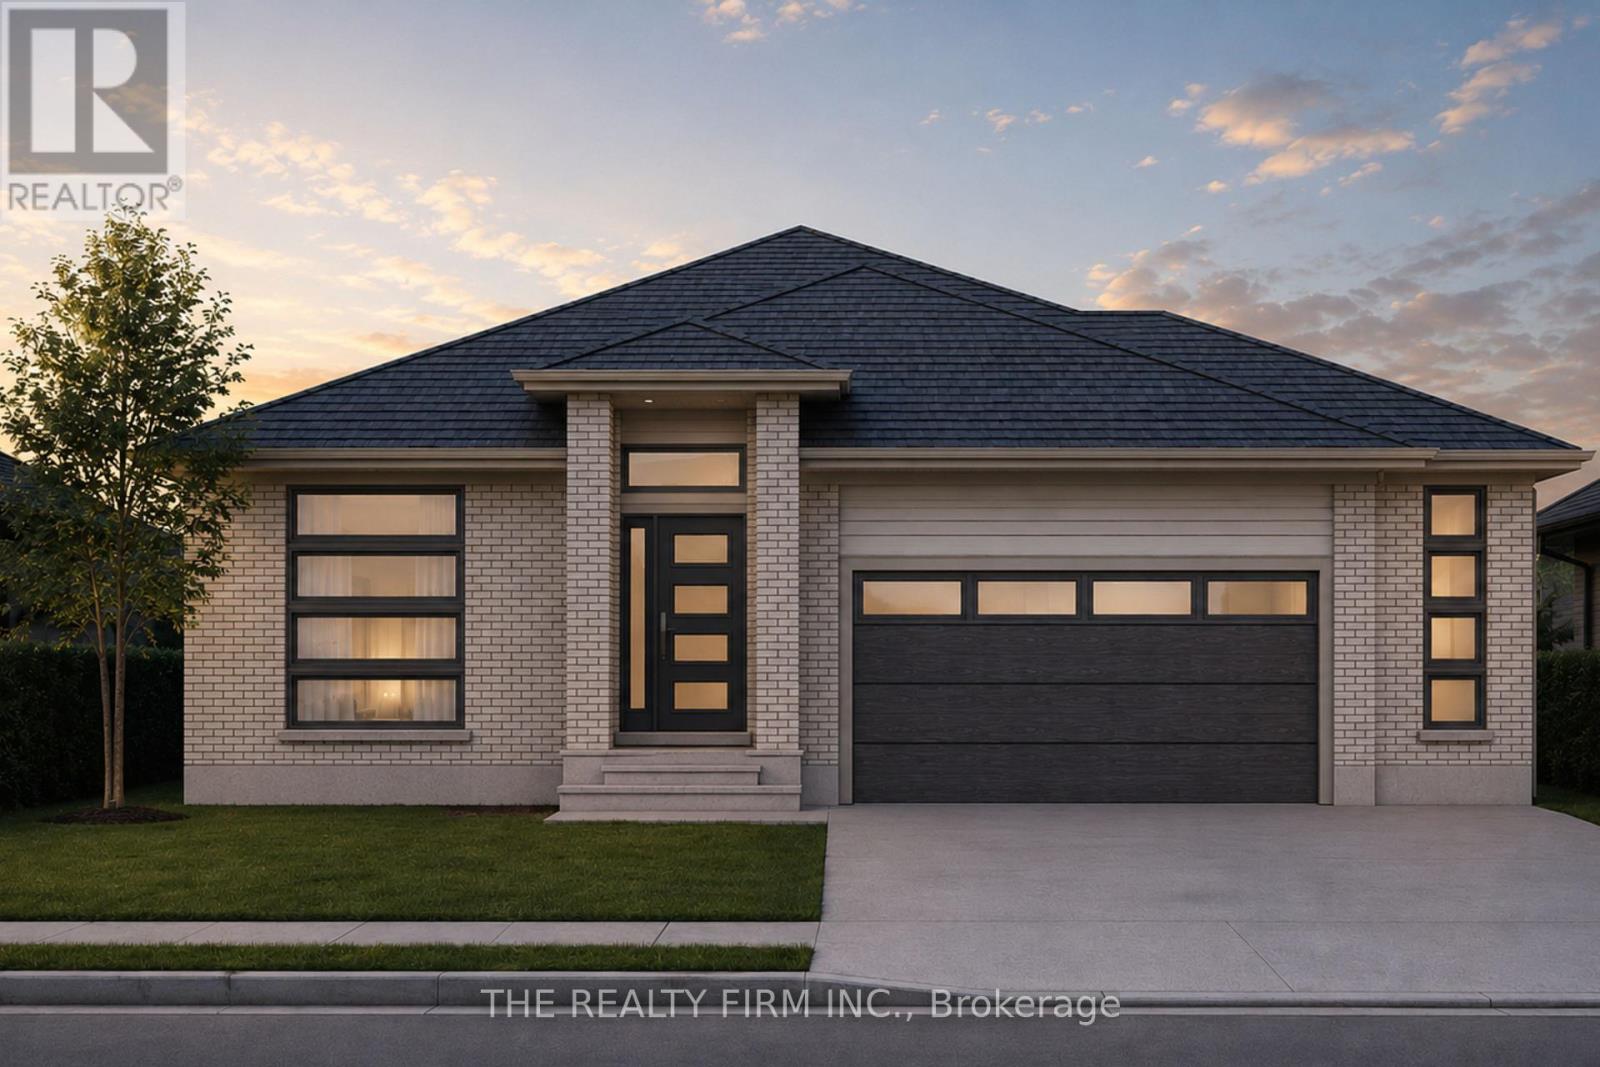
289 Elizabeth Street
Southwest Middlesex, Ontario
Welcome to Glen Meadows! Located in the heart of Glencoe, a growing family-friendly community just 20 minutes from Strathroy and 40 minutes from London. Developed by Turner Glencoe's reputable and seasoned builder with a legacy dating back to 1973, we proudly present 38 distinctive lots, each offering an opportunity to craft your ideal living space. Introducing The Sierra II, a thoughtfully designed 1,983 sq ft bungalow offering the convenience of one-floor living without sacrificing space or functionality. This 3 bedroom, 2 bathroom home features an open-concept layout that seamlessly connects the kitchen, dining area, and living room, creating an ideal setting for both everyday living and entertaining. The living room is highlighted by a soaring cathedral ceiling and large window overlooking the covered rear deck and backyard. The kitchen is designed with both style and practicality in mind, showcasing stone countertops, a large centre island with seating, and a walk-in pantry for additional storage. Engineered hardwood and ceramic flooring extend throughout the main living areas, while large windows enhance the home's bright and inviting feel. Outside, the covered front porch is finished with a striking cathedral soffit that adds architectural character and curb appeal. Privately situated at the rear of the home, the primary suite features a walk-in closet and luxury 5-piece ensuite complete with double vanity, soaker tub, and separate shower. Two additional bedrooms are positioned near the front of the home and share a full bathroom, making this layout ideal for families, guests, or those seeking dedicated office space. Additional highlights include a welcoming front foyer, convenient main floor laundry and mudroom with garage access, covered front porch and attached 2-car garage. The Sierra II offers exceptional comfort, quality craftsmanship, and timeless design in one of Glencoe's newest communities. (id:53488)
Contact Melanie & Shelby Pearce
Sales Representative for Royal Lepage Triland Realty, Brokerage
YOUR LONDON, ONTARIO REALTOR®

Melanie Pearce
Phone: 226-268-9880
You can rely on us to be a realtor who will advocate for you and strive to get you what you want. Reach out to us today- We're excited to hear from you!

Shelby Pearce
Phone: 519-639-0228
CALL . TEXT . EMAIL
Important Links
MELANIE PEARCE
Sales Representative for Royal Lepage Triland Realty, Brokerage
© 2023 Melanie Pearce- All rights reserved | Made with ❤️ by Jet Branding