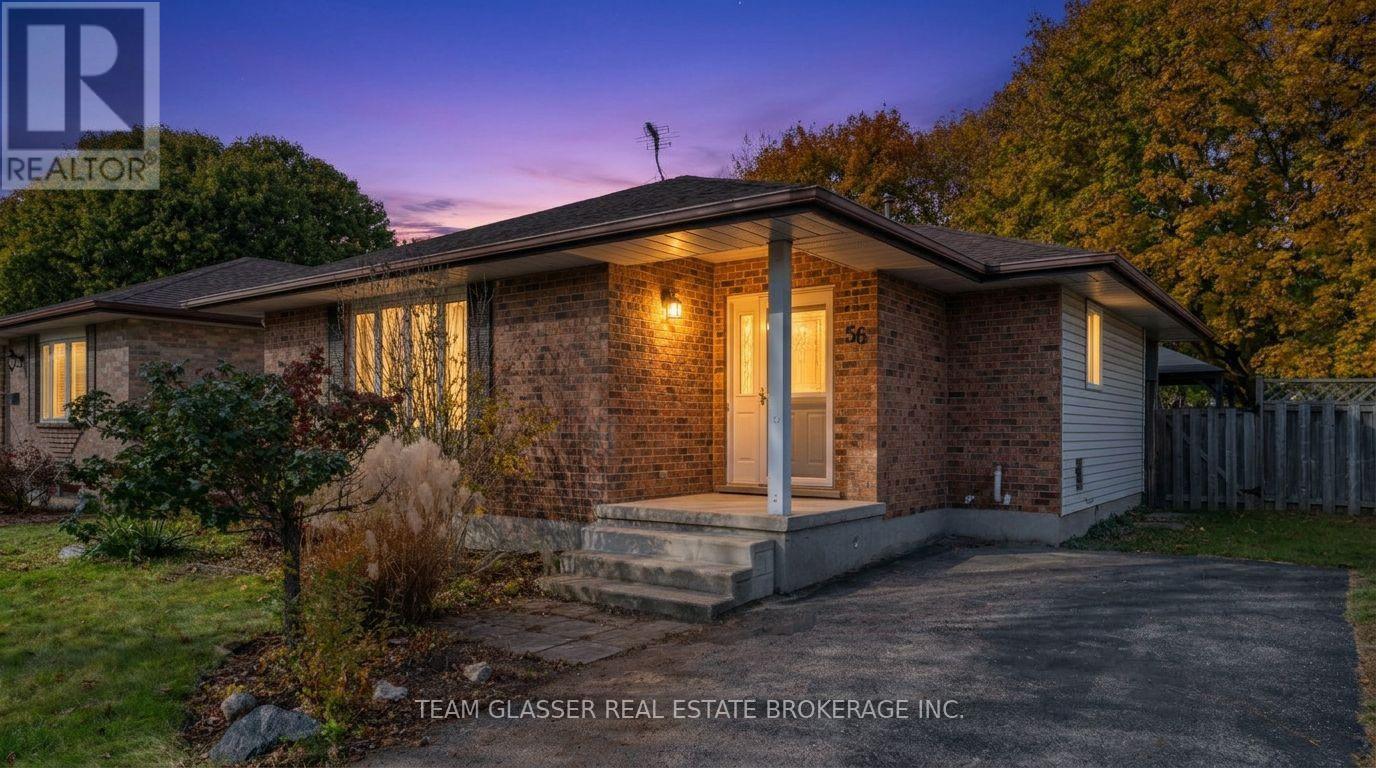
56 Van Norman Drive
Tillsonburg, Ontario
Welcome to this charming brick home offering perfect blend of timeless craftsmanship and modern comfort. Filled with natural light throughout, this bright and spacious 3-bedroom, 2 bath home is completely move-in ready with thoughtful updates inside including new flooring in the Livingroom, freshly painted in most rooms, new backsplash in the kitchen, and some updated light fixtures all just completed! The bedroom layout offers comfort and privacy, including a lower-level luxurious 3 piece bathroom featuring a deep Jacuzzi corner tub for you personal at home retreat to unwind after a long day. oversized utility room could made a great Gym set up. Out Back, extend your living space outdoors into a fully fenced, private backyard Featuring a large patio complete with a gazebo and large storage shed with hydro, it's the ultimate setup for summer barbecues, outdoor dining , morning coffee or simply relaxing in your private space, that's not all, the rear fence opens up to the Trans Canada Trail ! take a nature walk when ever you please by just stepping outside , Parking for 3 vehicles is another bonus, don't wait call today for your private viewing. ** This is a linked property.** (id:53488)
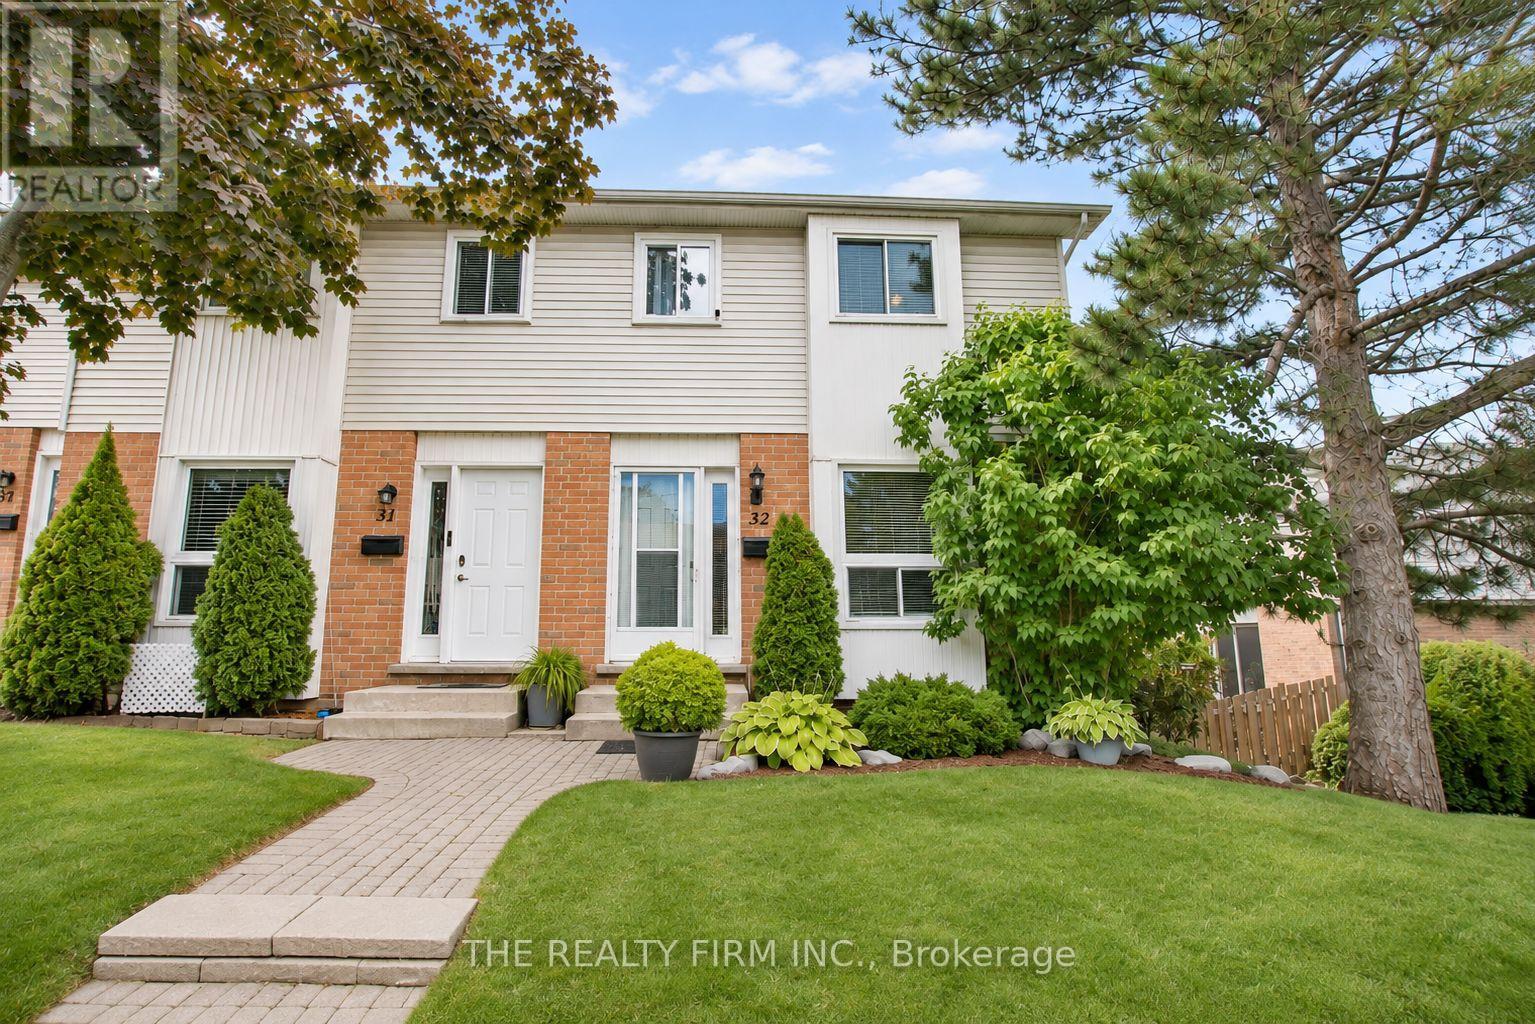
32 - 110 Deveron Crescent
London South, Ontario
An excellent opportunity for first-time buyers, retirees or investors looking for easy living close to public transit. A rare end-unit 3-bedroom townhouse with a walkout basement and over 1,000 square feet of finished living space, filled with sunlight and offering privacy that's hard to find in townhouse living. What separates this unit is the bright walk-out basement with sliding doors to a large patio and direct access to common green space. The basement feels more like another level of the home and can change along with your life - a family room, home office or additional bedroom. With a rough-in for a basement washroom and room for a kitchenette. The main floor features luxury vinyl plank flooring that's modern, easy to maintain and durable without sacrificing comfort. The renovated kitchen features updated cabinetry, countertop and smudge-proof stainless steel appliances. Additional updates include bathrooms and lighting. An oversized parking spot with a second visitor spot directly in front adds everyday convenience. Just 5 minutes from Highbury Ave. and 7 minutes from the 401, this convenient location, close to hospitals, combined with the home's move-in-ready condition and versatile living also makes it an attractive investment property. Enjoy nearby amenities and parks within walking distance, including Southeast Optimist Park with a playground and splash pad. Just a 5-minute drive to Westminster Ponds conservation area with 11 km of hiking trails. **PRIVATE. BRIGHT. UPDATED. MOVE-IN-READY.** (id:53488)
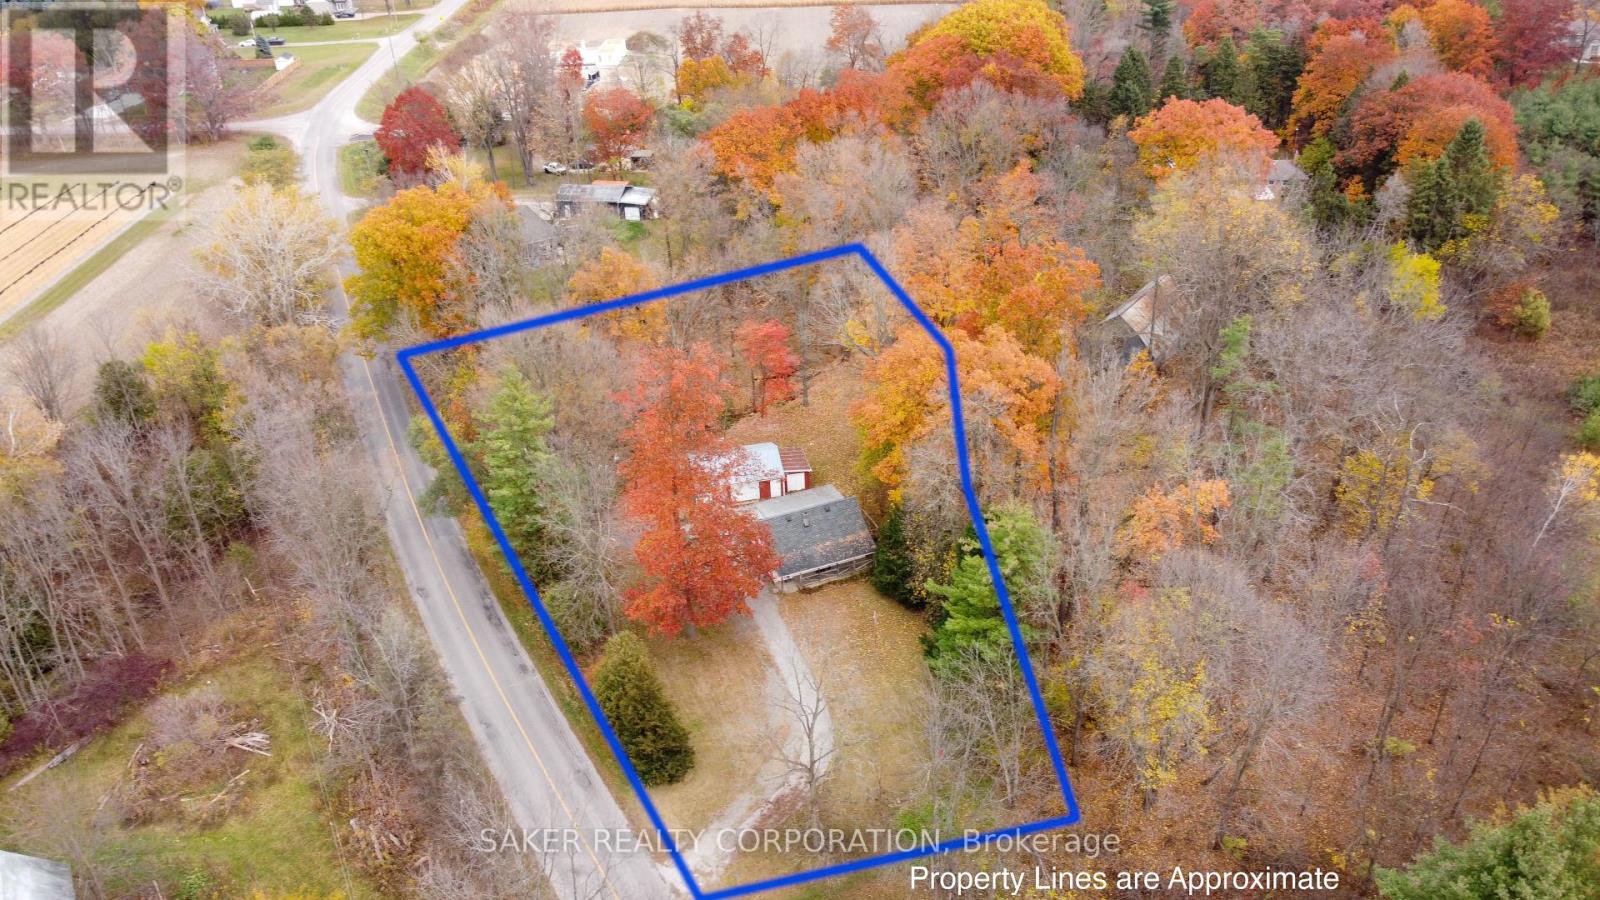
9085 Parkhouse Drive
Strathroy-Caradoc, Ontario
JUST OVER 1 ACRE bordered by Woods Ravine and Creek , with a private delightful 1.5 Story home and a 3.5 car garage / shop. The home has had many upgrades in the past few years including refinished wood floors, windows, shingles, furnace , wiring , plumbing , kitchens and baths. this property would also make an incredible BUILDING LOT (id:53488)
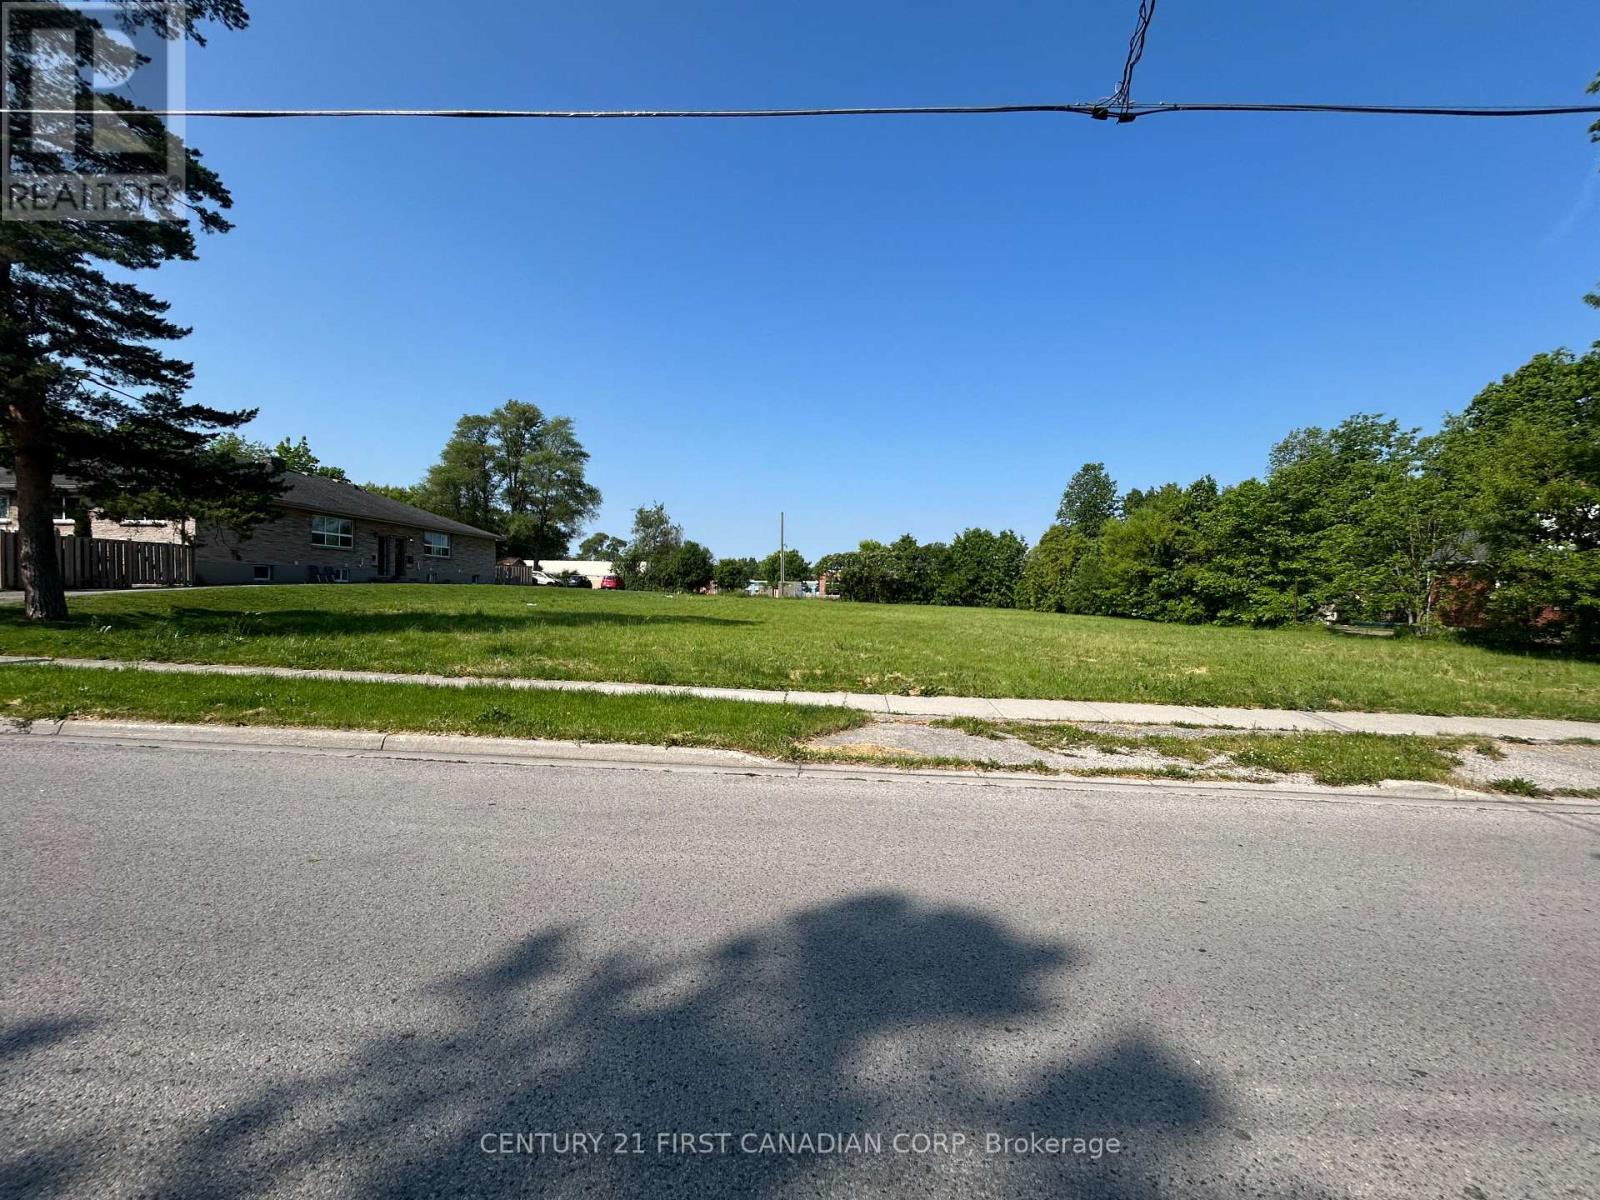
225 Greenwood Avenue
London South, Ontario
VACANT LAND .609 of an acre in the heart of London. Zoning is R5-7(7). Multiple ARN's 393607019101700 & 393607019101600. R5 Zone provides for and regulates medium density residential development in the form of cluster townhouse. (id:53488)
177 Martin Road
Middlesex Centre, Ontario
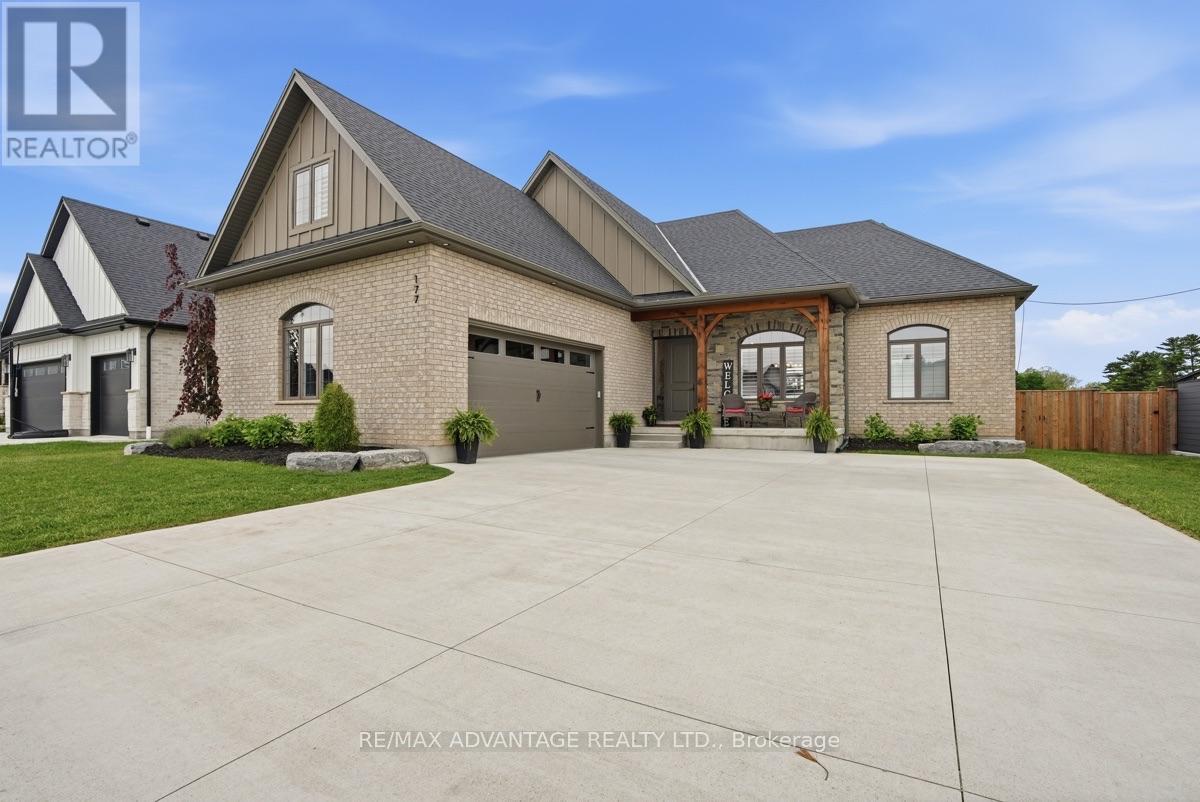
Welcome to the charming community of Delaware, where small-town living meets convenience, justminutes from West London with quick highway access and proximity to excellent schools.Situated on a highly sought-after street surrounded by impressive custom homes, this stunning4-year-old bungalow offers the perfect blend of luxury, comfort, and family-friendly living.Thoughtfully designed with upgrades throughout, this custom-built home showcases hardwoodflooring, transom windows, zoned climate control, decorative accent walls, a butler's counterwith second sink, oversized double garage with sport court sized concrete driveway, and ataller basement foundation pour offering higher than standard ceiling height and futurepotential. Bright neutral decor creates a warm and inviting atmosphere from the moment youstep into the spacious foyer, flowing seamlessly into the dining area and beautiful familyroom complete with built-ins and a cozy gas fireplace.The functional one-floor layout is idealfor families or those seeking easy main floor living, featuring 3 spacious bedrooms plus aversatile second-floor bonus room that could serve as a 4th bedroom, office, or rec room. Thetucked away office space on the main offers additional flexibility for working from home,while the main floor laundry and mudroom provide everyday convenience. The private primarysuite overlooks the backyard oasis and includes a walk-in closet and spa-like 4-pieceensuite.Step outside to your own resort-style retreat featuring an executive-sized lot, heatedsaltwater in-ground pool with concrete surround, composite decking with a large coveredentertaining area, 2-piece outdoor bathroom, and plenty of green space for kids and pets toenjoy. The lower level offers a wide-open footprint with bathroom rough-in, ready for the nextowner to customize to their needs. A truly exceptional home offering luxury, lifestyle, andspace both inside and out. (id:53488)
88 - 1919 Trafalgar Street
London East, Ontario
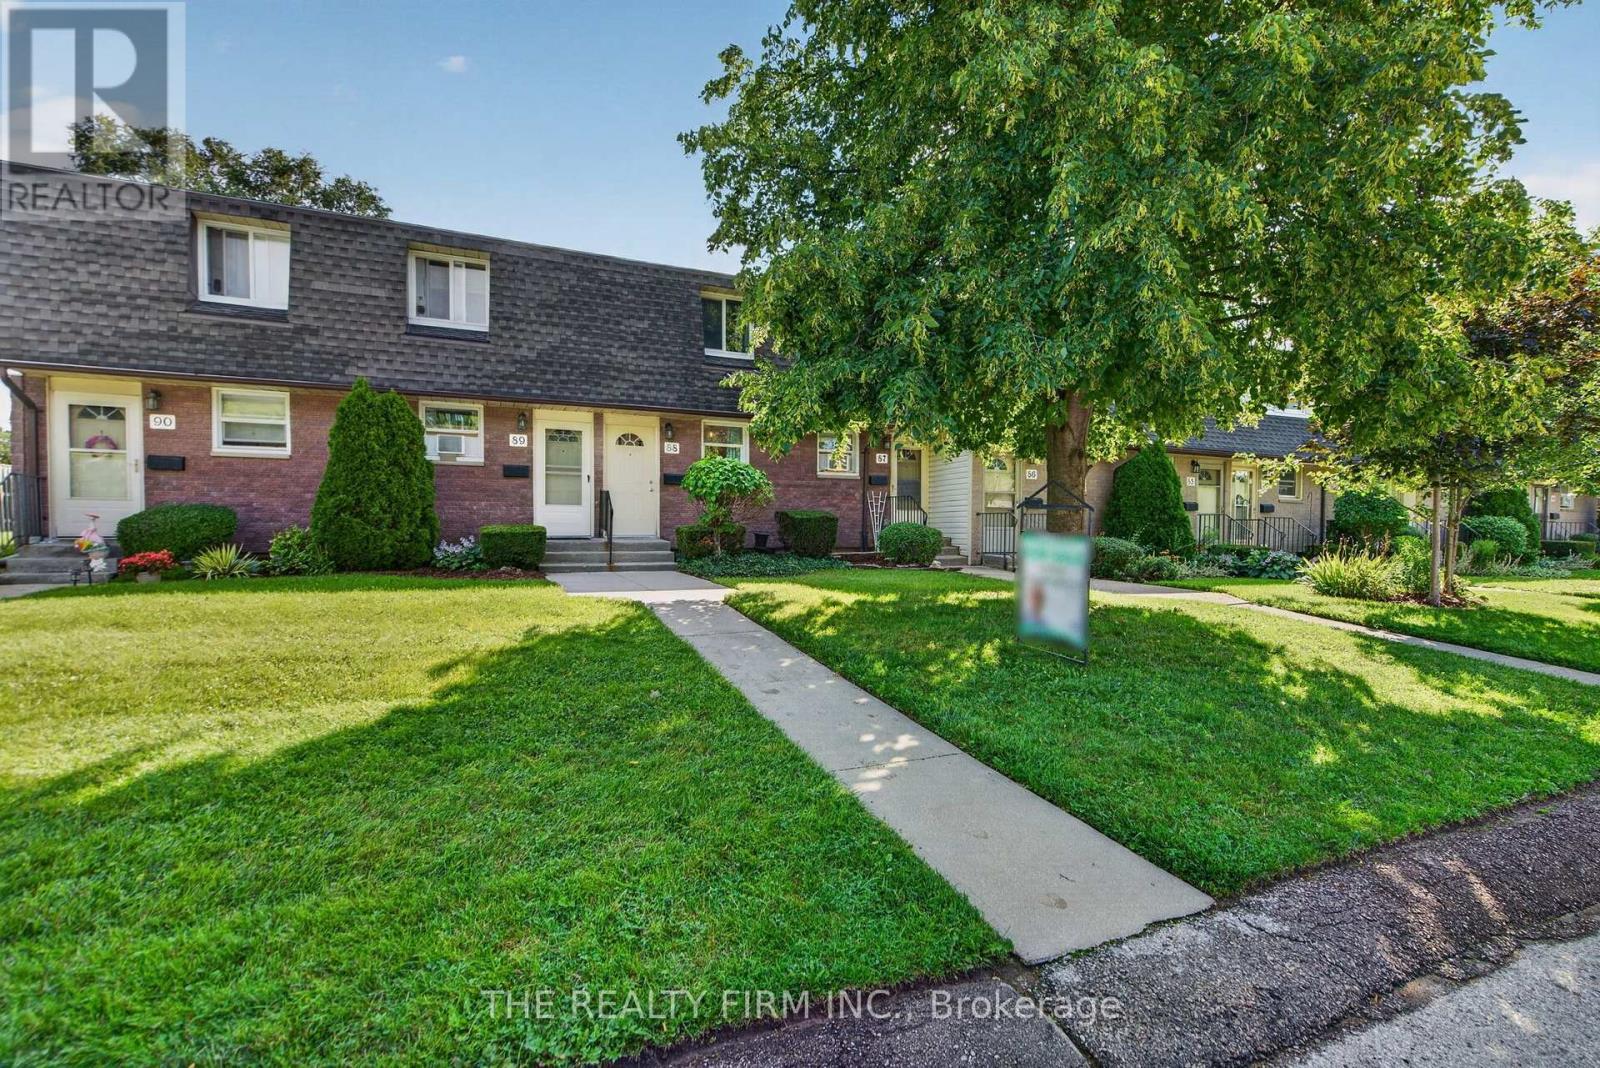
Charming Townhouse Condo - Move-In Ready & Priced to Sell! Welcome to this beautifully updated townhouse-style condo, offering the perfect blend of modern comfort and affordable living. Priced below market value, this home is an incredible opportunity for first-time buyers, downsizers, or investors alike - and with low condo fees, your monthly costs stay easy on the wallet too. Open-Concept Living. Step inside to a bright, modern open-concept layout that's perfect for both everyday living and entertaining. The updated kitchen is a true showstopper, featuring sleek quartz countertops and backsplash with all appliances included - just move in and start cooking! The Spacious & Flexible Layout of this home offers three total bedrooms: two comfortable bedrooms upstairs, plus a third bedroom in the basement that's been thoughtfully soundproofed for extra privacy and peace of mind - ideal for a guest room, home office, or teen retreat. Peace of Mind, built in. No need to worry about big-ticket updates here - this home has already been taken care of. Updates include: kitchen, bathrooms, electrical panel and baseboard heaters, doors and hardware throughout, windows throughout and sound-insulated basement bedroom. Unbeatable Value With low, affordable condo fees and a price that's under market value for the area, this townhouse condo offers exceptional value without compromising on quality or comfort. Don't miss your chance to own this move-in-ready gem - book your showing today! (id:53488)
1506 Rushland Avenue
London East, Ontario
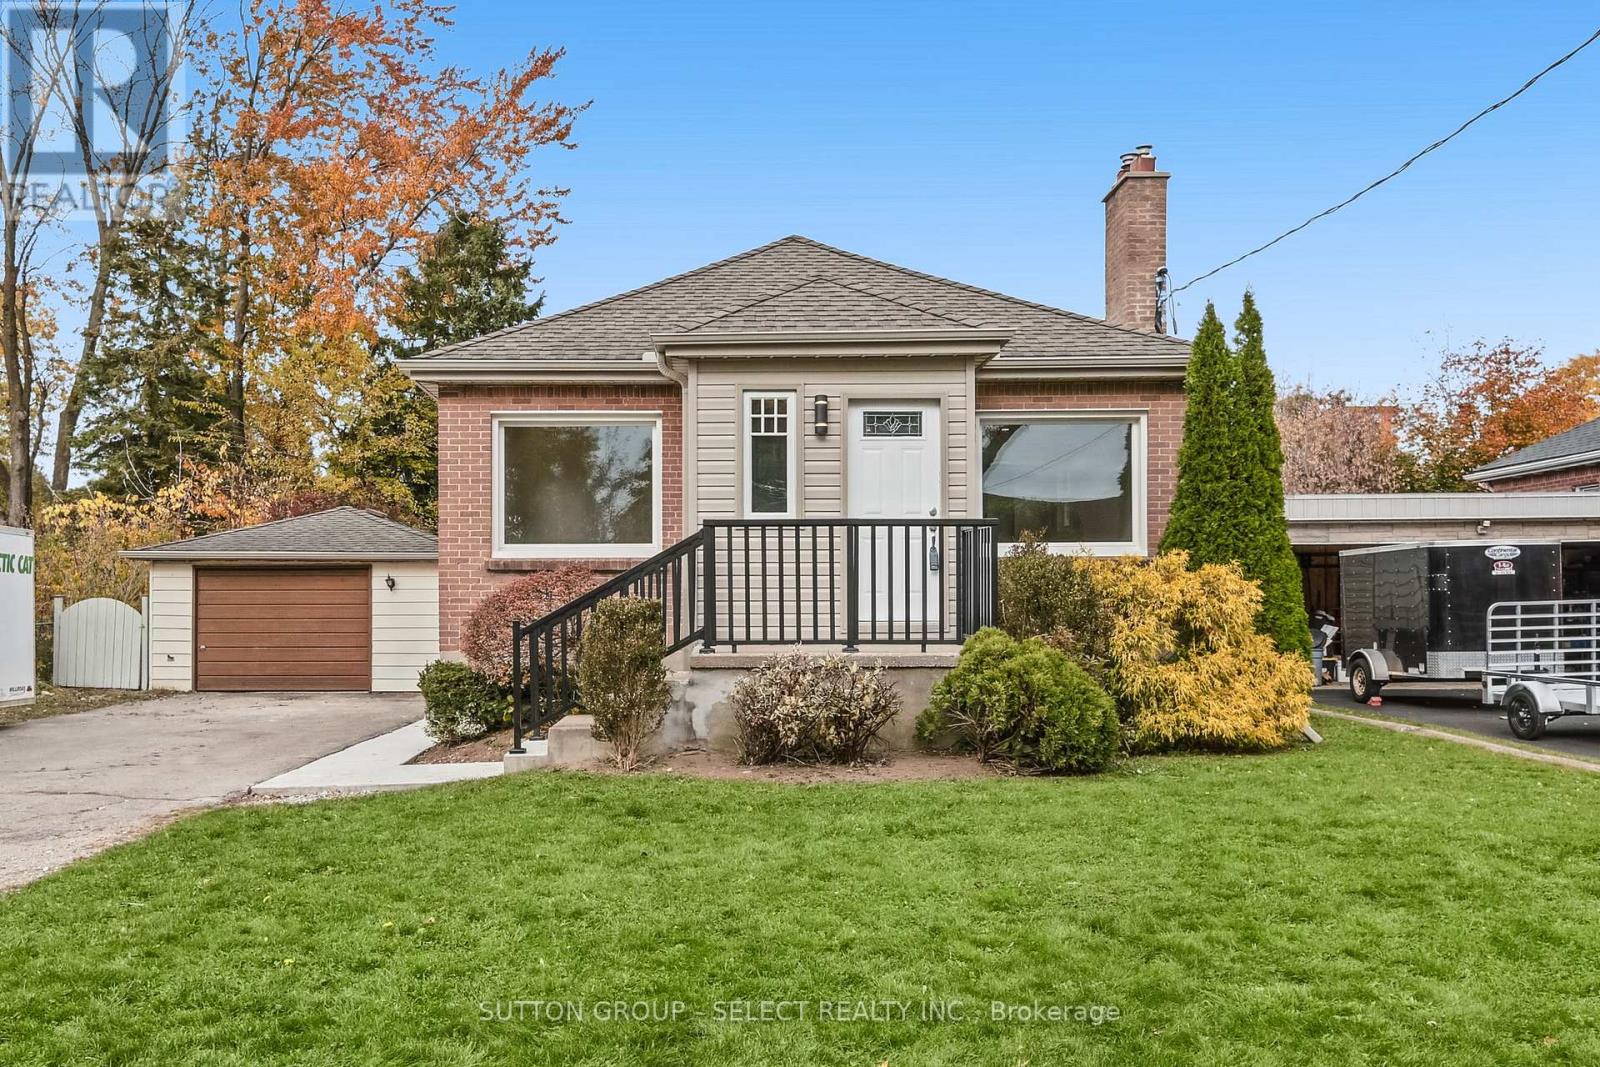
Welcome to this extensively renovated raised bungalow, ideally situated on a quiet dead-end street close to Fanshawe College and an abundance of everyday amenities. Offering five bedrooms in total, this versatile property is perfect for families, investors, or those seeking additional income potential. The separate entrance leads to a self-contained accessory apartment featuring two bedrooms and a full kitchen, providing excellent flexibility for extended family or student rental opportunities. Outside, enjoy ample parking, a detached two car garage, a covered rear porch, and a fully fenced yard with plenty of space to relax and entertain. With extensive renovations throughout and a convenient location, this property offers an exceptional combination of comfort, functionality, and investment potential (id:53488)

29 - 10919 Longwoods Road
Middlesex Centre, Ontario
BUILD YOUR BUSINESS. OWN YOUR FUTURE. RIGHT HERE IN DELAWARE. Discover an exceptional opportunity to own one of 18 Premium Commercial/ Industrial LOTs, each just under one acre, in what is poised to become the heart of Delaware, Ontario's thriving business community. With the potential to construct a building of up to 10,000 square feet, flexible zoning, and endless possibilities, this is your chance to create a space designed around your business and your vision. LOCATION IS EVERYTHING. Just minutes from Highway 402 and the City of London, this strategic location offers outstanding accessibility, convenience, and room to grow. Whether you're looking to expand your existing operations, establish a new business, or invest in your future, the opportunity starts here. Your Land. Your Business. Your Vision. Let's sit down, talk about your ideas, and explore how we can make them a reality. (id:53488)
1 - 10919 Longwoods Road
Middlesex Centre, Ontario
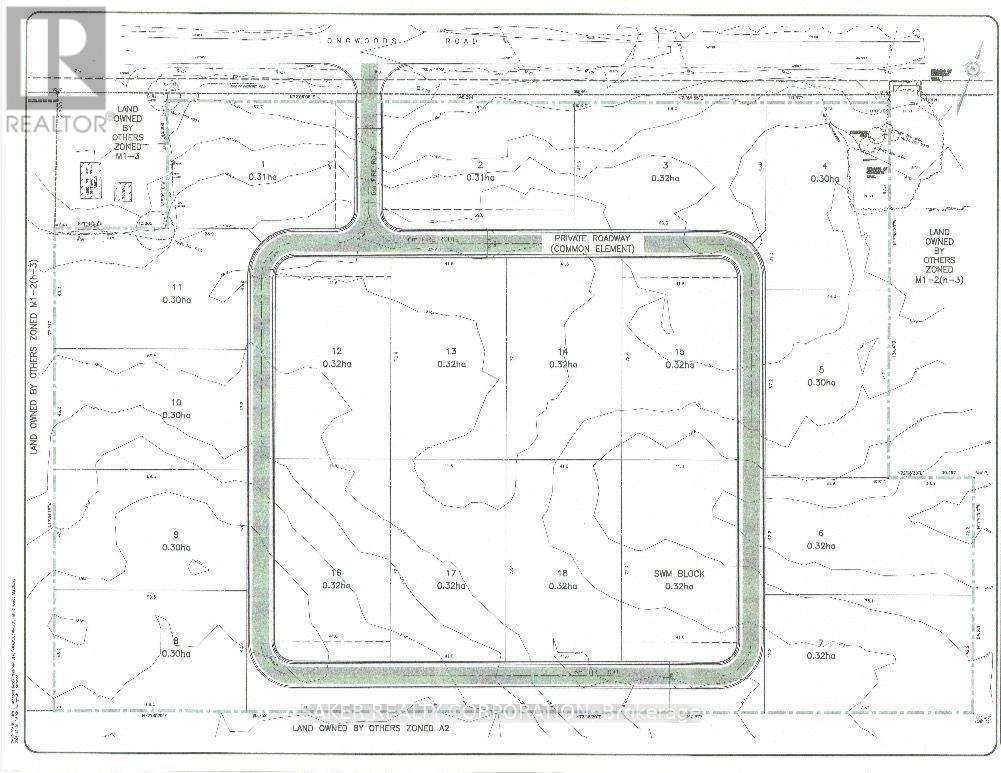
BUILD YOUR BUSINESS. OWN YOUR FUTURE. RIGHT HERE IN DELAWARE. Discover an exceptional opportunity to own one of 18 Premium Commercial/ Industrial LOTs, each just under one acre, in what is poised to become the heart of Delaware, Ontario's thriving business community. With the potential to construct a building of up to 10,000 square feet, flexible zoning, and endless possibilities, this is your chance to create a space designed around your business and your vision. LOCATION IS EVERYTHING. Just minutes from Highway 402 and the City of London, this strategic location offers outstanding accessibility, convenience, and room to grow. Whether you're looking to expand your existing operations, establish a new business, or invest in your future, the opportunity starts here. Your Land. Your Business. Your Vision. Let's sit down, talk about your ideas, and explore how we can make them a reality. (id:53488)
56 Yardley Place
London North, Ontario
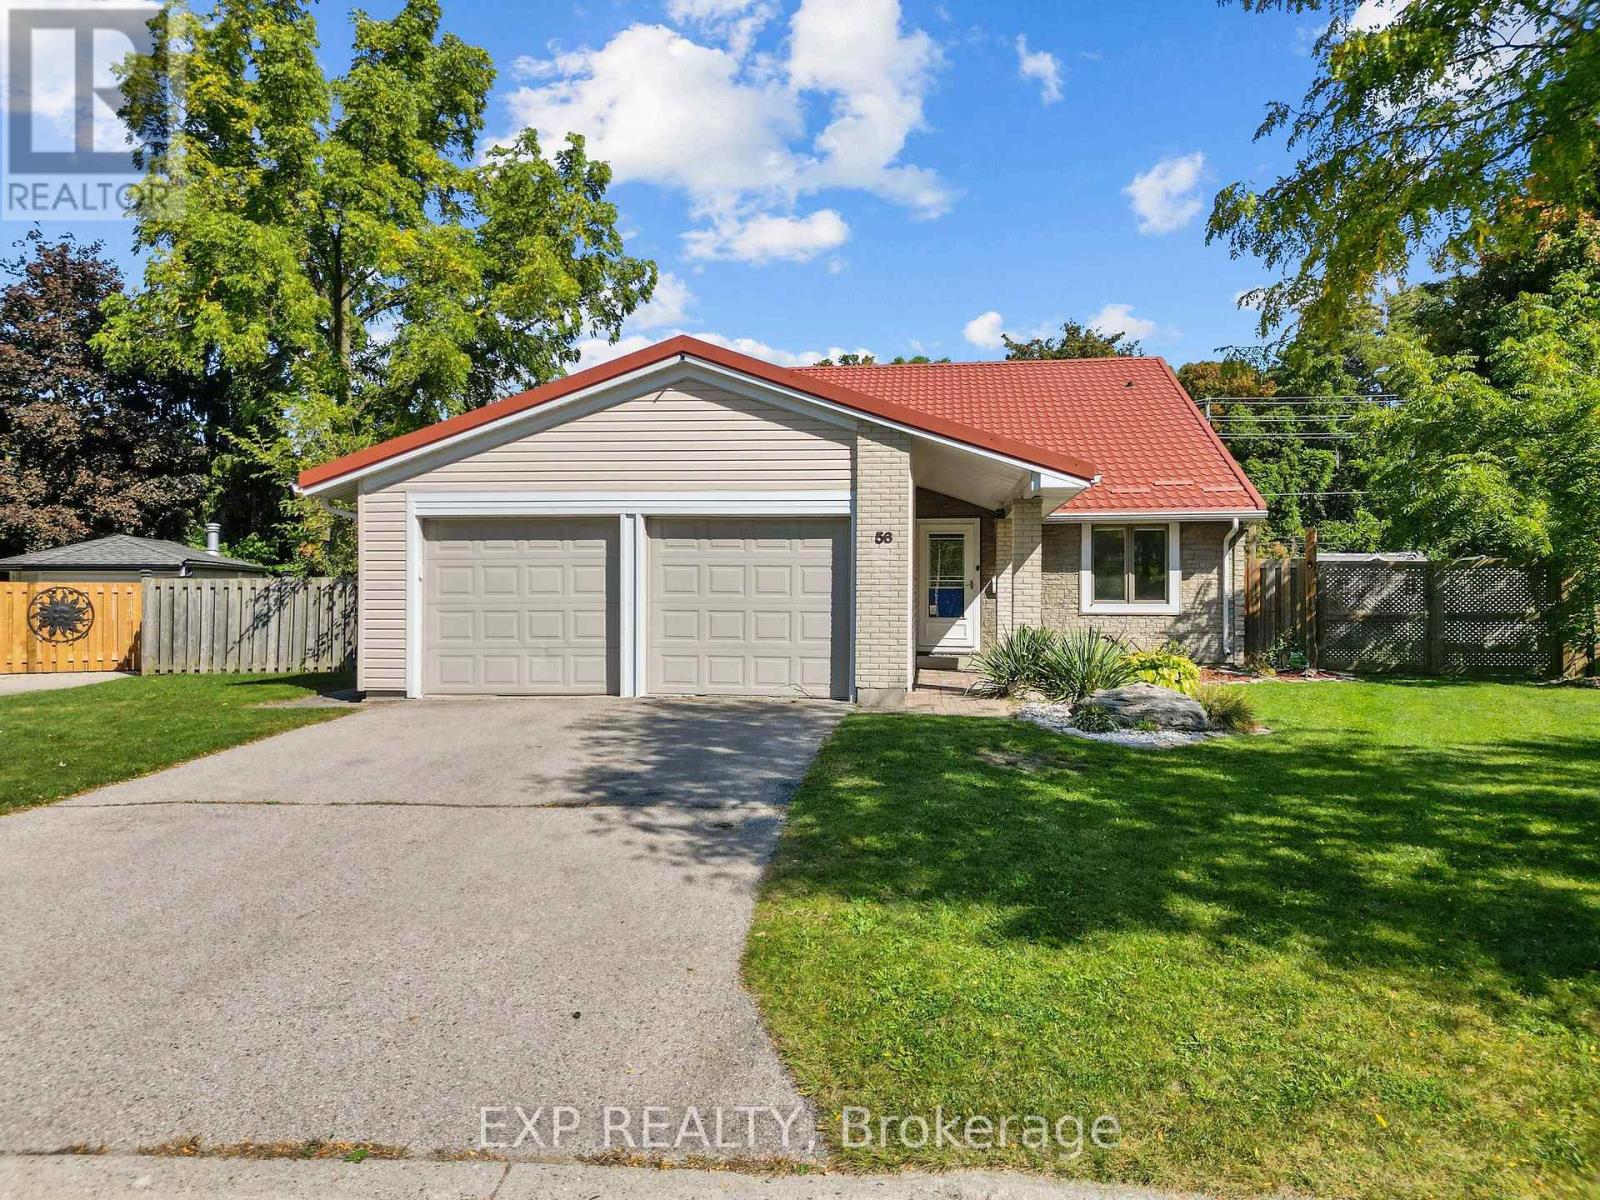
Tucked into a friendly North London neighbourhood where people still say hello on their walks and the block BBQ is a summer tradition, this 4 bedroom, 2 bathroom home offers 1,668 sq ft of bright, open living just minutes from the Medway Heritage Forest trails. The living room sets the tone, anchored by a natural gas fireplace that makes it the go-to spot on cooler evenings. A generous dining room and spacious kitchen keep the main level easy to live in, along with a main floor bedroom and 4 piece bath that work well for guests or a home office. Upstairs, the primary bedroom is joined by two more bedrooms and a 3 piece bath. The big ticket items are done: a metal roof installed three years ago with a 55 year transferable warranty, an owned ductless split system installed in 2025 providing both heat and A/C (with capacity to add up to three more heads), an owned on-demand water heater, and siding upgraded with added foam insulation and house wrap. Main level flooring was updated in 2023, the upper level in 2025, and the home was repainted in 2024 and 2026. Outside, the fenced yard has room for the dogs, a patio made for evening fires, and a concrete pad already set up with conduit for a future hot tub. An attached garage and double private drive provide parking for three. With parks and trails around every corner, two elementary and two high schools nearby, and shopping and restaurants close at hand, this is a home that has always been an easy place to relax and live. (id:53488)
2768 Heardcreek Trail
London North, Ontario
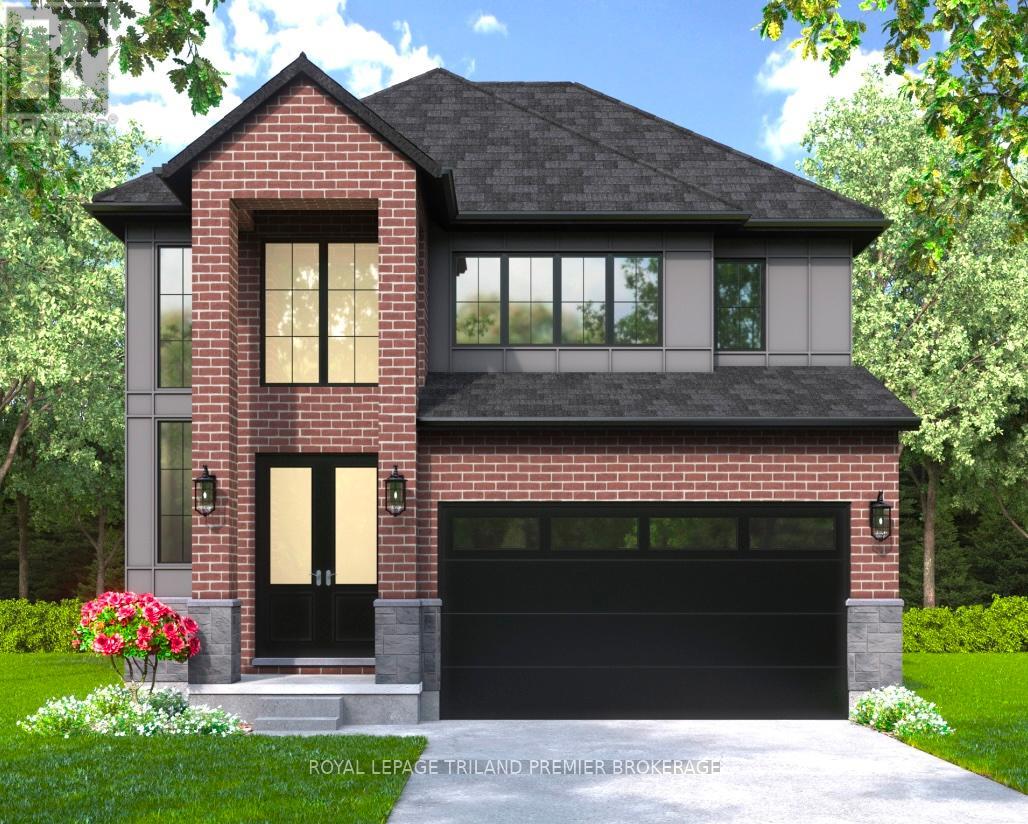
TO BE BUILT: The HST rebate has been adjusted to list price. Hazzard Homes presents The Sorcha, featuring 2790 sq ft of expertly designed, premium living space in desirable Foxfield. Enter through the double front doors into the double height foyer through to the bright and spacious open concept main floor featuring Hardwood flooring throughout the main level; staircase with black metal spindles; generous mudroom, kitchen with custom cabinetry, quartz/granite countertops, island with breakfast bar, and butlers pantry with cabinetry, quartz/granite counters and bar sink; expansive bright great room with large windows and patio slider access to the backyard. The upper level boasts 4 generous bedrooms and three full bathrooms, including two bedrooms sharing a "jack and Jill" bathroom, primary suite with 5- piece ensuite (tiled shower with glass enclosure, stand alone tub, quartz countertops, double sinks) and walk in-closet; and bonus second primary suite with its own ensuite and walk in closet. Convenient upper level laundry room. Other standard features include: Hardwood flooring throughout main level, 9' ceilings on main level, poplar railing with black metal spindles, under-mount sinks, 10 pot lights and $1500 lighting allowance, rough-ins for security system, rough-in bathroom in basement, A/C, paver stone driveway and path to front door and more! Other lots and plans to choose from. List price is base price and is subject to change as build continues and upgrades are added. Contact Listing agent. (id:53488)
227 Beattie Street
Strathroy-Caradoc, Ontario
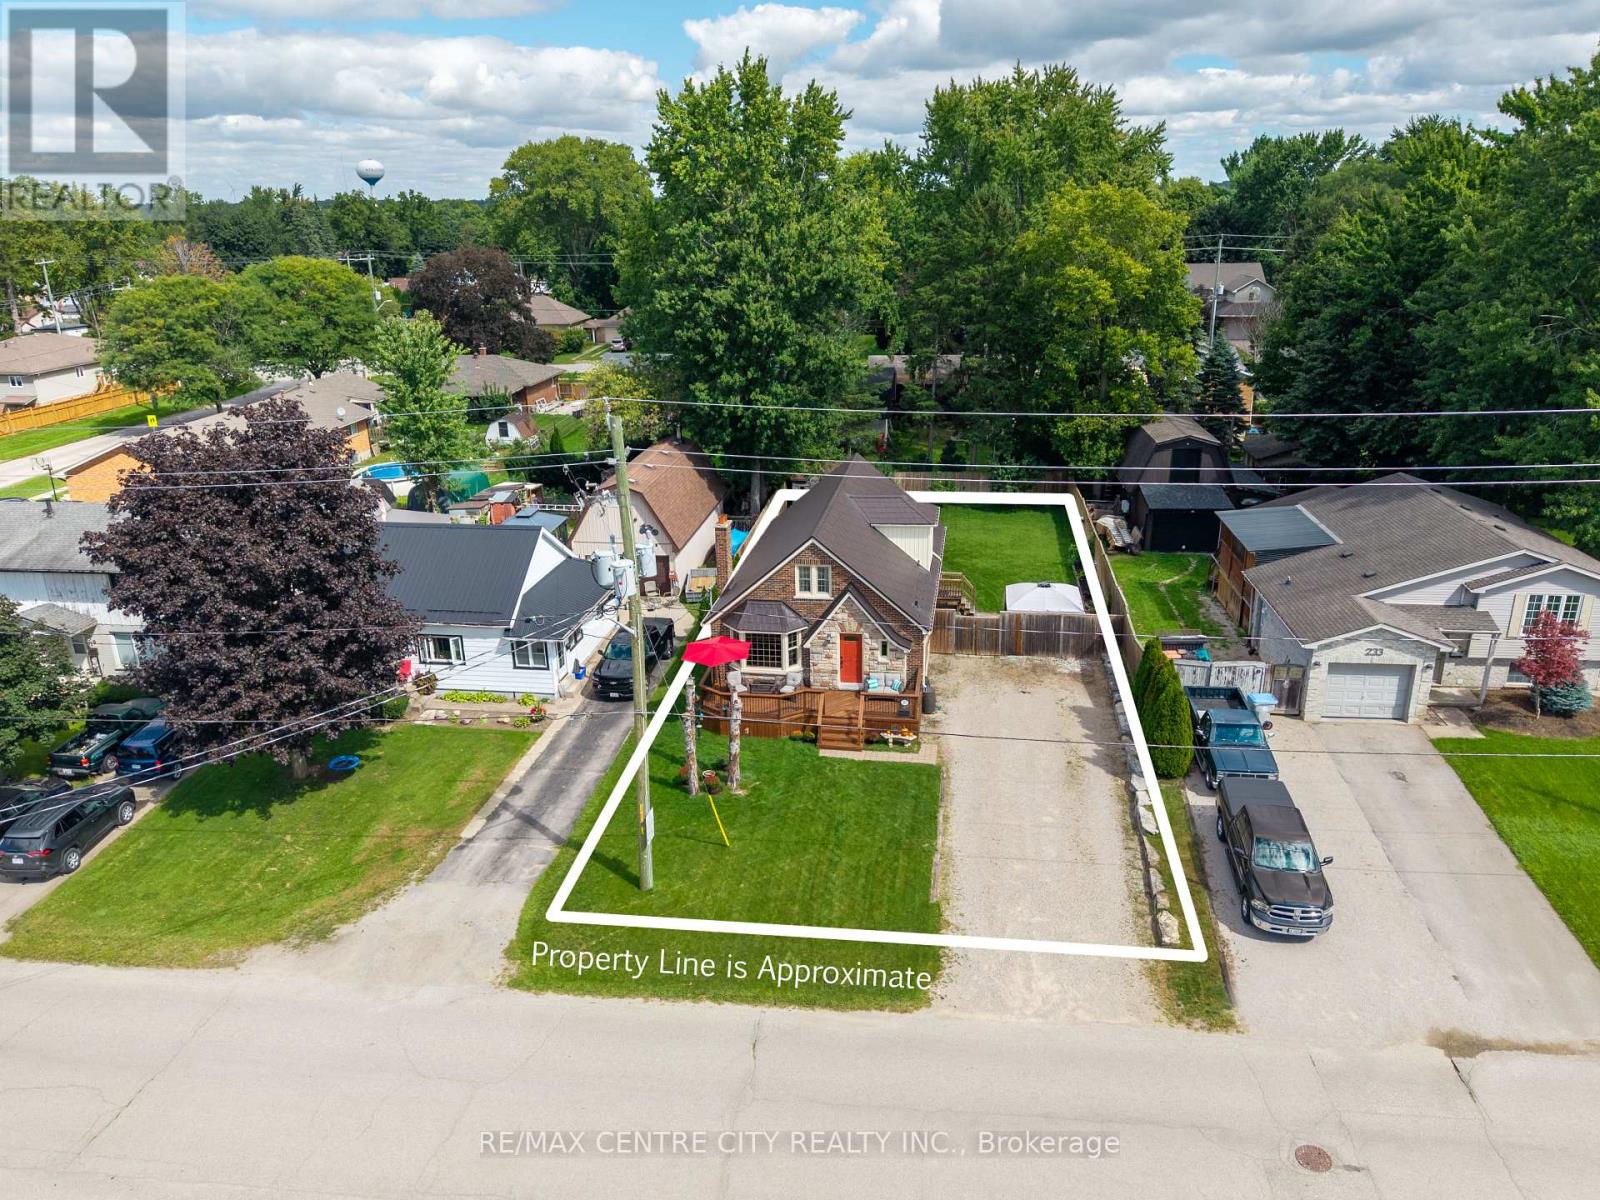
Welcome to this charming, well-maintained home that blends original character with practical updates in a convenient, walkable neighbourhood. Located close to shopping, restaurants, and several schools, the property sits on a generous 60 ft. x 132 ft. lot. The exterior features an inviting front porch and custom stonework that adds to its curb appeal.Inside, the main floor offers a functional open-concept layout with a kitchen featuring an island with prep sink, gas stove, pantry, and wine/beverage fridge. The front living room includes a bay window and wood-burning fireplace (as-is), with the dining area conveniently located across the way. At the back of the home, a flexible space currently serves as the primary bedroom and was previously divided into a bedroom and mudroom. A 4-piece bathroom completes the main level.The second floor offers two spacious bedrooms with plenty of closet space. Downstairs, you'll find a family and entertainment area, a 3-piece bathroom with shower, a laundry room with ample storage, and two additional rooms suitable for home offices, dens, or extra storage.Multiple entrances provide convenient access throughout the home. At the rear, a door leads to a deck overlooking the private, fully fenced yard and garden shed. The partially enclosed hot tub, installed in 2022, offers a private place to relax in any season. A separate patio off the kitchen provides additional space for BBQs and outdoor entertaining. A large gate along the side fence allows access to the backyard, and the property offers plenty of parking.Notable updates include windows and doors (2009), front porch (2008), metal roof (2016), air conditioning (2020), back porch (2022), and furnace (2023).With its flexible layout, outdoor living spaces, and convenient location, this home offers plenty of possibilities for its next owner. Book your showing today! (id:53488)
142 Woodward Avenue
London North, Ontario
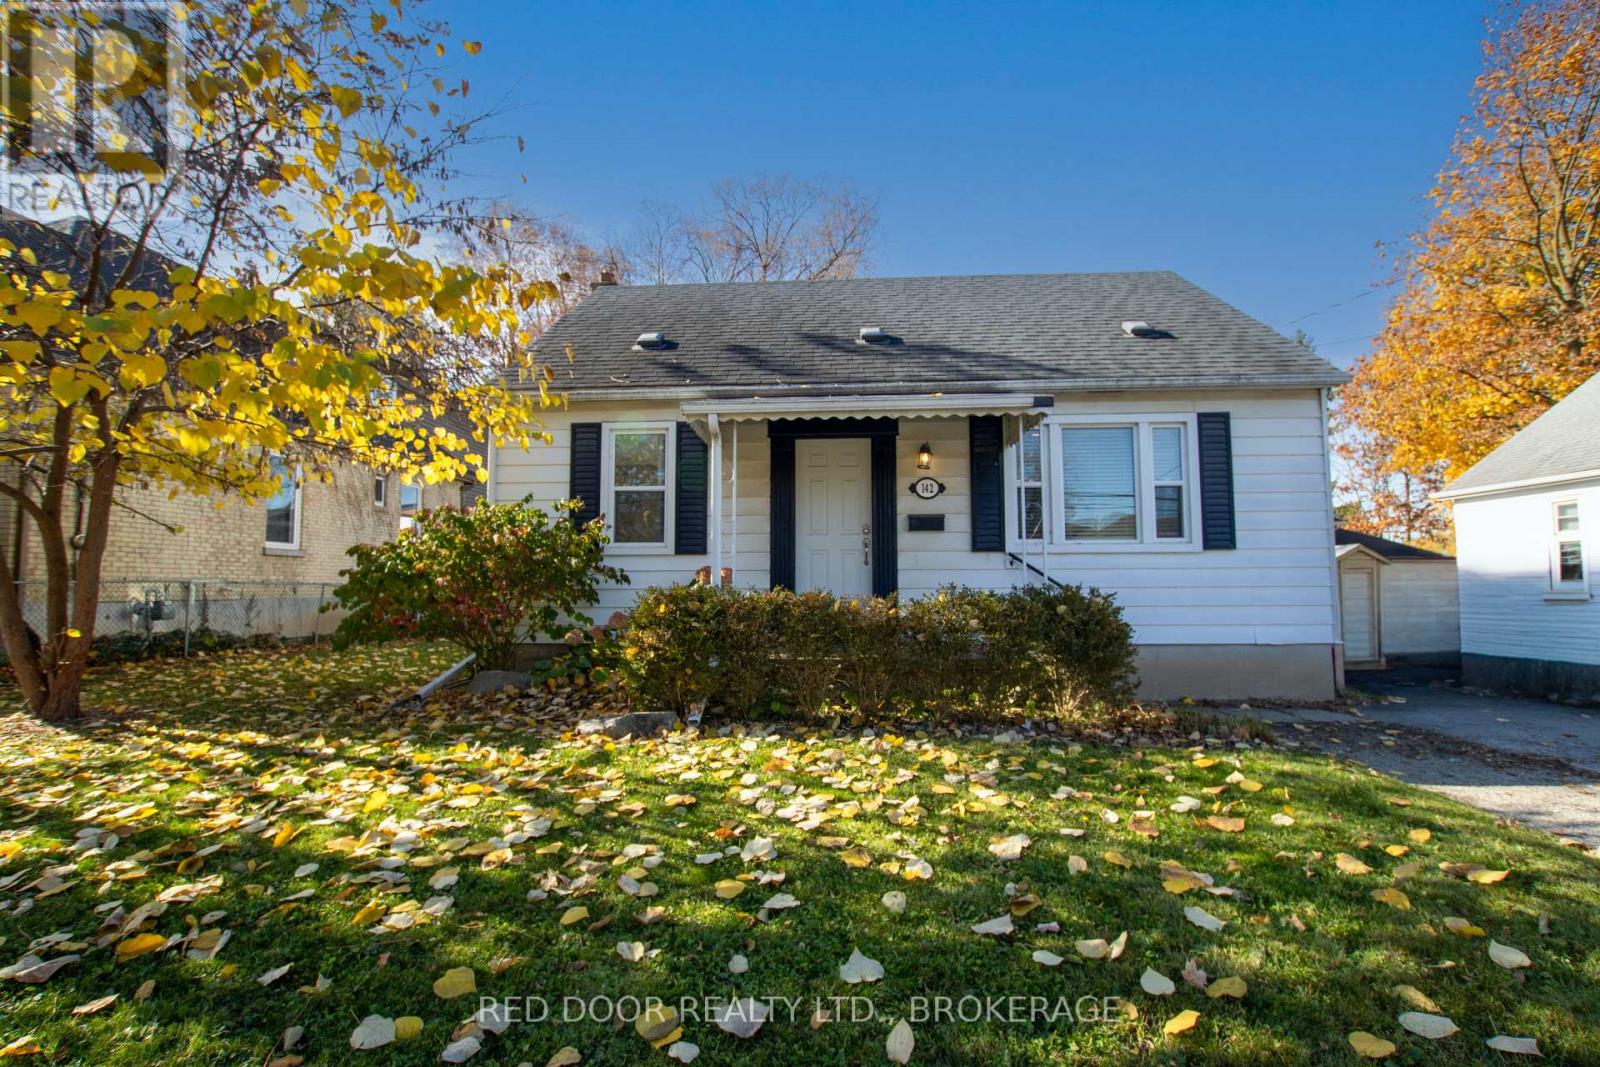
An excellent opportunity for investors and first-time buyers! Welcome to 142 Woodward Avenue, conveniently located close to Western University, public transit, Cherryhill Mall, medical facilities and downtown London. Licensed as a residential rental property, this home offers an attractive opportunity for investors while providing plenty of space and flexibility for homeowners.Step inside to a comfortable living room with hardwood floors. The spacious eat-in kitchen offers plenty of cupboard and counter space, included appliances and easy access to the sundeck. Two good-sized bedrooms, both with hardwood floors, complete the main level.Upstairs, you'll find a generous primary bedroom retreat with an adjoining room, ideal for a dressing room, home office or nursery.The fully finished lower level provides even more living space, featuring a family room, two additional rooms, a second 4-piece bathroom and laundry facilities. High efficiency furnace 3 years old. Outside, a detached garage with hydro and a newer utility shed provide additional storage and convenience.Whether you're looking for your first home or a licensed residential rental investment, 142 Woodward offers plenty of space, flexibility and a convenient location. Come have a look! Measurements by listing agent. (id:53488)
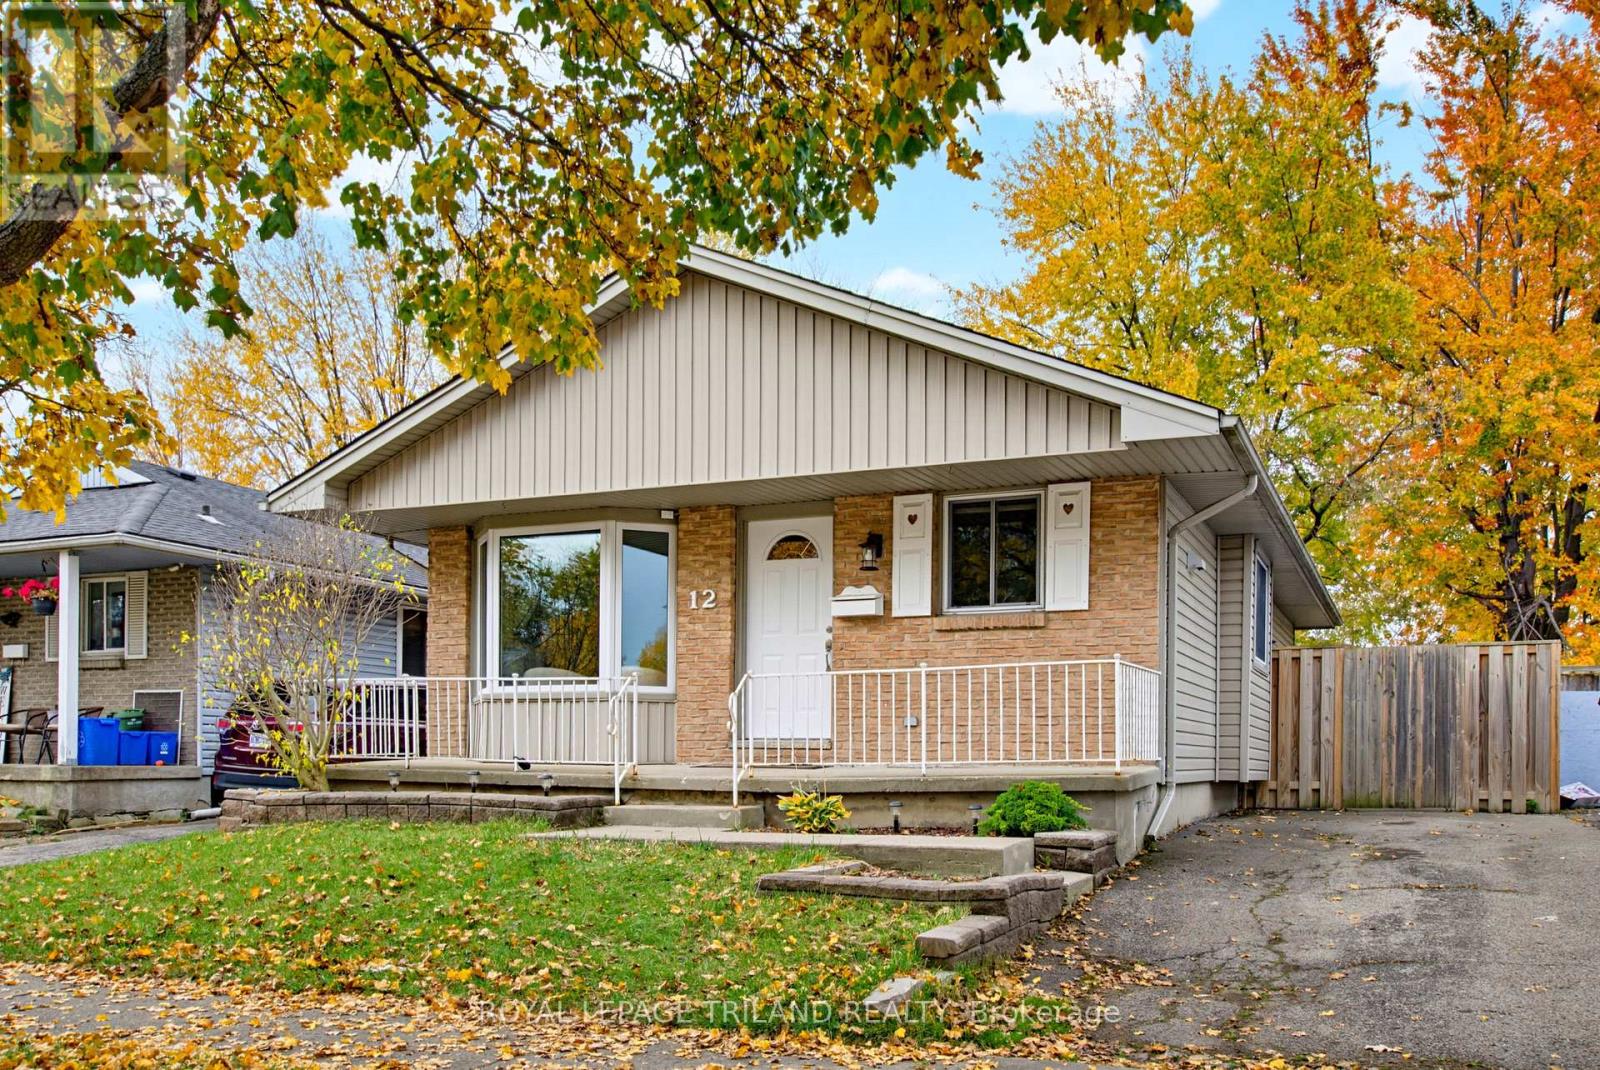
12 Beechmount Crescent
London South, Ontario
Welcome to 12 Beechmount Crescent, a thoughtfully updated bungalow in the established White Oaks neighbourhood of South London! An excellent opportunity for first-time buyers or those looking to enter the housing market, this home combines comfort, functionality and meaningful improvements, all conveniently located near White Oaks Mall, shopping, restaurants and everyday amenities.Step inside to discover an inviting main floor featuring three bedrooms, an updated full bathroom and welcoming living spaces. Extensively remodelled in 2021, the kitchen features solid wood cabinetry, a centre island, updated appliances, a stylish backsplash and a convenient pantry. Refurbished flooring and fresh main-floor paint completed in 2026 add to the home's refreshed appeal. Thoughtful details, including warm lighting, dimmable fixtures and smart lighting features, create a comfortable atmosphere throughout.The fully finished lower level offers valuable additional living space, featuring a spacious recreation room, dedicated office, laundry facilities and a second full bathroom updated in 2021. Whether working from home, entertaining or simply unwinding, this level provides flexibility for your lifestyle.Outside, enjoy a fully fenced backyard with a two-tier deck, perfect for relaxing or hosting gatherings. Driveway parking adds everyday convenience.With three bedrooms, two full bathrooms, a finished lower level and numerous thoughtful improvements, this home offers an exciting opportunity to step into homeownership without starting from scratch. Discover the comfort, convenience and potential of 12 Beechmount Crescent. (id:53488)
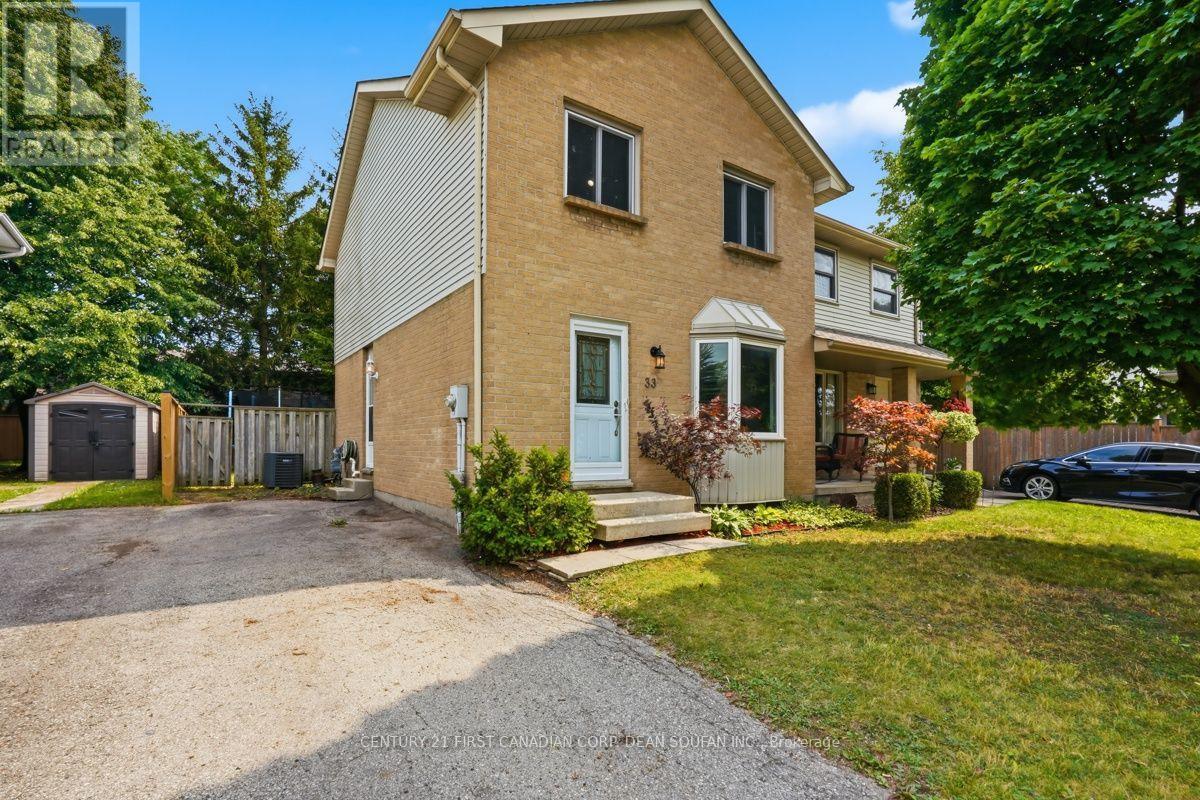
33 Ashley Crescent
London South, Ontario
Welcome to 33 Ashley Crescent! I am a charming 3 bedroom, 1.5 bathroom semi detached home tucked away on a quiet, family friendly street, and I cannot wait to welcome you in. From the moment you step inside, you will notice the care, attention, and thoughtful updates that make me such a wonderful place to call home. My roof shingles were replaced in 2024, followed by a beautifully updated kitchen and luxury vinyl plank flooring throughout my main level in 2025. I also received a fresh coat of interior paint in July 2026, leaving me feeling fresh, bright, and ready for my next chapter. My open concept main floor offers a welcoming living room that flows effortlessly into my eat in kitchen, complete with ample cabinetry, generous prep space, and plenty of room for family meals and entertaining. My sliding patio doors invite in an abundance of natural light and lead directly to the backyard deck, making indoor and outdoor living a breeze. A convenient 2 piece bathroom completes this level. Outside, my generously sized backyard offers plenty of room to garden, entertain, relax, or give the kids a place to play. Upstairs, you will find my spacious primary bedroom, two additional generously sized bedrooms, and a full 3 piece bathroom. Need more room? My finished lower level features a large recreation room ready to become your family movie night retreat, children's playroom, home gym, or home office. I also offer a dedicated laundry and utility room with washer and dryer, along with excellent storage. My location is just as special, within walking distance of Ashley Oaks Public School, parks, White Oaks Mall, restaurants, and everyday amenities, with easy access to Highway 401. Whether you are a first time buyer, growing family, investor, or looking to downsize, I offer comfort, convenience, and exceptional value. Cute as a button, meticulously maintained, and move in ready, all I need now is someone to make me their own. Come see me before someone else does! (id:53488)
Century 21 First Canadian Corp
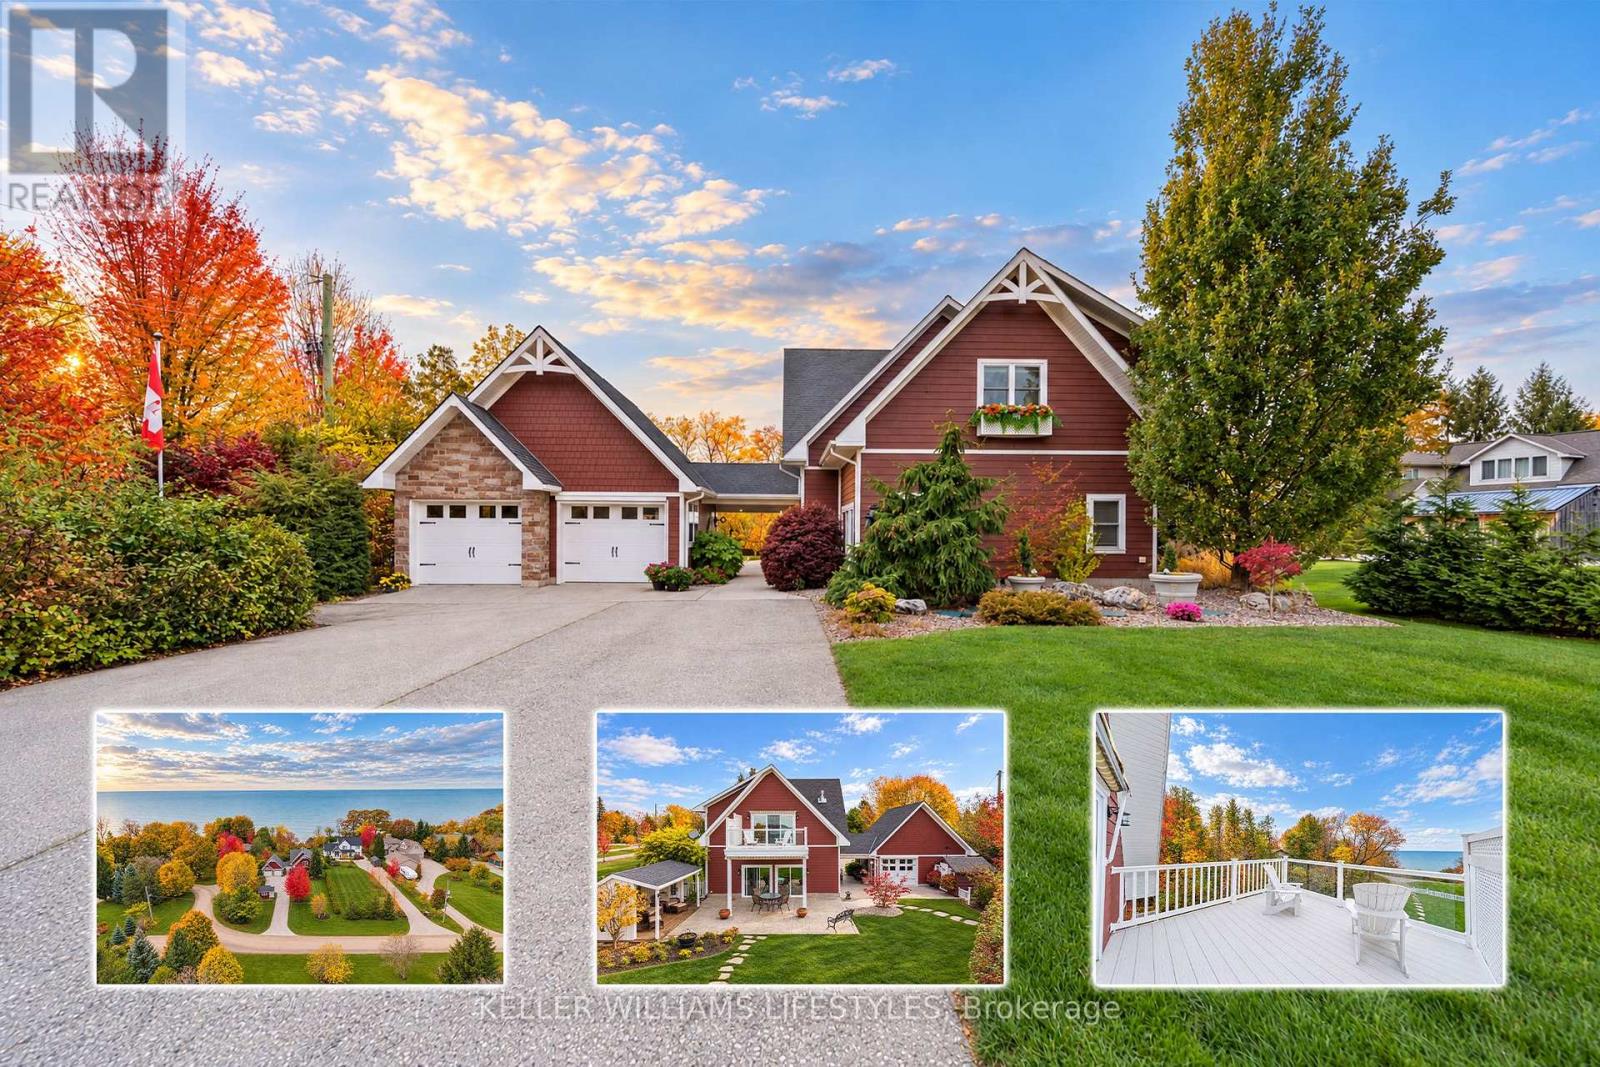
73181 Harris Avenue
Bluewater, Ontario
Enjoy the beauty of lakefront living in this exceptional property situated on an impressive large lot with approx 82 ft of Lake Huron frontage. Ideally located in a quiet neighbourhood between Grand Bend and Bayfield, this 4-bedroom, 2-bathroom home offers approximately 1,800 sq. ft. of living space and incredible access to the water. A private road and comfortable set of stairs provide convenient access to the beach, making it easy to enjoy everything lakefront living has to offer. Inside, you'll appreciate the spacious layout, 10-foot ceilings, abundant natural light and ceiling fans throughout. The home features 1 bedroom on the main floor with a 3-pc bathroom, and 3 additional bedrooms upstairs with a 4-pc bathroom. The second floor also features a kitchenette detail. Efficient in-floor heating warms the home and air conditioning is provided by heat pumps. Upstairs, a spacious bedroom features a natural gas fireplace, with an additional fireplace hookup available on the main floor. A standout feature is the elevator that provides convenient access between levels. The outdoor spaces are equally impressive. Step through the lakeside sliders onto a covered, etched concrete patio featuring a large retractable awning, with an additional flagstone patio at beach level. Enjoy the relaxing backyard cabana, four storage sheds (with potential for a bunkie), and a breezeway connecting the home to the heated two-car garage. Featuring overhead doors at both the front and rear, the garage offers the added convenience of full screening when desired. Parking accommodates up to eight vehicles. Additional highlights include an 8' x 12.5' swim spa, a plumbed BBQ, and a retractable breezeway wall that creates even more flexible entertaining space.The swim spa and riding lawn mower are included. Whether you're looking for a year-round residence or a peaceful lakefront retreat, this property offers a rare combination of space, comfort, privacy and exceptional beach access. (id:53488)
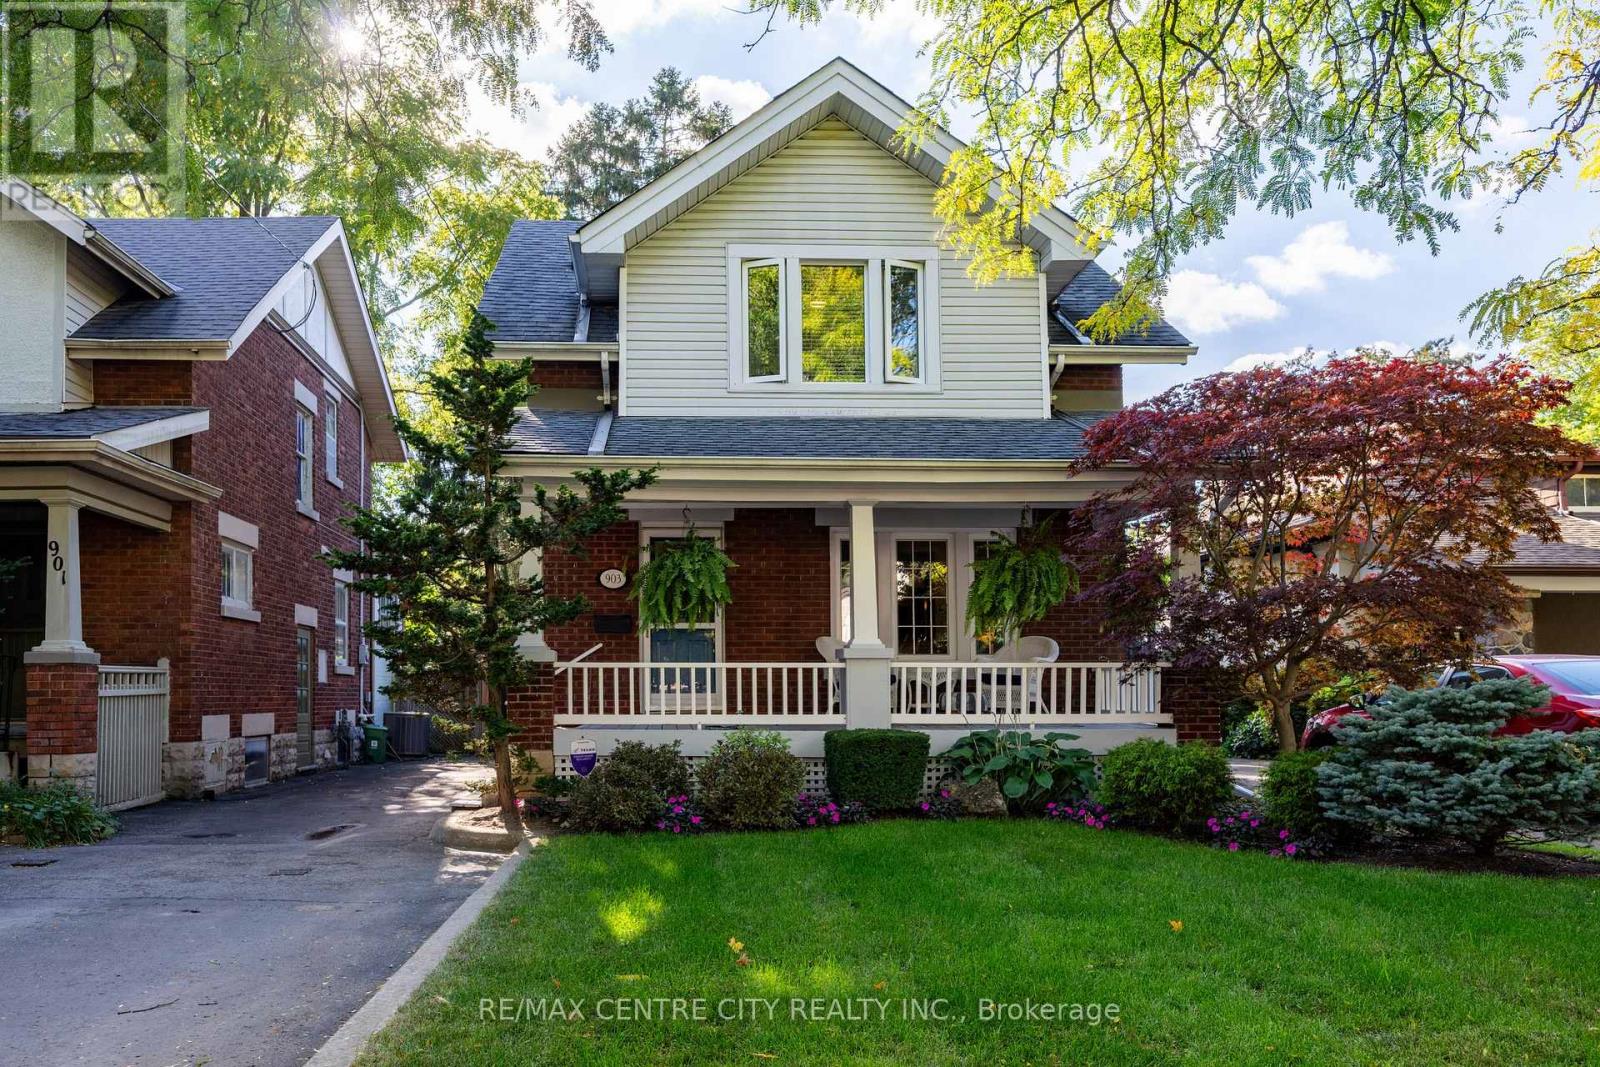
903 Maitland Street
London East, Ontario
Come and see this lovingly cared for meticulously maintained Century Home in London's desirable Old North, family-friendly neighborhood. From the mature tree-lined street to the beautifully manicured yard, with so much history and character, you will not be disappointed; Enjoy morning coffee on the charming, covered front porch - watch the rain come down on warm summer evenings or enjoy a good book on a sunny day; from the cozy foyer enter the inviting living and dining area filled with natural light and showcasing gorgeous natural wood trim around all the doors and windows - you will find this fabulous feature throughout the entire home; This open concept area is perfect for entertaining; the updated kitchen, overlooking the backyard, has a gas stove - a warm and inspiring place to make delicious family meals; Upstairs you will find three spacious, sunny bedrooms, an updated bathroom and a generous sized floor to ceiling closet; Make your way down to the lower level where a terrific family room awaits fun game and movie nights! The private backyard with it's large composite deck and gorgeous awning offers a space where BBQs, gardening or simply relaxing can take place; Electrical updated October 2026; Fantastic location just minutes from Western University, St. Joseph's Hospital, Gibbons Park, Downtown London and excellent schools. (id:53488)
RE/MAX Your Community Realty
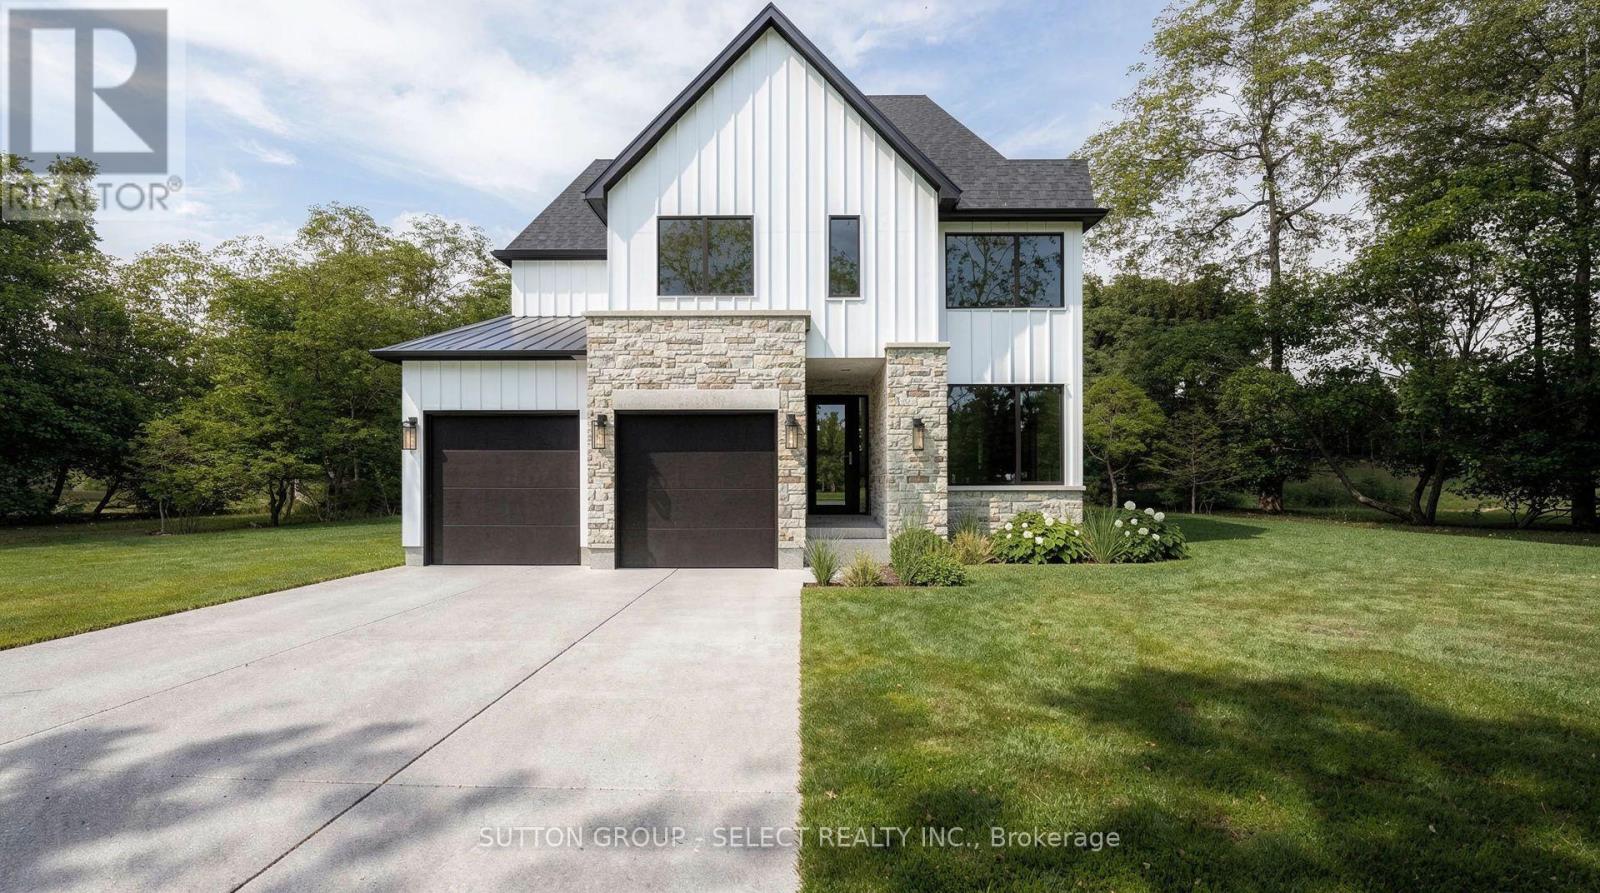
198 Timberwalk Trail
Middlesex Centre, Ontario
Introducing The Bedford by award-winning builder Legacy Homes, currently under construction on a beautiful corner lot in Timberwalk, Ilderton. Inspired by modern European design, the exterior combines brick, stone and Hardie board for a distinctive, timeless look. Offering 2,456 sq.ft. this 4-bedroom, 2.5-bath home features an impressive collection of high-end finishes and upgrades. The open-concept main floor includes a dedicated den, spacious great room with gas fireplace, dining area and kitchen, complete with custom cabinetry and quartz countertops. Engineered oak hardwood flooring and custom trim and millwork details add warmth and character throughout. A walk-in pantry, practical mudroom and covered rear deck compliment the home's considered layout. Upstairs, the primary suite features a walk-in closet and 5-piece ensuite, alongside three additional bedrooms, a full bathroom and the convenience of second-floor laundry. With distinct spaces for gathering, working and unwinding, The Bedford brings together elevated finishes and everyday functionality. Early 2027 possession available. Known for exceptional craftsmanship and a personalized building experience, Legacy Homes offers customizable floor plans, design services, impressive standard finishes and Tarion Warranty protection. Timberwalk offers the appeal of small-town living in Ilderton, with parks, walking trails, green space and great schools. Just minutes north of London, residents enjoy convenient access to shopping, restaurants, golf, recreation and Highway 402. Note: Buyer must qualify for all applicable HST rebates for the advertised purchase price. (id:53488)
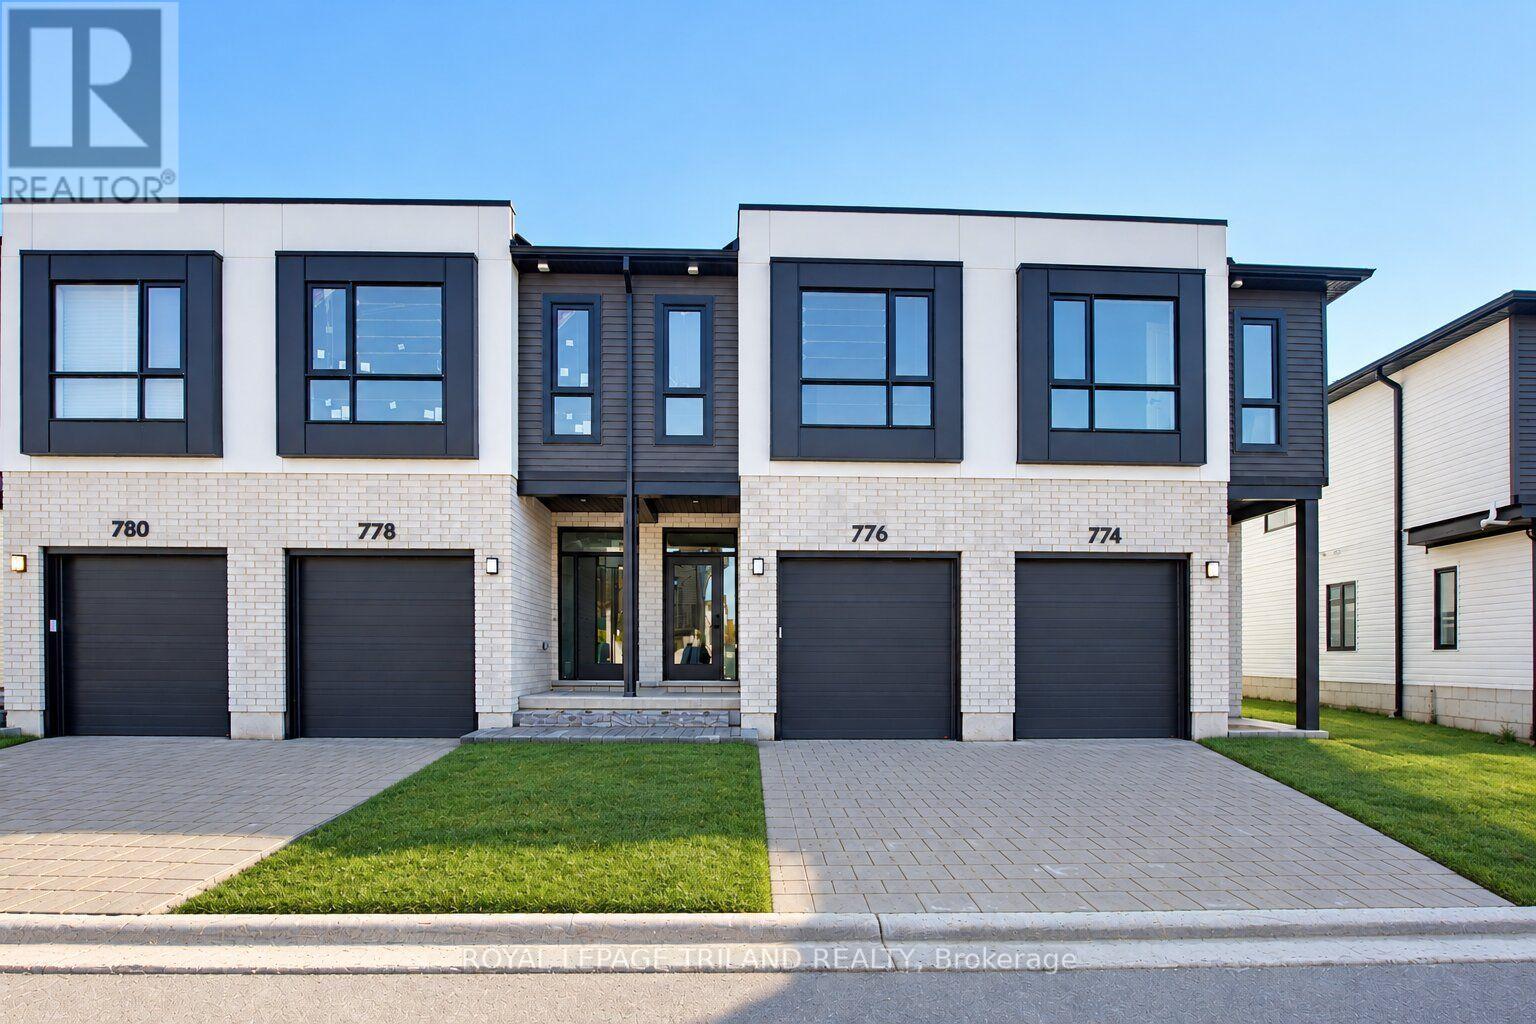
776 Banyan Lane
London North, Ontario
This INTERIOR 2 Bedroom Black Cedar Plan that offers 1628 sq ft above grade in now COMPLETE and ready to go!! This layout offers 2 massive bedrooms, both with their own ensuite and walk in closets! There is also a full second floor laundry room!! Closing expected early October. Werrington Homes is now over 70% SOLD at this "North Woods" project in the desirable Hyde Park community of Northwest London. The project consists of 45 two-storey contemporary townhomes priced from the low $500's. With the modern family & purchaser in mind, the builder has created 3 thoughtfully designed floorplans. The end units known as "The White Oak", offers 1686 sq ft above grade, 3 bedrooms, 2.5 bathrooms & a single car garage. The interior units known as "The Black Cedar" offers 1628 sq ft above grade with 2 bed or 3 bed configurations, 2.5 bathrooms & a single car garage. The basements have the option of being finished by the builder to include an additional BEDROOM, REC ROOM & FULL BATH! As standard, each home will be built with brick, hardboard and vinyl exteriors, 9 ft ceilings on the main, luxury vinyl plank flooring on the main and upper floor, quartz counters, second floor laundry, paver stone drive and walkways, ample pot lights, tremendous storage space & a 4-piece master ensuite complete with tile & glass shower & double sinks! The North Woods location is second to none with so many amenities all within walking distance! Great restaurants, smart centres, walking trails, mins from Western University & directly on transit routes! Low monthly fee ($77 approx.) to cover common elements of the development (green space, snow removal on the private road, etc). *Photos are of the actual unit* NOTE: Price includes proposed 2026 HST rebates. Final rebate amount is subject to the passing of Provincial/Federal legislation and purchaser eligibility (Primary Residence/Qualifying Rental) as per government guidelines. (id:53488)
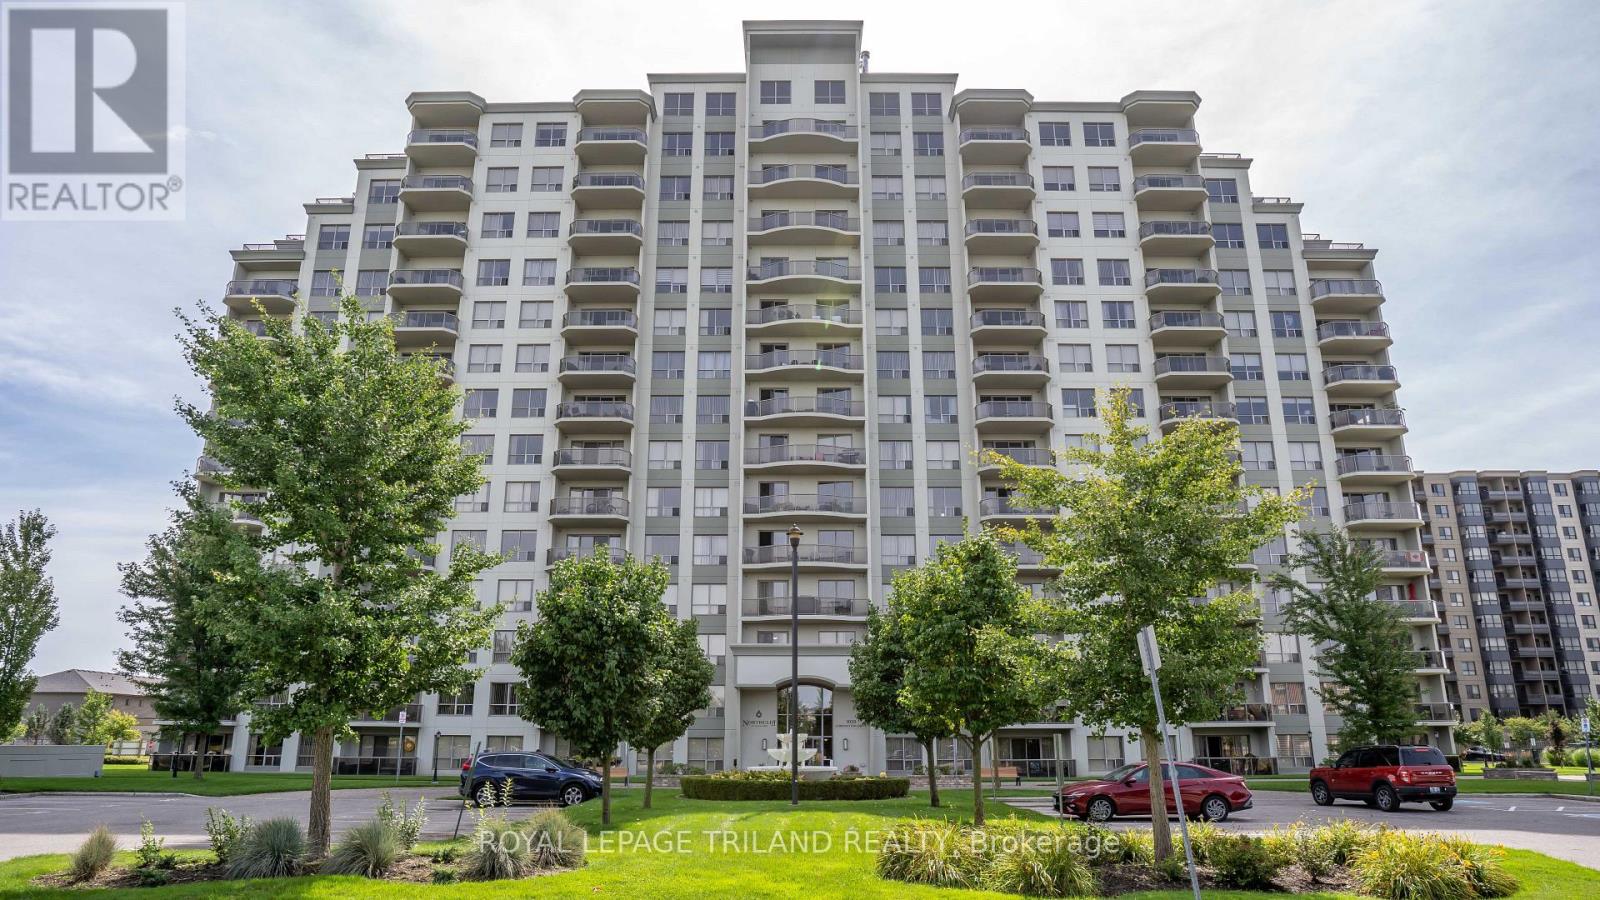
812 - 1030 Coronation Drive
London North, Ontario
A RARE FIND UNDER $400K! Discover premium condo living with this exceptional 2 bedroom, 2 bathroom layout. This highly aggressive pricing offers a premium 2 bedroom for the price of a 1 bedroom. Completely turn-key, this immaculate unit has been professionally repainted in a modern, neutral palette and feels incredibly spacious. The welcoming living area and kitchen flow seamlessly together in a bright, open concept design. Relax by the cozy fireplace, or step through the sliding doors onto a big patio with great city views. The upgraded kitchen comes equipped with premium stainless steel appliances, granite countertops and a spacious breakfast bar. Enjoy ultimate convenience with an in-suite laundry room. This premium layout stands apart with rare comforts, including an oversized primary bedroom, walk-in closet, and ensuite bathroom featuring a double-sink vanity and separate walk-in shower. This coveted layout is only available in a handful of units. You also get the massive added value of rare, side-by-side underground parking spaces and a premium storage locker - an absolute rarity at this price point. Residents enjoy included access to exceptional building amenities: a well-equipped fitness room, library with lounge and fireplace, gorgeous outdoor patio, games/theatre rooms, a party room and a separate guest suite for out of town guests. Monthly condo fees conveniently include heat, water, and parking. Ideally located near Western University, University Hospital, shopping, restaurants, top-tier schools, and golf courses, this property delivers high end maintenance-free condo living. This is one you simply cannot afford to pass up. (id:53488)
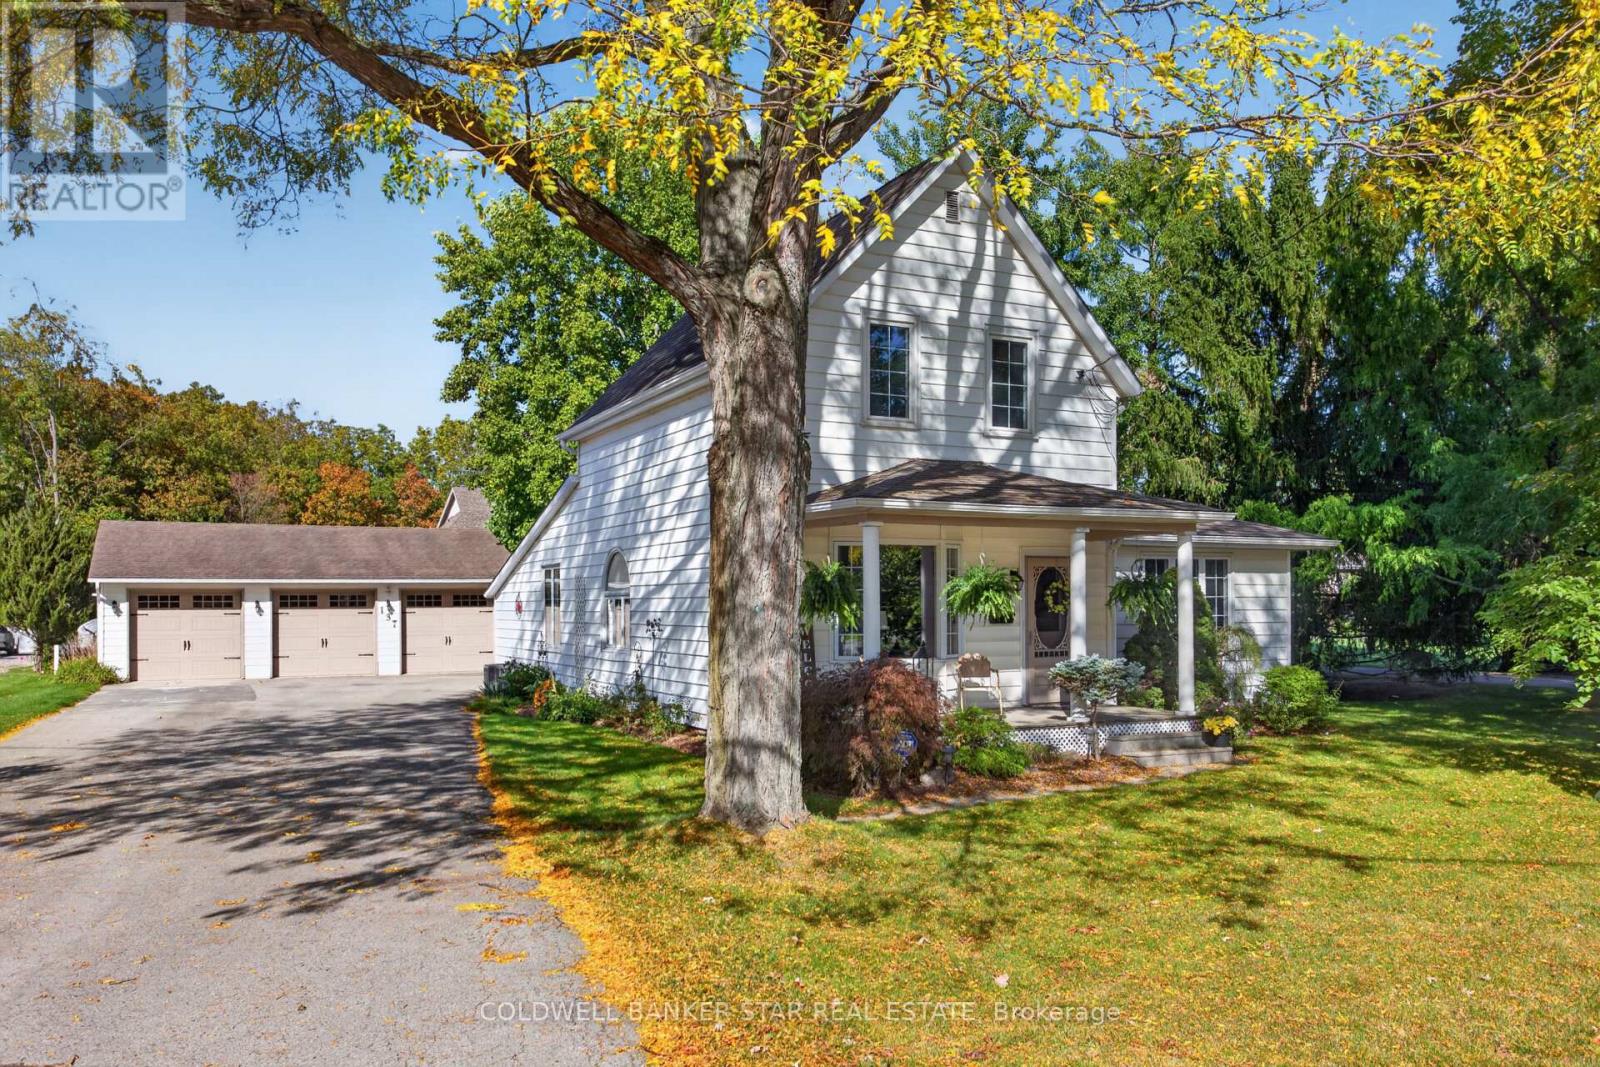
137 St George Street
St. Thomas, Ontario
WELCOME HOME TO 137 ST. GEORGE STREET! This beautiful and spacious two-storey home sits on an impressive .34 acre lot and is filled with natural light, warmth and character. Featuring 4 bedrooms, 2 updated bathrooms, stunning hardwood floors and newer windows throughout, this inviting home offers plenty of space for family and entertaining. The generous rooms and bright, airy feel make this a home you'll love coming back to. Outside, enjoy the large yard and charming fish pond, creating a peaceful little backyard retreat. And for those who need space for hobbies, vehicles or projects, the 32' x 36' heated shop is an absolute dream! With three bay doors and over 1,100 sq. ft. of year-round workspace, there is room for just about anything you can imagine. All appliances, lawn mower and snow plow attachment are included. A beautiful home, a great lot and an incredible shop - 137 St. George Street truly offers the best of both comfort and functionality. (id:53488)
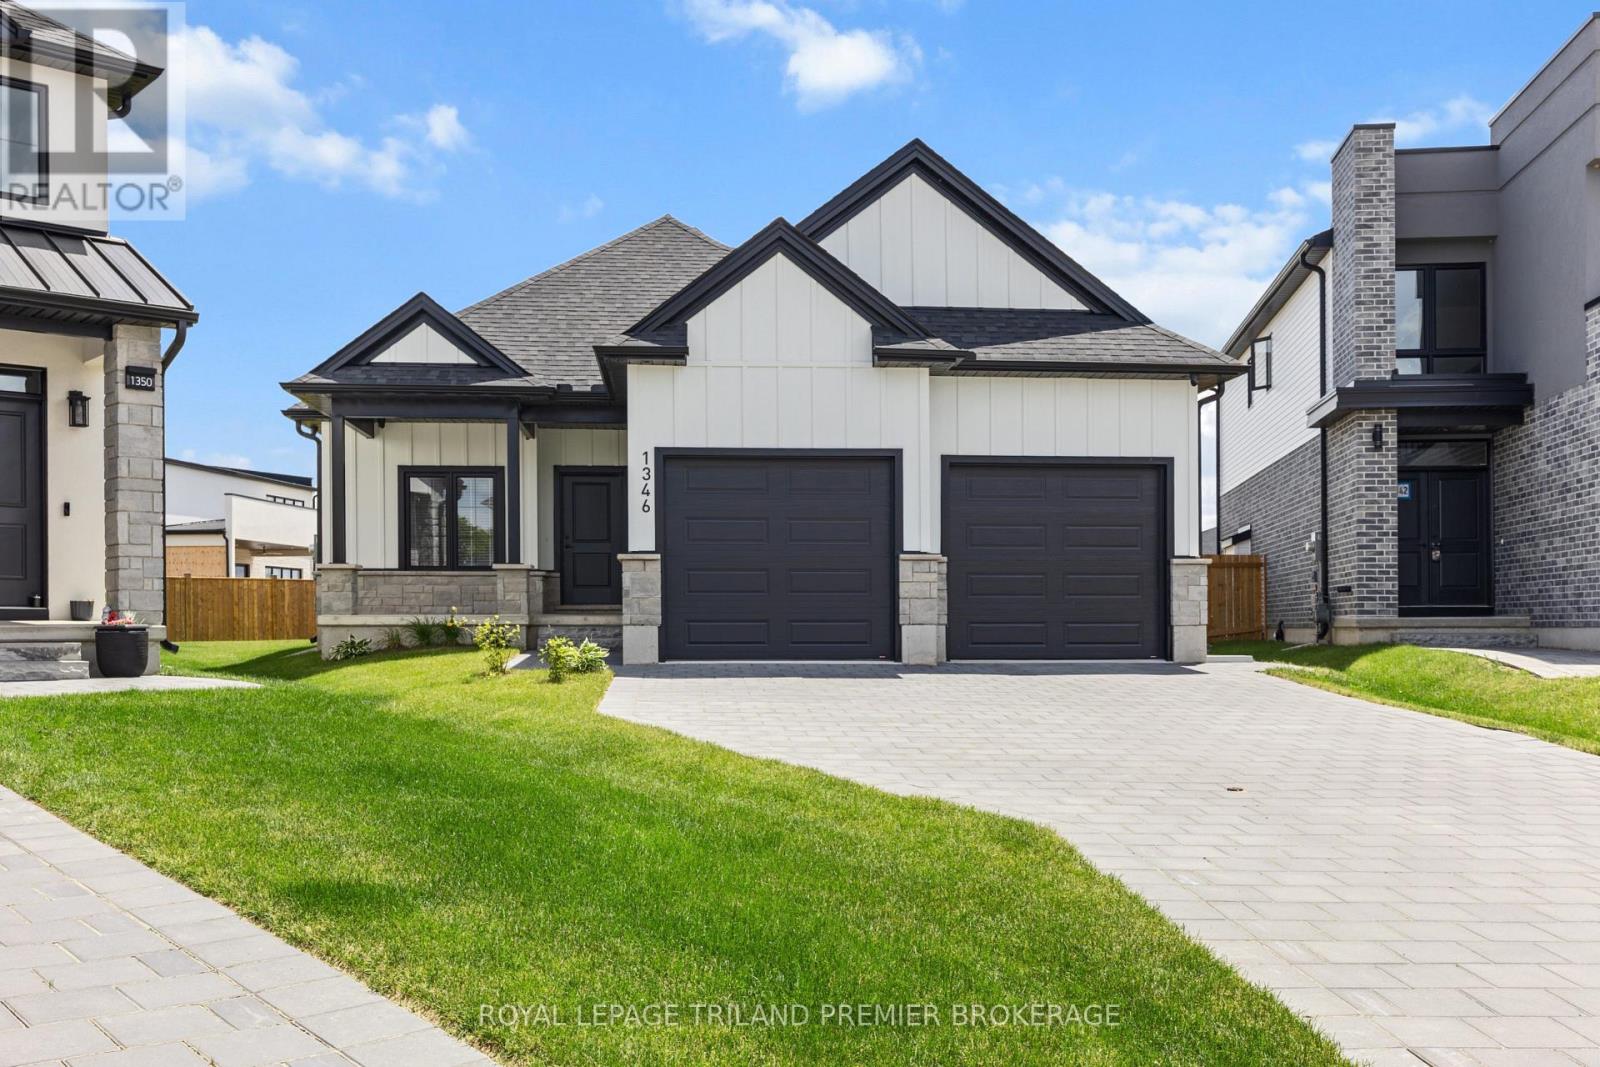
1346 Bush Hill Link
London North, Ontario
Welcome to this expansive bungalow in sought-after Foxfield, offering exceptional living space and a versatile layout ideal for multi-generational families with 3093 sq ft of finished living space and over $200k in beautiful upgrades. The generous main level features a private office overlooking the beautifully landscaped front garden and covered porch, while the open-concept design seamlessly connects the principal living areas. The stunning kitchen showcases two-tone cabinetry, quartz countertops, stainless steel appliances, and a large island with breakfast bar seating. Hardwood flooring flows throughout the main floor, leading to a spacious great room with an electric fireplace, a welcoming dining area, and a bright rear sitting room that captures peaceful backyard views. The main floor offers two spacious bedrooms and two full bathrooms, including a luxurious primary retreat complete with a walk-in closet and a four-piece ensuite featuring double sinks with quartz countertops and a tiled glass-enclosed shower. The fully finished lower level is includes separate access and upgraded ceiling height, offering outstanding flexibility for extended family, guests or entertaining. This basement granny suite features a full kitchen, a large open family room with fireplace, laundry room, two generous bedrooms, and an additional full bathroom. Situated on a premium pie-shaped lot, this exceptional property is completed by a double-car garage, security cameras and plenty of outdoor space to enjoy. A rare opportunity to own a thoughtfully designed bungalow in one of Foxfield's most desirable neighbourhoods. (id:53488)
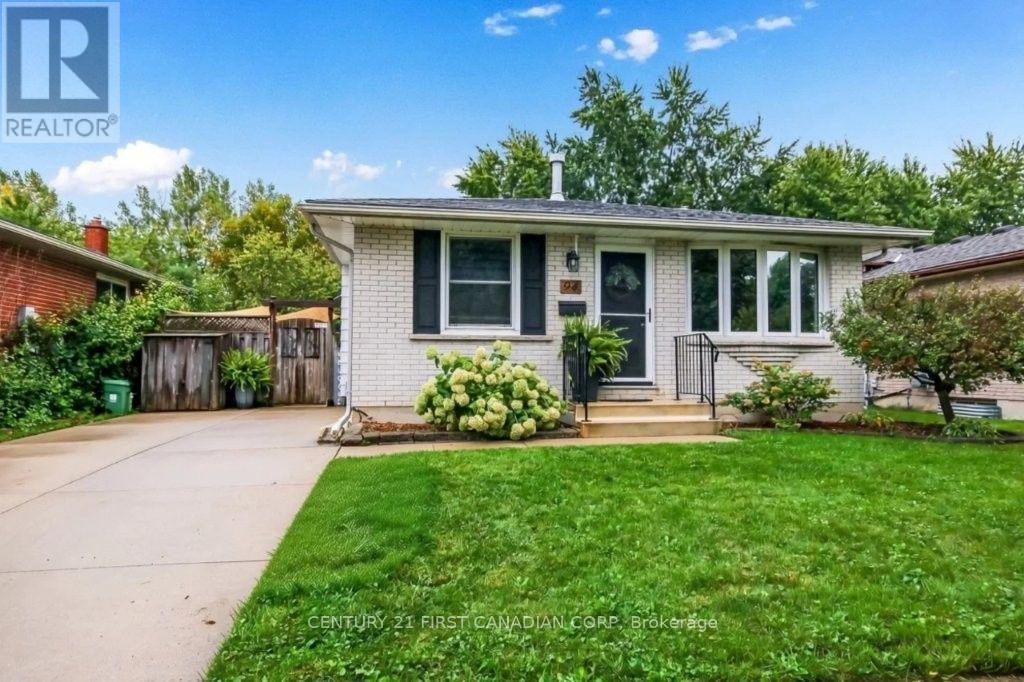
94 Nicholas Crescent
London South, Ontario
Welcome to 94 Nicholas Crescent, a wonderful 3-bedroom, 4-level back split in a quiet crescent location, backing onto mature trees and permanent green space with walking trails. Move-in ready and perfect for a growing family. The spacious living room features an upgraded bay window, while the updated kitchen offers newer appliances, deep pan drawers, pull-outs, and a unique main-floor pantry and laundry combo. Upstairs are three good-sized bedrooms and a 4-piece bath with a Jacuzzi tub. The lower level provides a flexible family room and exercise area. Enjoy the attached 3-season sunroom with skylights and beautiful views, featuring a convenient lower-level walkout for easy access. Over the years, updates have included new carpeting and flooring throughout, a newer furnace and air conditioning system, R-60 insulation topped up in both flat attic spaces, an LG Wash Tower laundry system, and newly installed top shop countertops. An energy assessment has also been completed for the Greener Homes rebate program. On warm summer days, enjoy a barbecue on the large outdoor patio overlooking the beautifully landscaped backyard. The concrete double driveway provides plenty of parking. This home has it all: a quiet location just minutes from schools, shopping, the library, community centre and pool, parks and trails, with easy access to Highway 401. A great home in a great location! (id:53488)
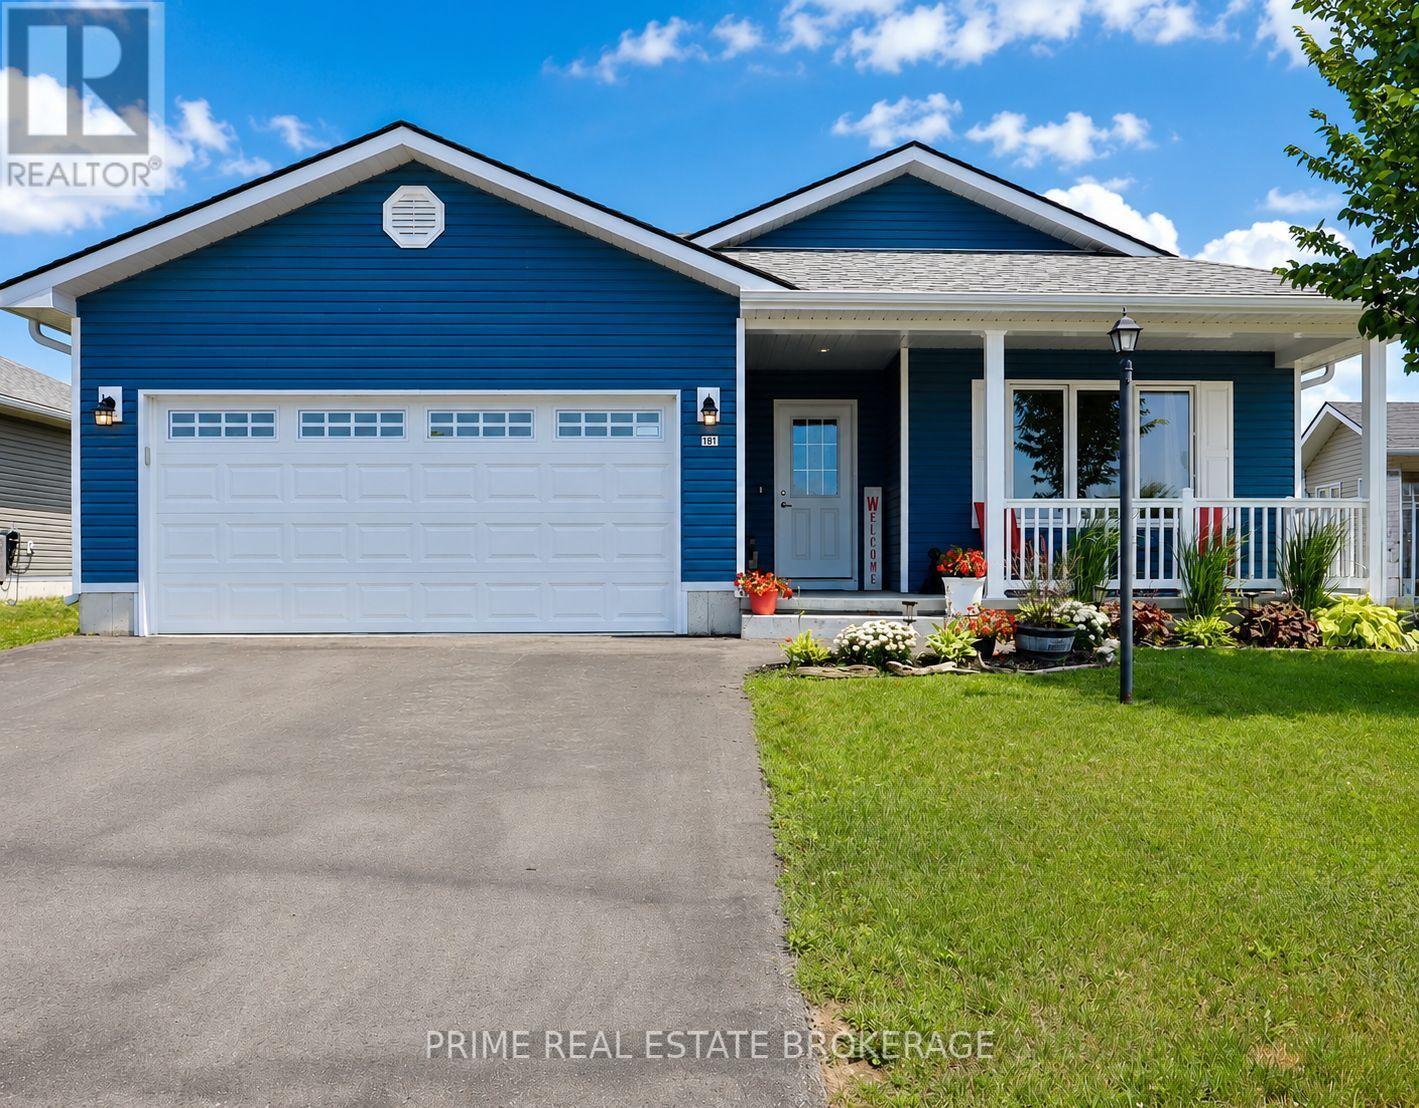
181 Lake Breeze Drive
Ashfield-Colborne-Wawanosh, Ontario
Welcome to life at the lake in Bluffs at Huron, a vibrant 55+ community where neighbours become friends and proudly call themselves the 'Bluffers.' This beautifully upgraded 'Lakeside with Sunroom' model offers approx. 1,455 sq ft of thoughtfully designed living space with OVER $35,000 IN UPGRADES, blending comfort, accessibility, and low-maintenance living near Lake Huron. The bright, open-concept layout features a sun-filled living room with fireplace and a stunning sunroom with vaulted ceilings, pot lights, and fresh paint (March 2026). The kitchen and dining area were also professionally painted in March 2026 and showcase new white artisan tile backsplash, laminate countertops, extended cabinetry, and a large island with seating for 3-4. Designed with ease in mind, the kitchen includes upgraded deep drawers, four extra-deep accessibility drawers, lazy Susan, under-counter garbage, under-cabinet lighting, and newer appliances including a gas stove and ice-maker fridge (approx. 3 years old).The home offers 2 bedrooms and 2 bathrooms, including a spacious primary suite with walk-in closet and ensuite featuring a 5 ft glass shower. Additional features include higher toilets, a dedicated laundry room with side-by-side Samsung washer and dryer, and thoughtful storage throughout.Enjoy a covered front porch with pull-down solar shade and a private concrete patio with gazebo.Attached garage and exterior storage add convenience.Exclusive community access to a clubhouse overlooking Lake Huron offers world-famous sunsets, plus a deeded beach path to the water.Amenities include a library, sauna, gym, billiards room, living room, kitchen, rec hall, pickle ball court, indoor + outdoor corn hole, gazebo, + fenced dog park (2025), along with entertainment and live music year round! Ideally located beside Goderich Sunset Golf Club, 4 minutes to Point Farms Provincial Park, 8 minutes to downtown Goderich, 10 min. to Benmiller Inn and Falls Reserve + more! (id:53488)
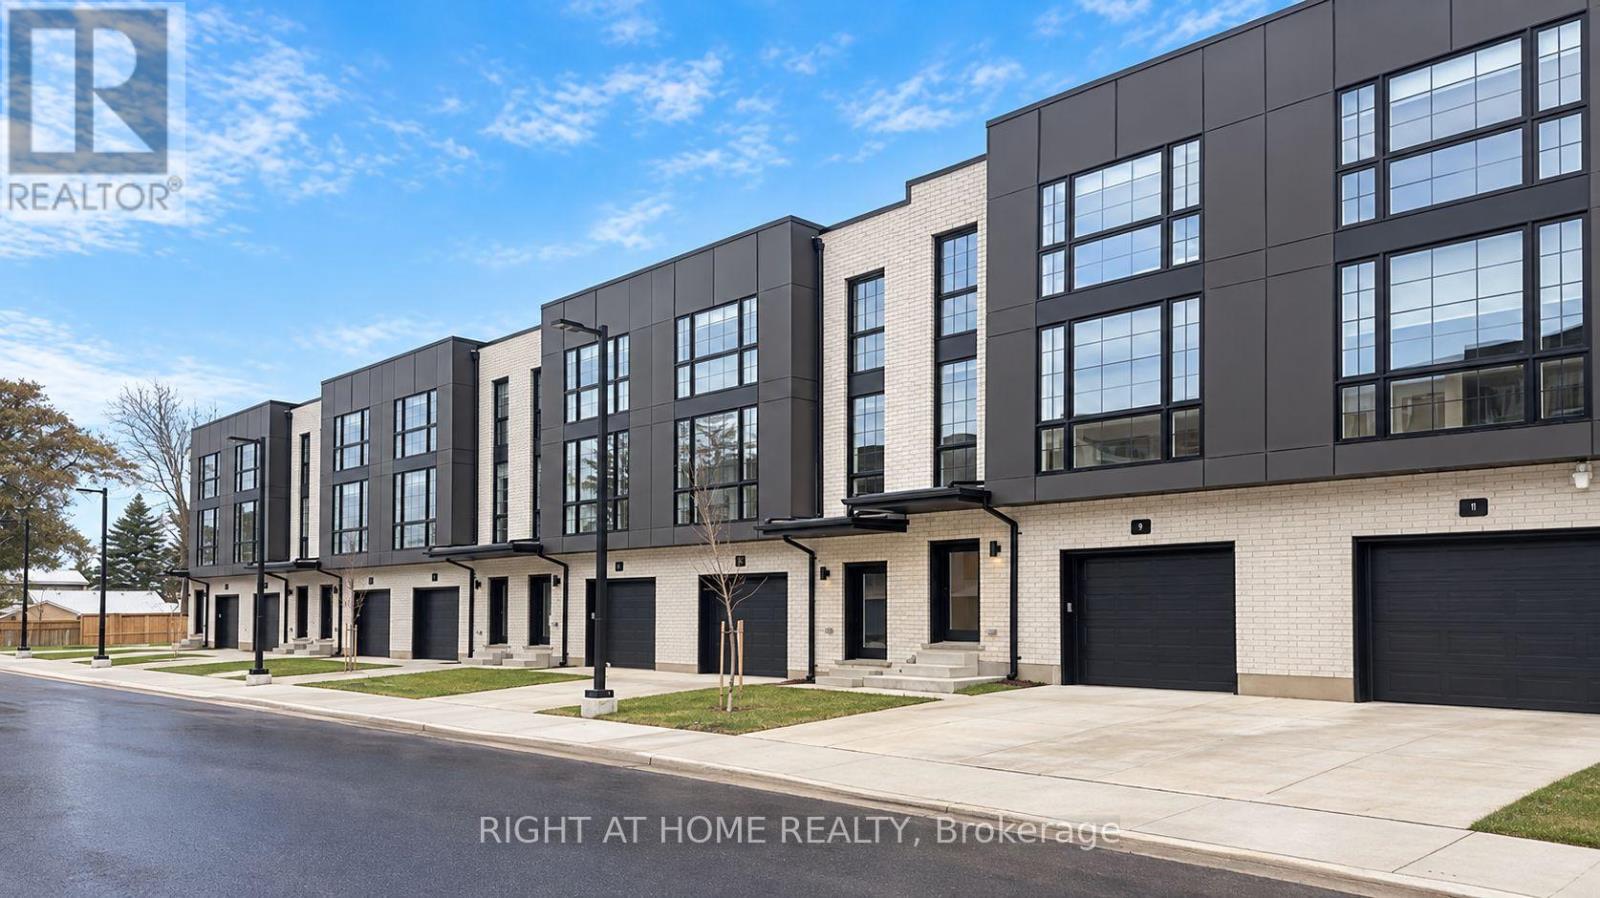
9 - 2500 Main Street
London South, Ontario
Priced to Sell !! 3 Units Remaining ! Immediate Possession ! Step inside to this stylish 3-storey, 3 bedroom, 4-bathroom townhome offers approx 1,900 sq. ft. of thoughtfully designed living space! Featuring Hardwood Flooring on all levels with 9 foot ceilings, pot lights throughout, blending modern finishes with everyday comfort! The ground floor offers versatility for a home office, guest space or a 3rd bedroom with 3pc bath. As you transition to the second floor, you're welcomed into a quartz kitchen which is the centrepiece of the home, featuring a large kitchen island with stainless steel appliances, pot lights and ample cabinetry-perfect for both casual meals and entertaining! The adjoining living and dining areas provide a seamless flow, ideal for hosting friends or relaxing at the end of the day.. The upper level unites 2 bedrooms and 2 full bathrooms. All bedrooms are well-proportioned, offering plenty of space for rest, work, or study. The bathrooms are tastefully finished with modern fixtures, double sinks, glass showers , enhancing the home's fresh, contemporary feel. With three full storeys, there is a comfortable separation of living, sleeping, and entertaining areas, giving everyone room to spread out with style and luxury in mind.This move-in-ready townhome is an excellent opportunity for first-time buyers or investors looking for a low-maintenance property with affordable condo fees. Don't miss out on this fantastic home! (id:53488)
RE/MAX Centre City Realty Inc.
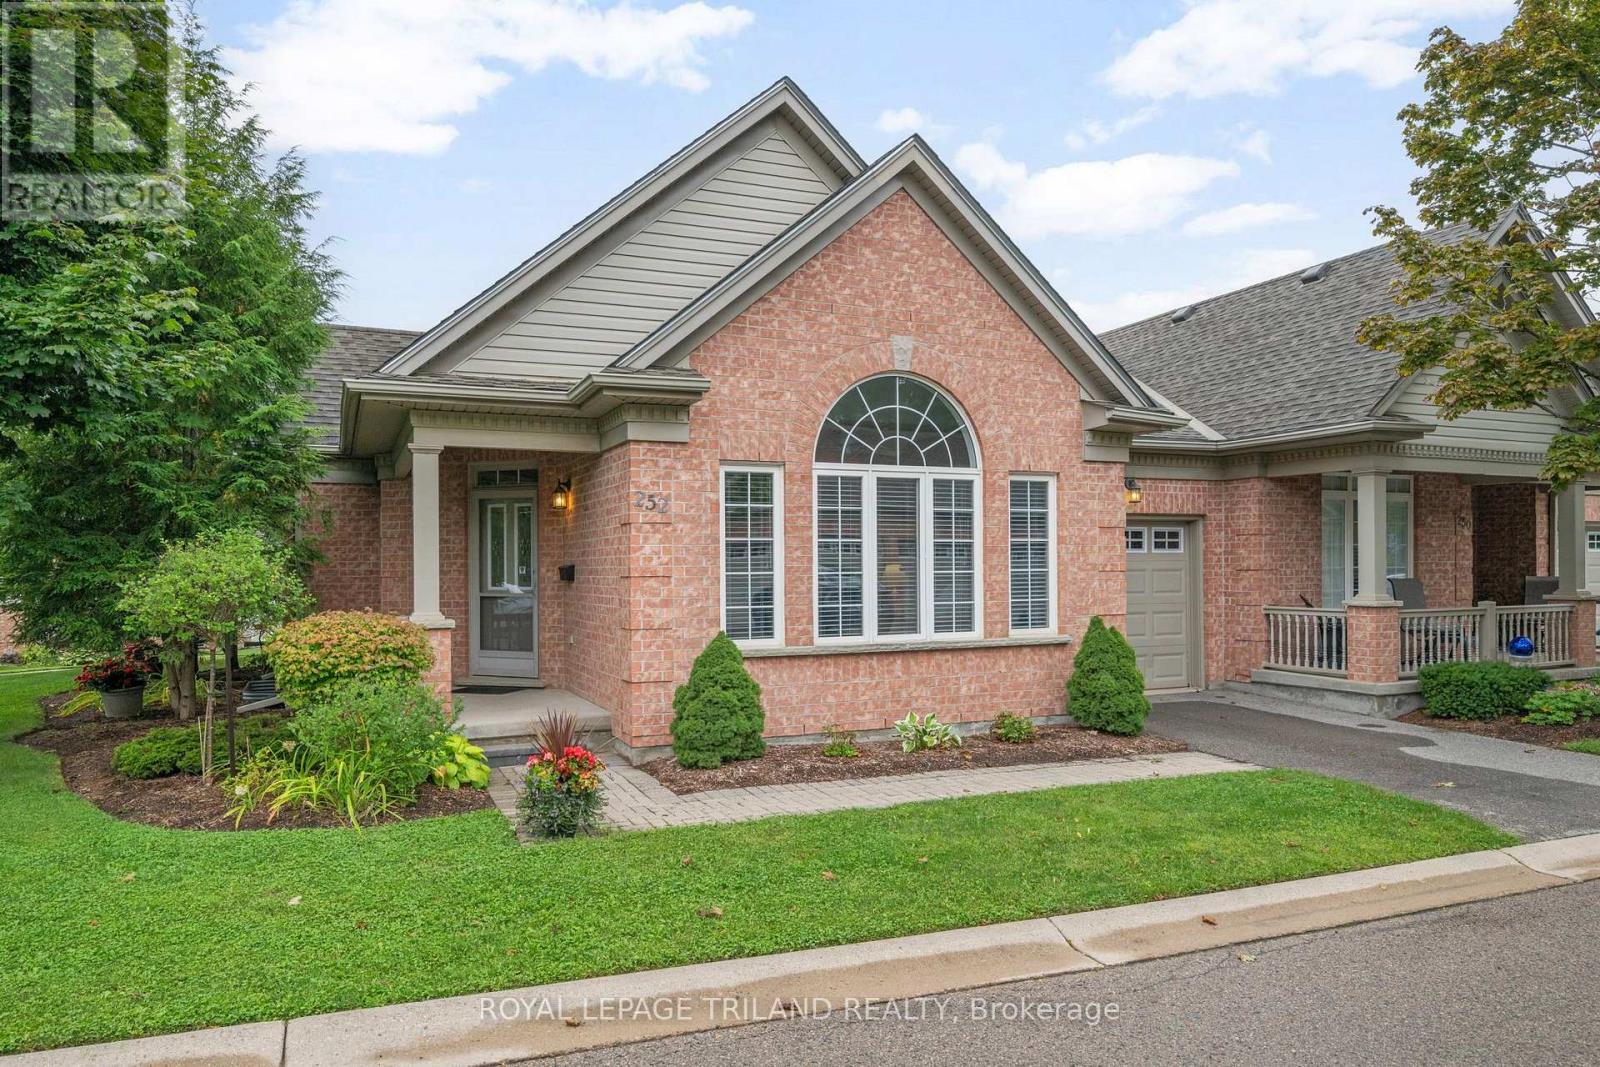
252 - 2025 Meadowgate Boulevard
London South, Ontario
Welcome Home to this beautiful end-unit bungalow townhome in the highly desirable Coventry Walk community! Enjoy fantastic resort-style amenities, including a neighbourhood clubhouse with a fitness centre and indoor pool, surrounded by lush landscaping. A prime location within the complex, the home backs onto a quiet, open greenspace with vibrant gardens and gazebo, perfect for peaceful afternoons or catching up with friendly neighbours. The covered front porch opens to a welcoming foyer and gleaming hardwood floors throughout the main level. The lovely, open-concept living room features an elegant gas fireplace, vaulted ceiling and sunny clerestory window while the separate dining room also enjoys a vaulted ceiling and clerestory window with garden views. The spacious kitchen offers a new fridge, smooth-top stove, microfan, built-in dishwasher, ceramic backsplash, pot drawers and breakfast bar. The cheerful breakfast area opens to a large privately screened deck and lower interlocking brick patio, overlooking the peaceful common park. A family room / den has double glass French doors, great garden views and flexibility as a home office or extra guest room. The primary retreat features a large walk-in closet, 3-piece ensuite and restful garden views. A second main-floor bath has a bathtub and pedestal sink. Double doors in the hall open to a main floor laundry area with built-in storage and there is direct access to the garage. The open staircase leads down to a fabulous lower level designed for easy living and entertaining. The massive recreation room showcases a second corner gas fireplace, a built-in desk/workstation, track lighting and large windows. The spacious guest bedroom, with its deep double closet is served by a nearby 4-piece bathroom. The unfinished utility area provides endless storage, cold cellar and 97% high efficiency furnace. With low-maintenance living and great community amenities, this is truly A Home To Treasure. (id:53488)
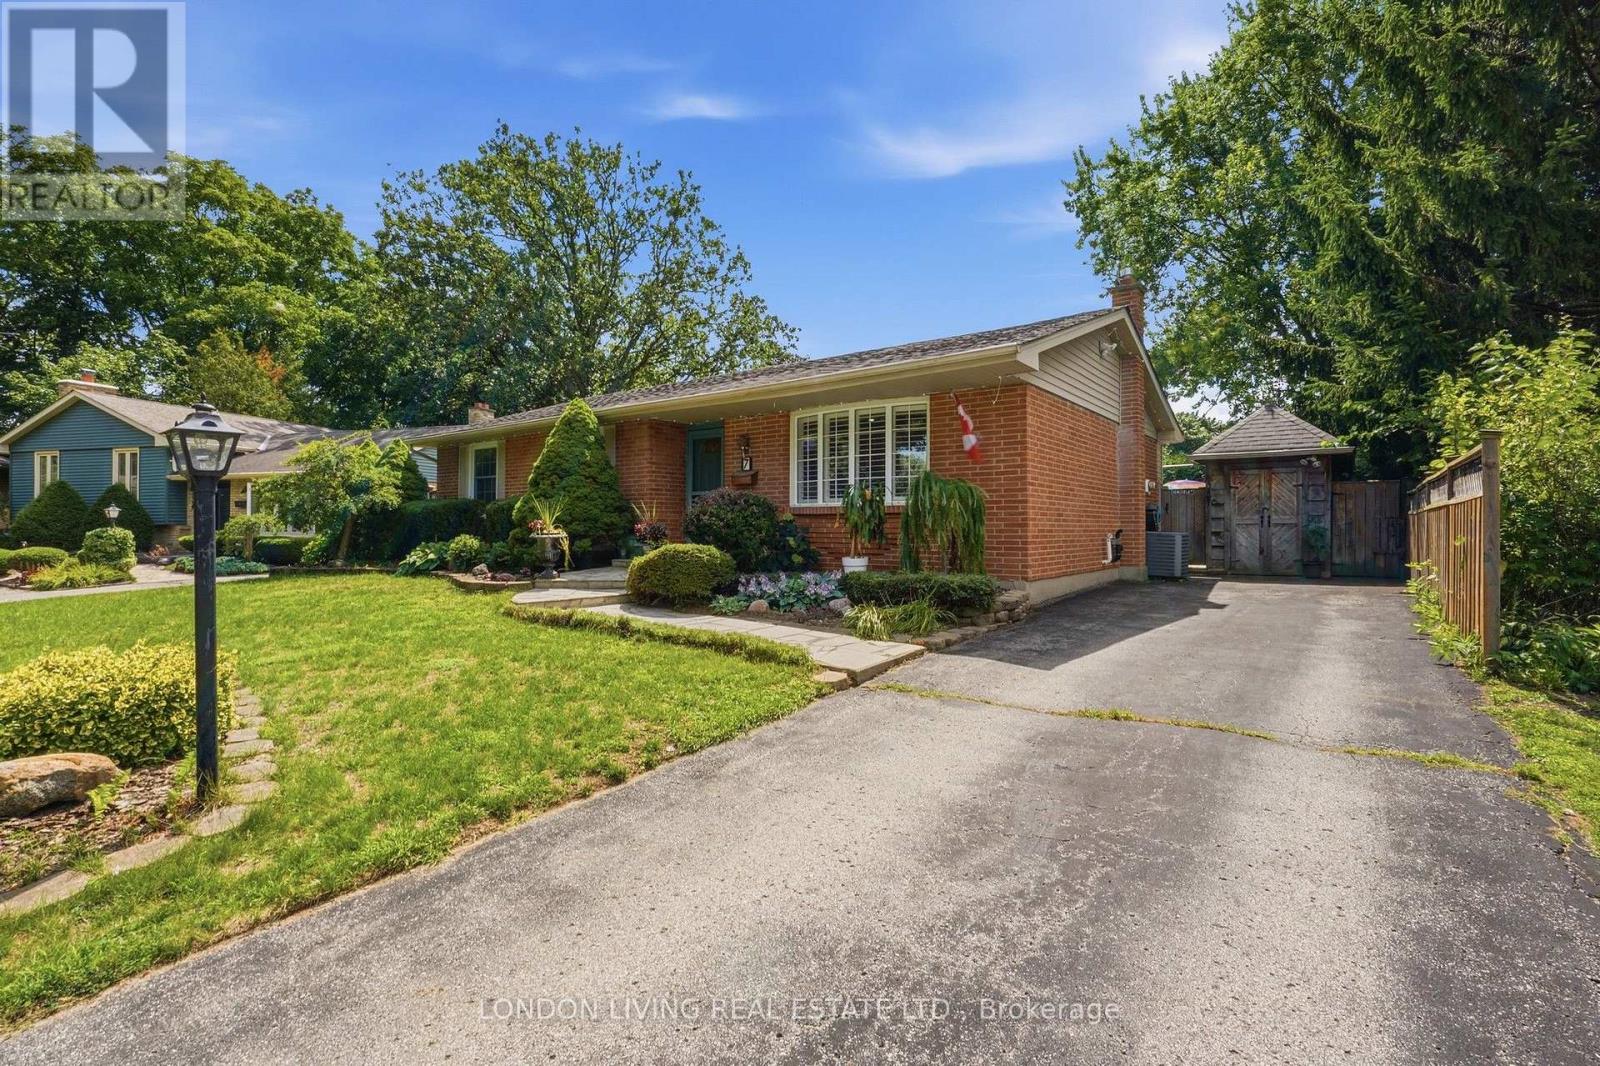
7 Glenburnie Crescent
London North, Ontario
Spectacular bungalow 2+2 Bedrms 2 Bathrms - ideally situated on a quiet crescent in a desirable neighbourhood complemented with a staycation oasis.. The fully finished basement provides exceptional versatility with a kitchenette, separate entrance and cozy gas fireplace-perfect for extended family, guests or additional living space. Step outside to a dream, resort-like backyard designed for unforgettable summer days, featuring a sparkling in-ground chlorine pool with natural gas heating, sand filter and new 2025 liner, all surrounded by professionally landscaped grounds and mature trees. A rare combination of comfort, privacy and outdoor living-simply move in and enjoy your own backyard retreat! (id:53488)
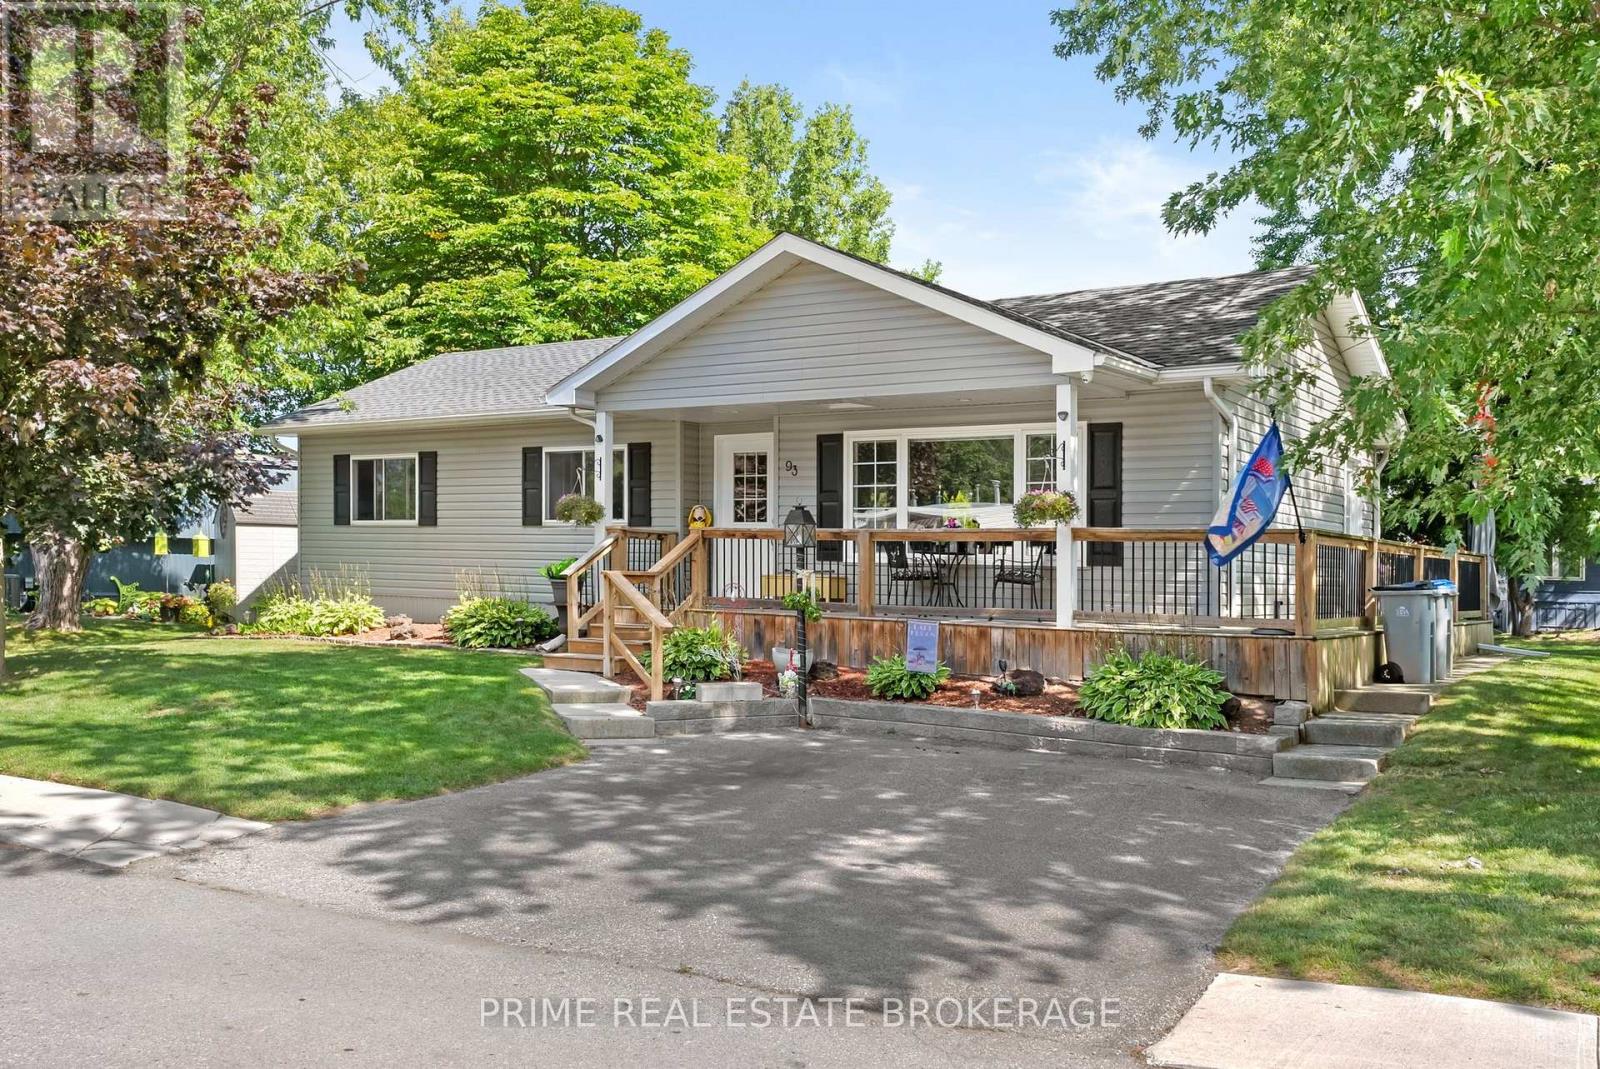
93 Shannon Boulevard
South Huron, Ontario
Welcome to effortless lake living in Grand Cove Estates, a gated land lease community in the heart of Grand Bend. Beautifully updated, meticulously maintained + offered fully furnished with relaxed coastal charm, this bungalow is truly turnkey. Simply arrive, unpack + start enjoying everything this community has to offer. Set among mature trees + green space, the home makes a lovely first impression with its raised roofline, vinyl exterior, landscaped gardens, stone walkways + wraparound deck. A covered front entrance welcomes you in, while the spacious covered rear patio creates an inviting extension of outdoor living space. Inside, the bright +thoughtfully designed floor plan has been finished with crown moulding, quality laminate flooring, updated windows + roller shades. The generous front living room is filled with natural light from a large picture window overlooking the gardens, creating a comfortable space to relax or entertain. The galley-style kitchen is both polished + practical, featuring white shaker cabinetry with built-in pullout drawers, tile backsplash, a large pantry + GE Profile dark stainless steel appliances. An adjoining dining area opens through patio doors to the covered back patio, making indoor-outdoor living easy. The primary bedroom offers a walk-in closet + private 2-piece ensuite, while the second bedroom provides flexible space for overnight guests or a home office. An updated full bathroom + conveniently located laundry closet complete the interior. Additional features include forced-air heating, central AC + anon-demand Generac for added peace of mind. Grand Cove Estates offers an impressive collection of amenities, including a heated saltwater pool, tennis courts, woodworking shop, garden plots ,lawn bowling, dog park, green spaces, nature trails + a vibrant community atmosphere. Best of all, you are just a short walk from from downtown Grand Bend, local shops + restaurants, and the sandy shores of Lake Huron. (id:53488)
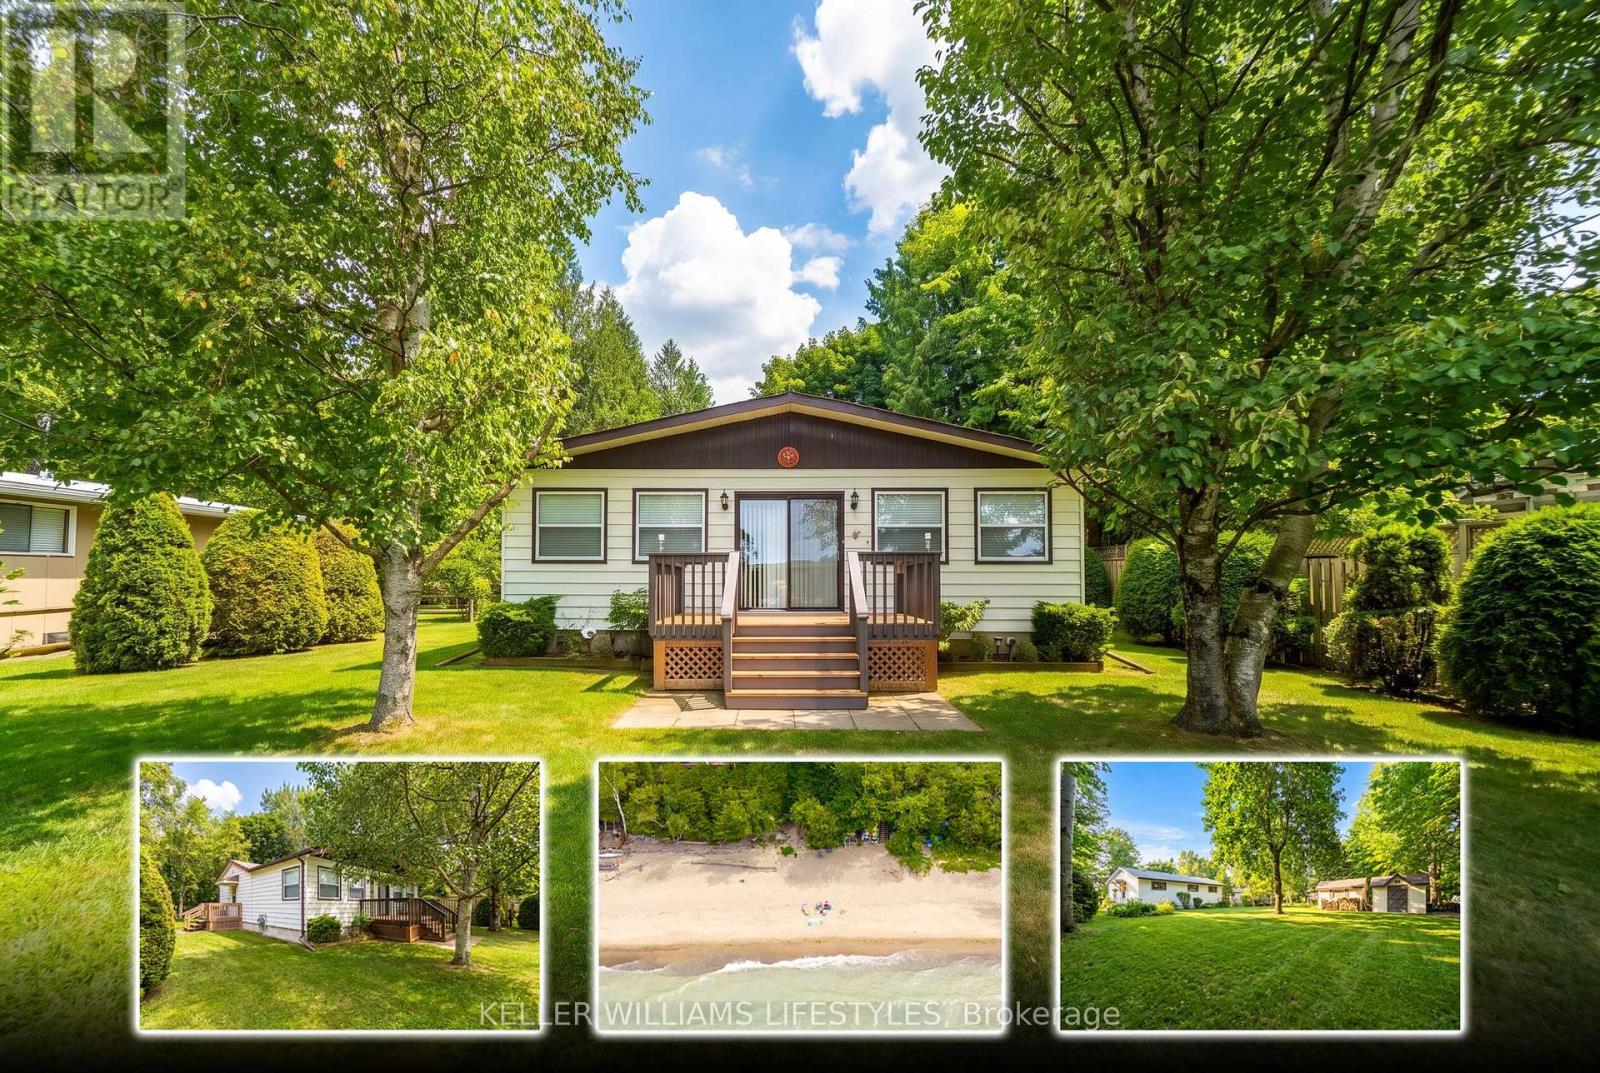
74891 Dr George Smith Avenue
Bluewater, Ontario
Escape to the lake at this charming 3-bedroom retreat, perfectly positioned on a beautiful oversized lot backing onto a peaceful ravine. Surrounded by nature and nestled in a welcoming beachside neighbourhood, this property offers the perfect blend of privacy, relaxation, and convenience.Just a one-minute walk to beach access, you can enjoy a truly terrific sandy beach and all the beauty of lakeside living. The vibrant village of Bayfield is also only a 4-5 minute drive away, offering easy access to shops, restaurants, and amenities.The fully insulated home is currently enjoyed as a 3-season property and features a gas fireplace that efficiently heats the home. With the addition of baseboard heaters or a furnace, there is excellent potential to make this a legitimate 4-season residence.Adding even more value and convenience, the home is being offered fully furnished, with only a few personal items excluded-making it an easy opportunity to start enjoying your new beach retreat right away.Whether you're looking for a peaceful weekend escape, a seasonal family getaway, or a property with potential for year-round living, this ravine-backed gem offers an incredible location just moments from the sand and a short drive to Bayfield. (id:53488)
74358 Driftwood Drive
Bluewater, Ontario
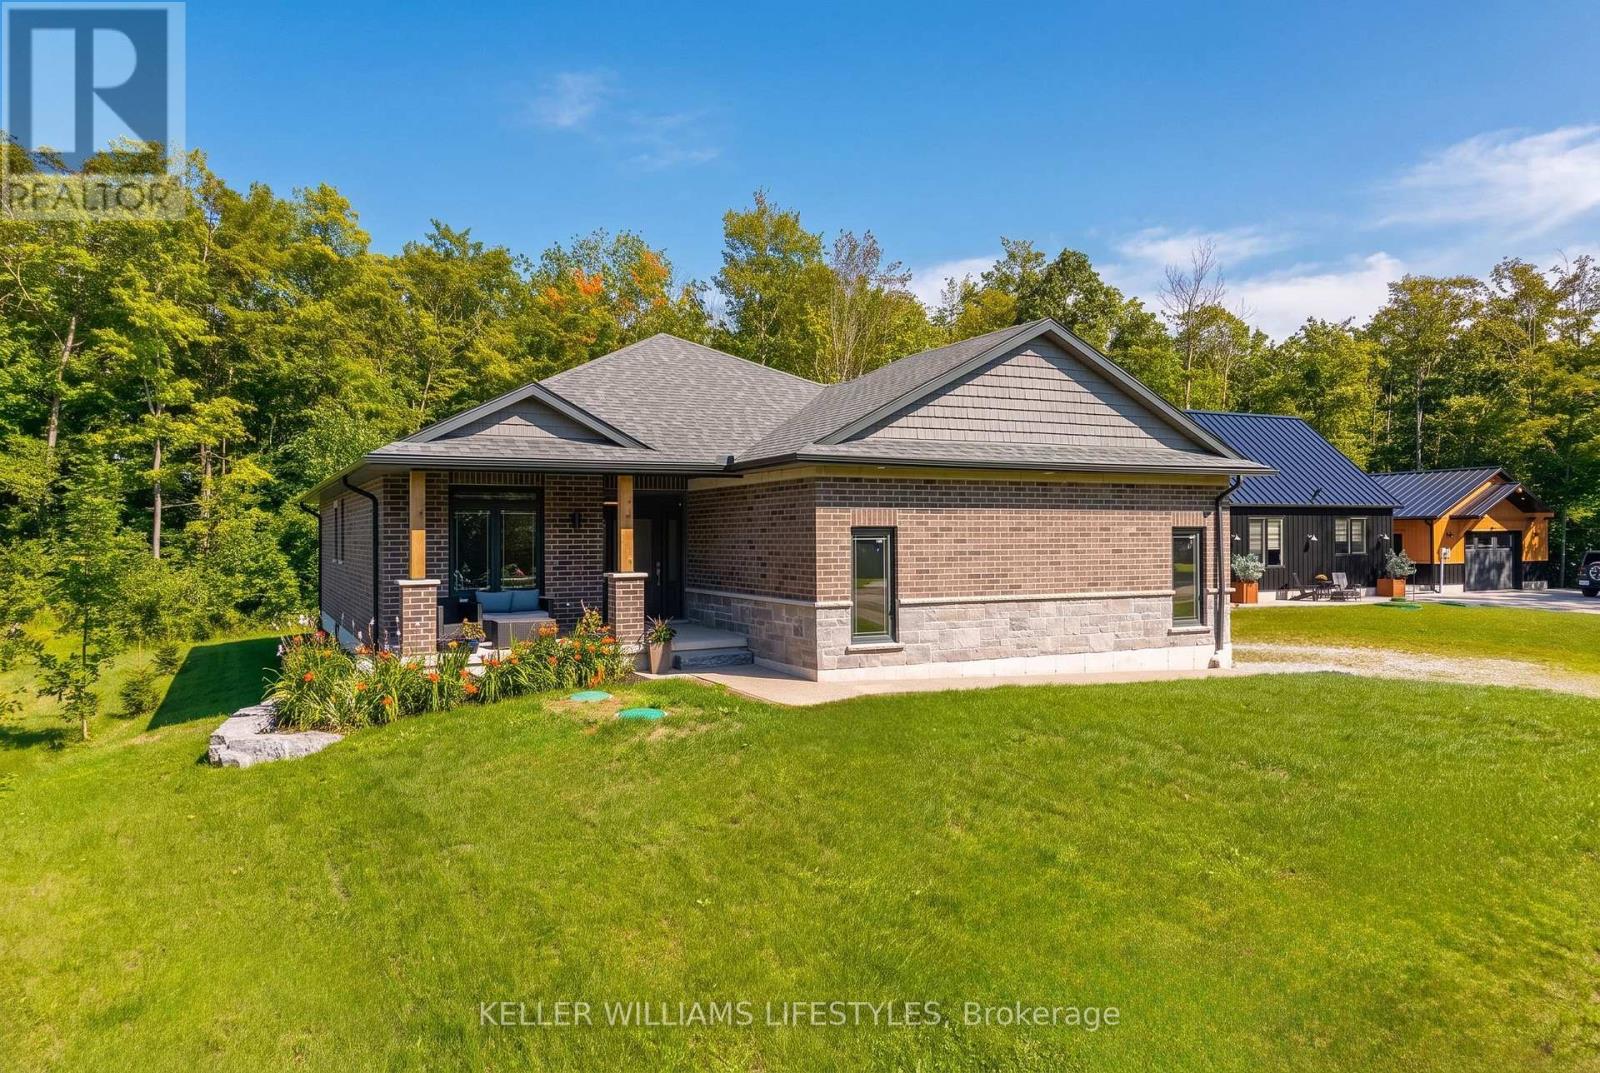
Welcome to 74358 Driftwood Drive, a beautifully finished new-build bungalow set on an impressive 0.8-acre lot in the peaceful community of Stanley, just steps from the shores of Lake Huron. Offering approximately 1,470 sq. ft. of thoughtfully designed main-floor living, this home combines modern finishes with the space and tranquility of a country setting. Step inside to a bright, interior featuring an inviting foyer, open-concept living and dining areas, and a stunning kitchen with ample cabinetry, a large centre island, quartz countertops and plenty of space for entertaining. The living room features a fireplace and large windows overlooking the expansive property, creating a warm and welcoming atmosphere. The spacious primary bedroom offers a private 4-piece ensuite, while the additional bedroom provides flexibility for guests, a home office or family living. A convenient main-floor laundry and additional 3-piece bathroom add to the home's functionality. Enjoy seamless indoor-outdoor living with a covered front porch and generous rear yard, offering plenty of room to relax, garden or create your ideal outdoor retreat. The attached double garage provides excellent parking and storage, while the full unfinished basement offers abundant potential for future living space or storage. Located close to Lake Huron beaches, golf, marinas, schools and everyday amenities, this is an exceptional opportunity to enjoy the benefits of a new home with room to breathe. Move in, make it your own and enjoy everything this beautiful Bluewater-area property has to offer. (id:53488)
142 Sandbagger Crescent
Central Huron, Ontario
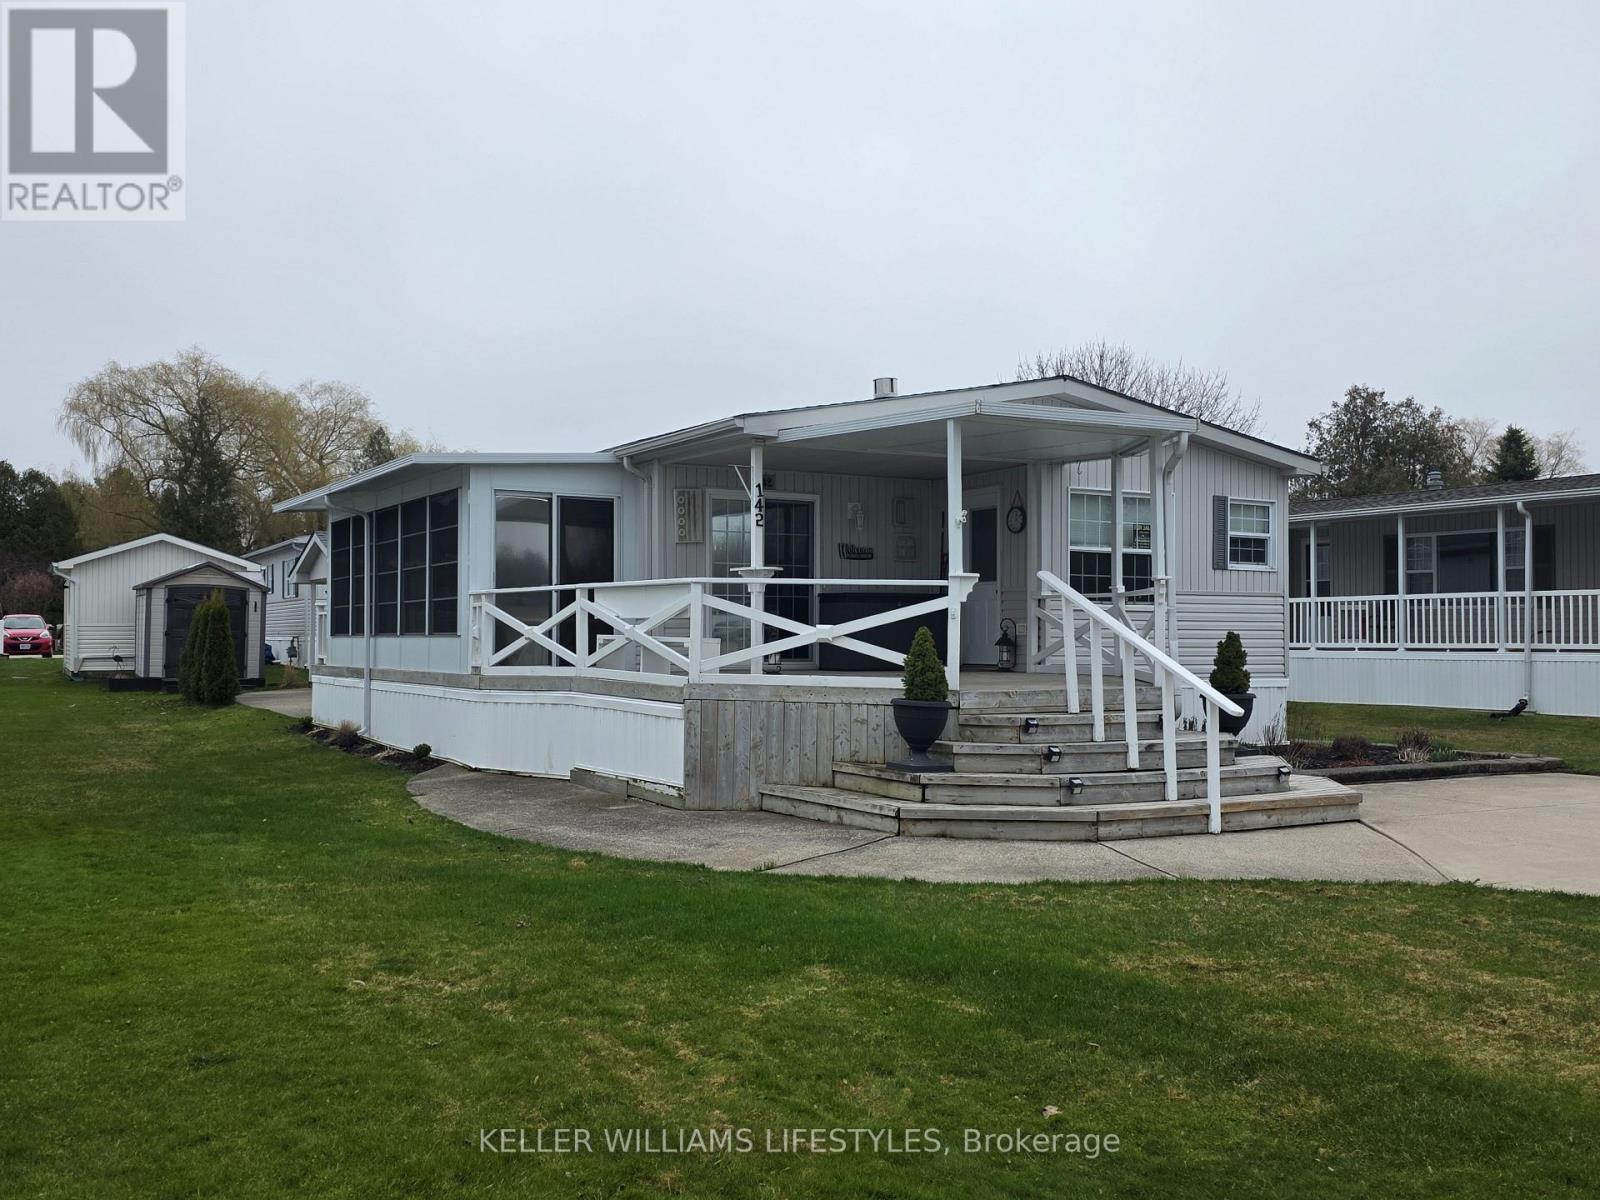
Welcome to easy, year-round living just outside the charming lakeside village of Bayfield. Located in a well-maintained land lease community owned by Bluewater Golf Course, Inc., this 4-season double wide modular home (02) offers 1080 sq ft of comfortable living space set right on a scenic 9-hole golf course-perfect for those who love peaceful surroundings with a touch of recreation. This inviting 2-bedroom home offers easy, low-maintenance living in a quiet community just minutes from Lake Huron. Inside, you'll find a bright and functional layout featuring a cozy living space with a brand new gas fireplace (25), along with all appliances replaced in 2025, plus new counters, sinks, and fresh paint throughout, perfect for staying warm and comfortable on cooler evenings. The home also includes a laundry room with stackable washer and dryer, and a spacious 4-piece bathroom that conveniently acts as a cheater ensuite to the primary bedroom. Adding even more living space, enjoy the new 3-season room (24) an ideal spot to relax, entertain, or take in the peaceful surroundings from spring through fall. Enjoy peace of mind with key updates already taken care of, including a new Generac generator (25) and a roof approximately 9 years old. Step outside and take advantage of the impressive 16' x 12' golf cart garage, complete with power, workbench, fridge, and awning-ideal for hobbies, storage, or cruising the community in style. Residents here enjoy access to fantastic amenities including two recreational halls and a community pool, creating a welcoming and social atmosphere. Just 1 minute north of Bayfield, you're moments from one of Ontario's most beloved beach towns. Bayfield offers a beautiful sandy beach and marina along Lake Huron, a vibrant Main Street with boutique shops, cafés, and restaurants, seasonal events, farmers' markets, and a true small-town community feel. Come enjoy a lifestyle where comfort meets community, just minutes from the charm of Bayfield. (id:53488)
770 Banyan Lane
London North, Ontario
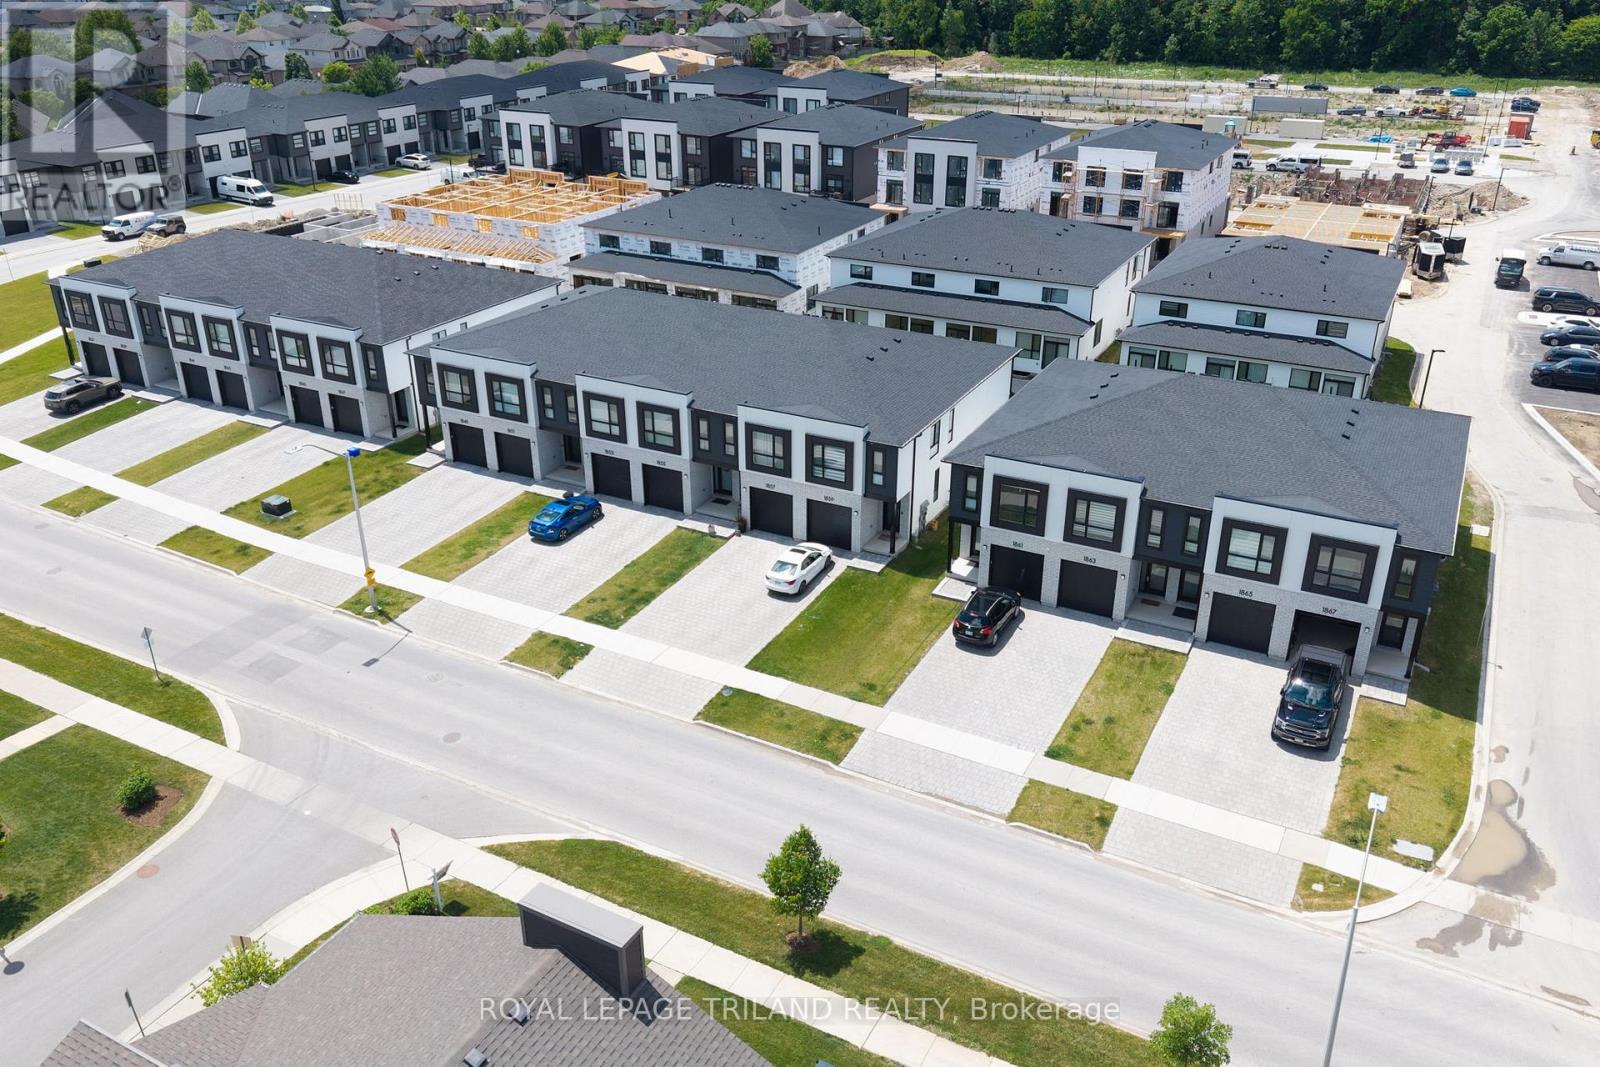
CONSTRUCTION IS UNDERWAY on this INTERIOR 2 Bedroom Black Cedar Plan that offers 1628 sq ft above grade! This layout offers 2 massive bedrooms, both with their own ensuite and walk in closets! There is also a full second floor laundry room!! Closing expected November 2026. Werrington Homes is now over 70% SOLD at this "North Woods" project in the desirable Hyde Park community of Northwest London. The project consists of 45 two-storey contemporary townhomes priced from the low $500's. With the modern family & purchaser in mind, the builder has created 3 thoughtfully designed floorplans. The end units known as "The White Oak", offers 1686 sq ft above grade, 3 bedrooms, 2.5 bathrooms & a single car garage. The interior units known as "The Black Cedar" offers 1628 sq ft above grade with 2 bed or 3 bed configurations, 2.5 bathrooms & a single car garage. The basements have the option of being finished by the builder to include an additional BEDROOM, REC ROOM & FULL BATH! As standard, each home will be built with brick, hardboard and vinyl exteriors, 9 ft ceilings on the main, luxury vinyl plank flooring on the main and upper floor, quartz counters, second floor laundry, paver stone drive and walkways, ample pot lights, tremendous storage space & a 4-piece master ensuite complete with tile & glass shower & double sinks! The North Woods location is second to none with so many amenities all within walking distance! Great restaurants, smart centres, walking trails, mins from Western University & directly on transit routes! Low monthly fee ($77 approx.) to cover common elements of the development (green space, snow removal on the private road, etc). *Photos are of an already completed unit, some images may show optional upgraded features* NOTE: Price includes proposed 2026 HST rebates. Final rebate amount is subject to the passing of Provincial/Federal legislation and purchaser eligibility (Primary Residence/Qualifying Rental) as per government guidelines. (id:53488)
21 Mariam Street
St. Thomas, Ontario
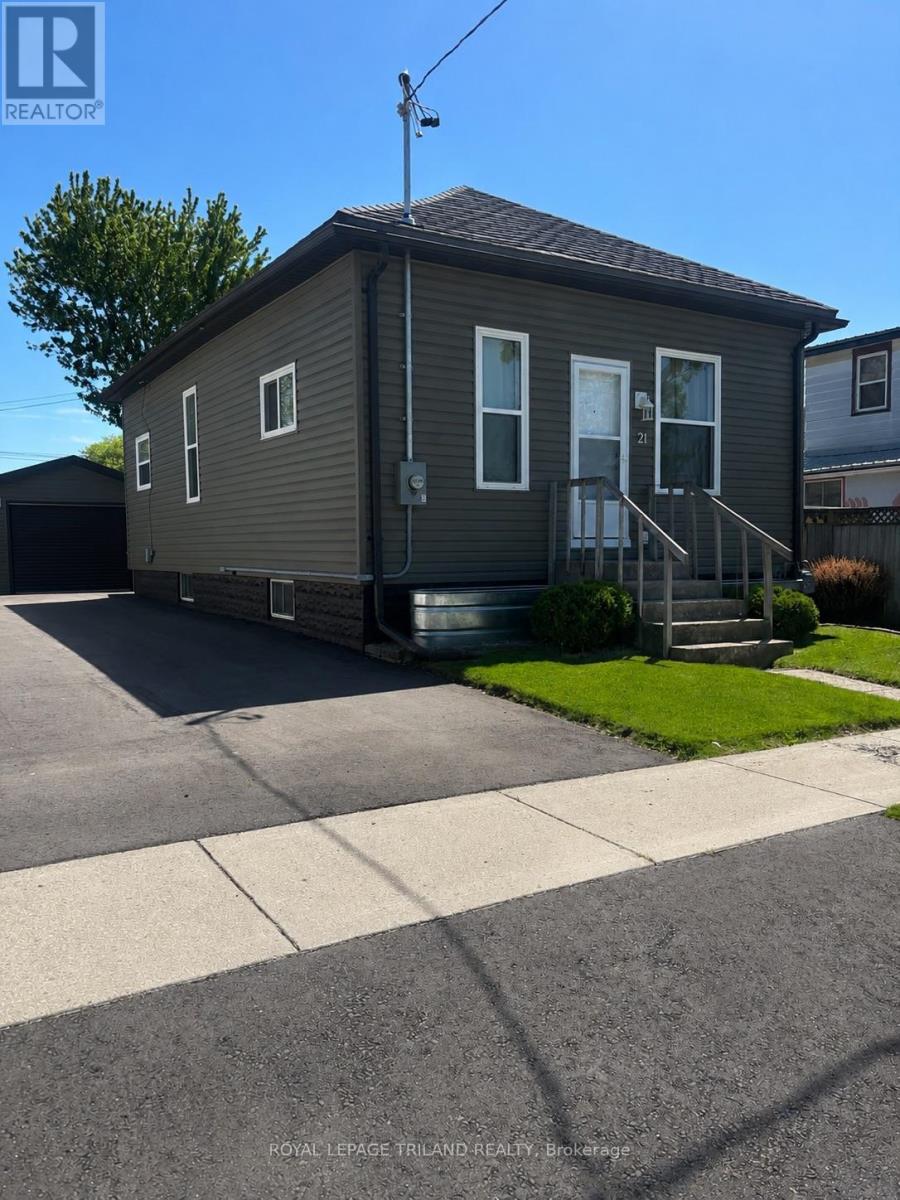
Welcome Home! This inviting and well cared for 3 bedroom with 1 oversized bathroom home is ready for its next owner. The kitchen was updated in 2021and 2022 upgrades includes new windows, siding, and a metal roof. Complete with a detached garage and brand-new driveway completed in 2025. Add everyday convenience, and there's plenty of storage throughout the house to keep life organized. A comfortable, move in-ready home with the important updates already done. (id:53488)
42420 John Wise Line
Central Elgin, Ontario
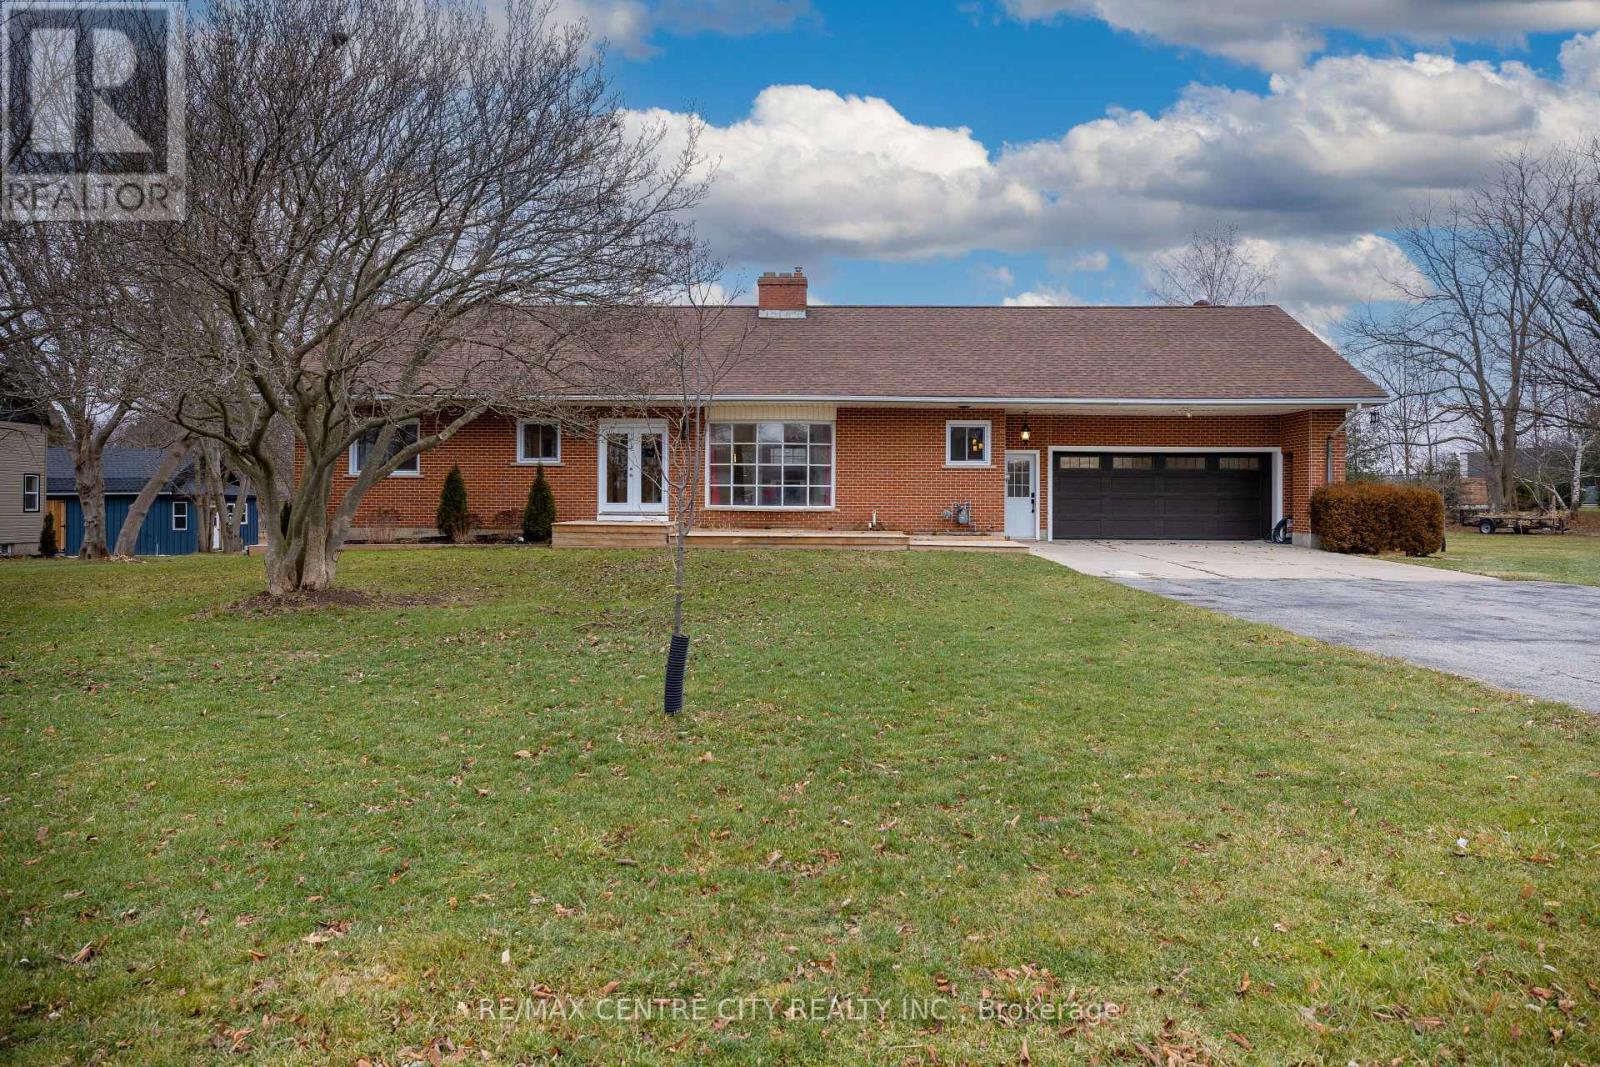
Nicely located just south of St. Thomas in a rural Central Elgin setting. This 3600 sq ft, 1.5 storey solid home was built in the 70's and has an apartment on the upper level with 3 bedrooms plus kitchen and family room and separate side entrance. Finished lower level. 2 bedrooms on main level. Main house has 400 amp service with all electric heat back up. House does have high efficiency gas furnace with ductwork and central air. Huge rear deck and gazebo. Spacious rooms, spiral staircase, large closets, attached double garage with 2 piece bath and storage under garage. All windows new, paint, flooring, trim and doors. (id:53488)
42400 John Wise Line
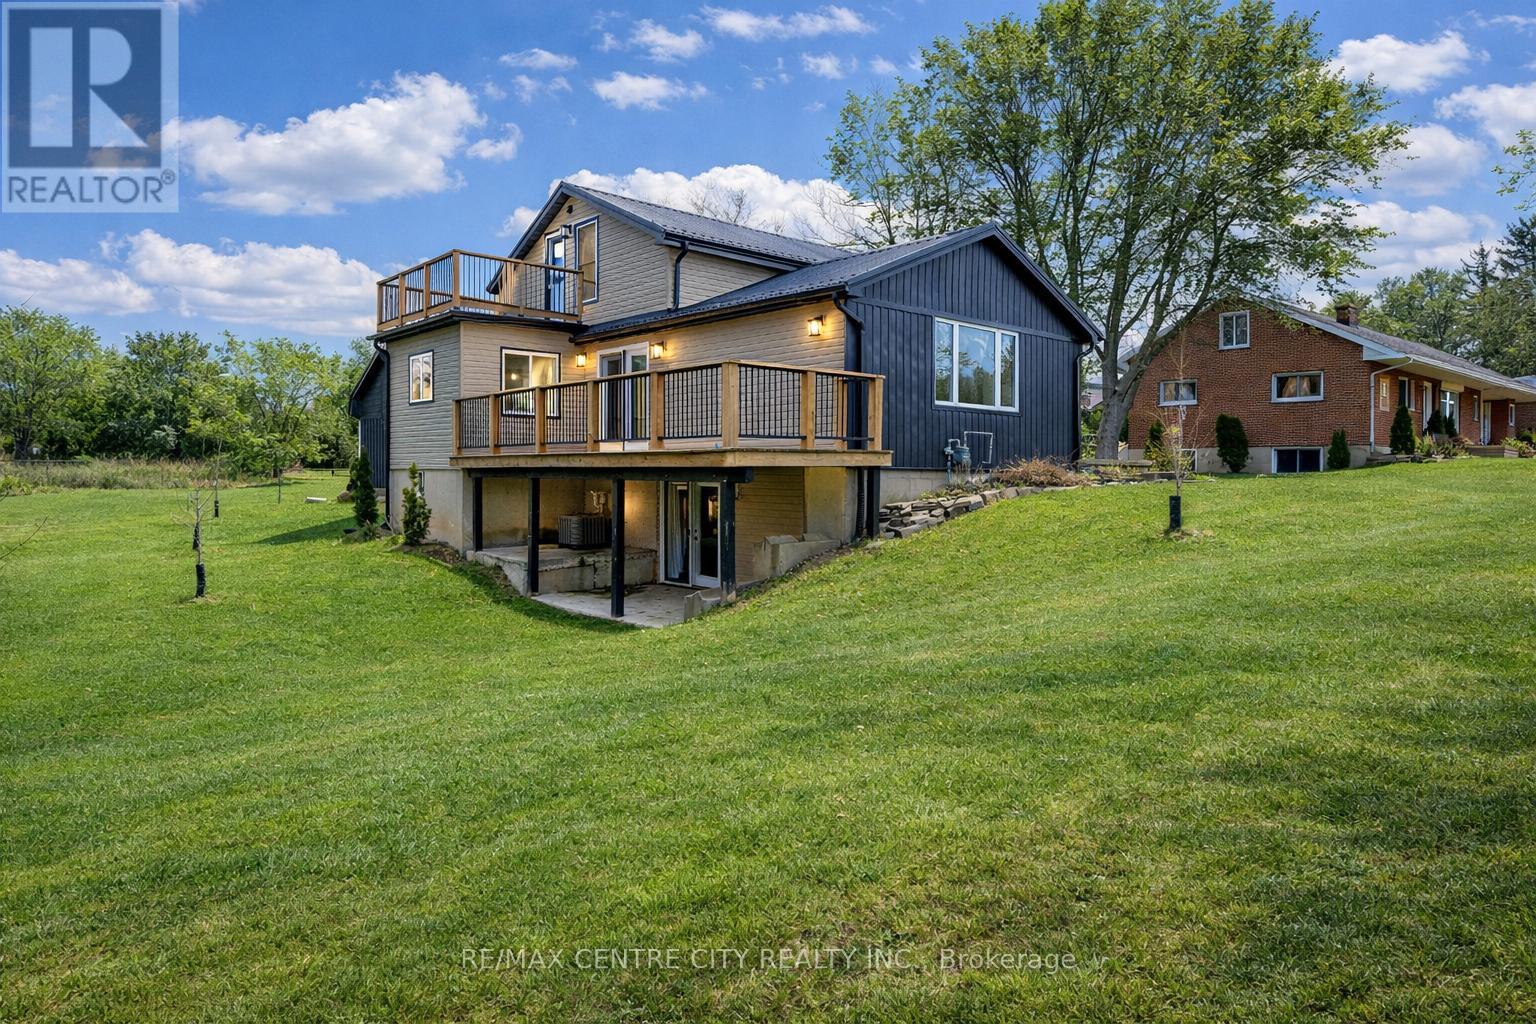
Central Elgin, Ontario
Amazing rural listing just south of St. Thomas. Extensively renovated top to bottom. Approx 1800 sq ft plus a finished lower walk-out level. Very private lot, nicely landscaped. Drilled well septic in front yard. Sandy soil, new metal roof, spray foam insulated from top peak to basement floor. Small barn/garage workshop 2 floors at rear of property with hydro. Gas hook-up at side deck, stove, dryer, all new heating/air conditioning and ductwork. New wiring, flooring, paint and trim. You will love this layout, location and ammenities. (id:53488)
190 Munroe Street
West Elgin, Ontario
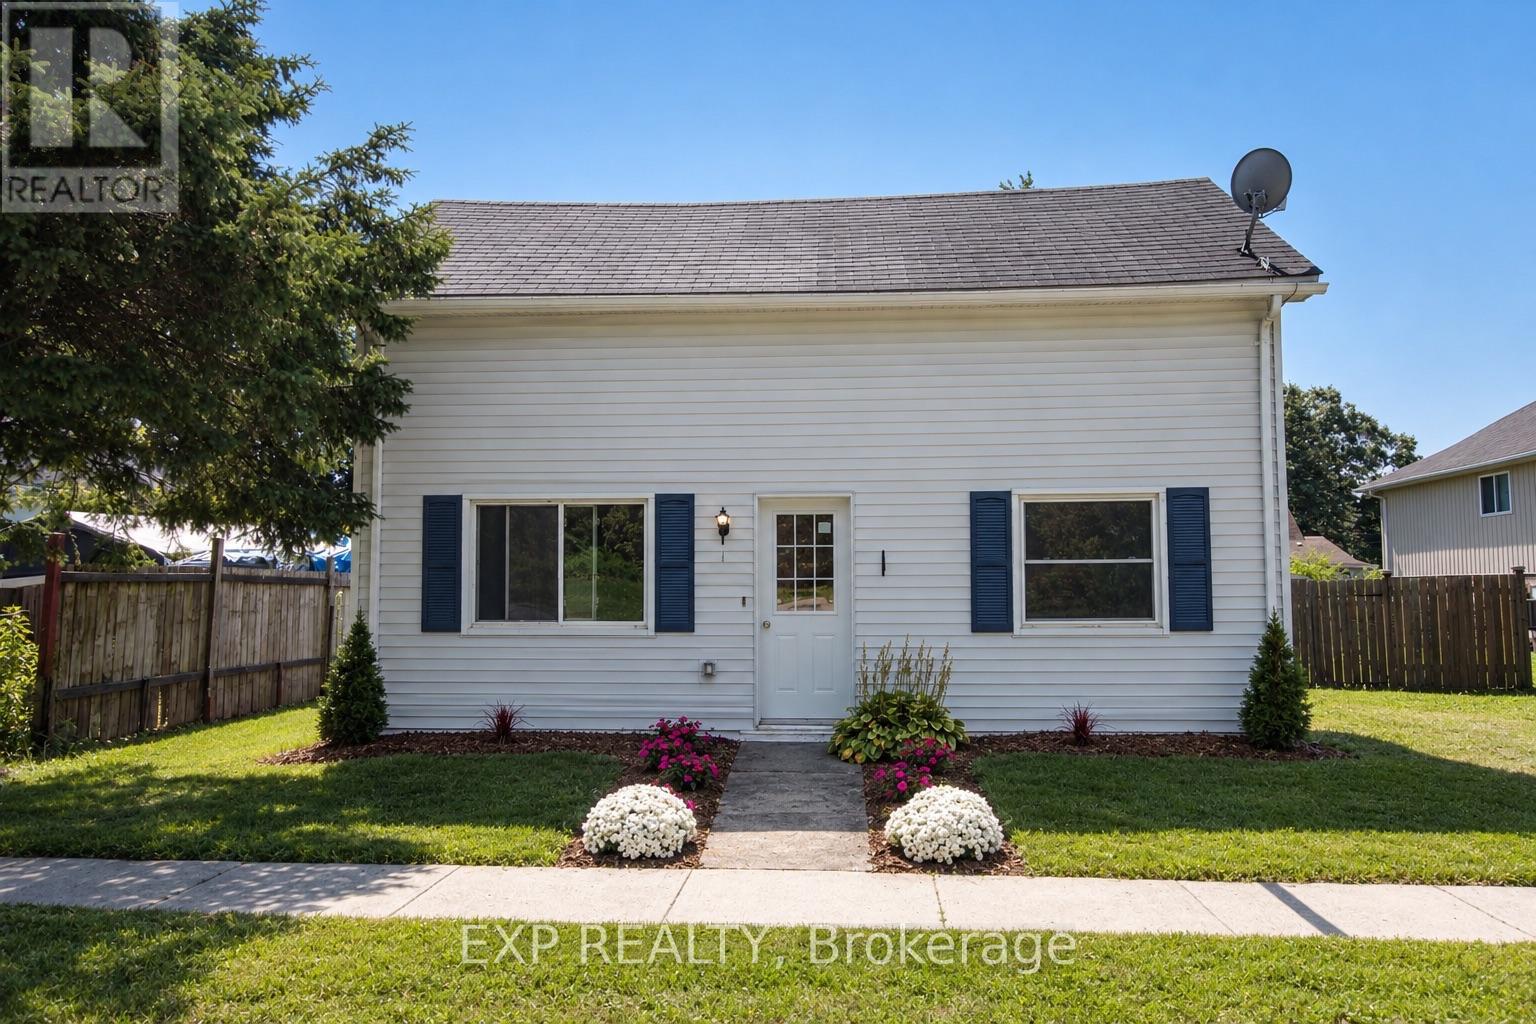
Welcome to this beautifully renovated home that's truly move-in ready! Situated on an extra-wide lot, this property offers incredible potential with ample space to build a detached garage, workshop, or even a granny suite (buyer to complete their own due diligence regarding permitted uses).Inside, you'll appreciate the extensive updates completed throughout the home. Freshly painted from top to bottom, the interior features levelled floors, stylish new flooring, updated light fixtures, and a bright, modern feel. The kitchen has been refreshed with new countertops and updated cabinetry, and new appliances creating a functional and inviting space for everyday living and entertaining.Both bathrooms have been tastefully renovated with new vanities, toilets, mirrors, and fixtures. The living room showcases a stunning stained wood beam that adds warmth and character, perfectly complemented by the beautifully stained staircase. A new front door enhances the home's curb appeal and welcomes you into this thoughtfully updated space.Whether you're a first-time buyer, downsizer, or investor, this property offers the perfect combination of modern updates, timeless charm, and exceptional future potential. With nothing left to do but move in, this is a home you'll want to experience in person. Book your private showing today! (id:53488)
44 - 578 Mcgarrell Place
London North, Ontario
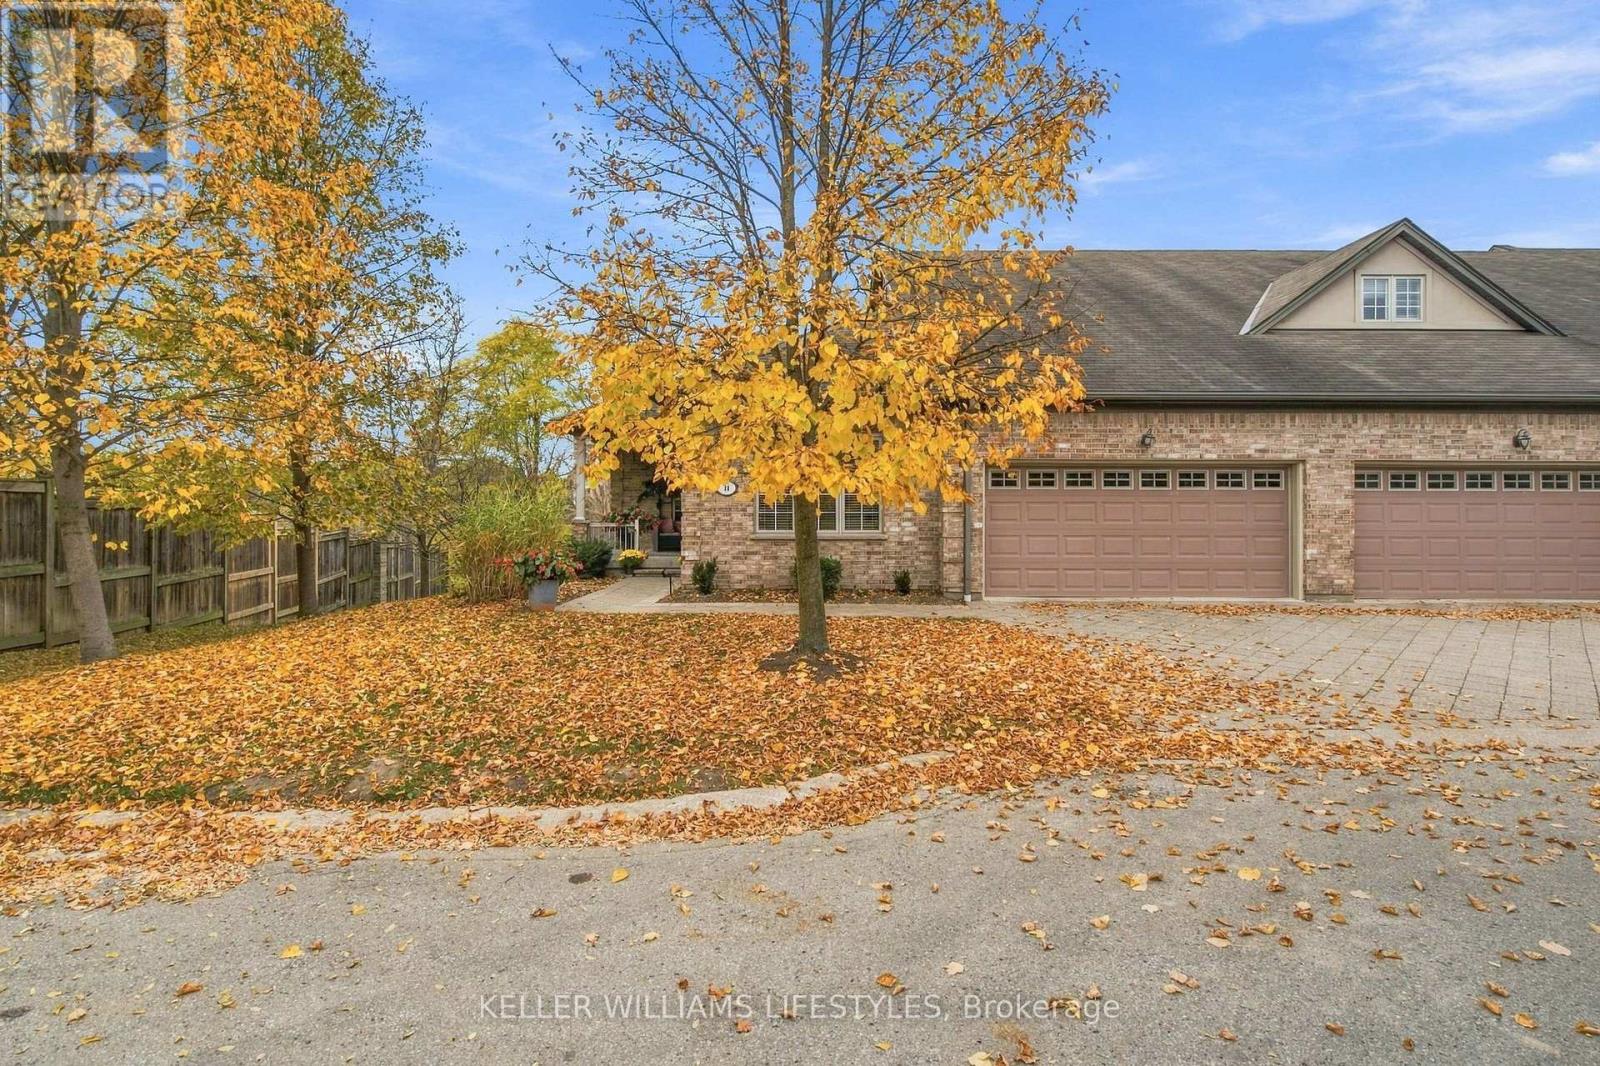
Your next chapter should mean easier living-not less room to enjoy it. Welcome to 44-578 McGarrell Place, a meticulously maintained bungalow condo in North London, offered for the first time by its original owners. Backing onto a treed ravine, this home pairs the convenience of main-floor living with generous space for the people and things you love.Step inside to soaring vaulted ceilings, skylights and an inviting, light-filled layout. The spacious kitchen features rich cabinetry, stainless steel appliances and a breakfast bar, while the bright breakfast area opens to a deck overlooking the natural setting. Enjoy quiet morning coffee outdoors, casual meals in the kitchen or special occasions in the separate dining room. The generous primary suite offers a walk-in closet and a five-piece ensuite with double sinks, a soaker tub and separate shower. A second bedroom, another full bathroom and main-floor laundry keep everyday essentials close at hand.The finished walkout lower level gives you room to host overnight guests, settle in for movie night or create a hobby or workspace. A large family room, third bedroom and full bathroom provide flexibility, while abundant storage means you don't have to leave your favourite things behind. An attached double garage and two driveway spaces complete the package. Book your private showing and discover a home where you can simplify your lifestyle without compromising on comfort, space or a beautiful natural backdrop. (id:53488)
16 Fitzwilliam Boulevard
London North, Ontario
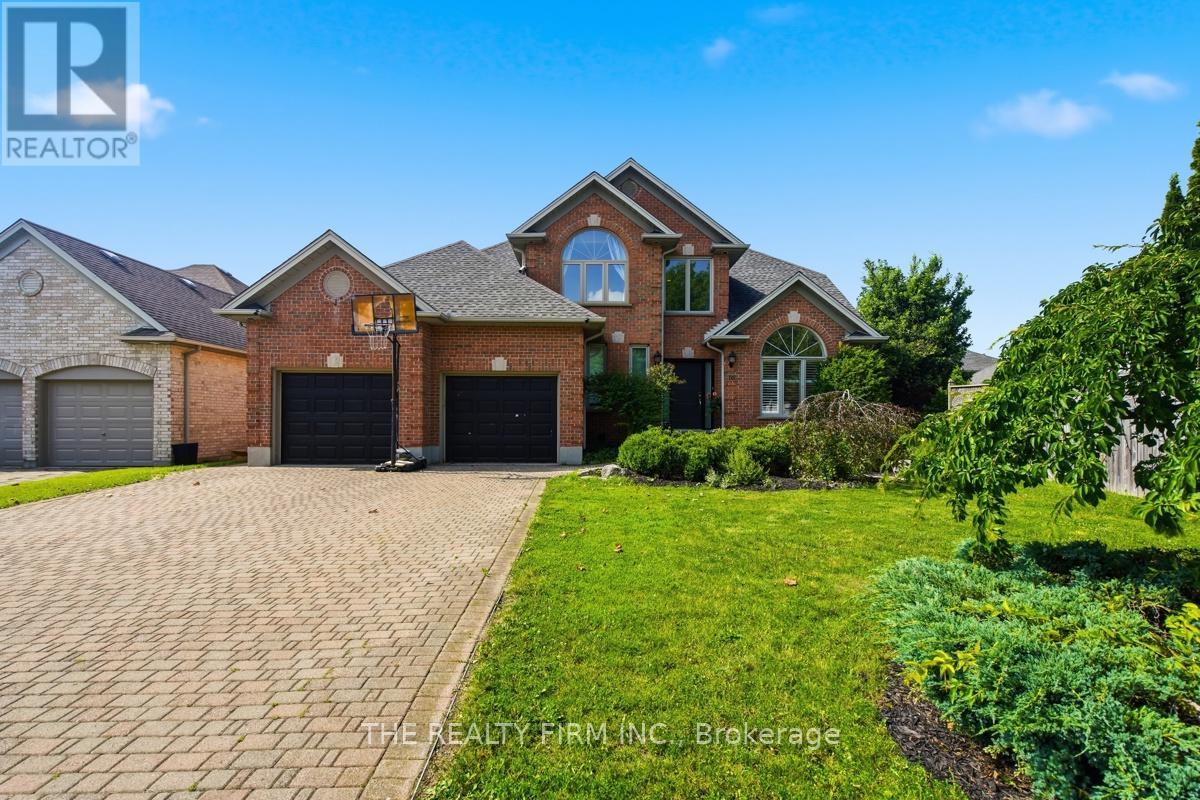
One of London's most exclusive and sought after neighbourhoods, welcome to 16 Fitzwilliam Boulevard located in Hunt Club Green.The expansive backyard features an inground saltwater pool accompanied by a cabana hut, fire pit and greenspace surrounded by a stamped concrete deck and patio. The patio and covered back deck leads directly into the main level of the home offering an open style concept kitchen, dining room and cozy family room with amazing light. This floor also features options for a main floor bedroom/den or two home offices. Spacious hallways on the second floor lead to a large master bedroom accompanied by an ensuite bath and an oversized walk in closet.The second level also offers two generously sized bedrooms and a full bathroom. The downstairs has been newly renovated with updated vinyl laminate flooring and a kitchenette accompanied by a full bathroom making it convenient for the future potential of a separate unit or an in-lawsuite. The lower level also provides expansive space for a family/recreation room. This lovingly maintained home offers excellent value in a prestigious neighbourhood. Centrally located to numerous services, amenities and convenient shopping. (id:53488)
82 Beer Street
Strathroy-Caradoc, Ontario
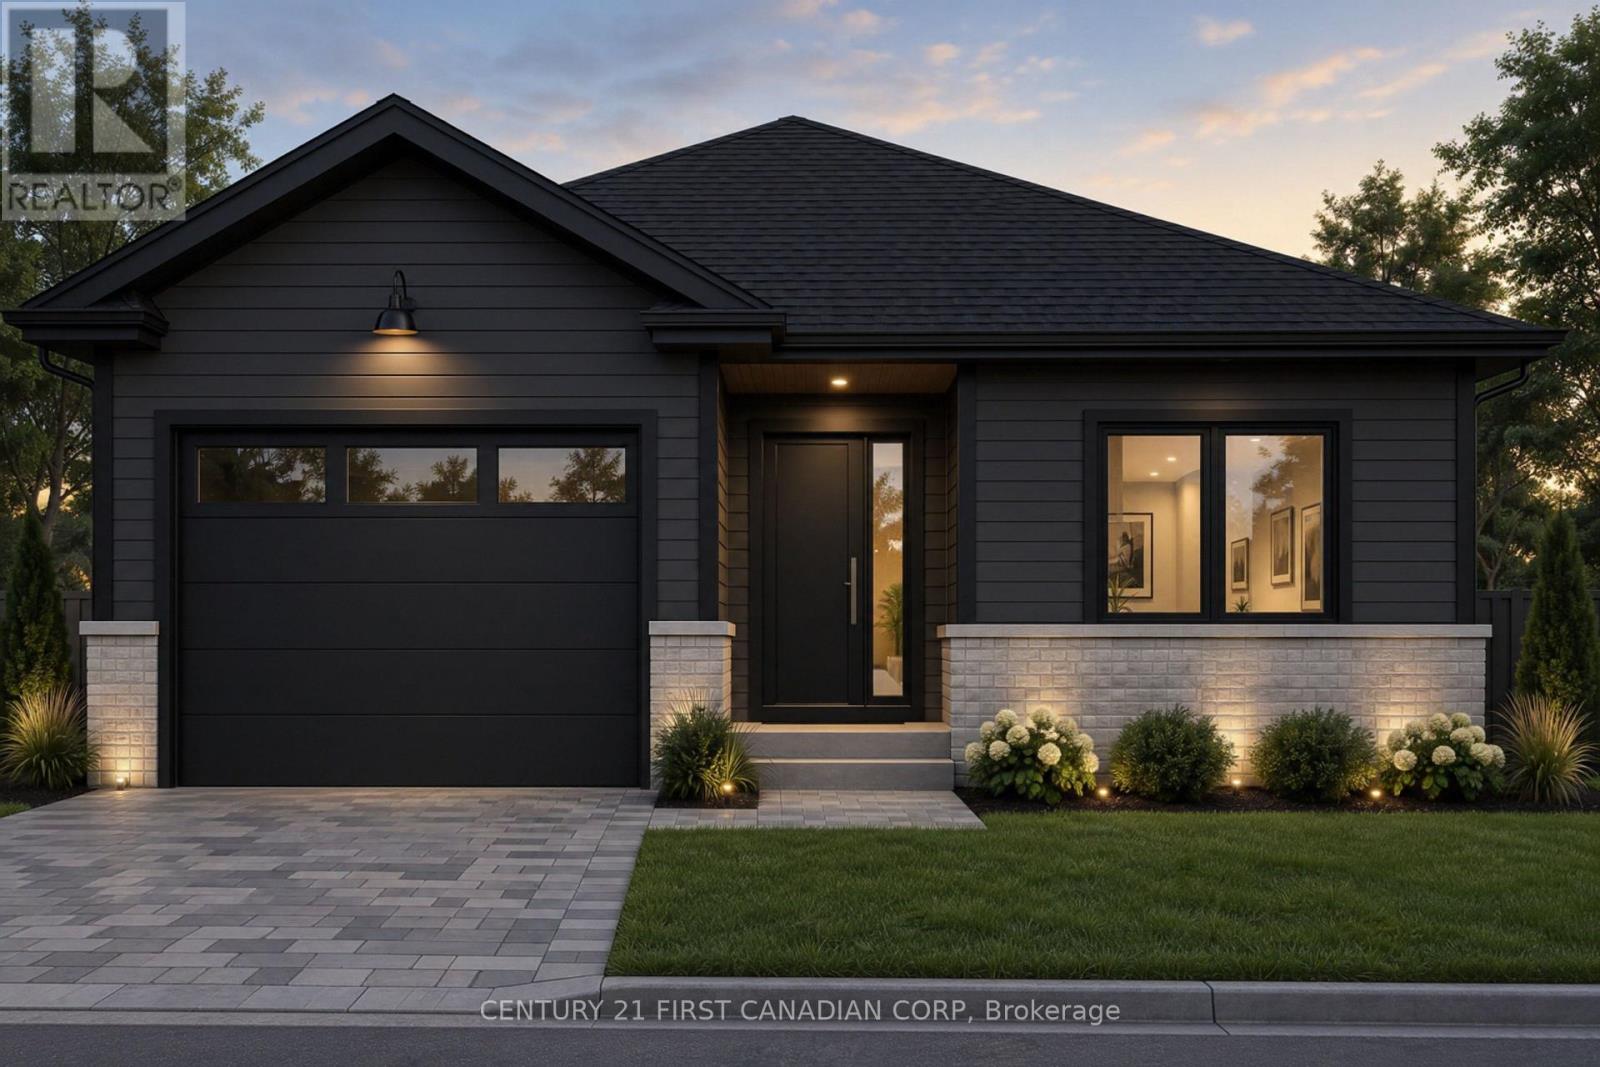
Looking for quality? That is all you're going to find at a Wes Baker & Sons Construction custom home! This house is located in Strathroy's up and coming neighbourhood at Buchanen Crossings. A bungalow print with great flow and an open concept main floor. Just off of the main living space you will find the master bedroom with its own ensuite and walk in closet! Downstairs will start unfinished but full of potential to turn it into whatever you need. Wanting a 2 car garage or an additional bedroom? Give us a call to customize a print with us! Other lots and floor plans are available! *To be built* Wes Baker Construction model home is located at 4-430 Head Street. (id:53488)
80 Beer Street
Strathroy-Caradoc, Ontario
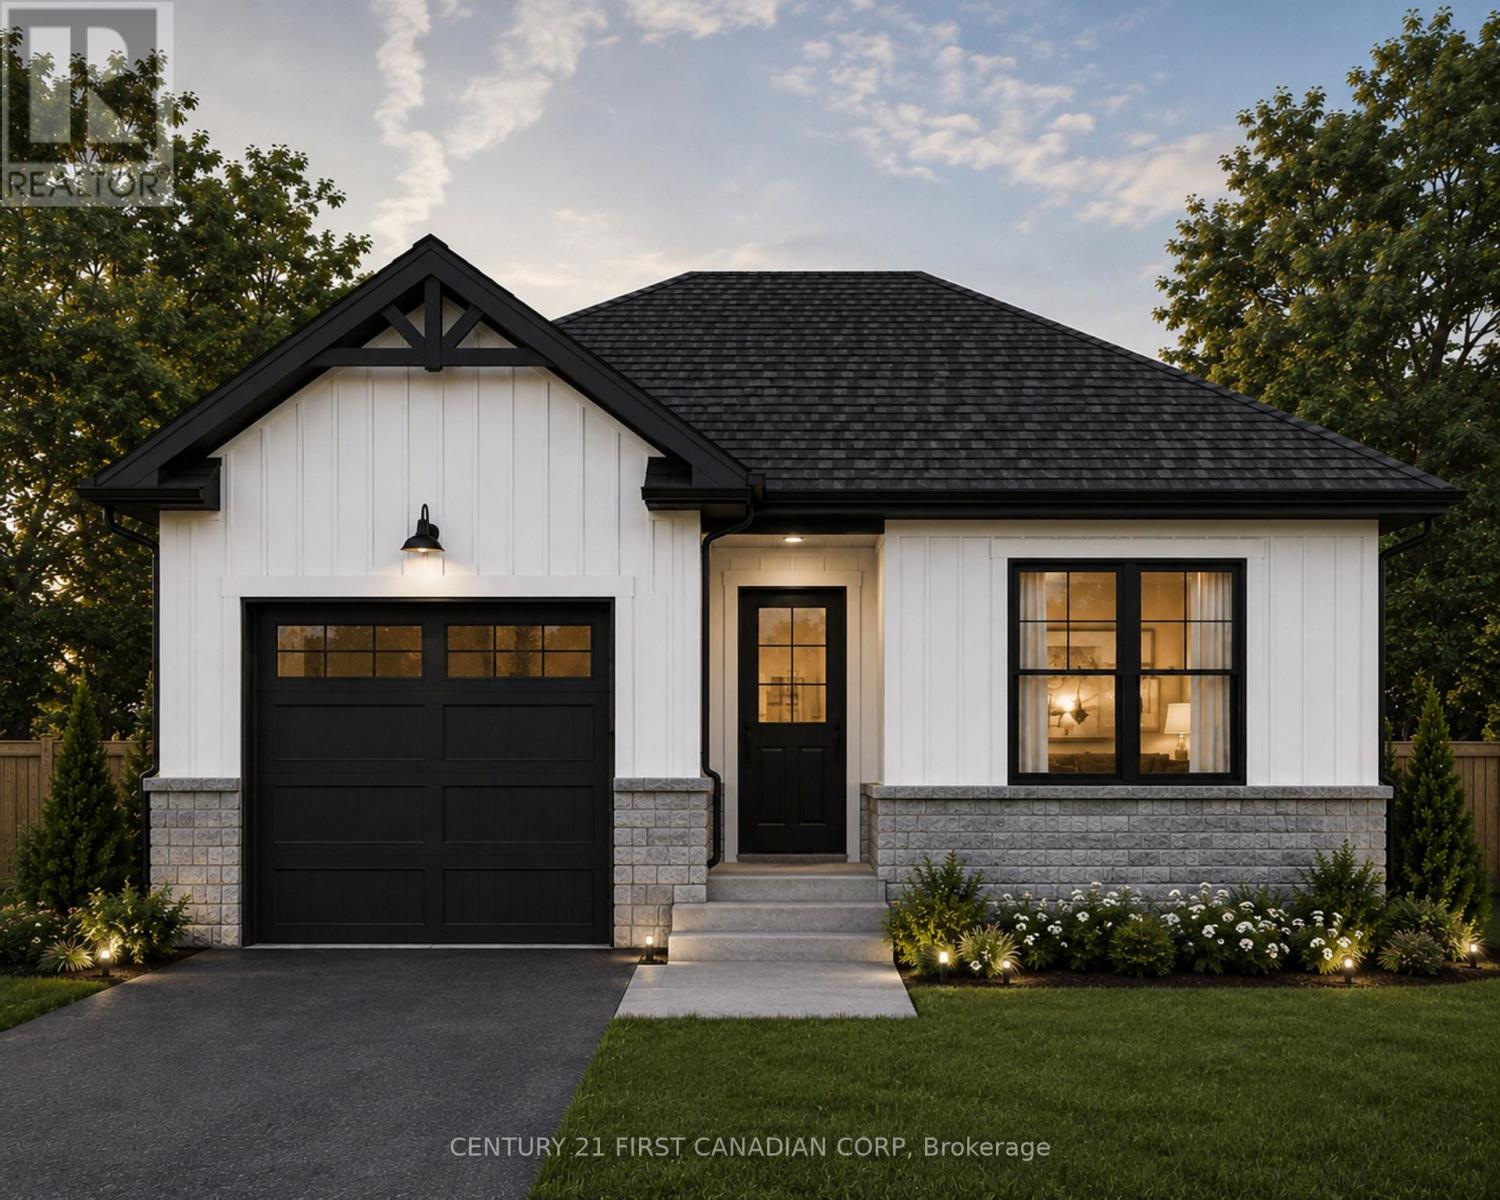
Looking for quality? That is all you're going to find at a Wes Baker & Sons Construction custom home! This house is located in Strathroy's up and coming neighbourhood at Buchanen Crossings. A bungalow print with great flow and an open concept main floor. Just off of the main living space you will find the master bedroom with its own ensuite and walk in closet! Downstairs will start unfinished but full of potential to turn it into whatever you need. Wanting a 2 car garage or an additional bedroom? Give us a call to customize a print with us! Other lots and floor plans are available! *To be built* Wes Baker Construction model home is located at 4-430 Head Street. (id:53488)
68 Beer Street
Strathroy-Caradoc, Ontario
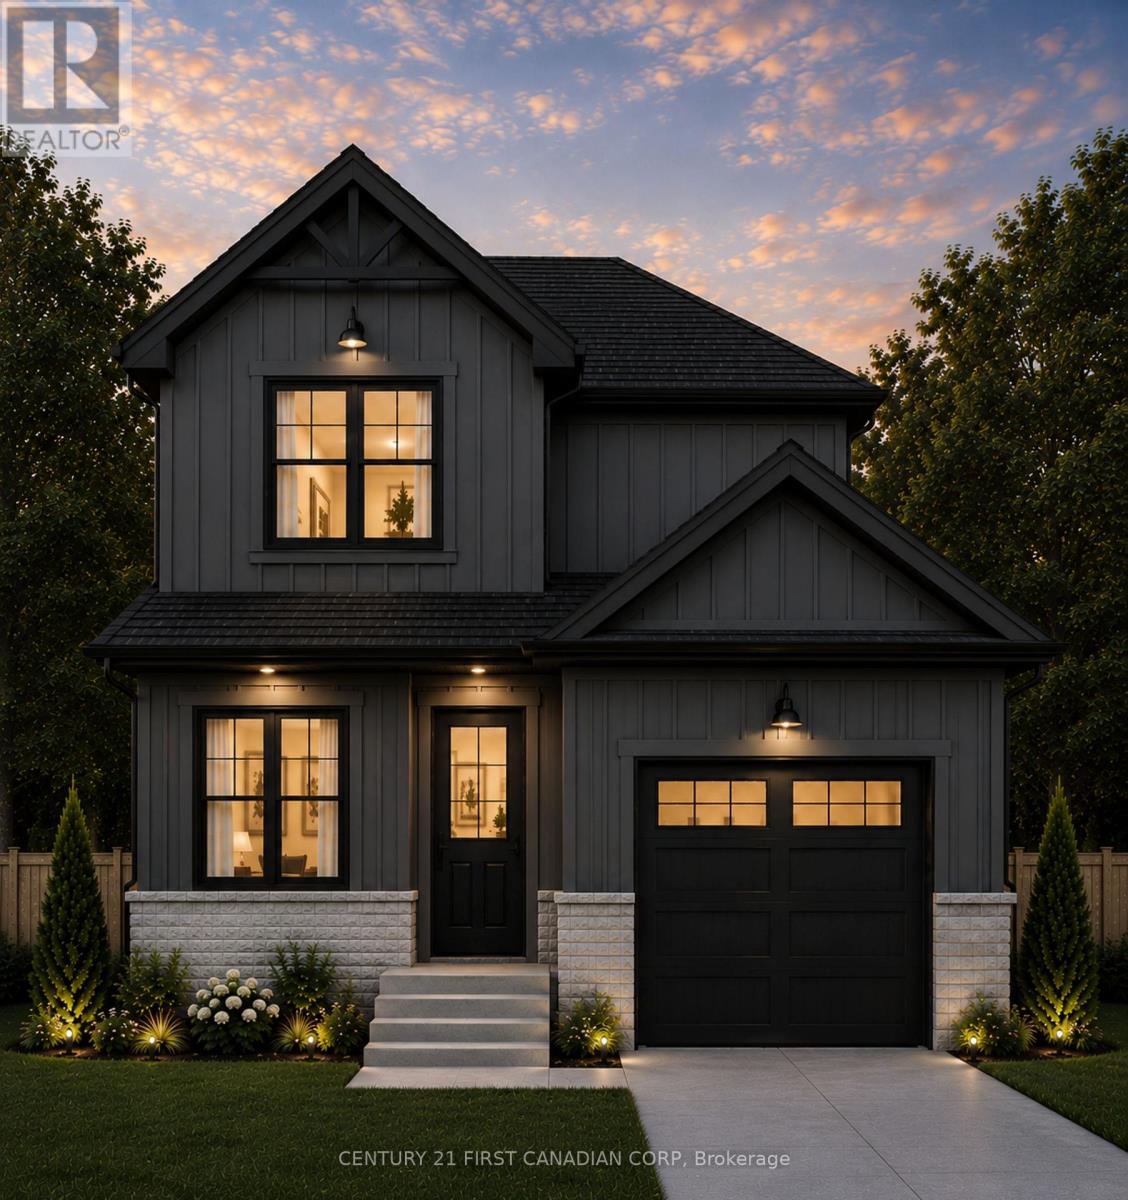
Looking for quality? That is all you're going to find at a Wes Baker & Sons Construction custom home! This house is located in Strathroy's up and coming neighbourhood at Buchanen Crossings. The main living area is equipped with an open concept for the kitchen, dining, and living room with a convenient 2 piece bathroom located off to the side. Upstairs you will find all 3 bedrooms with the primary bedroom having its own 4-piece bathroom with his and hers sinks and a walk in closet! Downstairs will start unfinished but full of potential to turn it into whatever you need. Wanting a 2 car garage or an additional bedroom? Give us a call to customize a print with us! Other lots and floor plans are available! *To be built* Wes Baker Construction model home is located at 4-430 Head Street. (id:53488)
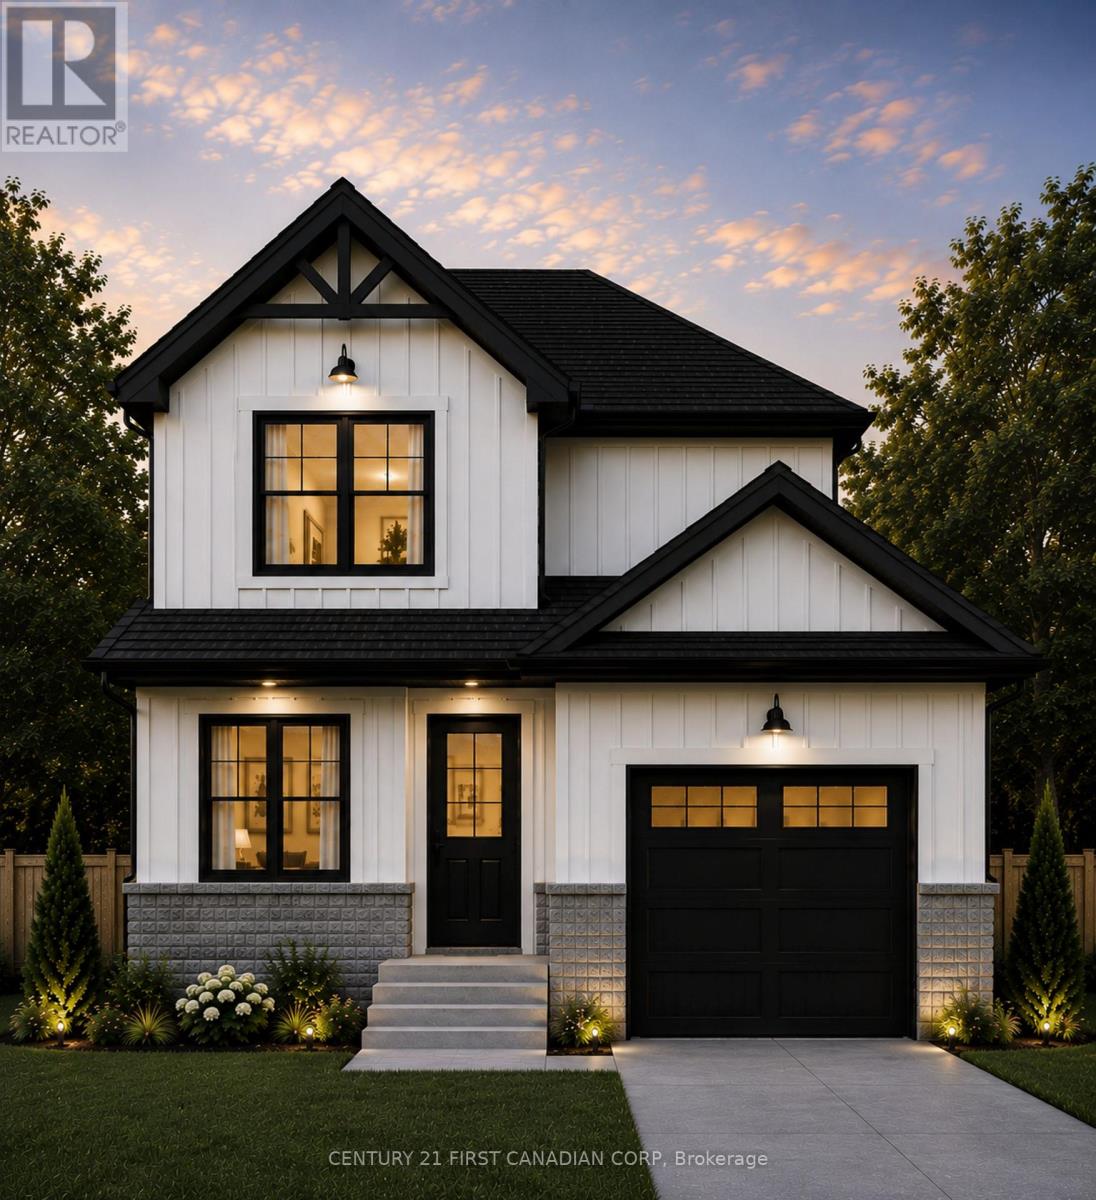
70 Beer Street
Strathroy-Caradoc, Ontario
Looking for quality? That is all you're going to find at a Wes Baker & Sons Construction custom home! This house is located in Strathroy's up and coming neighbourhood at Buchanen Crossings.The main living area is equipped with an open concept for the kitchen, dining, and living room with a convenient 2 piece bathroom located off to the side. Upstairs you will find all 3 bedrooms with the primary bedroom having its own 4-piece bathroom with his and hers sinks and a walk in closet! Downstairs will start unfinished but full of potential to turn it into whatever you need. Wanting a 2 car garage or an additional bedroom? Give us a call to customize a print with us! Other lots and floor plans are available! *To be built* Wes Baker Construction model home is located at 4-430 Head Street. (id:53488)
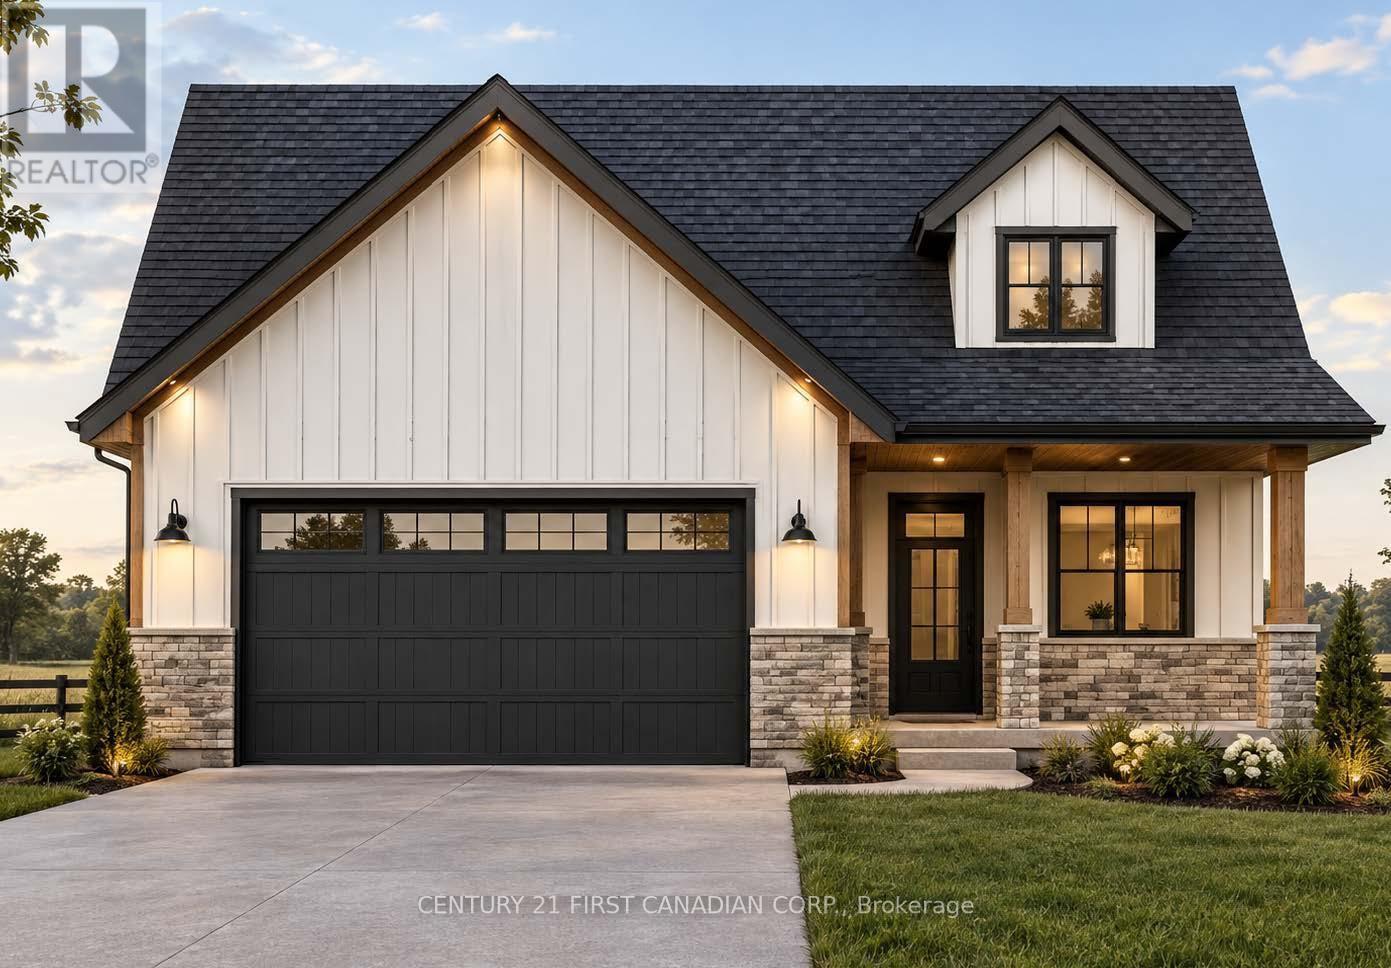
16 Postma Crescent
North Middlesex, Ontario
TO BE BUILT / Welcome to the Isla Model by Robinson Carpentry, a beautifully designed 1,495 sq. ft. bungalow that blends modern style with everyday functionality. Situated on a premium 50 ft lot, this thoughtfully crafted 3-bedroom, 2-bathroom home offers the ease of one-floor living paired with a bright, open-concept layout perfect for both entertaining and daily life. Step inside to discover a spacious main floor featuring water-resistant laminate flooring throughout, creating a seamless and stylish flow from room to room. The open living, dining, and kitchen areas provide the ideal setting for gathering with family and friends, while large windows invite in plenty of natural light. The well-appointed kitchen is designed with both form and function in mind, offering ample workspace and a layout that connects effortlessly to the main living space. The primary bedroom serves as a comfortable retreat, complete with a private ensuite, while two additional bedrooms provide flexibility for family, guests, or a home office. With quality craftsmanship by Robinson Carpentry and a practical bungalow design, this home is perfect for downsizers, first-time buyers, or anyone seeking modern, low-maintenance living. Price reflects the full Ontario New Home Rebate, adding exceptional value to this impressive offering. Taxes and assessed value to be determined. Photos and/or video are from a previously built model and are for illustration purposes only - Some finishes & upgrades shown may not be included in standard specs. COME SEE THE MODEL at 123 Addison Ave, Lucan. (id:53488)
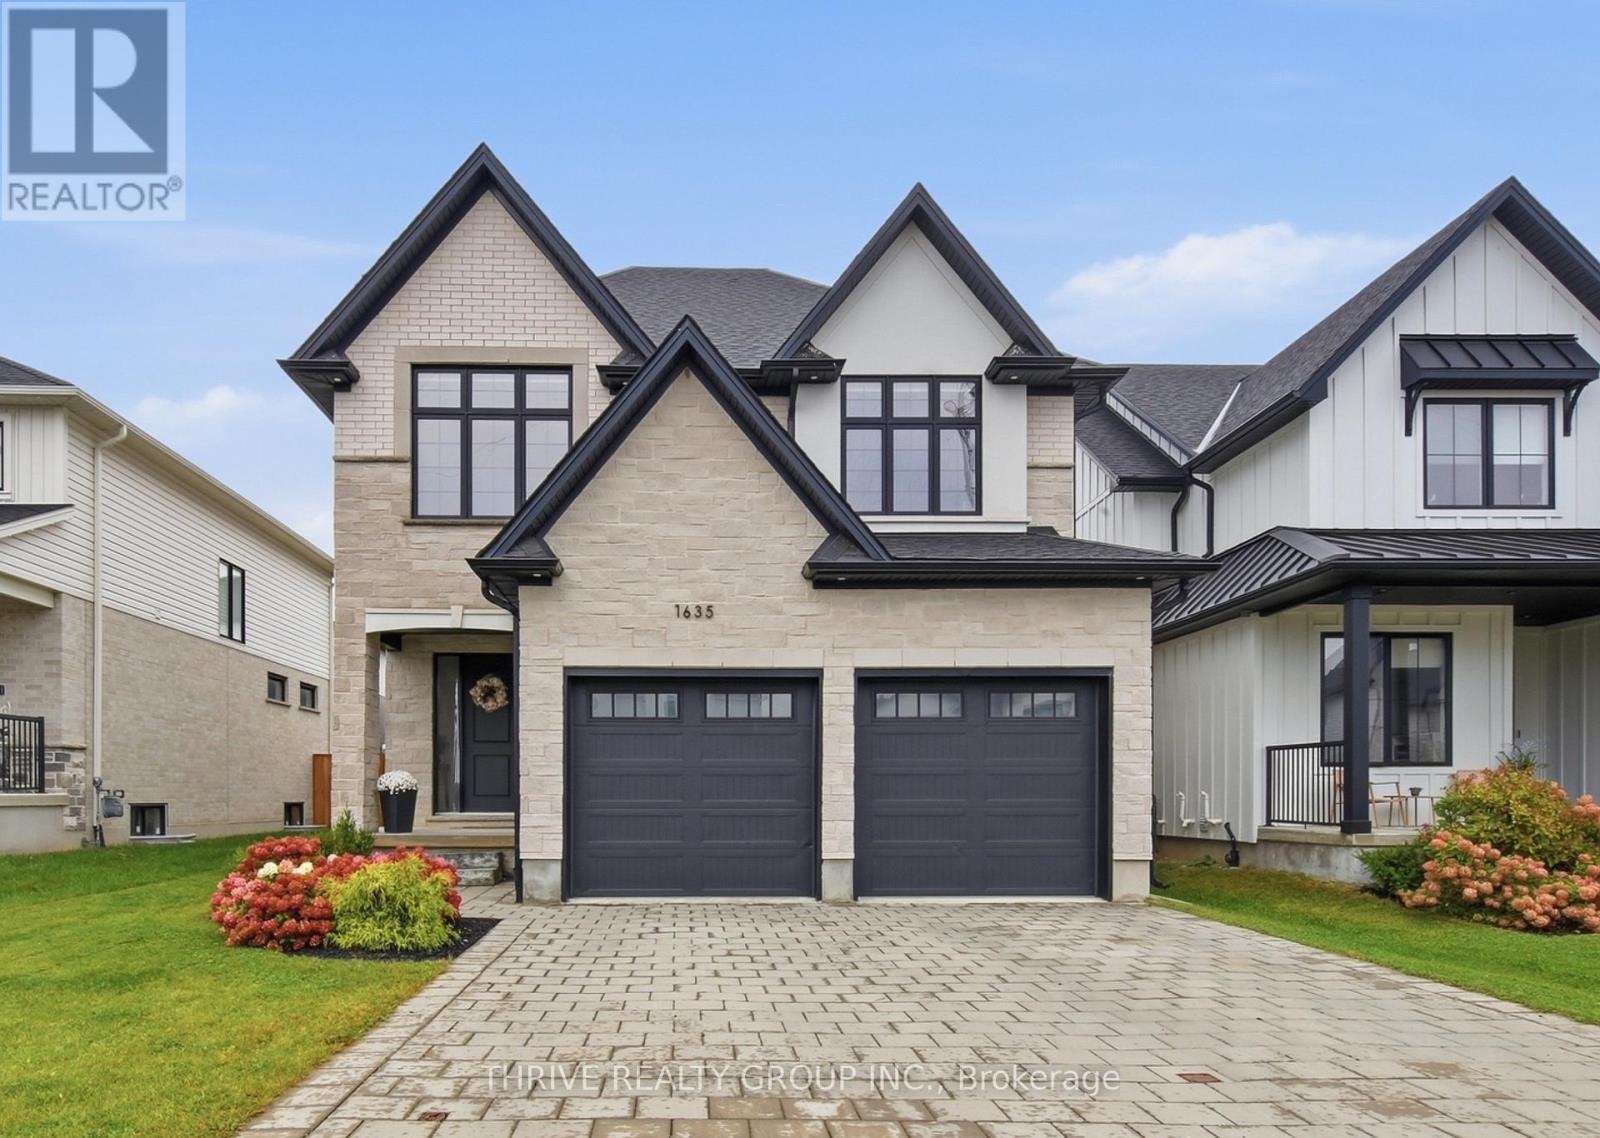
1635 Upper West Avenue
London South, Ontario
Set in the Riverbend community, this four-year-old home features Bridlewood Homes' Duke floor plan, with four bedrooms, two and a half bathrooms, and an upper floor laundry room. Upgraded windows, 9-foot ceilings and 8-foot doors give the home an open, airy feel. The kitchen showcases two-toned wood finishes by Cardinal Fine Cabinetry and connects to the living area, centred around a gas fireplace. Sliding doors off the dining area open to a pressure-treated wood deck with a natural gas BBQ hookup, overlooking a fenced yard with mature trees and established landscaping. Upstairs, the primary bedroom offers a walk-in closet with custom shelving and a massive 5-piece ensuite with in-floor heating, a large walk-in shower, a freestanding tub and a separate water closet. A spacious upper-floor laundry room includes counter space and storage cabinetry. 2 more spacious bedrooms with big windows are located on either side of a 4-piece bathroom with a double quartz vanity. Located at the front of the home is the large den space with tons of natural light, offering versatile living space or available to finish as a 4th bedroom. The unfinished basement has bathroom and kitchen rough-ins, which provides an option for future living space, or additional income. This home didn't miss a step as it inludes security system and pre-wiring for a sound system. Stone masonry, a paver stone driveway and a double-car garage with windowed doors complete the exterior, bringing together the appeal of a newer home with outdoor spaces ready to enjoy. (id:53488)
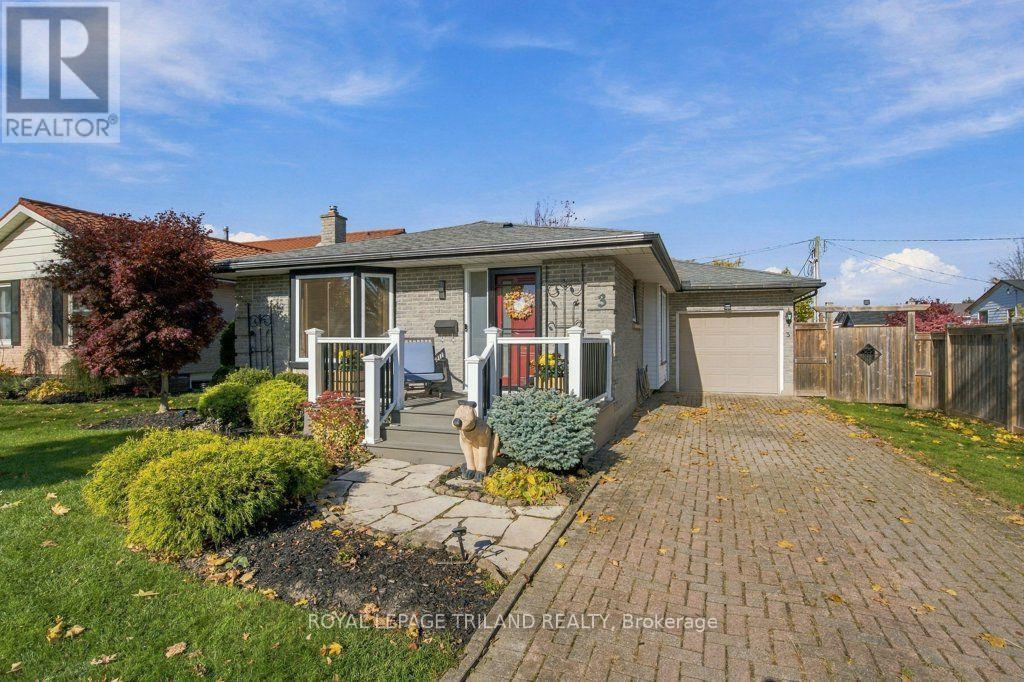
3 Erinlea Drive
St. Thomas, Ontario
Well cared for 3-bedroom, 2-bathroom bungalow with a 10'9 x 29'2 ft garage, nestled in a mature and desirable neighbourhood close to parks, Elgin Mall, the hospital and medical offices. A patio stone driveway, composite deck, flagstone walkway and landscaped gardens create a welcoming first impression. Inside, the main floor offers a foyer with a closet and a bright living room featuring a bay window and updated laminate flooring. The quality kitchen includes main appliances, quartz countertops, a breakfast bar peninsula and tile backsplash, while a built-in cabinet and closet adds storage to the adjoining eating area. There are 3 main-floor bedrooms which includes a primary bedroom overlooking the backyard, complete with a closet and updated laminate flooring. The main bathroom features a tub with a tiled shower surround. The lower level offers an impressively spacious, open family room with additional space ideal for an office, piano or study area. There is a spacious bathroom with tile floors, shower unit & large storage cabinet. A dedicated laundry area with sink and a separate utility room with ample storage add everyday convenience. Enjoy the fully fenced backyard with a two-tiered deck, gazebo and storage shed. Updates include the furnace and central air conditioning (2022), kitchen window (2024), the front and screen door (2025). A lovingly maintained home offering comfortable living, inviting outdoor space and a convenient location-ready for you to make it your own! (id:53488)
220 - 1447 Huron Street
London East, Ontario
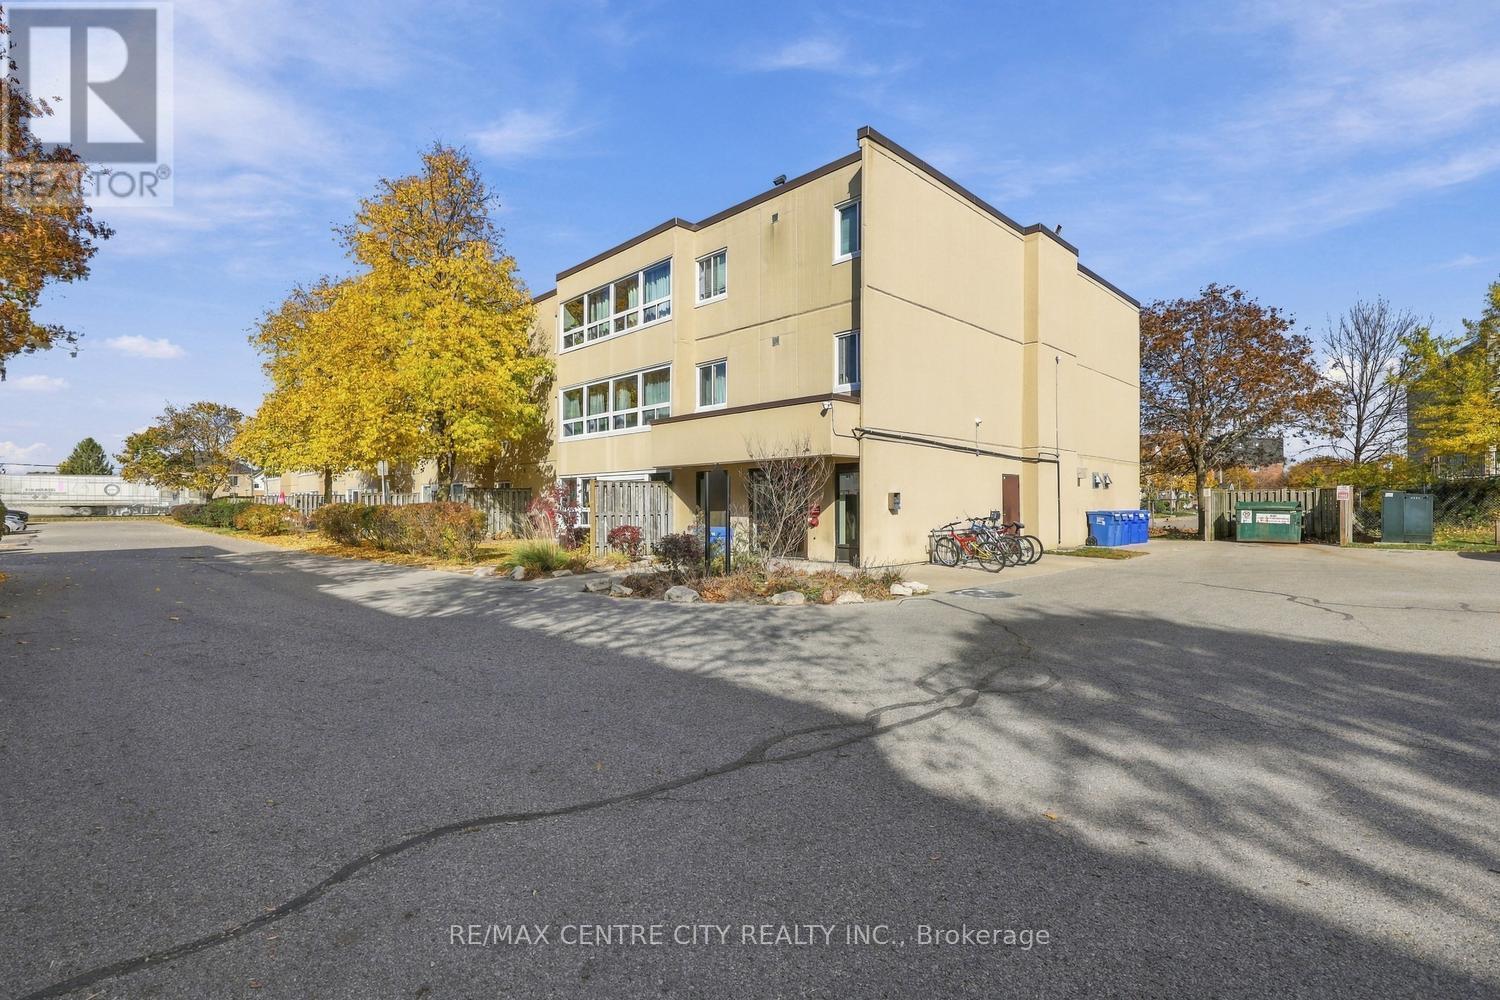
Absolutely stunning! If you're only looking up to $250,000 this is the absolute standout in the price range. Spacious, extremely well laid out & impeccable 2 bedroom, 2nd floor condo apartment in a SUPER CLEAN, QUIET WELL MANAGED BUILDING in a prime east London location close to all amenities, Fanshawe College etc. End unit offers additional privacy & tranquility. Totally renovated from top to bottom with high end finishes and materials by conscientious owners, this unit features newer quality flooring throughout, superb new custom built white kitchen with quartz counters, gorgeous backsplash and top of the line stainless appliances, beautiful renovated bathroom & attractive custom window coverings. Exceptional made to order closet in Primary Bedroom. Striking brushed nickel door hardware/levers & fixtures, impeccable interior with spacious rooms (including very large in suite storage room) all freshly painted. Nothing to do but move in and enjoy! This unit has the option of entering through main front door of building or entering from the exterior door on the northwest corner of the building right off the parking lot and then being the first unit at top of stairs for more convenience. Note that Seller will consider selling this unit & including all existing furnishings (furniture as well as like new top quality portable air conditioning unit & air purifier currently in storage room in unit)! Very easy to heat & cool and exceptionally low property taxes: owners total Electricity cost for 2025 was $648.50 and water is included in $498 monthly condo fee which also includes exterior & ground maintenance, snow removal, windows, etc. Quick Possession available. Note: real photos-real furniture-this unit is NOT Virtually Staged. Outstanding value-act fast! (id:53488)
9 Sheldabren Street
North Middlesex, Ontario
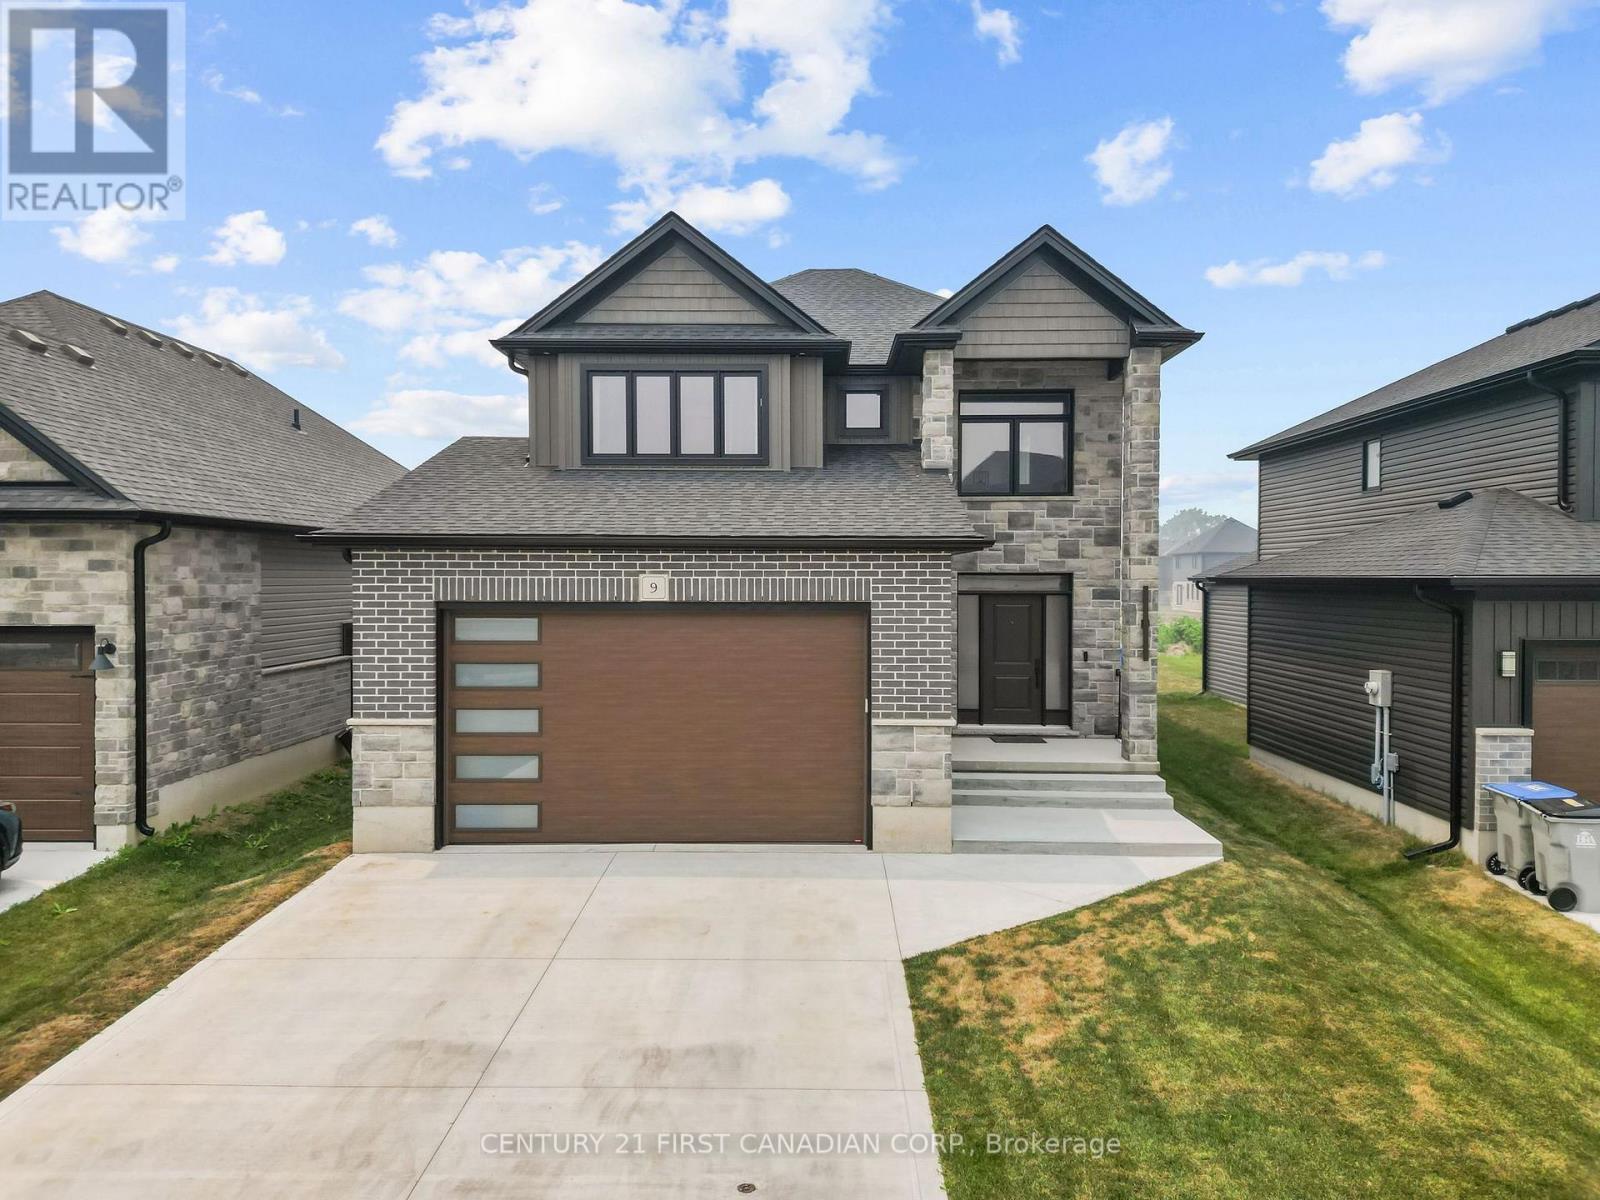
Welcome to 9 Sheldabren Street in the charming community of Ailsa Craig, where modern design, quality craftsmanship, and peaceful country living come together! Offering nearly 3,000 sq. ft. of finished living space, this impressive two-storey home combines style, comfort, and functionality. A spacious foyer welcomes you into the bright, open-concept main floor featuring 9-foot ceilings, oversized windows, and an inviting living room with an electric fireplace. The beautifully appointed kitchen offers granite countertops, generous workspace, and seamless flow into the dining and living areas, perfect for everyday living and entertaining. Convenient main-floor laundry with mudroom access and a powder room complete this level. Upstairs, a versatile loft provides the ideal space for a home office, media room, or children's play area. Two generously sized bedrooms share a stylish 4-piece bathroom, while the spacious primary suite features a walk-in closet and a luxurious ensuite with an oversized double shower. The fully finished basement adds exceptional living space with a large recreation room, fourth bedroom, and full bathroom, ideal for guests, teenagers, or extended family. Step outside to the covered rear deck, offering a private space to relax or entertain while enjoying the peaceful surroundings. Ideally located just 20 minutes north of London, 15 minutes from Strathroy, and approximately 25 minutes from Lake Huron's sandy beaches, this beautiful home offers the perfect blend of small-town charm and modern convenience. Seller can accommodate a quick closing! (id:53488)
363 Ashland Avenue
London East, Ontario
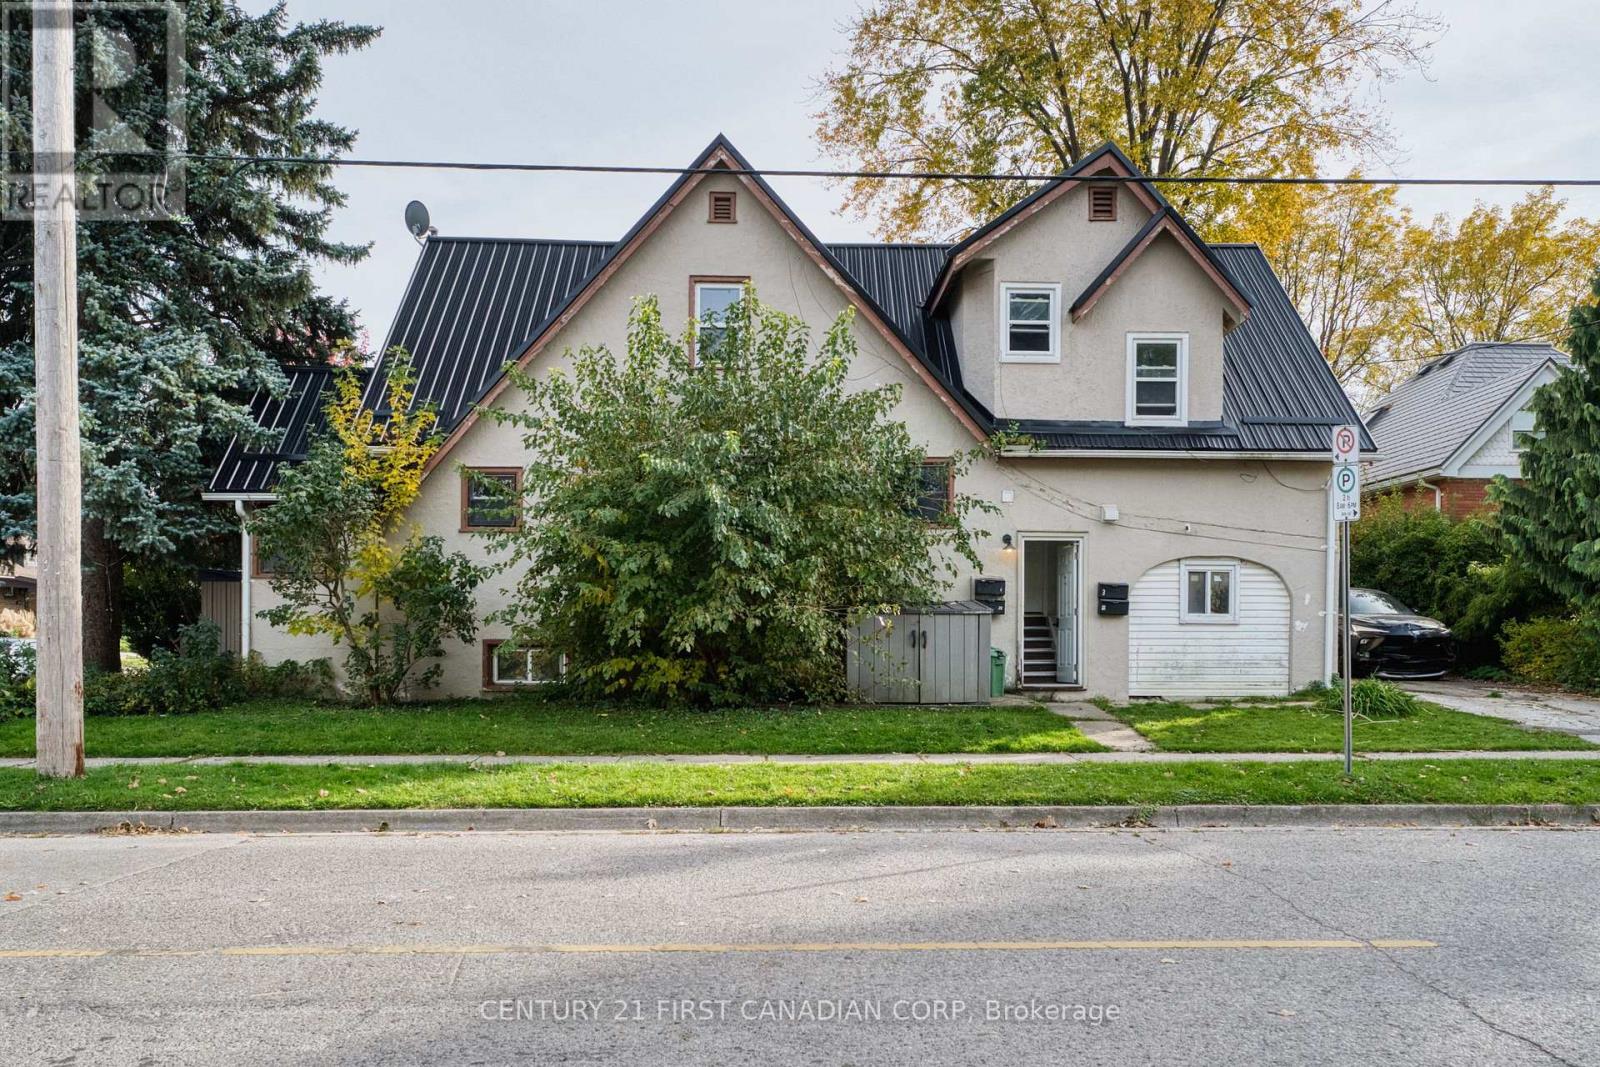
Excellent Opportunity for Investors & Owner-Occupants! Prime Corner-Lot Fourplex Near London's Vibrant Old East Village! Live in one unit while generating rental income from the others, or add this versatile property to your investment portfolio! Situated on a desirable corner lot with 2 driveways, surrounded by charming Victorian-era homes and just blocks from Powerhouse Brewing Company and Old East Village. Convenient access to restaurants, cafés, shops, public transit, and downtown London.Numerous updates include a metal roof (2020), furnace (2021), A/C (2025), owned water heater (2021), plus newer flooring, kitchens, bathrooms, lighting, electrical, and plumbing throughout.Unit 1: Spacious 2-bedroom unit featuring hardwood flooring, a large kitchen with stainless steel refrigerator and gas stove, bright living room with access to an elevated wooden deck, and 4-piece bath.Unit 2: 2-bedroom unit with living room, kitchen, and 4-piece bath. Currently rented for $1,500/month all-inclusive.Unit 3: Fully renovated bachelor unit featuring modern finishes, laminate flooring, stainless steel refrigerator, gas stove, and 3-piece bath. Currently rented for $1,000/month all-inclusive.Unit 4: Fully renovated 1-bedroom unit with updated kitchen, stainless steel appliances, and living room. Currently vacant, ideal for owner-occupancy or rental potential of approximately $1,000/month all-inclusive. Common laundry area features an owned coin-operated washer (2025) and coin-operated dryer, offering additional income potential. Comes with a Legal Rental License! An excellent opportunity to enjoy homeownership while earning rental income, or maximize returns as a four-unit investment property in a convenient London location! (id:53488)
Contact Melanie & Shelby Pearce
Sales Representative for Royal Lepage Triland Realty, Brokerage
YOUR LONDON, ONTARIO REALTOR®

Melanie Pearce
Phone: 226-268-9880
You can rely on us to be a realtor who will advocate for you and strive to get you what you want. Reach out to us today- We're excited to hear from you!

Shelby Pearce
Phone: 519-639-0228
CALL . TEXT . EMAIL
Important Links
MELANIE PEARCE
Sales Representative for Royal Lepage Triland Realty, Brokerage
© 2023 Melanie Pearce- All rights reserved | Made with ❤️ by Jet Branding