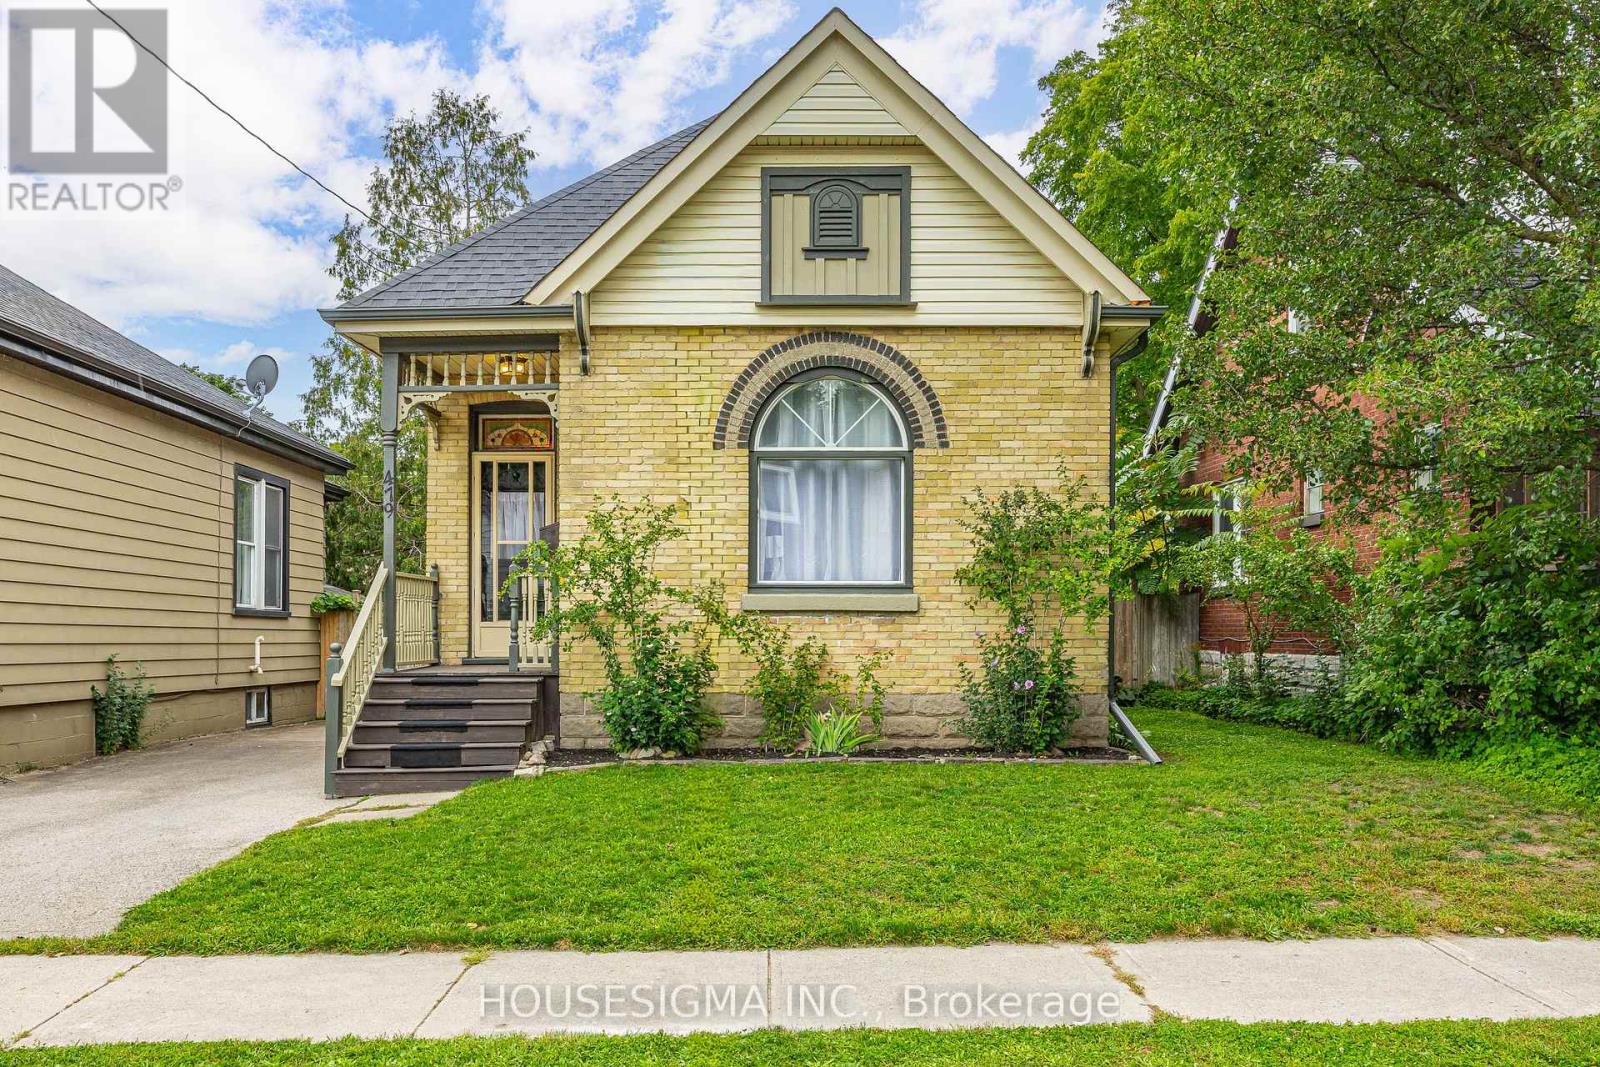
479 Woodman Avenue
London East, Ontario
A detached home that is full of character, and offered at an affordable price, 479 Woodman Avenue is a charming bungalow with excellent curb appeal, beautiful stained glass details, and an inviting, fully fenced backyard. Freshly painted and well cared for throughout, the main level features two bedrooms, a spacious living room, and a dedicated dining area. Depending on your needs, the generous living room also offers potential for use as an additional bedroom, a layout found in similar homes. The unfinished basement has a separate entrance and provides ample storage along with plenty of possibilities for future use. Conveniently located near downtown London, local restaurants, craft breweries, and 100 Kellogg Lane, home to the Children's Museum, The Factory, and Hard Rock Hotel. Don't miss this opportunity to own a charming detached home at an approachable price. Book your private showing today! (id:53488)
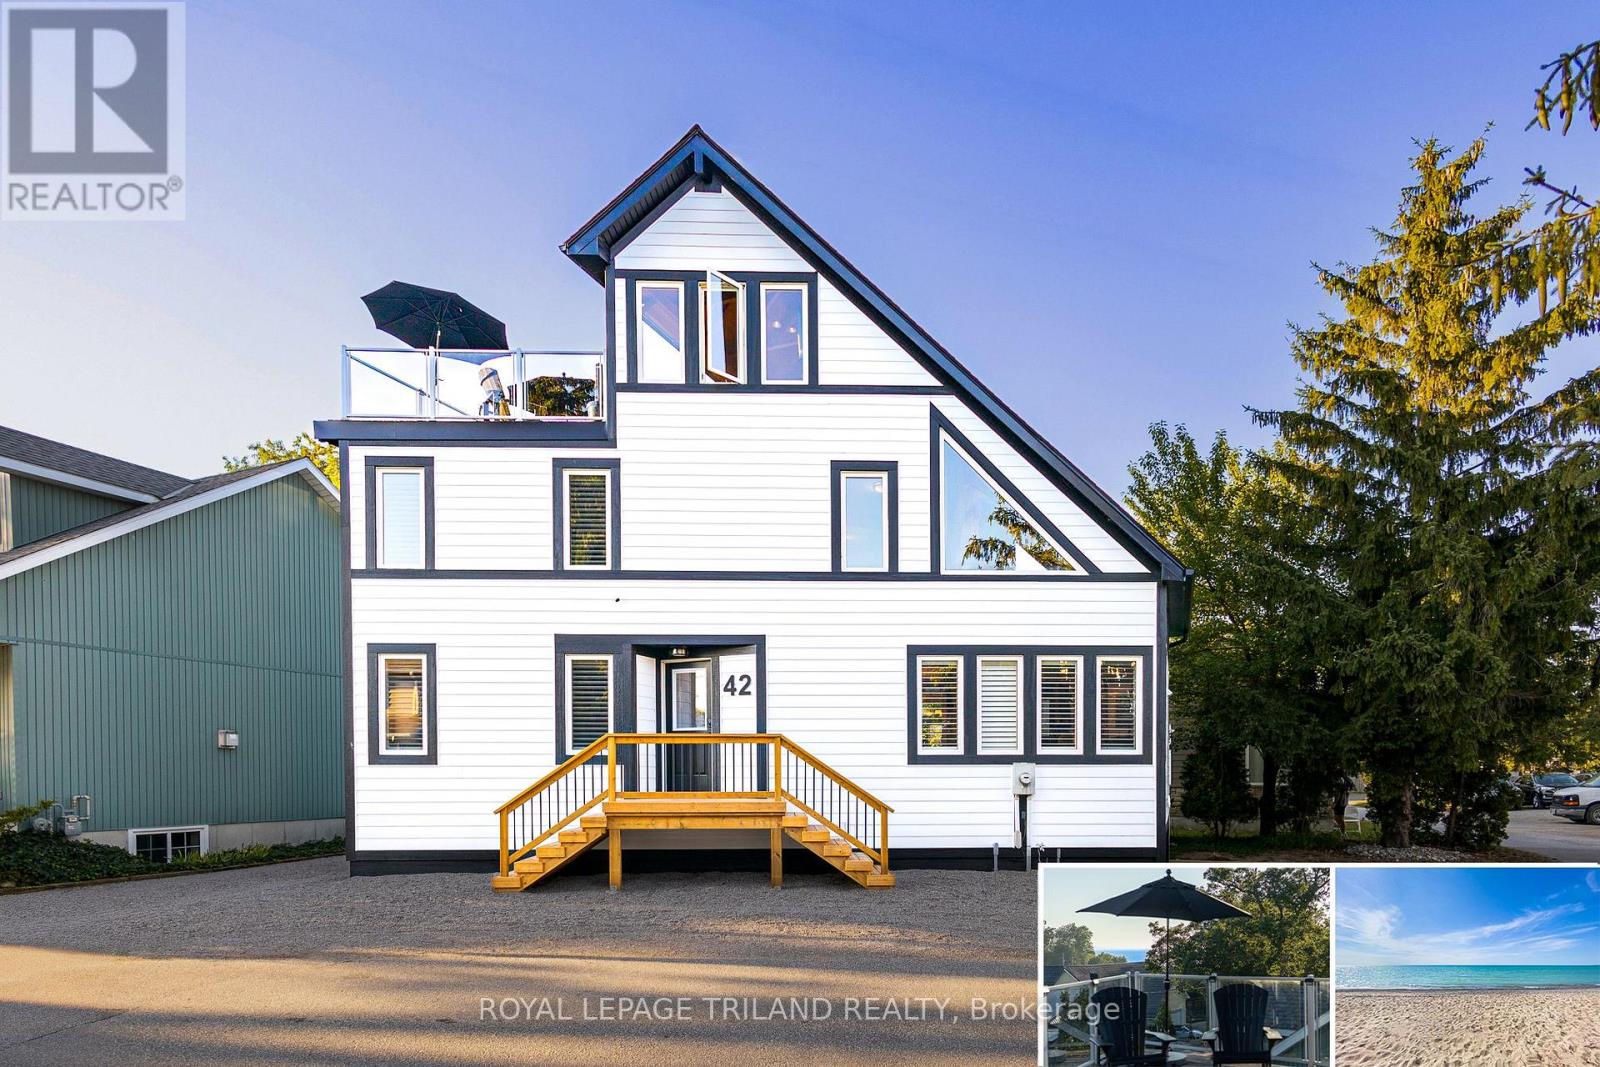
42 Lakeside Circle
Lambton Shores, Ontario
GRAND BEND LAKEFRONT BENEFITS W/O THE LAKEFRONT PRICETAG | A VERITABLE CORNUCOPIA OF BRAND NEW UPGRADES | LIKE A NEW HOME | VIEWS OF LAKE HURON & SUNSETS FROM ROOFTOP TERRACE | HEATED FLOORS THROUGHOUT HOME | 100% TURNKEY W/ EVERYTHING INCLUDED AS IF YOU'RE WALKING INTO A HOTEL / PREMIUM RENTAL | 2 MIN WALK TO MAIN BEACH! The monumental list of 2025 upgrades is unrivalled save for similar newly built 4 level homes priced at a 25% premium but w/o the same lake views or stellar location of this 4+1 bedroom/4 bath gem in the sought after Gibbs Park enclave - a genuine secret spot, close to everything while still offering a respectable level of peace & serenity. The new '25 exterior invites you into the fabulously upgraded interior w/ soaring post & beamed knotty pine ceilings extending 3 levels up w/ breathtaking views from upper catwalks of the amazing primary open-concept living area w/ updated kitchen counters & brand new appliances just beyond the main level bedroom & bathroom. This young home boasts the perfect blend of rustic framing & modern lines w/ excellent fixtures like the 3-sided glass gas fireplace, brand shiplap lower ceilings & California shutters throughout. Upstairs, you get 2 more large bedrooms w/ ensuite access to a 4 pc bath w/ soaker tub & 1 w/ a walk-in closet + laundry. Downstairs; w/ its obvious potential to be a separate unit; you get a family room (5th bed), 4th bedroom, full bath, cold room (ideal wine cellar), & an insulated garage/workshop (ideal kitchen/dining space for addtl unit). All 3 levels have w/ in-floor heat, fostering comfortable living w/ low utility billing! However, it's the rooftop level that sets this home apart w/ a 3 season living space/crash pad (6th bed), bathroom, & the uncovered rooftop sundeck perched above your neighbors w/ lake & sunset views, & the 200 AMP service allows for a rooftop hot tub! All this, & it comes turnkey/fully furnished & equipped for rental or immediate family enjoyment! (id:53488)

9 - 2500 Main Street
London South, Ontario
Priced to Sell !! 3 Units Remaining ! Immediate Possession ! Step inside to this stylish 3-storey, 3 bedroom, 4-bathroom townhome offers approx 1,900 sq. ft. of thoughtfully designed living space! Featuring Hardwood Flooring on all levels with 9 foot ceilings, pot lights throughout, blending modern finishes with everyday comfort! The ground floor offers versatility for a home office, guest space or a 3rd bedroom with 3pc bath. As you transition to the second floor, you're welcomed into a quartz kitchen which is the centrepiece of the home, featuring a large kitchen island with stainless steel appliances, pot lights and ample cabinetry-perfect for both casual meals and entertaining! The adjoining living and dining areas provide a seamless flow, ideal for hosting friends or relaxing at the end of the day.. The upper level unites 3 bedrooms and 2 full bathrooms. All bedrooms are well-proportioned, offering plenty of space for rest, work, or study. The bathrooms are tastefully finished with modern fixtures, double sinks, glass showers , enhancing the home's fresh, contemporary feel. With three full storeys, there is a comfortable separation of living, sleeping, and entertaining areas, giving everyone room to spread out with style and luxury in mind.This move-in-ready townhome is an excellent opportunity for first-time buyers or investors looking for a low-maintenance property with affordable condo fees. Don't miss out on this fantastic home! (id:53488)
RE/MAX Centre City Realty Inc.
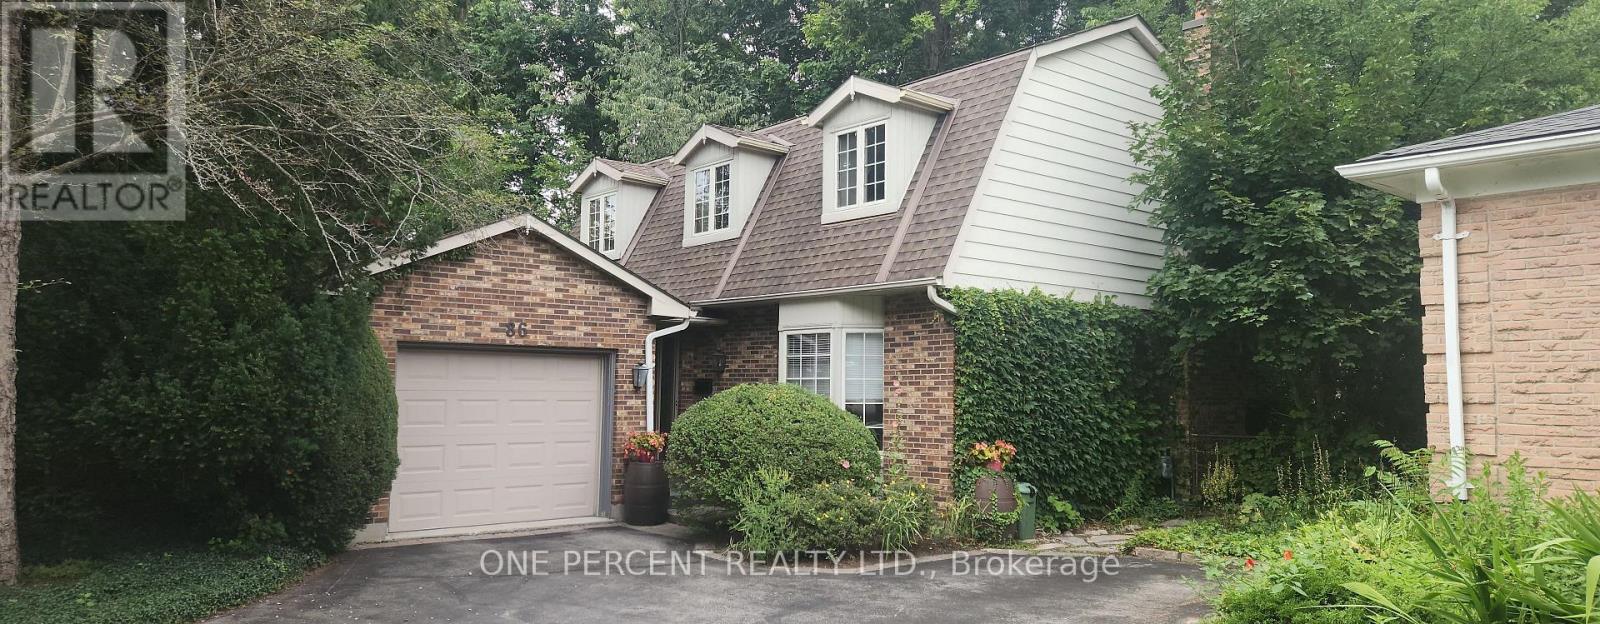
86 Haliburton Road
London South, Ontario
**Rare Byron opportunity offering privacy, character and a truly unique layout on a beautifully treed, oversized lot** Tucked away on a quiet, established street, this well-maintained 3-bedroom, 2-bathroom home offers the feeling of a private retreat while remaining close to the amenities and conveniences of Byron. The generous lot provides a peaceful, secluded backyard setting with mature trees and plenty of space to relax, entertain or enjoy the outdoors. Inside, the distinctive floor plan offers two separate main-floor family rooms, each featuring a wood-burning fireplace, creating flexible spaces for family living, entertaining, a home office or simply unwinding at the end of the day. The finished lower level provides additional living space and versatility, while the home's established character and thoughtful layout offer an opportunity to enjoy as-is or personalize over time. With its combination of an unusually private setting, spacious lot, flexible interior and sought-after Byron location, 86 Haliburton Road is a home that offers something increasingly difficult to find: **space, privacy and character within the city.** A property worth seeing in person to fully appreciate the setting and possibilities. (id:53488)
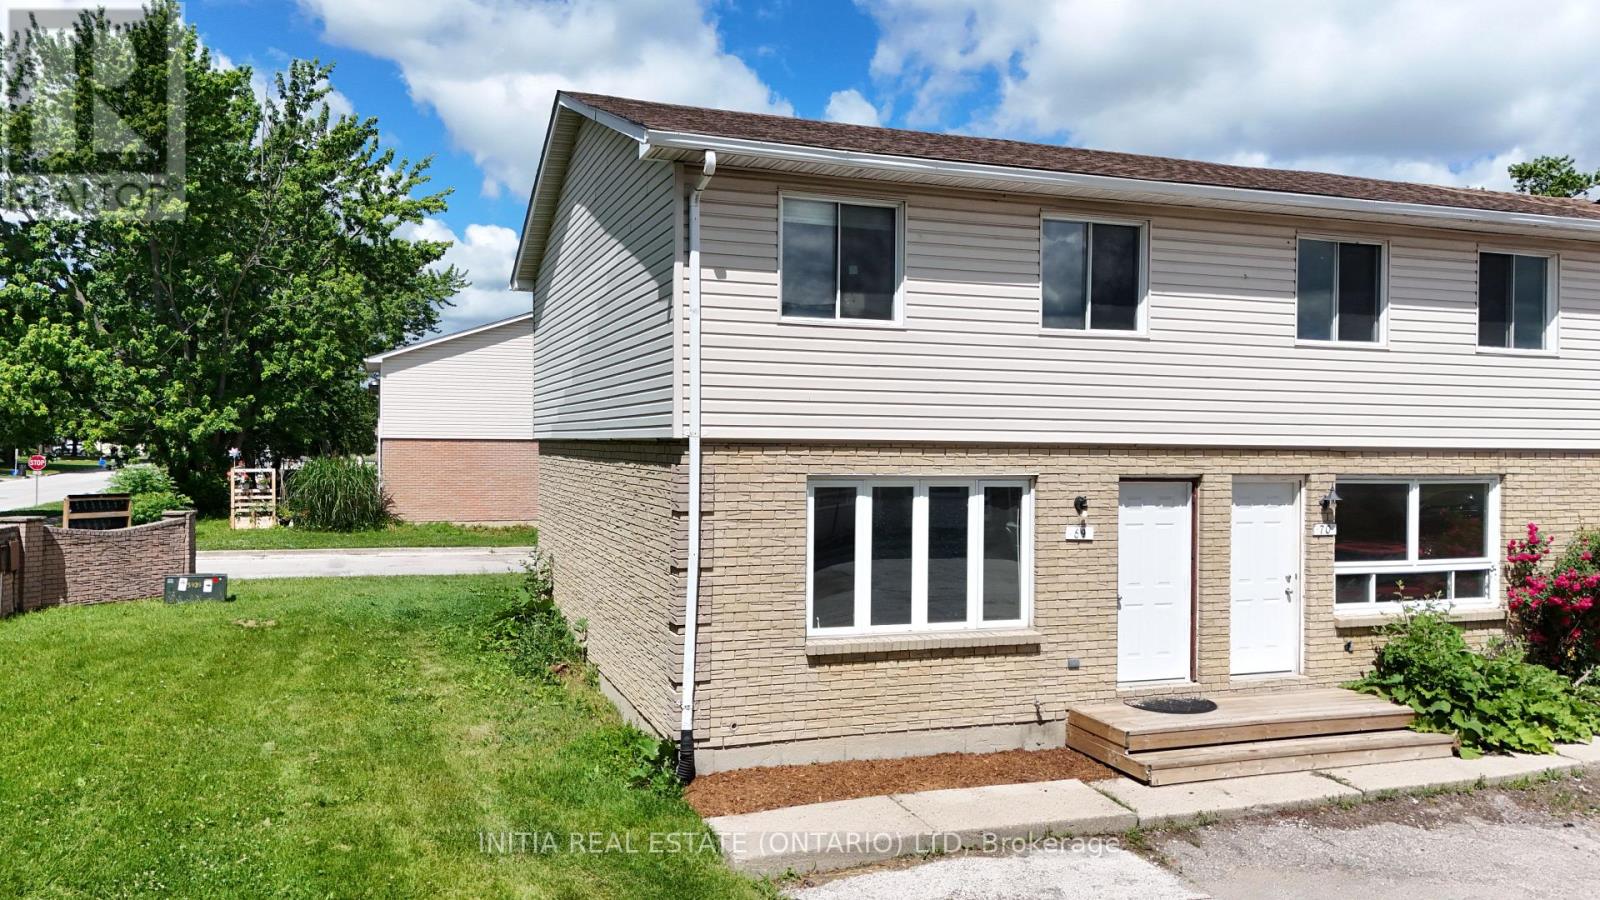
69 - 348 Cameron Street
St. Clair, Ontario
Rare corner end-unit townhome! Perfect for first-time homebuyers, investors, or anyone looking to upsize into a fantastic, highly walkable neighbourhood. This beautifully laid-out 2-storey home offers 3 spacious bedrooms, 1.5 bathrooms, and impressive closet throughout the main floor and upstairs. The bright main floor boasts a highly sought-after, open-concept kitchen and dining area. You'll love the functional kitchen, complete with a dedicated pantry for all your storage needs, and a dining area that offers a seamless walkout to the back deck. From there, step out to a large cement patio perfect for summer BBQs, entertaining, or relaxing. Downstairs, the partially finished basement is ready for your personal touches and comes equipped with laundry hookups. Situated just steps away from Colonel Cameron Public School, Corunna Athletic Park, and everyday amenities. (id:53488)
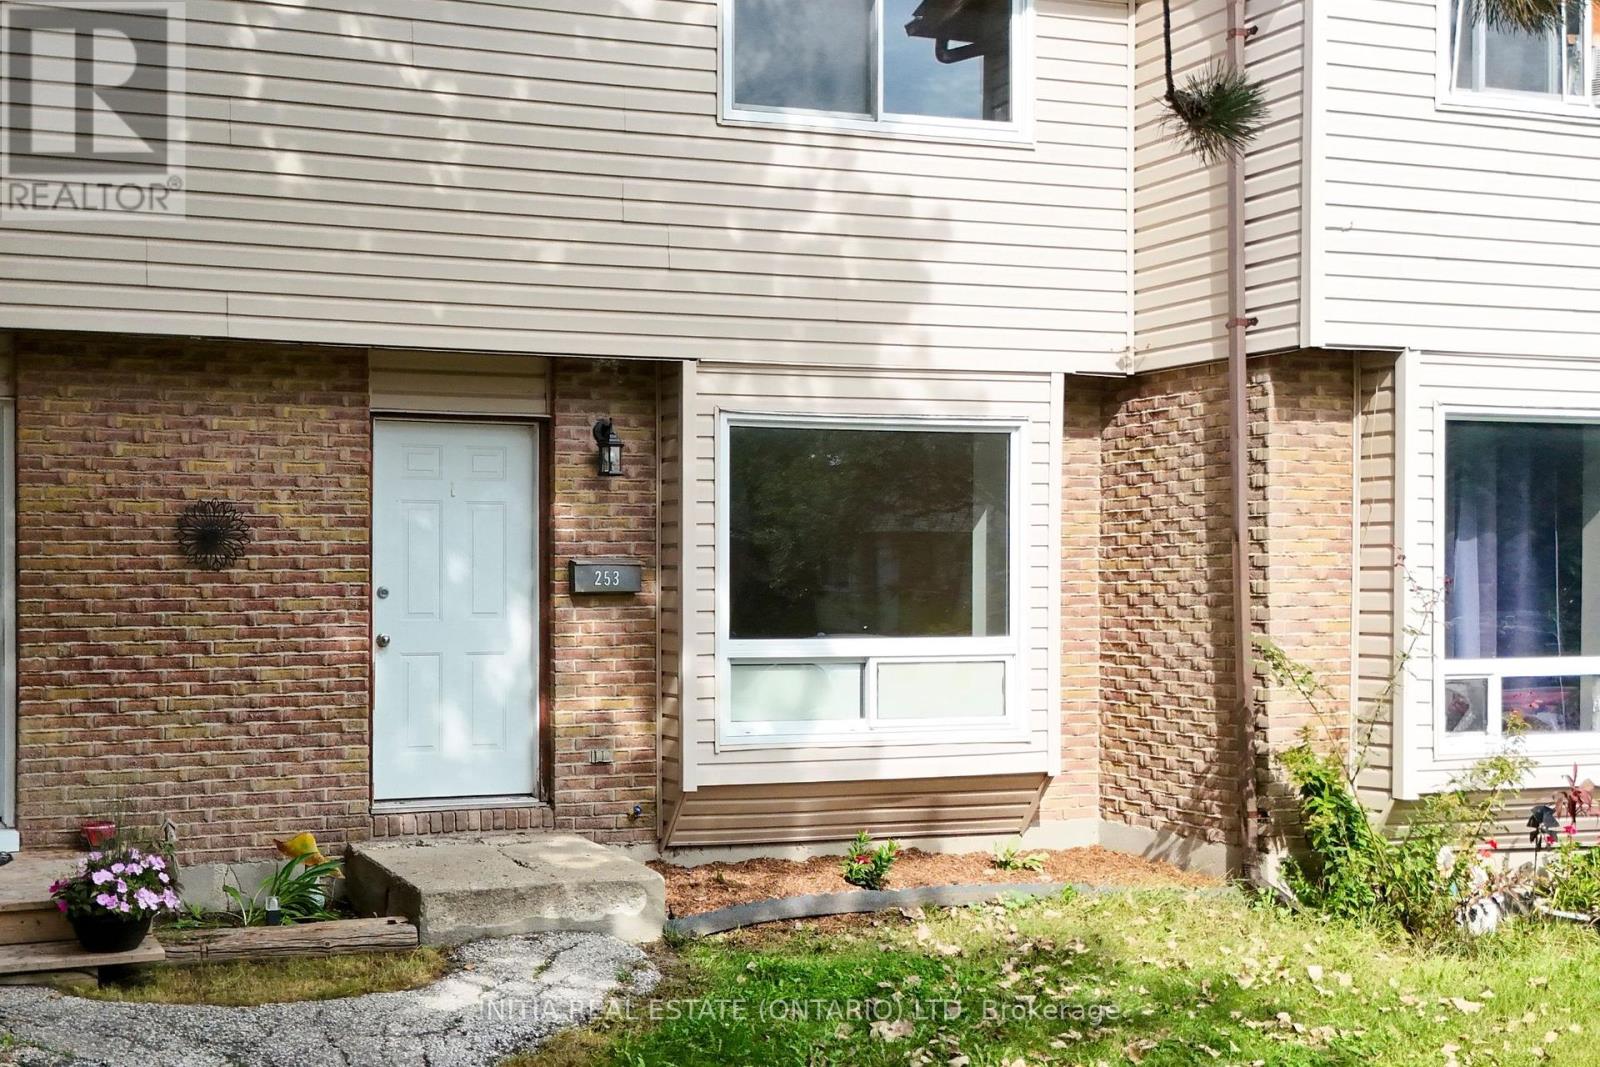
253 Hampton Avenue
Sarnia, Ontario
Welcome to this spacious 3-bedroom, 1.5-bathroom condo, with fully fenced backyard and no rear neighbours. Great opportunity for first-time buyers, growing families, or investors. The main level offers a bright, functional layout featuring an inviting 20 by 13 ft living room filled with natural light, a dedicated dining area, and a conveniently located powder room for guests. Upstairs, you will find 3 generous bedrooms, highlighted by a large primary suite boasting a double closet and cheater en-suite access to the full bathroom. Downstairs, the full, unfinished basement presents a clean slate ready for your personal touch into a cozy family rec room, at home movie theatre, play room, home gym, enjoy the possibilities. The basement features laundry hook-ups. Conveniently located close to Lambton College, grocery, bus route, local amenities and Highway 402. (id:53488)
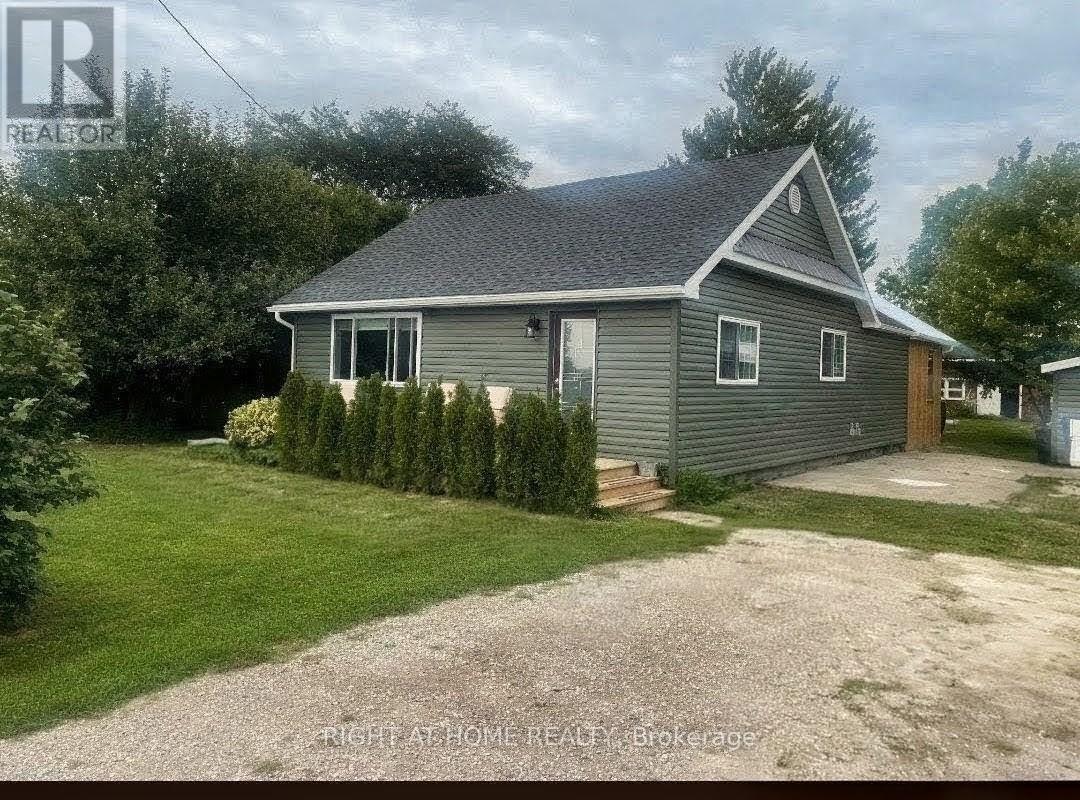
7231 Baseline Road E
Chatham-Kent, Ontario
Boasting too many brand-new upgrades to list, this turnkey rural retreat must be seen in person to be fully appreciated. Beautifully renewed, modern + efficient, the home was extensively renovated + updated in 2025 and sits on an 80' x 190' lot, offering quality craftsmanship, modern convenience + effortless open-concept living. Natural light fills the home through custom-sized windows, complemented by warm, inviting character. The living room features a custom-built maple-and-pine natural-gas fireplace, sleek lighting + luxury vinyl flooring flowing into the spacious, newly renovated kitchen. The kitchen includes a custom-built glass/pine pantry, 2025 stainless-steel appliances + soft-close hardware. Quality details continue throughout with solid-pine interior doors + trim, new drywall, paint + tile, 5 extra-large storage closets + updated wiring/electrical. The 26' x 12' enclosed back porch is a true retreat, featuring cathedral ceilings + a steel roof-enjoy the cottage feeling without leaving home. Offering 2 comfortable bedrooms, one with a patio door to the porch, the updated main bathroom features new fixtures, vanity + a large walk-in glass shower. A convenient laundry/utility room + 2pc bathroom are located off the kitchen. Recent upgrades include new house + garage siding (2026), owned 75-gallon water heater, whole-house water treatment with filtration/UV, blown-in attic insulation, spray-foam insulation in exterior walls + 3 heat-pump/mini-split units for efficient heating + cooling. A block foundation + spray-foam-insulated crawlspace add year-round comfort + efficiency. Outside, enjoy ample parking, a detached garage + a 26' x 17.5' barn with mezzanine loft. Located on the school bus route just outside Wallaceburg, close to amenities, Chatham (22 km), Highway 3 + the 401. (id:53488)
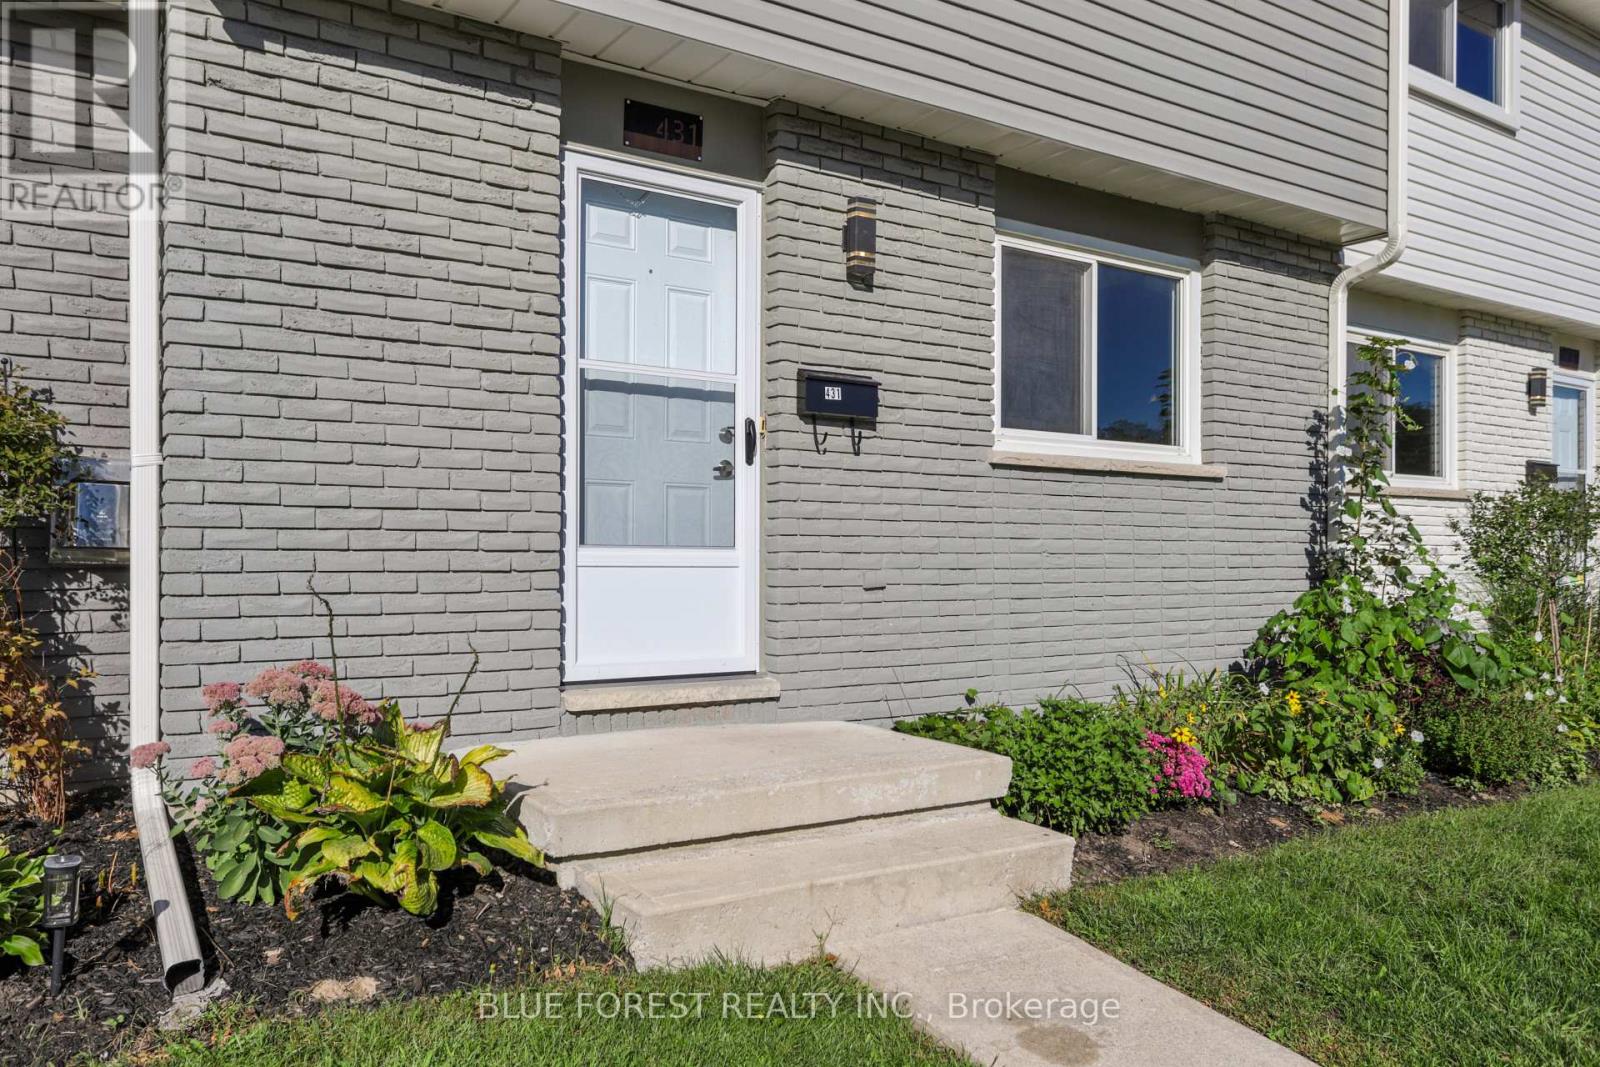
431 Griffith Street
London South, Ontario
Welcome to 431 Griffith Street, a three-bedroom, two-storey townhouse condominium offering comfortable living in the heart of Byron. The bright and functional layout features newer-style flooring throughout, and provides plenty of space to make the home your own. You'll also appreciate the private outdoor space and the convenience of condo living.There's something special about calling Byron home. Known for its welcoming community atmosphere, beautiful green spaces and village-style charm, Byron offers a relaxed lifestyle while still being close to everything you need. Schools, parks, the community centre and Boler Mountain are all just minutes away, with walking and biking trails, local shops, restaurants and everyday amenities nearby.Whether you're a first-time buyer looking to get into the market or an investor looking for a great opportunity, 431 Griffith Street is a home worth seeing. (id:53488)
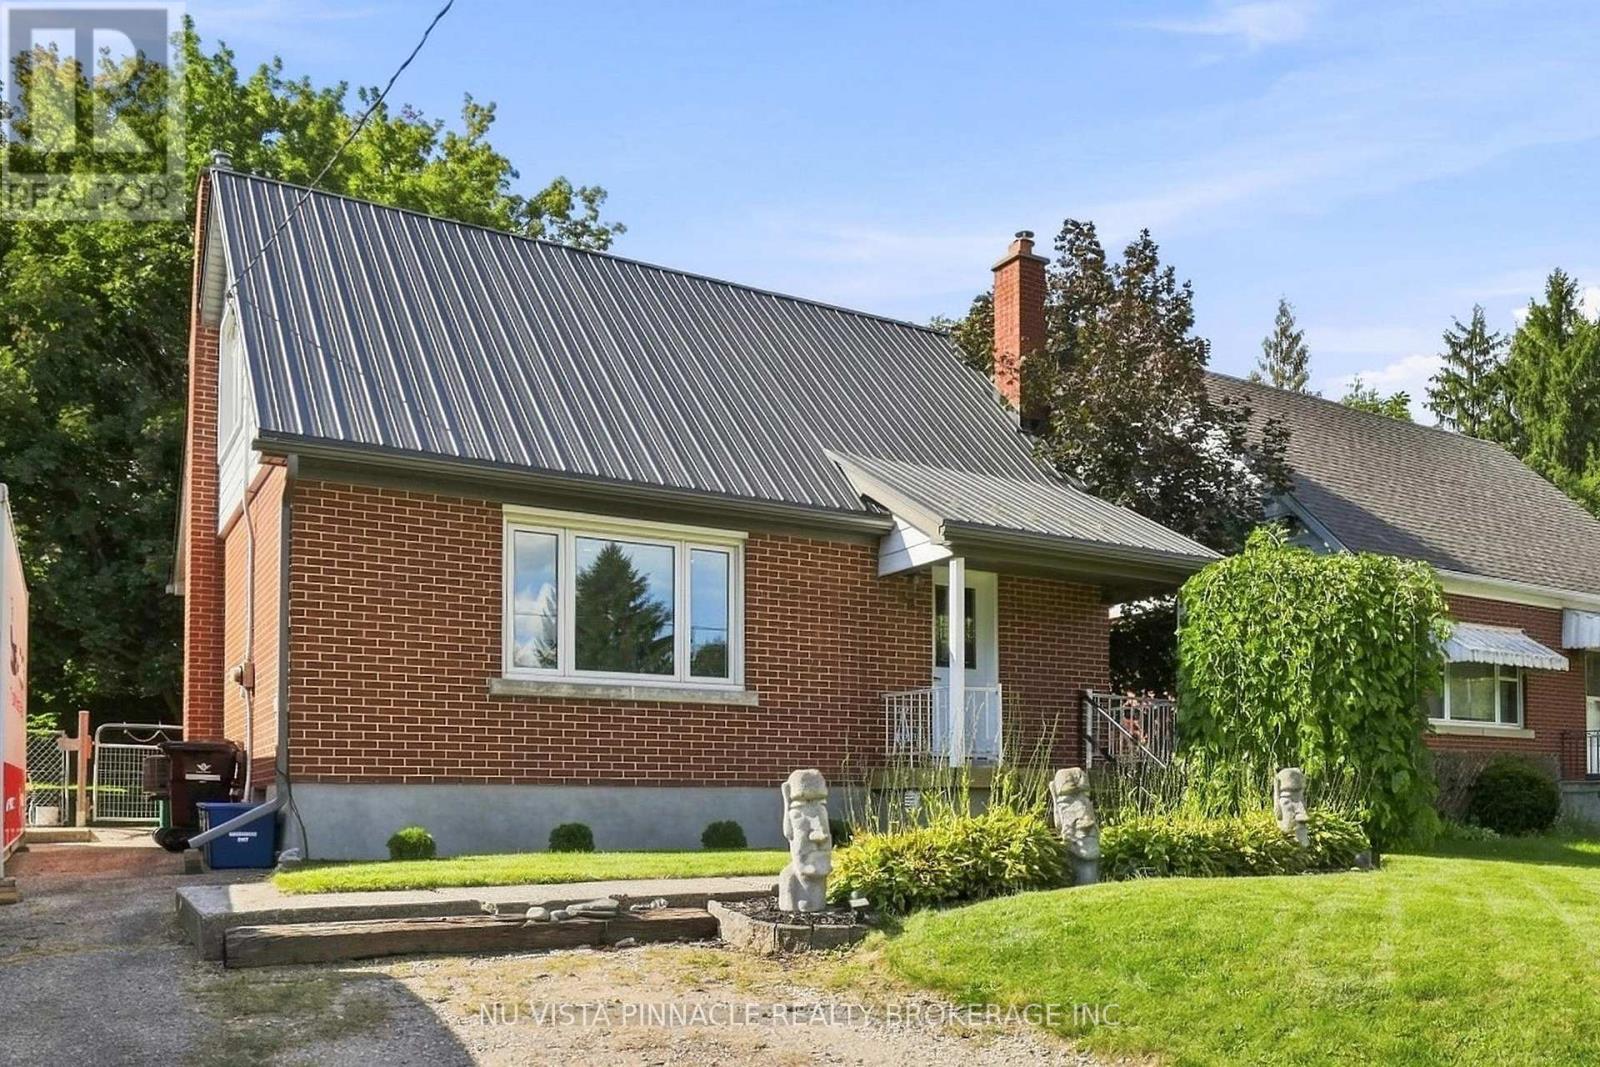
442 Grandview Avenue
Wilmot, Ontario
Welcome to 442 Grandview Avenue! This charming home is conveniently located and will impress those who come to visit. Well situated, you're only a short walking distance to the downtown, schools, parks and boat launch access to the Nith River for fishing, kayaking or boating. Included are 2 bedrooms, spacious living room, newer updated kitchen (2025), dining room, 4-Piece bathroom (updated 2018), lower level rec room freshened up and all basement windows replaced (2019), attic and crawl space insulation (2018), steel roof (2018), front and back door (2021), eaves-troughs and downspouts (2025), soffit and facia (2025), double wide driveway with parking for 4, and so much more. Irregular shaped fully fenced backyard allows for more green, garden or storage space. Book your showing today! (id:53488)
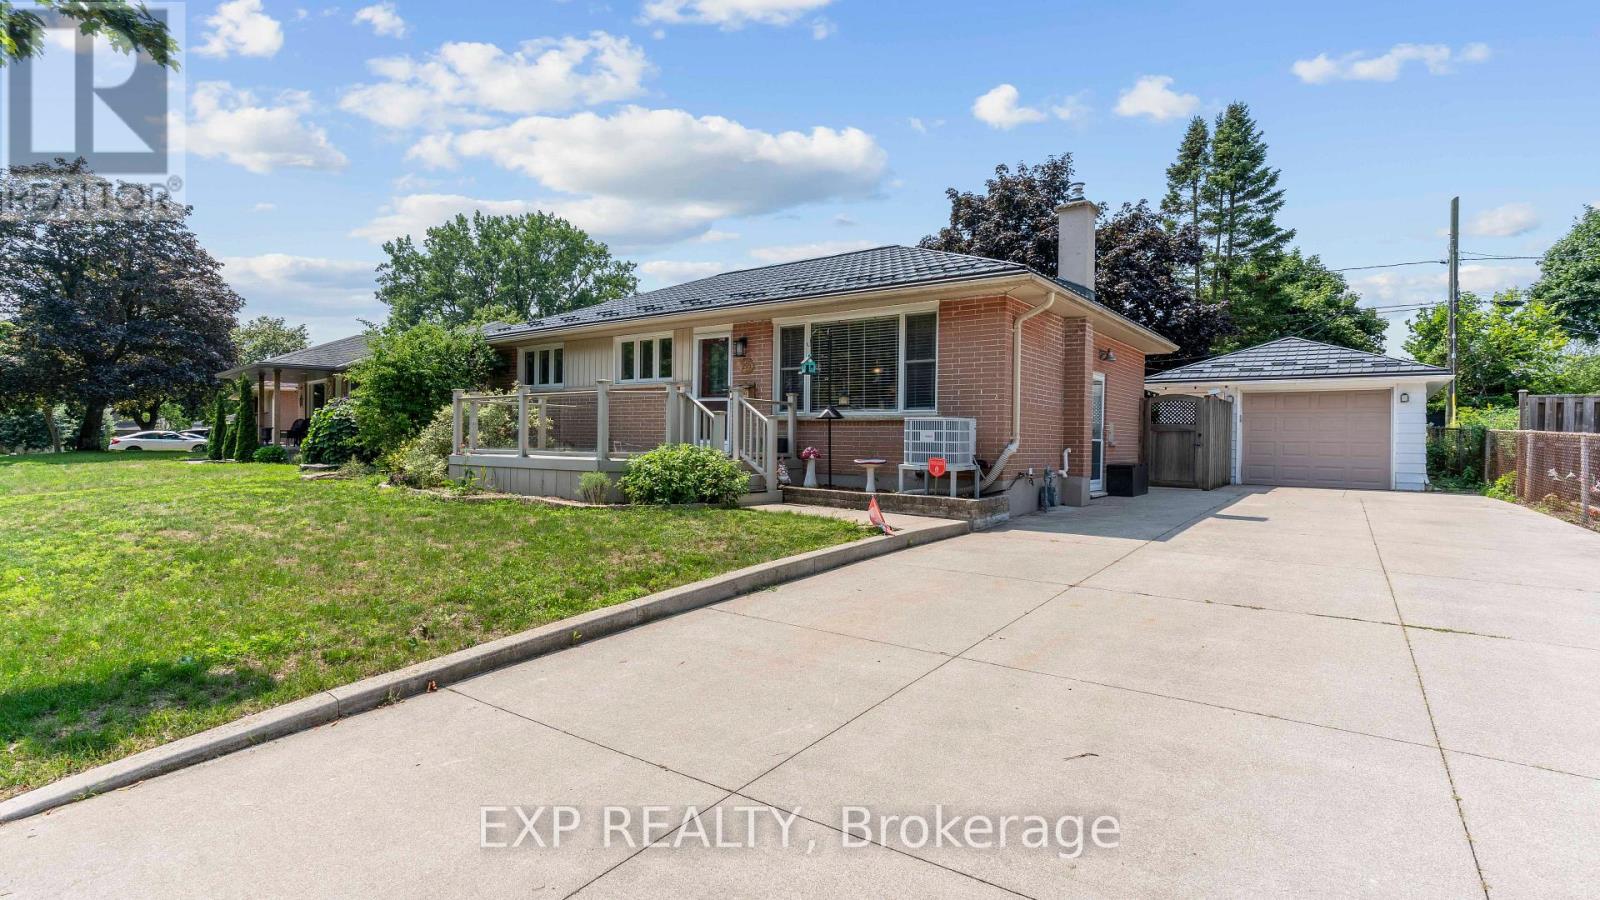
295 Tweedsmuir Avenue
London East, Ontario
Welcome to 295 Tweedsmuir Ave, a move-in-ready brick bungalow offering 3 above-grade bedrooms, 2 full bathrooms and 912.55 sq. ft. above grade, plus a fully finished basement. The bright main level features hardwood floors, a spacious kitchen with stainless steel appliances, plenty of cabinetry and a breakfast bar. Downstairs offers additional living space, a flexible bonus room with Murphy bed and a full bathroom with heated flooring. Outside, enjoy a deck, hot tub included, underground sprinkler system and the added privacy of no neighbours directly behind. Detached one-car garage, metal roof, central-vac rough-in, fresh paint in select rooms, plus a new furnace and A/C in 2022 round out an impressive list of features. A fantastic opportunity for buyers looking for a well-equipped bungalow in East London. (id:53488)
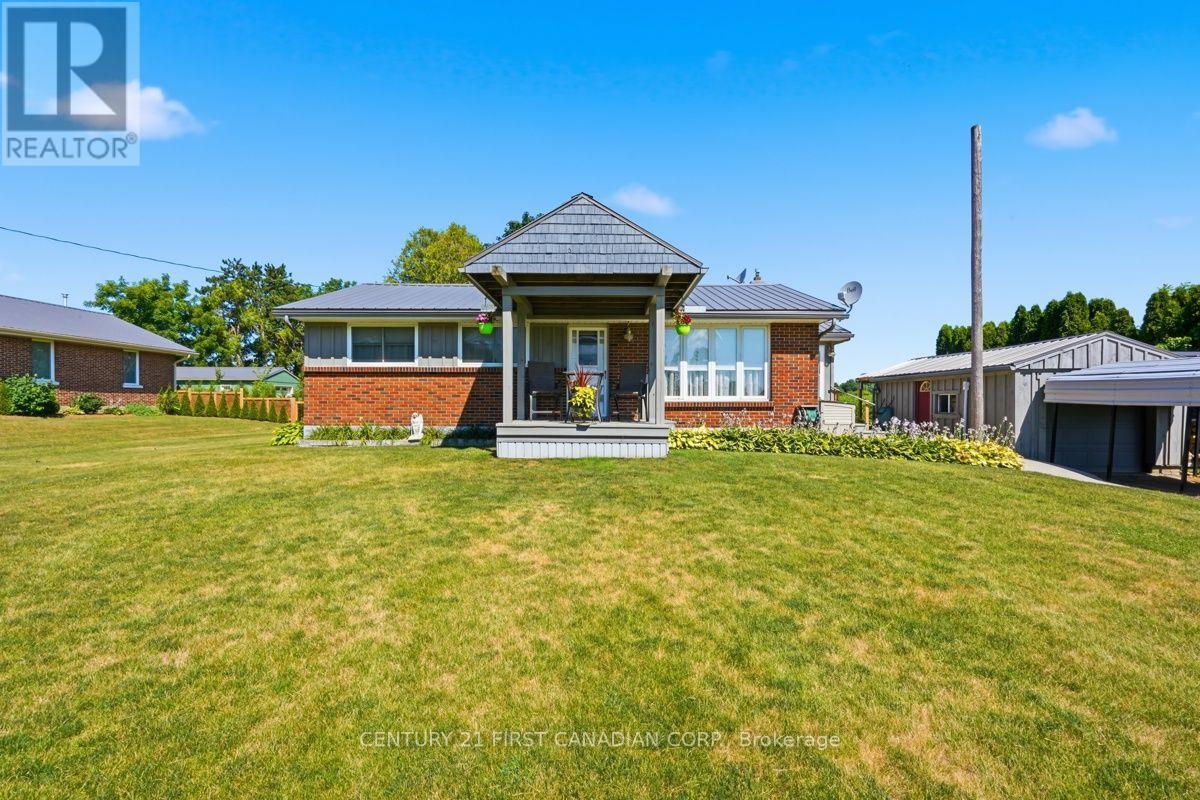
22656 Queens Line
West Elgin, Ontario
Welcome to 22656 Queens Line, a charming brick ranch on a .5 acre lot backing onto farmland. This home features and open concept main floor, with patio doors leading to a large covered deck overlooking farm fields, 2 bedrooms, bath with walk-in bathtub and laundry. Lower level has potential for a hobby rec room or office space just waiting for your design, 3 pc bathroom and large workshop/utility room. Single car garage, and two storage sheds all with cement floors and hydro, perfect space for the handy man/woman. (id:53488)

19 Kaiser Lane
Middlesex Centre, Ontario
Welcome to this beautifully finished 4-bedroom, 3.5-bath two-storey home in the sought-after Kilworth/Komoka community. Offering 2,516 sqft thoughtfully designed living space above grade, functional family layout, quality finishes, premium 165 ft pool-sized lot, this home checks all the boxes. Bright two-storey foyer with elegant oak staircase welcomes you inside. Just off entrance, the front den provides a versatile space for a home office/playroom/or guest room. Open-concept main floor is designed with everyday living in mind, featuring a spacious living room with gas fireplace & bright bump-out dining area that adds natural light while creating a comfortable, functional flow.The kitchen is both stylish & practical, featuring quartz countertops, stainless steel appliances, large centre island, subway tile backsplash, & an oversized walk-in pantry with full-height cabinetry, additional countertop space-ideal for storage, meal prep, or keeping small appliances neatly tucked away. Carpet-free interior is finished with hardwood & ceramic flooring, while convenient main floor laundry adds to the home's practical layout.Upstairs, the spacious primary suite features a large walk-in closet & five-piece ensuite with double vanity, glass-tiled shower, & soaker tub. Second bedroom benefits from its own private ensuite, remaining bedrooms are generously sized.The basement has been thoughtfully framed for future completion, with plans for two additional bedrooms, full bathroom, & a large rec room, offering an opportunity to expand your living space.Enjoy the fully fenced, pool-sized backyard set on a premium 16 ft deep lot, complete with a concrete patio, plenty of space for activities, entertaining, or a future pool.Ideally located close to parks/trails/shopping/restaurants, & everyday amenities. Steps from future Catholic elementary school expected to open in 2027, this home offers an exceptional opportunity to enjoy one of Middlesex Centre's most desirable communities. (id:53488)
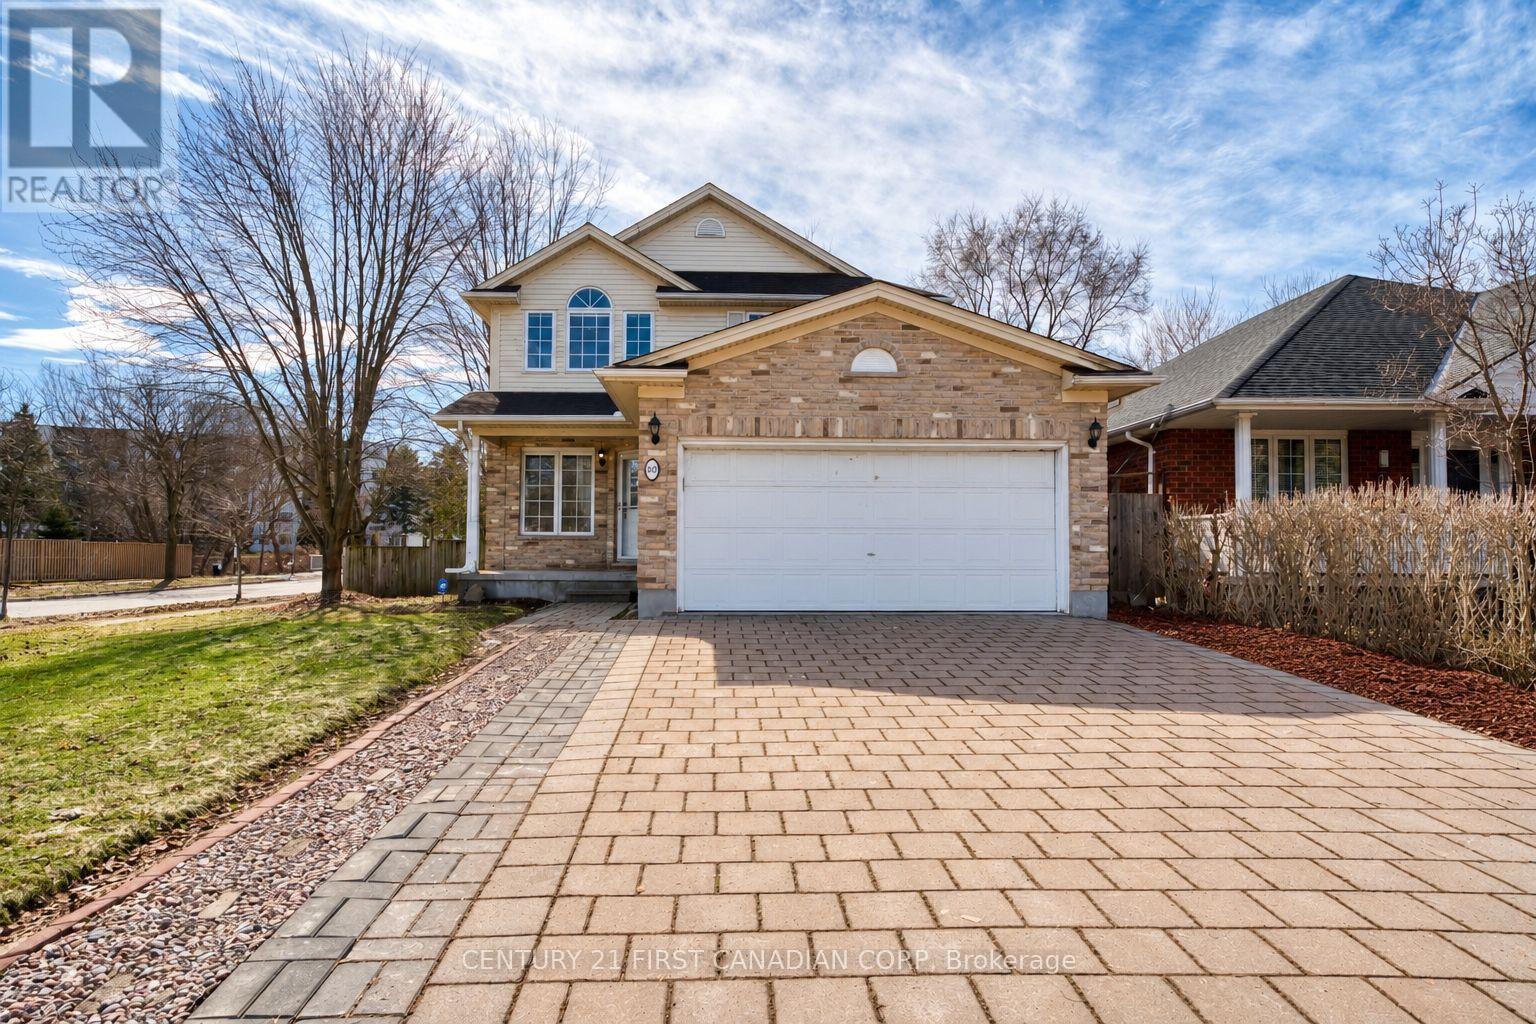
89 Mctaggart Court
London North, Ontario
Welcome to this beautifully maintained two-storey home located on a quiet cul-de-sac in North London's sought-after Grenfell neighbourhood. Size: 1908+800sqft. Offering excellent curb appeal and a thoughtfully designed layout. The bright main floor features elegant living and dining rooms with fresh neutral décor and a spacious office, a living room complete with a cozy gas fireplace. The kitchen has been recently refreshed with a brand-new countertop & sink (2026), fresh paint (2026), and updated appliances, creating a modern and inviting space for everyday living and entertaining. Patio doors lead from the eating area to a private backyard with a shed. Upstairs, you'll find 4 generously sized bedrooms, including a primary suite with a walk-in closet and a 4-piece ensuite. One bedroom features a striking cathedral ceiling. A convenient second-floor laundry closet adds to the home's practicality (newer washer & dryer). The fully finished basement offers excellent additional living space and includes 2 bedrooms, a full bathroom, and a spacious family room, ideal for an extended family, guests, or a private retreat. Recent updates include newer flooring (2017), making this a completely carpet-free home, freshly painted walls (2026), roof replaced in (2013), new bathroom (2025) and hot water tank (2022). Additional highlights include a double garage, levelled 4-car driveway, and premium shingles. Ideally located close to parks, a creek, top schools, shopping, and all North London amenities. (id:53488)
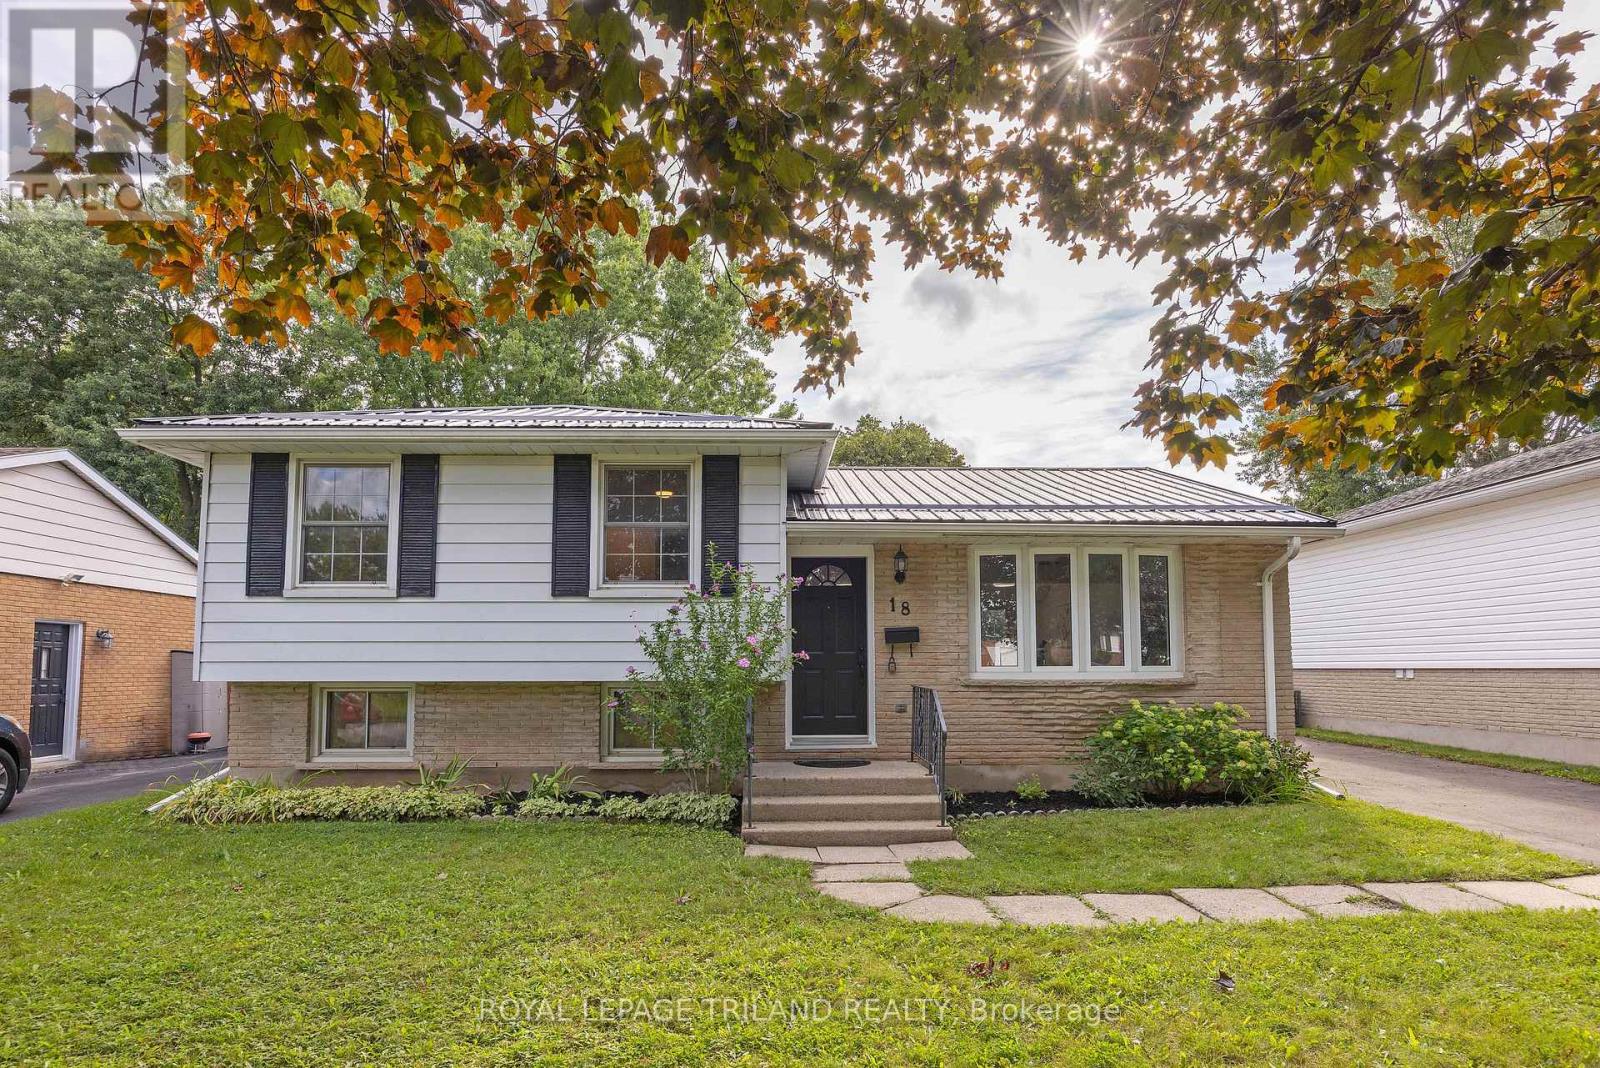
18 Laurier Road
St. Thomas, Ontario
Welcome to this functional 3-bedroom, 1.5-bathroom home, ideally situated on a quiet street in North St. Thomas with easy access to London. Enjoy nearby Dalewood Conservation Area, Locke Public School and 1Password Park, featuring soccer and football fields, basketball courts, a splash pad, playground and paved walking trails. The main floor offers an open-concept layout with a bay window, laminate floors, updated light fixtures, trim and paint. The kitchen features pot lights, included appliances, gas hookup for stove, and a convenient pantry closet. A 3 season sunroom off the back entrance provides additional space to relax and enjoy. Upstairs, you'll find three bedrooms, each with a closet, along with a linen closet and spacious bathroom featuring a granite topped vanity and tub/shower. The lower level includes a spacious family room, powder room and additional space with potential for a fourth bedroom or home office. The basement provides a laundry area and ample storage and hobby room. Outside, the fully fenced backyard includes a storage shed and is ready for your personal touch. Additional updates and features include a durable metal roof (2018), gas furnace and a/c (2023), and blown in insulation (2022). Owned Hot water tank (2023) asphalt driveway and electrical panel. Offering a convenient location, comfortable living space and room to make it your own. - this home is ready for its next chapter! (id:53488)
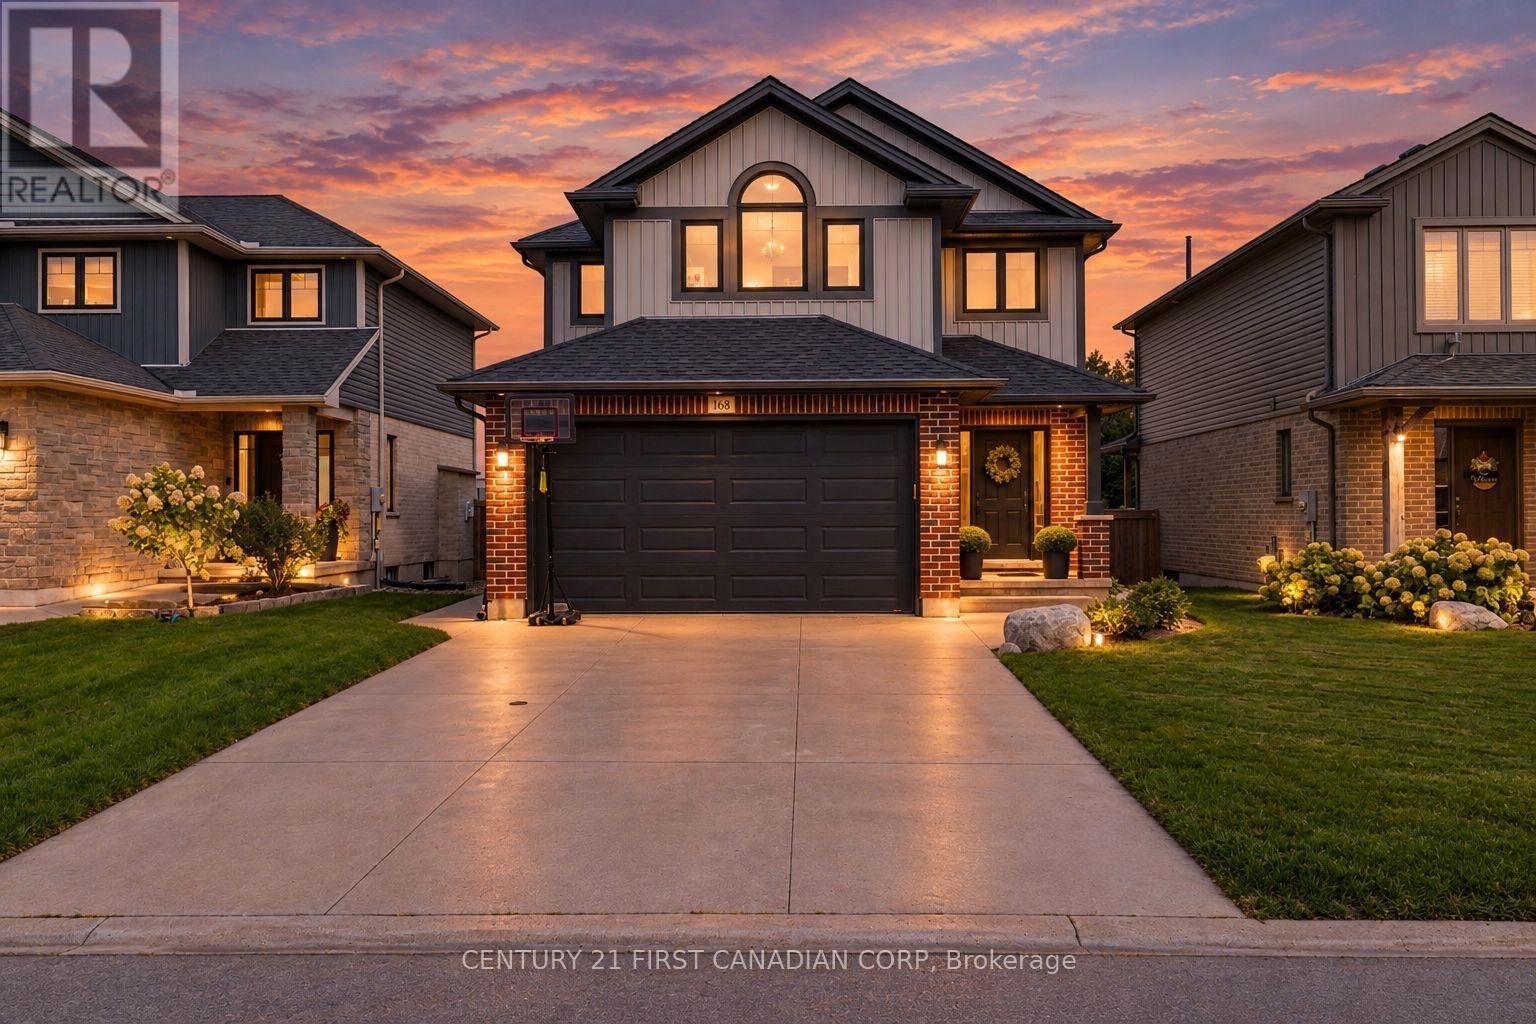
168 Gilmour Drive
Lucan Biddulph, Ontario
Welcome to 168 Gilmour Drive, tucked into Ridge Crossing in the growing community of Lucan, Ontario. Offering approximately 2,200 sq. ft. of finished living space, including the basement, this beautifully maintained two-storey home blends thoughtful updates, comfortable living, and everyday functionality. Step inside to a bright, open-concept main floor where large rear windows fill the home with natural light and showcase peaceful farm field views. The spacious kitchen features white cabinetry, quartz countertops, a generous island, and plenty of workspace. An added pantry offers valuable storage, while the adjoining dinette features additional storage and a convenient coffee bar. The welcoming great room is complete with a gas fireplace and custom shiplap and shelving, creating a cozy space to relax or entertain. A powder room and spacious mudroom/laundry room off the garage provide excellent storage and everyday functionality. Upstairs, the generous primary suite offers a walk-in closet and private 3-piece ensuite. Two additional well-sized bedrooms and a 4-piece main bath complete the second level. The fully finished basement provides even more living space with a large recreation room, fireplace, well-appointed bar, and 3-piece bathroom - perfect for movie nights, entertaining, or family time. Outside, the backyard is made for summer enjoyment. The large deck offers plenty of space for dining, barbecuing, and relaxing, while the 12' x 30' above-ground pool, complete with heater, is ready for warm summer days. Backing onto a farm field, the yard offers a wonderful sense of privacy and space to enjoy with family and friends. Located in a family-friendly neighbourhood, this home offers the best of small-town living just approximately 20 minutes from North London. With thoughtful storage, a finished basement, and a backyard designed for making memories, 168 Gilmour Drive is ready to welcome you home. (id:53488)
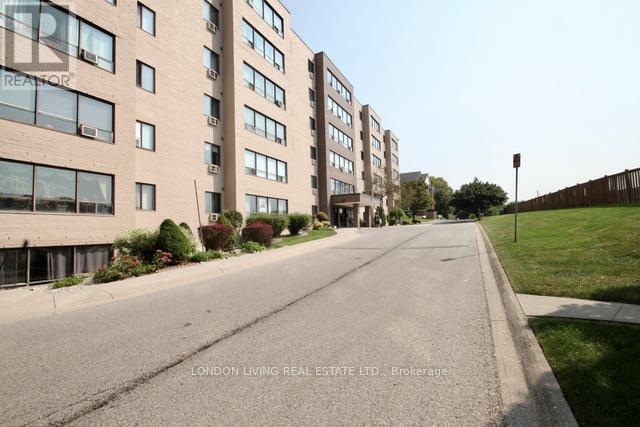
501 - 650 Cheapside Street
London East, Ontario
Completely renovated!! amazing wall to wall window with picture like view just waiting for you. Great starter unit for a family or investor, 8 Minutes to Fanshawe College, Laundry in unit!!. Strategically located in the heart of East London, walking distance to bus stop, restaurants, groceries and more. 2 Bedrooms, Bath. Convenient elevator, indoor mailbox andmore !! Do not miss this one. Condo fee includes water. (id:53488)
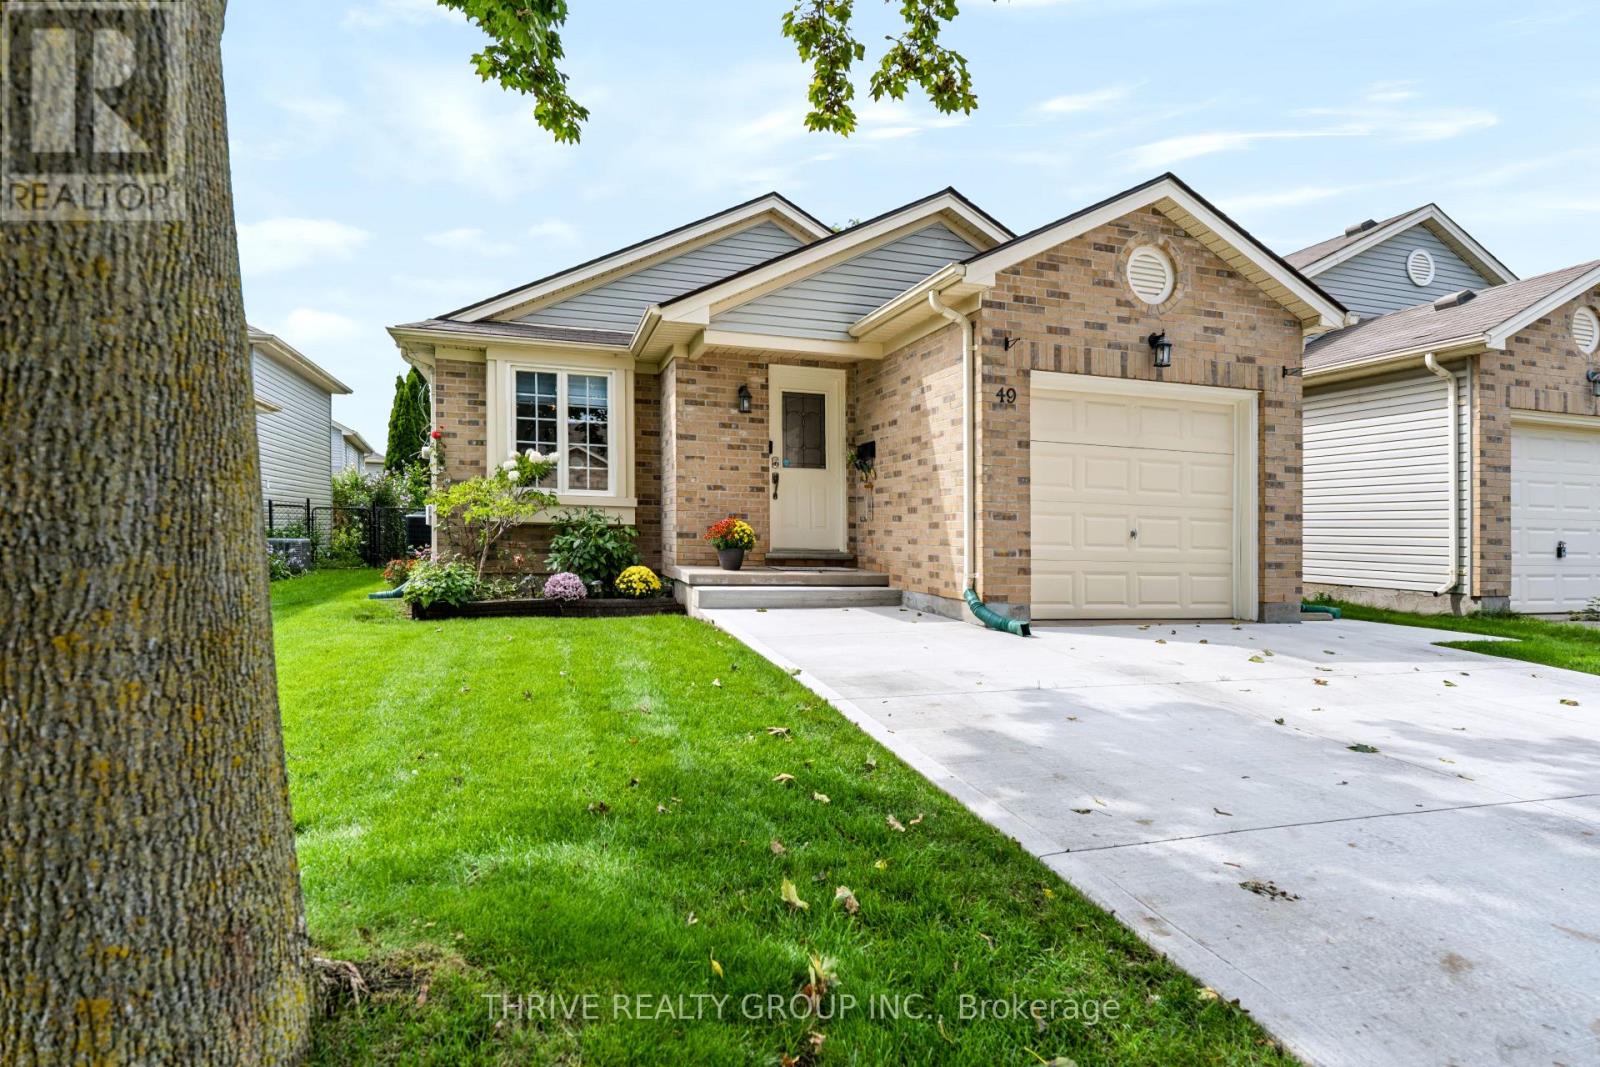
49 - 325 Lighthouse Road
London South, Ontario
Welcome To Jackson Meadows! This Charming And Beautifully Updated Home Is The Kind Of Property You Can Move Into And Simply Enjoy. With **Close To $60K Spent On Recent Improvements**, The Current Owners Have Invested In Both The Comfort And Functionality Of The Home, Allowing You To Move In With Confidence. Bright, Clean And Freshly Painted Throughout, The Home Features New Vinyl Flooring In The Basement And All Upstairs Bedrooms, New Blinds Throughout, Updated Light Fixtures And Thoughtful Finishing Touches Throughout. Both Bathrooms Have Been Completely Renovated, Adding A Modern And Polished Feel To The Home. The Updates Go Well Beyond Cosmetics. A New Central Air Conditioner, Central Humidifier And Dedicated Backup Sump Pump With Battery Backup Provide Added Everyday Comfort And Peace Of Mind. Outside, You'll Appreciate The Expanded Pure Concrete Driveway Offering Extra Parking, Along With A Concrete Walkway Around The Home And A Private Rear Patio Space To Relax And Enjoy. The Attached Garage Adds Even More Convenience. Located In The Sought-After Jackson Meadows Community Of South London, You're Just Minutes From Parks, Shopping, Schools, Everyday Amenities And Convenient Highway 401 Access. **A Charming, Well-Maintained Home Where The Work Has Already Been Done - Simply Move In And Enjoy.** (id:53488)
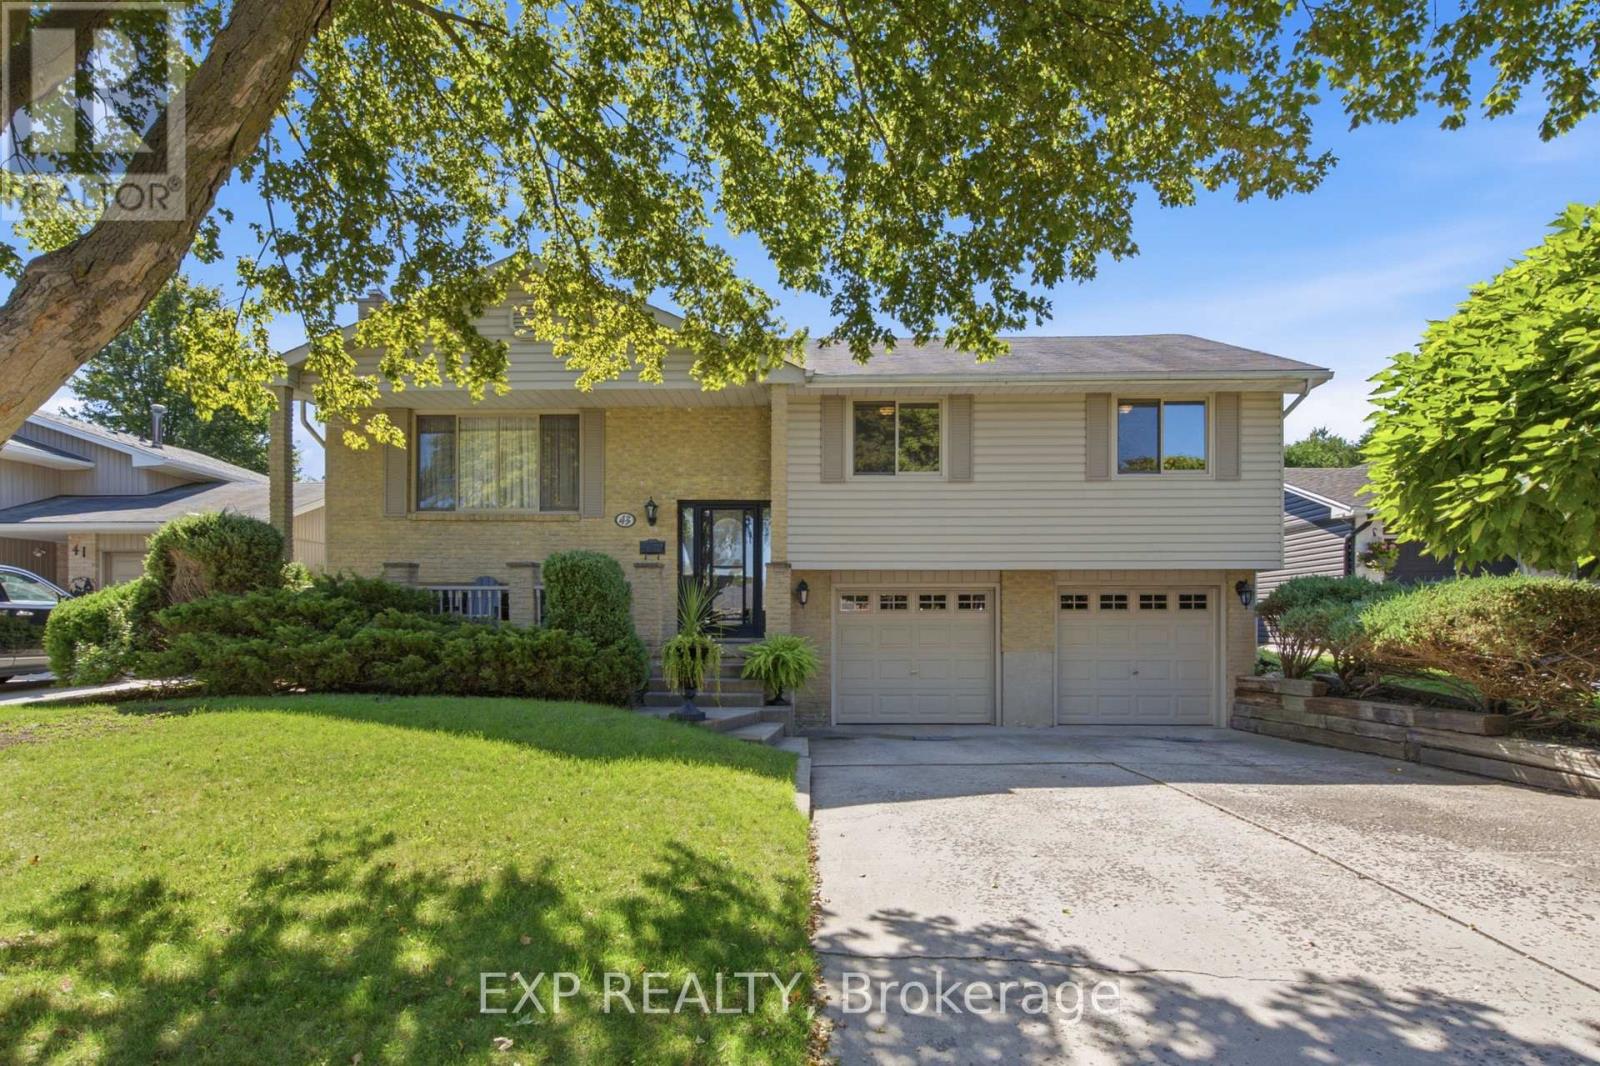
43 Tumbleweed Crescent
London South, Ontario
Lovingly maintained and well cared for raised ranch in south London. Same owners for over 39 years, neat clean and move in ready. Easy 401 access, oversized double attached garage and a backyard that sets this one apart. The 18x33 saltwater pool is the centrepiece, with a surrounding deck and gazebo that make outdoor living here a genuine pleasure.The main floor offers an updated eat-in kitchen with a walkout to the deck, a separate dining room and living room, and three bedrooms. The primary bedroom has cheater access to the four-piece bathroom featuring a double vanity and soaker tub with shower rough-in.The lower level takes full advantage of the raised design with above-grade windows, a gas fireplace and direct access to the \\ garage (approximately 21.9 x 24.5 feet). A combined laundry and three-piece bathroom with shower rounds out the level nicely. Pool pump and liner updated two years ago, all copper wiring throughout. (id:53488)
6 - 756 Riverside Drive
London North, Ontario
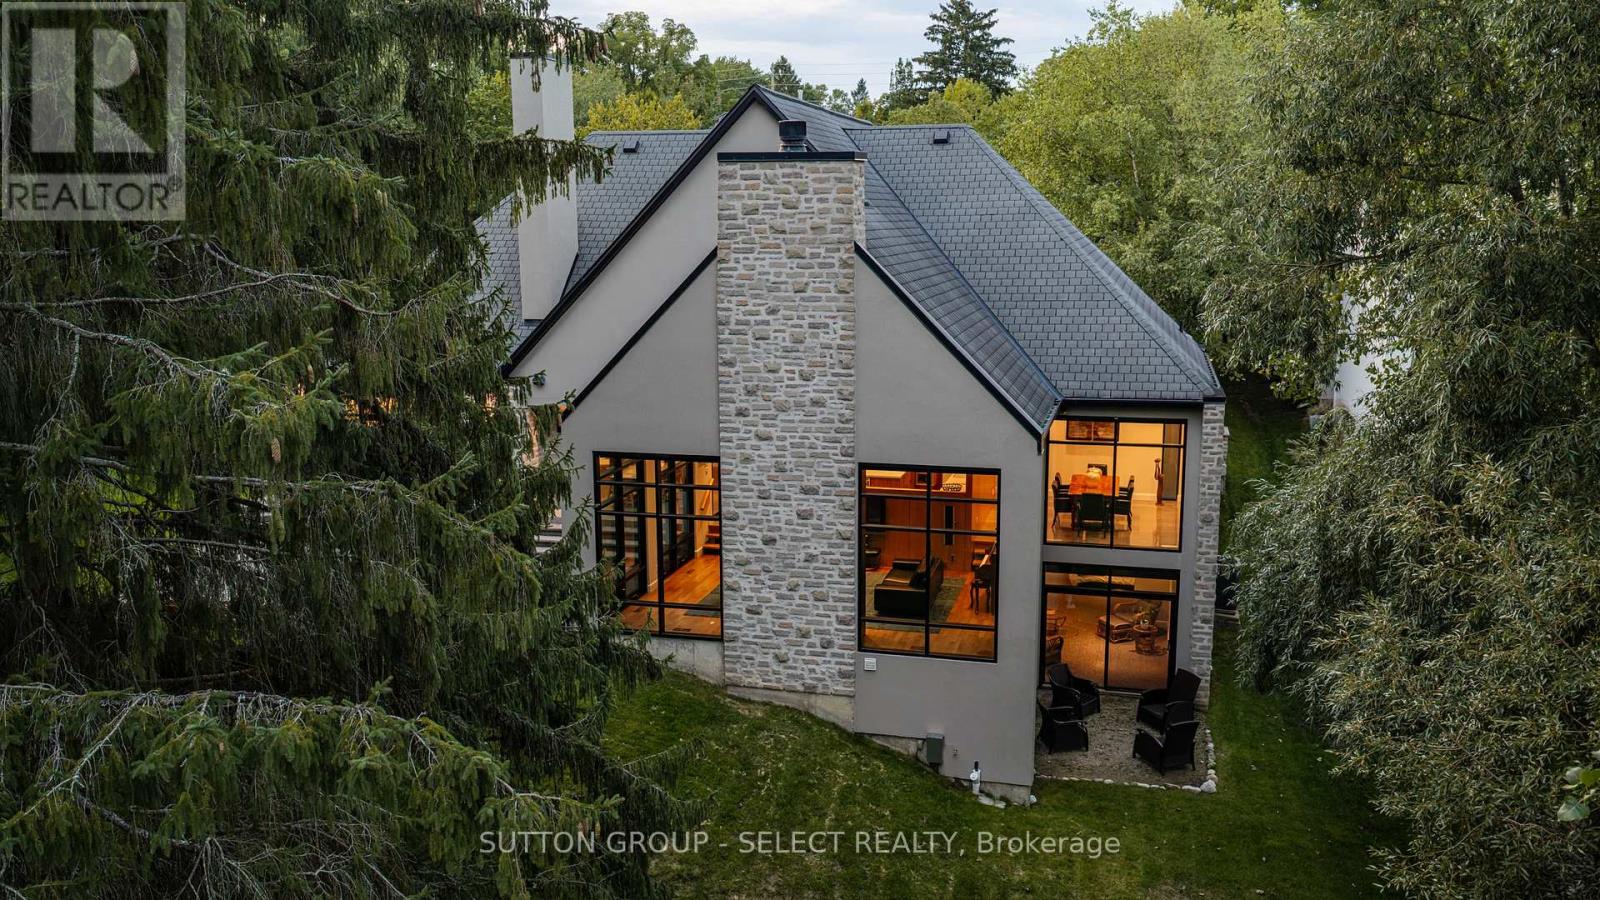
Tucked into an intimate enclave of luxury residences along the Thames River, a striking stucco & German Schmear stonework exterior foreshadows a remarkable fusion of architecture, landscape & executive one-floor living set on a spectacular riverfront property embraced by towering evergreens & lush grounds. Experience ~4,500 sq ft of finished living space designed around light, views & organic connection to nature. The solid walnut entry door opens into a foyer that captures compelling views of the grounds through an expanse of glass. Floor-to-ceiling windows draw natural light & a forested backdrop into the home, while 10 ft ceilings, cathedral ceilings & ambient-lit architectural beams create unforgettable volume. The strategically elevated kitchen pairs rich walnut & white lacquer cabinetry w/ quartz surfaces, an oversized island w/linear wine sink steps down to the dramatic great room anchored by a rising fireplace feature & walls of glass framing the forest & river beyond. Distinct spaces, uninterrupted views, and a flexible, evolving floor plan. The partial walkout elevation creates an effortless extension of the principal living spaces: glass doors off the kitchen open onto a covered outdoor dining room wi/stone gas-fireplace, flowing onto an expansive patio & into the surrounding landscape. Oversized frosted glass/walnut doors introduce the main floor primary retreat featuring a custom walnut bed feature & luxe ensuite w/ glass shower-surround. A spacious 2nd room adjacent to a full washroom allows for bedroom/office option. Floating walnut stairs lead to the walk-out level w/ 2nd primary suite mirroring the primary design elements, an additional bedroom/media room w/ cheater ensuite, and exercise room. Quiet, private & remarkably unexpected, this is a sophisticated alternative for the discerning buyer seeking a special destination with the ease of one-floor living-without surrendering architecture, entertaining space or an immersive connection to nature (id:53488)
80 - 1330 Jalna Boulevard
London South, Ontario
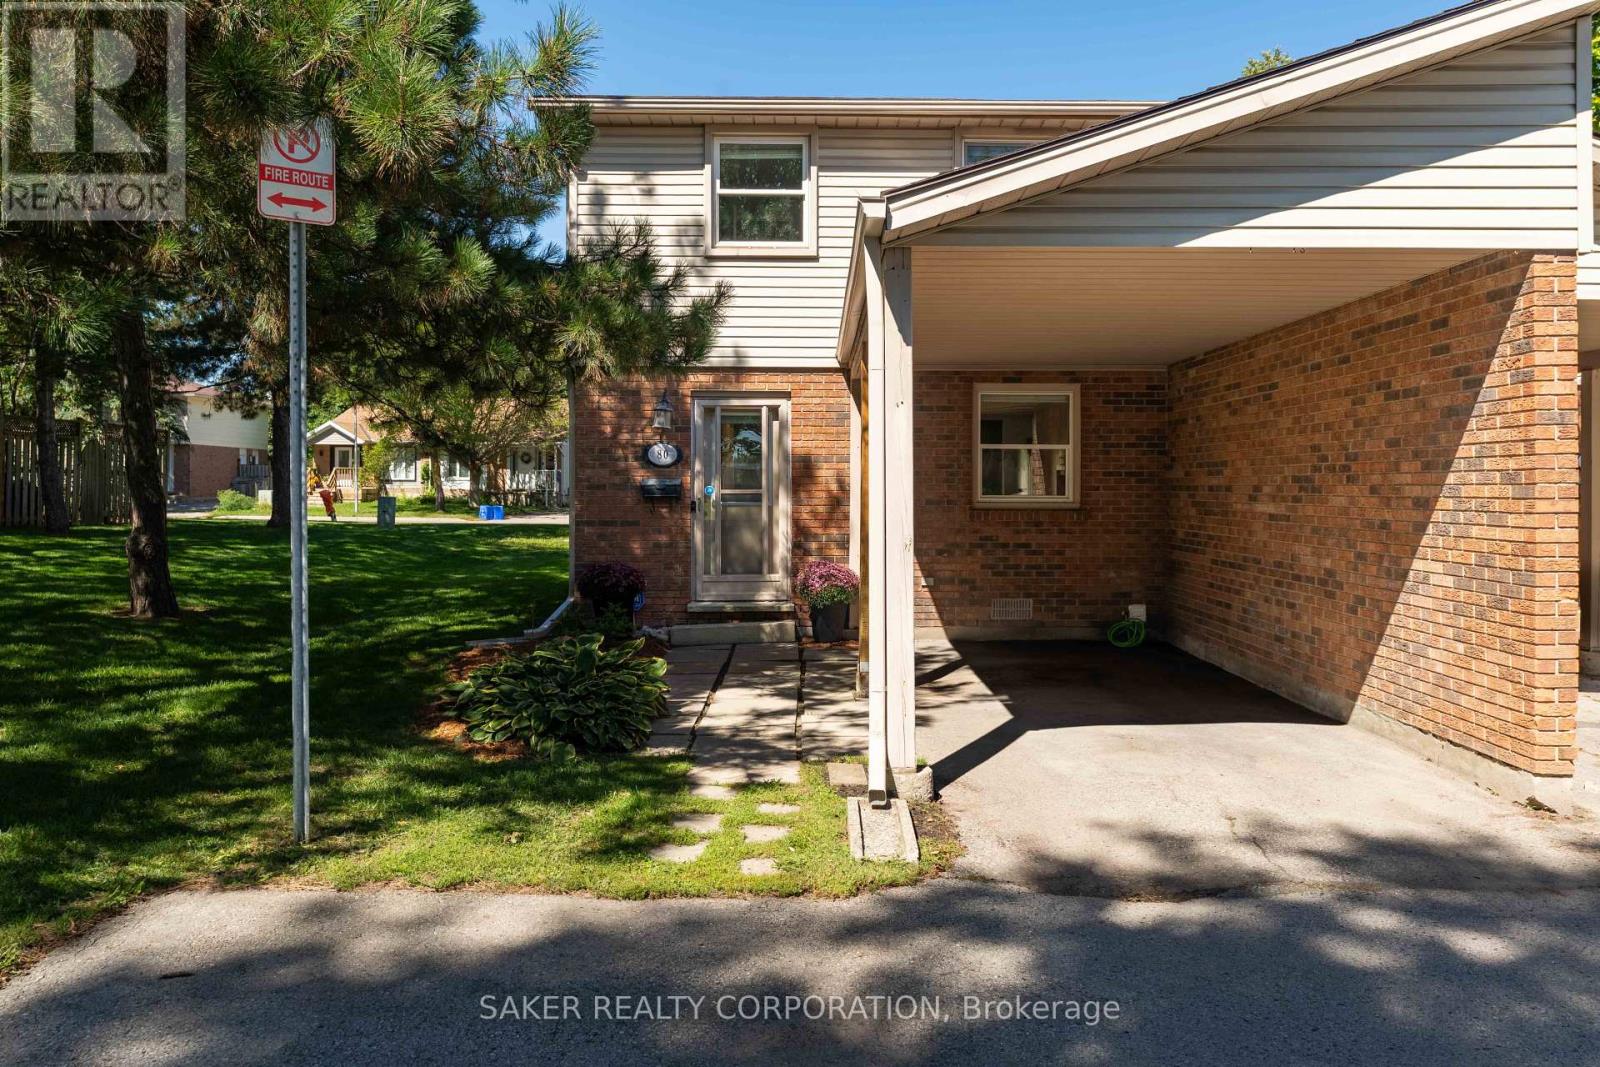
Come see this beautifully updated end-unit townhouse that checks every box for a young couple or a soon-to-be-growing family. Renovated top to bottom in 2019, this 3-bedroom home features a bright, updated kitchen with granite countertops. It blends into the dining area through a floor-to-ceiling built-in cabinet wall, adding extra storage without sacrificing style. The spacious living room's oversized patio door keeps the space filled with natural light. Pot lights carry that brightness through the entire main floor, and a modern 2-piece bathroom rounds out the main level. Upstairs, you'll find a massive primary bedroom and two additional bedrooms, perfect for the kids or a work-from-home office. An updated 4-piece bath and ceiling fans in every bedroom add function and flow upstairs. Downstairs, the finished basement adds a large, cozy rec room and a dedicated den, ideal as a home gym, office, or playroom. Step outside to your own private, fully fenced backyard, perfect for pets, kids, or quiet mornings with coffee. Extras include an updated electrical panel and an attached carport to keep your car snow-free all winter. Condo living means no grass to cut and no snow to shovel. Water's included in your condo fee too, so you're only paying for hydro. Ideally located close to the highway and just minutes from every amenity you could need. This one is truly turnkey - all you have to do is move in. Book your showing today. (id:53488)
914 Silverfox Crescent
London North, Ontario
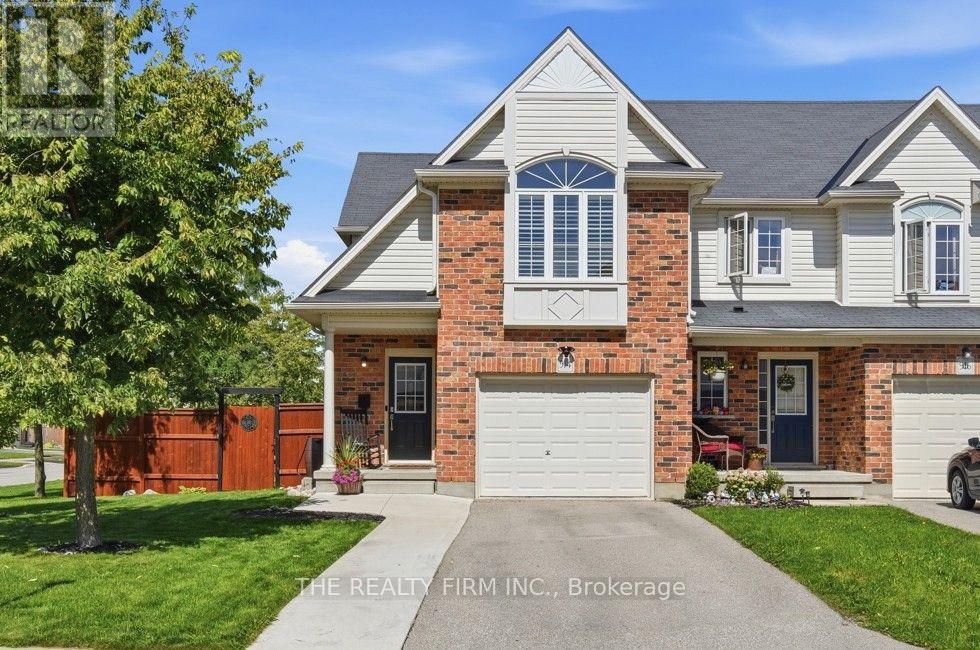
This one is a 10+! Built in 2015, this end-unit freehold townhome offers 3 bedrooms, 3 bathrooms and NO condo fees. Former model home situated on a beautifully landscaped, oversized corner lot with a new concrete front walkway, stylish oversized wraparound deck with built-in planters, concrete rear patio, and convenient covered front and back porches. One of the more spacious floor plans, with additional side windows providing an abundance of natural light. The open-concept main floor features a welcoming Great Room with plenty of windows and views of the backyard, flowing into the well-appointed Kitchen with classic backsplash, stainless steel appliances, garburator and convenient breakfast bar with overhang for stools. Bright dining area offers direct access to the covered rear patio and backyard. Upstairs, the spacious primary bedroom features a vaulted ceiling, curved window, walk-in closet and ensuite. Popular second-floor laundry, California shutters, combination of hardwood and ceramic flooring, gas BBQ hookup and single garage add to the home's functionality and appeal. The lower level offers an excellent layout with great potential for future development. Conveniently located close to schools, shopping, restaurants, movie theaters, fitness facilities and healthcare. A wonderful combination of space, style and everyday convenience! (id:53488)
34 Pine Ridge Drive
London North, Ontario
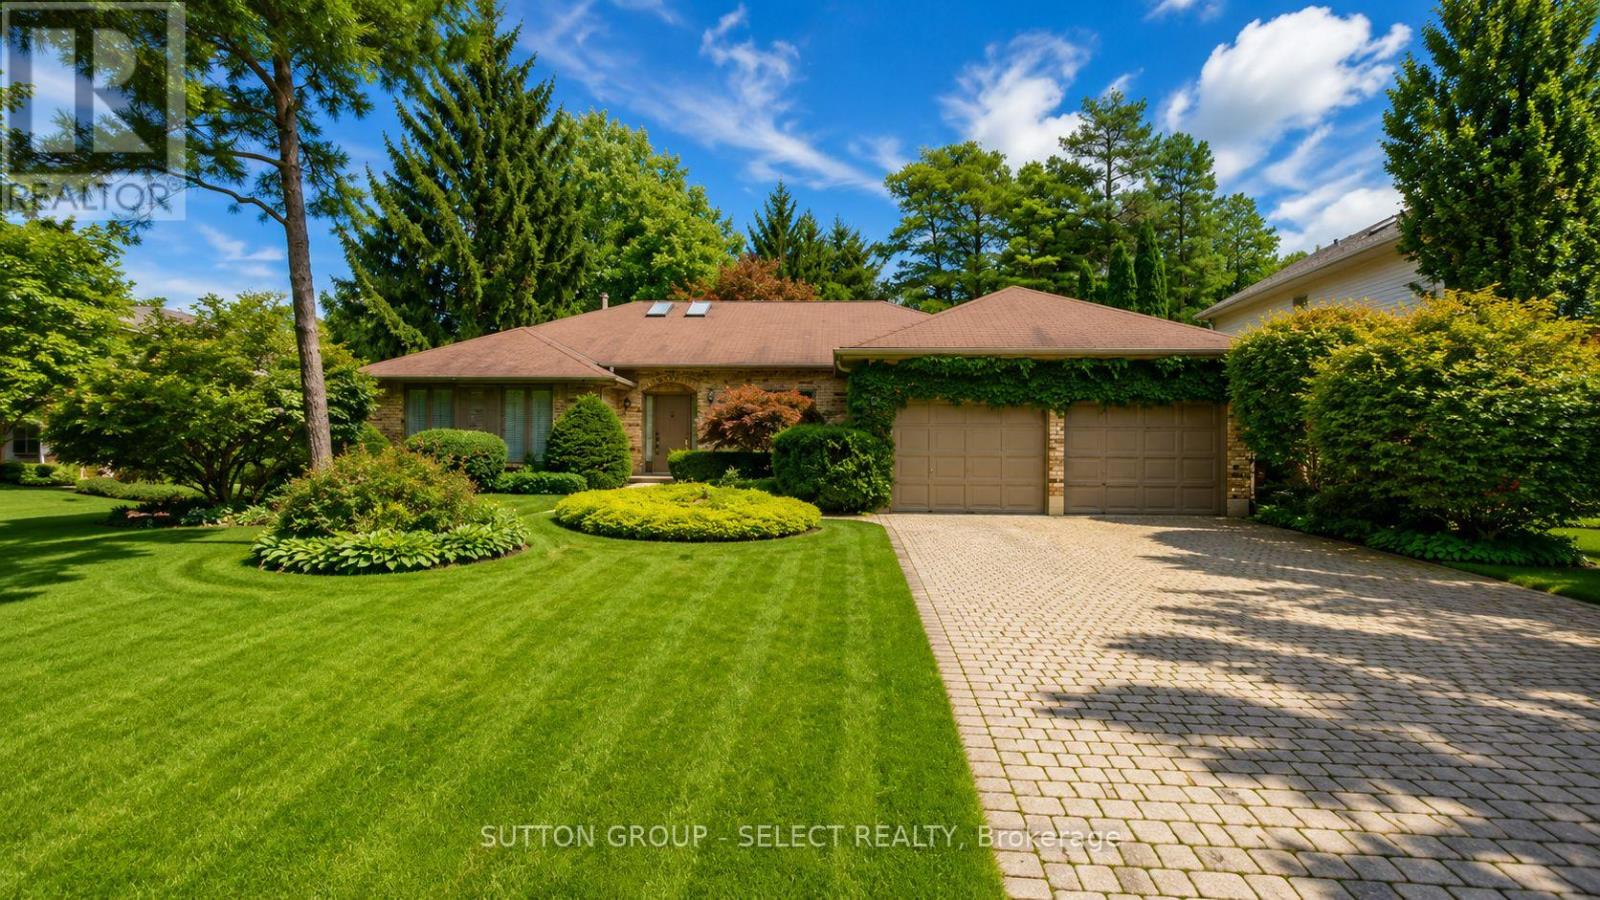
Once in a while , a home comes along that everyone seems to want. Welcome to 34 Pine Ridge Drive. Situated on one of North London's sought after streets, this one floor 3+2 bedroom sits on a large forested lot amongst other executive family homes. Offering a warm comfortable layout, this Crown built all brick residence is available for the first time since constructed in 1987. The main floor offers a sunken living and family room, and classic dining room for entertaining. The lower level is partially finished featuring a large rec room and two additional bedrooms plus a 3 piece bath. Close to all the amenities that Masonville has to offer, yet still offers the feel of ultimate privacy. A must see as it won't last. (id:53488)
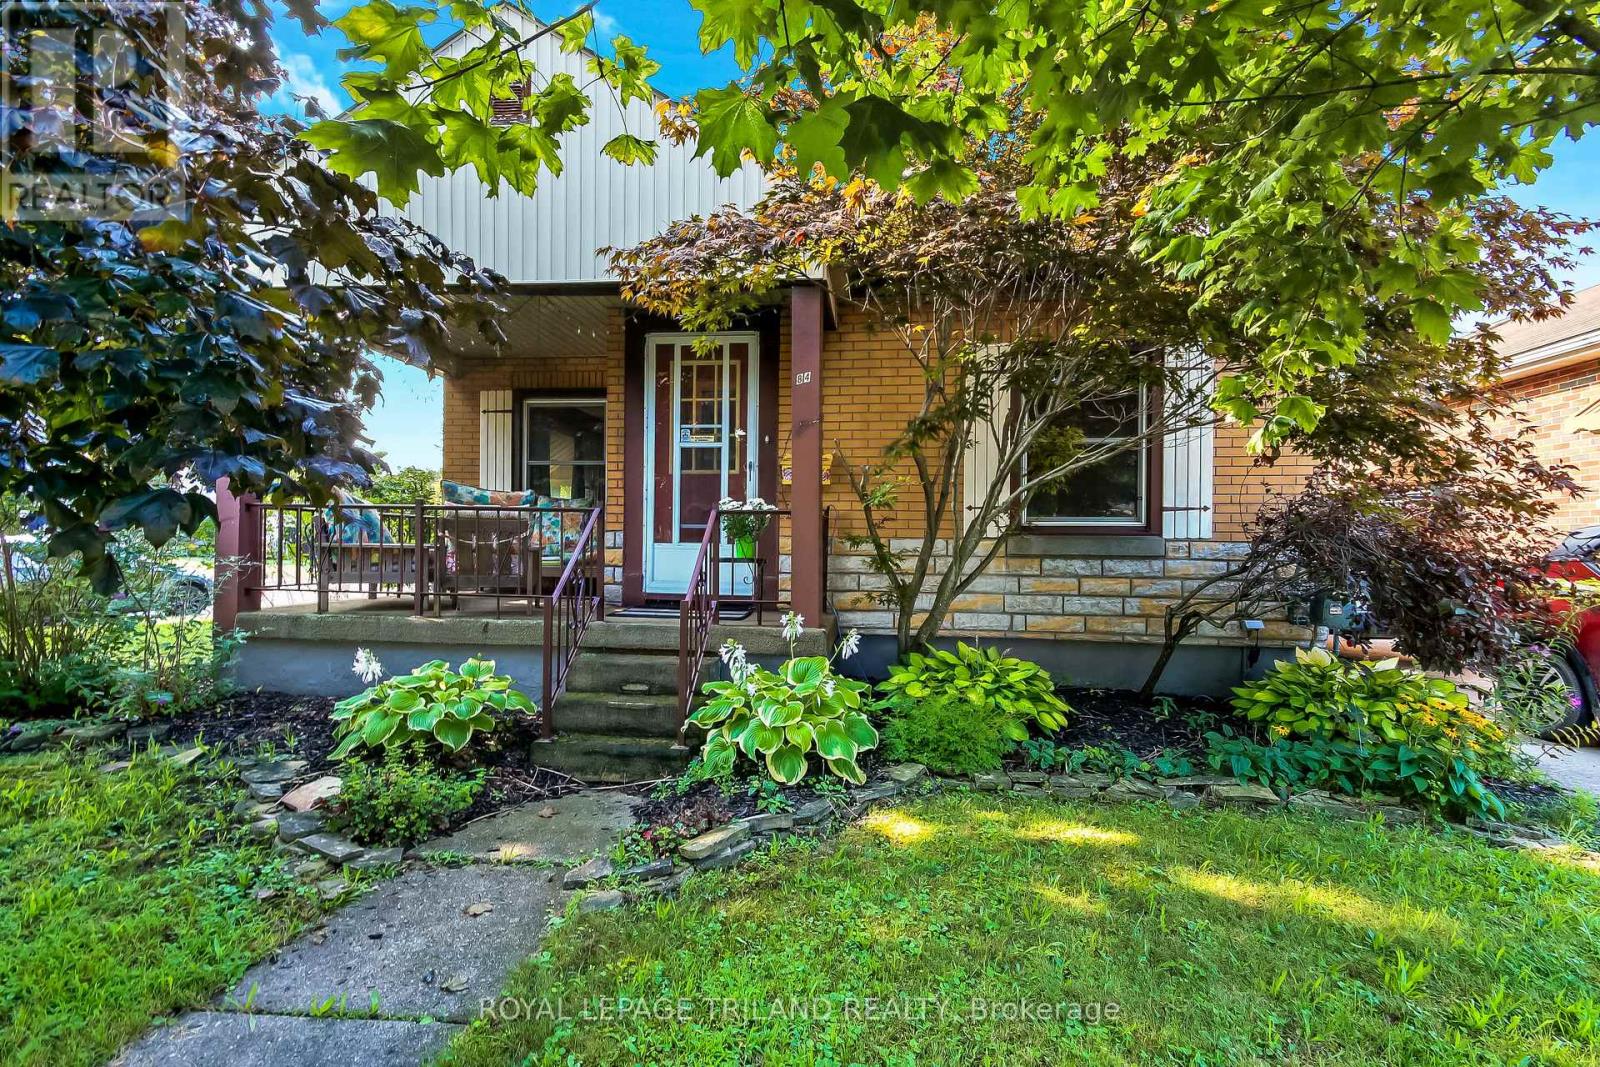
84 Redan Street
St. Thomas, Ontario
Welcome to 84 Redan Street, St. Thomas, located within walking distance to downtown St. Thomas, and St. Thomas Square Shopping Centre. This sweet two bedroom brick bungalow, built in 1949 may be the perfect home for anyone looking for something to start out in, or to retire to. The owner of this home spoke lovingly of the neighbourhood, and it's residents, who share welcome gifts, and social invitations. The home itself has been lovingly cared for. The principle floor has been redesigned to include a more modern aesthetic. Open kitchen, dining, and living featuring beautiful hardwood floors and subtle maple kitchen offer flexibility of movement, and convenience for social situations. It's just so pretty. Downstairs is pure vintage rec room with a 70's vibe, and an additional room could serve many purposes. Mechanicals are all in good working order; there's really nothing to do here. Outside, the front elevation is nicely treed, and a nice big front porch has enough space to enjoy welcoming the neighbours, or enjoying a solitary early morning coffee. The backyard has a really pretty patio surrounded by perennial gardens, and two storage sheds which could be repurposed for multiple purposes. This home is situated on a corner, with the driveway and parking having access on a quiet side street, so ease of access is super convenient. (id:53488)
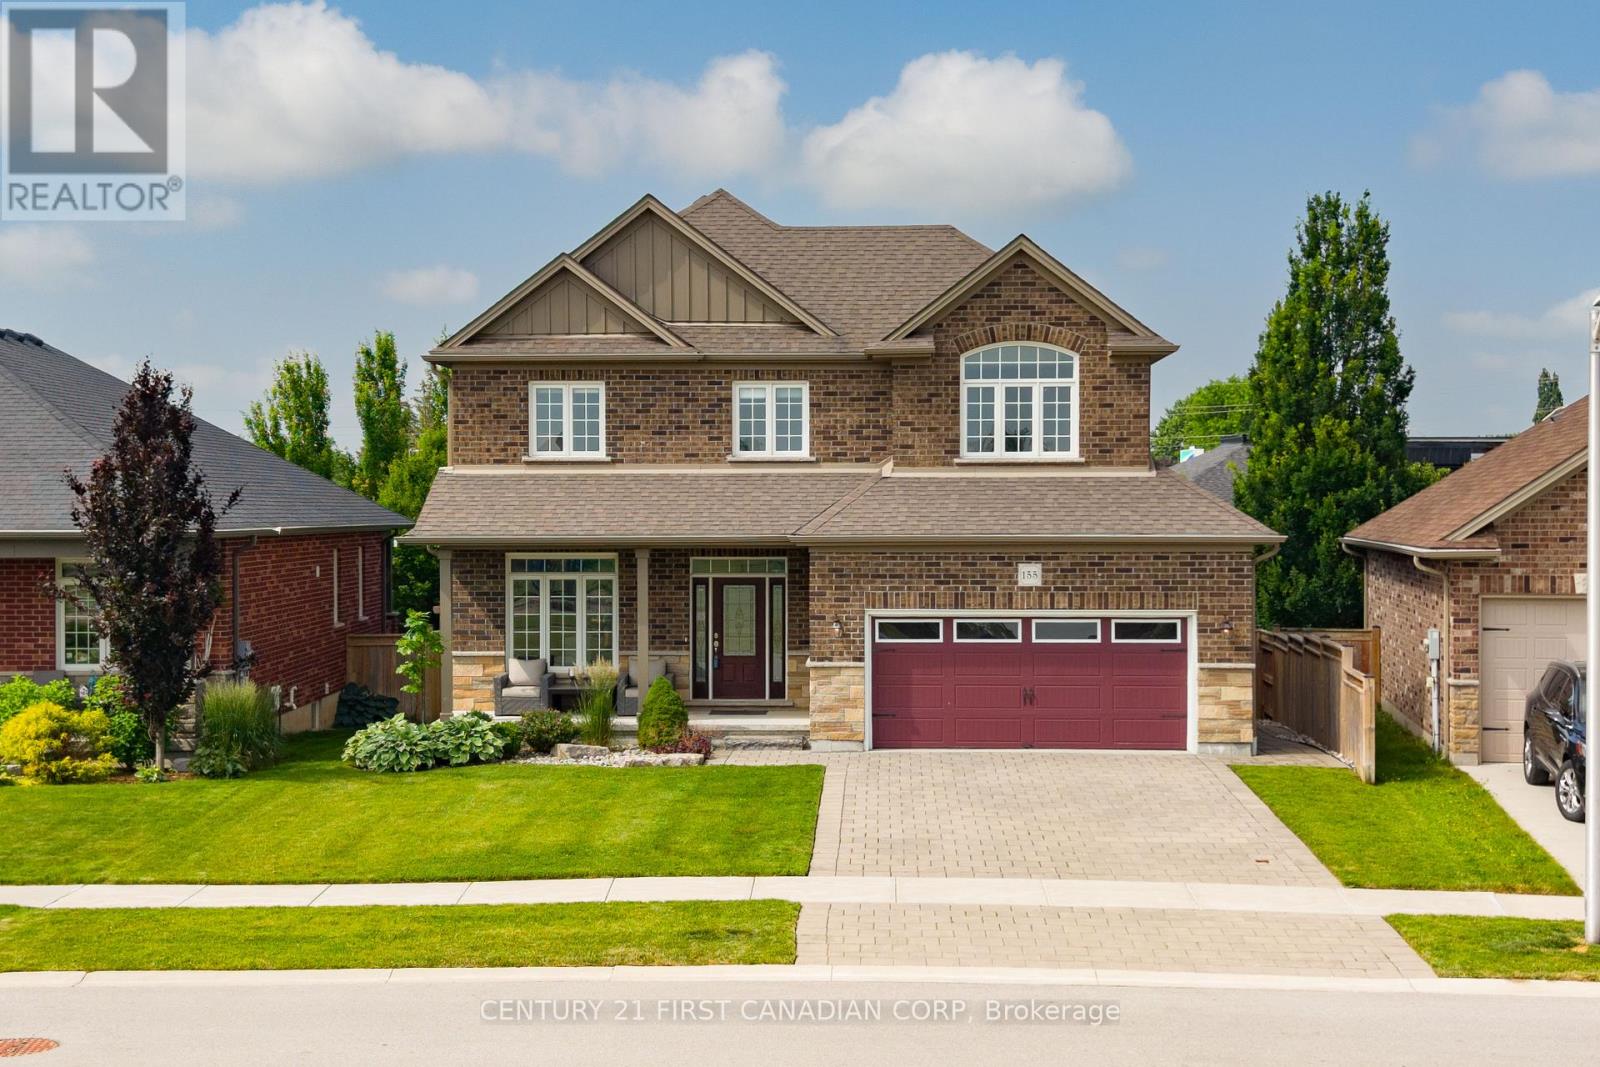
155 Spencer Avenue
Lucan Biddulph, Ontario
Welcome to 155 Spencer Avenue in the heart of Lucan, offering over 2,600 sq. ft. of beautifully finished living space with exceptional multigenerational living potential. Ideally located directly across from Lucan's newest park featuring basketball, tennis and pickleball courts, greenspace, and a brand-new playground, this home is perfect for growing families.The bright, open-concept main floor showcases a spacious kitchen with quartz countertops, a premium Thermador gas range, ample cabinetry, and abundant natural light. Double patio doors lead to a private backyard featuring a stone patio, mature trees, established gardens, a full irrigation system, and plenty of room for a future pool. A convenient main floor laundry/mudroom offers direct access from the garage and to the lower level.Upstairs, you'll find three spacious bedrooms, a versatile bonus flex room ideal as a family room, office, or playroom, a 5-piece bathroom with quartz counters, and a relaxing primary retreat complete with a walk-in closet and spa-inspired ensuite. Designed with flexibility in mind, the finished lower level features a kitchenette with fridge and stove, bedroom, spacious living and dining area, spa-like bathroom, and laundry rough-ins. With a separate entrance available, this space offers excellent potential for a legal secondary suite, providing the perfect setup for extended family, rental income, or a mortgage helper. Offering premium finishes, functional living spaces, and outstanding income potential in one of Lucan's most desirable family-friendly locations, this is a home you'll want to see. (id:53488)
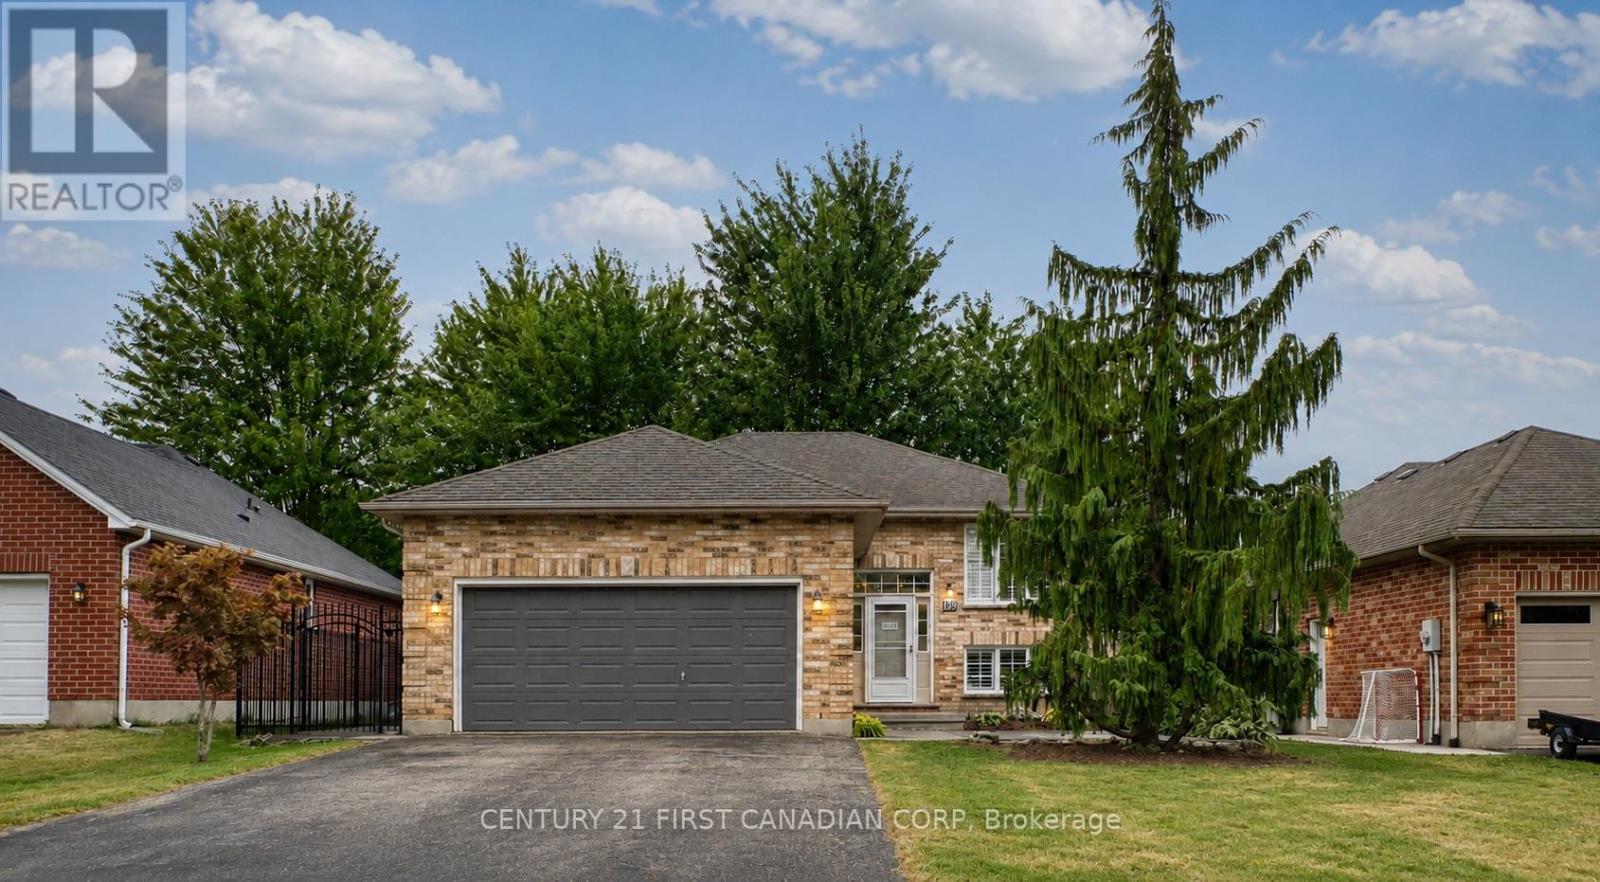
189 Gibson Crescent
Lucan Biddulph, Ontario
Beautifully refreshed and vacant for immediate possession, this move-in ready raised bungalow offers nearly 1,850 sq. ft. of finished living space in one of Lucan's most desirable family neighbourhoods, just a short walk to Wilberforce Public School.The bright main floor has been professionally updated with refinished kitchen cabinetry (2026), creating a fresh, modern feel. The open-concept living and dining areas flow seamlessly into the spacious kitchen, making it ideal for both everyday living and entertaining.Enjoy peace of mind with approximately $11,000 in major mechanical upgrades completed in 2023, including a high-efficiency furnace, heat pump, and Ecobee Smart Thermostat. A new rental hot water tank (2023 - $39/month) adds further value.The fully finished lower level features a spacious family room with a gas fireplace, a fourth bedroom, a full bathroom, and plenty of storage, providing flexible living space for families, guests, or a home office.Outdoor living is equally impressive, featuring a large entertainment deck with direct access to the fully fenced backyard, a private front concrete patio, mature landscaping, concrete walkways on both sides of the property, and a brand-new front storm door. Additional highlights include an attached double garage, private double driveway, central air, and flexible possession.Thoughtfully updated, exceptionally well maintained, and truly move-in ready, this is an outstanding opportunity for first-time buyers, growing families, or downsizers looking for comfort, efficiency, and exceptional value. (id:53488)
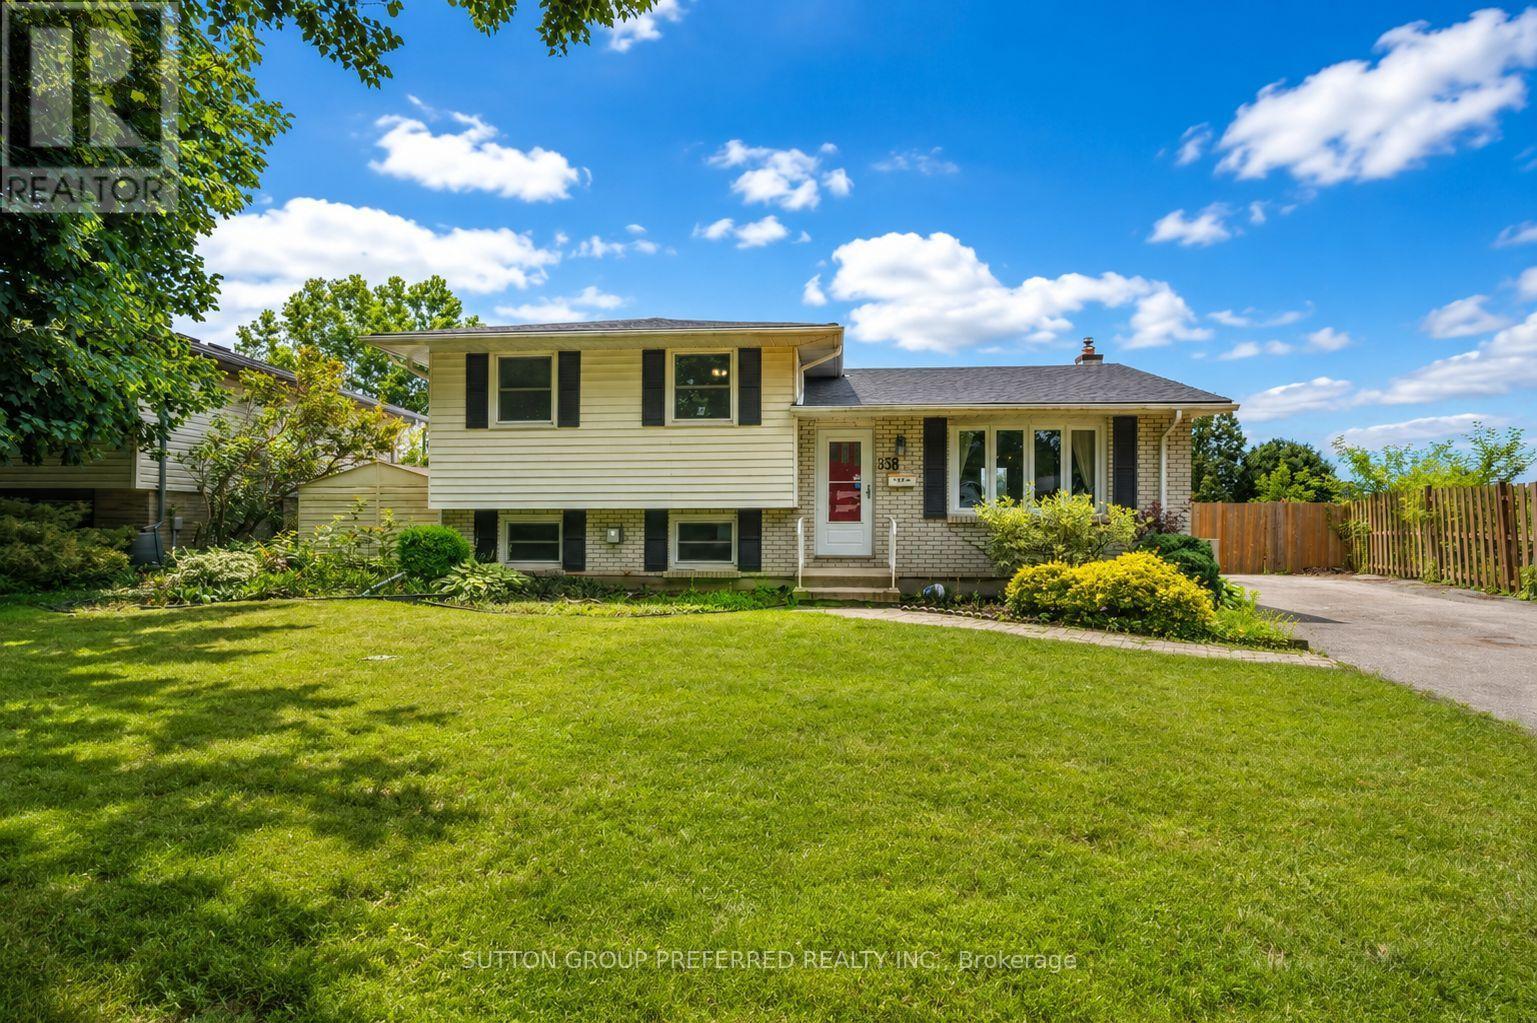
136 Mendip Crescent
London South, Ontario
Welcome to 136 Mendip Cres. This 3+1 bedroom, 2 bathroom side-split located in a sought-after family neighbourhood just steps from the Nicholas Wilson Public School. Offered for sale by the original owner, this home has been cared for over the years and is ready for its next chapter. Featuring a generous floor plan with multiple living areas, four bedrooms, and plenty of space for a growing family. Fresh updates have already been made! The home has been freshly painted almost top to bottom and new carpet installed in the fireplace room, giving the interior a refreshed and inviting feel. Outside, you'll appreciate the convenience of a double-wide driveway offering ample parking for family and guests. The backyard features an in-ground pool, backing on to a park creating the perfect space for summer entertaining, relaxing, and making memories with family and friends. Located in an established neighbourhood close to schools, parks, shopping, and everyday amenities, this original-owner home presents a rare opportunity to purchase a property with great space, a desirable location, and unlimited potential. This property offers an incredible opportunity for buyers looking to build equity and make a home their own. (id:53488)
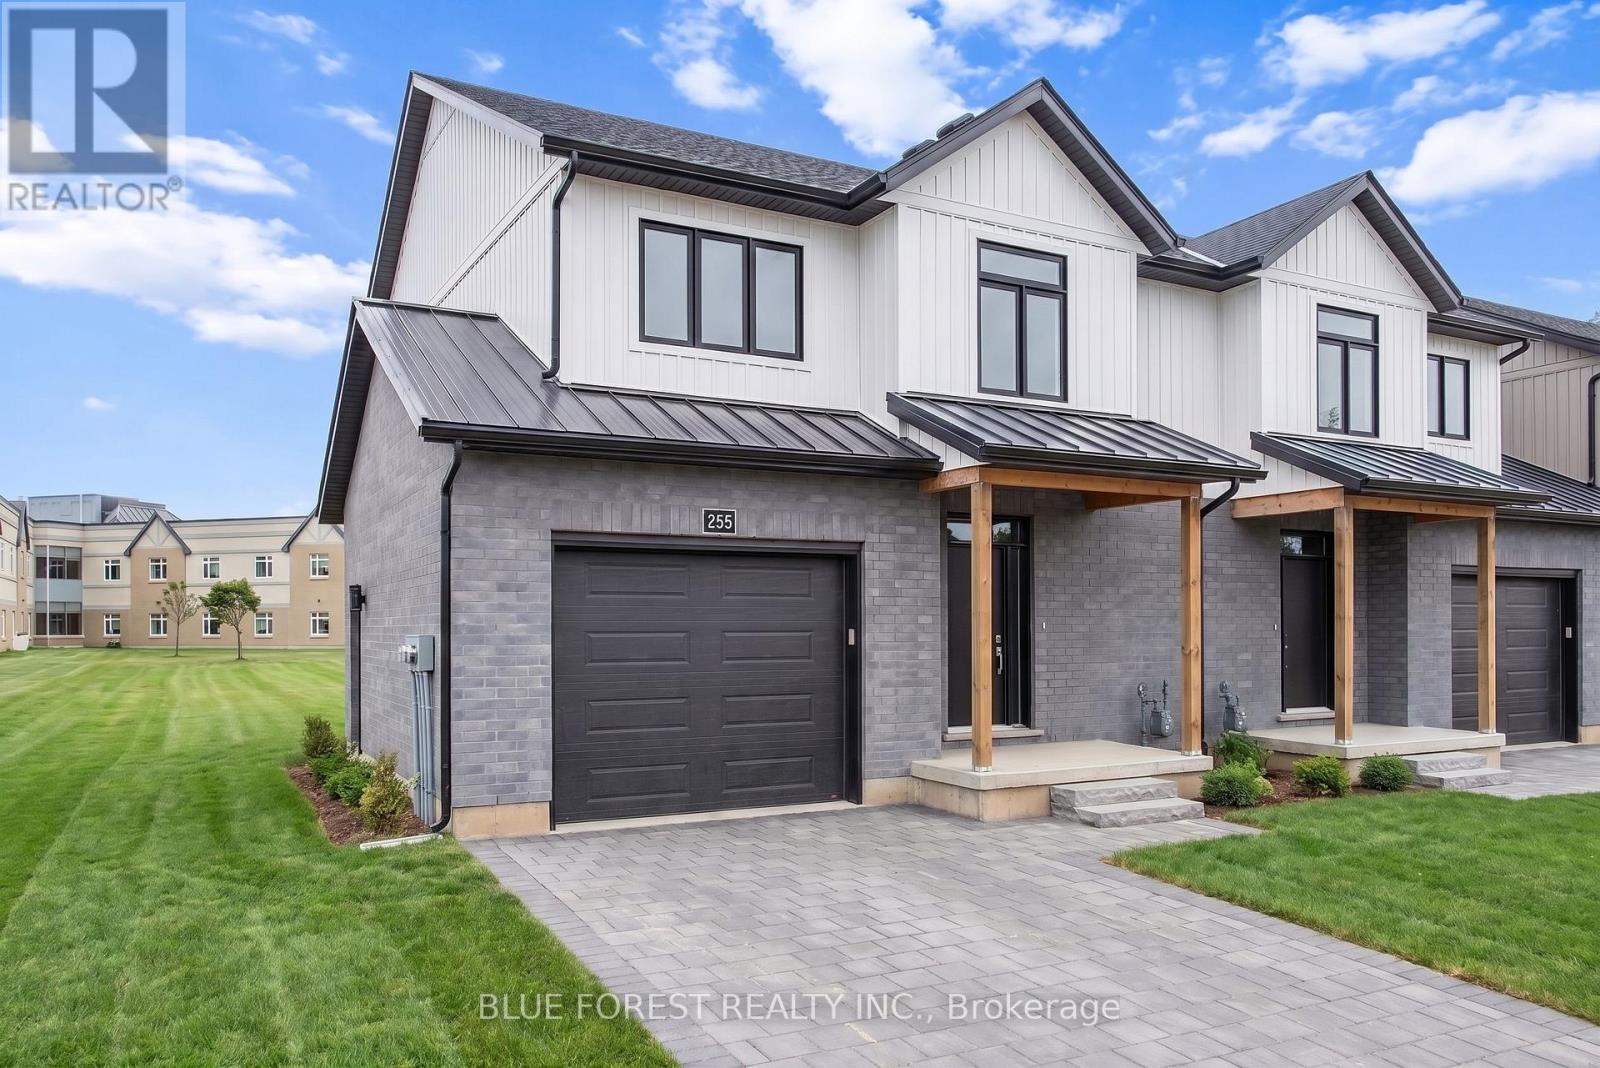
255 Mctavish Street
Strathroy-Caradoc, Ontario
Strathroy's newest freehold townhomes are now ready for showings. The Clara, a stunning 1,800 sq. ft. townhome built to the Bakker Design & Build energy efficiency standards, boasts 9-foot main floor ceilings with tile and hardwood flooring throughout. The main floor is rounded out with a linear electric fireplace, a spacious kitchen with ample room for a dining table, and a 2-pc bath. The second floor features large bedrooms, an oversized laundry room, and a luxury primary retreat with a 4-pc ensuite and walk-in closet. These homes are far from builder standard! The unfinished basement, with an oversized window and roughed-in 3-pc bath, awaits your future finishes. Move-in-ready options available, along with a 90-day close allowing you to select your own final fixtures and finishes. (id:53488)
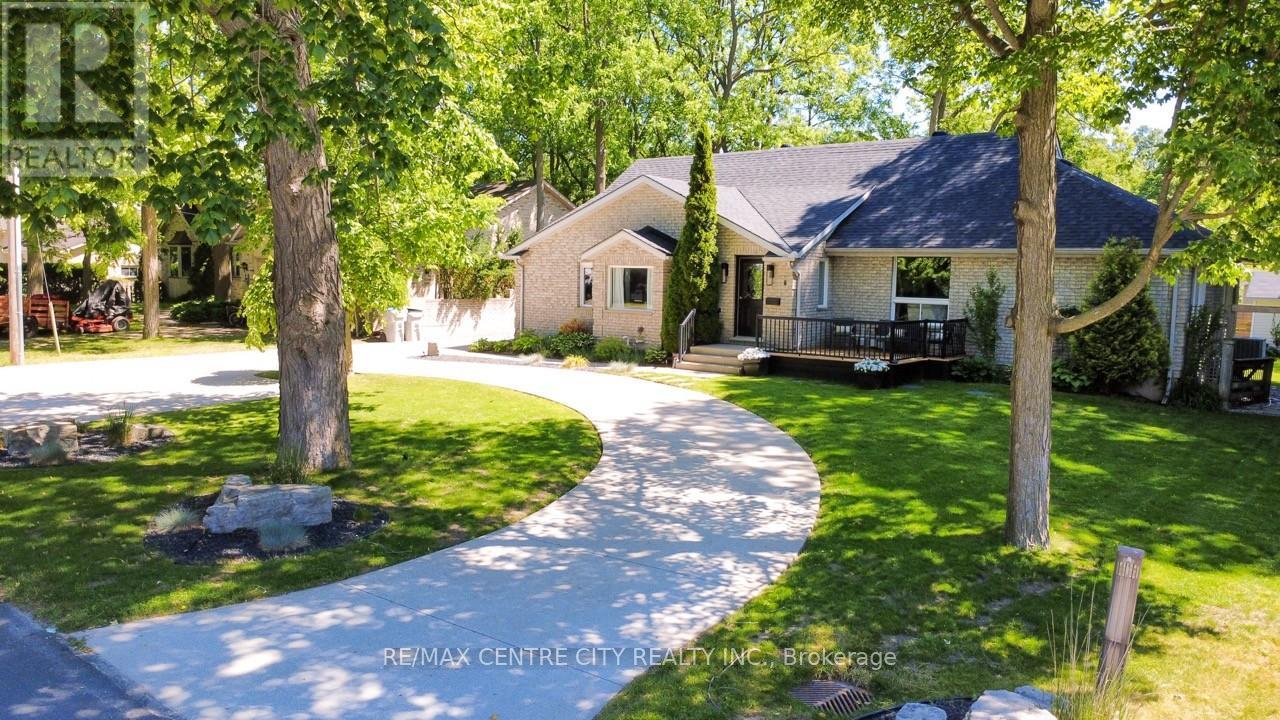
6 Prince Albert Street
Middlesex Centre, Ontario
This immaculate home is the perfect fit for a growing family looking to put down roots in an exceptional school district. Enjoy the best of small-town living while being just a short bike ride from the trails, canoeing, and natural beauty of Sharon Creek Conservation Area-an ideal setting for outdoor enthusiasts. Extensively updated, this home features a beautifully modernized kitchen with quartz countertops, convenient main-floor laundry, and a private primary retreat complete with its own laundry facilities and luxurious 4-piece ensuite. The lower level offers a dedicated theatre room, generous storage space, and large egress windows that bring in plenty of natural light. Outside, you'll appreciate the updated concrete driveway, custom landscaping, and accent lighting leading to an extra-deep 45' x 15' attached garage. Additional updates include newer windows throughout, R-32 spray-foam insulation, energy-efficient LED lighting, three fully renovated bathrooms, and a new roof and fence installed in 2020. Kitchen, bathroom, laundry room upstairs 2023; new septic 2021; insulated garage 2024; double sump pump system with alarm 2025; new decks 2026; new electrical panel and updated wiring 2025; new hot tub electrical and slave panel 2026; wired for surround sound in both living room and theatre room, wired Ethernet all upstairs 2025; outdoor speakers for entertainment and security system lorex 2023. With quick access to Highway 402, a backyard oasis, and a long list of thoughtful upgrades, this turnkey property offers the perfect balance of comfort, convenience, and lifestyle. (id:53488)
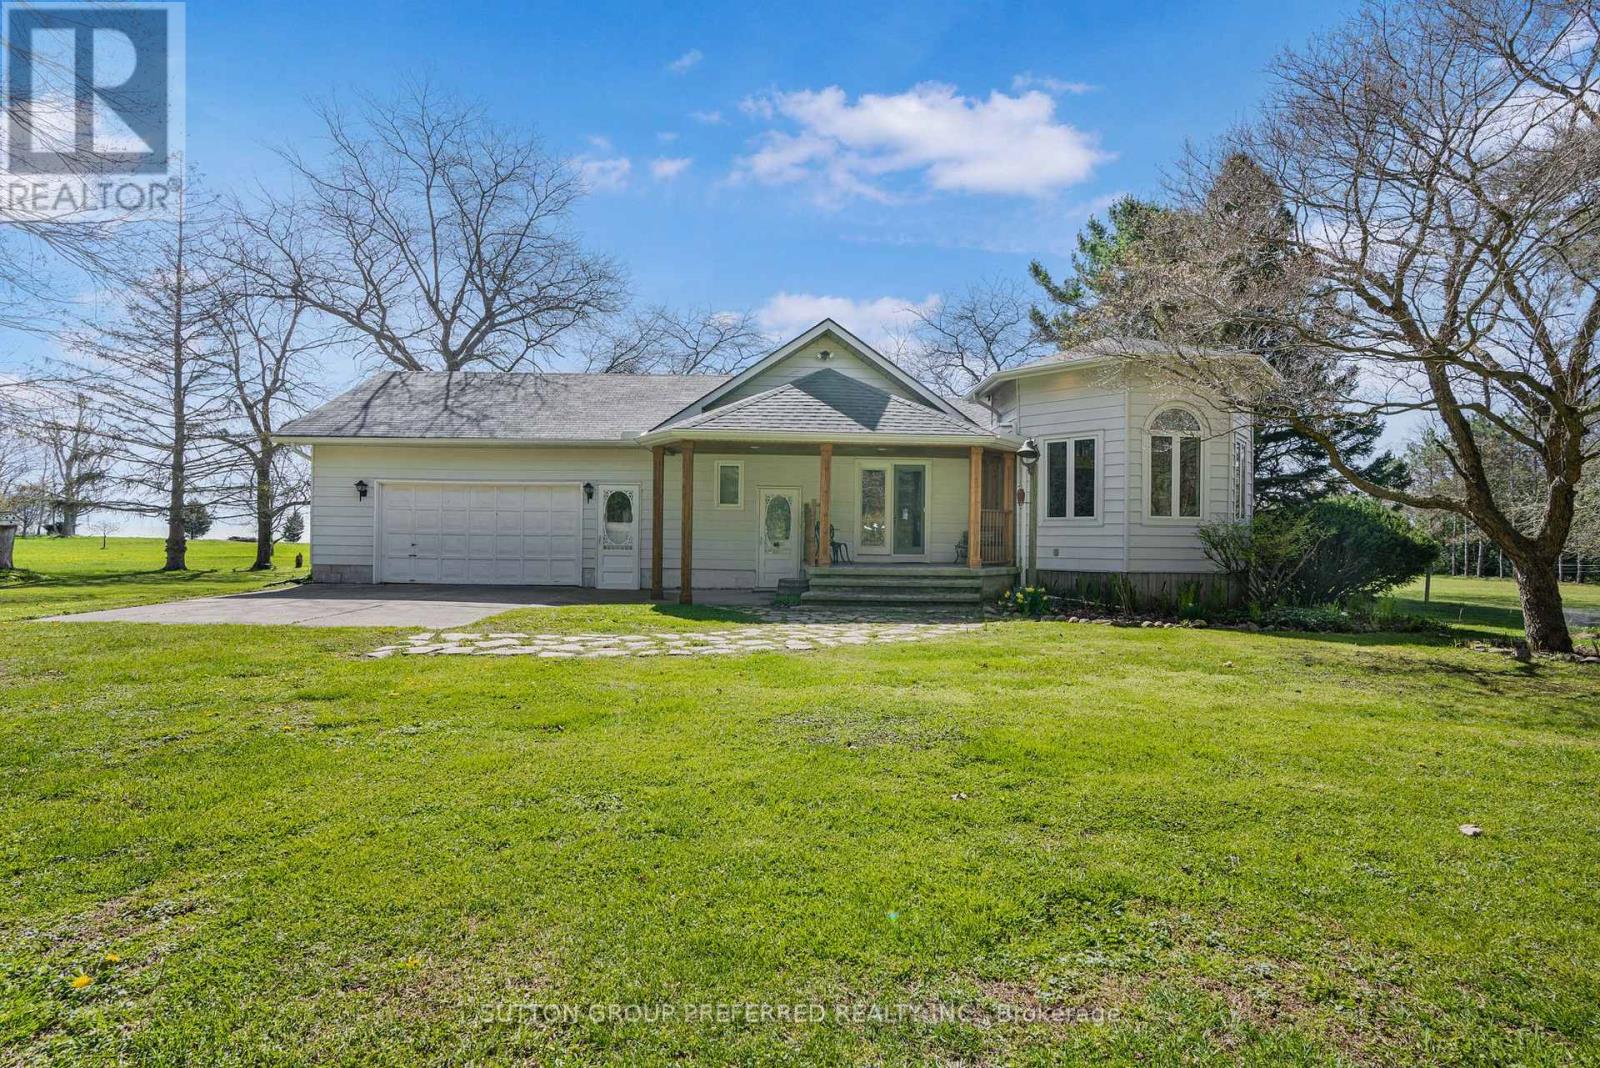
18725 Desmond Road
Chatham-Kent, Ontario
Welcome to 18725 Desmond Rd in Ridgetown, a well-appointed 2+2 bedroom bungalow set on 6 acres of scenic land along the shores of beautiful Lake Erie. Offering a rare combination of space, privacy, and waterfront living, this property is ideal for those seeking a peaceful lifestyle with room to grow. The main floor features a bright and functional layout with two spacious bedrooms, two full bathrooms, and comfortable living and dining areas filled with natural light. The kitchen offers plenty of space for everyday living and entertaining, with views overlooking the expansive property. The finished basement provides additional versatility with two more bedrooms and a large recreation space which is perfect for guests, extended family, or a home office, gym, or media room. The home is also equipped with geothermal heating and cooling, offering efficient, year-round comfort. Outside, the property truly shines. With 6 acres of land, a private pond, and mature fruit trees, there is endless opportunity to enjoy the outdoors, whether it's gardening, relaxing, or exploring your own private retreat. The 2-car garage provides ample storage and workspace for vehicles, tools, or hobbies. Located along the shores of Lake Erie, this property offers a unique opportunity to enjoy nature, privacy, and waterfront living all in one. Whether you're looking for a year-round residence or a retreat from the city, this home has the space and setting to make it your own. Don't miss your chance to experience all this property has to offer. (id:53488)
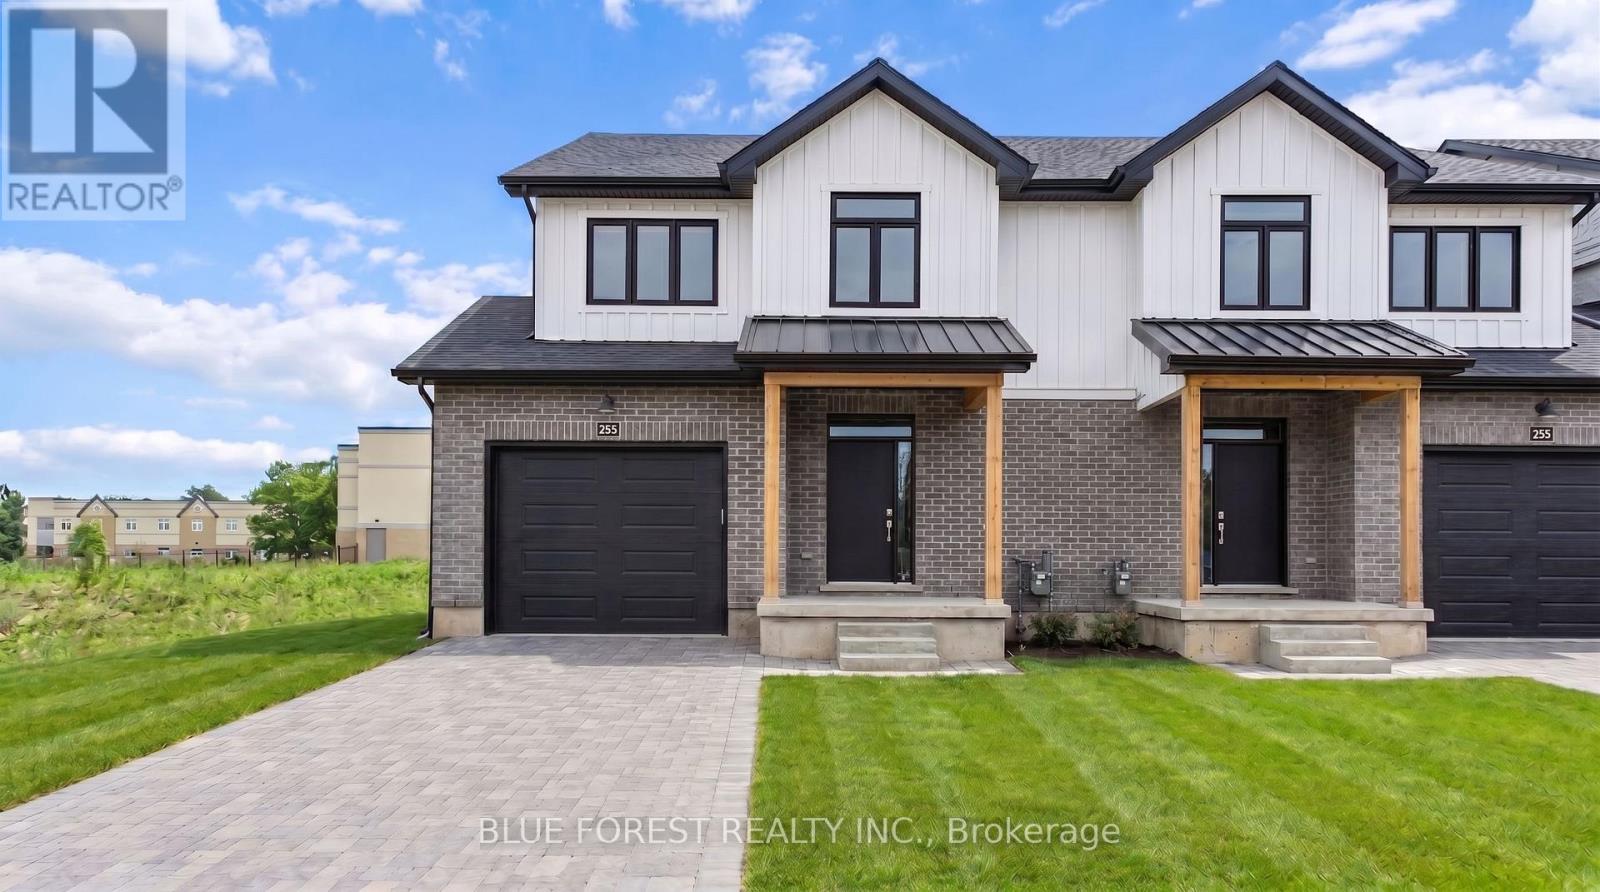
247 Mctavish Street
Strathroy-Caradoc, Ontario
Strathroy's newest freehold townhomes are now ready for showings. The Clara, a stunning 1,800 sq. ft. townhome built to the Bakker Design & Build energy efficiency standards, boasts 9-foot main floor ceilings with tile and hardwood flooring throughout. The main floor is rounded out with a linear electric fireplace, a spacious kitchen with ample room for a dining table, and a 2-pc bath. The second floor features large bedrooms, an oversized laundry room, and a luxury primary retreat with a 4-pc ensuite and walk-in closet. These homes are far from builder standard! The unfinished basement, with an oversized window and roughed-in 3-pc bath, awaits your future finishes. Move-in-ready options available, along with a 90-day close allowing you to select your own final fixtures and finishes. (id:53488)
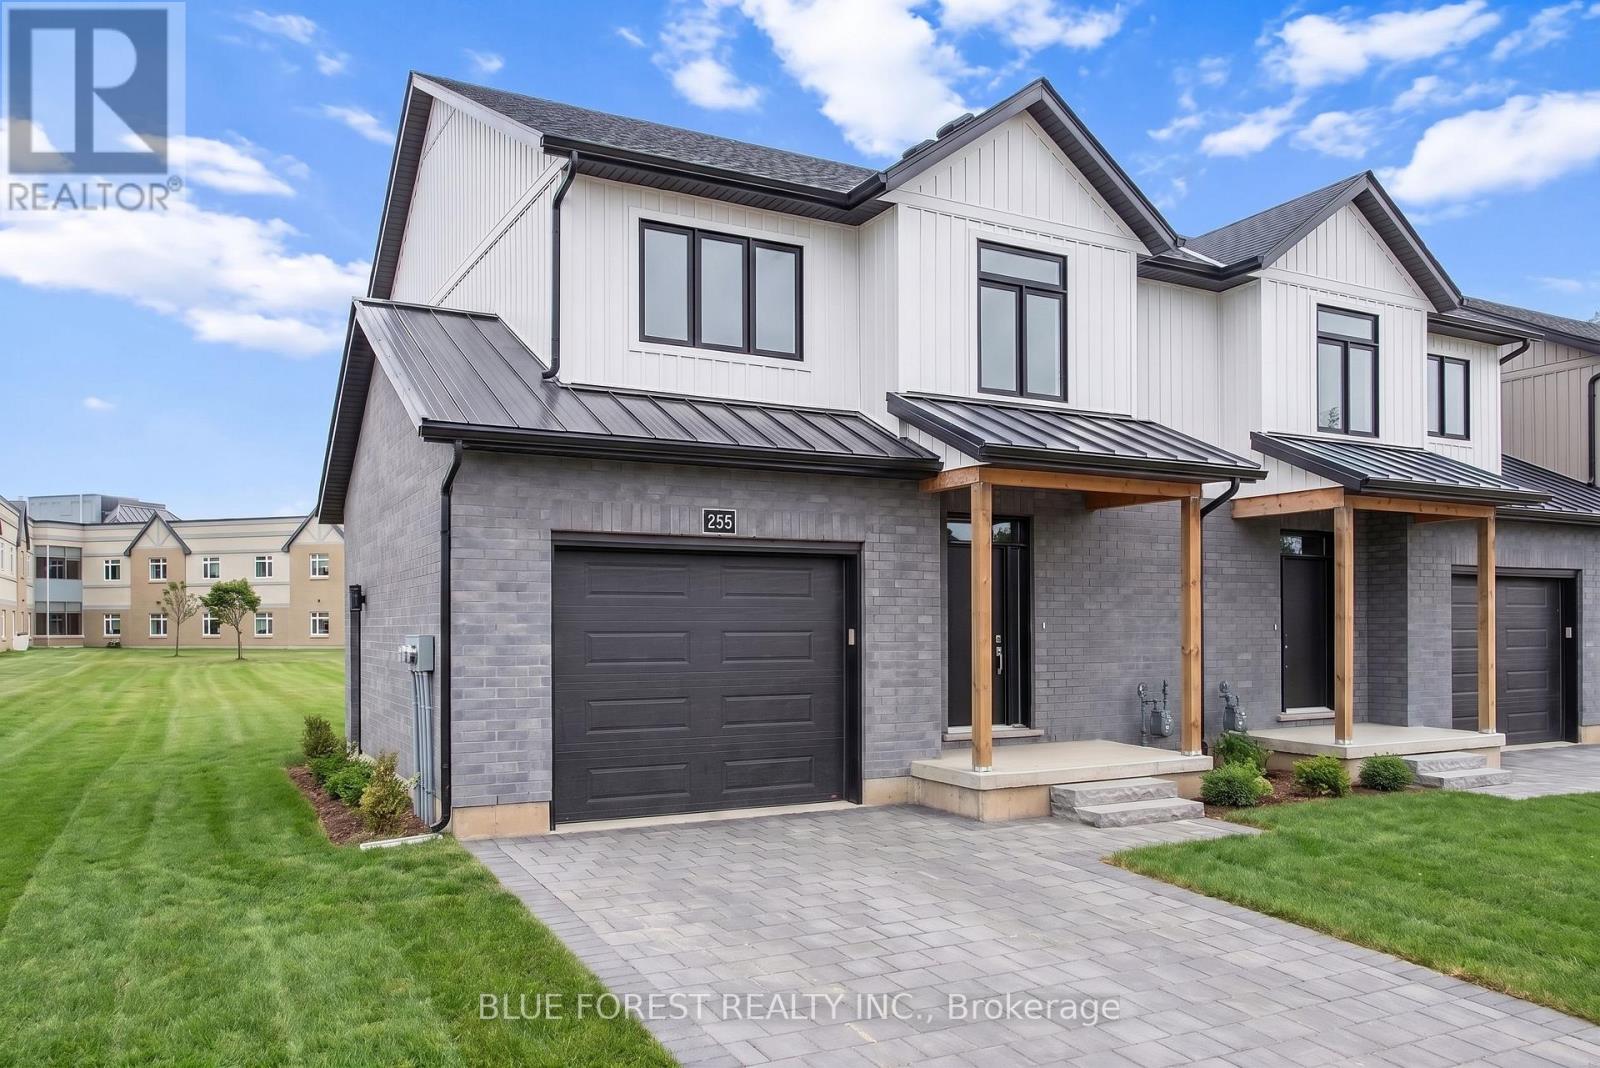
245 Mctavish Street
Strathroy-Caradoc, Ontario
Strathroy's newest freehold townhomes are now ready for showings. The Clara, a stunning 1,800 sq. ft. townhome built to the Bakker Design & Build energy efficiency standards, boasts 9-foot main floor ceilings with tile and hardwood flooring throughout. The main floor is rounded out with a linear electric fireplace, a spacious kitchen with ample room for a dining table, and a 2-pc bath. The second floor features large bedrooms, an oversized laundry room, and a luxury primary retreat with a 4-pc ensuite and walk-in closet. These homes are far from builder standard! The unfinished basement, with an oversized window and roughed-in 3-pc bath, awaits your future finishes. Move-in-ready options available, along with a 90-day close allowing you to select your own final fixtures and finishes. (id:53488)
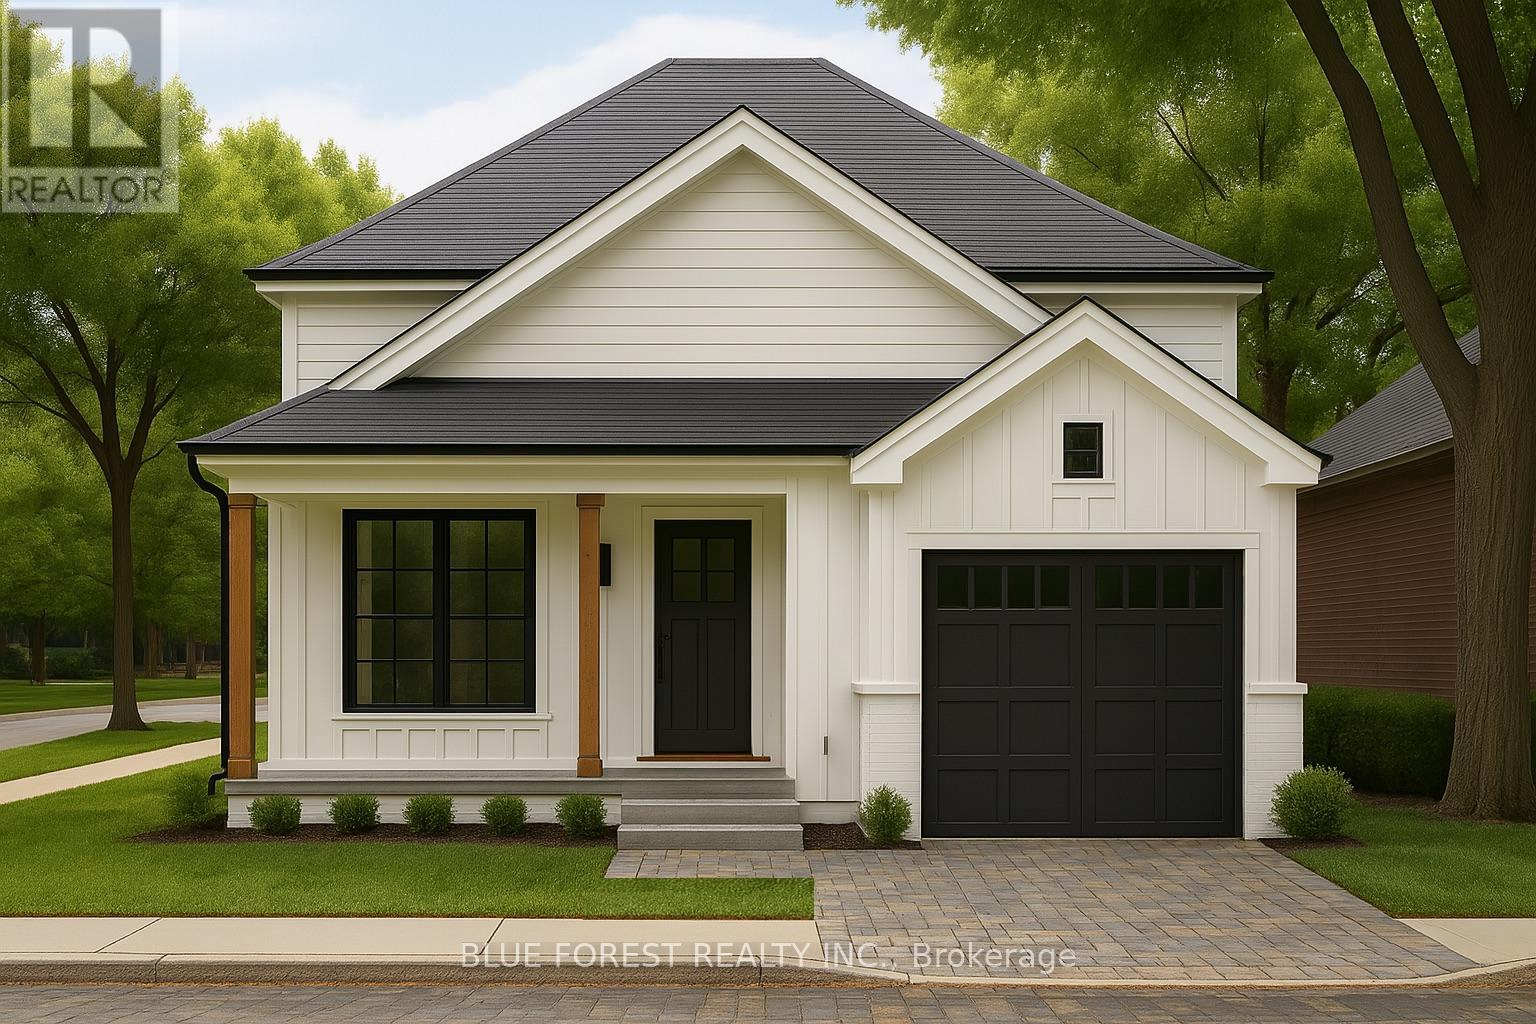
Lot 32 Beer Crescent
Strathroy-Caradoc, Ontario
Introducing The Bentley by Patzer Homes, a modern and functional FREEHOLD 4-level back-split design that maximizes space across multiple levels. With 3 bedrooms, 1 bathroom, and an open-concept layout, this home offers flexibility and comfort. The main level features a bright and airy living and dining area with vaulted ceilings, creating a spacious feel ideal for everyday living and entertaining. The adjacent kitchen with breakfast area is thoughtfully laid out with plenty of counter space and a direct walkout to the backyard. Upstairs, you'll find three comfortable bedrooms and a full bathroom, including a generously sized primary bedroom tucked away at the back of the home for added privacy. The lower level offers a bright and airy space with large windows and excellent potential for an optional large family room, additional bedrooms, and rough-in for a second bathroom. The 4th level of this home offers plenty of unfinished space for storage or future development. Enjoy the attached garage with inside entry for added convenience. The Bentley blends smart design with modern comfort, a perfect fit for those looking for versatility and value in a new home. TO BE BUILT! Other lots and designs available. Price based on base lot, premiums extra. Check out more plans at BUCHANANCROSSINGS.COM ** This is a linked property.** (id:53488)
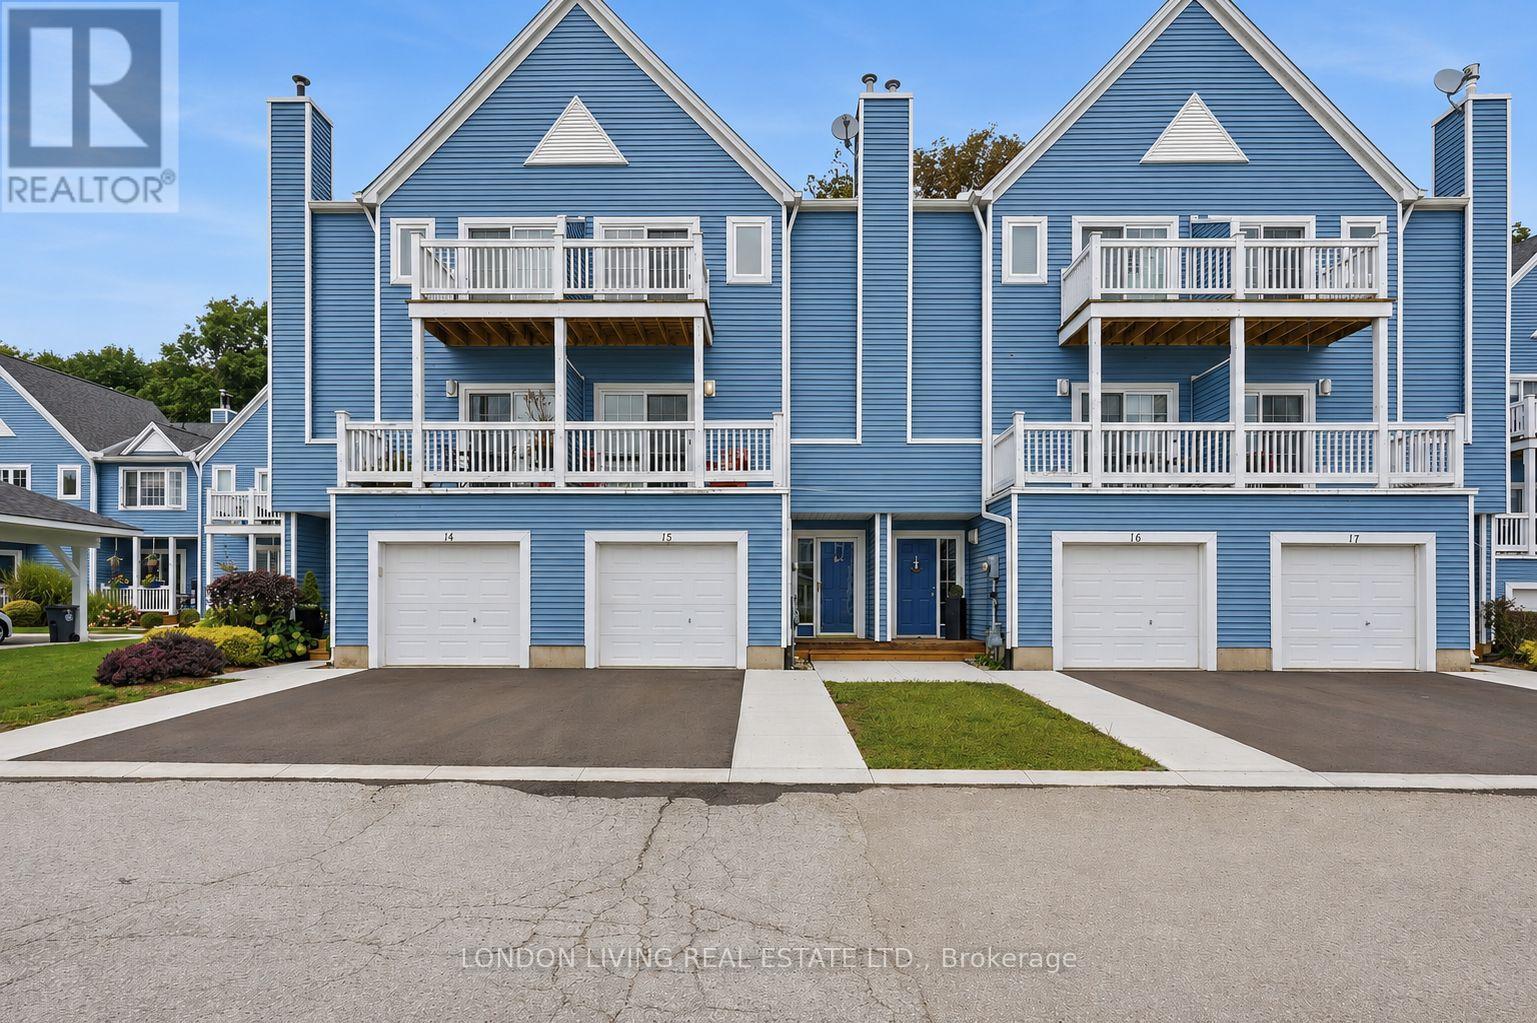
15 - 374 Front Street
Central Elgin, Ontario
Welcome to 15-374 Front Street situated in sought after Port Stanley Mariners Bluff. Enjoy the spectacular sunrise and sunsets from your 2 decks overlooking lake Erie. Breath taking views of the forest and ravine on your rear deck or patio. This meticulously maintained 2+1 bedrooms, 2.5 baths features hardwood throughout, sundrenched living/dining open concept with gas fireplace to the deck and lake view. Updated kitchen with breakfast nook overlooking a nature retreat. Second level primary bedroom with deck and updated 3 piece ensuite bath with walk-in shower, an additional bedroom with 4 piece bath. Main level has an inviting foyer with den/office or 3rd bedroom to private patio surrounded by tress. Single attached garage, heated inground pool. From sunrise to sunset this home is the perfect blend of the "Port" vibe with all the conveniences of your own home. Just minutes to the lake, beach, marina, restaurants, shops and theatre. It's all here waiting for you. (id:53488)
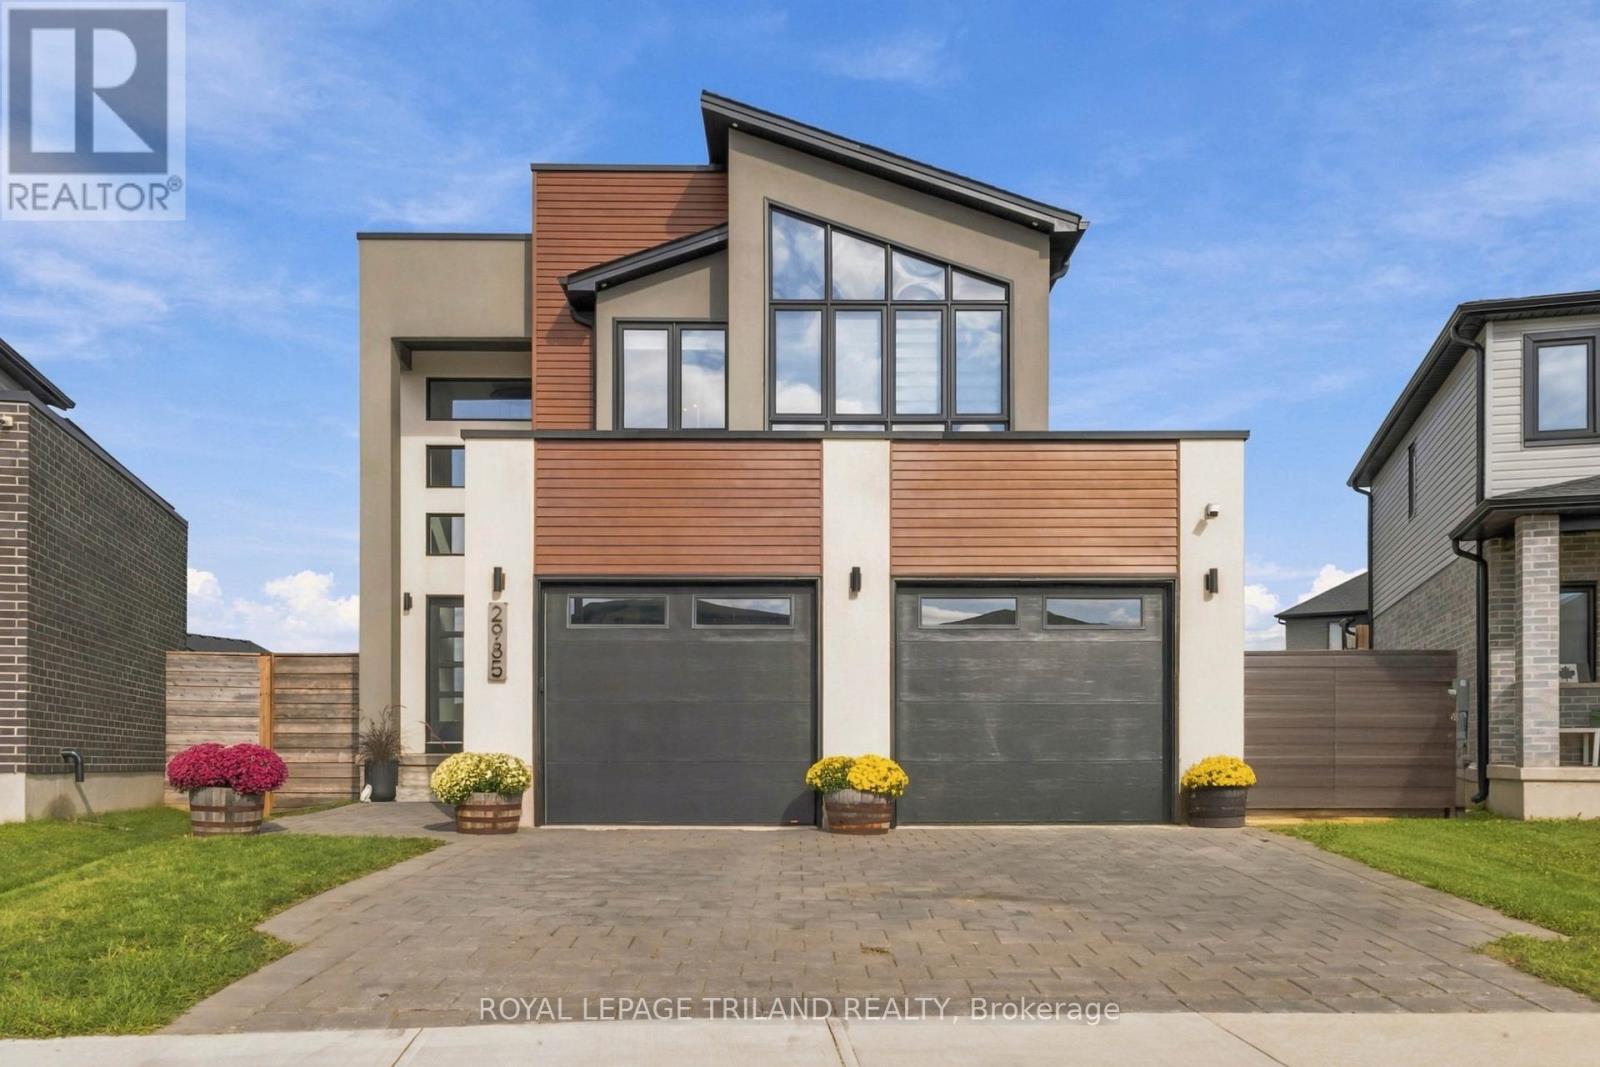
2985 Heardcreek Trail
London North, Ontario
Stunning two-storey home offering upscale finishes, smart-home features and a thoughtfully designed layout. The chef-inspired kitchen features an oversized island, gas cooktop, double wall ovens, double-door refrigerator and dishwasher-all high-end Café appliances-AND a butler's pantry with beverage fridge. The bright living area features a beautiful fireplace, custom lighting and oversized patio doors with electric blinds overlooking the rear yard. A welcoming foyer with transom windows, mudroom, powder room and two-car garage complete the main level.Upstairs offers four spacious bedrooms. The primary suite features a large walk-in closet and 4-piece ensuite with double sinks and oversized shower. Three additional bedrooms share a Jack-and-Jill bathroom with separate water closet/shower area. The upper-level laundry room is currently used as a home office, with hookups remaining in place.The home is wired for surround sound, security, Wi-Fi and TVs, plus programmable colour-changing exterior lighting-perfect for year-round and holiday lighting. The unfinished lower level offers excellent future potential and currently houses the laundry facilities.Situated on a large, fully fenced and meticulously maintained pie-shaped corner lot, conveniently located close to shopping, dining, schools, parks and everyday amenities. A beautifully maintained home filled with thoughtful upgrades inside and out. (id:53488)
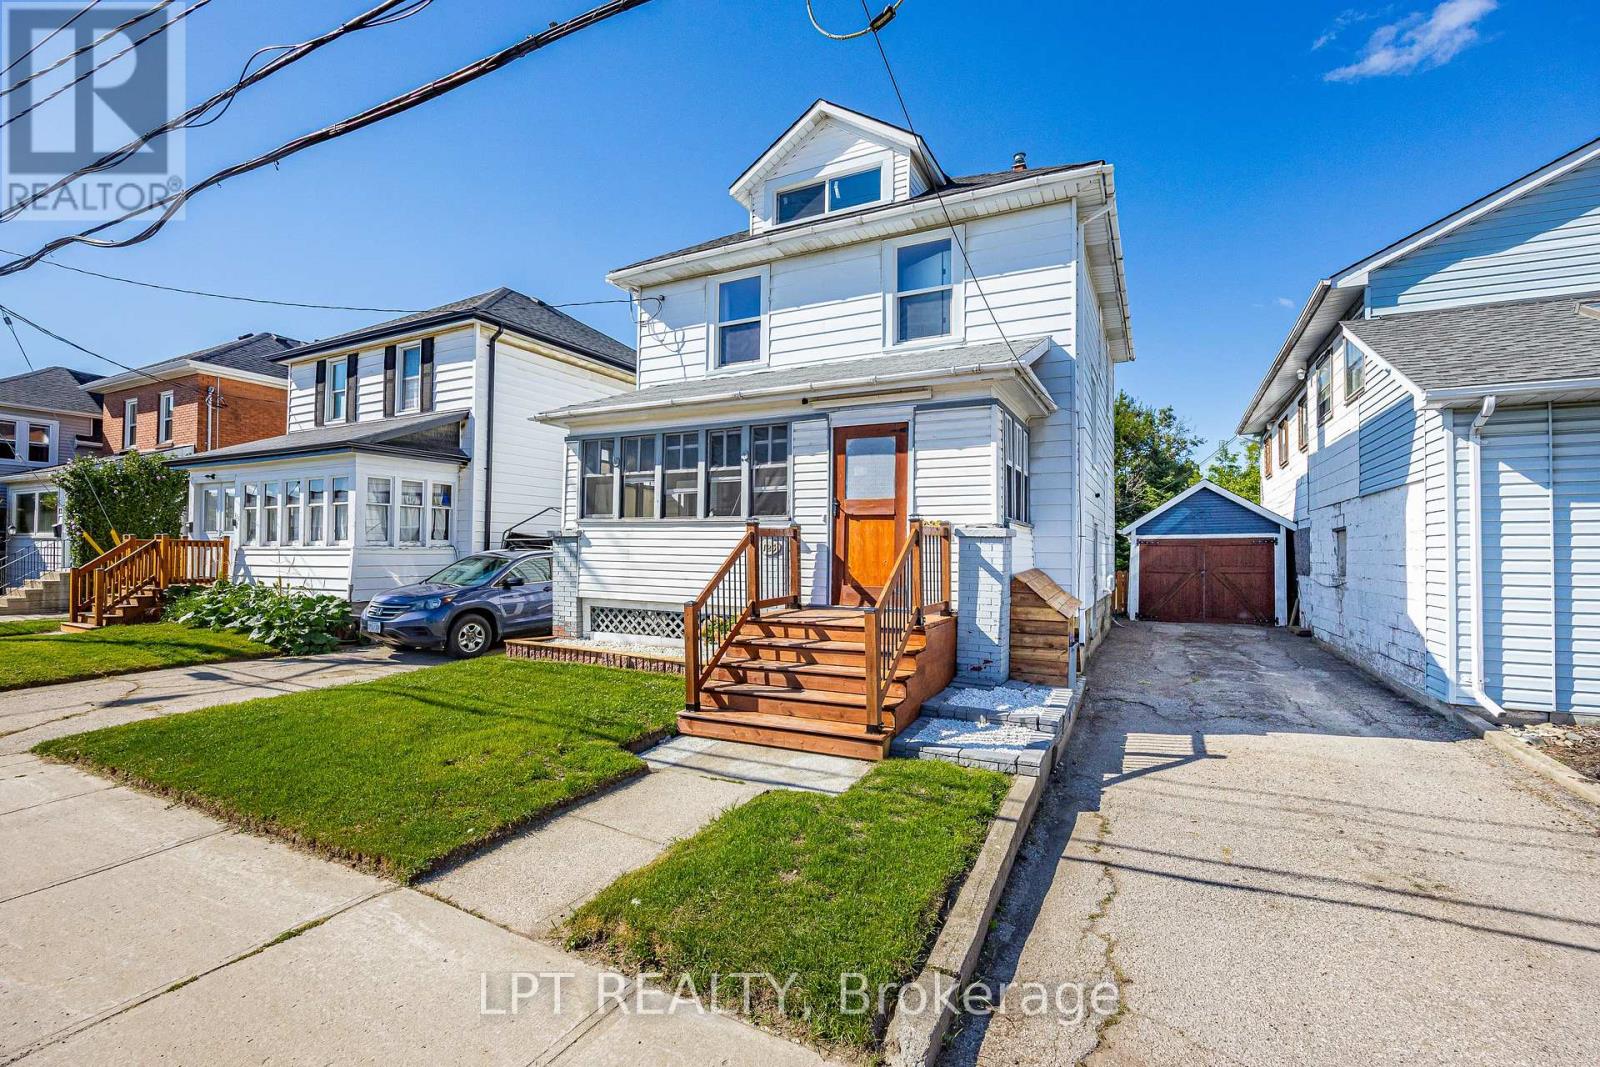
125 Curtis Street
St. Thomas, Ontario
Welcome to 125 Curtis Street! This well-maintained 3-bedroom, 1.5-bath home is centrally located within walking distance of downtown St. Thomas and offers plenty of updates throughout. The main floor features an enclosed front sunroom/porch, separate dining room, comfortable living room, powder room and rear mudroom with access to the back deck. The updated kitchen features new countertops, backsplash, sink (2020) and refaced cupboard doors (2024). Upstairs are three bedrooms, including a spacious primary with a walk-in closet refinished in 2023 and a hidden door providing access to the attic/loft, plus an updated 4-piece bathroom. The spray-foamed attic/loft (2020) was refinished in 2023, offering flexible additional space and storage potential. Other updates include new windows (2020) with transferable lifetime warranty, main-floor flooring (2021, excluding rear mudroom and powder room), toilets in both bathrooms (2020/2023), and knob-and-tube wiring removed in 2020, excluding one line serving the attic switch. The full basement offers laundry, storage and flexible additional space, plus an owned hot water heater (2020). Outside, enjoy a private fenced backyard, rear deck with repaired stairs and new railing (2026), updated front porch with new exterior steps (2026), and a one-car garage with new garage door (2020). Private parking accommodates 2 vehicles in the driveway plus 1 in the garage. Roof shingles were reportedly replaced in 2018, as per the previous owner. Close to downtown, shopping, dining, parks and everyday amenities, this home offers a great combination of character, updates and convenience. Some photos are virtually staged and are noted as such. (id:53488)
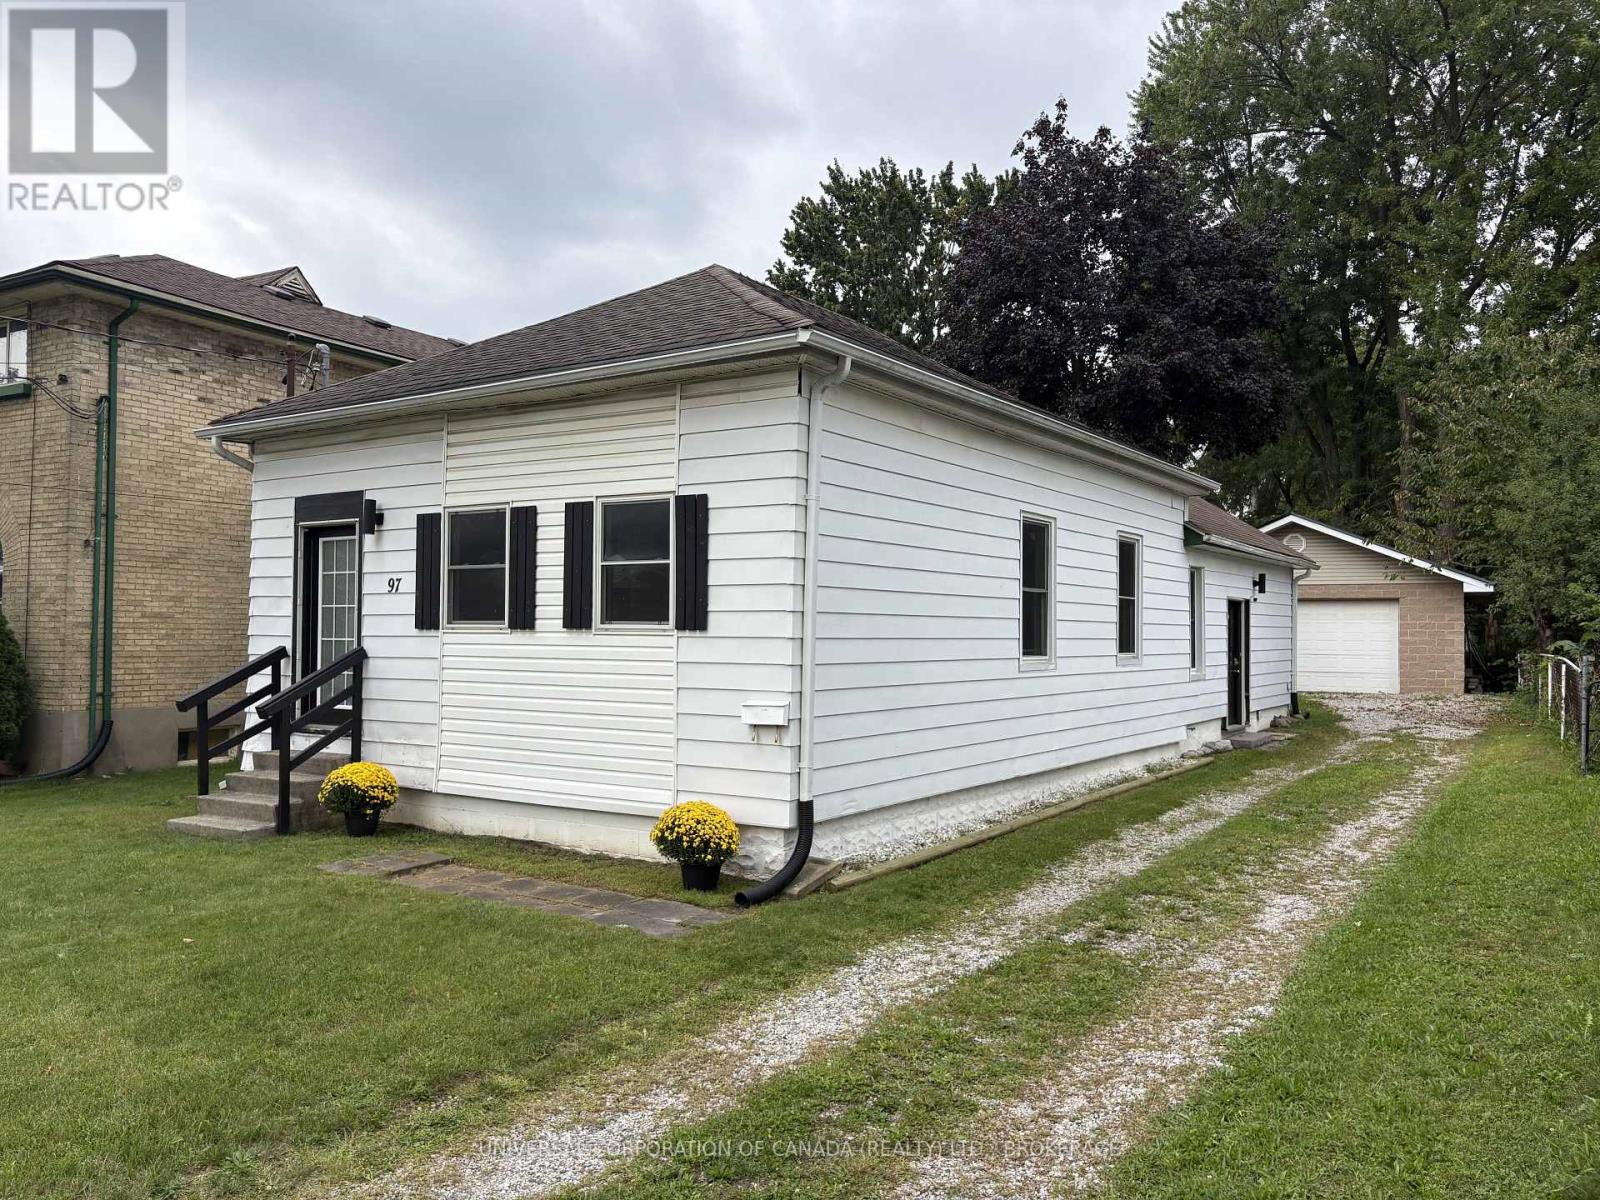
97 Chesley Avenue
London East, Ontario
Beautiful 3 bedroom, 1 bathroom home on 51' frontage with spacious rooms, lovely patio, and large garage (29'x24' interior) in quiet east London neighbourhood located just 7km from the 401 at Highbury Ave. Furnace installed in 2021, electrical panel updated in 2021, garage has concrete floor with rough-ins. (id:53488)

3 Parkside Drive
St. Thomas, Ontario
Location, location! Welcome to 3 Parkside Drive in the heart of St. Thomas. This well maintained 3 bedroom, 2 bathroom home is the perfect opportunity for first time homebuyers, down sizers, or anyone looking for a move in ready property in an exceptional location. The main floor offers a bright, functional layout, while the fully finished basement adds valuable extra living space that can be used as a family room, home office, or playroom. Outside, enjoy the spacious, beautifully manicured backyard-ideal for entertaining, gardening, or simply relaxing. A durable metal roof adds lasting value and peace of mind. Location is everything, and this home delivers. Just steps from Pinafore Park, Lake Margaret walking trails, tennis and pickle ball courts. With the local elementary and secondary schools just steps out your front door. You'll love the convenience of having recreation, nature, and everyday amenities within walking distance. Don't miss your chance to own this fantastic home in one of St. Thomas's most desirable neighbourhoods. (id:53488)

196 Cameron Street
Goderich, Ontario
Some homes are updated. This one was reborn. Taken down to the studs and rebuilt from the ground up, this 3-bedroom, 3-bathroom Goderich home pairs timeless character with the peace of mind of all-new systems. Start your morning in a kitchen built for real life, complete with an oversized pantry and a breakfast bar for quick coffee chats. Unwind in the primary ensuite, where a jacuzzi tub sits beneath two skylights for a soak that feels worlds away. A bonus basement den adds flexible space for work or guests, while the durable steel roof (50-year warranty) and backup generator mean the big-ticket worries are already handled. Set on an 88 x 134 ft lot with an oversized shop/shed and plenty of parking, this is a rare find in a location known for its charm. Come see what a true top-to-bottom renovation looks like. (id:53488)
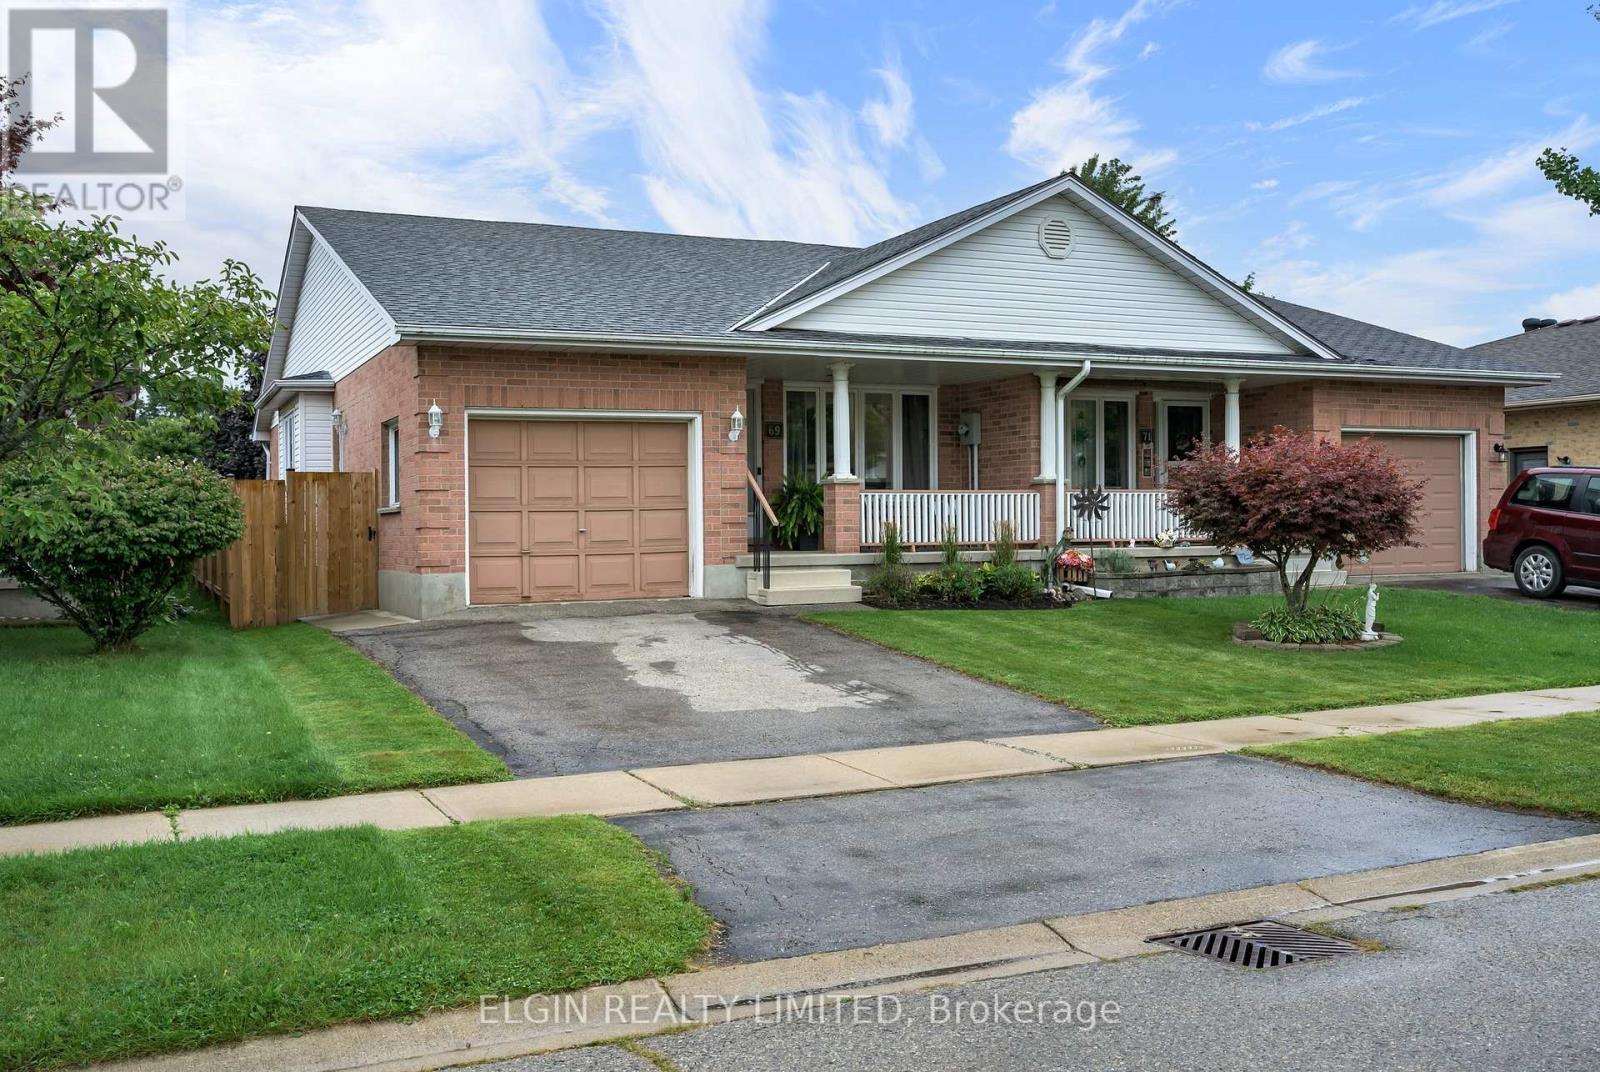
69 Carrie Crescent
St. Thomas, Ontario
Welcome to 69 Carrie Crescent, a charming semi-detached home in St. Thomas offering a great combination of comfort, updates, and convenience. This well-maintained 2-bedroom home is an excellent opportunity for first-time home buyers, downsizers, or anyone looking for a move-in-ready property in a family-friendly neighbourhood. The home features numerous updates throughout, creating a fresh and inviting atmosphere while maintaining a comfortable and functional layout. The bright living spaces provide plenty of room for everyday living and entertaining. Outside, enjoy the convenience of a fully fenced yard, offering a great space for children, pets, gardening, or relaxing outdoors. The property is ideally situated close to parks, schools, and local amenities, providing easy access to many of the conveniences St. Thomas has to offer. Whether you're looking to take your first step into homeownership or searching for a manageable home to downsize into, 69 Carrie Crescent is a fantastic opportunity to own a home in a convenient St. Thomas location. Don't miss your chance to make this home your own! (id:53488)
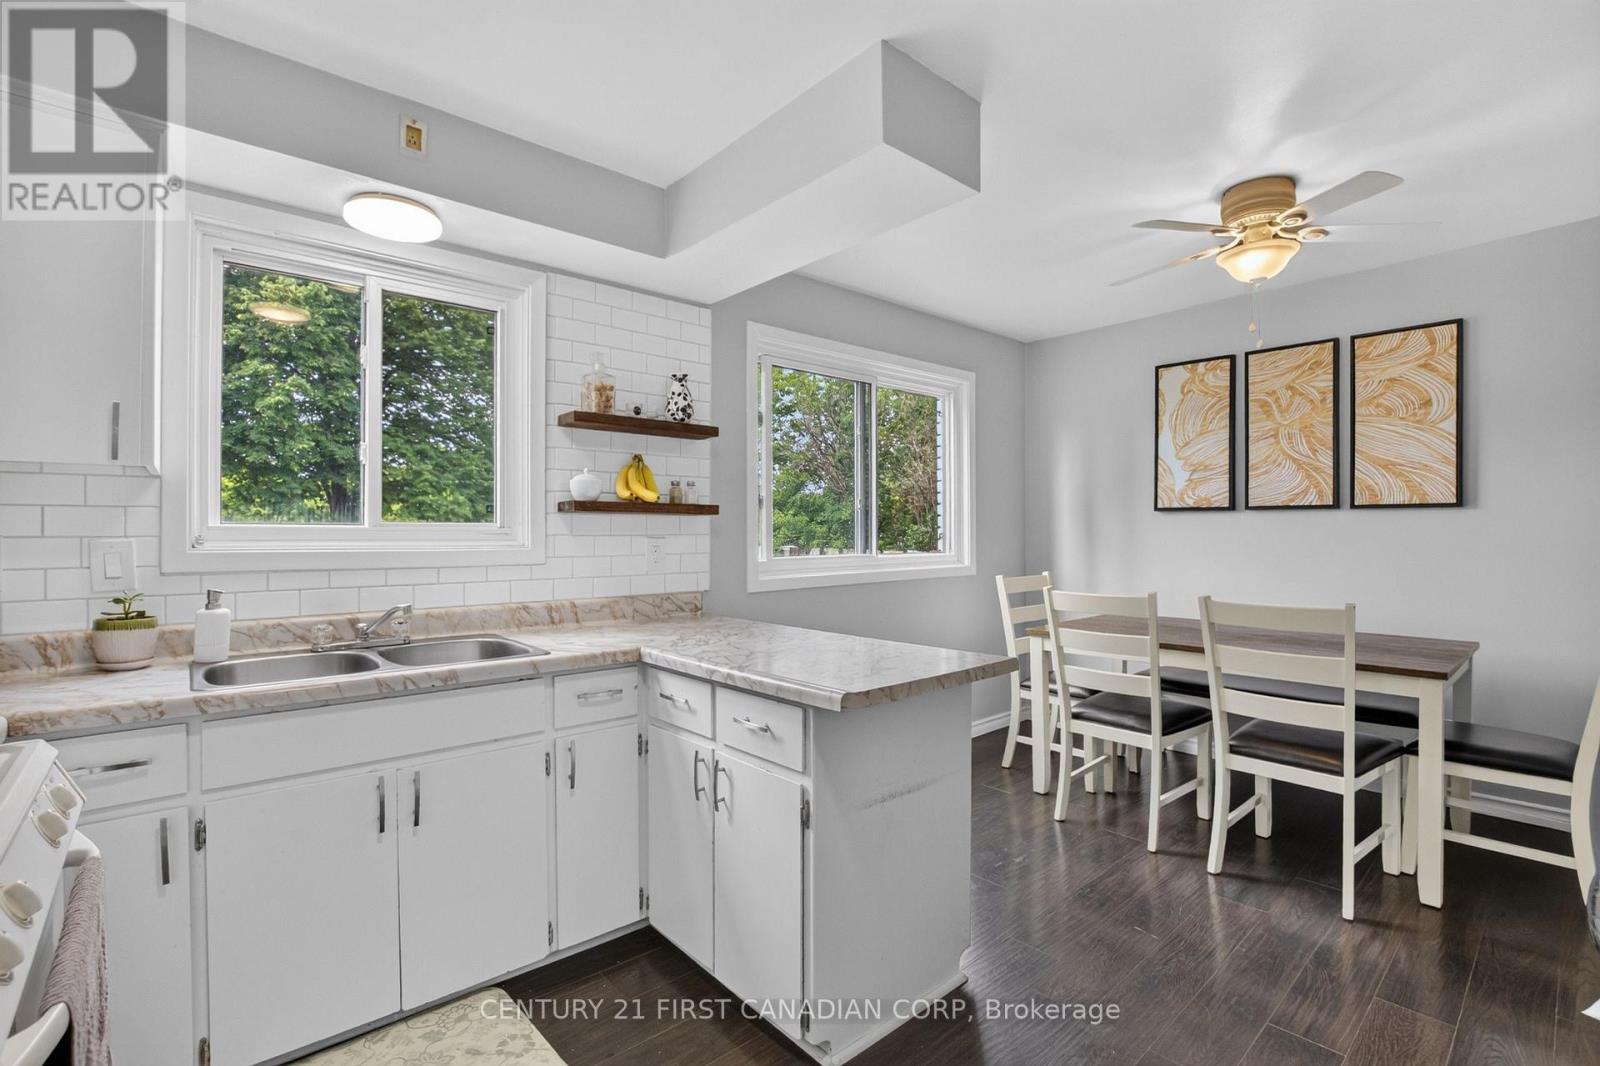
44 Hammond Street
St. Thomas, Ontario
Welcome to 44 Hammond Street in St. Thomas! This well maintained semi detached home offers an excellent opportunity for first time buyers, young families, or anyone looking for an updated home at an affordable price. Featuring 3 bedrooms and 2 bathrooms, the home has been thoughtfully updated with clean, modern finishes throughout, creating a bright and inviting atmosphere. The main floor is spacious and open featuring designated dining, living, and cooking spaces. The functional layout provides comfortable living spaces for everyday life, while the massive fully fenced backyard offers plenty of room for kids, pets, entertaining, or simply enjoying the outdoors. Recent updates include AC (2020), furnace (2022), stove and gas line installation (2020), rear roof replacement (2020), and attic insulation upgrades (2020), providing peace of mind for years to come. Conveniently located close to schools, parks, shopping, and everyday amenities, this move in ready home delivers outstanding value in a growing community. Don't miss your chance to make 44 Hammond Street your next home. (id:53488)

14 Alayne Crescent
London South, Ontario
Welcome to this move-in-ready, freshly painted 3+1 bedroom, 2-bathroom home in the heart of White Oaks. Offering plenty of space for growing families and those who love to entertain, the bright, open-concept main floor features a dining area with built-in cabinetry providing great storage. The kitchen includes quartz countertops, a butcher-block island that flows seamlessly into the living area, creating a warm and inviting space for hosting family and friends. Upstairs, you'll find three bedrooms and an updated bathroom. The finished lower level offers additional flexibility with a fourth bedroom, spacious family room, second bathroom, large laundry room with storage, and a generous bonus room ideal for a workshop, home gym, or additional storage. Energy-efficient features include a durable metal roof, updated insulation, and newer windows, helping to improve year-round comfort while providing long-term peace of mind. Step through the side door into a private, fully fenced backyard complete with a large deck, green space, and mature trees. Conveniently located within walking distance of White Oaks Mall and close to schools, parks, the South London Community Centre, and Highway 401. With its functional layout and move-in-ready condition, this home is an excellent opportunity for growing families and first-time buyers. The seller is open to negotiating a new dishwasher and installation. (id:53488)
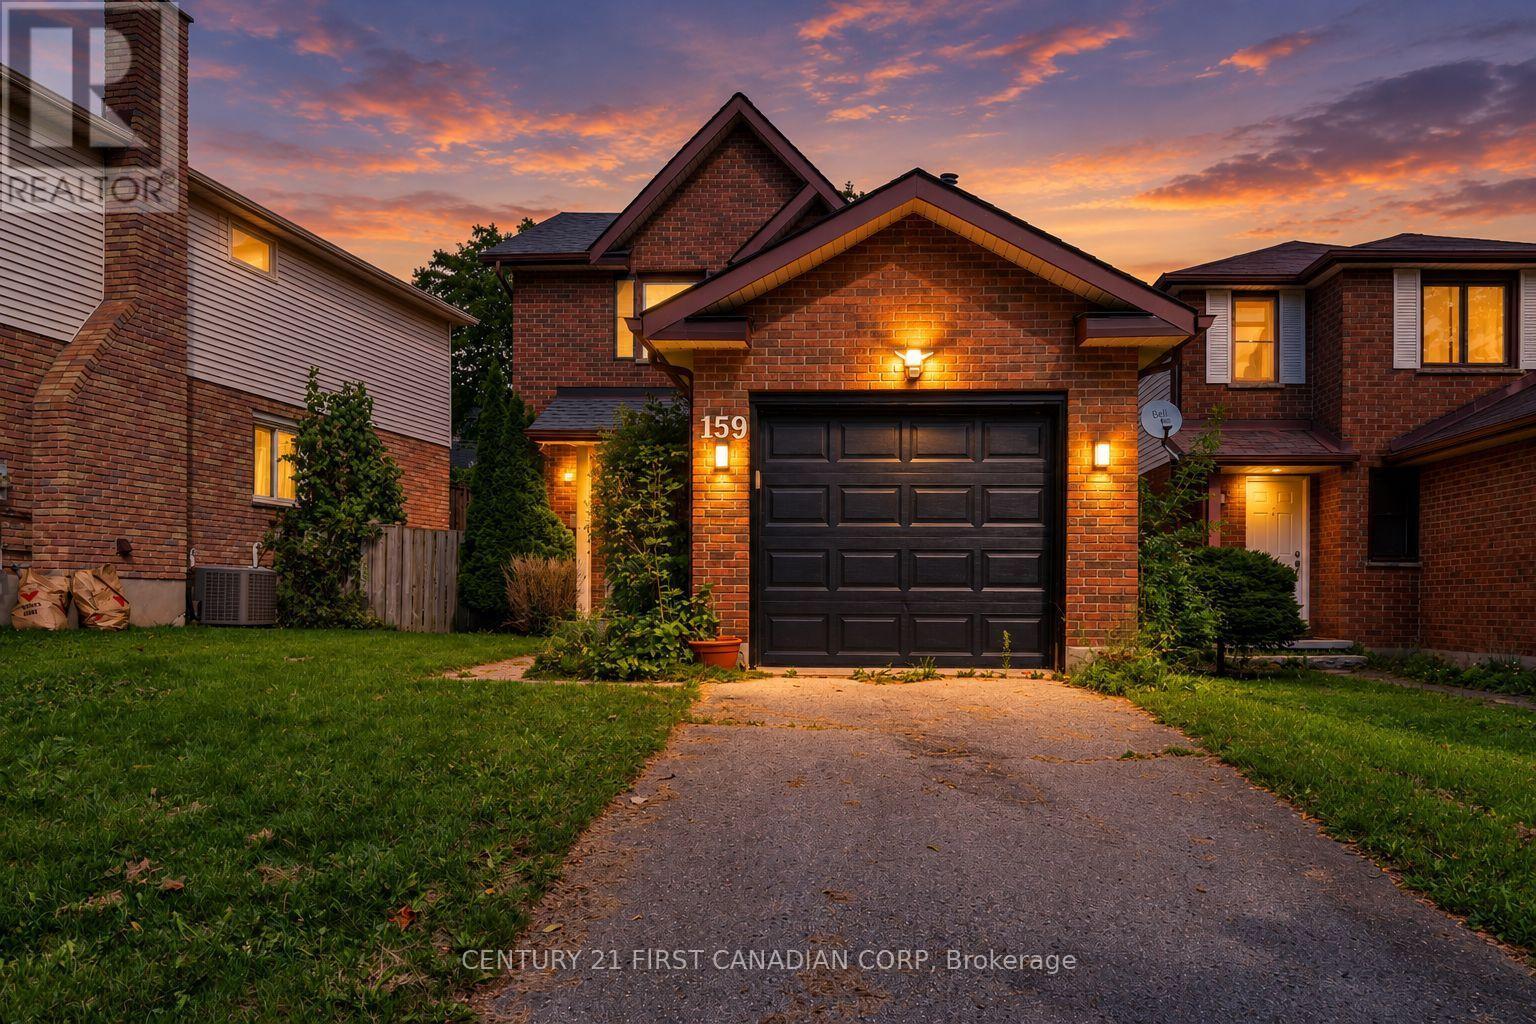
159 Walmer Gardens
London North, Ontario
JUST LISTED - 159 WALMER GARDENS, NORTH LONDON Welcome to this well-maintained 3-bedroom, 3-bathroom detached home, ideally situated in a quiet and desirable North London neighbourhood. Offering a functional layout, spacious living areas, a fully finished basement, and a private fenced backyard, this home provides comfort, versatility, and convenience for today's lifestyle. Recent updates include fresh interior paint, a new washer and dryer, and new oven and refrigerator, adding modern convenience and peace of mind for the new owners. Enjoy an exceptional location within walking distance to Western University (UWO), Costco, parks, schools, shopping, and a wide range of everyday amenities. The property is well suited for families, working professionals, university students, or investors seeking a home in a highly convenient North London location. Whether you're looking for a place to call home or a promising investment opportunity, 159 Walmer Gardens offers space, location, and value in one package. Don't miss this opportunity to own a detached home in a quiet North London neighbourhood, close to everything you need! (id:53488)
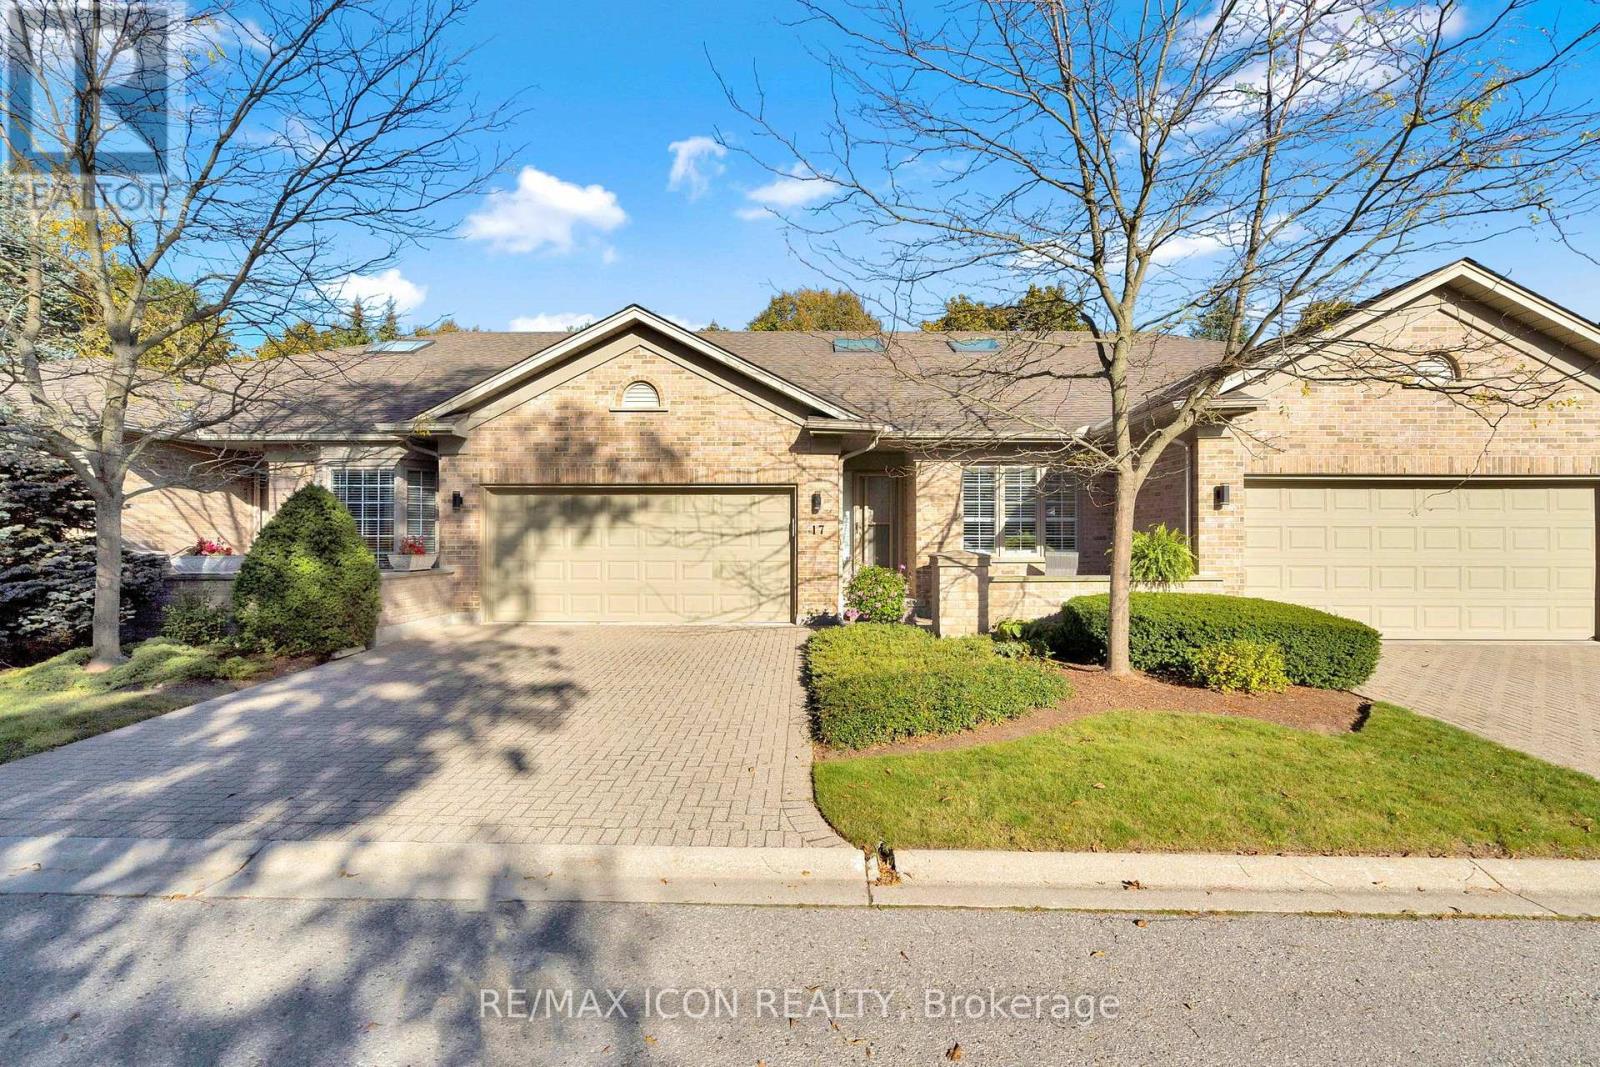
17 - 1151 Riverside Drive
London North, Ontario
Welcome to Hazelden Trace, a well-established community offering the perfect blend of comfort, convenience, and low-maintenance living. This 2 bedroom, 2 bathroom condo is thoughtfully designed for easy, move-in ready living. The updated kitchen features granite countertops and new pot lighting, offering a bright, modern space for everyday cooking and entertaining. Convenient main floor laundry adds to the functionality of this well-laid-out home, making day-to-day living simple and efficient. The furnace and air conditioning were both updated in 2017, and the attic insulation was topped up in 2020 - meaning the. With 2 comfortable bedrooms and 2 full bathrooms, this condo suits downsizers, first-time buyers, or anyone looking to simplify without sacrificing quality. The low-maintenance condo lifestyle means more time enjoying life and less time on upkeep and exterior chores. Whether you're downsizing or simplifying, this condo offers the best of low-maintenance living without compromise. (id:53488)
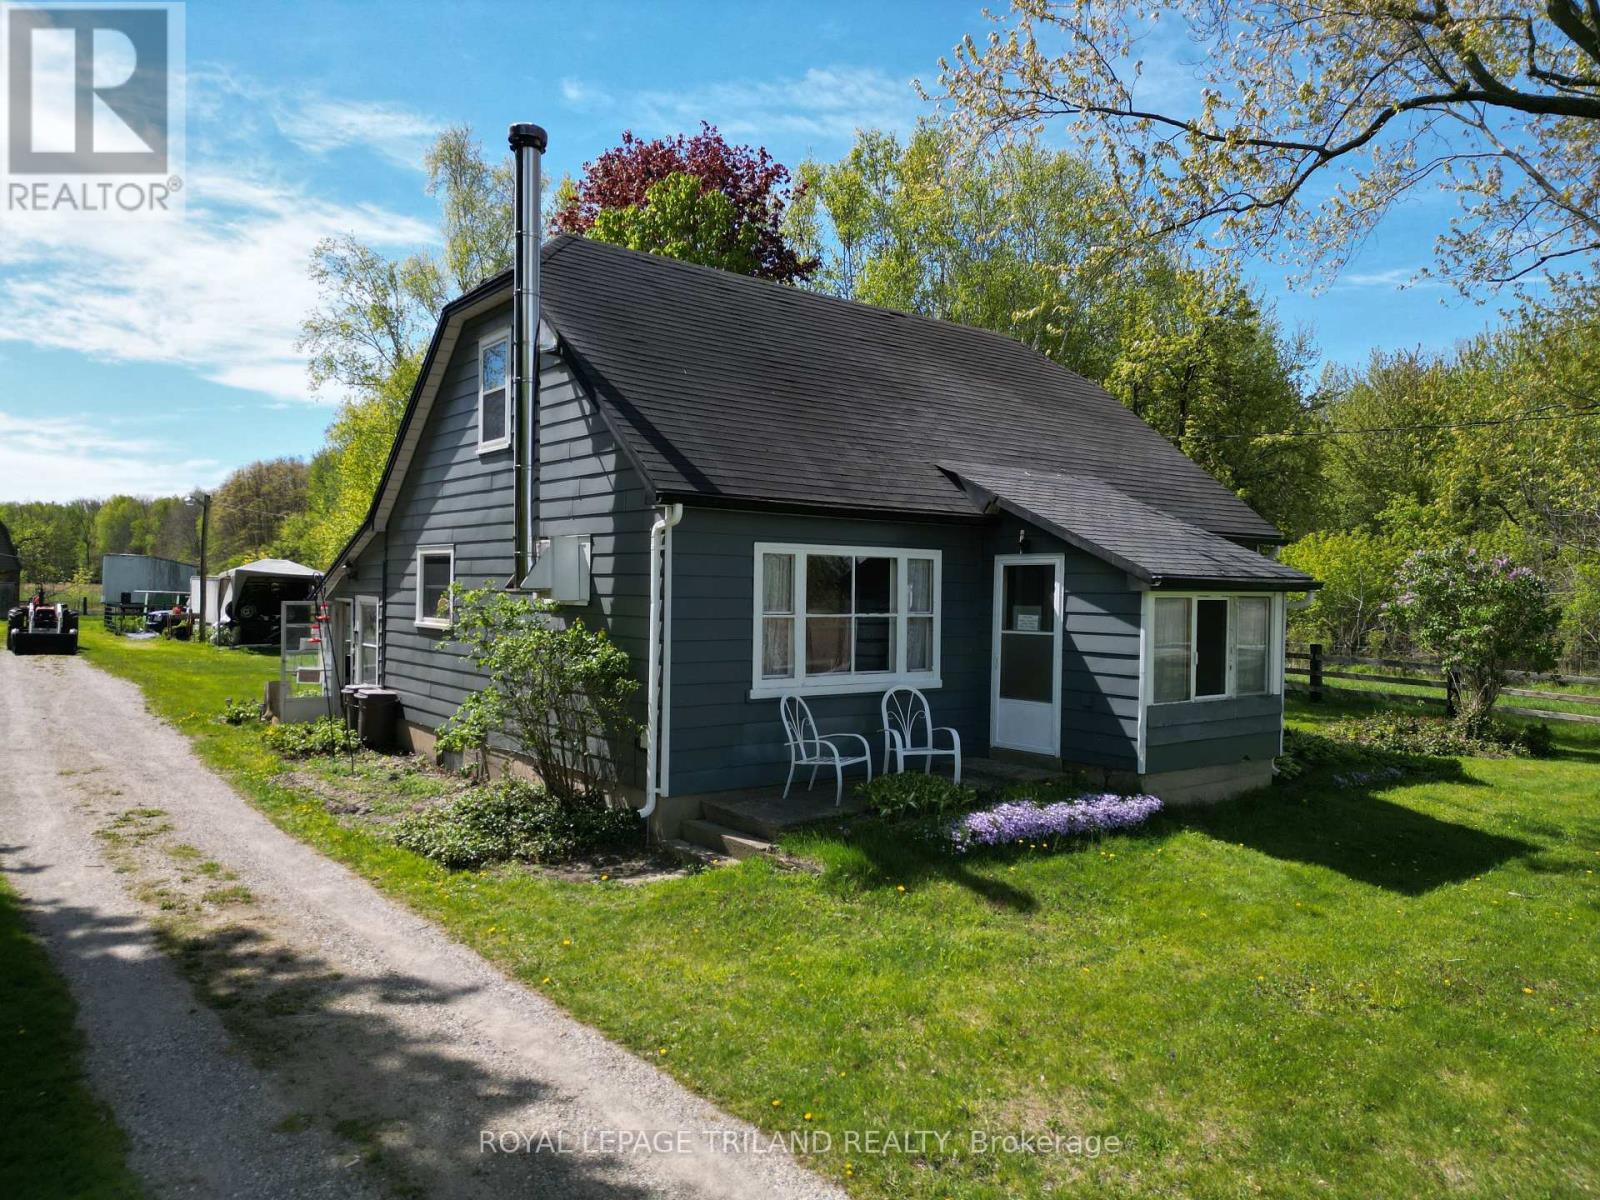
24909 Queens Line
West Elgin, Ontario
This 19.5-acre hobby farm is ideally located on a paved road just minutes from Highway 401, offering both convenience and rural charm. There is a beautiful mix of open paddocks, natural bushland approx 9 acres of hardwood bush, 9 acres of pasture, 1.5 acres of yard and paddocks creating an ideal setting for horse enthusiasts, or anyone craving space, beautiful sunsets and serenity. The property is currently serviced by a well, with municipal water on the property, and also features natural gas and fibre optic connectivity. The 1.5 storey home includes a main floor primary bedroom, a 4-piece bath and an additional 2-piece ensuite, a comfortable living room, and an eat-in kitchen. The furnace was updated in 2012, wood stove and some windows have been replaced. Upstairs, you'll find two additional bedrooms, with the option to remove the unused chimney in one for added space or flexibility. A waterline runs from the house to the 36' x 48' barn and includes a self-draining system to prevent freezing. The sump pump in the house cellar has a back flow valve in place. The barn is well-equipped with a large hay mow, three stalls, hydro, and water, making it ideal for hobby farming or small livestock operations. Close to amenities, grocery, hardware store, Tim Hortons, medical centre, dentist, library and arena. (id:53488)
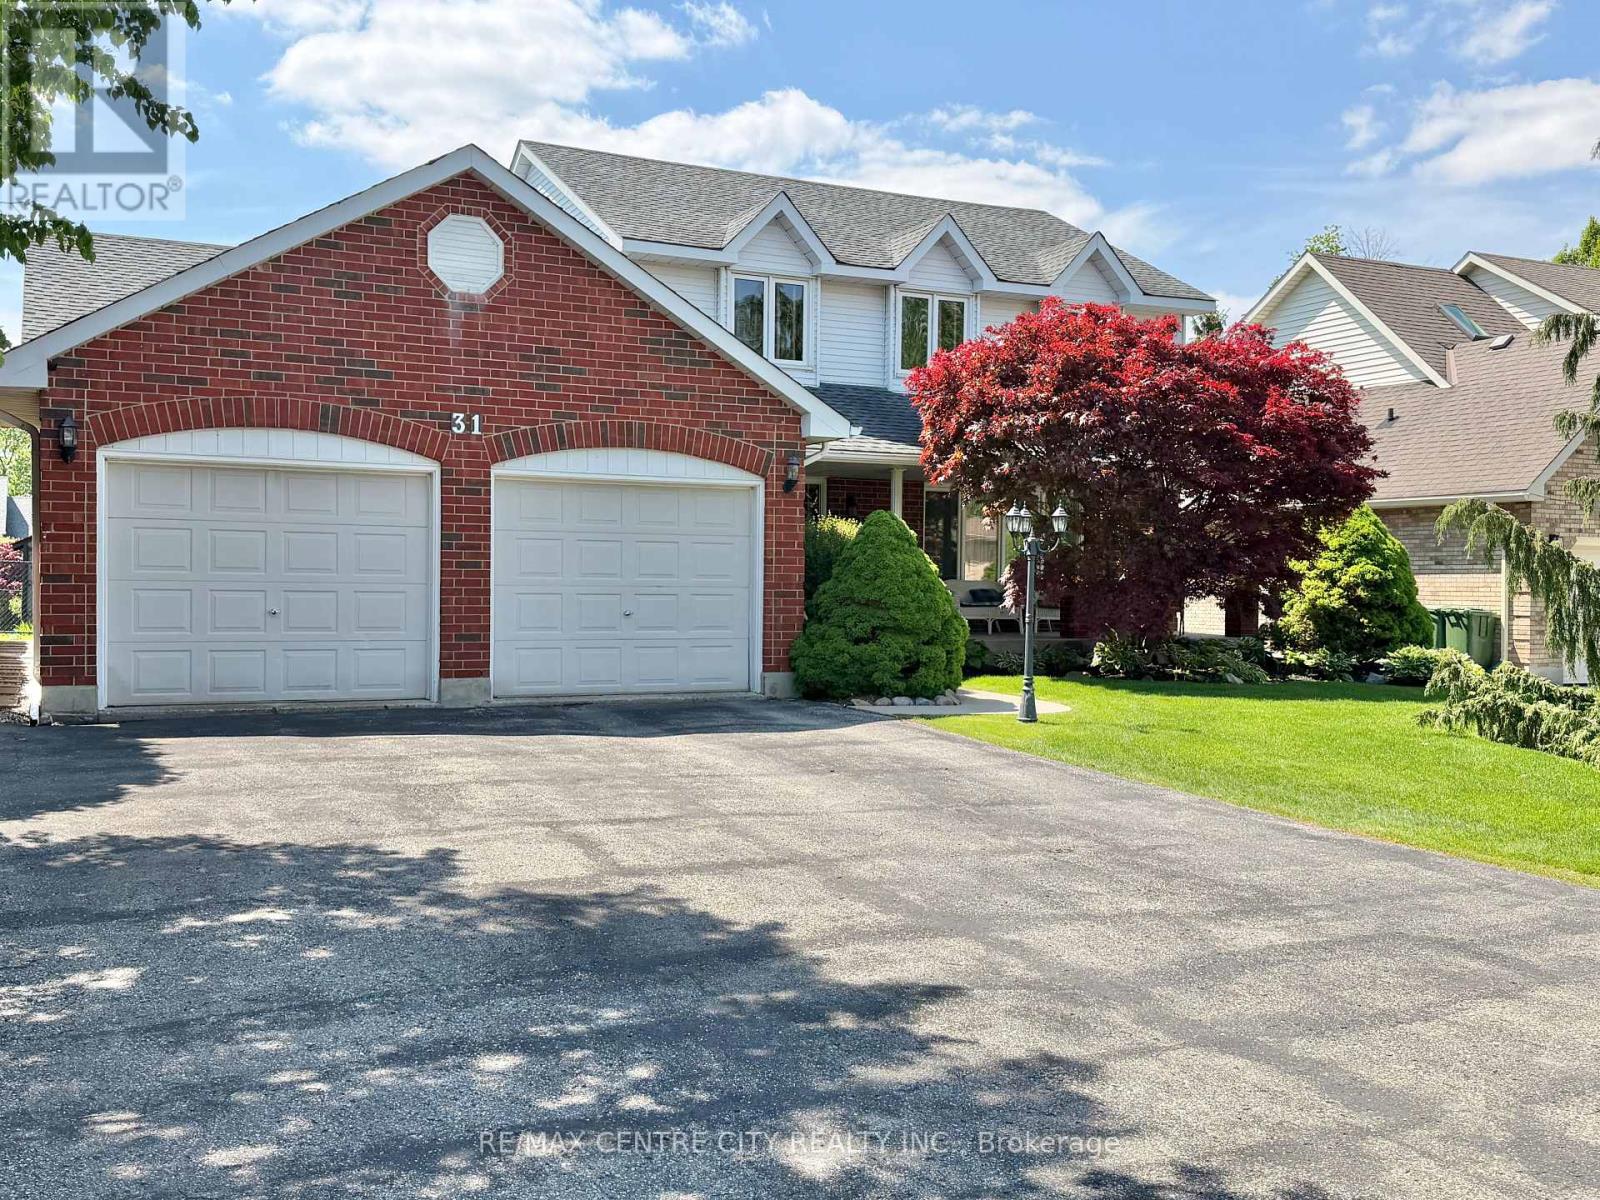
31 Cavanaugh Crescent
St. Thomas, Ontario
One Owner Home - This spacious 2 Storey , 3 bedroom, 3.5 bathroom family home is located in one of St. Thomas' most desirable south side neighbourhoods, situated on a mature, landscaped, treed lot boasting a covered front porch, 23 x 21 foot double car garage , parking for six cars in the driveway, and a beautiful park-like rear yard with deck, gazebo and garden shed, accessible from the kitchen eating area and the main floor family room. The kitchen features quartz countertops, tile backsplash and offers a bright cheery eating area overlooking the generous size family room with gas fireplace. The dining room, living room, a 2-pc bathroom, and main floor laundry/mud room with access to the garage complete this level. The second level has 3 bedrooms, including the primary bedroom, two with walk-in closets, a primary bedroom ensuite 4-pc bathroom, with heated floor, jetted tub and separate shower, and another 4-pc bathroom. The basement level is partially finished with a hobby room (currently being used as a guest bedroom), and a 3-pc bathroom. A large recreation/games area as well as the storage/utility area are partially drywalled. 200 Amp Service, Central Vac throughout, as well as in the garage, some newer windows, furnace & A/C 2020. Great location, proximity to schools, shopping, restaurants. You must see to appreciate. You will want to call it home! (id:53488)
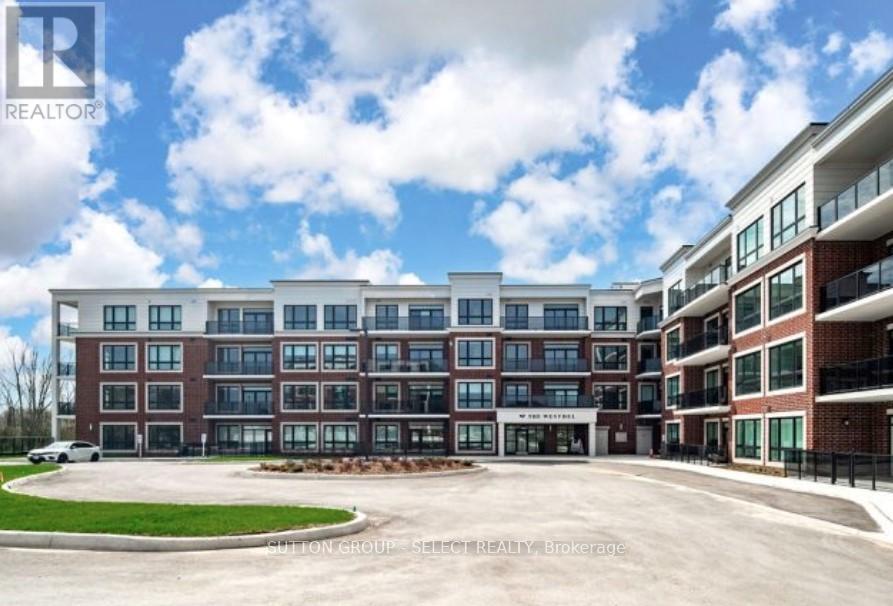
307 - 1975 Fountain Grass Drive
London South, Ontario
Experience LUXURY low-maintenance living at The Westdel Condominiums by Tricar, ideally situated on the edge of the highly sought-after Warbler Woods neighbourhood. This beautifully designed 2-bedroom PLUS DEN suite offers over 1,220 sq ft of thoughtfully planned living space, complete with one underground parking space, while HEAT and WATER are also INCLUDED in the condo fees for added everyday convenience.The bright open-concept layout is designed for both comfortable living and effortless entertaining. At the heart of the home, the gourmet kitchen showcases crisp white cabinetry, quartz countertops, stainless steel appliances, a spacious pantry, and breakfast bar seating, offering both style and functionality.Filled with natural light, the spacious living and dining areas flow seamlessly to a large private balcony with peaceful treetop views - the perfect place to enjoy morning coffee or evening sunsets.The expansive primary suite serves as a relaxing retreat, complete with a walk-in closet and spa-inspired ensuite featuring dual sinks. The second bedroom is generously sized with blackout blinds for added comfort, while the versatile den provides the ideal space for a home office, TV lounge, or creative studio.Additional highlights include expansive hardwood flooring, in-suite laundry room, a beautifully finished main bath, and generous foyer storage.Residents enjoy premium amenities including a fully equipped fitness centre, pickleball courts, stylish resident lounge, guest suite, and outdoor terrace. Surrounded by scenic walking and biking trails, parks, shopping, dining, and all of London's vibrant West End conveniences, this exceptional condo offers the perfect blend of luxury, lifestyle, and convenience. (id:53488)
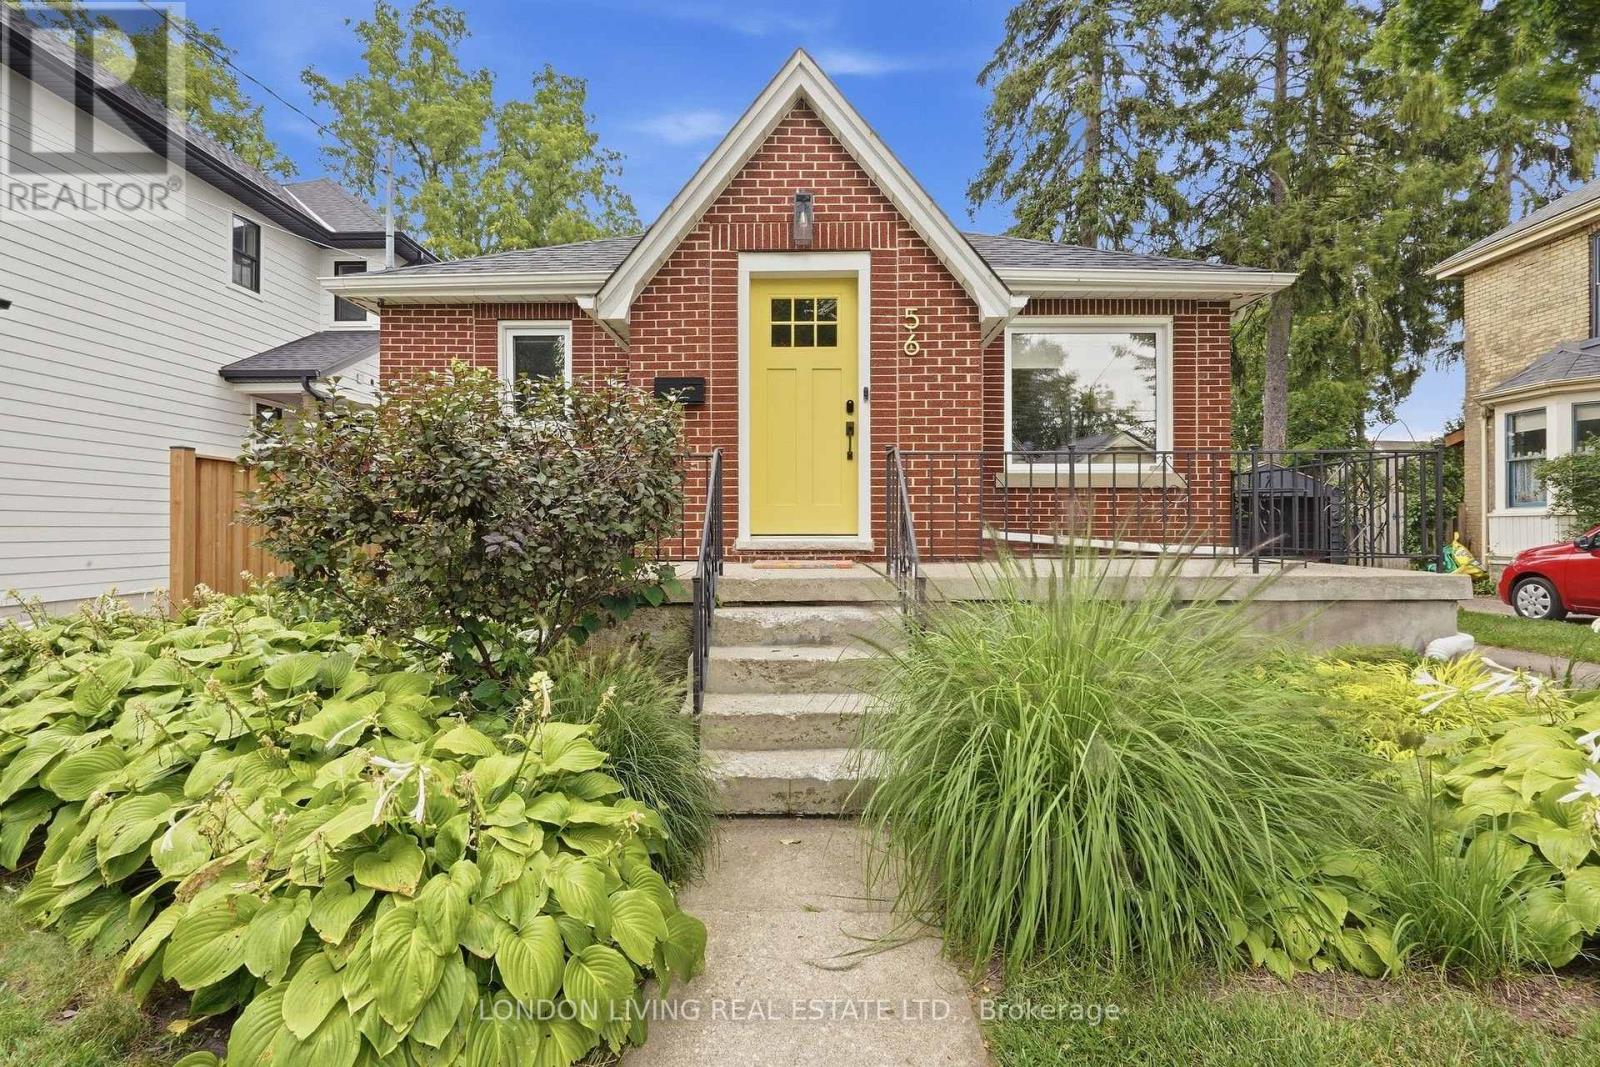
56 Duchess Avenue
London South, Ontario
Classic Old South character meets contemporary living at 56 Duchess Avenue. This beautifully updated 3+1 bedroom, 2-bathroom brick home blends modern comfort with the warmth and charm of Old South. The main level offers a bright open-concept flow between the living, dining and kitchen areas, with warm hardwood floors and distinctive arched doorways connecting the living spaces. The renovated kitchen features crisp cabinetry, quartz countertops and efficient workspace and ample natural lighting. The home is complemented by a bright, modern bathroom and thoughtful modern touches throughout. Three main-floor bedrooms offer comfortable one-level living, while the finished lower level adds a spacious family room, an additional bedroom, a full bathroom, laundry and ample storage. The private rear yard is a true extension of the home, with a spacious deck and fenced patio area surrounded by mature trees and greenery ideal for relaxing or entertaining. An oversized detached garage and a generous driveway provide valuable parking and storage in addition to many other recent updates. Located just moments from cafés, restaurants, shops, parks and schools of Wortley Village, this is a home that combines character and functionality in one of London's most sought-after neighbourhoods. (id:53488)
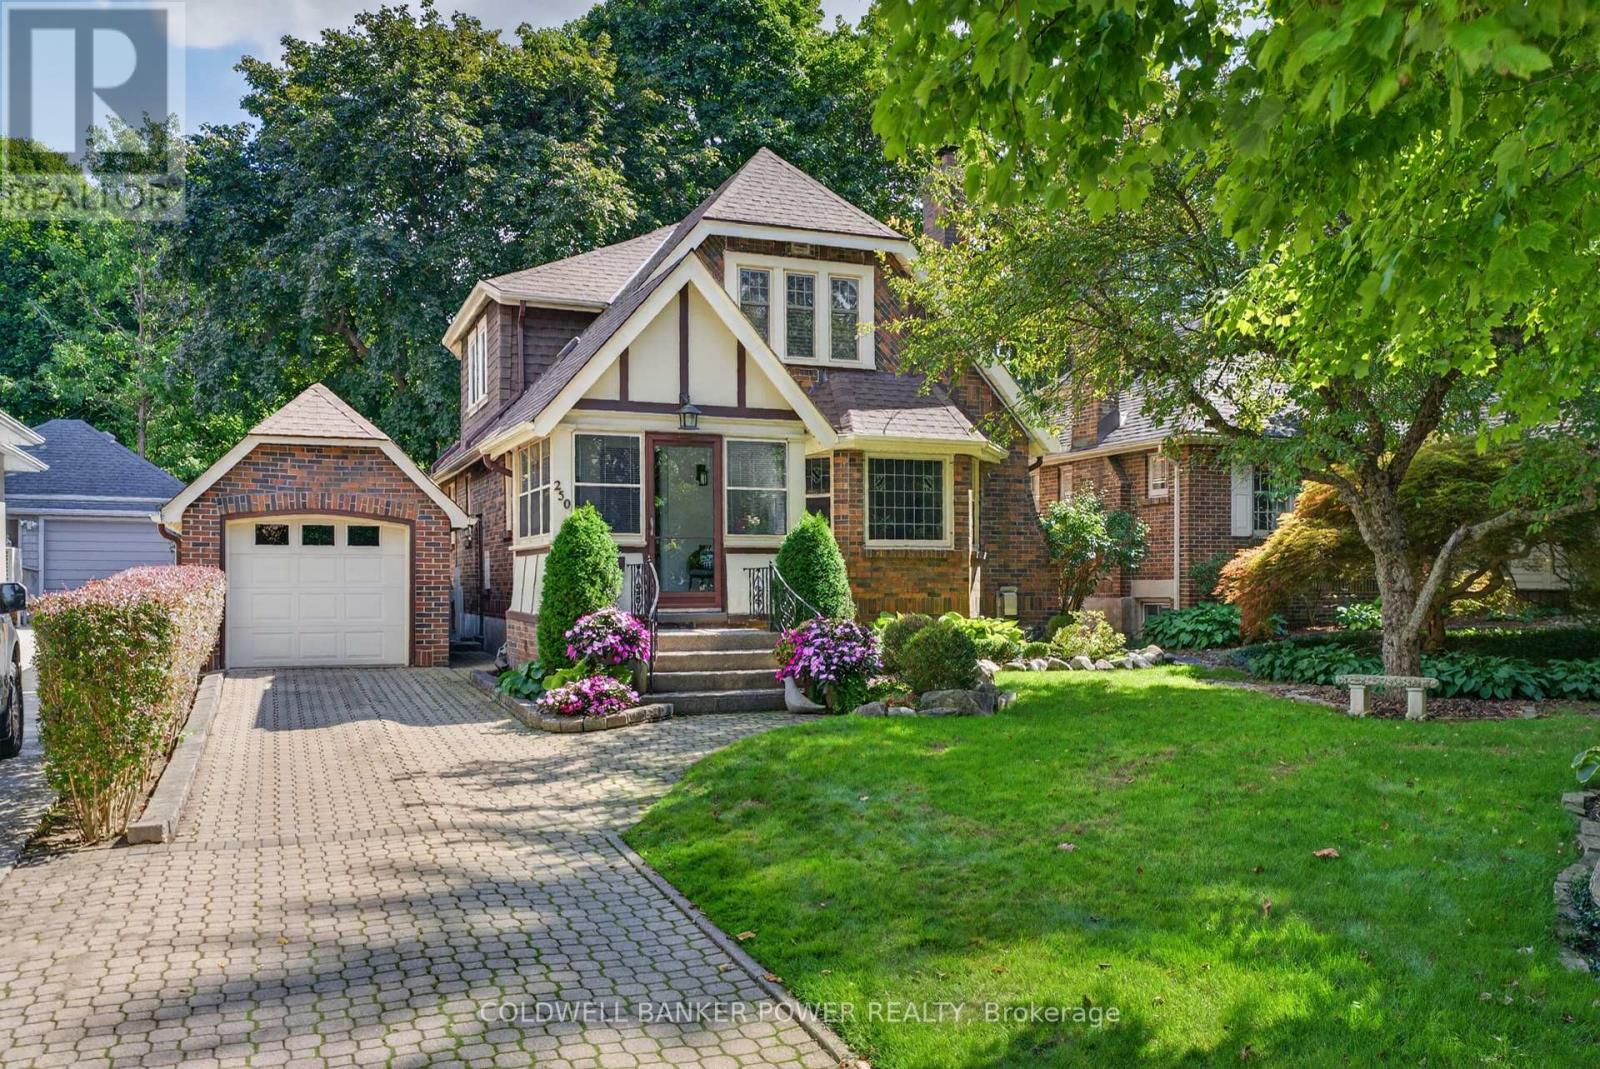
250 Cathcart Street
London South, Ontario
Lovingly owned by the same family for 48 years, this exceptional Old South home is a true testament to pride of ownership. Nestled in one of the neighbourhood's most desirable pockets and within walking distance of Wortley Village, this meticulously maintained home blends timeless character with modern comfort and functionality. A charming 3-season room welcomes you into the home, where hardwood floors, classic trim and casings, and beautiful architectural details showcase the character and craftsmanship of Old South. The inviting living room features a wood-burning fireplace and striking leaded-glass windows and flows effortlessly into a spacious formal dining room, perfect for large family gatherings. The renovated eat-in kitchen features granite countertops, stainless appliances, upgraded ceiling-height cabinetry, and a gas hookup behind the stove. A home office/den offers flexible space for work, hobbies, or quiet time, while a convenient 2pc powder room completes the main level. Upstairs offers 3 bedrooms and a 4-piece bath, including a large primary with walk-in closet, bonus storage, and built-ins beneath the windows. The second bedroom also has a walk-in closet, while the third is ideal as a nursery or bedroom. The finished lower level, with separate entrance, adds a cozy family room with gas fireplace, LVP flooring, 3-piece bath, workbench, generous storage, and fruit cellar. The basement is dry with no water for 35 years. Outside, enjoy beautifully landscaped front and rear gardens, a fenced yard, composite stairs to a lovely stone patio with dining and sitting areas, a powered shed, and new side fencing (2026). The long driveway accommodates 3 cars, plus a detached garage with opener. Extensively updated, including roof (2021), furnace/AC (2020), electrical, copper plumbing, hardwood flooring, and windows replaced over the past 20 years. Ideally located near highly ranked schools, parks, shopping, restaurants, and all that Wortley Village has to offer. (id:53488)
Contact Melanie & Shelby Pearce
Sales Representative for Royal Lepage Triland Realty, Brokerage
YOUR LONDON, ONTARIO REALTOR®

Melanie Pearce
Phone: 226-268-9880
You can rely on us to be a realtor who will advocate for you and strive to get you what you want. Reach out to us today- We're excited to hear from you!

Shelby Pearce
Phone: 519-639-0228
CALL . TEXT . EMAIL
Important Links
MELANIE PEARCE
Sales Representative for Royal Lepage Triland Realty, Brokerage
© 2023 Melanie Pearce- All rights reserved | Made with ❤️ by Jet Branding