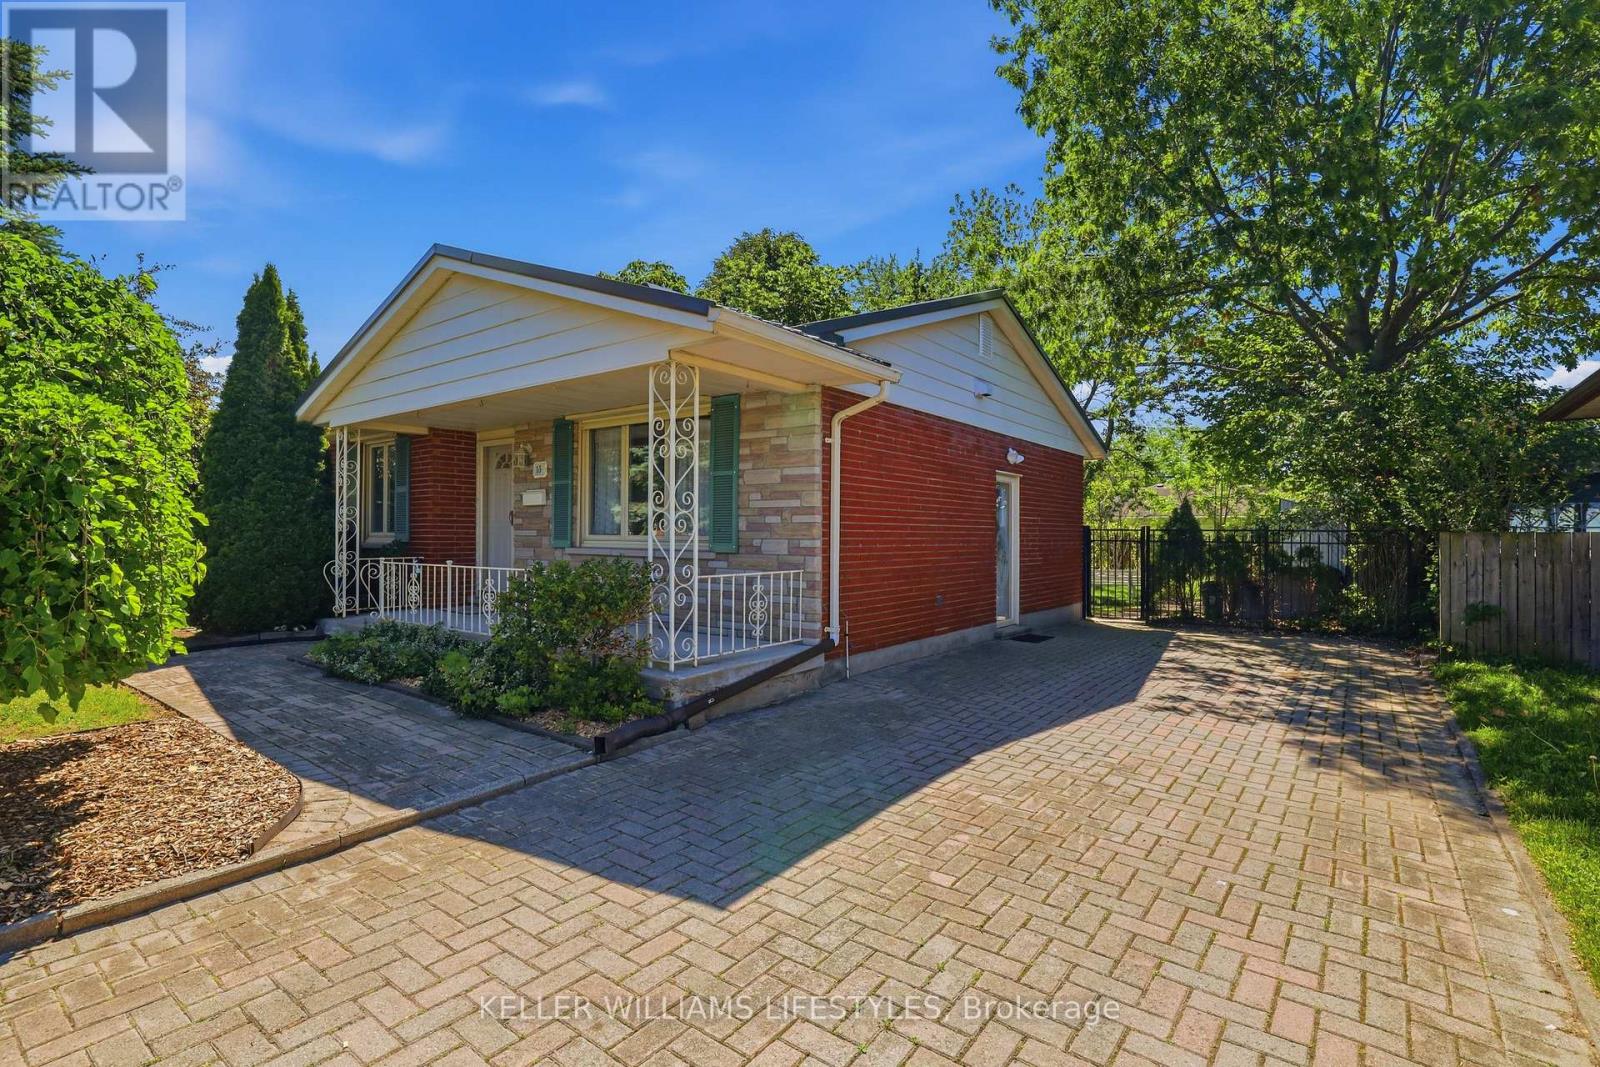
15 Hawkesbury Avenue
London East, Ontario
Welcome to 15 Hawkesbury Avenue, a well-maintained bungalow located in a mature, family-friendly neighbourhood surrounded by beautiful trees and conveniently close to Fanshawe College, parks, shopping, and easy highway access. Perfect for first-time buyers, downsizers, or anyone looking for comfortable one-floor living with additional space to grow. The inviting front porch and oversized driveway with parking for up to six cars provide excellent curb appeal. Inside, you'll find hardwood flooring throughout, freshly painted, and a bright living room featuring a large front window that fills the space with natural light. The main floor offers three spacious bedrooms and an updated 2026 three-piece bathroom complete with a stylish walk-in shower. The kitchen features newer appliances and flows seamlessly into the adjacent dining area, creating an ideal layout for everyday living and entertaining. Patio doors lead to a stunning three-season sunroom with skylights, offering the perfect place to enjoy your morning coffee or unwind at the end of the day while overlooking the backyard. Outside, you'll discover a spacious and private backyard surrounded by mature trees and gardens, complete with a concrete patio area and storage shed-perfect for relaxing, entertaining, or enjoying the outdoors. The finished lower level provides even more living space with a rec room, second three-piece bathroom, laundry area with sink, and storage space. Office room offers the potential to create a fourth bedroom with the addition of a proper egress window. Additional updates include a metal roof (2025) & new plumbing lines to the kitchen and bathroom (2025). A wonderful opportunity to own a well-maintained home in a sought-after neighbourhood, just move in and enjoy! (id:53488)
Keller Williams Lifestyles
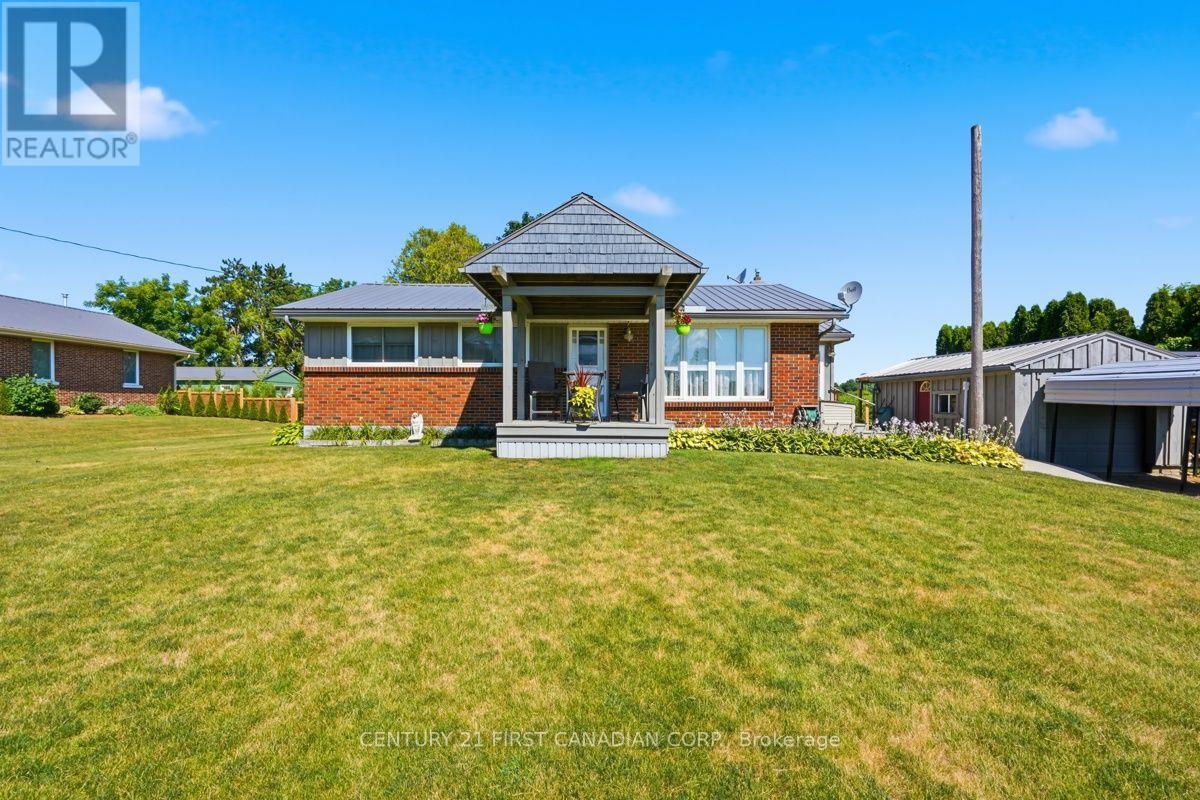
22656 Queens Line
West Elgin, Ontario
Welcome to 22656 Queens Line, a charming brick ranch on a .5 acre lot backing onto farmland. This home features and open concept main floor, with patio doors leading to a large covered deck overlooking farm fields, 2 bedrooms, bath with walk-in bathtub and laundry. Lower level has potential for a hobby rec room or office space just waiting for your design, 3 pc bathroom and large workshop/utility room. Single car garage, and two storage sheds all with cement floors and hydro, perfect space for the handy man/woman. (id:53488)
Century 21 First Canadian Corp.
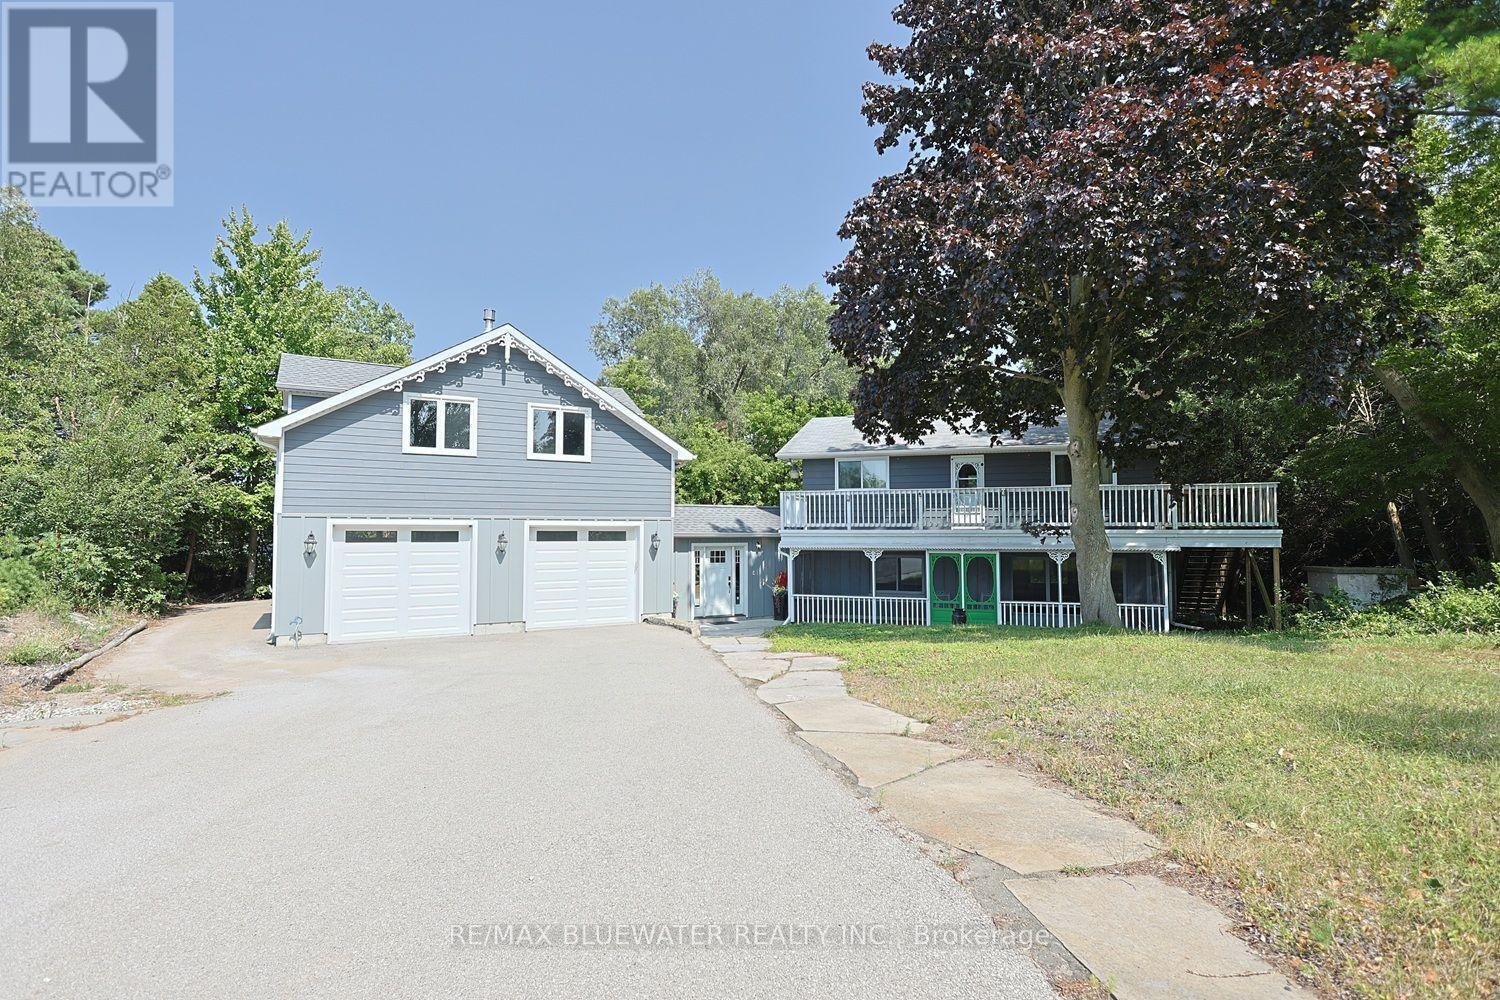
9994 Edward Street
Lambton Shores, Ontario
Welcome to your own piece of paradise just steps to the sandy shores of Lake Huron in Port Franks! This truly is a rare offering to be this close to the beach with river views in Port Franks. Situated on a spacious property which offers lots of parking. The two storey home has seen many updates over the past few years from septic system, windows, furnace, central air, appliances, bathrooms and more. Spacious entrance foyer with doorway to home, concrete back patio and attached garage. The home offers 1,744 sq ft with open concept main floor allowing for kitchen, dining and living. Kitchen offers updated appliances with gas stove, granite counters and eat-up bar. Large dining area allows for everyone to sit at the table and enjoy dinner together. Living room offers updated vintage inspired gas fireplace with brick accent wall and wood mantle. Main floor laundry room with wall of built-in cabinetry. Main floor updated full bathroom with walk-in shower. On the second level you get four generous sized bedrooms all with two windows and double closets. Second level also offers a two piece updated bathroom and access to an expansive balcony overlooking the river. The 27x28.5 ft attached heated garage was added in 2018 offering space to park three cars with a drive through door for added functionality. BONUS second level loft above the garage offers another 783 sq ft of finished space with gas fireplace and ductless mini split allowing for many possibilities of use. Step out onto your spacious concrete patio overlooking the private backyard and imagine company over enjoying a BBQ'd meal after a long day at the beach! LOCATION LOCATION LOCATION! This home is only a two minute walk to the private family friendly sandy shores of Lake Huron in Port Franks where you have all kinds of space for beach days and long beach walks. Brand new septic system installed June 2026. Comes fully furnished for you to start enjoying immediately! (id:53488)
RE/MAX Bluewater Realty Inc.
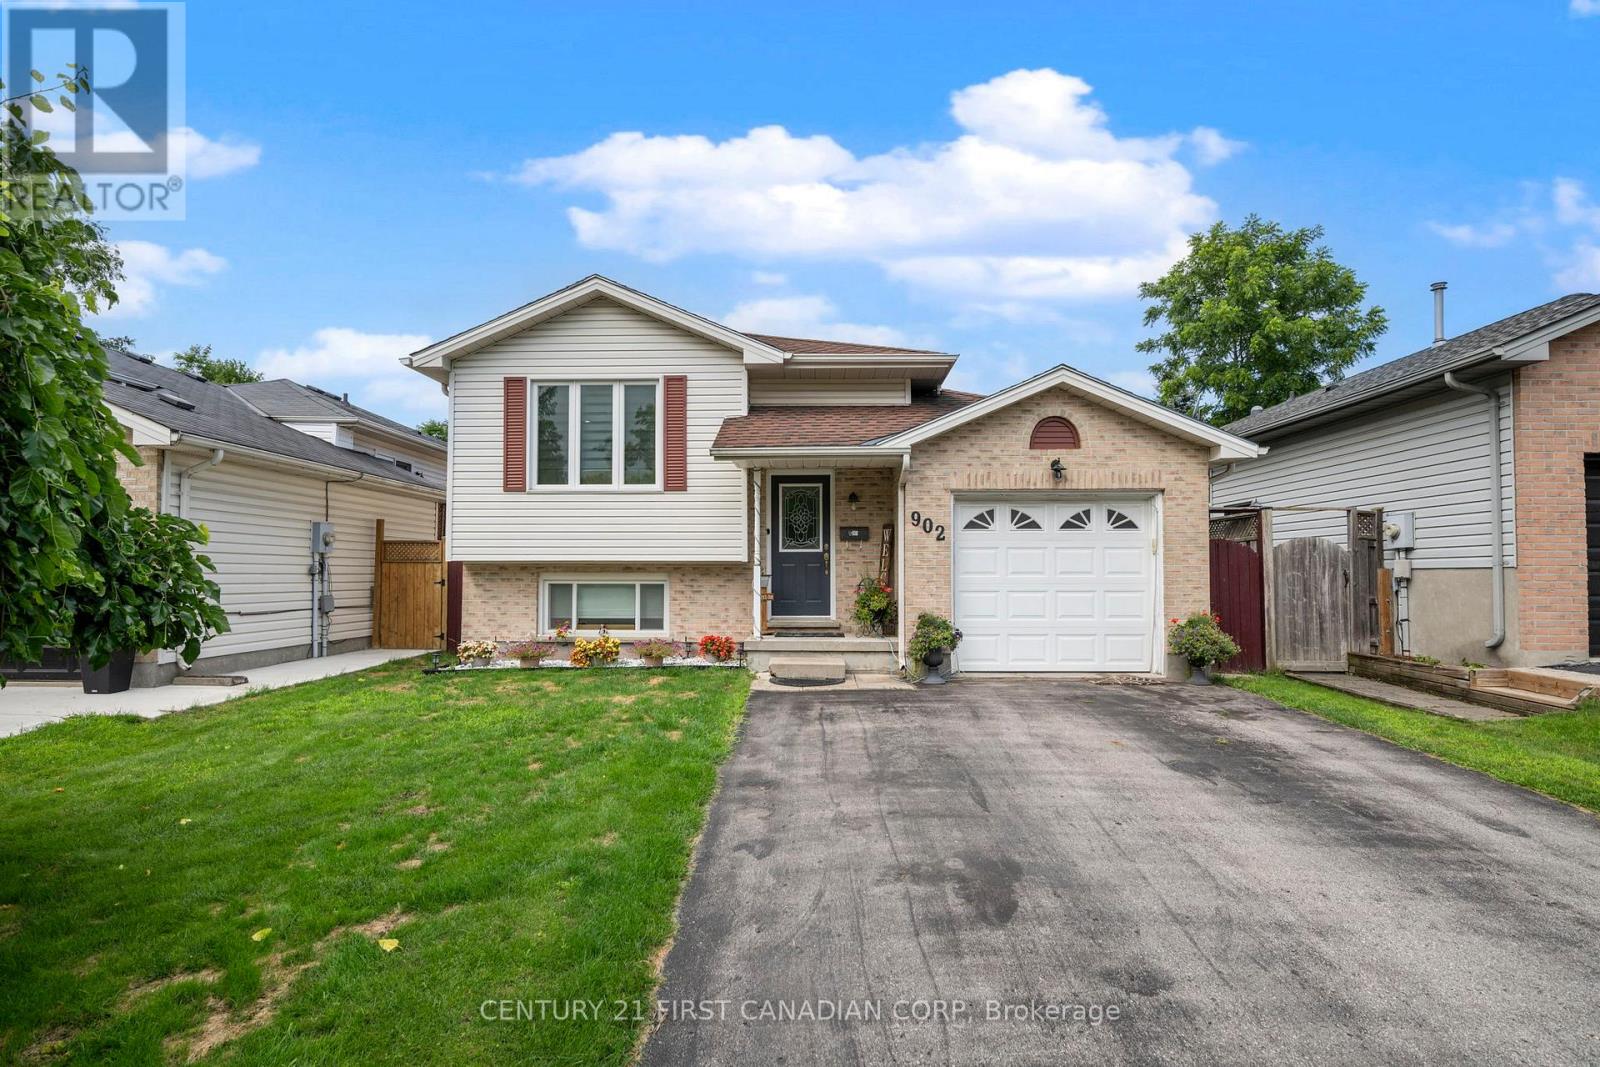
902 Railton Avenue
London East, Ontario
Welcome to 902 Railton Avenue-a beautifully updated, move-in-ready home offering the perfect blend of style, comfort, and convenience in a sought-after family-friendly neighbourhood. From the moment you step inside, you'll appreciate the bright, modern finishes and the long list of quality upgrades completed throughout the home.The main and lower living areas feature brand-new flooring, creating a fresh, seamless look throughout. The beautifully updated kitchen is highlighted by new granite countertops and centre Island(2025) and offers plenty of space for everyday living and entertaining. Both bathrooms have been tastefully renovated with contemporary vanities and elegant ceramic tile floor and Quartz counter finishes in the upstairs bathroom.Enjoy peace of mind with the many major updates already completed, including a furnace and central air conditioner (2023), windows (2021), and roof (2018). Additional updates include a stove and dishwasher (2023), washer and dryer (2021), making this home truly move-in ready.Outside, enjoy a great yard perfect for relaxing, entertaining, or spending time with family and friends on the large deck under the pergola. Conveniently located close to schools, parks, shopping, restaurants, public transit, and with quick access to major routes, this home offers the ideal combination of modern living and everyday convenience.Don't miss your opportunity to own this beautifully updated home-simply move in and enjoy! (id:53488)
Century 21 First Canadian Corp
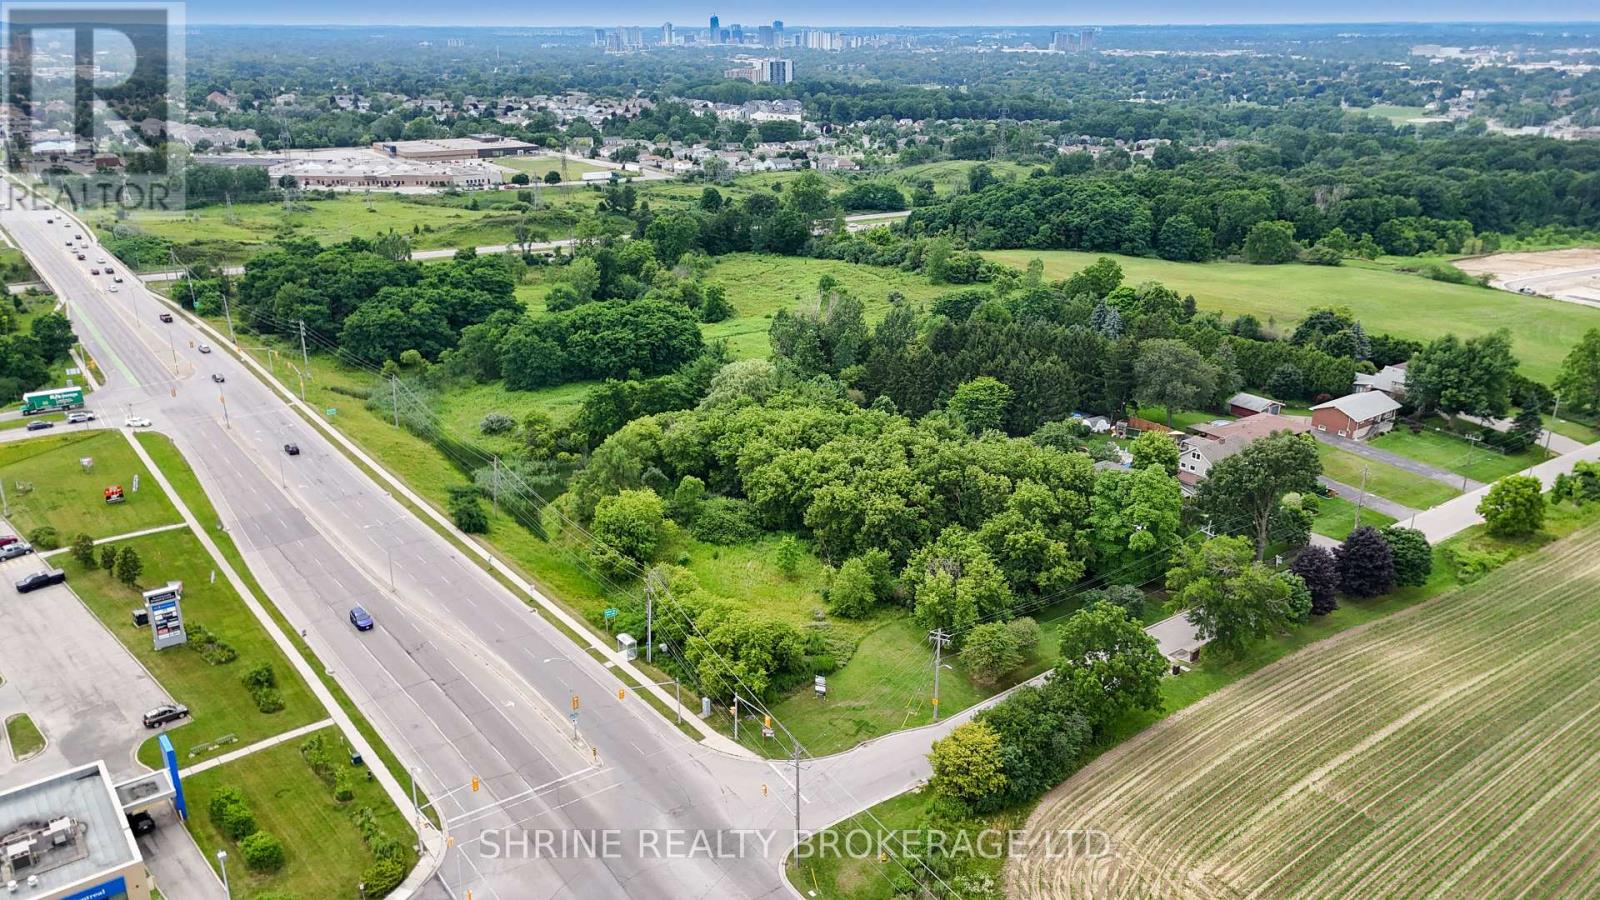
179 Meadowlily Road
London South, Ontario
Seize this incredible investment opportunity in a highly desirable location in South East London, near the intersection of Commissioners Rd E and Meadowlily. This prime 1.5-acre property offers immense potential for future development, with plans to accommodate 21 luxury condominiums - a rare find in this growing area. Strategically located just 5 minutes from Highway 401, it provides easy access for commuters, while being only 15 minutes from major shopping centers and downtown London, offering convenience to retail, dining, and entertainment. With rapid growth and increasing demand in the area, this is a valuable asset with strong future potential. Don't miss out on this fantastic opportunity - contact us today for more details! (id:53488)
Shrine Realty Brokerage Ltd.
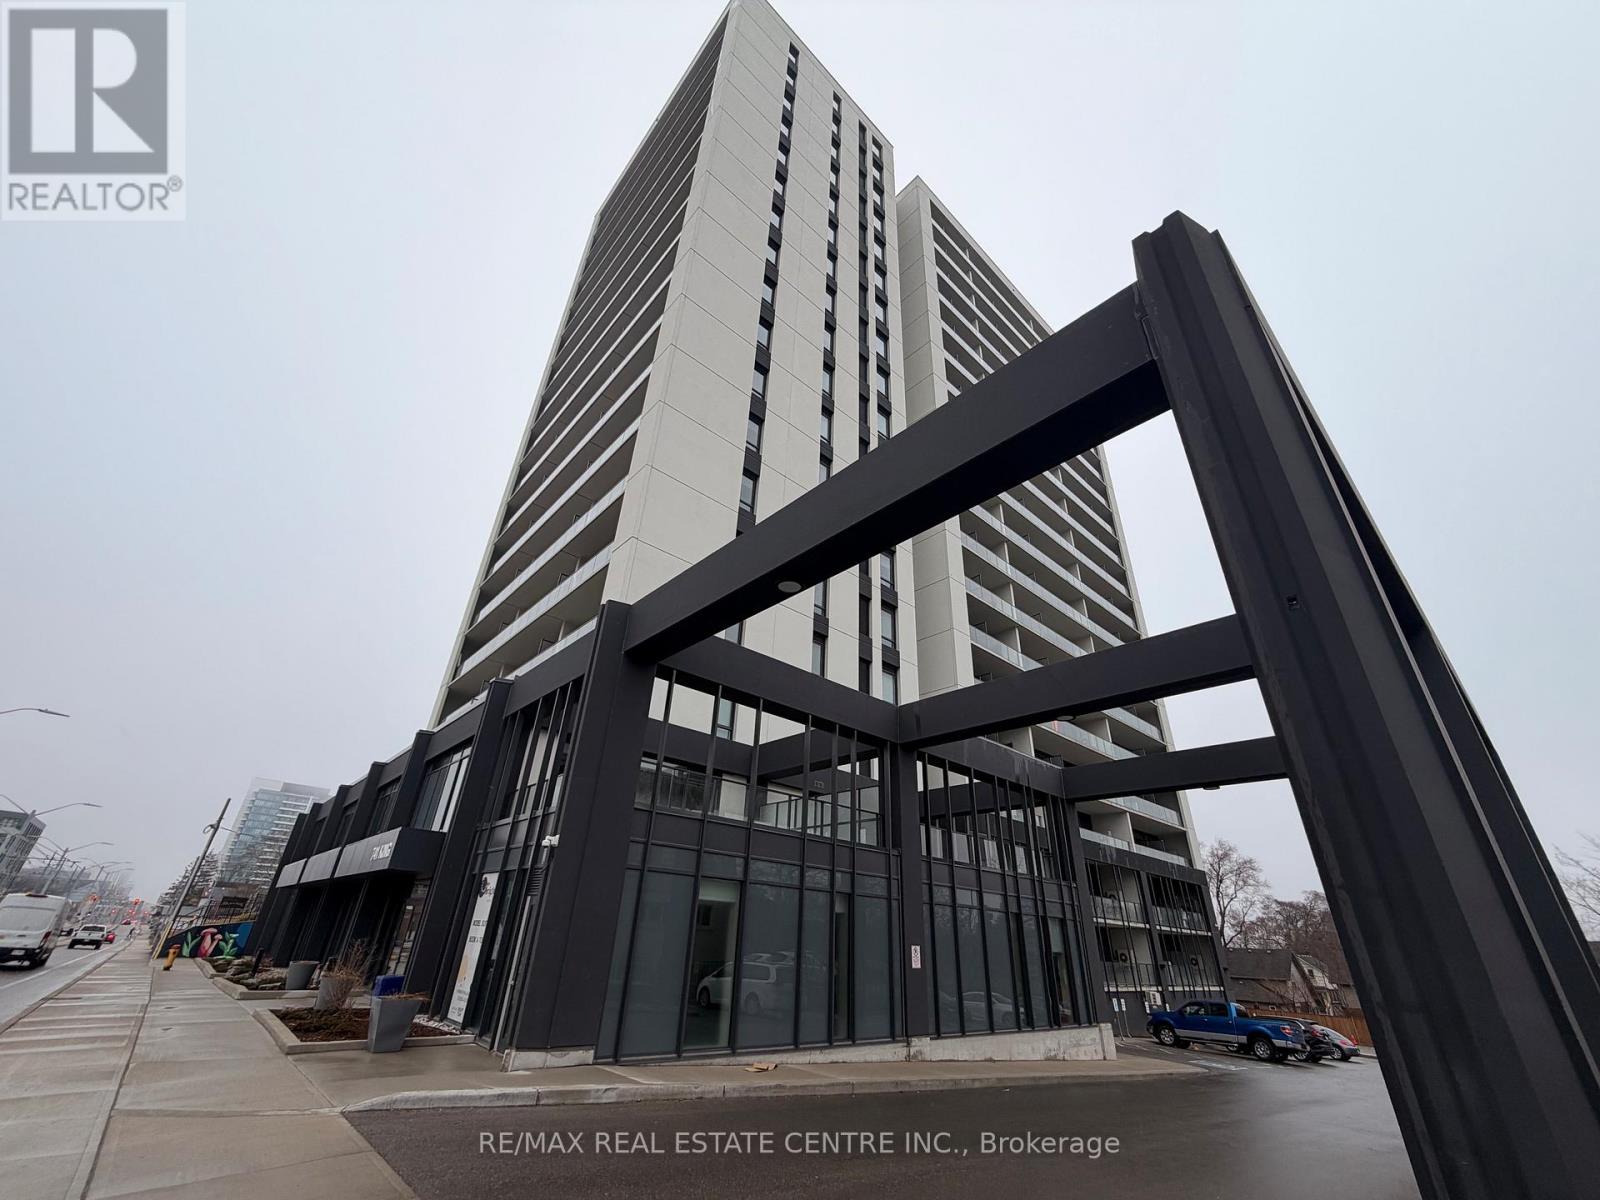
301 - 741 King Street W
Kitchener, Ontario
Welcome to the exceptional ORI+ suite-an uncommon offering that seamlessly blends modern design with intelligent living. Spanning 730 sq ft of thoughtfully designed interior space, this two-bedroom residence features spacious, well-appointed closets that double as efficient storage solutions, keeping your home effortlessly organized. The elegant full bathroom showcases premium finishes, including porcelain tiles with in-floor heating for year-round comfort. Step outside to your expansive 350 sq ft private terrace-an impressive extension of your living space, ideal for hosting guests or enjoying quiet outdoor moments. Inside, floor-to-ceiling windows flood the suite with natural light, enhancing the open and inviting atmosphere. The upgraded kitchen is both stylish and functional, complete with quartz countertops, sleek European-inspired cabinetry, and integrated appliances for a clean, contemporary look. This suite is equipped with advanced smart home features, including keyless entry and a centralized control system for lighting, climate, and security-delivering convenience and peace of mind at your fingertips. Perfectly positioned along the LRT corridor, this location places you between major employment hubs and healthcare facilities, while just steps from the Innovation District and a wide range of urban amenities. Situated within one of Kitchener-Waterloo's most sought-after developments, this building reflects the vision of a highly regarded developer known for shaping vibrant, community-focused spaces. (id:53488)
RE/MAX Real Estate Centre Inc.
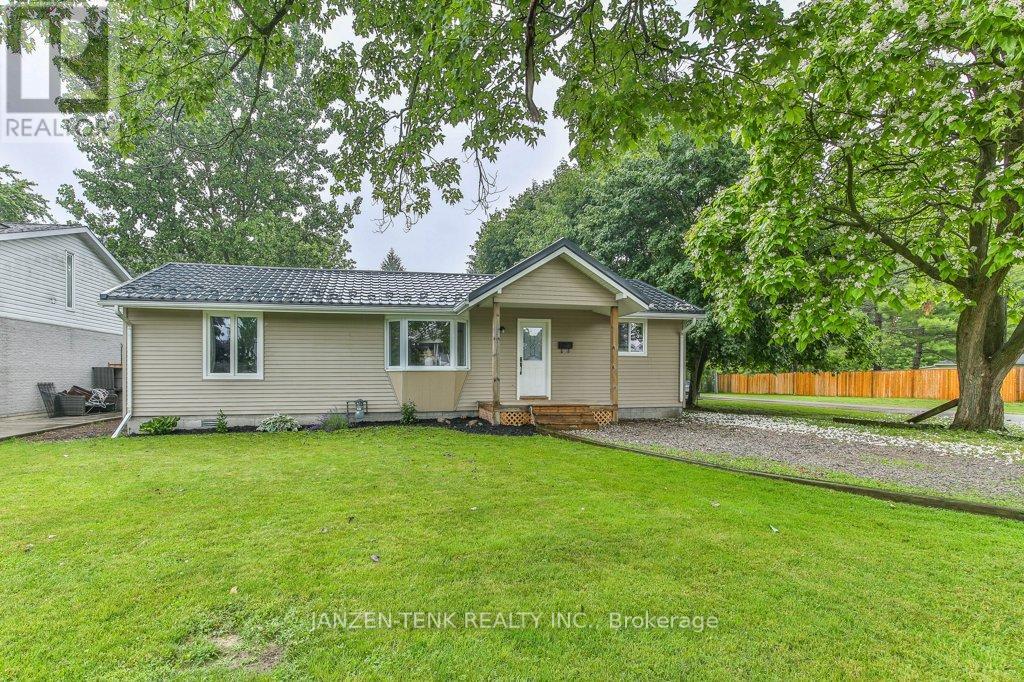
11793 Springfield Road
Malahide, Ontario
Welcome to this charming one-floor home in the peaceful village of Springfield, where simple living and everyday comfort come together in a truly inviting way. Inside, the bright open concept living room, dining area, and kitchen create an easy flow for daily life, whether you are enjoying a quiet morning at home or having family stop by. The kitchen offers plenty of cabinetry and a practical layout, while the 3 bedrooms, full bathroom, and convenient 2 piece powder room provide comfortable and functional living for families, guests, or those working from home. The main floor laundry adds to the ease of everyday living. Set on a nice-sized lot, the outdoor space is easy to enjoy with mature trees, partial fencing, and a detached 1 car garage tucked into the backyard. A durable metal roof adds peace of mind, while the low-maintenance exterior and yard make this home a wonderful option for first-time buyers, downsizers, or anyone looking for manageable one-floor living in a quiet village setting. (id:53488)
Janzen-Tenk Realty Inc.
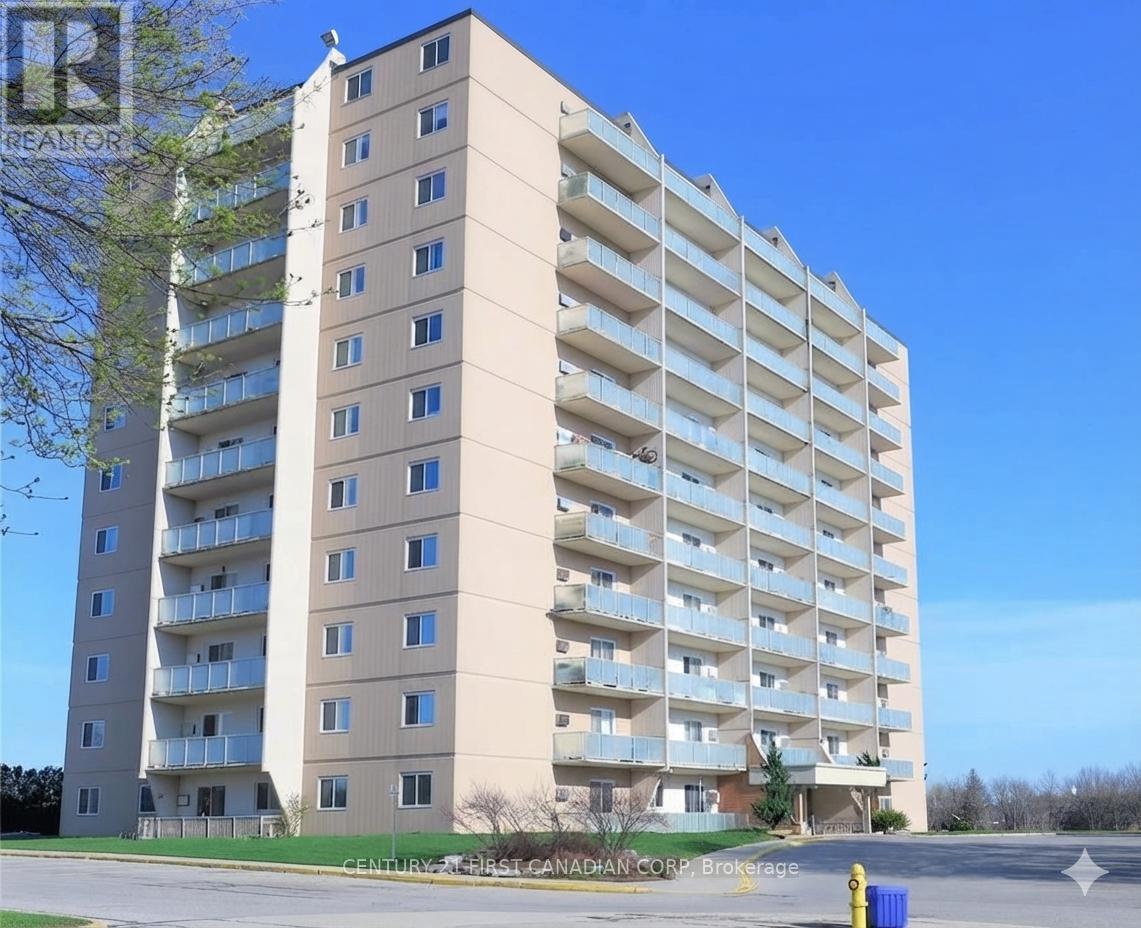
302 - 573 Mornington Avenue
London East, Ontario
Welcome to this beautifully maintained move-in-ready 2-bedroom condo offering exceptional value and convenience. Perfect for first-time buyers, downsizers, or investors, this bright and inviting unit features a functional layout with generous living space and comfortable bedrooms. Enjoy the ease of ,ALL-INCLUSIVE providing predictable monthly expenses and worry-free living. Located in a well-established building close to shopping, schools, parks, public transit, and everyday amenities, this home offers an affordable opportunity to own in a convenient location. Whether you're looking to enter the market, add to your investment portfolio, or simplify your lifestyle, this turnkey condo is ready for its next owner to move in and enjoy. New kitchen counter and bathroom counter to be installed. (id:53488)
Century 21 First Canadian Corp
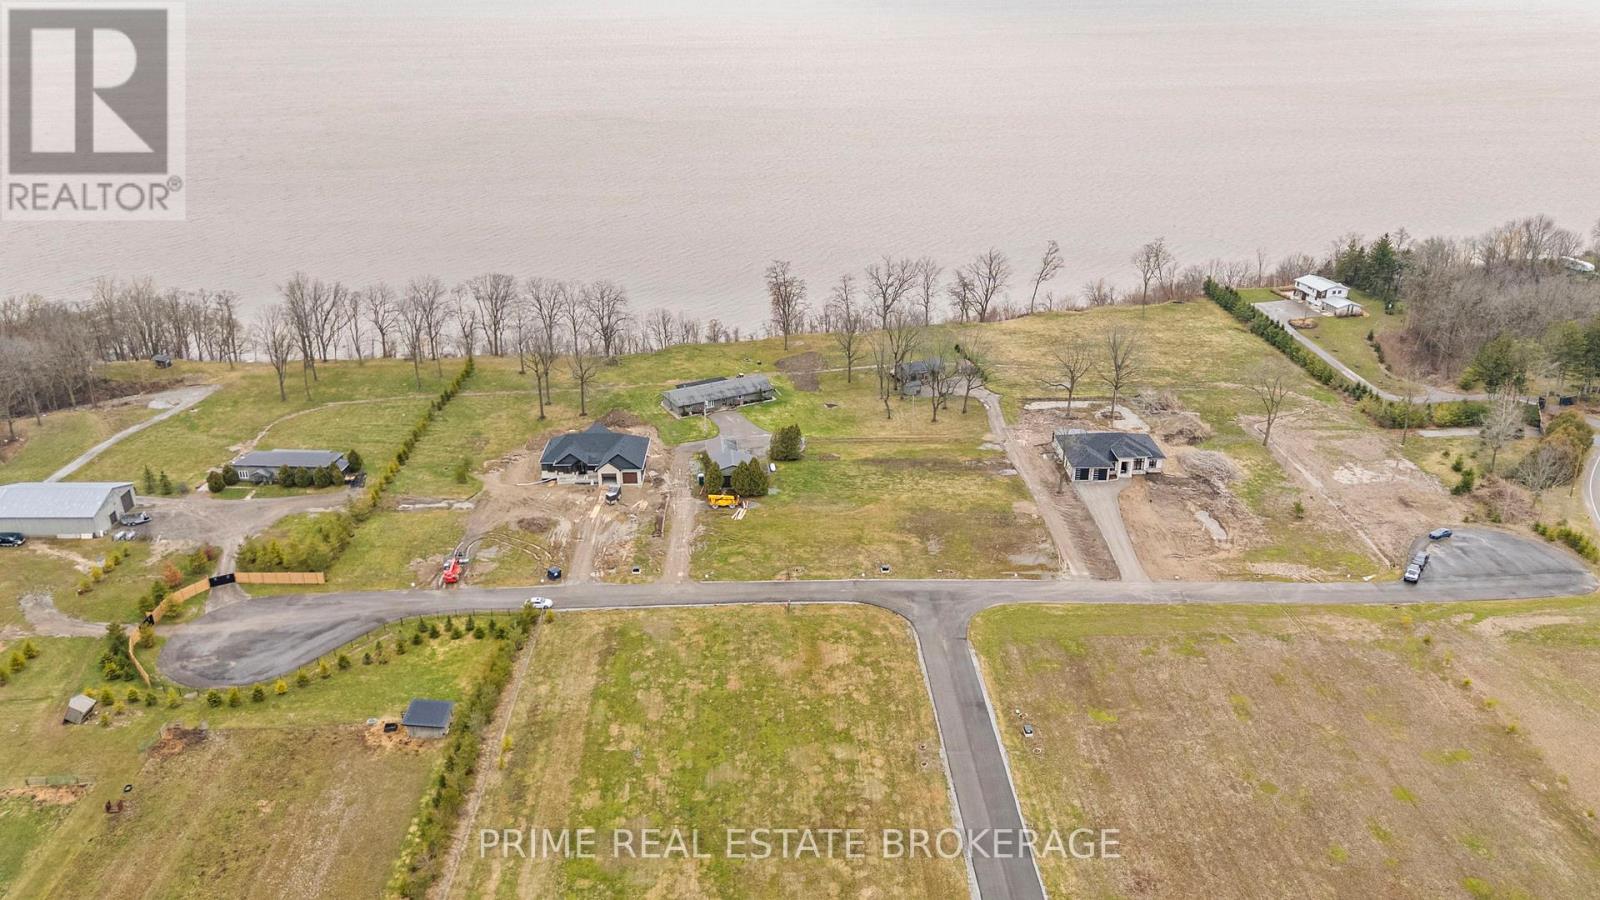
Lot 13 Black Walnut Drive
Norfolk, Ontario
A rare opportunity to build a custom luxury home on the shores of Lake Erie, set inside the globally recognized UNESCO World Biosphere Reserve in Long Point, Ontario. BB Ranch Estates is a gated, low-density waterfront community designed for buyers who want to build something permanent in a naturally protected environment.These premium lakefront lots offer a blank canvas to design a residence that maximizes water views and private beach access, without the constraints of pre-set builder packages. The community is anchored by strict architectural standards that ensure a cohesive, high-end aesthetic throughout the development, protecting property values and the visual integrity of the neighborhood. The environment is designed for privacy and tranquility, with enforced quiet hours and a gated entry that separates the community from the public beach traffic.Long Point is one of the most ecologically significant stretches of shoreline in the province. The UNESCO designation serves as an environmental safeguard, limiting surrounding development and ensuring the natural landscape remains untouched for generations. Norfolk County has committed $69.4 million in infrastructure investment for 2026, including direct corridor improvements that serve Long Point, further solidifying the long-term value of the area.For buyers who want the option, the community features private pasture access and gate connections for seasonal equestrian use. It provides the ambiance of horses grazing in the distance for those who appreciate the aesthetic, and functional access for those who want to bring their own.Comparable waterfront properties in the Greater Toronto Area trade at significant premiums over what is available here. This is a lifestyle arbitrage opportunity that offers a quiet, protected lakefront setting with the freedom to build exactly what you want. Remaining inventory is limited. (id:53488)
Prime Real Estate Brokerage
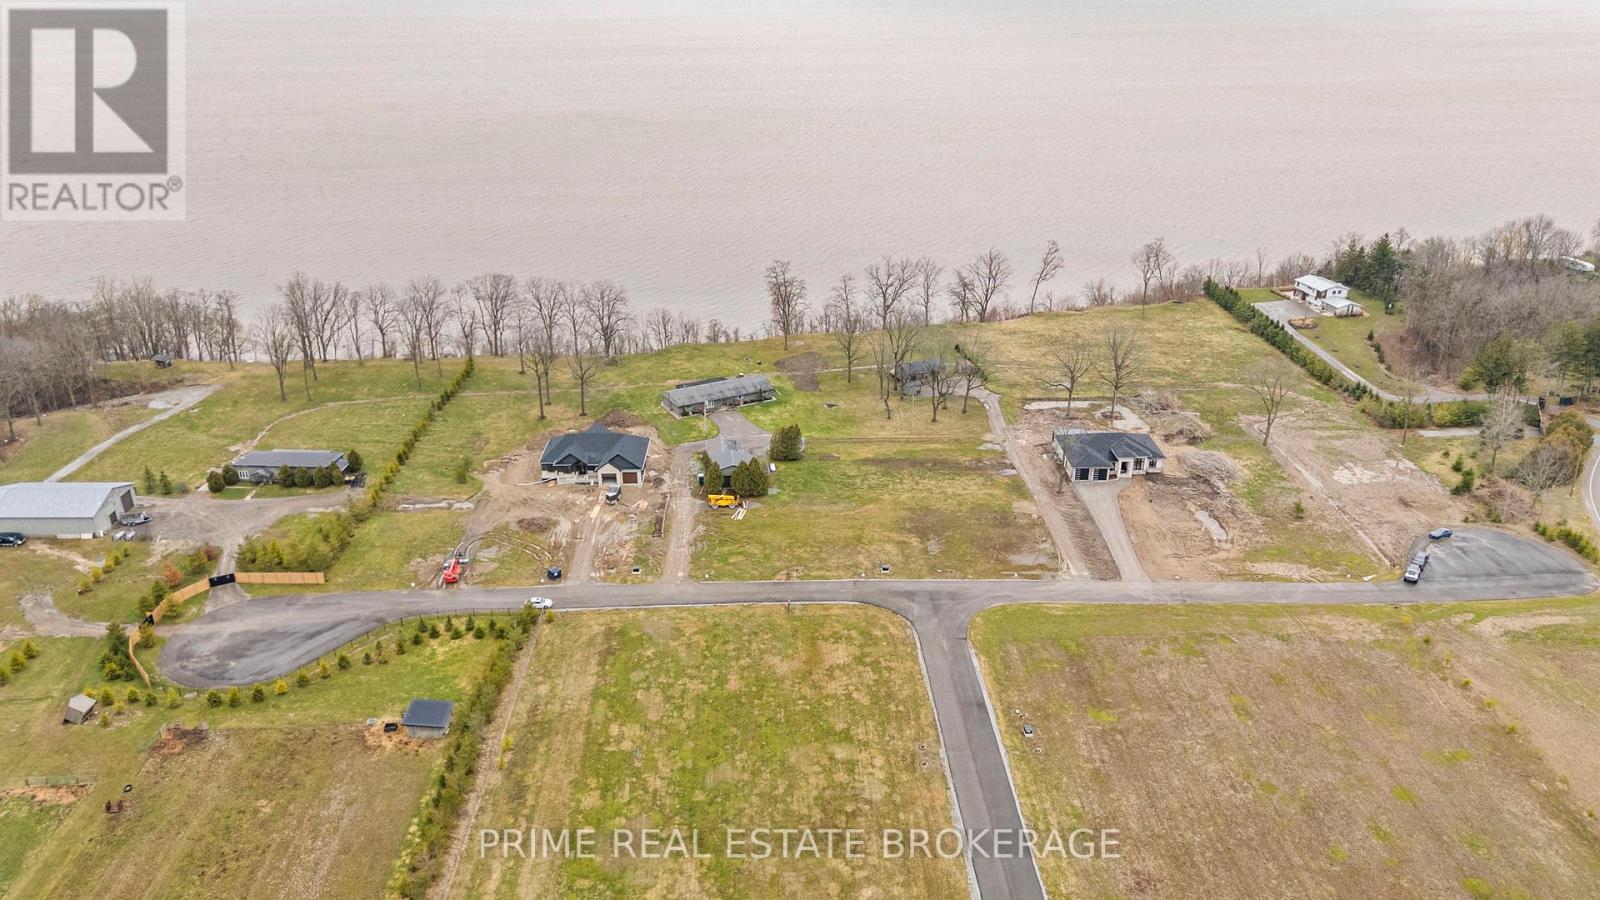
Lot 29 Black Walnut Drive
Norfolk, Ontario
A rare opportunity to build a custom luxury home on the shores of Lake Erie, set inside the globally recognized UNESCO World Biosphere Reserve in Long Point, Ontario. BB Ranch Estates is a gated, low-density waterfront community designed for buyers who want to build something permanent in a naturally protected environment.These premium lakefront lots offer a blank canvas to design a residence that maximizes water views and private beach access, without the constraints of pre-set builder packages. The community is anchored by strict architectural standards that ensure a cohesive, high-end aesthetic throughout the development, protecting property values and the visual integrity of the neighborhood. The environment is designed for privacy and tranquility, with enforced quiet hours and a gated entry that separates the community from the public beach traffic.Long Point is one of the most ecologically significant stretches of shoreline in the province. The UNESCO designation serves as an environmental safeguard, limiting surrounding development and ensuring the natural landscape remains untouched for generations. Norfolk County has committed $69.4 million in infrastructure investment for 2026, including direct corridor improvements that serve Long Point, further solidifying the long-term value of the area.For buyers who want the option, the community features private pasture access and gate connections for seasonal equestrian use. It provides the ambiance of horses grazing in the distance for those who appreciate the aesthetic, and functional access for those who want to bring their own.Comparable waterfront properties in the Greater Toronto Area trade at significant premiums over what is available here. This is a lifestyle arbitrage opportunity that offers a quiet, protected lakefront setting with the freedom to build exactly what you want. Remaining inventory is limited. (id:53488)
Prime Real Estate Brokerage
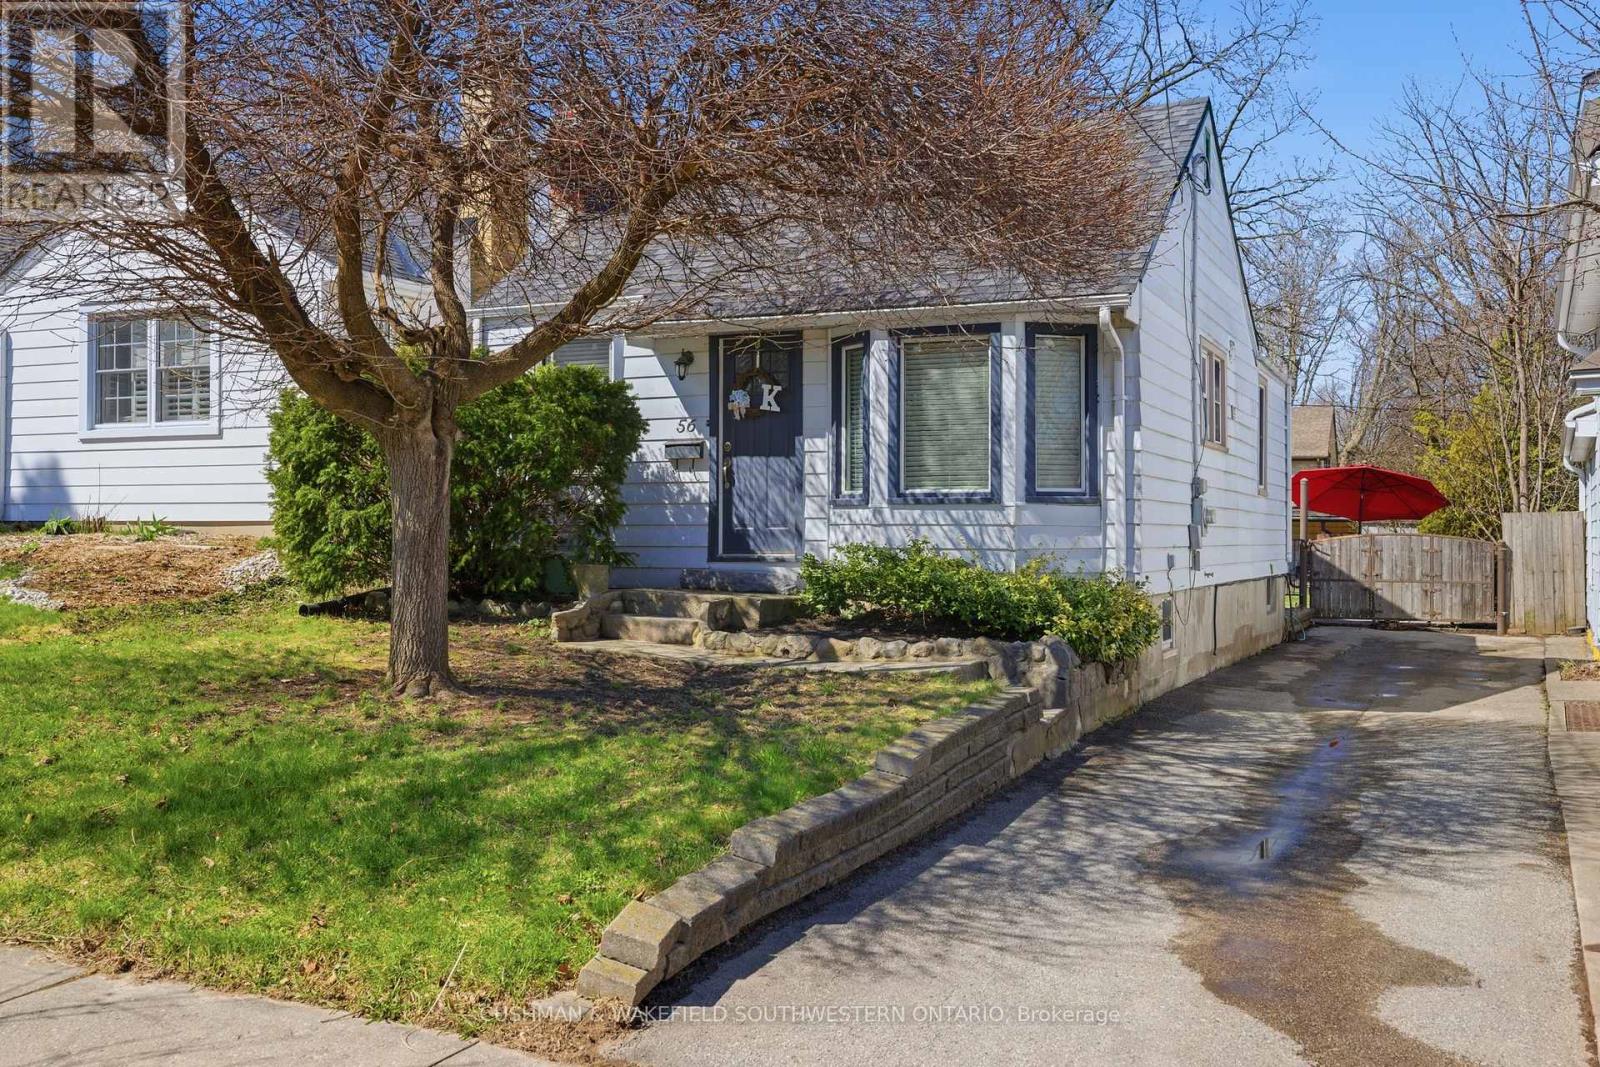
56 Thomas Janes Drive
London South, Ontario
Welcome to this charming well-maintained home, situated on one of the Old South's most desirable, tree-lined streets within walking distance to Victoria Hospital. It offers convenient main-floor living with versatile additional space below, combining functionality with charm. The bright and inviting main level features two spacious bedrooms, a full bathroom, A bright, large kitchen with extensive white cabinetry, including upper glass-front displays. Substantial counter space, Stainless steel appliances, full-size range with modern hood fan, built-in microwave, and a dedicated beverage fridge. Expand your living options downstairs with large living space ideal for guests, teenager's, in-laws, or even potential rental income. Large fenced backyard with stamped concrete patio for entertaining. Don't miss this unique opportunity to get into this charming bungalow in an unbeatable location in Old South, within walking distance to shopping, public transit, and Victoria Hospital. Book your showing today!! (id:53488)
Cushman & Wakefield Southwestern Ontario
Century 21 First Canadian Corp
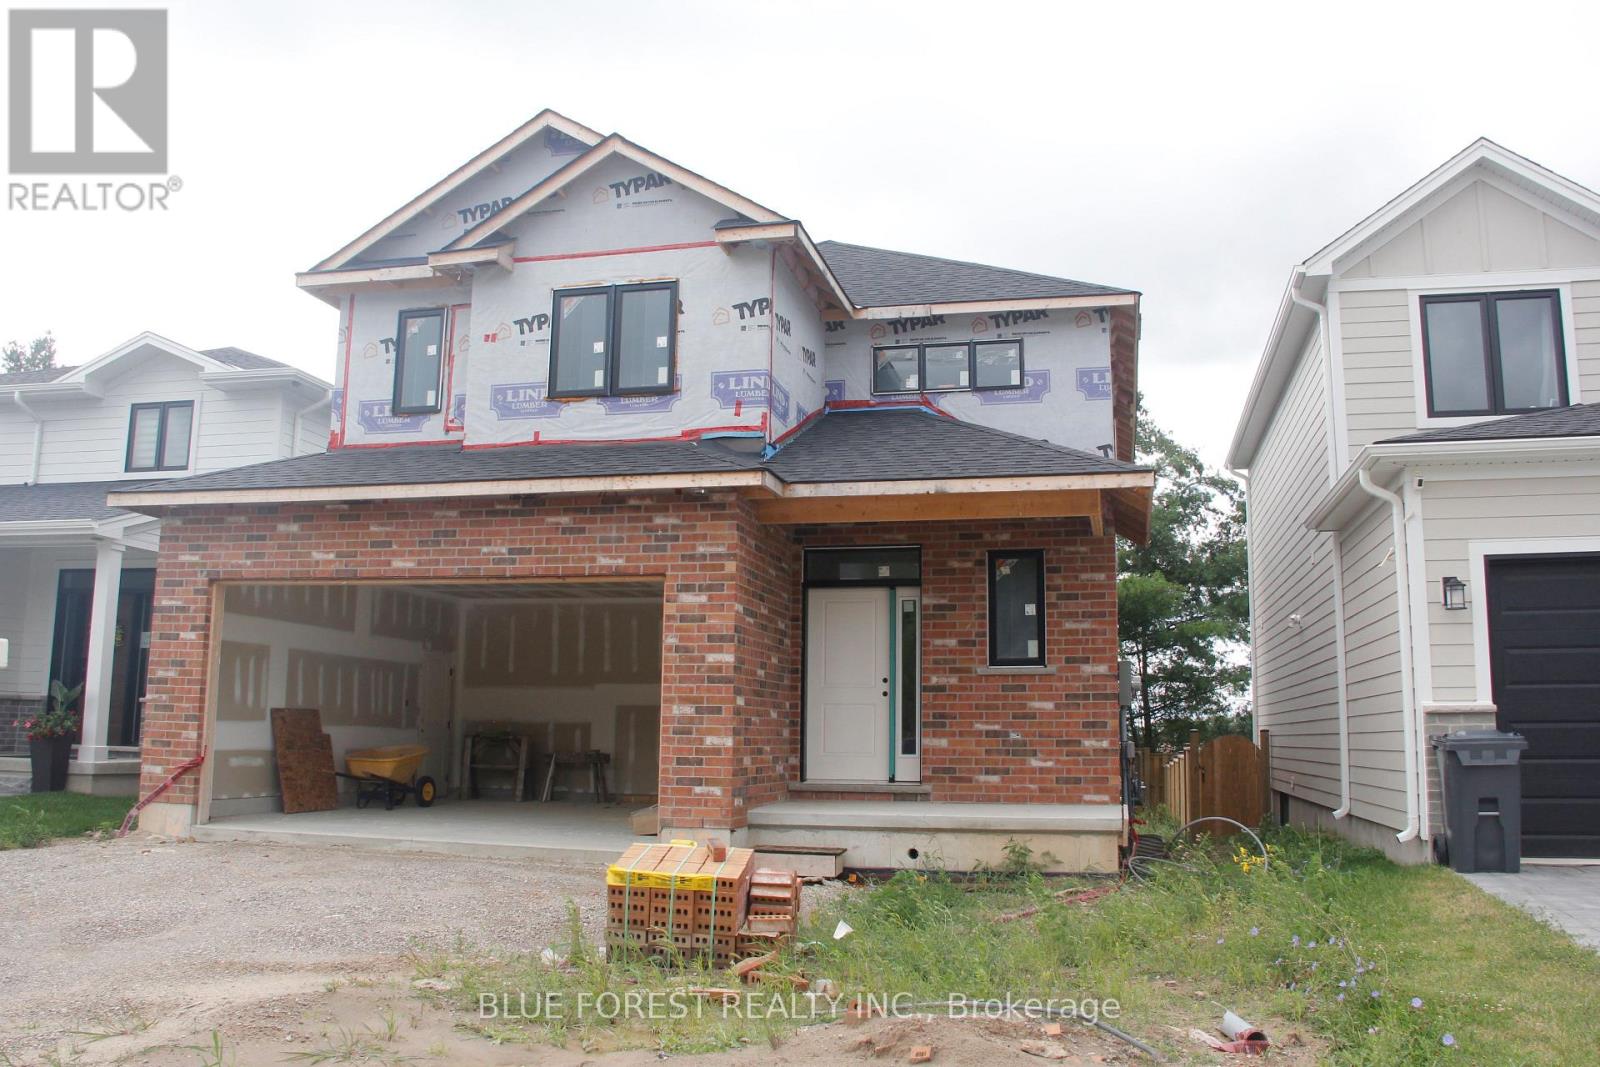
288 Ashford Street
Central Elgin, Ontario
**Currently under construction ** Welcome home to this beautifully crafted new build in the heart of Belmont, a welcoming and family-friendly community just minutes east of London and close to Hwy 401. Perfectly positioned with no rear neighbours, this home backs directly onto open soccer fields, offering peaceful views and space for kids to play right outside your backyard.Built with quality and attention to detail, this home features 2x6 exterior wall construction, and energy-efficient systems including a 96% high-efficiency furnace, HRV, and central air. The thoughtfully designed interior showcases a bright, open-concept layout with granite kitchen countertops, soft-close cabinetry, a unique staircase upon entry, and modern finishes throughout.Enjoy stylish and durable flooring including vinyl plank on the main level, tile in bathrooms and laundry, and cozy carpeted bedrooms. Additional highlights include 9' basement walls, a 200-amp electrical service, CAT5 wiring, insulated garage, and a tankless hot water system (rental).The exterior is just as impressive with Brampton brick, prefinished aluminum soffit and fascia, Handi Paver driveway, and fully sodded lot. Finished with care right down to the details , including full-height bathroom mirrors, Moen fixtures, and a professionally cleaned home prior to closing.A wonderful opportunity to own a brand-new home in a growing community that offers small-town charm with easy access to city amenities. (id:53488)
Blue Forest Realty Inc.
Contact Melanie & Shelby Pearce
Sales Representative for Royal Lepage Triland Realty, Brokerage
YOUR LONDON, ONTARIO REALTOR®

Melanie Pearce
Phone: 226-268-9880
You can rely on us to be a realtor who will advocate for you and strive to get you what you want. Reach out to us today- We're excited to hear from you!

Shelby Pearce
Phone: 519-639-0228
CALL . TEXT . EMAIL
Important Links
MELANIE PEARCE
Sales Representative for Royal Lepage Triland Realty, Brokerage
© 2023 Melanie Pearce- All rights reserved | Made with ❤️ by Jet Branding