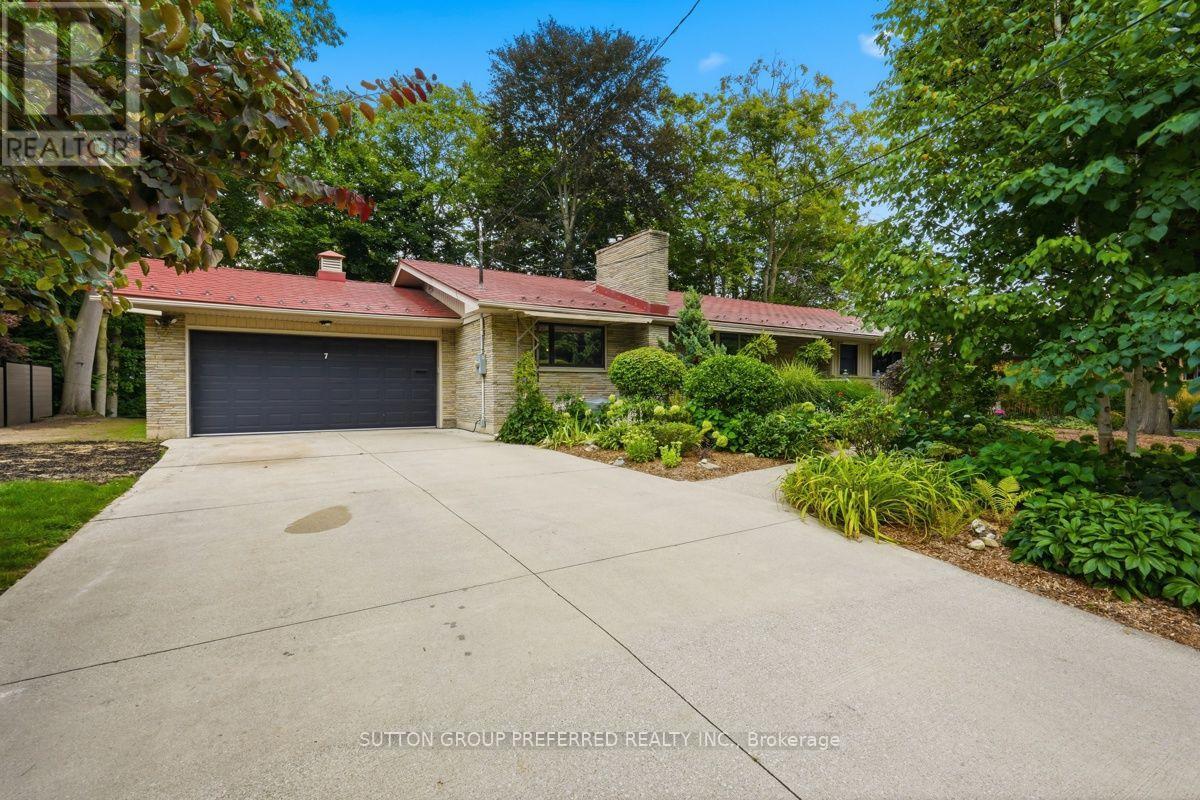
7 Metamora Crescent
London North, Ontario
Nestled in the prestigious Sherwood Forest neighbourhood, close to some of the best schools in London, this exceptional stone-faced residence offers a rare combination of timeless character, luxury and natural beauty. Set on a stunning 100-foot ravine lot, this 5-bedroom, 4-bathroom home has been extensively upgraded with over $150,000 in recent improvements.The main level showcases original oak hardwood flooring, elegant living and dining rooms, a welcoming family room with fireplace, and a beautifully positioned kitchen. A spectacular sunroom with skylights captures breathtaking 180-degree views of the wooded ravine, creating an idyllic year-round retreat. Two bedrooms, including the primary suite, complete the main level.The fully renovated lower level offers three additional bedrooms, a stylish 4-piece bath and an impressive recreation room with a third fireplace. Major improvements include new windows, insulation, professional waterproofing and a new sump pump.Perhaps the property's most exciting feature is the recently cleared backyard-a substantial investment creating a rare blank canvas overlooking the ravine. Envision your own private luxury retreat, pool, gardens or outdoor entertaining space. A generous 32-foot deck and 40-jet Hydro hot tub are already in place for relaxing and entertaining.Additional highlights include a lifetime-warrantied interlocking metal roof, reclaimed heritage pine detailing and an oversized double garage with workshop. Ideally located minutes from Western University, Medway Valley Trails, parks and exceptional schools, this truly distinctive property offers privacy, sophistication and an unparalleled connection to nature. (id:53488)
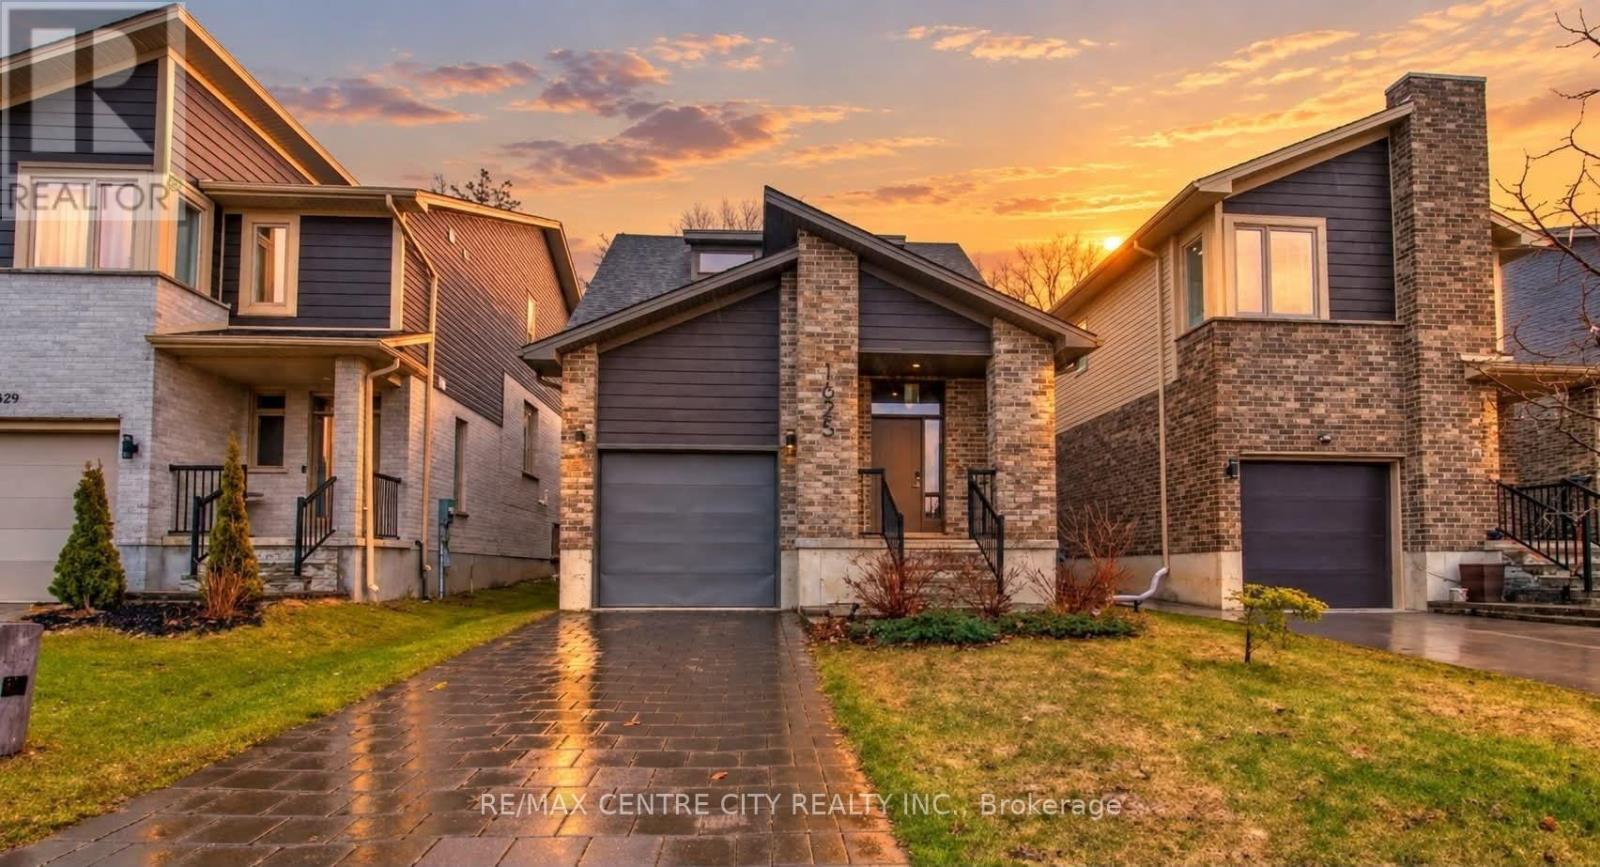
1625 Valhalla Street
London North, Ontario
LOCATED IN DESIRABLE NORTH WEST LONDON, WITHIN WALKING DISTANE OF MAJOR RETAIL AND DINNING OPTIONS(WALMART, CANADIAN TIRE. THIS UNIQUE 2 STOREY HOME FEATURES AN OPRNCONCEPT ON MAIN LEVEL. FEATURES INCLUDE, GOURMET KITCHEN, MAIN LEVEL PRIMARY BEDROOMWITH A WALKIN CLOSET AND 3 PCE ENSUITE WITH GLASS SHOWER. THE GREAT ROOM HAS ENGINEERED HARDWOOD FLOORING.THE SECOND LEVEL FEATURES A LARGE BEDROOM AND PRIVATE 4 PCE BATH. THERE IS A 5.28 X 4.71 METER LOFT THAT OVERLOOKS THE GREAT ROOM AND FOYER.THE OPEN MAIN LEVEL HAS PATIO DOORS THAT OPEN ONTO APRIVATE DECK THAT OVERLOOKS THE FENCED IN BACK YARD THAT BACKS ONTO A TREED GREEN SPACE.THE FULL BASEMENT AWAITS YOUR PERSONAL TOUCH. THERE ARE 3 LARGE WINDOWS IN THEBASEMENT FOR LOTS OF LIGHT. THERE IS A ROUGHED IN FOURTH BATH READY TO BE FINISHED TO YOUR TASTE. (id:53488)
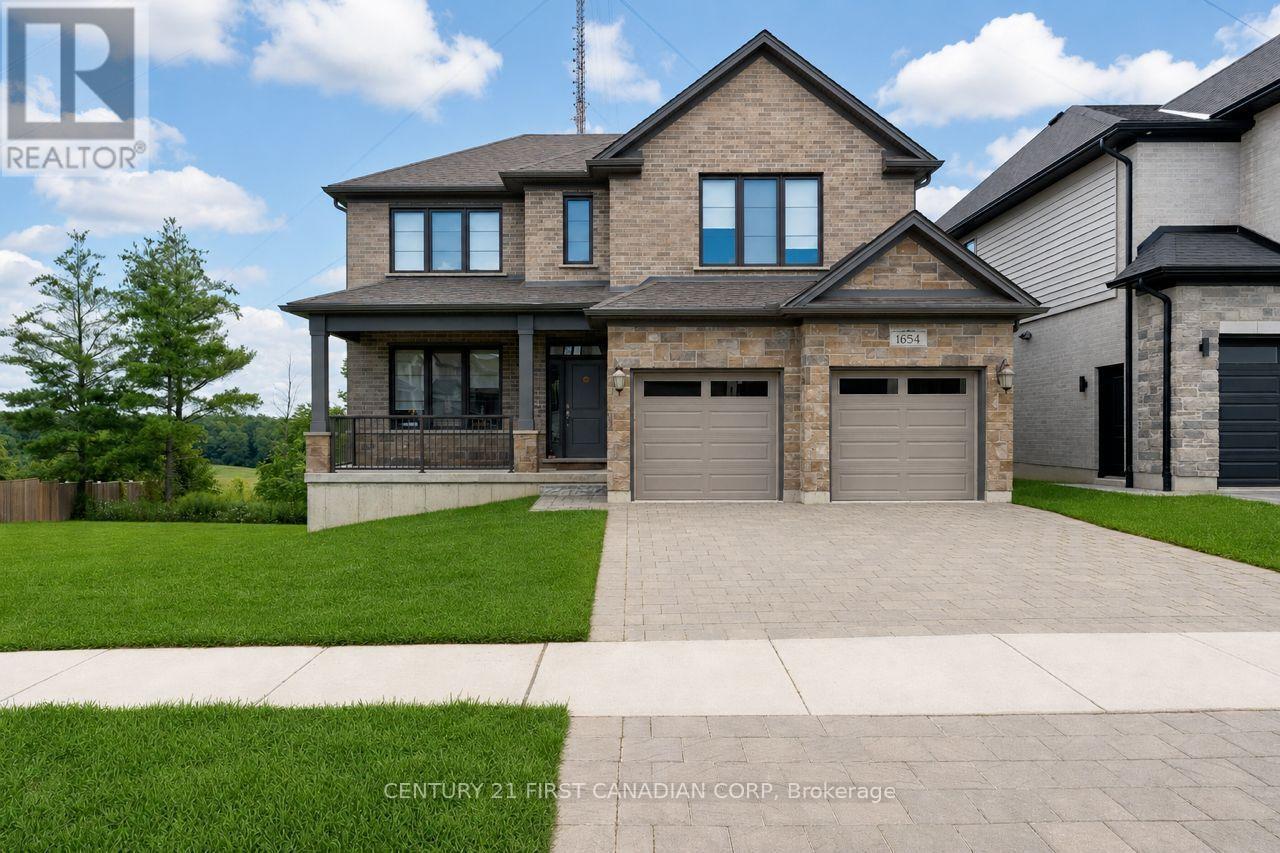
1654 Upper West Avenue
London South, Ontario
Welcome to 1654 Upper West Avenue, a striking two-storey walkout in sought-after Warbler Woods, just steps from West 5's restaurants, shops, trails and amenities. Offering just under 2,600 sq. ft. above grade, this thoughtfully designed home features four spacious bedrooms, a large main-floor office and convenient second-floor laundry. The showstopping two-storey living room is anchored by a fireplace and framed by views of mature trees and open farmland. The primary suite feels like a private retreat, complete with a spa-inspired ensuite featuring a soaker tub, oversized glass shower and an impressive walk-in closet. With a bright, unfinished walkout basement ready for your vision, this home offers the space, setting and flexibility to grow with you. (id:53488)
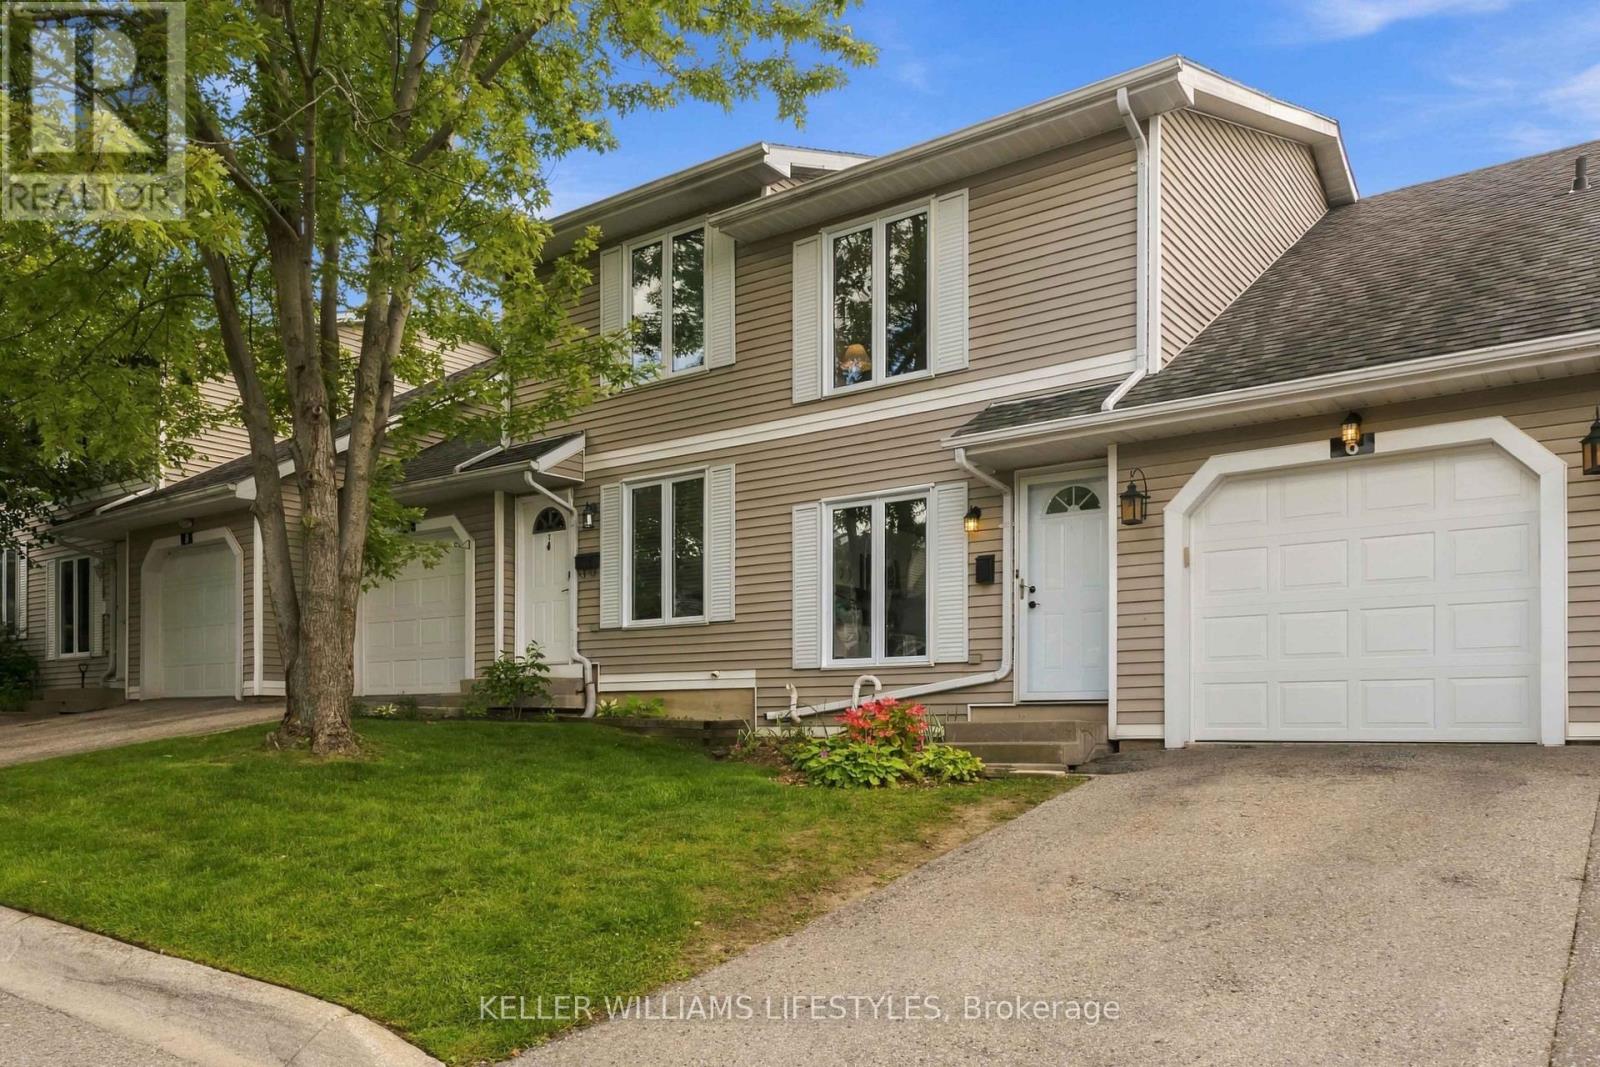
6 - 120 Centre Street
London South, Ontario
Welcome to 120 Centre Street, Unit 6 steadily updated by the same owners since 2008. This two storey condo townhouse has three bedrooms, 1.5 bathrooms and about 1,344 square feet above grade (per floor plans), plus a finished basement below. The main floor features a white kitchen with granite countertops, subway tile backsplash, under-cabinet lighting and a centre island with breakfast bar seating, plus an updated two-piece powder room (2017). The generously sized living and dining area has large sliding doors to the fenced patio and gardens, now with a natural gas BBQ line (2024). An open staircase with updated railings leads upstairs, where the primary bedroom and third bedroom each have a walk-in closet, and the four-piece bathroom was renovated in 2020. The lower level adds a recreation room with a natural gas fireplace, a workshop with shelving and benches included, and a laundry room. Parking for two: an attached garage with shelving and overhead storage and a private driveway space, plus visitor parking. Key updates: furnace (2014), and windows and doors replaced by the condo corporation. Other updates: fresh paint throughout, new basement carpet and upgraded light fixtures (2026), and main-floor flooring and baseboards (2017). Condo fees of $300 per month cover building insurance and exterior maintenance, including the roof, windows and doors. Fridge, stove, over the range microwave, dishwasher, washer and dryer included. Off Wharncliffe Road South, this home is minutes from Wortley Village, Thames Valley Golf Course, parks, schools, transit and shopping, with easy access to downtown London and Highway 401. Flexible possession available. (id:53488)
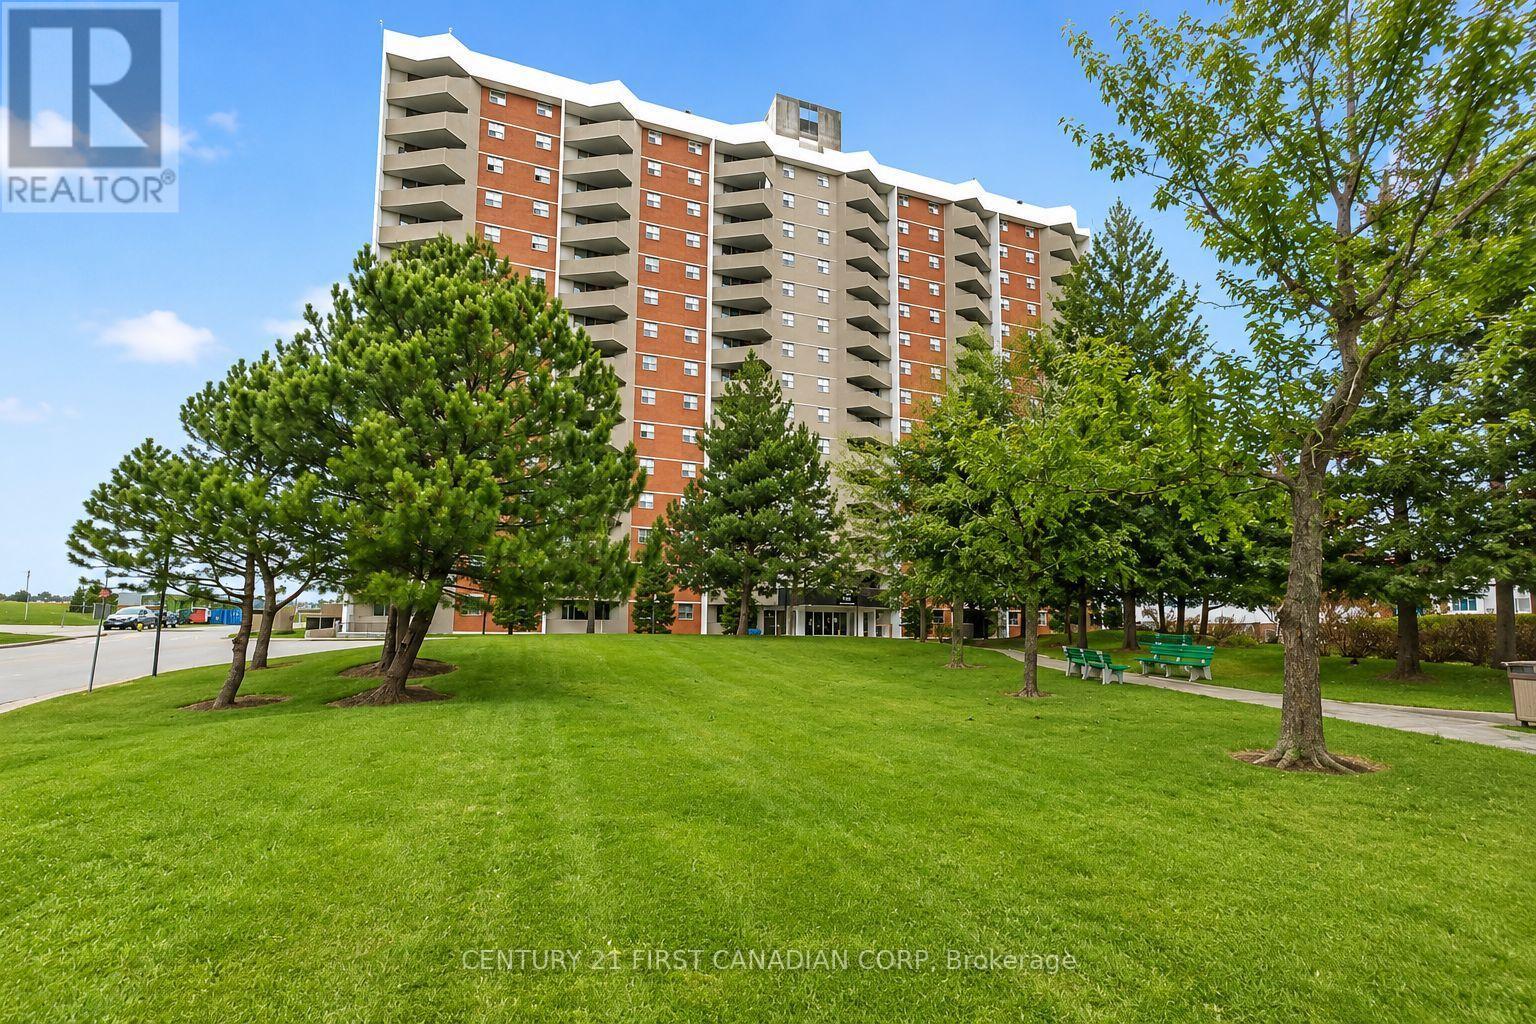
507 - 1103 Jalna Boulevard
London South, Ontario
First-time buyers and investors - this is an opportunity you won't want to miss! Welcome to this spacious and beautifully updated main-floor condo, ideal for first-time buyers, downsizers, and investors alike. This well-appointed 1-bedroom, 1-bathroom unit features a recently renovated kitchen and bathroom, along with a private north-facing balcony offering a quiet and comfortable outdoor retreat. Enjoy the convenience of secure entry and all-inclusive condo fees that cover utilities, making budgeting simple and stress-free. The unit includes one designated underground parking space, along with ample visitor parking. Ideally located just steps from White Oaks Mall, schools, parks, a community center, library, restaurants, and public transit. Commuters will appreciate quick access to Highway 401 and downtown. As an added bonus, enjoy a massive outdoor playground and spray pad right in your backyard - perfect for families and outdoor enthusiasts. Don't miss this incredible opportunity to own in a prime, convenient location! (id:53488)
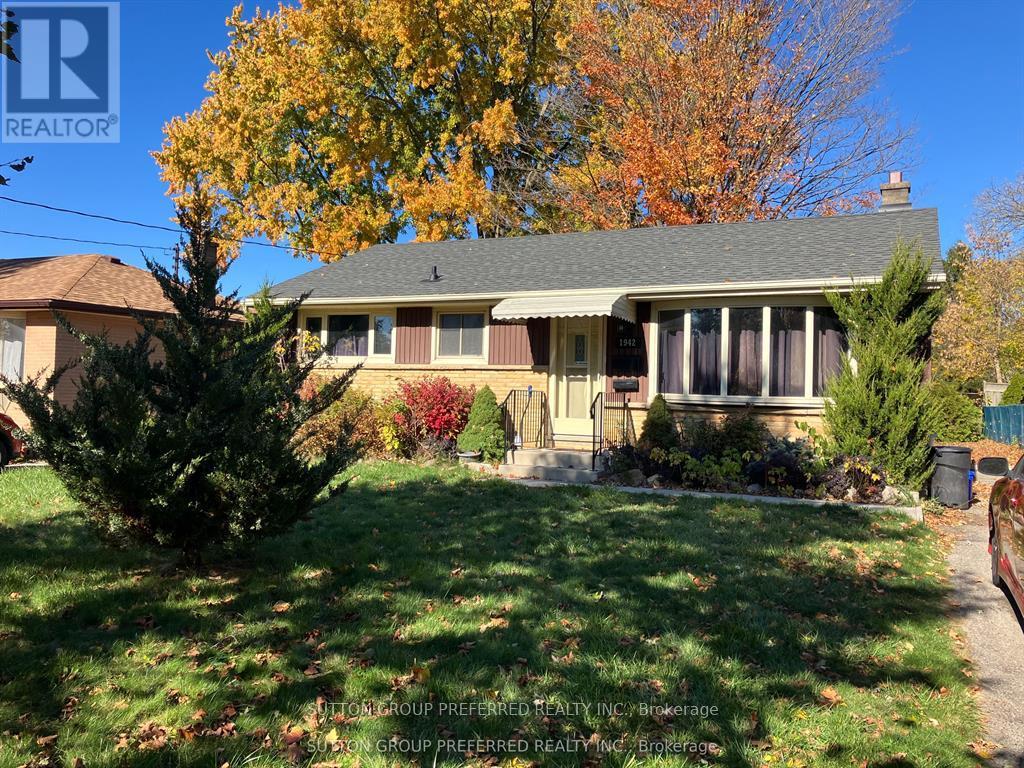
1942 Duluth Crescent
London East, Ontario
This East London home is perfect for investors, or for a family in need of an in-law suite. The basement has a separate entrance and is accessed from the rear of the home. The main floor is currently tenanted, and the buyer must assume the current tenants upon closing. Many updates have been made to the upper level, as well as the basement. Close to major bus routes, shopping, schools, and parks. (id:53488)
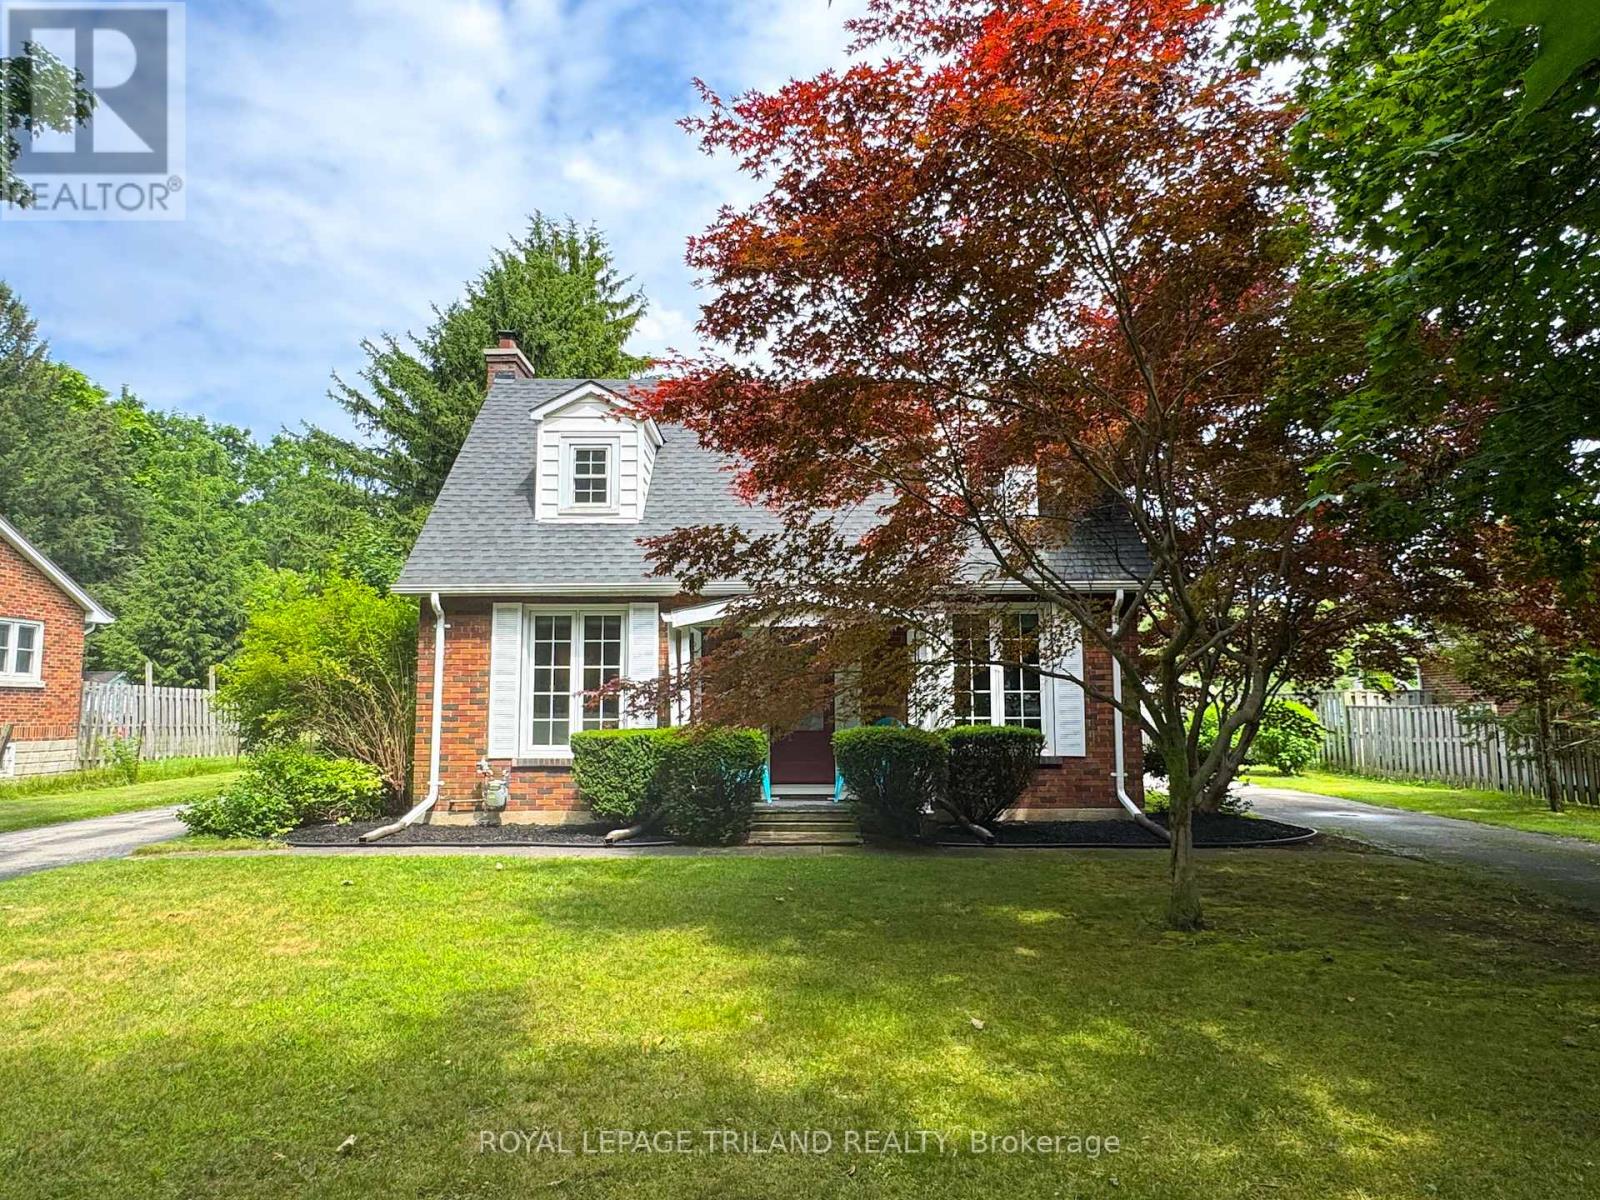
357 Sunset Drive
Central Elgin, Ontario
Welcome to 357 Sunset Drive! This beautifully maintained home is nestled on an expansive 0.71-acre property. As you arrive, you're greeted by a stunning horseshoe driveway, leading to a spacious two-car detached 20x21ft garage. Enter the home from the front porch and into a cute foyer with coat closet. Beautiful archways lead into the living and dining rooms. This home is packed with charm including lovely coved ceilings and a stunning living room fireplace. The custom kitchen, completed in 2023, is truly the heart of the home, featuring quartz countertops and brand-new LG appliances. Off the kitchen, exit into a large covered porch through French doors. The second floor of the home features 3 good sized bedrooms and a 4 piece bath. The fully finished basement was spray-insulated in 2019 and provides additional living space and comfort to include a family room (with electric fireplace), 3-piece bath, laundry with new washer&dryer, cold room and storage. Outdoors, enjoy a 24-foot above-ground pool with a newer liner (replaced three years ago) and a new pump as of 2024. Beautifully landscaped, this 400 foot deep lot also features a gazebo near the rear of the property that comes equipped with water and hydro. 357 Sunset Drive offers a balance of elegance, functionality, and ample space to enjoy. Reach out today and make 357 Sunset Drive your new home! (id:53488)

252 - 2025 Meadowgate Boulevard
London South, Ontario
Welcome Home to this beautiful end-unit bungalow townhome in the highly desirable Coventry Walk community! Enjoy fantastic resort-style amenities, including a neighbourhood clubhouse with a fitness centre and indoor pool, surrounded by lush landscaping. A prime location within the complex, the home backs onto a quiet, open greenspace with vibrant gardens and gazebo, perfect for peaceful afternoons or catching up with friendly neighbours. The covered front porch opens to a welcoming foyer and gleaming hardwood floors throughout the main level. The lovely, open-concept living room features an elegant gas fireplace, vaulted ceiling and sunny clerestory window while the separate dining room also enjoys a vaulted ceiling and clerestory window with garden views. The spacious kitchen offers a new fridge, smooth-top stove, microfan, built-in dishwasher, ceramic backsplash, pot drawers and breakfast bar. The cheerful breakfast area opens to a large privately screened deck and lower interlocking brick patio, overlooking the peaceful common park. A family room / den has double glass French doors, great garden views and flexibility as a home office or extra guest room. The primary retreat features a large walk-in closet, 3-piece ensuite and restful garden views. A second main-floor bath has a bathtub and pedestal sink. Double doors in the hall open to a main floor laundry area with built-in storage and there is direct access to the garage. The open staircase leads down to a fabulous lower level designed for easy living and entertaining. The massive recreation room showcases a second corner gas fireplace, a built-in desk/workstation, track lighting and large windows. The spacious guest bedroom, with its deep double closet is served by a nearby 4-piece bathroom. The unfinished utility area provides endless storage, cold cellar and 97% high efficiency furnace. With low-maintenance living and great community amenities, this is truly A Home To Treasure. (id:53488)
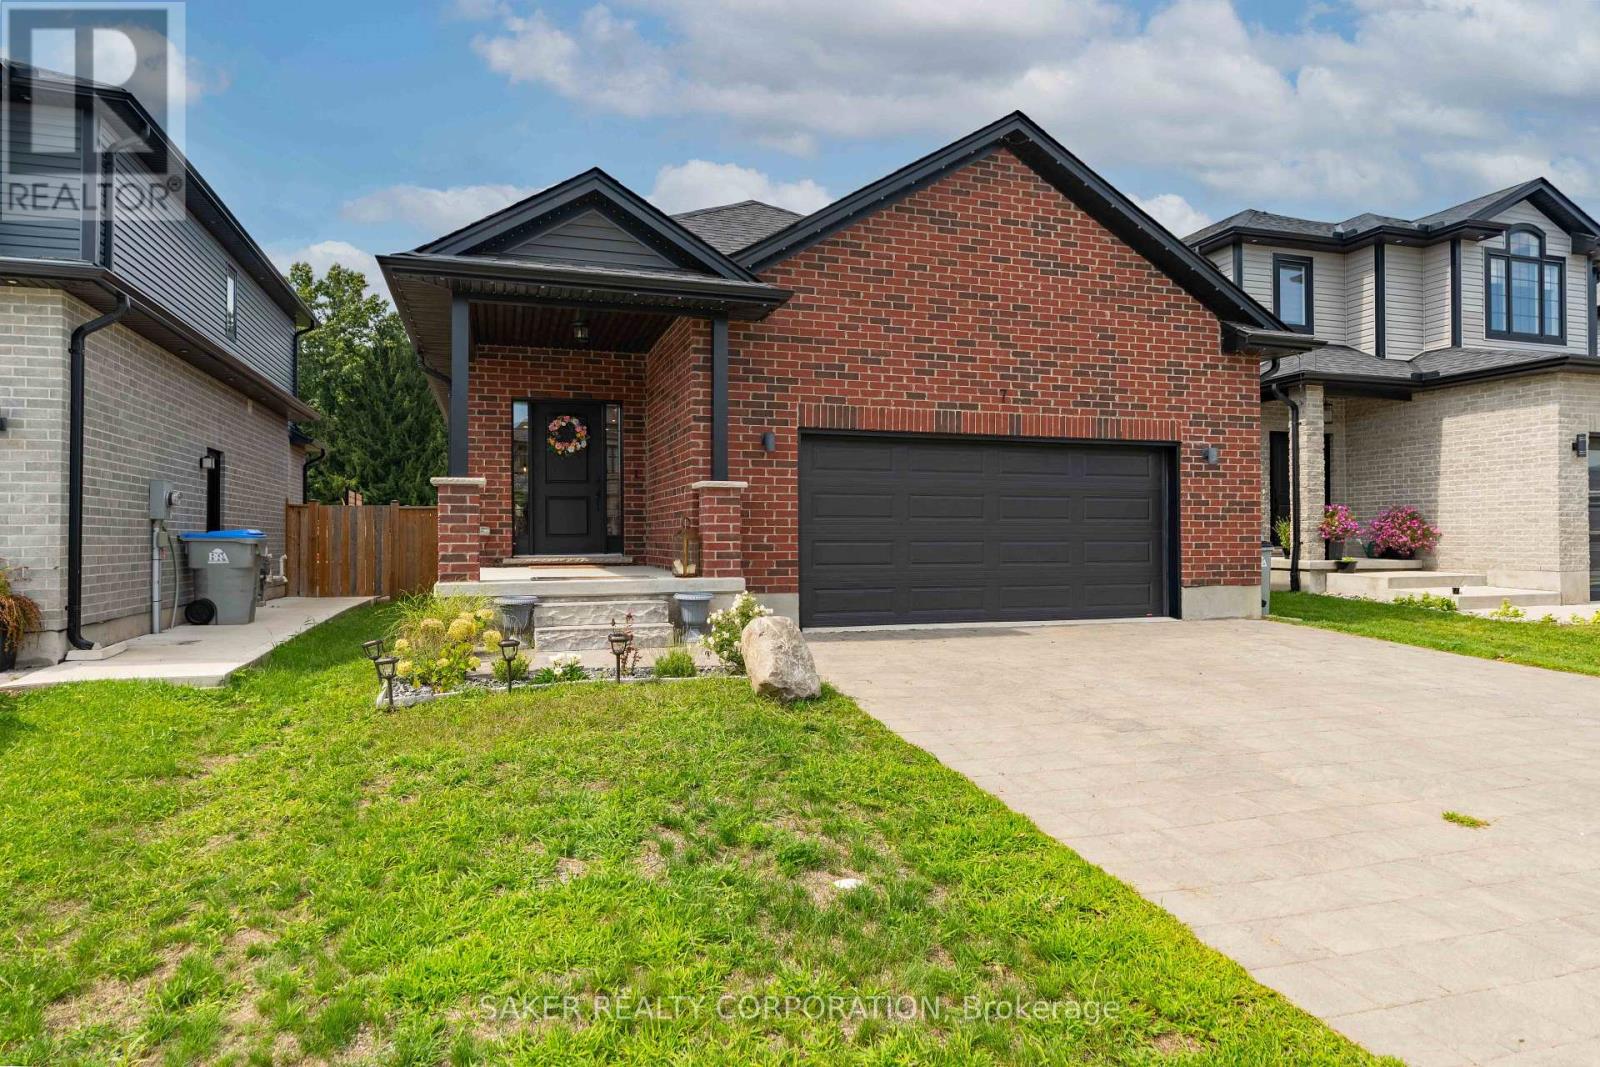
7 Armstrong Street
Strathroy-Caradoc, Ontario
Calling all first-time home buyers and empty nesters! Welcome to your nearly new home in Mount Brydges, where affordability, convenience and easy one-floor living come together. Located just 15 minutes from London, 3 minutes from Highway 402 and surrounded by great local amenities and recreation, including The Delaware Speedway, several golf courses and multiple hockey arenas within a small radius. This growing community offers the perfect balance of small-town living with easy access to the city. Step inside this turnkey, all-brick bungalow and you'll immediately appreciate the open sightlines, engineered hardwood flooring and bright, spacious layout. The living room flows seamlessly into the gourmet kitchen, complete with two peninsulas, quartz countertops and space to gather on either side. The open-concept design continues into the dining area, where you'll find direct access to the covered back deck. Built for entertaining inside and out, the backyard is ready for summer nights with family and friends, featuring a covered deck, hot tub and gravel fire pit. The spacious primary suite offers a walk-in closet and spa-like 5-piece ensuite, while a second main-floor bedroom is ideal for kids, guests or a home office. Downstairs is where the opportunity really stands out. While the lower level is unfinished, much of the hard work has already been completed, including the mechanical rough-ins and a finished full bathroom. With drywall, flooring and finishing touches, you can quickly add significant living space while building strong equity. There's even an additional room already framed that makes an ideal home office or future bedroom once completed to your needs. Nearly new. One-floor living. Built for entertaining and an easy opportunity to add value from day one. All in a growing community just minutes from West London. Come see this one TODAY! Note the owner is a cousin of the listing salespeople (id:53488)
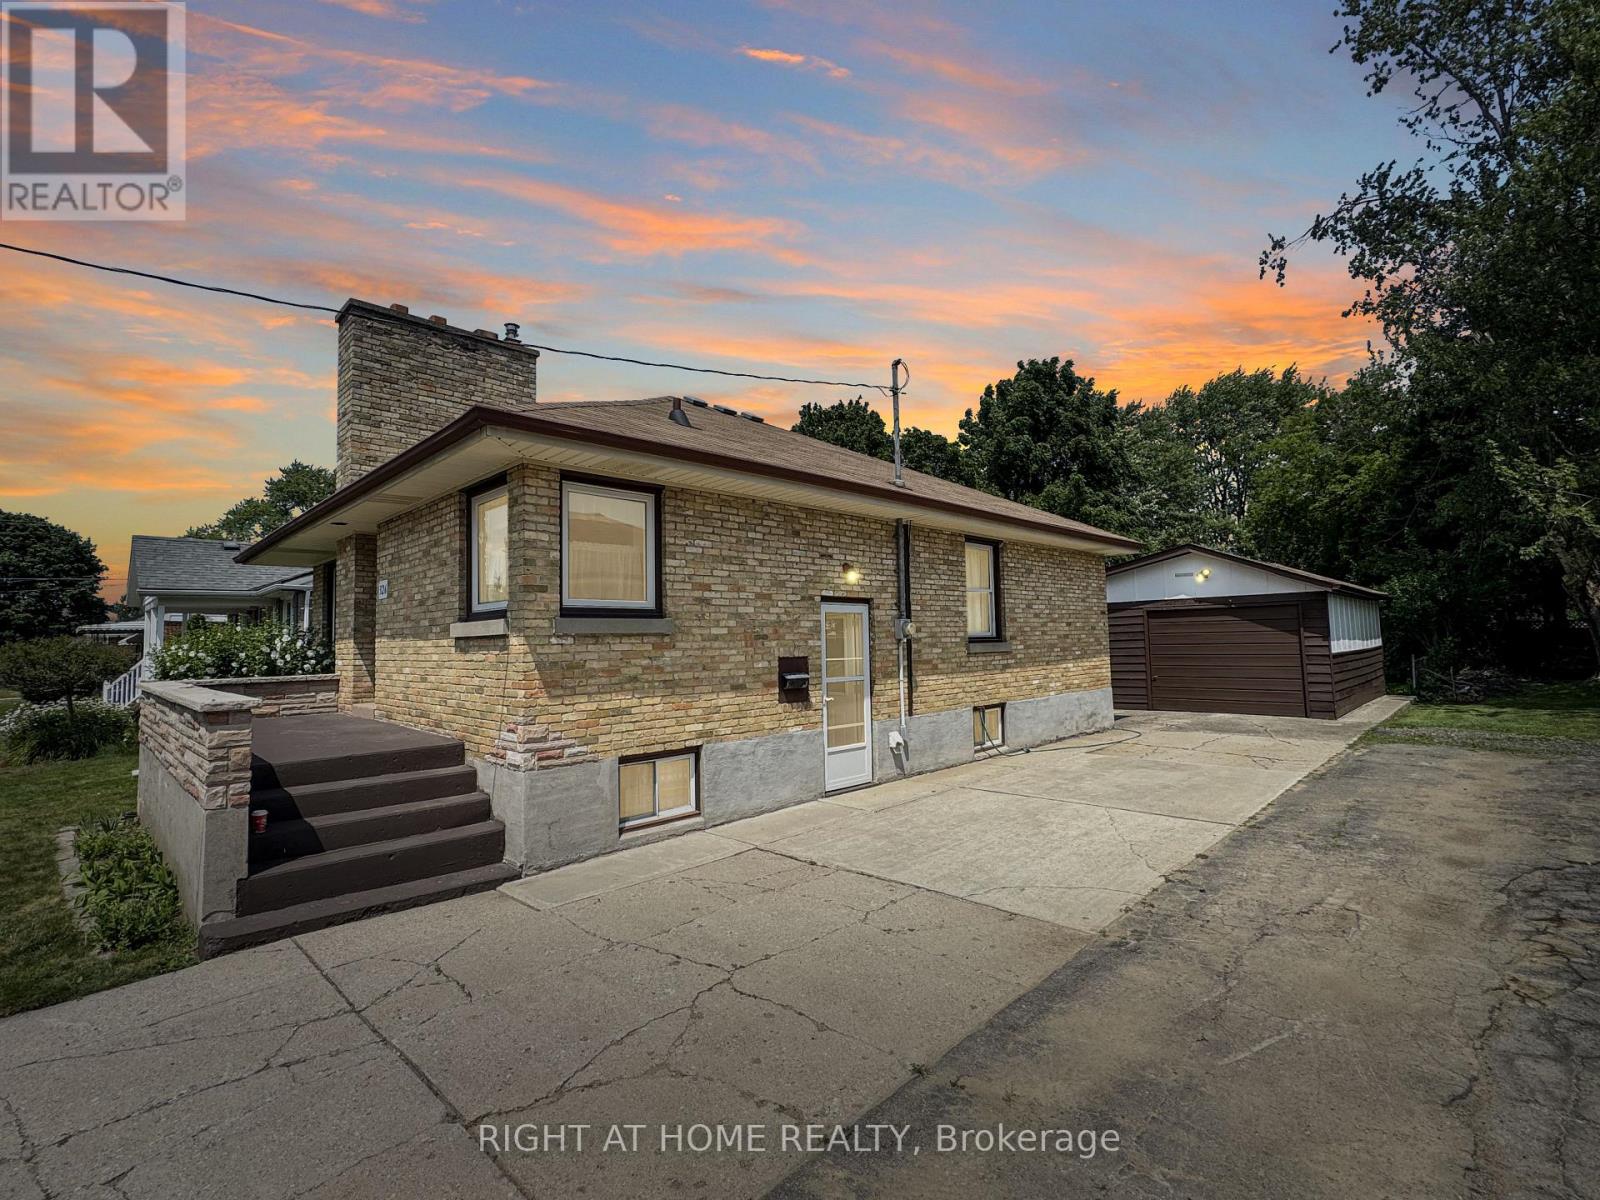
326 Avondale Road
London East, Ontario
Welcome to this beautifully maintained all-brick bungalow, proudly offered by one owner since 1969. Ideally situated in a family-friendly neighbourhood, this home is just steps away from shopping, schools, and parks, offering both convenience and a peaceful setting. Set on a generous 50 ft x 150 ft lot, the property provides ample outdoor space for gardening, recreation, or future expansion. The home's exterior showcases classic brick construction with timeless curb appeal, while the interior offers a comfortable and functional layout perfect for everyday living and entertaining. A true highlight is the detached garage, complete with power service, offering added convenience, secure storage, and flexible use as a workshop or hobby space. Inside, you'll find a warm and inviting atmosphere with the care and character of a long-term home. This is a rara opportunity to acquire a well-loved property in a sought-after area, ready for its next chapter with a first-time buyer, downsizer, or investor. (id:53488)
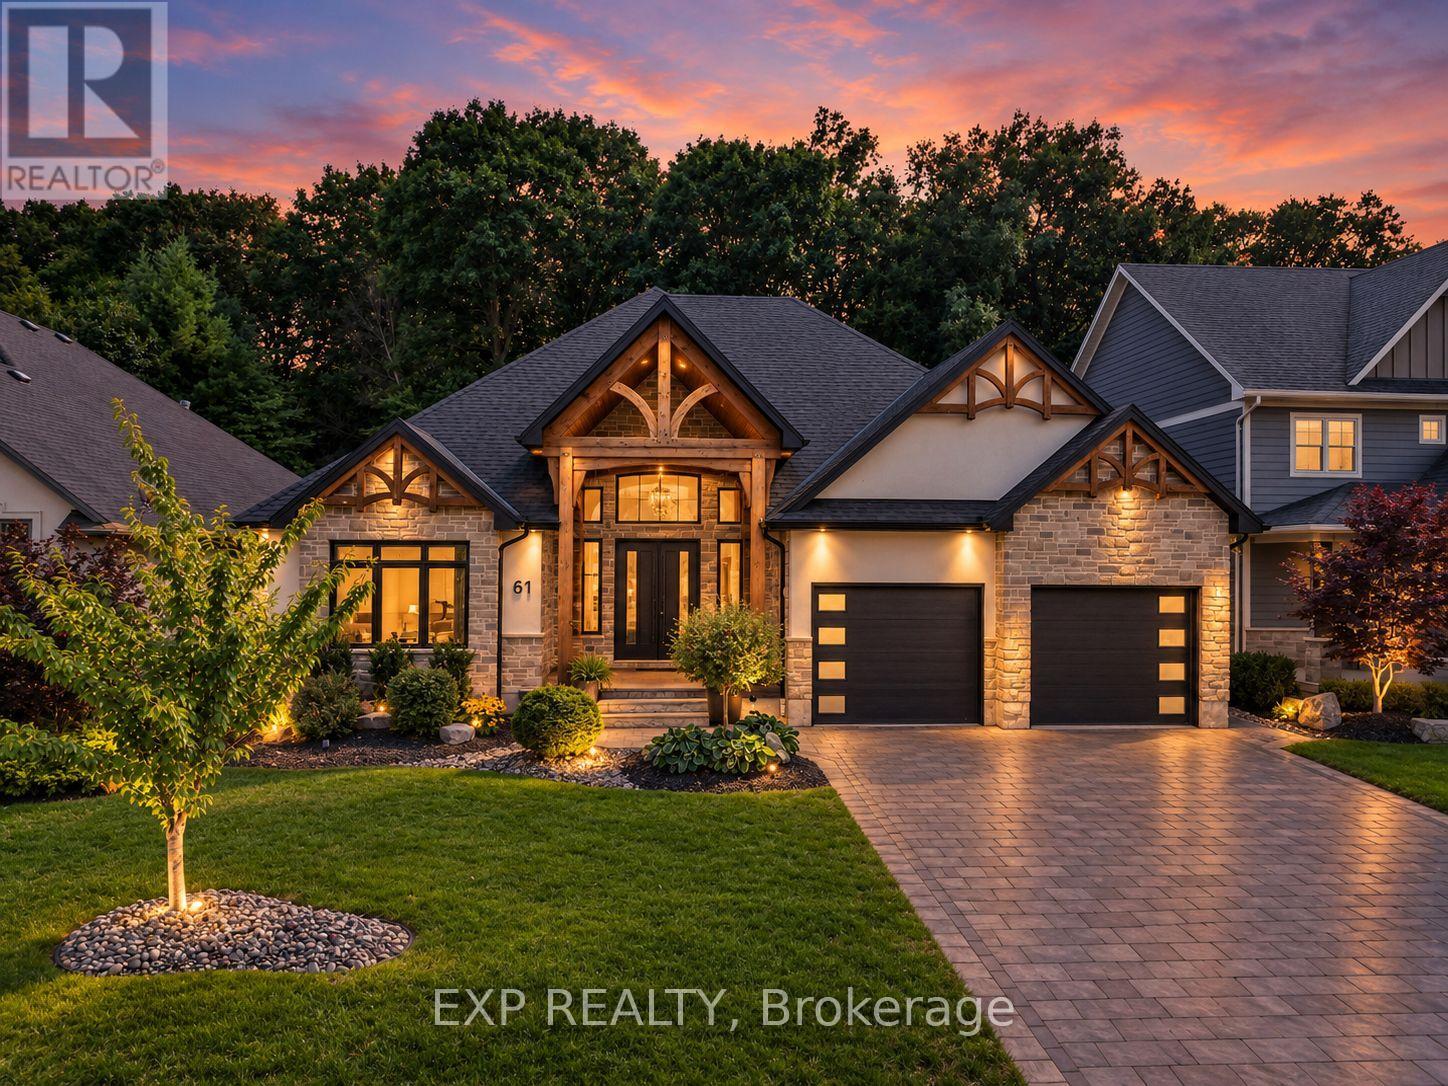
61 Ashby Crescent
Strathroy-Caradoc, Ontario
Welcome to a home where luxury, privacy and everyday comfort come together. Set in Strathroy's sought-after Saxonville neighbourhood, this custom bungalow completed in 2022 with over 3,600 sq ft backs onto protected conservation land, offering peaceful views, wildlife and no rear neighbours. Inside, 14-ft vaulted coffered ceilings, a bright open-concept layout and architectural details create instant elegance. The gourmet kitchen with walk-in pantry flows into the dining and living areas, ideal for entertaining. The primary suite is your own hideaway, with large transom windows, an ensuite with air body spa tub and fireplace, plus a generous walk-in closet. Spacious main-floor laundry connects to the fully insulated 3-car tandem garage with 9-ft doors and a third rear door to the backyard. The fully finished walk-out basement with 9-ft ceilings features a rich maple wet bar with granite counters, large recreation room with gas fireplace and projector setup. With five bedrooms, an additional lower bonus room, three bathrooms and one half bathroom, there's excellent flexibility for families, guests or multigenerational living. Professional front and rear landscaping completed in 2024 includes a custom concrete patio designed for a future hot tub and handcrafted shed for garden tools. Also added in 2024, the screened-in rear patio creates a peaceful, bug-free three-season retreat overlooking the trees. Additional upgrades include custom motorized blinds, whole-home gutter protection, 3 hot/cold outdoor faucets, 7 built-in security cameras/system, smart switches with automated lighting and voice control, a private Sandpoint well for free irrigation and a spray-foam insulated cold room converted to usable storage. With quick access to Highways 402 and 401 and an easy drive to London, this home is grand for entertaining, comfortable for unwinding and surrounded by a setting nearly impossible to recreate, this is a home designed to make everyday living feel exceptional. (id:53488)
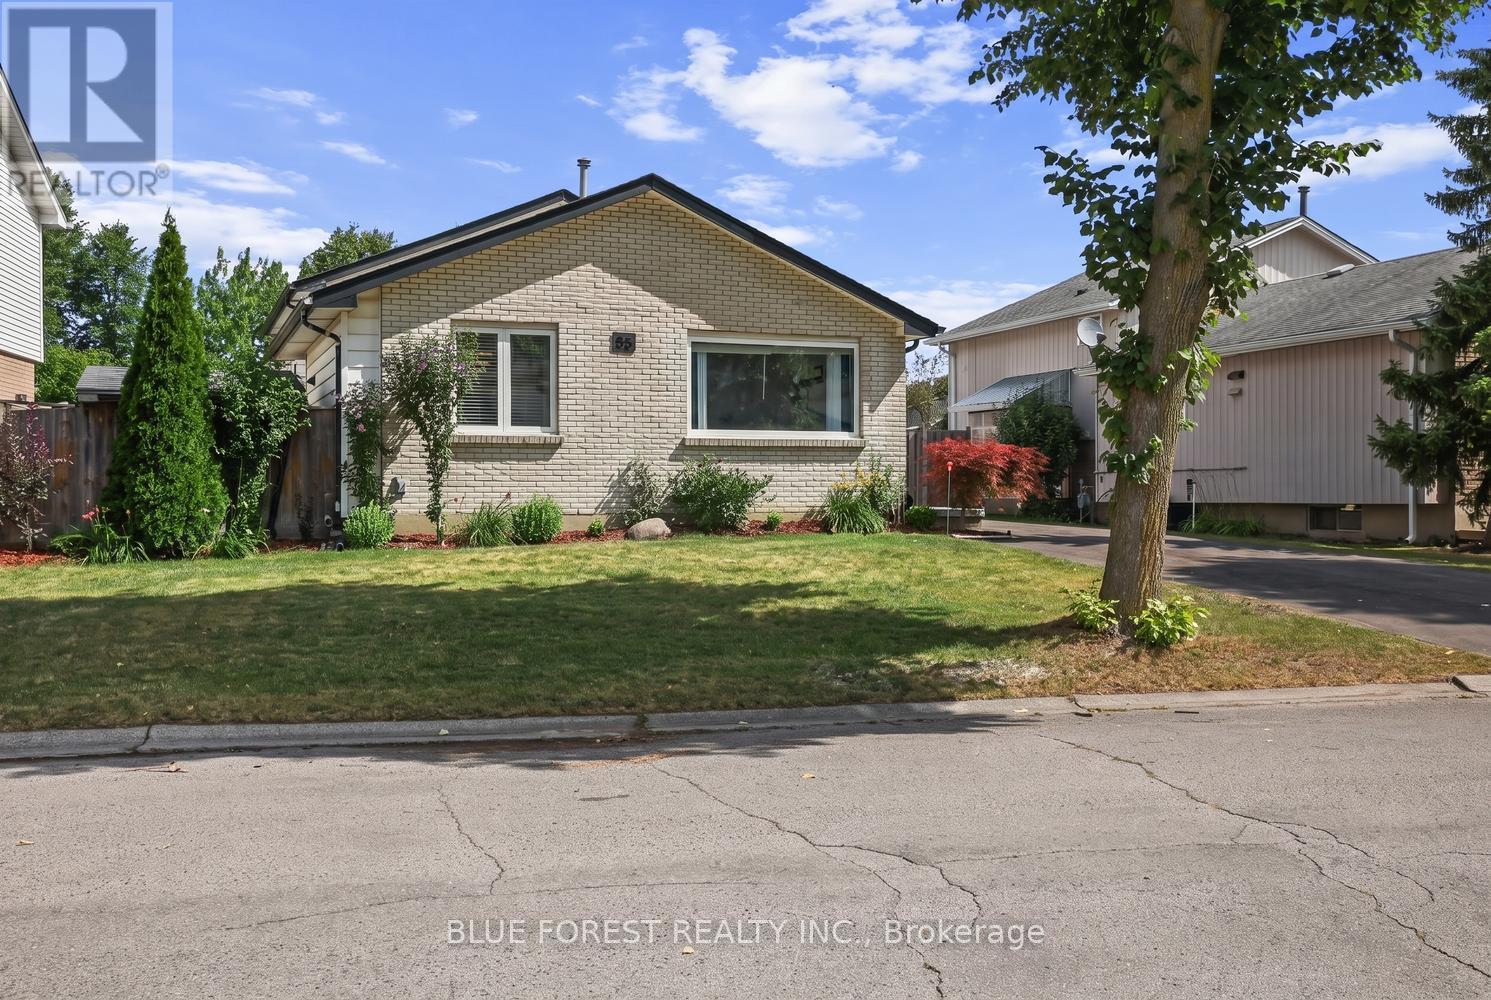
55 Archer Crescent
London South, Ontario
Looking for a home that truly impresses? Look no further than 55 Archer Crescent. This stunning 4-level backsplit checks all the boxes, featuring gorgeous upgrades throughout and an unbeatable location-this is one you have to see for yourself. Located in the heart of White Oaks, this home sits on a quiet street just minutes from White Oaks Mall, the community centre, library, White Oaks Public School, and quick highway access, making everyday living incredibly convenient. Step inside and fall in love with the bright, inviting living room, where large windows flood the space with natural light. The layout flows effortlessly into the dining area and kitchen, offering the perfect balance of open-concept living with just the right amount of separation while you cook. Upstairs, you'll find three spacious bedrooms and a beautifully appointed 5-piece bathroom. The lower level adds even more living space with a second family room, a massive bedroom, and a dedicated workshop area-perfect for hobbies or projects.With a separate entrance and incredible potential for a granny suite, this home offers both comfort and opportunity. The backyard is the perfect place for entertainment and relaxation, featuring a two-tiered deck, green space for the kids to play, and two sheds for added storage. (id:53488)
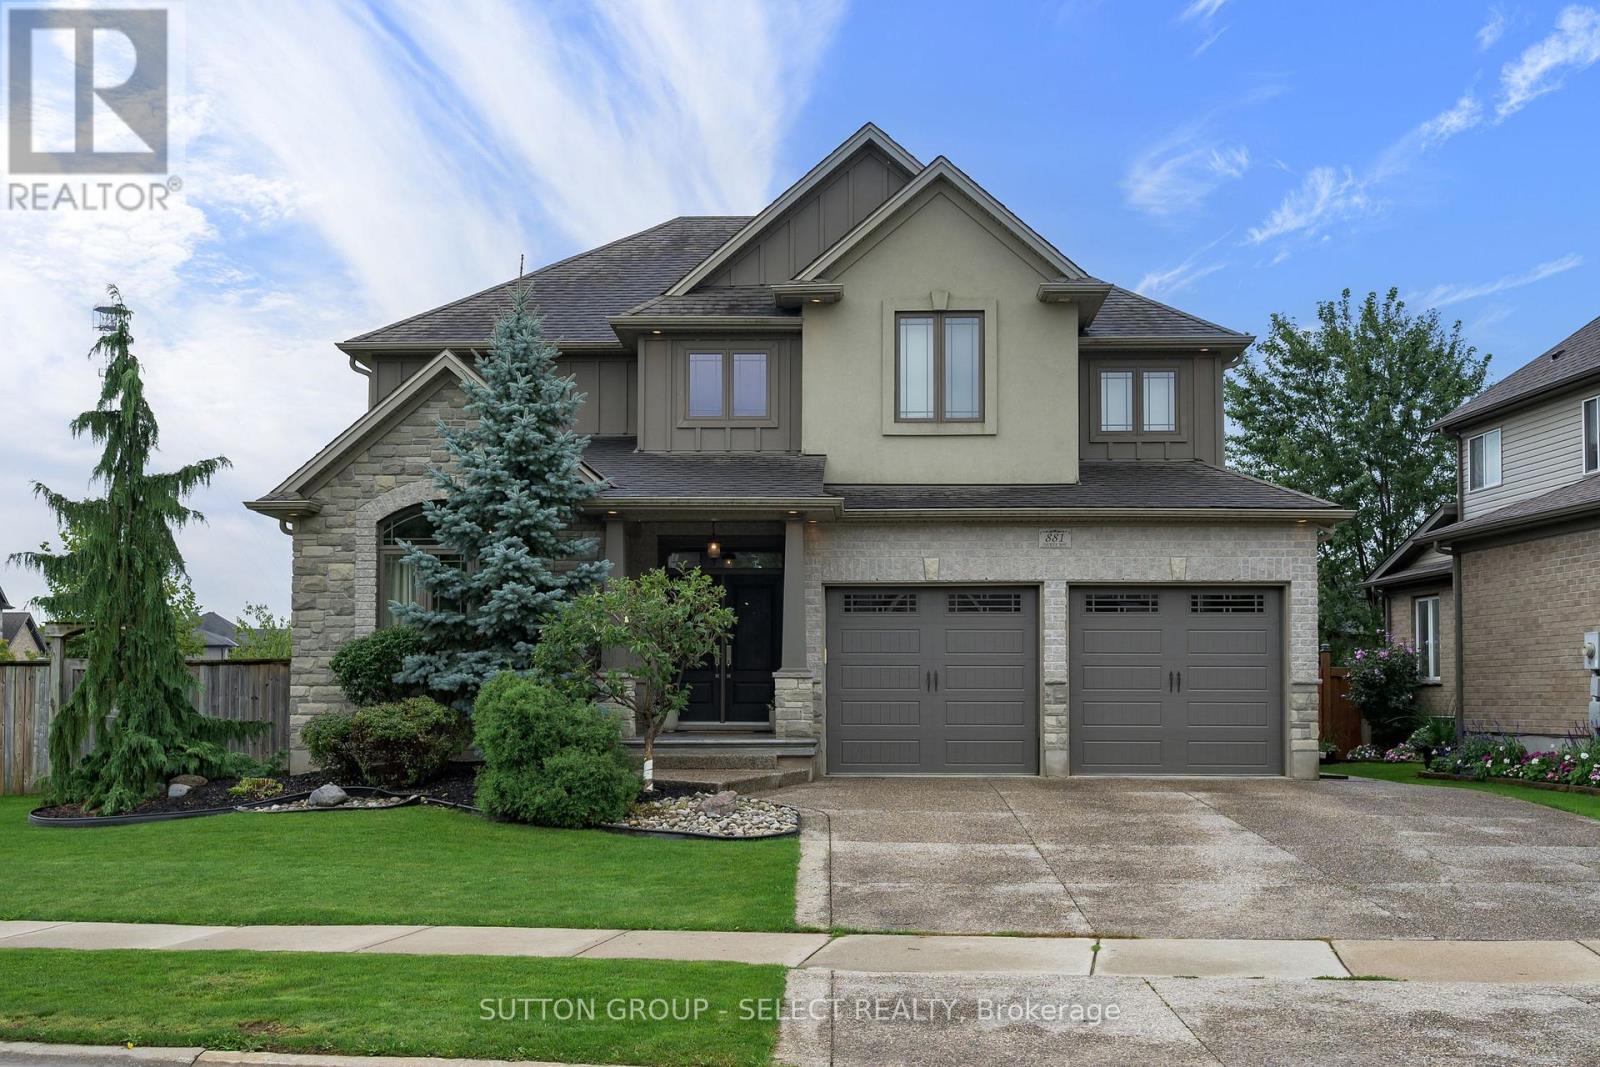
881 Foxcreek Road
London North, Ontario
Welcome to an exceptional custom built home in the highly sought after Sunningdale Commons community of North London. Set on an established lot with mature privacy trees, this beautifully maintained home offers nearly 2,900 sq. ft. of refined living space above grade, plus a fully finished basement. From the striking two storey foyer onward, the timeless finishes and exceptional millwork will catch your eye. Rich hardwood flooring flows throughout the main and upper levels, complemented by oversized baseboards, crown moulding, detailed wall trim, an impressive staircase, and a stunning coffered ceiling in the living room. The thoughtfully designed open concept layout offers generous principal rooms and beautifully proportioned bedrooms throughout with large walk in closets.The kitchen features upgraded cabinetry, a substantial 7.5-ft island, and seamless connection to the dining room through a pantry and butler servery. Sight lines from the kitchen are directly into the living room complete with gas fireplace, distinctive ceiling detail and built ins. A main-floor office with cathedral ceiling and convenient laundry with built-ins add both functionality and flexibility. The oversized primary retreat is impressive, featuring a large walk-in closet and luxurious 5-piece ensuite with dual vanities, soaker tub, and an oversized glass walk-in shower. The additional bedrooms are generous in size, offering comfortable space for family and guests.The finished lower level provides even more living space with a large recreation room, additional bedroom, and 3-piece bath. Outside, the established backyard is private and framed by mature trees. The large covered rear patio is an incredible extension of the home: perfect for morning coffee, entertaining, relaxing in the shade, or simply enjoying a rainy day outdoors. This home is timeless, elegant, well maintained, and truly reflects what high quality construction should feel like. (id:53488)
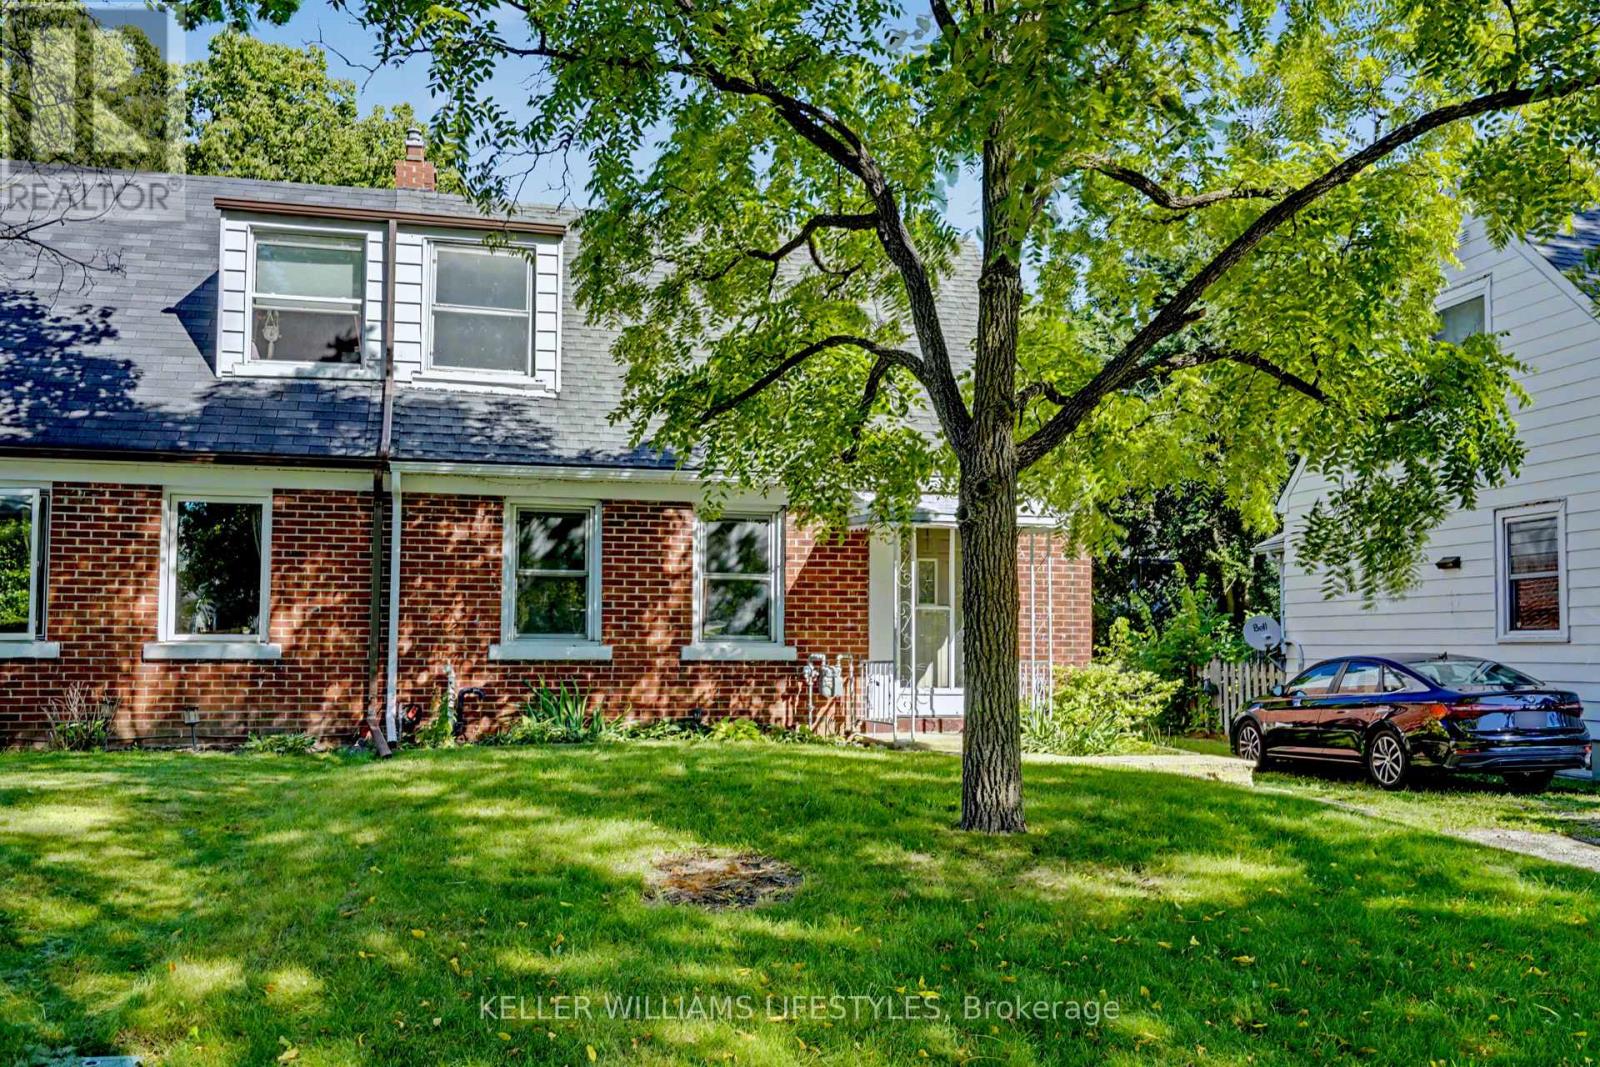
68 Apeldoorn Crescent
London East, Ontario
Set on a deep 104 foot lot in Carling (Bellwood Park), an established London neighbourhood, this brick 1.5-storey, 3-bedroom home offers a private yard with a brand-new deck, parking for three, and freehold ownership with no condo fees. Better still, much of the big ticket work is already done: roof (2021), furnace (2022), and breaker panel and plumbing (2017). In 2026 the home was refreshed with fresh paint, new lighting, new eavestroughs, a new sump pump. Approximately 900 square feet above grade, the layout makes good use of the space. The main floor has a living room, an eat in kitchen with room for a table, a 4 piece bath, and a bedroom with a built-in closet that works just as well as a home office or guest room, with no stairs to climb. Upstairs, the primary bedroom and a second bedroom complete the picture. Gas forced-air heating and central air keep things comfortable year-round. The full 524 sq. ft. unfinished basement holds the laundry and comes with development potential: a rec room, workshop, or home gym is yours to plan. Outside, a porch, the new back deck, and a landscaped, private yard give you room to relax, and the private driveway parks three vehicles. Fridge, stove, washer, and dryer are included. The home is vacant with flexible possession, and a quicker closing is welcome. Everyday errands are within walking distance, with schools, parks, public transit, and the Carling Heights Optimist Community Centre close by, and Fanshawe College and downtown London, Ontario a short drive away. (id:53488)
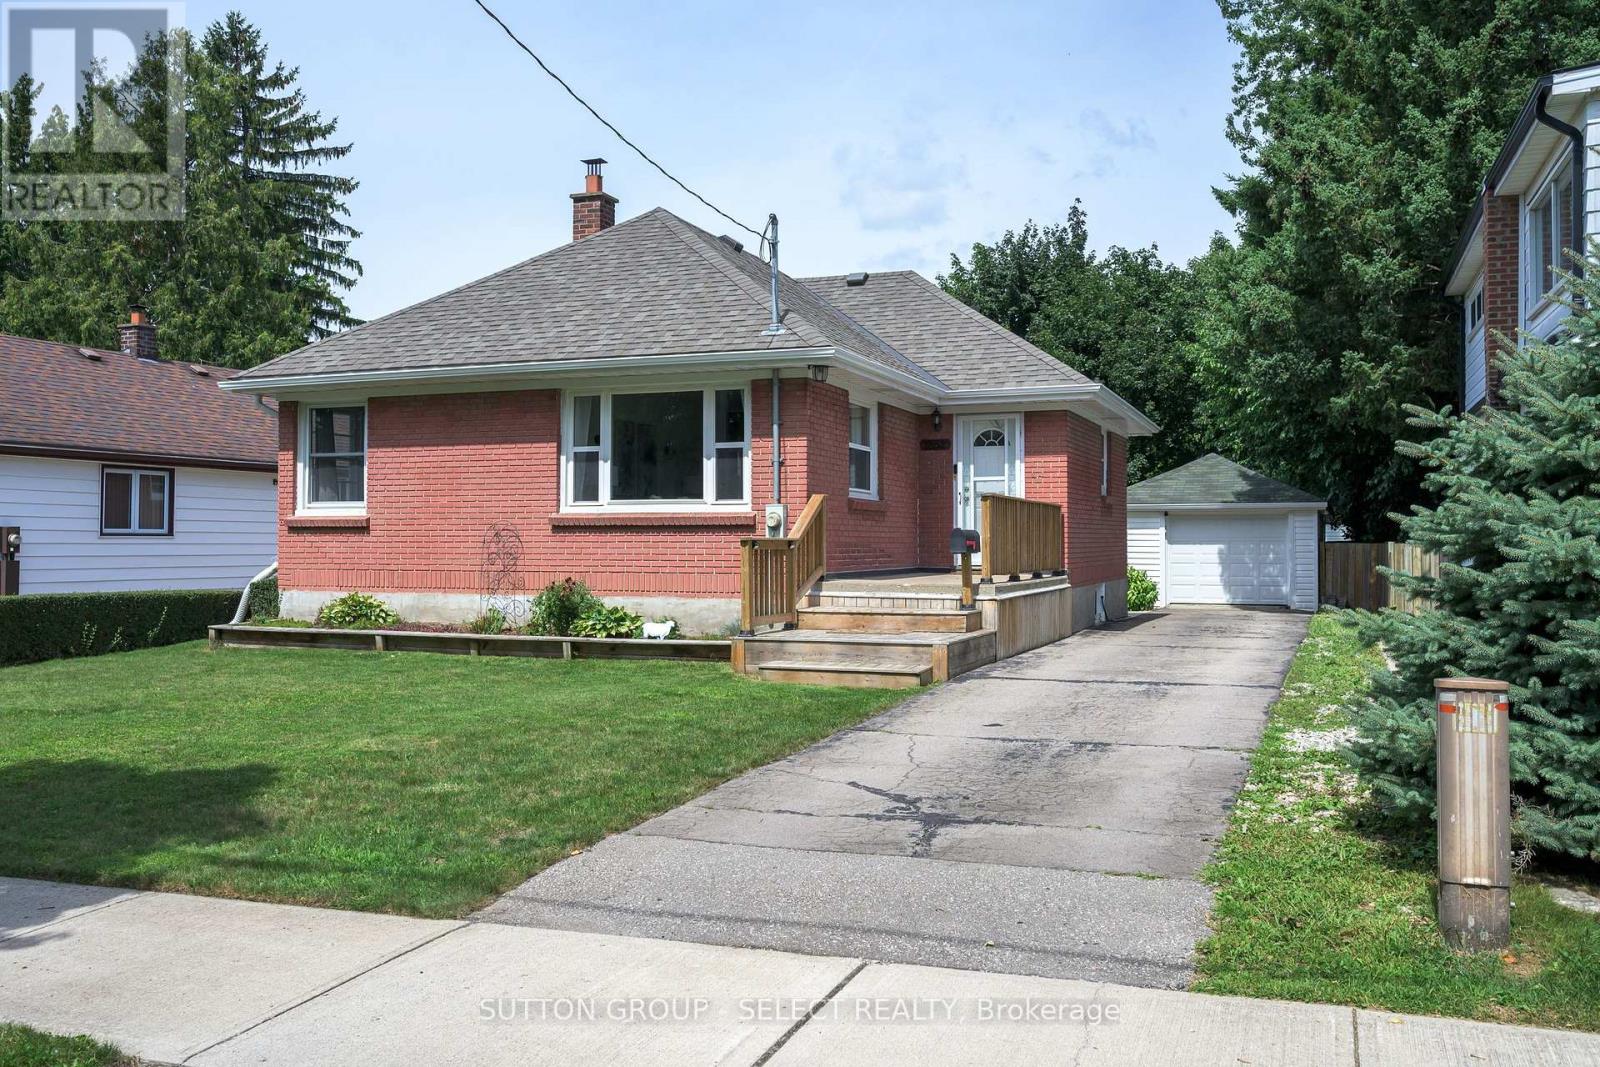
1852 Avalon Street
London East, Ontario
Welcome to this charming all brick 2+1 bedroom bungalow tucked away on a quiet street. This home offers a fantastic combination of comfortable living space, a huge yard and an incredible detached oversized garage/workshop with hydro, perfect for hobbyists, tradespeople, car enthusiasts or anyone looking for extra space. Enjoy the outdoors from the covered back patio, providing the perfect spot to relax, entertain or enjoy your morning coffee rain or shine. The backyard offers plenty of room for kids, pets, gardening and summer gatherings. Inside you'll find original charming features like arched openings, hardwood floors, combined with a more open floor plan that will make any future kitchen renovations simple! Both of the main floor bedrooms are equal sized and share an updated bathroom, and the lower level was recently finished with a large 3rd bedroom and rec room. Recent updates include a new furnace (2026), roof (2021), eavestroughs (2020), stamped concrete patio (2020), awning (2022), and garage and man door (2019). Many newer windows. With a functional layout, fantastic outdoor space and a workshop that is sure to impress, this is a home with plenty to offer. Come see why this one deserves a spot on your must-see list! (id:53488)
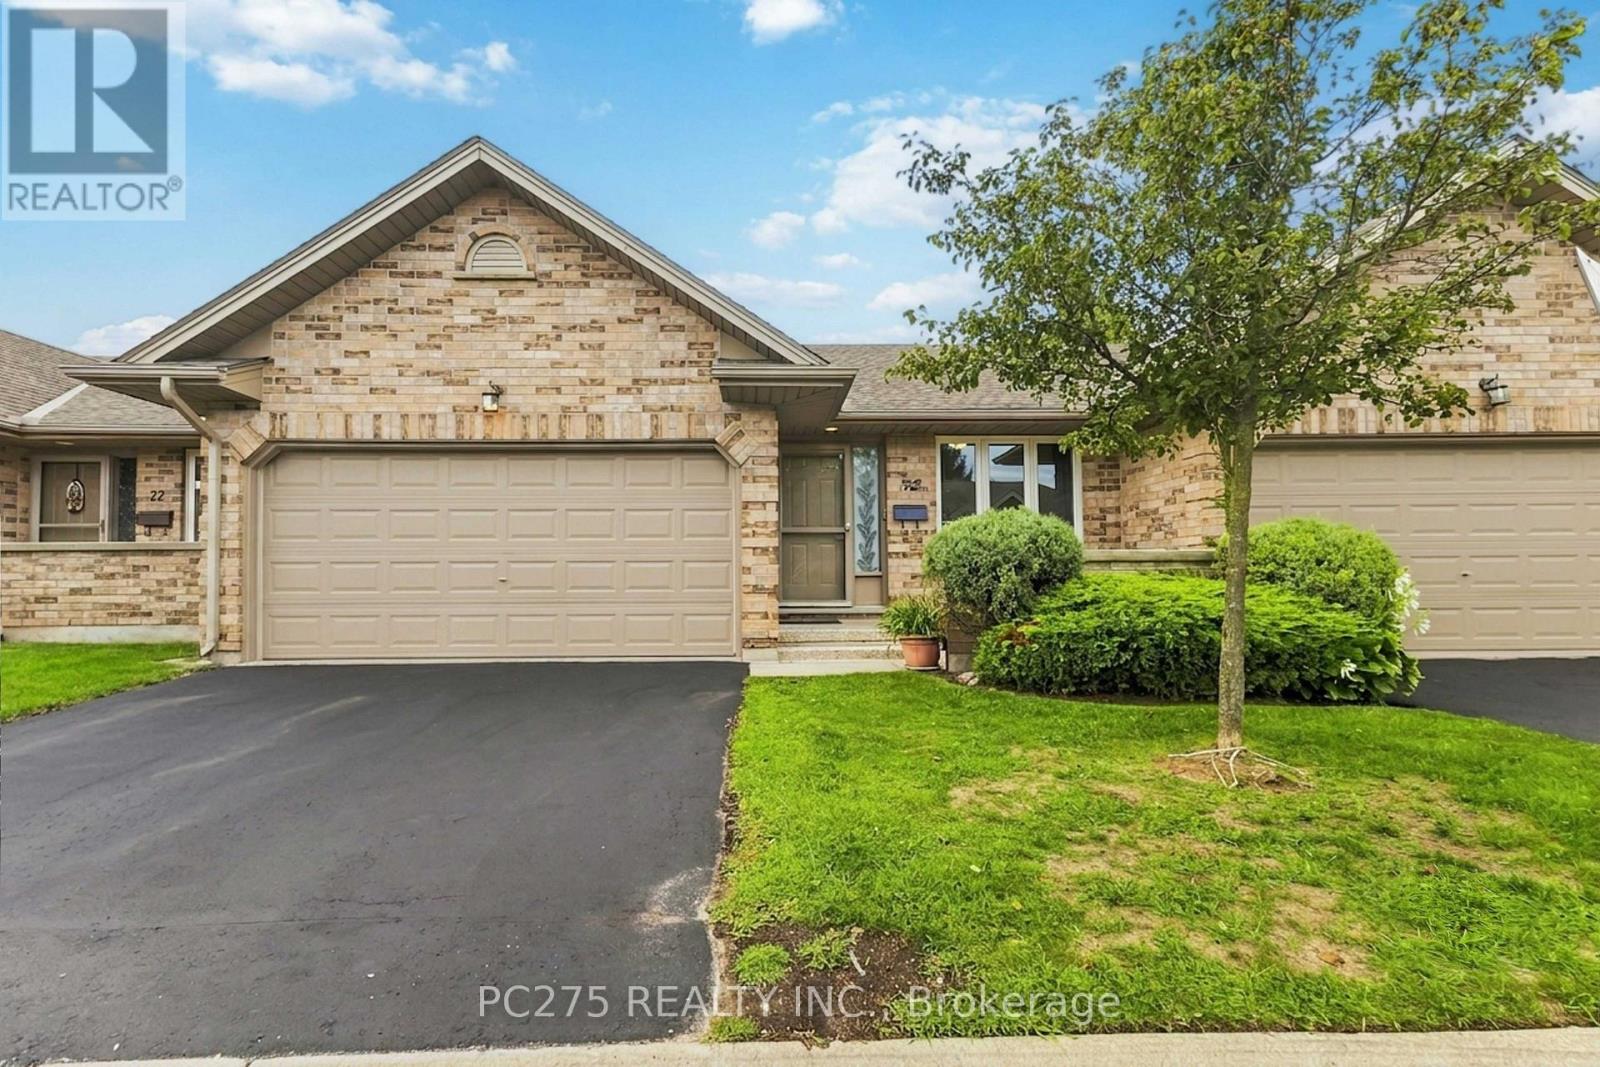
72 - 1241 Beaverbrook Avenue
London North, Ontario
Welcome to Cherry Ridge, Northwest London's premier enclave for quiet, zero-maintenance living! Presenting Unit 72, the largest and most sought-after model in the entire complex, offering a rare combination of expansive scale, classic charm, and effortless one-floor functionality. Arrive home to the incredible convenience of a full double-car attached garage with a private double driveway. Step inside to a freshly painted, open-concept main floor defined by soaring vaulted ceilings and abundant natural light. The thoughtful layout features main-floor laundry, a spacious kitchen with a large pantry closet, flowing seamlessly into a sunny dining area and a large living room. The primary suite serves as a peaceful retreat, complete with its own private ensuite bathroom and generous closet space. A second full bathroom completes the main level. Downstairs, the expansive, fully finished lower level significantly extends your living space -- offering a large family/recreation room, two additional bedrooms (one featuring a built-in Murphy bed), a third full bathroom, and exceptional storage. Step outside to your private rear deck surrounded by mature trees -- the perfect backdrop for relaxing, complete with solar lights and gas hookups for your BBQ. Unbeatable location: just a 5-minute walk to Costco, Farm Boy, and local transit. The comprehensive condo fee ensures a truly hassle-free, "lock-and-leave" lifestyle by covering the roof, exterior maintenance, building insurance, and groundskeeping. Quality window blinds are included. Whether you are looking to downsize without compromising on space or seeking ultimate convenience in a prime location, this flagship property delivers it all. Book your private tour today! (id:53488)
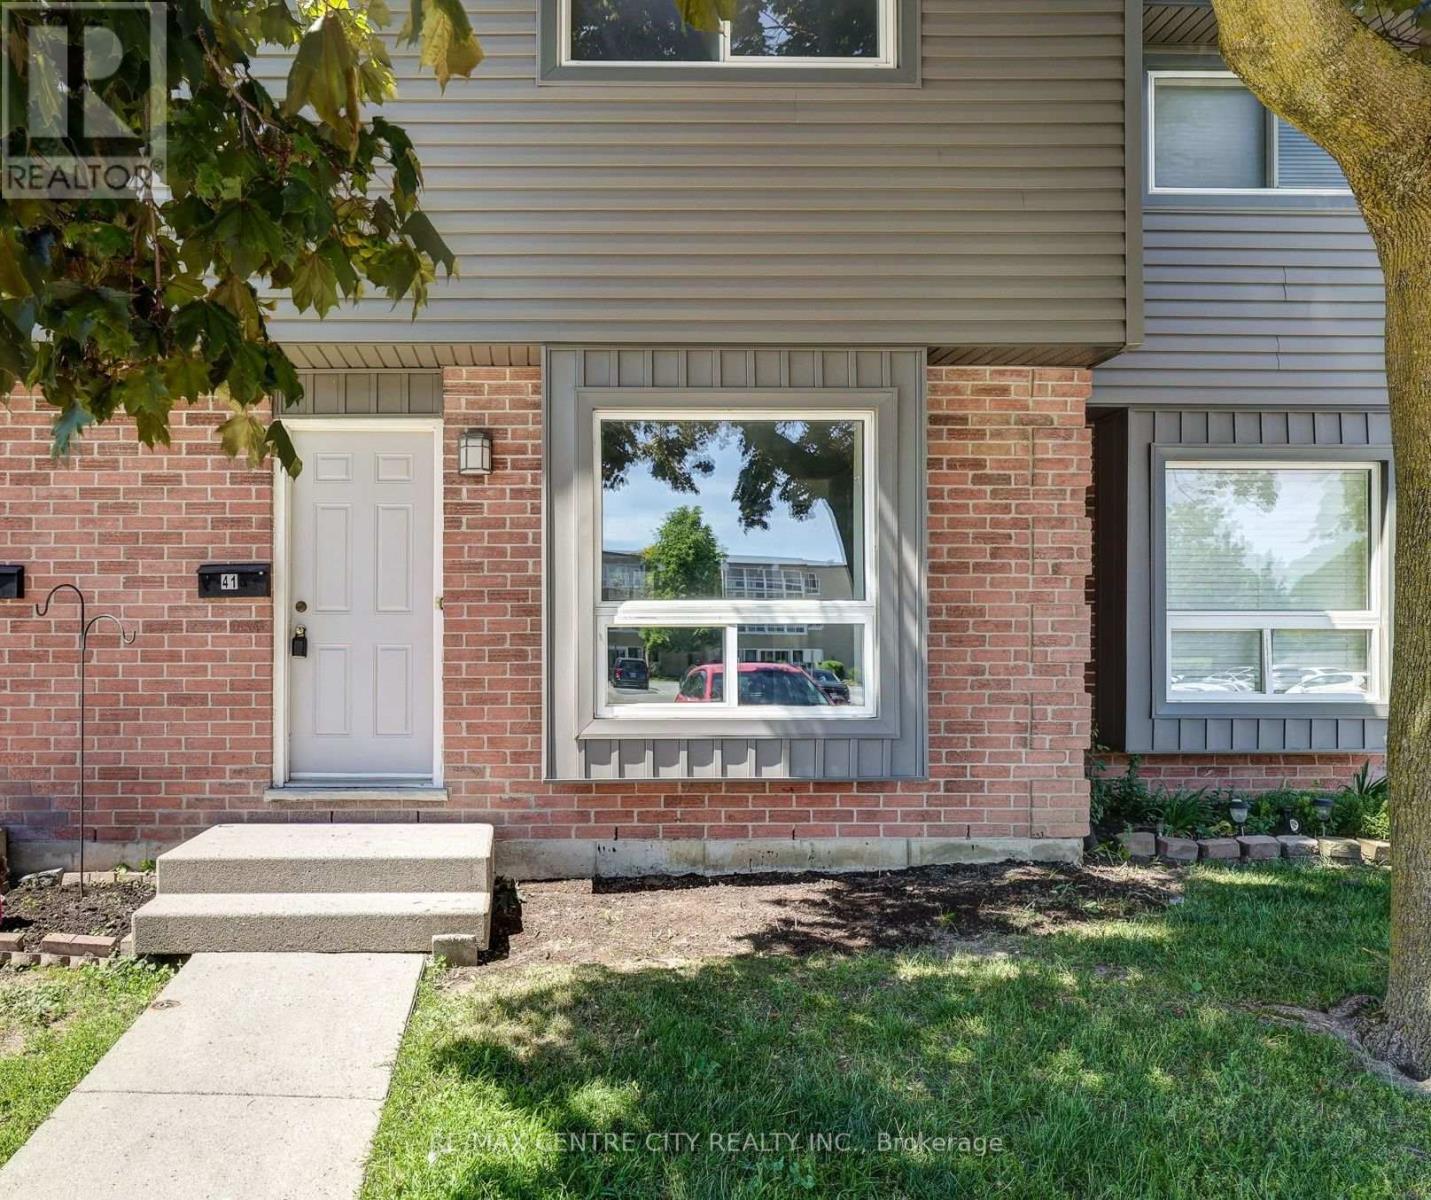
41 - 1443 Huron Street
London East, Ontario
Welcome to 1443 Huron Street, a move-in-ready townhome offering 3 bedrooms, 2.5 updated bathrooms, and a private fenced patio backing onto trees and green space. This beautifully updated home features a bright open-concept main floor with hardwood flooring, a spacious living and dining area, and a modern kitchen highlighted by a large island, newer stainless steel appliances, and excellent flow for both everyday living and entertaining.Bathrooms are conveniently located on each level, and the home offers a fully finished basement providing additional living space for a family room, recreation area, or home office. Upstairs you'll find three well-sized bedrooms, while recent upgrades throughout the home include fresh paint, pot lights on the main floor and dining nook, an updated furnace, central air conditioning, and an owned hot water heater, offering peace of mind and efficiency. Step outside to your private fenced patio, perfectly positioned backing onto mature trees and green space, creating a quiet and relaxing outdoor retreat. Ideally located close to shopping, schools, restaurants, parks, Stronach Recreation and Community Centre, public transit, Fanshawe College, and Conservation Area, this turnkey property is an excellent opportunity for first-time buyers, growing families, and savvy investors alike. With strong rental appeal, excellent income potential, and long-term value, this home checks all the boxes. Don't miss the chance to make it yours. (id:53488)
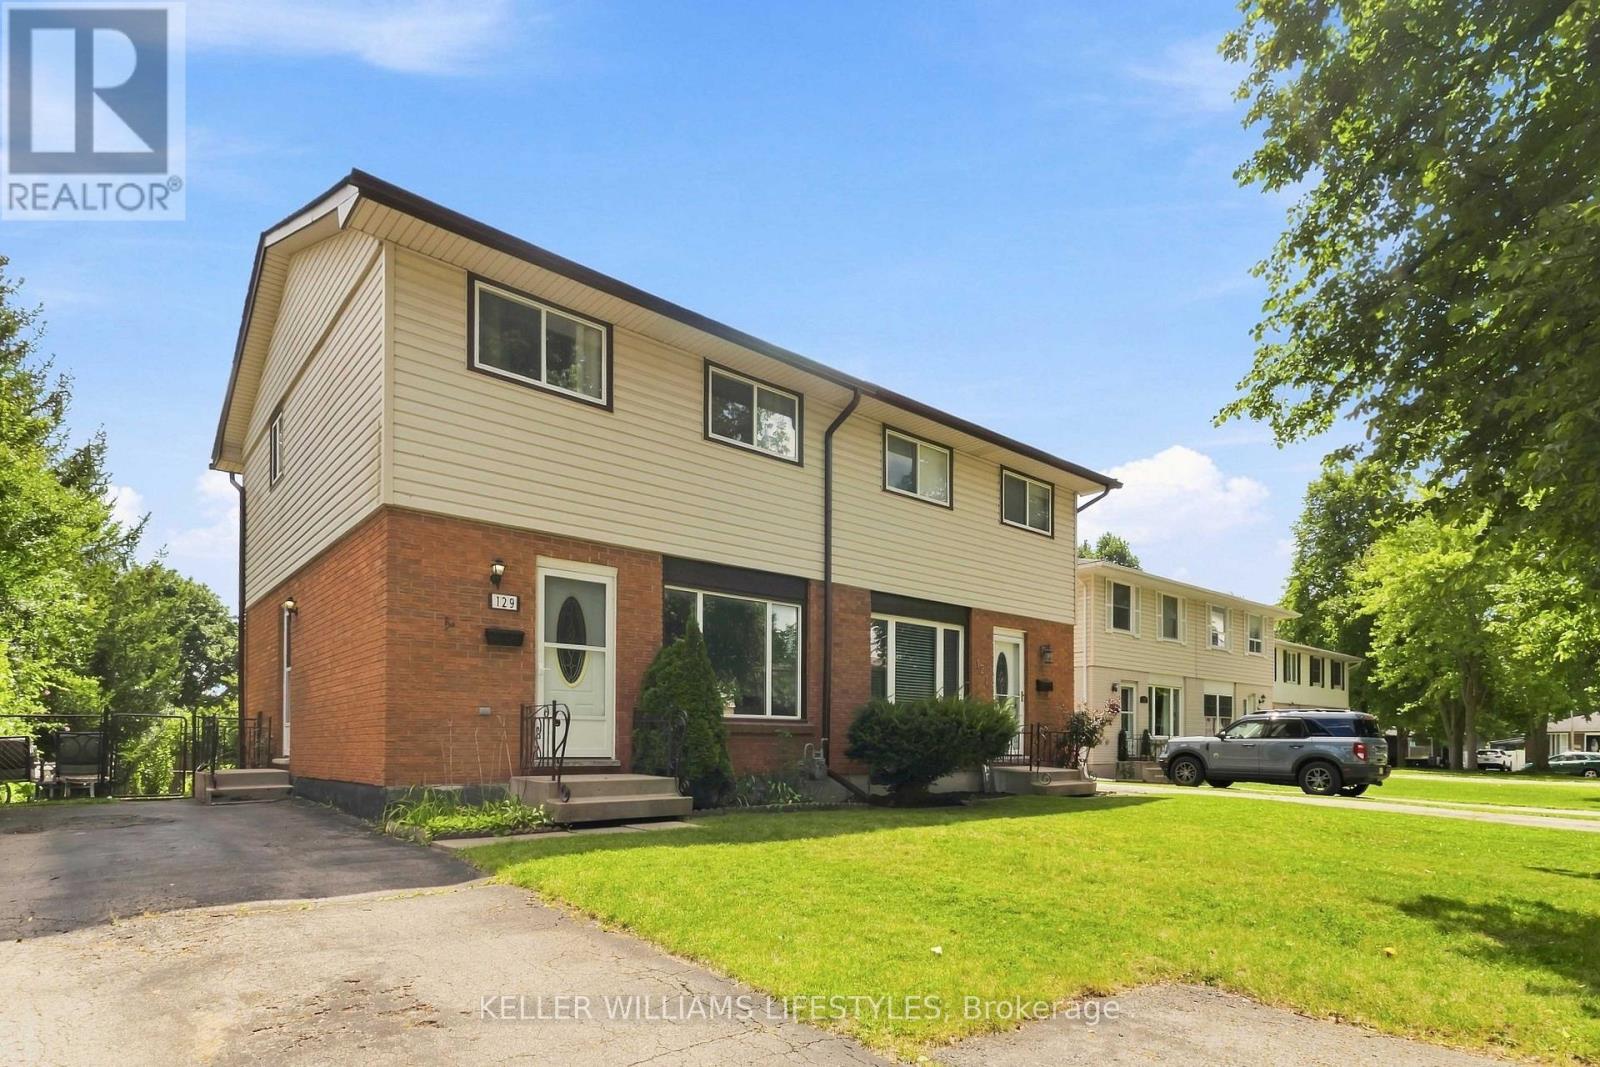
129 Culver Crescent
London East, Ontario
129 Culver Crescent is being offered for the first time by this original owner home. This 3-bedroom, 2 storey semi-detached home sits on a flat, landscaped private lot. This is a solid freehold opportunity for first-time buyers and investors in London's east end to enjoy a turn key home. Inside, the main floor is made for everyday living: a comfortable living room, a separate dining room for sit-down dinners, and a generously sized renovated kitchen with updated fridge and stove. Take advantage of the side entrance to drop off groceries or head downstairs to basement. Upstairs are three comfortable bedrooms, including a spacious primary, plus a 3-piece bathroom with a convenient walk-in shower. Downstairs, the finished rec room offers flexible space for movie nights, a home office, or a gym, with plenty of unfinished area for storage and laundry. Key updates include the roof (2026), furnace, central air conditioner, paint, kitchen update, exterior doors and windows. The big-ticket items already handled. All appliances included (fridge, stove, washer, and dryer), this home is ready for its next chapter. The location makes daily life easy: a short walk to Culver Park's playground and wooded creek trails, and just minutes to Fanshawe College, Argyle Mall shopping, the East Lions Community Centre, schools, the library, and public transit. Commuters will appreciate quick access to Highbury Avenue, Veterans Memorial Parkway, and Highway 401. Flexible possession available. (id:53488)
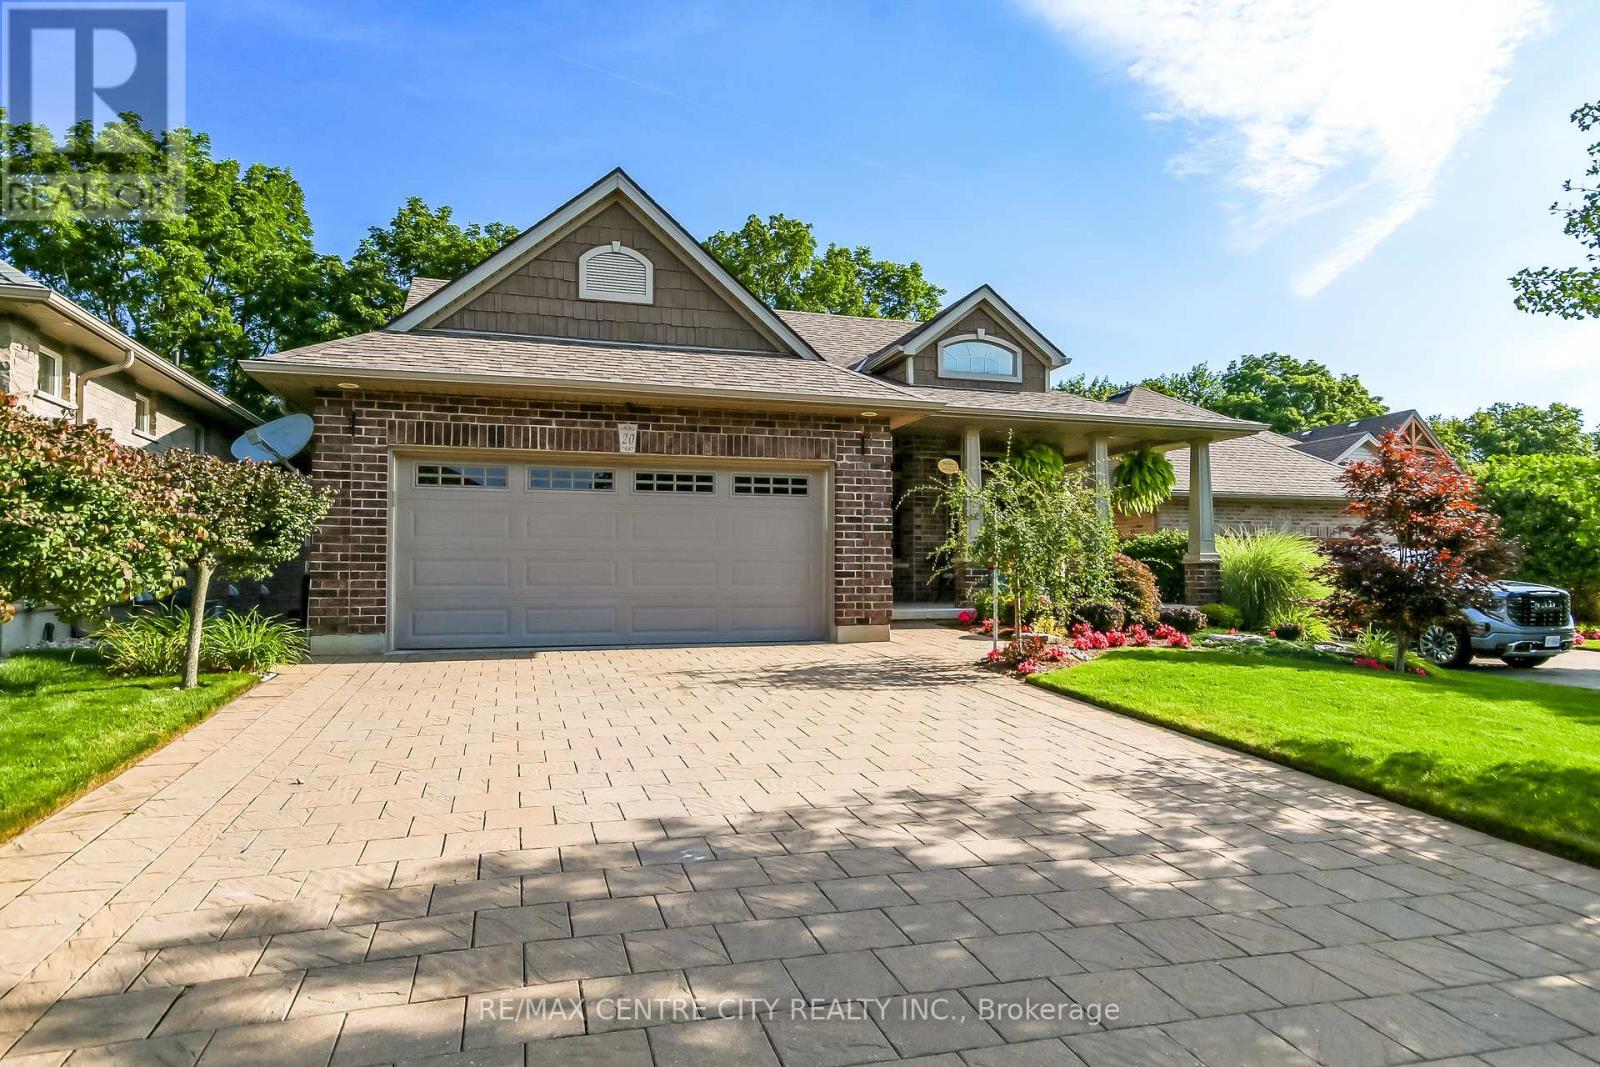
20 Ensley Place
Central Elgin, Ontario
Welcome to this executive custom-built brick bungalow tucked away on a quiet cul-de-sac in Port Stanley, backing onto a peaceful treed ravine. Designed with both everyday living and entertaining in mind, this home offers four bedrooms, three bathrooms, a walk-out lower level, and plenty of indoor and outdoor space. The main level features a bright open-concept layout with an inviting foyer, cathedral-ceiling dining area with transom windows, and a spacious kitchen complete with a large island, pantry, stone backsplash, and ceramic flooring. The great room is filled with natural light and features a beautiful gas fireplace with views of the treed backyard. The primary suite offers double-door entry, a walk-in closet, and a spacious 5-piece ensuite with soaker tub, walk-in shower, and double sinks. A second main-floor bedroom, 4-piece bathroom, and convenient laundry/mudroom complete the main level. The in-floor heated lower level adds excellent flexibility with a large family/games room featuring built-in cabinetry, entertainment centre with quartz countertop, and wet bar, along with two additional bedrooms, a full bathroom, and walk-out access. The lower level offers great potential for extended family, guests, a home office, or additional living space. Outside, enjoy professionally landscaped front and rear yards with irrigation, a fully fenced backyard, covered front porch, upper rear deck, lower paver stone patio, and a 3-season sunroom overlooking the ravine. The oversized garage accommodates a pickup truck, while the extra-wide paver stone driveway provides plenty of parking. Additional features include heated lower-level floors, electrical surge protection, furnace humidifier, Lifebreath system, 2022 sump pump, 2026 50 year shingles with transferable warranty and 2022 rental water heater. A well-appointed home offering privacy, space, and a fantastic Port Stanley setting. (id:53488)
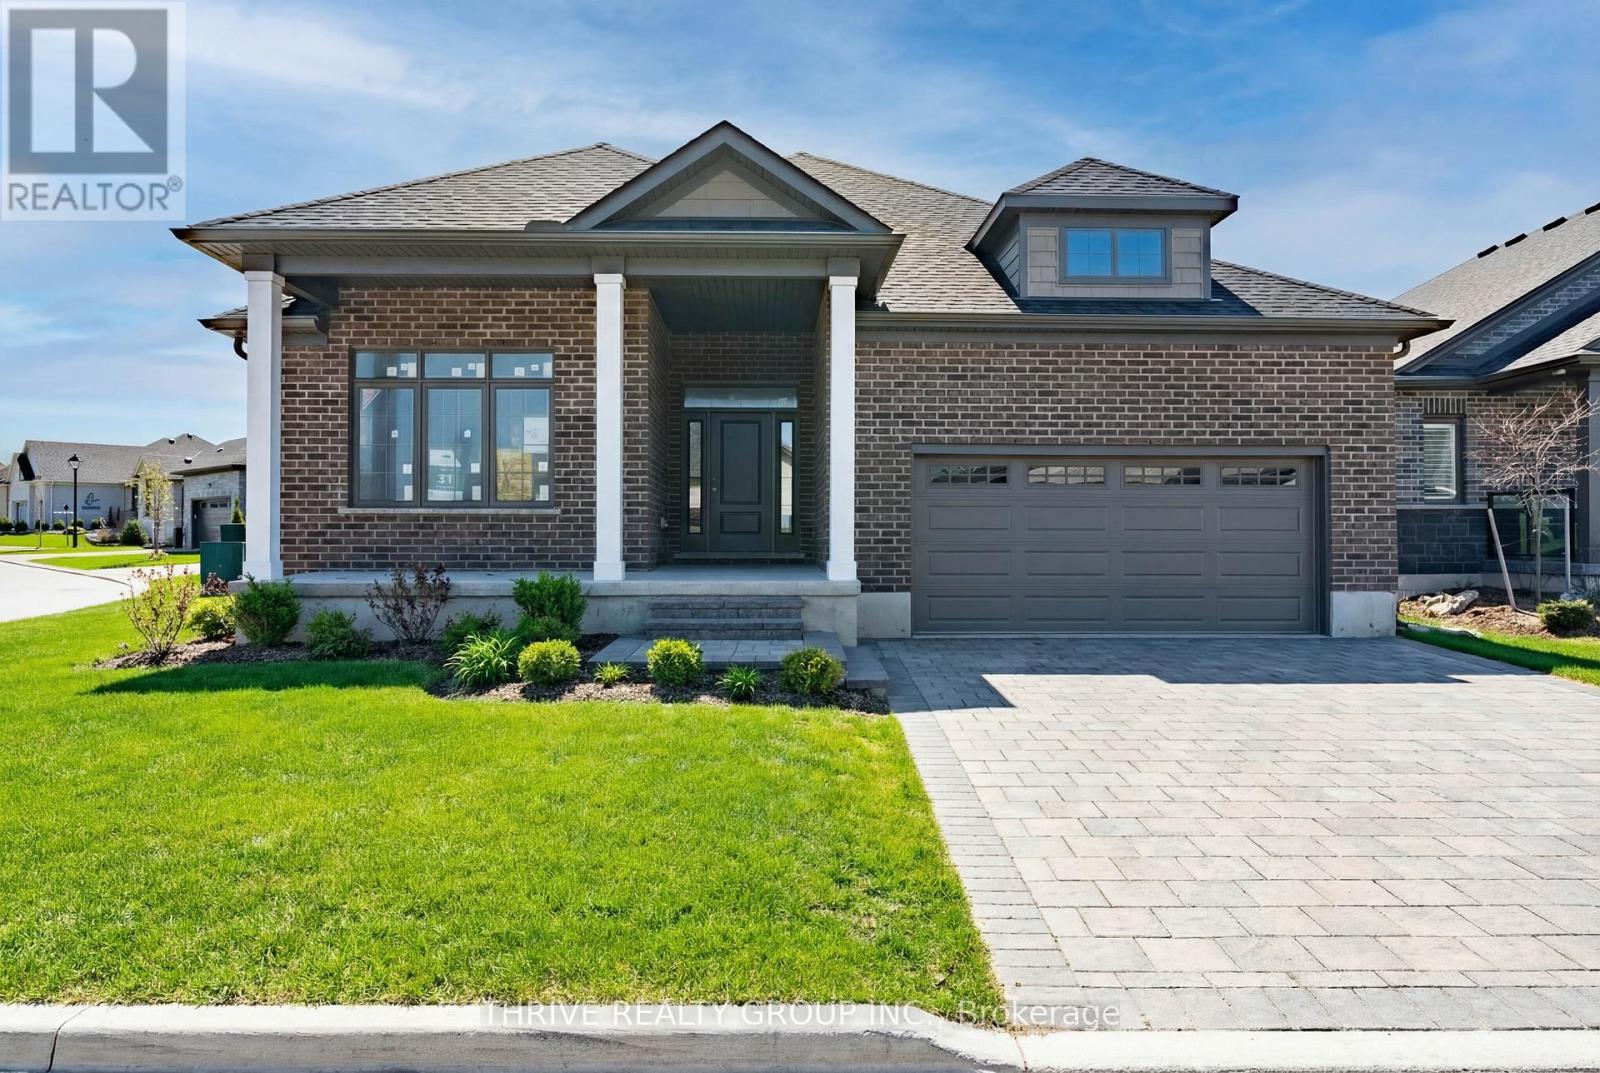
1558 Ed Ervasti Lane
London South, Ontario
Welcome to 1558 Ed Ervasti Lane, a brand new home located in Sifton's prestigious gated RiverBend Golf Community.This "Express" home offers a unique opportunity for buyers to personalize their space by selecting finishes, while benefiting from a streamlined build timeline. Offering approximately 1,807 sq. ft. with 2 bedrooms and 2 bathrooms, the home features a functional open-concept layout ideal for comfortable, low-maintenance living. The bright main living space is enhanced with quality upgrades including LED pot lights, modern design details, and thoughtful layout improvements. The spacious primary suite features a tray ceiling and a well-appointed ensuite with a revised layout and linen closet. Additional enhancements include modifications to the pantry, laundry, and ensuite areas, along with added windows for increased natural light. Featuring attractive exterior detailing, the home also offers a covered patio area ideal for relaxing or entertaining. RiverBend is an active adult lifestyle community built around a stunning 18-hole golf course, offering a true maintenance-free lifestyle. Residents enjoy 24-hour concierge service, a private clubhouse with dining, social activities, fitness facilities, and an indoor pool. Landscaping, irrigation, and snow removal are all professionally managed. Land Lease: $1,234.90/month Maintenance Fee: $646.72/month. An excellent opportunity to secure a brand new home in a highly sought-after community while still having the ability to customize your finishes. Pricing includes proposed 2026 Enhanced HST Rebate. Final rebate amount is subject to implementation of Provincial/Federal rebate program and homebuyer eligibility as per government guidelines. Rebate program offered on Agreements of Purchase and Sale signed between April 1, 2026 and March 31, 2027. (id:53488)
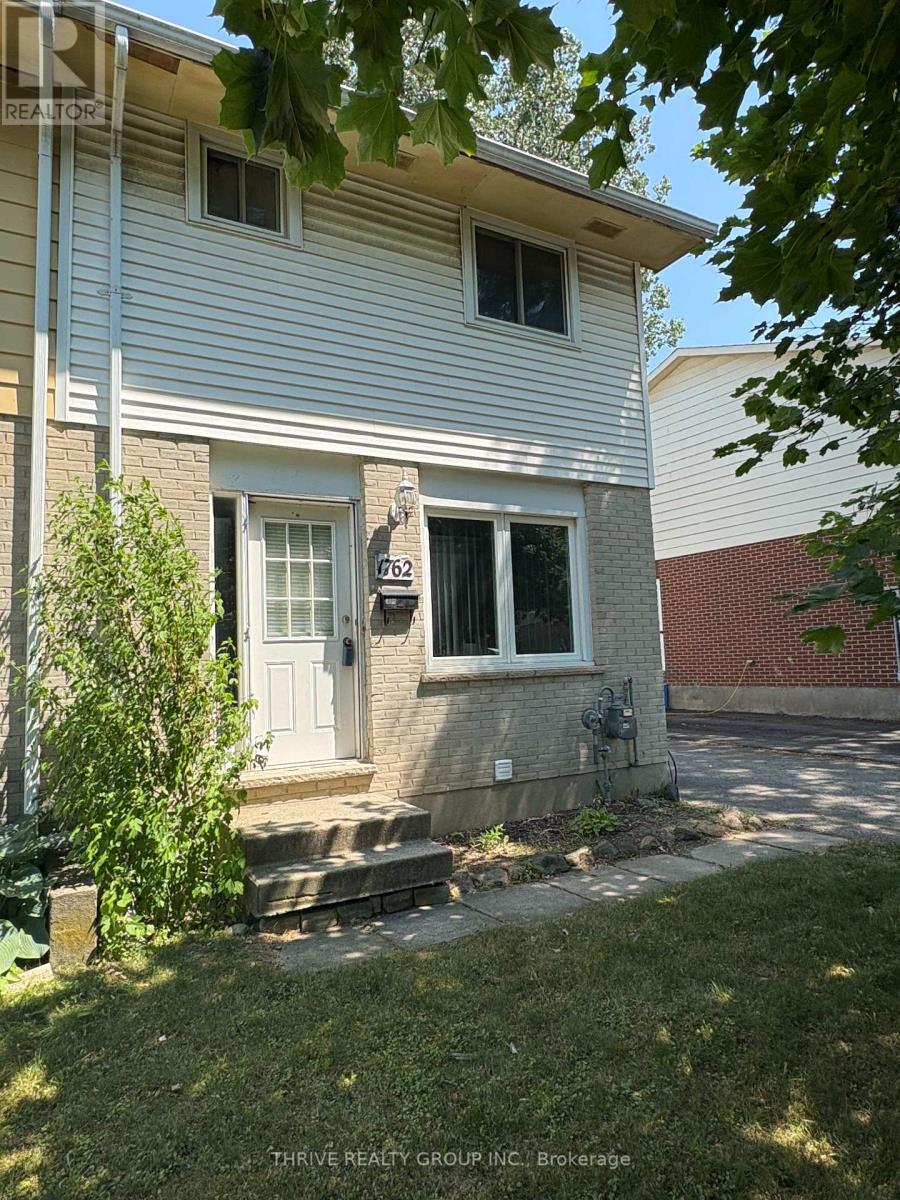
1762 Aldersbrook Road
London North, Ontario
This 3 bedroom, 1.5 bath home located on lovely a tree lined street has lots of updates. Updates include kitchen refresh 2026, second floor bath refresh 2026, carpet on main floor 2026, roof 2015, AC 2012 and finished basement 2018. Located just minutes from Western University, University Hospital, and the Masonville area, making it ideal for families, professionals, or investors. Close to schools, parks, walking trails, shopping, restaurants, and recreation facilities. Bus routes provide access to Western University, downtown London, and Masonville. (id:53488)
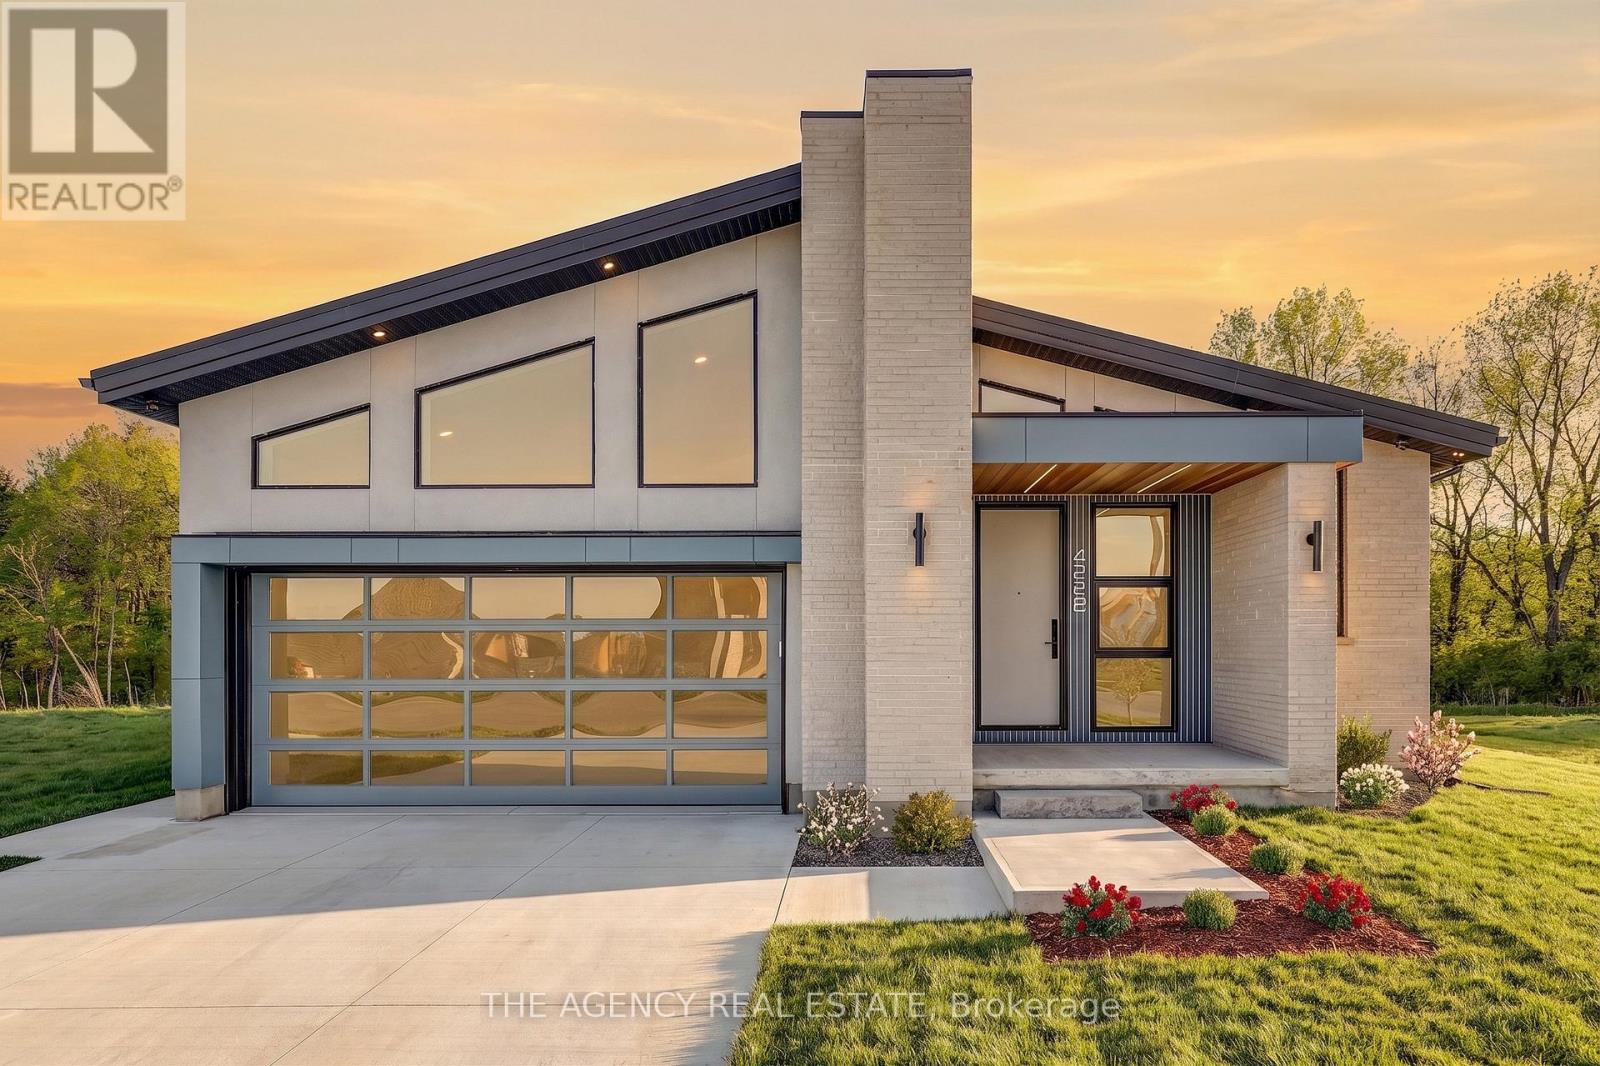
4228 Fallingbrook Road
London South, Ontario
Tucked into the prestigious enclave of Heathwoods in Lambeth. This exceptional bungalow sits on a premium 50 x 152 ft lot, bordered by a green space entrance and backing onto protected trees offering rare privacy and a peaceful natural backdrop just minutes to the 401, shopping, schools and dining.Thoughtfully designed with nearly 2,000 sq ft on the main level, this 2 bedroom, 2.5 bath home also features an unfinished lower level with over 1,100 sq ft, a finished hallway and bathroom rough-in ideal for future bedrooms, living space or a custom layout tailored to your needs.This home is defined by two standout themes. First, a refined Scandinavian-inspired aesthetic with a focus on simplicity, warmth and upscale finishes. Clean lines, natural textures, custom millwork, statement ceiling beams and expansive windows create a calm, elevated living experience that feels both modern and timeless.Second, a commitment to eco-conscious, high-efficiency living. Designed for long-term sustainability and low maintenance, the home features a durable metal roof, solar panel system, high-performance heat pump, multi-zone HVAC, enhanced insulation, and energy-efficient systems throughout delivering comfort, significant cost savings (estimated TOTAL annual energy cost for heating and lights -$310 or less ) and peace of mind for years to come.The result is a rare offering with over $250,000 in upgrades, that seamlessly blends design-forward living with smart, future-focused performance all at a price that represents incredible value. (id:53488)
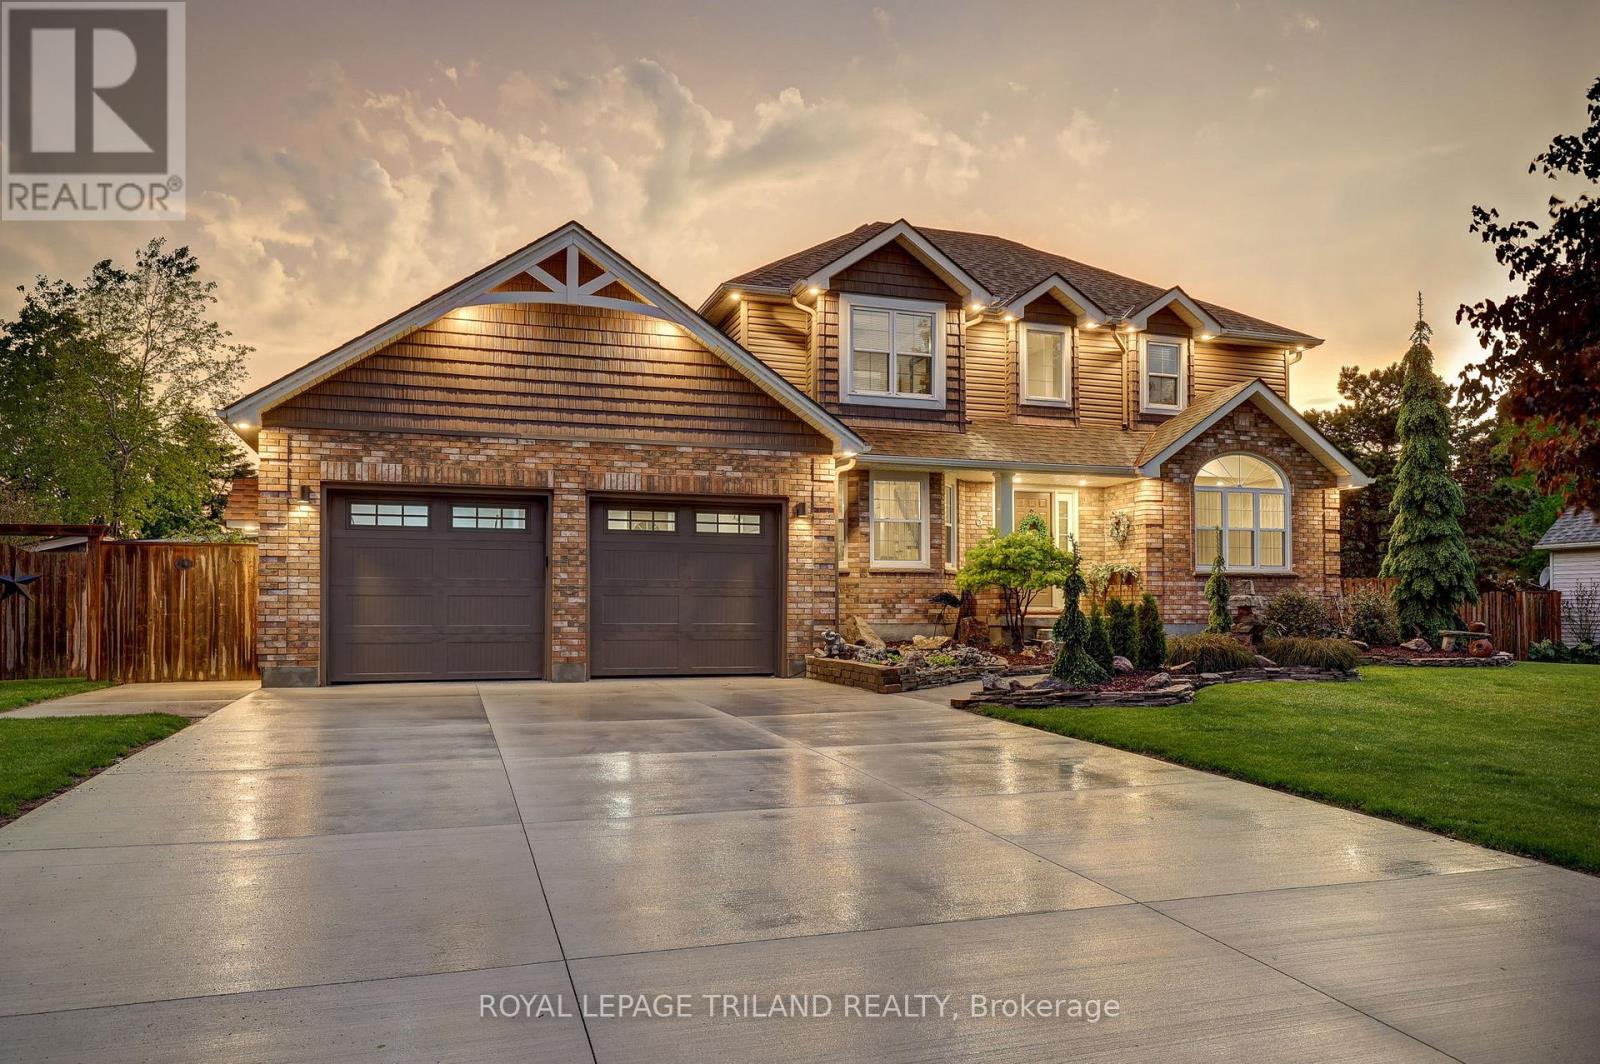
8755 Tike Road
Central Elgin, Ontario
Dreams really do come true! Welcome to 8755 Tike Road in St. Thomas, ideally situated on the outskirts of the city limits in one of the area's most desirable neighbourhoods. Set upon an expansive country sized lot, this breathtaking executive two-storey home has been meticulously maintained and beautifully updated throughout, offering true move-in ready living. From the moment you arrive, the new concrete driveway sets the tone for the quality and care found throughout this remarkable property. Step inside and immediately appreciate the freshly painted interior, tasteful decor, and the abundance of natural light flowing effortlessly from room to room. The stunning new kitchen is certain to impress with its bright and airy design, large island, elegant quartz countertops, and ample cabinetry - the perfect setting to inspire the culinary chef within. Following dinner in the formal dining room, retreat to the inviting main living area where evenings are best spent gathered around the cozy fireplace sharing stories and creating lasting memories. A recent great room addition overlooking the sprawling backyard further enhances the homes exceptional living space. Outside, the fully fenced yard has been thoughtfully designed for both relaxation and entertaining, complete with a heated pool featuring a new liner (2025), play area, multiple storage sheds, and a tranquil fish pond surrounded by colourful gardens that meander throughout the property. Additional highlights include a spacious primary bedroom retreat with a beautifully customized one-of-a-kind ensuite lavatory, a finished lower level providing additional living space, a main floor office/den ideal for working from home, and an oversized drive-through garage complete with new epoxy flooring. Properties of this calibre rarely come to market. Offering the perfect blend of elegance, comfort, and lifestyle, 8755 Tike Road truly checks every box. Create your own unforgettable memories. (id:53488)
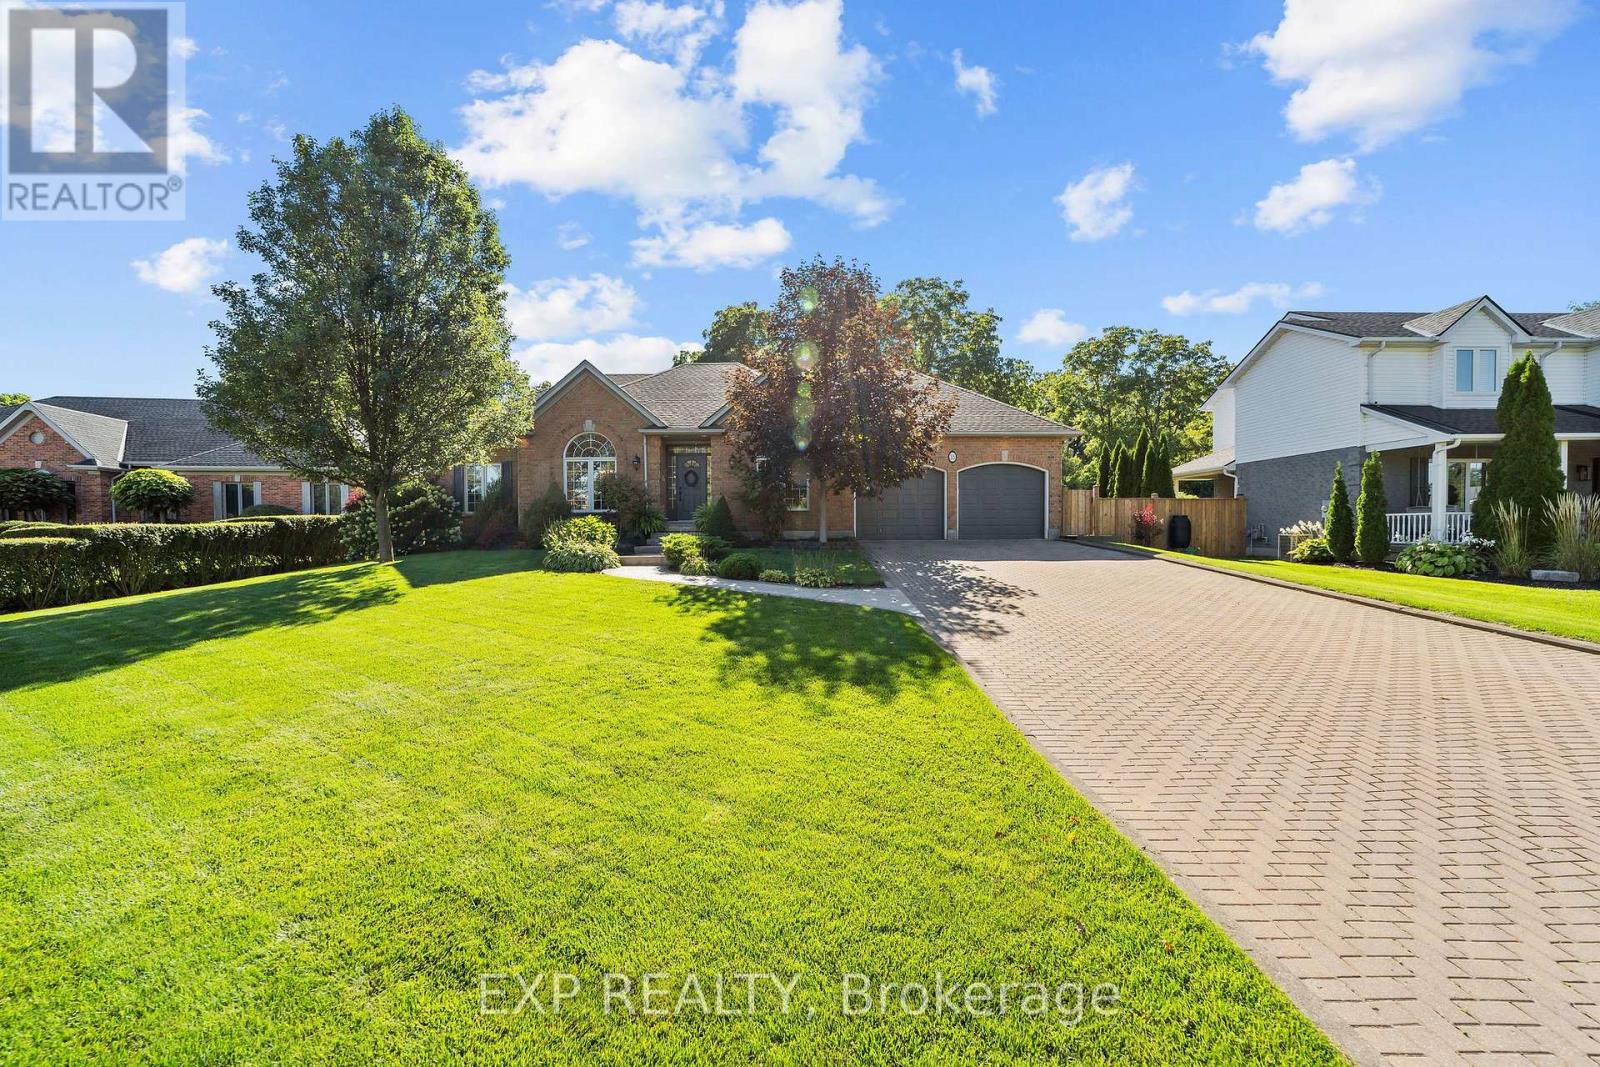
35 Heritage Place
Middlesex Centre, Ontario
Over 3,000 sq. ft. of finished living space, an inground pool and a beautifully landscaped 0.343-acre lot backing onto a wooded ravine and municipal walking trail set the stage for this impressive 3+2 bedroom, 4-bathroom bungalow in Ilderton. Extensively updated over the years, including a 2015 roof replacement, a 2021 backup generator and a 2024 hot water heater, the main floor was thoughtfully redesigned by removing walls to create a bright, open kitchen, dining and family space where cooking, entertaining and everyday living flow together. Hardwood flooring, a generous centre island, a fireplace with a newly installed 2026 mantel and expansive windows overlooking the backyard add warmth and character, while main-floor laundry keeps day-to-day living convenient. The spacious primary suite, renovated in 2019, feels like its own retreat, complete with a walk-in closet, 5-piece ensuite with heated flooring and soaker tub, fireplace and walkout to the upper deck, while two additional bedrooms complete the main level. The finished basement adds two more bedrooms, a 3-piece bathroom renovated in 2018, large recreation room and heated flooring, creating flexible space for guests, teens, hobbies or extended family. Outside, the backyard is a true standout with an inground pool featuring a new liner, pump and heater in 2024, mature trees, perennial gardens enlarged in 2009 and again in 2023 alongside new retaining walls and an expanded patio, deck areas upgraded in 2025, generous lawn space and direct access to the trail behind the property. A built-in 2-car garage, private double driveway and parking for up to eight vehicles add even more practicality. A new air conditioner in 2025 and a replaced patio door and office window in 2026 round out a long list of thoughtful improvements. All of this is just minutes from London while still offering the small-town feel of Ilderton, with local shops, restaurants, recreation, schools and community amenities close by. (id:53488)
Contact Melanie & Shelby Pearce
Sales Representative for Royal Lepage Triland Realty, Brokerage
YOUR LONDON, ONTARIO REALTOR®

Melanie Pearce
Phone: 226-268-9880
You can rely on us to be a realtor who will advocate for you and strive to get you what you want. Reach out to us today- We're excited to hear from you!

Shelby Pearce
Phone: 519-639-0228
CALL . TEXT . EMAIL
Important Links
MELANIE PEARCE
Sales Representative for Royal Lepage Triland Realty, Brokerage
© 2023 Melanie Pearce- All rights reserved | Made with ❤️ by Jet Branding