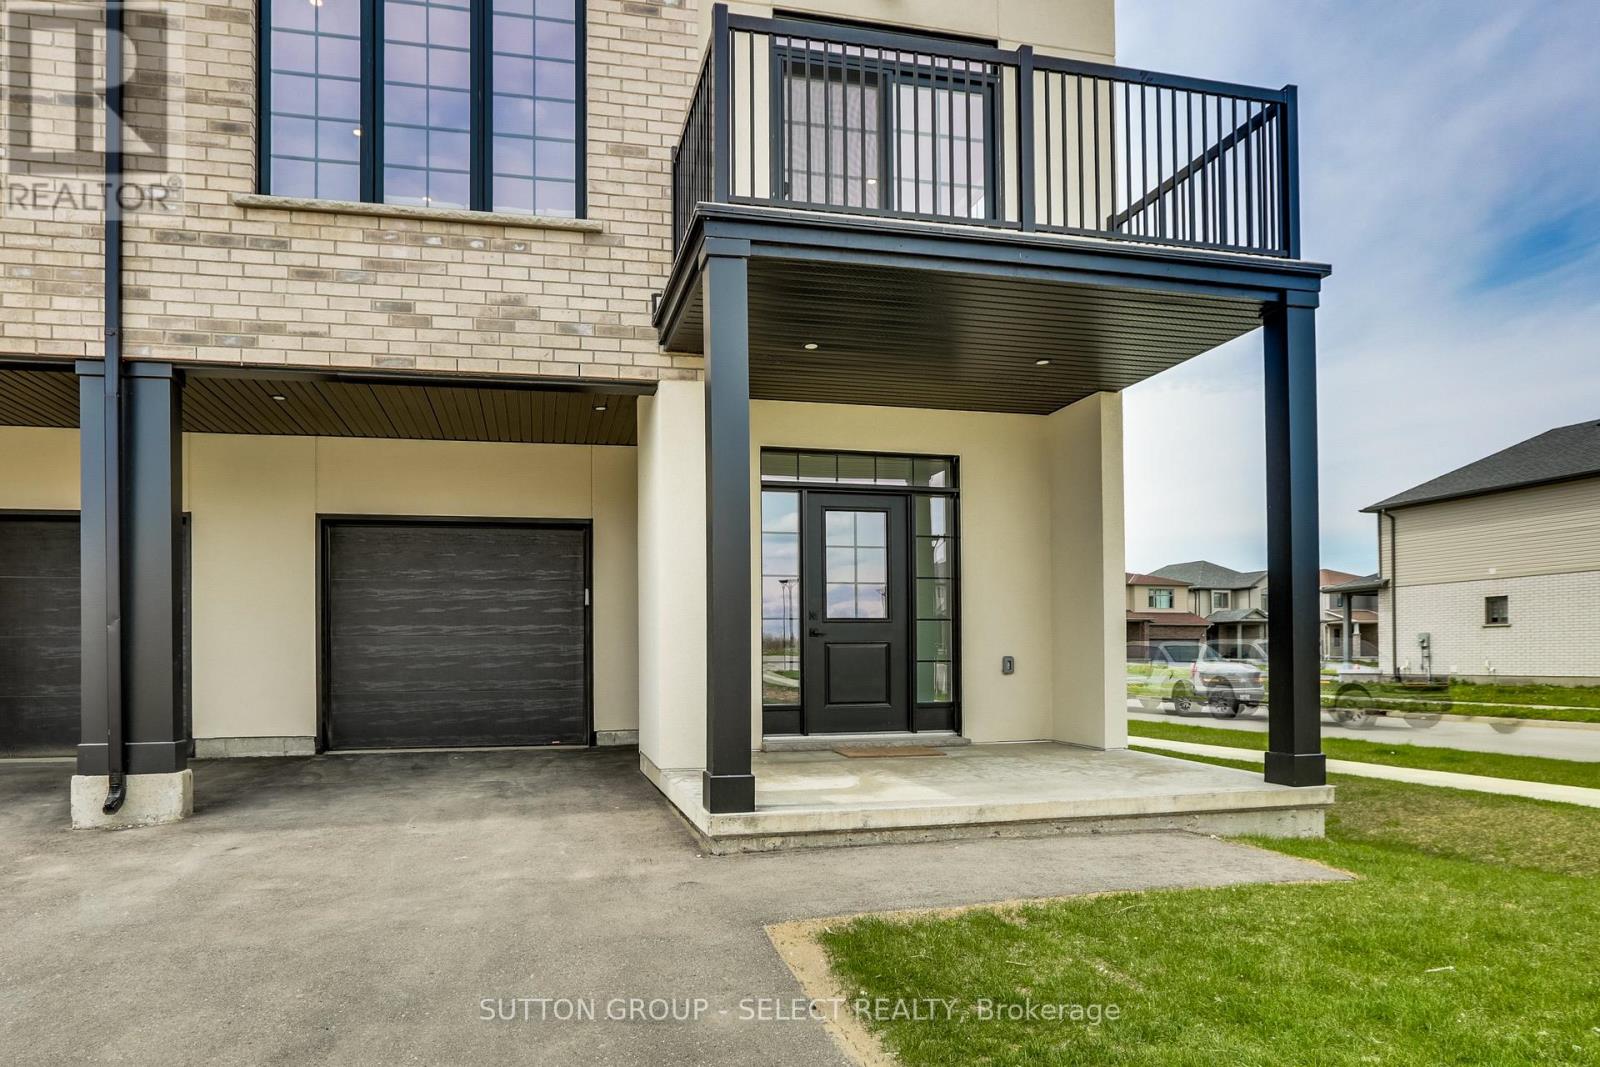
#1 - 235 Kennington Way
London South, Ontario
Introducing Acadia Towns - stylish 3-story townhomes with 1-car attached garage and inside entry, offering over 1,850 sq. ft. of premium living space above grade. The second floor features an open-concept living/dining area with patio doors to a 2nd-level terrace, and a designer kitchen with a large island, quartz countertops, a built-in double sink, a breakfast bar, and a double-door pantry. The main living level also includes a laundry room and a convenient 2-piece bath. Upper level offers three generous bedrooms, a 4-piece family bath, and a primary suite with a 3-piece ensuite and a walk-in closet. The ground/main entry level features a foyer with a double closet and built-in seating, plus a fourth bedroom or home office with a patio door to the rear yard. Notable finishes and features: architectural detailing throughout, Hardwood and laminate flooring, high-efficiency forced-air gas furnace, central air, HRV, and on-demand gas water heater. Other units available, with the option to choose all interior finishes. Vacant Land Condo status allows low condo fees for snow removal, grass cutting, and management. Significant savings with the HST rebate currently offered and factored into this incredible sale price! (id:53488)
Sutton Group - Select Realty
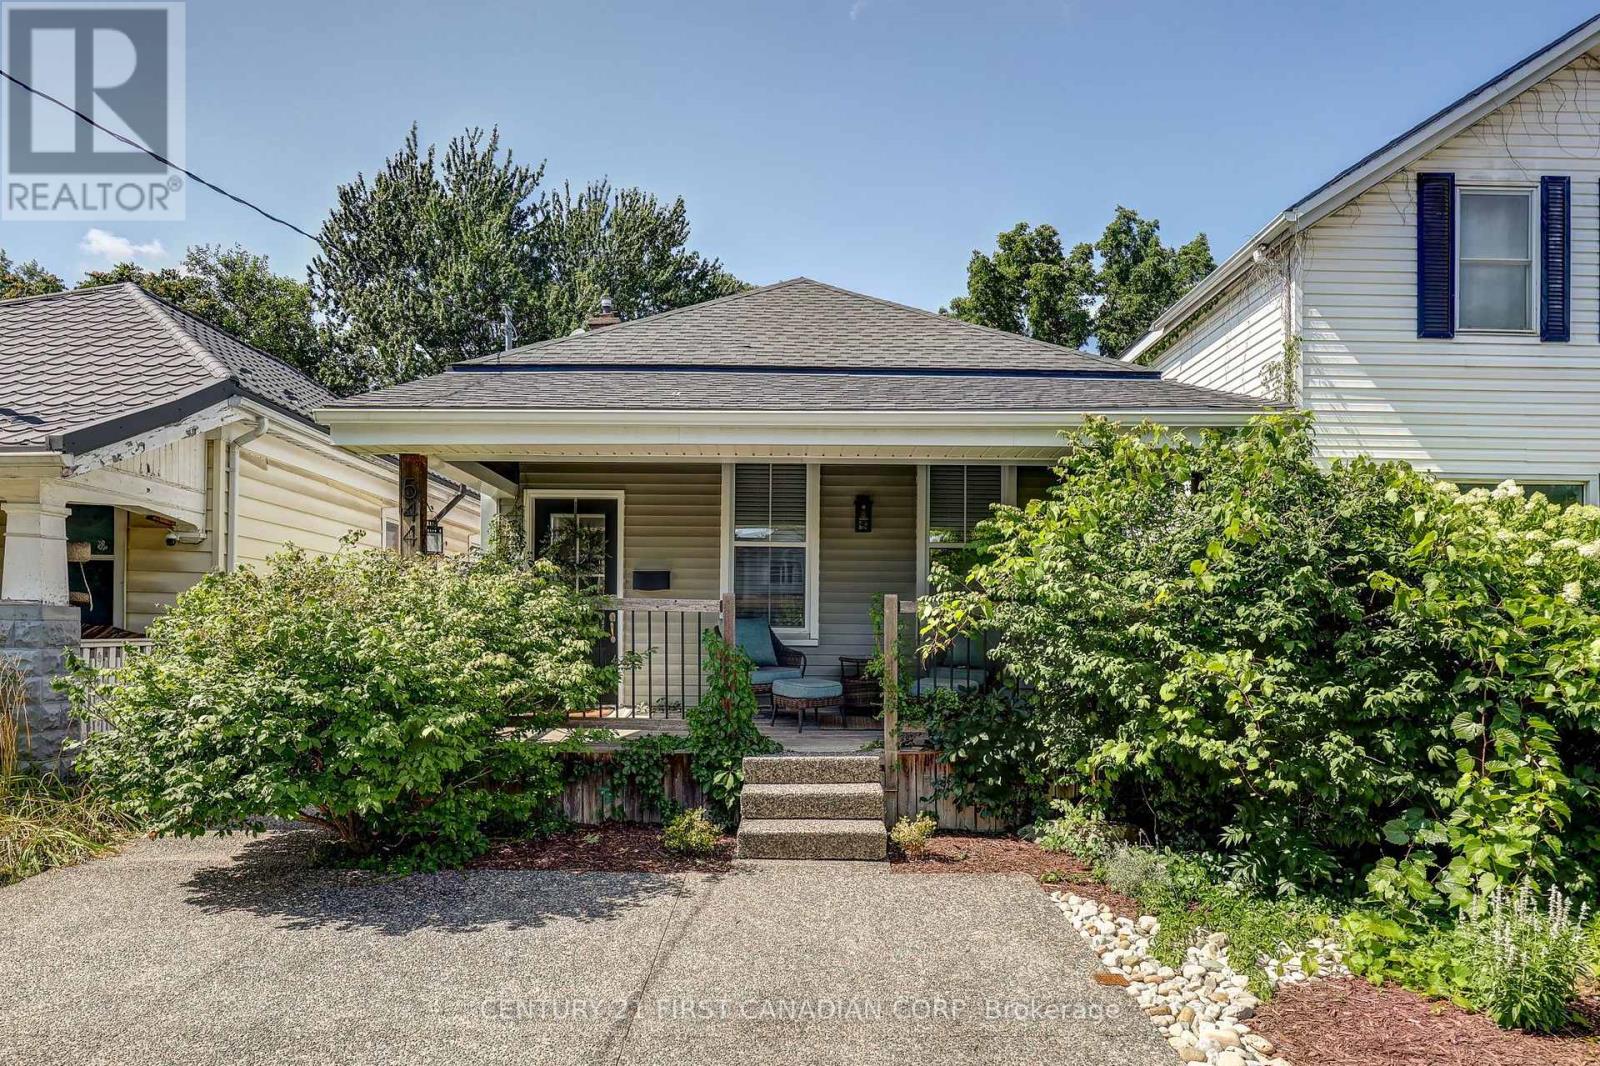
544 Pall Mall Street
London East, Ontario
Welcome to 544 Pall Mall Street, where timeless character meets modern living in one of London's most desirable downtown neighbourhoods. Fully renovated, this move-in-ready home offers the perfect blend of charm, comfort, and quality craftsmanship, all within walking distance to Victoria Park, Richmond Row, boutique shopping, restaurants, cafés, and everything the city has to offer. From the moment you arrive, the inviting covered front porch and exposed concrete driveway create exceptional curb appeal. Inside, you'll find a bright, thoughtfully updated interior featuring new flooring (2021), a beautifully renovated kitchen, stylish bathroom, and refreshed bedrooms (2020), all designed with clean, contemporary finishes that complement the home's character. A dedicated laundry area, updated in 2023, adds everyday convenience. Offering 1,084SF of living space, the home features two comfortable bedrooms and a beautifully appointed four-piece bathroom. Natural light fills the principal living spaces, creating a warm and welcoming atmosphere that's equally suited for relaxing evenings or entertaining family and friends. Step outside to discover your own private backyard retreat. Surrounded by mature trees and thoughtfully updated in 2023, the outdoor space offers a peaceful escape rarely found this close to the city's core, perfect for summer barbecues, morning coffee, or simply unwinding at the end of the day. The unfinished basement provides approximately 900 square feet of additional space, presenting an opportunity to expand your living area, create a recreation room, workshop, or additional storage to suit your lifestyle. Whether you're a first-time buyer, professional, downsizer, or investor looking for a turnkey property in a great location, 544 Pall Mall Street offers the perfect combination of modern updates, future potential, and downtown convenience. Simply move in and enjoy everything this exceptional home and neighbourhood have to offer. (id:53488)
Century 21 First Canadian Corp
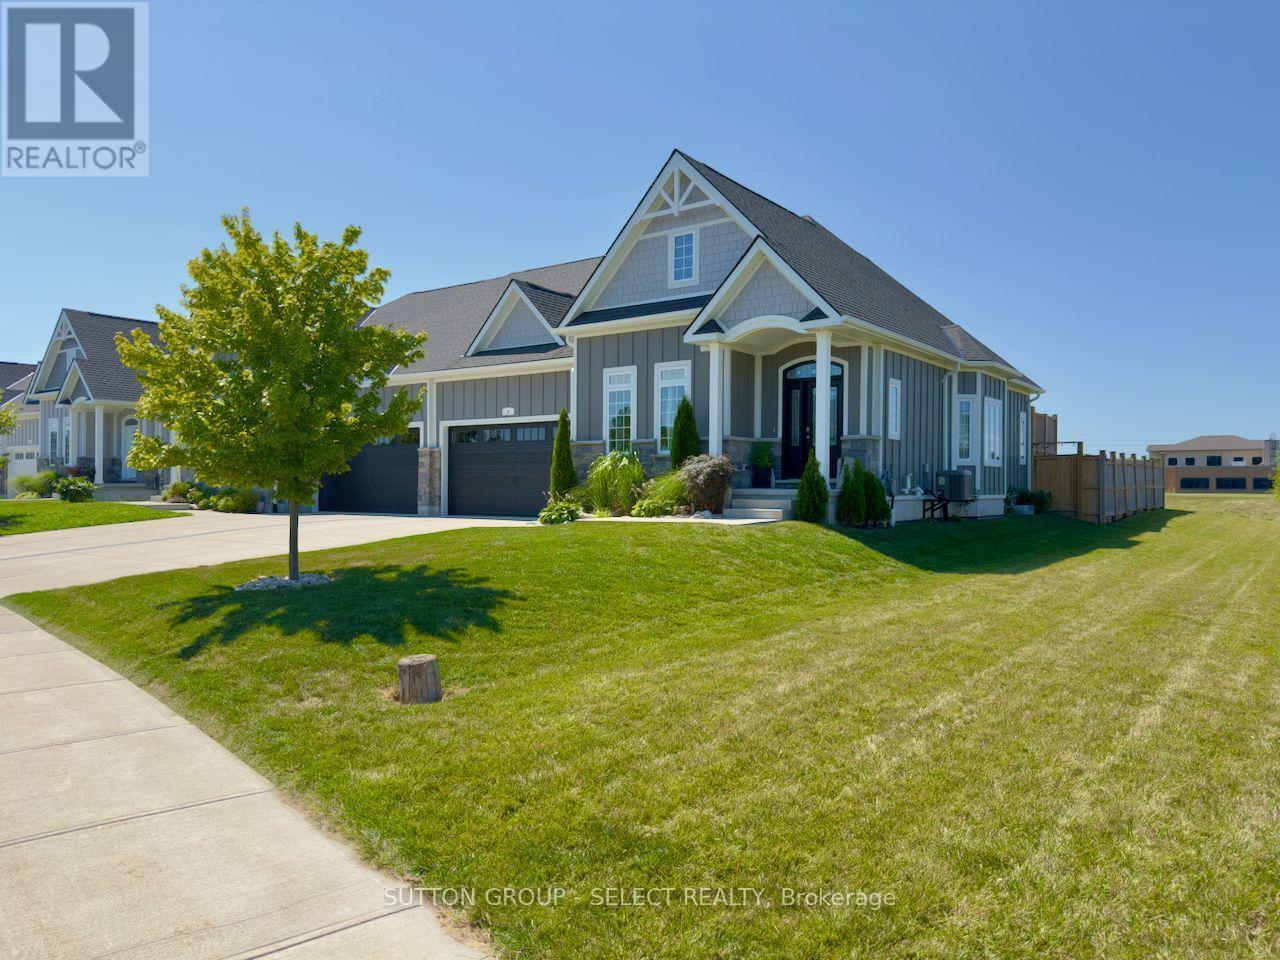
4 Brooklawn Drive
Lambton Shores, Ontario
Welcome to this beautifully maintained 1,306 sq. ft. Hampton design in sought-after NewPort Landing, one of Grand Bend's newer, established and quiet neighbourhoods. Built by award-winning Rice Homes, this low-maintenance property offers exceptional quality, stylish finishes and the convenience of one-floor living.This attractive home features 2 bedrooms and 2 full bathrooms, including a spacious primary suite with a walk-in closet and 4-piece ensuite. The bright, open-concept main living area is warm and inviting, with a 10-foot tray ceiling in the great room, 9-foot ceilings throughout the rest of the main floor, a beautiful bay window, and a large centre island that makes entertaining easy.The kitchen is both functional and elegant, and the home also includes six appliances, main-floor laundry, pre-engineered hardwood flooring, and window treatments throughout.The insulated basement offers excellent flexibility, with space that can easily be further finished and a rough-in for an additional bathroom, making it ideal for added living space, a rec room, or hobby area.Outside, the curb appeal is outstanding, with attractive landscaping, a durable Hardie Board exterior, concrete driveway and walkway, and an attached 2-car garage. The fully fenced backyard offers plenty of space to enjoy, along with a private deck and a great setting for relaxing or entertaining.Located just a short walk to shopping, restaurants, medical services, and Grand Bend's famous beach, this home is perfectly suited for a couple looking to downsize or a family wanting to enter the desirable Grand Bend market.No Condo Fees! Plus, restrictive covenants help protect the neighbourhood from short-term Airbnb rentals. (id:53488)
Sutton Group - Select Realty
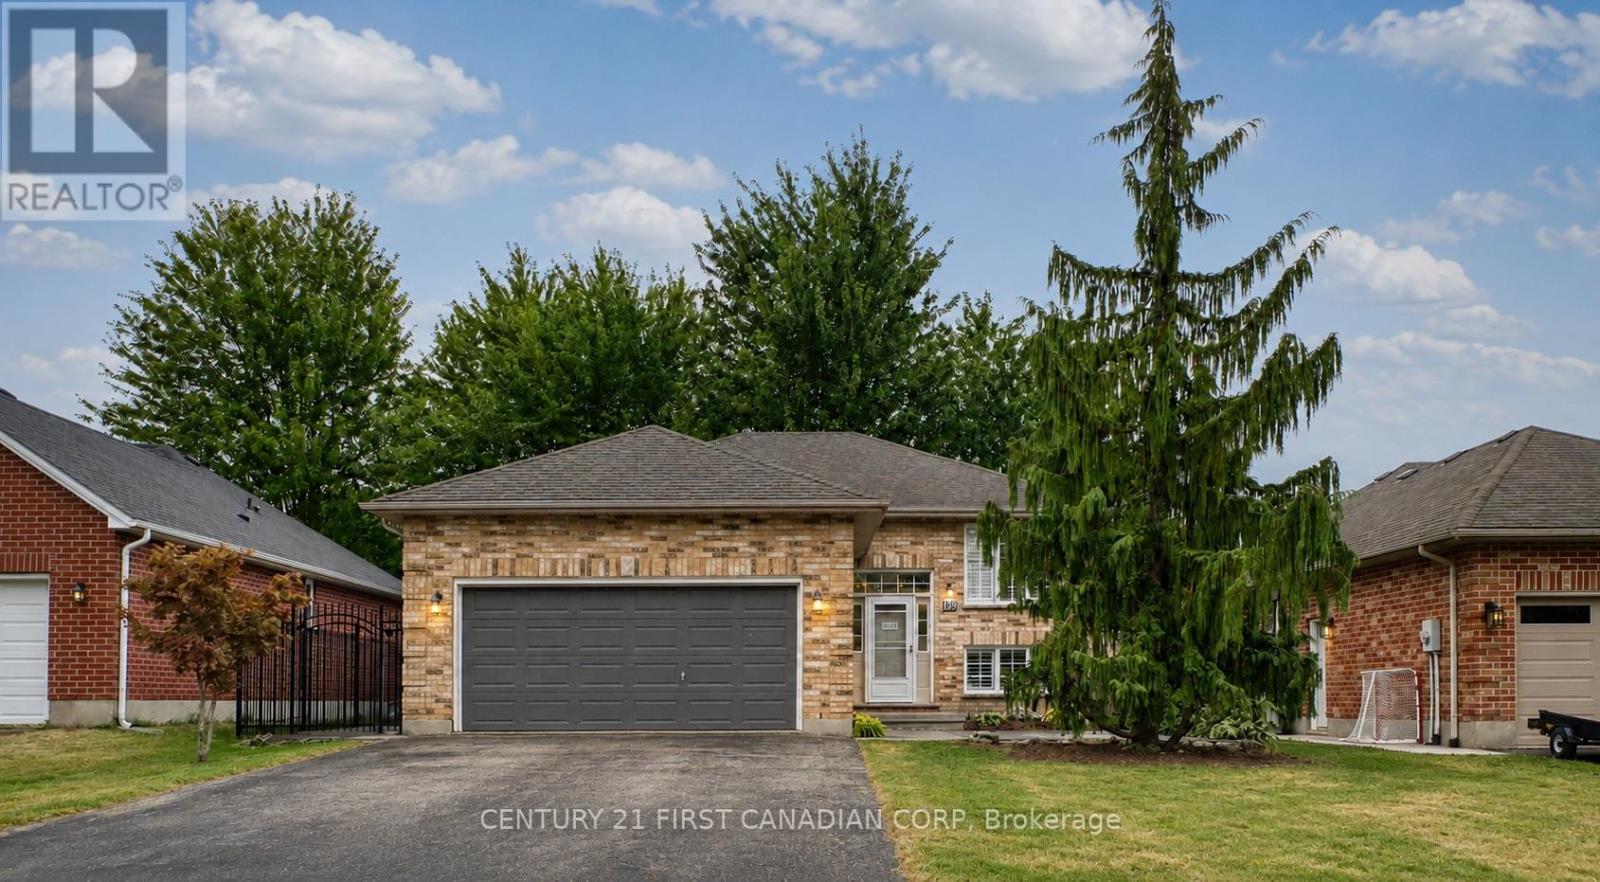
189 Gibson Crescent
Lucan Biddulph, Ontario
Welcome to this well-maintained, move-in ready raised bungalow, ideally located on a quiet street just a 5-minute walk to Wilberforce Public School. Offering a bright, carpet-free layout and numerous recent updates, this home is perfect for families, first-time buyers, or downsizers. The sun-filled main floor has been freshly painted and features professionally refinished kitchen cabinetry 2026, creating a clean and modern feel. The open-concept living and dining area flows seamlessly into the spacious kitchen , ideal for both everyday living and entertaining.Enjoy peace of mind with approximately $11,000 in major mechanical upgrades completed in 2023, including a high-efficiency furnace, heat pump, and EcoBee Smart Thermostat. A new rental hot water heater (2023 - $39/month) adds further value.Outdoor living is a true highlight. The expansive rear entertainment deck features dual stair access to the fully fenced backyard, making it perfect for BBQs, family gatherings, and outdoor enjoyment. A private front concrete patio, surrounded by mature landscaping, provides a peaceful spot to enjoy your morning coffee or relax in the evening.Additional features include a double attached garage with direct access to both the home and the side yard, concrete walkways on both sides of the property, a brand-new storm door, a finished lower level with a spacious family room, gas fireplace, an additional bedroom, full bathroom, and plenty of storage.A thoughtfully updated home offering comfort, efficiency, and an exceptional family-friendly location--ready for its next owners to move in and enjoy. (id:53488)
Century 21 First Canadian Corp
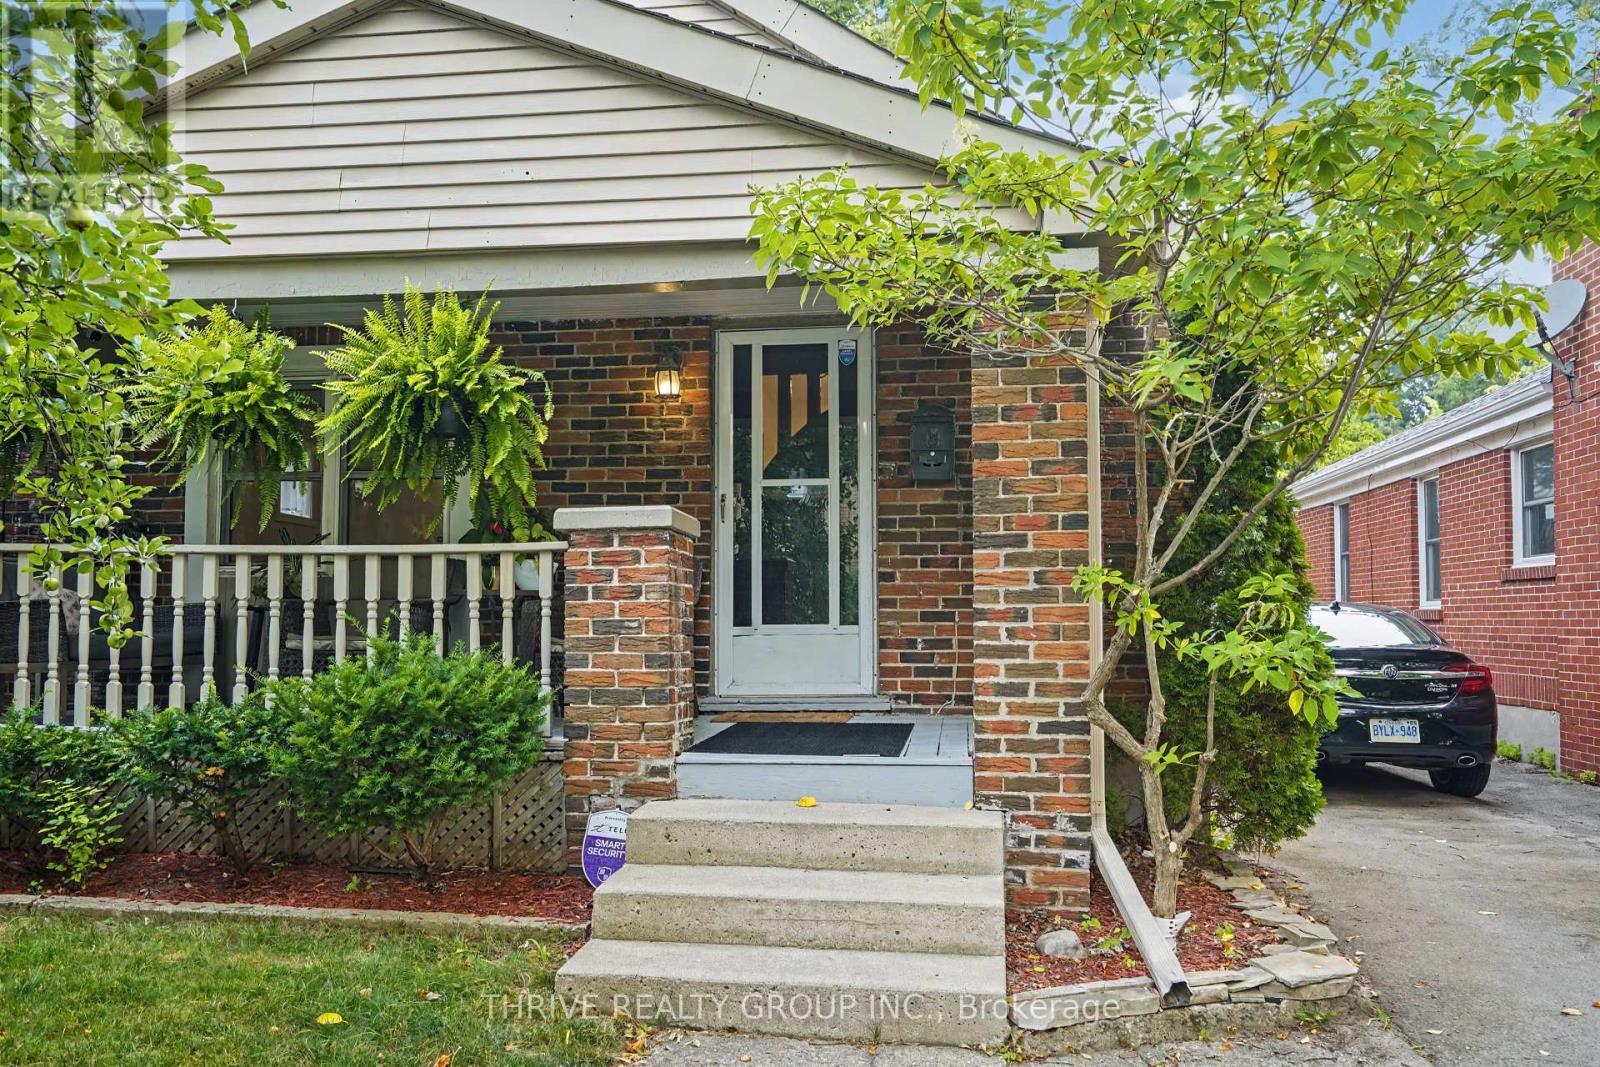
10 Byron Avenue E
London South, Ontario
Imagine owning a home in one of London's most sought-after neighbourhoods, where morning coffee, evening walks, local cafes, boutique shopping, parks, and year-round community events are all just steps away. Welcome to 10 Byron Avenue East-an incredible opportunity to break into the heart of Old South at an exceptional price. This beautifully updated bungalow offers approximately 1,421 sq. ft. of finished living space with 2+1 bedrooms and 2 bathrooms, perfectly blending timeless character with today's modern finishes. Freshly painted and filled with natural light, the home features beautiful hardwood floors and a stunning renovated kitchen with white shaker cabinetry, quartz-look countertops, subway tile backsplash, stainless steel appliances, black hardware, and a spacious eat-in dining area. The fully finished lower level adds incredible flexibility with a large family room, third bedroom, two-piece bathroom, and space for a home office, gym, or playroom. Outside, enjoy your own private backyard retreat with a spacious deck, mature trees, landscaped gardens, and full privacy fencing- ideal for entertaining, relaxing, or enjoying lazy mornings. As we all know, living in Old South is about more than just the home- it's the lifestyle. Walk to the cafes, restaurants, stores, and festivals of vibrant Wortley Village. The Thames Valley Parkway, Victoria Hospital, downtown London, excellent schools, parks, and transit are all just minutes away. Whether you're buying your first home or looking for one of London's most walkable, charming communities, 10 Byron Avenue East offers exceptional value, modern updates, and a lifestyle that's hard to match. (id:53488)
Thrive Realty Group Inc.
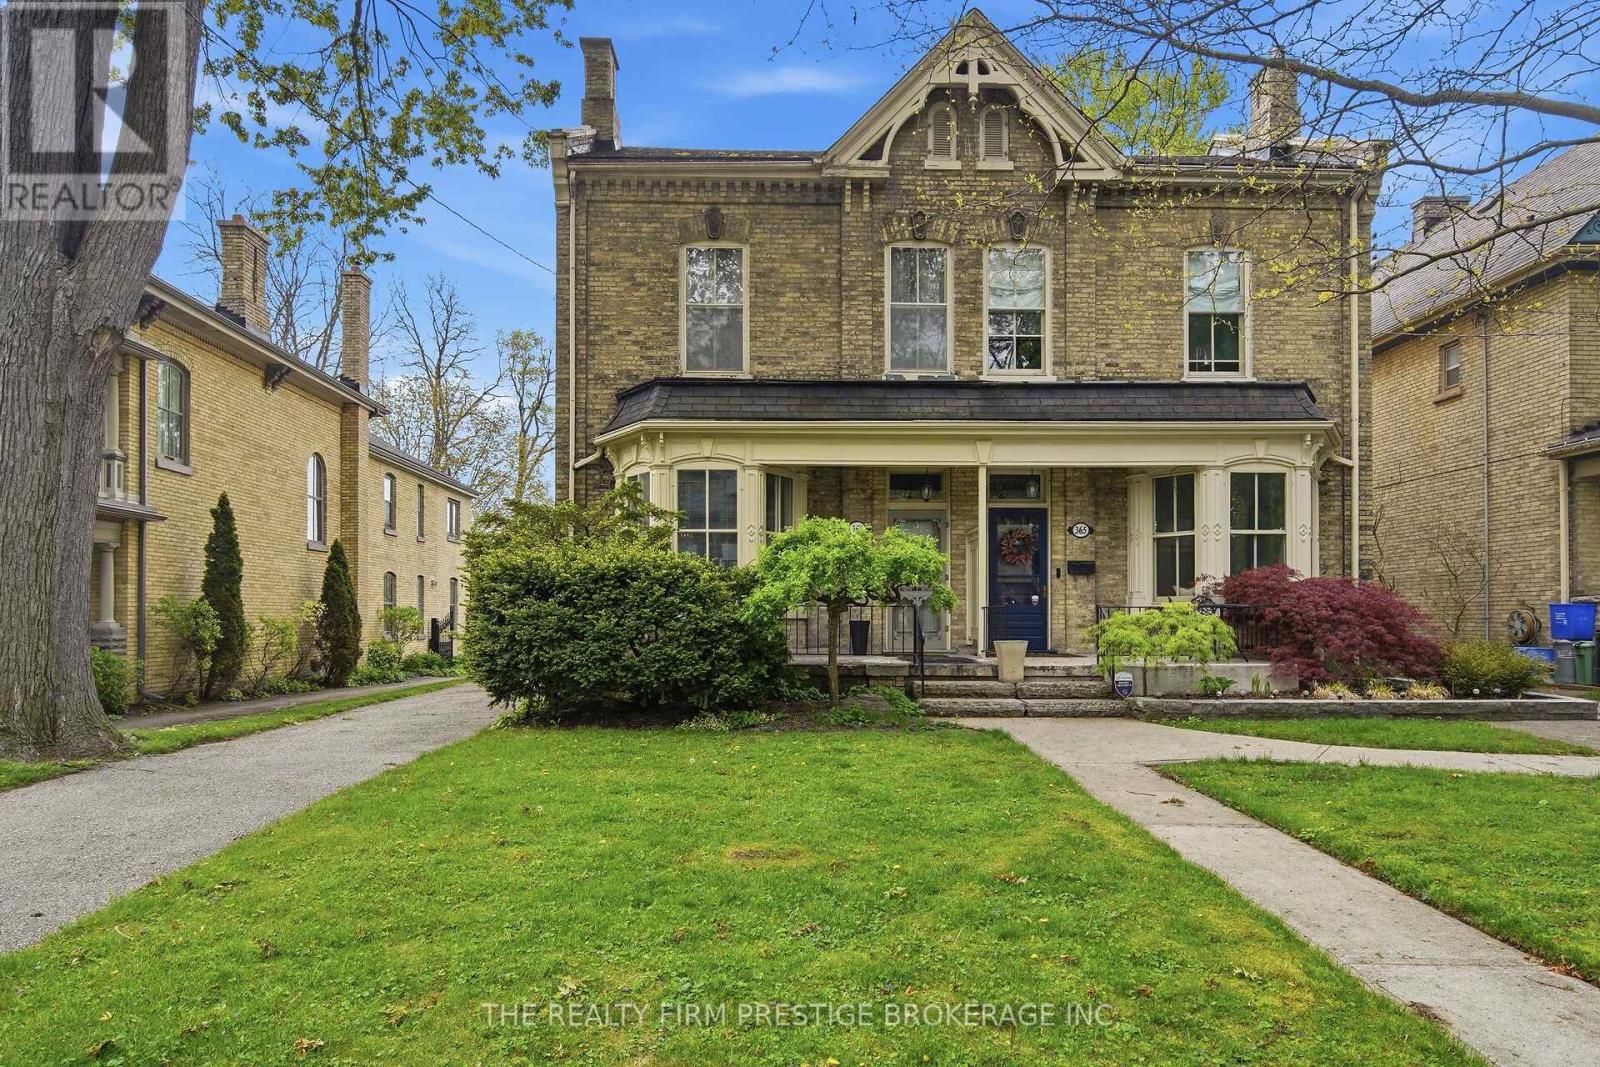
367 St James Street
London East, Ontario
Welcome to 367 St James St, a timeless two-storey home rich with character, charm, and over a century of stories. Once photographed alongside the King and Queen of England during their Royal visit to London in 1939, this home has been lovingly maintained and thoughtfully updated while preserving its historic elegance. The main floor features gleaming hardwood floors, soaring 12-foot ceilings, and an original fireplace framed with marble tile. Oversized windows fill the living and dining rooms with natural light, creating warm and inviting spaces for everyday living and entertaining. The spacious dining room easily hosts family gatherings, while the functional kitchen offers a generous island with seating and plenty of workspace. A convenient 2-piece bathroom and a cozy den overlooking the backyard, complete with an electric fireplace, add comfort and flexibility to the layout. Upstairs, you will find two distinct living areas. To the left are three generous bedrooms with hardwood floors, 12-foot ceilings, and charming transom windows above the doors. The updated 4-piece bathroom blends modern convenience with original built-ins and storage. A cedar-lined closet provides ideal extra storage. A fourth bedroom offers flexibility as a nursery, office, or playroom. Original radiators paired with forced-air heating keep the home comfortable year-round. The unfinished attic offers endless potential for a studio, office, retreat, or play space. Numerous updates include basement and attic insulation (2003), furnace (2006), roof (2016), refrigerator and dishwasher (2019), washer (2020), and updated A/C and boiler systems (2021). The expansive backyard offers potential for an additional dwelling unit, ideal for an in-law suite or short-term rental. Located in the heart of Old North, this home is steps from Western University, downtown, excellent schools, and all the charm the neighbourhood is known for. (id:53488)
The Realty Firm Prestige Brokerage Inc.
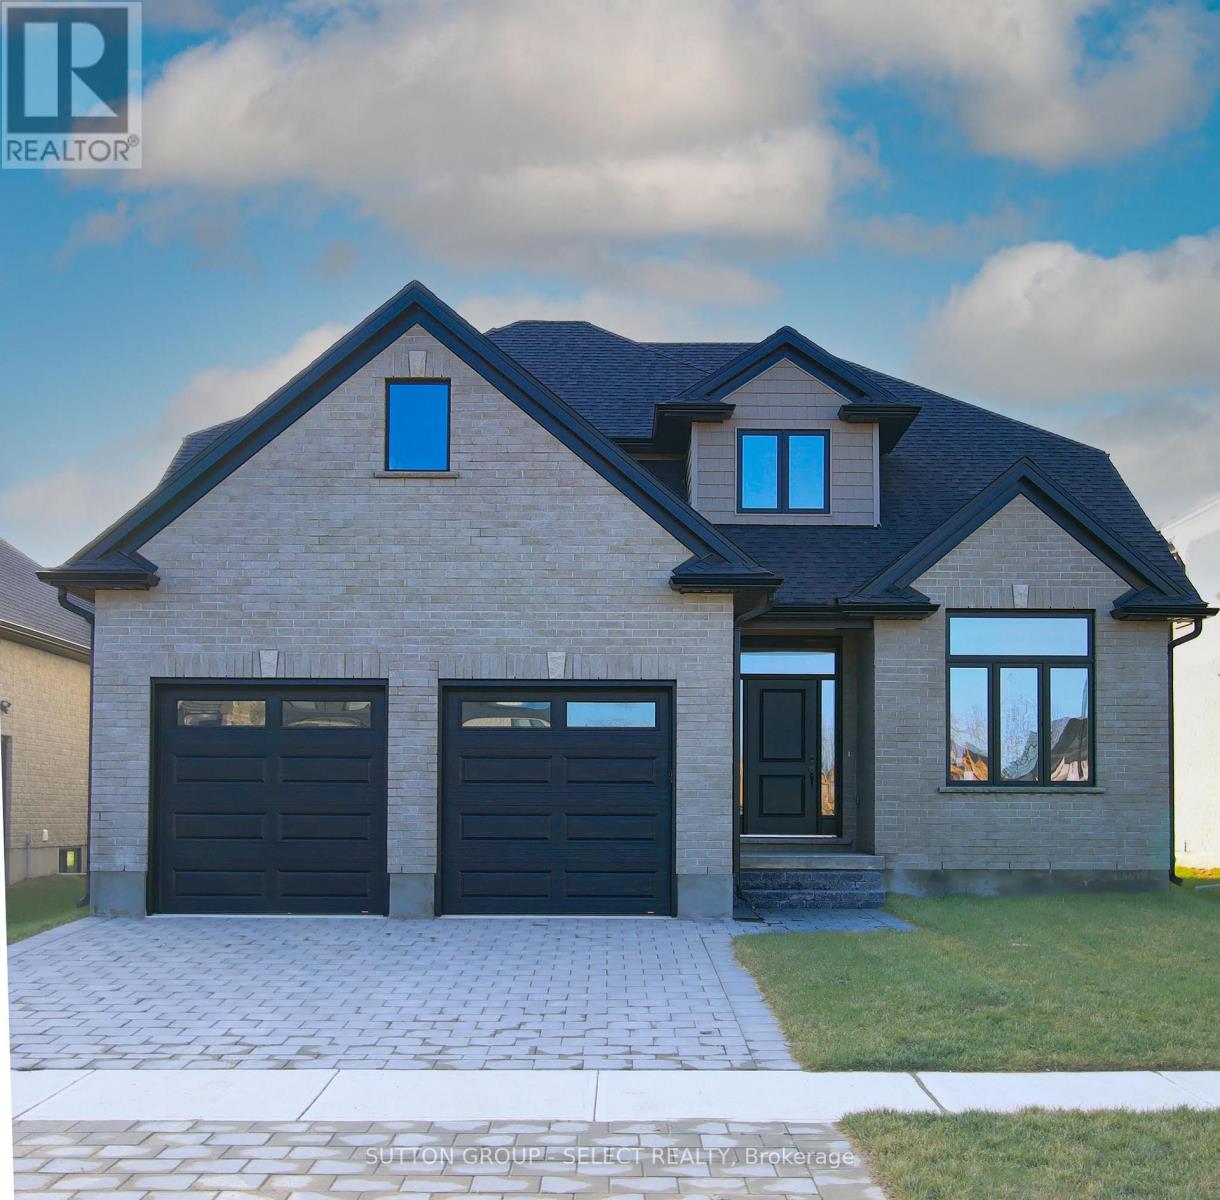
4386 Green Bend Road
London South, Ontario
Welcome to your dream home in the highly sought-after Liberty Crossing community in London. This To-be-built 2 story home by Castell Homes, The Westpoint, is a thoughtfully designed to include 4 bedrooms, 2.5 bathrooms and is situated on a premium lot, backing on to green space. Known for quality craftsmanship and timeless design, Castell Homes delivers a functional layout ideal for modern family living. The main floor features a bright open-concept kitchen, dining, and great room, perfect for everyday living and entertaining, along with a convenient formal dining room, which could also be used as den or office. A 2pc powder room and a laundry/mud room that gives inside access from the double-car garage are also conveniently located on the main floor. Upstairs, the spacious primary suite includes a walk-in closet and private ensuite, complemented by three additional well sized bedrooms and a full 5pc main bath. Located in a family-friendly neighbourhood, Liberty Crossing offers a quiet suburban setting while remaining close to everyday amenities. Enjoy easy access to shopping, schools, parks, and recreation in Lambeth, with quick connections to Highway 402 and Highway 401, making commuting throughout London and Southwestern Ontario seamless. Price reflects the proposed 2026 HST rebates. Final rebate amount is subject to the passing of Provincial and Federal legislation and Buyer's eligibility as per government guidelines, including primary residence or qualifying rental. (id:53488)
Sutton Group - Select Realty
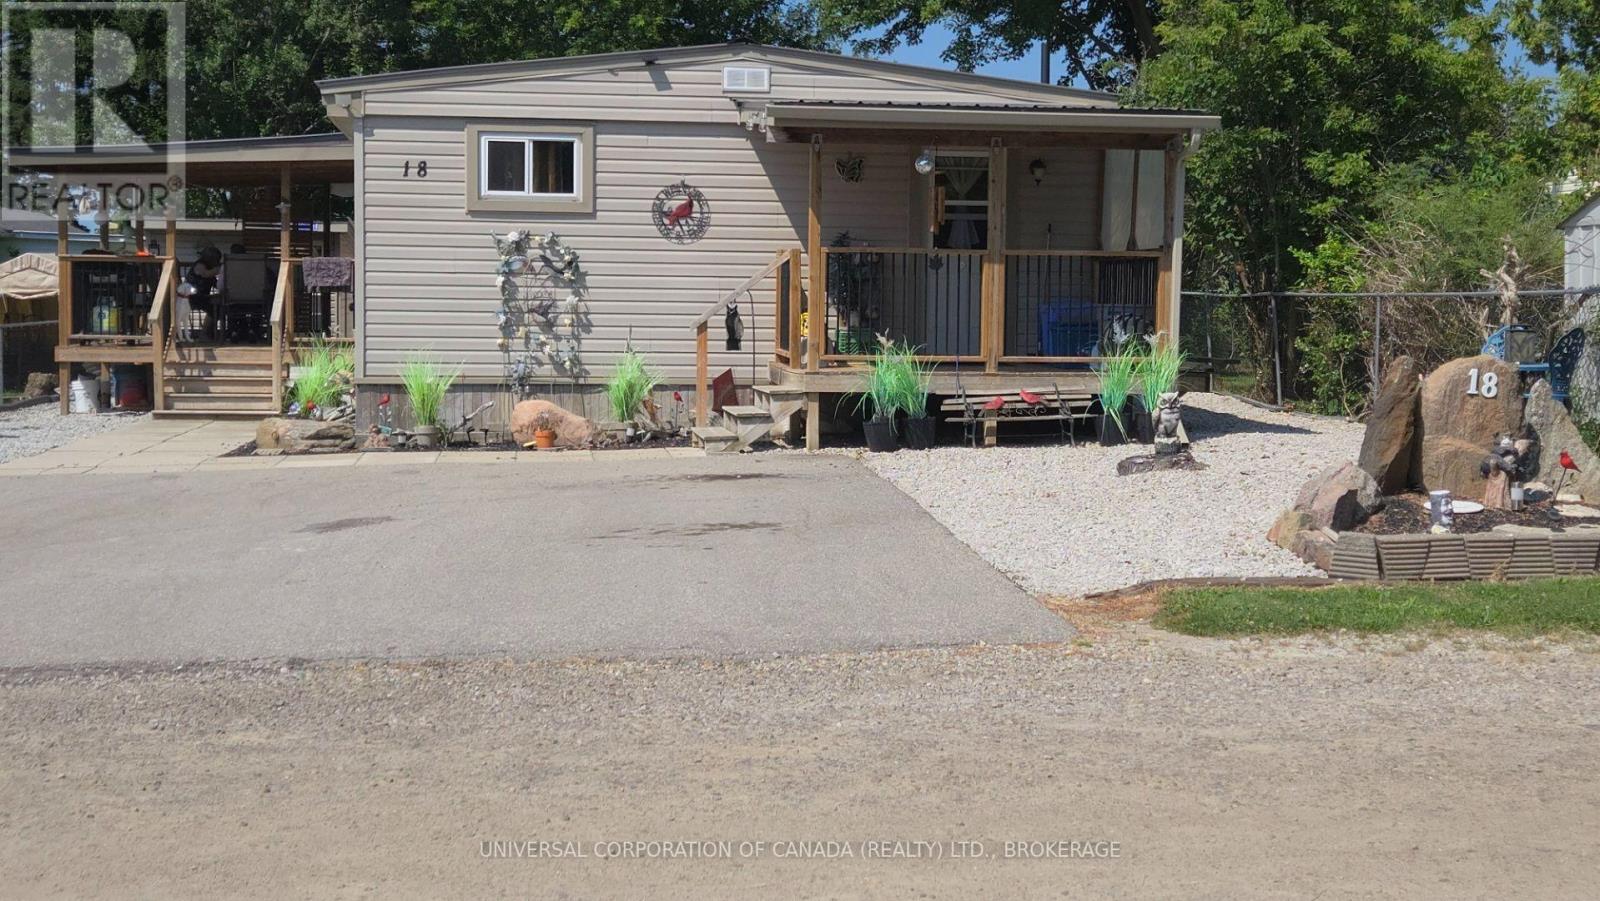
18 Pineview Street
Malahide, Ontario
Wonderful 1976 bendix mobile home serial#1253, completely updated mobile home welcomes you.Amazing covered deck provides wonderful year round outdoor living .Beautiful landscaping,detached 12x 18 workshop,cosy shed and extra storage shed.Lot rent $360.09 currently and will increase somewhat on sale.Lot rent includes water,sewage,garbage removal,road maintenance.Roof,siding,porch and air conditioning new in 2018.New forced air gas furnace 2019. (id:53488)
Universal Corporation Of Canada (Realty) Ltd.
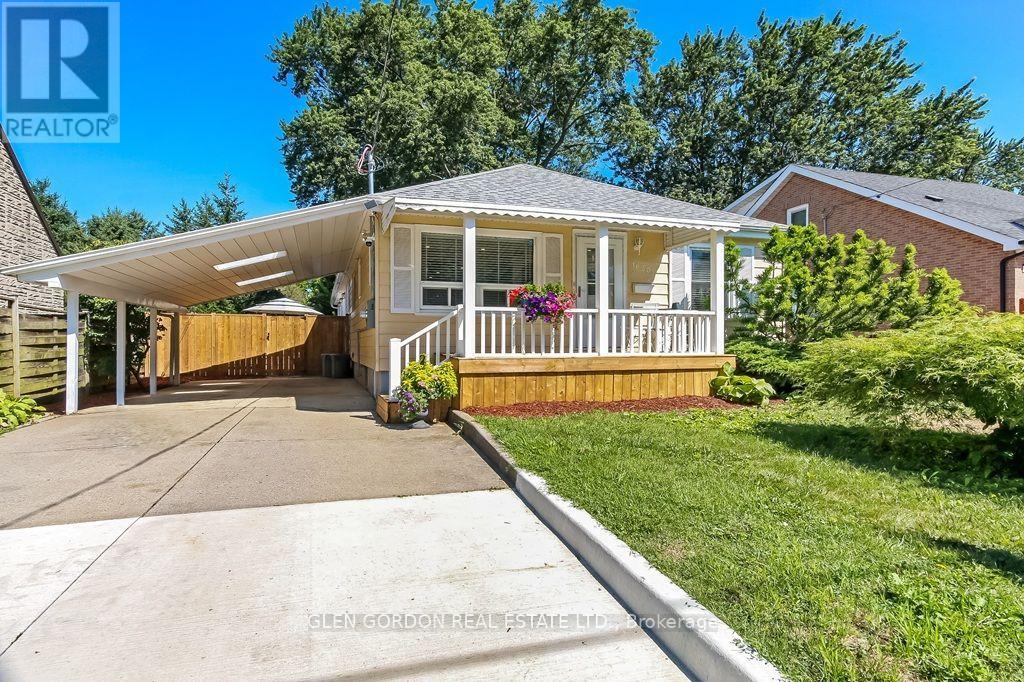
1620 Scott Street
London East, Ontario
WHAT A FIND!! Discover a beautifully renovated, modern open-concept home with a thoughtful 2025 addition and updates throughout the last five years. The floor plan is designed to fit every stage of life - first-time buyers, growing families, or anyone seeking the ease of one-floor living. Step into a newer kitchen featuring quartz countertops, generous workspace, updated appliances, and a built-in dishwasher. Whether it's quick snacks at the breakfast bar or dinner with loved ones in the dining area, this home makes everyday moments feel special. The light-filled great room offers a cozy fireplace, an extra play zone or office nook, and a welcoming side foyer. Enjoy two beautifully renovated main-floor bathrooms, convenient main-floor laundry, and a large primary bedroom with a walk-in closet and patio doors leading to the new 2026 deck. With three spacious bedrooms on the main level plus an additional bedroom downstairs, there's room for everyone. The lower level features a rec room perfect for teens or kids. Some new wiring and plumbing, 200 amp, breaker panel new 2025, soffit lights & more. Sip your morning coffee on the covered front porch, keep your car protected under the skylit carport, and let kids or pets enjoy the yard, while you enjoy and relax on the large beautiful new deck. This is a great neighbourhood with lovely neighbours and offers parks, tennis courts, excellent schools - public, Catholic, and French immersion - all just a short walk away. Transit, shopping, and major highways are close at hand. You'll feel truly fortunate to have found this gem. Don't miss this opportunity. (id:53488)
Glen Gordon Real Estate Ltd.
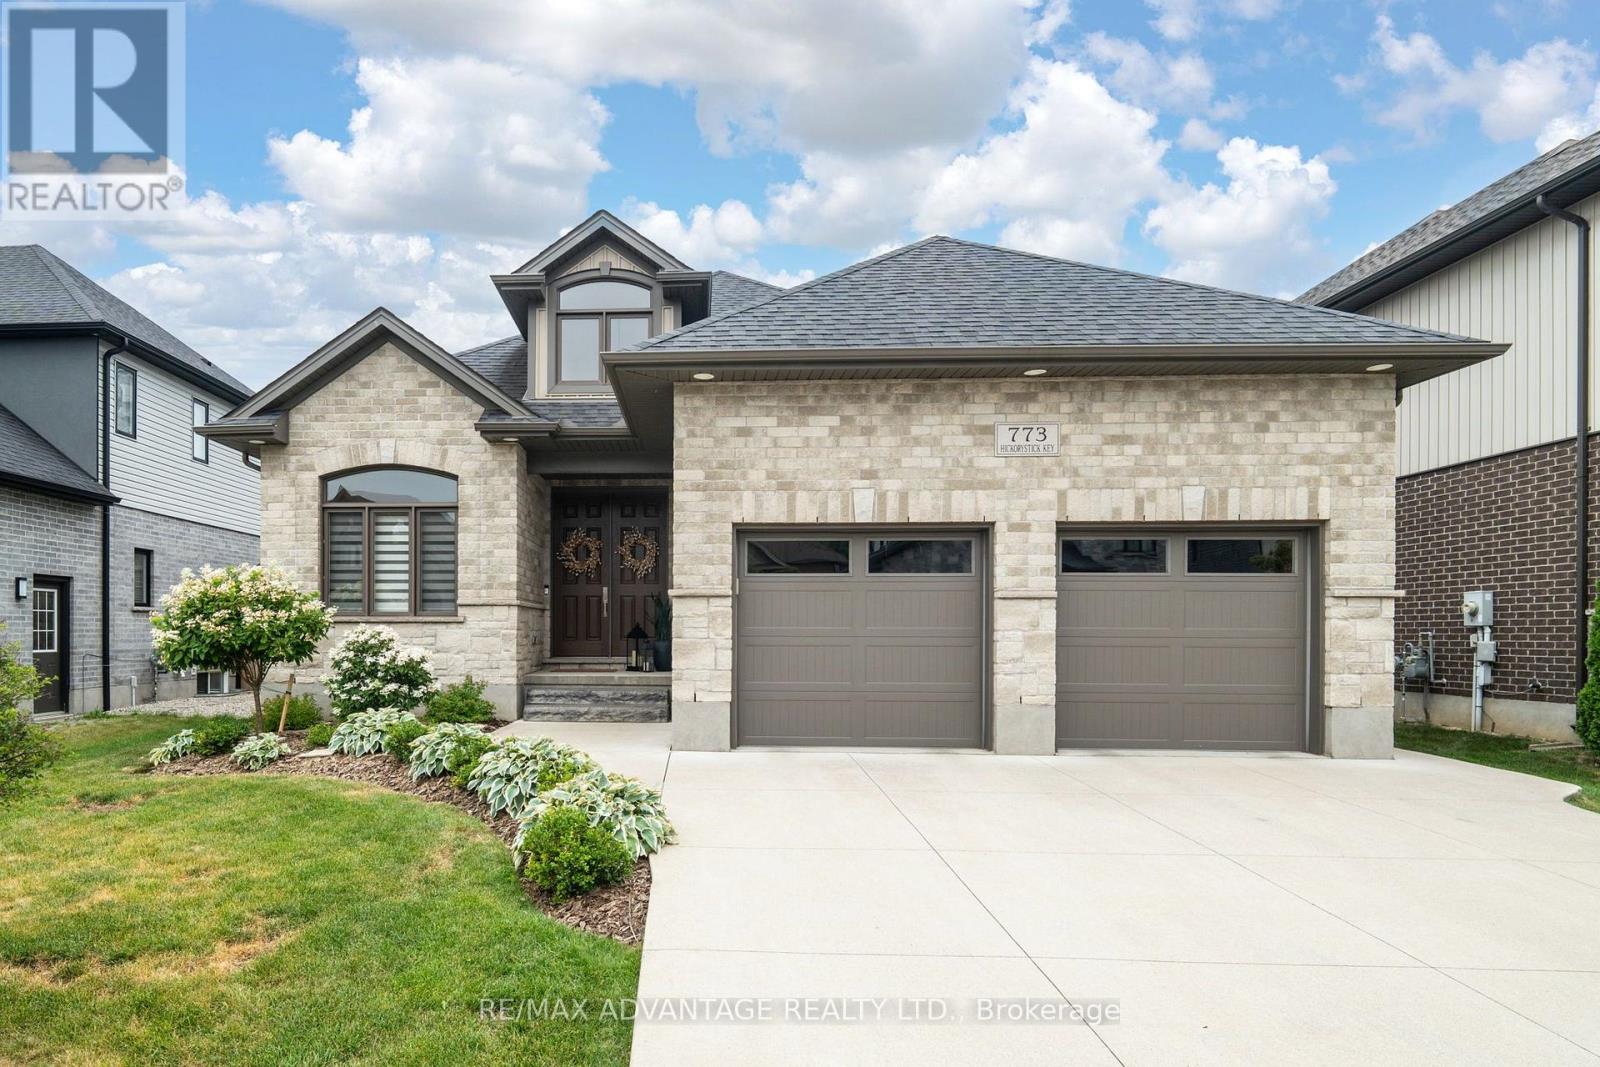
773 Hickorystick Key
London North, Ontario
First Time on the Market in Sunningdale! Exceptional custom bungalow offering approximately 1,800 sq. ft. on the main floor and over 3,200 sq. ft. of finished living space. Better than new, this meticulously maintained home sits on a premium 127.13 x 52.49 ft. pool-sized lot in a prestigious North London enclave siding onto North Medway Valley. Pride of ownership is evident throughout.The bright open-concept layout features 2+2 bedrooms, a dedicated office with cathedral ceiling, 3 full bathrooms, formal dining room, and a spacious living room with gas fireplace and coffered ceiling. The beautiful eat-in kitchen offers granite countertops, a large island, stainless steel appliances, abundant cabinetry, and a spacious dining area. The primary suite features a coffered ceiling, luxurious ensuite, and large walk-in closet. Hardwood floors, 9-ft ceilings, California shutters, custom window coverings, laundry room, and quality finishes complete the main level.The professionally finished basement includes two additional bedrooms, a 5-piece bathroom, a large recreation room, versatile theatre/gym/multi-purpose room, and plenty of storage.Enjoy the private, fully fenced backyard with a large paver stone patio, pergola, gas BBQ hookup, storage shed, and plenty of room for a future pool.Additional features include a double car garage, concrete driveway with parking for 4 vehicles, water treatment system, stainless steel appliances, and all existing window coverings.Located minutes from Western University, University Hospital, Masonville Shopping Centre, grocery stores, restaurants, pharmacies, parks, excellent schools, and scenic walking trails. Rarely does a home with this level of quality, craftsmanship, and attention to detail become available. Spotless, move-in ready, and offered for sale for the very first time. (id:53488)
RE/MAX Advantage Realty Ltd.
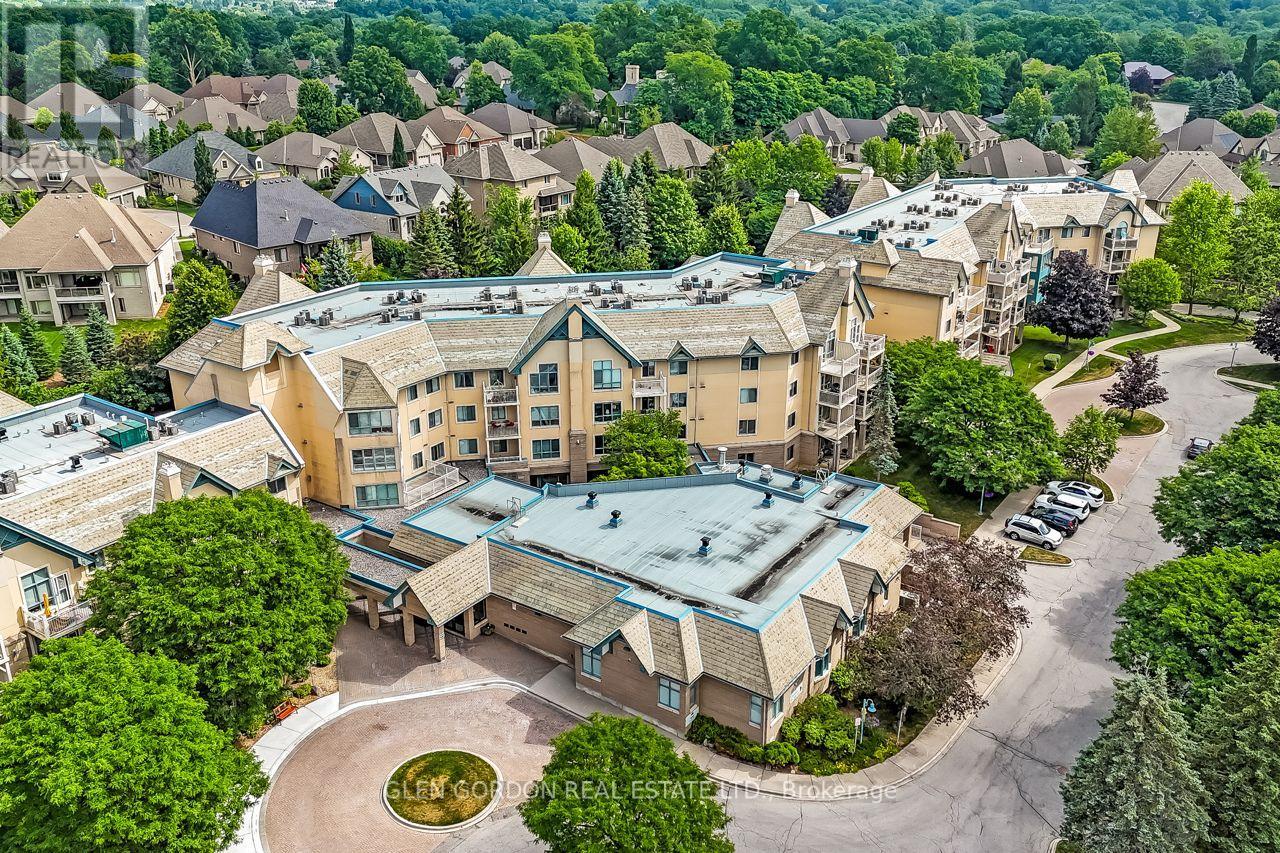
328 - 511 Gainsborough Road
London North, Ontario
You'll enjoy living in this community! The GAINSBOROUGH IS UNIQUE! It is a Life Lease Community for adults 55+, allowing affordable & worry-free retirement living! Situated on approximately 5 acres of beautifully landscaped grounds. This unit is the "Windsor" plan with bonus special features: Vaulted ceiling in the living/dining rooms with 'Transom-like windows that let the Natural Light dance throughout the spacious living space. The private balcony faces north overlooking the lovely park-like gardens! This plan has 2 generous size bedrooms, 1 bath, convenient in-suite laundry & storage room. The kitchen is graced with lovely oak cupboards & lots of counter space. The pass-through window opens to the dining area letting in natural light. All 6 appliances included (the kitchen appliances are newer). Located in a desirable neighbourhood with easy access to local shops, groceries, restaurants, drug stores, medical offices, public transit & walking trails! It's a wonderful place to live for a social & active lifestyle! This building offers a library and fireside lounge, billiards and ping pong room, Chapel, guest suite, exercise room, workshop, outdoor patios & sitting areas & more! Each unit includes an underground storage locker. There is a car wash station. Grade level open space common parking included. Underground parking available for $50/month - subject to availability. TERRIFIC LOCATION...within walking distance to Sherwood Forest Mall, Aquatic Centre, Lovely nature & bike trails. Close to University Hospital. NOTE: This is a no-pet, cash only community with No Mortgage Options available for Life Lease. Life lease buildings cannot be mortgaged. For adults 55+, maximum 2 adults per unit, upon approval. No pets or renters allowed. Cash purchase only. (id:53488)
Glen Gordon Real Estate Ltd.
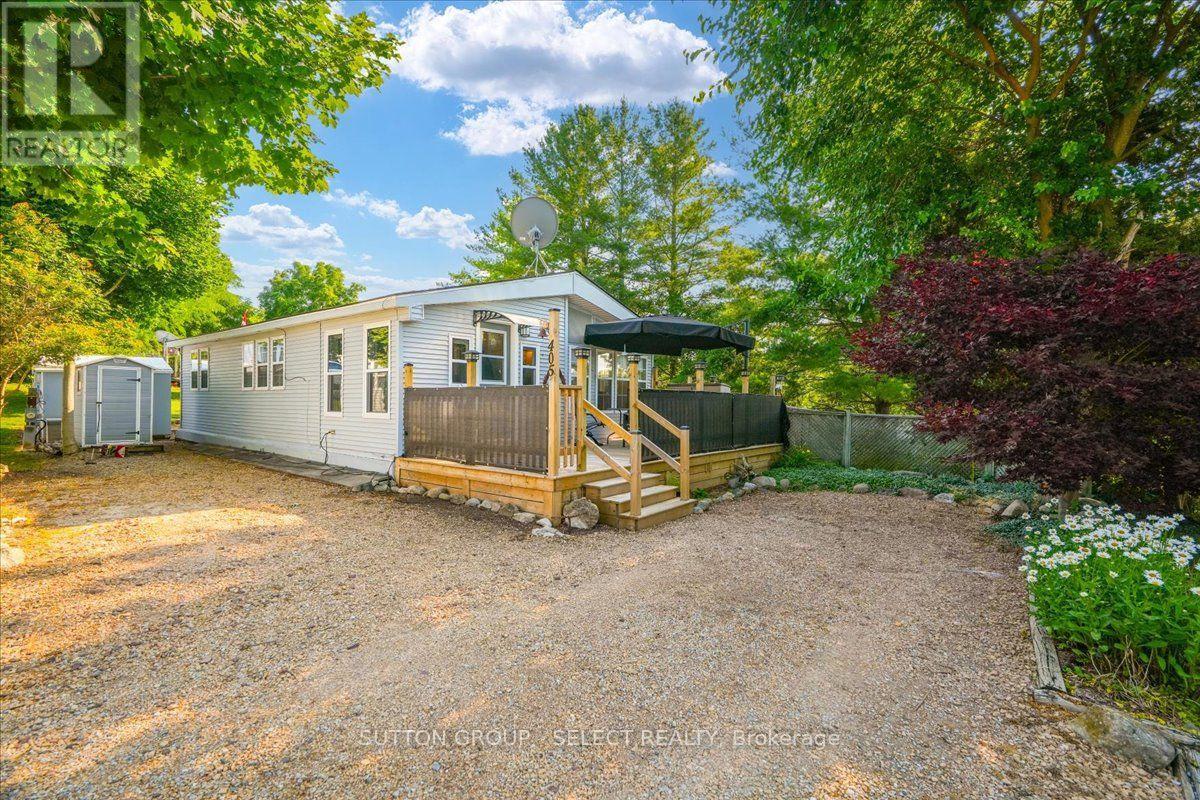
405 - 8685 Rock Glen Road
Lambton Shores, Ontario
SPECIAL INFORMATION SEMINAR - WEDNESDAY, AUGUST 5TH, 4:30PM-6:00PM. Learn about Rock Glen Family Resort, the resort lifestyle and membership. To register for an open house or attend the seminar, call/text 226-926-7653 or email jdeseck@sutton.com. Welcome to Rock Glen Family Resort, one of Ontario's premier membership campgrounds, offering an exceptional range of amenities in a private, members-only setting. This impressive two bedroom, one bathroom Chariot Eagle is located in one of the resort's most exclusive and private areas. The bright, open-concept layout features an updated kitchen and bathroom, creating a comfortable and inviting space for extended seasonal living and entertaining. The unit has been extensively upgraded, including new decks, select new windows and window coverings, updated appliances, hot water on demand, reverse osmosis, auxillary heat source and a freshly painted exterior. Beyond the resort, Lambton Shores offers family fun and adventure in every direction. From parasailing in Grand Bend to horseback riding through the countryside, local attractions, outdoor adventures, and small-town experiences are all within a short drive. There is truly something for everyone near your home away from home at Rock Glen. With its private location, thoughtful improvements, access to the outstanding amenities at Rock Glen Family Resort, and so much to explore throughout Lambton Shores, this property offers a fantastic opportunity to enjoy the Ontario summer lifestyle. Site access fee is $8,000 + HST per year. One-time membership fee required and included in the asking price (subject to management approval). Additional utility fees may apply. This is a 10-month living option March 1st-December 31st; year-round (12-month) occupancy is not permitted. (id:53488)
Sutton Group - Select Realty
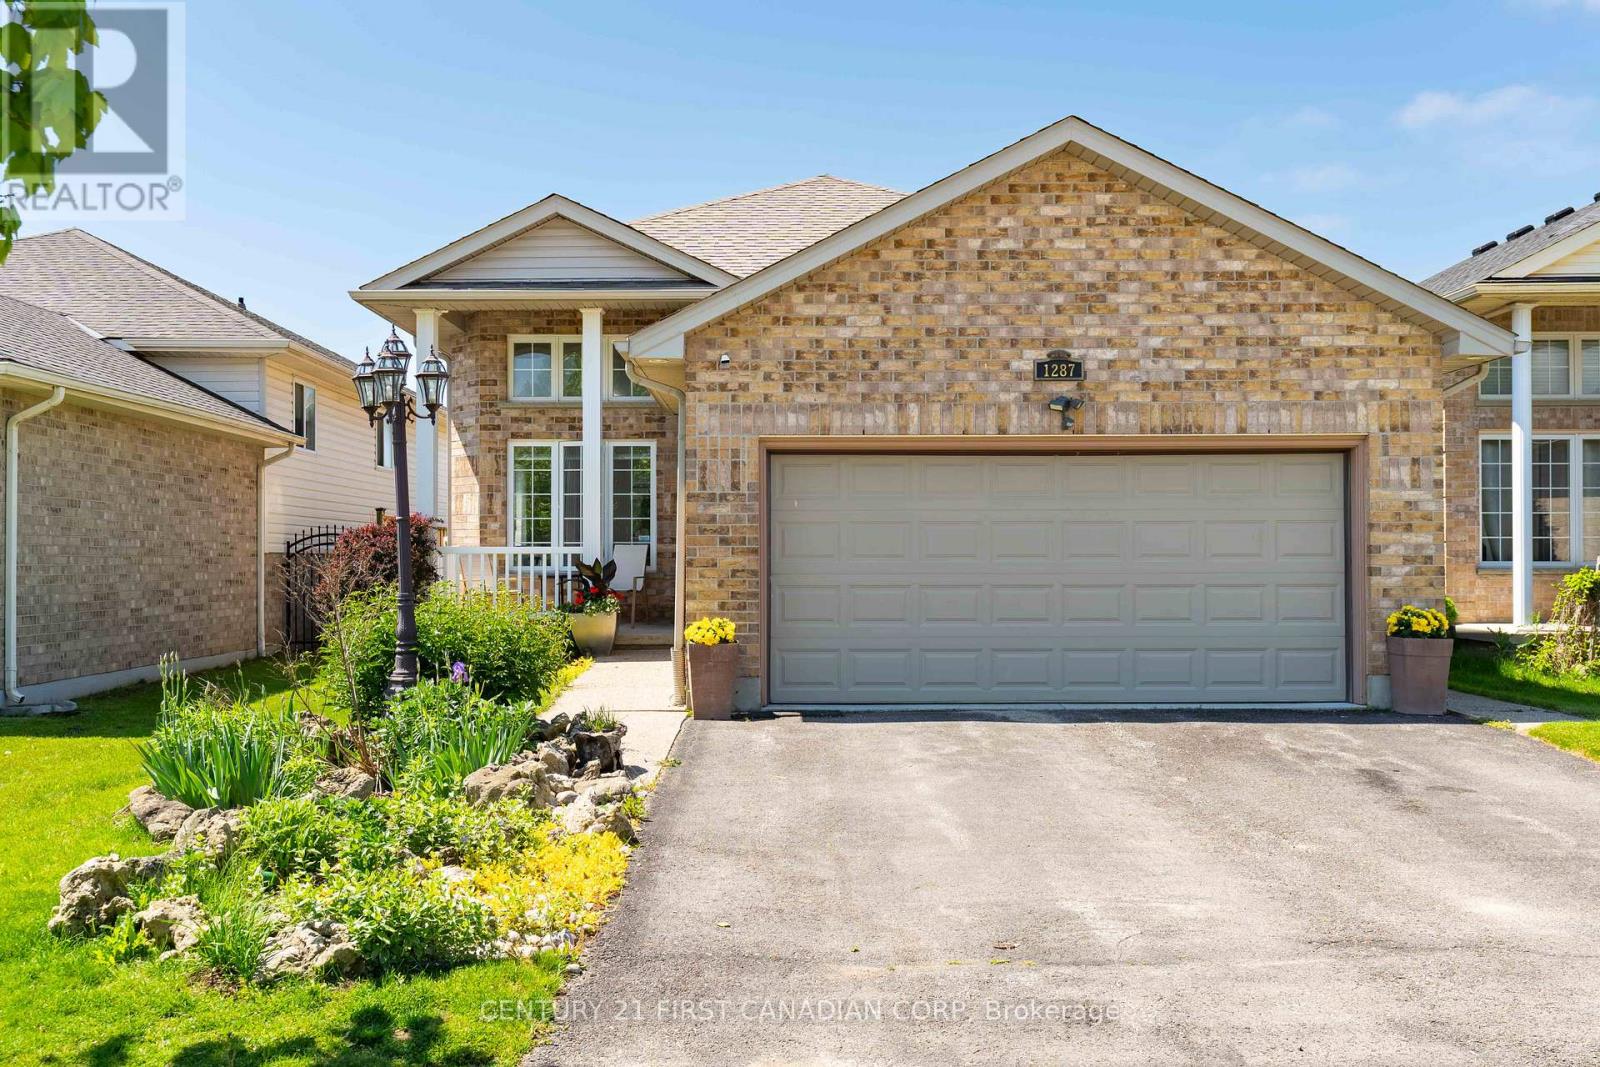
1287 Nicole Avenue
London North, Ontario
Looking for 4 Bedrooms, 3 full Bathrooms and a dedicated Office space steps from Stoney Creek Public School? 1287 Nicole Avenue is a spacious 2075 finished sq ft family home (see attached floorplans) with a double garage and double drive way one of North London's most desirable neighbourhoods. The bright split-level layout offers generous room sizes and plenty of living space throughout and the back yard backs directly onto Wenige Park! The open concept living and dining room are filled with natural light and the eat-in kitchen features ample cabinetry including a pantry and opens onto the backyard patio. Inside and out it is the perfect space for your family to enjoy summer entertaining, family gatherings or simply take in the peaceful park views. The lower level has a bright and spacious family room with kitchen views and a cozy natural gas fireplace, a newly renovated home office (2024) that is ideal for remote work, a full bathroom, a bedroom and convenient access to the insulated double-car garage. Located in excellent primary and secondary school catchments, close to parks, walking trails, shopping, restaurants, and all the amenities that make Stoney Creek one of London's most sought-after communities, this home offers the perfect balance of lifestyle, location, and long-term enjoyment. Separate interior and exterior lower-level entrances, plus a rough-in for a fourth bathroom gives this home great potential for extended family visits, multi-generational living or future income opportunity. (id:53488)
Century 21 First Canadian Corp
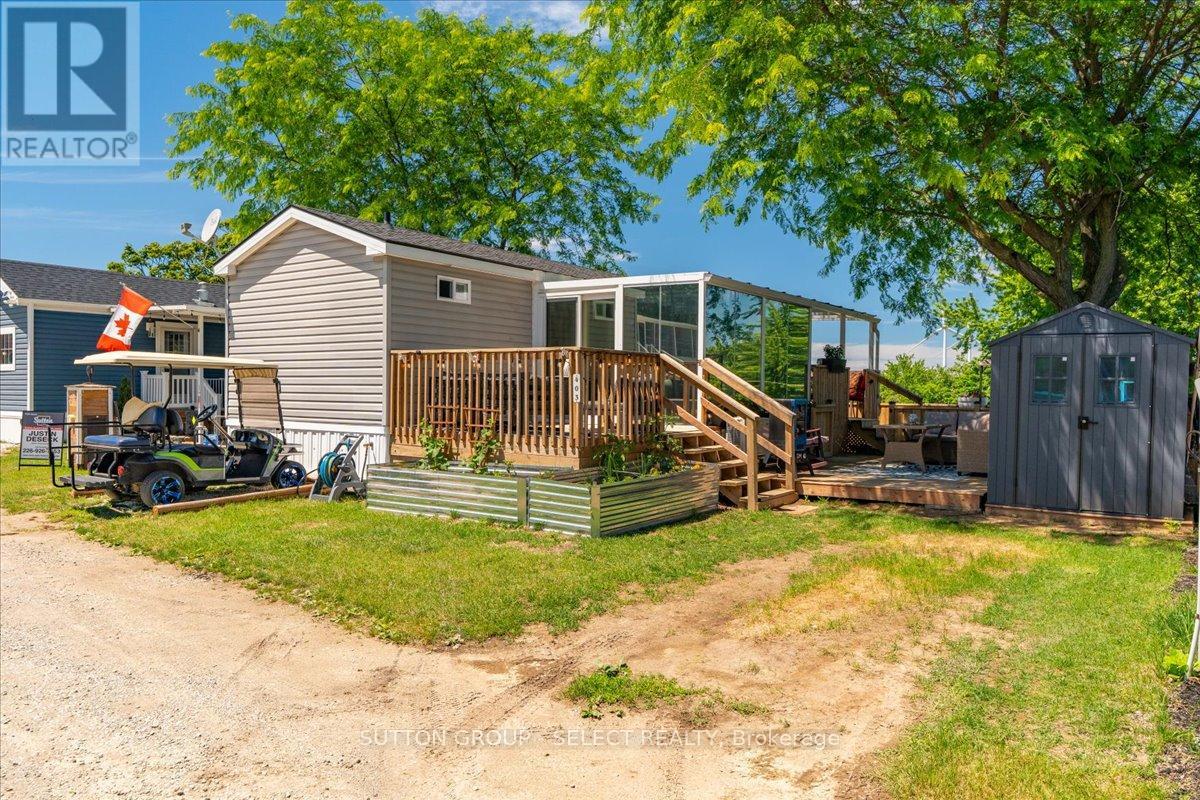
403 - 8685 Rock Glen Road
Lambton Shores, Ontario
SPECIAL INFORMATION SEMINAR - WEDNESDAY, AUGUST 5TH, 4:30PM-6:00PM. Learn about Rock Glen Family Resort, the resort lifestyle and membership. To register for an open house or attend the seminar, call/text 226-926-7653 or email jdeseck@sutton.com. Do you love relaxing outside eating home grown and home made food? Check this out! Welcome to Rock Glen Family Resort, where resort living meets cottage-country charm. This beautifully maintained 2015 Northlander Cottagers Reflection offers a tranquil retreat surrounded by picturesque views and thoughtfully designed outdoor living spaces. Enjoy your morning coffee in the bright and inviting sunroom, unwind on the impressive spacious patio, or simply take in the scenery from your private outdoor oasis. Inside, you'll find modern comforts including updated appliances, a newer furnace, central air conditioning, and a mini-split heat pump, providing comfort throughout the extended season. Whether you're looking for a weekend escape, a summer gathering place for family and friends, or a low-maintenance lifestyle surrounded by nature, this property delivers. Located within the sought-after Rock Glen Family Resort, owners enjoy access to exceptional amenities, activities, and a welcoming community atmosphere. Relax. Recharge. Enjoy resort living at its finest. Site access fee is $8,000 + HST per year. One-time membership fee required and included in the asking price (subject to management approval). Additional utility fees may apply. This is a 10-month living option March 1st - December 31st; year-round (12-month) occupancy is not permitted. (id:53488)
Sutton Group - Select Realty
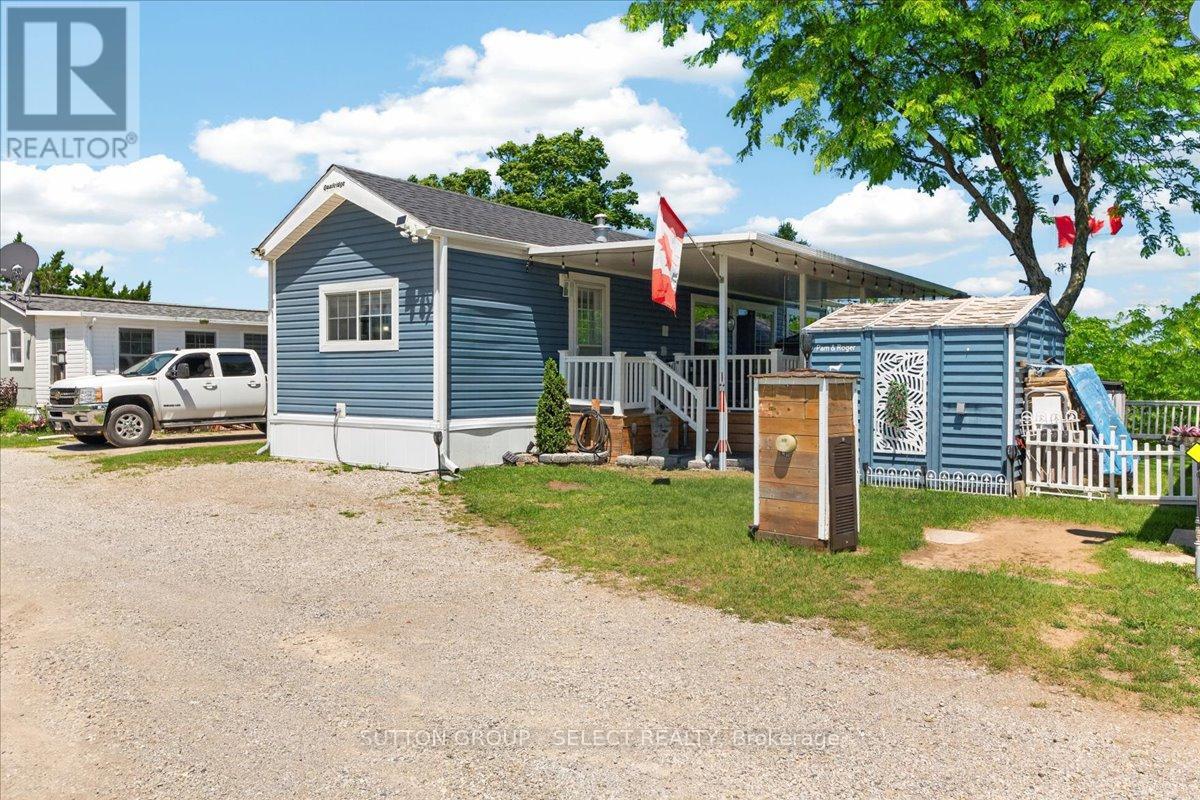
402 - 8685 Rock Glen Road
Lambton Shores, Ontario
SPECIAL INFORMATION SEMINAR - WEDNESDAY, AUGUST 5TH, 4:30PM-6:00PM. Learn about Rock Glen Family Resort, the resort lifestyle and membership. To register for an open house or attend the seminar, call/text 226-926-7653 or email jdeseck@sutton.com. Do you love spending your time outdoors with family and friends? Then this one is worth a closer look! Welcome to Rock Glen Family Resort and this beautifully maintained 2021 Forest River Quailridge, offering the perfect blend of comfort, convenience, and outdoor living. Situated on a desirable site, this spacious 13' x 42' park model features an exceptional outdoor entertaining area highlighted by an expansive deck and gazebo-ideal for relaxing, dining, or hosting guests throughout the season. Inside, you'll find a bright and functional layout with modern finishes and all the comforts of home, including two bedrooms, one full bathroom, central air conditioning, an on-demand hot water system, and thoughtfully designed living spaces. A handy storage shed provides plenty of room for your tools, recreational gear, and seasonal items. Rock Glen Family Resort offers a lifestyle unlike any other, with indoor and outdoor pools, fitness facilities, mini golf, pickleball, recreation programs, live entertainment, and activities for all ages. Located just minutes from Rock Glen Conservation Area, Lake Huron beaches, golf courses, shopping, and dining. Relax. Recharge. Enjoy resort living at its finest. Site access fee is $8,000 + HST per year. One-time membership fee required and included in the asking price (subject to management approval). Additional utility fees may apply. This is a 10-month living option March 1st - December 31st; year-round (12-month) occupancy is not permitted. (id:53488)
Sutton Group - Select Realty
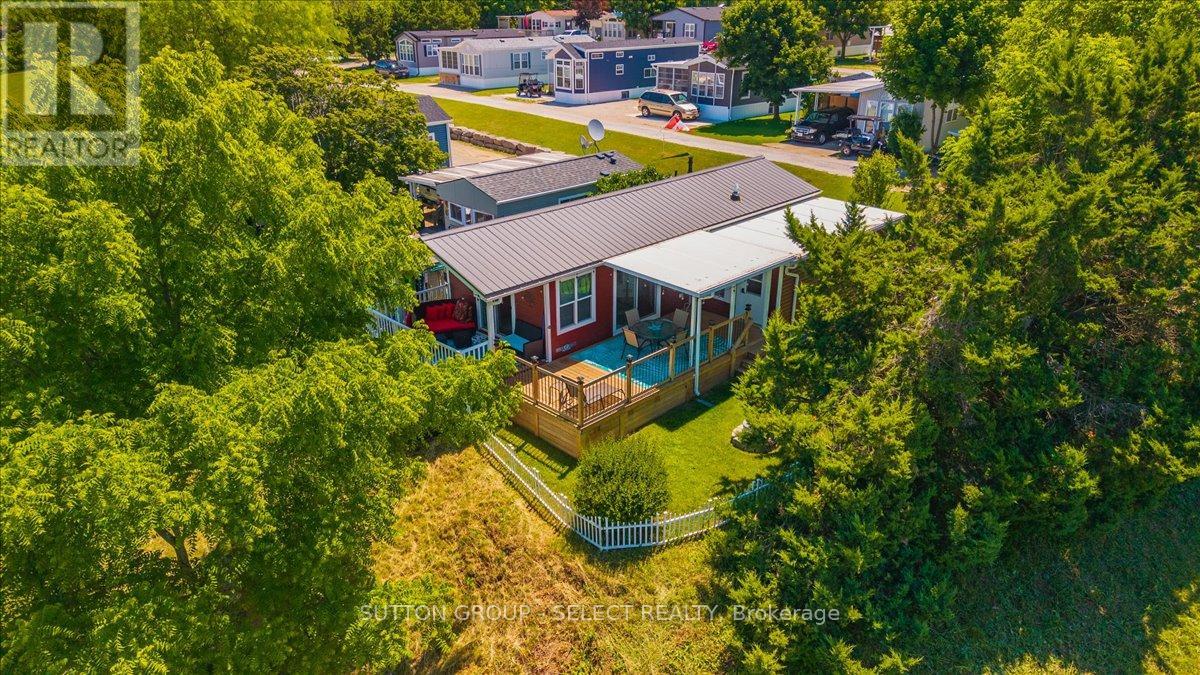
400 - 8685 Rock Glen Road
Lambton Shores, Ontario
SPECIAL INFORMATION SEMINAR - WEDNESDAY, AUGUST 5TH, 4:30PM-6:00PM. Learn about Rock Glen Family Resort, the resort lifestyle and membership. To register for an open house or attend the seminar, call/text 226-926-7653 or email jdeseck@sutton.com. Welcome to this beautifully maintained 2014 Huron Ridge General Coach, ideally situated on a private premium end lot at the top of a hill overlooking the park. This spacious 14' x 40' vacation home features a premium 10' x 20' four-season addition by H&H Patio Enclosures, including a mudroom and additional bedroom with sliding divider door-perfect for guests or extra living space.Recent upgrades include a new American Standard two-stage furnace with ECM blower (Oct. 2025), Continental CT Series central air, hot water on demand and a durable metal roof. Includes gas stove, fridge, new stackable washer/dryer, shed and deck box. Enjoy the wrap-around deck completed in 2023 with a covered section added in 2024.Rock Glen Family Resort amenities include indoor/outdoor pools, sauna, fitness centre, indoor playground, pickleball, shuffleboard, mini golf, adult lounge, recreation hall, summer activities, live entertainment and more. Located across from Rock Glen Conservation Area and within easy reach of Ipperwash Beach, Port Franks, Grand Bend, Sarnia and London.Site access fee: $8,000 + HST/year. One-time membership fee required and included in asking price, subject to management approval. Additional utility fees may apply. 10-month living option, March 1st-December 31st. Year-round (12-month) occupancy is not permitted. (id:53488)
Sutton Group - Select Realty
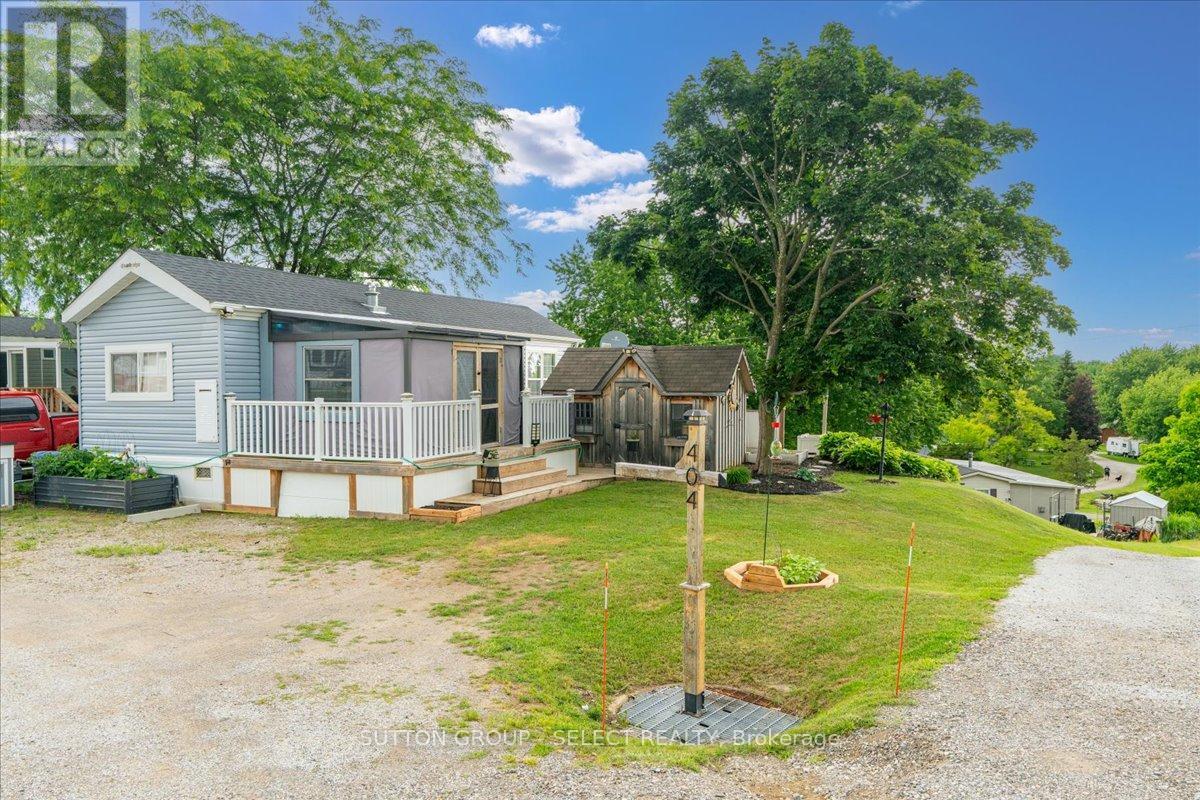
404 - 8685 Rock Glen Road
Lambton Shores, Ontario
SPECIAL INFORMATION SEMINAR - WEDNESDAY, AUGUST 5TH, 4:30PM-6:00PM. Learn about Rock Glen Family Resort, the resort lifestyle and membership. To register for an open house or attend the seminar, call/text 226-926-7653 or email jdeseck@sutton.com. Welcome to Ontario's premier private campground, where every weekend feels like a vacation. Situated on a premium pond-view site, this nearly new 2021 Forest River Quail Ridge offers the perfect place to unwind, entertain, and make lasting memories with family and friends.Step onto the expansive deck, enjoy your morning coffee overlooking the water, and spend your evenings around the BBQ or relaxing under the gazebo. This turnkey retreat has been thoughtfully improved and is ready for you to start enjoying from day one. Beyond your site, you'll discover why so many families choose to call this resort their home away from home. Enjoy indoor and outdoor pools, a fitness centre, pickleball courts, community events, live entertainment, fishing, wagon rides, and activities for all ages. Whether you're looking for a quiet getaway or a vibrant social atmosphere, you'll find it here. Located just minutes from Rock Glen Falls, Grand Bend, Lake Huron beaches, golf courses, restaurants, and endless recreational opportunities, this is more than an extended seasonal property, it's a lifestyle. If you've been searching for a place where memories are made and weekends are never long enough, you've just found it. Site access fee is $8,000 + HST per year. One-time membership fee required and included in the asking price (subject to management approval). Additional utility fees may apply. This is a 10-month living option March 1st - December 31st; year-round (12-month) occupancy is not permitted. (id:53488)
Sutton Group - Select Realty
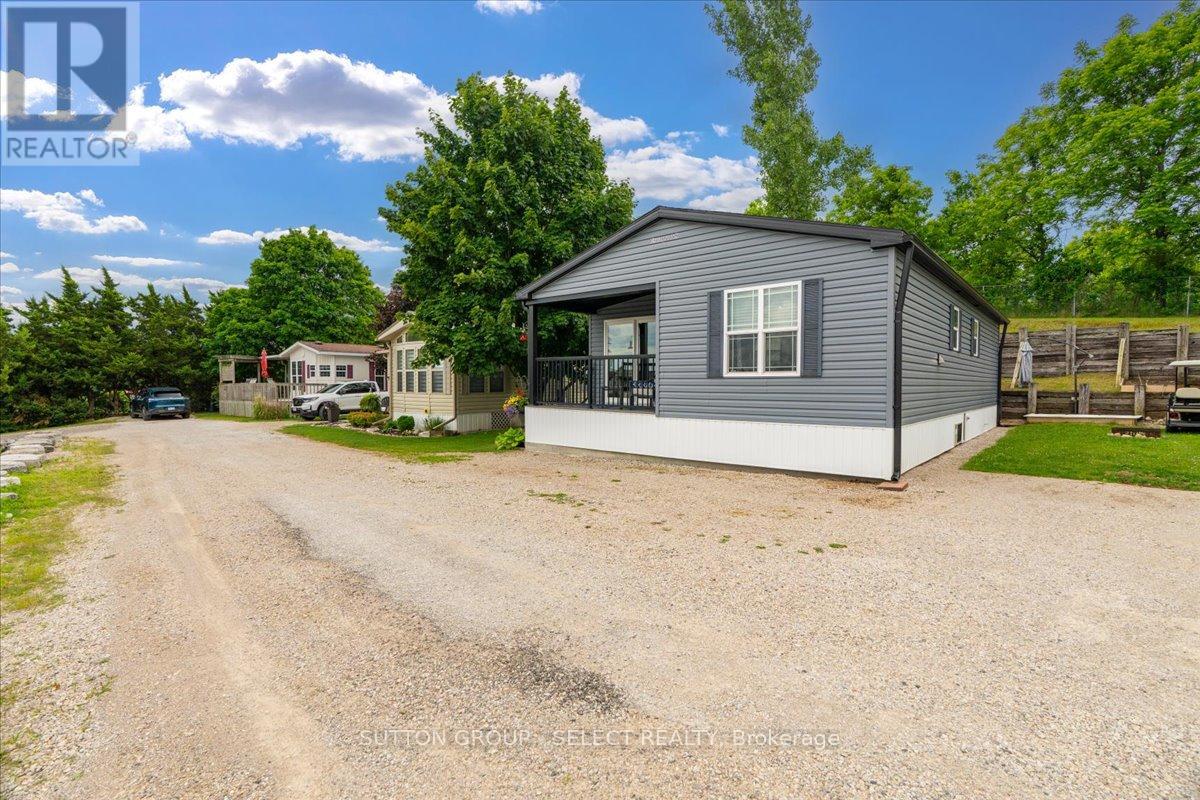
415 - 8685 Rock Glen Road
Lambton Shores, Ontario
SPECIAL INFORMATION SEMINAR - WEDNESDAY, AUGUST 5TH, 4:30PM-6:00PM. Learn about Rock Glen Family Resort, the resort lifestyle and membership. To register for an open house or attend the seminar, call/text 226-926-7653 or email jdeseck@sutton.com. Welcome to Ontario's premier private campground, where breathtaking skyline views, world-class sunsets, and resort-style amenities create the perfect extended seasonal escape. This beautifully maintained 2020 Northlander offers two bedrooms, two bathrooms, and the ideal blend of comfort, relaxation, and convenience. Positioned on a premium site with stunning panoramic views, you'll enjoy peaceful mornings, unforgettable sunsets, and a setting that feels a world away from the everyday. Whether you're entertaining friends, spending time with family, or simply unwinding after a busy week, this retreat offers the lifestyle you've been searching for. Designed for comfort throughout the extended season, this Canadian made spacious modular features upgraded insulation and windows, making it ideal for cozy spring, fall, and winter getaways. Simply arrive, relax, and start making memories. Beyond your site, enjoy access to exceptional resort amenities including indoor and outdoor pools, a fitness centre, pickleball courts, community events, live entertainment, family activities, and more. Located minutes from Rock Glen Falls, Lake Huron beaches, Grand Bend, golf courses, shopping, and dining, you'll never run out of things to do. If you've been dreaming of a peaceful getaway with incredible views, vibrant community amenities, and an extended seasonal enjoyment, this is your opportunity to own your own piece of resort paradise. Site access fee is $8,000 + HST per year. One-time membership fee required and included in the asking price (subject to management approval). Additional utility fees may apply. This is a 10-month living option March 1st - December 31st; year-round (12-month) occupancy is not permitted. (id:53488)
Sutton Group - Select Realty
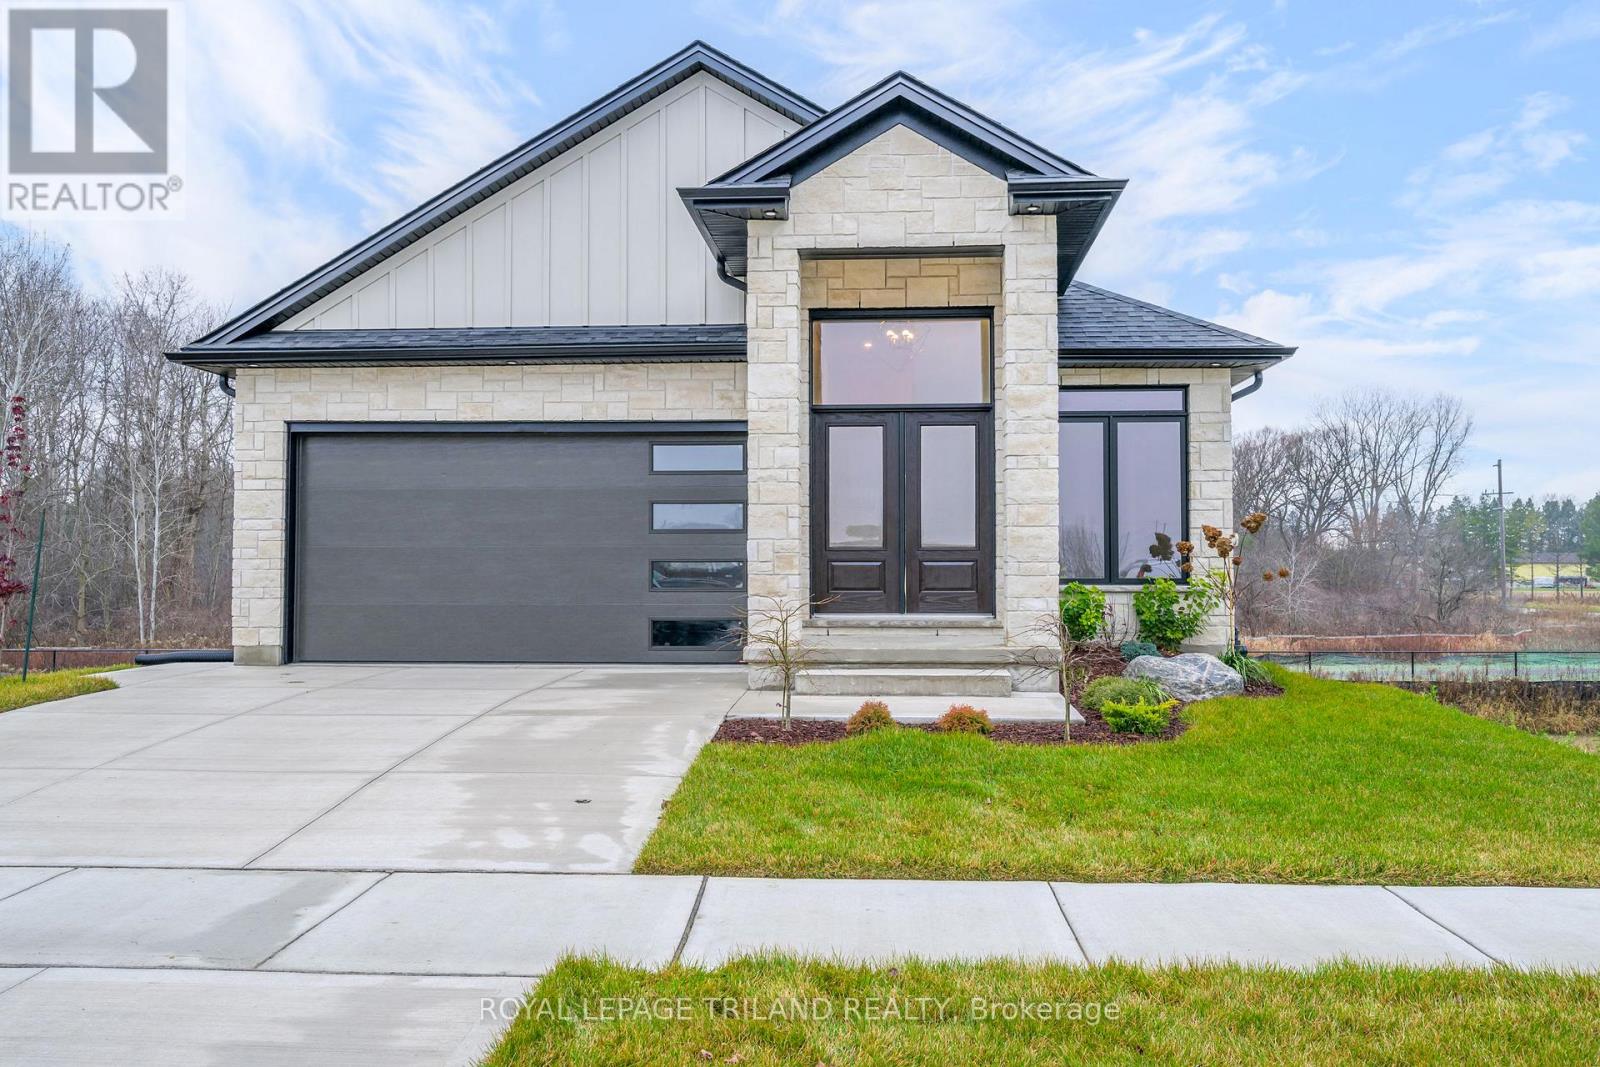
4225 Green Bend Road
London South, Ontario
MODEL HOME FOR SALE located in "LIBERTY CROSSING" situated in the Coveted SOUTH! Fabulous WALK OUT LOT BACKING ONTO PICTURESQUE TREES - This FULLY FINISHED BUNGALOW -( known as the PRIMROSE Elevation A ) Features 1572 sq Ft of Quality Finishes on Main Floor PLUS an Additional 1521 Sq Ft in Lower level. Numerous Upgrades Throughout! Open Concept Kitchen Overlooking Livingroom/ Dinning Room Combo featuring Terrace Doors leading out to a Spectacular Deck - it also features a wonderful Double Sided Fireplace for the living room & primary bedroom. **Note** Lower Level Features a 3rd Bedroom and 4 PC Bath as part of the Primary Suite as well as a Secondary Suite featuring 2 Bedrooms, Kitchen, Living Room & 4 PC Bath! Terrace Doors to backyard. **NOTE** SEPARATE SIDE ENTRANCE to Finished Lower Level! Wonderful 9 Foot Ceilings on Main Floor with 12 Ft Ceiling in Foyer- IMMEDIATE POSSESSION Available - Great SOUTH Location!!- Close to Several Popular Amenities! Easy Access to the 401 & 402!Experience the Difference and Quality Built by: WILLOW BRIDGE HOMES. **PLS NOTE** -PRICE REFLECTS HST REBATE . (id:53488)
Royal LePage Triland Realty
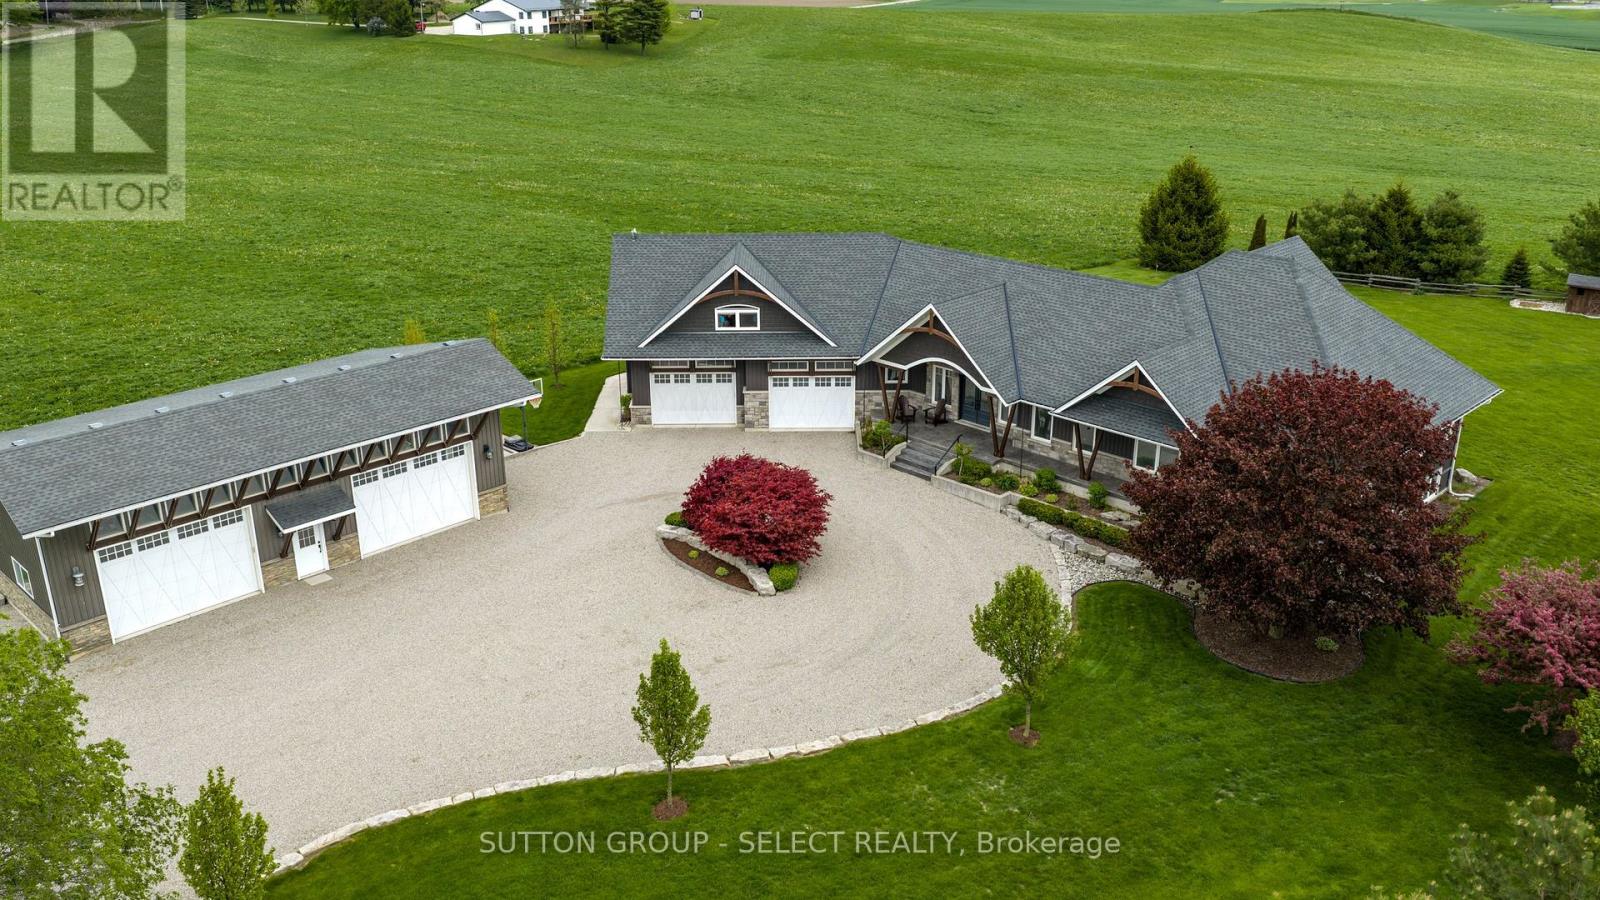
404417 Union Road
South-West Oxford, Ontario
Custom built, impressive, 2500 foot ranch with 35 x 50 secondary building(in floor heating). Country setting on one and a half acre property with beautiful Valley views, south of Ingersoll. Spacious main floor living area with 10 foot ceilings, stone fireplace, oversize windows with great views. Open kitchen featuring large island, eating area granite counters, hickory cabinets. Primary bedroom with large en suite, walk-in shower, walk-in closet with custom shelving. Great main laundry area, and mudroom with shelving. Second floor office/bedroom, bonus room above the garage with built-in shelving and cabinets. Finished lower level, with very large windows, rec room, games room with built-in cabinets, three bedrooms, two baths, all with in floor heating. Oversized garage with vinyl clad interior. Landscape exterior, circle drive for 10 cars, rear patio with six person hot tub, additional sitting area with fire pit. Other features include updated water filtering system, central air, security system, 200 amp service, all appliances included, 2 -10 foot doors on secondary building 15 foot height. (id:53488)
Sutton Group - Select Realty
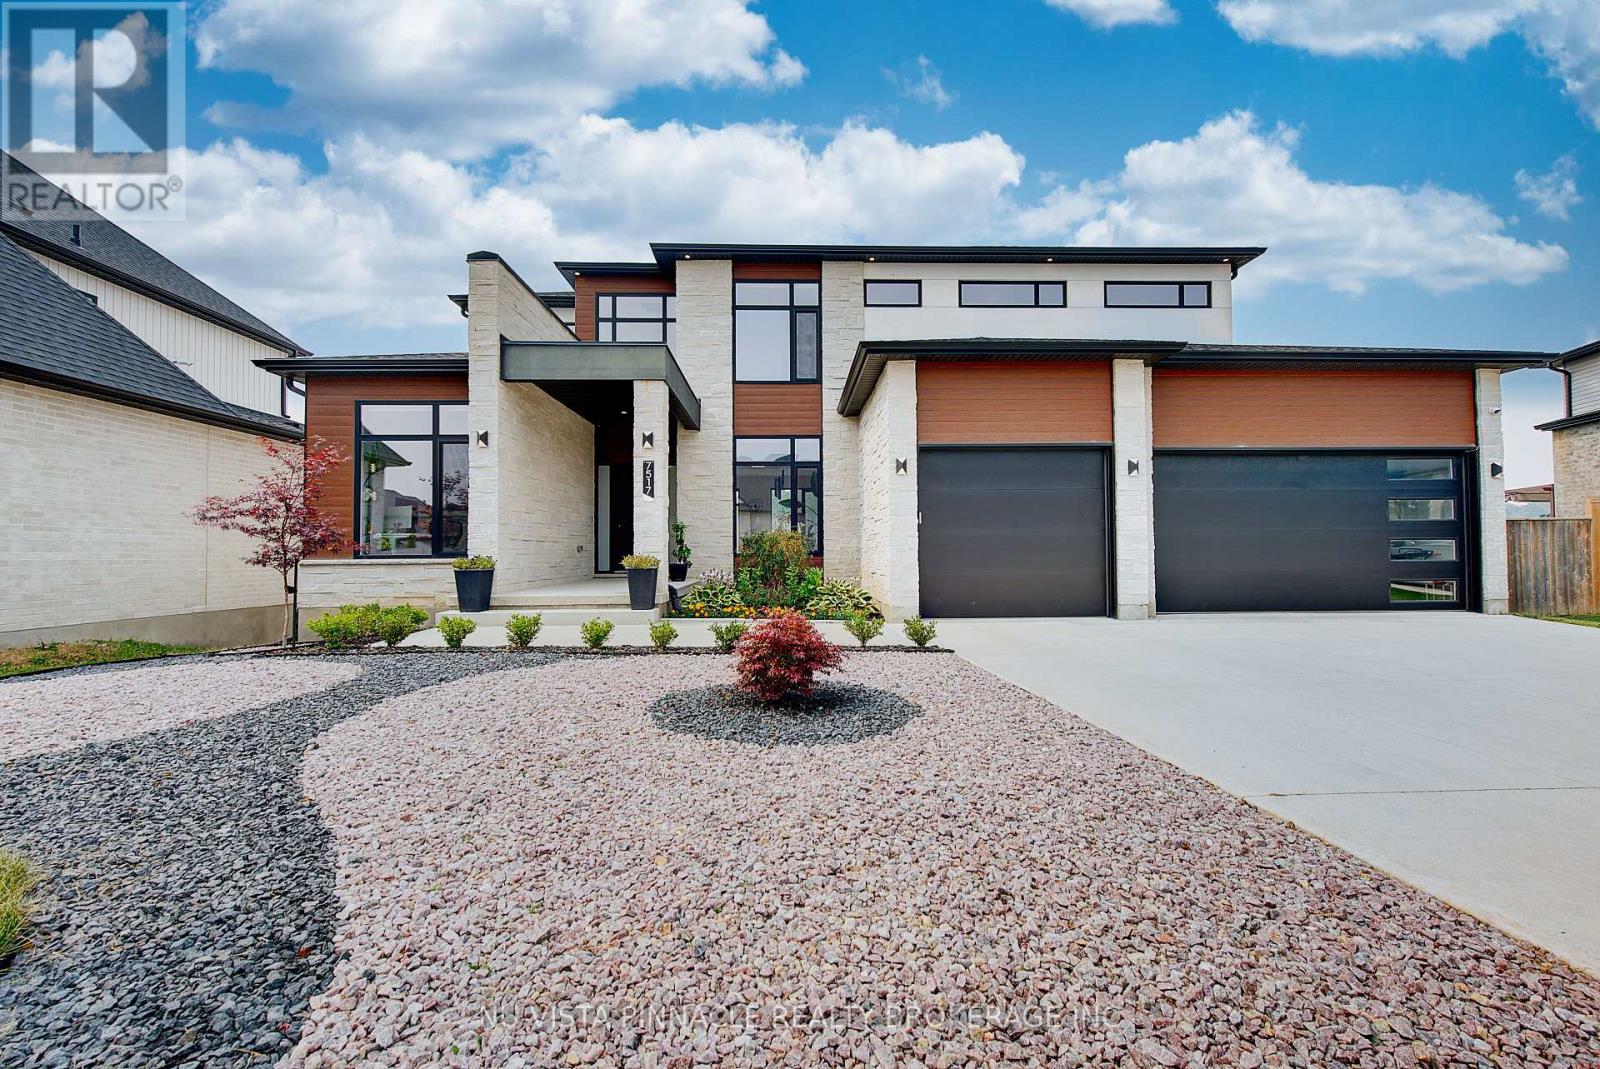
7517 Silvercreek Crescent
London South, Ontario
Welcome to 7517 Silver Creek Crescent, an exceptional custom-built luxury residence built in 2021, offering approximately 3,100 sq.ft. above grade plus an additional 1,400 sq.ft of professionally finished lower-level living space. Just 5 years old, this stunning walk-out home features 4+1 bedrooms, 4.5 bathrooms, and a 3-car garage, combining timeless elegance with modern functionality. Designed with both luxury and everyday living in mind, the main floor showcases 10-foot ceilings, dramatic floor-to-ceiling windows, engineered hardwood flooring throughout all three levels, and a private executive office. The Chef-inspired kitchen is beautifully appointed with quartz countertops, a waterfall island, built-in appliances, under-cabinet lighting, a spacious walk-in pantry, and striking two-tone custom cabinetry in matte white and warm natural wood finishes. Upstairs, the luxurious primary suite offers a spa-like 5-piece en-suite, while three additional bedrooms and convenient Jack-Jill bathrooms provide ample space for family living. A second-floor laundry adds everyday convenience. The professionally finished walk-out lower level features a separate side entrance, kitchen, bedroom, full bathroom, second laundry and a spacious living area, making it ideal for extended family, guests, or potential in-law accommodation. Step outside to your private backyard retreat, complete with a 32x16-foot heated in-ground saltwater pool and a covered gazebo seating area, perfect for entertaining or relaxing throughout the summer. Situated in one of London's most desirable communities, close to White Pine Public School, parks, shopping, and everyday amenities, this exceptional home offers the perfect blend of luxury, comfort, and modern living. (id:53488)
Nu-Vista Pinnacle Realty Brokerage Inc
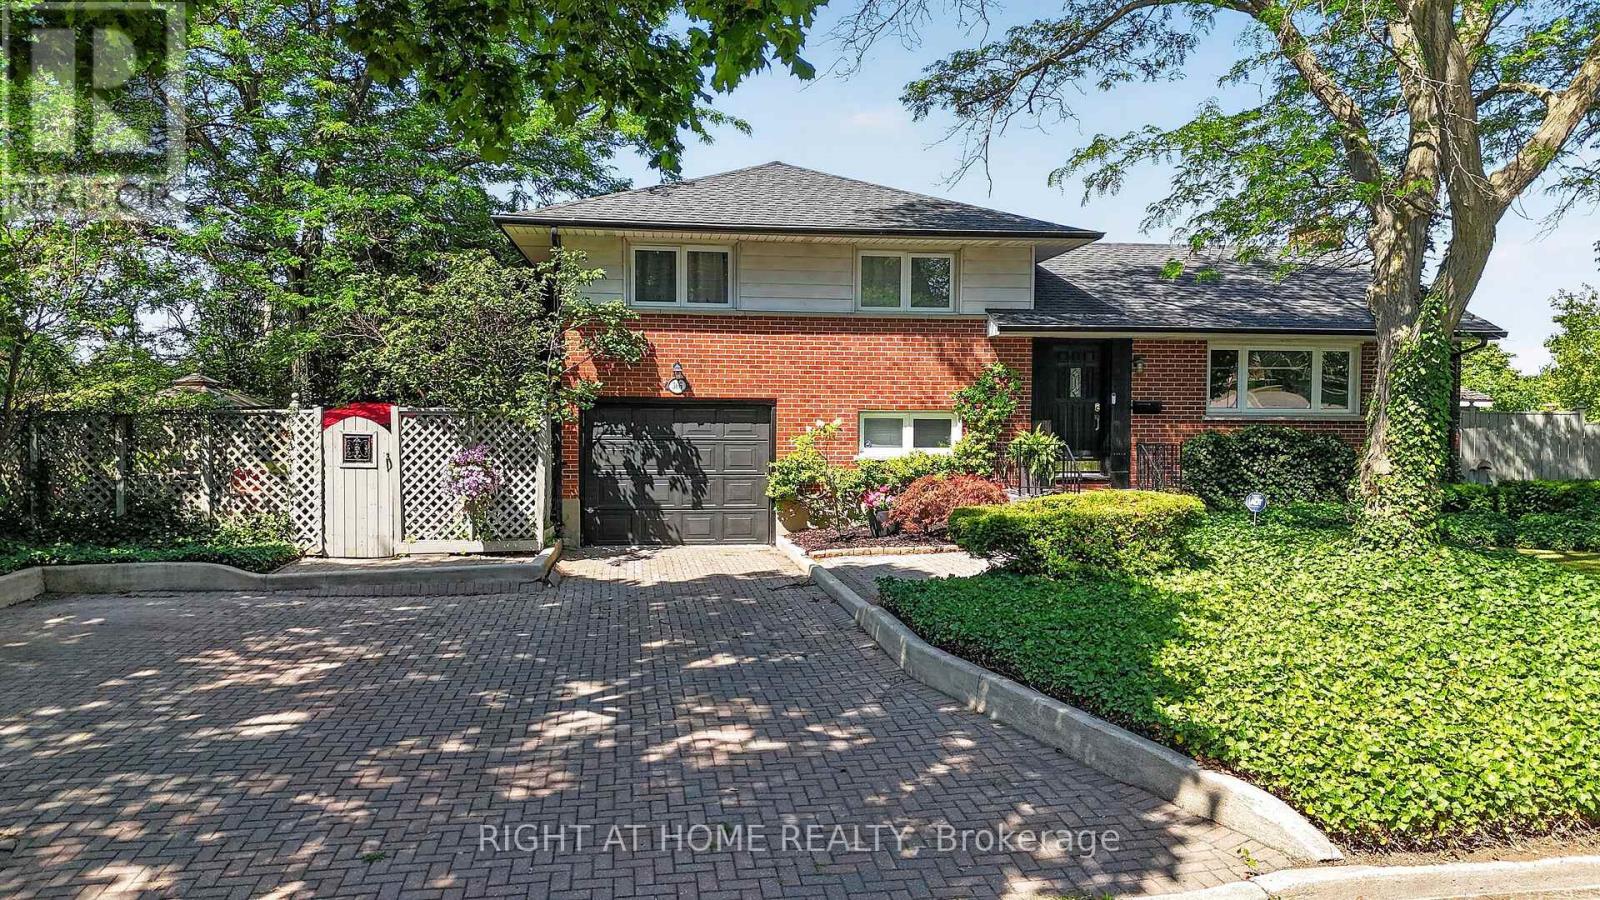
366 Burlington Crescent
London South, Ontario
Welcome to this beautifully maintained family home located in the desirable Glen Cairn neighbourhood of southeast London. Offering exceptional living space, thoughtful updates, and incredible potential for multi-generational living, this home is ideally situated just minutes from Westminster Ponds Conservation Area, White Oaks Mall, Highway 401, Veterans Memorial Parkway, schools, parks, shopping, restaurants, and public transit. The attractive curb appeal begins with an interlocking stone driveway providing parking for up to five vehicles, a single-car garage with a new garage door opener, Roof done in 2022 with gutter Guards installed, mature landscaping, and two storage sheds. Step inside to discover a bright and inviting main floor featuring hardwood flooring, custom blinds, and a stylish accent wall in the spacious living room. The separate dining room provides an ideal space for family gatherings, while the beautifully updated kitchen boasts quartz countertops, a classic herringbone tile backsplash, and ample cabinetry. The main level also offers three generous bedrooms, including a primary suite with double closets, along with a beautifully updated 3-piece bathroom. The fully finished lower level adds tremendous flexibility with a separate side entrance, making it an excellent opportunity for a future in-law suite or mortgage helper. Here you'll find a spacious family room featuring an electric fireplace, a large recreation room with a cozy gas fireplace, a 4-piece bathroom, laundry area, and plenty of additional living space. Step outside to enjoy the private backyard featuring a large concrete patio, mature trees, generous green space for children and pets. Whether you're entertaining friends or enjoying a quiet evening outdoors, this backyard offers plenty of room to relax. Perfectly located in a family-friendly neighbourhood this move-in-ready home offers outstanding value, versatile living space, and an unbeatable location. (id:53488)
Right At Home Realty
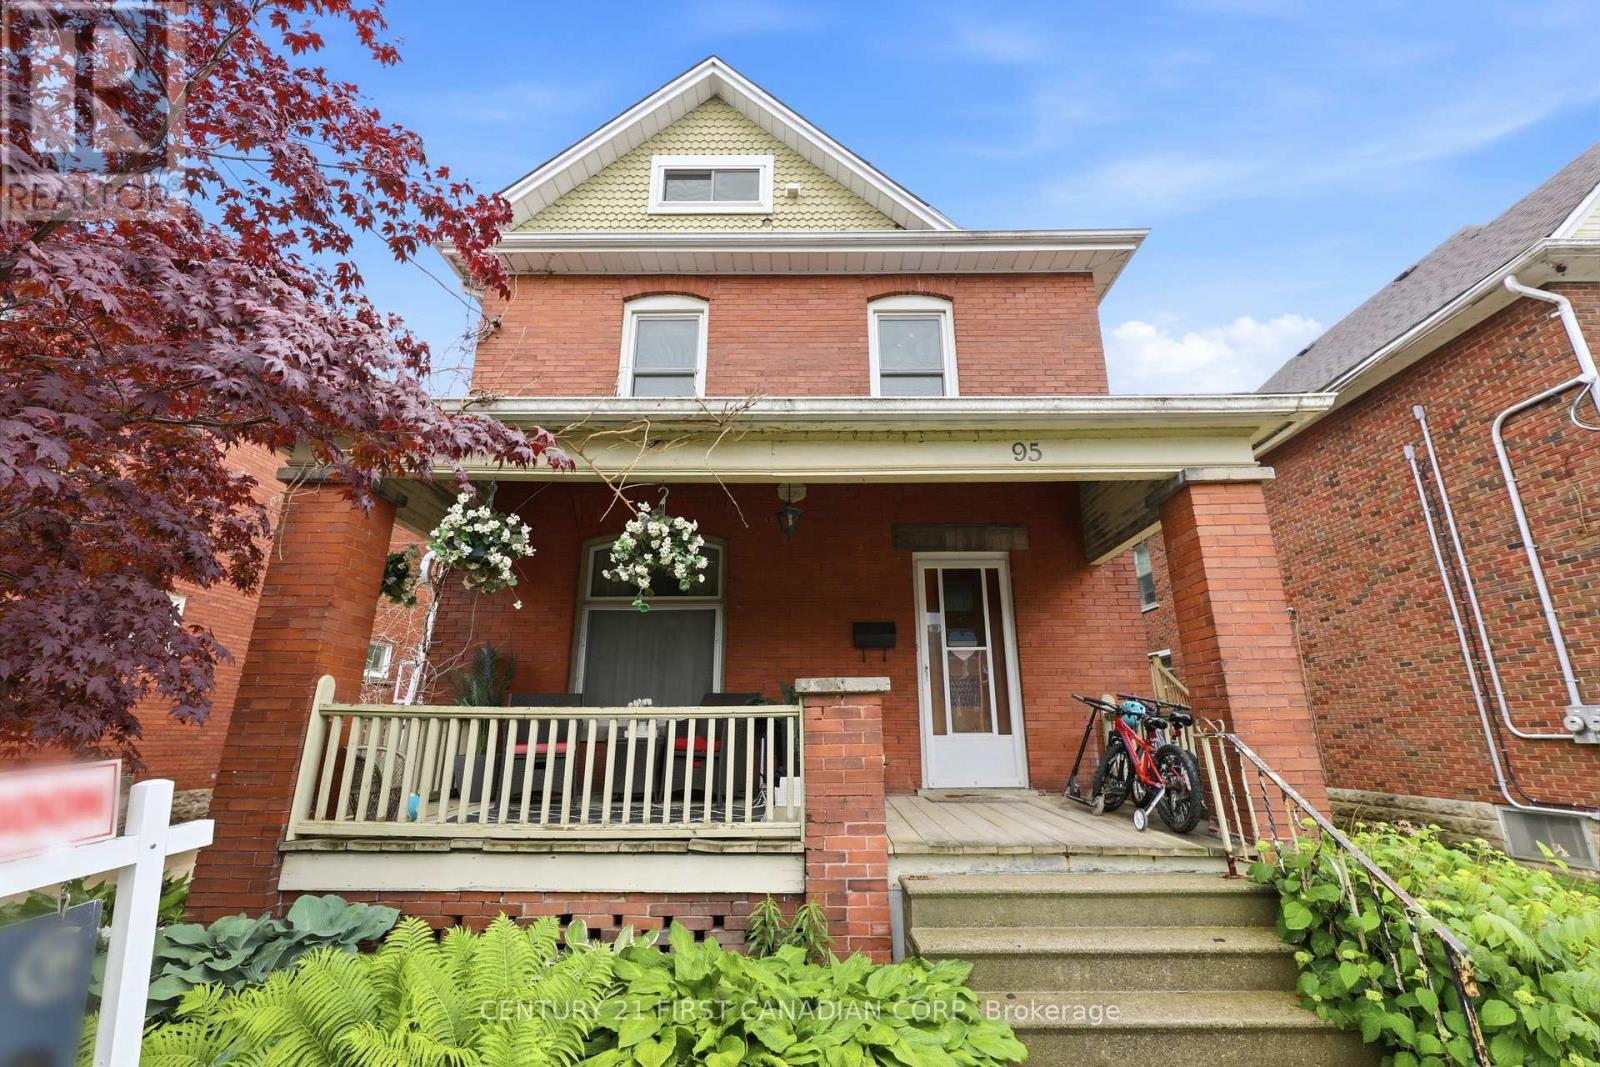
95 Myrtle Street N
St. Thomas, Ontario
This beautifully maintained 2-storey century home has benefited from over $170,000 in upgrades since 2019, including major improvements to the roof, electrical system, furnace, central air, owned tankless water heater, drainage, and foundation waterproofing. The home also features a fully renovated and city-inspected basement, updated kitchen and bathroom, new driveway and fencing, a powered shed, patio, pool, and enhanced outdoor living spaces. These extensive renovations provide modern comfort, improved efficiency, and long-term peace of mind while preserving the home's original character. (id:53488)
Century 21 First Canadian Corp
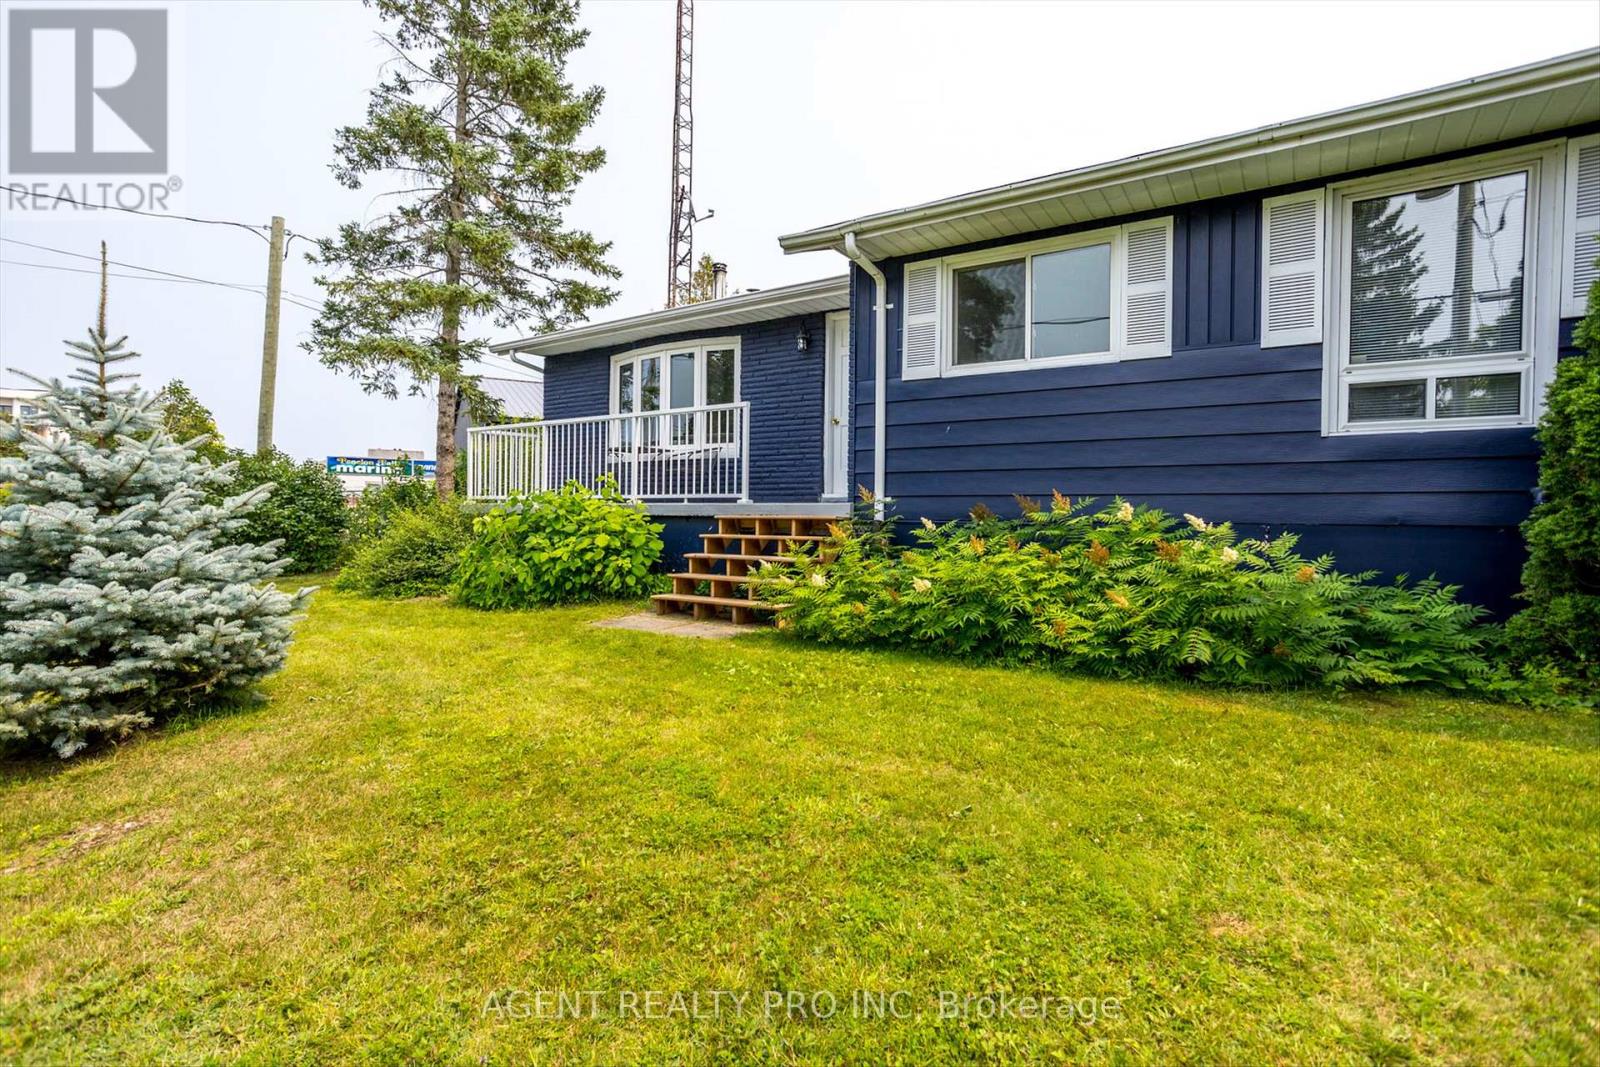
21 Oriole Road
Kawartha Lakes, Ontario
Welcome to a waterfront opportunity. A gorgeous 4 season cottage/home and 5 other cottages for the entire extended family or an incredible investment that will reap great returns. This type of opportunity does not present it self often. This Property can be used as a multifamily compound, where multiple generations can spend summers together, in their own privacy with 6 buildings being located on the property. This is an incredible investors opportunity, Property generates great rental income with many return guest for the past few years and many booked for this year. Your chance to own a dream property on Cameron Lake with unbelievable sunsets, boating on the Trent Severn waterway, ATV and snowmobile trails at your doorstep, all located within a town with all amenities needed for a relaxed convenient lifestyle. This property offers a beautifully renovated 4 bedroom, 2 bathroom home with lake views from kitchen and living room, along with two separate, 2 bedroom cottages fully renovated and ready to make money. There are also 3 Brand new 15'x15' Bunkies with lofts ready to go to work. The income opportunities are endless with summertime lake fun, Spring and Fall ATV tourists and snowmobile trails in the winter. The large 1.049 acre lot with very attractive zoning and access from two roads and massive redevelopment happening all around, could create an opportunity to turn this investment into something incredible in the near future. This is truly a beautiful property Has been operating for the past few seasons and see a high return rate, well booked for this upcoming season, Please contact Listing agent for more details. Please watch video tour for all photos of all 6 budlings Floor plans are also available via virtual tour link. (id:53488)
Agent Realty Pro Inc
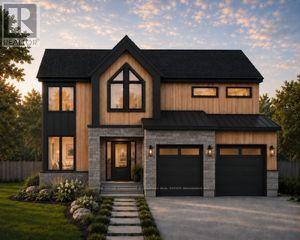
Lot #58 - 34 Bayshore Drive
Middlesex Centre, Ontario
HUGE HST INCENTIVE ALERT!! For a limited time, qualified buyers can take advantage of Government HST rebate relief while securing a brand-new custom home by Melchers Developments Inc., a family-owned builder proudly crafting exceptional homes since 1987. TO BE BUILT in prestigious EdgeWater Estates, one of Southwestern Ontario's premier estate communities, this stunning 2-storey home offers 2,952 sq ft with 4 bedrooms, 3.5 bathrooms, a main floor study, spacious Great Room with gas fireplace, designer kitchen with island & pantry, generous dining area, luxurious primary suite with sitting area, walk-in closet & spa-inspired ensuite, upper-level laundry & attached 2-car garage. Personalize your finishes & enjoy the exceptional craftsmanship, quality & attention to detail Melchers is known for. EdgeWater Estates offers estate-style living surrounded by protected green space, scenic walking trails, water features, the Thames River & nearby provincial parklands, all just minutes from London's west end, Highway 402, excellent schools, golf, recreation, shopping & everyday amenities. Build the home you've always envisioned in a community where luxury, nature & convenience come together. Visit our model homes at 110 Timberwalk Trail, Ilderton & Lot #25-29 Dearing Dr., Grand Bend, open most Saturdays & Sundays from 2-4 p.m. Note: Photos are from a previous model home & may show upgrades not included in the price & are for reference only. (id:53488)
Sutton Group Pawlowski & Company Real Estate Brokerage Inc.
Exp Realty
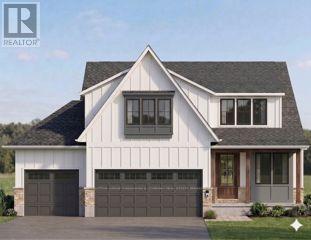
Lot #65 - 6 Bayshore Drive
Middlesex Centre, Ontario
HUGE HST INCENTIVE ALERT!! For a limited time, qualified buyers can take advantage of Government HST rebate relief while securing a brand-new custom home by Melchers Developments Inc., a family-owned builder proudly crafting exceptional homes since 1987. TO BE BUILT in prestigious EdgeWater Estates, this beautifully designed 2-storey home offers 2,716 sq ft of elegant living space with 4 spacious bedrooms, 2.5 bathrooms, a private main floor den, open-concept Great Room, designer kitchen with oversized island & walk-in pantry, generous dining area, convenient mudroom, upper-level laundry & an attached 3-car garage. The luxurious primary suite features a large walk-in closet & spa-inspired ensuite, creating the perfect private retreat. Personalize your finishes & work directly with the Melchers team to create a home tailored to your lifestyle. EdgeWater Estates is one of Southwestern Ontario's premier estate communities, offering over 46 acres of protected green space, scenic walking trails, beautiful water features, the Thames River & nearby provincial parklands, all while being just minutes from London's west end, Highway 402, excellent schools, golf, recreation, shopping & everyday amenities. Experience estate-style living where nature is at your doorstep & every modern convenience is within easy reach. Visit our model homes at 110 Timberwalk Trail, Ilderton & Lot #25-29 Dearing Dr., Grand Bend, open most Saturdays & Sundays from 2-4 p.m. Note: Photos are from a previous model home & may show upgrades not included in the price & are for reference only. (id:53488)
Sutton Group Pawlowski & Company Real Estate Brokerage Inc.
Exp Realty
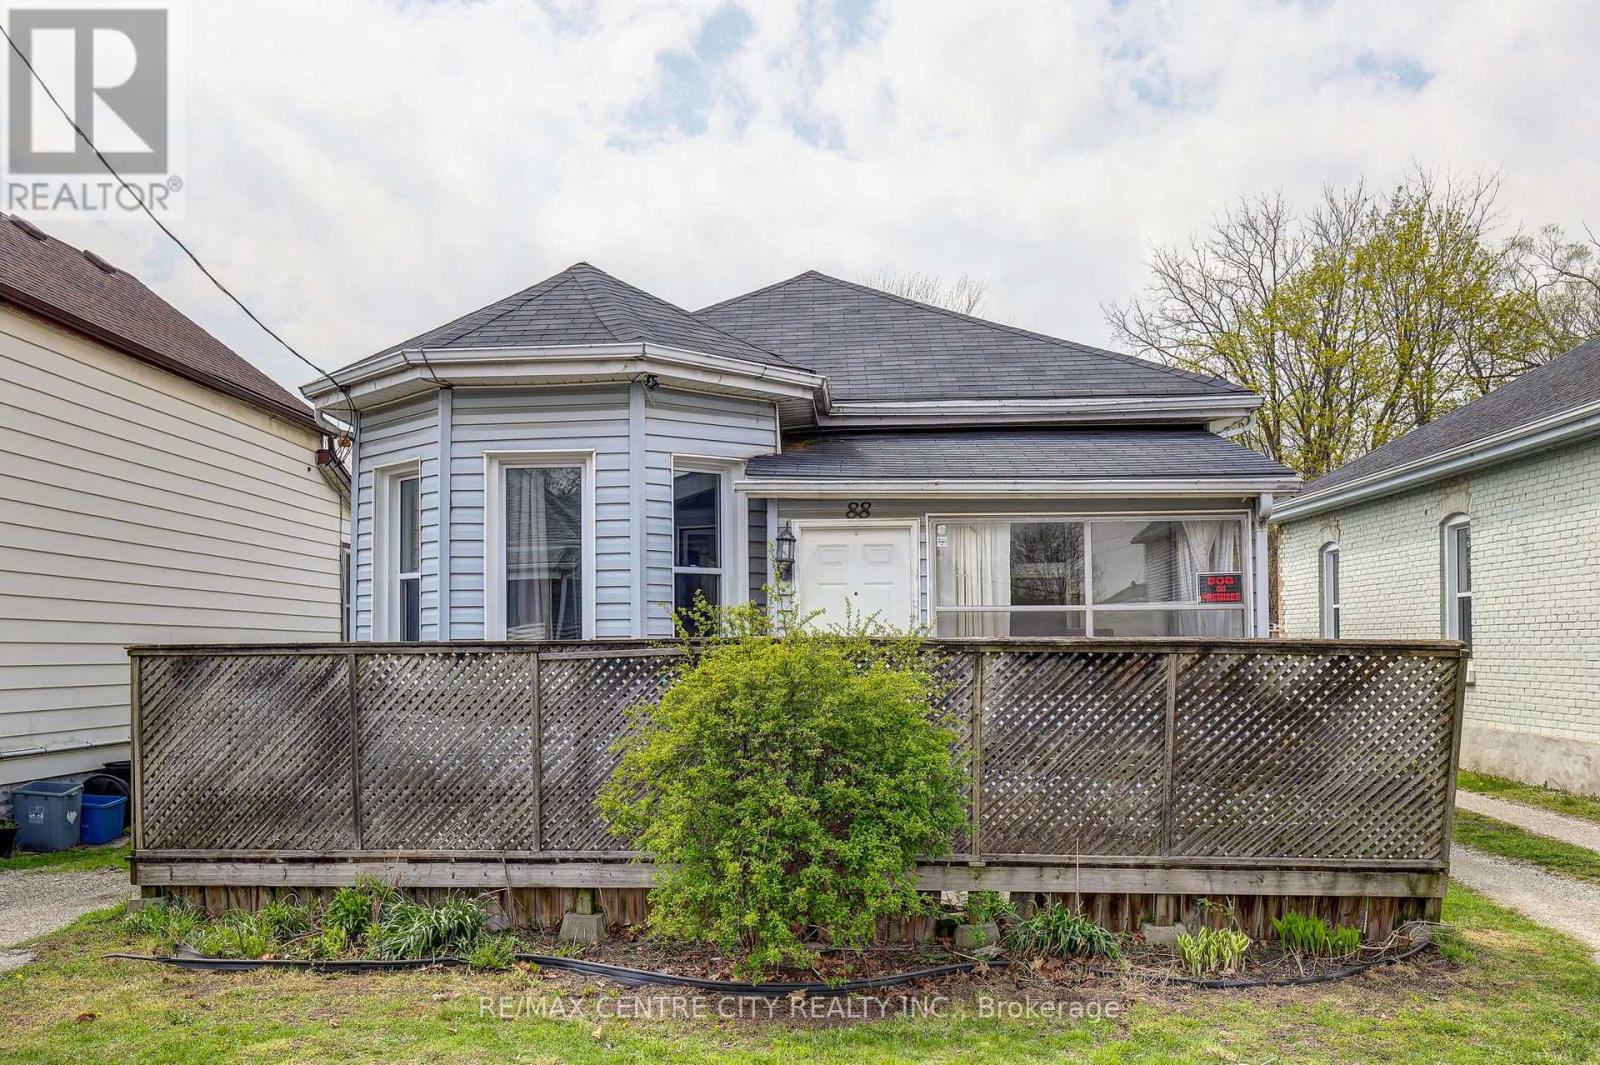
88 Flora Street
St. Thomas, Ontario
A charming bungalow featuring a bright, open-concept layout with updates to the living/dining area and bathroom and laundry. The main floor connects the kitchen, dining and living spaces in an easy flow, with a front sunroom providing flexible additional space. Outside, the fully fenced backyard with rear deck and hot tub extends the living space, complemented by a detached single-car garage and parking for two. Offering 2 bedrooms and 1 bathroom, with an unfished basement providing storage or workshop potential. The convenient St. Thomas location is close to amenities, parks, and main street while still being tucked away in a quiet neighbourhood. (id:53488)
RE/MAX Centre City Realty Inc.
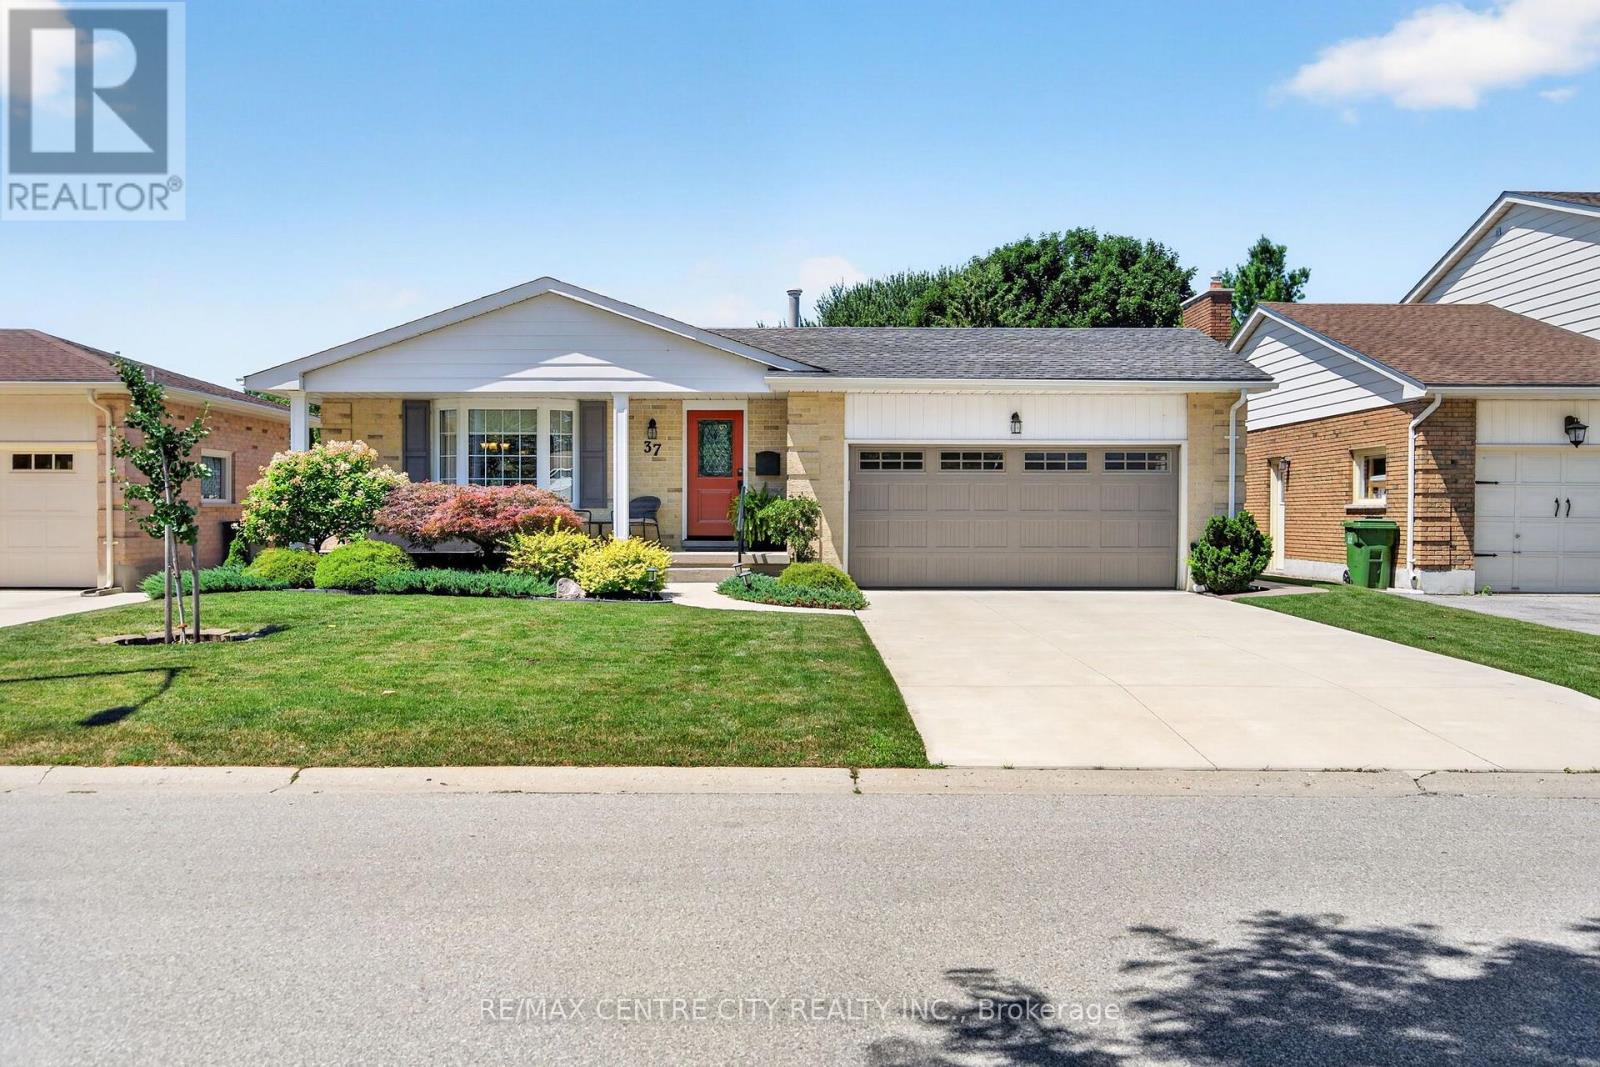
37 Luton Crescent
St. Thomas, Ontario
Move-in ready, meticulously maintained, and proudly offered for the first time by its original owner, this exceptional all-brick bungalow is the complete package. Located in a quiet, mature neighbourhood within the highly desirable Mitchell Hepburn, St. Anne's and Pierre Elliott Trudeau F.I school districts, this lovingly cared-for home offers the perfect combination of comfort, quality, and convenience. Step inside to a bright and functional layout featuring three generously sized bedrooms and a full bathroom with convenient cheater ensuite access from the spacious primary bedroom. The updated kitchen provides both style and functionality, while important updates including the roof, windows, doors, furnace, and central air provide added peace of mind for years to come. The fully finished lower level offers exceptional additional living space with large egress windows, a spacious recreation room featuring a cozy gas fireplace, a versatile den ideal for a home office, gym, or hobby room, a second full bathroom, and an abundance of storage. Outside, the impressive curb appeal continues with a double-wide concrete driveway leading to the attached two-car garage. The fully fenced backyard offers a private outdoor retreat featuring a stamped concrete patio, gazebo, beautiful landscaping, and a storage shed. A convenient side entrance to the home and garage access to the patio add everyday functionality, making this space perfect for entertaining family and friends or enjoying peaceful evenings outdoors. Conveniently located close to schools, the hospital, shopping, parks, and everyday amenities, this one-owner home offers exceptional value in a sought-after neighbourhood. With quality updates, meticulous maintenance, and pride of ownership evident throughout, this is a home where you can move in, settle comfortably, and enjoy for years to come. (id:53488)
RE/MAX Centre City Realty Inc.

Lot #2 - 110 Timberwalk Trail
Middlesex Centre, Ontario
Immediate Possession! Skip the build time & move into a professionally designed, fully upgraded Melchers model home where luxury finishes, exceptional craftsmanship & outstanding value come together in one unforgettable package. Built by award-winning Melchers Developments Inc., this stunning bungalow showcases over $150,000 in upgrades & designer finishes, offering a level of quality that's difficult to replicate at today's construction costs. The bright open-concept layout is highlighted by soaring vaulted ceilings, oversized windows & a spectacular covered rear porch that extends your living space outdoors. The custom kitchen is the heart of the home with quartz countertops, premium cabinetry, a large island, designer lighting & a full appliance package already included. The inviting great room features a beautiful gas fireplace while the spacious dining area is ideal for entertaining or everyday living. The private primary retreat offers a custom walk-in closet, elegant feature wall & a beautifully appointed ensuite. Two additional bedrooms provide flexibility for family, guests or a dedicated home office. Thoughtful upgrades continue throughout with hardwood flooring, upgraded interior doors, custom mudroom, premium laundry room, landscaped yard, upgraded driveway, stone & brick exterior, open staircase to the lower level & an unfinished basement ready for your future vision. Located in Timberwalk, one of Ilderton's most desirable communities, you'll enjoy peaceful small-town living just minutes from north London, excellent schools, parks, walking trails & everyday amenities. If you've been considering building but don't want the wait, the decisions or the unexpected costs, this exceptional model home delivers the finished product today. Visit 110 Timberwalk Trail most Saturdays and Sundays from 2-4 p.m., or book a private showing or our other model home at Lot #25 - 29 Dearing Dr. Grand Bend most Sat & Sun 2-4pm or anytime by appointment. (id:53488)
Sutton Group Pawlowski & Company Real Estate Brokerage Inc.
Exp Realty

49 Euclid Avenue
London South, Ontario
Welcome to 49 Euclid Dr, a charming one-and-a-half-story century home nestled in sought-after historic Wortley Village. A beautiful large front porch sets the tone, offering the perfect spot to enjoy your morning coffee, relax with a book, or take in the charm of this walkable, community oriented area. This lovely 3-bedroom, 2-bath home offers a tastefully updated open concept kitchen featuring beautiful quartz countertops, complimentary backsplash, a farmhouse sink and new appliances. High ceilings with pot lights enhance the sense of space and ambiance throughout the main living area. The living room is full of charm, with amazing period windows, built-in bookshelves, and a beautiful fireplace with original wood beam mantle. Both the living room and kitchen are open to a large bright dining room. From the kitchen and living room walkout to a large back deck with gazebo, and backyard with a brand new fence providing lots of privacy and great for children and pets! Other features include a 2026 furnace and A/C, newer windows, new flooring on lower and upper levels, bathrooms on each level, and main floor laundry. This is a great layout for both family living and entertainment. Walk to the village in minutes to enjoy the lifestyle Old South is known for with it's many unique shops, restaurants and bars, health and wellness centers, fitness classes, library and every amenity, or walk to downtown London, Victoria Park, and the fantastic Thames River Walkway. Dry basement has loads of storage. Dining room has virtual staging dining table. Temporary virtual stage flowers on porch. (id:53488)
Exp Realty
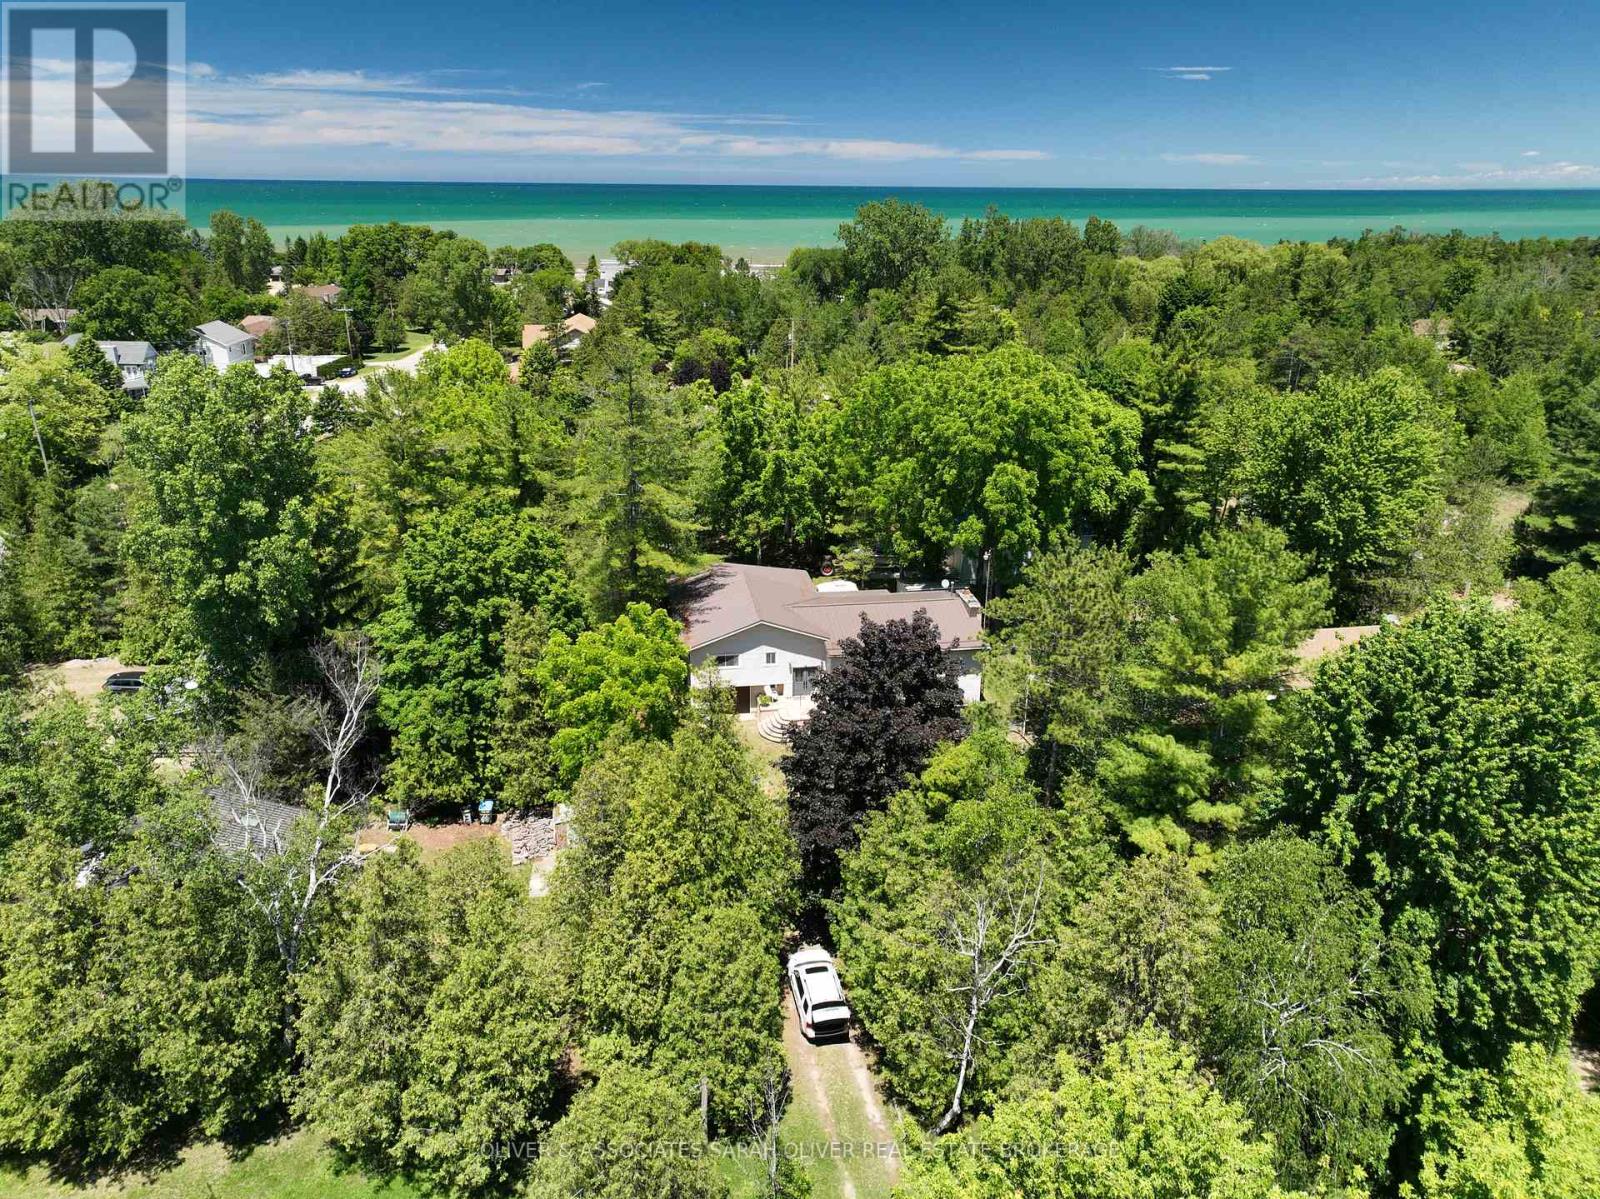
6386 Victoria Avenue
Lambton Shores, Ontario
Enjoy beautiful beaches and fabulous sunsets just 3 blocks away. Private treed lot with 3300 sq ft home. Open concept main floor with sunken living room, pine valeted ceiling a floor to ceiling stone fireplace with a propane insert. Large kitchen tons of storage and a large island and built in dishwasher (new 2024). Four large bedrooms and a good sized 4pc bathroom on this level. Bedrooms have convenient built in's with lots of room for storage. Large walk in linen closet. All great features for when family and friend come over tons of sleeping room and lots of space to spread out. Speaking of family and friend great family/games room on the lower level. Floor to ceiling stone fireplace on this level as well with a wood burning insert. 9'x4'6'' pool table and 16' shuffle board are included. From family room walk out to the 21'x8'6'' sun room. Large garage with a sizeable work shop in the back for the handy man. Access your laundry/mud room from your garage. Covered 16'x15' wood storage area and rear patio. Storage shed boasts a steel roof in back yard. Steel roof on home installed in 2019 and vinyl siding installed in 2009. Sand point system in front yard for car washing etc. 200 amp service with fuses and breaker sub panel on main level. Extra insulation added 2025. Natural gas available at the road. This great property is a must see. Call for a showing today. (id:53488)
Oliver & Associates Sarah Oliver Real Estate Brokerage
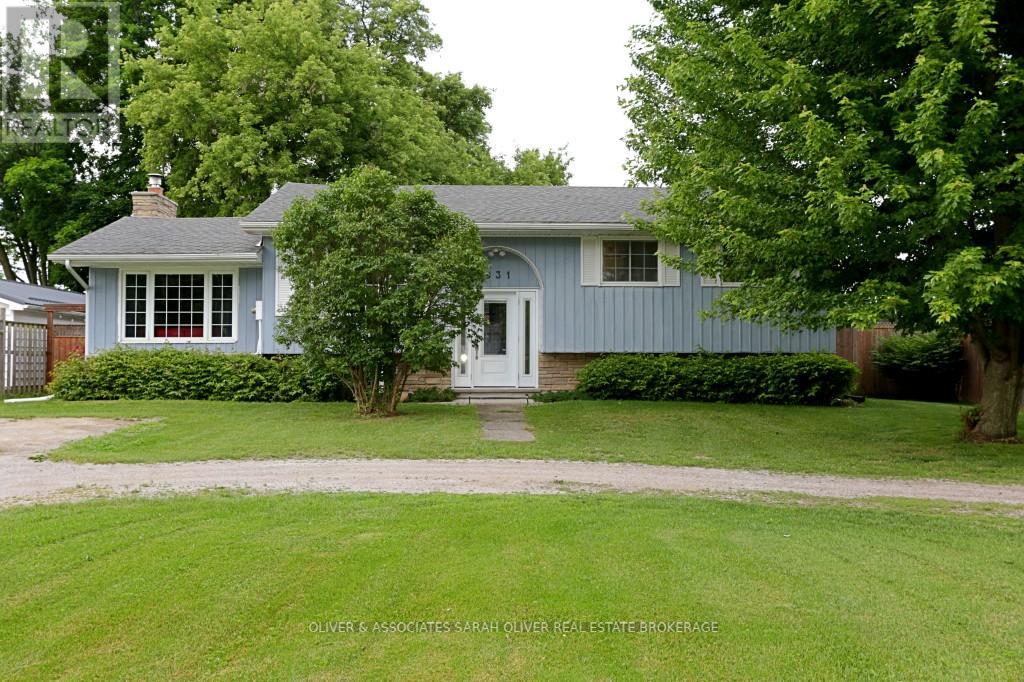
9931 Prince Phillip Street
Lambton Shores, Ontario
Great location! This home has a good sized living/dinning room. Nicely upgraded kitchen and bathroom. Three bedrooms on the main level with a 4-piece bathroom. Steps down to a cozy family room with a gas fireplace. Second family room in the basement. Large laundry/storage room on this level as well. Three piece bathroom and Workshop area in the basement. Several updates. Newer deck and appliances, leaf gutters, fire pit in large fenced back yard. Great for pets and children to play. Deeded dock rights come with this property. Have your boat on the river and make your way to beautiful Lake Huron. Fun in the sun! (id:53488)
Oliver & Associates Sarah Oliver Real Estate Brokerage
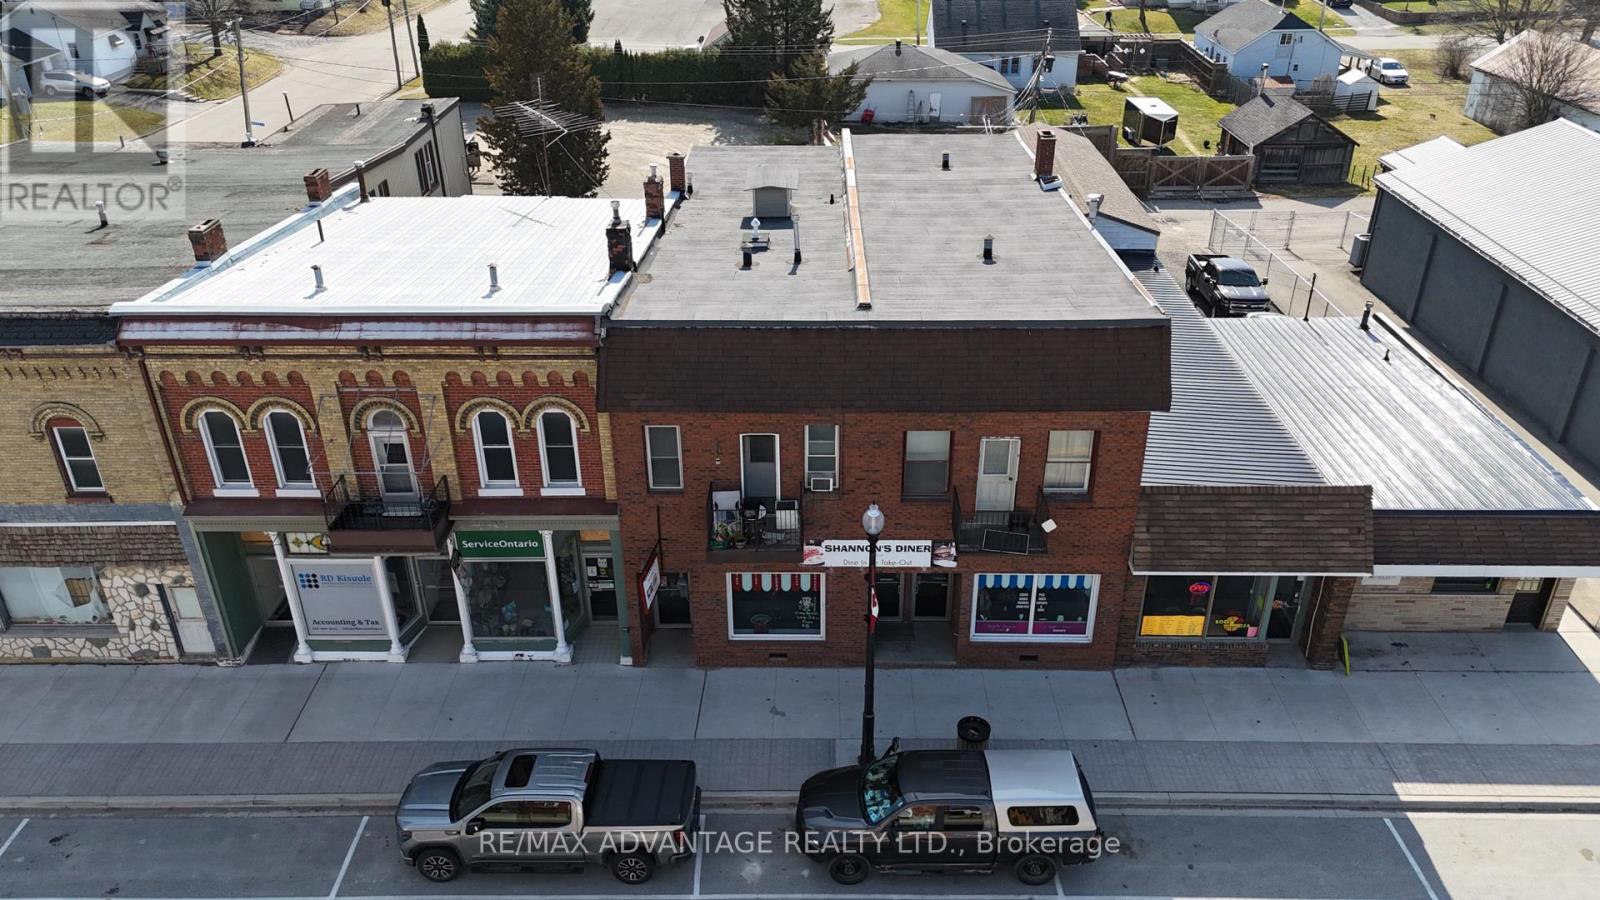
222 Furnival Road
West Elgin, Ontario
This well-maintained building in the heart of Rodney presents an excellent investment opportunity. With a Net Operating Income of $61,368 annually, the property consists of 5 residential units and 1 commercial unit. The commercial space, currently leased to a popular local restaurant serves as a strong anchor for the building's overall value. The property spans approximately 3,500 square feet on the main level, including rear garage space, offering a flexible layout for both residential and commercial tenants. Four out of the five residential units are currently tenanted, providing steady rental income. Additional features include separate hydro meters, gas heating and cooling systems, along with an updated boiler system (2022). This property combines strong income potential with a prime location in a thriving community, making it an ideal addition to any investment portfolio. (id:53488)
RE/MAX Advantage Realty Ltd.
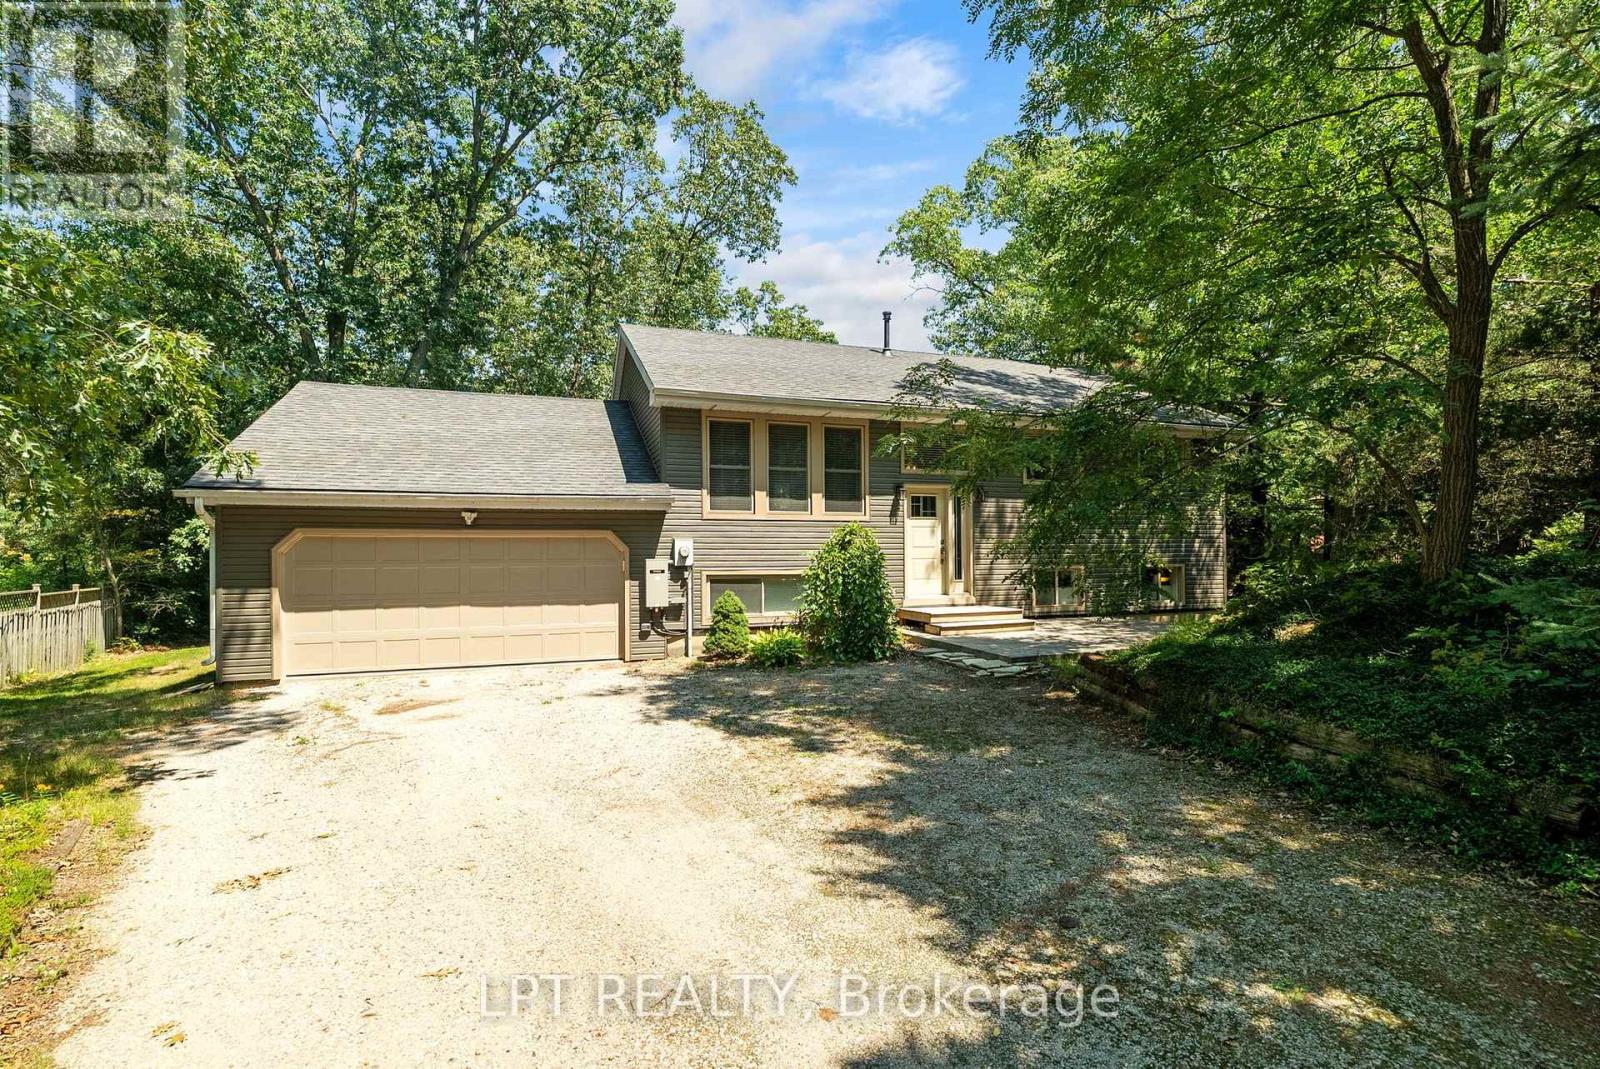
7806 Alfred Crescent
Lambton Shores, Ontario
Welcome to your dream coastal retreat! Nestled in the heart of Port Franks, one of Ontario's best kept secrets. This stunning 5 bedroom, 2 bathroom raised bungalow offers the ultimate blend of relaxation and adventure. Known for possessing one of the most beautiful private beaches in the province, Port Franks is a haven for those who love the outdoors. From the majestic sand dunes and winding nature trails to the vibrant marina and world-class boating on Lake Huron, this location provides a lifestyle that feels like a year-round vacation.Situated on a generous lot of just under 0.4 acres, this home is perfectly positioned on a quiet, low-traffic crescent. It's the ideal setting for families or those seeking a peaceful sanctuary. The exterior features a massive backyard sundeck, perfect for summer BBQs or soaking in the sun. Step inside to find a bright, spacious entryway leading into a magnificent open-concept living and dining area. The heart of the home is the newly renovated kitchen, designed for both daily life and entertaining, with a walk-out to the sundeck that seamlessly blends indoor and outdoor living. The main floor also features two well-appointed spare bedrooms and a primary master suite with direct access to a 5-piece cheater ensuite.The lower level is equally impressive, featuring a large recreational room anchored by a cozy gas fireplace-the perfect spot for movie nights. This level adds incredible functionality with a 4 piece bathroom, a spacious laundry room, and two additional bedrooms. A standout feature is the mudroom providing interior access to the oversized 2-car garage. Equipped with central air and a Generac generator for total peace of mind, this home has been meticulously maintained. Whether you're cruising the river, dining at famous local restaurants, or exploring the trails, this property puts you in the center of it all. It truly checks every box. Come check it out today, and we might just see you at the beach in the near future. (id:53488)
Lpt Realty

73 Genevive Place
London East, Ontario
Welcome to 73 Genevive, a spacious, move-in ready backsplit offers three bedrooms above grade, a finished basement, sits across from Genevive Park, and features a beautifully landscaped double lot with mature trees and a swim spa sunken in a custom composite deck. The bright, oversized living room showcases a huge bay window with park views and hardwood oak flooring, flowing seamlessly into the generous dining area. The kitchen offers abundant cupboard and counter space, hard surface countertops, tile flooring and backsplash, and a gas stove. Upstairs, the primary bedroom features a large closet and walkout to the deck and backyard, complemented by two additional good-sized bedrooms and a four-piece bathroom. The beautifully finished lower level is filled with pot lights and offers a spacious family room centered around a real wood-burning fireplace, an additional bedroom with a legal-sized window, and a three-piece bathroom. A separate storage, workshop, and utility area provides plenty of additional storage space. Outside is nothing short of spectacular. Walk through the double-wide open gate providing excellent backyard access. Enjoy a maintenance-free composite deck and rails, an incredible swim spa, a separate concrete patio, calming stone water feature, outdoor stone pizza oven, vegetable garden, spacious fire pit with surrounding wood deck, large wood pile storage area, expansive green space for kids and dogs, with mature trees, beautiful landscaping, and a fully fenced, exceptionally private yard. (Note: The second lot is not buildable due to city services beneath it.) Located in a great family-friendly neighbourhood across from Genevive park, close to amenities and public transit, this is a wonderful opportunity to enjoy space, privacy, and convenience. Don't miss your chance to make this exceptional property your next home. (id:53488)
Royal LePage Triland Realty
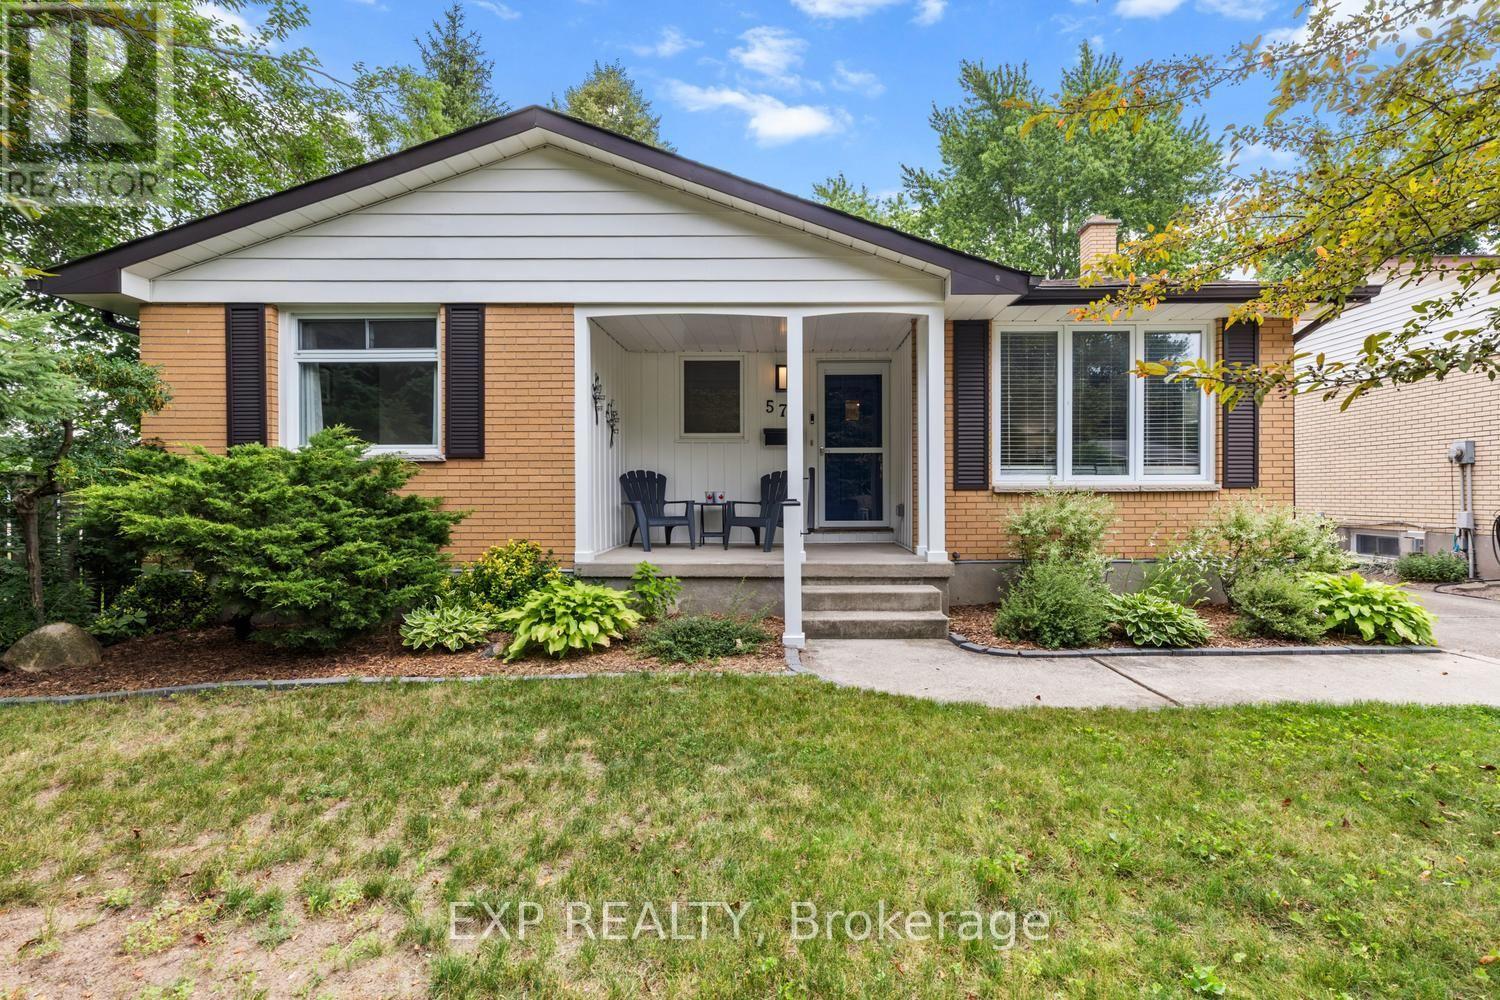
577 Dewan Street
Strathroy-Caradoc, Ontario
Immaculate 4-bedroom, 2-bath brick bungalow on quiet dead end street and gorgeous 50.1 x 331 ft lot. Quick access to the 402 and close to every amenity. Offering a newly finished rec room, detached garage, fantastic back deck. Extensively updated throughout with a modern white Shaker-style kitchen, updated bathrooms, luxury vinyl plank flooring, fresh paint, updated doors, trim, lighting, pot lights, and replacement main-floor windows. Major improvements include central air (2022), high-efficiency gas furnace (2023), updated plumbing and 200 AMP secondary panel, updated backyard landscaping, new shed, and more. A beautifully finished, move-in ready home with space, style, and value. Just move in and enjoy. (id:53488)
Exp Realty
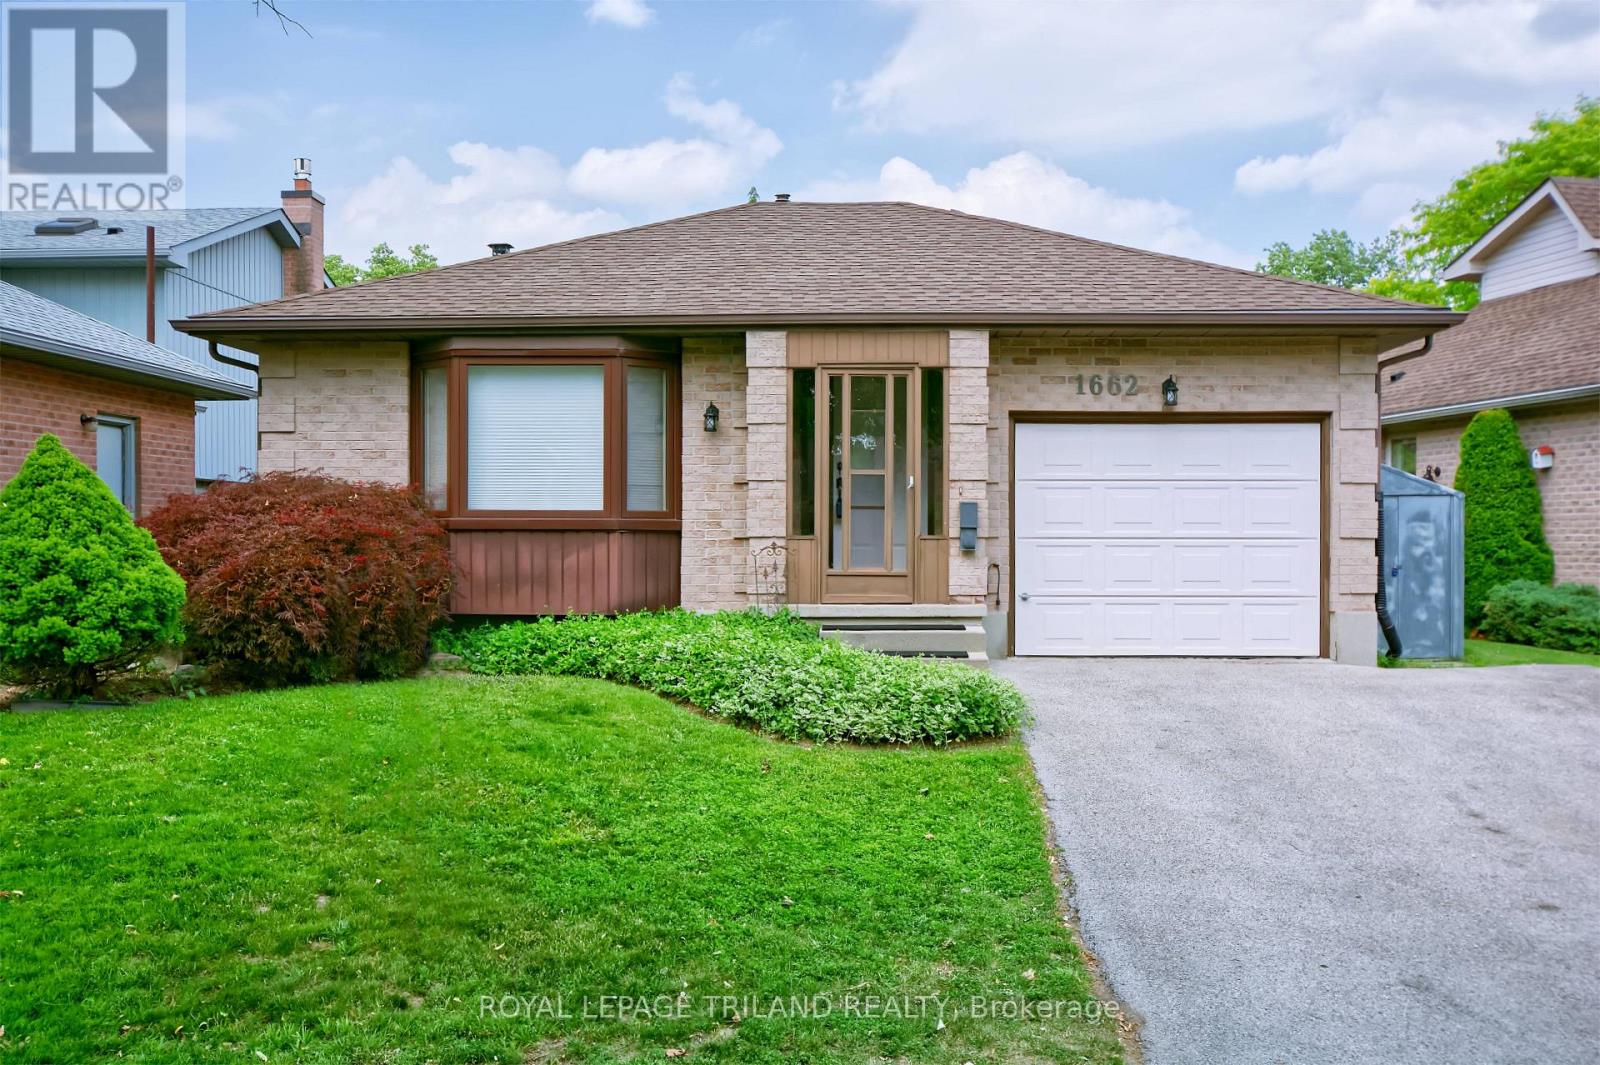
1662 Attawandaron Road
London North, Ontario
Located in London's highly desirable North End Medway community, this Mike Harasym home offers an exceptional opportunity for first-time homebuyers and savvy investors. The functional layout features a main floor 3-pc bathroom equipped with a full jetted tub, although the spa jets are currently disconnected (and sold in as-is condition). Positioned just minutes from Western University and University Hospital, this home provides seamless access to Sherwood Forest Mall, Medway Arena and Canada Games Aquatic Centre, Masonville Place, local transit hubs, and backs onto the scenic walking trails along the Medway Creek heritage area. This gem is tucked away in a quiet tranquil long-term neighborhood. Your new home features 200 amp service, with continual upgrades: windows 2022 by Centennial Windows, (all but main floor sliding doors to deck), roof in 2016, Hot Tub Oct 2023. Kitchen renovation 2024, laminate tile flooring, self closing cabinets and drawers. Lower level bedroom flooring is cork flooring (great alternative to carpeting and maintains heat in winter and cool in summer). Gas fireplace (replaced in 2013, Porky's). Outdoor deck has anchors in place for deck to expand to width of house. (id:53488)
Royal LePage Triland Realty
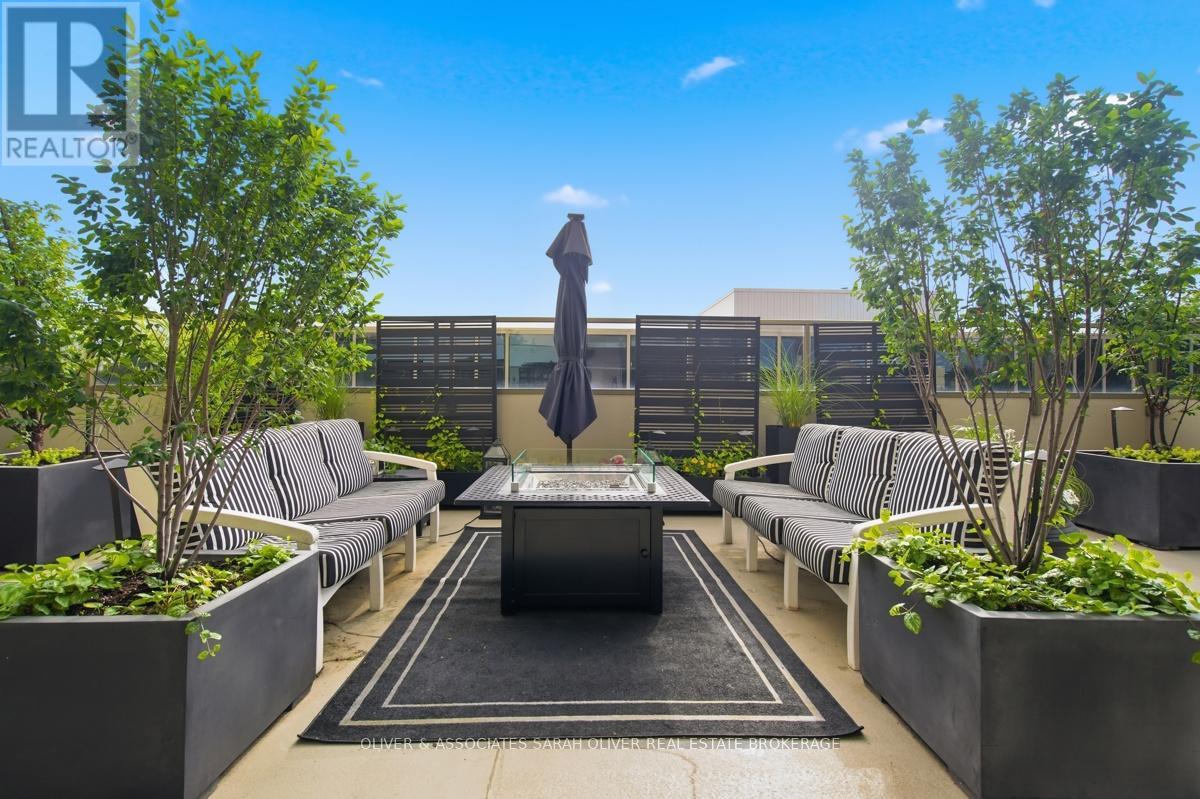
404 - 250 Pall Mall Street
London East, Ontario
Amazing ,must see huge totally landscaped, 2 bedroom Terrace unit , facing South East . All Planters and hard wired led low voltage Landscape lighting with the trees and perennials stay,. Recent upgrades include a New Kitchen Oct 2025 with Cambria Premium Quartz Counter tops and Backsplash , New stainless Steel Appliances with induction stove . Upgrades also include refinished large slate tiles throughout the main rooms with new beautiful wide plank lite Oak engineered hardwood in bedrooms. . New electrical outlets , fixtures and undermount kitchen lighting complete the look This unit is located in Londons Prime Dowtown area on the boundry of "Woodfield " within walking distance to Richmond Row and Victoria Park . This unit provides two indoor parking spots Night time Terrace Video is linked to this Listing see the muti media button below (43461228) (id:53488)
Oliver & Associates Sarah Oliver Real Estate Brokerage
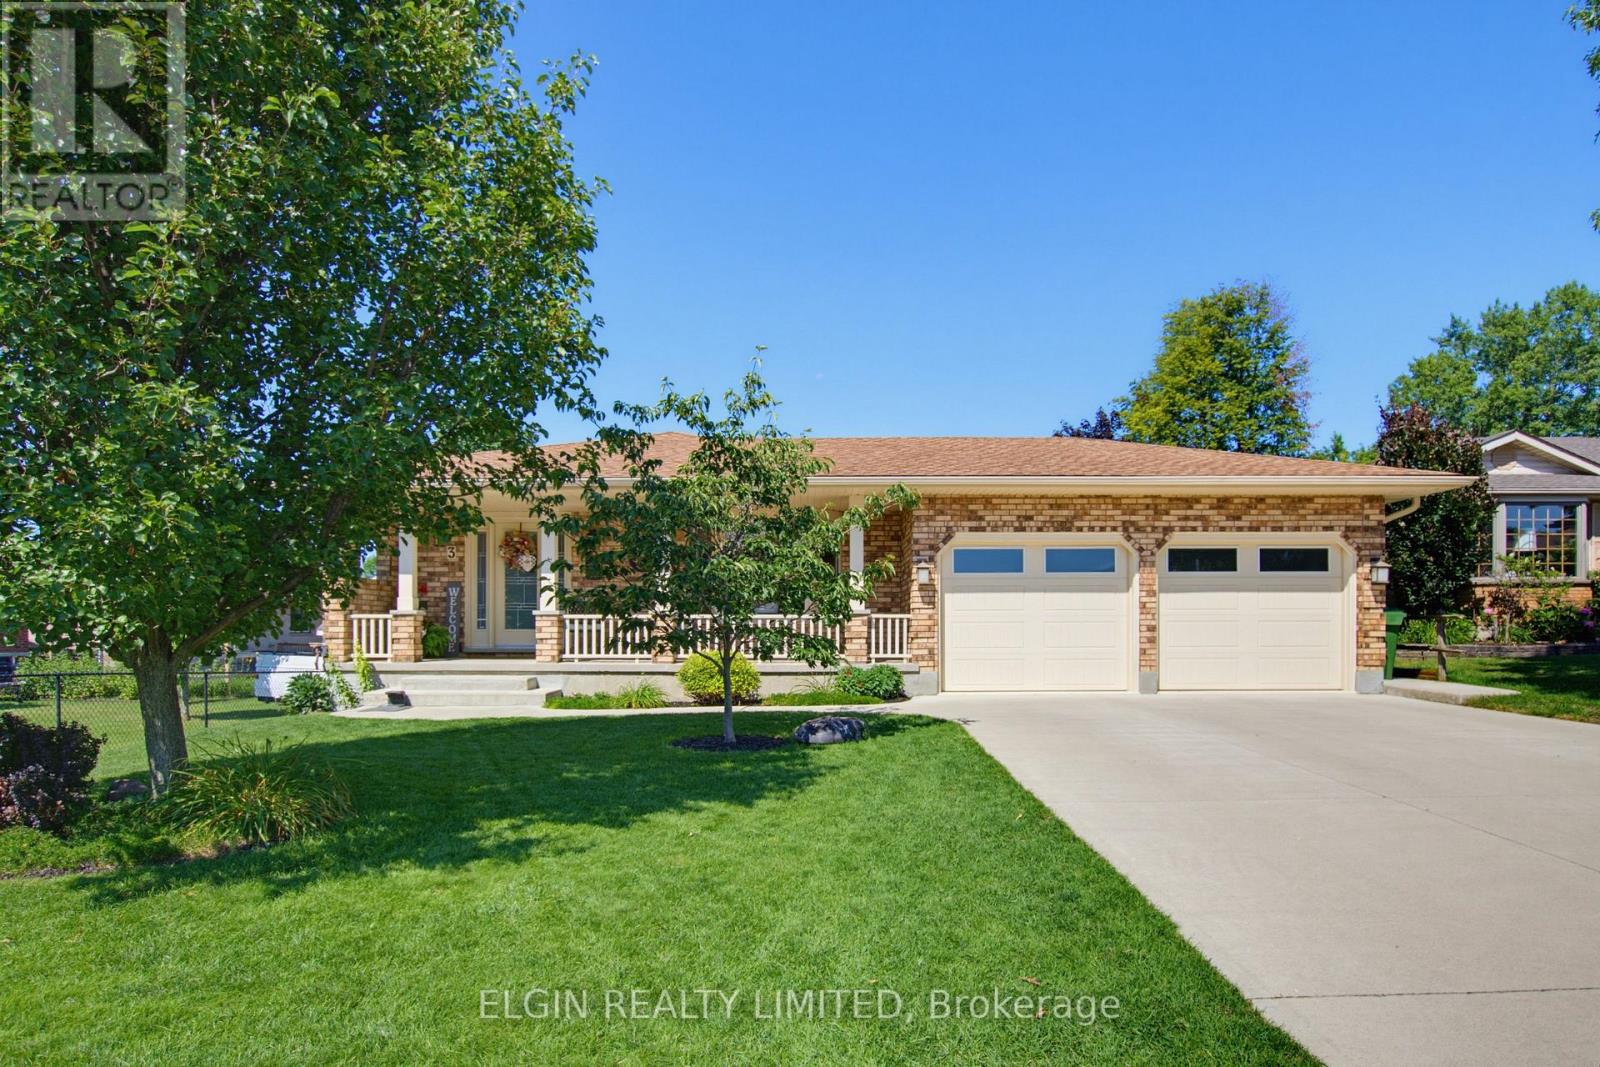
3 Trevithick Terrace
St. Thomas, Ontario
Welcome to a home where quality, comfort, and pride of ownership shine at every turn. This impeccably maintained 4-level backsplit has been lovingly cared for and extensively updated, offering exceptional living space inside and out.The bright, spacious main level features an inviting living room, a formal dining room, and a beautifully renovated kitchen designed for both everyday living and entertaining. Complete with quartz countertops, premium built-in appliances, and quality finishes throughout, this kitchen is sure to impress even the most discerning buyer.Upstairs, you'll find three generous bedrooms, including a spacious primary bedroom, along with a well-appointed 5-piece bathroom. The lower level offers an expansive family room with patio doors leading to the backyard, creating the perfect space for relaxing or gathering with family and friends. This level also includes a convenient 3-piece bathroom combined with the laundry area.The finished fourth level provides incredible flexibility and can easily serve as a recreation room, home office, gym, hobby space, or playroom. You'll also appreciate the large crawl space for exceptional storage, a separate cold room, and direct access to the attached double garage.Step outside and discover your own private backyard retreat. Enjoy summer days on the covered deck, entertain on the additional deck accessed directly from the dining room, cool off in the above-ground pool, and take advantage of the storage shed-all surrounded by beautifully maintained grounds that create a true backyard oasis.With an extensive list of updates, premium finishes, and meticulous attention to detail throughout, this move-in ready home offers the perfect combination of style, function, and lasting value. Simply unpack and enjoy. (id:53488)
Elgin Realty Limited
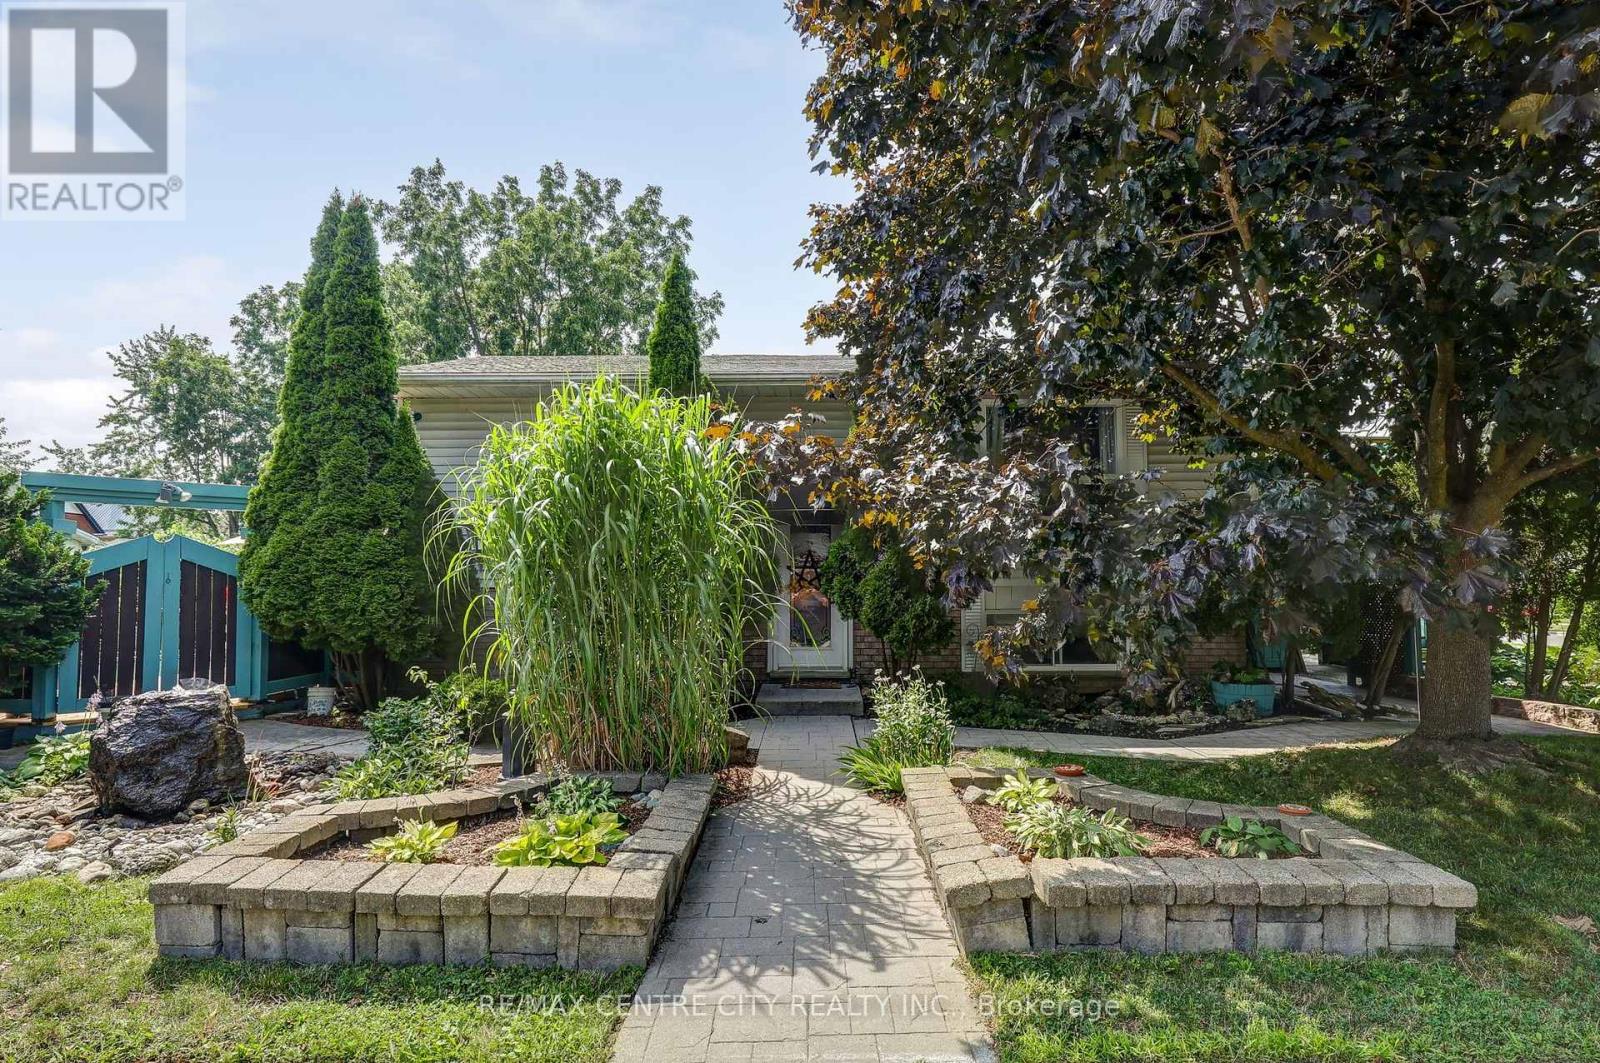
37 Fifth Avenue
St. Thomas, Ontario
Welcome to this well-maintained 2+2 bedroom raised ranch. Perfectly situated on a beautifully landscaped lot featuring a private inground pool, which is ideal for relaxing and entertaining all summer long. The bright and inviting main level offers a functional layout, while the fully finished lower level expands your living space with two additional bedrooms, a spacious rec-room complete with a cozy gas fireplace, and a convenient 3-piece bathroom, making it perfect for guests, teenagers, or extended family. Recent updates provide added peace of mind, including central air conditioning unit (2022) and shingles replaced in 2018. With its attractive curb appeal, generous living space, and backyard oasis, this home is ready for you to move in and enjoy. (id:53488)
RE/MAX Centre City Realty Inc.
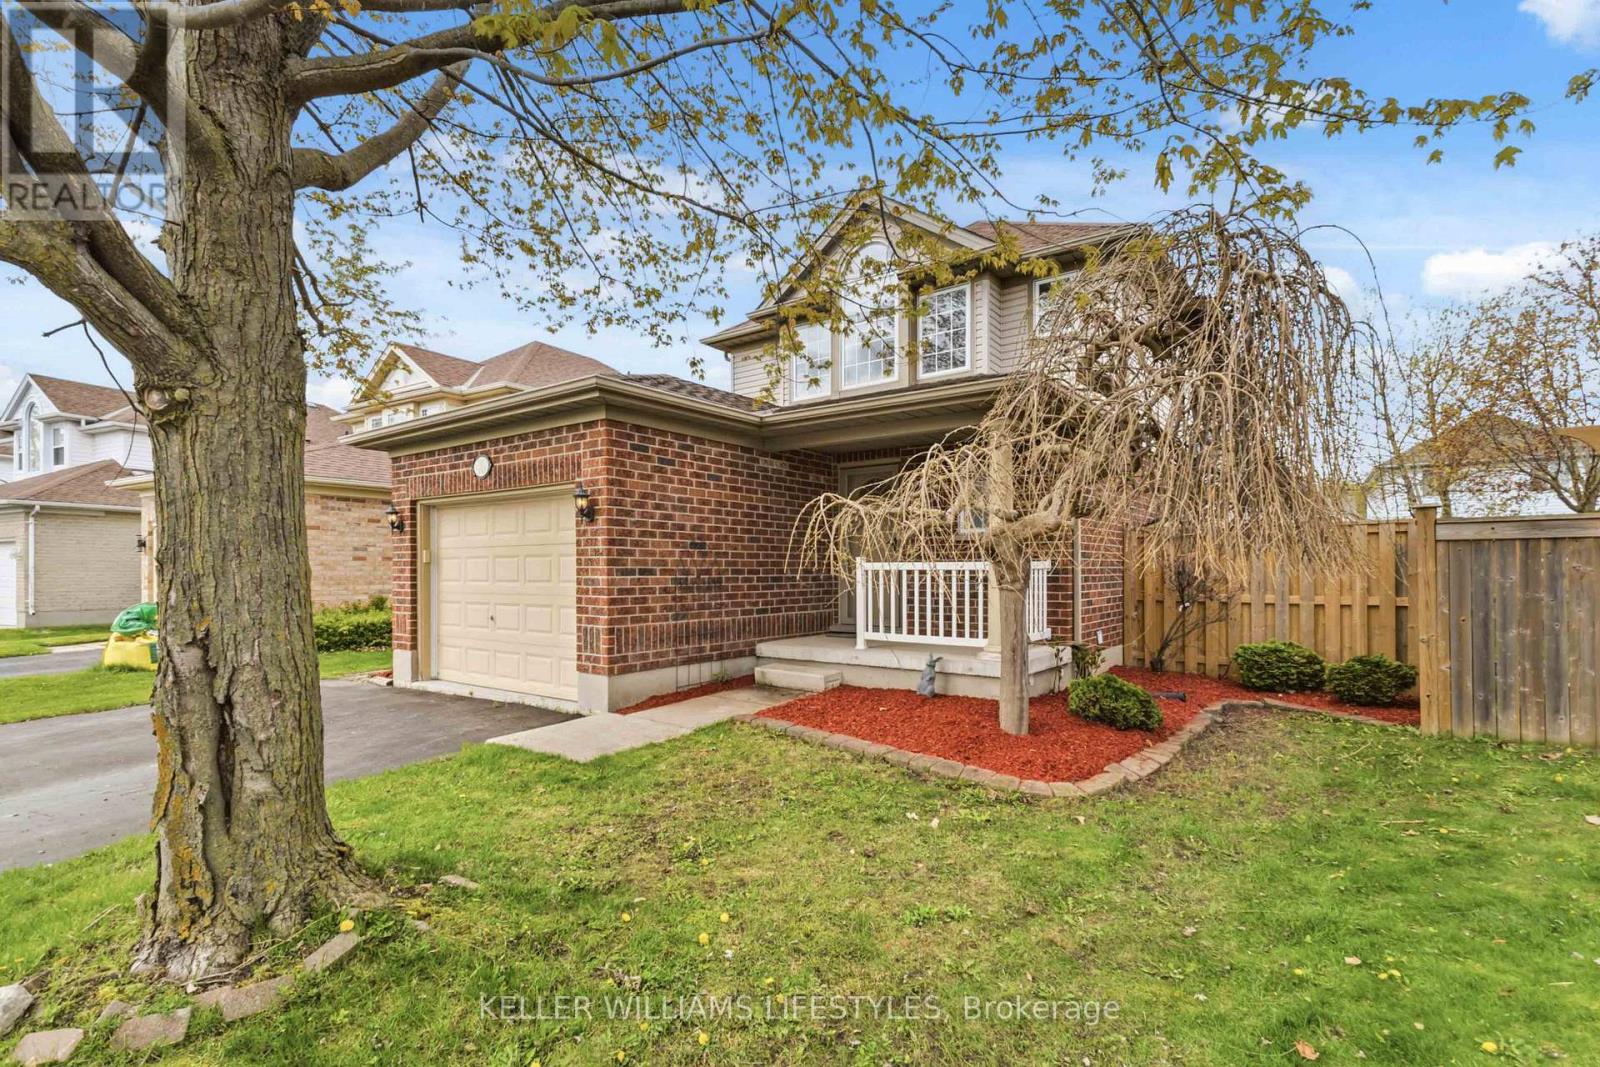
46 Bellrock Crescent
London East, Ontario
Welcome to 46 Bellrock Crescent, a well-cared for family home tucked away on a quiet crescent and situated on a pie-shaped lot. The open-concept main floor offers comfortable living and entertaining space, highlighted by a wall-mounted gas fireplace. Upstairs features three spacious bedrooms, including a primary bedroom with cheater ensuite access, plus a second full bath (in basement) and main-floor powder room. The finished basement adds valuable living space with a cozy gas fireplace, perfect for a family room, home office, or play area. Enjoy the private, fully fenced backyard with a large deck, ideal for summer entertaining and family gatherings. Complete with an attached garage, inside entry, and six included appliances, this home is truly move-in ready. Conveniently located near excellent schools, parks, Stronach Arena and Community Centre, Thames Valley Parkway trails, shopping, and major routes. A fantastic opportunity in a desirable North London neighbourhood. (id:53488)
Keller Williams Lifestyles
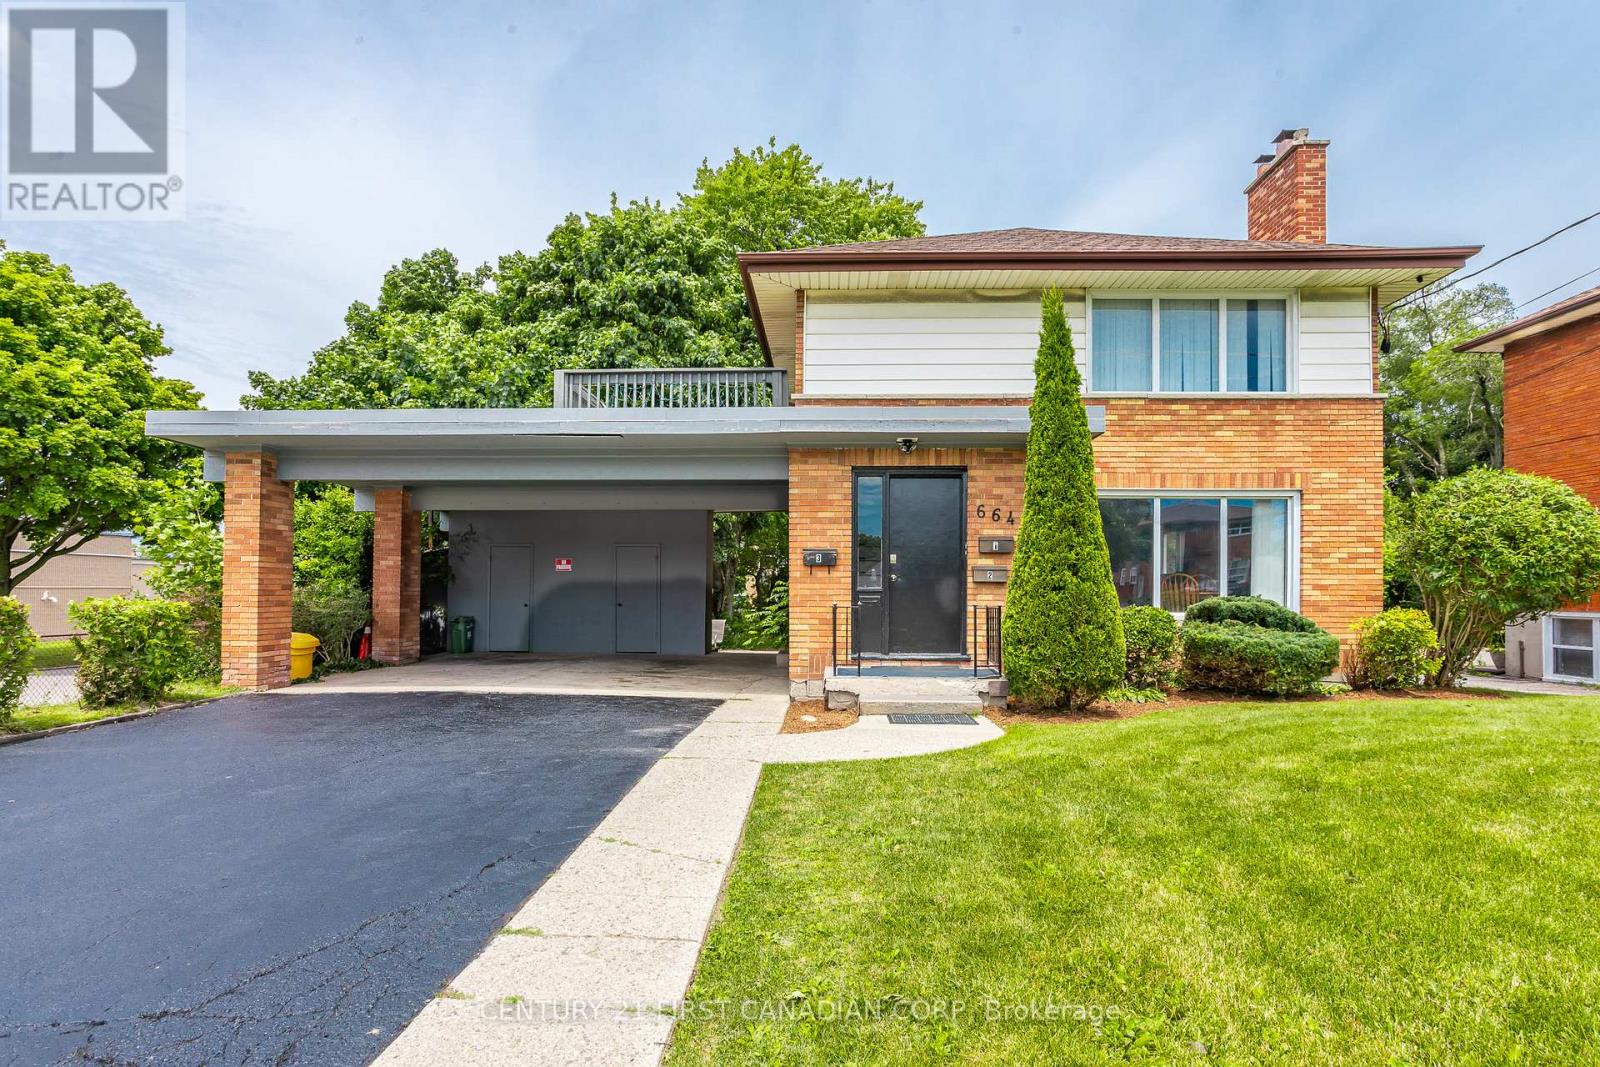
664 Cheapside Street
London East, Ontario
Excellent investment opportunity at 664 Cheapside Street! This fully rented licensed triplex offers immediate rental income with three self-contained units, including a spacious 3-bedroom main-floor unit, a well-appointed 2-bedroom second-floor unit, and a 2-bedroom basement unit, each with its own separate entrance. A turnkey addition to any investment portfolio, this property provides long-term potential. Ideally located close to schools, shopping, public transit, parks, and major transportation routes, making it an attractive option for tenants. Don't miss this exceptional income-generating property-schedule your private showing today! (id:53488)
Century 21 First Canadian Corp
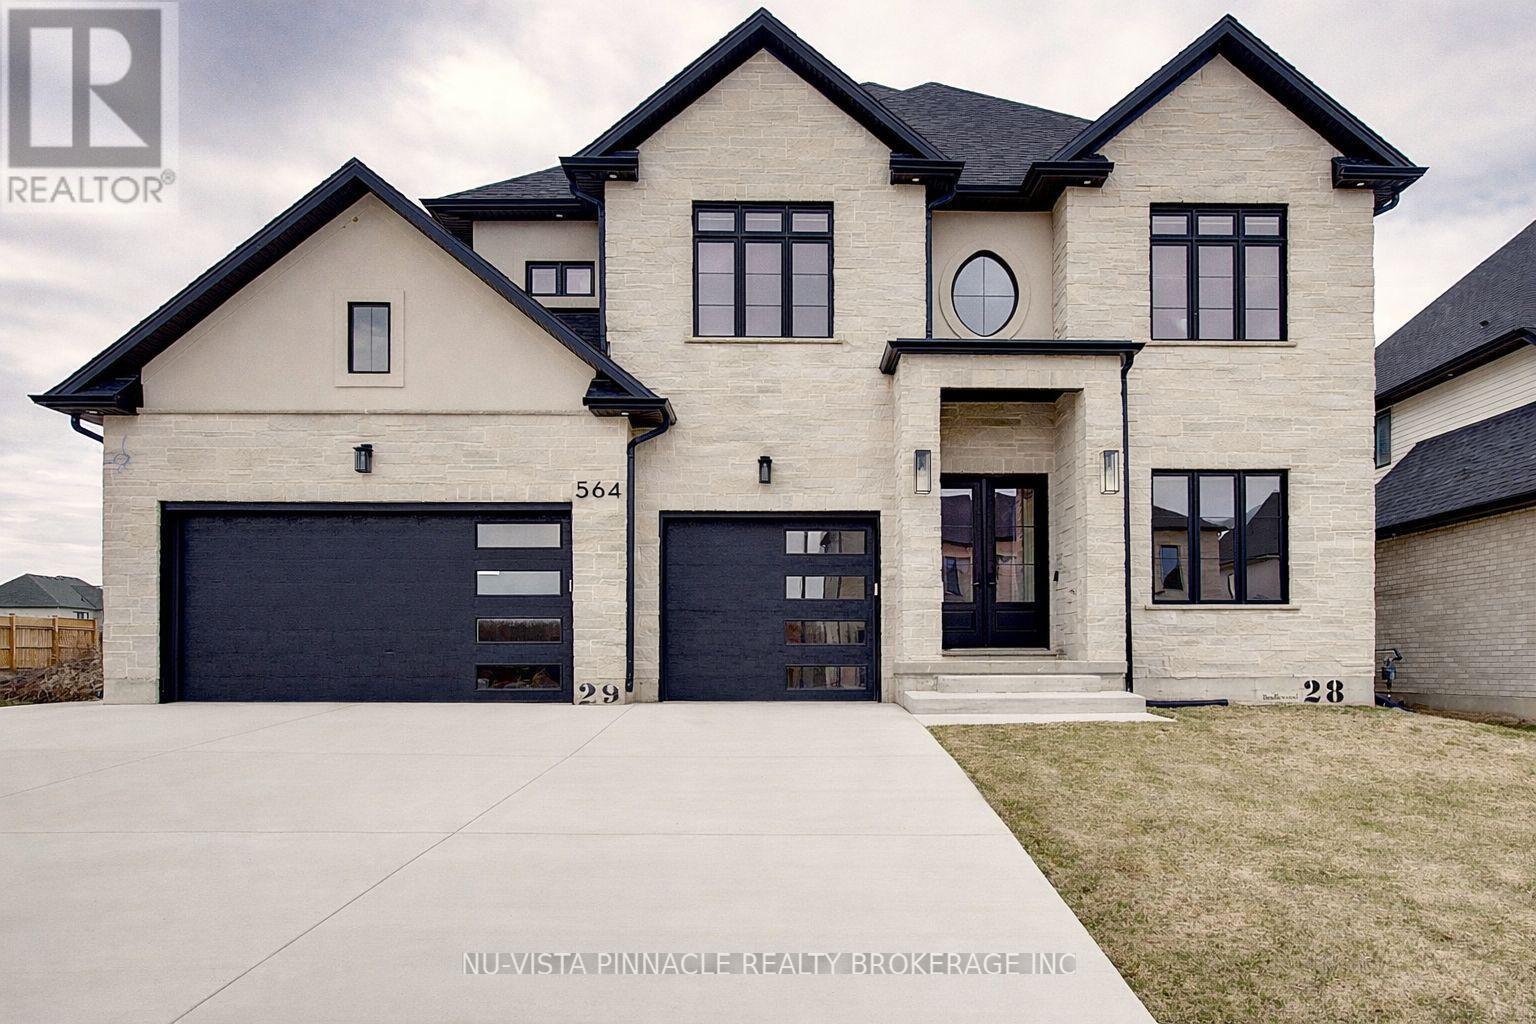
564 Creekview Chase
London North, Ontario
Welcome to this exceptional luxury home in the prestigious Sunningdale Golf & Country Club community. Offering approximately 3,801 sq. ft. above grade plus a finished basement with separate side entrance and full bathroom. this impressive residence features 7 bedrooms, 6 full bathrooms, a dedicated office, and endless possibilities for multi generational living or future income potential.Designed with quality and craftsmanship throughout, the home boasts 10 ft ceilings on the main floor, 9 ft ceilings upstairs, coffered ceilings, custom Mennonite built solid wood cabinetry, premium quartz and granite countertops, upgraded white oak stairs with wrought iron railings, and numerous pot lights throughout.The chef inspired kitchen features ceiling height cabinetry, premium appliances, a large island with custom storage solutions, gas cooktop hookup, and a separate spice kitchen with access to the covered deck. The bright family room offers a fireplace, custom entertainment unit, surround sound, and a stunning wall of windows.Upstairs, each spacious bedroom enjoys ensuite access, while the luxurious primary suite features a private balcony, custom walk in closet, and spa inspired ensuite. Additional highlights include a triple car garage, 200 amp service, EV charger rough in, Ethernet wiring throughout, Hide A Hose central vacuum system, instant hot water recirculation, covered deck, concrete patio, and professionally landscaped yard.Ideally located near top rated schools, parks, trails, shopping, golf, and all amenities. A rare opportunity to own one of North London's finest custom homes. (id:53488)
Nu-Vista Pinnacle Realty Brokerage Inc
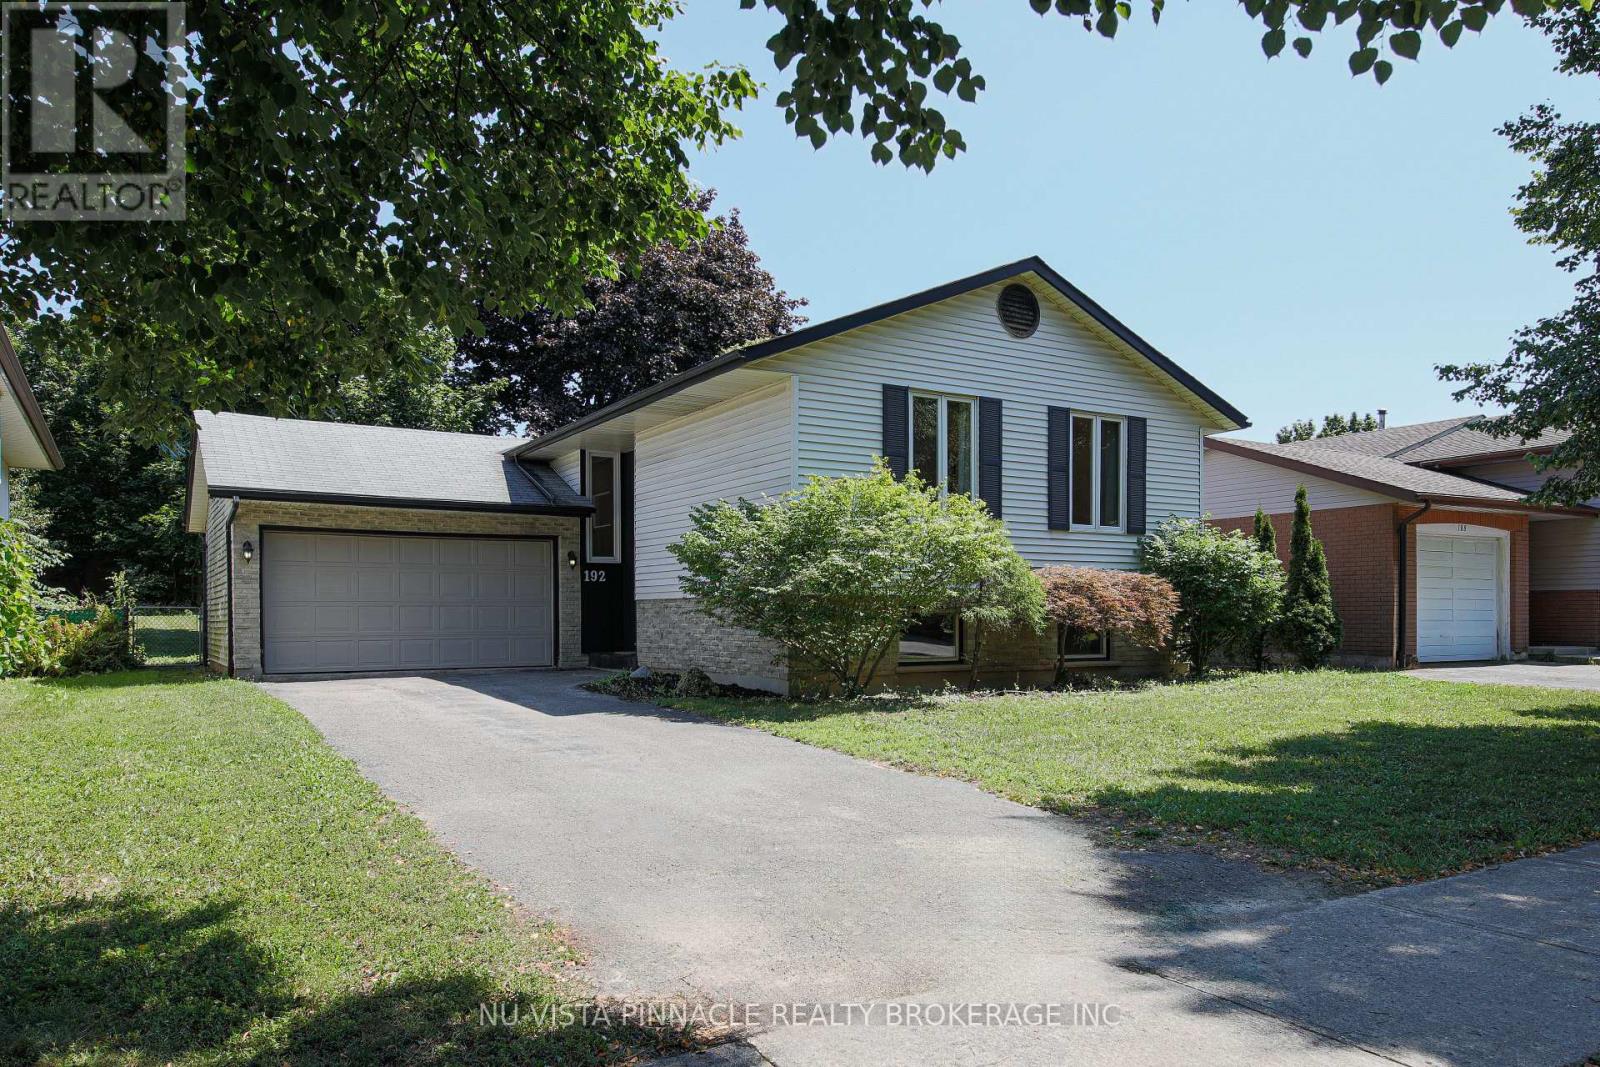
192 Concord Road
London North, Ontario
Large 5 bedrooms and two full bathrooms, raised ranch on a quiet crescent, close to Western University, University Hospital, Costco, many restaurants and schools. Completely finished on both levels with lower level walk up, including two full baths. Lower level granny suite with separate access from outside through a large mud room. Detached large 1.5 car garage. Freshly painted, clean and ready to move in. Large back yard and friendly neighborhood. All measurements approx. & must be verified by the buyer /buyer agent. (id:53488)
Nu-Vista Pinnacle Realty Brokerage Inc
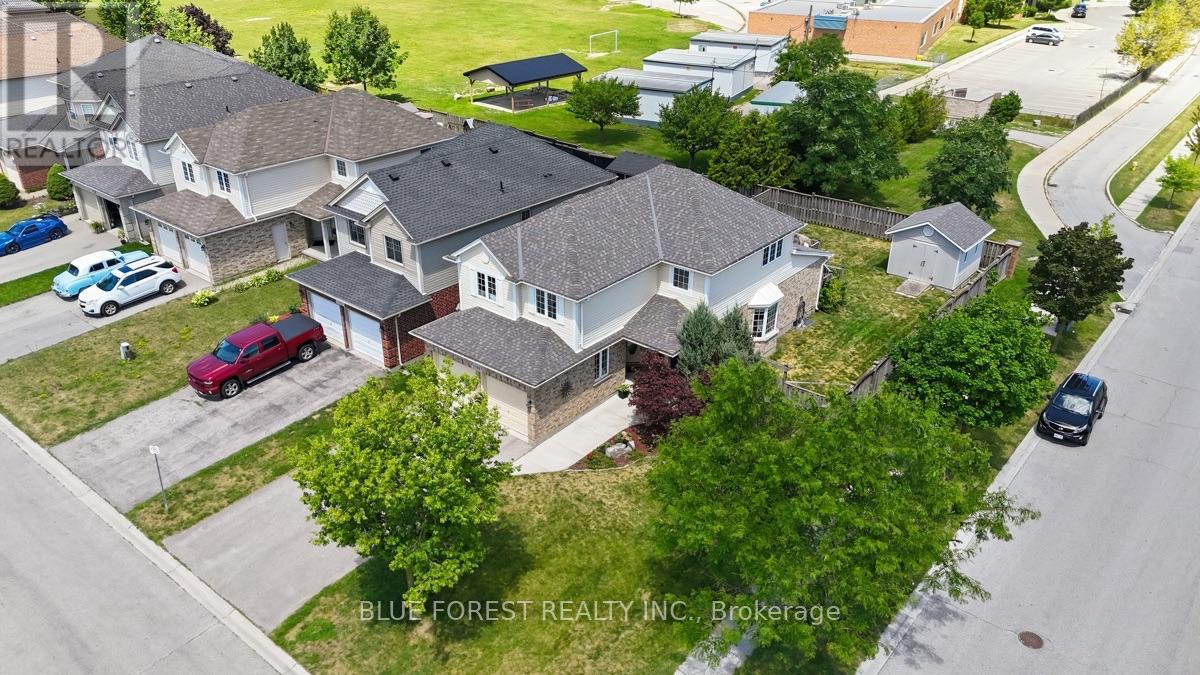
1506 Chelton Place
London South, Ontario
Welcome to 1506 Chelton Place, a beautifully maintained 4-bedroom family home on an extra-wide corner lot backing onto a school, offering no rear neighbours and added privacy with only one adjacent neighbour. The thoughtfully designed main floor features a bright dining area, versatile bonus room, separate living room, and a dedicated office with built-in cabinetry, ideal for working from home. The upper level features four spacious bedrooms, including a primary suite with a walk-in closet and private ensuite. A full main bathroom serves the additional bedrooms. Fresh paint throughout the main and upper levels creates a bright, move-in-ready feel, while new window coverings in the kitchen and living room add a stylish finishing touch. The unfinished basement with rough-in provides room to grow, with potential for a fifth bedroom, home gym, or rec room, with a large cellar offering exceptional storage. Thoughtfully maintained throughout, the home also features a roof replaced in 2019 and a generator hookup for added peace of mind. Outside, the oversized, fully fenced backyard is ready for family fun, with mature trees, a large storage shed, a vegetable garden, and plenty of space for a pool, trampoline, or play area. Located within walking distance of four schools, playgrounds with a splash pad, the ActivityPlex, Meadowlily Trail, City Wide Sports Park, the neighbourhood corner store, and a city bus route, this home offers the perfect combination of space, privacy, and convenience for growing families. (id:53488)
Blue Forest Realty Inc.
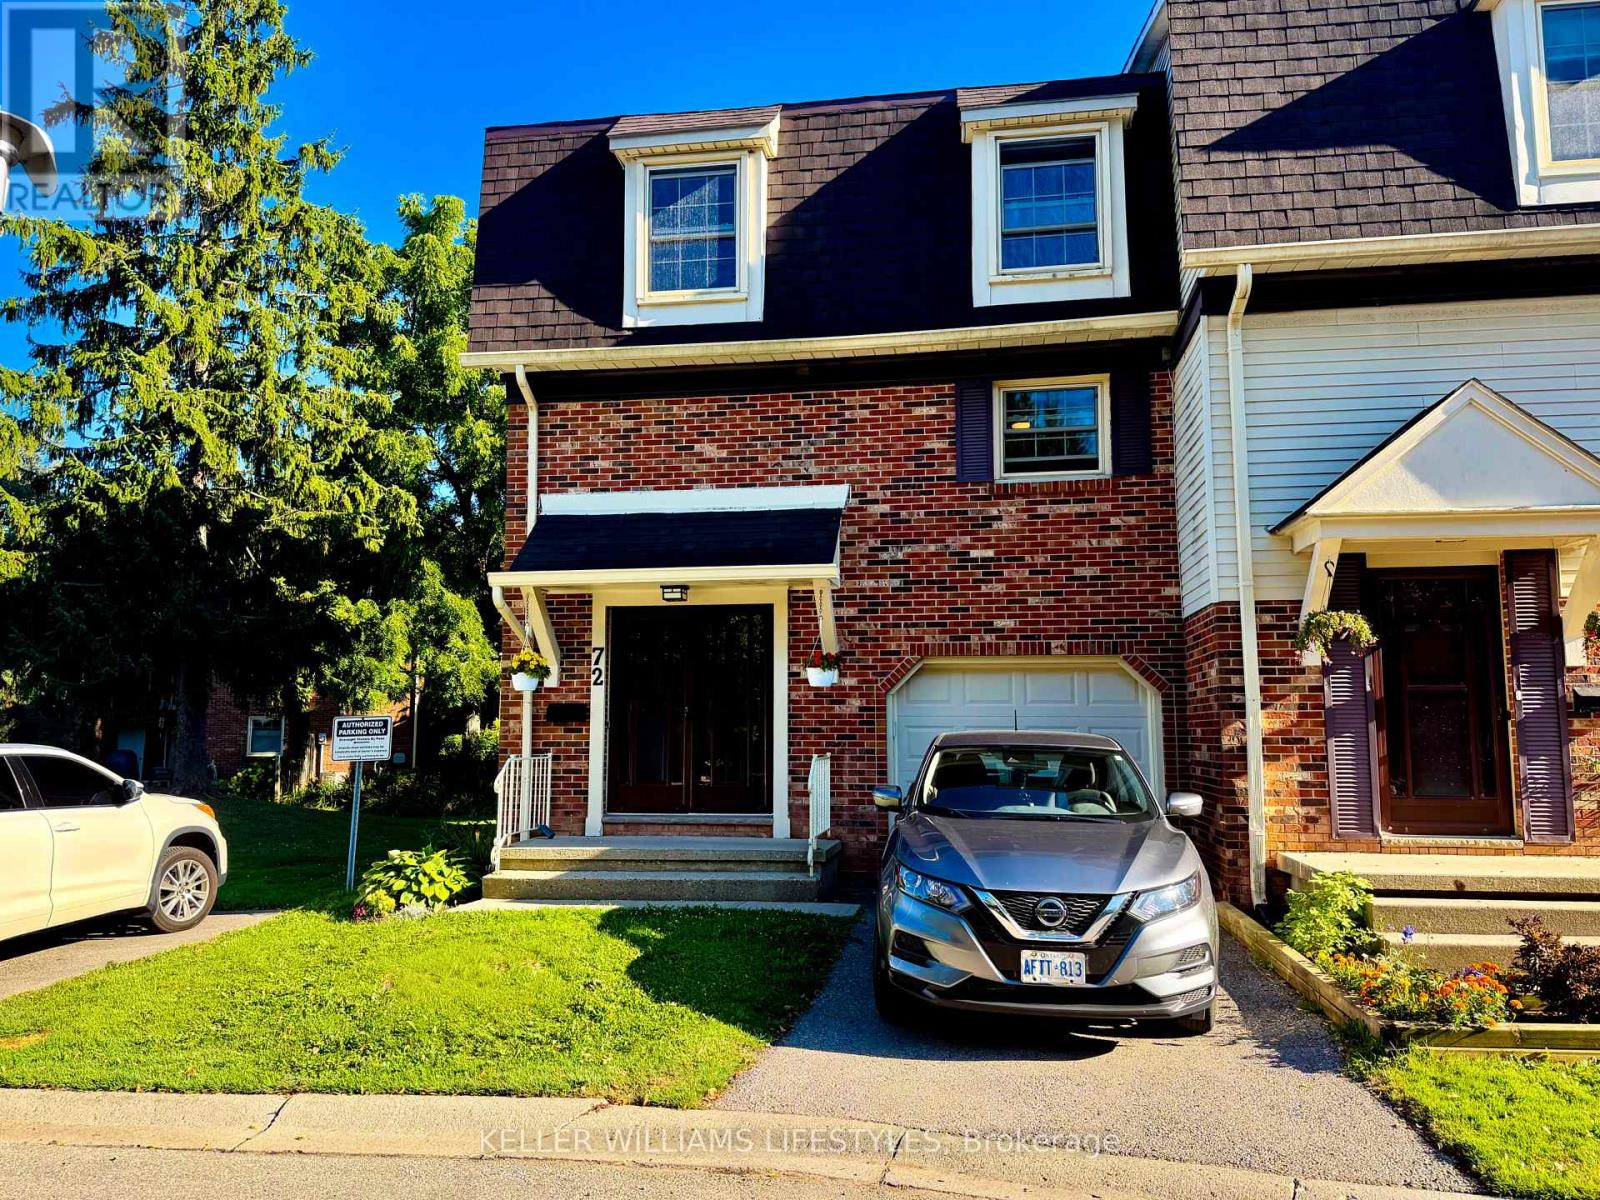
72 - 900 Pond View Road
London South, Ontario
Welcome to this beautifully updated end-unit condo townhouse offering the space so many buyers are searching for! WITH FOUR BEDROOMS UPSTAIRS, a rare find in this complex, there's plenty of room for a growing family, a home office, or guests. The bright, updated kitchen features modern cabinetry, flooring and pot lights (2019), creating a welcoming space for everyday living and entertaining. Updated flooring throughout much of the home, new stair railings and handrails, plus overhead lighting and ceiling fans in all four bedrooms give this home a fresh, move-in-ready feel. The finished walkout lower level adds valuable living space, perfect for a family room, games room or home office, while the second-level balcony, which overlooks a lovely and private backyard garden, offers a great spot to relax with your morning coffee or unwind at the end of the day. Additional updates include a newer furnace and central air (2022), providing added comfort and peace of mind. A full list of updates is available. Located in a well-maintained complex with an attached garage and a tennis/pickle ball court, you will also enjoy being just minutes from Pond Mills Conservation Area, where scenic walking trails, fishing, and beautiful natural surroundings can be enjoyed year-round. Shopping, schools, public transit, hospitals, and quick access to Highway 401 are all nearby, making this an ideal location for commuters and families alike. Offering the perfect combination of space, comfort, thoughtful updates, and convenience, this move-in-ready home is one you won't want to miss! (id:53488)
Keller Williams Lifestyles
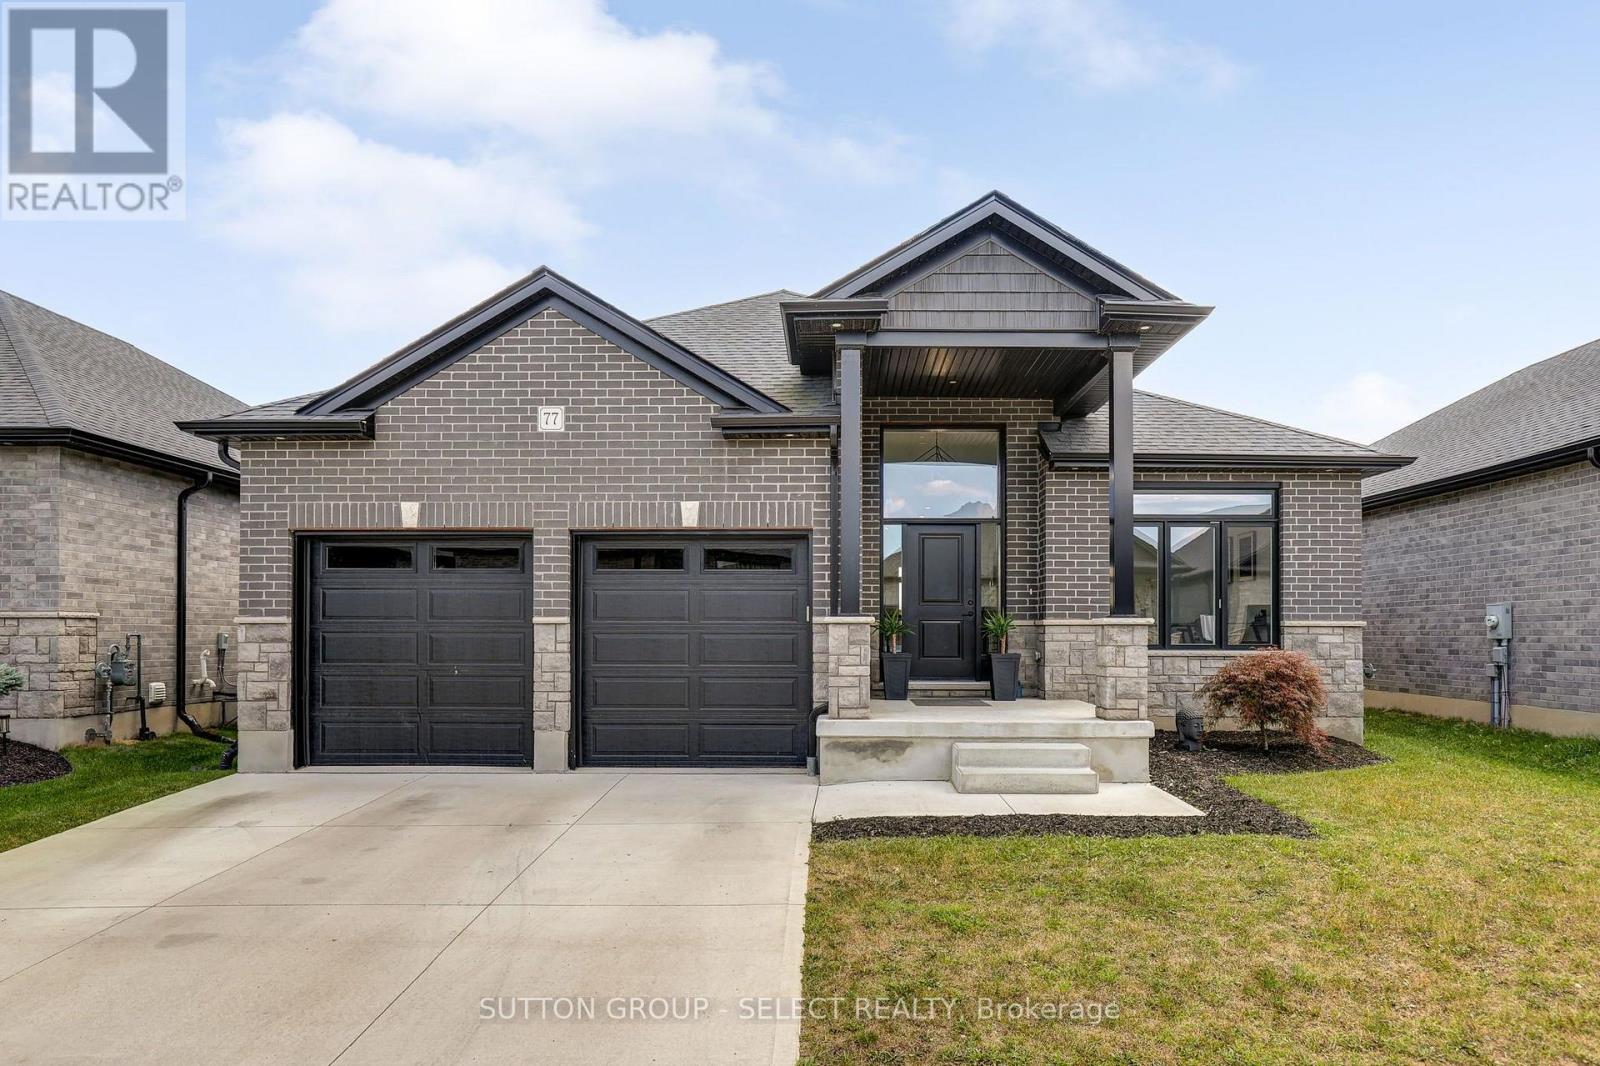
77 - 383 Daventry Way
Middlesex Centre, Ontario
Immaculate one floor detached bungalow. Offering a total of 5 bedrooms and a great layout. The lower level offers an oversized kitchenette with a huge island that is great for entertaining or communal living. Spacious floorplan with beautiful finishes such as 9 ft doors and oversized windows throughout. The yard offers a low maintenance stamped concrete patio and is fully landscaped, featuring a hot tub and pergola and a covered sitting area. The kitchen has ample storage and a high end appliance package ($20,000 value) as well as a pantry for additional storage. Plenty of room to grow in this house. Located just minutes to London and steps from all amenities. Walking trails and the Komoka provincial park borders this desirable neighbourhood. (id:53488)
Sutton Group - Select Realty
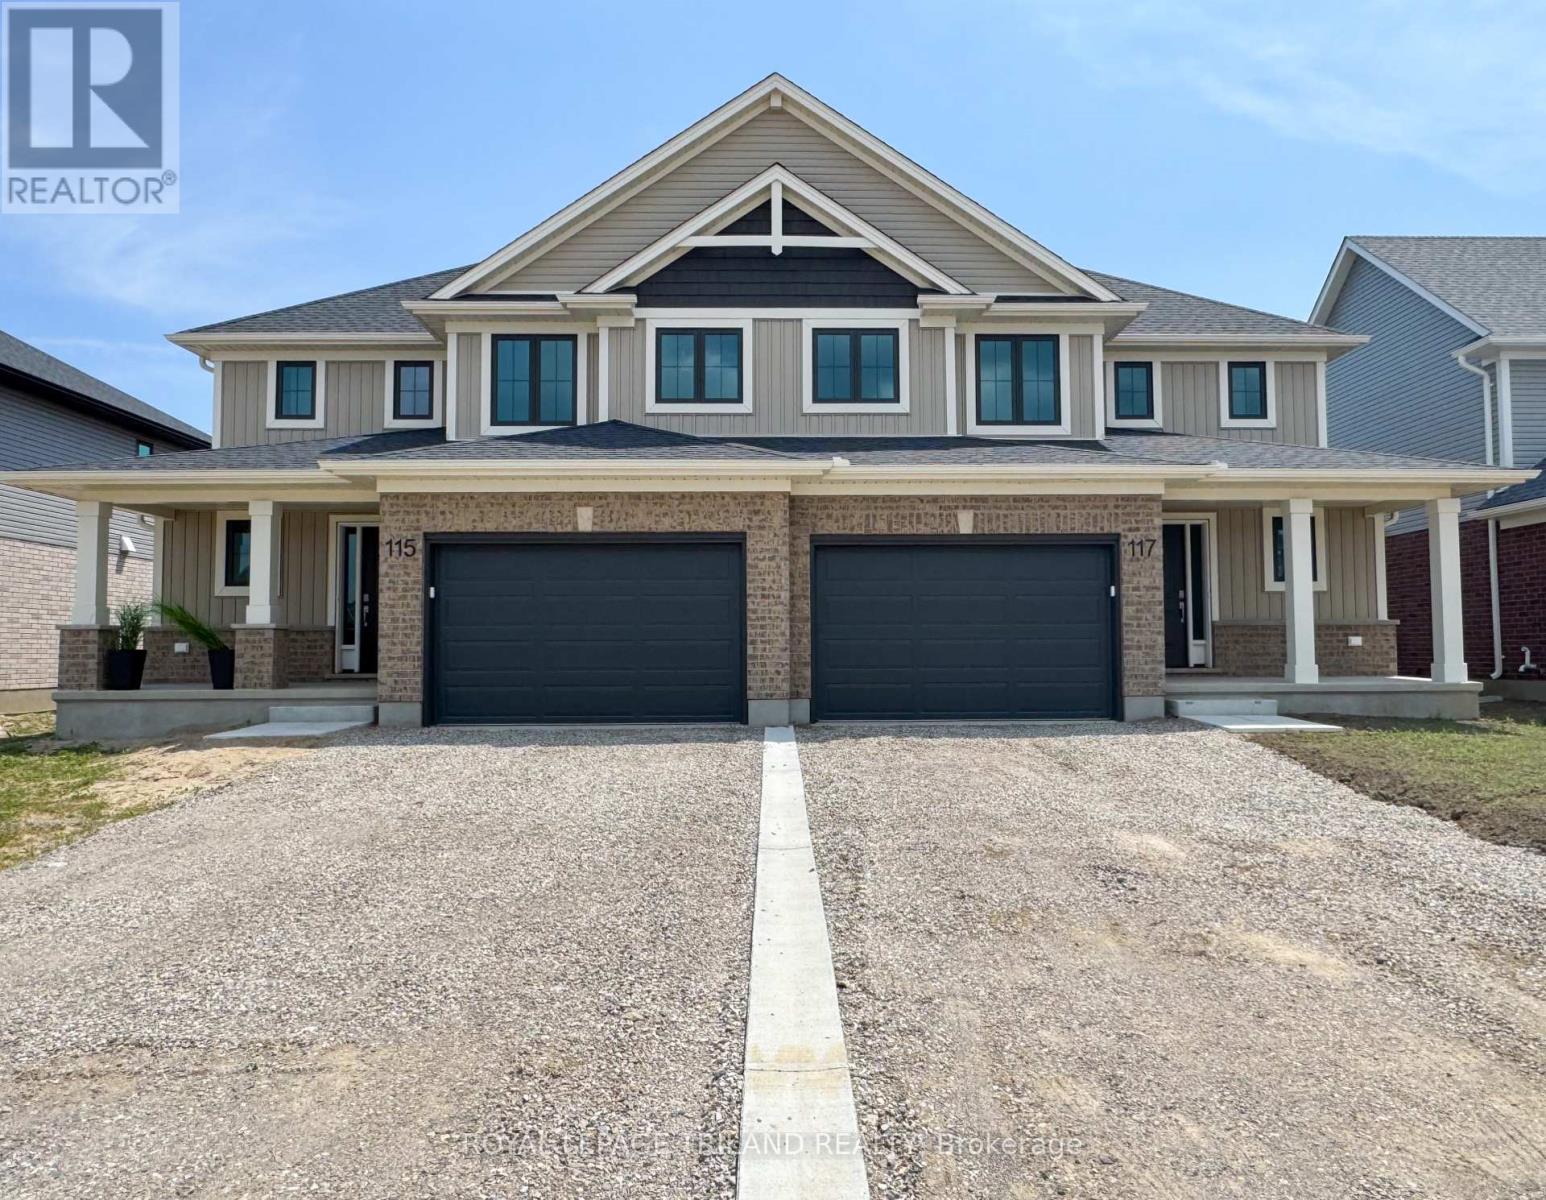
117 Styles Drive
St. Thomas, Ontario
Welcome to 117 Styles Drive! This 1,520 sq. ft. semi-detached two-storey home with a 1.5-car garage is the perfect family home and this one comes with an extra deep 140.9 ft lot! The Elmwood model greets you with a spacious front foyer, a convenient main-floor powder room, and open-concept kitchen, dining area, and great room. The main level is finished with luxury vinyl plank flooring, while the kitchen comes with granite countertops and tiled backsplash. Upstairs, you'll find three generously sized, carpeted bedrooms and a sleek 4-piece main bathroom. The primary suite features a walk-in closet and its own 3-piece ensuite. Located in the Miller's Pond community, this home is close to trails, schools, and the sports complex. Like all Doug Tarry Homes, this brand new build is Energy Star Certified, Net Zero Ready and ready for its first family! Don't wait, because they won't last long at these prices. Make 117 Styles Drive your new home! (id:53488)
Royal LePage Triland Realty
Contact Melanie & Shelby Pearce
Sales Representative for Royal Lepage Triland Realty, Brokerage
YOUR LONDON, ONTARIO REALTOR®

Melanie Pearce
Phone: 226-268-9880
You can rely on us to be a realtor who will advocate for you and strive to get you what you want. Reach out to us today- We're excited to hear from you!

Shelby Pearce
Phone: 519-639-0228
CALL . TEXT . EMAIL
Important Links
MELANIE PEARCE
Sales Representative for Royal Lepage Triland Realty, Brokerage
© 2023 Melanie Pearce- All rights reserved | Made with ❤️ by Jet Branding