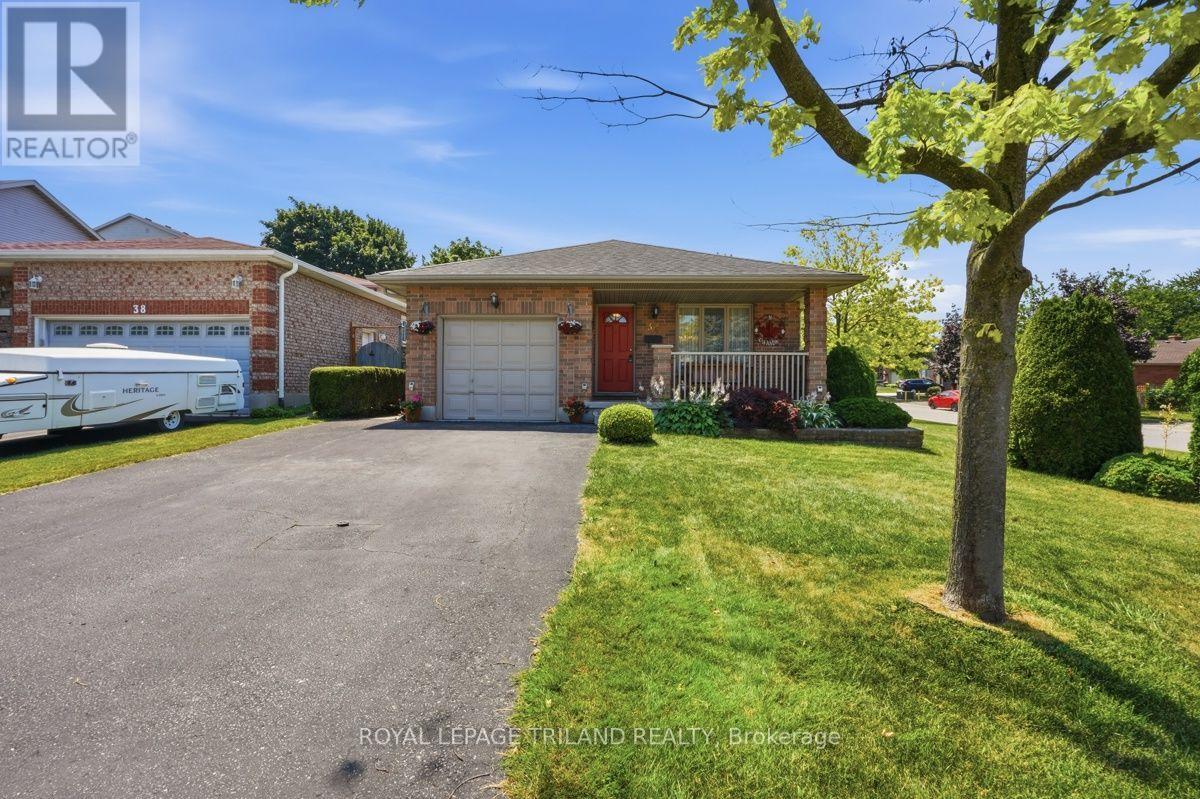
34 Gerald Crescent
London South, Ontario
A remarkably spacious home, this 3 bedroom four level backsplit offers 2 full bathrooms, step down formal living room and separate dining room both with hardwood floors, vaulted ceilings in the dining room and kitchen while the kitchen also offers a skylite which provides a tremendous amount of natural light and a bright feel to the main floor. Just a short stair case down to the large open family room with large windows, cozy gas fireplace and plenty of room to enclose the one end to provide a fourth bedroom if needed. The lower level is unspoiled and ready for any finishing touches complete with fruit cellar. Outside there is a private patio right off the kitchen with a natural gas hook up for the BBQ, large shed at the back of the lot and an exclusive patio which offers the ultimate in privacy. Fully fenced yard, single car garage with separate man door. Lovely neighbours and close to access routes to HWY # 401 this is a great opportunity. Roof '12, Furnace '26, a few windows were updated, full front sitting porch. A must see. (id:53488)
Royal LePage Triland Realty
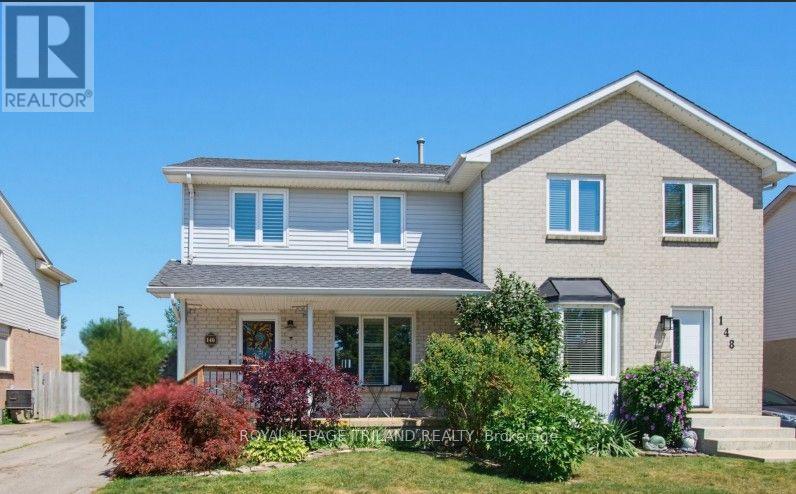
146 Golfdale Crescent
London South, Ontario
Welcome To 146 Golfdale Crescent in Cleardale! Amazing Two Storey Semi In South London With All The Perks! The Main Floor Offers A Spacious Living Room With A Beautiful Fireplace, Kitchen With Dining Area, Coffee Station And Mini Fridge, Plus Convenient Two Piece Bathroom. Upstairs There Are Three Bedrooms And 5 Piece Bathroom. The Lower Level Is Finished With A Family Room, Bedroom, Laundry Room And Storage Area. You Will Love The Backyard For Summertime Entertaining With A Large Deck And Lower Patio Area. The Backyard Is Fully Fenced And Has A Large Storage Shed. Many Updates Throughout: Hard Surface Flooring, Kitchen, Bathrooms, Lighting, Most Windows, Furnace & Central Air, Shingles, Shed, Fence, Deck And Patio. When You Live Here You Will Be Close To Schools, Highland Golf, Wortley Village, London Health Sciences Centre And Easy Access to 401 & 402. Great Opportunity! (id:53488)
Royal LePage Triland Realty
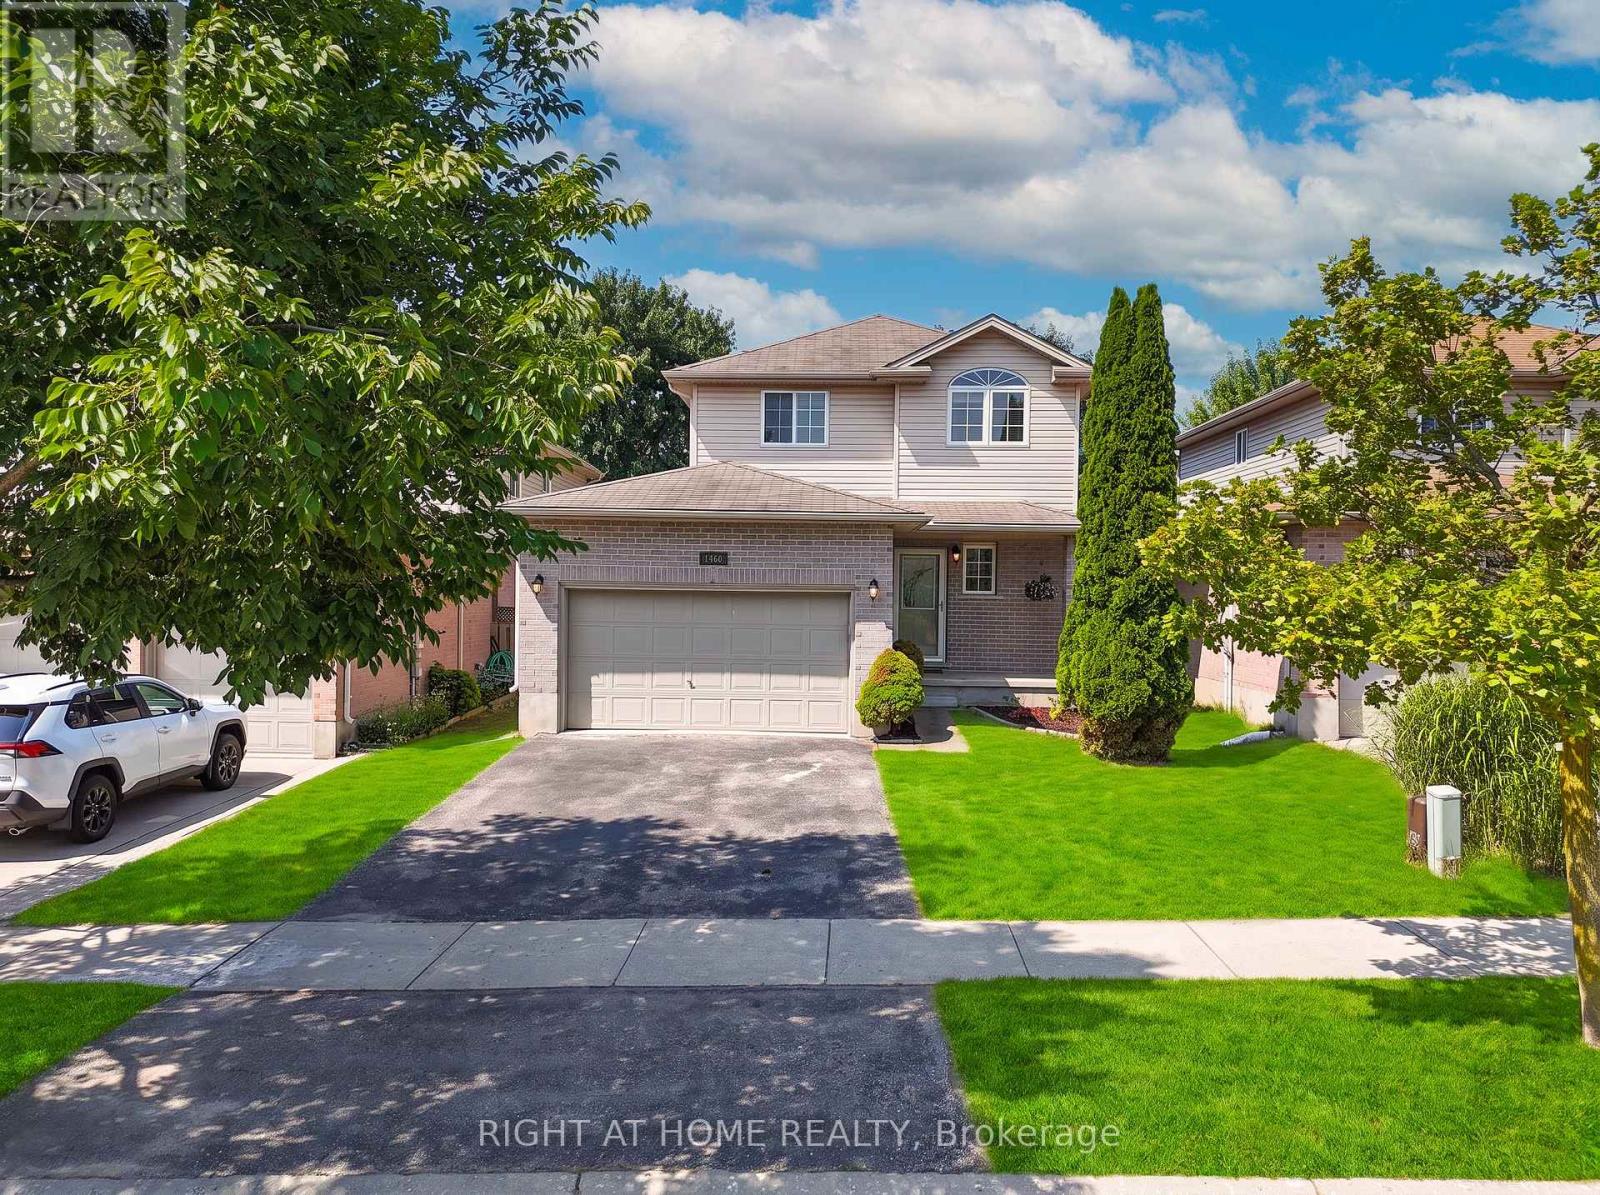
1460 South Wenige Drive N
London North, Ontario
Welcome to 1460 South Wenige Drive, a beautifully maintained 3-bedroom, 2.5-bathroom home with a 1.5-car garage, ideally located in one of North London's most desirable family-friendly neighbourhoods.This move-in-ready home has been thoughtfully updated, featuring fresh paint throughout (2026) and brand-new luxury vinyl plank flooring on the second level (2026), creating a bright, modern, and inviting atmosphere. The spacious layout offers comfortable living for families, first-time home buyers, and investors alike. Stay comfortable year-round with the central air conditioner replaced in 2021.Step outside to a private, low-maintenance backyard, perfect for relaxing, entertaining, or enjoying peaceful outdoor living without the hassle of extensive upkeep.The location is hard to beat. Just minutes from the Stoney Creek Community Centre, YMCA, excellent schools, parks, and walking trails, this home offers outstanding convenience. Direct LTC transit provides easy access to both Western University and Fanshawe College, while shopping, restaurants, and everyday amenities are only minutes away. Enjoy quick access to the SmartCentres at Highbury & Fanshawe Park Road or reach CF Masonville Place in approximately 8 minutes. Whether you're a first-time home buyer looking to put down roots, a growing family seeking a fantastic neighbourhood, or an investor searching for a solid opportunity in a high-demand area, this exceptional home is one you won't want to miss. Book your showings today. (id:53488)
Right At Home Realty
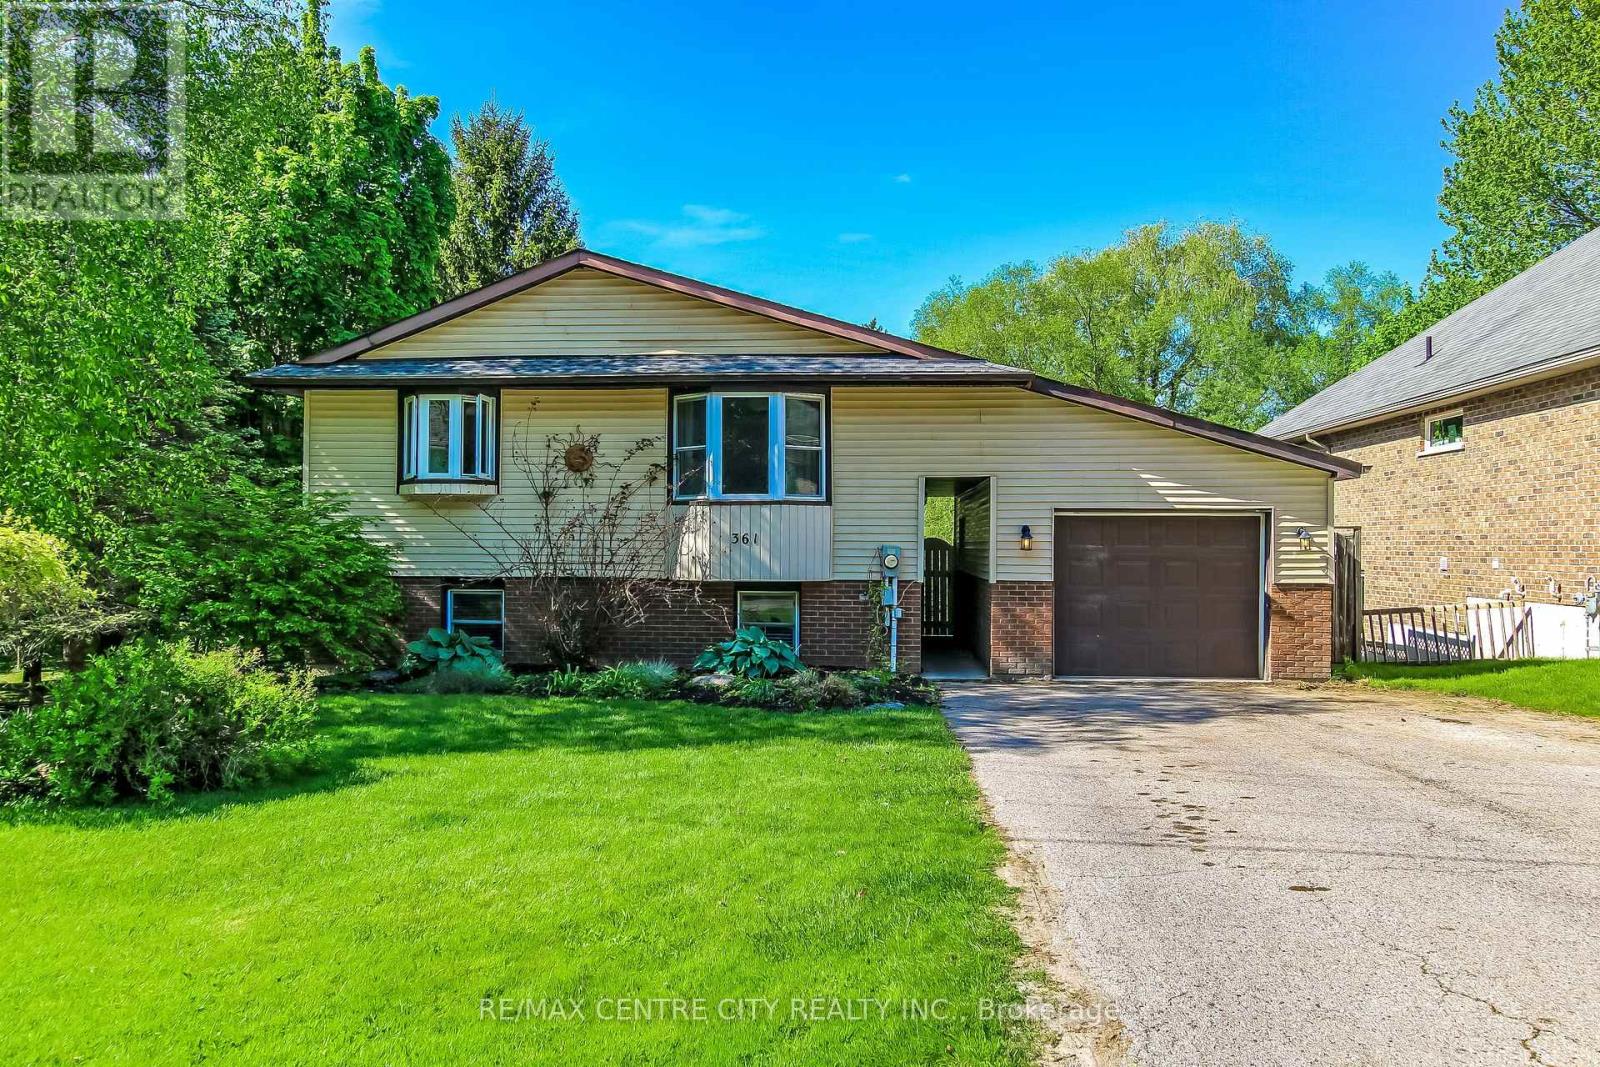
361 George Street
Central Elgin, Ontario
Welcome to 361 George Street in beautiful Port Stanley - where backyard dreams become reality! Situated on an incredible 0.35-acre lot, this 3+2 bedroom, 2 bathroom raised ranch offers a rare opportunity to enjoy beach-town living with your own private outdoor space, all within walking distance to beaches, shops, restaurants, and amenities. Step into the backyard and prepare to be wowed - fully fenced and designed for entertaining, relaxing, and making memories, this space truly sets this home apart. Enjoy long summer days in the heated inground pool with a slide, unwind in the hot tub, or gather with friends and family in multiple seating areas. A peaceful pond adds a serene touch, while the expansive rear green space offers endless potential for kids' play, lawn games, gardening, or firepit nights. Private, spacious, and rare, this backyard feels like your own resort-style retreat. Inside, the excitement continues with a bright upper level featuring an updated kitchen with granite countertops, breakfast bar island, and open flow into the dining area filled with natural light. The spacious primary bedroom offers sliding doors to a private balcony overlooking the backyard, along with cheater access to a beautifully updated 5-piece bathroom, while two additional well-sized bedrooms complete the main level. The lower level extends the living space with a large rec room featuring a gas fireplace and walkout to the backyard for seamless indoor-outdoor living, plus two additional bedrooms, a 4-piece bathroom, and laundry room. Move-in ready with room to make it your own, from poolside afternoons to peaceful evenings surrounded by nature, this backyard offers a calming setting. Wake up to birdsong and fall asleep to the gentle rhythm of crickets, creating a serene connection to nature that feels far from it all. 361 George Street is more than a home - it's a rare offering you won't want to miss. (id:53488)
RE/MAX Centre City Realty Inc.
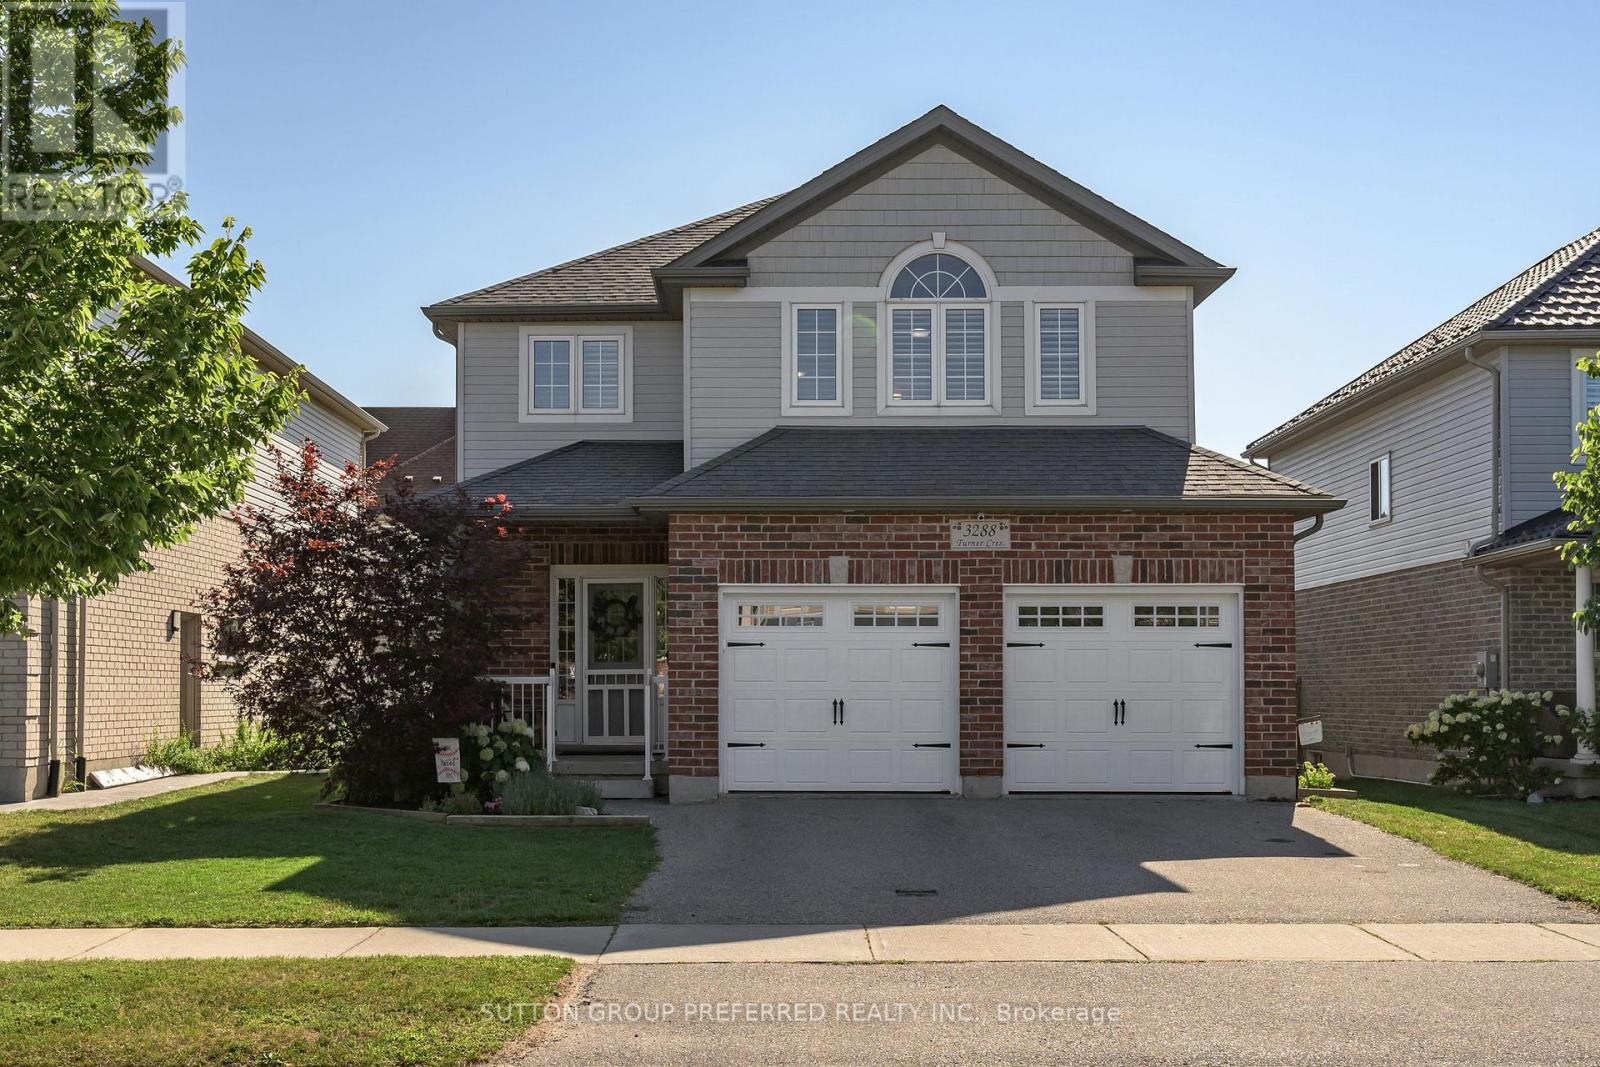
3288 Turner Crescent
London South, Ontario
SUMMERSIDE: Great 3 bedroom 2.5 bathroom family home in Summerside. Attached 2 car garage with inside entry and side entrance man door to the garage. Open concept main level - large great room, separate dining area with patio doors to a spacious deck, gazebo area and landscaped back yard. Fabulous kitchen with island/breakfast bar, lots of cupboard and counter space and separate pantry cupboard. Good sized bedrooms. Large master with walk in closet and 4 piece ensuite - walk in shower and double sinks. Second level laundry room. Finished lower level with large recently finished rec room with electric fireplace, workshop/storage room with rough in for additional bathroom in the lower level and utility room. Good location - close to schools, shopping, easy access to Hwy 401. New public school Jackson Meadows opening Sept 2026 with busing available. Dishwasher and Insulated garage door - new in 2026 Appliances included - refrigerator, stove, washer, dryer, dishwasher, microwave and freezer. Possession flexible and quick possession available. Ready to move in!!! (id:53488)
Sutton Group Preferred Realty Inc.
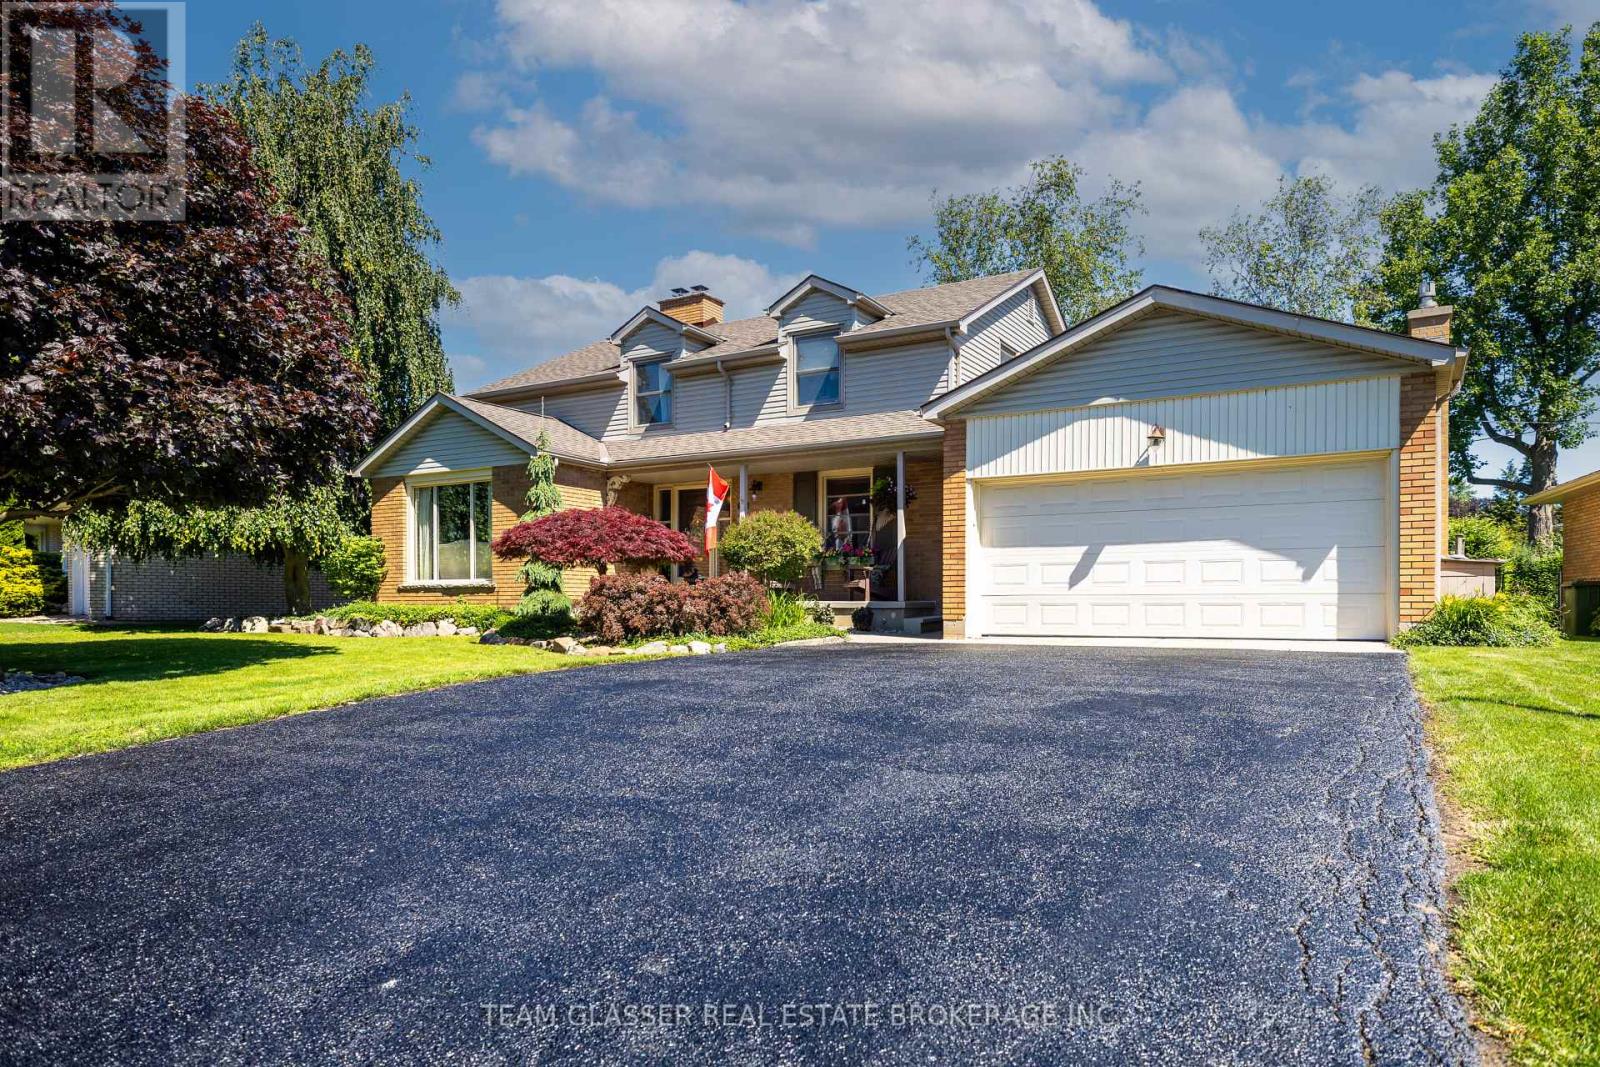
20 Parkview Drive
St. Thomas, Ontario
Welcome to 20 Parkview Drive, a beautifully maintained and extensively updated family home in one of St. Thomas' most sought-after neighbourhoods. Ideally situated within walking distance to St. Thomas Elgin General Hospital and Pinafore Park, this exceptional property combines an unbeatable location with spacious living and thoughtful upgrades throughout. Set on an oversized lot, the home offers outstanding curb appeal with a double car garage, freshly sealed driveway, and newly epoxied covered front porch. The fully fenced backyard is a private retreat featuring mature trees, perennial gardens, and multiple patio areas perfect for entertaining. Inside you'll find a carpet-free interior with matching tile flooring, real hardwood floors, and a stunning hardwood staircase. The versatile floor plan includes 4 generously sized bedrooms upstairs, each featuring two windows that provide abundant natural light. A basement den offers excellent potential to serve as a 5th bedroom or home office. The home features 2.5 beautifully updated bathrooms, with a bathroom conveniently located on each level. Formal living and dining rooms are anchored by a charming double-sided wood-burning fireplace, while the family room showcases floor-to-ceiling windows and a custom stone natural gas fireplace, creating an inviting space to gather year-round. The eat-in kitchen is designed for both everyday living and entertaining, featuring granite countertops, a double sink with garburator, and counter-depth appliances including a new refrigerator (2025), new dishwasher (2026), and stove. The fully finished basement (2024) provides valuable additional living space, while the dedicated laundry room includes a new washer and dryer (2024). Additional updates: Windows replaced (2011), Owned on-demand water heater, Updated 200-amp electrical panel, Furnace and AC professionally serviced annually, HVAC ductwork cleaned (2026), Both fireplaces professionally serviced (2026), Natural gas BBQ hookup. (id:53488)
Team Glasser Real Estate Brokerage Inc.
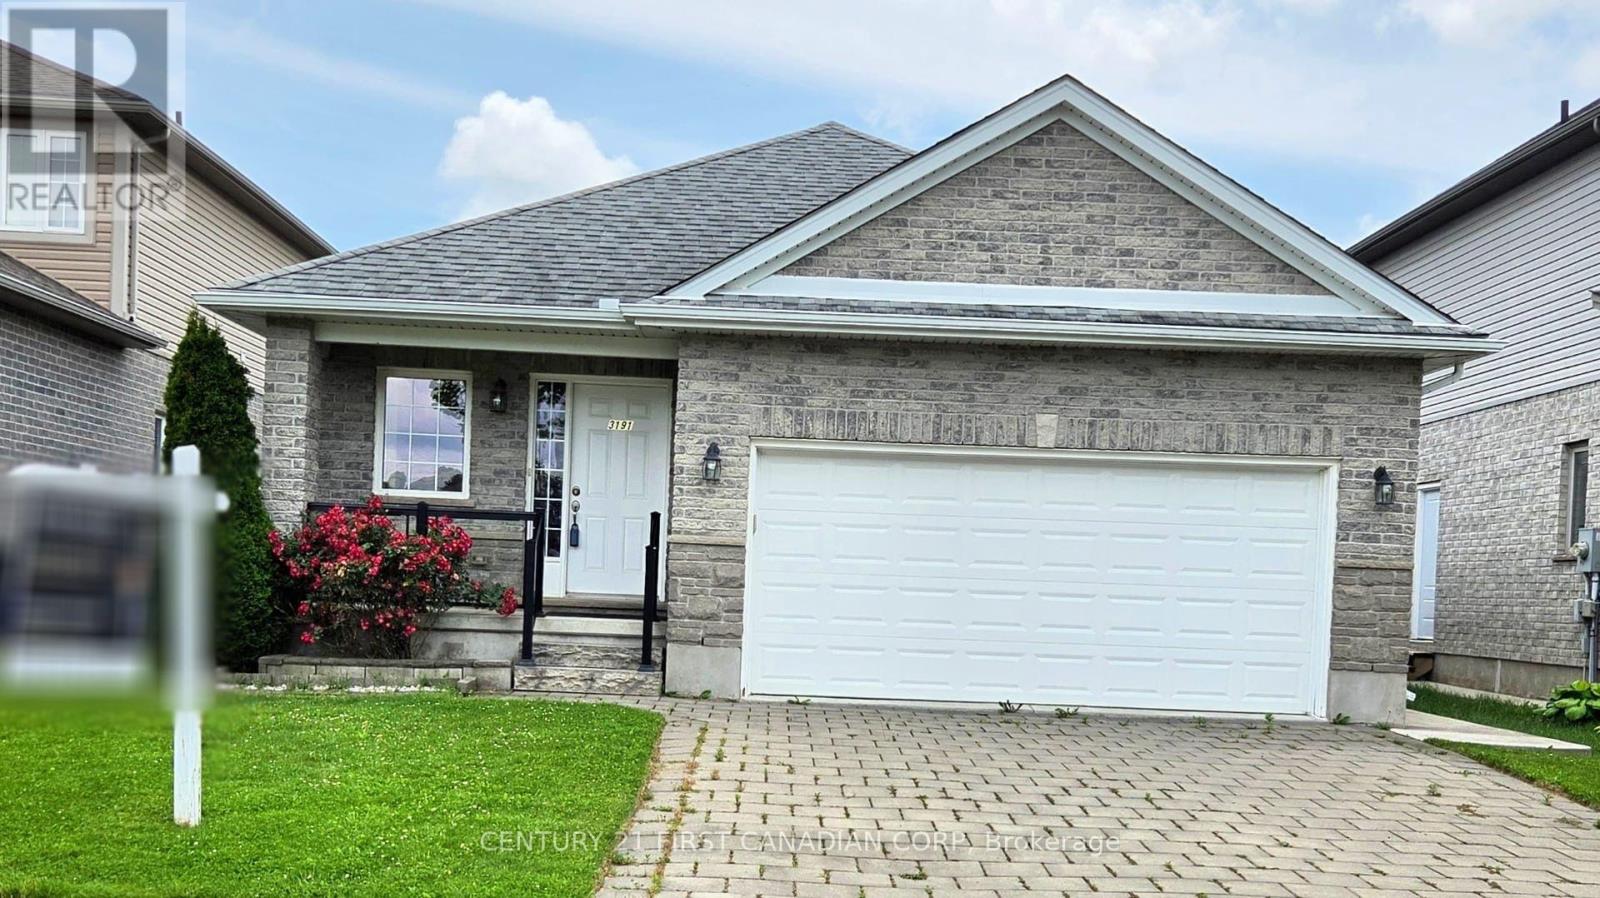
3191 Singleton Avenue
London South, Ontario
Location! Just steps to one of London's largest shopping plazas with groceries, restaurants, cafes, and everyday essentials at your doorstep. No car needed!!! Everything is within walking distance! Beautiful all-brick bungalow in desirable Andover Trails featuring 2 spacious bedrooms, a bright welcoming living room, and a family-sized eat-in kitchen. Main floor laundry and double car garage. Large primary bedroom with semi-ensuite 4-piece bath plus an additional 2-piece bath. Functional basement with amazing potential for extra living space. Private backyard with an apple tree, raspberry, and strawberry bushes. Perfect for first-time buyers, downsizers, or investors. A fantastic opportunity you don't want to miss! (id:53488)
Century 21 First Canadian Corp
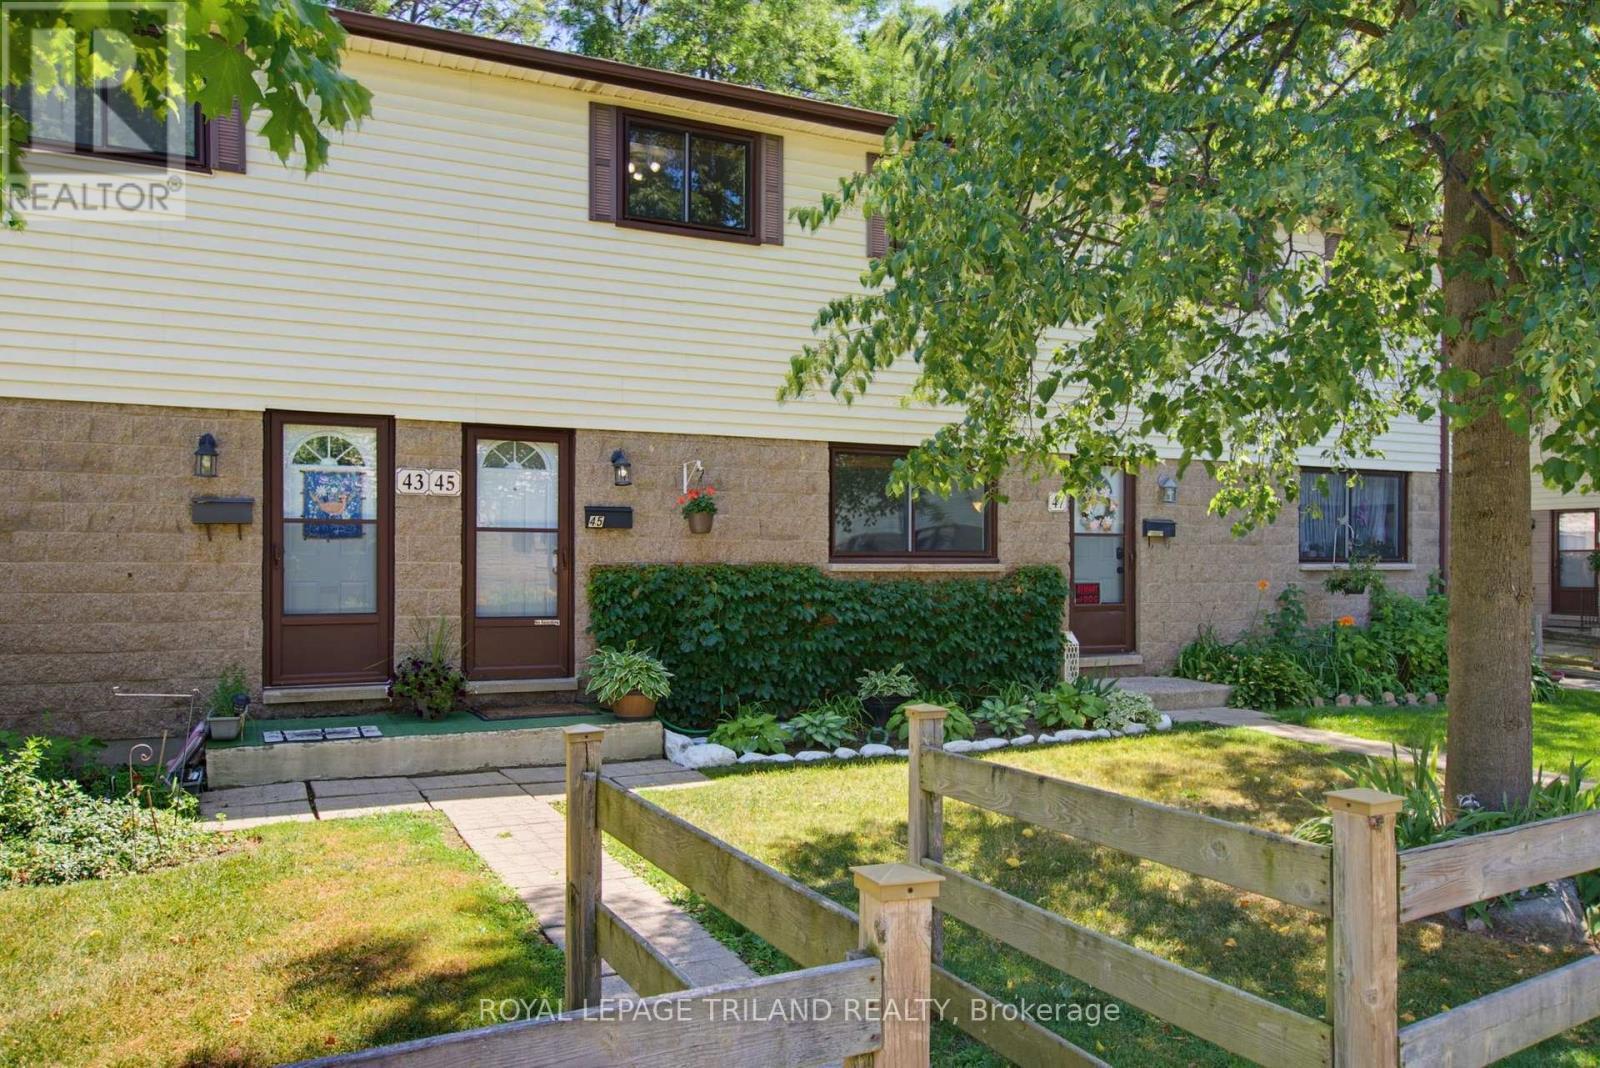
45 - 825 Dundalk Drive
London South, Ontario
Welcome to Unit 45 at 825 Dundalk! Exceptionally maintained and truly move in ready, this bright unit has been meticulously cared for throughout. The open concept main floor offers tons of natural light from front to back, with new kitchen appliances in 2026 including the fridge, stove, dishwasher, and OTR microwave. Originally a three bedroom, the current two bedroom layout features an oversized primary bedroom and could easily be converted back if desired. Beautifully renovated full bathroom. The finished lower level offers a comfortable rec room, dedicated laundry room, and plenty of additional storage. Outside, enjoy an oversized private patio backing onto green space. Assigned parking space is included, along with open parking and plenty of visitor parking. **Furnace and AC new in 2025**. Ducts just recently cleaned. Condo fees *include water*, windows, doors, and roof. Very budget friendly monthly utilities. Conveniently located in South London, close to amenities, transit, and Highway 401. (id:53488)
Royal LePage Triland Realty
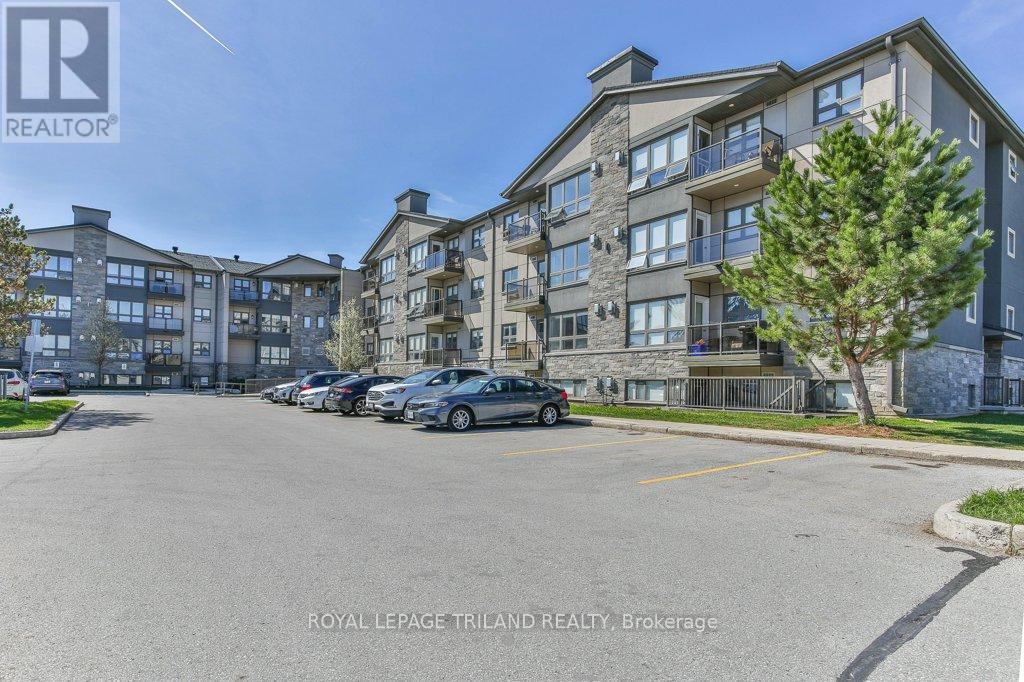
104 - 5 Jacksway Crescent
London North, Ontario
Fantastic opportunity to own a fully renovated, move-in ready apartment in the desirable Masonville neighbourhood. This main-level unit offers two comfortable bedrooms plus a versatile bonus room - ideal for a home office, den, or extra storage - along with two full bathrooms. The living and dining area is bright and functional, featuring a gas fireplace that adds warmth and character. The kitchen has been updated with newer appliances, and recent improvements throughout the unit include refreshed bathrooms, pot lighting, fresh paint, and durable vinyl flooring - completely carpet-free for easy maintenance. Enjoy a private terrace off the living room, along with direct access to ground level from the backyard. This unit is well-positioned within the building, facing landscaped green space for a more private setting. Residents benefit from 24-hour laundry facilities on every level at no additional cost, as well as access to an exercise room in Building #1. The complex has seen extensive updates in recent years, including: siding, balconies, windows, doors, roof, parking lot, and security cameras at building entrances. Located just steps to Masonville Mall, University Hospital, Western University, Loblaws, restaurants, transit, and everyday amenities-this is a convenient, low-maintenance option in a sought-after area. Water, laundry and gas included in condo fees. (id:53488)
Royal LePage Triland Realty
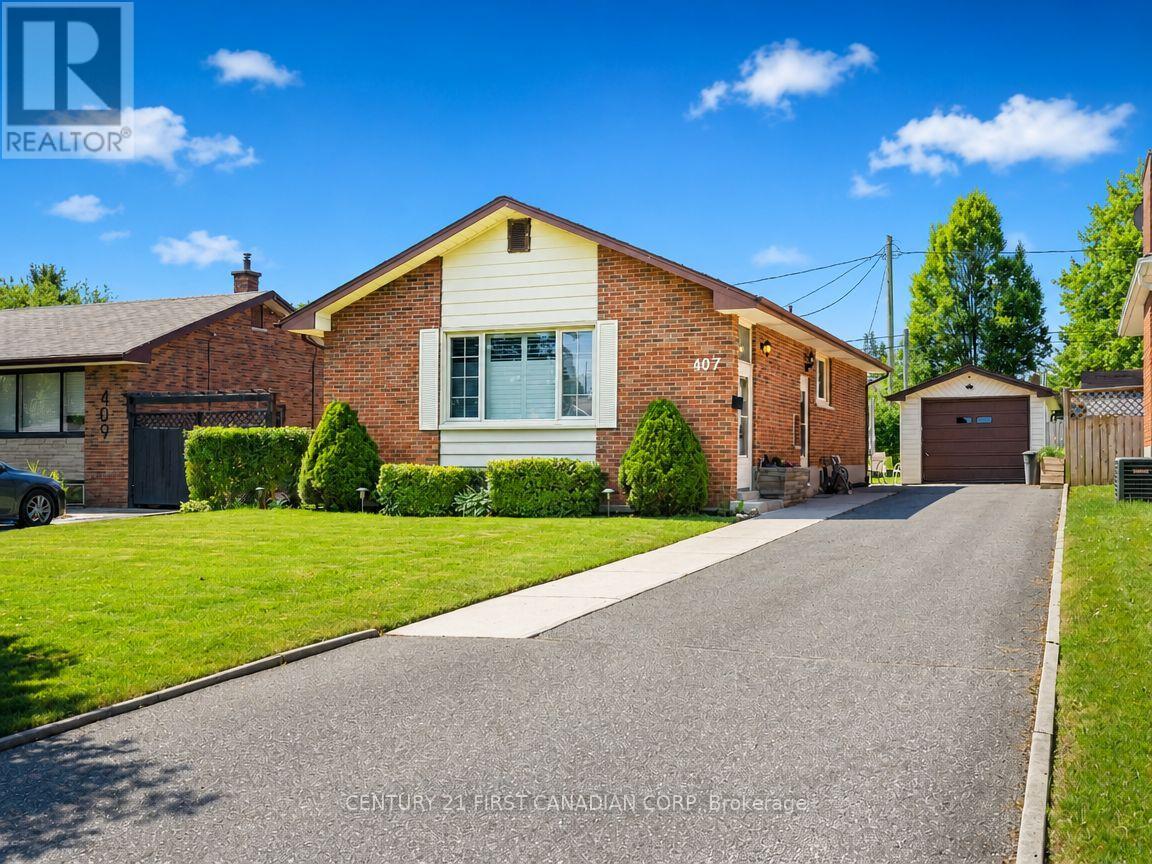
407 Vermont Avenue
London South, Ontario
Welcome to this beautifully maintained all-brick home in the desirable Glen Cairn neighbourhood, tucked away on a quiet residential street andsituated on a beautifully landscaped lot. A long private driveway leading to a detached garage provides ample parking for multiple vehicles.Inside, you'll find a bright and inviting open-concept living and dining area, complemented by a spacious kitchen that's perfect for everyday livingand entertaining. Hardwood flooring throughout the main living areas adds warmth and timeless appeal. The finished lower level features agenerous family room, a convenient 2-piece bathroom, and separate entrance. Value adds include upgraded electrical wiring & 200 Amp service(2023), on-demand water heater and furnace (2025). Ideally located close to schools, parks, shopping and Vic. hospital. This move-in-readyhome is a fantastic opportunity for families, first-time buyers, and investors alike. (id:53488)
Century 21 First Canadian Corp
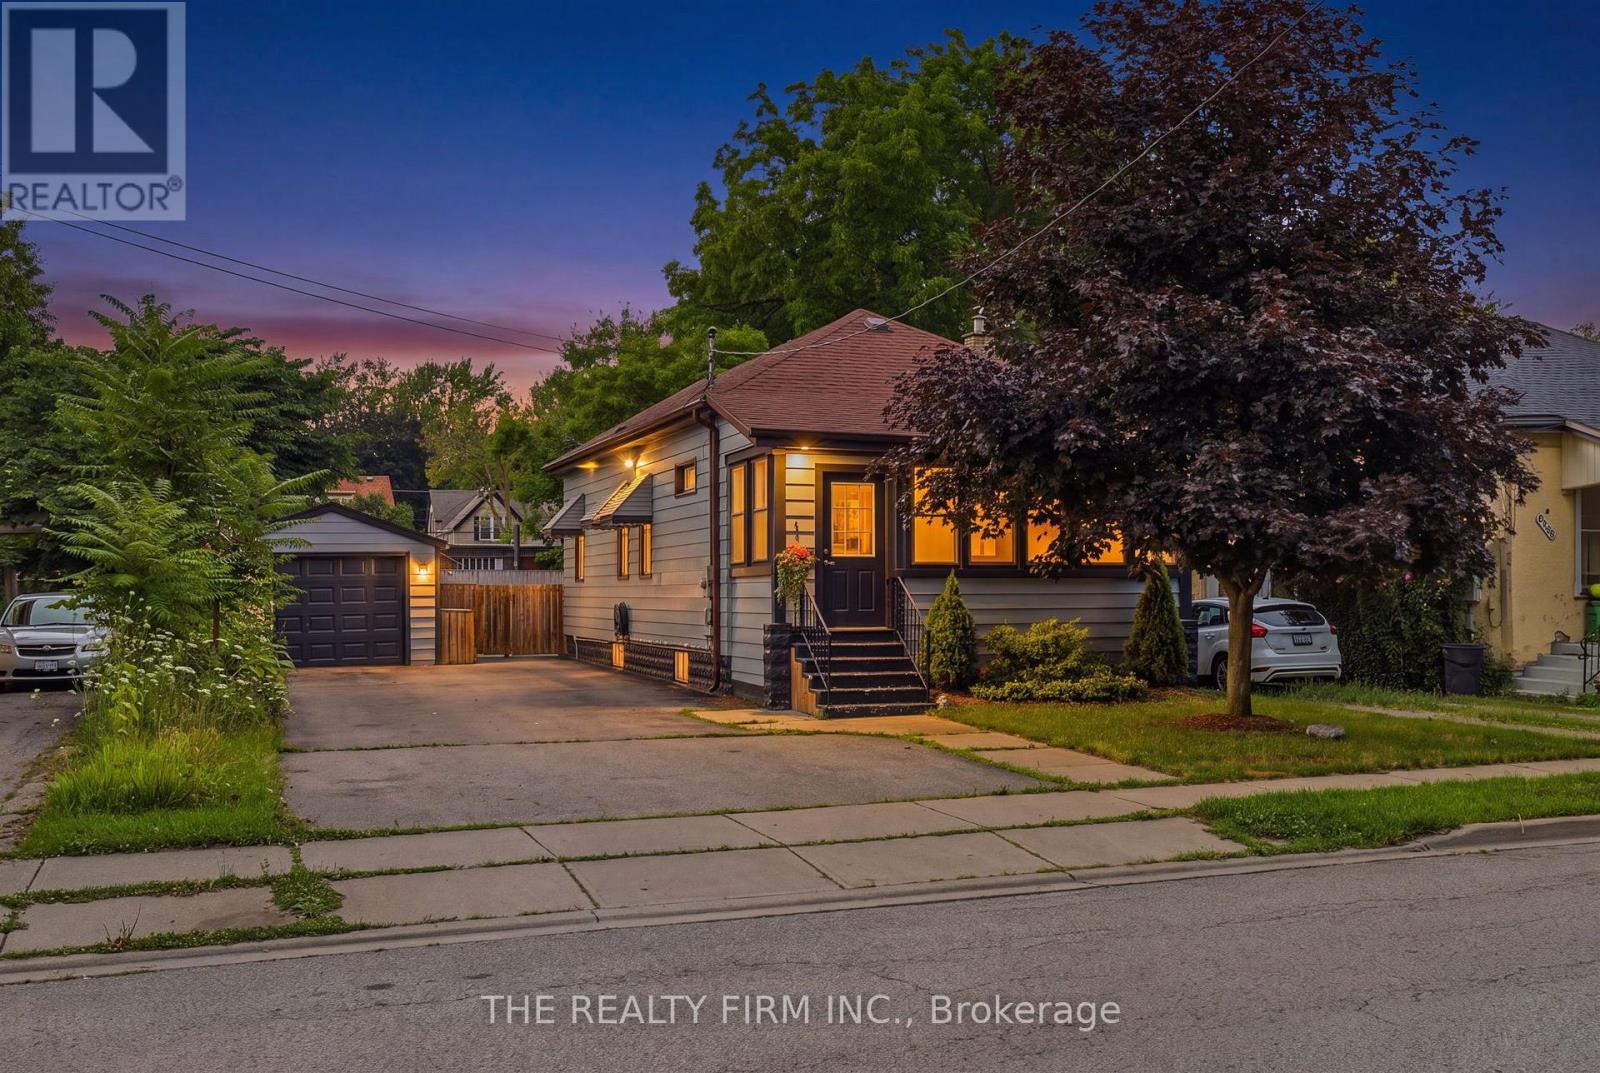
946 Lorne Avenue
London East, Ontario
Old East Village presents 946 Lorne Ave - A fantastic opportunity for first-time home buyers, downsizers, and young professionals to own a beautifully updated home! Offering all the benefits of a condo without the fees, this charming property boasts a massive fenced backyard, an oversized doublewide driveway, and a detached insulated and heated garage. An inviting enclosed front porch greets you with the perfect spot to enjoy your morning coffee or unwind at the end of the day. Step inside and you'll immediately appreciate the fresh, modern updates, including brand new LVP flooring (2026) and fresh paint throughout. The open-concept main floor seamlessly blends character and contemporary style, featuring rustic accents, an abundance of natural light, and an inviting layout designed for everyday living. The home offers three tastefully updated bedrooms, a stylish full bathroom with a walk-in shower, and a stunning kitchen complete with sleek black cabinetry, a trendy backsplash, and stainless steel appliances. Outside, the fully fenced backyard offers plenty of space to entertain, garden, or relax, while the detached insulated and heated garage provides endless possibilities for a workshop, gym, or additional storage. A private double-wide laneway accommodates parking for up to six vehicles-an exceptional feature rarely found at this price point and in this area. Ideally located just minutes from 100 Kellogg Lane, local breweries, restaurants, public transit, and the future Hard Rock Hotel, this home combines modern updates with unbeatable convenience. Recent updates include: wiring, breaker panel, plumbing, and garage door (2025), plus luxury vinyl plank flooring and interior paint (2026). Laundry was previously located on the main floor; the plumbing has been capped but can easily be converted back if desired. (id:53488)
The Realty Firm Inc.
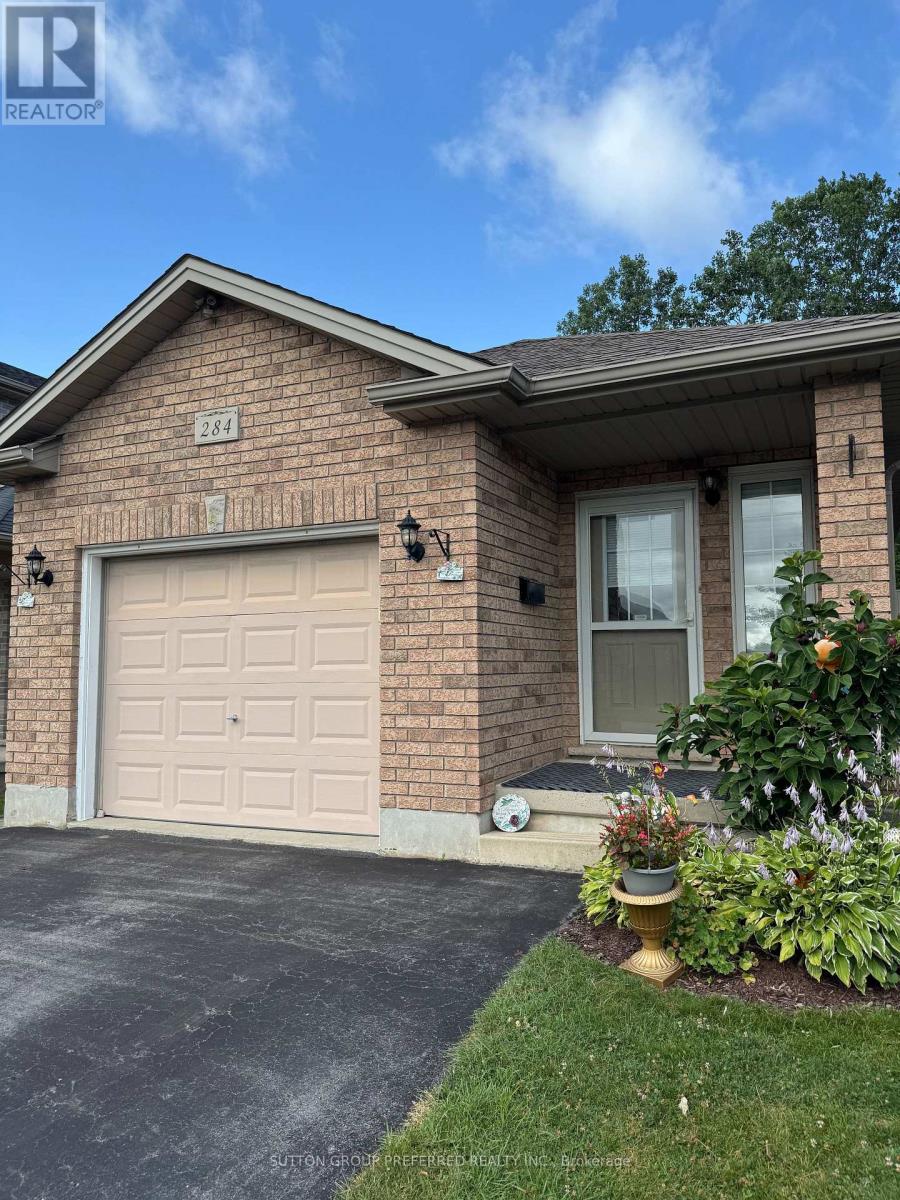
284 Exmouth Circle
London East, Ontario
Solid brick move in ready ranch, quick possession possible. Almost 2000sq. Ft. Total with large finished basement 20 by 20 family room, two full baths ,3 bedrooms with easy potential for 4rth. All gas appliances including B.Q. New large S.S. Fridge, carpets, flooring ,lighting, & tile work plus California ceilings, 2 Walk-In Closets, & Smart thermostat. Covered front porch & Power washed, Wrap around side & back deck with private treed views and nature. Minimal yard work & snow removal. Relax & enjoy all seasons. Extra large garage with a lot of storage. No equipment rental & Low Taxes. Close proximity to Veterans & Hwy 401 as well as easy access to N & W. Directions Gore rd., Left Marconi gate, Left Marconi.Blvd. Left Exmouth S.to Exmouth circle. Some of the photos are Virtual Staged with chat gbt.. (id:53488)
Sutton Group Preferred Realty Inc.
Contact Melanie & Shelby Pearce
Sales Representative for Royal Lepage Triland Realty, Brokerage
YOUR LONDON, ONTARIO REALTOR®

Melanie Pearce
Phone: 226-268-9880
You can rely on us to be a realtor who will advocate for you and strive to get you what you want. Reach out to us today- We're excited to hear from you!

Shelby Pearce
Phone: 519-639-0228
CALL . TEXT . EMAIL
Important Links
MELANIE PEARCE
Sales Representative for Royal Lepage Triland Realty, Brokerage
© 2023 Melanie Pearce- All rights reserved | Made with ❤️ by Jet Branding