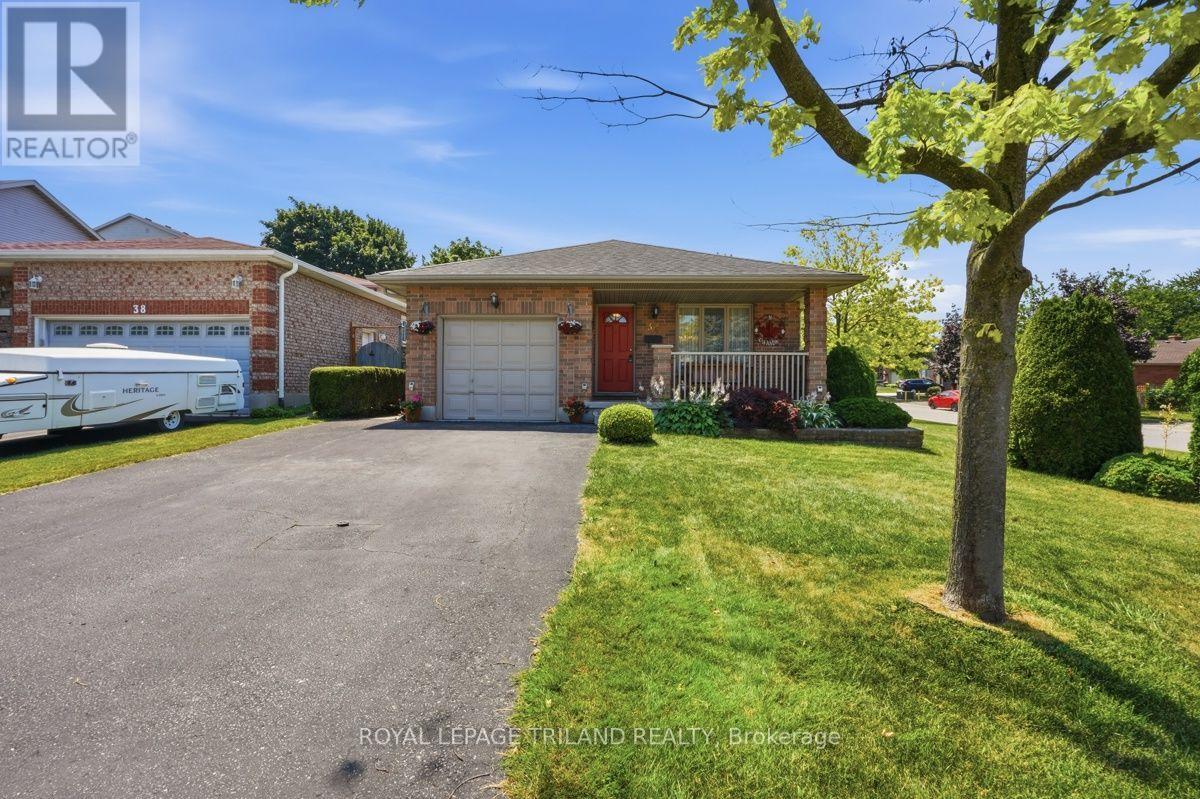
34 Gerald Crescent
London South, Ontario
A remarkably spacious home, this 3 bedroom four level backsplit offers 2 full bathrooms, step down formal living room and separate dining room both with hardwood floors, vaulted ceilings in the dining room and kitchen while the kitchen also offers a skylite which provides a tremendous amount of natural light and a bright feel to the main floor. Just a short stair case down to the large open family room with large windows, cozy gas fireplace and plenty of room to enclose the one end to provide a fourth bedroom if needed. The lower level is unspoiled and ready for any finishing touches complete with fruit cellar. Outside there is a private patio right off the kitchen with a natural gas hook up for the BBQ, large shed at the back of the lot and an exclusive patio which offers the ultimate in privacy. Fully fenced yard, single car garage with separate man door. Lovely neighbours and close to access routes to HWY # 401 this is a great opportunity. Roof '12, Furnace '26, a few windows were updated, full front sitting porch. A must see. (id:53488)
Royal LePage Triland Realty
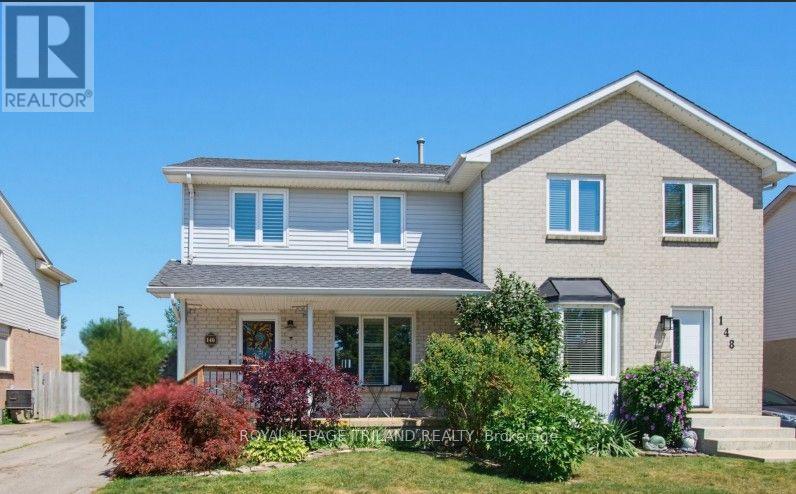
146 Golfdale Crescent
London South, Ontario
Welcome To 146 Golfdale Crescent in Cleardale! Amazing Two Storey Semi In South London With All The Perks! The Main Floor Offers A Spacious Living Room With A Beautiful Fireplace, Kitchen With Dining Area, Coffee Station And Mini Fridge, Plus Convenient Two Piece Bathroom. Upstairs There Are Three Bedrooms And 5 Piece Bathroom. The Lower Level Is Finished With A Family Room, Bedroom, Laundry Room And Storage Area. You Will Love The Backyard For Summertime Entertaining With A Large Deck And Lower Patio Area. The Backyard Is Fully Fenced And Has A Large Storage Shed. Many Updates Throughout: Hard Surface Flooring, Kitchen, Bathrooms, Lighting, Most Windows, Furnace & Central Air, Shingles, Shed, Fence, Deck And Patio. When You Live Here You Will Be Close To Schools, Highland Golf, Wortley Village, London Health Sciences Centre And Easy Access to 401 & 402. Great Opportunity! (id:53488)
Royal LePage Triland Realty
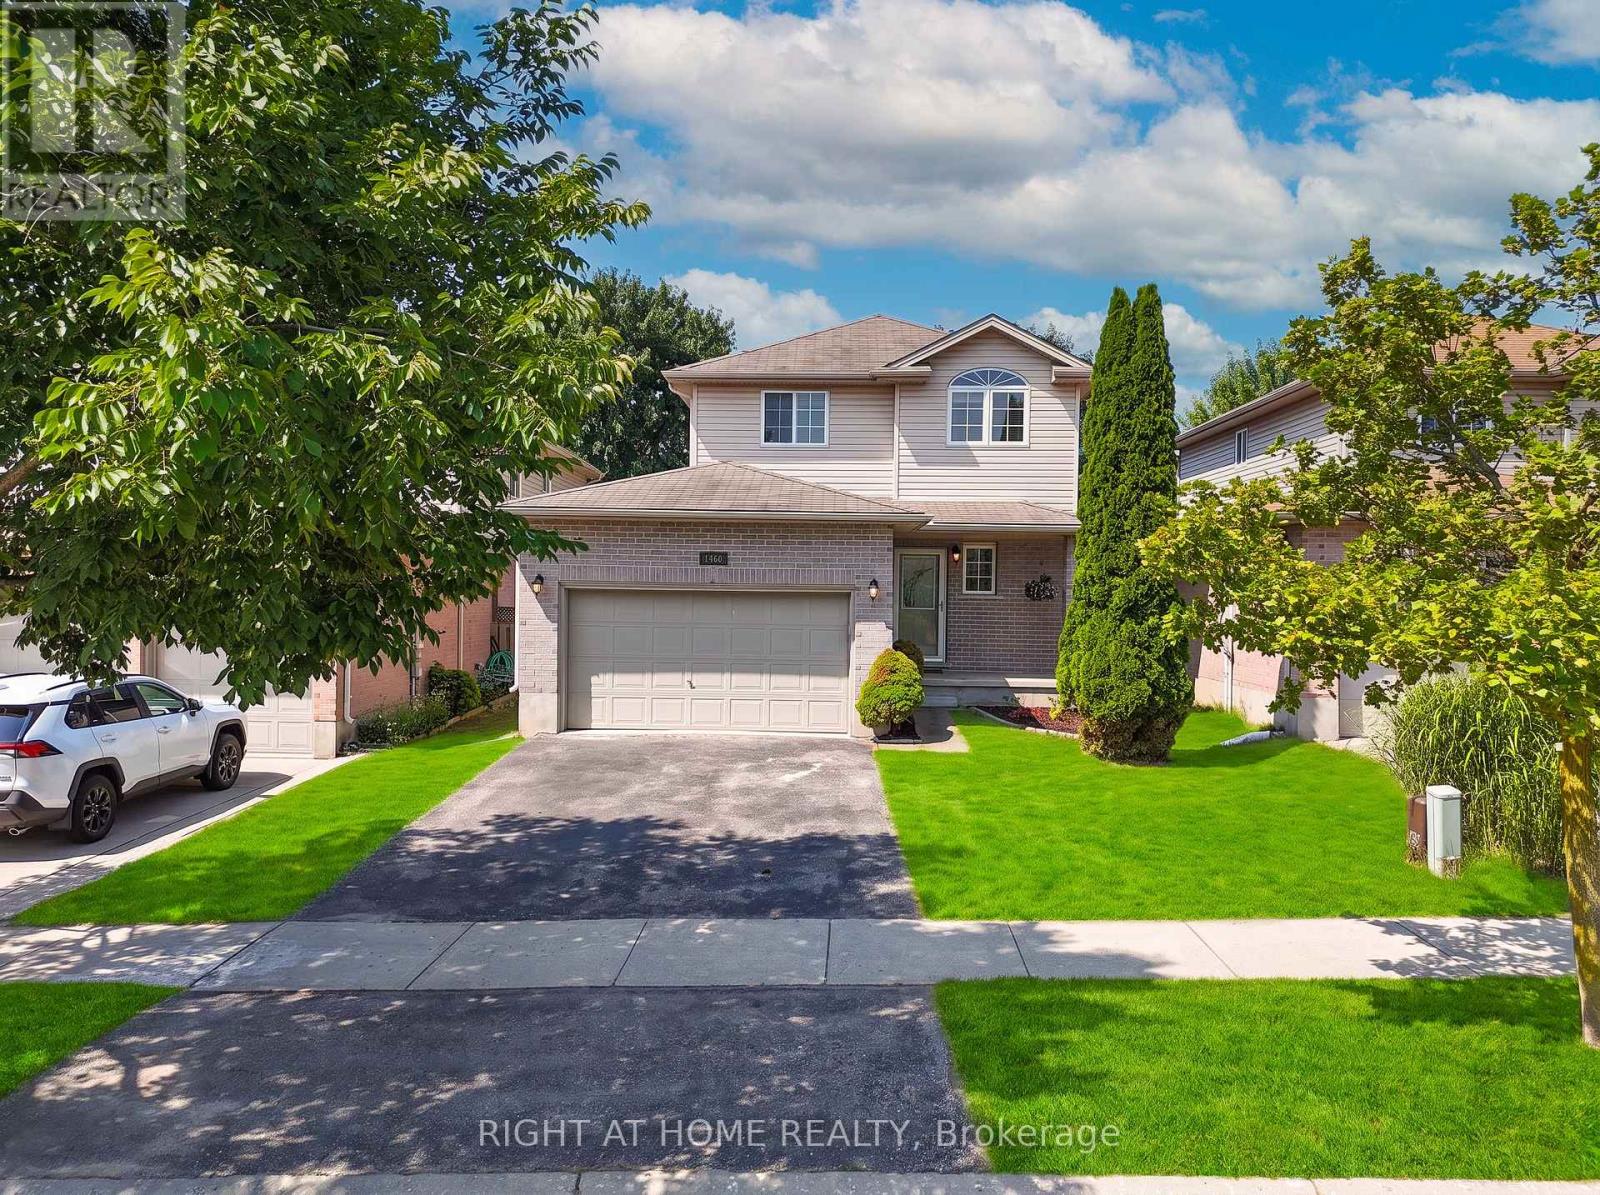
1460 South Wenige Drive N
London North, Ontario
Welcome to 1460 South Wenige Drive, a beautifully maintained 3-bedroom, 2.5-bathroom home with a 1.5-car garage, ideally located in one of North London's most desirable family-friendly neighbourhoods.This move-in-ready home has been thoughtfully updated, featuring fresh paint throughout (2026) and brand-new luxury vinyl plank flooring on the second level (2026), creating a bright, modern, and inviting atmosphere. The spacious layout offers comfortable living for families, first-time home buyers, and investors alike. Stay comfortable year-round with the central air conditioner replaced in 2021.Step outside to a private, low-maintenance backyard, perfect for relaxing, entertaining, or enjoying peaceful outdoor living without the hassle of extensive upkeep.The location is hard to beat. Just minutes from the Stoney Creek Community Centre, YMCA, excellent schools, parks, and walking trails, this home offers outstanding convenience. Direct LTC transit provides easy access to both Western University and Fanshawe College, while shopping, restaurants, and everyday amenities are only minutes away. Enjoy quick access to the SmartCentres at Highbury & Fanshawe Park Road or reach CF Masonville Place in approximately 8 minutes. Whether you're a first-time home buyer looking to put down roots, a growing family seeking a fantastic neighbourhood, or an investor searching for a solid opportunity in a high-demand area, this exceptional home is one you won't want to miss. Book your showings today. (id:53488)
Right At Home Realty
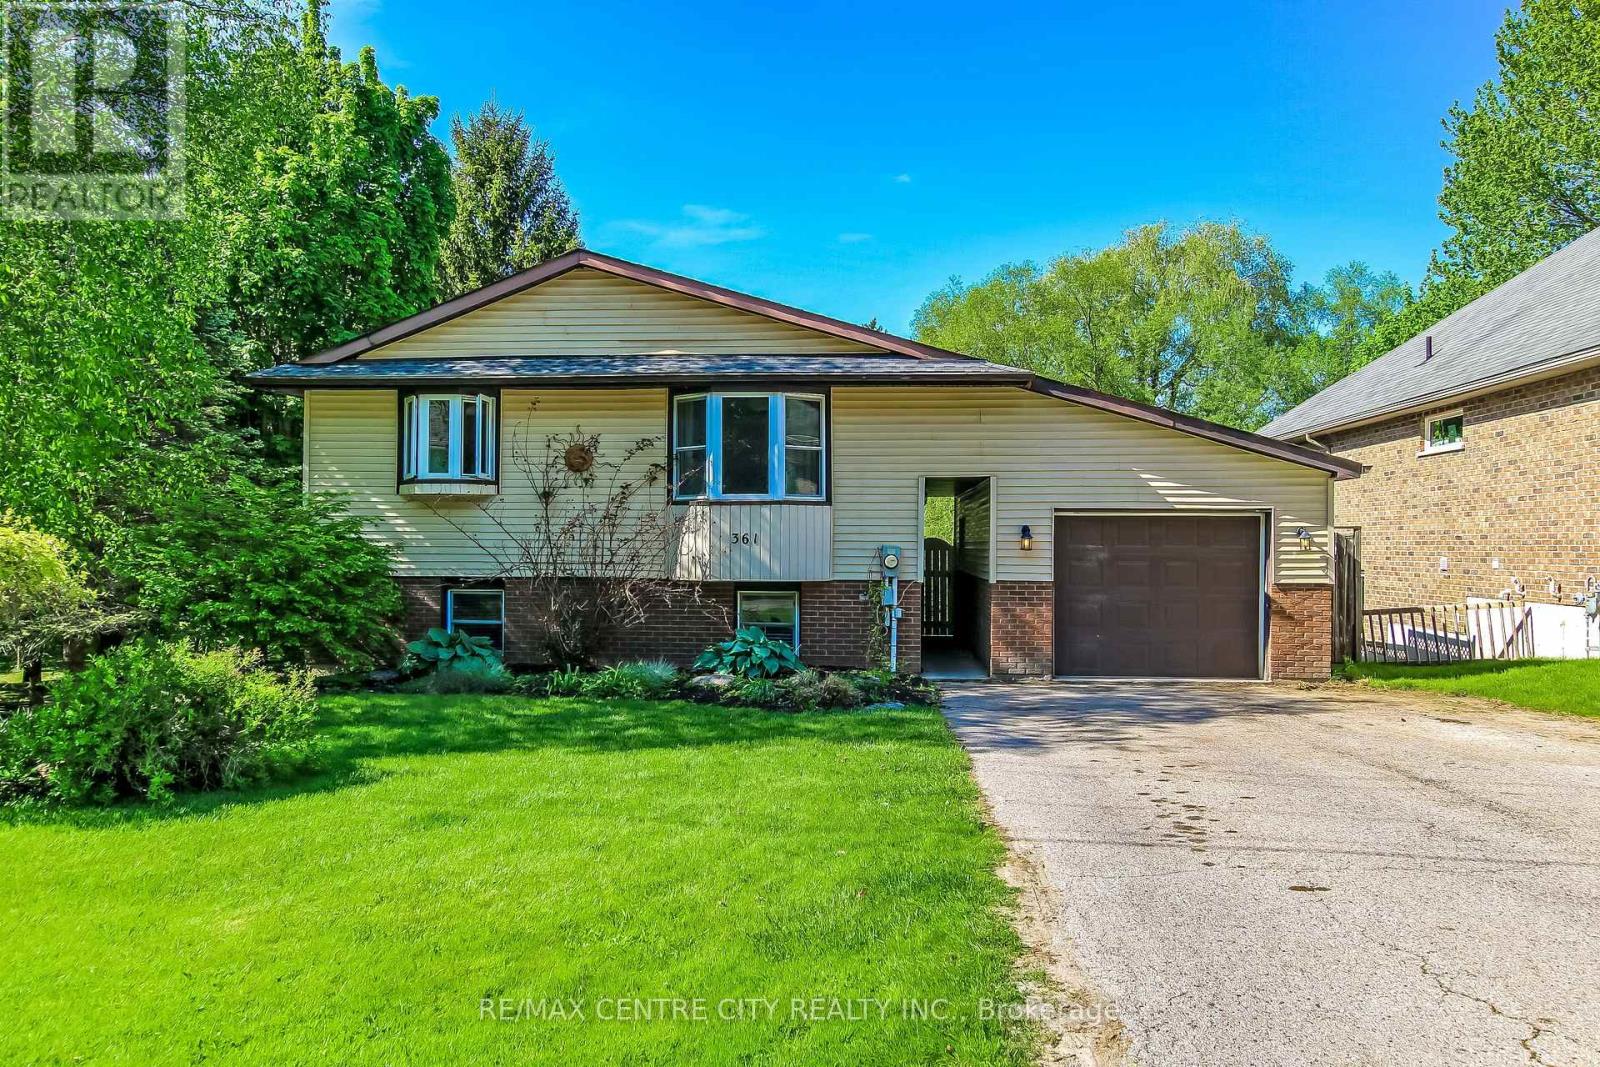
361 George Street
Central Elgin, Ontario
Welcome to 361 George Street in beautiful Port Stanley - where backyard dreams become reality! Situated on an incredible 0.35-acre lot, this 3+2 bedroom, 2 bathroom raised ranch offers a rare opportunity to enjoy beach-town living with your own private outdoor space, all within walking distance to beaches, shops, restaurants, and amenities. Step into the backyard and prepare to be wowed - fully fenced and designed for entertaining, relaxing, and making memories, this space truly sets this home apart. Enjoy long summer days in the heated inground pool with a slide, unwind in the hot tub, or gather with friends and family in multiple seating areas. A peaceful pond adds a serene touch, while the expansive rear green space offers endless potential for kids' play, lawn games, gardening, or firepit nights. Private, spacious, and rare, this backyard feels like your own resort-style retreat. Inside, the excitement continues with a bright upper level featuring an updated kitchen with granite countertops, breakfast bar island, and open flow into the dining area filled with natural light. The spacious primary bedroom offers sliding doors to a private balcony overlooking the backyard, along with cheater access to a beautifully updated 5-piece bathroom, while two additional well-sized bedrooms complete the main level. The lower level extends the living space with a large rec room featuring a gas fireplace and walkout to the backyard for seamless indoor-outdoor living, plus two additional bedrooms, a 4-piece bathroom, and laundry room. Move-in ready with room to make it your own, from poolside afternoons to peaceful evenings surrounded by nature, this backyard offers a calming setting. Wake up to birdsong and fall asleep to the gentle rhythm of crickets, creating a serene connection to nature that feels far from it all. 361 George Street is more than a home - it's a rare offering you won't want to miss. (id:53488)
RE/MAX Centre City Realty Inc.
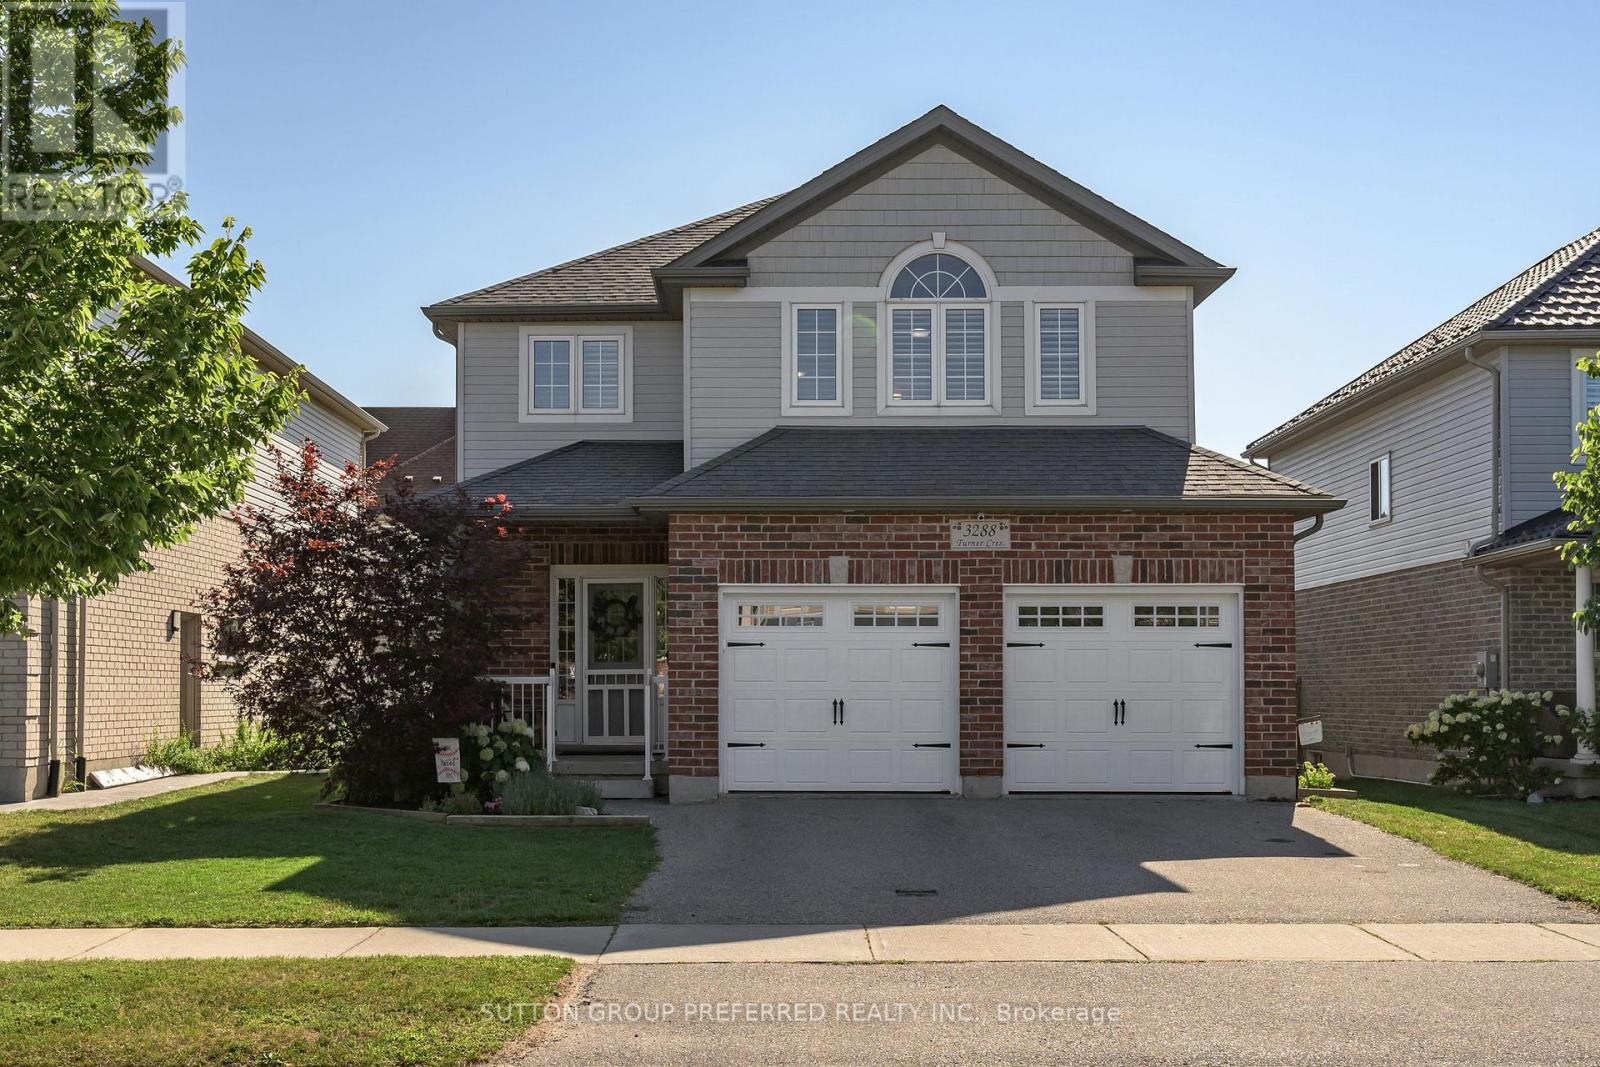
3288 Turner Crescent
London South, Ontario
SUMMERSIDE: Great 3 bedroom 2.5 bathroom family home in Summerside. Attached 2 car garage with inside entry and side entrance man door to the garage. Open concept main level - large great room, separate dining area with patio doors to a spacious deck, gazebo area and landscaped back yard. Fabulous kitchen with island/breakfast bar, lots of cupboard and counter space and separate pantry cupboard. Good sized bedrooms. Large master with walk in closet and 4 piece ensuite - walk in shower and double sinks. Second level laundry room. Finished lower level with large recently finished rec room with electric fireplace, workshop/storage room with rough in for additional bathroom in the lower level and utility room. Good location - close to schools, shopping, easy access to Hwy 401. New public school Jackson Meadows opening Sept 2026 with busing available. Dishwasher and Insulated garage door - new in 2026 Appliances included - refrigerator, stove, washer, dryer, dishwasher, microwave and freezer. Possession flexible and quick possession available. Ready to move in!!! (id:53488)
Sutton Group Preferred Realty Inc.
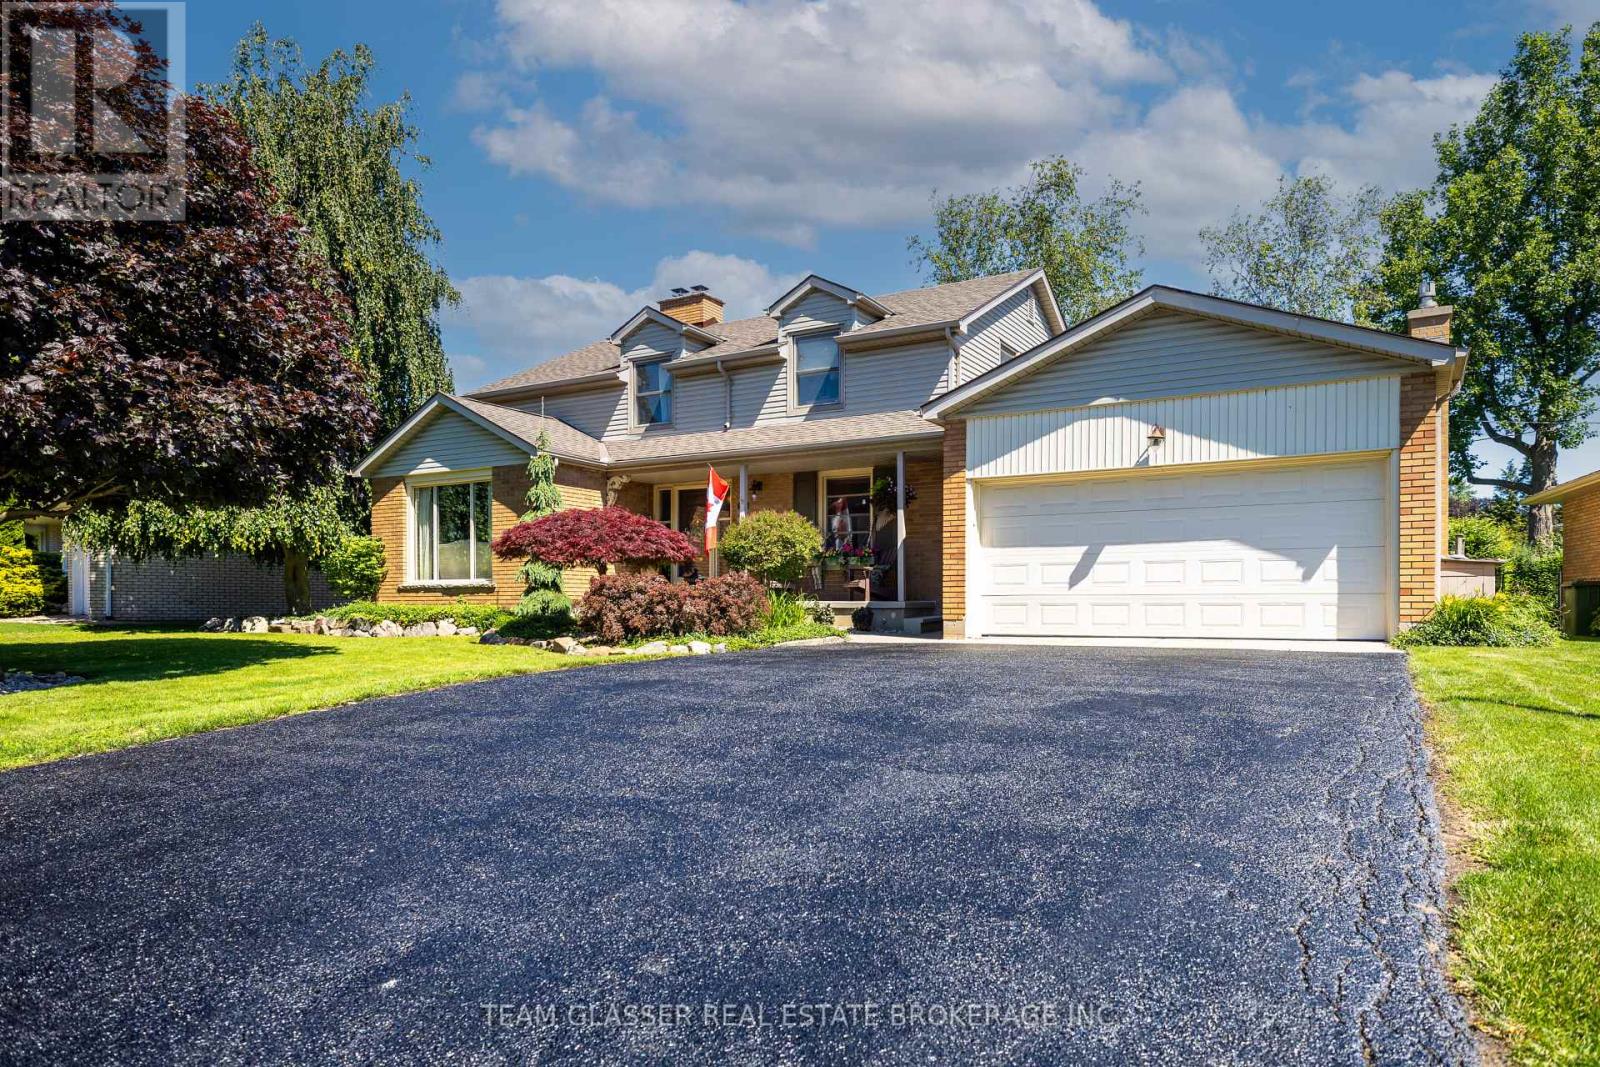
20 Parkview Drive
St. Thomas, Ontario
Welcome to 20 Parkview Drive, a beautifully maintained and extensively updated family home in one of St. Thomas' most sought-after neighbourhoods. Ideally situated within walking distance to St. Thomas Elgin General Hospital and Pinafore Park, this exceptional property combines an unbeatable location with spacious living and thoughtful upgrades throughout. Set on an oversized lot, the home offers outstanding curb appeal with a double car garage, freshly sealed driveway, and newly epoxied covered front porch. The fully fenced backyard is a private retreat featuring mature trees, perennial gardens, and multiple patio areas perfect for entertaining. Inside you'll find a carpet-free interior with matching tile flooring, real hardwood floors, and a stunning hardwood staircase. The versatile floor plan includes 4 generously sized bedrooms upstairs, each featuring two windows that provide abundant natural light. A basement den offers excellent potential to serve as a 5th bedroom or home office. The home features 2.5 beautifully updated bathrooms, with a bathroom conveniently located on each level. Formal living and dining rooms are anchored by a charming double-sided wood-burning fireplace, while the family room showcases floor-to-ceiling windows and a custom stone natural gas fireplace, creating an inviting space to gather year-round. The eat-in kitchen is designed for both everyday living and entertaining, featuring granite countertops, a double sink with garburator, and counter-depth appliances including a new refrigerator (2025), new dishwasher (2026), and stove. The fully finished basement (2024) provides valuable additional living space, while the dedicated laundry room includes a new washer and dryer (2024). Additional updates: Windows replaced (2011), Owned on-demand water heater, Updated 200-amp electrical panel, Furnace and AC professionally serviced annually, HVAC ductwork cleaned (2026), Both fireplaces professionally serviced (2026), Natural gas BBQ hookup. (id:53488)
Team Glasser Real Estate Brokerage Inc.
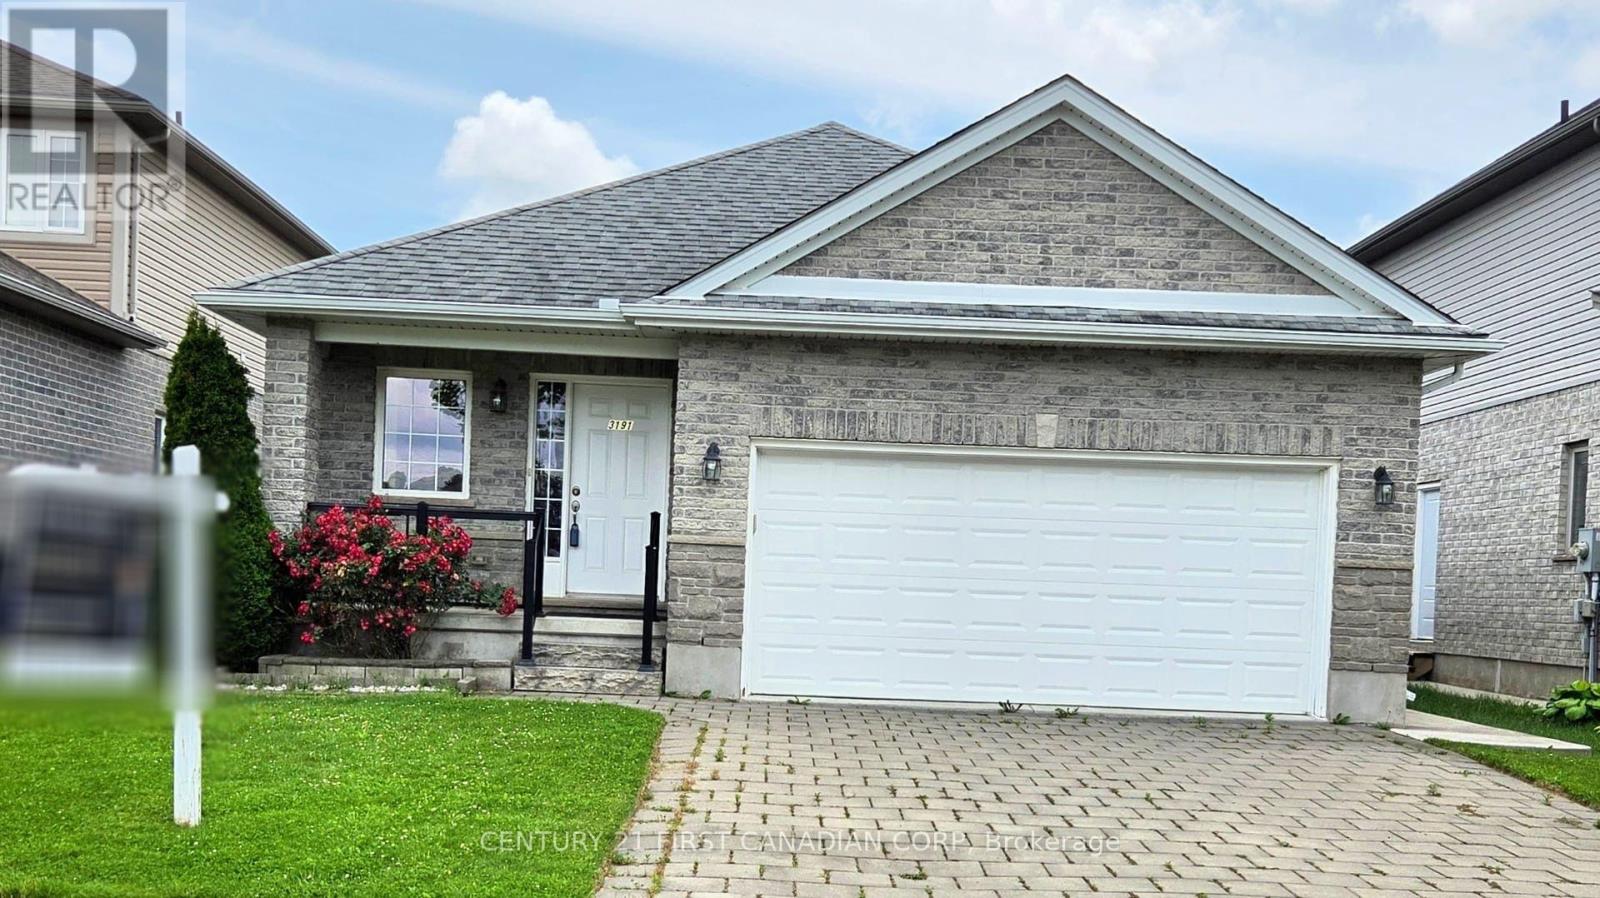
3191 Singleton Avenue
London South, Ontario
Location! Just steps to one of London's largest shopping plazas with groceries, restaurants, cafes, and everyday essentials at your doorstep. No car needed!!! Everything is within walking distance! Beautiful all-brick bungalow in desirable Andover Trails featuring 2 spacious bedrooms, a bright welcoming living room, and a family-sized eat-in kitchen. Main floor laundry and double car garage. Large primary bedroom with semi-ensuite 4-piece bath plus an additional 2-piece bath. Functional basement with amazing potential for extra living space. Private backyard with an apple tree, raspberry, and strawberry bushes. Perfect for first-time buyers, downsizers, or investors. A fantastic opportunity you don't want to miss! (id:53488)
Century 21 First Canadian Corp
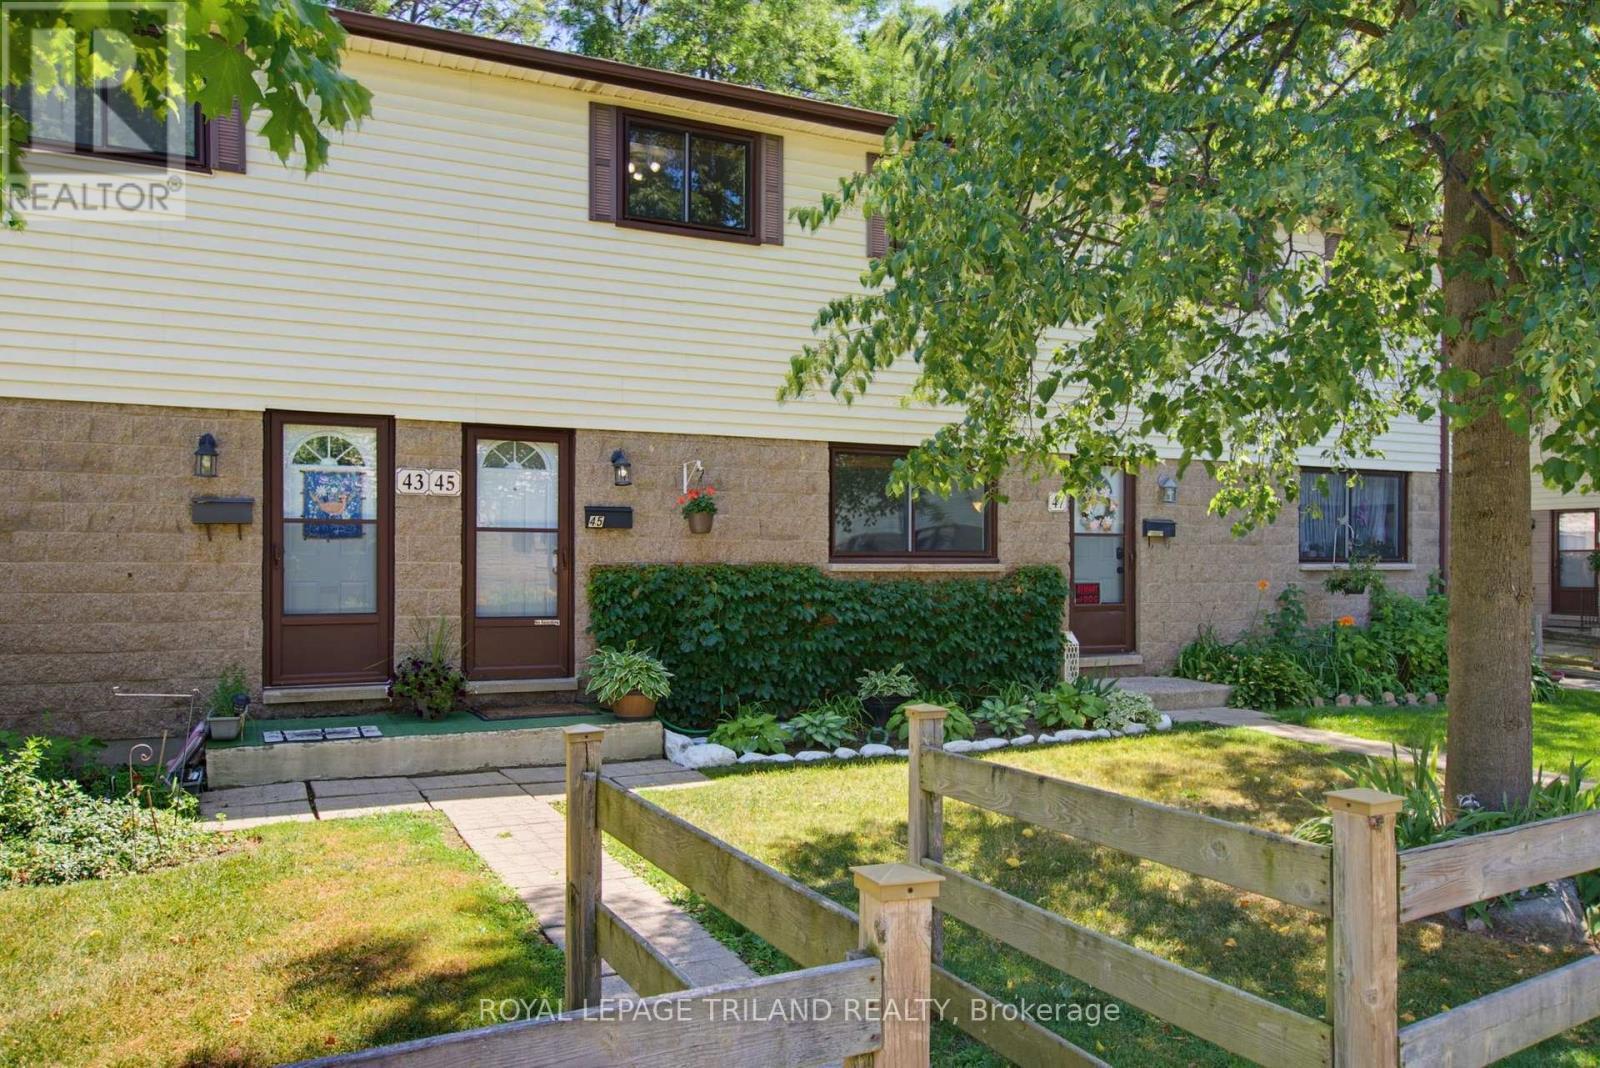
45 - 825 Dundalk Drive
London South, Ontario
Welcome to Unit 45 at 825 Dundalk! Exceptionally maintained and truly move in ready, this bright unit has been meticulously cared for throughout. The open concept main floor offers tons of natural light from front to back, with new kitchen appliances in 2026 including the fridge, stove, dishwasher, and OTR microwave. Originally a three bedroom, the current two bedroom layout features an oversized primary bedroom and could easily be converted back if desired. Beautifully renovated full bathroom. The finished lower level offers a comfortable rec room, dedicated laundry room, and plenty of additional storage. Outside, enjoy an oversized private patio backing onto green space. Assigned parking space is included, along with open parking and plenty of visitor parking. **Furnace and AC new in 2025**. Ducts just recently cleaned. Condo fees *include water*, windows, doors, and roof. Very budget friendly monthly utilities. Conveniently located in South London, close to amenities, transit, and Highway 401. (id:53488)
Royal LePage Triland Realty
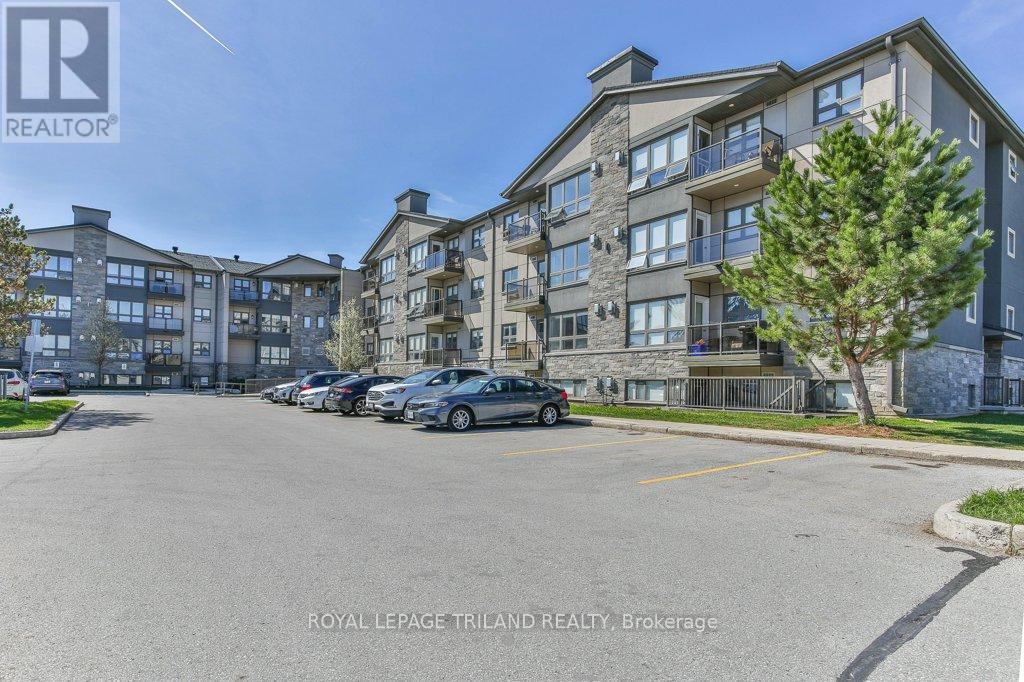
104 - 5 Jacksway Crescent
London North, Ontario
Fantastic opportunity to own a fully renovated, move-in ready apartment in the desirable Masonville neighbourhood. This main-level unit offers two comfortable bedrooms plus a versatile bonus room - ideal for a home office, den, or extra storage - along with two full bathrooms. The living and dining area is bright and functional, featuring a gas fireplace that adds warmth and character. The kitchen has been updated with newer appliances, and recent improvements throughout the unit include refreshed bathrooms, pot lighting, fresh paint, and durable vinyl flooring - completely carpet-free for easy maintenance. Enjoy a private terrace off the living room, along with direct access to ground level from the backyard. This unit is well-positioned within the building, facing landscaped green space for a more private setting. Residents benefit from 24-hour laundry facilities on every level at no additional cost, as well as access to an exercise room in Building #1. The complex has seen extensive updates in recent years, including: siding, balconies, windows, doors, roof, parking lot, and security cameras at building entrances. Located just steps to Masonville Mall, University Hospital, Western University, Loblaws, restaurants, transit, and everyday amenities-this is a convenient, low-maintenance option in a sought-after area. Water, laundry and gas included in condo fees. (id:53488)
Royal LePage Triland Realty
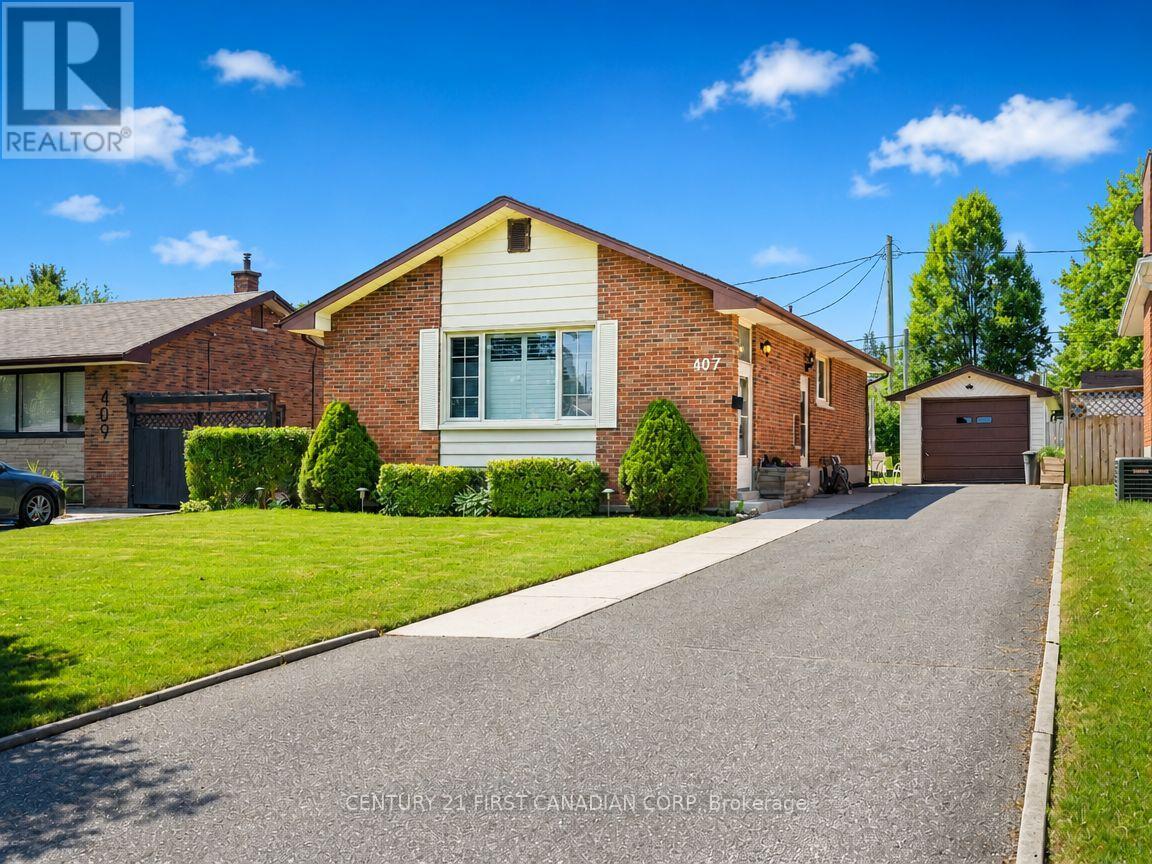
407 Vermont Avenue
London South, Ontario
Welcome to this beautifully maintained all-brick home in the desirable Glen Cairn neighbourhood, tucked away on a quiet residential street andsituated on a beautifully landscaped lot. A long private driveway leading to a detached garage provides ample parking for multiple vehicles.Inside, you'll find a bright and inviting open-concept living and dining area, complemented by a spacious kitchen that's perfect for everyday livingand entertaining. Hardwood flooring throughout the main living areas adds warmth and timeless appeal. The finished lower level features agenerous family room, a convenient 2-piece bathroom, and separate entrance. Value adds include upgraded electrical wiring & 200 Amp service(2023), on-demand water heater and furnace (2025). Ideally located close to schools, parks, shopping and Vic. hospital. This move-in-readyhome is a fantastic opportunity for families, first-time buyers, and investors alike. (id:53488)
Century 21 First Canadian Corp
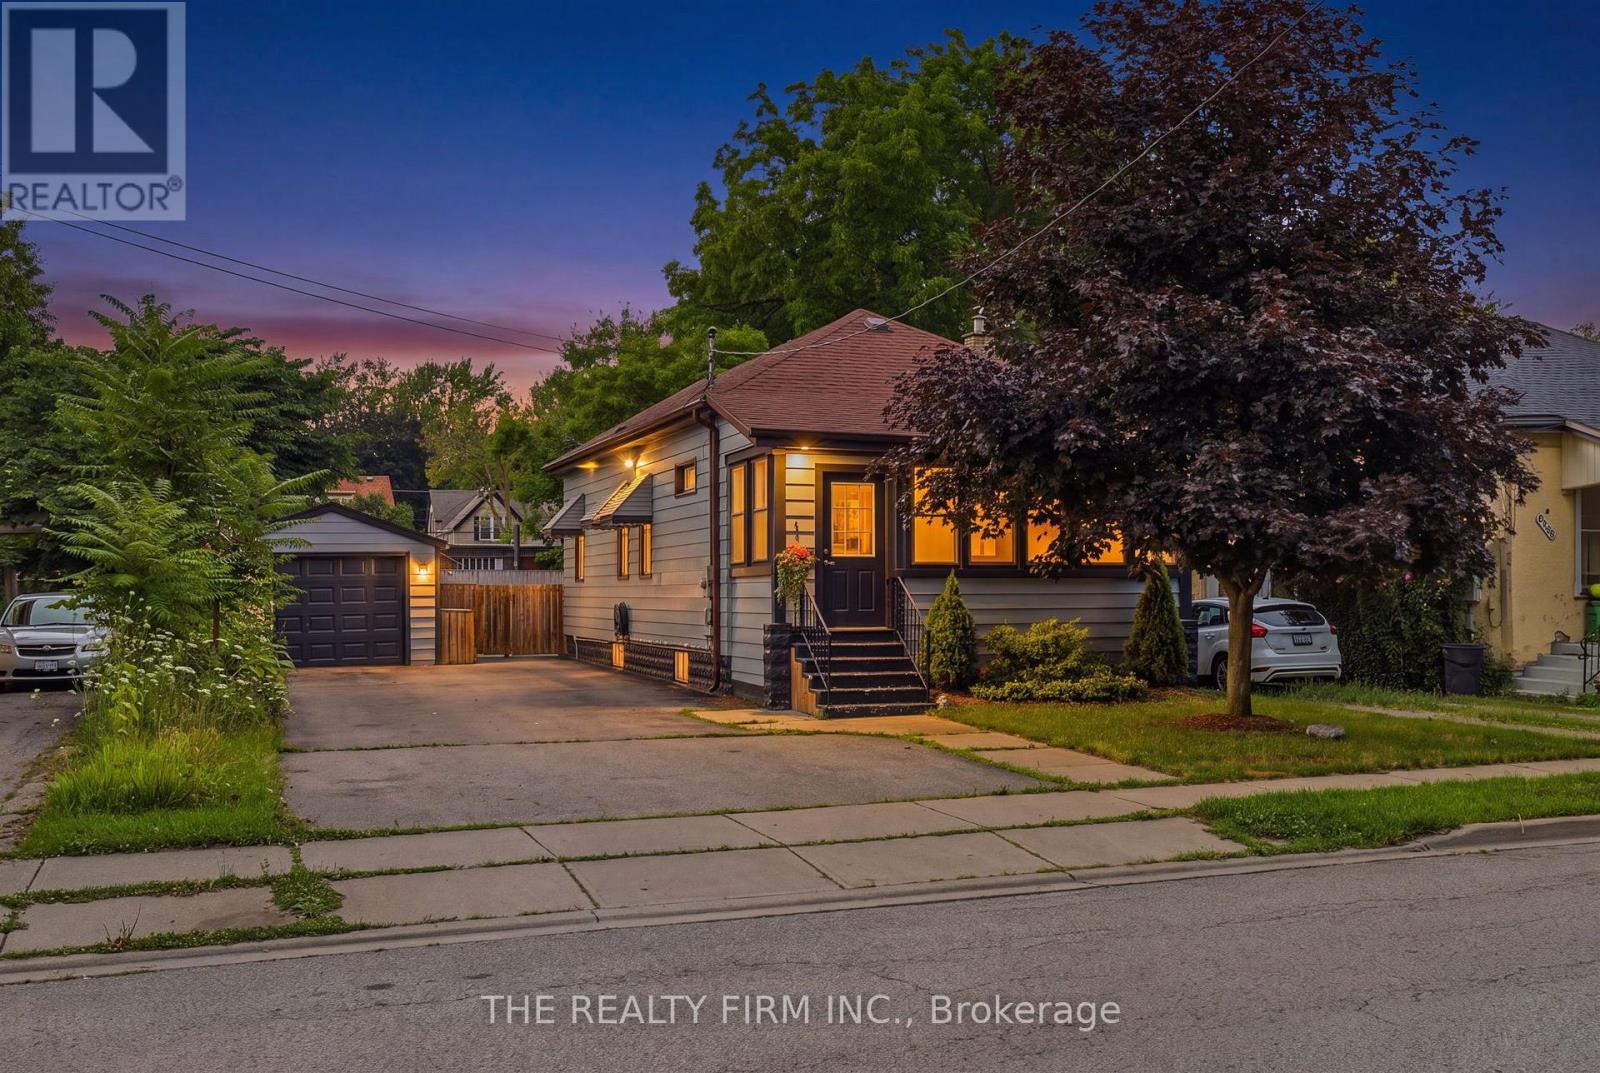
946 Lorne Avenue
London East, Ontario
Old East Village presents 946 Lorne Ave - A fantastic opportunity for first-time home buyers, downsizers, and young professionals to own a beautifully updated home! Offering all the benefits of a condo without the fees, this charming property boasts a massive fenced backyard, an oversized doublewide driveway, and a detached insulated and heated garage. An inviting enclosed front porch greets you with the perfect spot to enjoy your morning coffee or unwind at the end of the day. Step inside and you'll immediately appreciate the fresh, modern updates, including brand new LVP flooring (2026) and fresh paint throughout. The open-concept main floor seamlessly blends character and contemporary style, featuring rustic accents, an abundance of natural light, and an inviting layout designed for everyday living. The home offers three tastefully updated bedrooms, a stylish full bathroom with a walk-in shower, and a stunning kitchen complete with sleek black cabinetry, a trendy backsplash, and stainless steel appliances. Outside, the fully fenced backyard offers plenty of space to entertain, garden, or relax, while the detached insulated and heated garage provides endless possibilities for a workshop, gym, or additional storage. A private double-wide laneway accommodates parking for up to six vehicles-an exceptional feature rarely found at this price point and in this area. Ideally located just minutes from 100 Kellogg Lane, local breweries, restaurants, public transit, and the future Hard Rock Hotel, this home combines modern updates with unbeatable convenience. Recent updates include: wiring, breaker panel, plumbing, and garage door (2025), plus luxury vinyl plank flooring and interior paint (2026). Laundry was previously located on the main floor; the plumbing has been capped but can easily be converted back if desired. (id:53488)
The Realty Firm Inc.
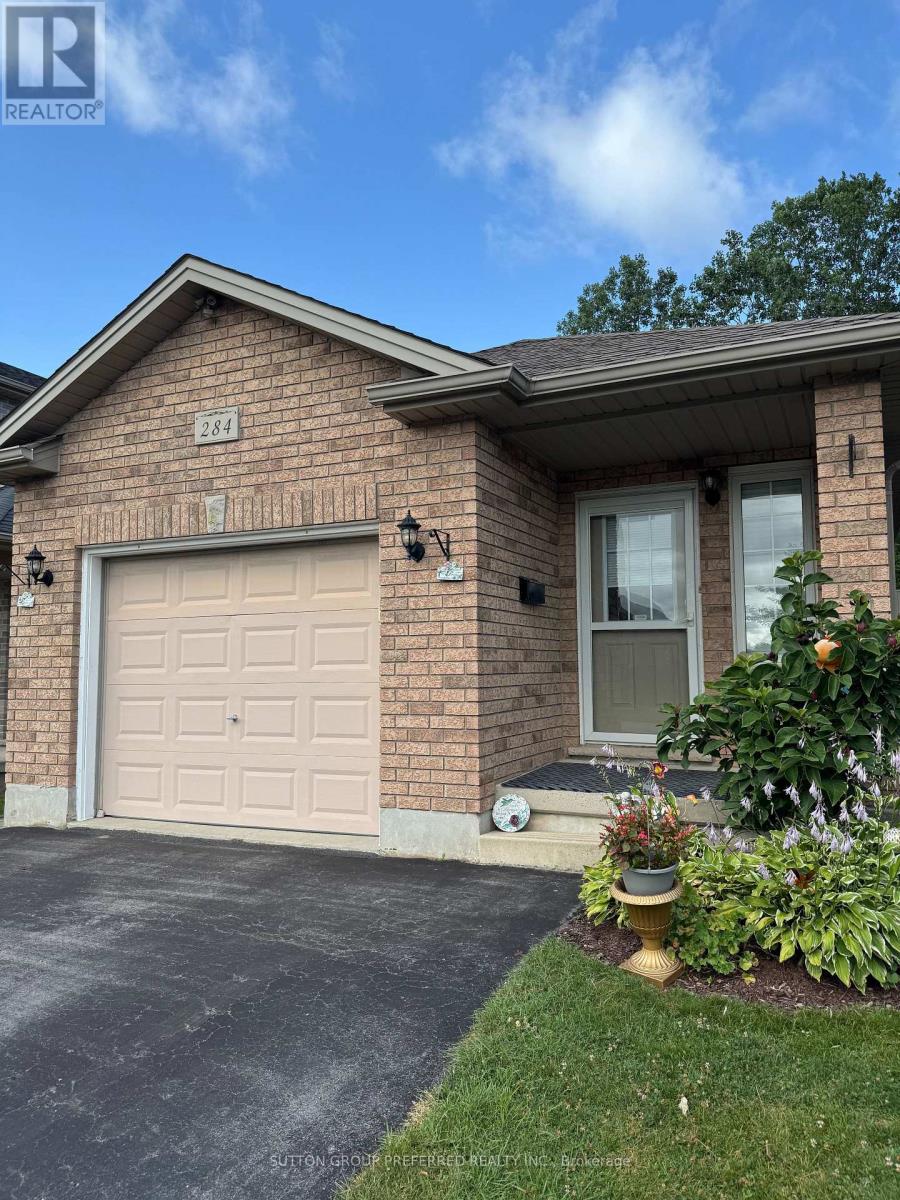
284 Exmouth Circle
London East, Ontario
Solid brick move in ready ranch, quick possession possible. Almost 2000sq. Ft. Total with large finished basement 20 by 20 family room, two full baths ,3 bedrooms with easy potential for 4rth. All gas appliances including B.Q. New large S.S. Fridge, carpets, flooring ,lighting, & tile work plus California ceilings, 2 Walk-In Closets, & Smart thermostat. Covered front porch & Power washed, Wrap around side & back deck with private treed views and nature. Minimal yard work & snow removal. Relax & enjoy all seasons. Extra large garage with a lot of storage. No equipment rental & Low Taxes. Close proximity to Veterans & Hwy 401 as well as easy access to N & W. Directions Gore rd., Left Marconi gate, Left Marconi.Blvd. Left Exmouth S.to Exmouth circle. Some of the photos are Virtual Staged with chat gbt.. (id:53488)
Sutton Group Preferred Realty Inc.
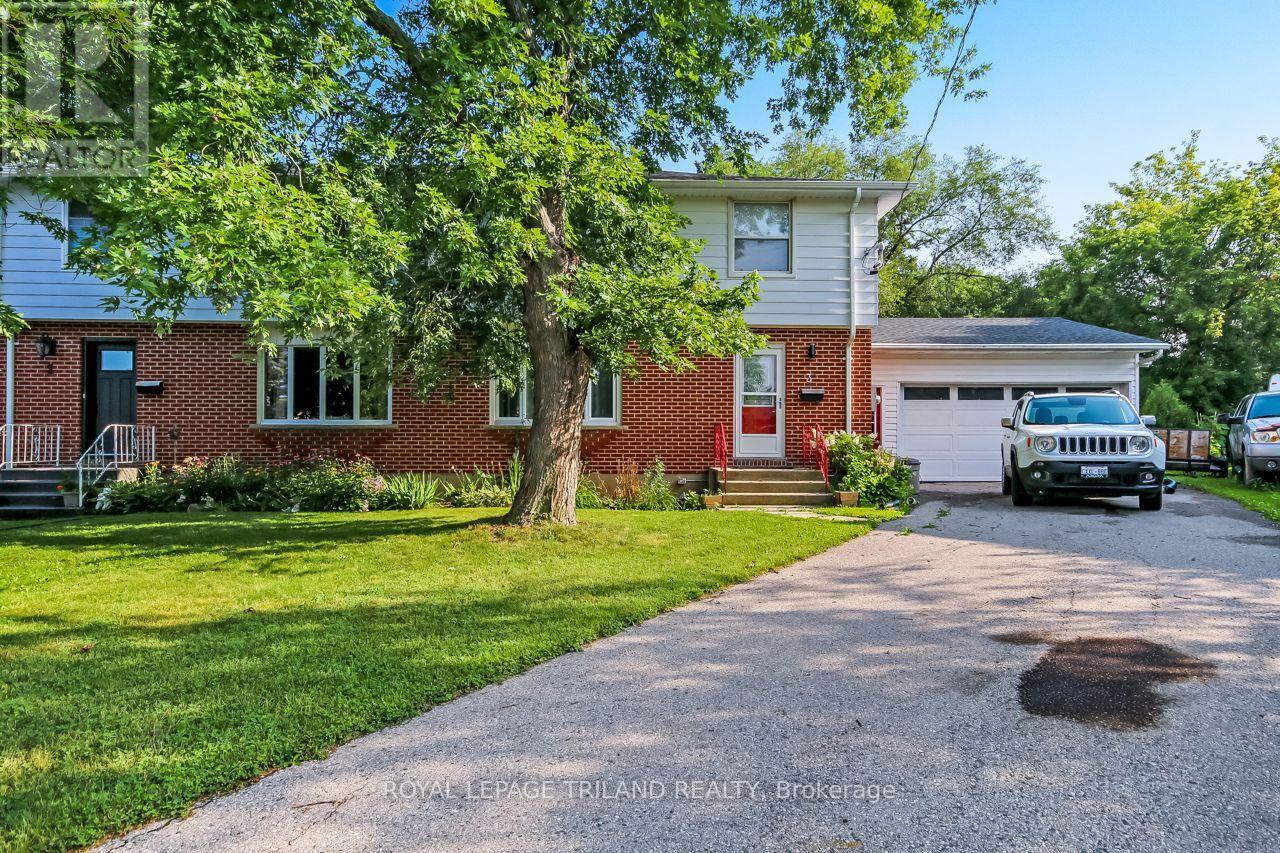
3 Gregory Place
St. Thomas, Ontario
Handyman's paradise 400 ft workshop / garage with 16x7 front overhead power door and rear 8x7 door for vehicle access to backyard with new (25) 30,000 BTU ceiling mounted gas furnace with work benches & shelving & 100 amp dedicated panel with (2) 200 amp plugs. This spacious two-story semi has three bedrooms two and a half baths on an outside corner lot 109.49 ft backyard. Asphalt drive with room for three vehicles plus two in the garage fully landscaped flower bed with sequenced blooming all year. Rear 16 ft by 14 ft deck new in (21) 8 ft by 10 ft wood shed; roof shingles 2016 and all eavestroughs have gutter guards. Main floor brilliant dining room with two skylights 5 floor to ceiling windows with access to deck and massive country kitchen with center island and cabinets all around. Upper level three spacious bedrooms with three-piece cheater-ensuite. Lower level family room with gas fireplace, laundry room plus three piece bathroom with soaker tub for 2 people. Lots of storage. This home is in a quiet neighborhood with bus stop at the end of Gregory place and Forest public school 5-minute walk and central high school 15-minute walk. Move in ready! Pick your closing date! (id:53488)
Royal LePage Triland Realty

117 Bournemouth Drive
London East, Ontario
Welcome to this fully finished home offers comfort, efficiency and thoughtful updates throughout. This 3 bedroom 2 storey home with attached garage backs on to beautiful forest. New Energy Star-rated windows and a sliding deck door were installed in 2023, while the deck was built in 2021 and enhanced with an awning in 2024 - creating an inviting outdoor space for relaxing, entertaining nor just enjoying the forest. The home features a two-stage forced-air gas furnace and 2-ton central air conditioning system, both installed in 2022. Additional highlights include a sump pump, two parking spaces and a finished basement with a rough-in for a two-piece bathroom. Timberline shingles were installed in 2008 with a 40-year limited warranty. Situated in a family oriented neighbourhood on the edge of the city. (id:53488)
Royal LePage Triland Realty
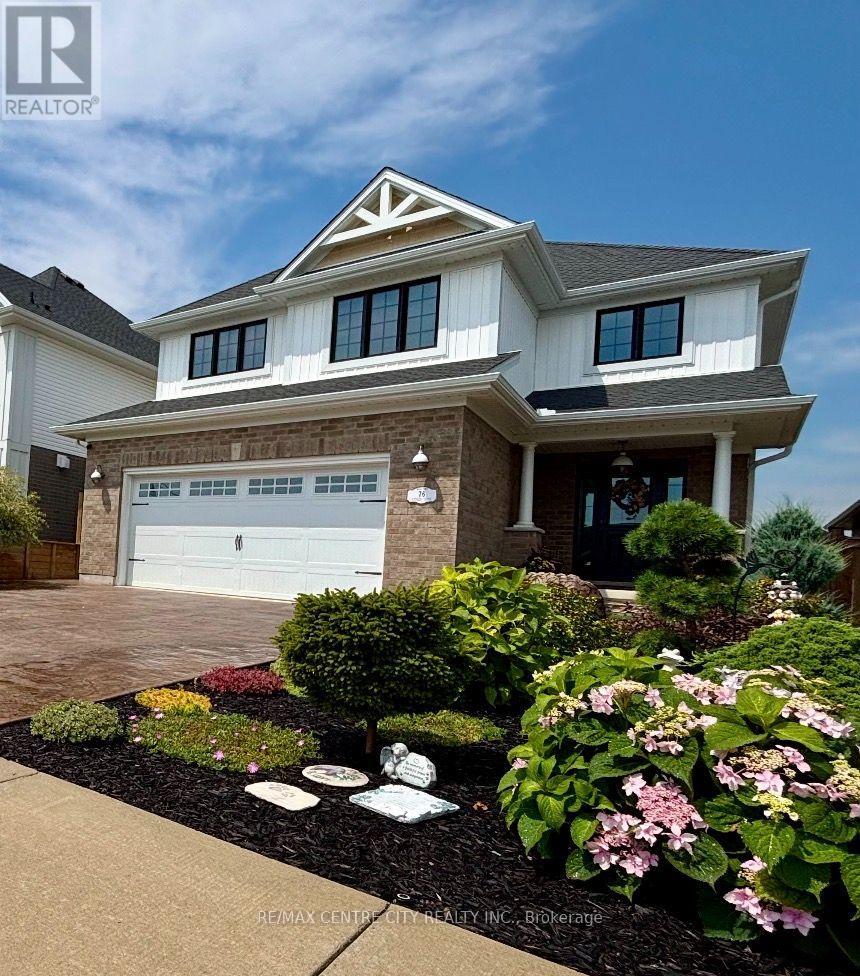
76 Styles Drive
St. Thomas, Ontario
Welcome to the kind of home that makes everyday life feel more beautiful. This customized Edenbrook model 2,734 sq. ft. of beautifully finished living space, every inch has been thoughtfully designed, proving "builder basic" was never part of the vision. Already one of the most customized homes on the block, the big-ticket upgrades you rarely find in a new build are complete, just move in, relax and enjoy.Step into the soaring foyer, where designer finishes, statement lighting and carefully curated details create an elevated yet inviting feel. The kitchen is where life naturally comes together, featuring an oversized quartz island, two-tone cabinetry, walk-in pantry and an open-concept layout overlooking the dining and living rooms with custom built-ins. A two-foot dining-room extension and impressive 12-foot patio door add even more light and space.Retreat to the primary suite, complete with a freestanding soaker tub, dual vanities and spa-inspired finishes. With four bedrooms upstairs, there's plenty of room for a growing family or overnight guests.The fully finished lower level offers endless flexibility for movie nights, a home gym, playroom or fifth bedroom, while maintaining the same polished design found throughout the home. A separate lower-level laundry area adds extra convenience.Outside, relax under the covered living space, enjoy the hot tub or host summer BBQs on the stamped concrete patio that continues around the home. The professionally landscaped yard features artificial turf, privacy fencing, irrigated gardens and Celebright year-round exterior lighting-giving you maximum enjoyment with minimal maintenance.Minutes from Pinafore Park, Lake Margaret's scenic trails, schools, shopping and everyday conveniences, this is more than a beautiful home-it's a lifestyle that's hard to find and even harder to leave. Come take a look, you'll never want to leave. (id:53488)
RE/MAX Centre City Realty Inc.

9 Yarmouth Drive
London East, Ontario
LOCATION, LOCATION, LOCATION on a PREMIUM builders lot on the north side of Yarmouth backing on to Forest View Park, but competitively priced giving you VALUE for your $. Welcoming you with newer flooring on the main floor and bedroom level to add to the value. The Master Bedroom enjoys a 5 piece cheater ensuite enabling two people to get ready at once. Double vanites in the upper bathroom allow for more versatility. A fourth bedroom and 3 piece bathroom on the third floor provide further versatility and convenience. A large bright family sized kitchen with a skylight overlooks the Family Room. The gas fireplace is ready for your use this winter. Two good sized living spaces to enjoy in this home and a third one awaiting completion in the basement should you so desire. Two steel I-beams in that basement space indicate the quality build of Drewlo. A large cold storage keeps beverages and other storage items away from the living space. The utilities for the home are nestled in the basement behind the garage. The backyard provides a place to retreat every day to the private side patio, the pool, or sitting in the backyard enjoying seeing the trees that are the rear neighbours on the other side of the privacy fence. Come home to the double garage with inside entry and enjoy the value set out in this home, inside and out. You can always do more upgrades and tailoring for your specific tastes to any home, but you can never add the location of an abutting park. (id:53488)
RE/MAX Centre City Realty Inc.
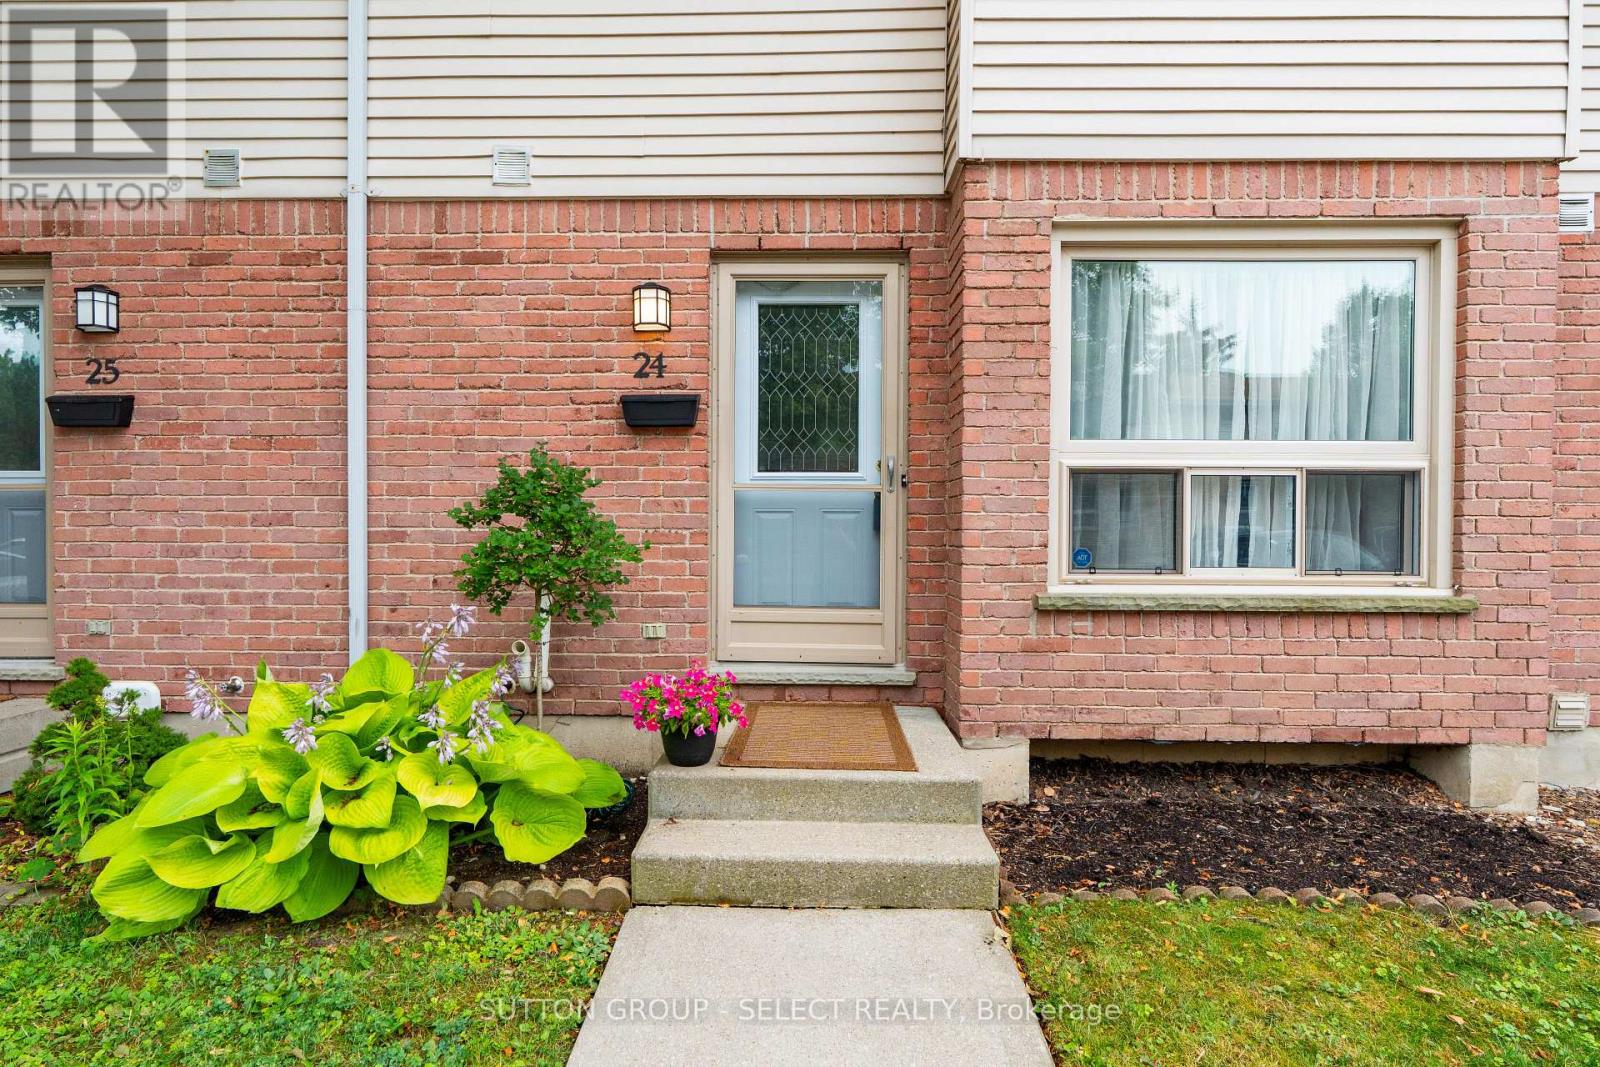
24 - 75 Ansondale Road
London South, Ontario
Your path to homeownership starts here! Welcome home to this affordable, move-in-ready 3-bedroom, 1.5-bathroom condo townhouse in the heart of South London. An exceptional opportunity for first-time buyers, young families, or anyone looking to enjoy the benefits of homeownership while keeping monthly costs manageable. Offering a functional layout and plenty of living space, this home is ready for you to make it your own. This unit offers hardwood flooring throughout the main floor and is nicely laid out with a powder room near the entry way, an eat in kitchen with tile back splash and pocket door, a separate dining room and a welcoming living room, plus access to your back yard. Upstairs, you'll find a spacious primary bedroom with two closets, two additional bedrooms with laminate flooring provide plenty of space for children, guests, or a home office, and a 4-piece bathroom. The finished lower level extends the living space with a lovely rec room with newer laminate flooring ideal for movies/gaming, a playroom or home gym and a utility room with laundry plus storage space. Updates include new front door July 2026 and Furnace/Ac 2020 and updated laminate flooring in the upper bedrooms and lower-level recreation room, providing peace of mind for years to come. Located in an established South London neighbourhood, you'll love being just minutes from White Oaks Mall, Costco, Walmart, grocery stores, restaurants, parks, schools, community centres, Victoria Hospital, and Highway 401. Whether you're purchasing your very first home or looking for an affordable, low maintenance lifestyle, this is a fantastic opportunity to own a home that offers exceptional value, comfort, and convenience. (id:53488)
Sutton Group - Select Realty
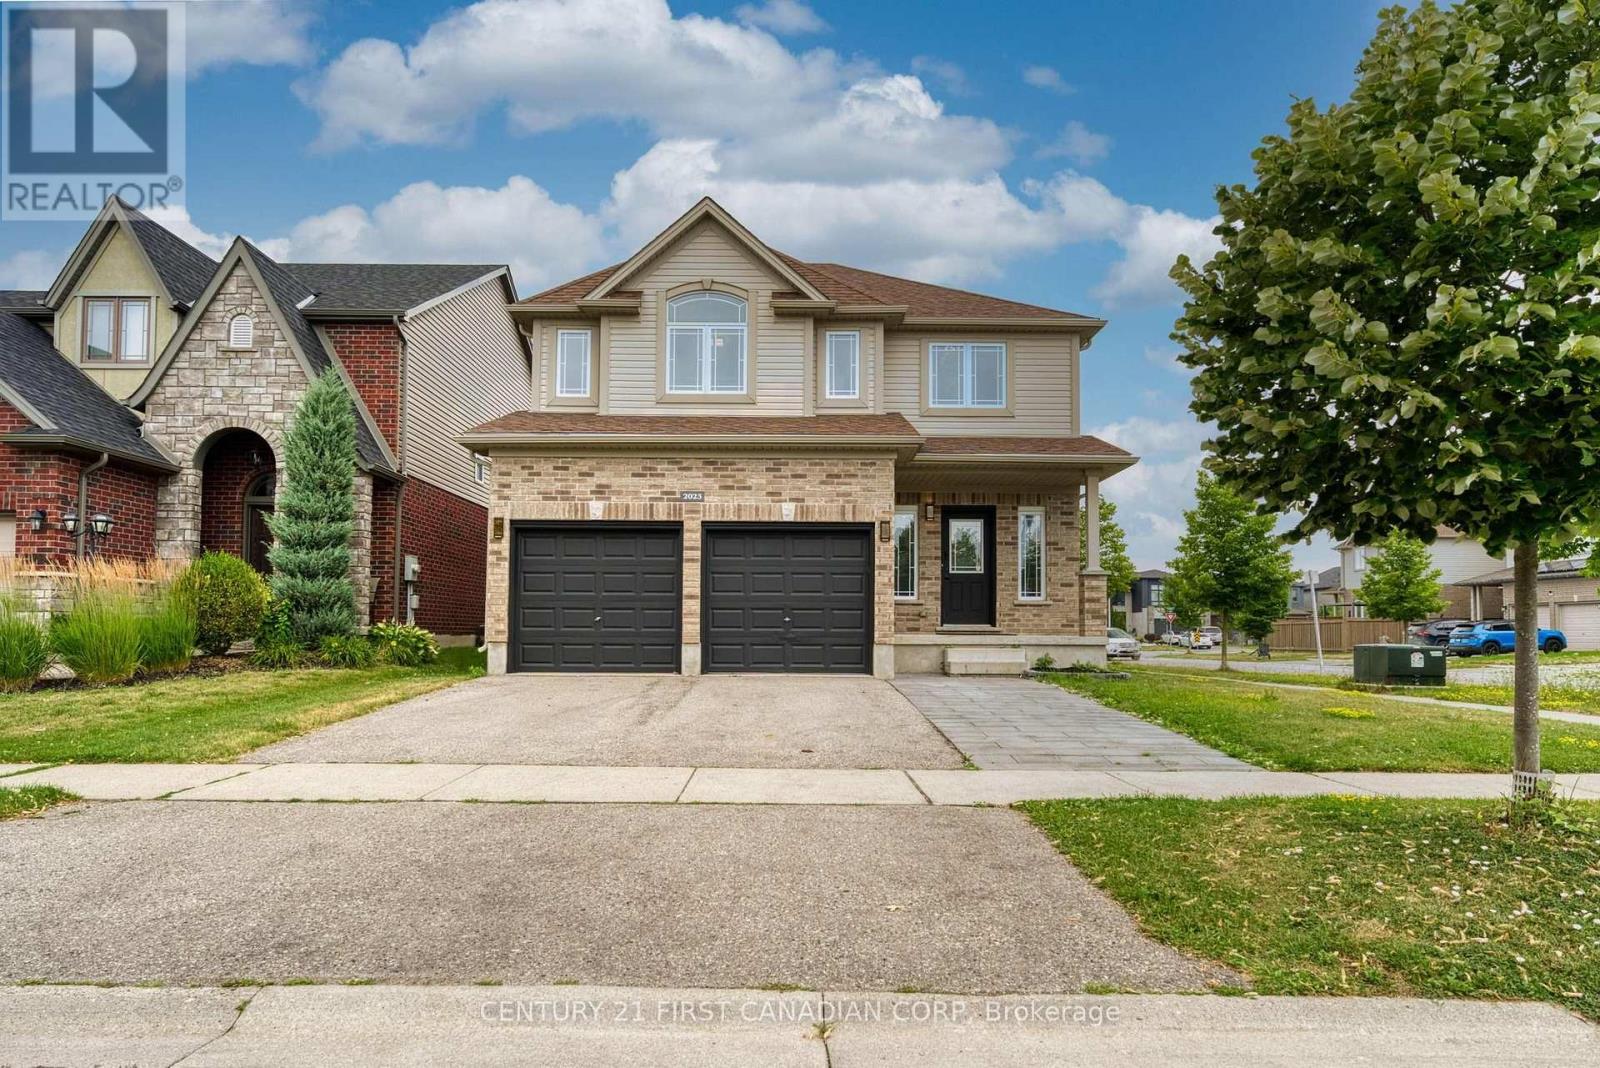
2023 Jubilee Drive
London North, Ontario
Gorgeous home with 2 separate units: total 6 bedrooms, 6 full bathrooms, 2 kitchens, 2 laundries. Over 3800 sqft living space (2752 above grade + 1100 sqft lower). Entance with18 ft high-raised hallway; Open concept main floor with 9 ft ceiling has living room, kitchen, dining room, breakfast room and an office. Upgraded kitchen with quartz countertop, gas stove, high efficancy hood and walk-in pantry. Second level has 4 bedroom and 3 full baths. Master bedroom has 6 piece ensuite, One more bedroom has ensuite private bath and a huge walk-in closet; other 2 bedrooms share another full bath. Fully finished basement with seperate entrance has 2 bedrooms, 2 bathrooms, kitchen, dining room and seperate laundry. Lots of upgrades: Finished lower unit with seperate entrance (2024); Fridge, gas stove and high efficency hood (2024); Main level full bath, second ensuite bath and other bathrooms (2025), main level floor and cement tile (2026), all lighting (2026), brand new painting (2026). (id:53488)
Century 21 First Canadian Corp
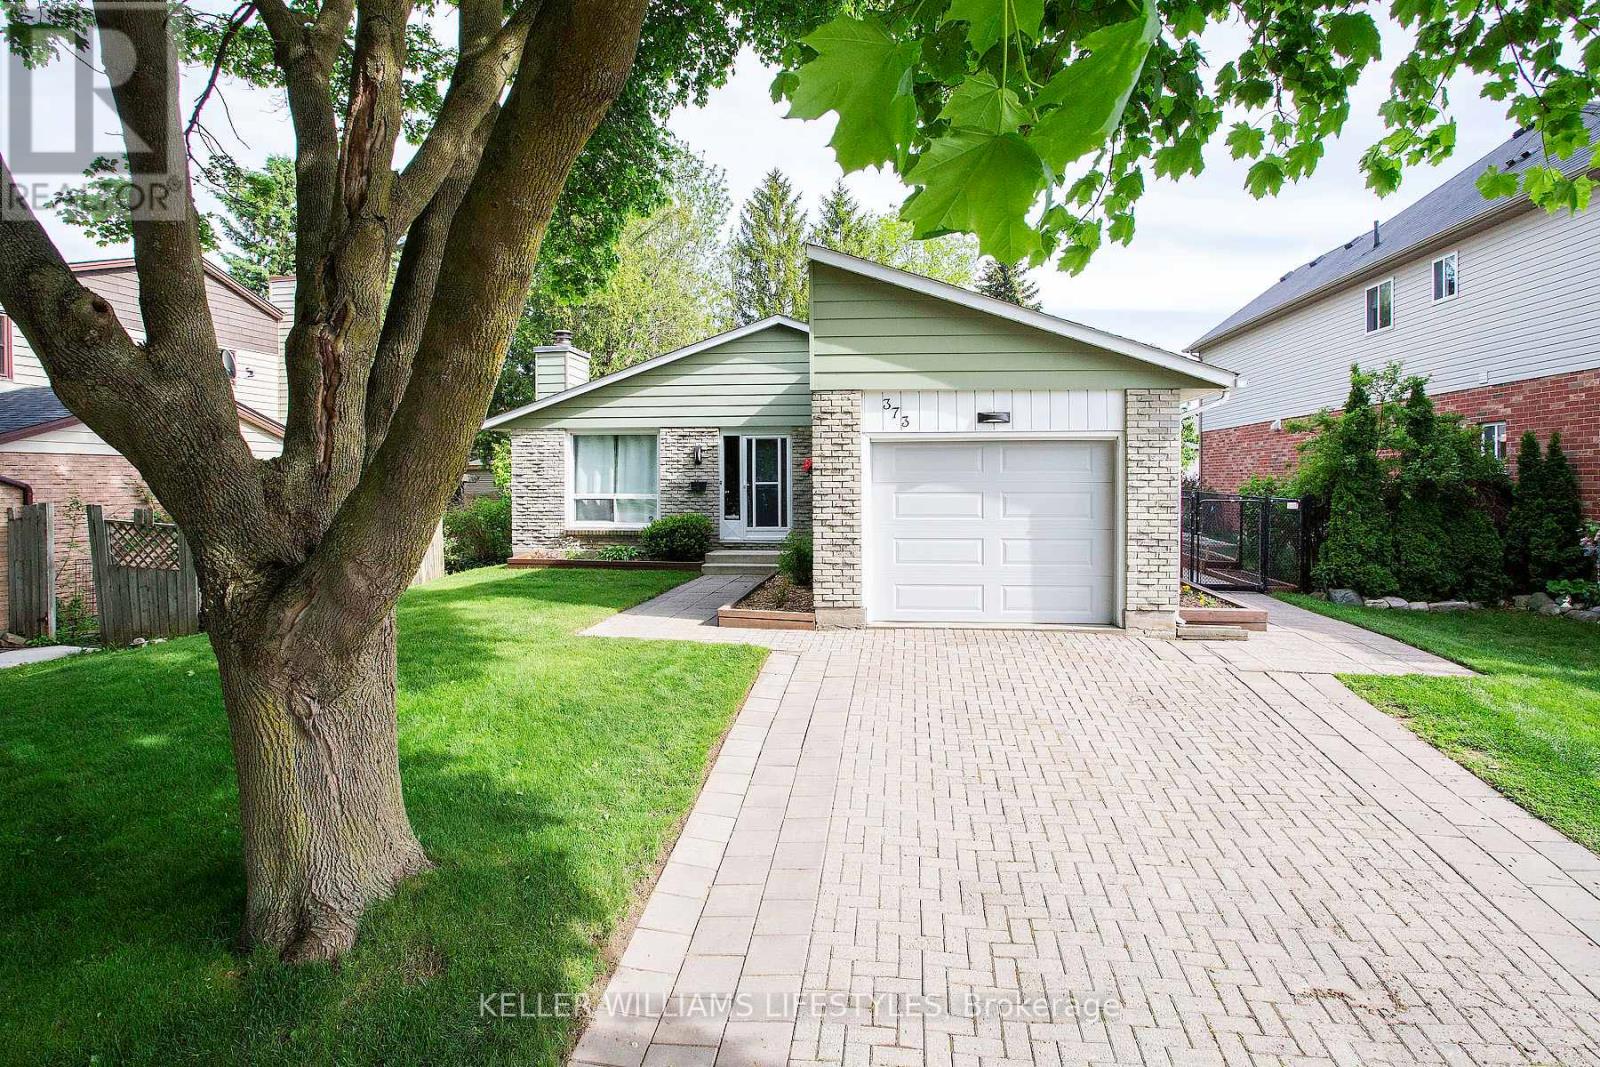
373 Blackacres Boulevard
London North, Ontario
Located in a desirable neighbourhood close to great schools, parks, public transit, and amenities, this well-maintained 3-bedroom, 1.5-bathroom home offers a long list of thoughtful updates completed over the years. The oversized and private backyard is a true standout, offering more outdoor space than many homes in the area along with beautifully maintained perennial and vegetable gardens that make this property a gardener's paradise.Spacious primary bedroom with convenient 2-piece ensuite access, updated bathrooms, and a bright living room featuring updated lighting and 6 recessed pot lights. While the kitchen offers a more classic style, the home has been exceptionally cared for and provides a fantastic opportunity to personalize over time while enjoying the many improvements already completed.Important updates include the furnace (2018), central air (2019), roof (plywood and shingles) (2011), kitchen window (2011), updated lighting throughout, updated receptacles and switches, and additional lower-level lighting. The garage has also been extensively improved with insulation, drywall, paint, added electrical receptacles and lighting, plus excellent storage space.Outside, the private backyard is ready to enjoy with extensive raised garden boxes, perennial gardens, double driveway, paver stone walkways, and updated exterior lighting including motion lights.A fantastic opportunity for a solid, lovingly maintained home with incredible outdoor space, and room to make it your own over time. Act fast! (id:53488)
Keller Williams Lifestyles
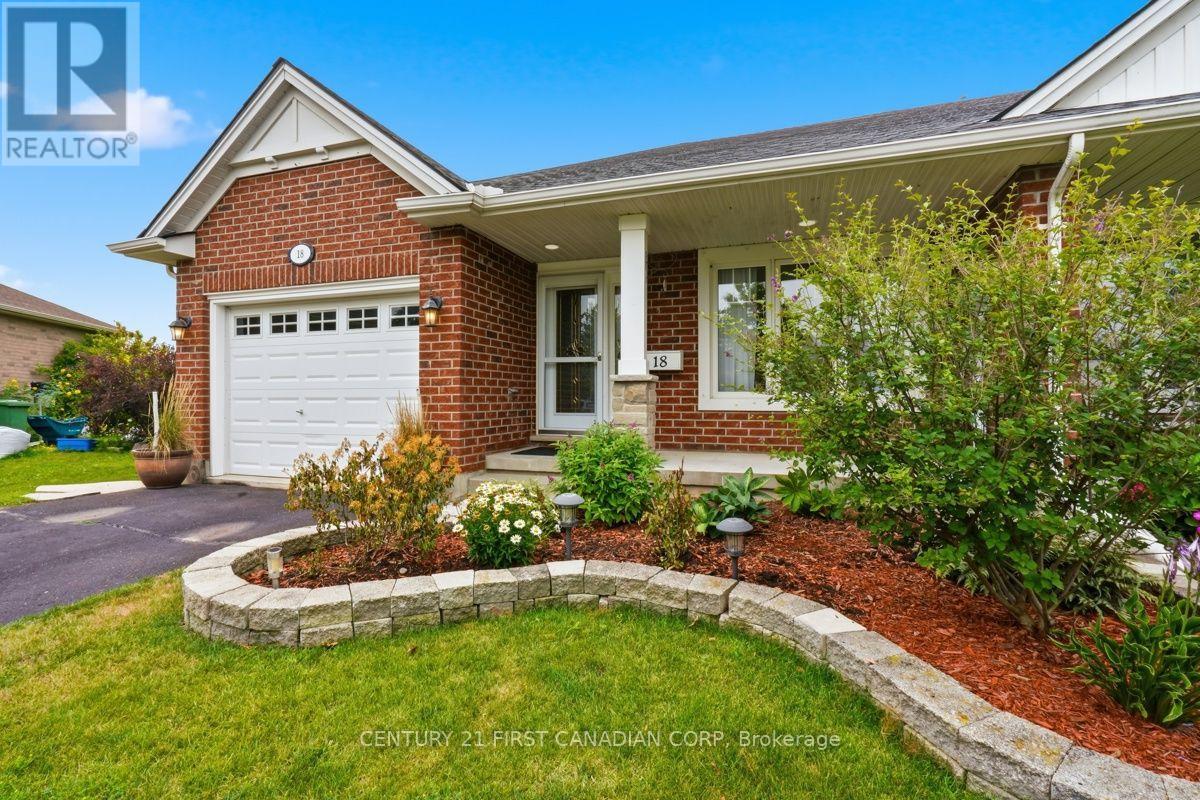
18 Coleman Court
St. Thomas, Ontario
Welcome to this beautifully maintained two-bedroom, semi-detached bungalow nestled on a quiet, family-friendly cul-de-sac. Offering the perfect blend of comfort, convenience, and low-maintenance living, this home is an excellent opportunity for first-time buyers, downsizers, or anyone looking for a move-in-ready home.The thoughtfully designed main floor features an open-concept kitchen, dining area, and living room, creating an inviting space for everyday living and entertaining. The spacious primary bedroom offers large double closets and a private four-piece ensuite, while a second bedroom provides the flexibility to serve as a guest room, home office, or hobby space. A second full bathroom completes the main level.Added in 2021, the bright three-season sunroom with its vaulted ceiling extends your living space and provides the perfect spot to enjoy a morning coffee or unwind on warm summer evenings.The finished lower level offers exceptional versatility, featuring a spacious recreation room, a den ideal for a home office, gym, or craft room, a third full four-piece bathroom, and plenty of storage.Enjoy added privacy with no rear neighbours and direct access to nearby walking trails. Ideally located close to the Doug Tarry Sports Complex, parks, schools, shopping, and everyday amenities, this home also offers a convenient commute to London via Highbury Avenue.Recent updates include the roof (2021) and water heater (2021), providing added peace of mind. This is a fantastic opportunity to enjoy comfortable, carefree living in one of St. Thomas's welcoming neighbourhoods. Some photos have been virtually staged (id:53488)
Century 21 First Canadian Corp
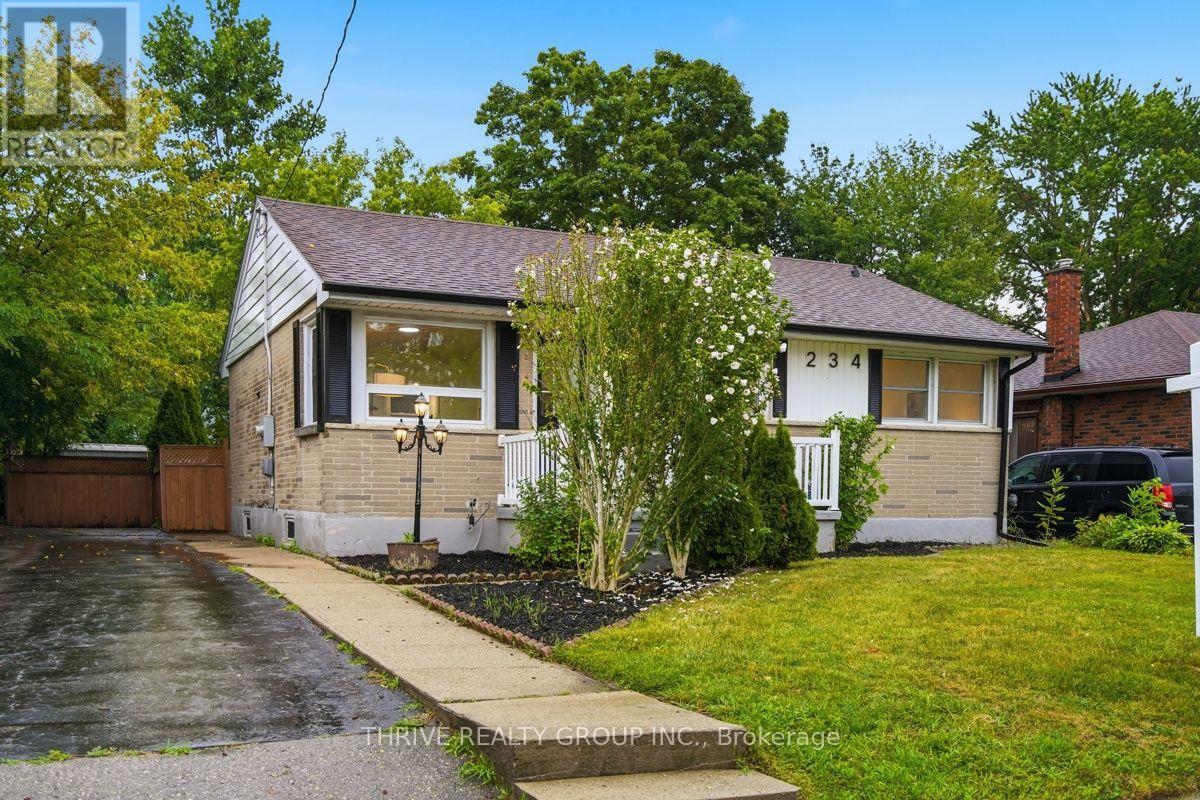
234 Goddard Boulevard
London East, Ontario
Charming all brick bungalow situated on a quiet, mature, tree lined street with large lots. This beautifully renovated 3+1 bedroom, 2 bathroom home has been updated from top to bottom and is truly move in ready. The bright and spacious main floor features an open concept kitchen and dining area, a cozy sitting room, and large windows that fill the home with natural light. The stunning kitchen offers brand new appliances, quartz countertops, and picturesque views of the private backyard. A separate rear entrance provides added convenience and potential for a future granny suite or in law setup. Upstairs you will find three generous bedrooms, each with ample closet space and natural light, along with a fully updated 4 piece bathroom. The finished lower level offers a massive rec room with a gas fireplace, an additional bedroom or den, a cold room, storage room, and plenty of space for a family room or games room. Major updates include a furnace (2022), central air conditioning (2023), roof (2019), vinyl windows, and a breaker panel. Outside, enjoy the large fully fenced backyard complete with two storage sheds and a spacious deck perfect for barbecuing and entertaining. This is the perfect home for families, first time buyers, or investors looking for a turnkey property in a great neighbourhood. (id:53488)
Thrive Realty Group Inc.
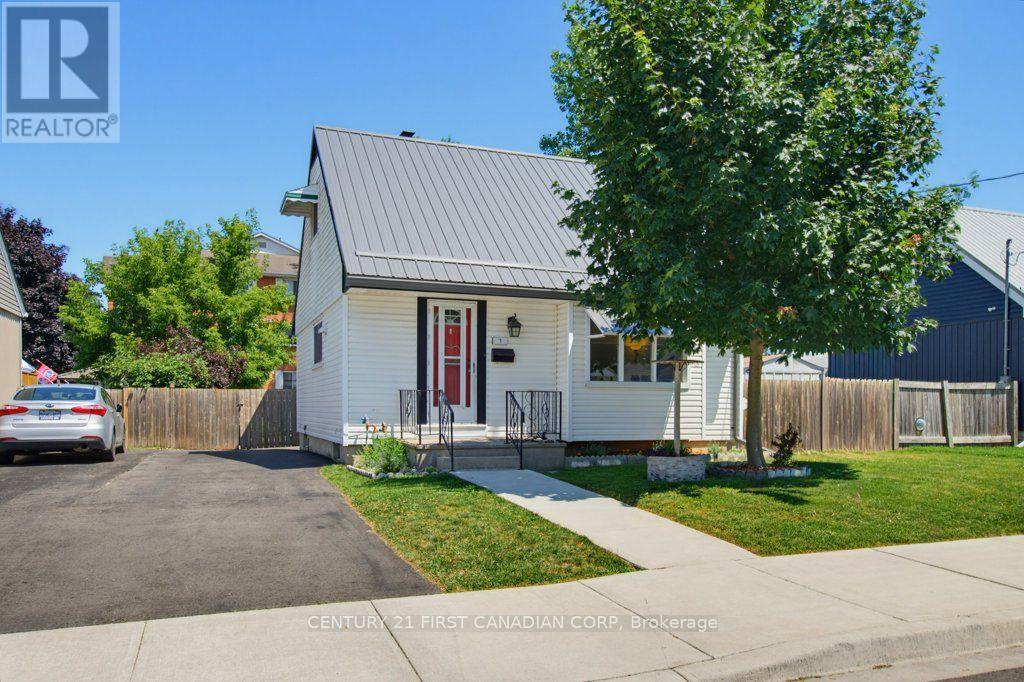
3 Parkside Drive
St. Thomas, Ontario
Location, location! Welcome to 3 Parkside Drive in the heart of St. Thomas. This well maintained 3 bedroom, 2 bathroom home is the perfect opportunity for first time homebuyers, down sizers, or anyone looking for a move in ready property in an exceptional location. The main floor offers a bright, functional layout, while the fully finished basement adds valuable extra living space that can be used as a family room, home office, or playroom. Outside, enjoy the spacious, beautifully manicured backyard-ideal for entertaining, gardening, or simply relaxing. A durable metal roof adds lasting value and peace of mind. Location is everything, and this home delivers. Just steps from Pinafore Park, Lake Margaret walking trails, tennis and pickle ball courts. With the local elementary and secondary schools just steps out your front door. You'll love the convenience of having recreation, nature, and everyday amenities within walking distance. Don't miss your chance to own this fantastic home in one of St. Thomas's most desirable neighbourhoods. (id:53488)
Century 21 First Canadian Corp
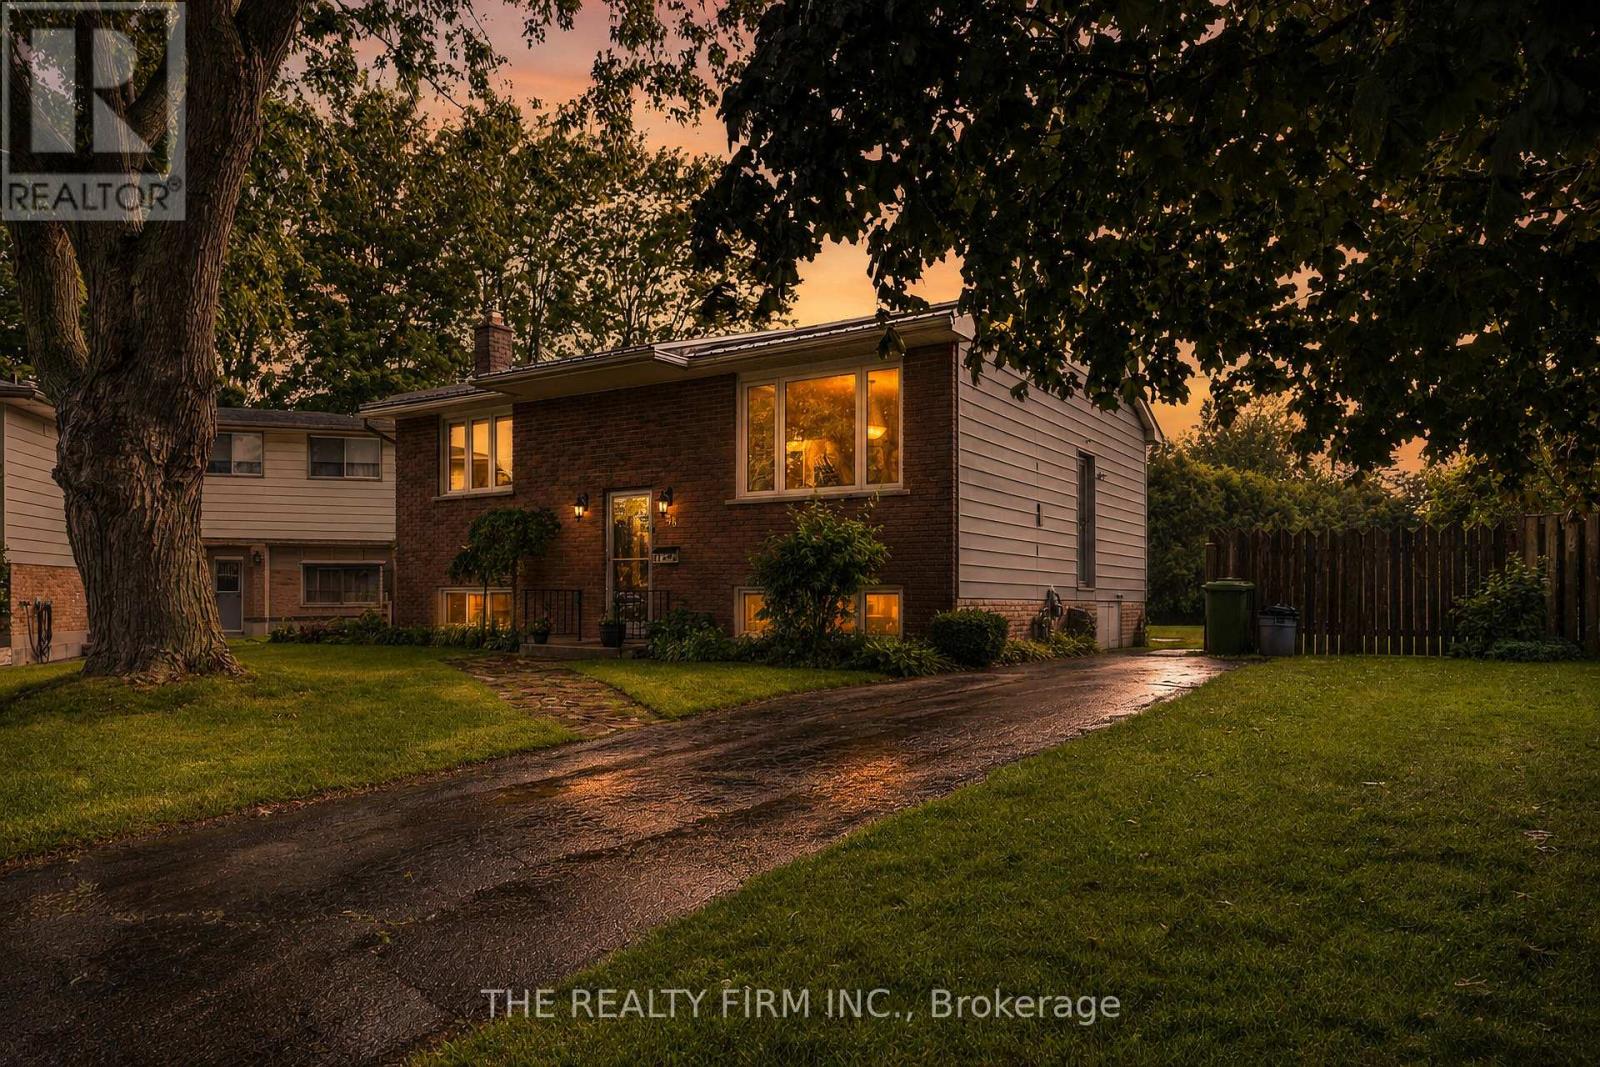
38 Taylor Crescent
St. Thomas, Ontario
This home has been well cared for and loved for over 40 years and is looking for it's new family! Welcome to 38 Taylor Cres St Thomas. This 3 + 1 Bedroom home, 1 1/2 bath raised ranch is located on a quiet cul de sac on the south side of town. Featuring a steel roof and an extra large fenced back yard, perfect for a family to enjoy. (id:53488)
The Realty Firm Inc.
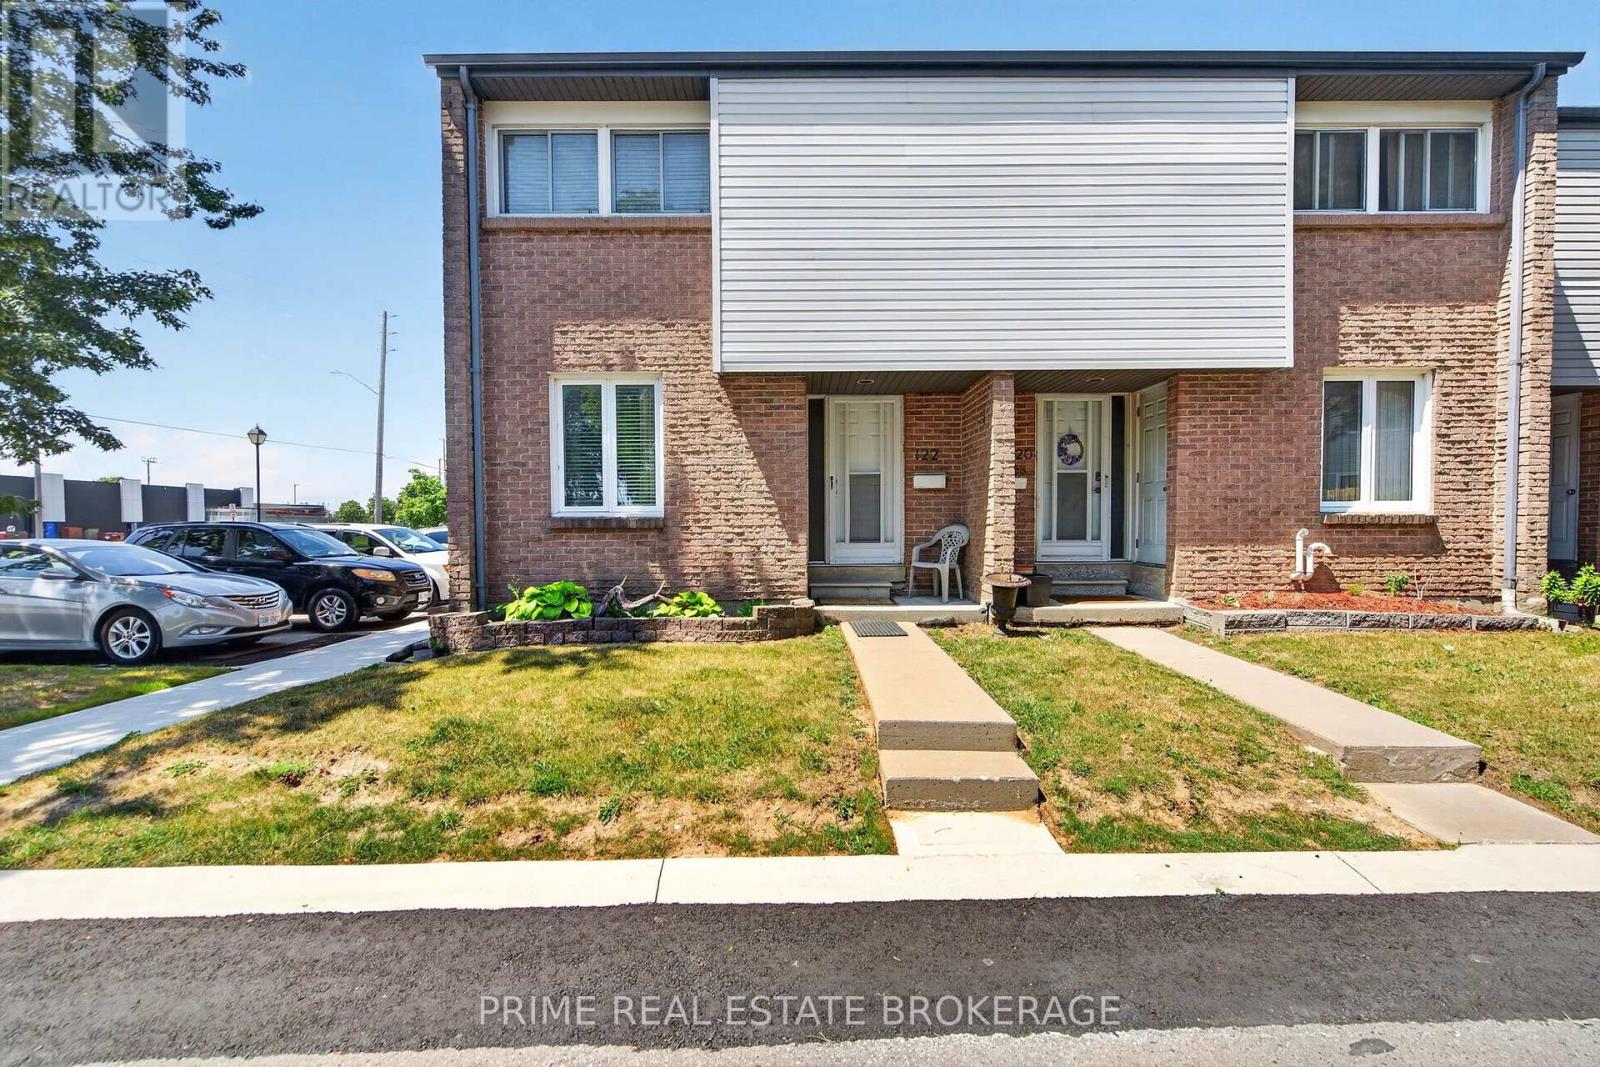
122 - 500 Osgoode Drive
London South, Ontario
Welcome home to your beautifully renovated corner unit at 500 Osgoode Drive. Pride of ownership is evident the moment you walk in, as this pristine property has been owner occupied and lovingly maintained for many years, offering incredible peace of mind. Step inside to a bright and airy open-concept floor plan that effortlessly connects the living and dining areas, creating a perfect setting for both entertaining and everyday family life. Large windows fill the room with natural light, while a sliding glass door invites you directly out to your private patio and fully fenced yard. Upstairs you will find three incredibly spacious bedrooms, each featuring well sized closets. A full four piece bathroom, along with a deep linen closet for storage, conveniently completes this upper level. Head down to the fully finished basement to find a fantastic bonus living space that is perfect for a family room, home office, or playroom. This lower level also features a dedicated laundry room with additional storage space to keep your home completely organized and clutter free. The location is truly unbeatable! You are just minutes away from shopping at White Oaks Mall, a wide variety of excellent restaurants, grocery stores, and quick highway access for an effortless commute. Seldom does a property with this level of genuine owner care and thoughtful updates hit the market at this price point. Offering the rare advantage of a corner unit layout, ample living space, and a completely turn key finish, this home truly stands in a class of its own. (id:53488)
Prime Real Estate Brokerage
Contact Melanie & Shelby Pearce
Sales Representative for Royal Lepage Triland Realty, Brokerage
YOUR LONDON, ONTARIO REALTOR®

Melanie Pearce
Phone: 226-268-9880
You can rely on us to be a realtor who will advocate for you and strive to get you what you want. Reach out to us today- We're excited to hear from you!

Shelby Pearce
Phone: 519-639-0228
CALL . TEXT . EMAIL
Important Links
MELANIE PEARCE
Sales Representative for Royal Lepage Triland Realty, Brokerage
© 2023 Melanie Pearce- All rights reserved | Made with ❤️ by Jet Branding